
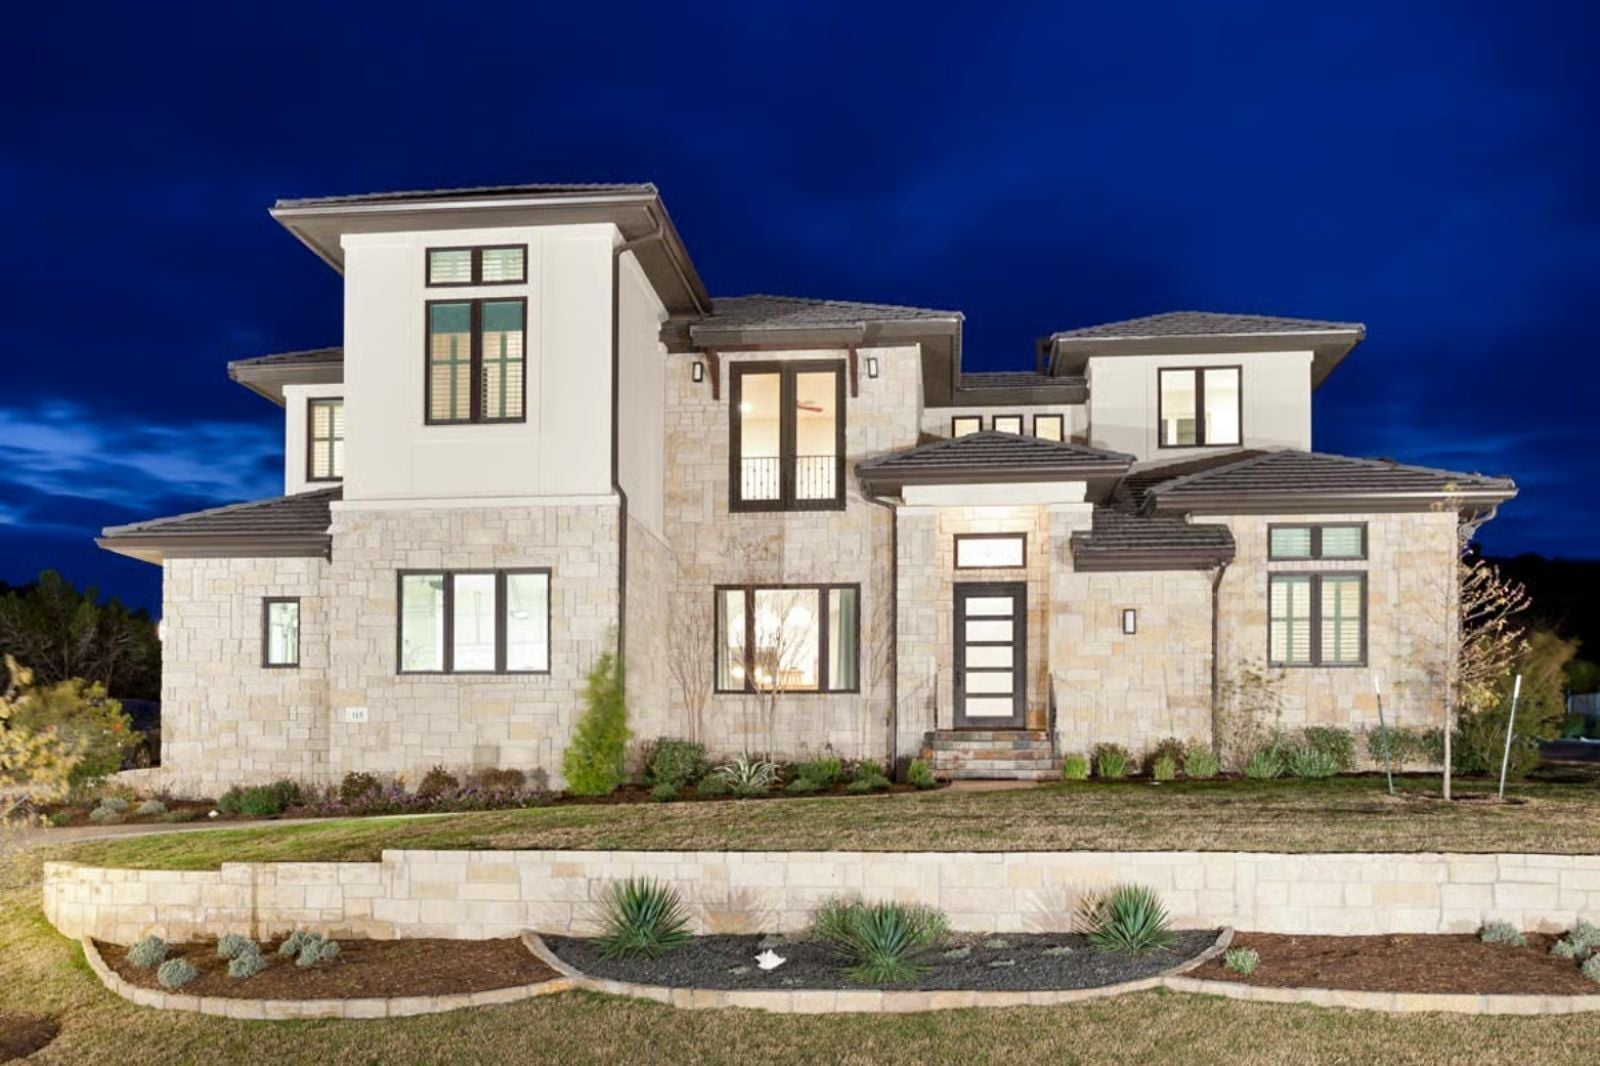
Nobody actually decides to have a parent move in — they just run out of convincing reasons to put it off, and one day there are two coffeemakers running in the morning and the kids are lapping the hallway between Grandma’s door and the main staircase like it’s a track meet. The Ivory Crest is built around exactly that reality: a private casita with its own entrance, a Mediterranean courtyard that creates just enough distance between visits, and a main house that stays yours.
Specifications
- Sq. Ft.: 3,851
- Bedrooms: 5
- Bathrooms: 5
Floor Plan – Main Floor
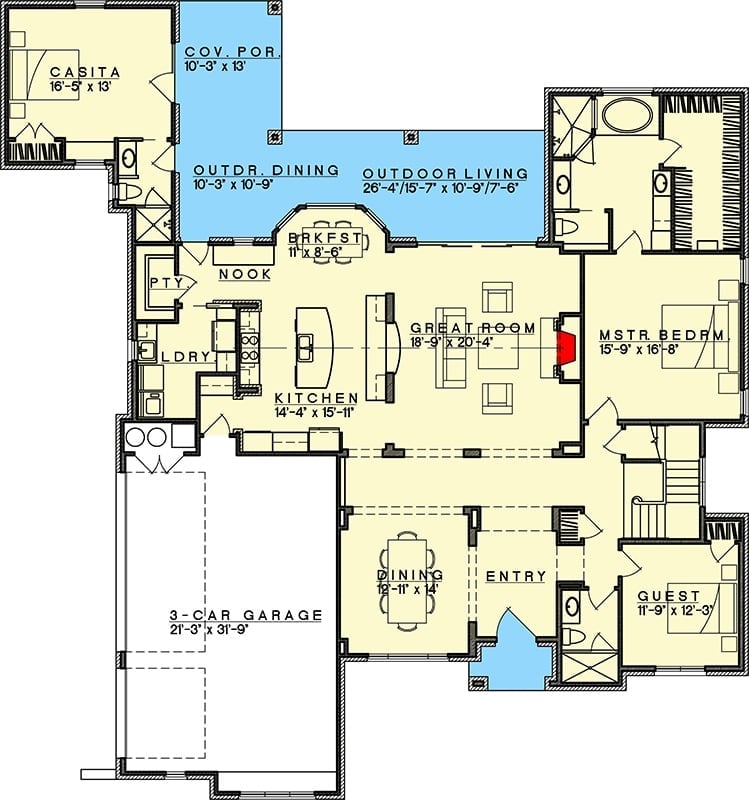
An open great room anchors the layout, with the private casita and a guest bedroom flanking opposite sides.
Floor Plan – Second Floor
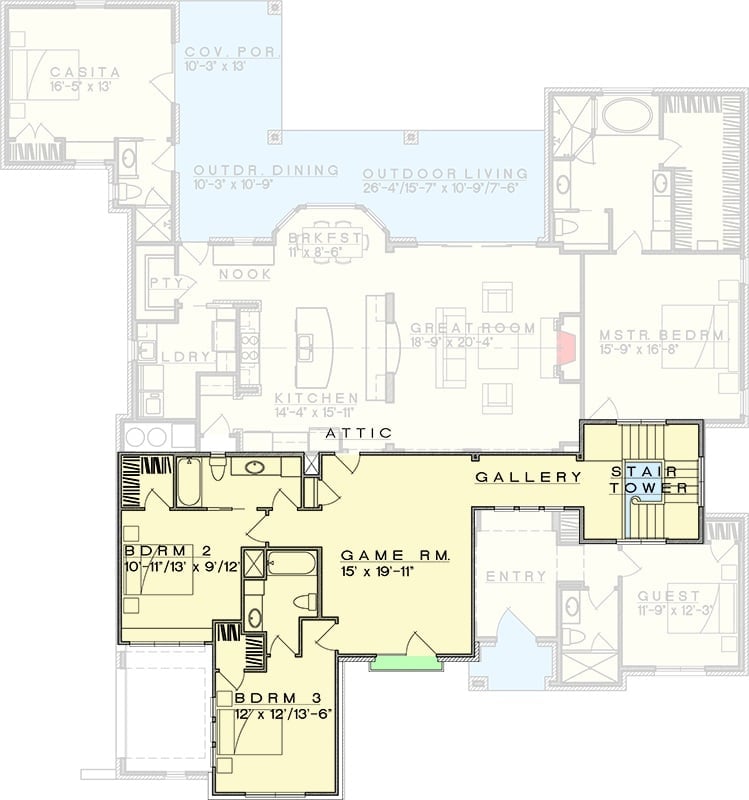
The lower wing holds two bedrooms, a game room, and a gallery corridor that connects back to the entry and stair tower. Bedrooms 2 and 3 sit side by side sharing a bath, and the game room at 15×19 feet has enough square footage to actually breathe. A guest suite anchors the far right corner near the entry.
Orb Pendant, Arched Passages, and a Front Door That Earns Its Place
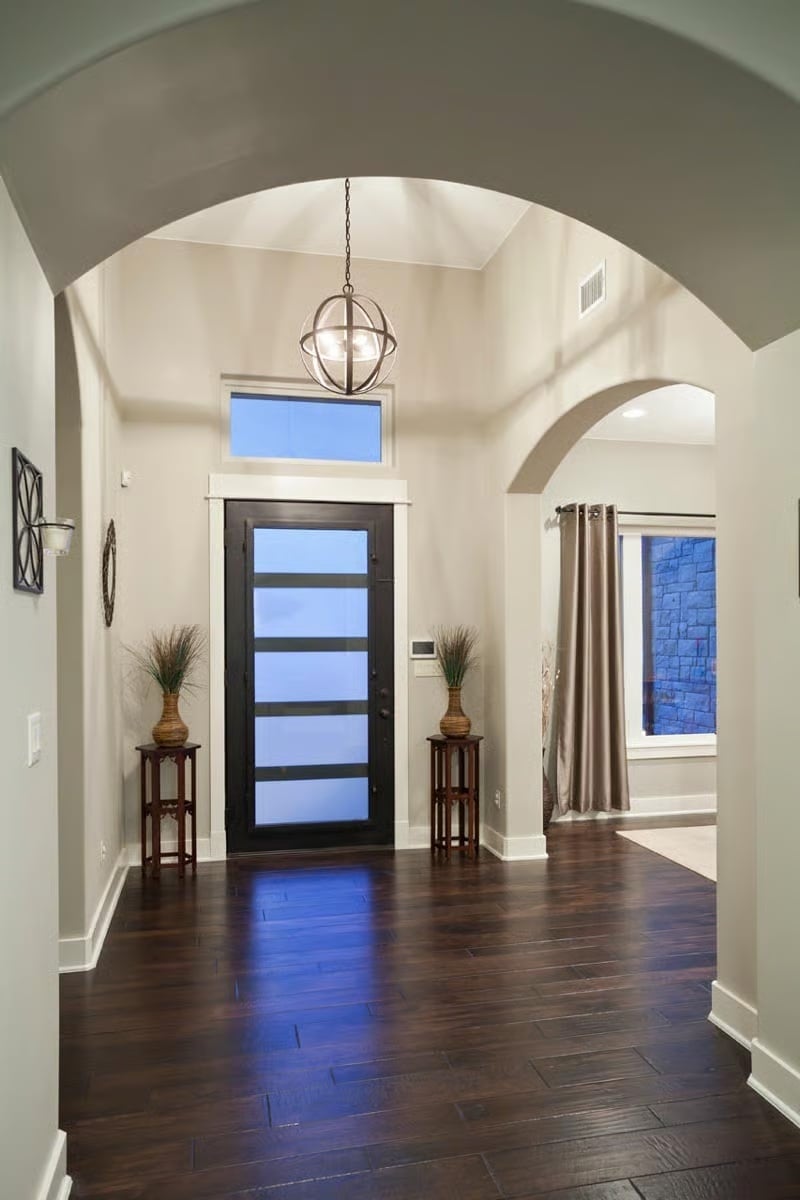
Dark hardwood floors do the heavy lifting here, grounding a foyer that could easily read as plain beige. The front door’s frosted glass panels glow with late-day light, flanking plant stands keep things symmetrical without feeling stiff, and that orb pendant is exactly the right fixture call for a double-height entry — big enough to register, simple enough not to compete.
Why It Works: Arched openings on both sides of the foyer create depth without burning extra square footage. A single pendant centered over the entry pulls the eye up and forward, which is the whole job of a foyer.
Exposed Ceiling Beams, Stone Fireplace, and Sofas That Actually Look Comfortable
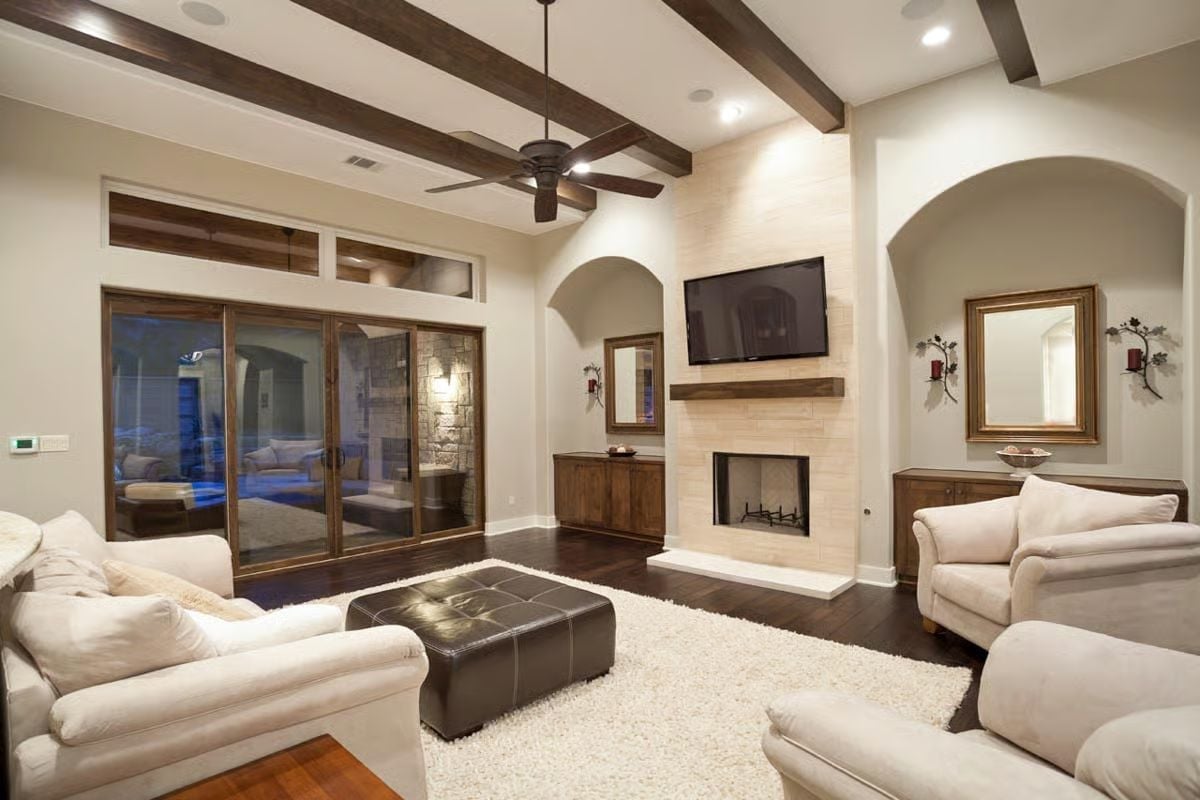
Warm wood beams cross a high ceiling above cream sofas arranged around a leather ottoman, and stone tile climbs the fireplace wall all the way up to a thick wood mantel shelf where the TV is mounted. Dark hardwood floors tie the whole room together. It’s a lot of material competing for attention, but nothing steps on anything else.
Color Story: Creamy beige walls with warm wood tones read neutral without going cold. Some rooms lean too ivory and end up clinical; the dark flooring here pulls enough contrast to keep things grounded.
Knotty Wood Cabinets and Granite That Pulls Its Weight
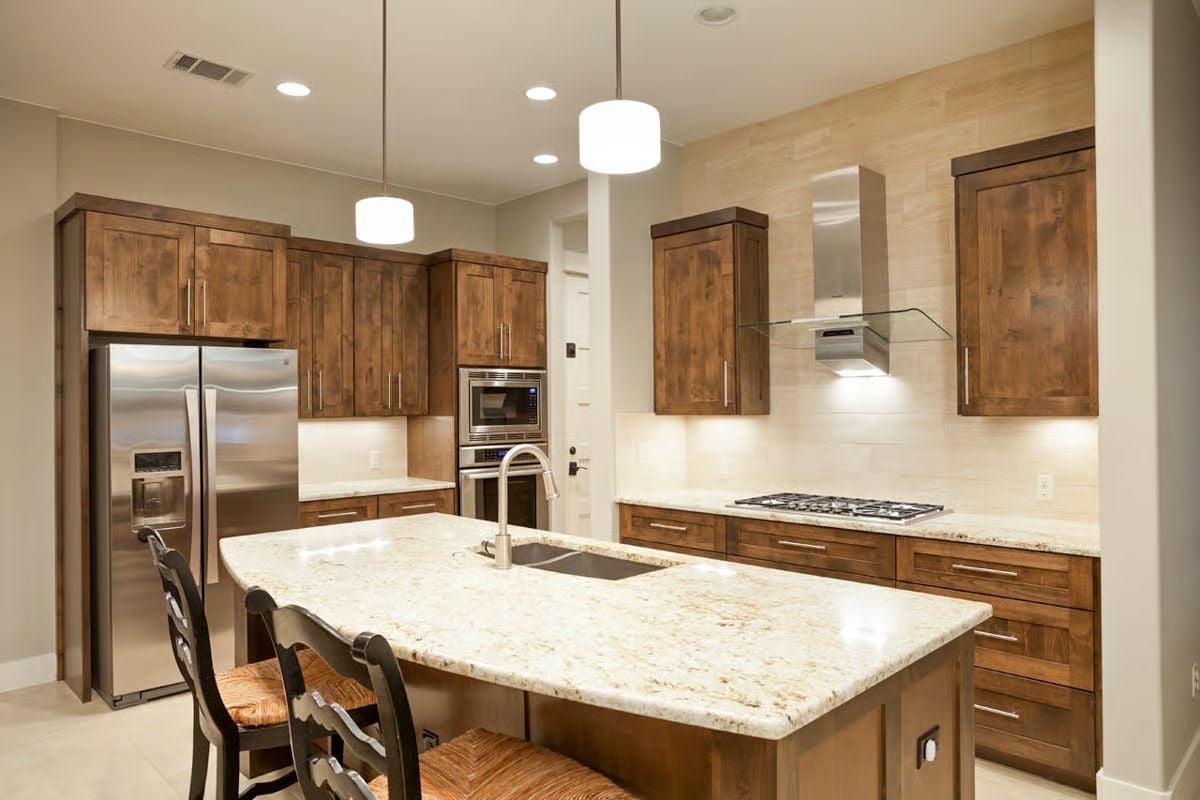
Alder cabinets with visible grain give this kitchen texture that paint would have buried. Pendant lights drop low over an island sink that actually gets used — not just photographed.
Budget Tip: Prefabricated granite remnants at stone yards can cover a small island for a fraction of what a full slab costs. Dealers often have pieces left over from larger jobs and are motivated to move them, so measure your island before you go — remnant availability turns over fast.
Candlelit Sideboard and Craftsman Chairs That Know What They’re Doing
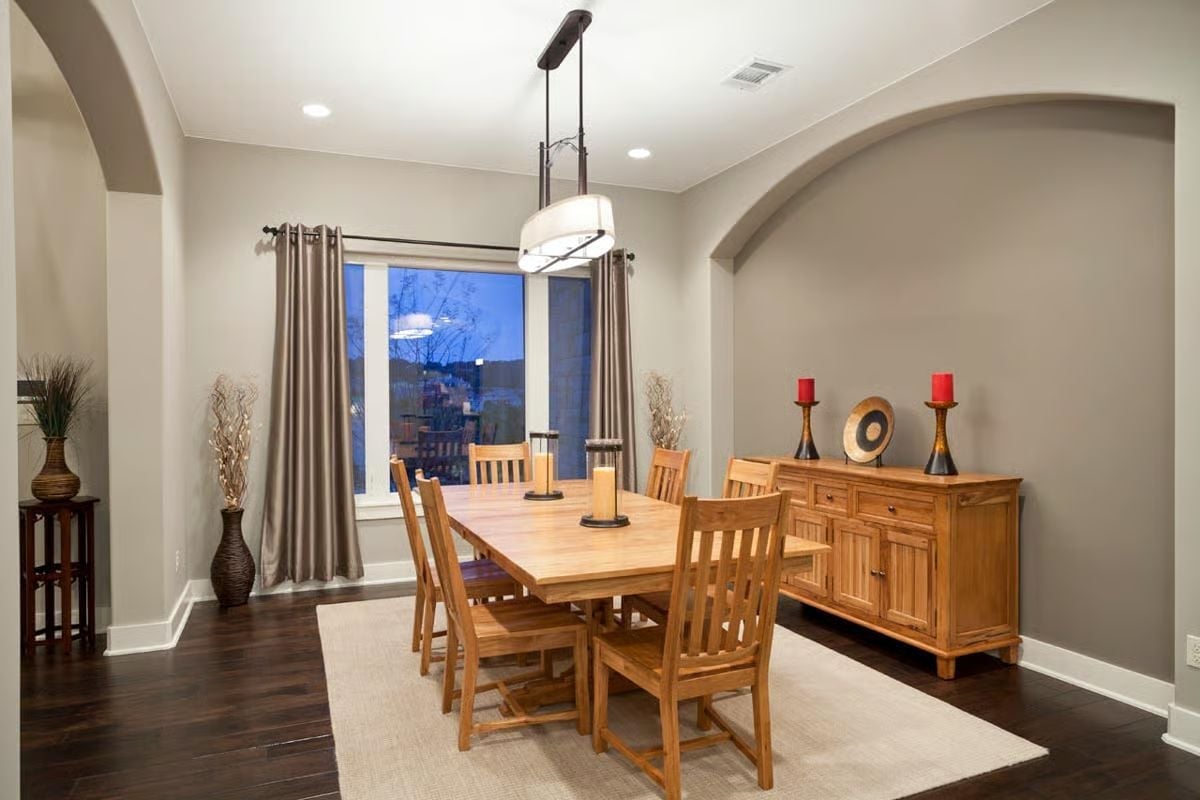
Matching wood tones across the trestle table, chairs, and sideboard give this dining room its coherence — everything reads as a set without being matchy in a showroom way. Lit candles on turned candlesticks add low warmth, and grommet-top drapes in silvery taupe frame a window that looks out into evening.
History Corner: Craftsman furniture, with its straight lines and mortise-and-tenon joinery, grew out of the Arts and Crafts movement of the late 19th century as a direct reaction against machine-made ornamentation. Dining sets in this style have stayed popular partly because they’re sturdy enough to outlast trends, and many pieces sold today still follow joinery methods that predate power tools.
Four-Poster Frame, Tray Ceiling, and Shutters Doing Real Work
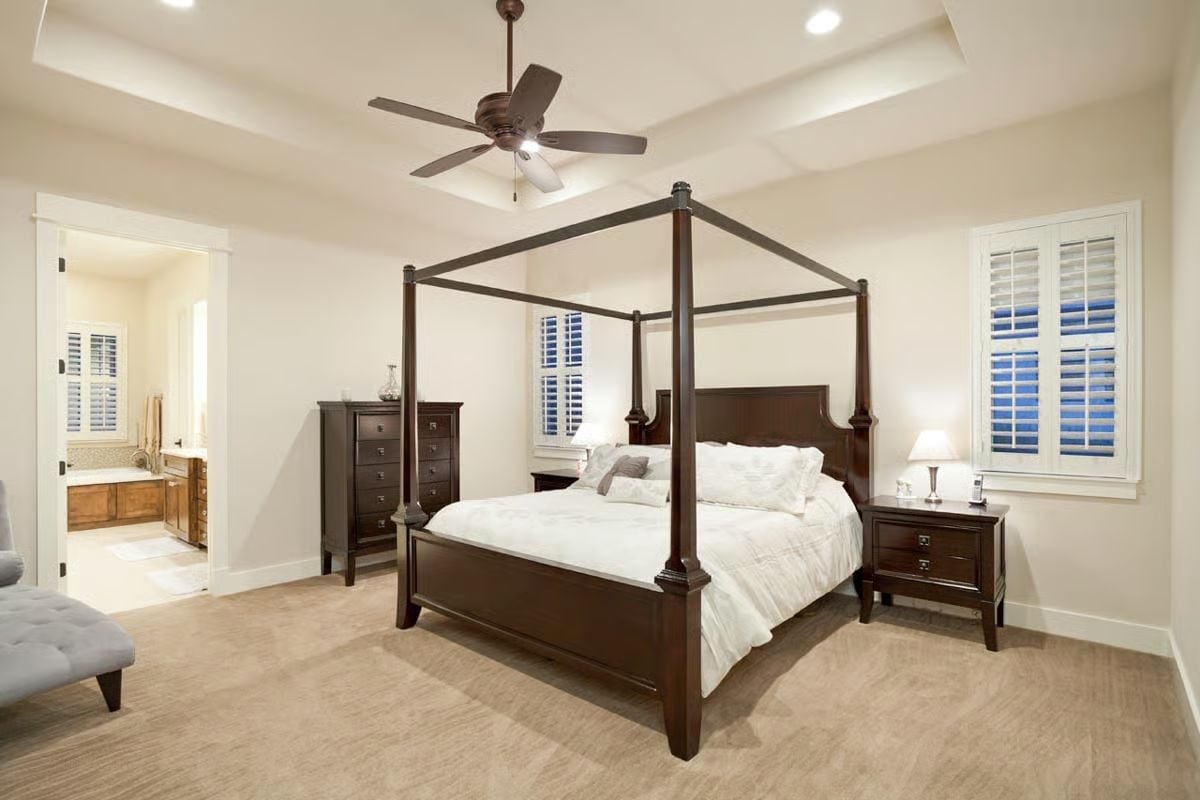
Dark mahogany posts rise nearly to the tray ceiling without canopy fabric, which keeps the frame from feeling heavy. Plantation shutters on two walls control light without sealing the room off, the nightstand lamp is small but earns its spot, and carpet grounds the whole thing quietly. Sometimes a bedroom just works.
Fun Fact: Four-poster beds date to medieval Europe, where the frame and heavy curtains had a practical job: trapping body heat in cold, drafty rooms. The canopy wasn’t decorative at first. Heating got better, the curtains came down, and the frame stayed because people just liked how it looked.
Zebra Stool, Plantation Shutters, and a Soaking Tub That Earned Its Corner
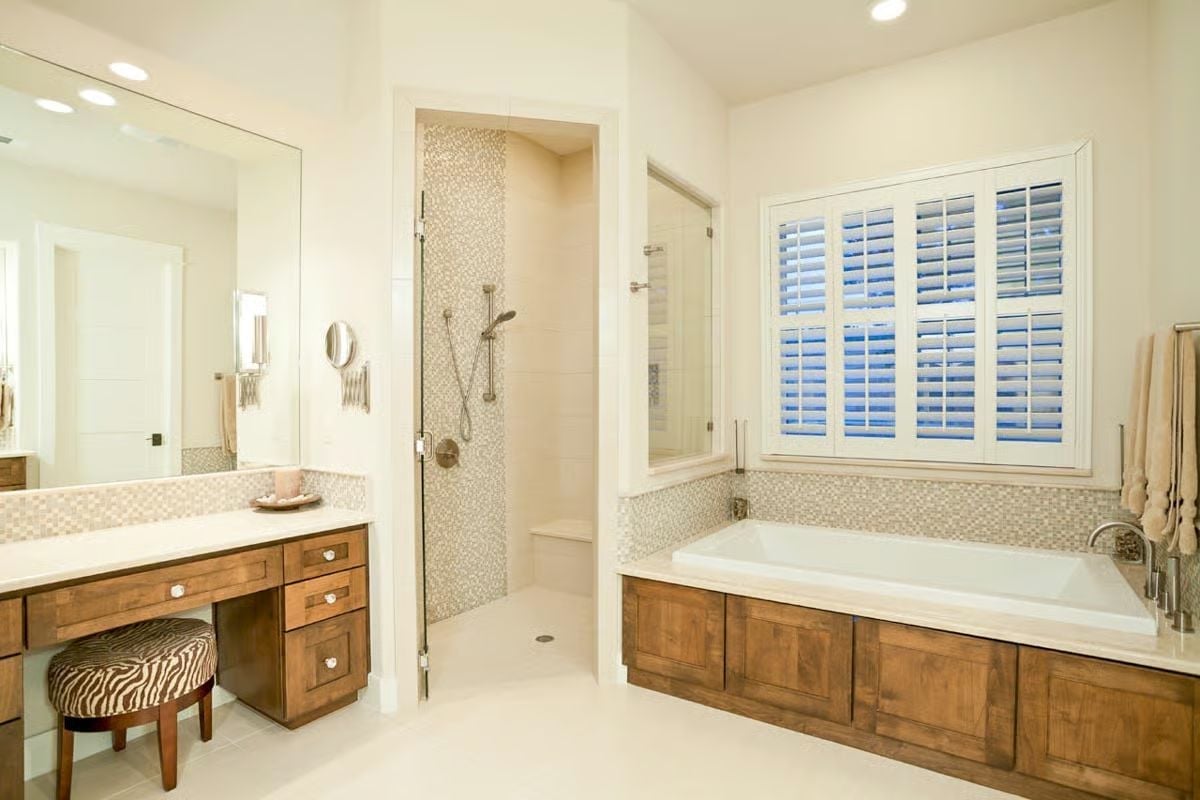
Mosaic tile wraps the tub surround and backsplash behind the vanity, pulling both zones together without forcing an exact match. Wood cabinetry runs warm against cream walls. And then there’s the zebra-print stool — the one thing in the room that doesn’t take itself seriously, which turns out to be exactly what the room needed.
- Plantation shutters diffuse light without blocking the view of natural light entirely
- Frameless glass on the walk-in shower keeps the sightline open across the room
- A built-in knee space under the vanity makes the counter usable as a seated grooming area
Stone, Water, and an Outdoor Kitchen That’s Not Going Unused
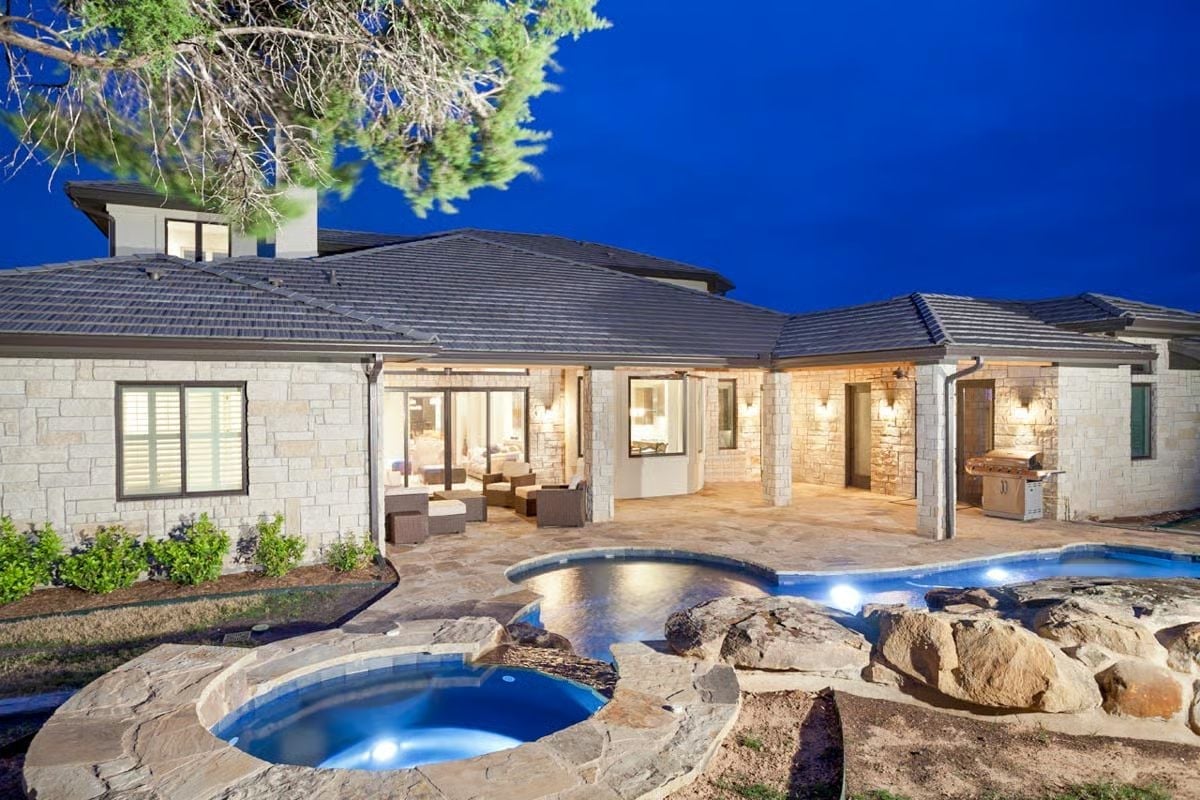
Limestone cladding on the exterior carries straight through to the pool surround, so nothing looks tacked on after the fact. The freeform pool connects to a raised spa ringed with boulders that read as placed by geology rather than a landscape crew. Sliding glass doors open the back wall entirely, and that grill setup under the covered kitchen overhang is built for actual cooking — not just a backdrop for listing photos.
Pin It
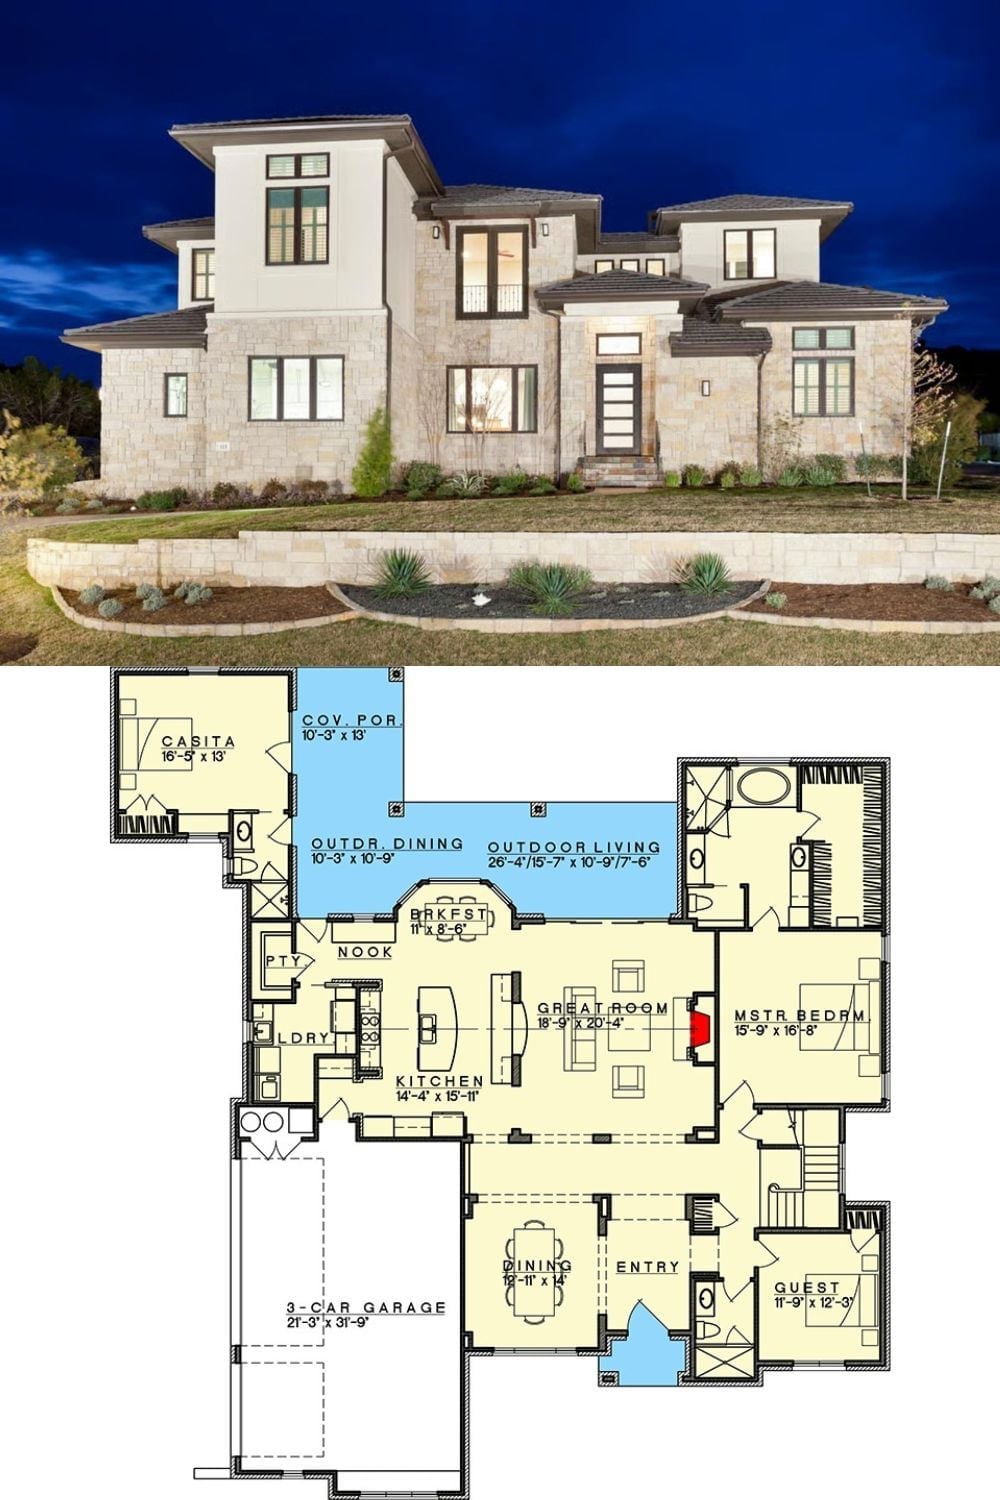
Exterior photo of a two-story Mediterranean home paired with its detailed first-floor plan below.
