
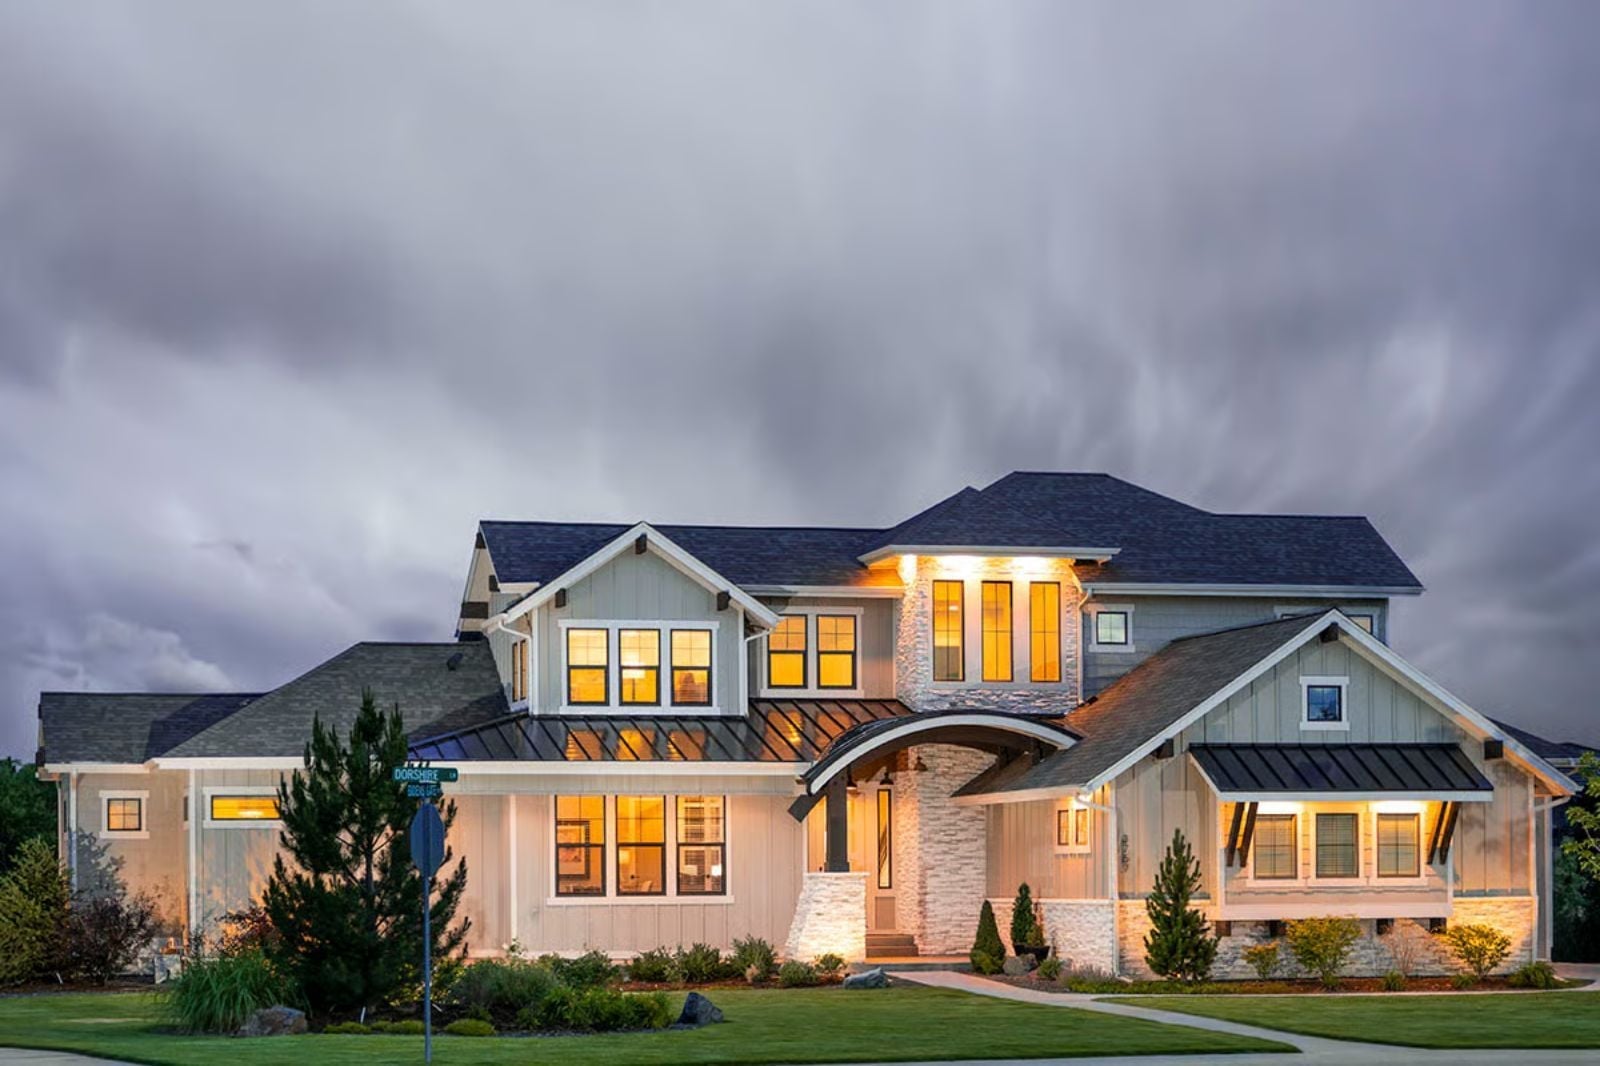
Families who actually like each other still need somewhere to escape — a loft where the kids disappear after dinner, a main-floor primary suite that shuts out the noise, a great room where everyone lands before bed. The Ironwood Summit is built around exactly that: a main-floor primary retreat, an open great room anchored by a stone fireplace, a 22-foot-wide loft overhead, and Craftsman timber detailing that makes the whole house feel like the trip you keep almost booking.
Specifications
- Sq. Ft.: 3,338
- Bedrooms: 3-5
- Bathrooms: 3.5-4.5
Floor Plan – Main Floor
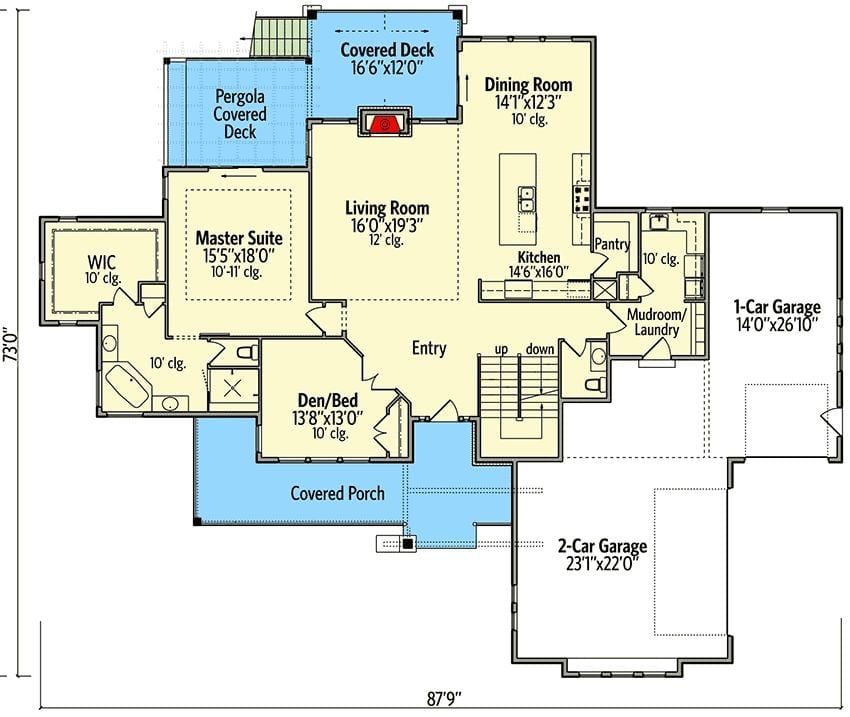
The main floor puts the primary suite directly off the living room and den, with the kitchen, dining room, mudroom, and two garage bays filling out a layout built around how families actually move through a day.
Floor Plan – Second Floor
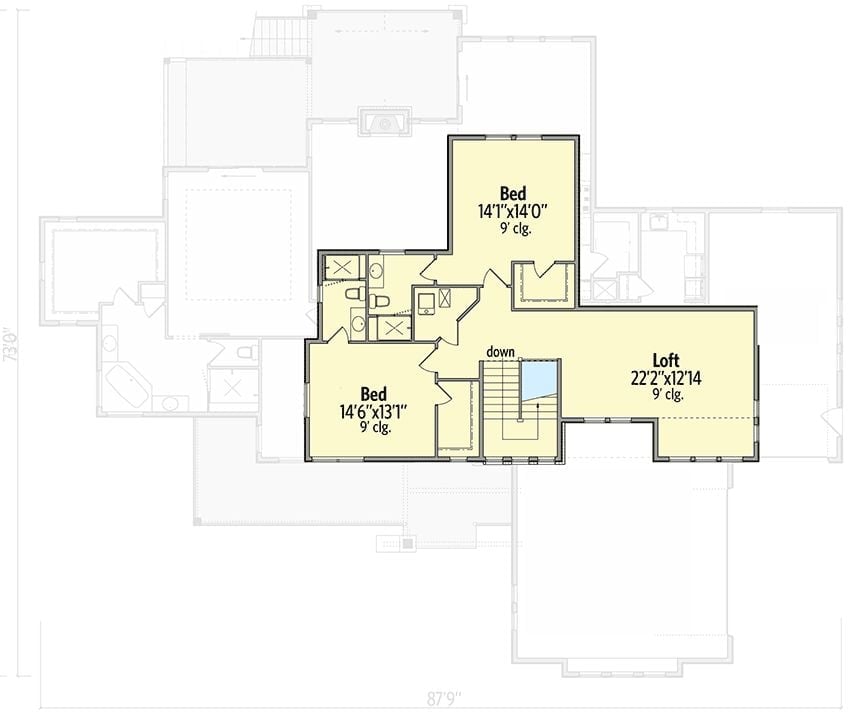
Upstairs, two bedrooms share a full bath and open onto a loft that stretches over 22 feet wide — enough room to actually do something with, not just fill with a beanbag and call it a day. Nine-foot ceilings hold throughout both levels.
Warm Stone and Board-and-Batten Make This Craftsman Rear Elevation Worth Studying
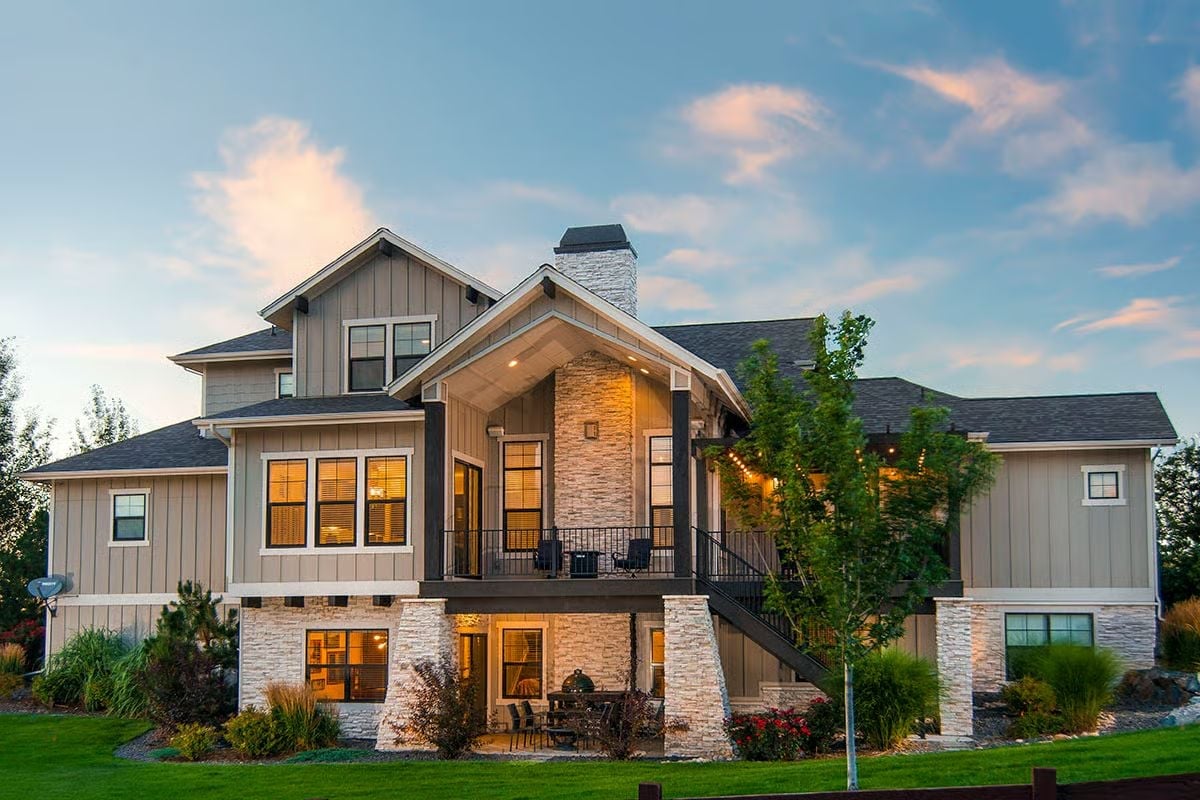
Lights on inside at dusk is the oldest trick in real estate, and it works every time.
Stone columns anchor the covered upper balcony while vertical board-and-batten siding pulls the rear elevation into a coherent whole. Black iron railings run from the upper deck down to grade-level patio seating below, where a green egg grill sitting in the corner makes a quiet argument that this family actually uses the outdoor space rather than just designing it.
Black Horizontal Railings and Painted Brick Pull This Entry Together
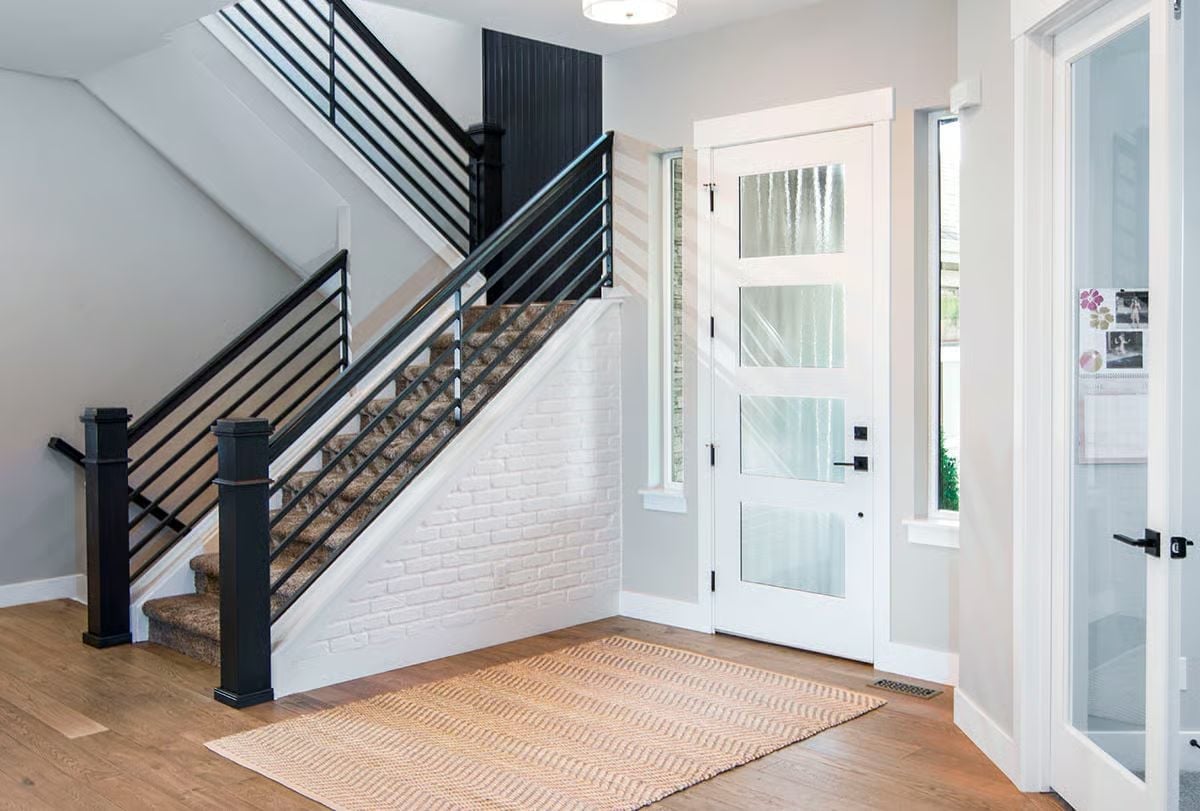
Carpet-treaded stairs get a modern edge from black horizontal metal balusters and chunky square newel posts, with painted white brick along the stair base adding texture without demanding attention. Light oak flooring and a woven herringbone runner keep the palette grounded. Natural light comes in through frosted glass panels on either side of the front door.
Why horizontal balusters work here
Against the Craftsman bones of this entry, horizontal metal balusters read as distinctly modern — and they don’t block sightlines the way traditional turned spindles do. Spacing is tight enough to meet code without feeling like a cage. What keeps the staircase from sliding into full-on contemporary territory is the chunky traditional newel post anchoring the base; without that counterweight, the whole thing would belong in a different house.
Shiplap, Painted Brick, and Black Beams Do a Lot of Work in One Room
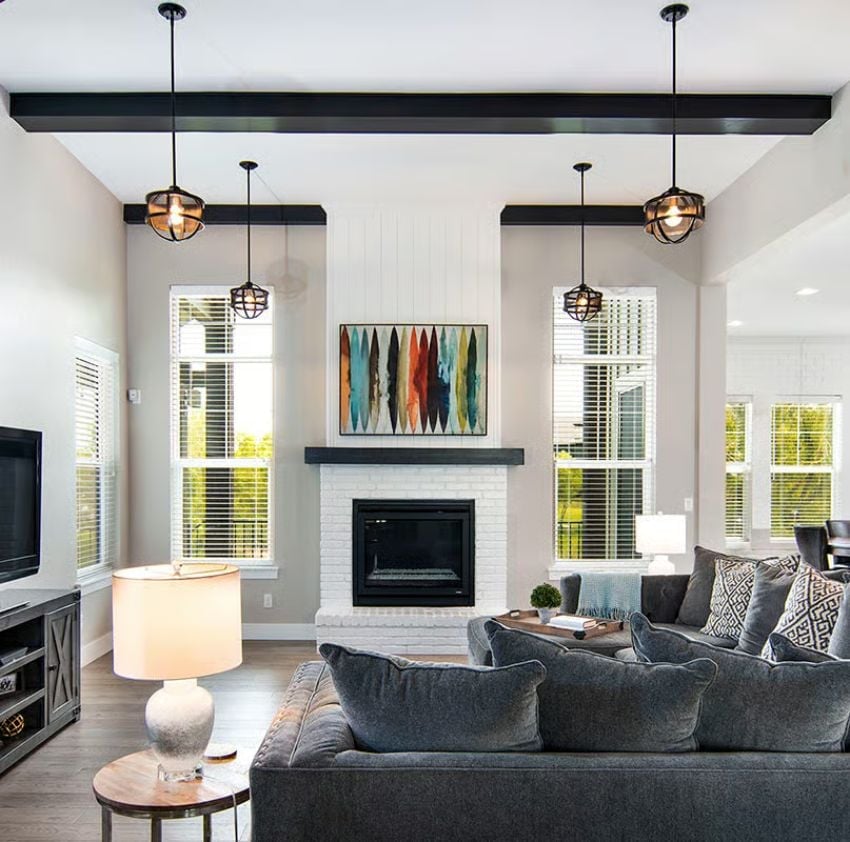
Four pendant lights hang from dark exposed beams, the symmetry intentional without being fussy. White painted brick surrounds the fireplace, topped by a bold geometric canvas pulling in orange, teal, and red. A gray sectional anchors the room below. Casual space. Clearly designed for actual use, not for the listing photos.
Editor’s Note: The black beam detail running across the ceiling ties directly to the pendant fixtures, which keeps the upper half of the room visually connected rather than competing. In rooms with high ceilings, that kind of vertical anchoring does more than it gets credit for.
Dark Cabinetry and a White Island This Long Deserve Their Own Conversation
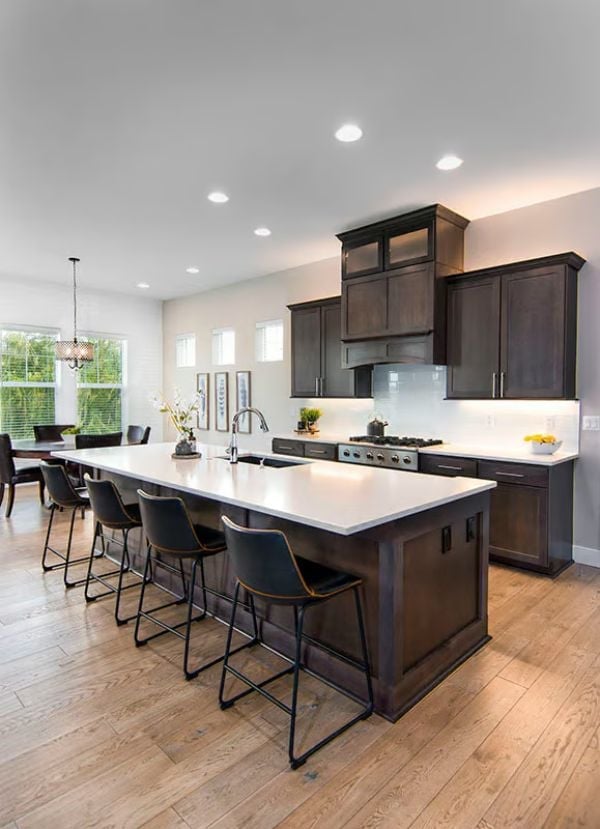
Espresso-stained cabinets run floor to ceiling on the cooking wall, grounding the space with real visual weight. The island stretches long enough to seat five comfortably, and black sled-leg stools keep things from tipping into heavy territory.
Worth Knowing: Dark cabinetry paired with a white quartz island is a practical decision beyond aesthetics — white surfaces show prep mess clearly, which actually encourages faster cleanup mid-cook. Running the uppers and lowers in the same finish also prevents the room from feeling visually chopped at eye level, which is a problem dark kitchens run into when the upper cabinets go light.
Pinch-Pleated Bedding and Dark Wood Trim Earn Their Place Here
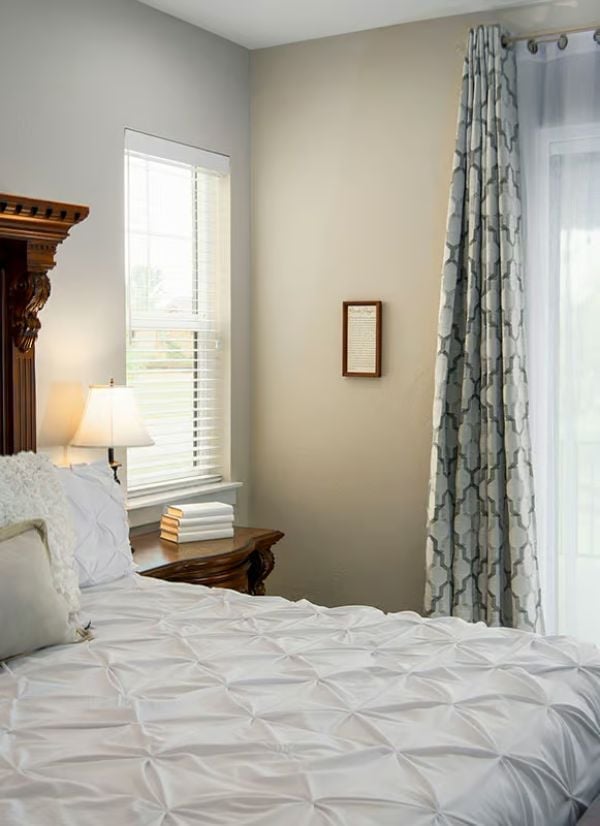
White pintuck bedding does the heavy lifting visually, but it’s the ornate carved headboard that keeps the room from floating into generic territory. Warm lamplight from the nightstand softens the gray walls. That patterned curtain panel adds quiet movement without competing with anything else in the frame.
Material Matters: Pintuck and pinch-pleat bedding hold their shape better than a flat duvet over time because the stitched folds resist bunching. If you’re putting money into a statement bed, the surface texture it brings to the room justifies the slightly higher price.
Freestanding Tub and Dark Vanity Cabinetry Pull in Opposite Directions (and It Works)
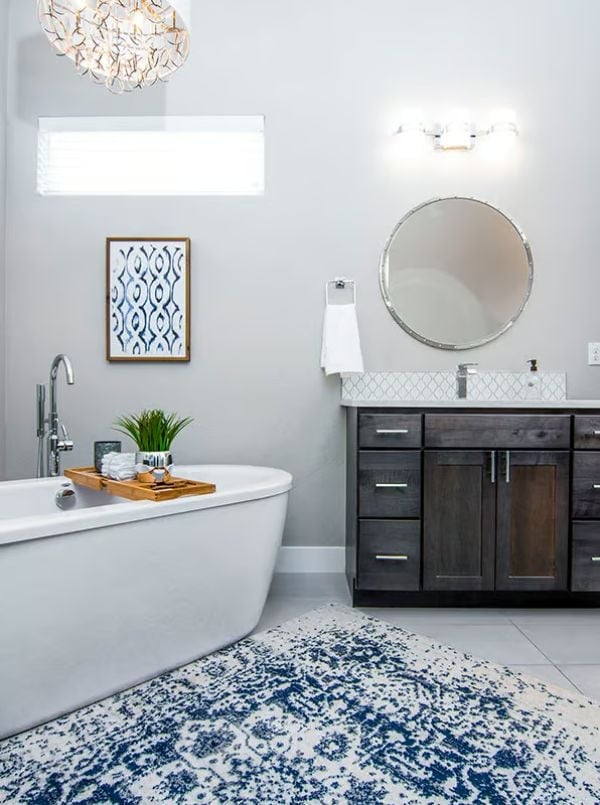
Weathered wood cabinetry sits beside a matte white freestanding soaking tub, with a round mirror and bamboo tray reinforcing the natural textures. A blue patterned rug anchors the floor without fighting the arabesque tile backsplash behind the vanity.
Quick Fix: Freestanding tubs need floor-mounted or wall-mounted faucets planned before installation — getting the rough-in placement wrong can leave the spout awkwardly out of reach. Resolve it at the plumbing stage, not during tile work, when changing anything gets expensive fast.
Leather, Pool Table, and a Bar Counter Built for People Who Actually Use Their Basement
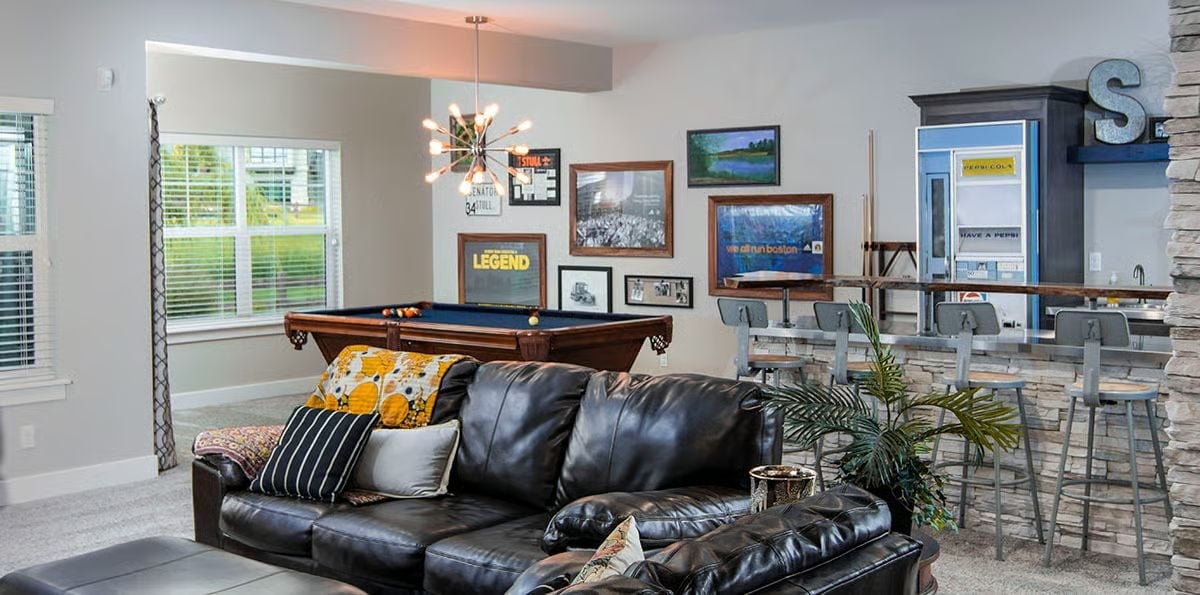
Blue felt on the pool table anchors the room’s color story, and the rest of the space follows its lead: bar stools, a Pepsi Cola sign, framed sports memorabilia. Nobody designed this room for a magazine shoot, and that’s exactly what makes it work.
Pin It
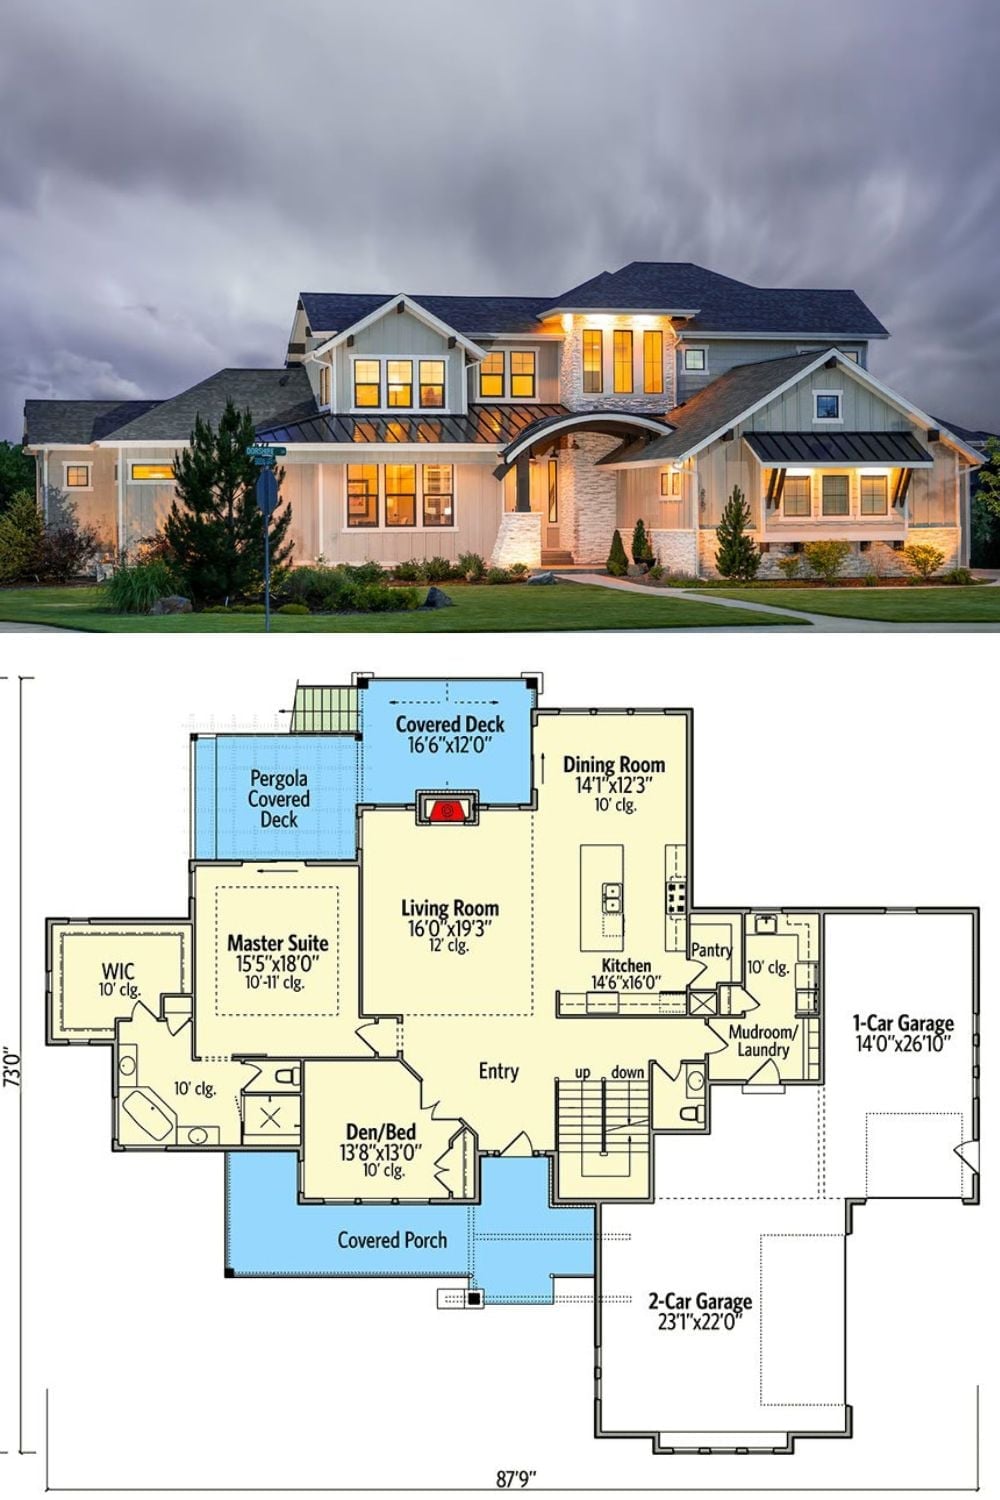
Exterior photo shows the Craftsman facade lit at dusk, paired with a first-floor plan featuring the main-floor primary suite, open living areas, and three-car garage capacity.
