
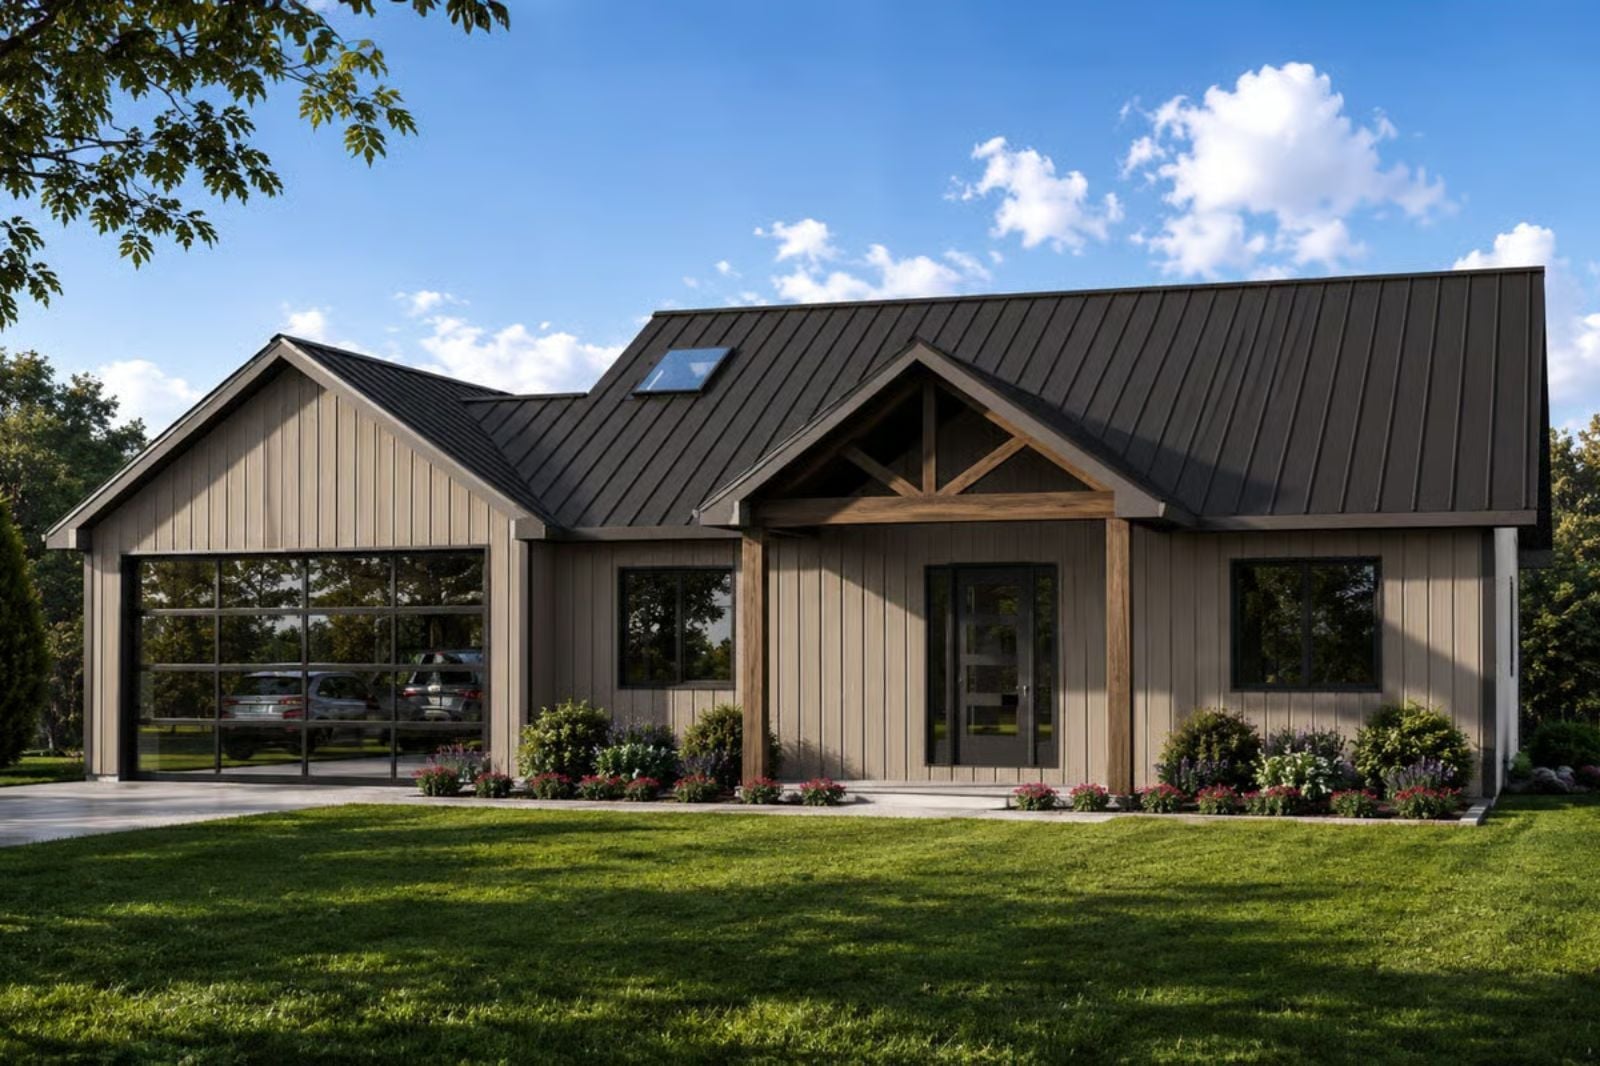
Empty nests are quieter than you expected, and lonelier too — Sunday coffee on the covered deck, a dog finally allowed on the good chair, the guest room already made up just in case. The Ironwood is built around exactly that life: a single-story layout that doesn’t feel small, a covered deck for every season, and a basement bedroom ready the moment someone texts “can we come this weekend?”
Specifications
- Sq. Ft.: 1,320
- Bedrooms: 2-3
- Bathrooms: 2
Floor Plan – Main Floor
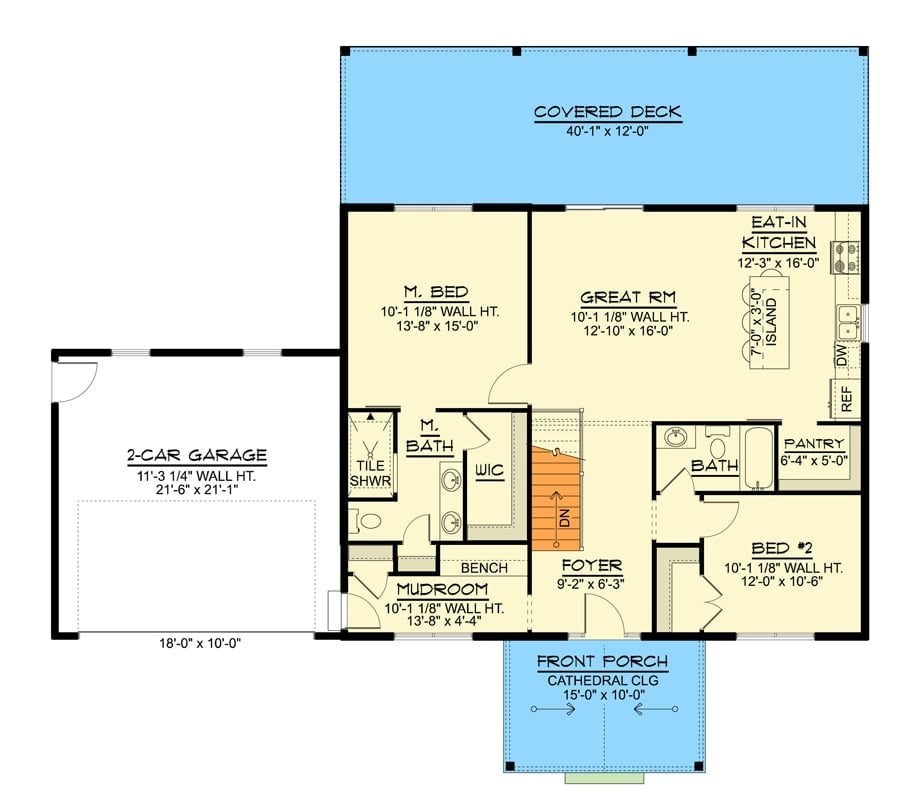
The main level puts the master suite and a second bedroom on opposite ends, with the great room pulling both wings together. A mudroom connects the garage entry to the foyer without cutting through living space, which sounds minor until you’ve lived without one. The covered deck runs the full width of the back, accessible straight from the great room.
Floor Plan – Basement
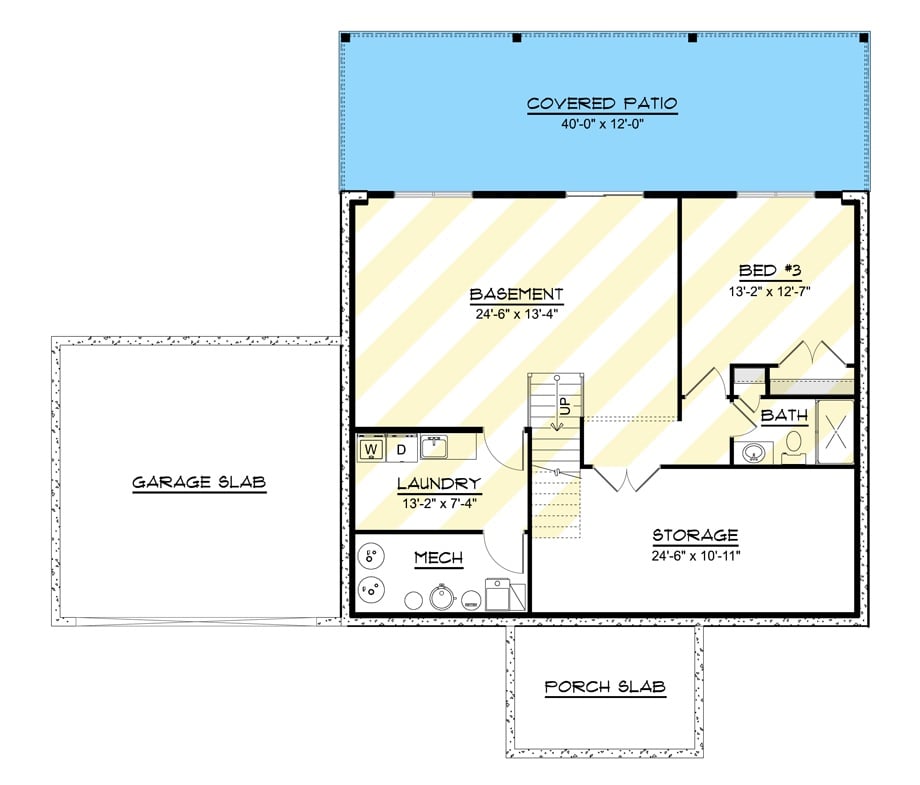
The basement level opens up with a large unfinished area, laundry with washer/dryer hookups, a mechanical room, generous storage, and Bed #3 with its own full bath. Stairs climb back up to the main floor. It’s the kind of layout that functions as storage now and a guest suite the minute someone needs it.
Covered Deck Stacked Two Stories High Is the Real Reason to Buy This House
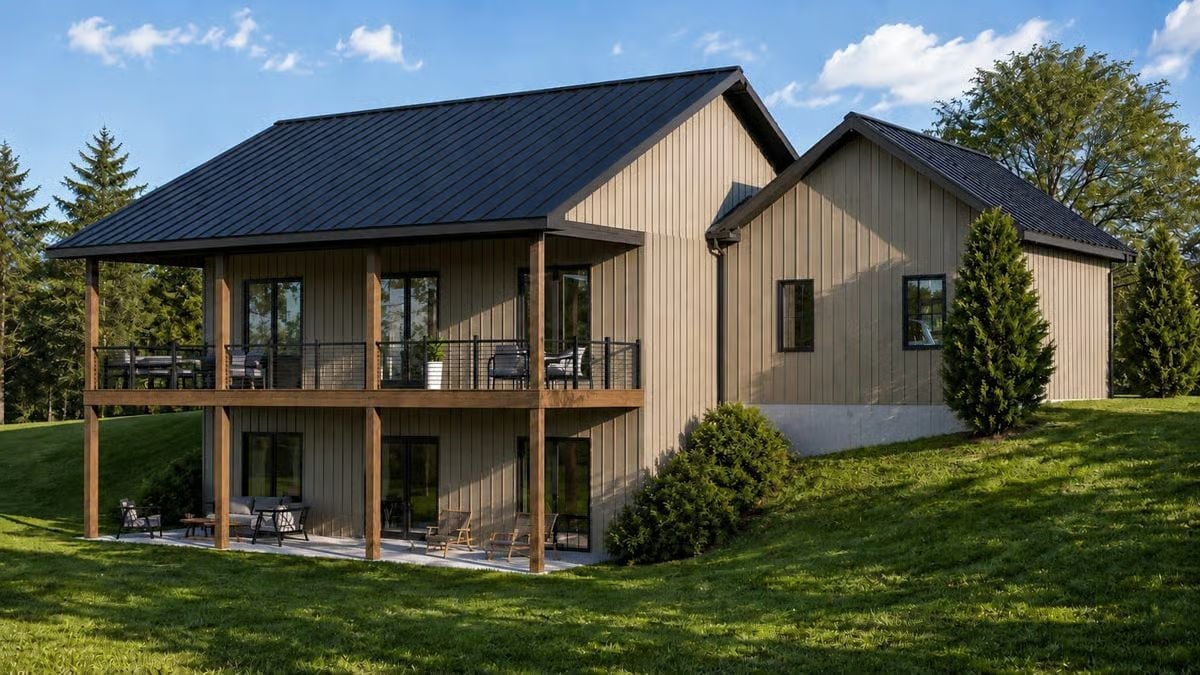
Board-and-batten siding, a black metal roof, and heavy wood posts anchor a two-level outdoor setup that makes the footprint feel twice its size.
Trend Alert: Stacked outdoor living — a covered upper deck sitting directly above a ground-level patio — is gaining real traction in hillside home designs. It doubles usable outdoor square footage without adding to the footprint. For empty nesters especially, the split is useful: one level for guests, one that stays yours.
Dark Green Cabinets and a Wood Island Base Walk Into an Open-Plan Kitchen
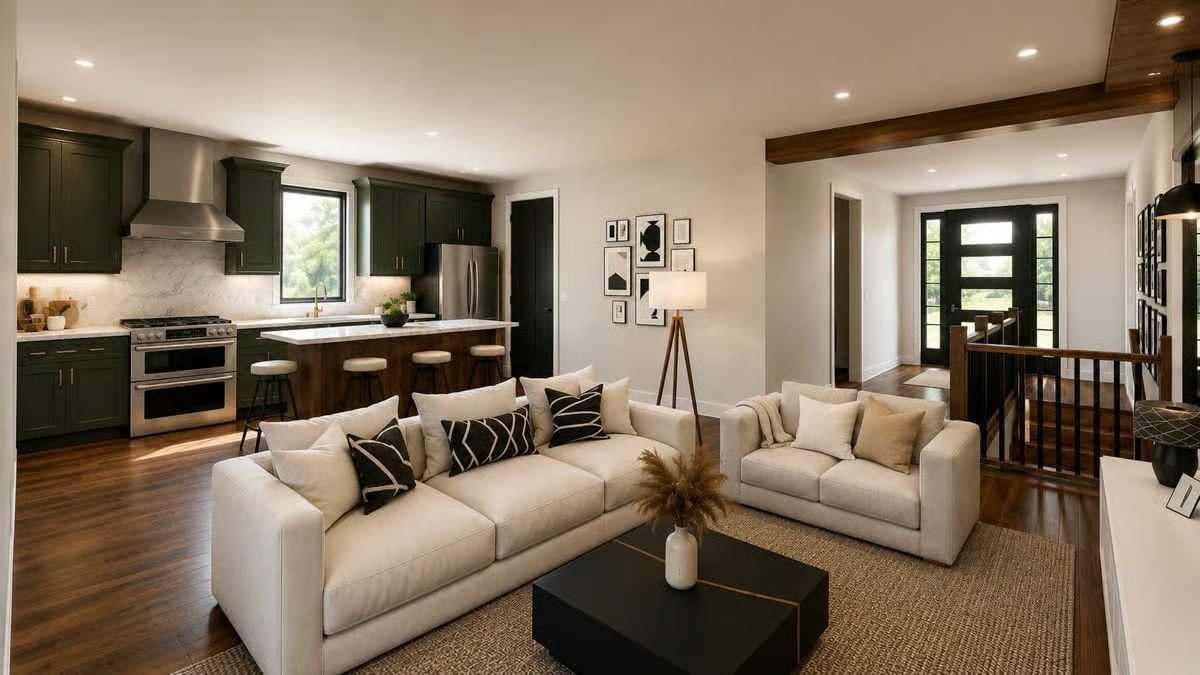
Forest green shaker cabinets pair with a walnut-toned island base and a marble slab backsplash that keeps the whole thing from reading too dark. Cream sofas anchor the living space without competing, and the black coffee table does exactly what it needs to — grounds the room and gets out of the way.
Editor’s Note: In an open-concept layout like this one, the kitchen is visible from nearly every corner of the room, so cabinet color is doing double duty as architecture and decor. Green has quietly overtaken navy as the choice for homeowners who want real color without chasing a trend. Pull a swatch against your flooring before you order doors — the undertones shift more than you’d expect under different light.
Dark Green Cabinets Earn Their Keep When the Island Base Is Raw Wood
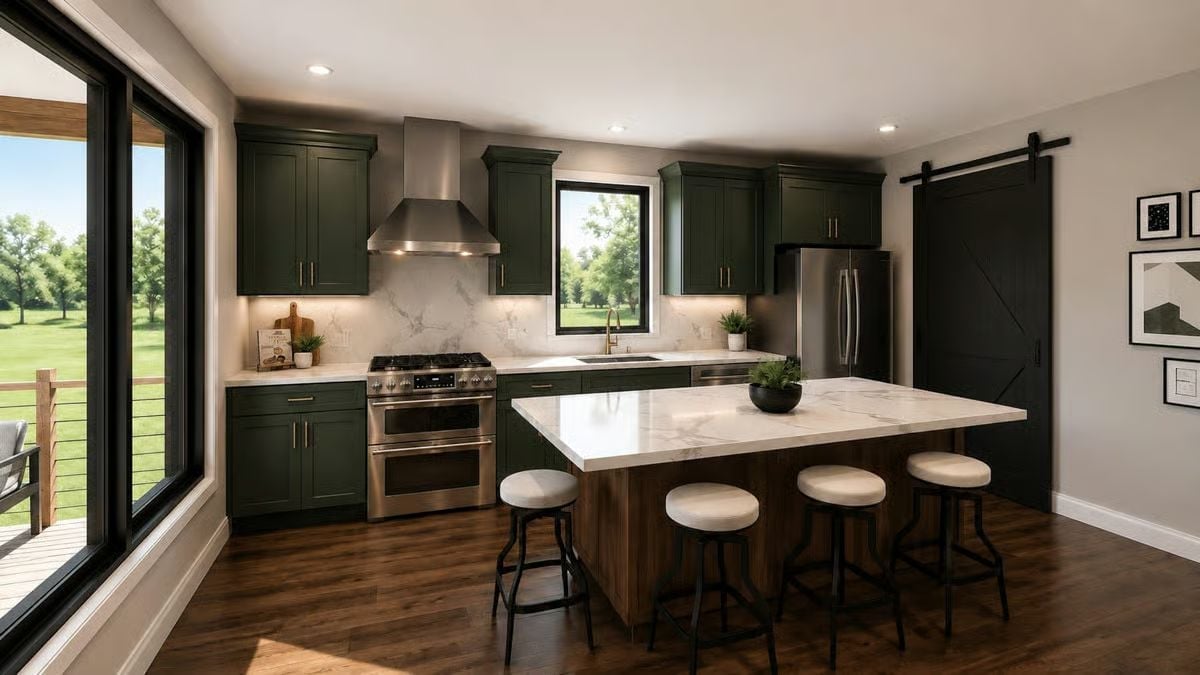
The marble backsplash and countertops run cool, so the warm walnut island base carries real weight here — without it, the palette would float. The barn door is a practical detail that also happens to look good.
- Warm wood tones on an island base visually anchor open kitchens in a way painted cabinetry alone rarely manages
- Stainless hood venting through upper cabinets requires planning during the framing stage, not as an afterthought
- A barn door on a barn-style rail saves swing clearance in tight kitchen corridors
Fluted Wood Panels and Floating Cabinetry Make a TV Wall Worth Designing Around
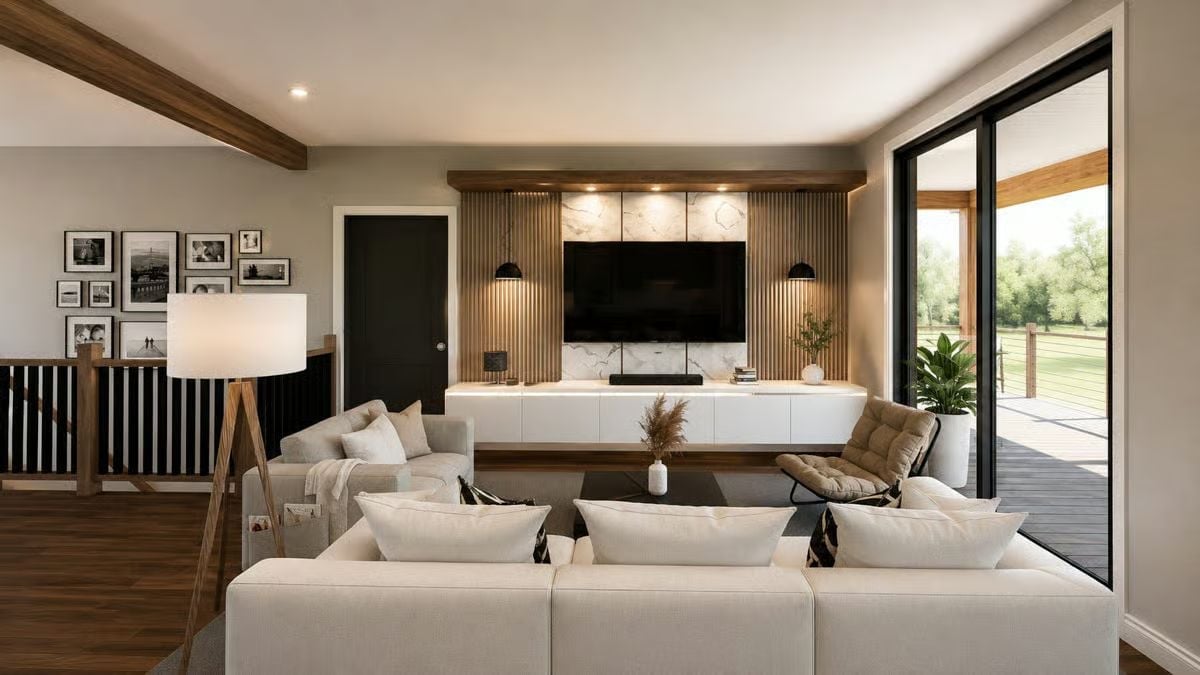
Vertical fluted wood panels frame a marble slab backdrop that holds the TV without turning the wall into a media shrine. Pendant lights drop on either side like punctuation. The cream sectional keeps the seating zone relaxed, which matters here because the view outside is already competing for attention.
Budget Tip: Fluted wood panels look custom but they’re sold as pre-finished slat boards that go up over drywall with construction adhesive — no millwork contractor required. DIY installation puts the cost well below a built-in quote. If you’re doing a full accent wall, order from a single batch; grain tone varies enough between runs that mixing them shows.
Wood Slat Accent Wall and Geometric Metal Art Do the Heavy Lifting Here

Horizontal wood slat paneling runs floor to ceiling behind the bed, adding warmth without a drop of paint on the wall. The metal wall sculpture earns its spot by picking up the ceiling fan’s matte black finish from across the room — a small move that makes the whole thing feel considered rather than assembled.
Try This: Run slat paneling the full height of the wall rather than stopping at chair-rail height. Cutting it short tends to drag the ceiling down visually, not make things feel cozier. You’re usually using the same amount of material either way, and the full-height version almost always reads better in person.
Gold Fixtures and Black Marble Do Exactly What You’d Expect Them to Do Together
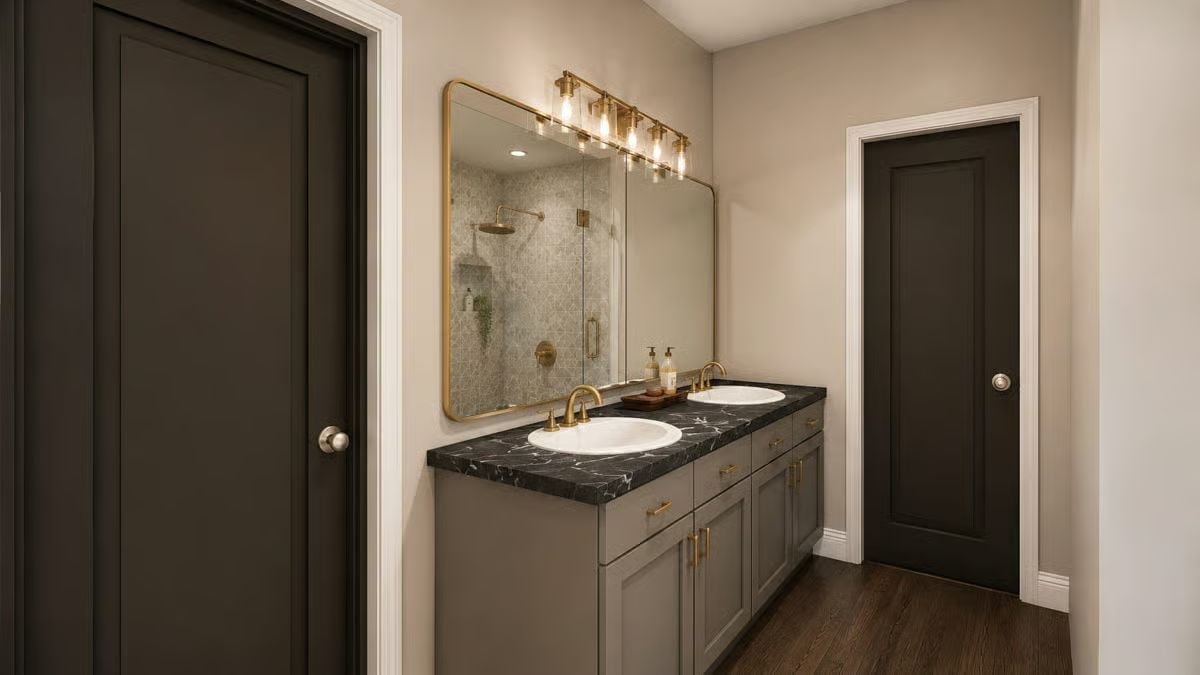
Brushed gold faucets against a black-and-white marble countertop is a pairing that’s genuinely hard to ruin. Gray shaker cabinets hold the room steady beneath all that contrast. Two sinks, two doors, one long brass-framed mirror — nothing competes, nothing apologizes, and the whole thing just works.
Pin It
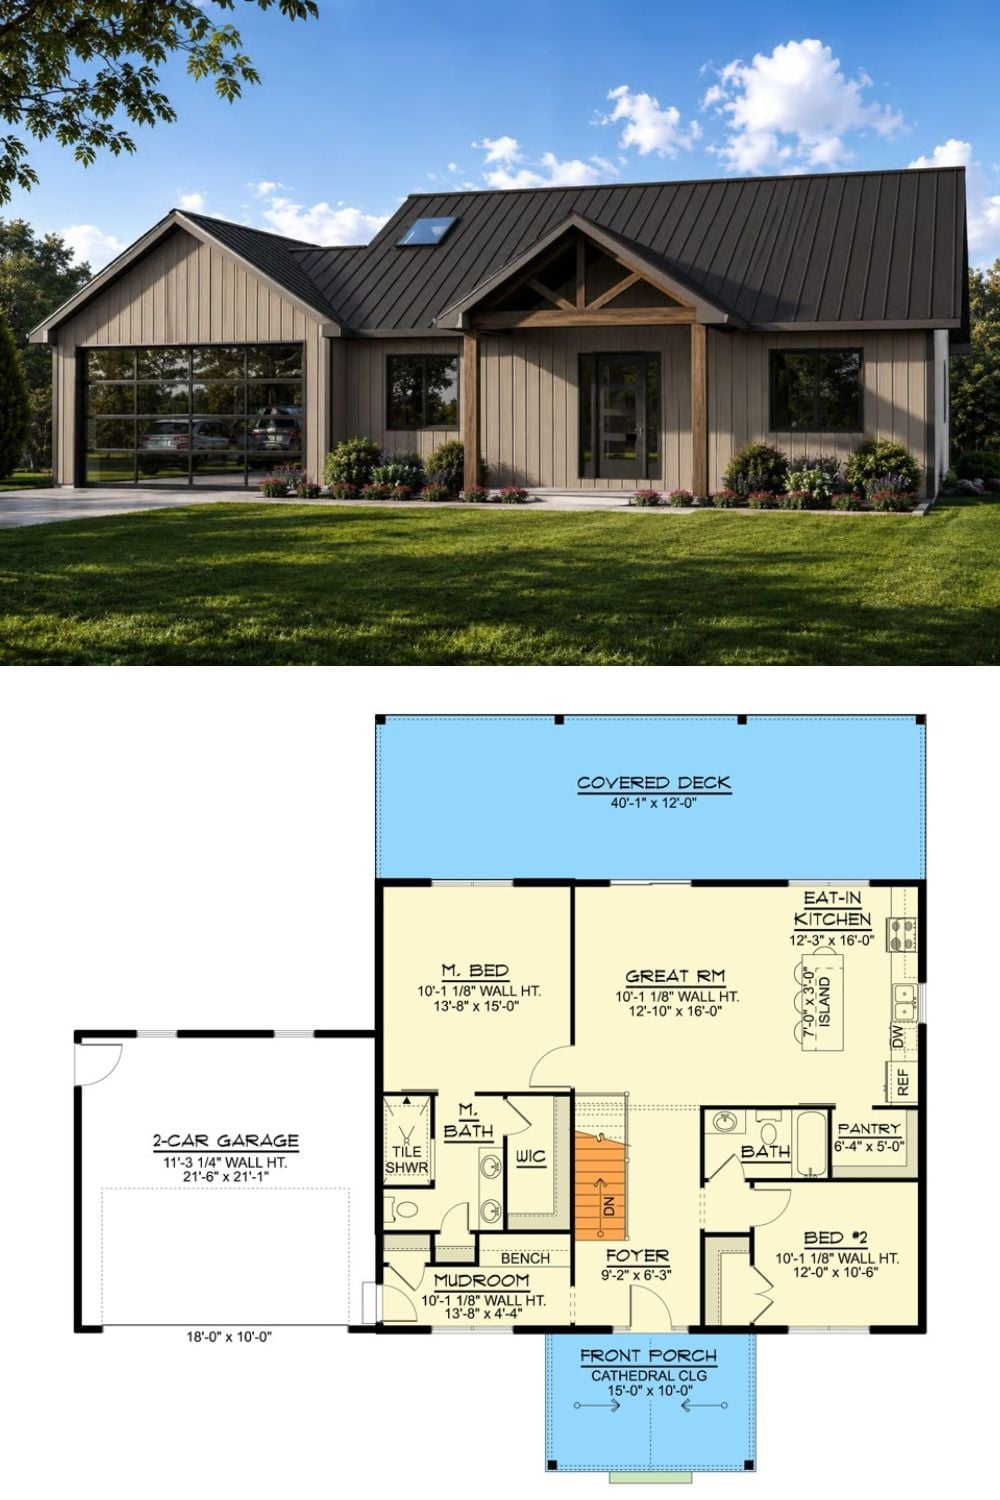
The exterior rendering shows a modern farmhouse with board-and-batten siding, a metal roof, and a timber-framed front porch. Below it, the floor plan lays out two main-floor bedrooms, a great room, eat-in kitchen, mudroom, and a 40-foot covered deck across the rear — with stairs pointing down to the basement bedroom for whoever eventually shows back up.
