
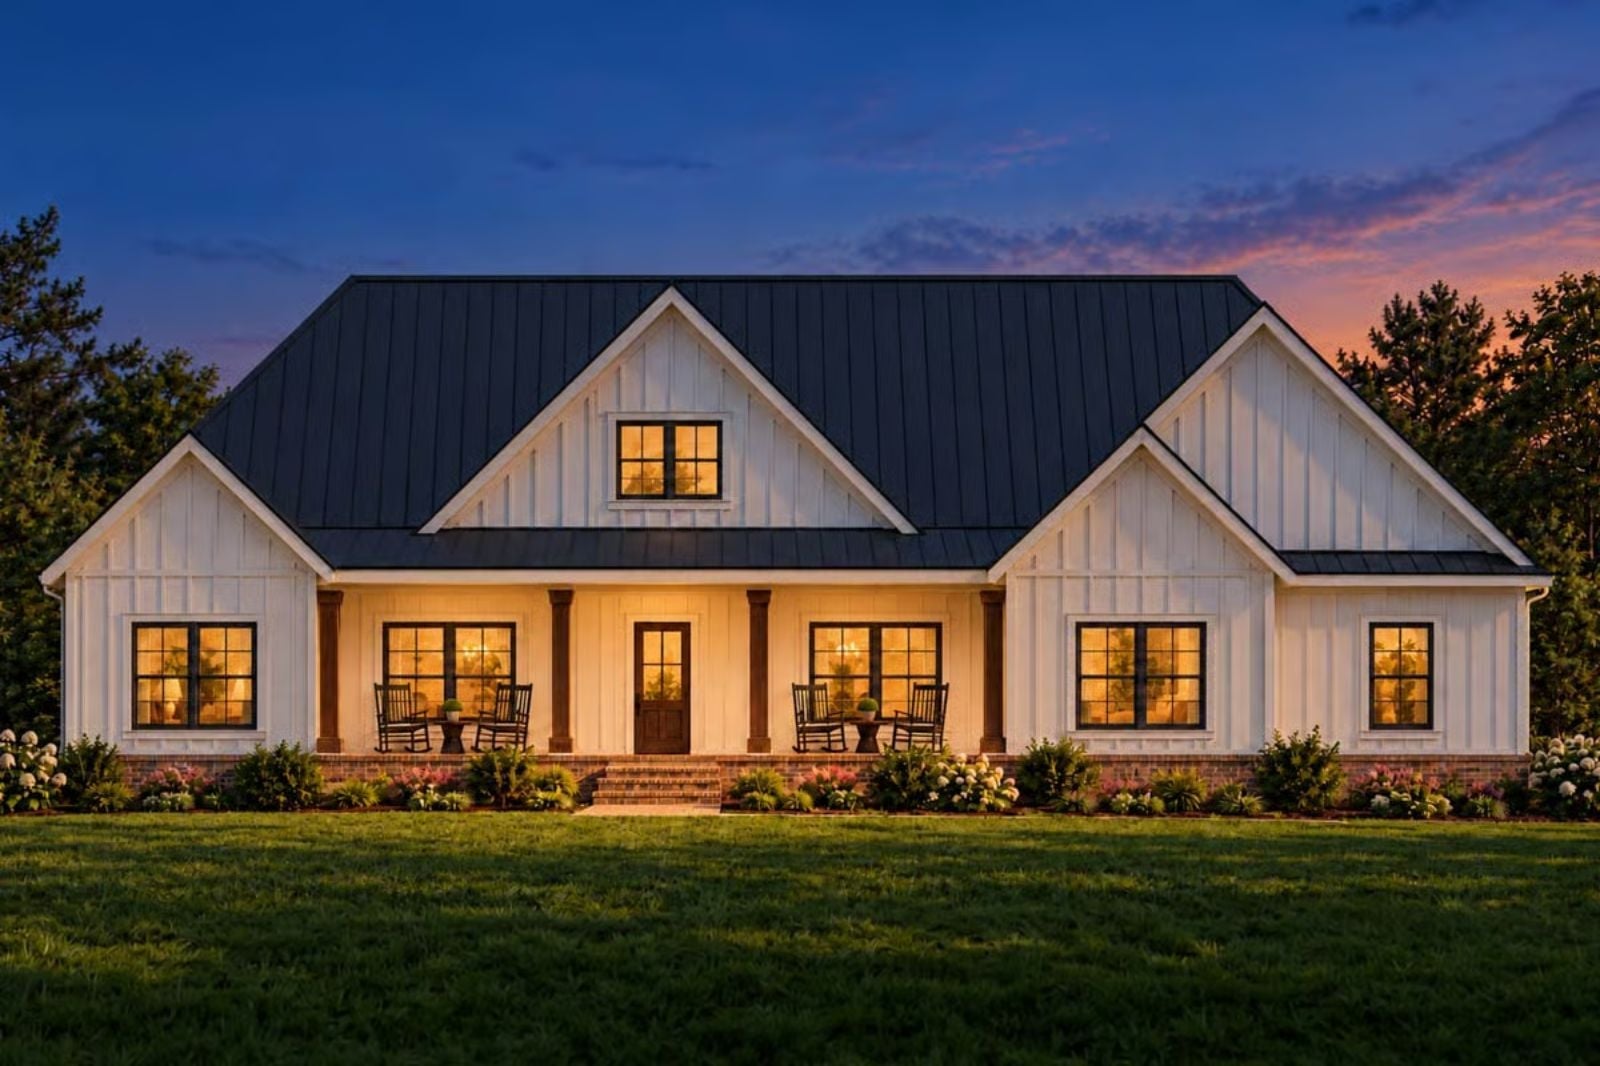
Anyone who has spent a Saturday morning trapped inside because the porch was an afterthought knows exactly what most floor plans get wrong. The Ironseam Gable fixes that from the ground up — a covered front porch wide enough for two chairs and an unhurried cup of coffee, an open main living area that spills warmth toward it, and a double garage that keeps the weekend clutter well out of the picture.
Specifications
- Sq. Ft.: 1,900
- Bedrooms: 3
- Bathrooms: 2
Floor Plan – Main Floor
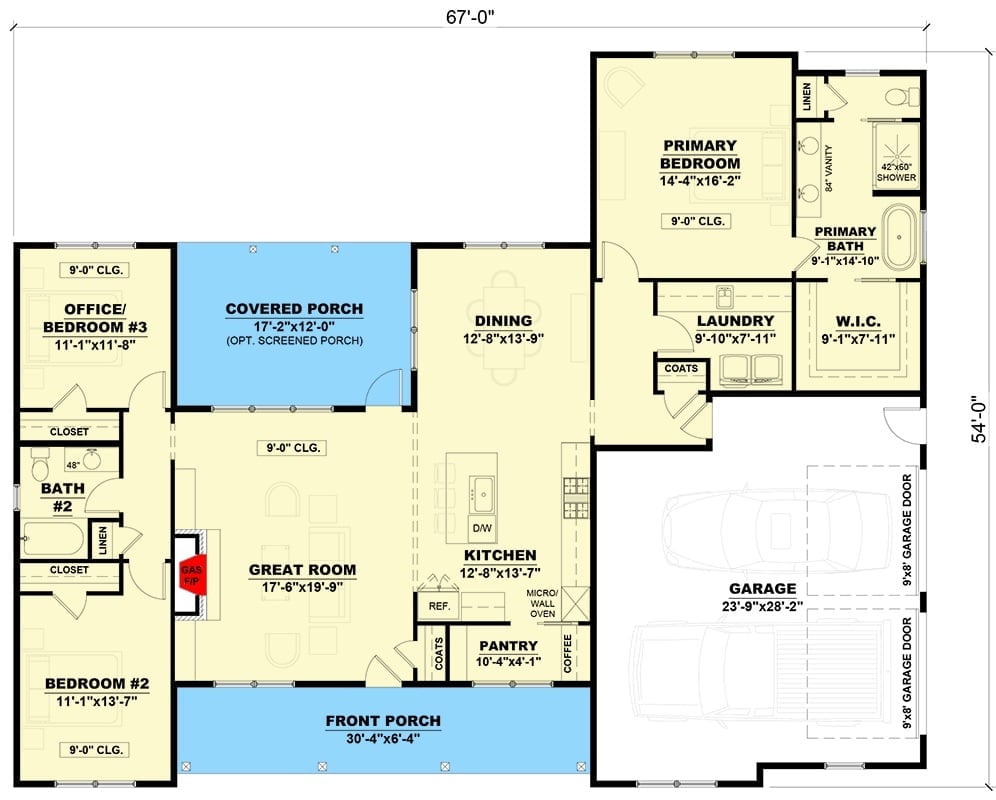
This single-story layout puts the great room at the center, with two bedrooms and a shared bath occupying the left wing and a primary suite — complete with its own bath, walk-in closet, and laundry — anchoring the right. The kitchen connects directly to the dining area, and both a covered front porch and an optional screened porch extend the usable square footage outdoors.
Paired Sofas, a Stone Fireplace, and Built-Ins That Actually Hold Books
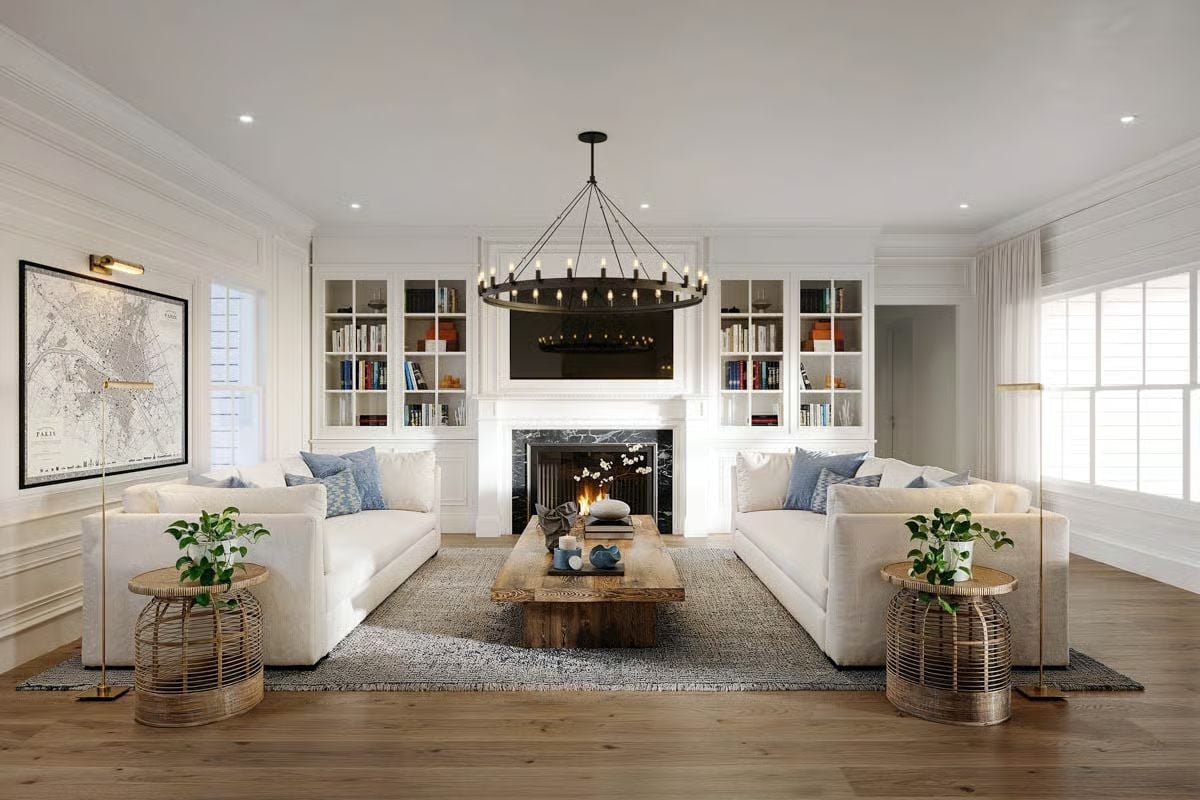
Two white sofas face each other across a reclaimed wood coffee table, grounded by a woven area rug, with rattan drum side tables adding texture without bulk. Built-in shelving flanks the fireplace on both sides — actual full-depth shelving, not the decorative kind — and a wrought iron chandelier overhead pulls the eye up toward the ceiling.
Gold Lanterns and Marble Backsplash in a Kitchen That Earns Its White
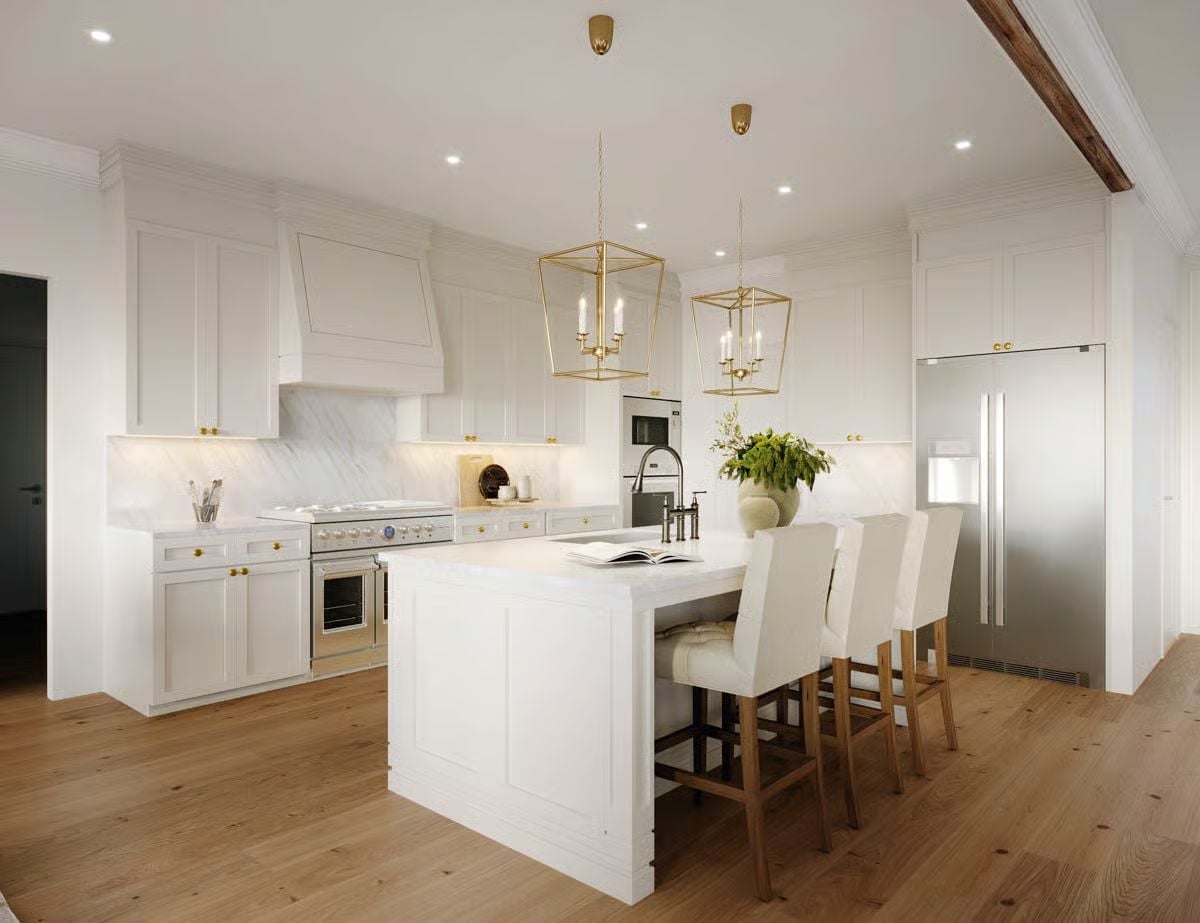
Brass cage pendants hang over an island with seating for four, and the cabinet hardware matches the light fixtures — not approximately, exactly. Marble runs from countertop to ceiling behind the range, which sounds like a lot until you see how the wood floor pulls the whole thing back from feeling sterile.
Rattan Chairs and a Pedestal Table That Don’t Need to Try Hard
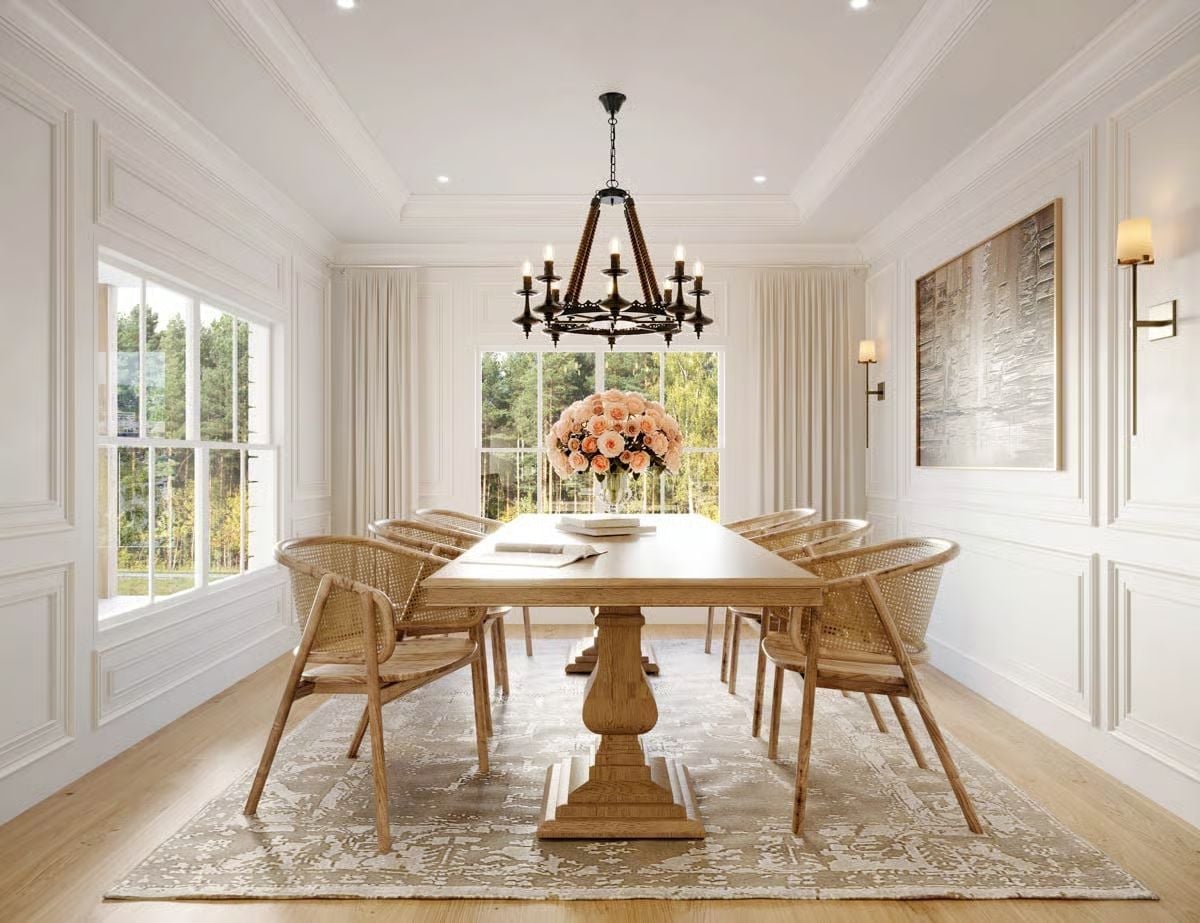
Cane-back chairs and a trestle-base table keep the dining room warm without fuss. Peach roses on the table do the rest.
The Psychology Behind This: Soft, natural materials like rattan and raw wood tend to read as safe and welcoming before anyone has even sat down — which is why rooms built around woven textures feel inhabited even when they’re largely empty. The wrought iron chandelier earns its place here by adding just enough visual weight to keep all that softness from going slack.
Pin It
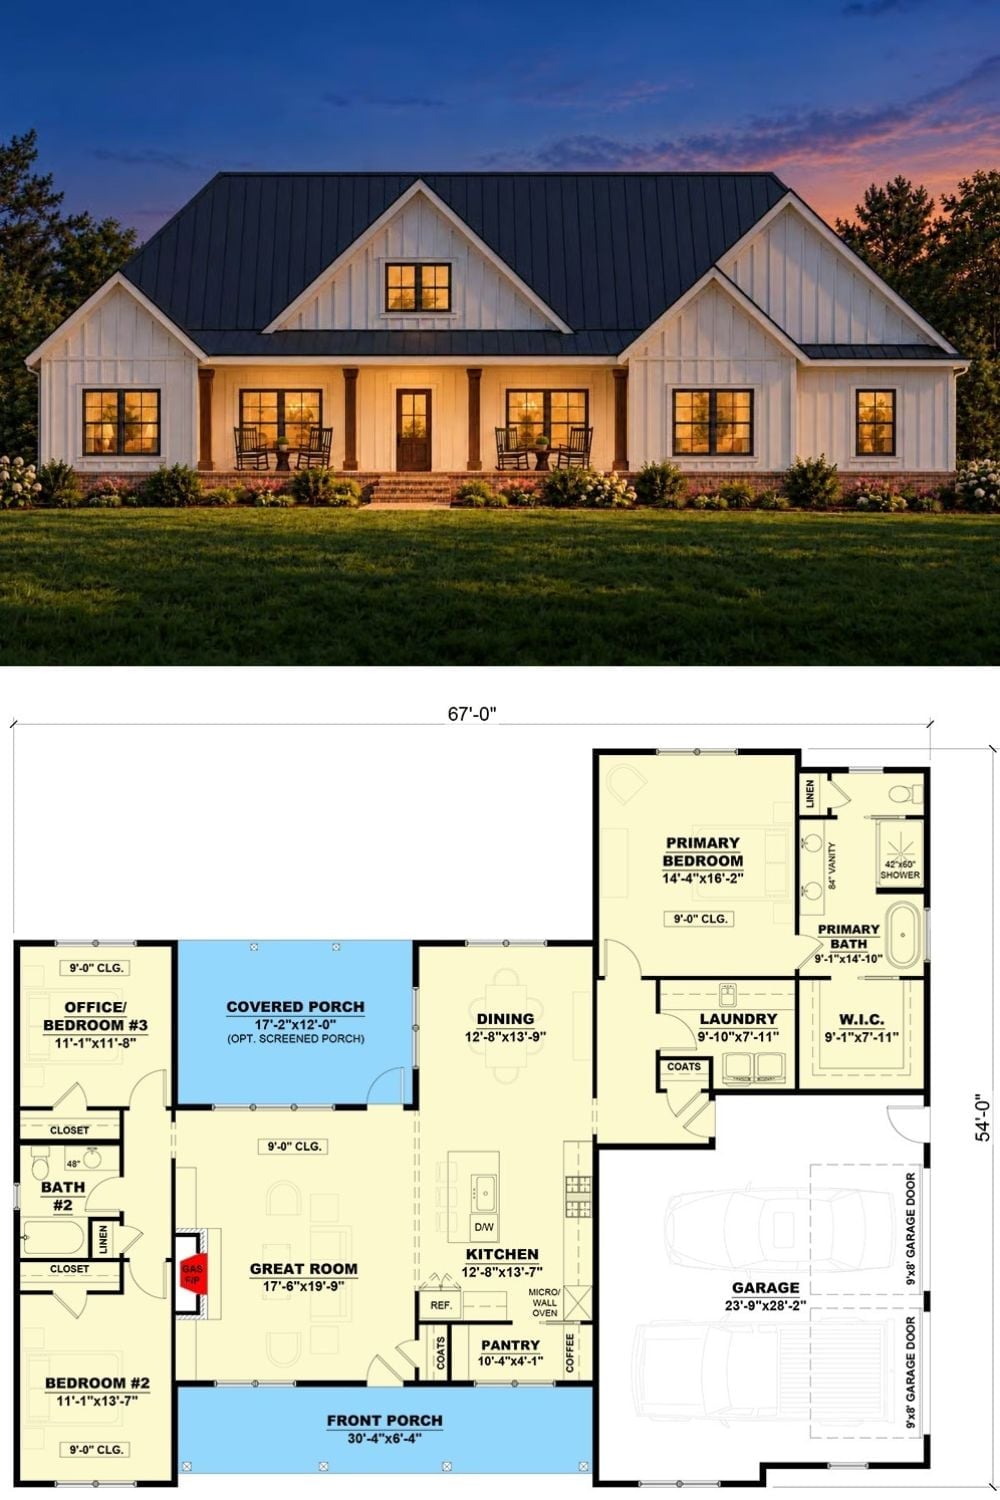
The exterior rendering shows a white board-and-batten farmhouse with a standing-seam metal roof and a proper front porch. Below it, the floor plan lays out three bedrooms, a great room, the covered porch, and an attached two-car garage.
