
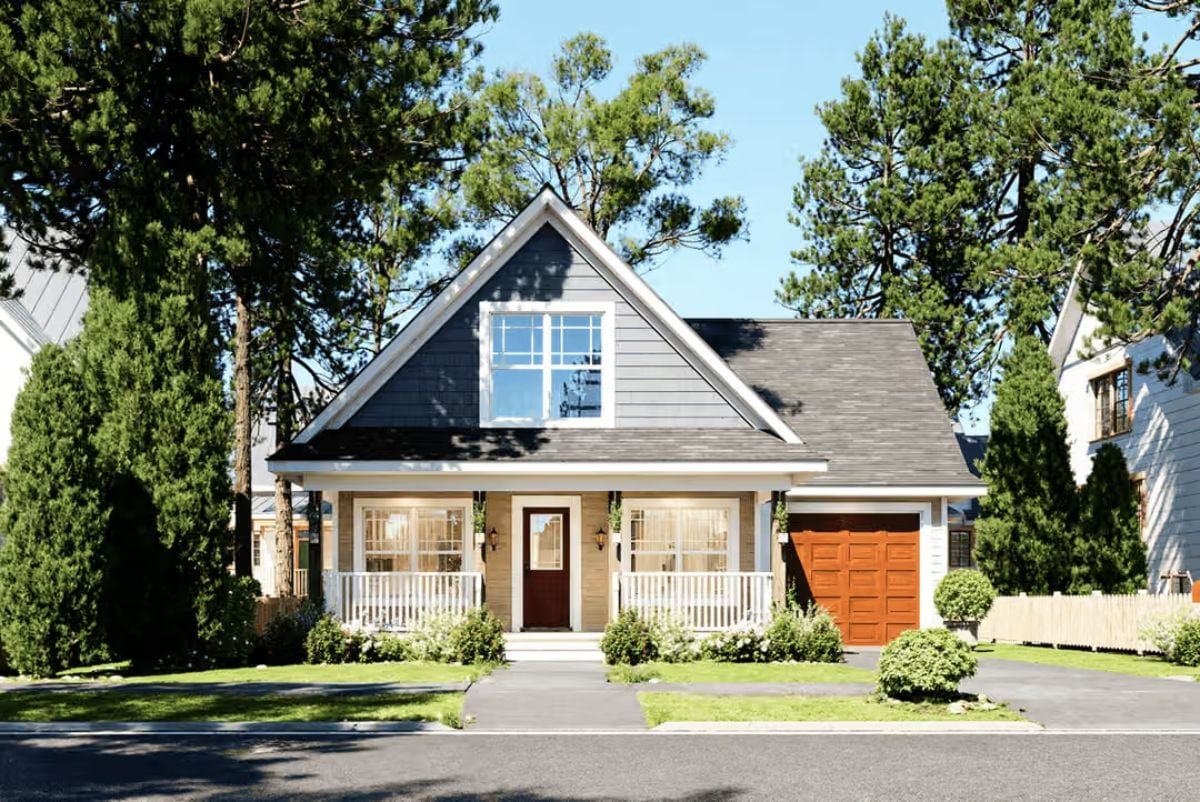
Front porches are making a real comeback in new construction after decades of houses turning their backs to the street — and the Indigo Pines makes a case for why that matters, with a deep covered porch spanning the full front facade, an open living core that flows right toward it, single-story ease, and a Craftsman exterior that actually gives the neighborhood something worth looking at.
Specifications
- Sq. Ft.: 1,272
- Bedrooms: 3
- Bathrooms: 2
Floor Plan – Main Floor
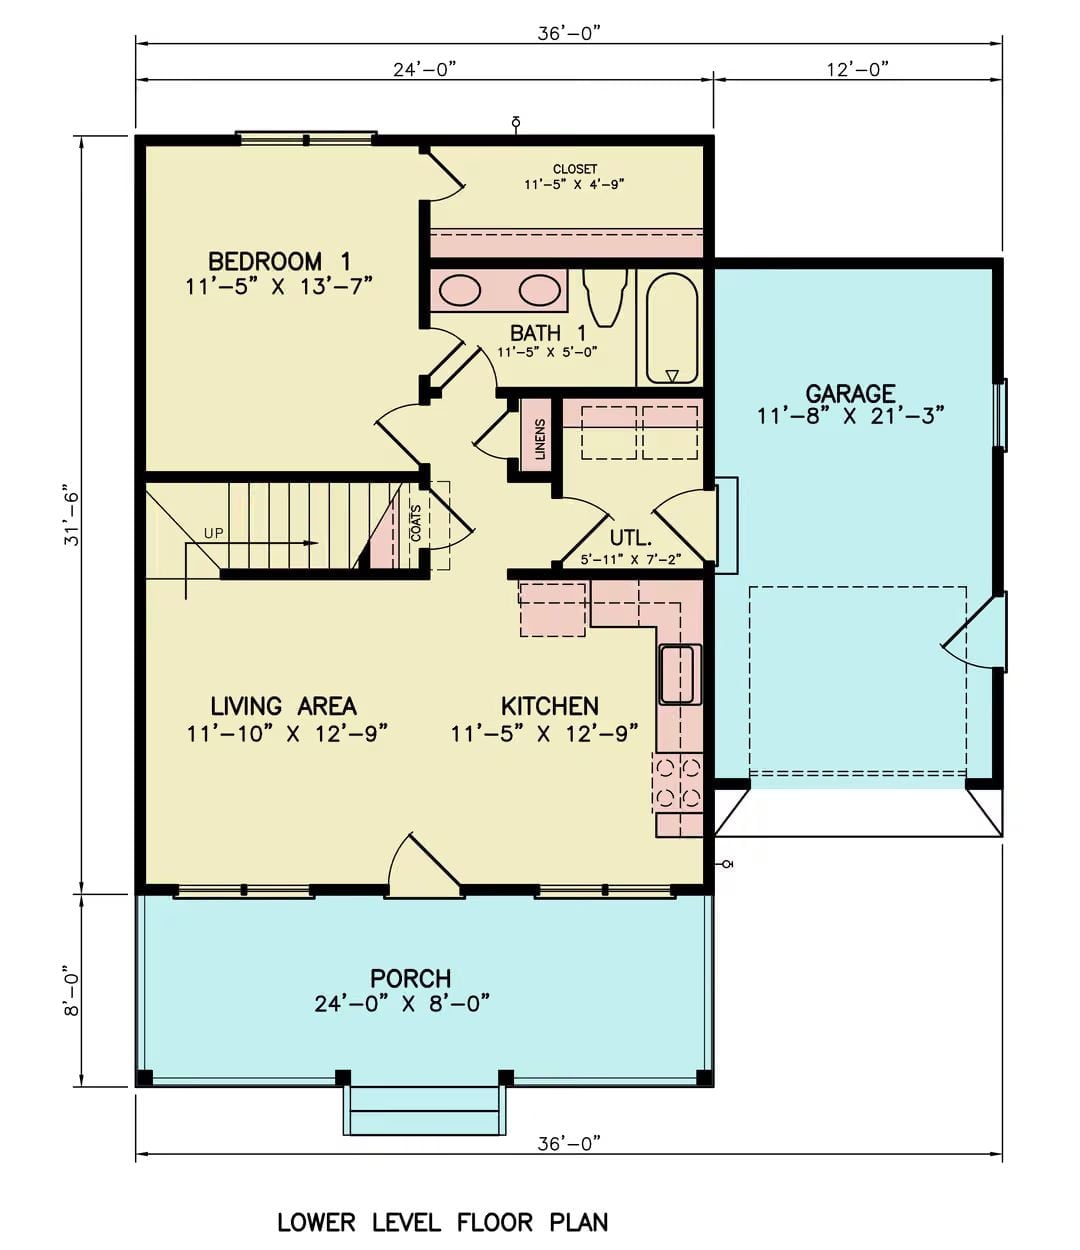
Bedroom 1 and Bath 1 land at the front-left corner, keeping the private spaces well clear of the main living zone. Kitchen and living area share an open run across the center and rear, a utility room tucks between the kitchen and garage, and the covered front porch stretches the full 24-foot width of the house.
Floor Plan – Second Floor
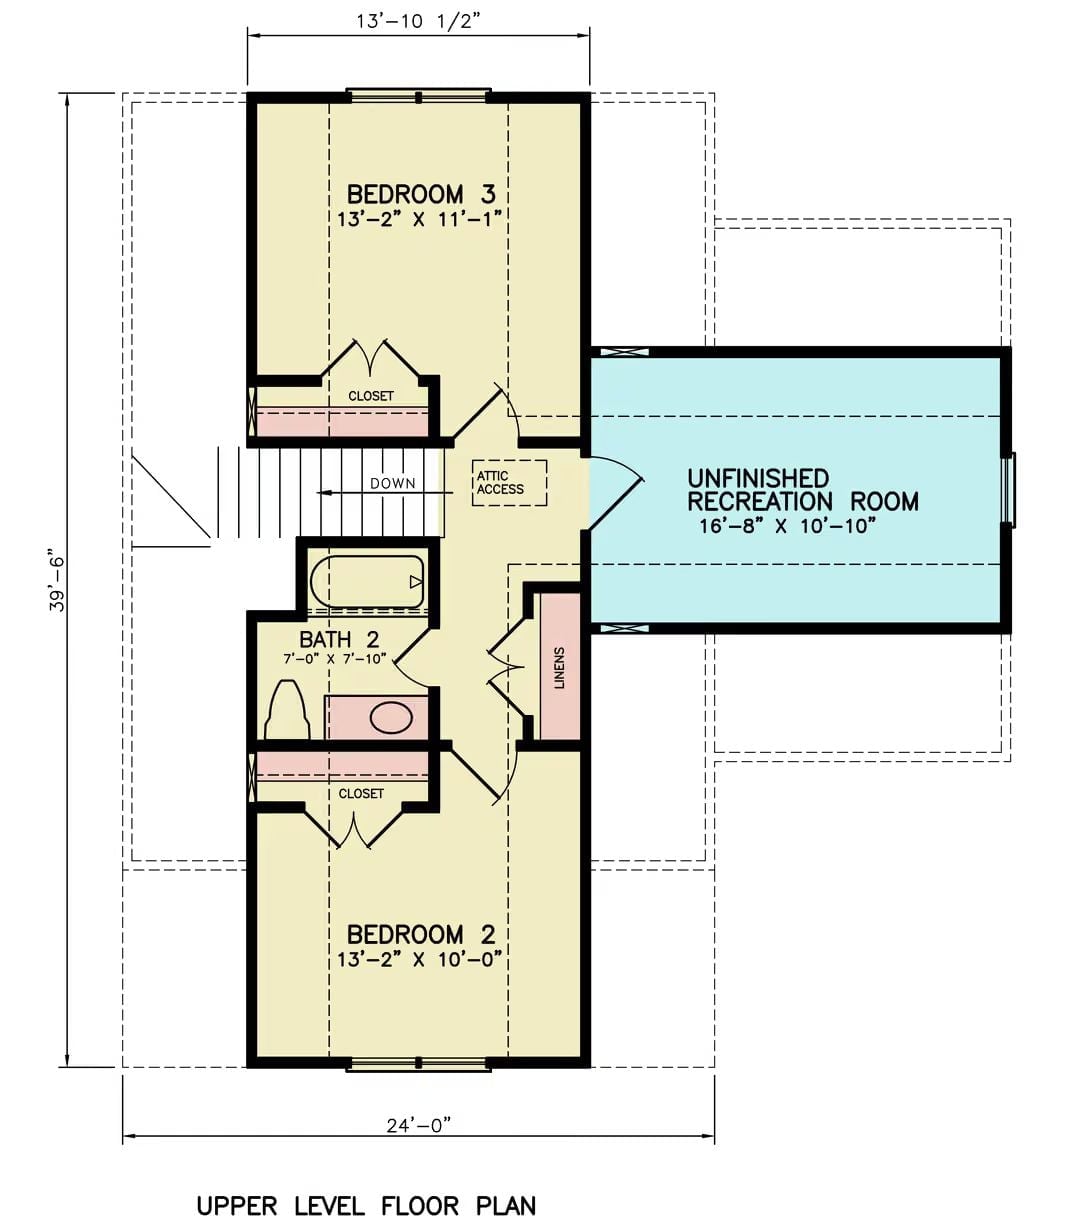
Up top, Bedroom 3 runs 13’2″ x 11’1″ and Bedroom 2 comes in just slightly smaller at 13’2″ x 10′, with both rooms getting closets and a shared bath between them. A linen closet sits near the bath, attic access and stairs handle the practical side of things, and an unfinished recreation room extends off the east side — genuinely useful square footage whenever you’re ready for it.
Warm Wood Trim and Low-Profile Furniture Give This Living Room Its Quiet Confidence
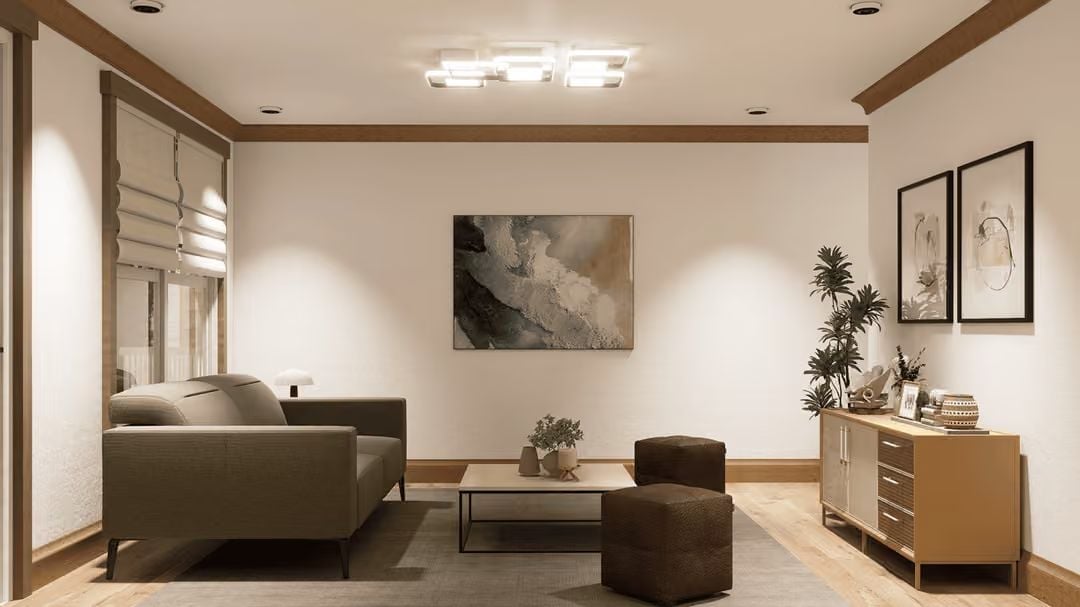
Chocolate-toned upholstery anchors the seating against white walls, while wood ceiling beams and base molding hold the palette together without anyone having to think too hard about it. Two dark ottomans cover extra seating duty. That abstract painting above the coffee table earns its spot.
Quick Fix: Swap out recessed spotlights for dimmable versions so you can dial the brightness down on movie nights without losing the warmth the overhead fixture already brings. Small change, noticeable every single evening.
Blue Tile Backsplash and Two-Tone Cabinets Make This Kitchen Worth Lingering In
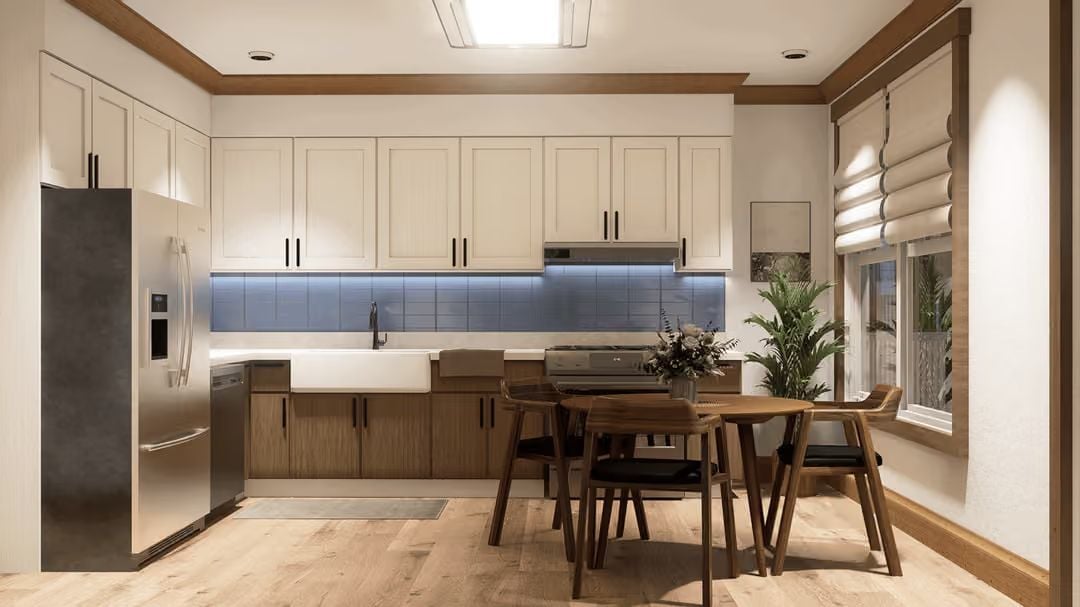
Cream shaker uppers over warm wood base cabinets — the contrast works, and it doesn’t feel like it’s working at it. Blue subway tile runs the full length of the counter wall, lit from below by a strip light that gives the backsplash a cool, even glow. Wood dining chairs pull both tones together at the table end of the room.
In The Details: Roman shades are doing quiet work here, softening the window light without crowding out the plants that are clearly thriving in that corner. If you’re sourcing something similar, look for shades with a blackout lining option so the room stays usable at different times of day.
Layered Neutrals and Warm Wood Pull This Bedroom Back from Feeling Cold
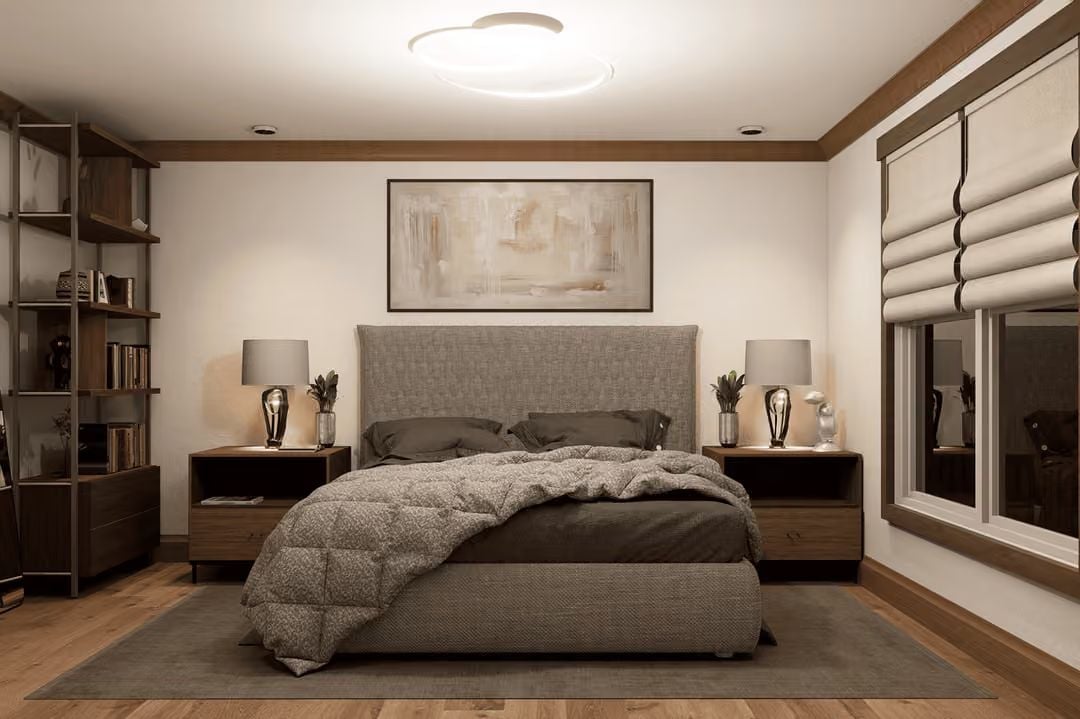
Walnut nightstands ground the upholstered headboard without competing with it, and small potted plants add just enough life to keep the room from reading like a showroom. That quilted throw is doing a lot of heavy lifting for something folded at the foot of the bed.
Fun Fact: A woven upholstered headboard like this one is more practical than it looks — the texture grips pillows so they stay put while you’re reading instead of slowly sliding toward the floor. You stop noticing it consciously, but you’d notice if it were gone.
Dark Hex Floors and Matte Black Hardware Give This Bathroom Real Edge
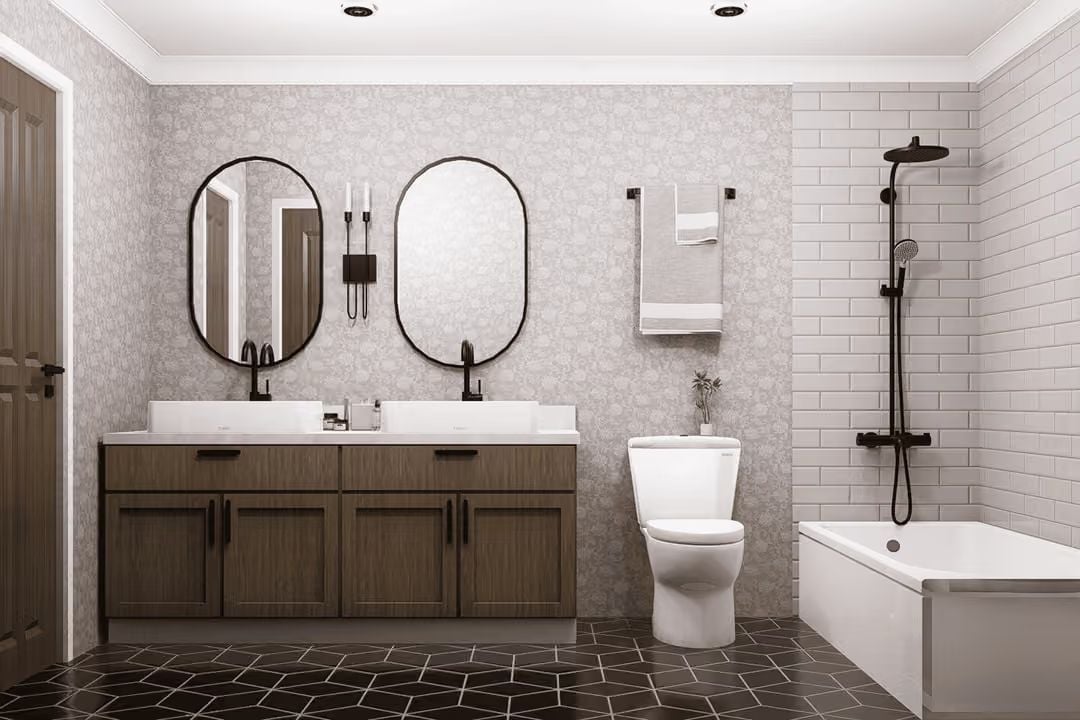
Geometric black hex tile on the floor keeps everything grounded while the floral wallpaper stays light above it — a pairing that probably shouldn’t work as well as it does. Two vessel sinks on a wood vanity handle most of the visual weight in the room. Subway tile in the shower alcove is a predictable enough choice on its own, but the matte black rain fixture stops it from reading that way.
Pin It
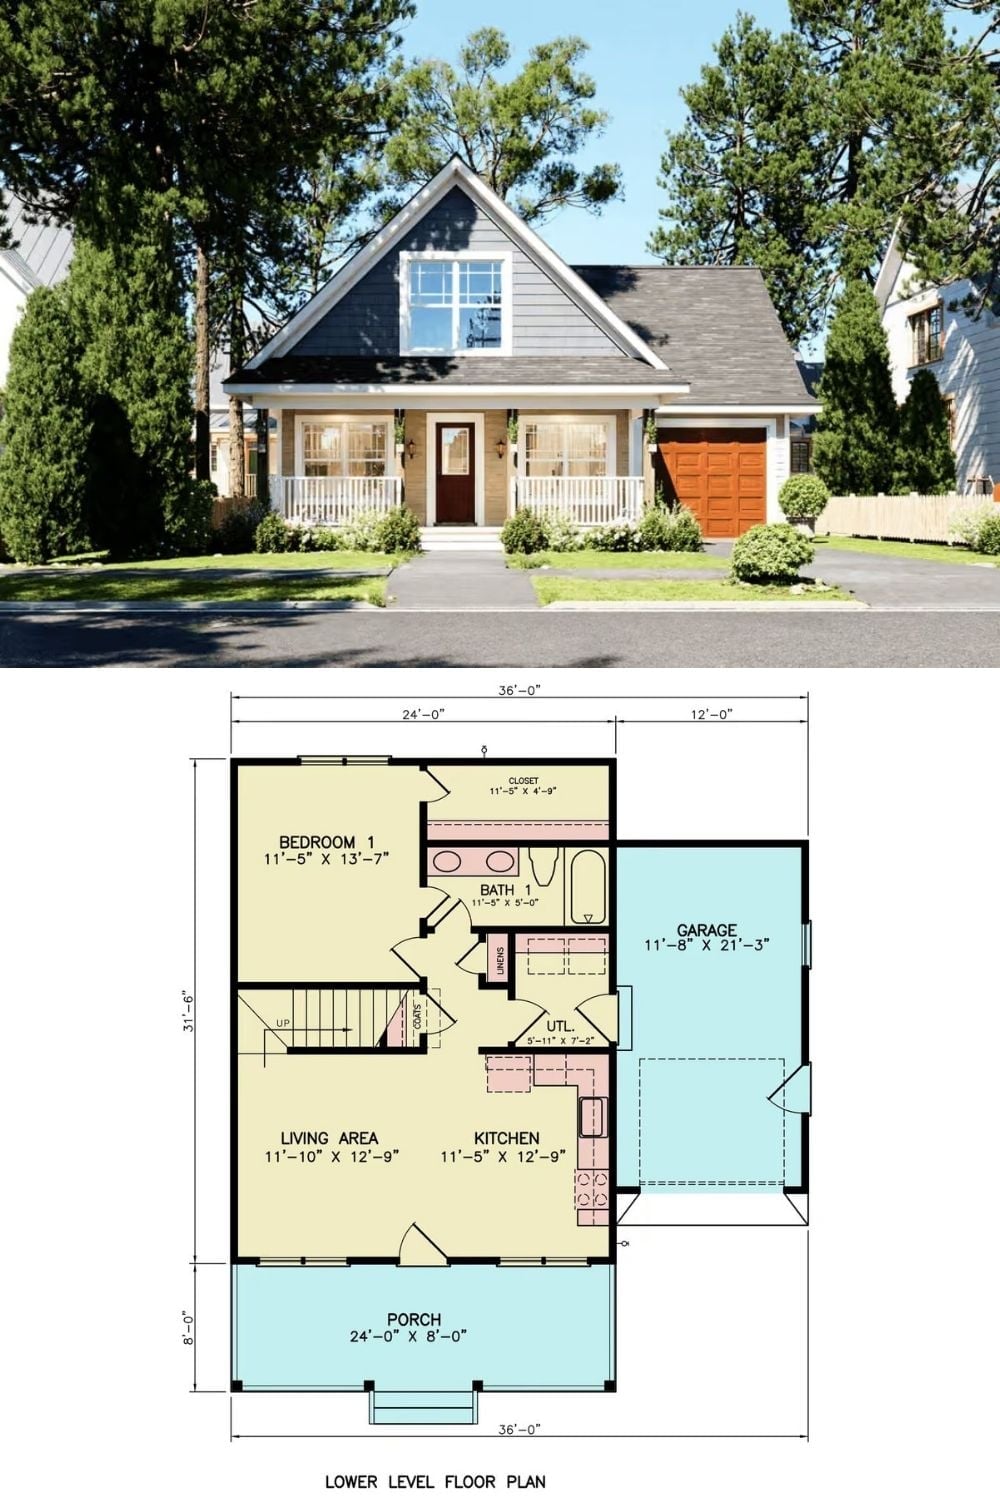
The exterior shot shows the Craftsman bungalow with its covered front porch, dormer window, and attached garage. Below it, the lower level floor plan lays out Bedroom 1, a full bath, the open living and kitchen areas, a utility room, and a single-car garage.
