
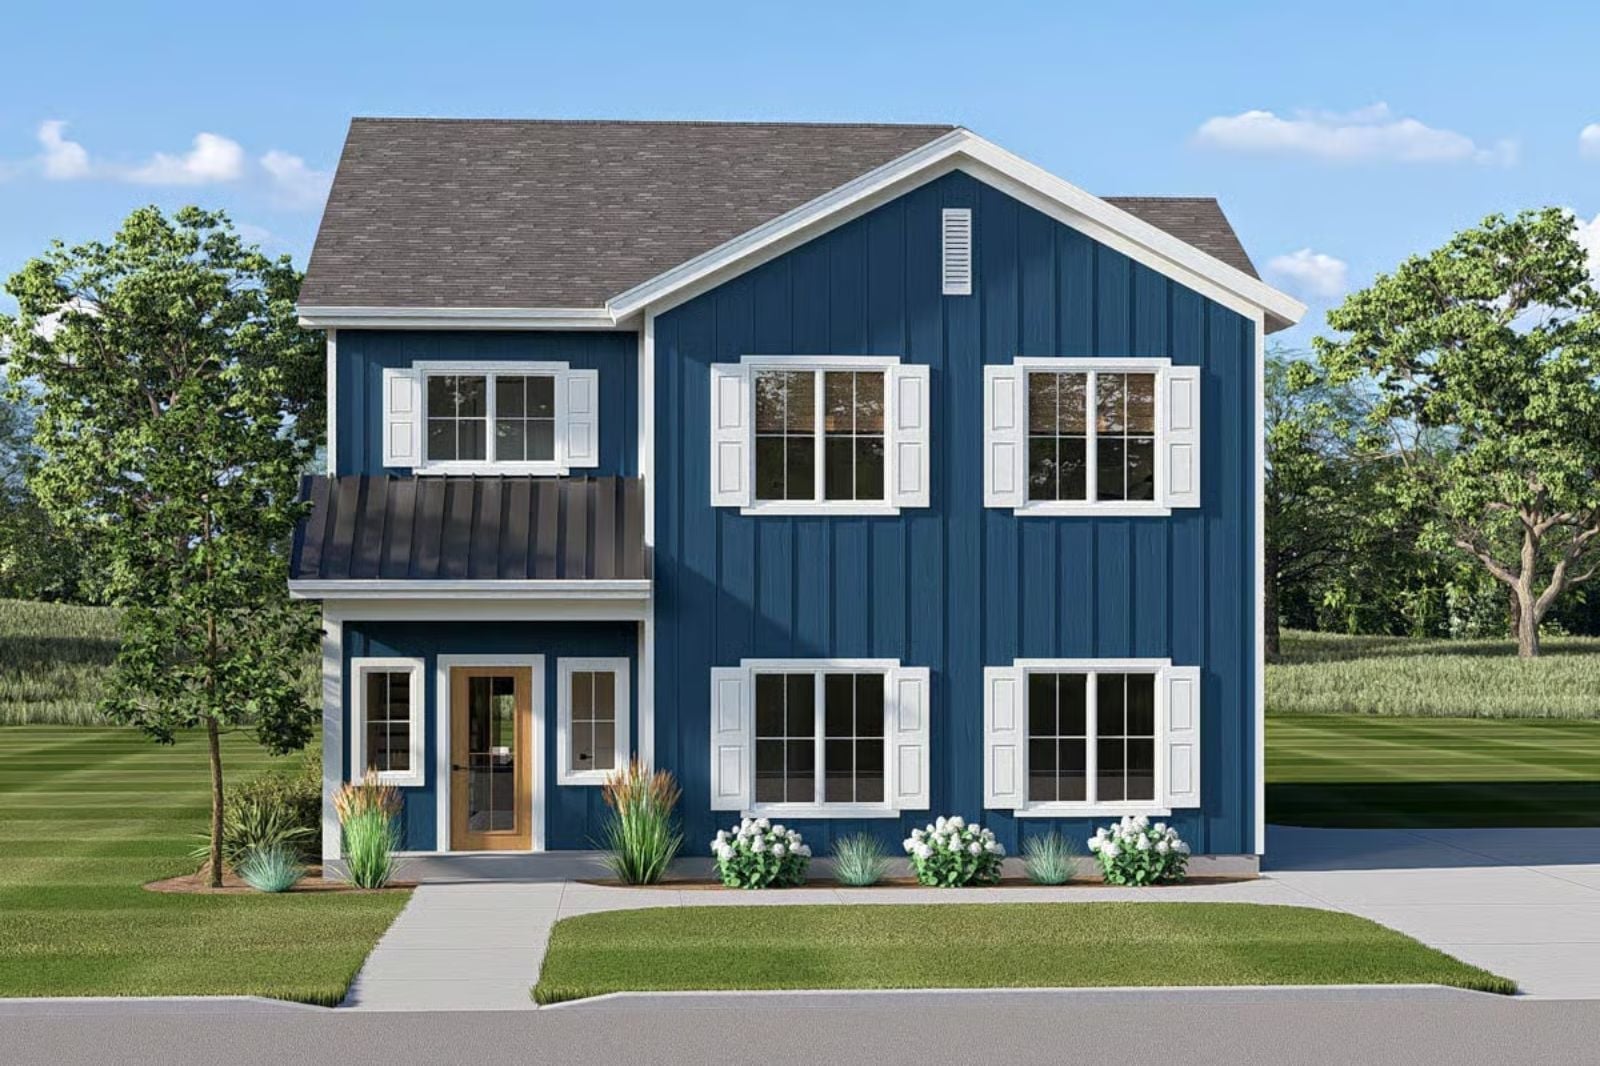
If you outgrew your starter home a few years back and have been mentally redesigning it ever since, the Indigo is pretty much what you were sketching — an open main floor with a kitchen that can handle actual dinner parties, a mudroom built to absorb the daily wreckage of backpacks and wet boots, and a side-loading garage that keeps the front elevation clean instead of looking like a parking structure with a house attached. Three bedrooms, 2.5 baths, and 1,711 square feet laid out for the way families actually live, not the way they photograph for listings.
Specifications
- Sq. Ft.: 1,711
- Bedrooms: 3
- Bathrooms: 2.5
Floor Plan – Main Floor
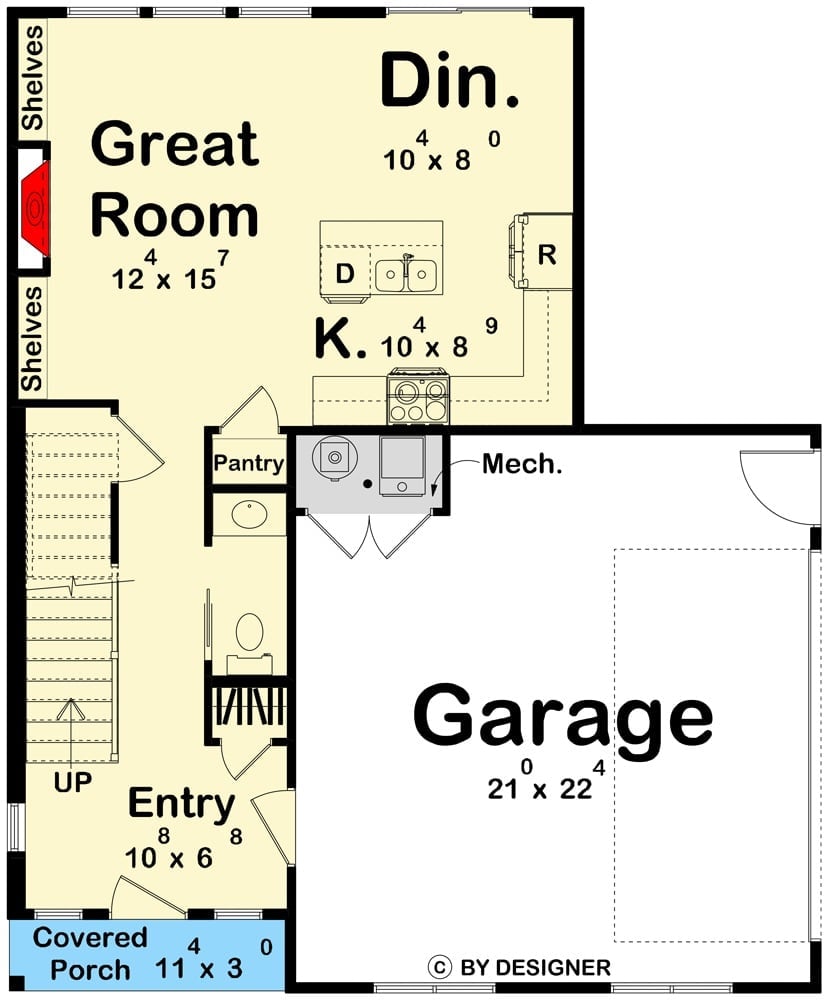
A covered porch opens into an entry that flows directly into the great room, kitchen, and dining area. The pantry, half bath, and mechanical room cluster near the garage entry — sensible placement if you’ve ever hauled groceries through a side door in the rain. The side-loading garage runs 21 by 22 feet. Stairs at the back of the plan lead up to the bedrooms.
Floor Plan – Second Floor
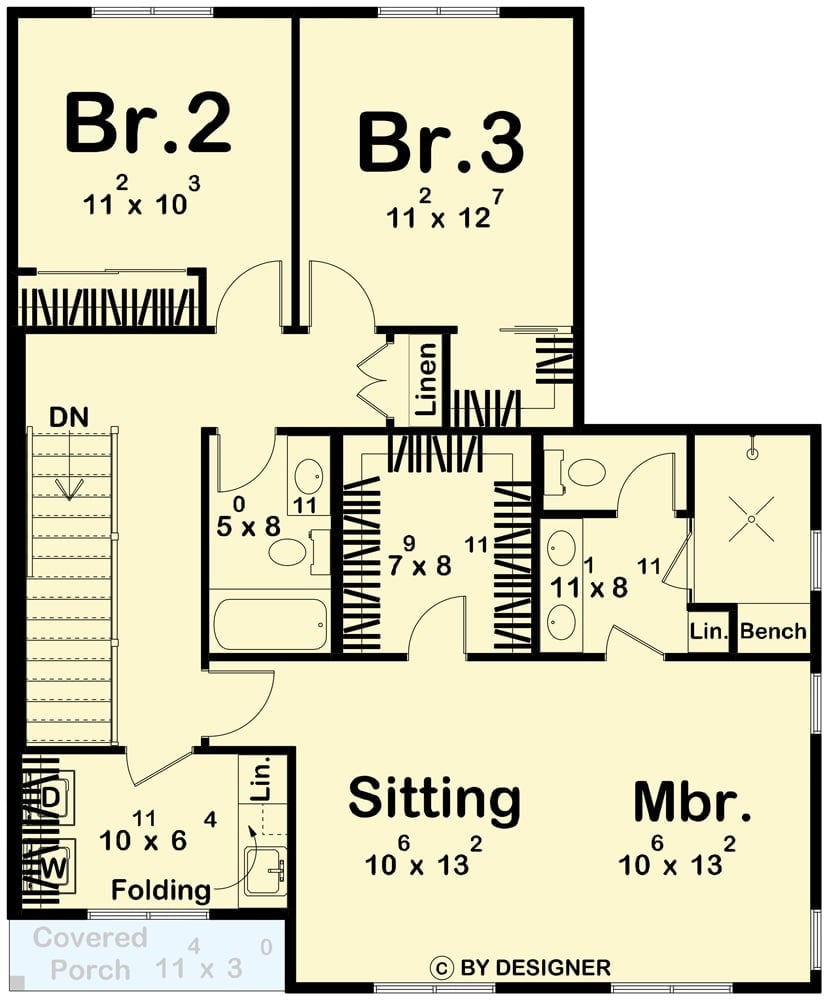
Upstairs: three bedrooms, two full baths, a laundry area with folding space, and a master suite with an attached sitting room. Two staircases connect the levels, which matters more than it sounds once you’ve lived in a house with teenagers.
Navy Lap Siding and a Rear Patio That Actually Invites You Outside
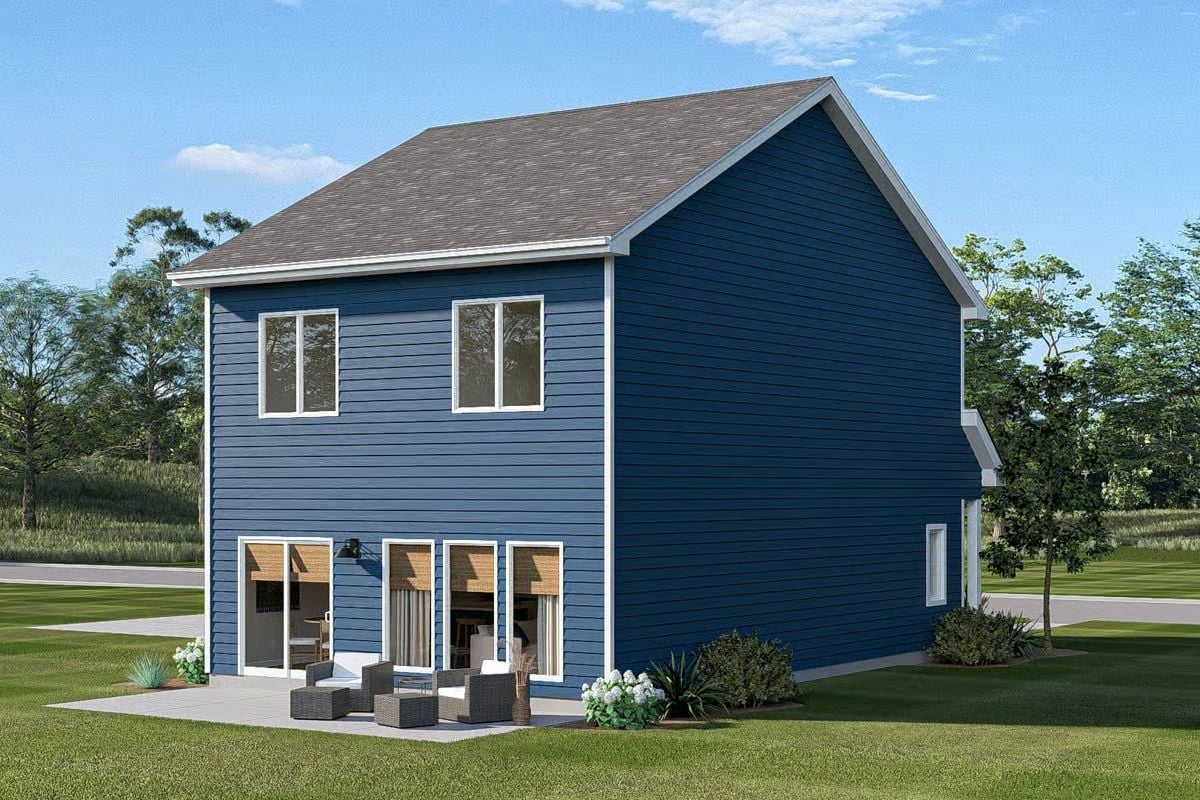
Bold navy lap siding wraps the two-story rear elevation, broken up by large sliding glass doors at ground level. Woven patio furniture sits on a poured concrete pad just outside — not staged, just set up like someone actually uses it on Tuesday evenings.
Worth Knowing: Deep, saturated lap siding has become a reliable move for farmhouse builds that want to read as modern without chasing trends. Navy in particular holds up well in climates with intense sun — it absorbs heat rather than reflecting UV back onto the finish, which is the mechanism that fades lighter colors faster. If you’re going this route, factory-finished fiber cement holds color depth far longer than field-painted wood, and the upfront cost difference tends to pay for itself within a decade.
Oak Treads, Black Spindles, and a Hallway That Pulls You Toward the Light
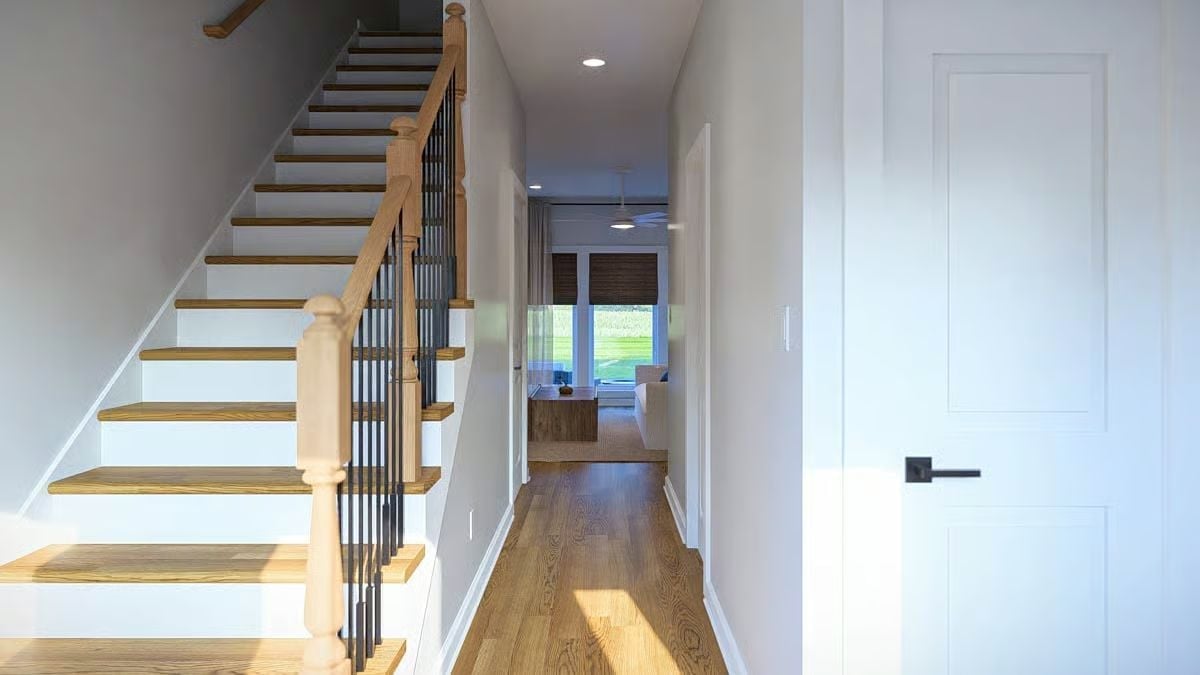
Hardwood stair treads pair with black metal spindles against white risers, and sunlight cuts across the corridor floor below, drawing your eye straight toward the living room’s large windows at the far end. It’s one of those sequences that looks composed but is mostly just good orientation.
Why Black Spindles Work Here
Slim iron or steel balusters add visual weight to a staircase without closing off sightlines the way solid wood panels would. The profile stays out of the way, so the oak treads read as the focal point rather than competing for attention. Neither aggressively modern nor trying too hard to be rustic — it just lands.
Built-Ins, a Live Fire, and Shelves That Actually Have Something on Them
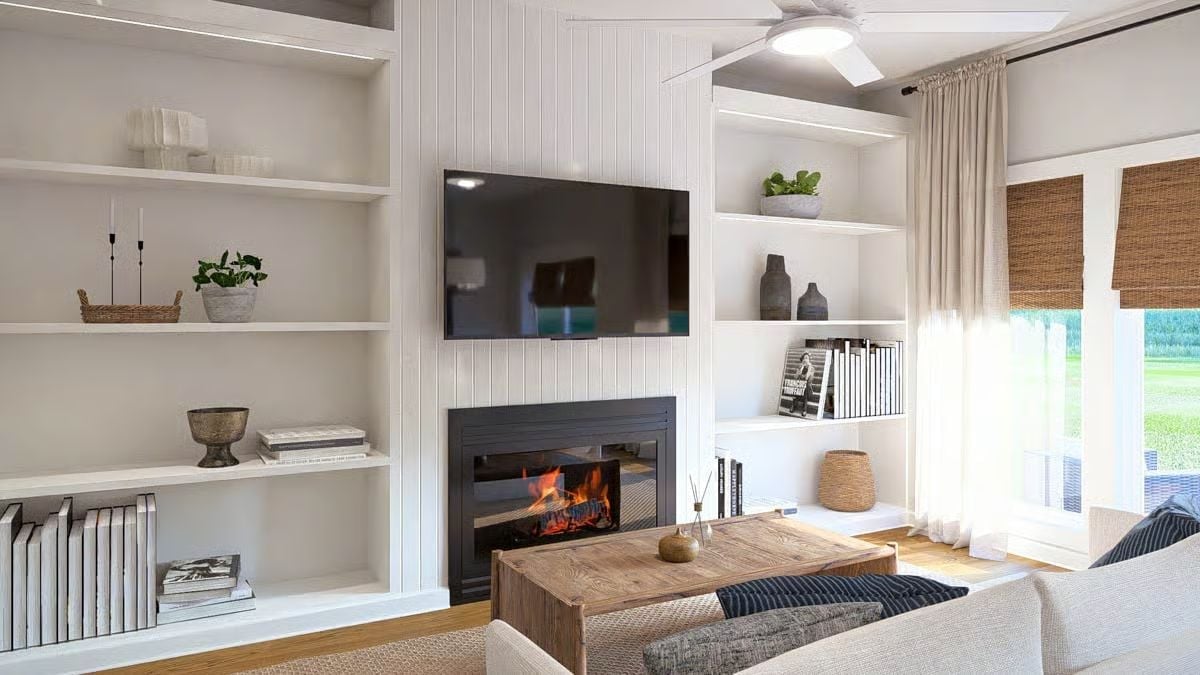
Shiplap runs floor to ceiling between two flanking built-ins, grounding the TV and fireplace as a single focal wall. Woven baskets and low ceramic vases keep the shelves honest — no filler objects pretending to be meaningful. Wood coffee table, no fuss.
Woven baskets and low ceramic vases keep the shelves honest.
Blue Island, Wood Stools, and Pendant Lights That Mean Business
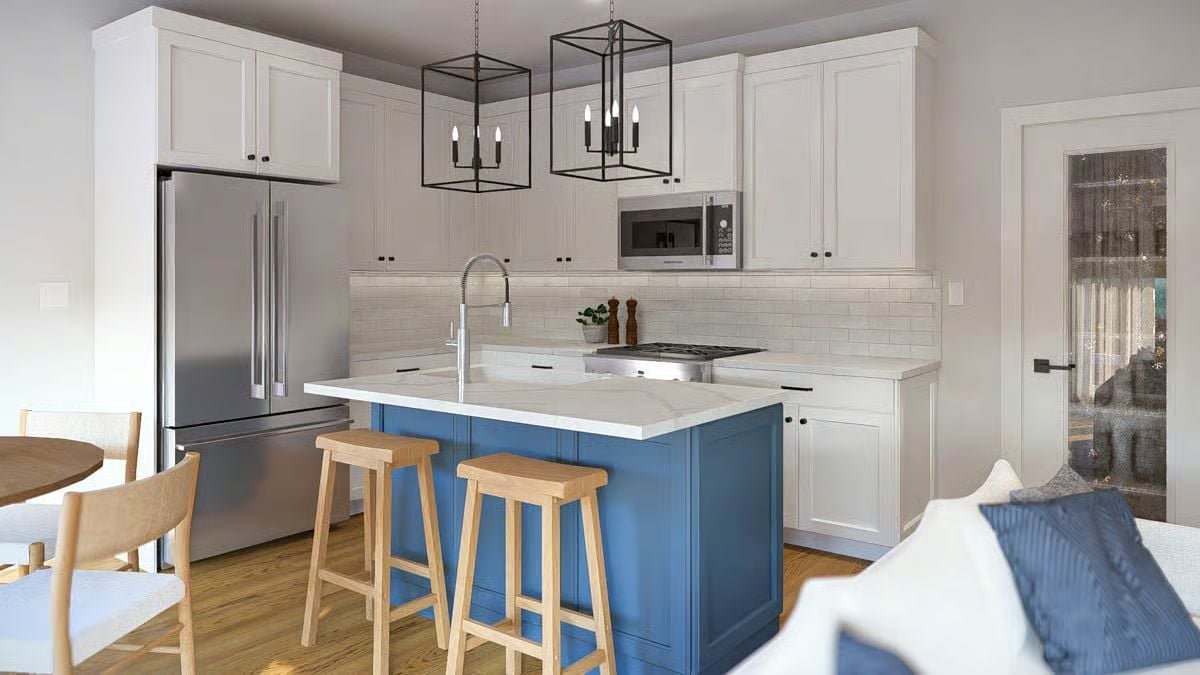
Painted blue cabinetry on the island pops against white perimeter cabinets without feeling forced. Lantern-style pendants in matte black add structure overhead, and natural wood stools keep the whole palette from going cold. It’s a kitchen that looks deliberate without looking like it was designed by committee.
Trend Alert: Two-tone kitchen cabinetry — colored island, white perimeter — has largely overtaken all-white kitchens as the most requested layout in new construction. It gives the kitchen a clear focal point without locking you into a full renovation commitment down the road. Painted islands also have a practical edge: they’re easier to touch up than stained wood when the inevitable scuffs show up.
Woven Blinds, a Wall-Hung Rug, and Sliding Doors That Earn Their Keep
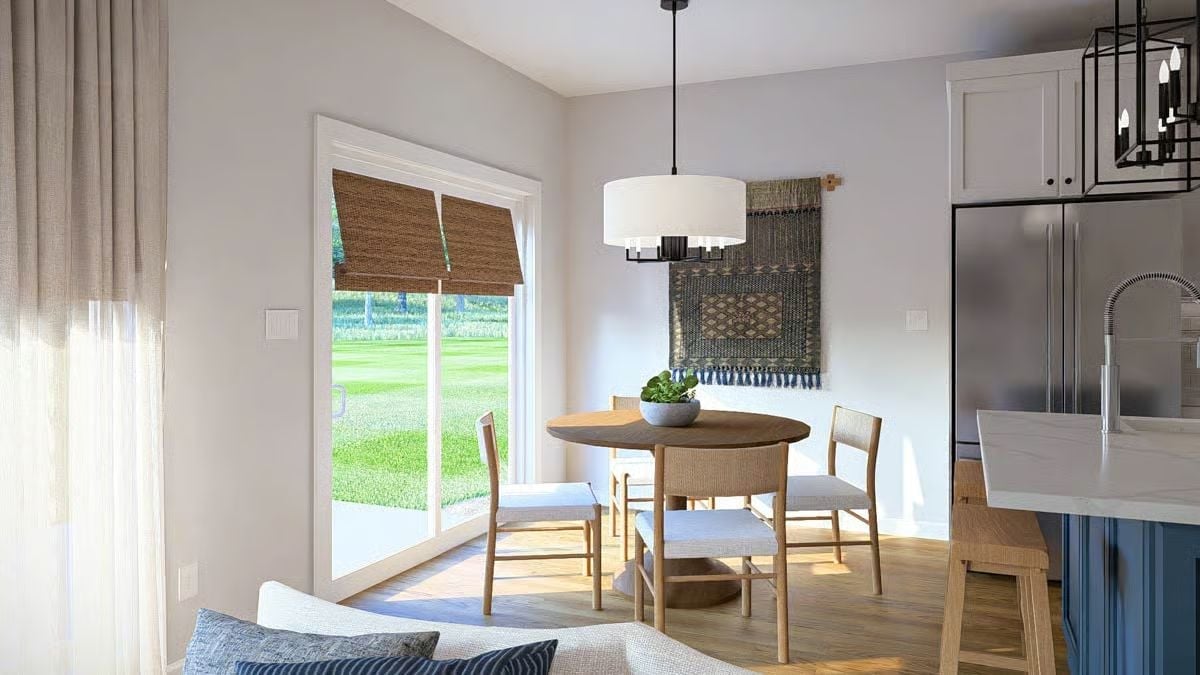
Bamboo roman shades split at the center panel where the door slides, while a fringed textile hung on the wall does the work that art usually gets credit for. Warm, textural, and cheaper than a canvas print that would’ve said less.
Did You Know: Hanging a rug on the wall instead of the floor is having a real moment in casual dining spaces where people want warmth without adding more furniture to navigate around. Flat-weave and kilim styles work best because they lie close to the wall rather than jutting out. It’s also one of the few decor moves that genuinely costs less than the alternative and tends to look more considered, not less.
Wainscoting, Woven Shades, and a Bed You Won’t Want to Leave Until Noon
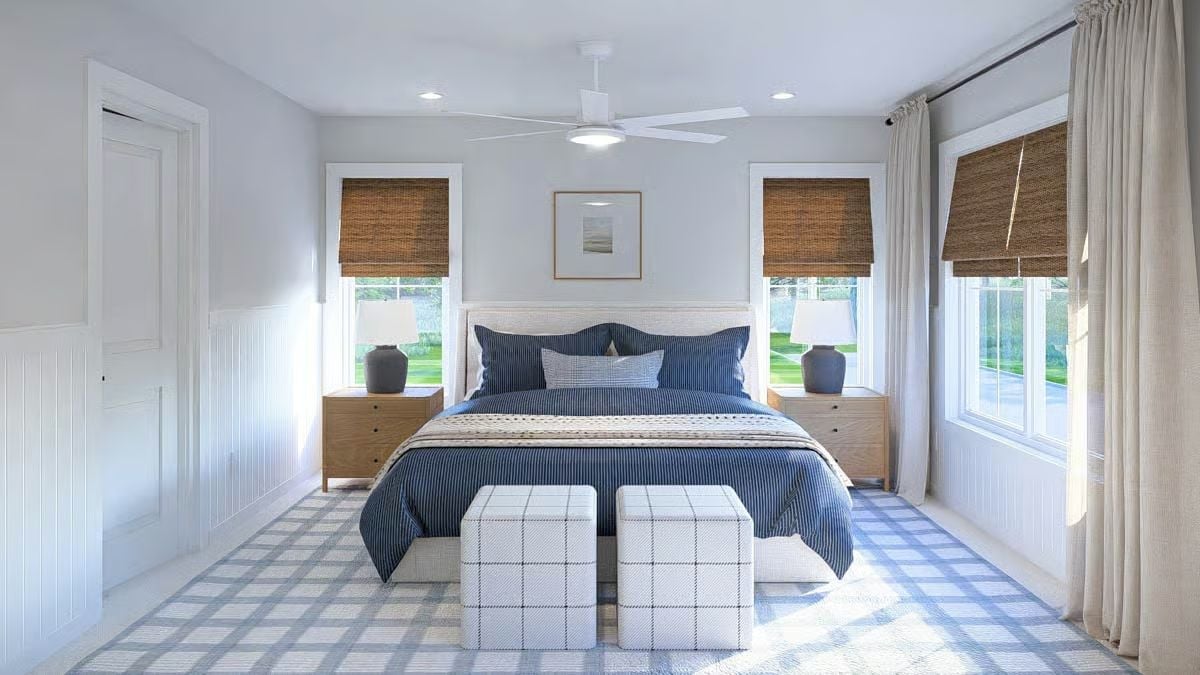
Navy stripe bedding anchors a room that stays casual without feeling half-finished. Woven roman shades filter light without blocking the view, and two cube ottomans at the foot of the bed pull double duty as seating and a landing spot for whatever doesn’t make it to the closet. Wainscoting on the lower walls keeps the whole thing from drifting too soft.
Pro Tip: Ceiling fans in bedrooms get dismissed as dated more often than they deserve. A white flush-mount model with clean blades disappears into a white ceiling rather than dominating it, and if the room runs warm in summer, that’s a practical call that costs you nothing visually. Pair it with recessed lighting and you’re not stuck with one mood once the sun goes down.
Blue Vanity, Glass Shower, and a Water Closet Door That Pulls the Eye Straight Back
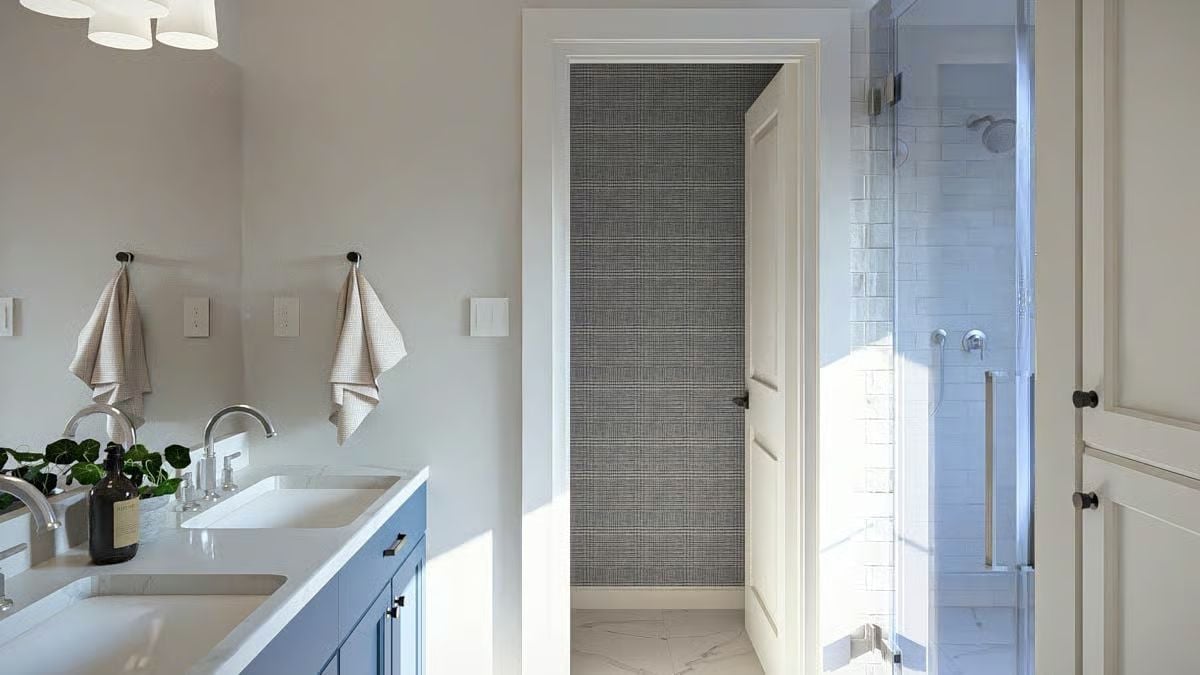
Powder blue cabinetry under a white quartz countertop gives this double-vanity bathroom its personality without overpowering the space. Glass shower walls keep things feeling open. And through the water closet doorway, textured wallpaper adds a layer of depth you wouldn’t expect from a bathroom this size — it’s the detail that makes the room feel finished rather than functional.
Quick Fix: Wallpaper inside a water closet is one of the most cost-effective ways to introduce pattern to a bathroom without committing to full coverage. The enclosed footprint means you can use a bolder print than you’d ever risk on a main wall — and it holds up well there since it’s not sitting in direct shower steam.
Pin It

Exterior rendering shows a two-story blue farmhouse with board-and-batten siding. Floor plan below reveals an open great room, kitchen, dining, and side-loading garage.
