
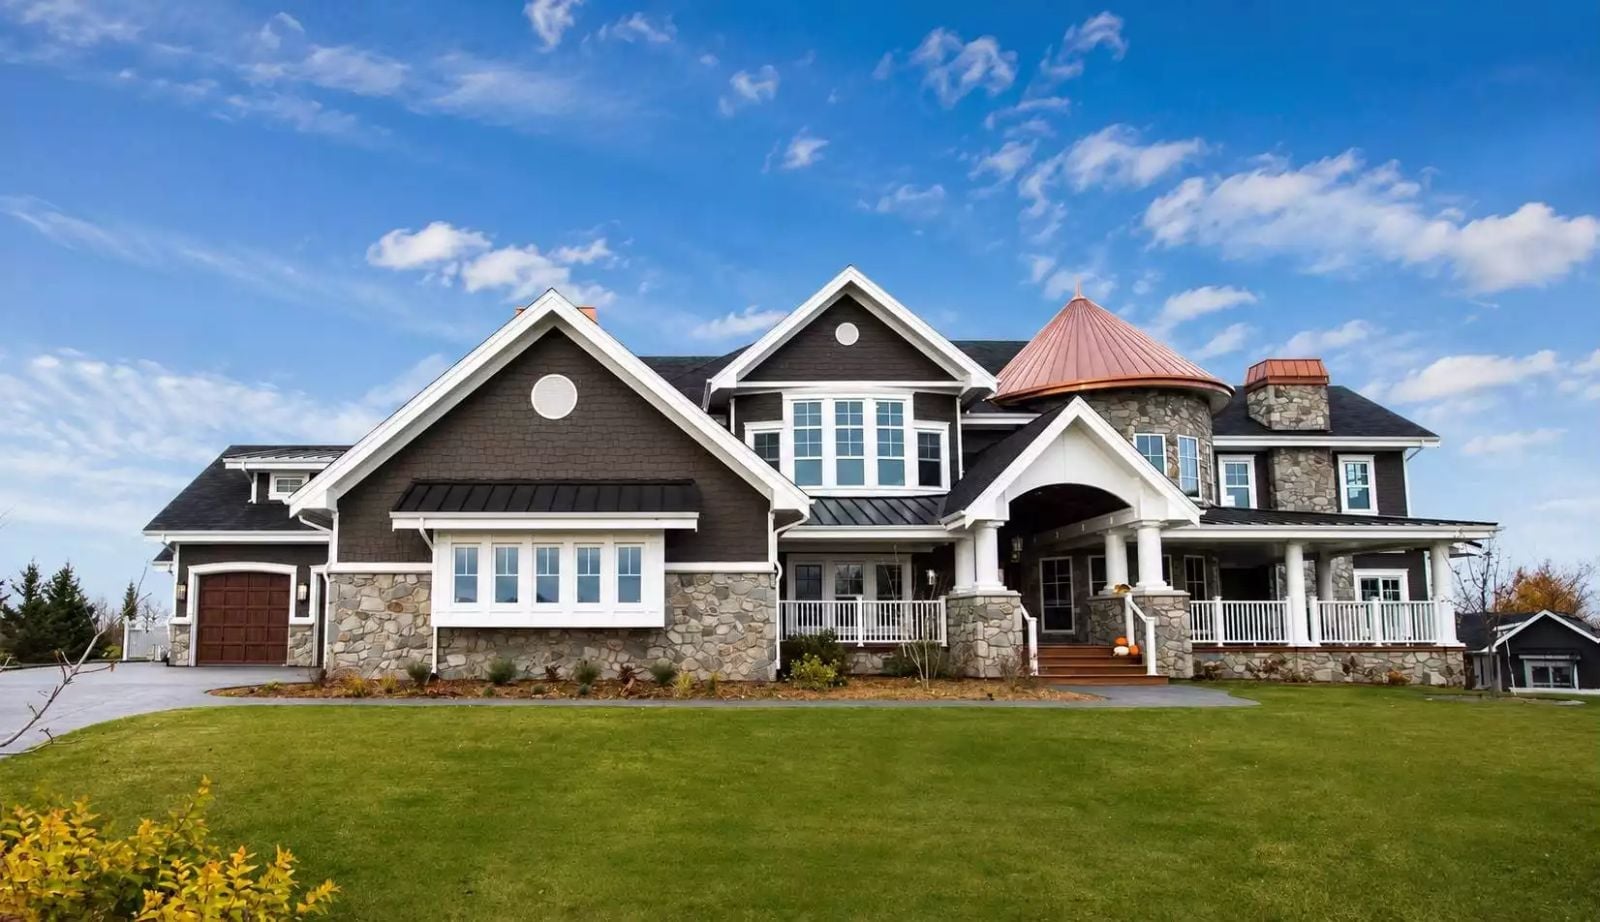
The walkout basement is the tell — self-made buyers don’t want finished storage and a half-bath; they want a lower level that earns its square footage, somewhere a workshop, a home gym, or a weekend gathering can run without disturbing the rest of the house. The Hyannis delivers exactly that: a Cape Cod roofline with real interior depth, a walkout lower level, an open main floor that can hold a crowd, and a layout that finally matches the life it took decades to build.
Specifications
- Sq. Ft.: 5,887
- Bedrooms: 4
- Bathrooms: 5.5
Floor Plan – Main Floor
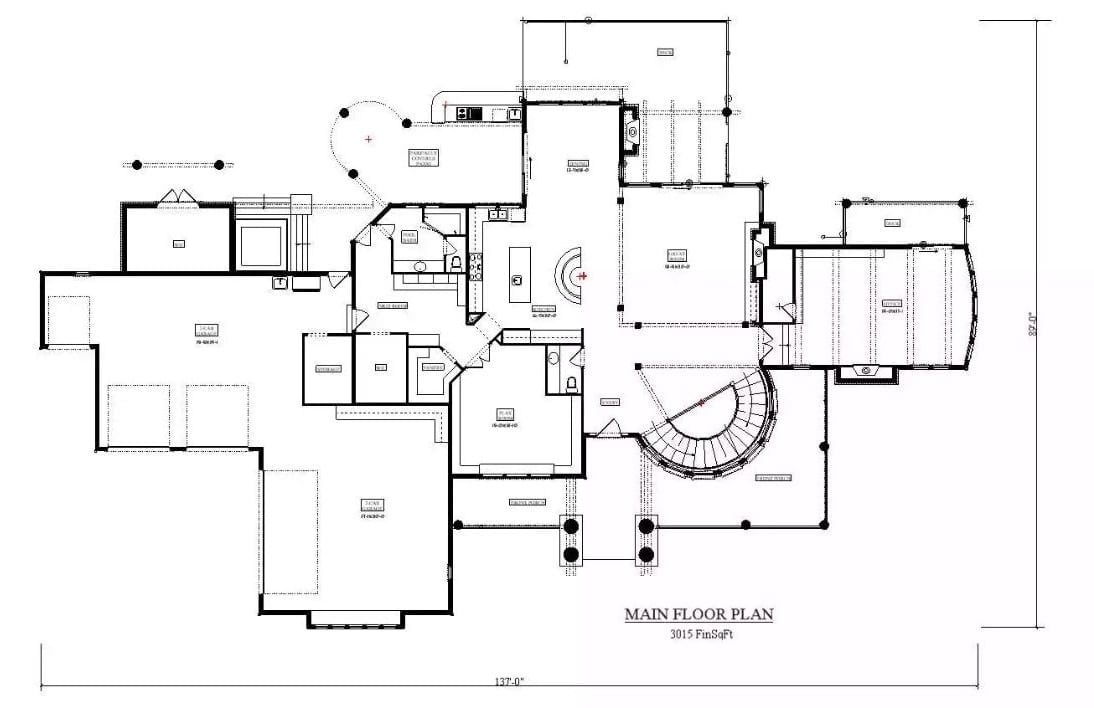
The 3,015-square-foot main floor centers on a curved staircase and open great room, with a three-car garage anchoring the left wing and what appears to be a formal dining area with a rounded bay on the right. Kitchen, mudroom, and secondary rooms cluster toward the middle where the traffic actually flows.
Floor Plan – Second Floor
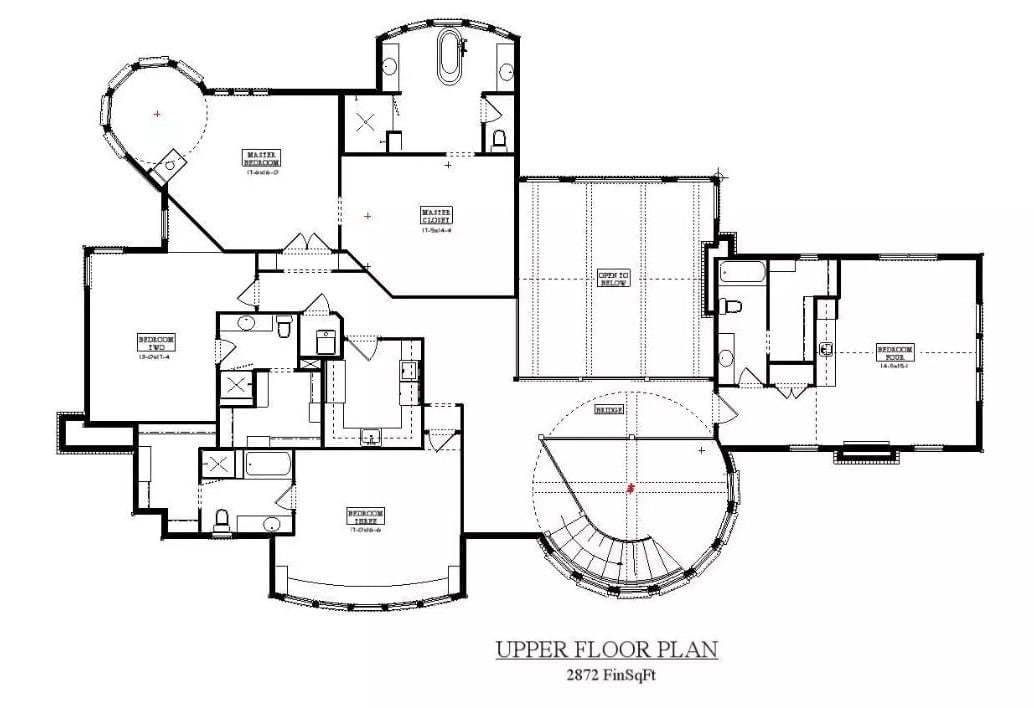
Four bedrooms spread across 2,872 square feet on the upper level, with the master suite claiming a circular sitting bay and walk-in closet at one end. The curved staircase opens to a landing with views down to the great room below. Bedrooms two, three, and four share a central bath cluster on the opposite wing — separate enough to actually feel that way.
Floor Plan – Basement
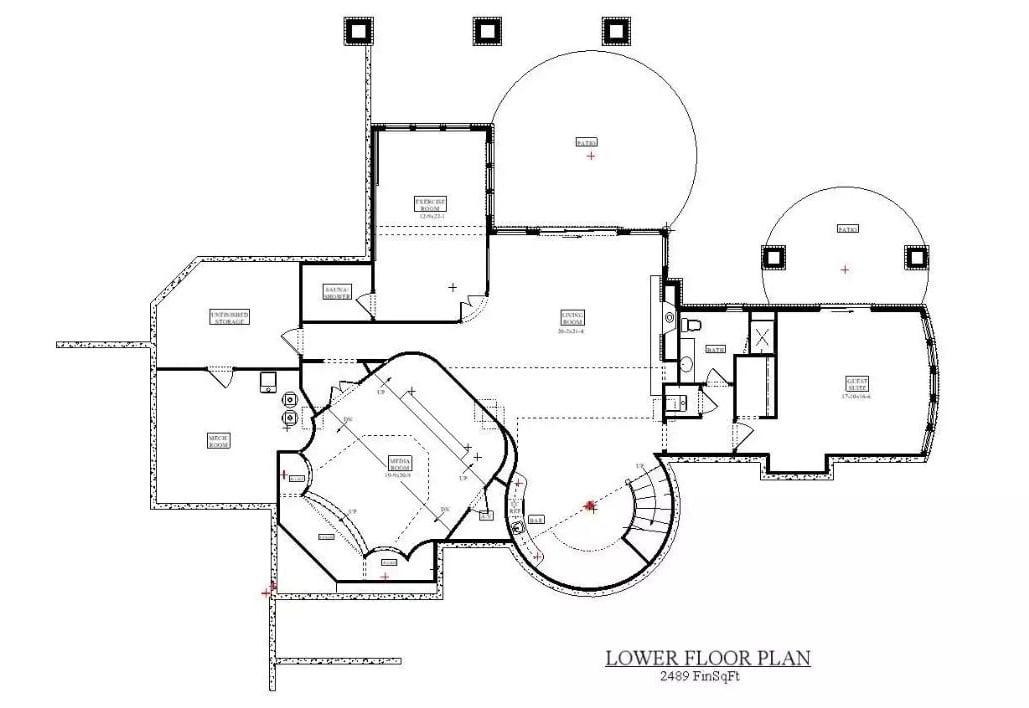
Two circular patio footprints make this lower level impossible to mistake for ordinary finished basement territory. A central living room anchors the layout, with a media room, sauna, exercise room, and guest suite branching off into distinct zones. A spiral staircase connects it all to the floors above.
Copper Turret and Stone Columns Make a Case for Going Big
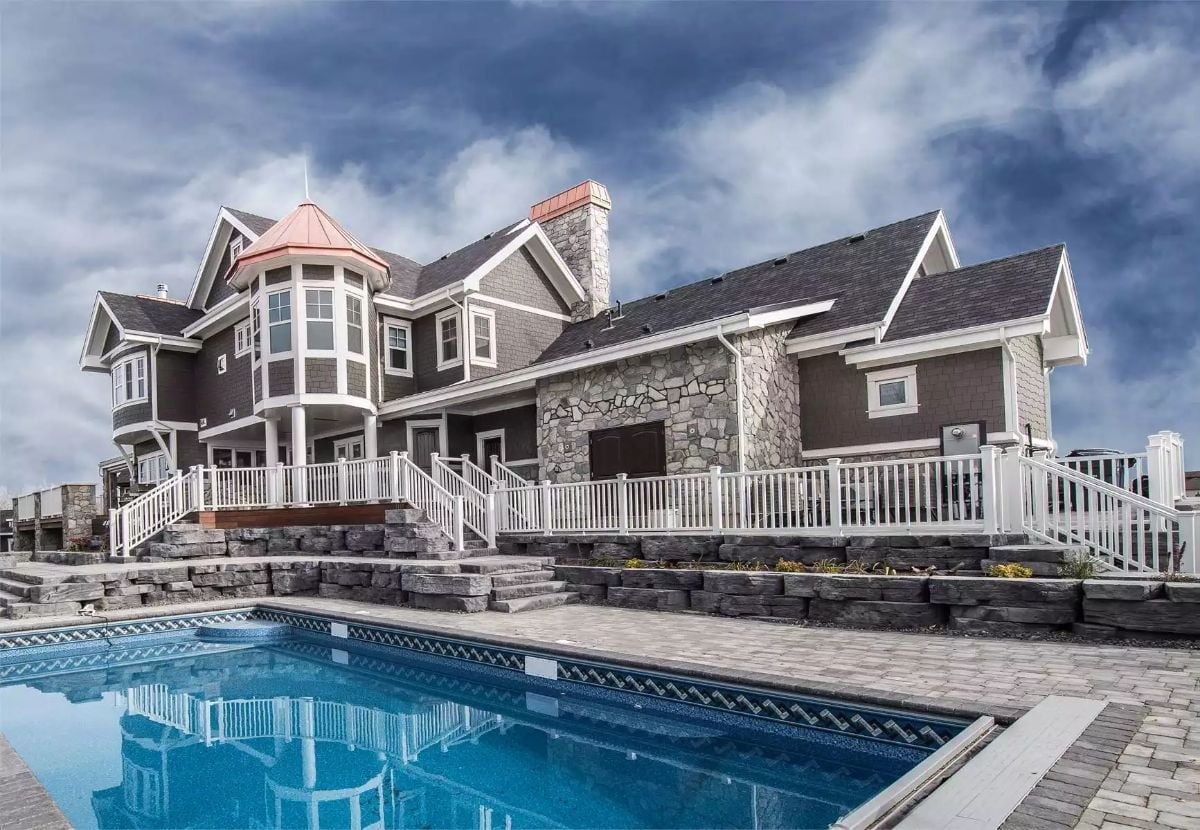
Gray cedar shake siding, a copper-capped turret, and fieldstone columns anchor this sprawling Cape Cod exterior above the pool deck. It’s a lot — deliberately so.
Try This: Don’t stop at cedar shake siding if the budget allows. Pairing it with natural fieldstone on exterior columns adds visual weight that painted wood simply can’t fake. Copper roofing elements are the long game — they age into a patina that looks better at twenty years than it does at two.
Wrought Iron Spiral Staircase Commands the Entire Entry Hall
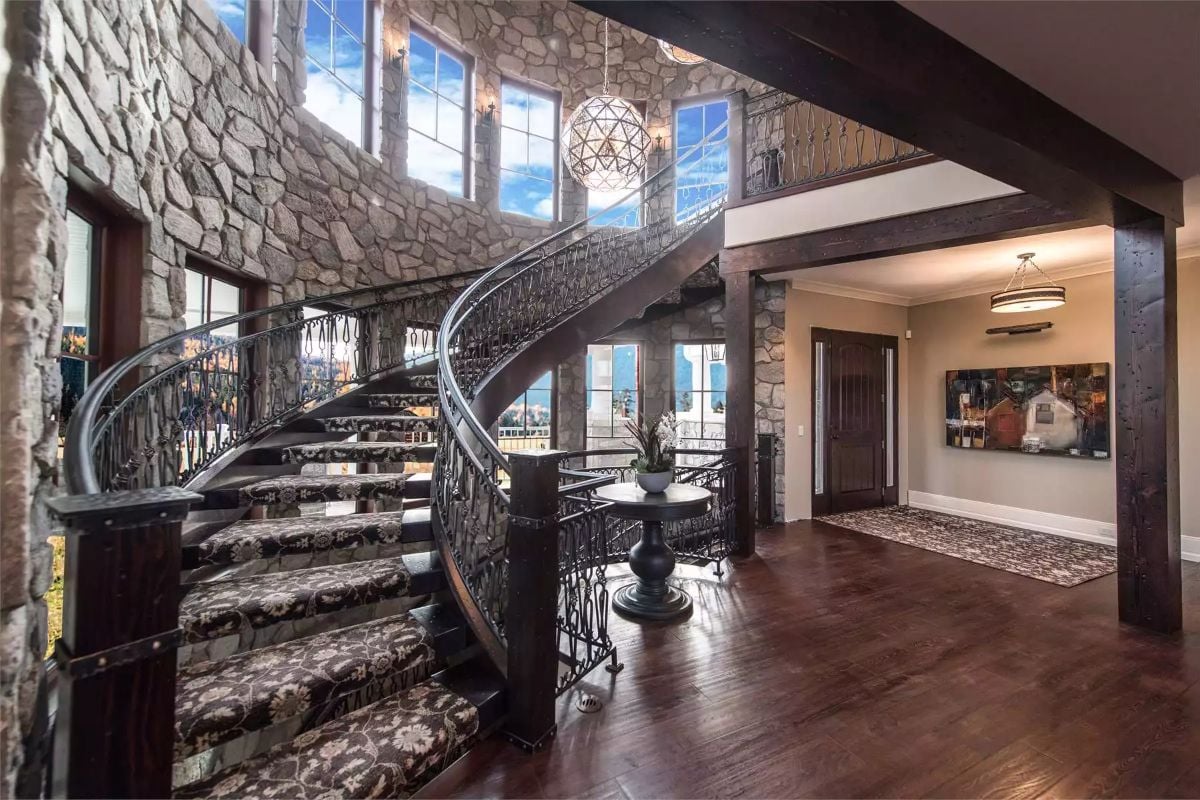
Patterned carpet runners soften the dark wood treads, and a globe pendant light pulls your eye straight up toward the stone tower. The staircase doesn’t ask for your attention — it just gets it.
Style Tip: Wrought iron railings like these develop a natural patina over time. Let the variation build rather than polishing them back to uniform black. On ironwork this substantial, that shift in tone reads as craftsmanship, not neglect.
Soaring Stone Fireplace Anchors a Great Room Built Around Real Life
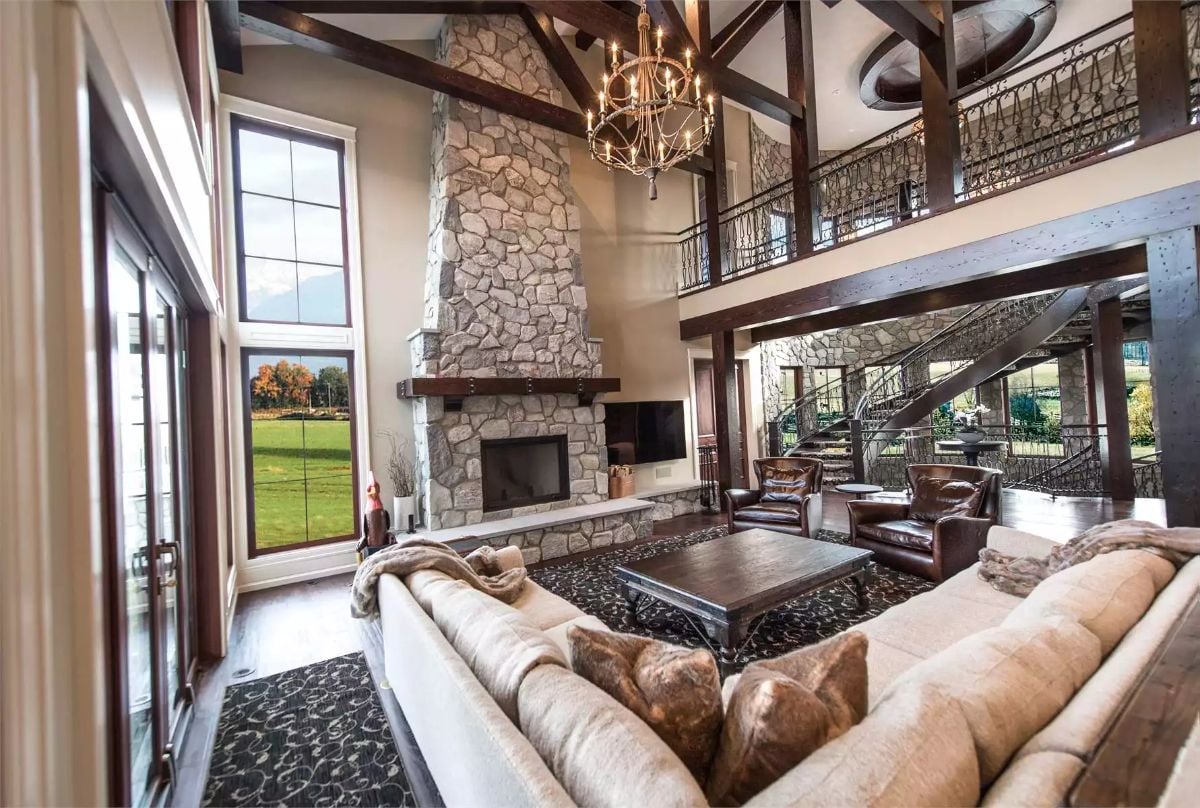
Natural fieldstone climbs nearly two stories to meet dark wood ceiling beams, and the scale of it stops you cold. Leather club chairs face the hearth without apology. Below the upper-level balcony, a wrought iron staircase curves into the background while the cream sectional, wood coffee table, and wool rug hold the foreground. A room that earns its size.
The Psychology Behind This: Rooms with cathedral ceilings and exposed structural beams trigger a response tied to awe — the same feeling people report in cathedrals and old-growth forests. Designers who build upward rather than outward are banking on exactly that. It produces a sense of significance that no flat-ceiling room, however well-appointed, can replicate.
Blue Island with Built-In Banquette Proves the Kitchen Can Do More Work
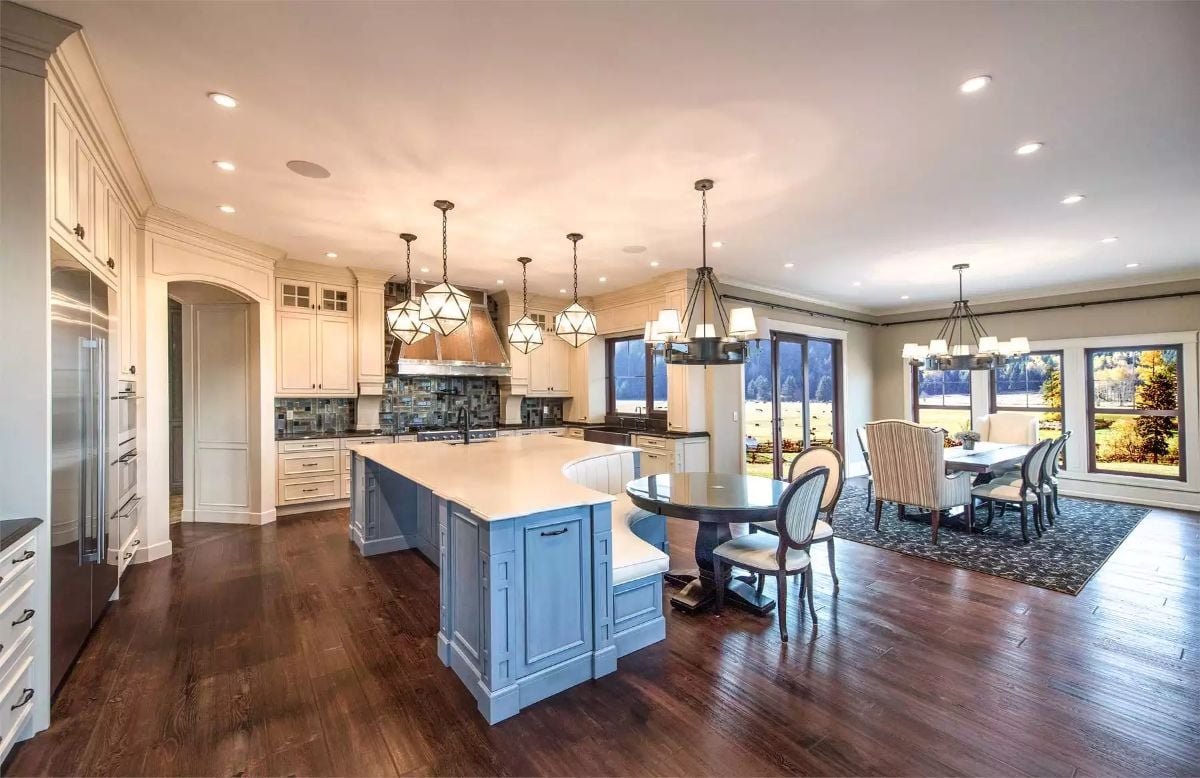
Painted blue cabinetry on the island reads as furniture rather than built-in, which changes the whole feel of the room. White quartz countertop keeps it grounded. But the curved banquette tucked against the island — that’s the real detail worth stealing.
- Built-in seating at the island frees up floor space that a separate breakfast table would consume
- A round pedestal table nearby handles overflow without crowding the kitchen zone
- Pendant lights mixing geometric and drum styles above one continuous space keep zones readable without walls
Silver Damask Wallpaper and a Stone Fireplace Mantel Pull the Master Suite Together
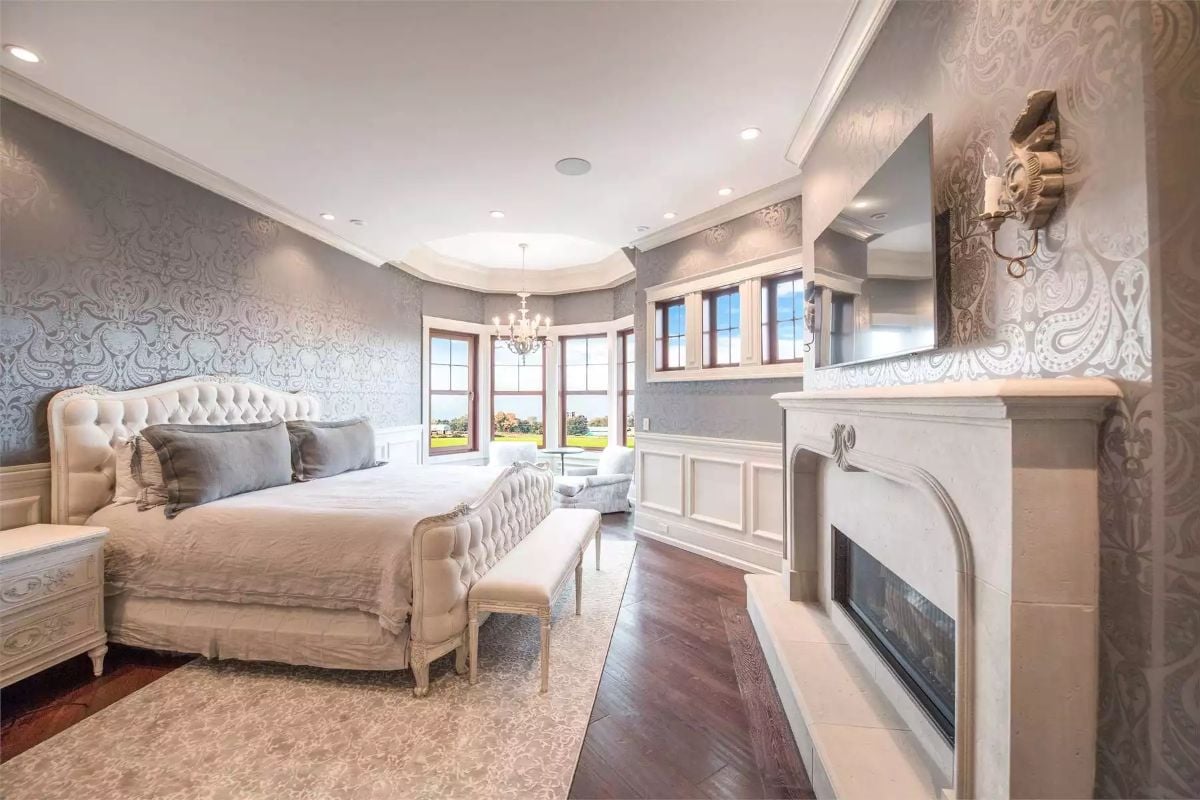
A tufted upholstered bed and bench sit beneath a coffered ceiling with chandelier and recessed lighting, the wallpaper doing quiet, steady work on every wall around them.
Did You Know: Wallpaper does something in a bedroom that paint rarely manages on its own — it creates texture that shifts with the light throughout the day, so the room feels different at seven in the morning than it does at dusk. Damask patterns like the one here have been in continuous production since medieval Syria, originally woven into silk and linen for royalty. A tone-on-tone colorway keeps the effect from tipping into overwhelming while still giving the walls genuine presence.
Copper Soaking Tub Positioned to Catch the Pastoral View Through Five Windows
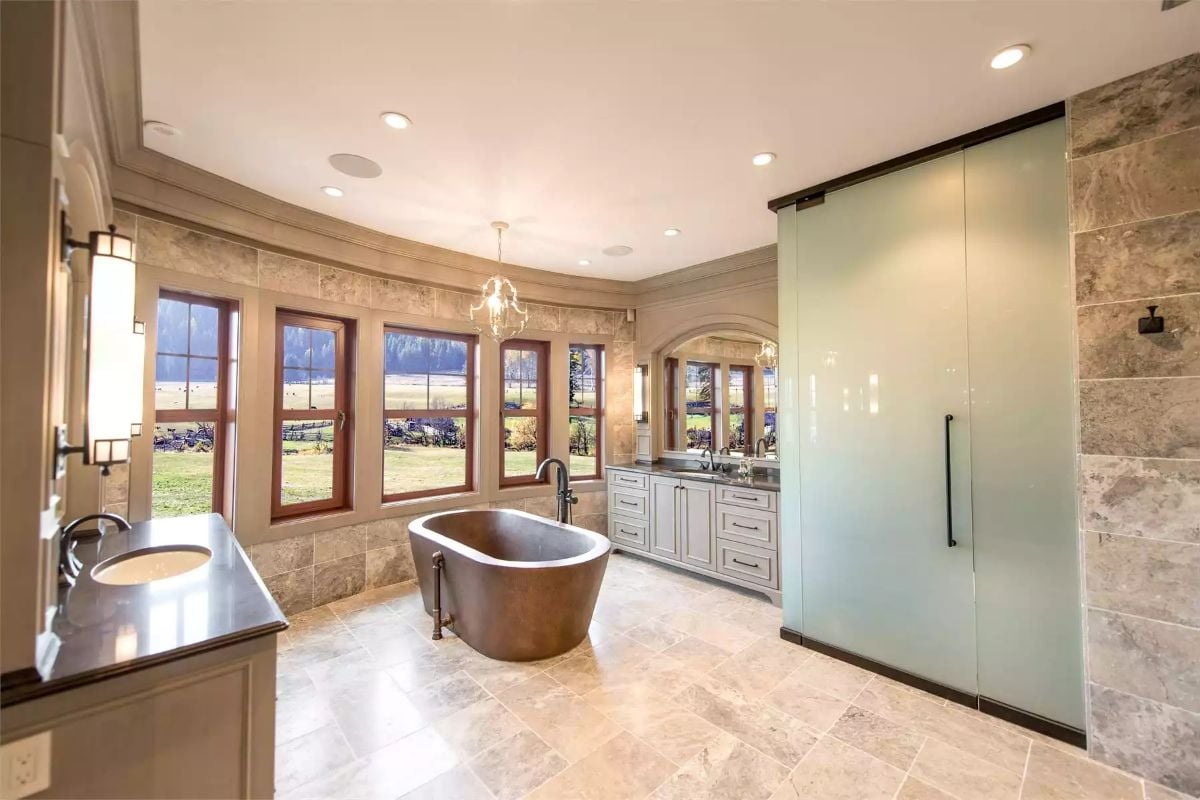
A hammered copper freestanding tub anchors the center of the room, positioned directly in front of five wood-framed windows overlooking open farmland. Frosted glass barn door slides across the shower entry. Travertine runs floor to wall without a single interruption — no border, no transition strip, nothing breaking the continuity.
Trend Alert: Copper tubs aren’t purely a visual choice. Copper retains heat longer than acrylic or cast iron, so the water stays warm well into a long soak without a refill. The material also develops a living patina over years of use that makes each tub genuinely singular — no two age the same way.
Coffered Ceiling with Inset Damask Panels Earns Every Inch of Vertical Space
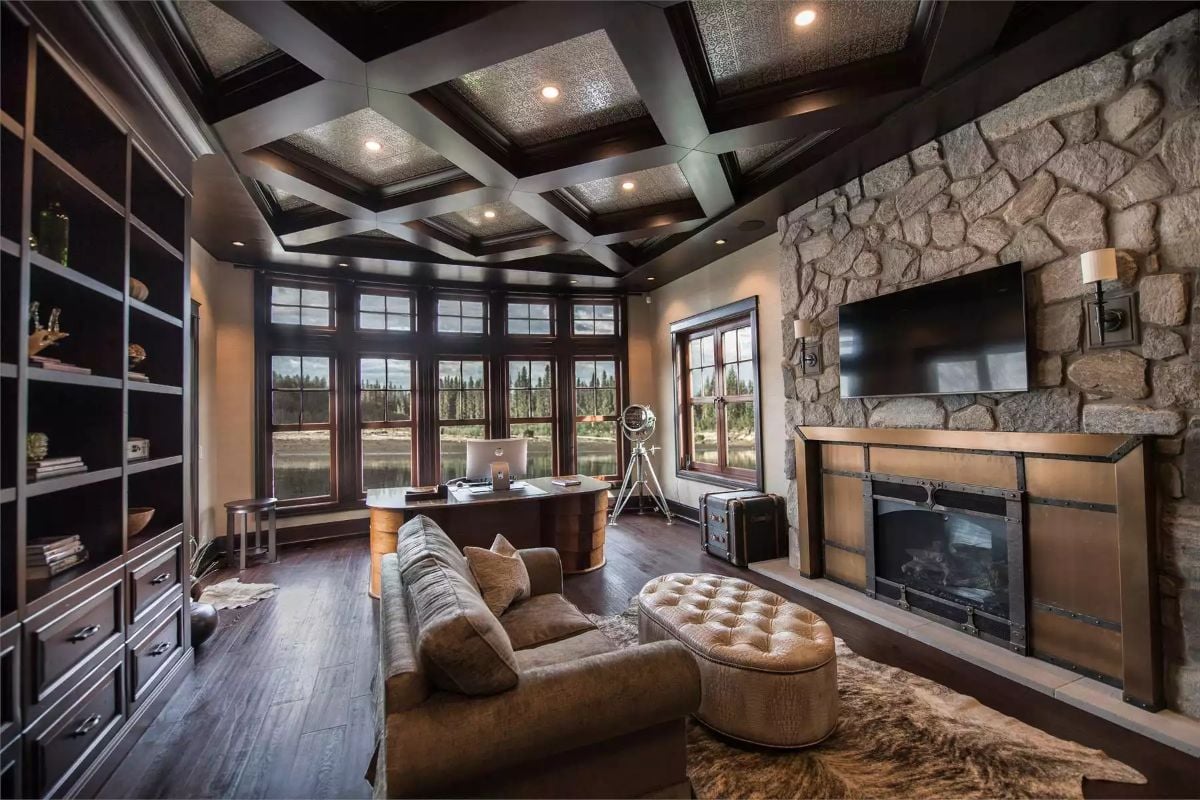
Dark wood coffered beams with inset metallic panels handle the heavy lifting overhead. Below them, a rough-cut stone fireplace surround and brass mantel frame pull the room back to earth. Two very different materials, working in exactly opposite directions, and somehow neither one loses.
Rough-cut stone fireplace surrounds and brass mantel frames don’t need much else around them to hold a room.
Pin It
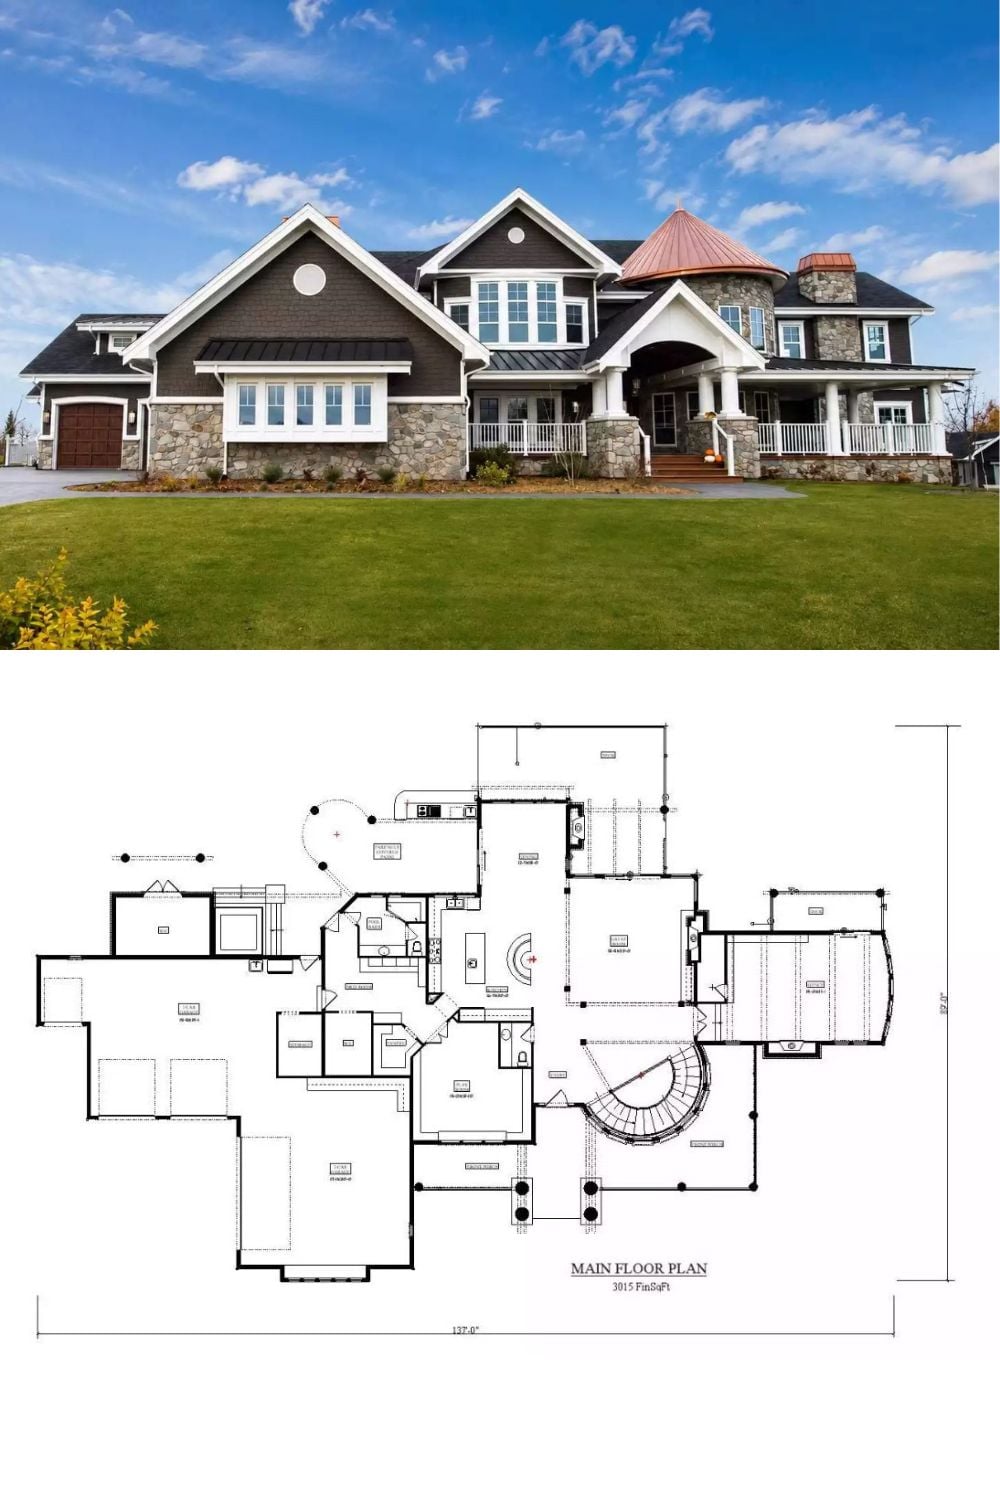
The exterior photo shows cedar shake siding, fieldstone columns, and the copper turret that gives this Cape Cod its profile. Beneath it, the main floor plan lays out 3,015 finished square feet across a 137-foot footprint — curved staircase, wraparound porch, the works.
