
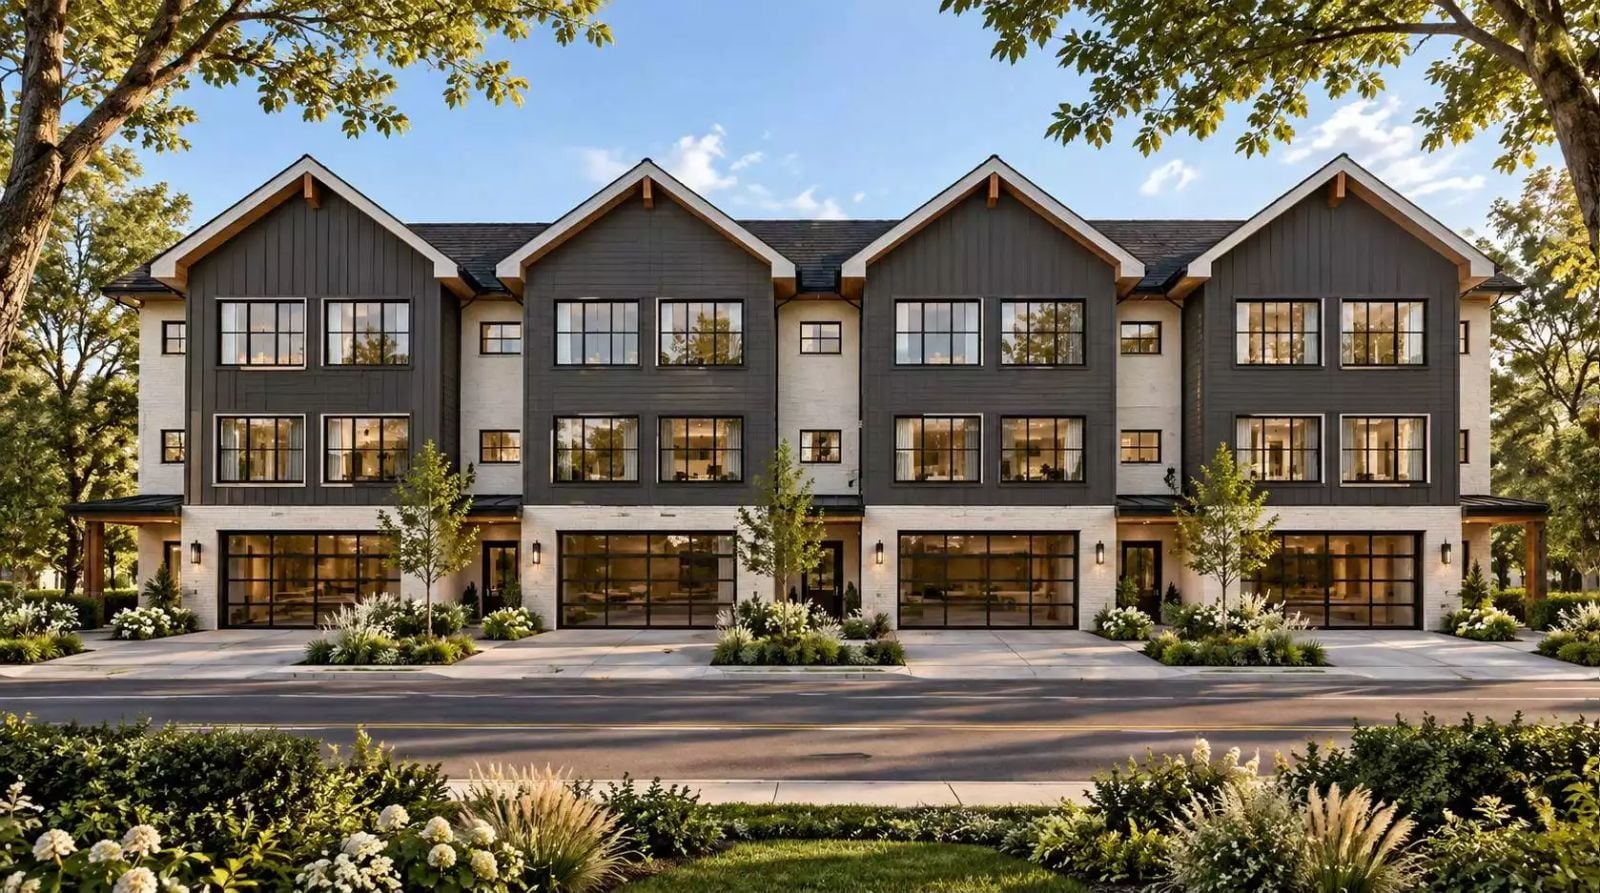
Families who actually like each other still need somewhere to prove it — and after the third drop-off of the day, with one kid claiming the couch, another spreading homework across the island, and dinner already behind schedule, the noise of all of it becomes the sound of the house working. The Hurstwood Lane is built around exactly that: a dedicated family lounge, an open main level, and a transitional layout that keeps everyone close without stacking them on top of each other.
Specifications
- Sq. Ft.: 2,703
- Bedrooms: 4
- Bathrooms: 3.5
Floor Plan – Main Floor
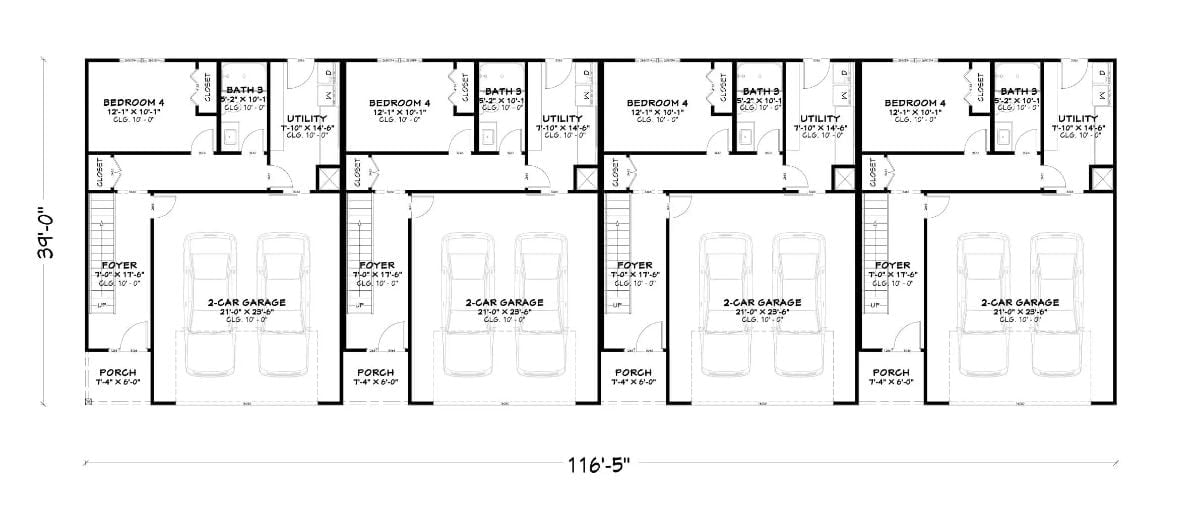
This first-floor layout shows four identical townhouse units side by side, each with a 2-car garage, foyer, and covered porch. Upper portions reveal Bedroom 4, Bath 3, and a utility room per unit, with closets tucked throughout. The mirrored repetition keeps construction efficient while still giving each household its own entry and storage — no shared lobbies, no compromises on that front.
Floor Plan – Second Floor
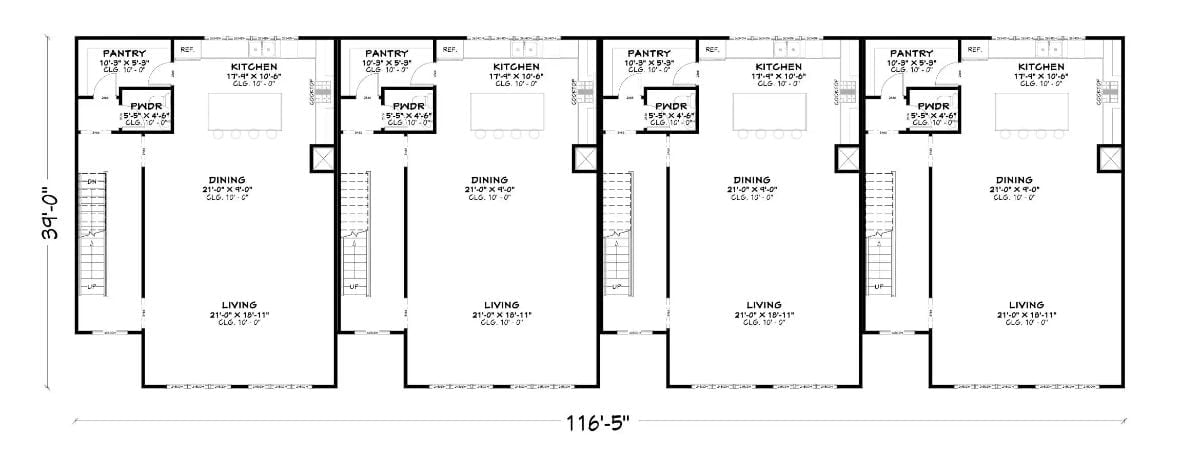
Each of the four townhome units runs front to back with living, dining, kitchen, pantry, and powder room on a single level. The living areas are generous — roughly 21 by 19 feet — and stairs tuck neatly between the dining and kitchen zones, keeping circulation tight without eating into usable square footage. Every unit has its own exterior entry, and the corridor layout connects rooms without burning space on hallways that don’t earn their keep.
Floor Plan – Third Floor
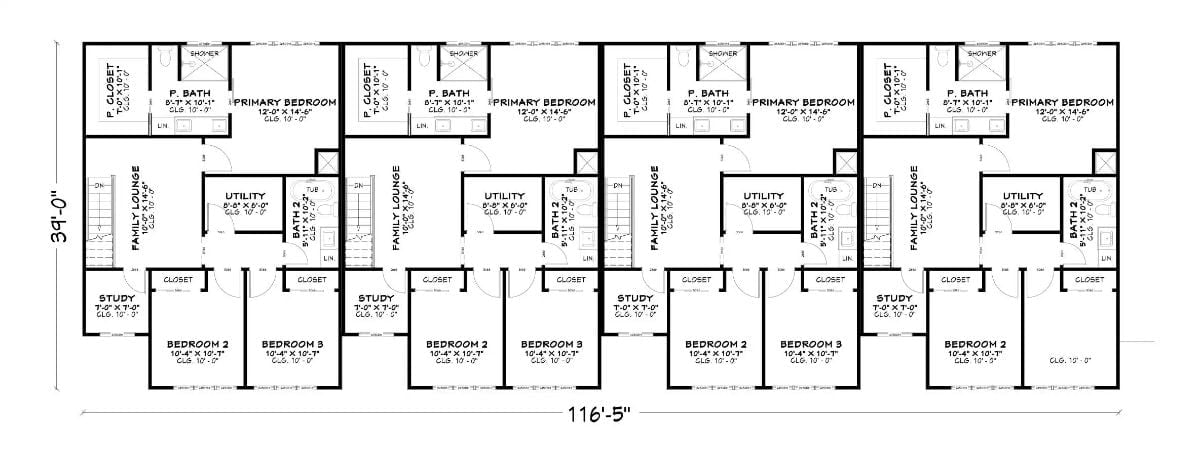
Repeated four times across a 116-foot-wide building, each unit fits a primary bedroom suite, family lounge, study, two secondary bedrooms, and a utility room into a compact footprint. The family lounge sits centrally — not bolted to one end of the floor — which means it actually connects the upper and lower sleeping areas rather than serving as a dead-end bonus room nobody uses.
Try This: Place the study adjacent to the family lounge rather than at the far end of a hallway. Kids can work within earshot of the main gathering space without being in the thick of it, which makes supervision easy without making the room feel like a fishbowl.
Cream Bouclé, Dark Walnut, and a Layout That Keeps Everyone in the Same Room
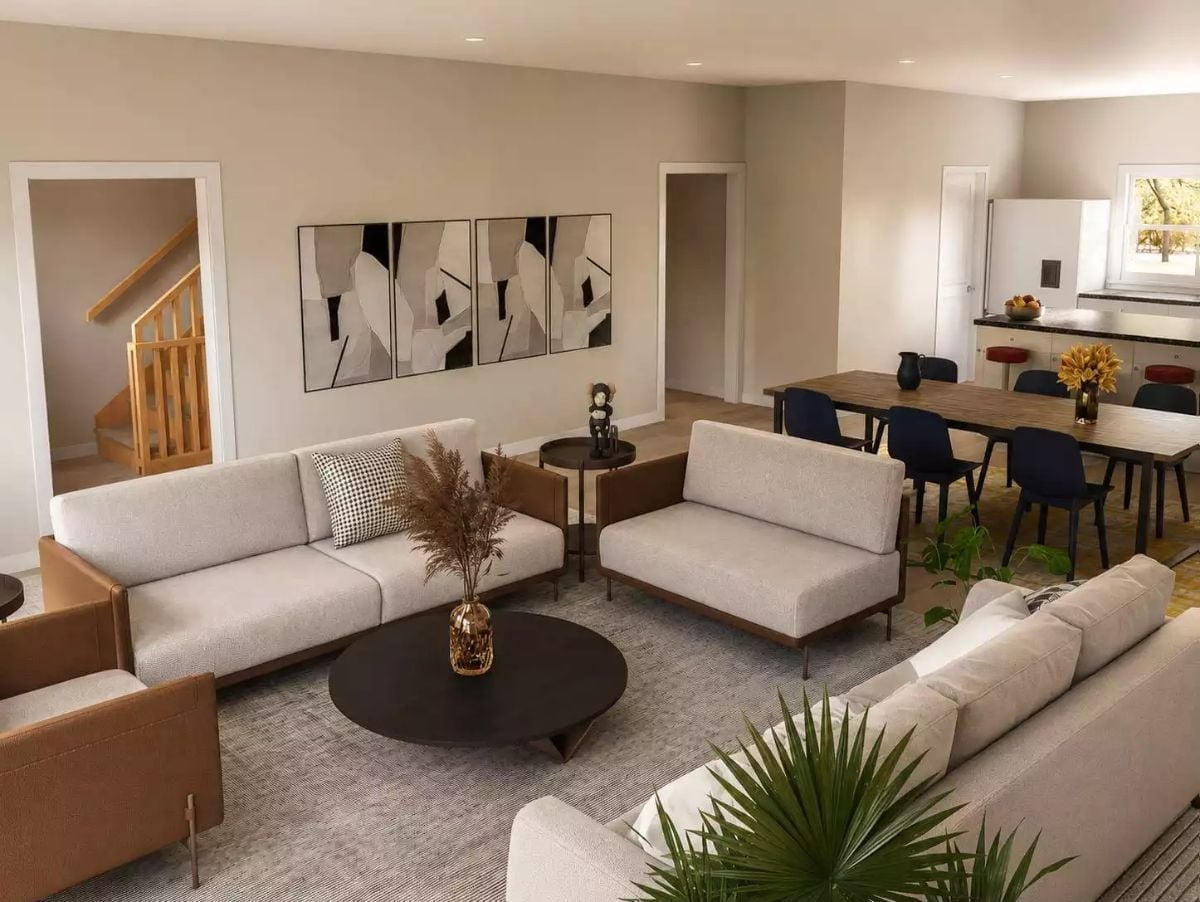
Furniture that faces each other actually makes people talk.
Two bouclé sofas anchor the seating area without crowding it. The open sightline to the dining table means nobody gets quietly exiled to a separate room at the end of the night — a small thing that turns out to matter more than most furniture decisions do.
Navy Chairs, Red Barstools, and a Kitchen That Doesn’t Hide from the Party
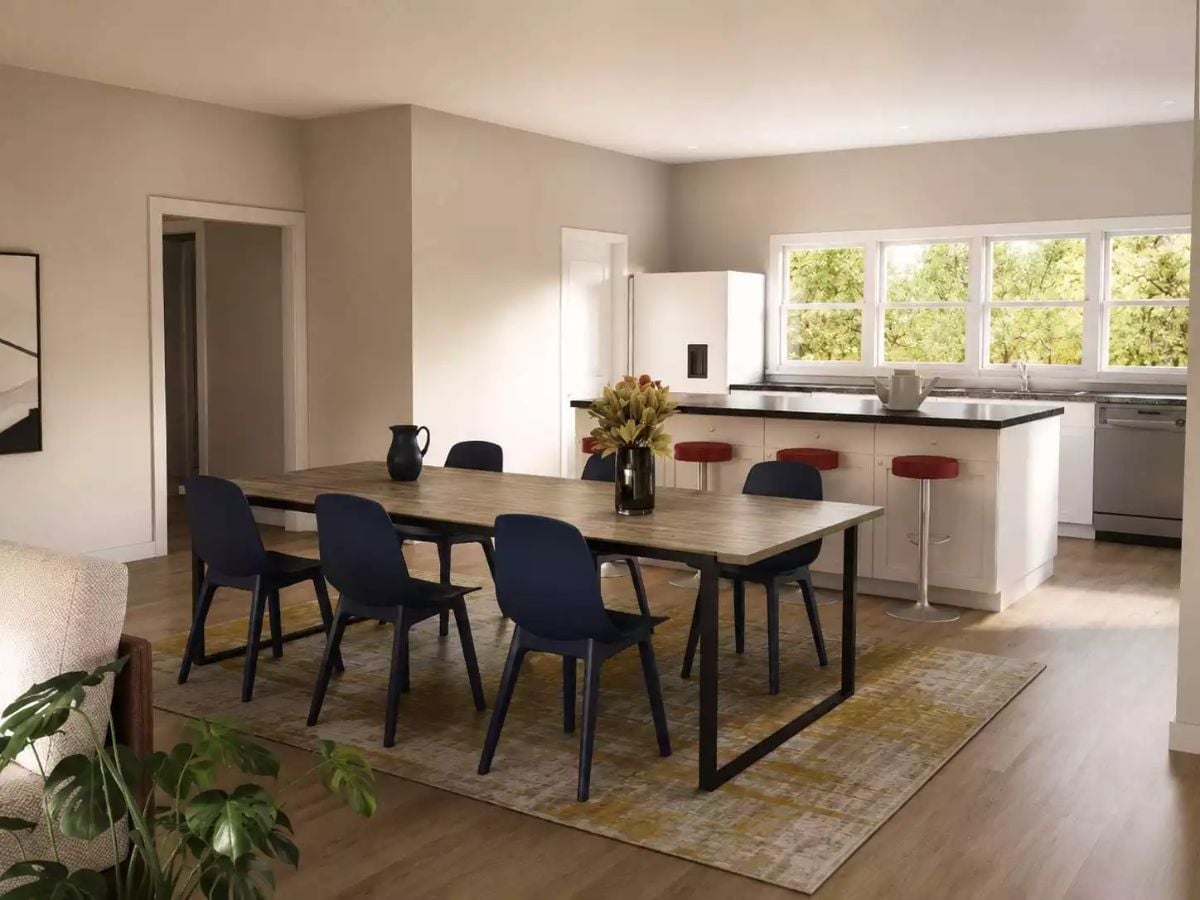
A wood-topped dining table anchors the open plan, with bold navy chairs pulling focus away from the kitchen island’s red stools just enough that the two don’t fight each other.
In The Details: Bar-height stools at a kitchen island get pulled out and pushed back dozens of times a day, so a pedestal base with a footrest rail holds up far better than four-legged versions under that kind of daily punishment. The red seat cushions read as intentional rather than accidental against an otherwise neutral palette. And if you’re still choosing island seating, swivel tops are worth it — being able to turn and talk to people in the dining area without leaving your stool is one of those small things you notice every single day.
Black Granite, Red Barstools, and a Range Hood That Means Business
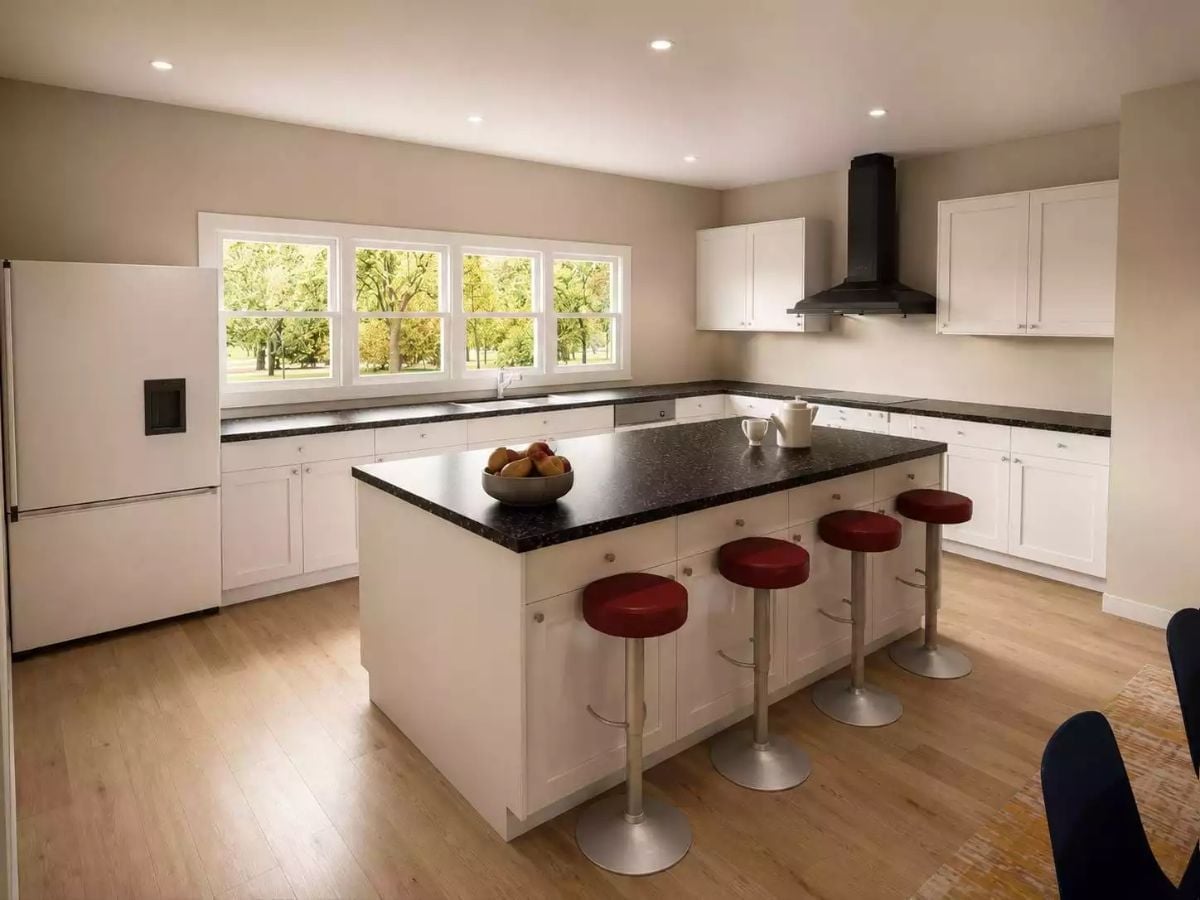
Swapping chrome hardware for matte black on the range hood and refrigerator pulls the whole kitchen together without a renovation. The dark granite earns its place too — that surface hides prep mess during a dinner party in a way lighter countertops simply don’t. Round barstool seats, pedestal bases, no arms catching on the counter edge. Practical and sharp, which is a combination this kitchen commits to fully.
- Matte black fixtures read as intentional only when they appear on at least two surfaces, not just one.
- Round barstool seats give guests more comfortable perching angles than square ones at a standard island.
- A wall-mounted range hood keeps the visual line clear above the cooktop without cabinet interruption.
Matte Black Bedding and Beige Walls Prove Dark Bedrooms Don’t Feel Cave-Like
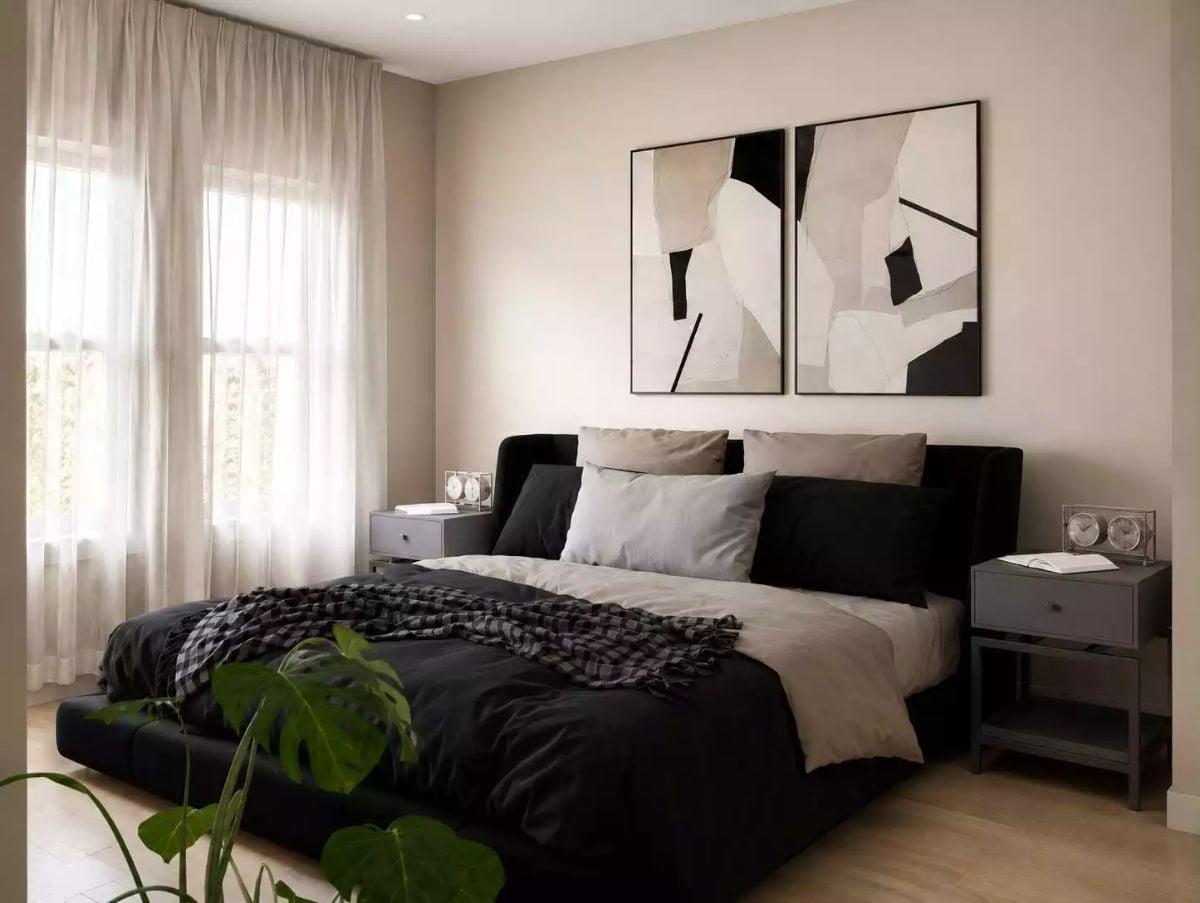
Sheer curtains do a lot of work here. The black platform bed and charcoal linens would read as oppressively heavy without them, but the sheers keep enough light in the room that the whole thing stays warm rather than gloomy. Matching nightstands with clock accents and a monstera in the corner keep things grounded — no fussing, no styling-for-the-photo energy.
Style Math: Black bedding absorbs light, so pairing it with warm beige walls and sheer window treatments keeps the room from feeling like it’s swallowing itself. If you want the drama without the darkness, prioritize natural light on at least one wall.
Pin It
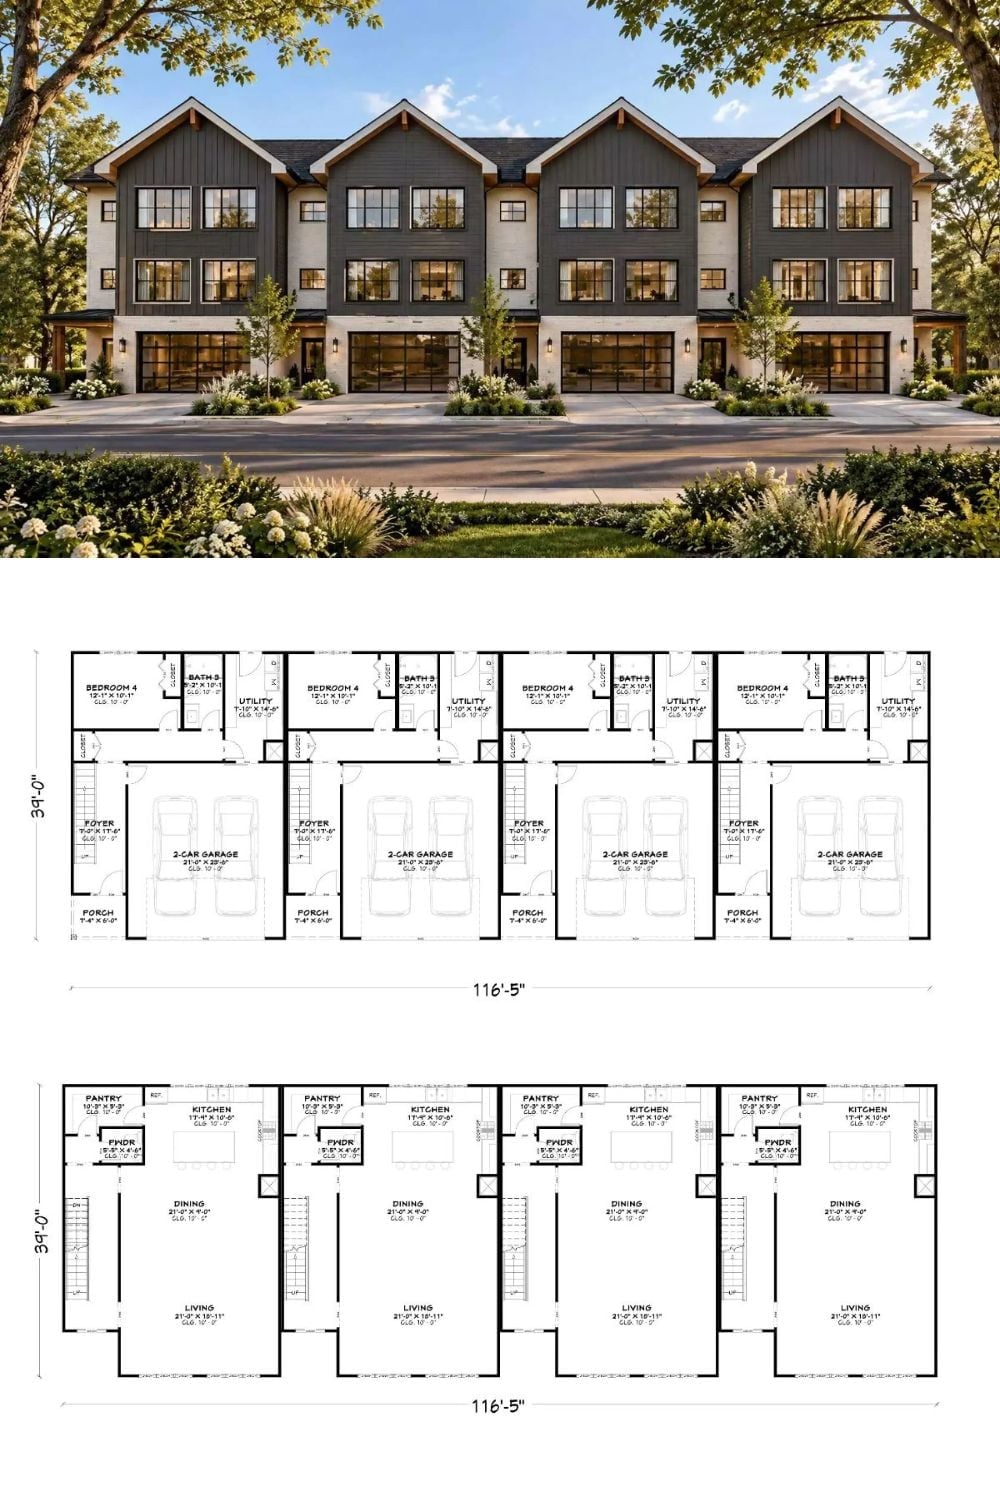
The exterior rendering shows four attached townhomes with dark board-and-batten siding and two-car garages per unit. Floor plans below confirm the three-story layout: garage and foyer at ground level, living and dining in the middle, four bedrooms on top.
