
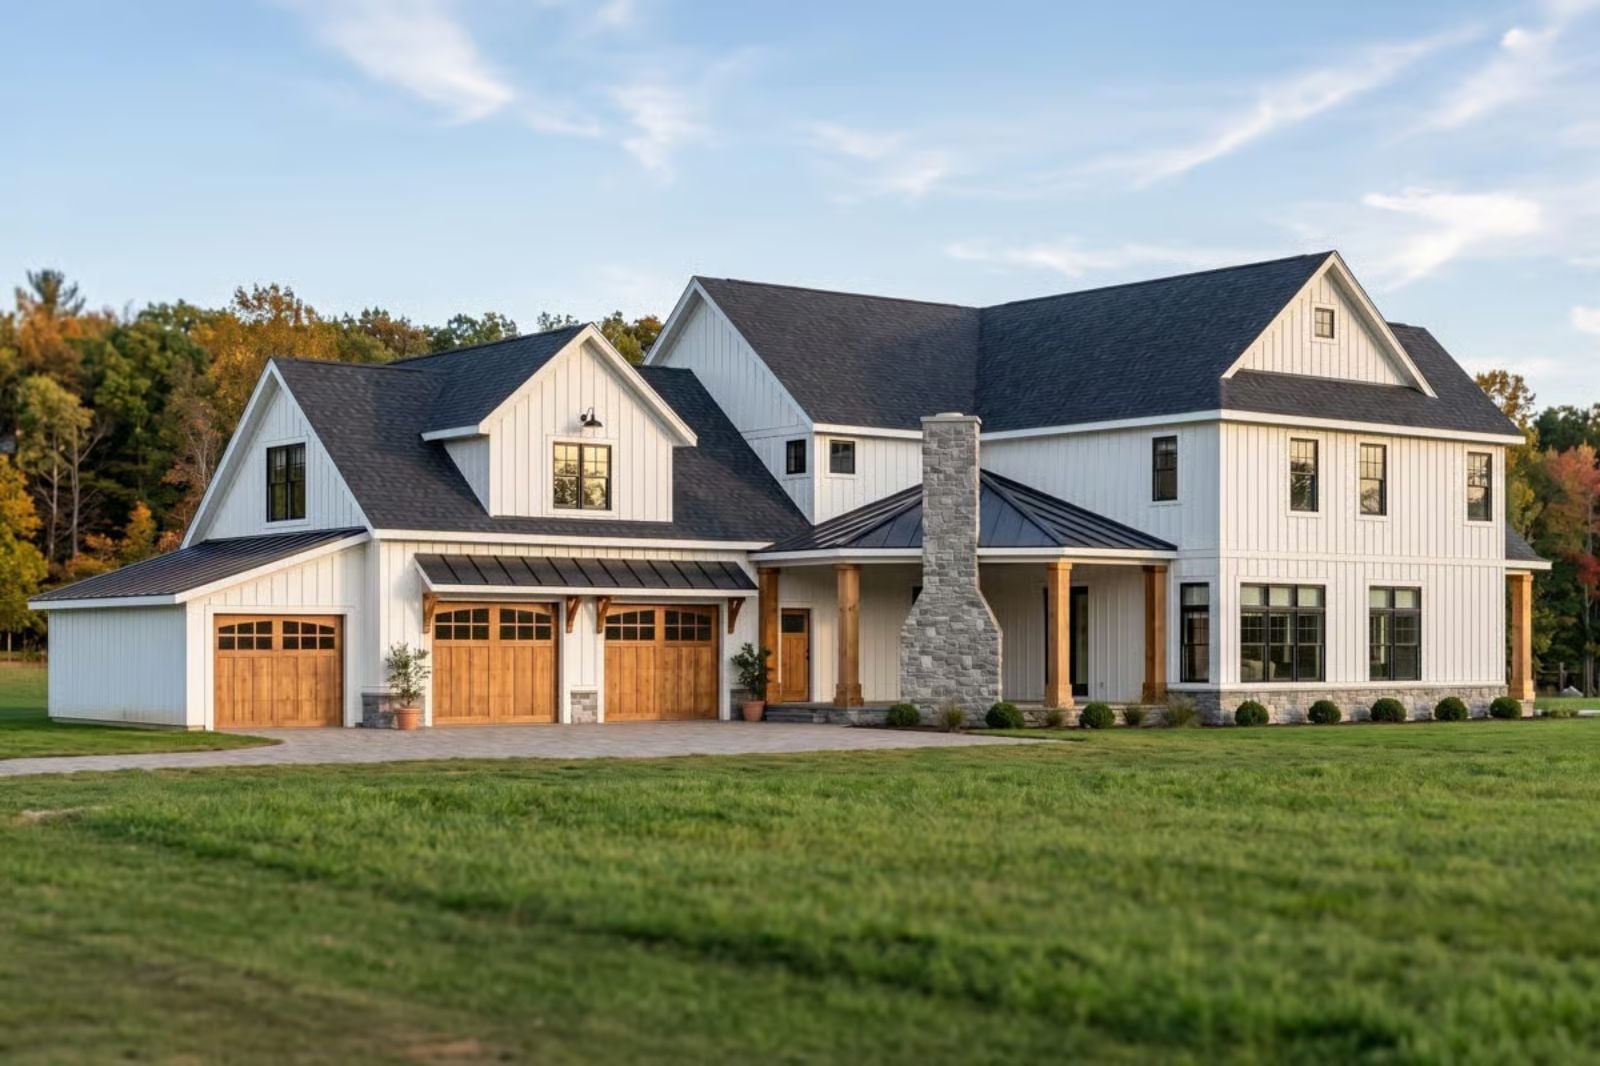
Multi-generational living doesn’t fail because families are too close — it fails because the house gives them nowhere to be apart. The Hudson is built around that exact tension: a walkout basement suite for the grandparents who want a quiet morning, upper-level bedrooms that stay genuinely private, and a main floor laid out so that Sunday dinner seats everyone without a folding table wedged into the hallway.
Specifications
- Sq. Ft.: 4,647
- Bedrooms: 3-6
- Bathrooms: 4.5
Floor Plan – Main Floor
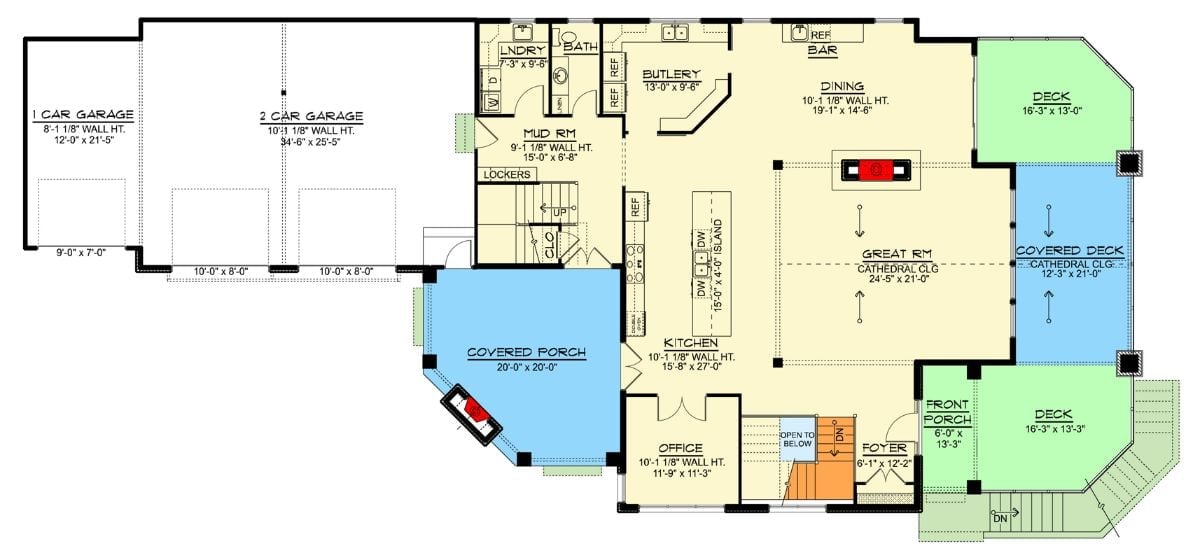
The main level centers on a cathedral-ceiling Great Room that opens into the Dining area and a large Kitchen with island. A Butlery and Bar flank the dining space, and support rooms — Mud Room with lockers, Laundry, Office, and Foyer — keep daily traffic from bleeding into the living areas. Three garage bays and two decks round out the level.
Floor Plan – Second Floor
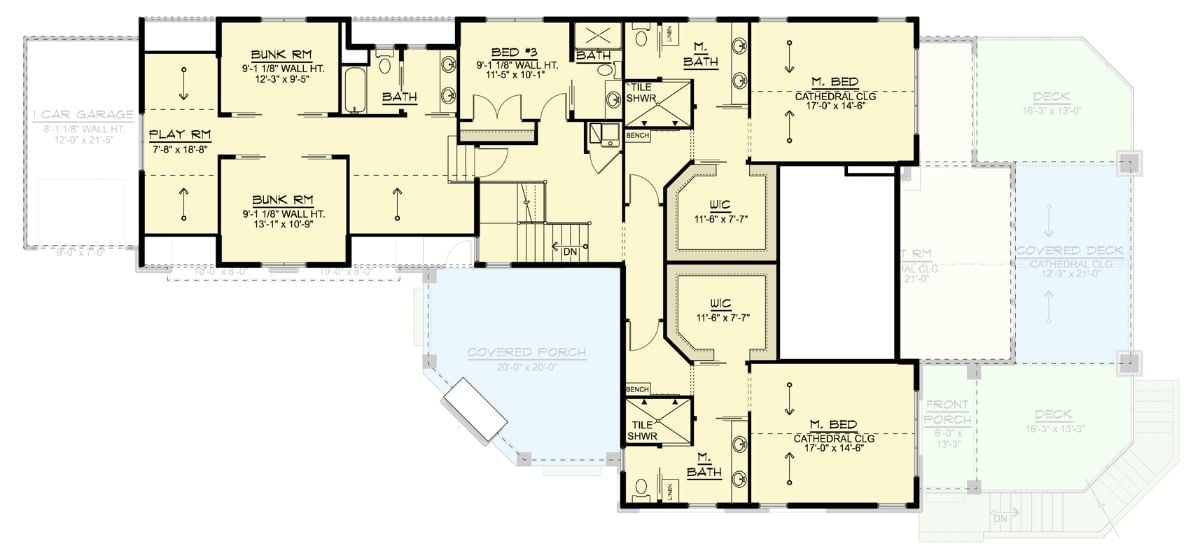
The upper level gives each master suite its own bath and walk-in closet sized at 11’6″ x 7’7″ — enough room to actually use without bumping into each other. Bunk rooms and a playroom cluster on the left wing, which conveniently keeps that particular energy contained. Bed #3 sits near a shared bath, two covered decks extend off the rear, and a covered porch adds yet another place to disappear to.
Floor Plan – Basement
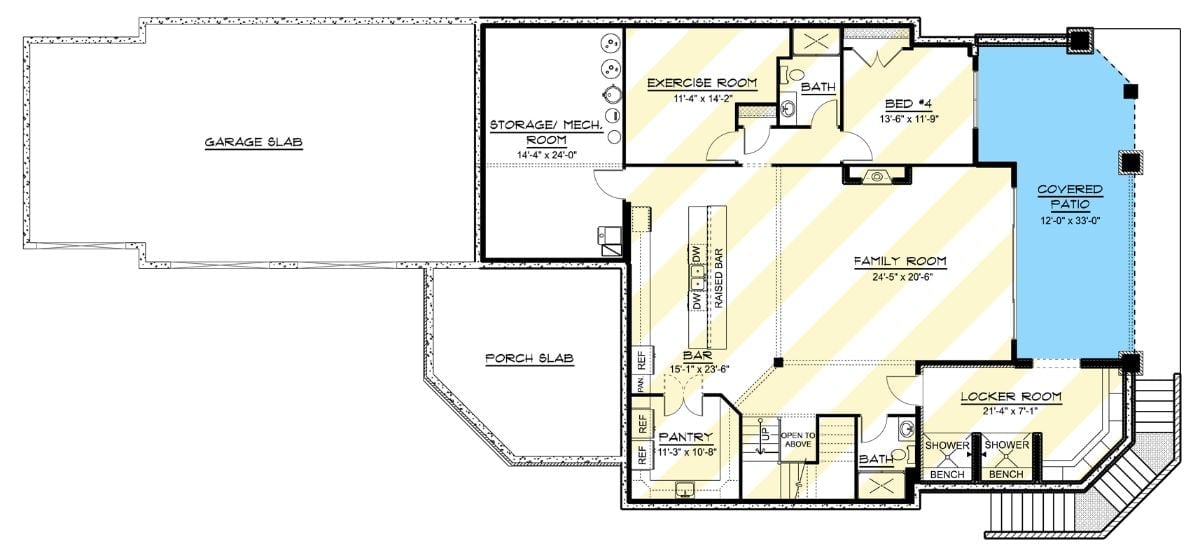
The basement punches well above its weight. A bar with dishwashers and refrigerators anchors the entertaining core, opening onto a family room that spans over 24 feet wide. Bedroom 4 and a full bath give it real in-law potential rather than just the suggestion of it. The locker room’s two shower stalls are the kind of unglamorous detail that makes a pool house actually functional.
Style Tip: Double dishwashers at a basement bar aren’t showing off — they’re just practical for households that entertain at any real volume. If you’re finishing a basement bar, have your plumber rough in for a second unit from the start. Coming back to add it later costs considerably more than the appliance itself.
Step outside the floor plan and you get a clearer sense of what this house actually looks like from the back.
Exposed Timber Trusses and a Cathedral Gable That Earns Every Inch of Vertical Drama
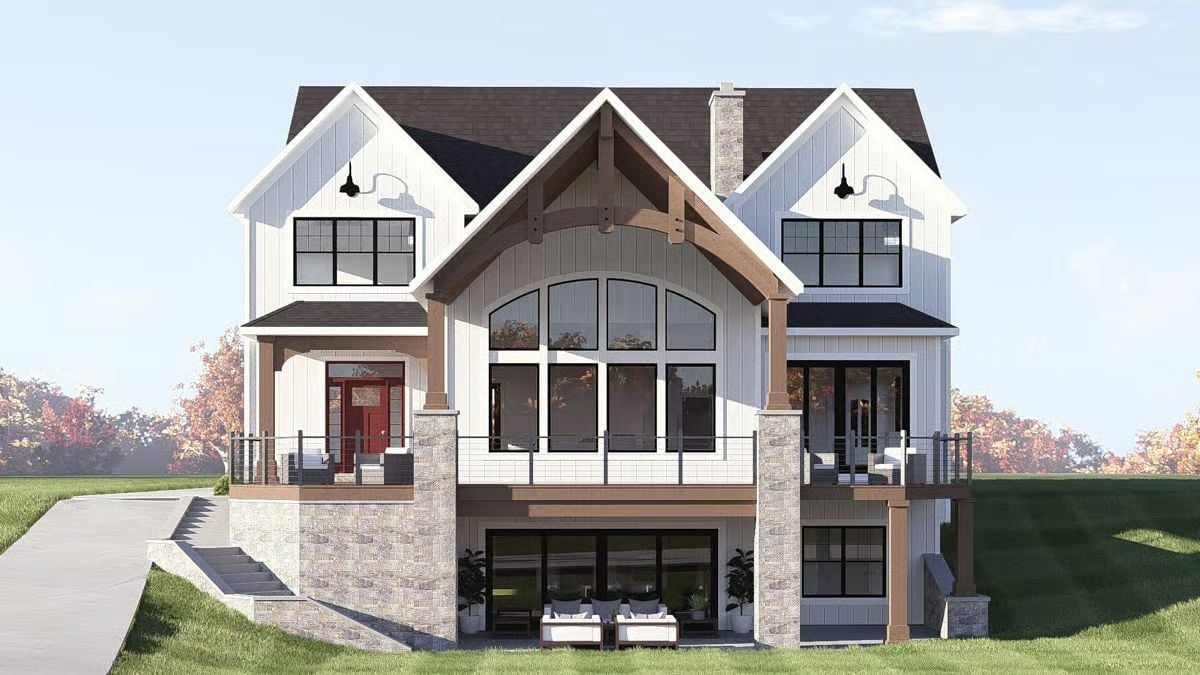
Stone columns anchor the main deck while wood timber framing wraps that arched gable window with actual structural presence — not the decorative kind. Three levels read clearly from the rear elevation: patio at grade, decks mid-level, living space at the top. And that red front door visible on the left? A quiet contrast, but it lands.
Brass Pendants and a Waterfall Island That Pull Two Rooms Into One Conversation
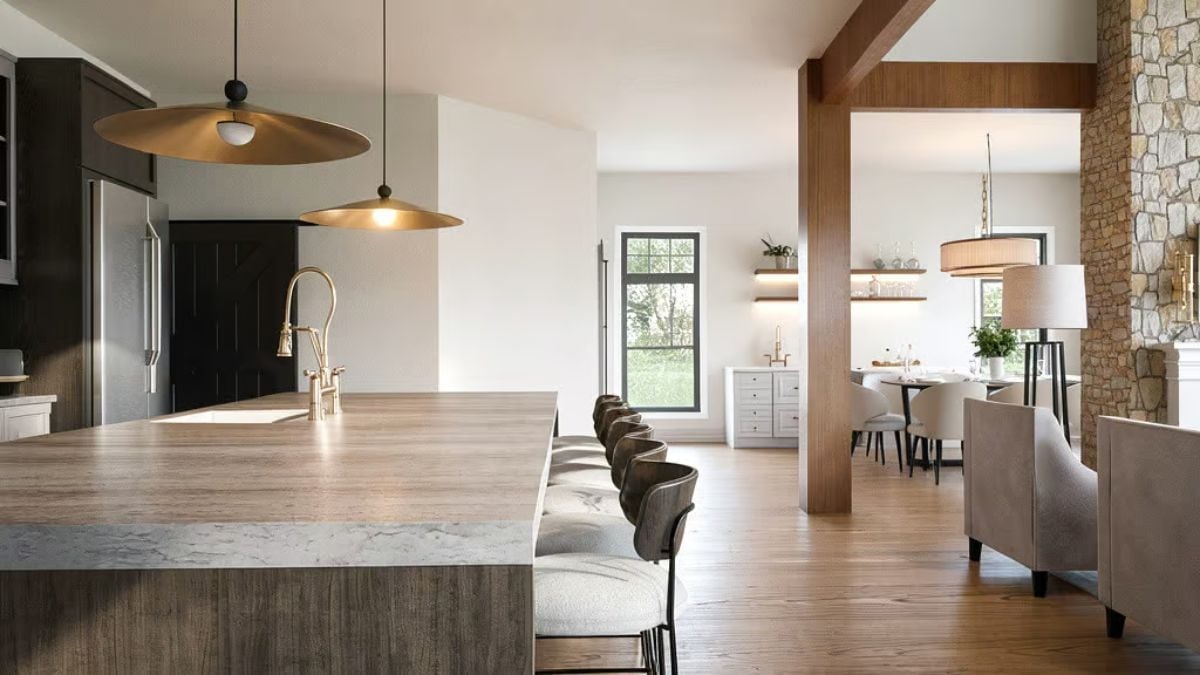
Gold disc pendants hung at staggered heights anchor the kitchen without competing with each other — a harder balance to strike than it looks. Below them, a large island carries a veined marble-look countertop with a waterfall edge, bar-height seating along one side. A warm wood portal frames the dining room beyond, keeping both spaces visually connected without making either feel like a corridor.
Common Mistake: Pendant lights over an island look right when hung roughly 30 to 36 inches above the countertop. Go higher and you lose the intimacy; go lower and you’ve created a hazard for anyone standing at the island. Lock this measurement in before your electrician rough-ins the junction boxes — moving them afterward means patching drywall, and nobody wants that conversation.
Drum Shade Chandelier and Cream Leather Chairs That Mean Business at Dinner
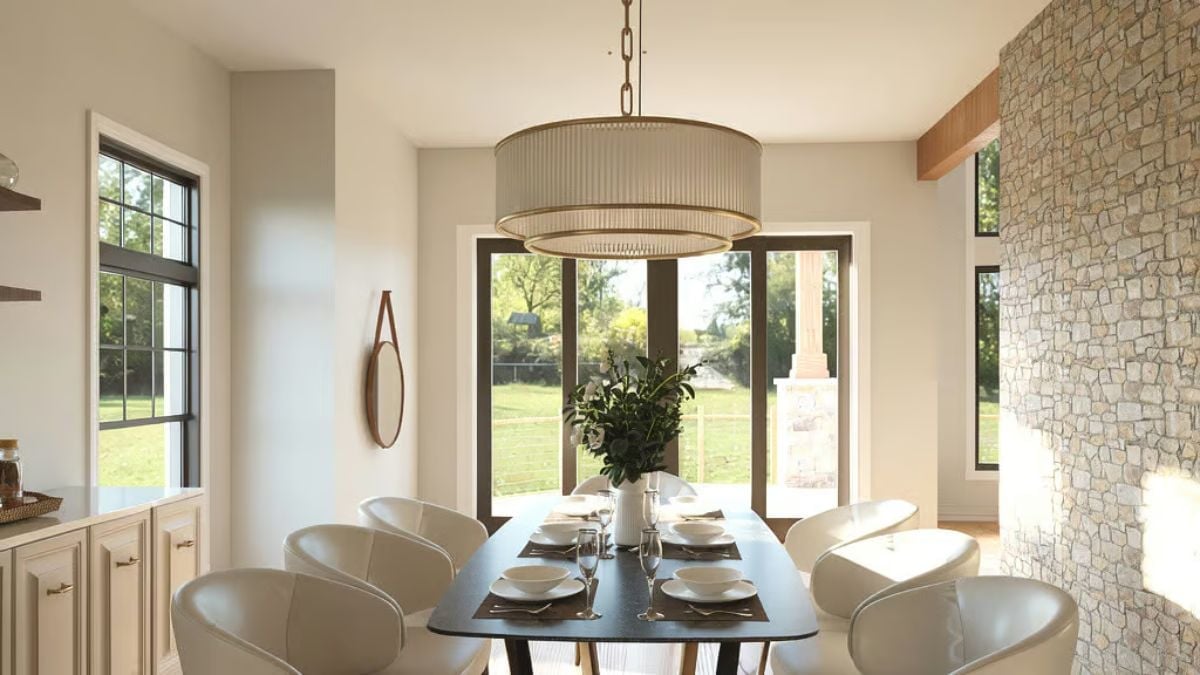
A pleated double-ring drum pendant casts warm, diffused light over the dark rectangular table below. White barrel chairs curve slightly at the back — comfortable enough to actually sit in through a long dinner. The stone accent wall on the right holds its ground without fighting the large French door view beyond it.
Quick Fix: Fabric drum shades diffuse light rather than directing it straight down, which makes them noticeably better than metal shades in dining rooms where you want warmth over precision. No dimmer? A fabric shade does some of that softening work on its own. Quieter fix than rewiring.
Floor-to-Ceiling Fieldstone and a Fireplace That Anchors the Whole Room
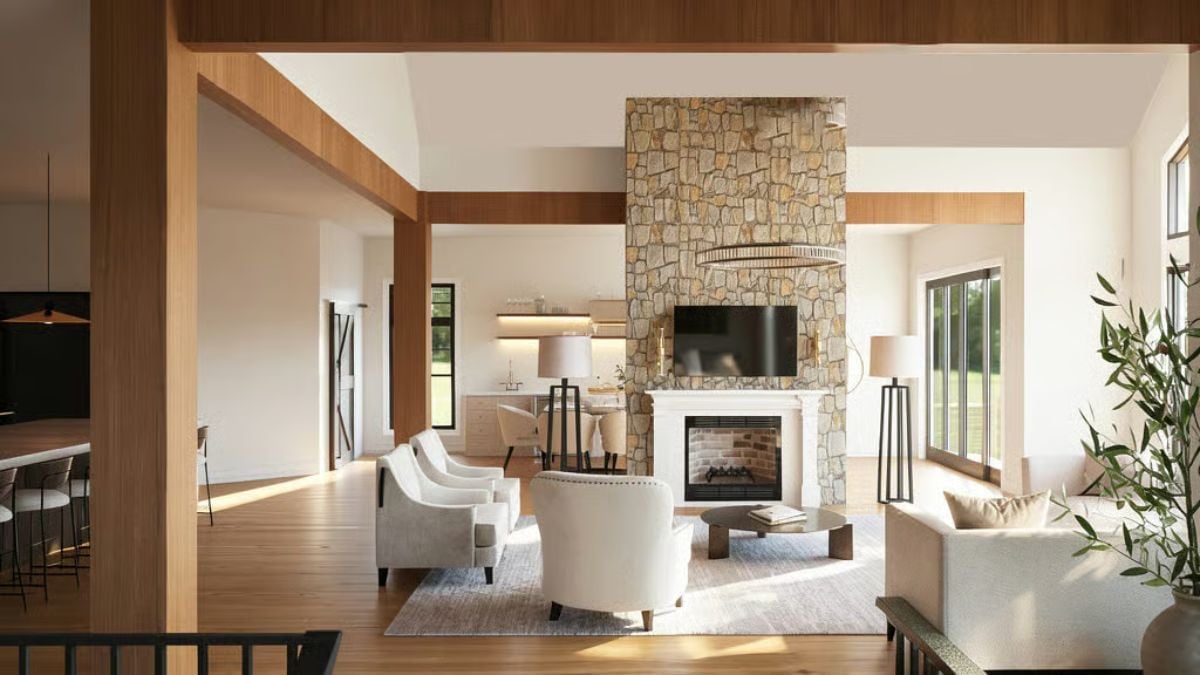
A towering fieldstone chimney running floor to ceiling doesn’t need much help. Warm hardwood floors, cream upholstery, a round coffee table — the rest of the room knows to stay out of its way.
Warm hardwood floors and a towering fieldstone chimney frame a living space where cream upholstery and a round coffee table keep things grounded.
Leather Strap Headboard Details and Layered Whites That Make a Bed Hard to Leave
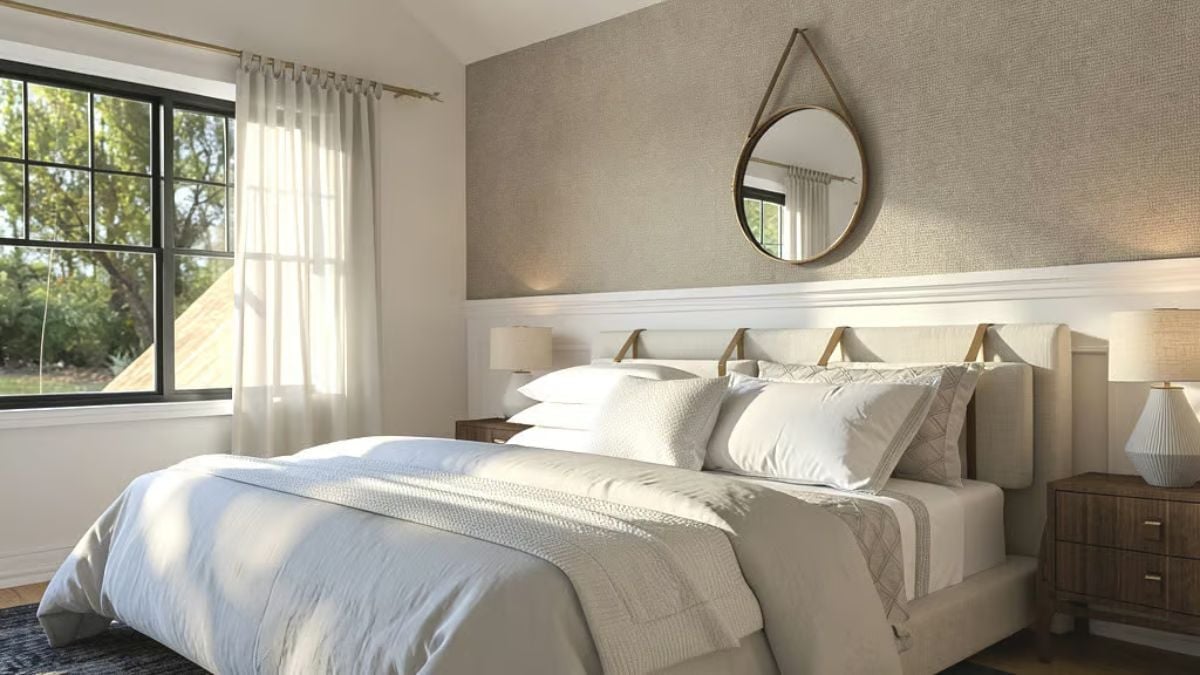
Cream upholstery with leather strap accents sits well against the textured wallcovering — the kind of pairing that looks considered without looking assembled. Sheer linen curtains soften incoming light without blocking the view. The matching nightstands do their job quietly.
In The Details: A round mirror hung above a headboard works best when it’s centered on the wall, not the bed — particularly in rooms where the bed sits asymmetrically. Against textured wallcovering, brass or leather-wrapped frames hold their visual weight far better than frameless options, which tend to disappear into the surface. Size matters too: anything narrower than the headboard reads as an afterthought.
Brass Sconces and a Floating Wood Vanity That Don’t Try Too Hard
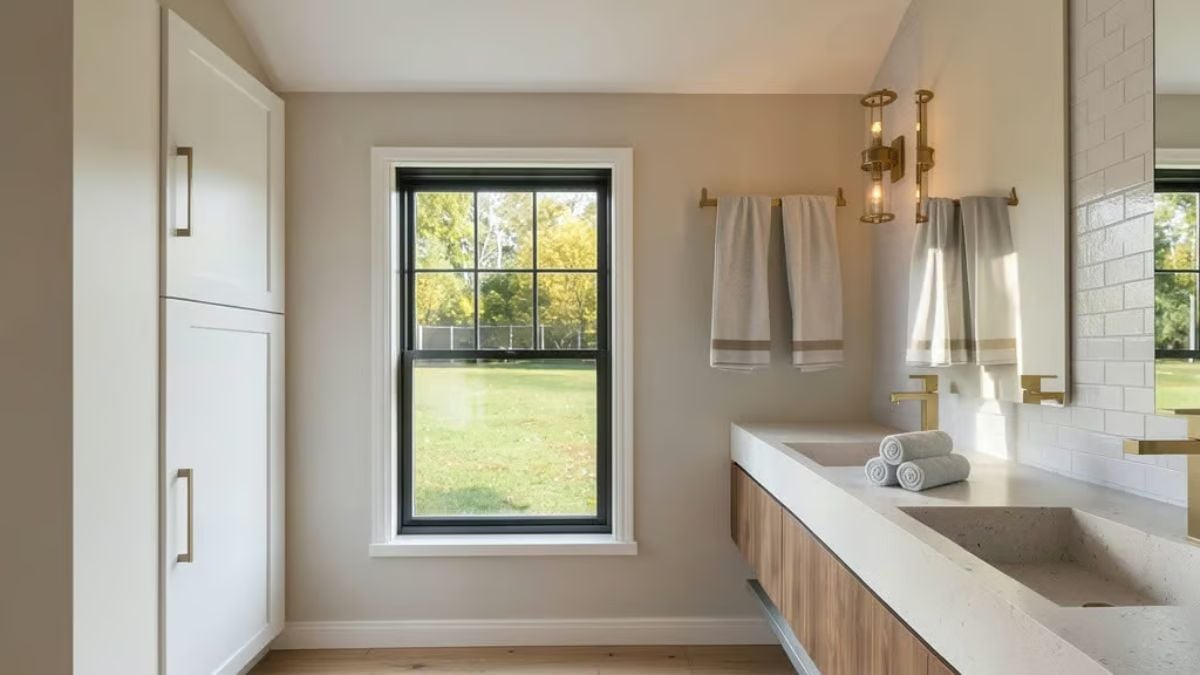
Black-framed windows do two things at once here: they frame the backyard greenery and throw contrast against the warm taupe walls. Concrete-look countertops sit atop floating wood cabinetry, the faucet placed slightly off-center from the sink in a way that gives the layout a custom feel without actually being custom. Rolled hand towels tucked between the two basins are a small detail, but it reads as deliberate rather than staged.
Editor’s Note: Black window frames inside a bathroom feel bold on a mood board but are actually easier to commit to than most people expect. They read as architectural rather than decorative, which means they hold up long after the trends around them have moved on. If your vanity hardware runs gold or brass, black frames ground the palette without competing for attention.
Pin It
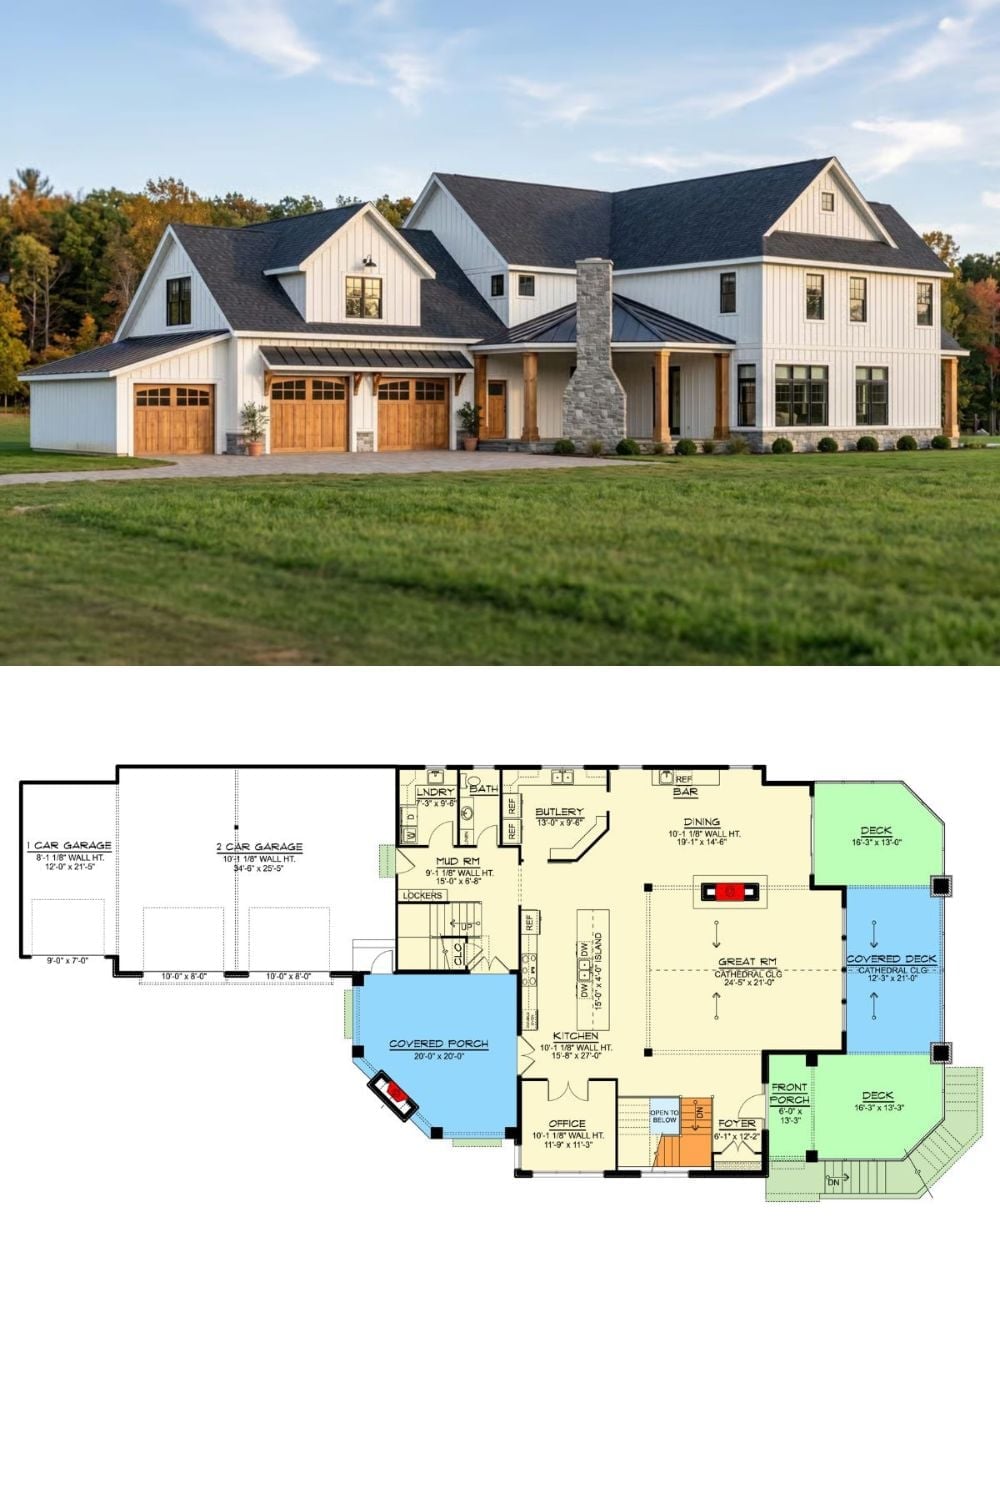
The exterior photo shows a modern farmhouse with board-and-batten siding, wood garage doors, and a stone chimney. The first-floor plan below it lays out the cathedral great room, butler’s pantry, covered porch, dual garages, mud room with lockers, and a kitchen built around a large island.
