🔥 Would you like to save this?
An all-white kitchen is an exercise in control. Cabinet faces disappear into walls. Stone runs into stone. Hardware retreats. Light bounces almost uninterrupted from one pale plane to the next. The result can be immaculate — and so visually even that the architecture has nowhere obvious for the eye to stop.
In order to come up with the very specific design ideas, we create most designs with the assistance of state-of-the-art AI interior design software. Also, assume links that take you off the site are affiliate links such as links to Amazon. this means we may earn a commission if you buy something.
Walnut changes that equation because it brings more than warmth. Grain introduces direction. Darker tones add mass. Figuring creates movement. Reeded, carved, slatted, and bookmatched surfaces create shadow where smooth white cabinetry reflects light away. Put walnut beneath marble and an island suddenly acquires gravity. Lift it onto the ceiling and the room gains a darker upper register. Wrap it around an opening and the transition between rooms becomes part of the composition.
Quantity is almost beside the point. A narrow cabinet, five stools, one band of lower cabinetry, or a single refrigerator wall can register more strongly than an entire room of timber if the material lands where the architecture needs a counterpoint. These 35 kitchens test walnut overhead, underfoot, at eye level, around openings, behind glass, across appliances, beneath counters, and inside niches. The question is not how much walnut a white kitchen can take. It is where the contrast becomes transformative.
35. Walnut Shutters Turn the Windows Into an Architectural Frame
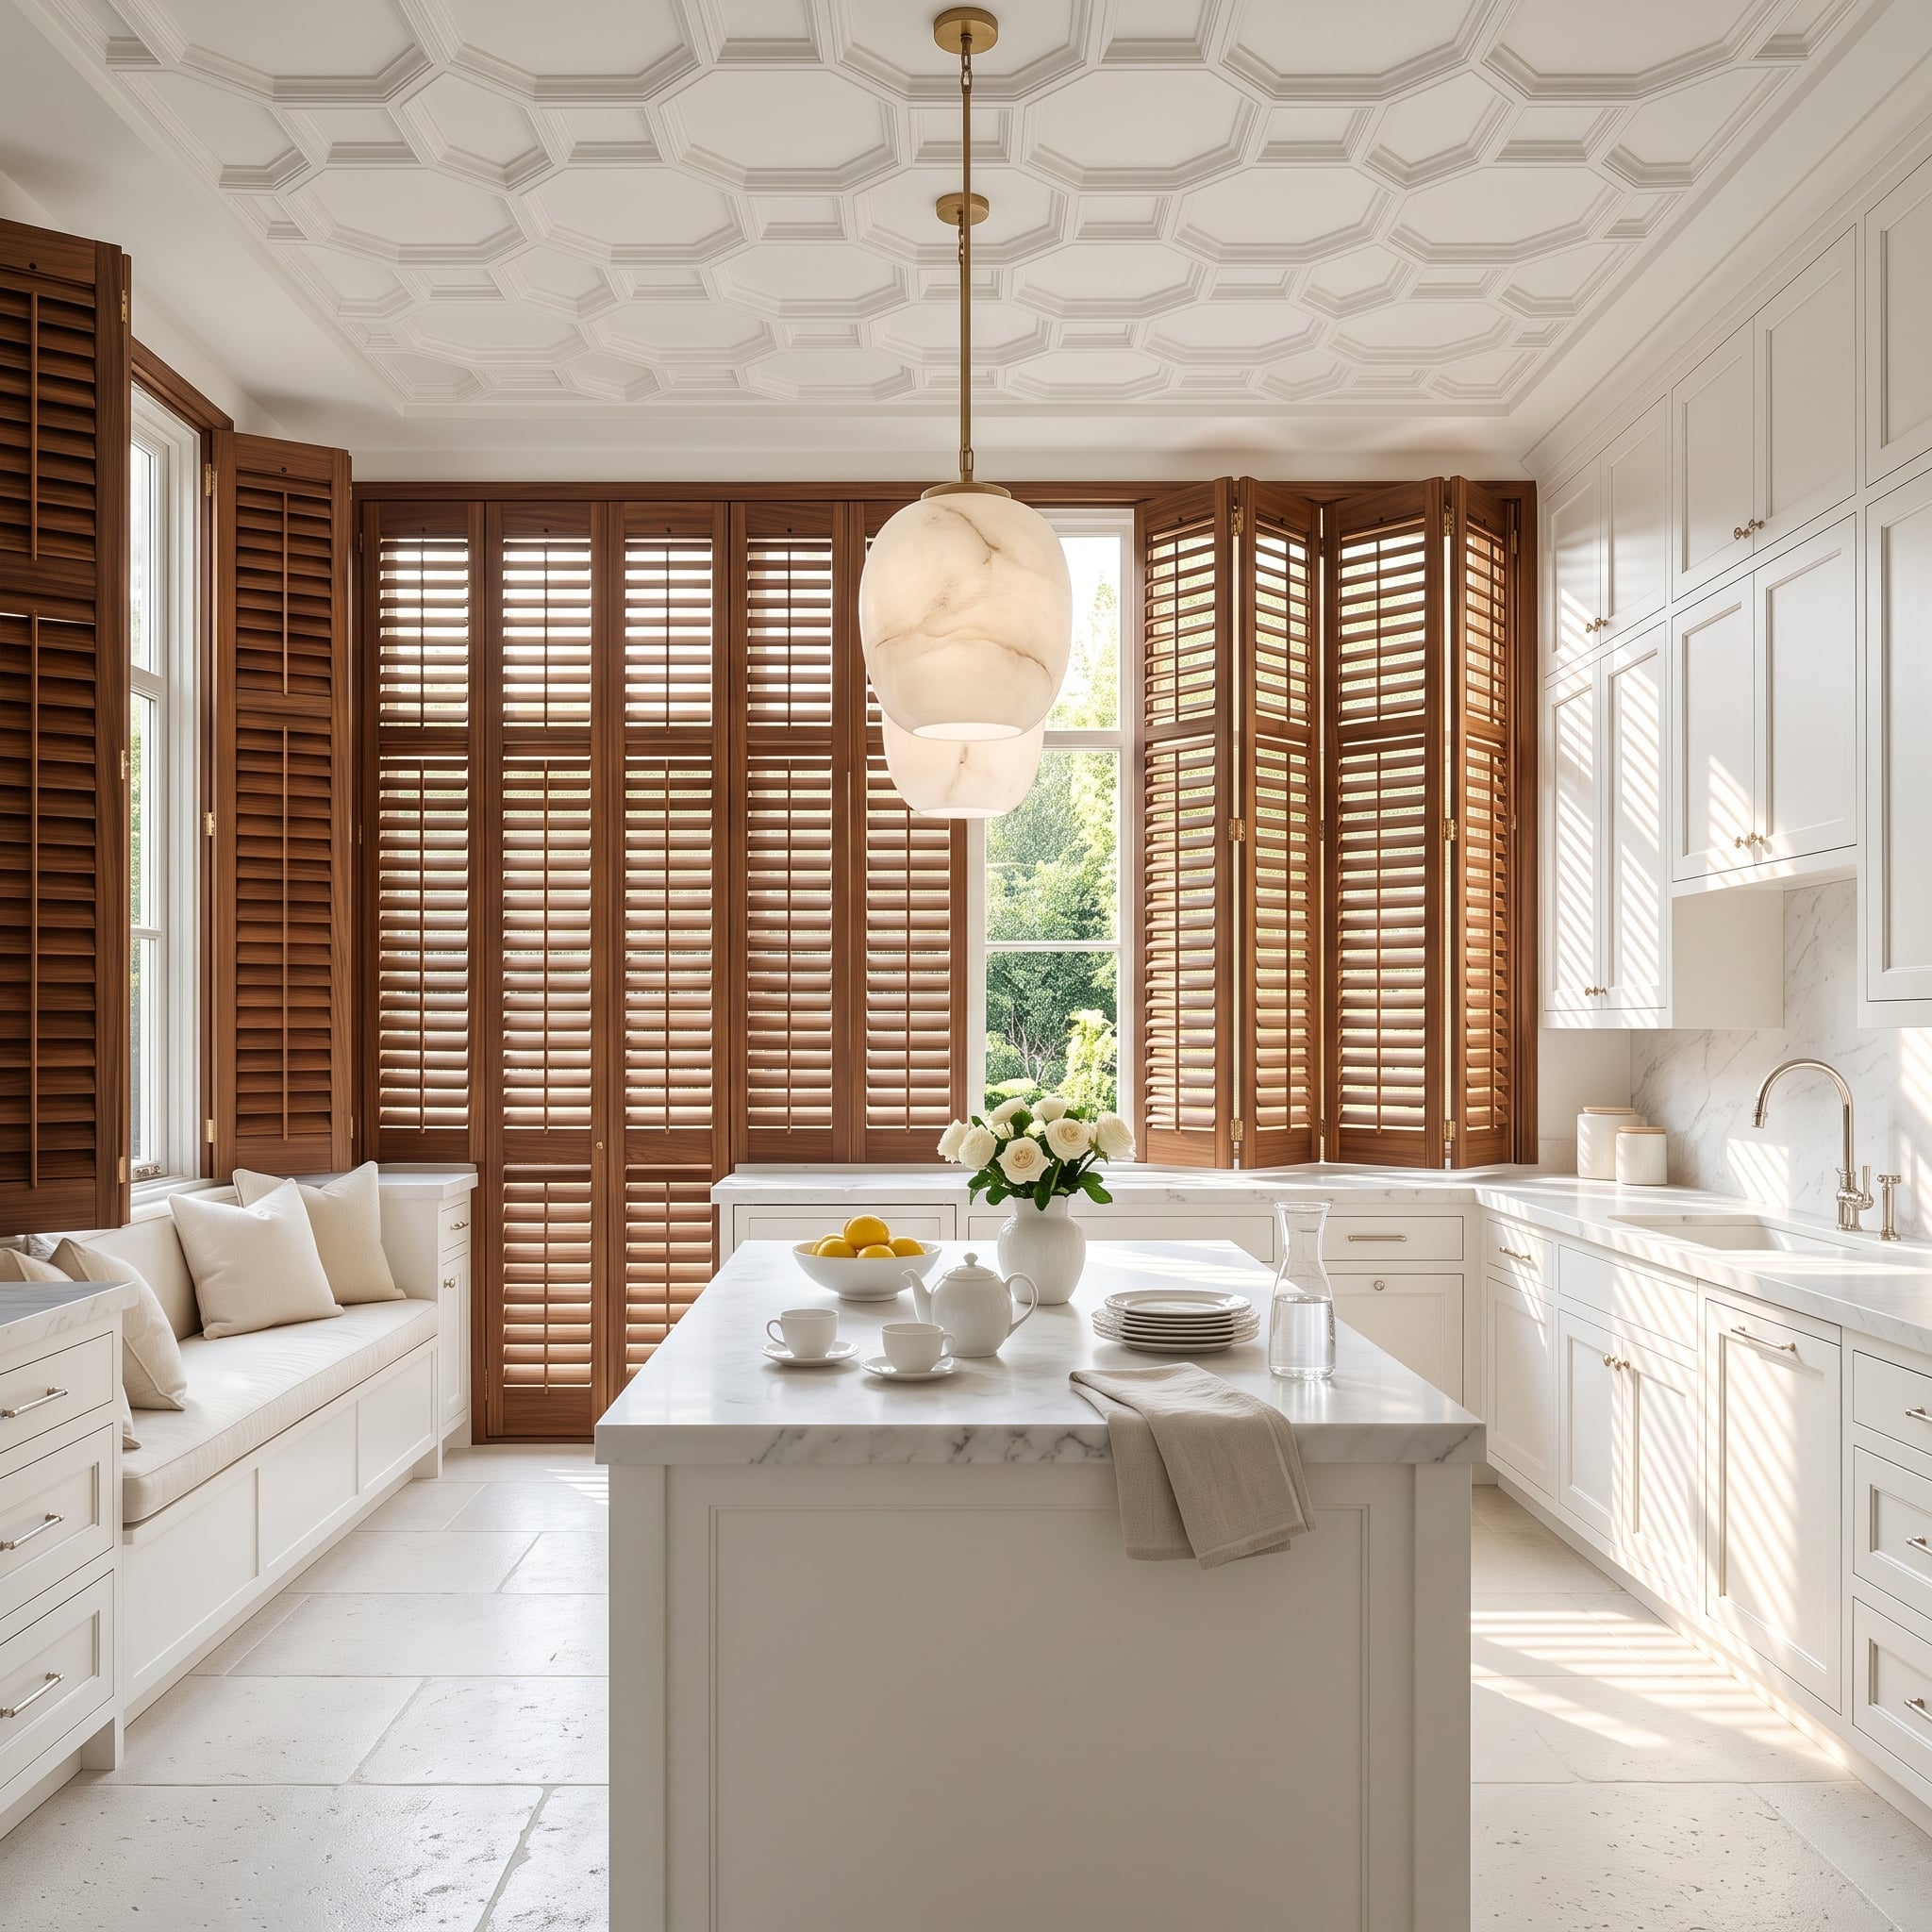
Floor-to-ceiling walnut shutters wrap two walls of windows, putting dark grain exactly where daylight is strongest. Against white cabinetry and pale stone, the shutters read less like window treatment and more like architecture.
The marble island supplies the room’s strongest pattern at counter height, while the coffered ceiling adds relief overhead. White roses, ceramics, and lemons remain small accents. Walnut commands the vertical plane because daylight keeps revealing its grain from top to bottom.
34. A Walnut Wine Cabinet Makes One Narrow Wall Impossible to Ignore
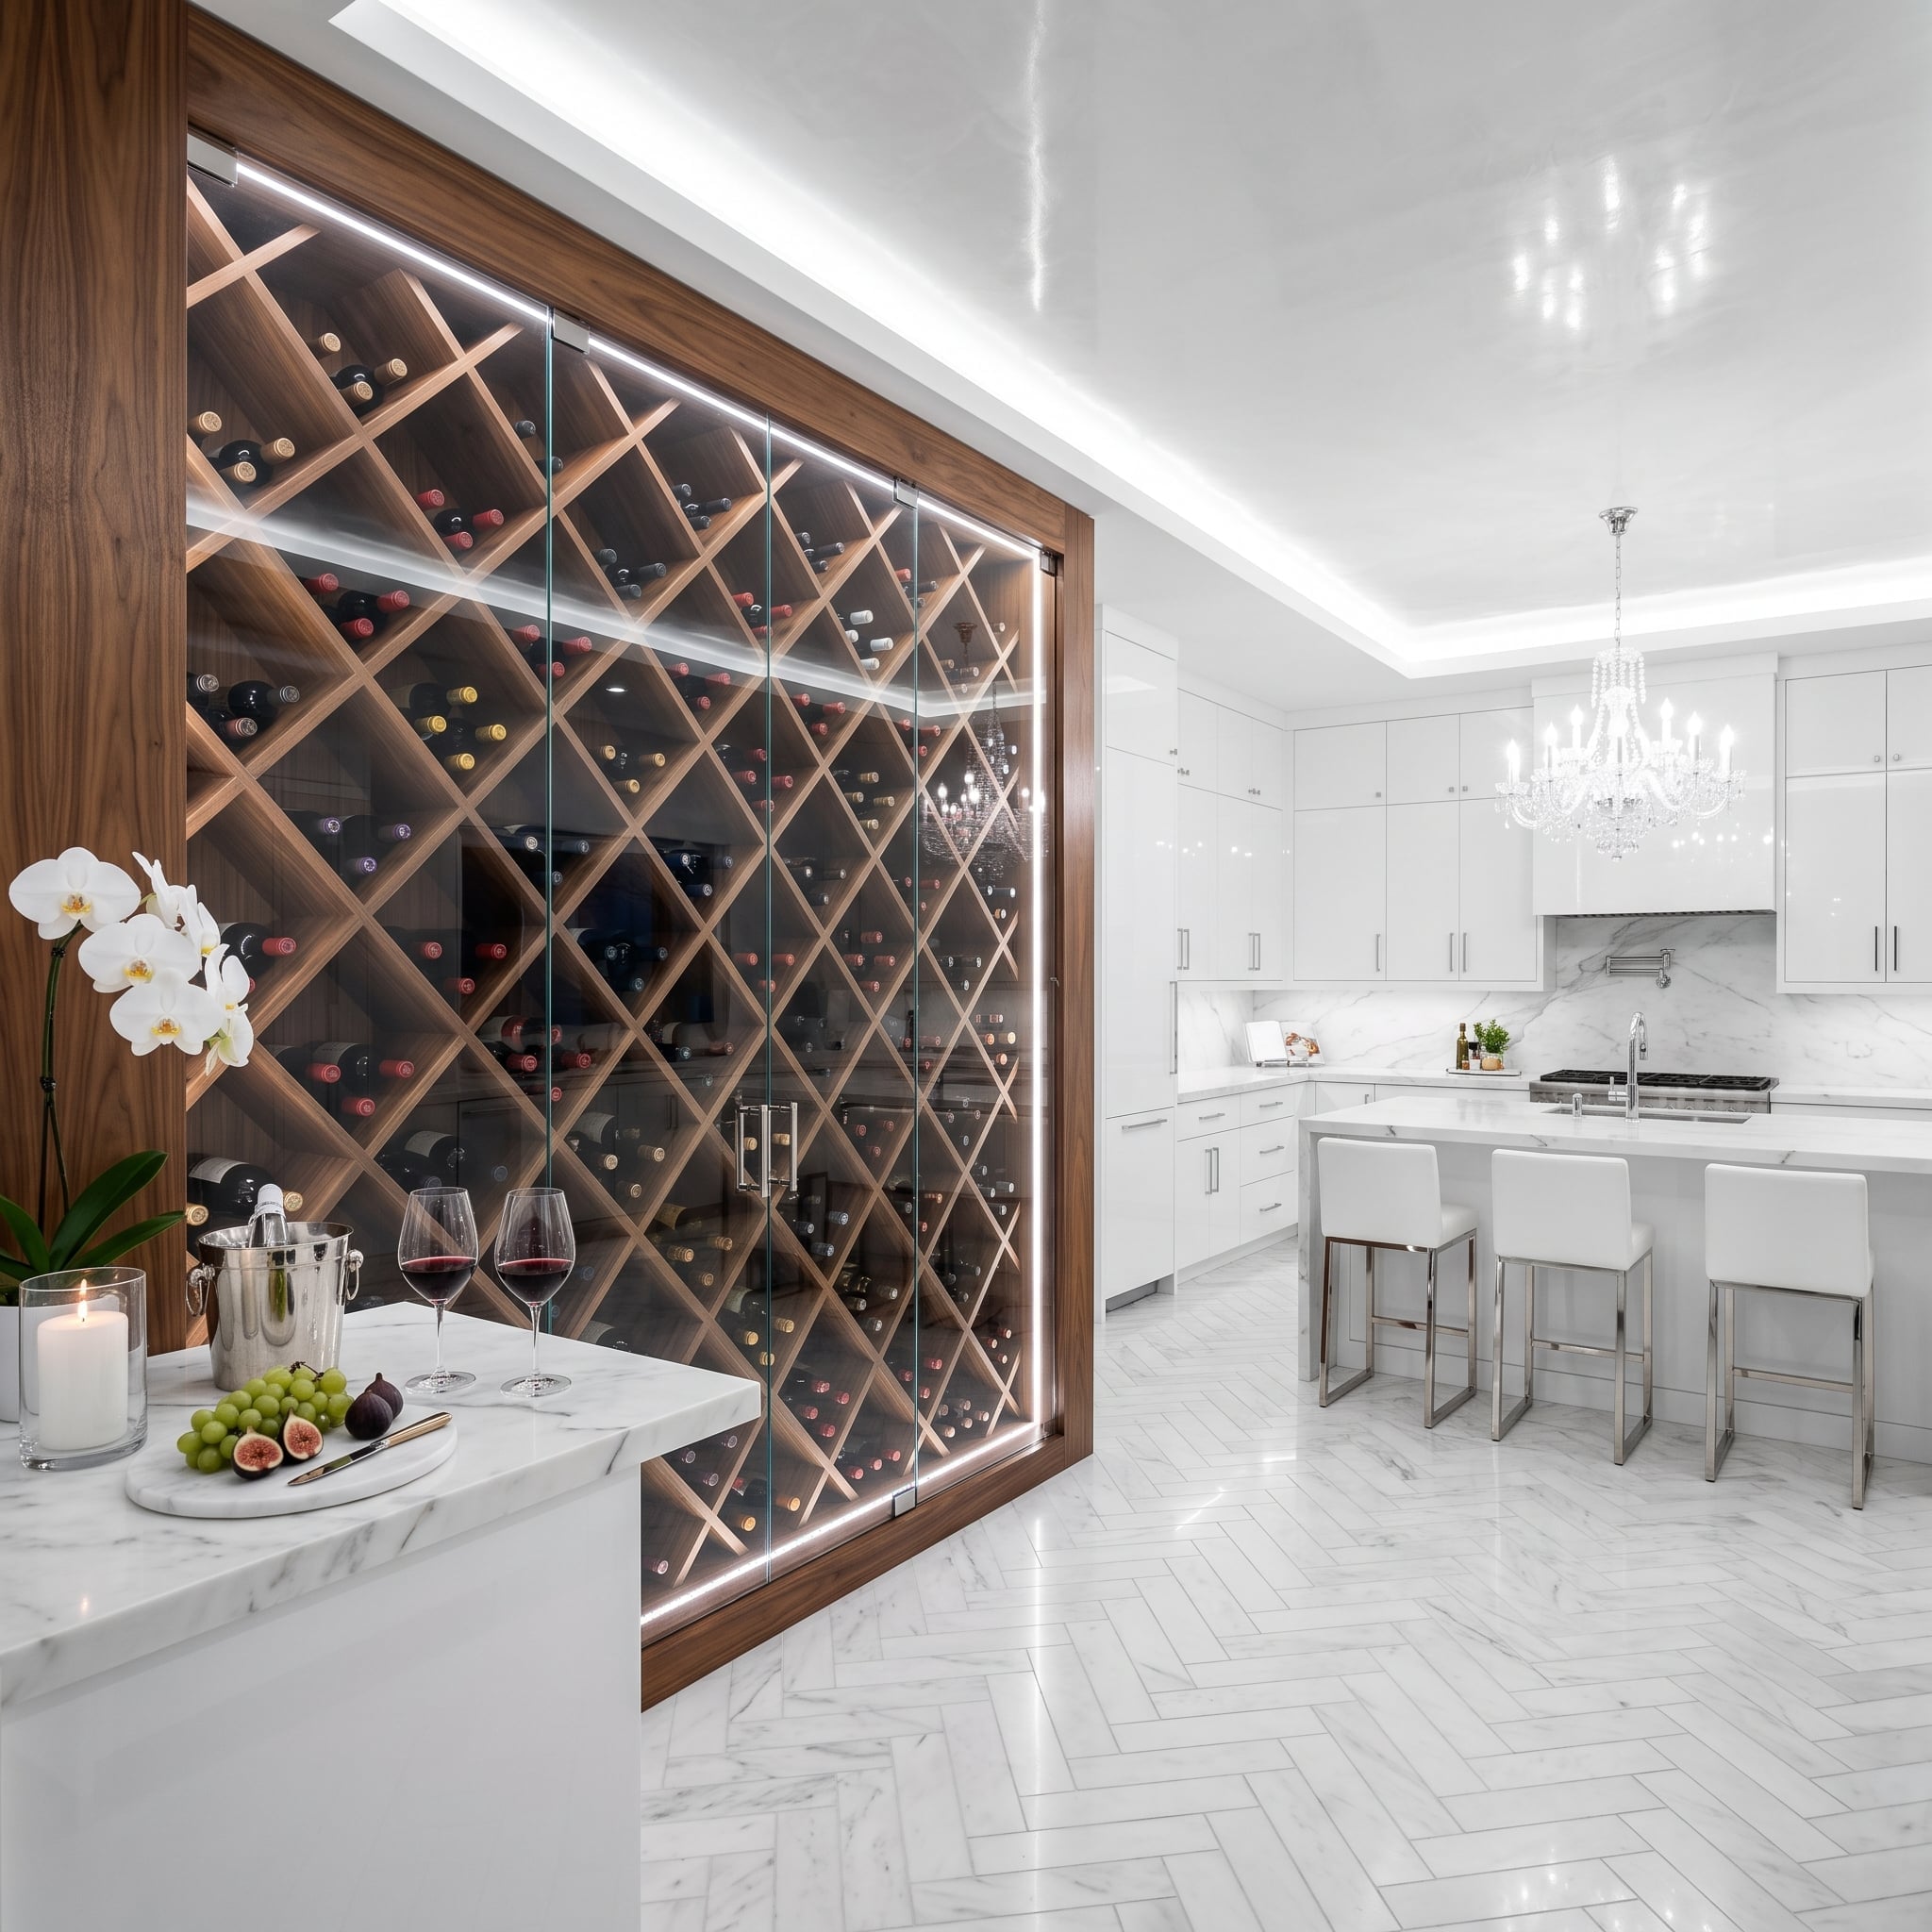
A diamond-pattern walnut wine cabinet occupies a relatively narrow slice of wall, but internal lighting and dark grain give it far more presence than its footprint suggests. Glass keeps the bottles visible while the wood frame gives the display a crisp edge against white marble and glossy cabinetry.
Instead of spreading walnut thinly around the room, the design compresses it into one illuminated vertical plane. Concentrating the wood in such a narrow area gives it far more visual force.
33. Floating Walnut Stair Treads Pull the Wood Out of the Kitchen Entirely
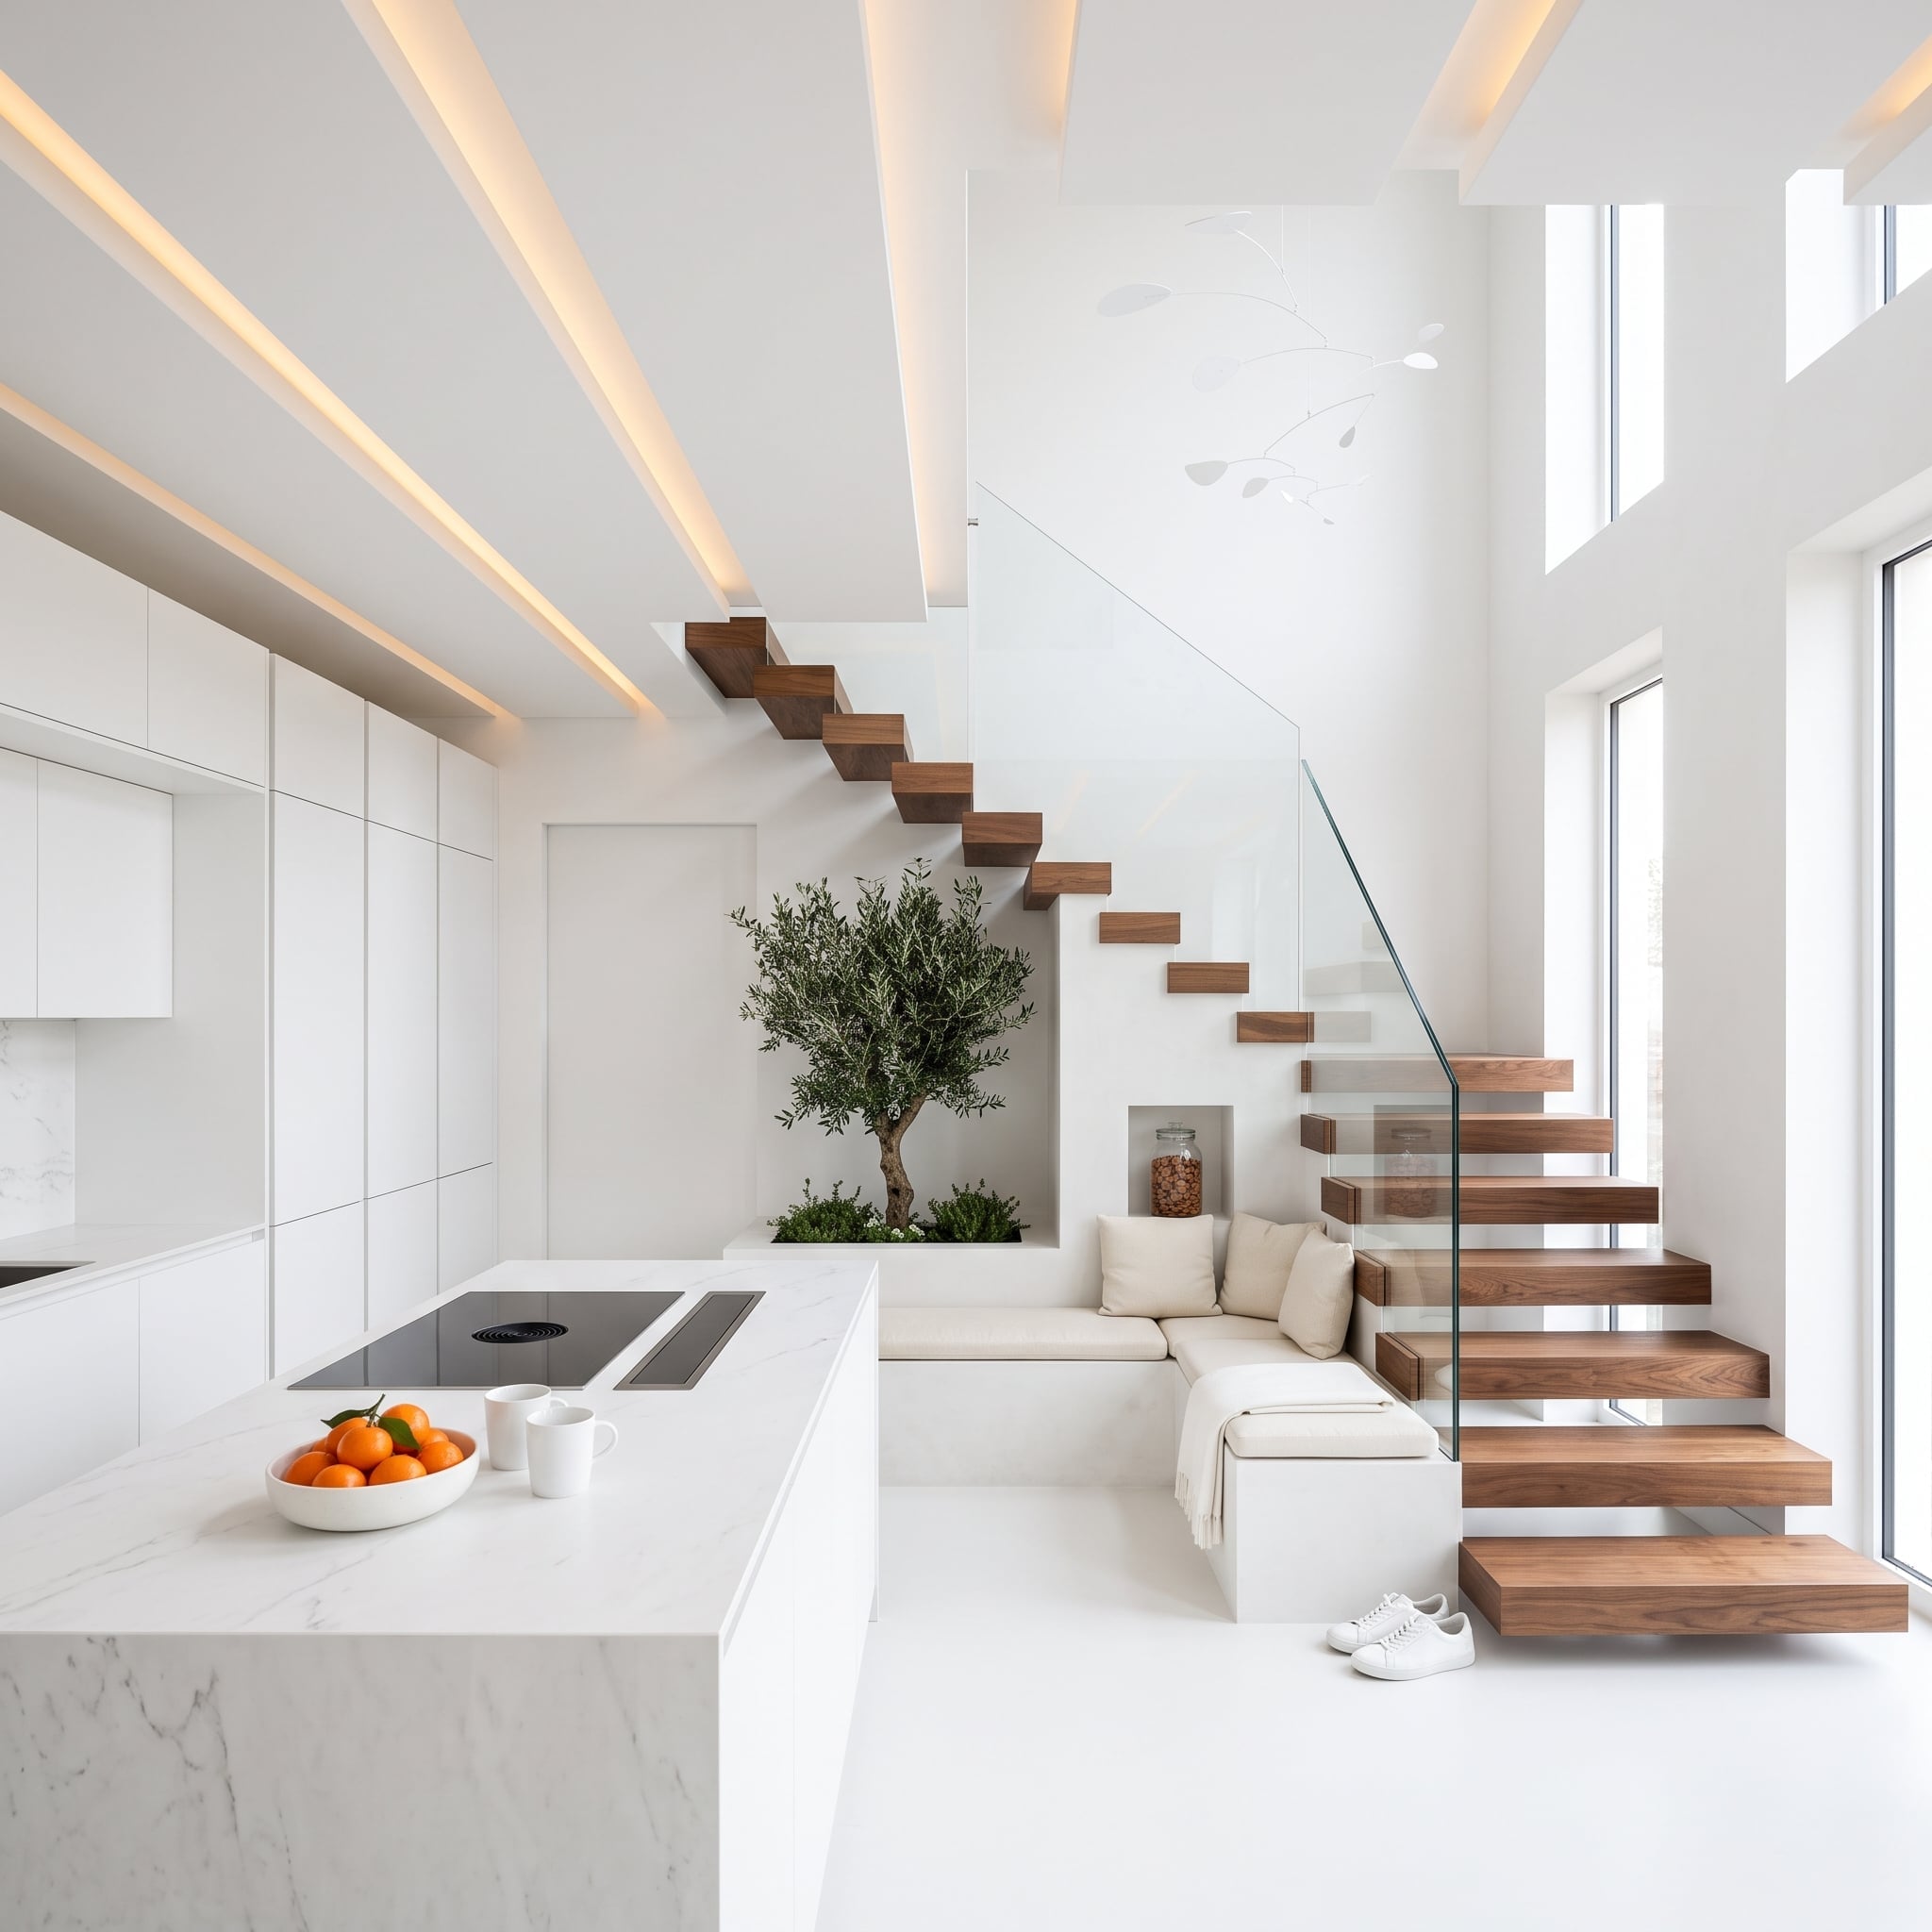
Here the walnut never touches a cabinet. Thick stair treads climb beside the white kitchen behind clear glass, turning a circulation route into a sequence of dark horizontal planes.
The floating effect depends on concealed structural support rather than walnut alone. Visually, however, the idea is beautifully simple: repeated wood planes rise through the pale volume and extend the kitchen’s material story into the architecture around it.
32. A Walnut Sink Niche Turns One Working Zone Into a Carved Alcove
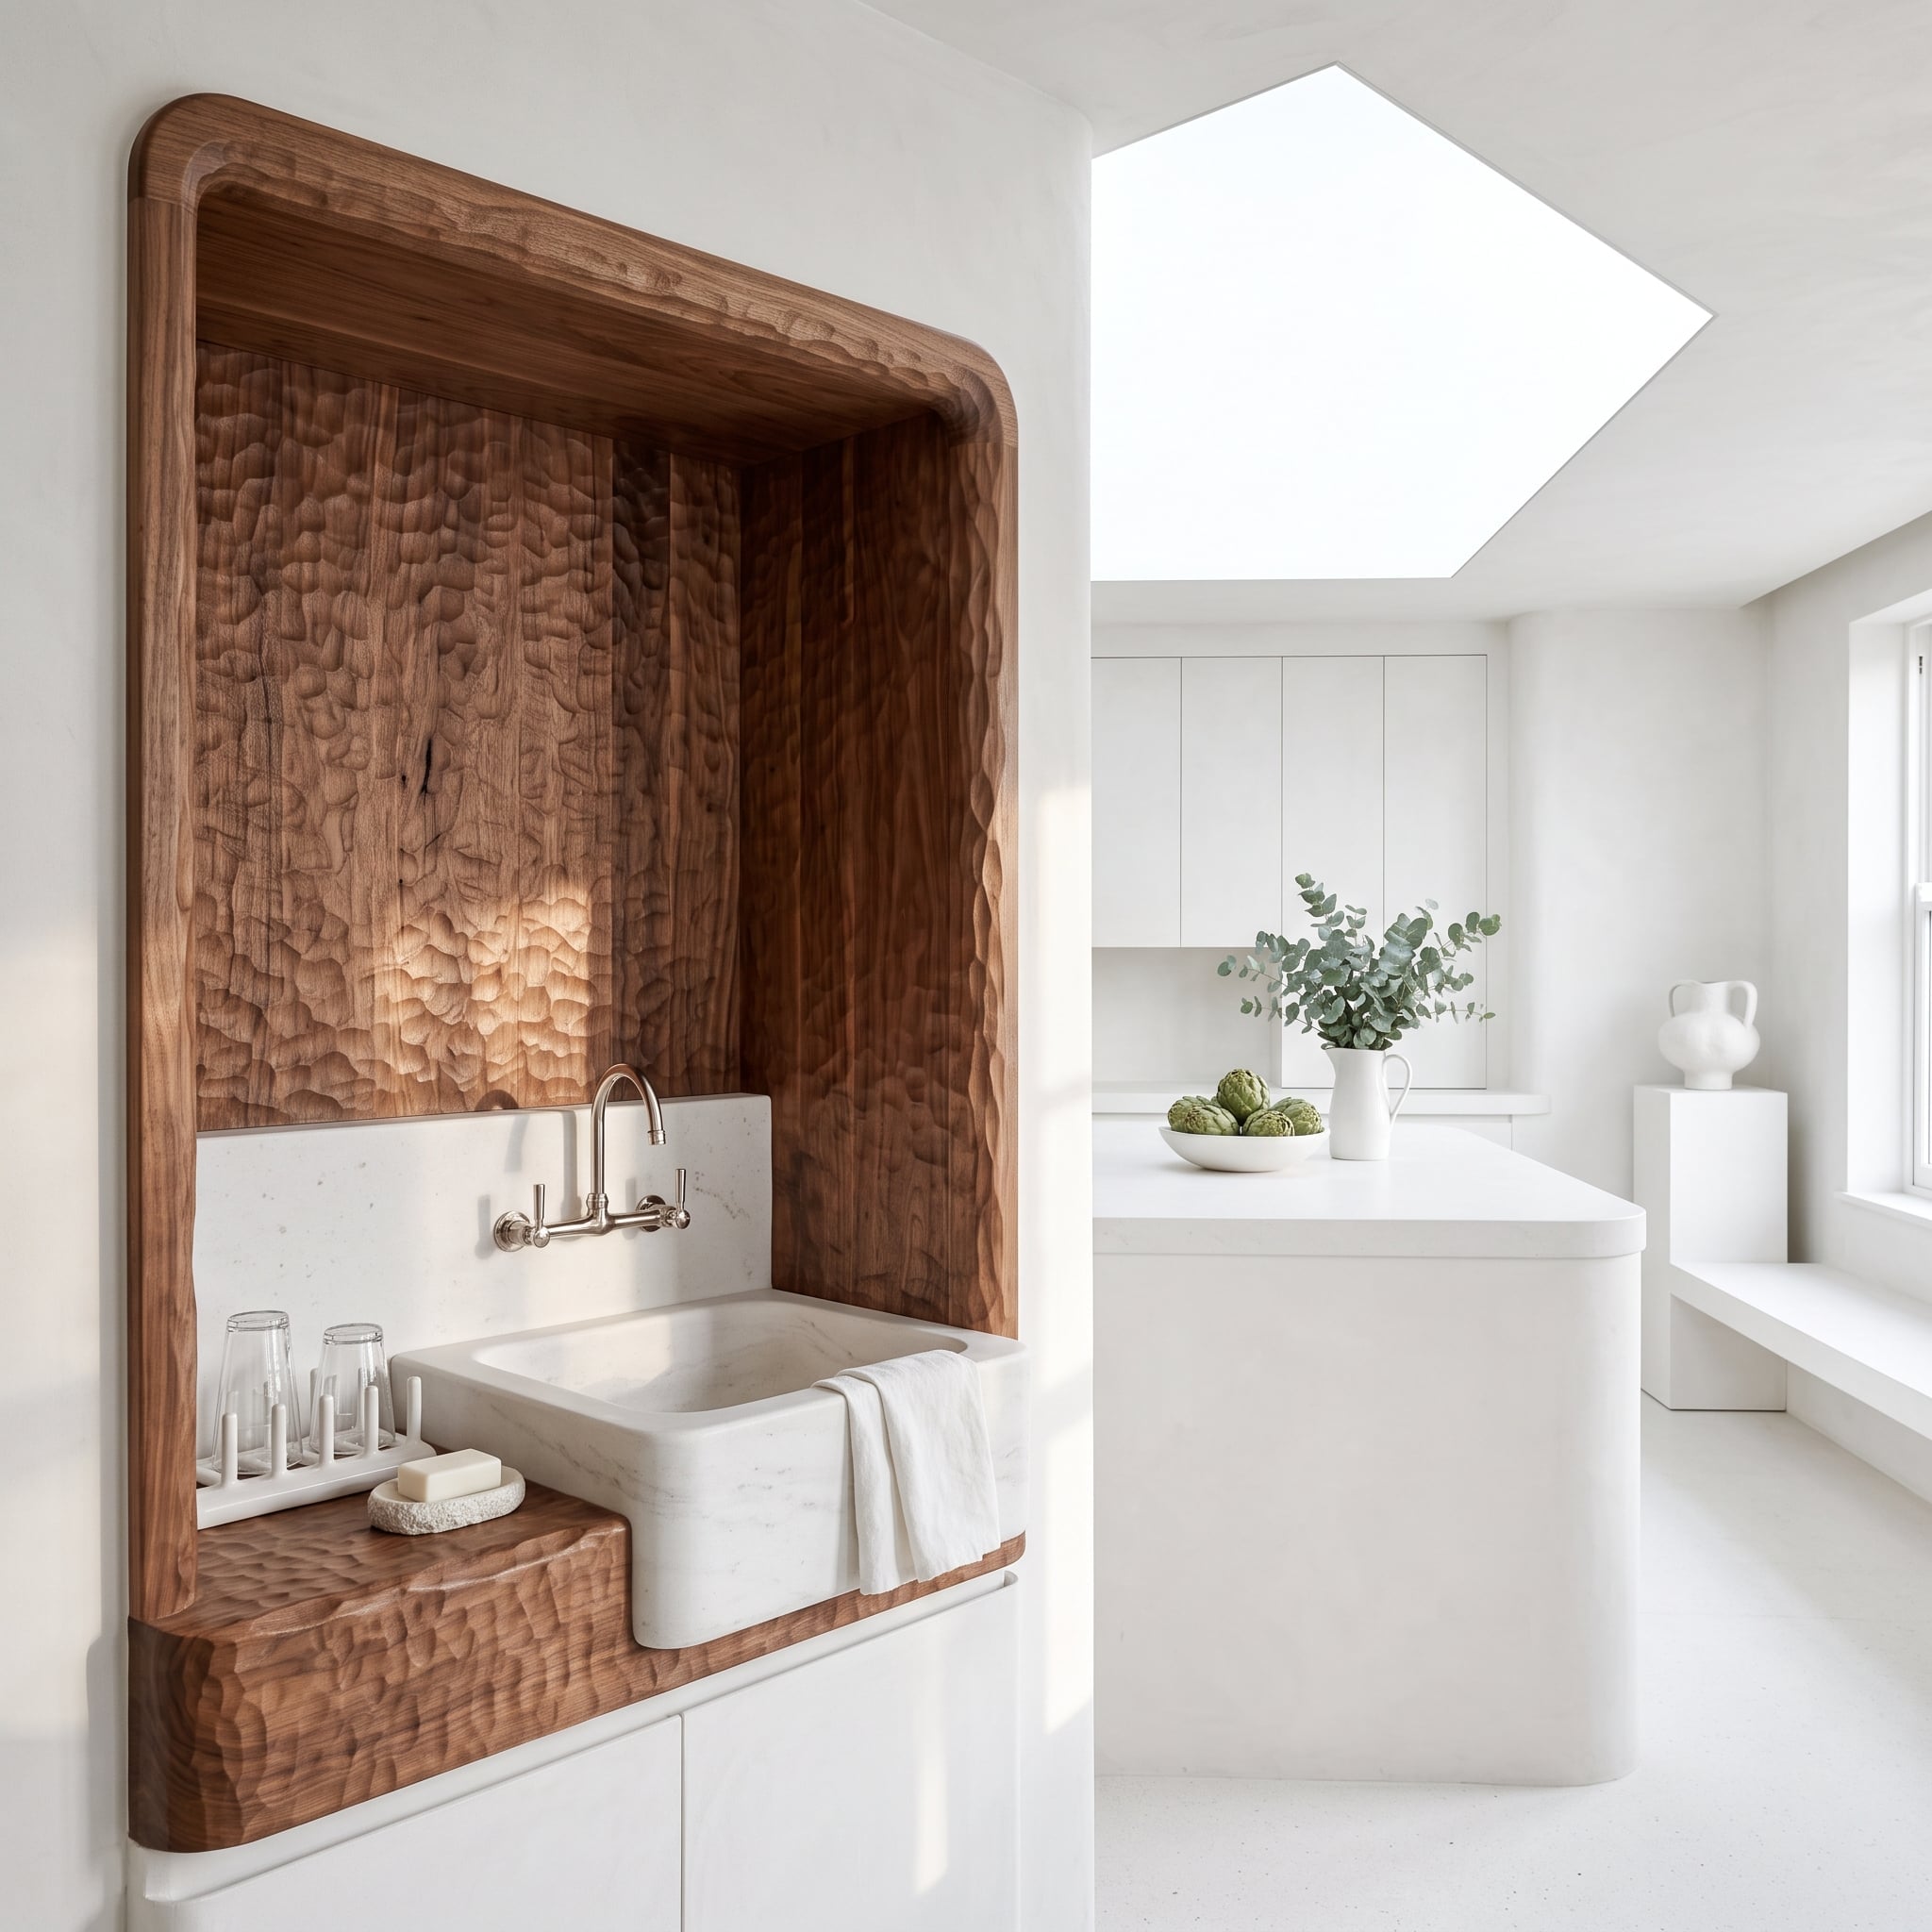
Walnut is contained entirely around the sink, making the contrast unusually precise. An irregular relief texture throws small shadows across the surface while the marble farmhouse sink and backsplash remain cool and polished in front of it.
That rough-versus-smooth relationship matters as much as color. Texture gives a relatively small area of wood enough visual density to compete with a much larger field of white.
Surface Detail: Chiseled, adzed, and other relief finishes catch directional light differently from uniformly sanded panels. Every ridge and hollow produces another highlight or shadow, increasing visual complexity without increasing the amount of wood.
31. Five Walnut Barstools Turn Repetition Into a Design Line
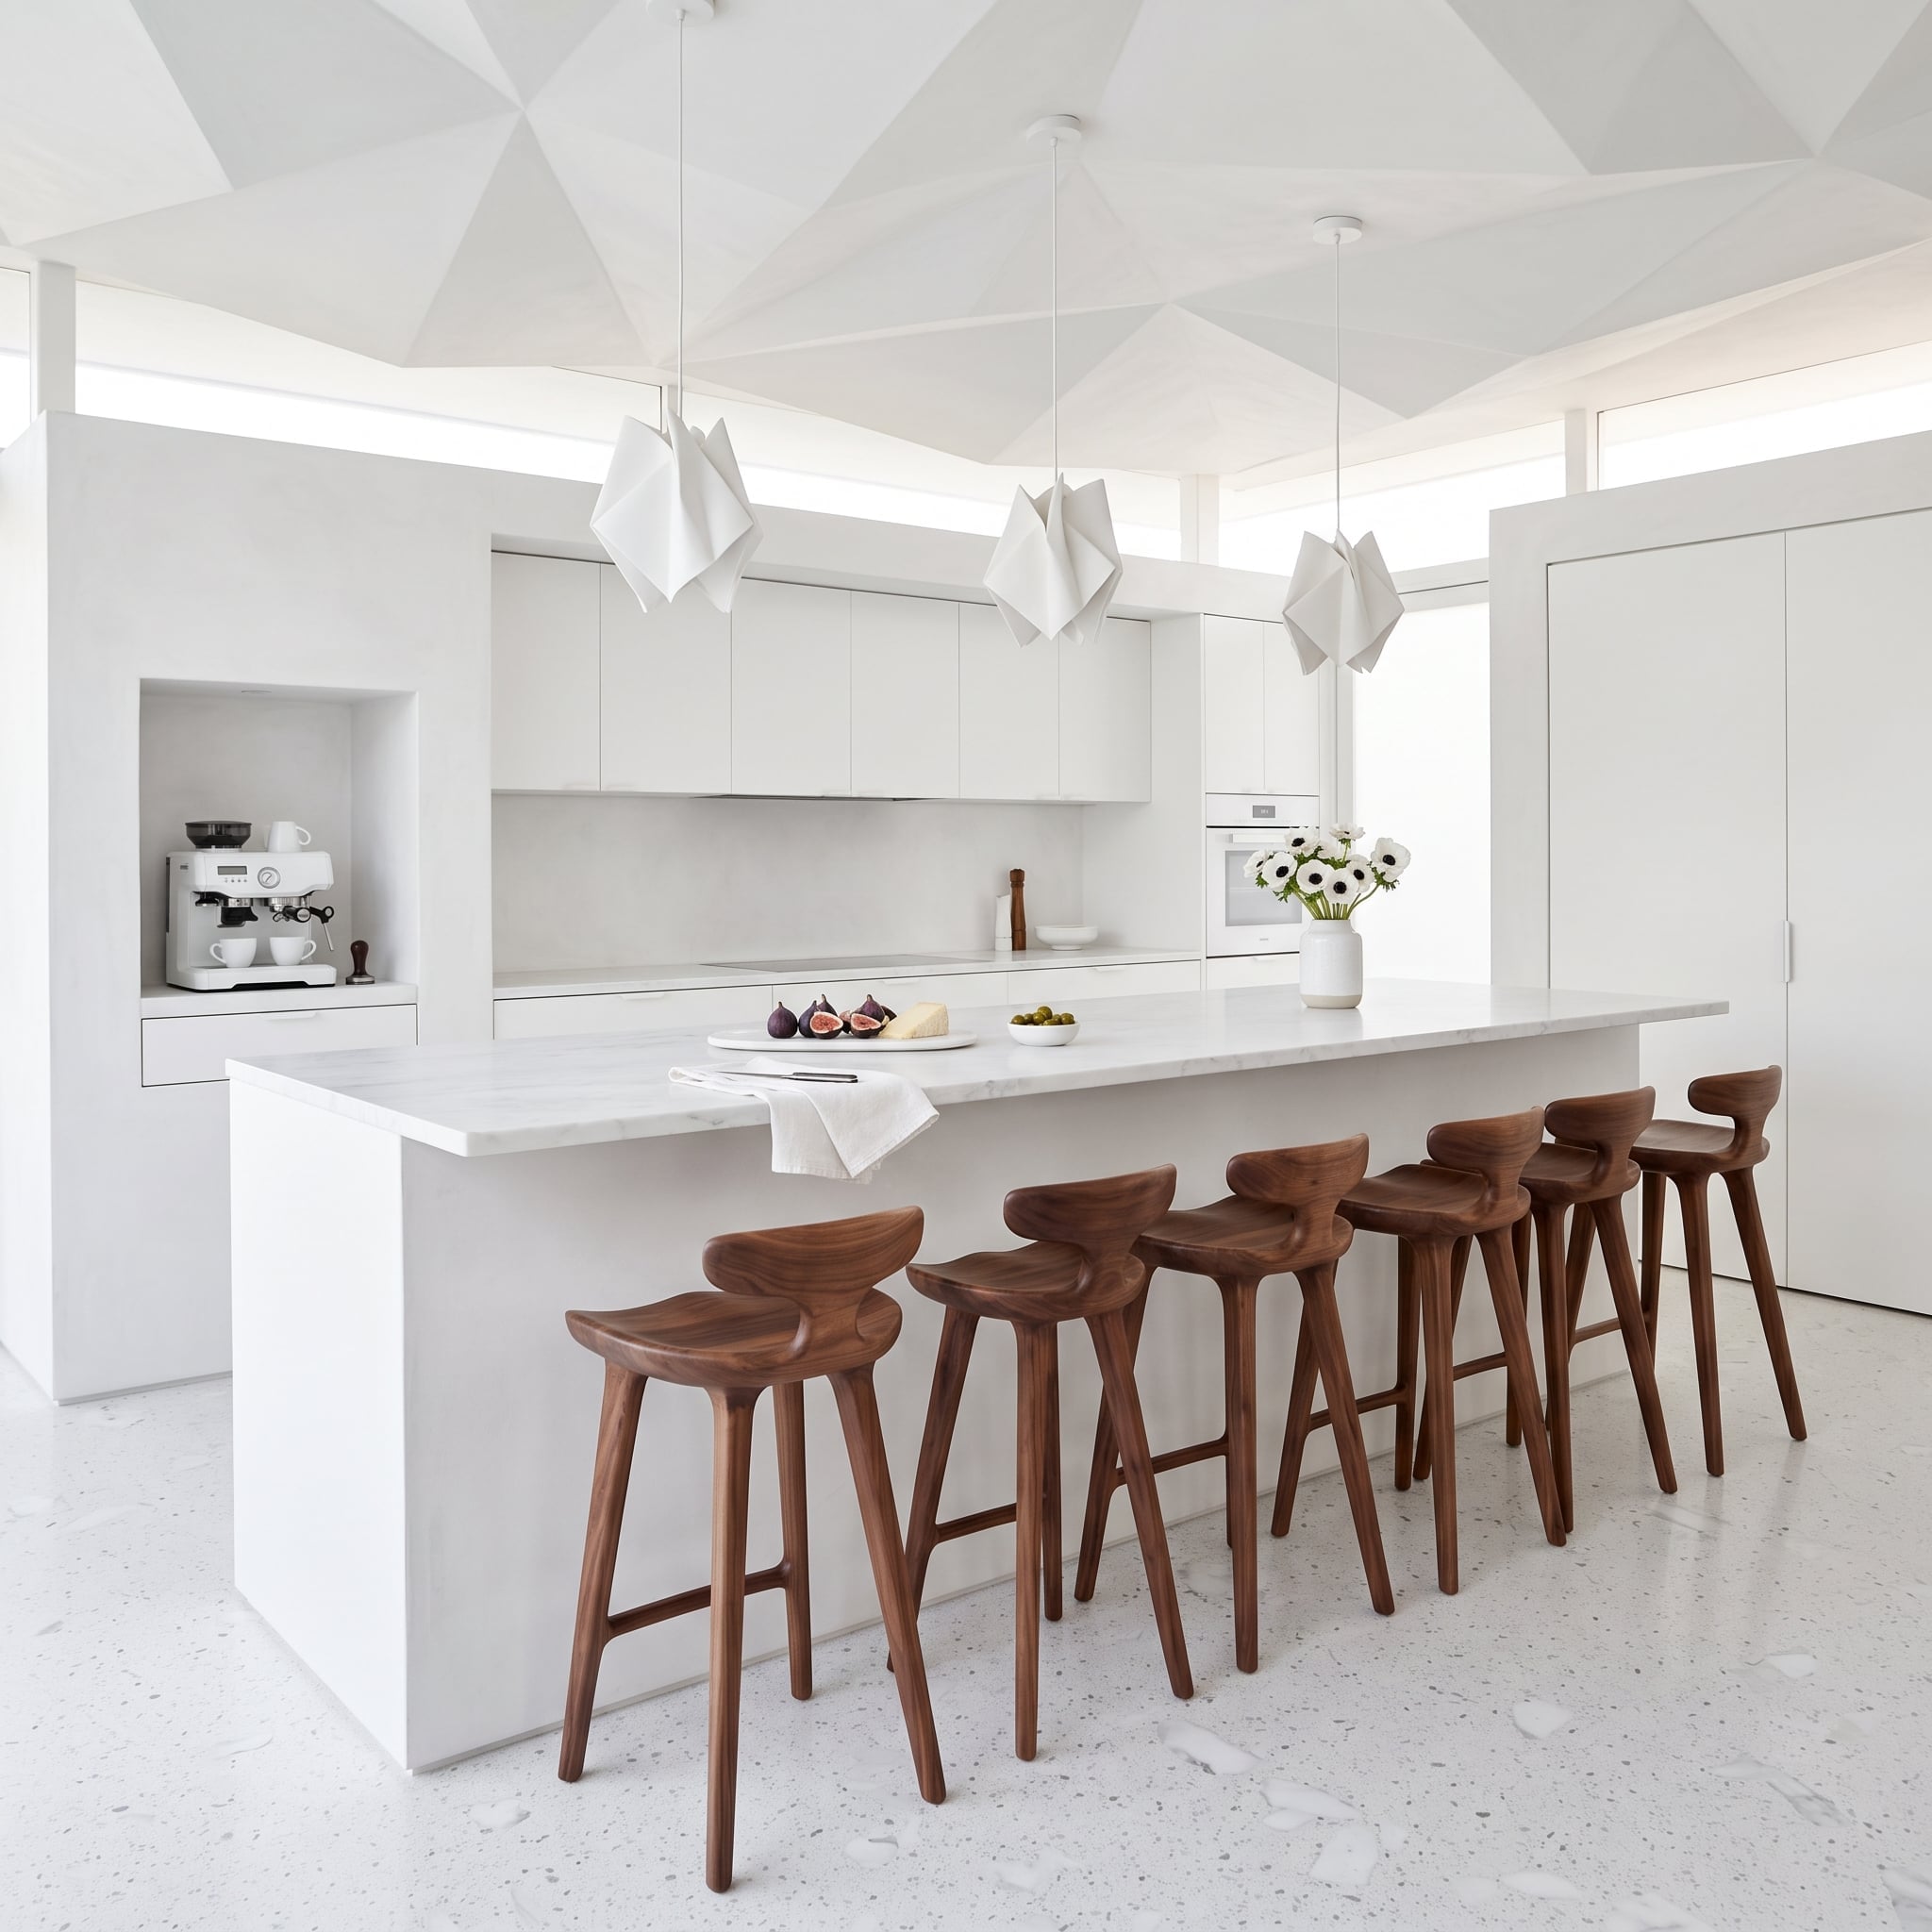
Five sculpted walnut stools march along the marble island in a single uninterrupted run. Repeating the same curved back and tapered legs transforms individual pieces of furniture into a visual cadence across the room.
The terrazzo floor and angular pendant lights introduce different geometry, but the stools remain the only repeated dark element at seating height. One chair would be an accent. Five establish rhythm.
Color Story: Walnut’s brown, amber, and occasional reddish tones create a clear temperature shift against bright white stone. Repetition can still feel restrained when every piece shares the same silhouette and finish.
30. A Glass-Walled Pantry Lets Walnut Work From One Room Away
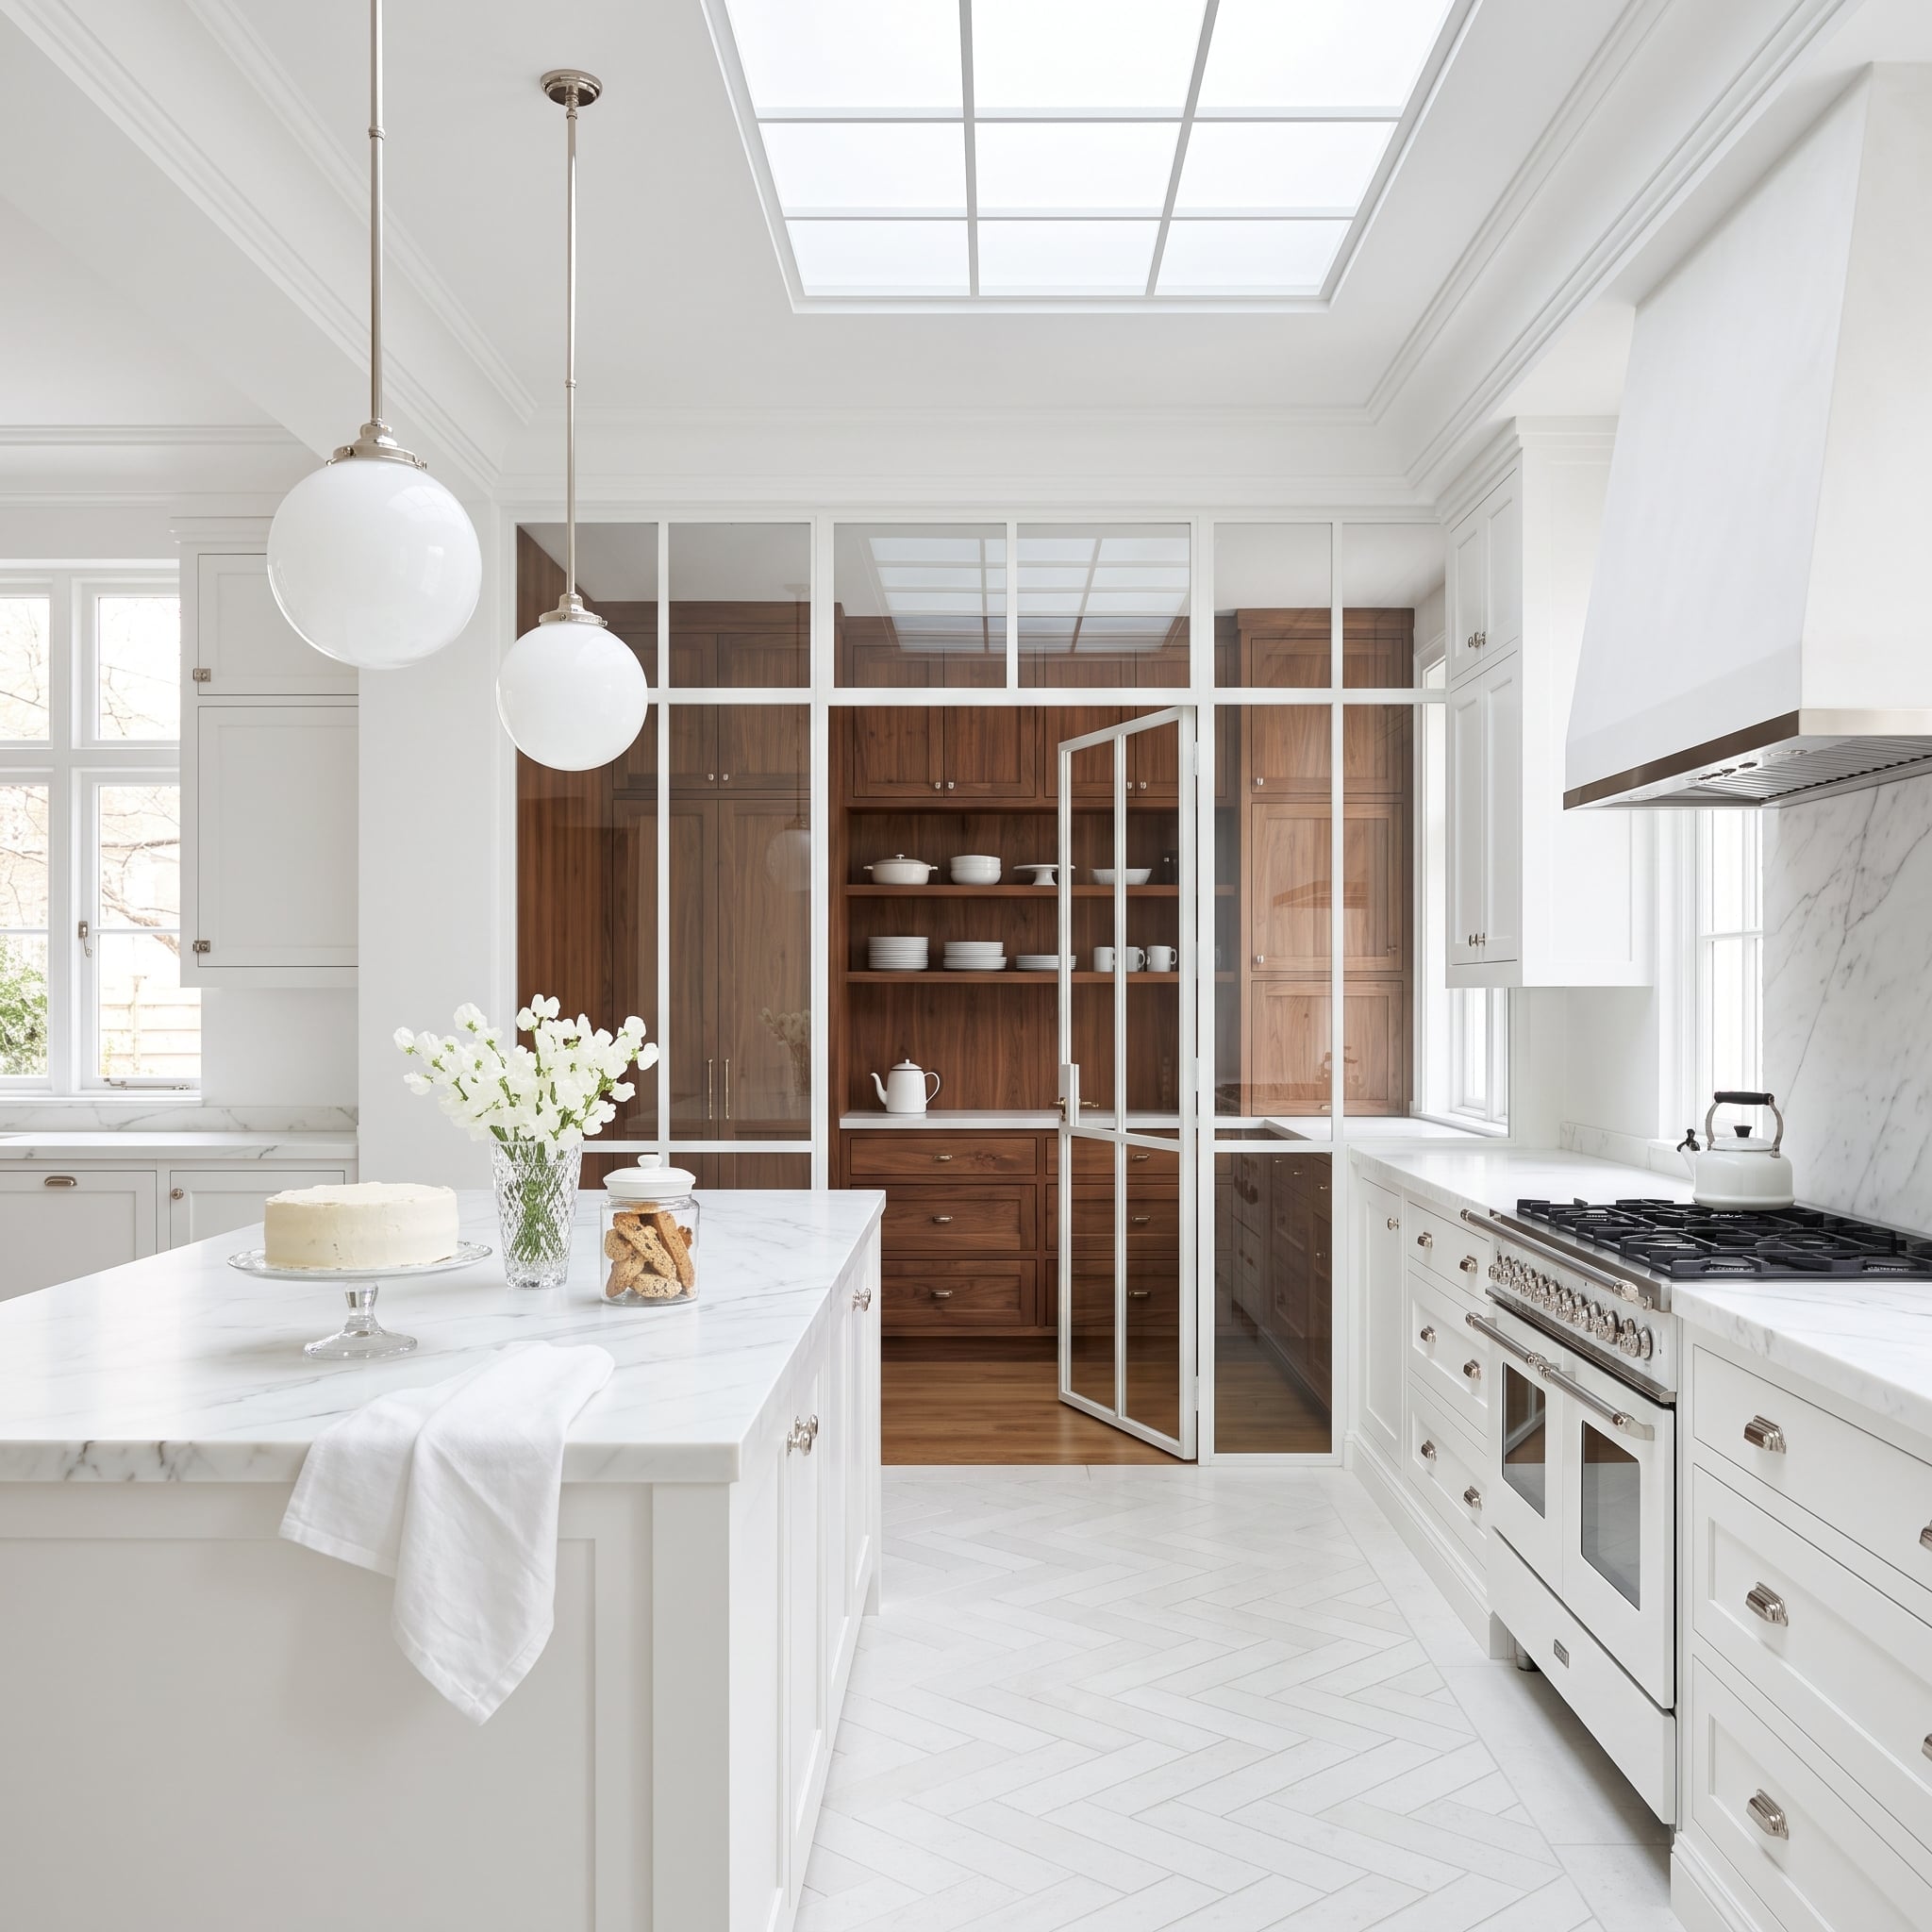
The walnut cabinetry lives behind a steel-framed glass partition rather than in the main kitchen, but that distance sharpens the contrast. Dark storage walls become a framed backdrop beyond the pale island.
White ceramics break up the shelves while the glazing preserves depth and sightlines. The walnut is physically contained in another room yet remains part of the kitchen composition.
29. A Carved Walnut Pot Rack Suspends the Contrast in Midair
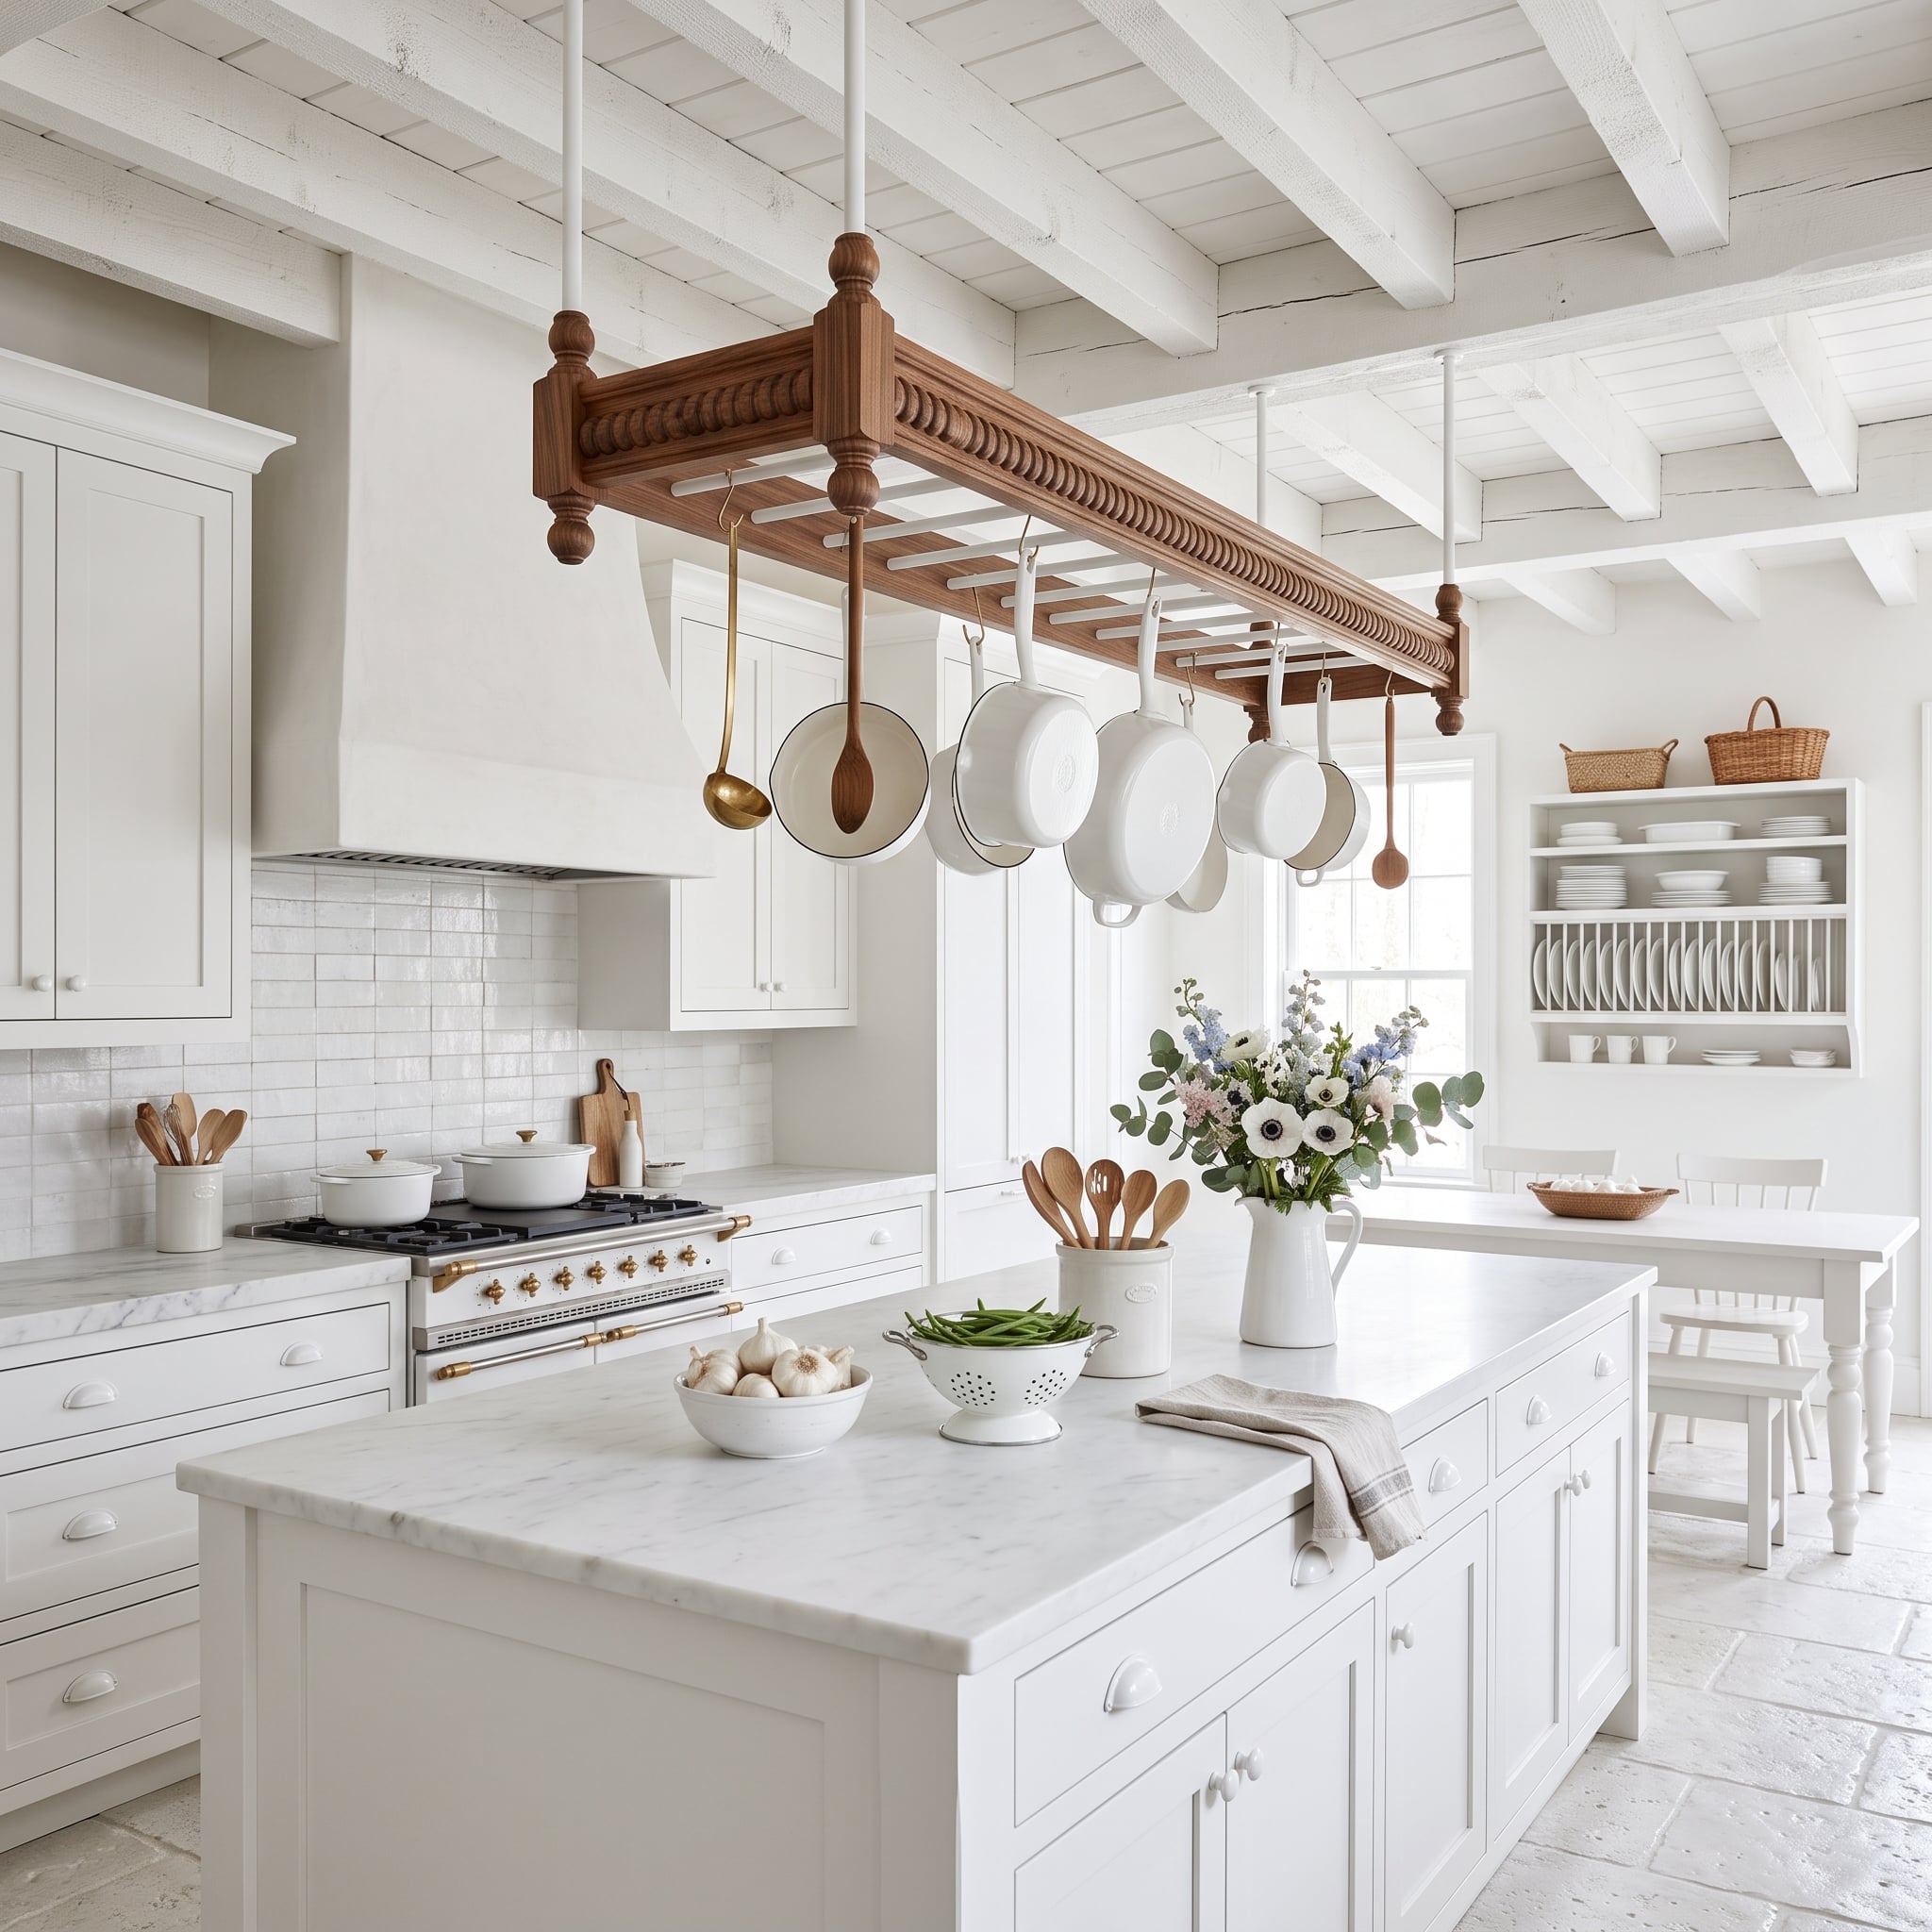
A rectangular walnut pot rack hangs from white-painted beams directly above the marble island, occupying the zone where a large pendant fixture might ordinarily sit. Rope-like carving and turned corner details give the piece enough mass to register as suspended furniture.
White enamel pans hang beneath it, keeping cookware connected to the cabinetry instead of creating another dark layer. The wood floats between countertop and ceiling rather than attaching itself to either.
28. Chevron Walnut Flooring Makes the Pattern Run Under Everything
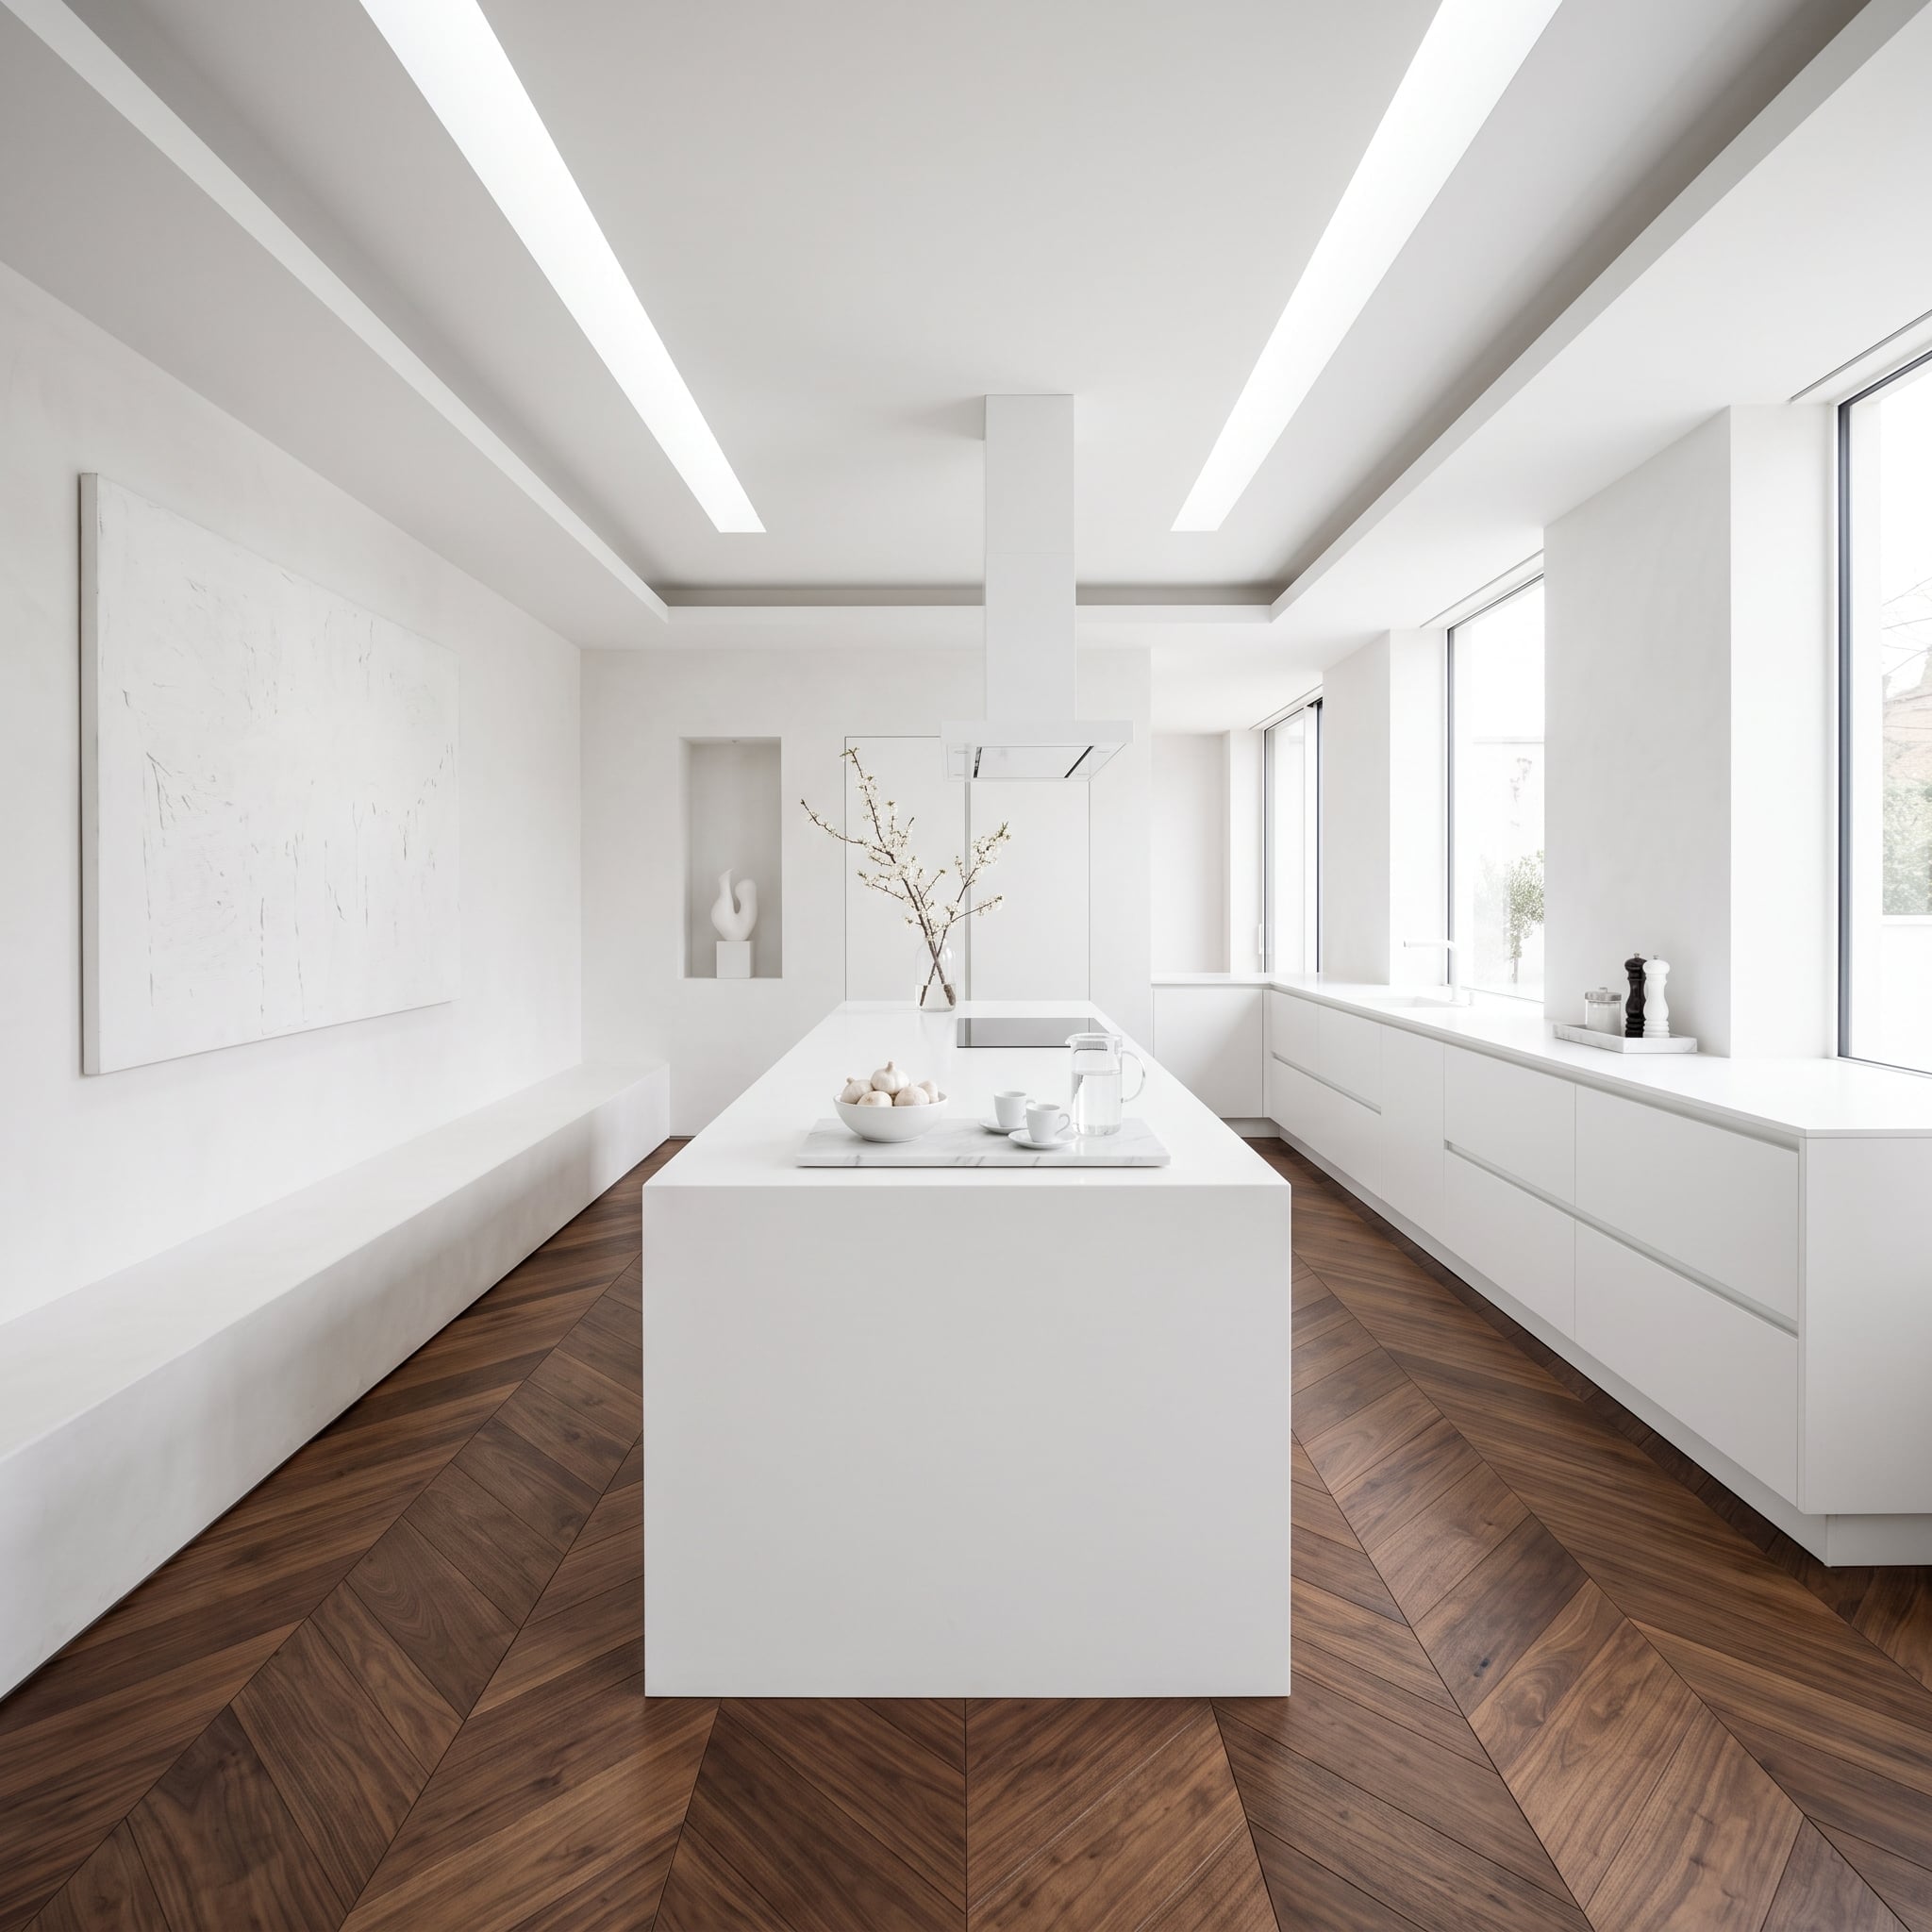
Walnut covers the floor wall to wall in a chevron pattern, putting the darkest continuous surface beneath every cabinet, appliance, and island rather than attaching it to one focal object.
The angled joints create a continuous zigzag that sends the eye along the room. Against flat-front white cabinetry, the flooring becomes background, pattern, and directional device at the same time.
Pattern Note: Herringbone typically uses rectangular pieces whose ends meet the sides of neighboring pieces. Chevron uses angled end cuts so boards meet in continuous points. Cost varies with material, milling, labor, layout, and waste.
27. A Walnut Desk Nook Makes One Cabinet Bay Behave Like a Separate Room
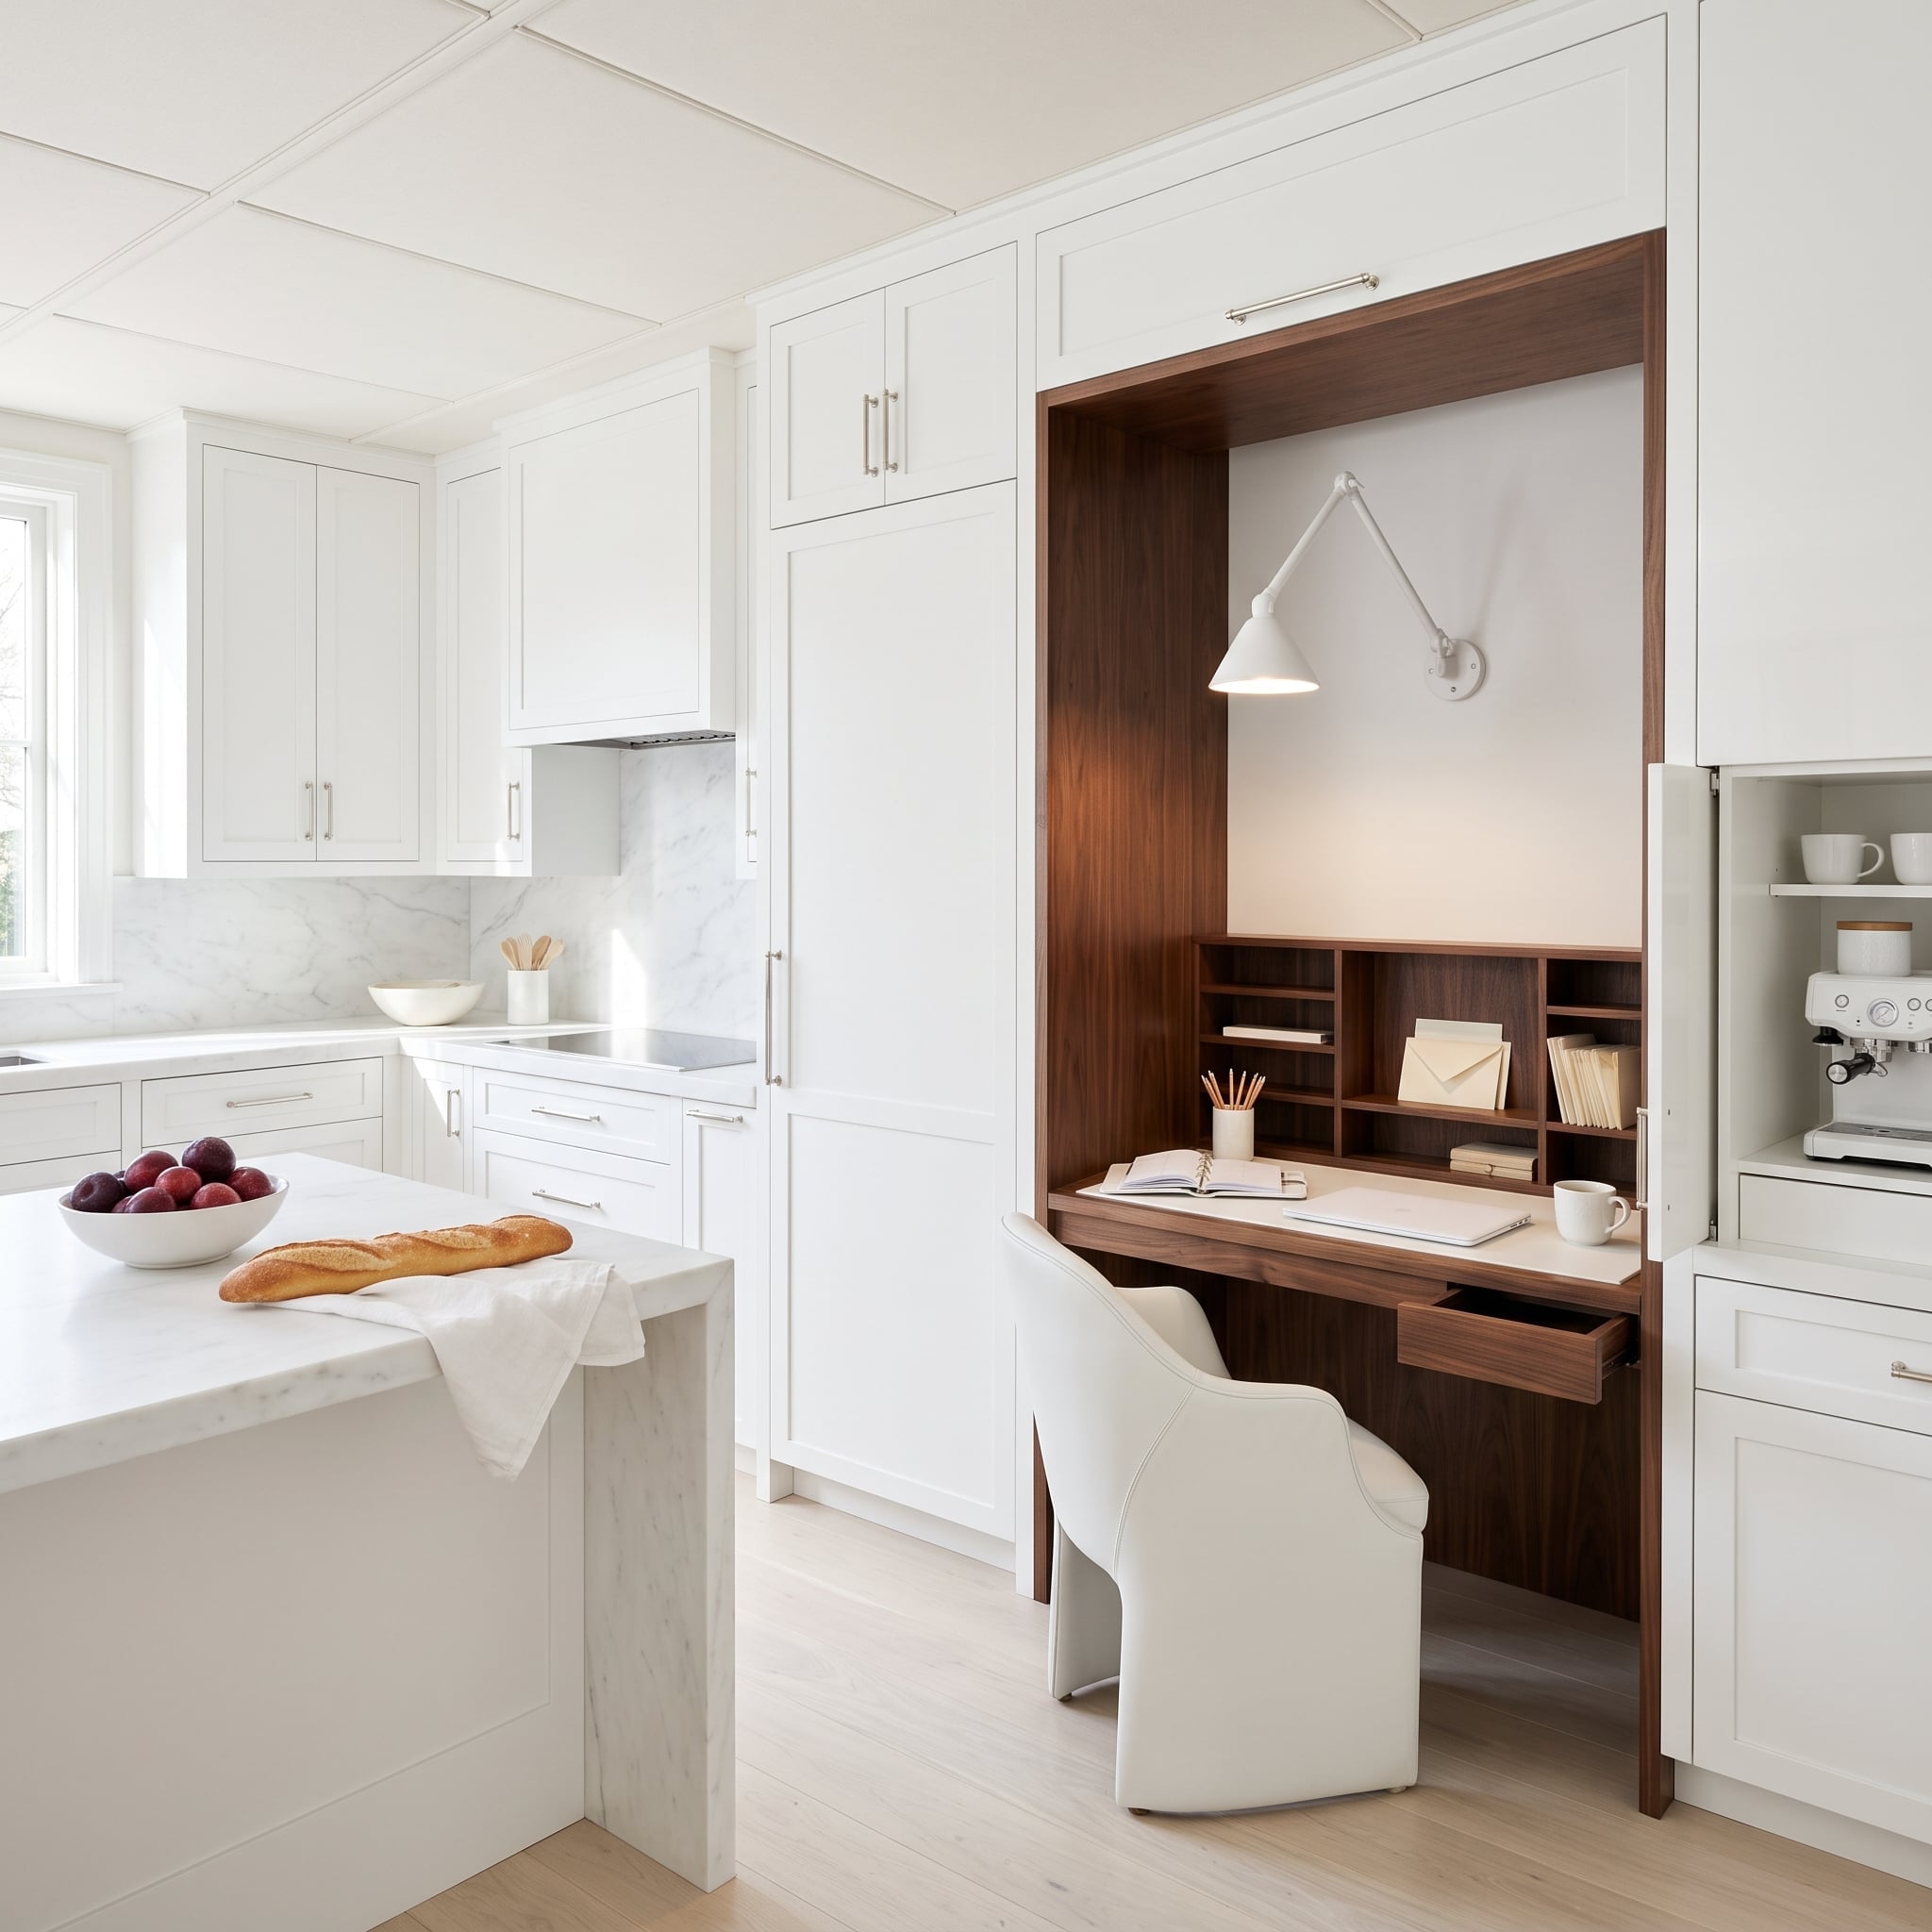
Dark walnut lines the back, sides, shelves, and work surface of a desk tucked between tall white cabinets. The contrast turns the recess into a room within the cabinetry rather than another door-and-drawer module.
A white articulating sconce concentrates light at the desk while the upholstered chair tucks underneath. Walnut is performing a spatial job here: defining a use zone without building another wall.
In the Details: Cabinet performance depends on construction, finish, substrate, ventilation, and moisture control as much as species. A dedicated wall sconce brings task light directly to the work surface without forcing the entire kitchen to become brighter.
26. Burl Walnut Turns the Range Hood Into the Most Elaborate Grain in the Room
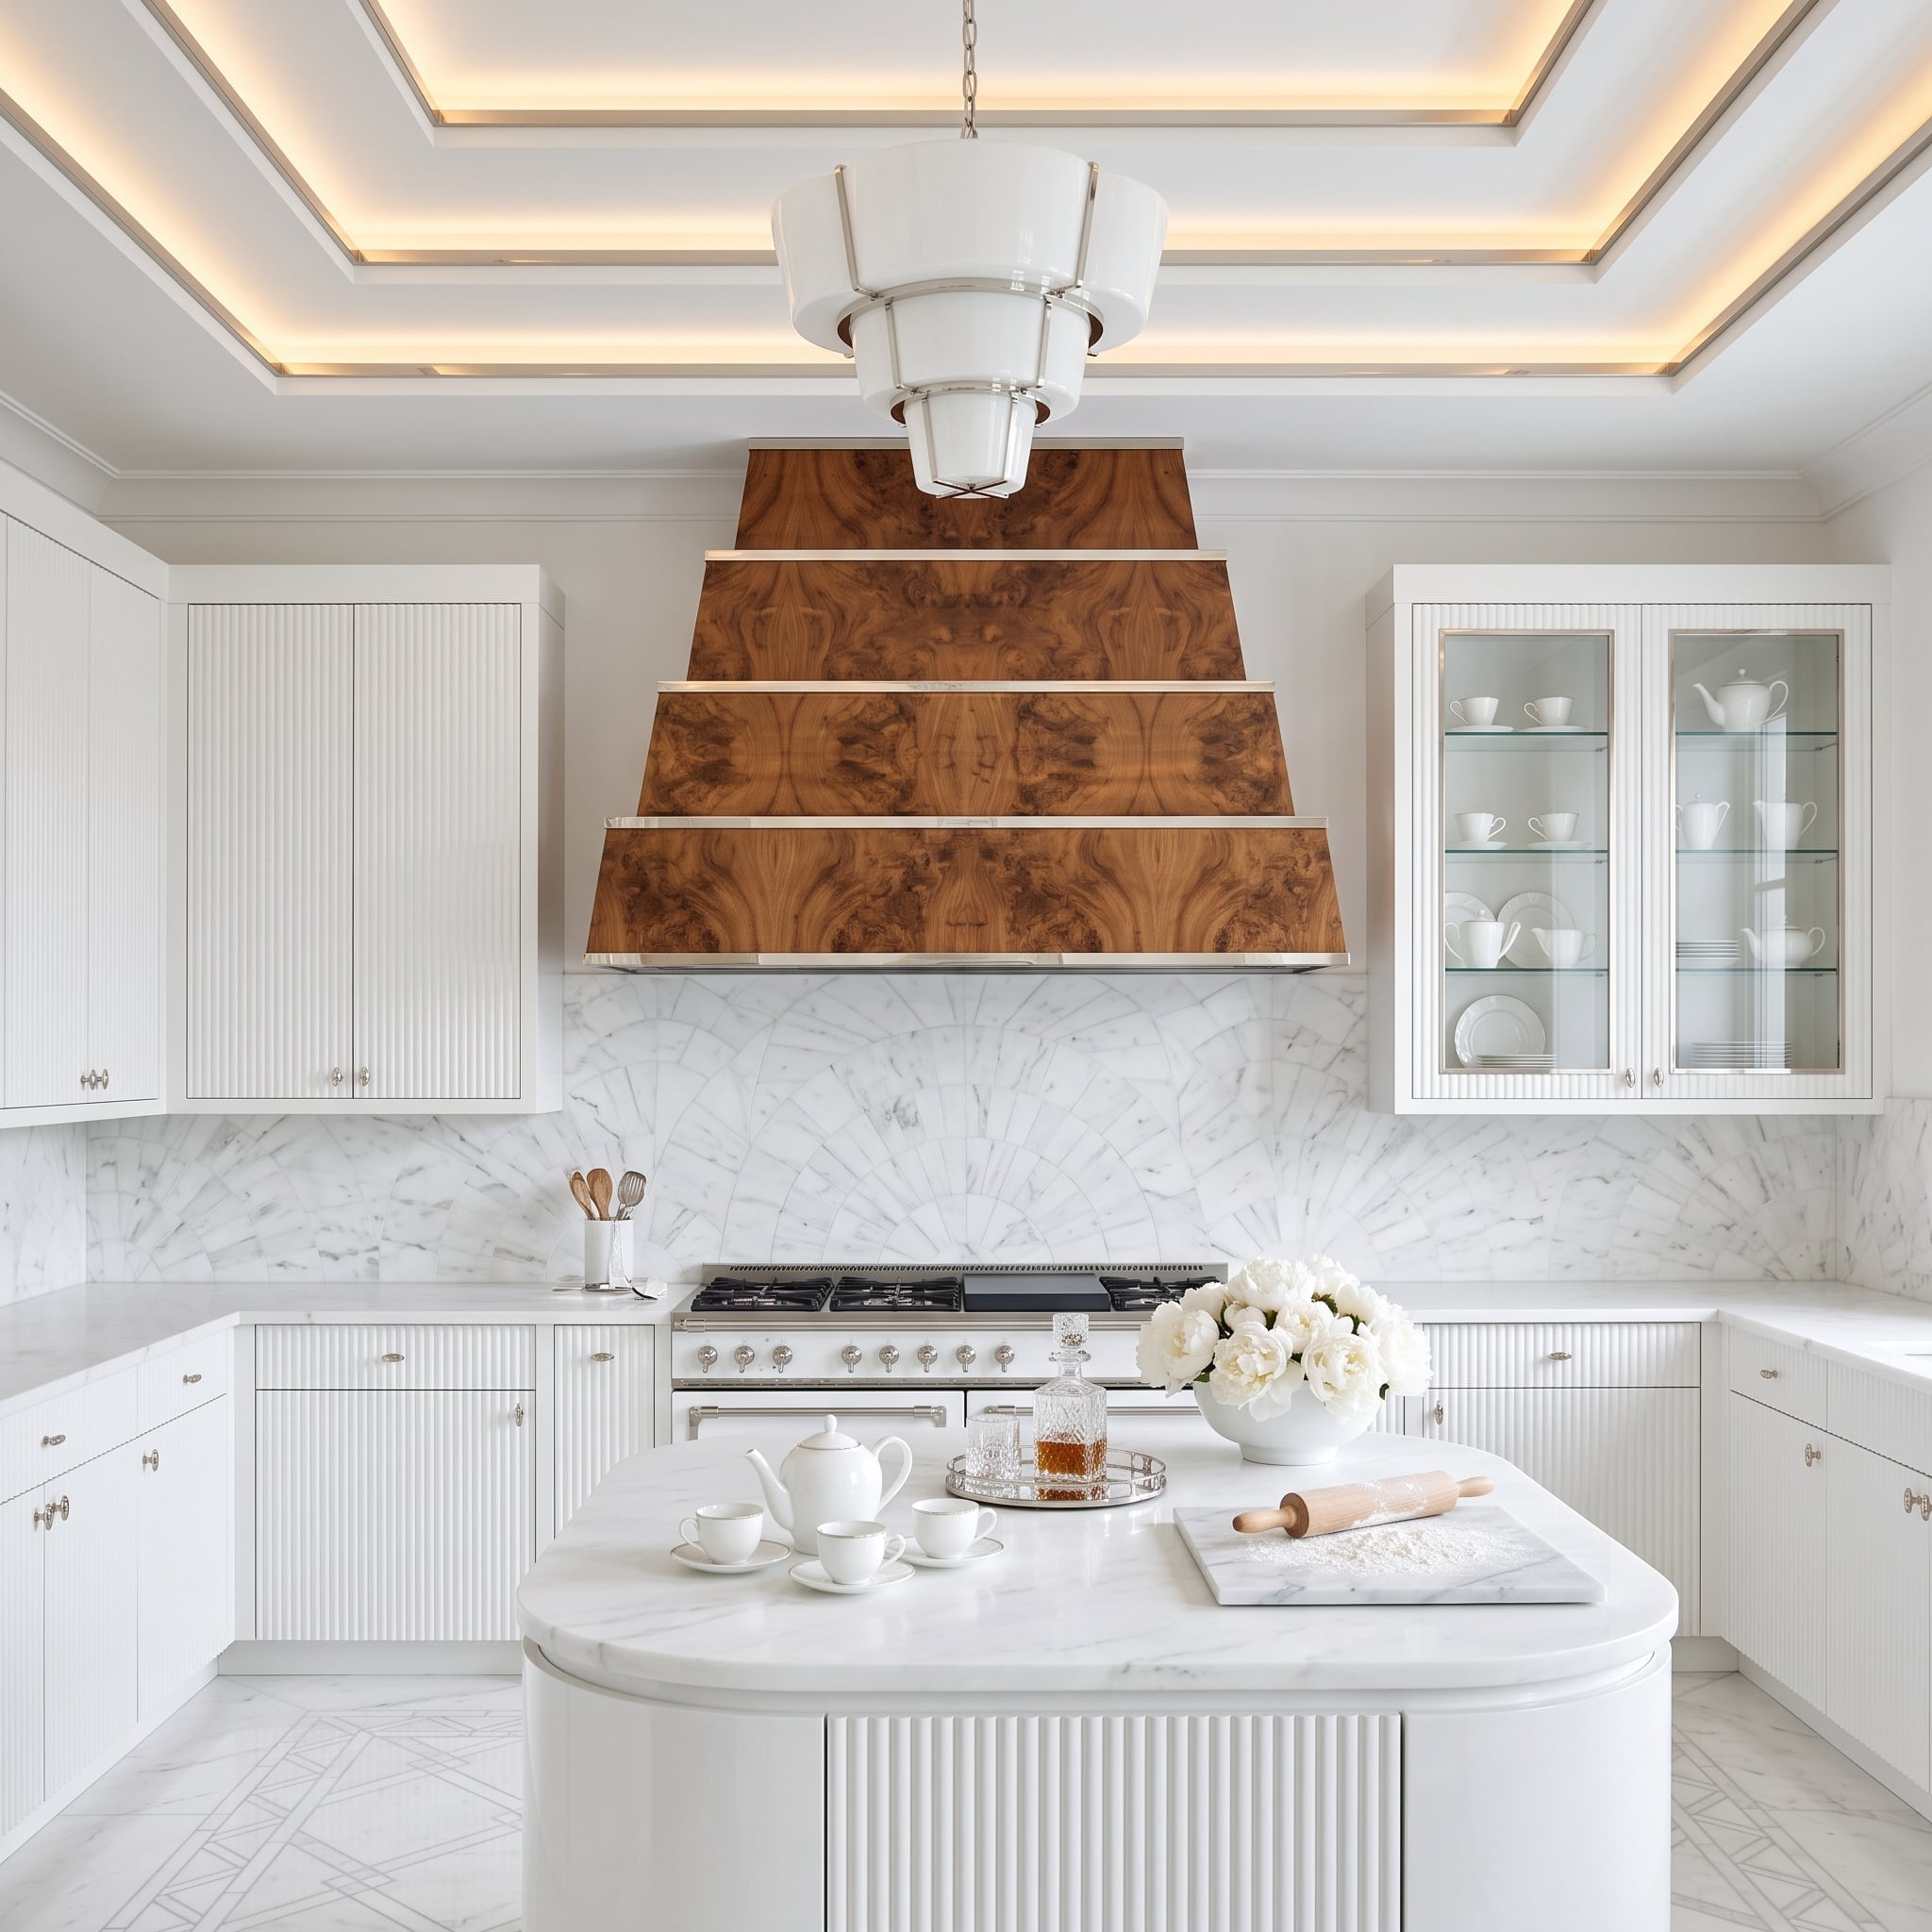
Bookmatched burl walnut covers a stepped pyramidal hood in tiered panels separated by polished nickel trim. Straight-grained walnut creates direction; burl behaves almost topographically, with swirls and knots pulling the eye in several directions at once.
The surrounding white marble effectively becomes a frame. Because the hood already occupies one of the kitchen’s strongest natural sightlines, the figured veneer needs very little additional ornament.
Material Note: Burl figure develops through irregular tree growth and can produce swirling, highly figured grain. Veneer is often used for large matching surfaces because dramatic figure can cover a stable substrate while requiring less rare material.
25. A Walnut Slat Ceiling Sends the Grain Straight Down the Room
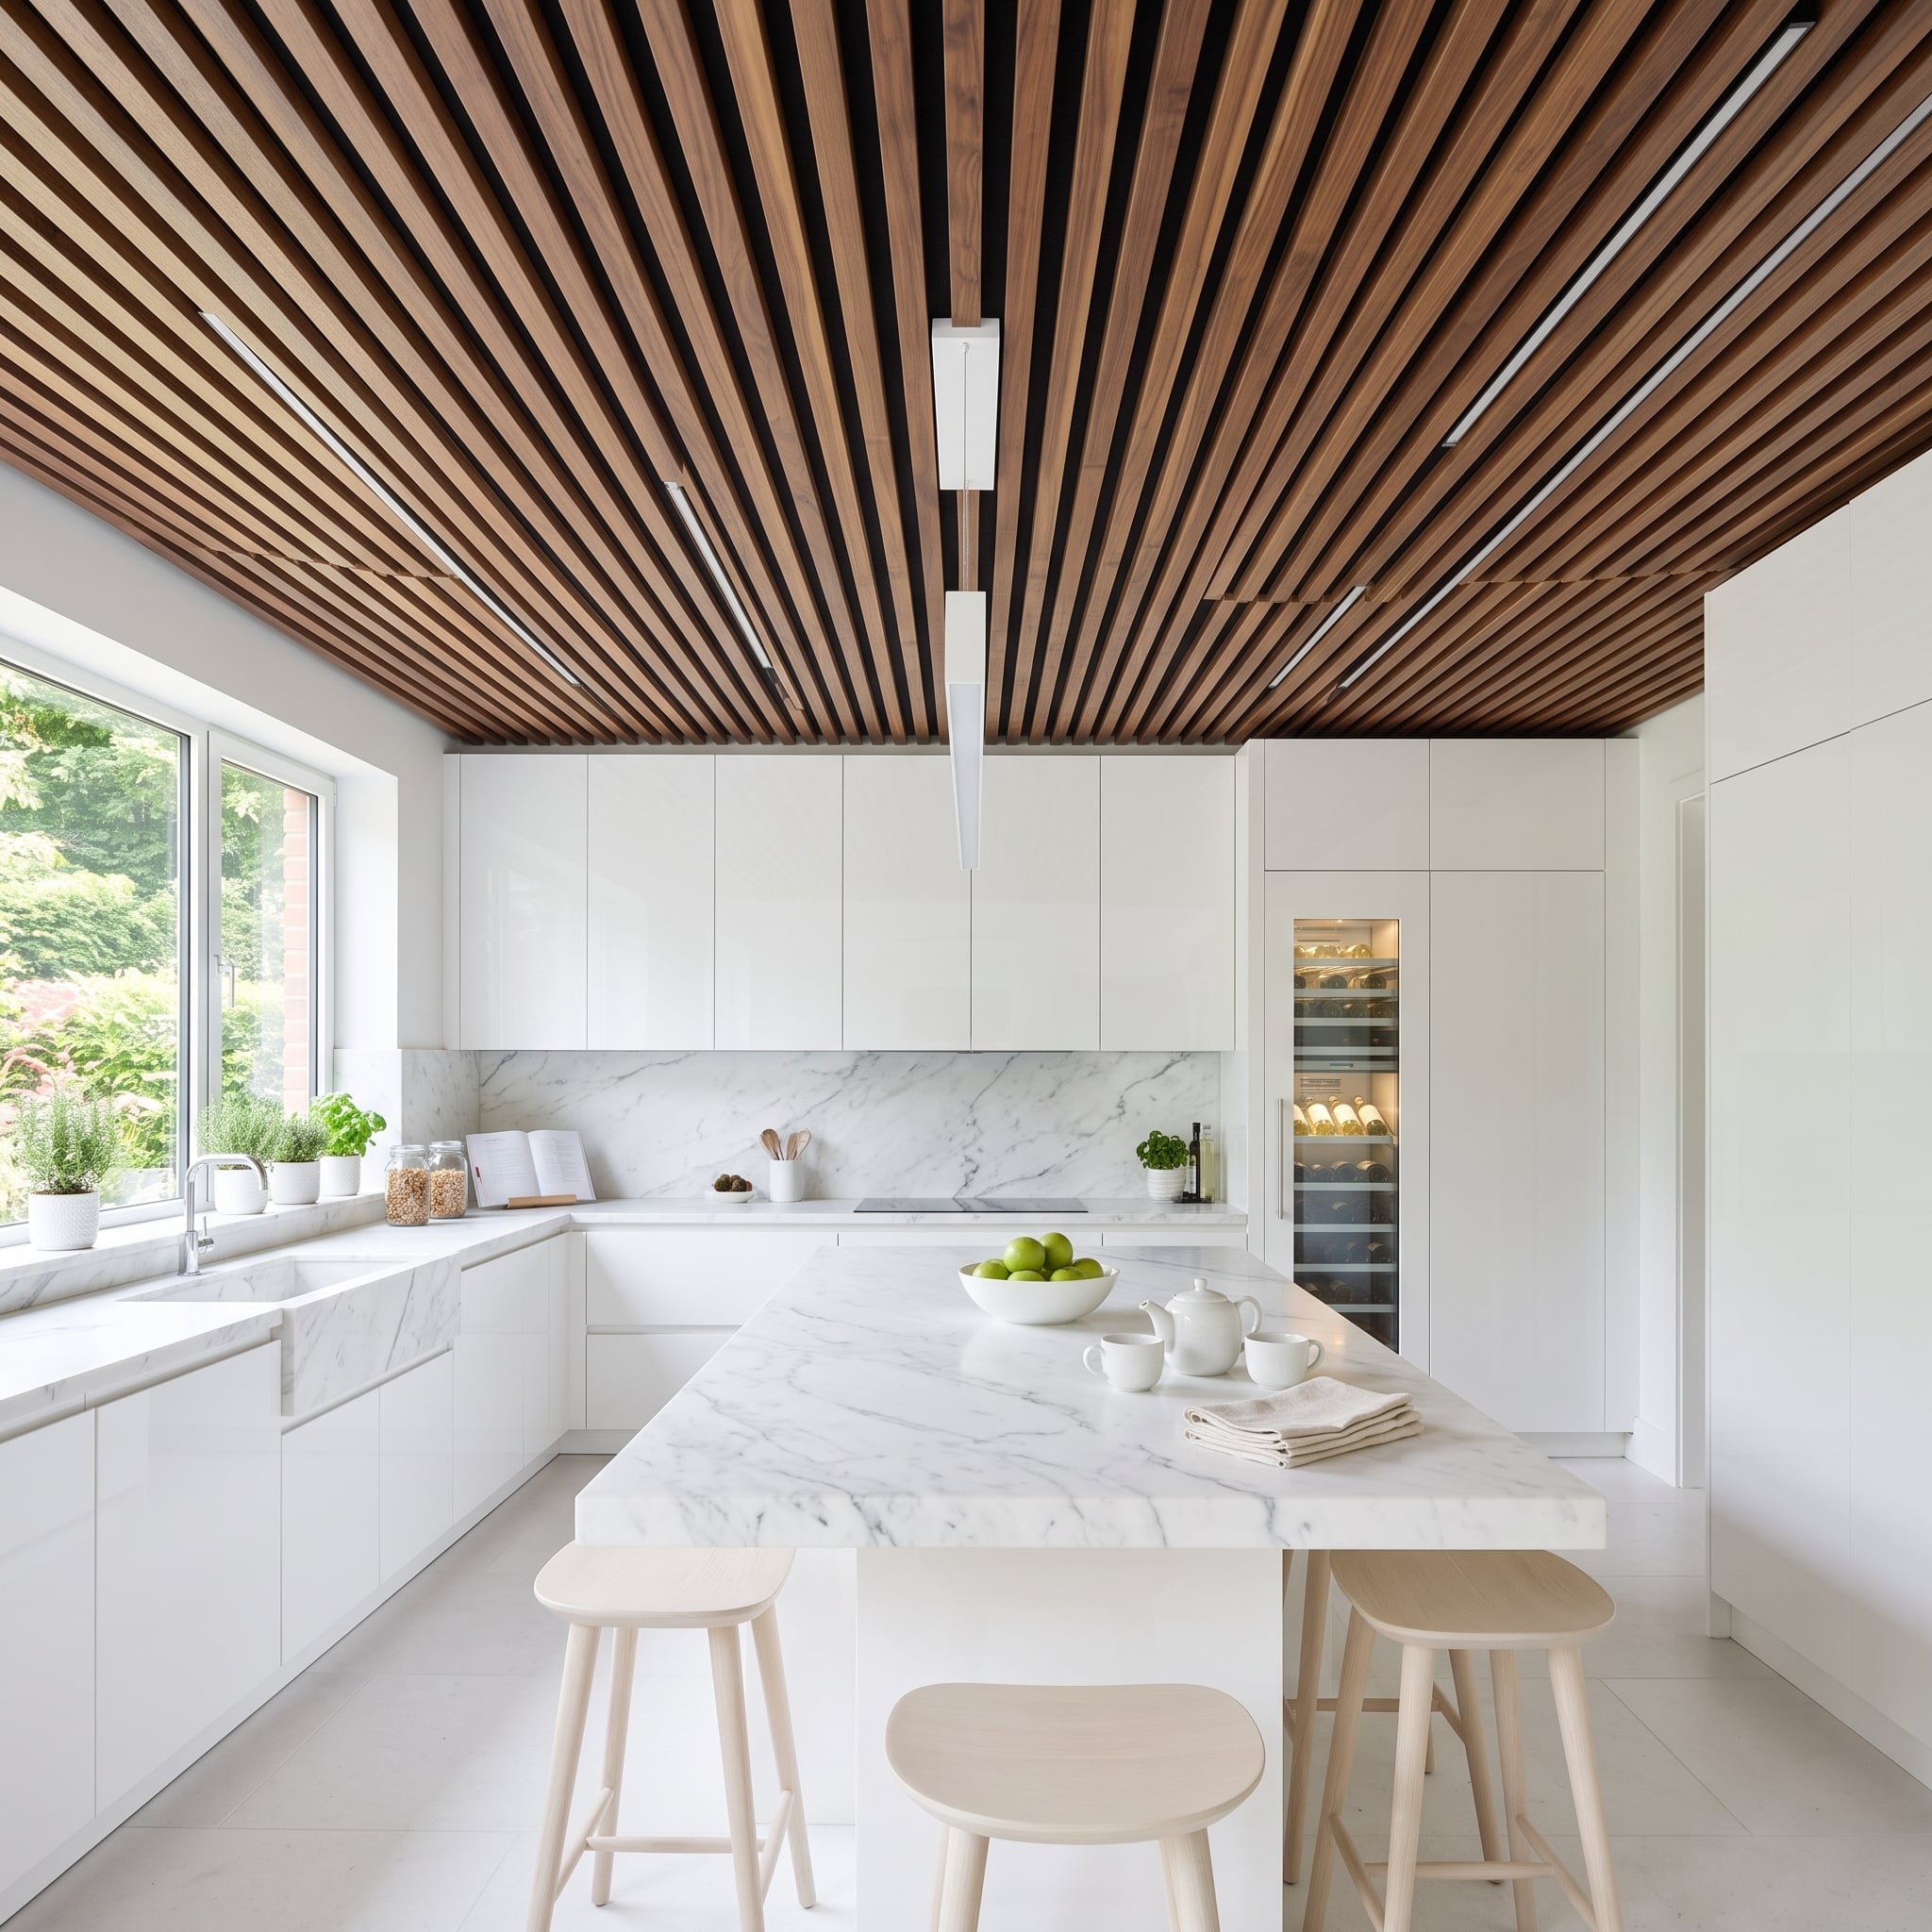
Parallel walnut slats run the full length of the ceiling, creating one strong directional field overhead. Instead of spreading attention evenly, the boards pull the eye toward the far end of the room.
Carrara-style stone and high-gloss white cabinetry remain nearly uninterrupted below. The walnut never drops to cabinet level, so the room feels capped by grain rather than furnished with it.
24. A Round Walnut Pedestal Table Interrupts a Kitchen Built From Straight Lines
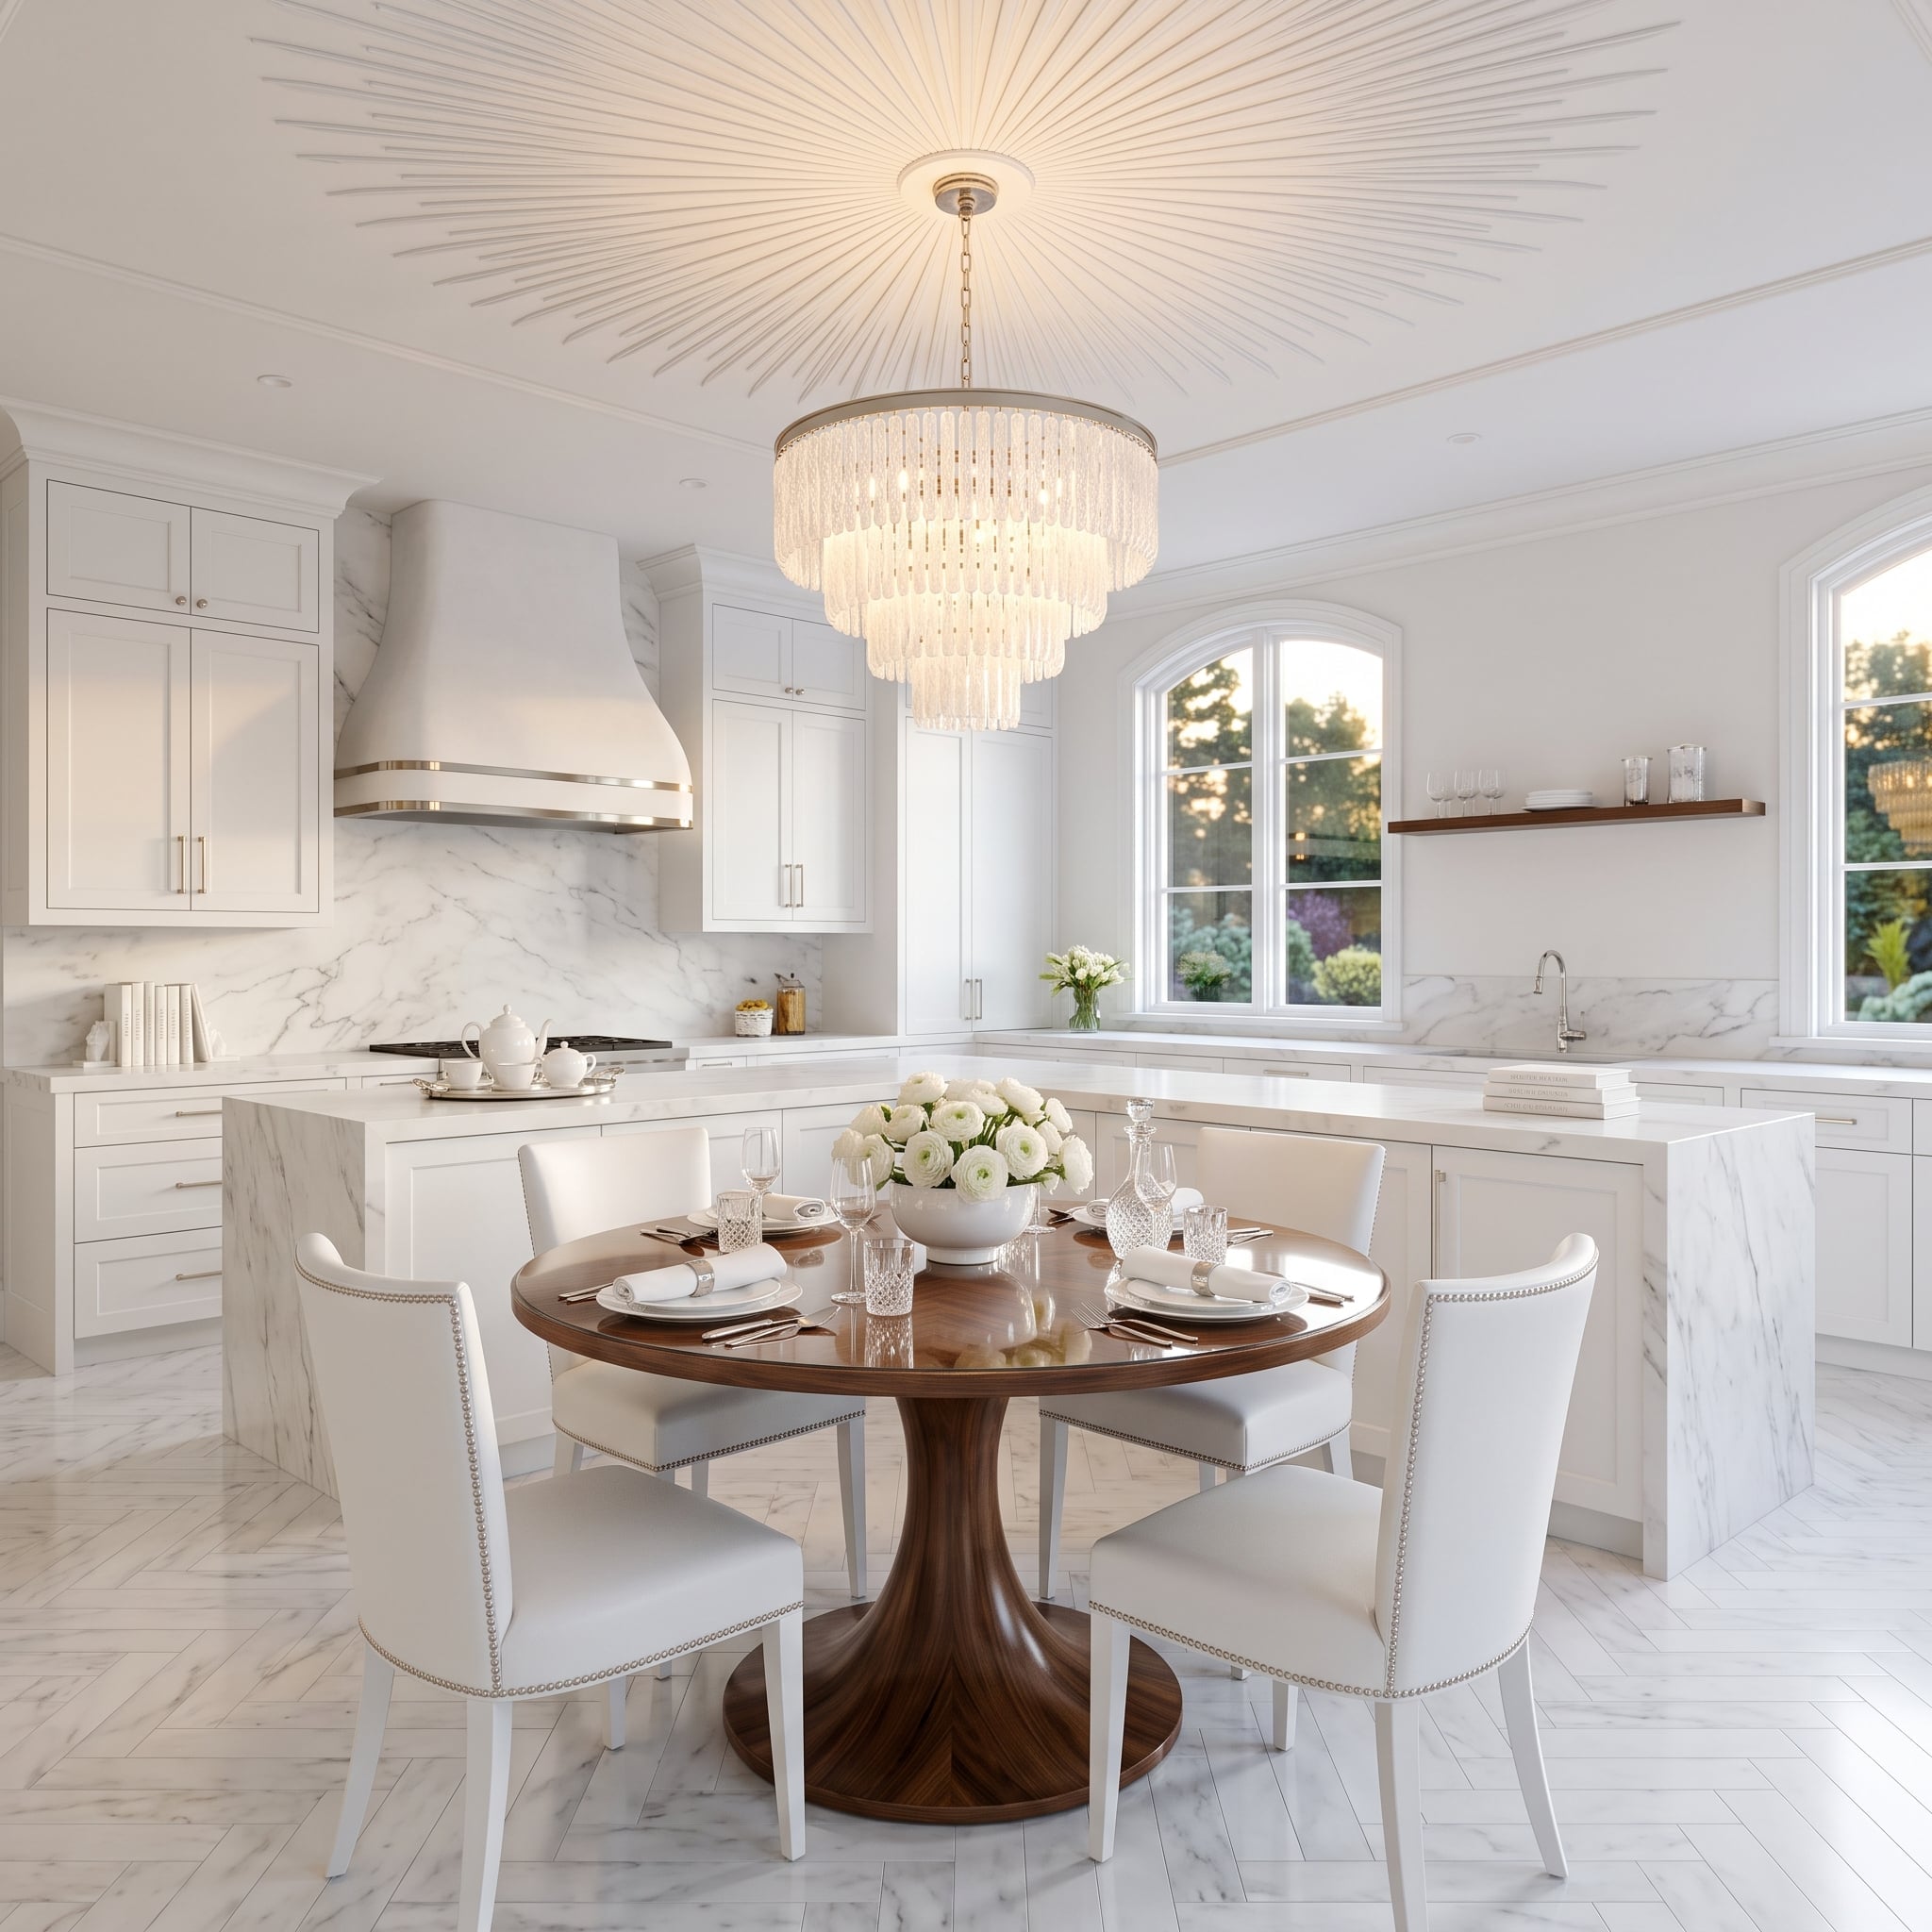
A round walnut pedestal table sits among rectangular cabinet runs, straight island edges, and pale patterned flooring. Shape matters as much as color here: one dark circle interrupts an architecture dominated by right angles.
White upholstered chairs keep the wood concentrated in the tabletop and pedestal rather than multiplying it across every seat. The contrast stays focused.
Layout Note: Pedestal bases can improve leg clearance around some round tables, and rounded tops eliminate projecting corners. Whether circulation improves depends on the table diameter and the actual clearance around it.
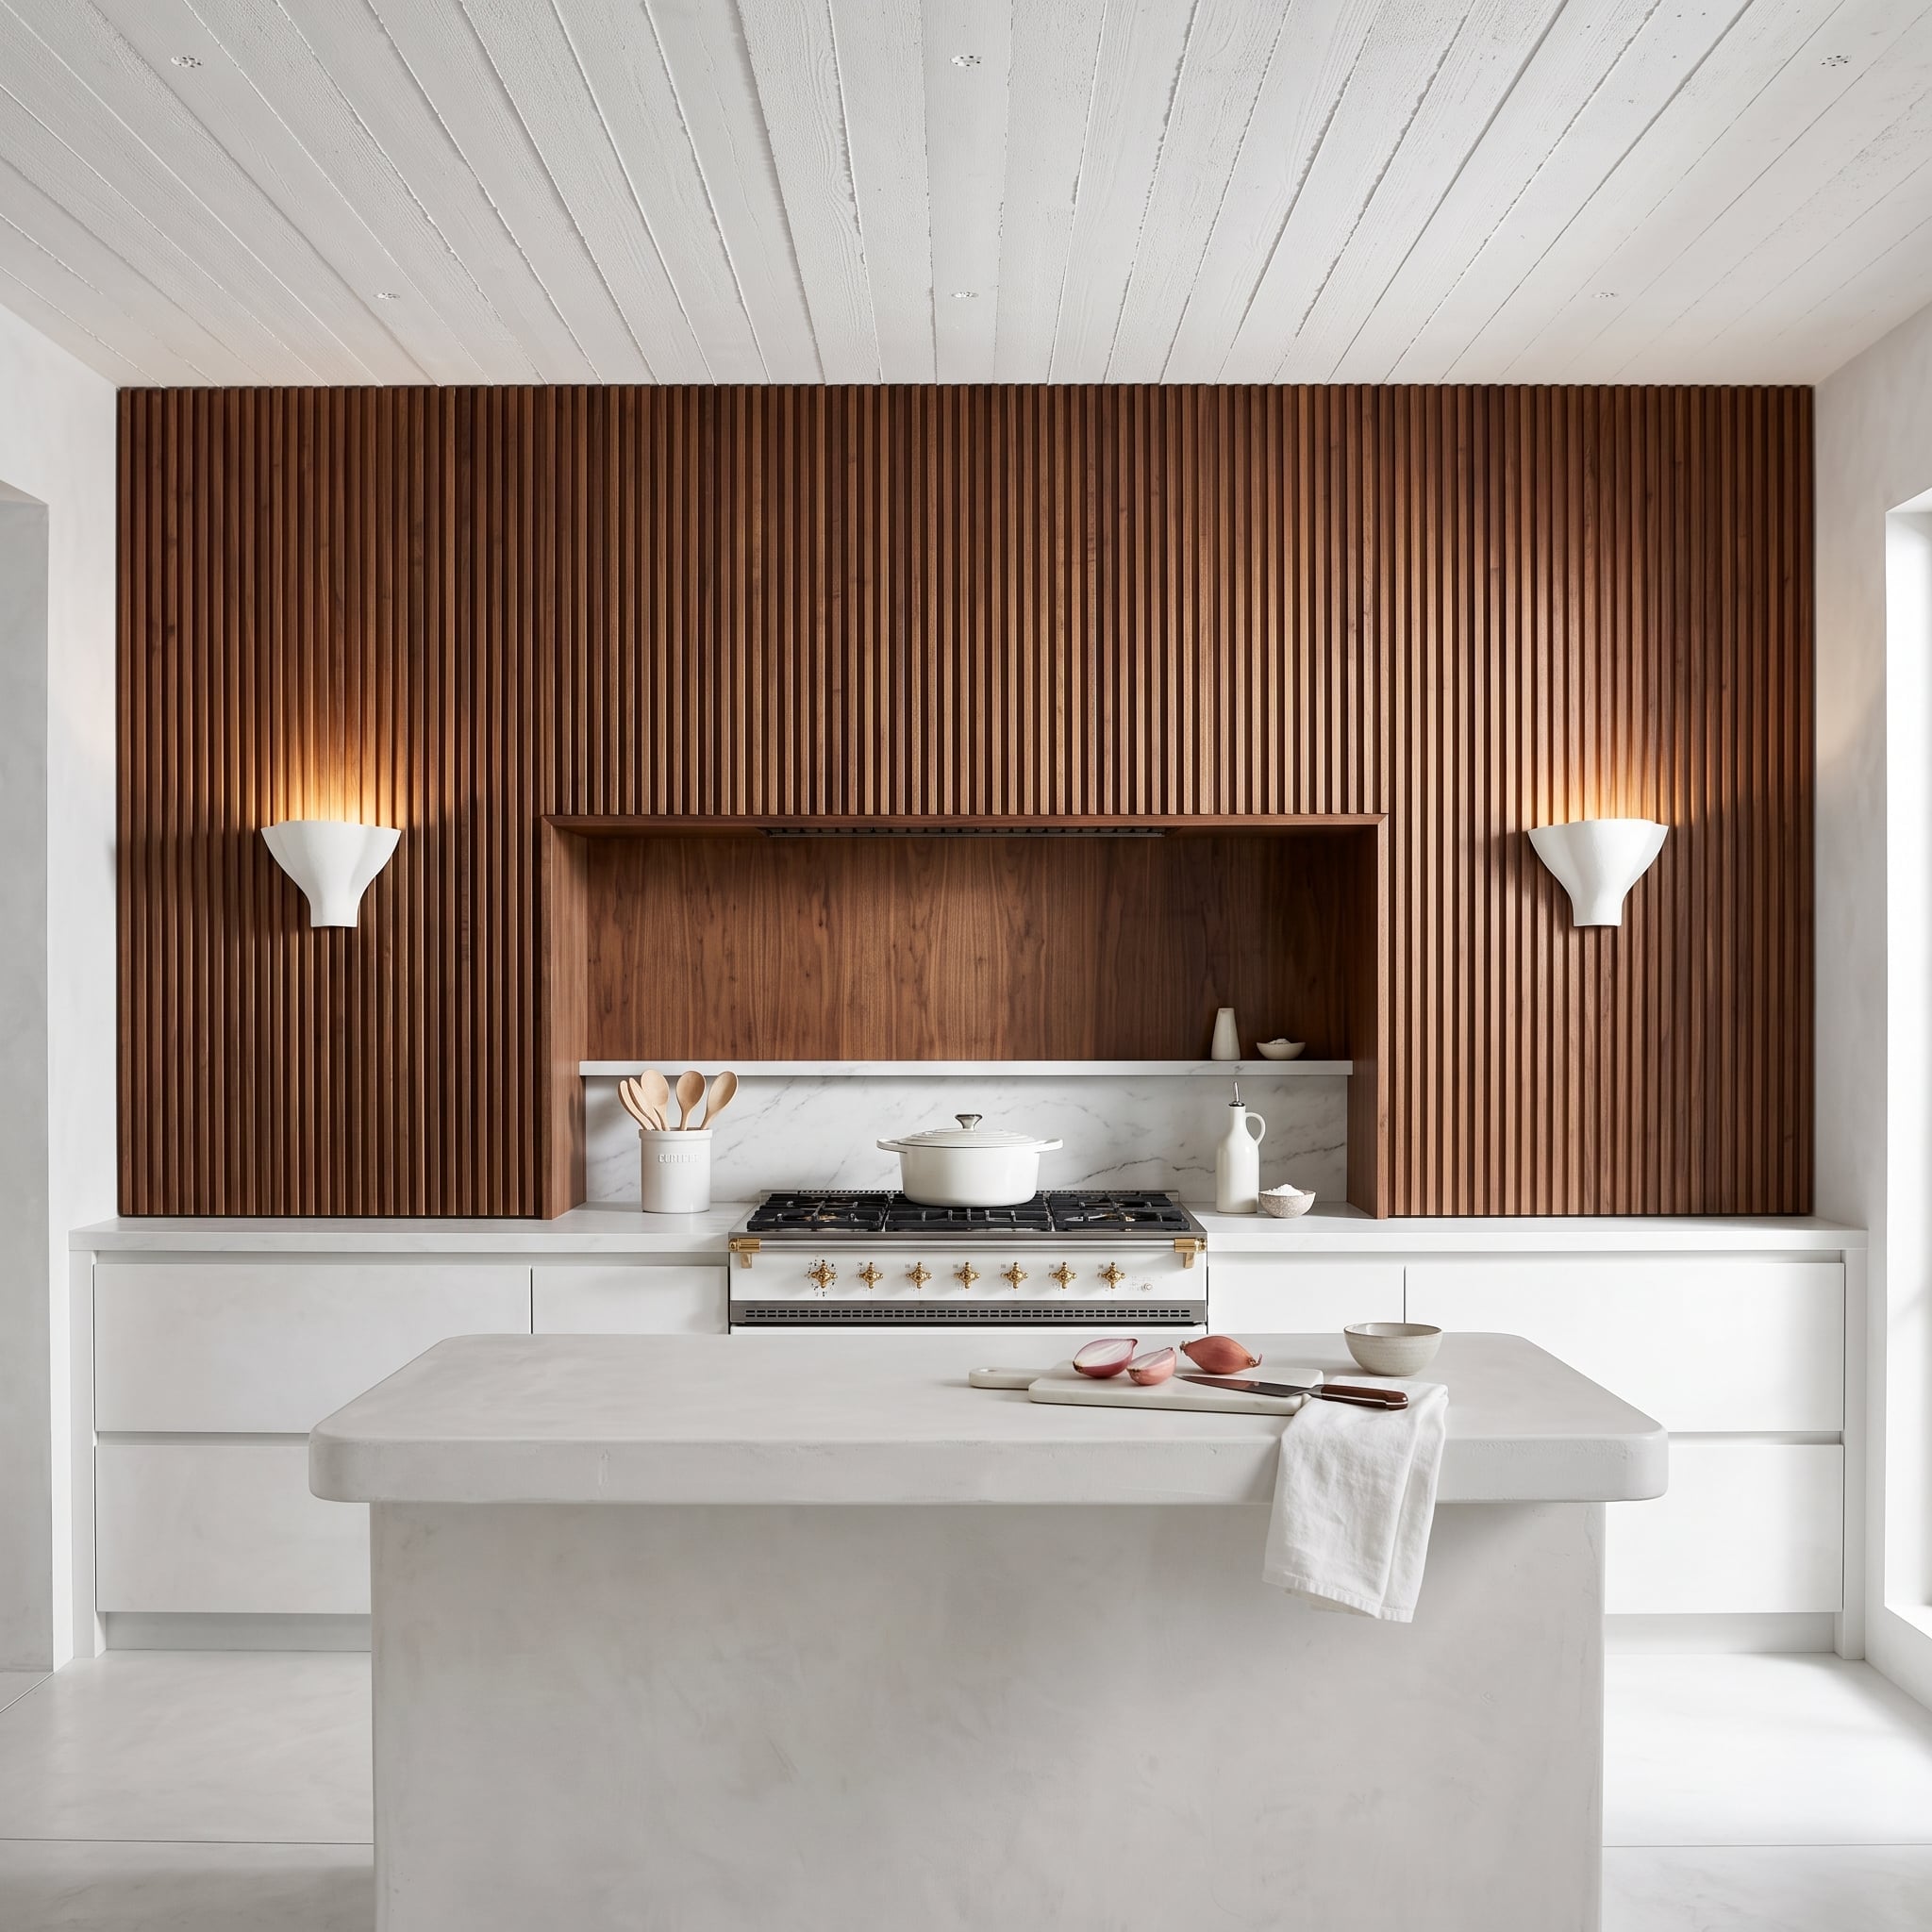
23. Vertical Walnut Slats Turn the Range Wall Into a Field of Shadow
🔥 Would you like to save this?
Vertical walnut slats cover the cooking wall from floor to ceiling, interrupted only by a recessed range niche and marble ledge. Narrow spacing converts one brown plane into hundreds of alternating highlights and dark grooves.
White sconces sit directly on the slatted surface, and directional light deepens the channels between each strip. The treatment creates density through shadow rather than relying on a solid block of color.
22. A Walnut Coffee Cube Hides an Entire Appliance Zone Behind Two Doors
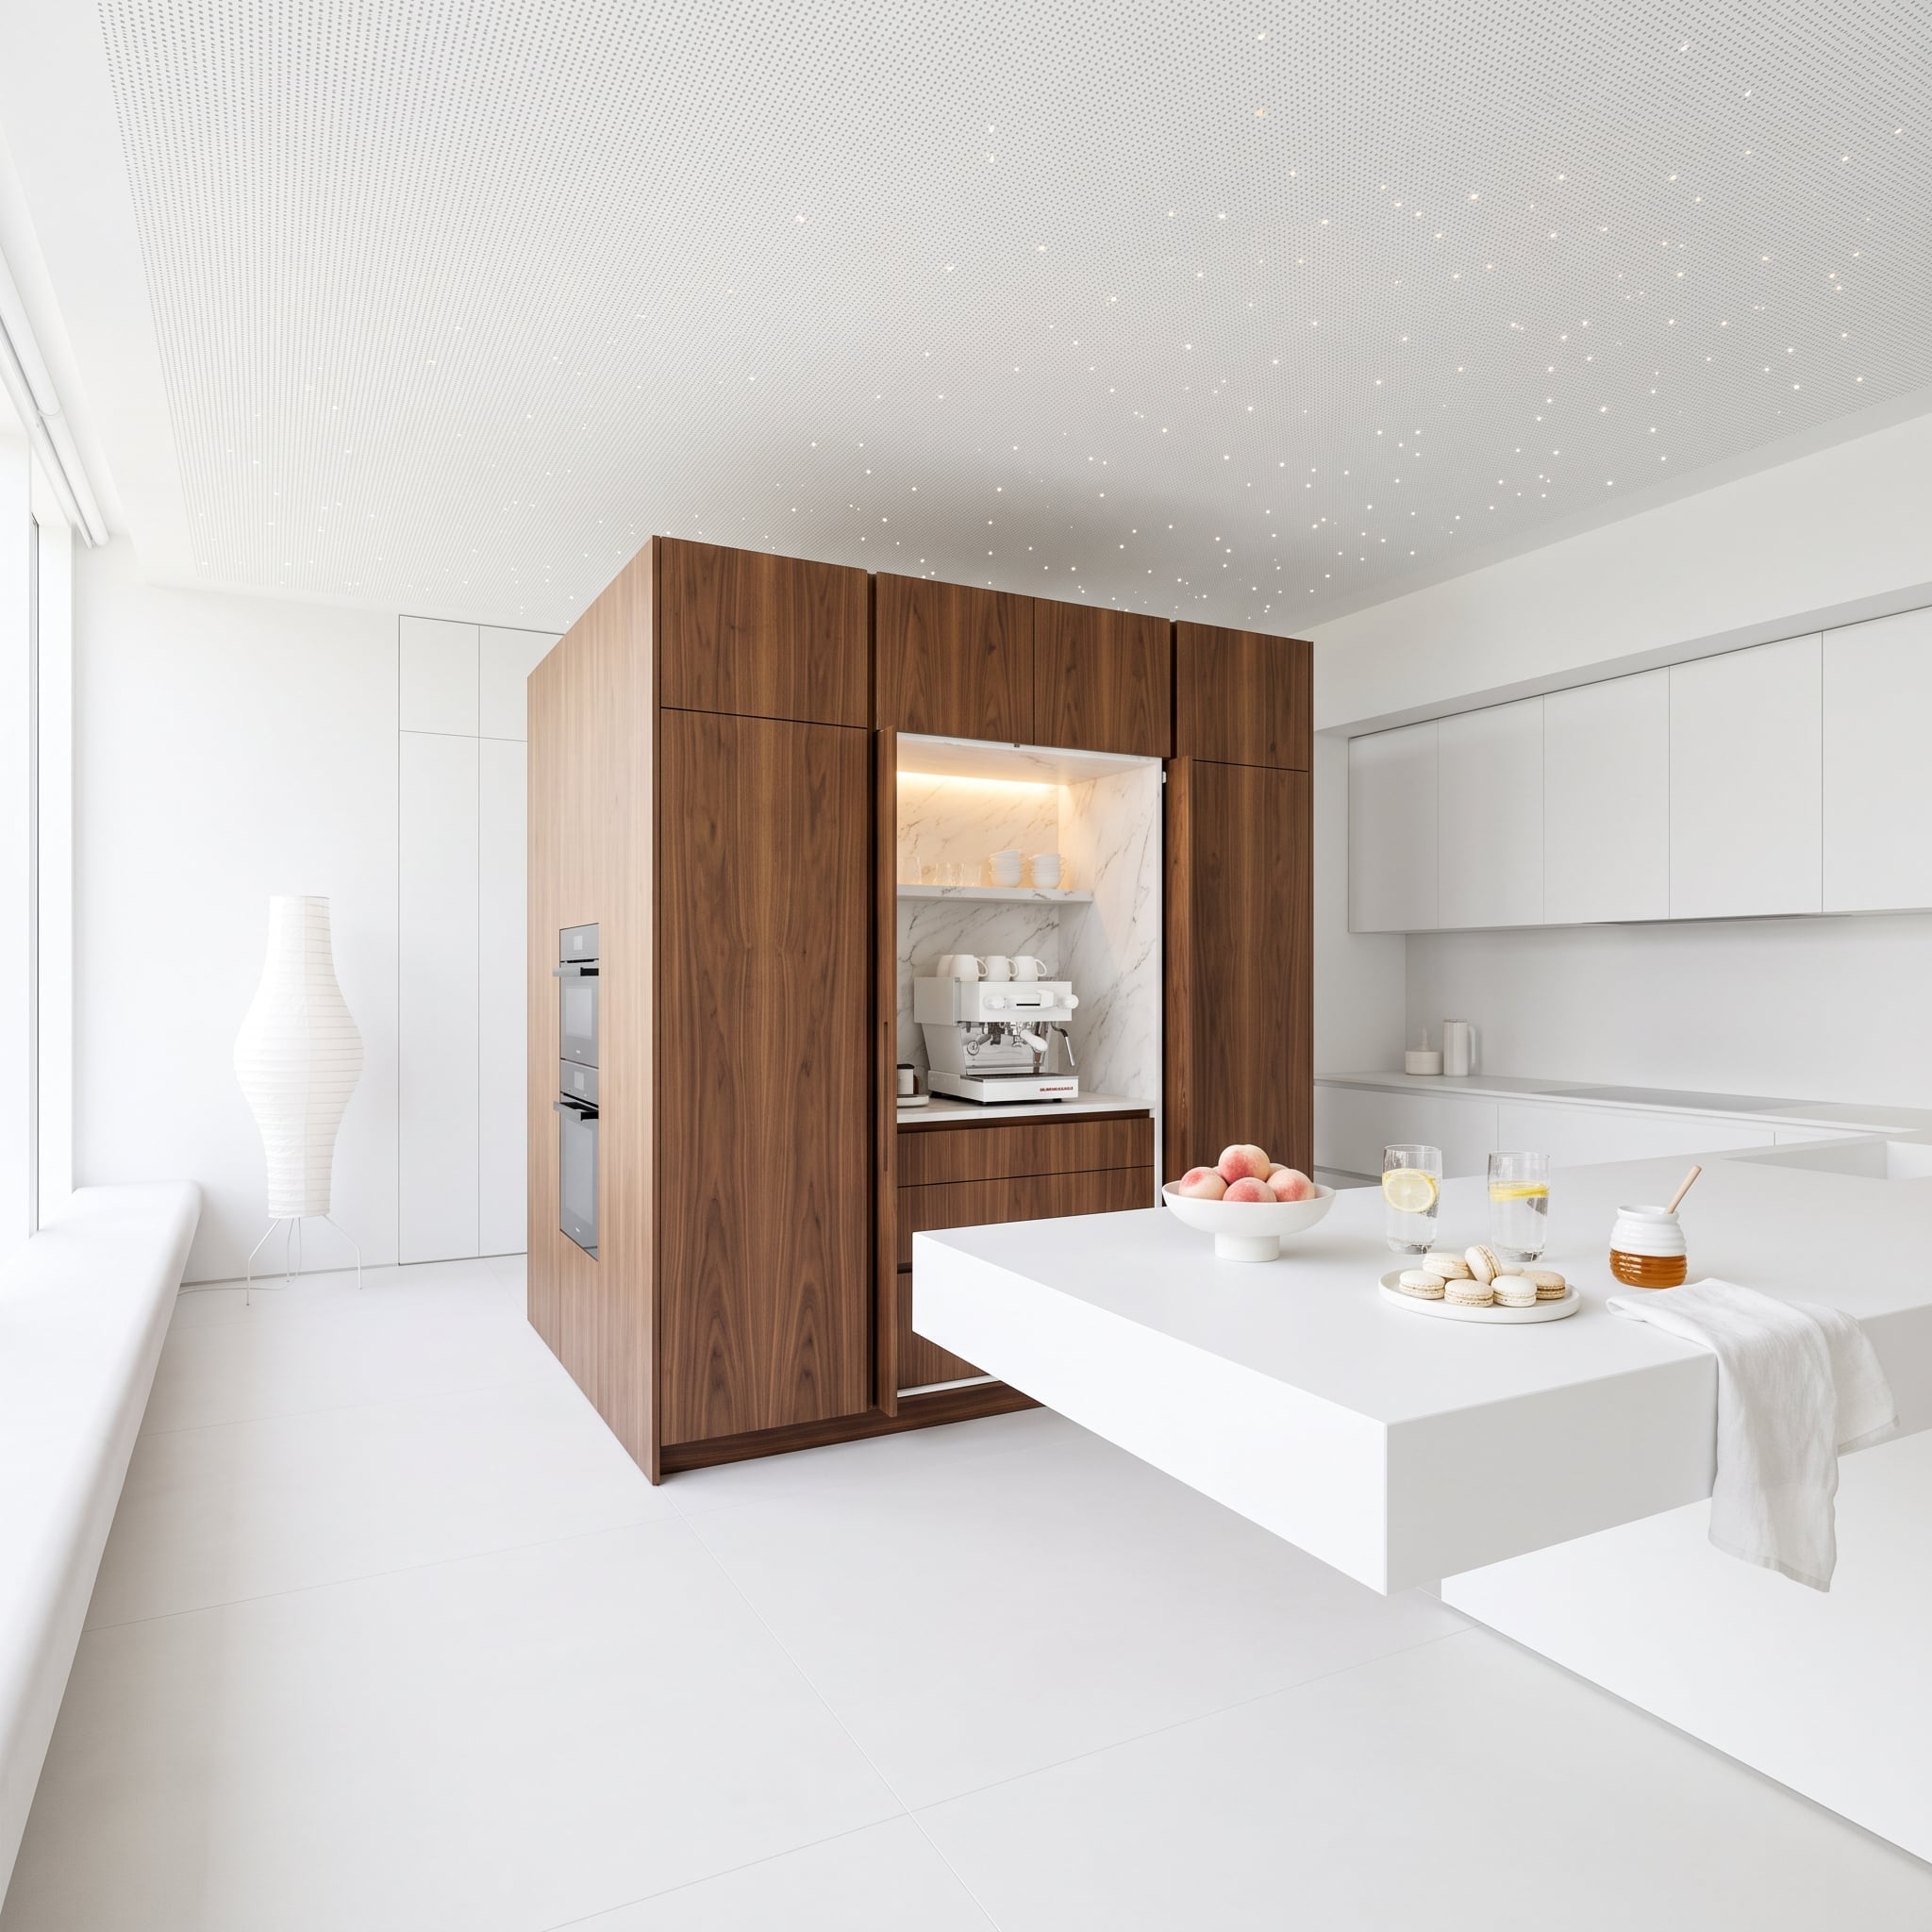
A floor-to-ceiling walnut cube lands inside the white room like a piece of freestanding architecture. Open the center doors and a marble-lined coffee station appears inside, complete with task lighting and an espresso machine.
The adjoining white counter extends outward as prep surface and dining ledge. Closed, the walnut reads as one monolithic volume. Open, that same volume reveals another material palette inside.
Cabinetry Note: Appliance garages and concealed beverage stations can reduce visible countertop clutter, but steam, ventilation, electrical clearances, and appliance-manufacturer requirements need consideration before enclosing heat- or moisture-producing equipment.
21. Fluted Walnut Upper Cabinets Put the Darkest Material Above the Counter
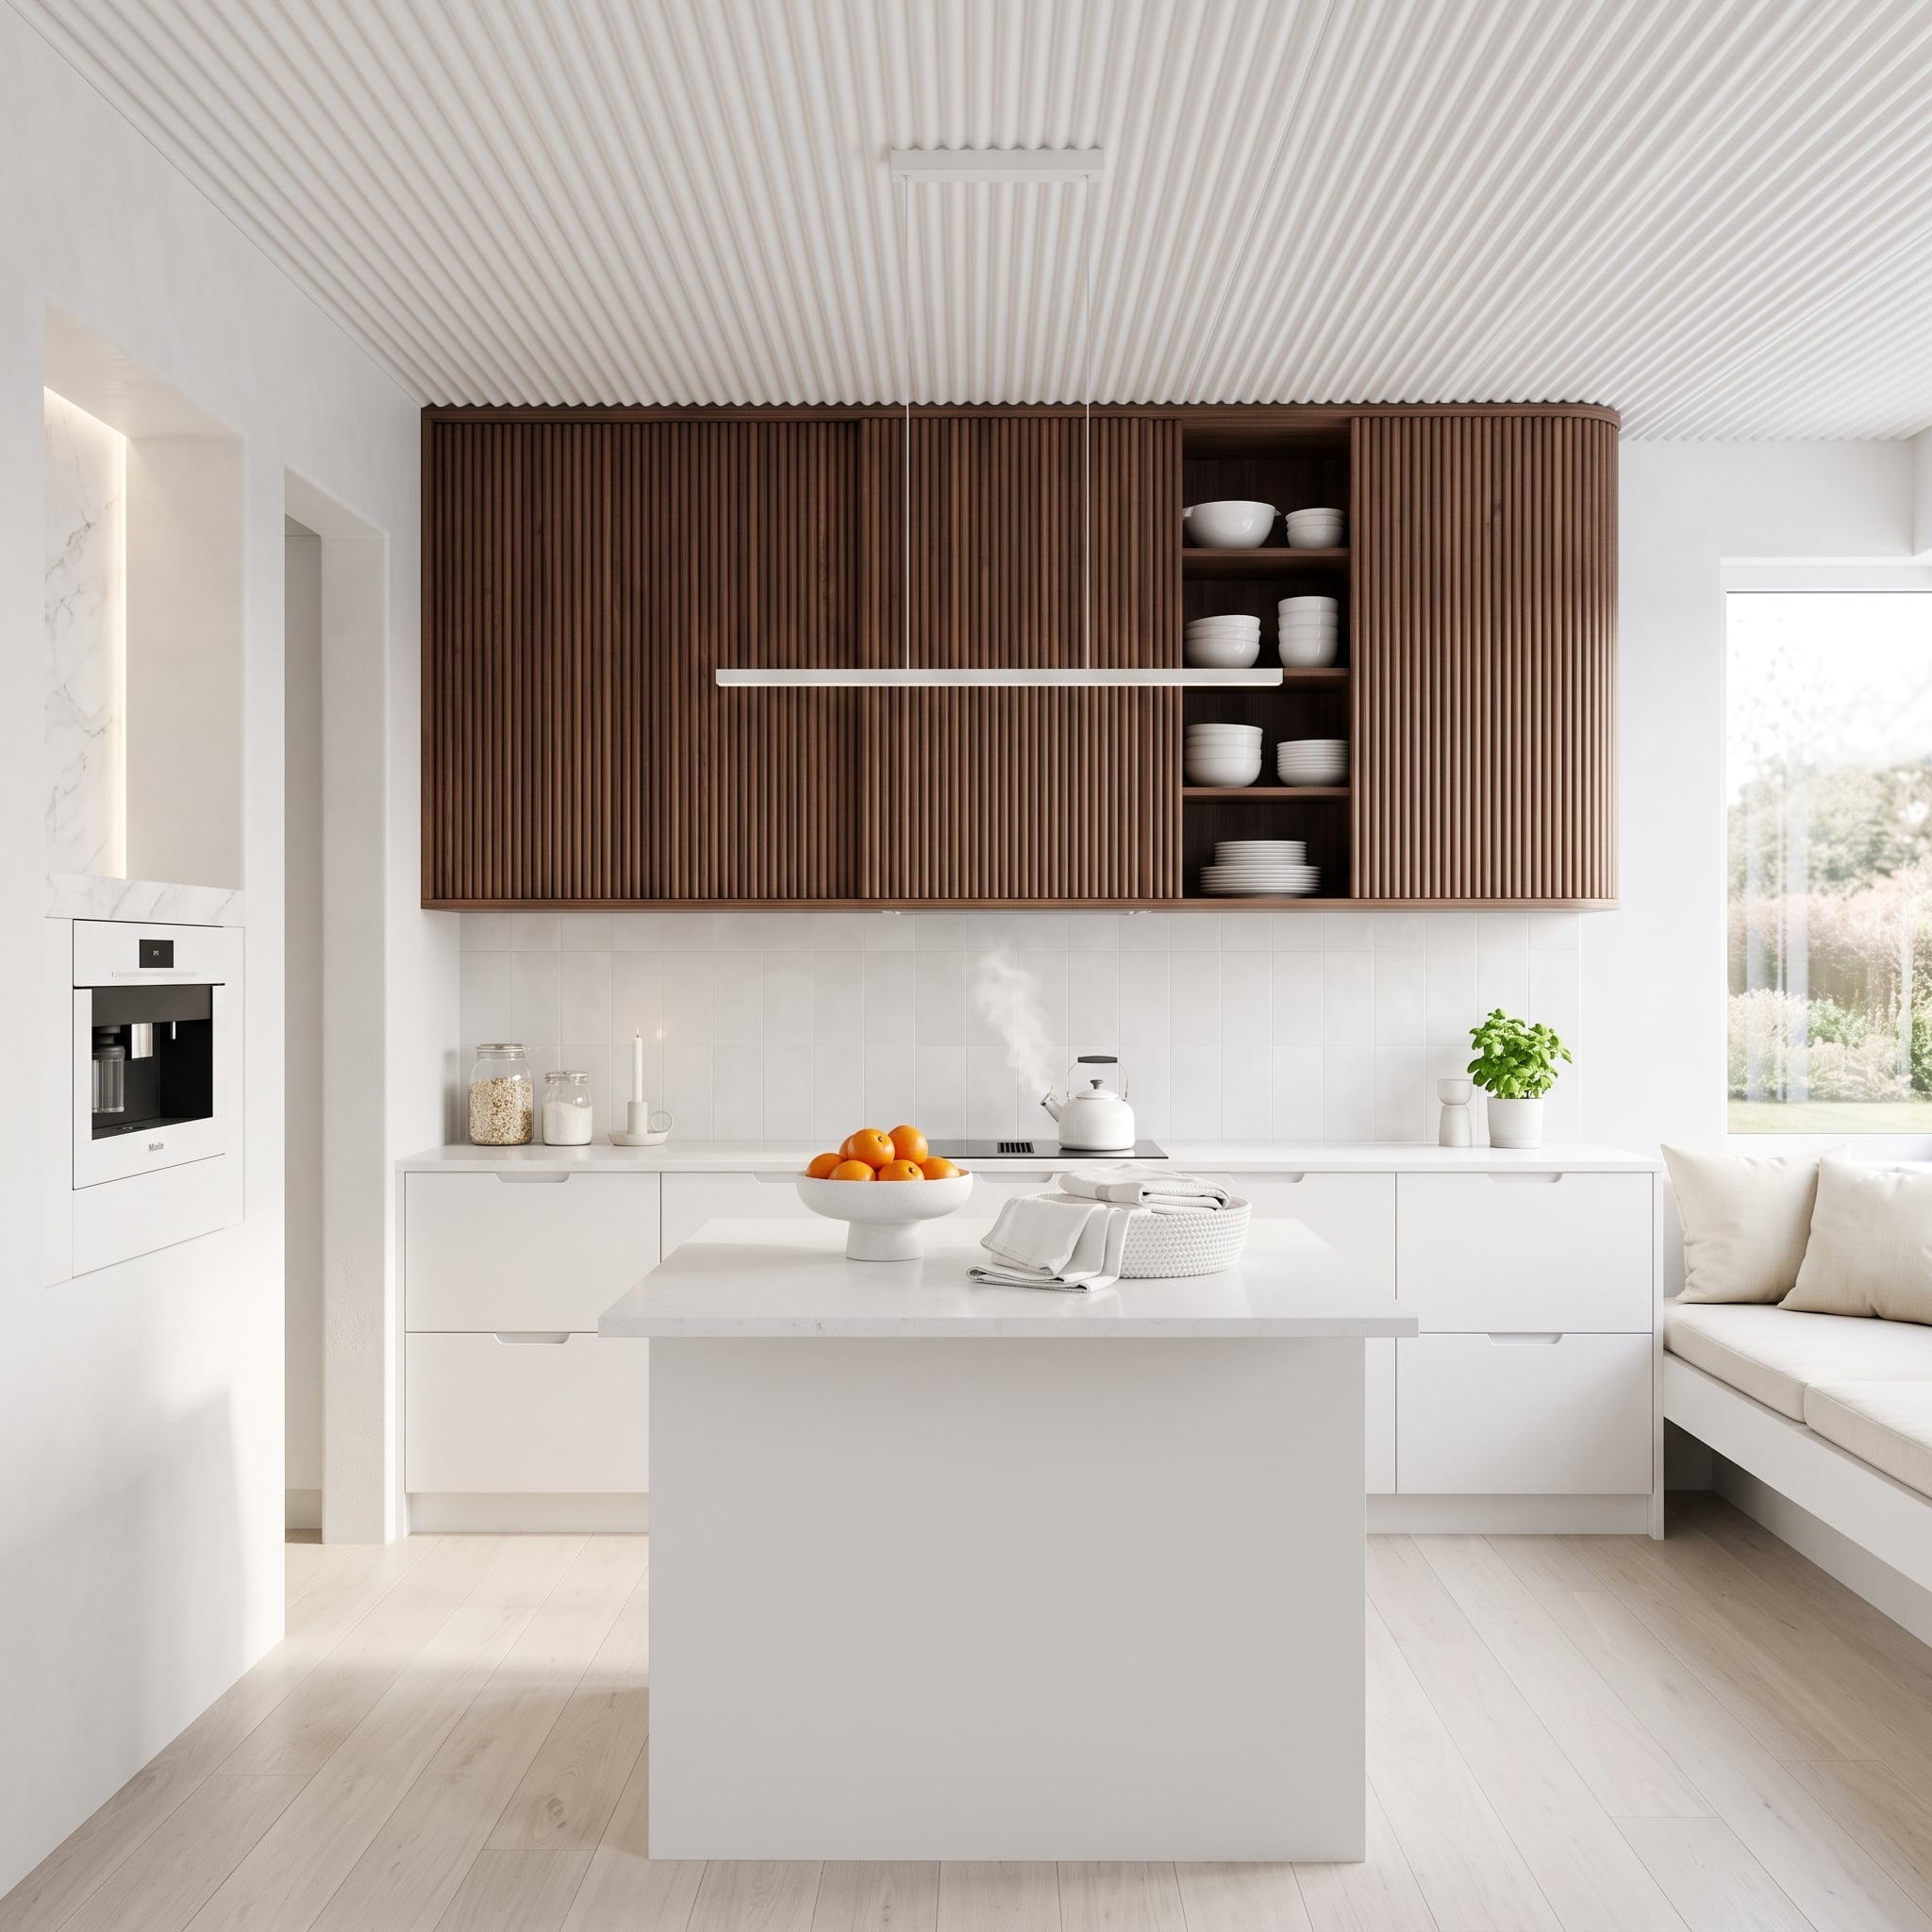
Vertical fluting runs across the upper cabinet doors while lower cabinets remain white and nearly disappear beneath the countertop. That reversal changes the usual hierarchy: the darker material floats above rather than forming a base.
Open shelving breaks the walnut run before it becomes a continuous band. White bowls and plates inside the opening sharpen the relationship between grain, shadow, and negative space.
Vertical Detail: Fluting creates repeated shadow lines that can emphasize height when grooves run continuously up cabinet fronts. The effect still depends on surrounding proportions, ceiling height, lighting, and layout.
20. Walnut Lower Cabinets Put the Visual Weight Below the Counter
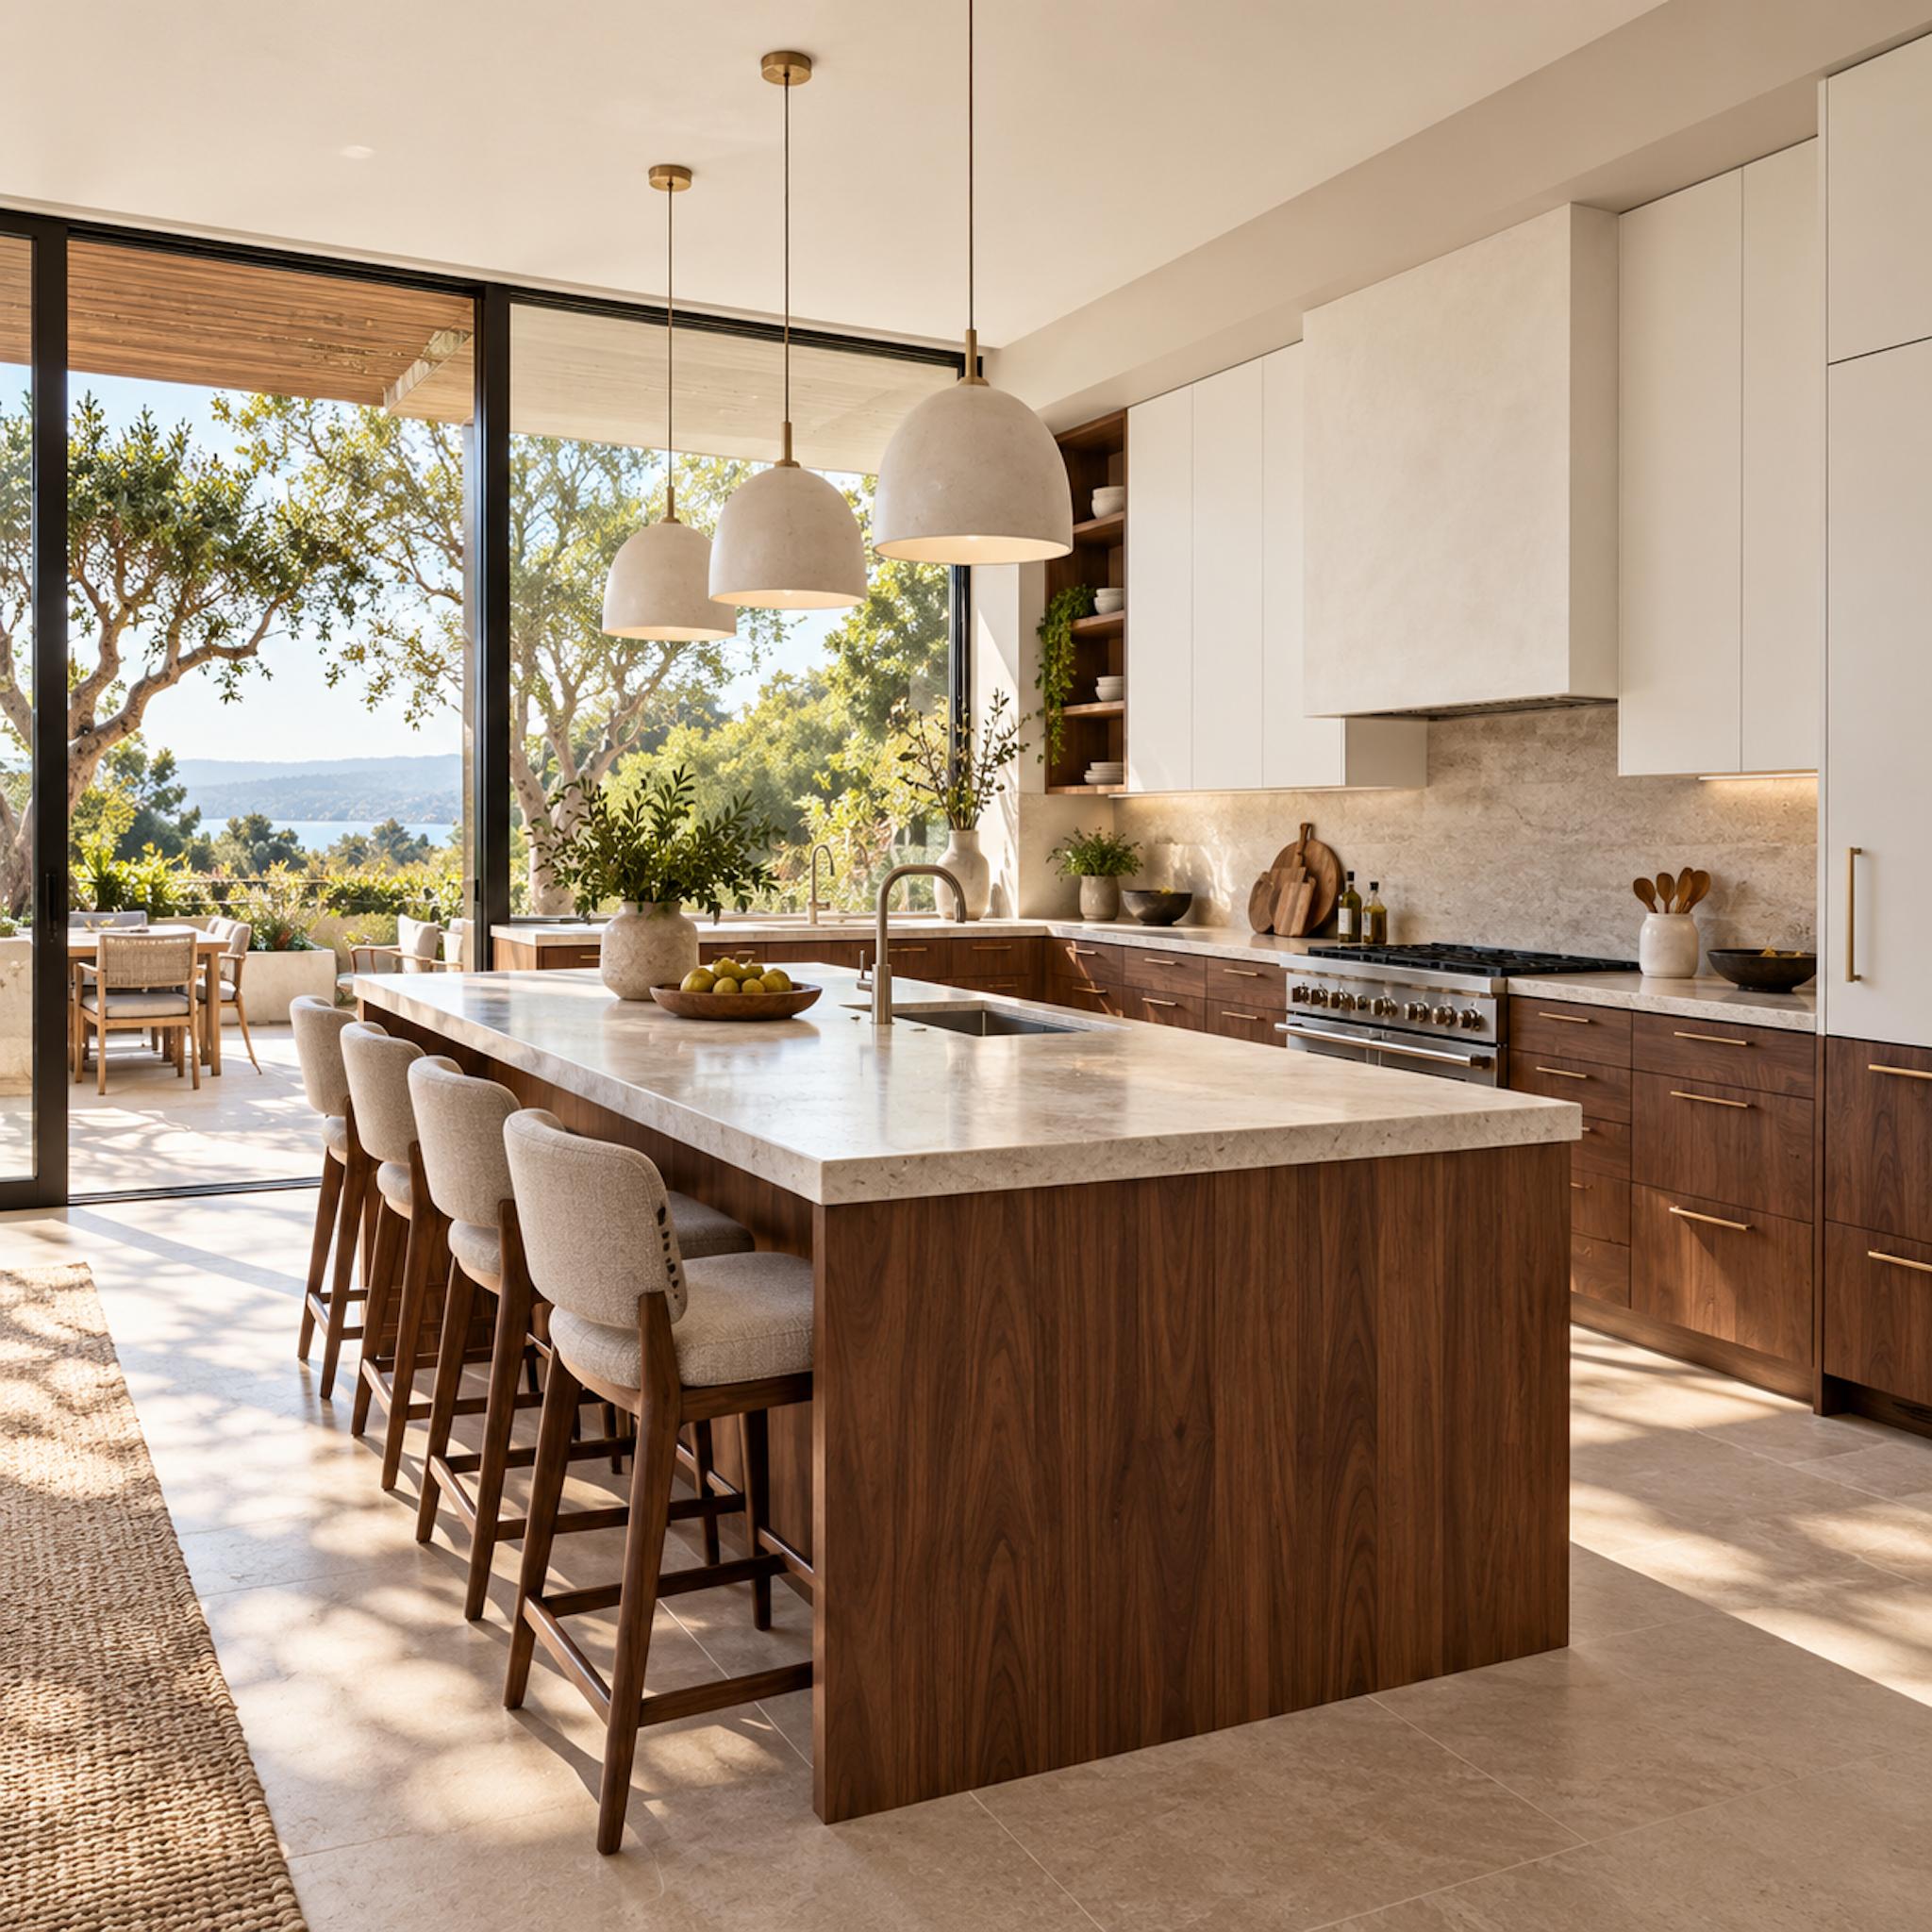
This is the missing middle ground between a single walnut island and a fully wood-clad kitchen. Walnut runs continuously through the lower cabinets while the uppers, hood, and tall storage remain pale, creating a deliberate horizontal split across the room.
The effect is architectural rather than decorative. Dark grain establishes a substantial base beneath the countertops, while white cabinetry keeps the upper half visually open. The garden and terrace beyond the glazing add green, shadow, and sunlit timber to the composition, connecting the walnut to the exterior rather than leaving it as the room’s only contrasting note.
Why the Split Works: Keeping the darker material below counter height establishes mass near the floor while lighter upper cabinetry reflects more light around the sightline. It is a useful way to introduce substantial walnut without surrounding the entire room with it.
19. A Semicircular Walnut Banquette Turns the Breakfast Nook Into Its Own Zone
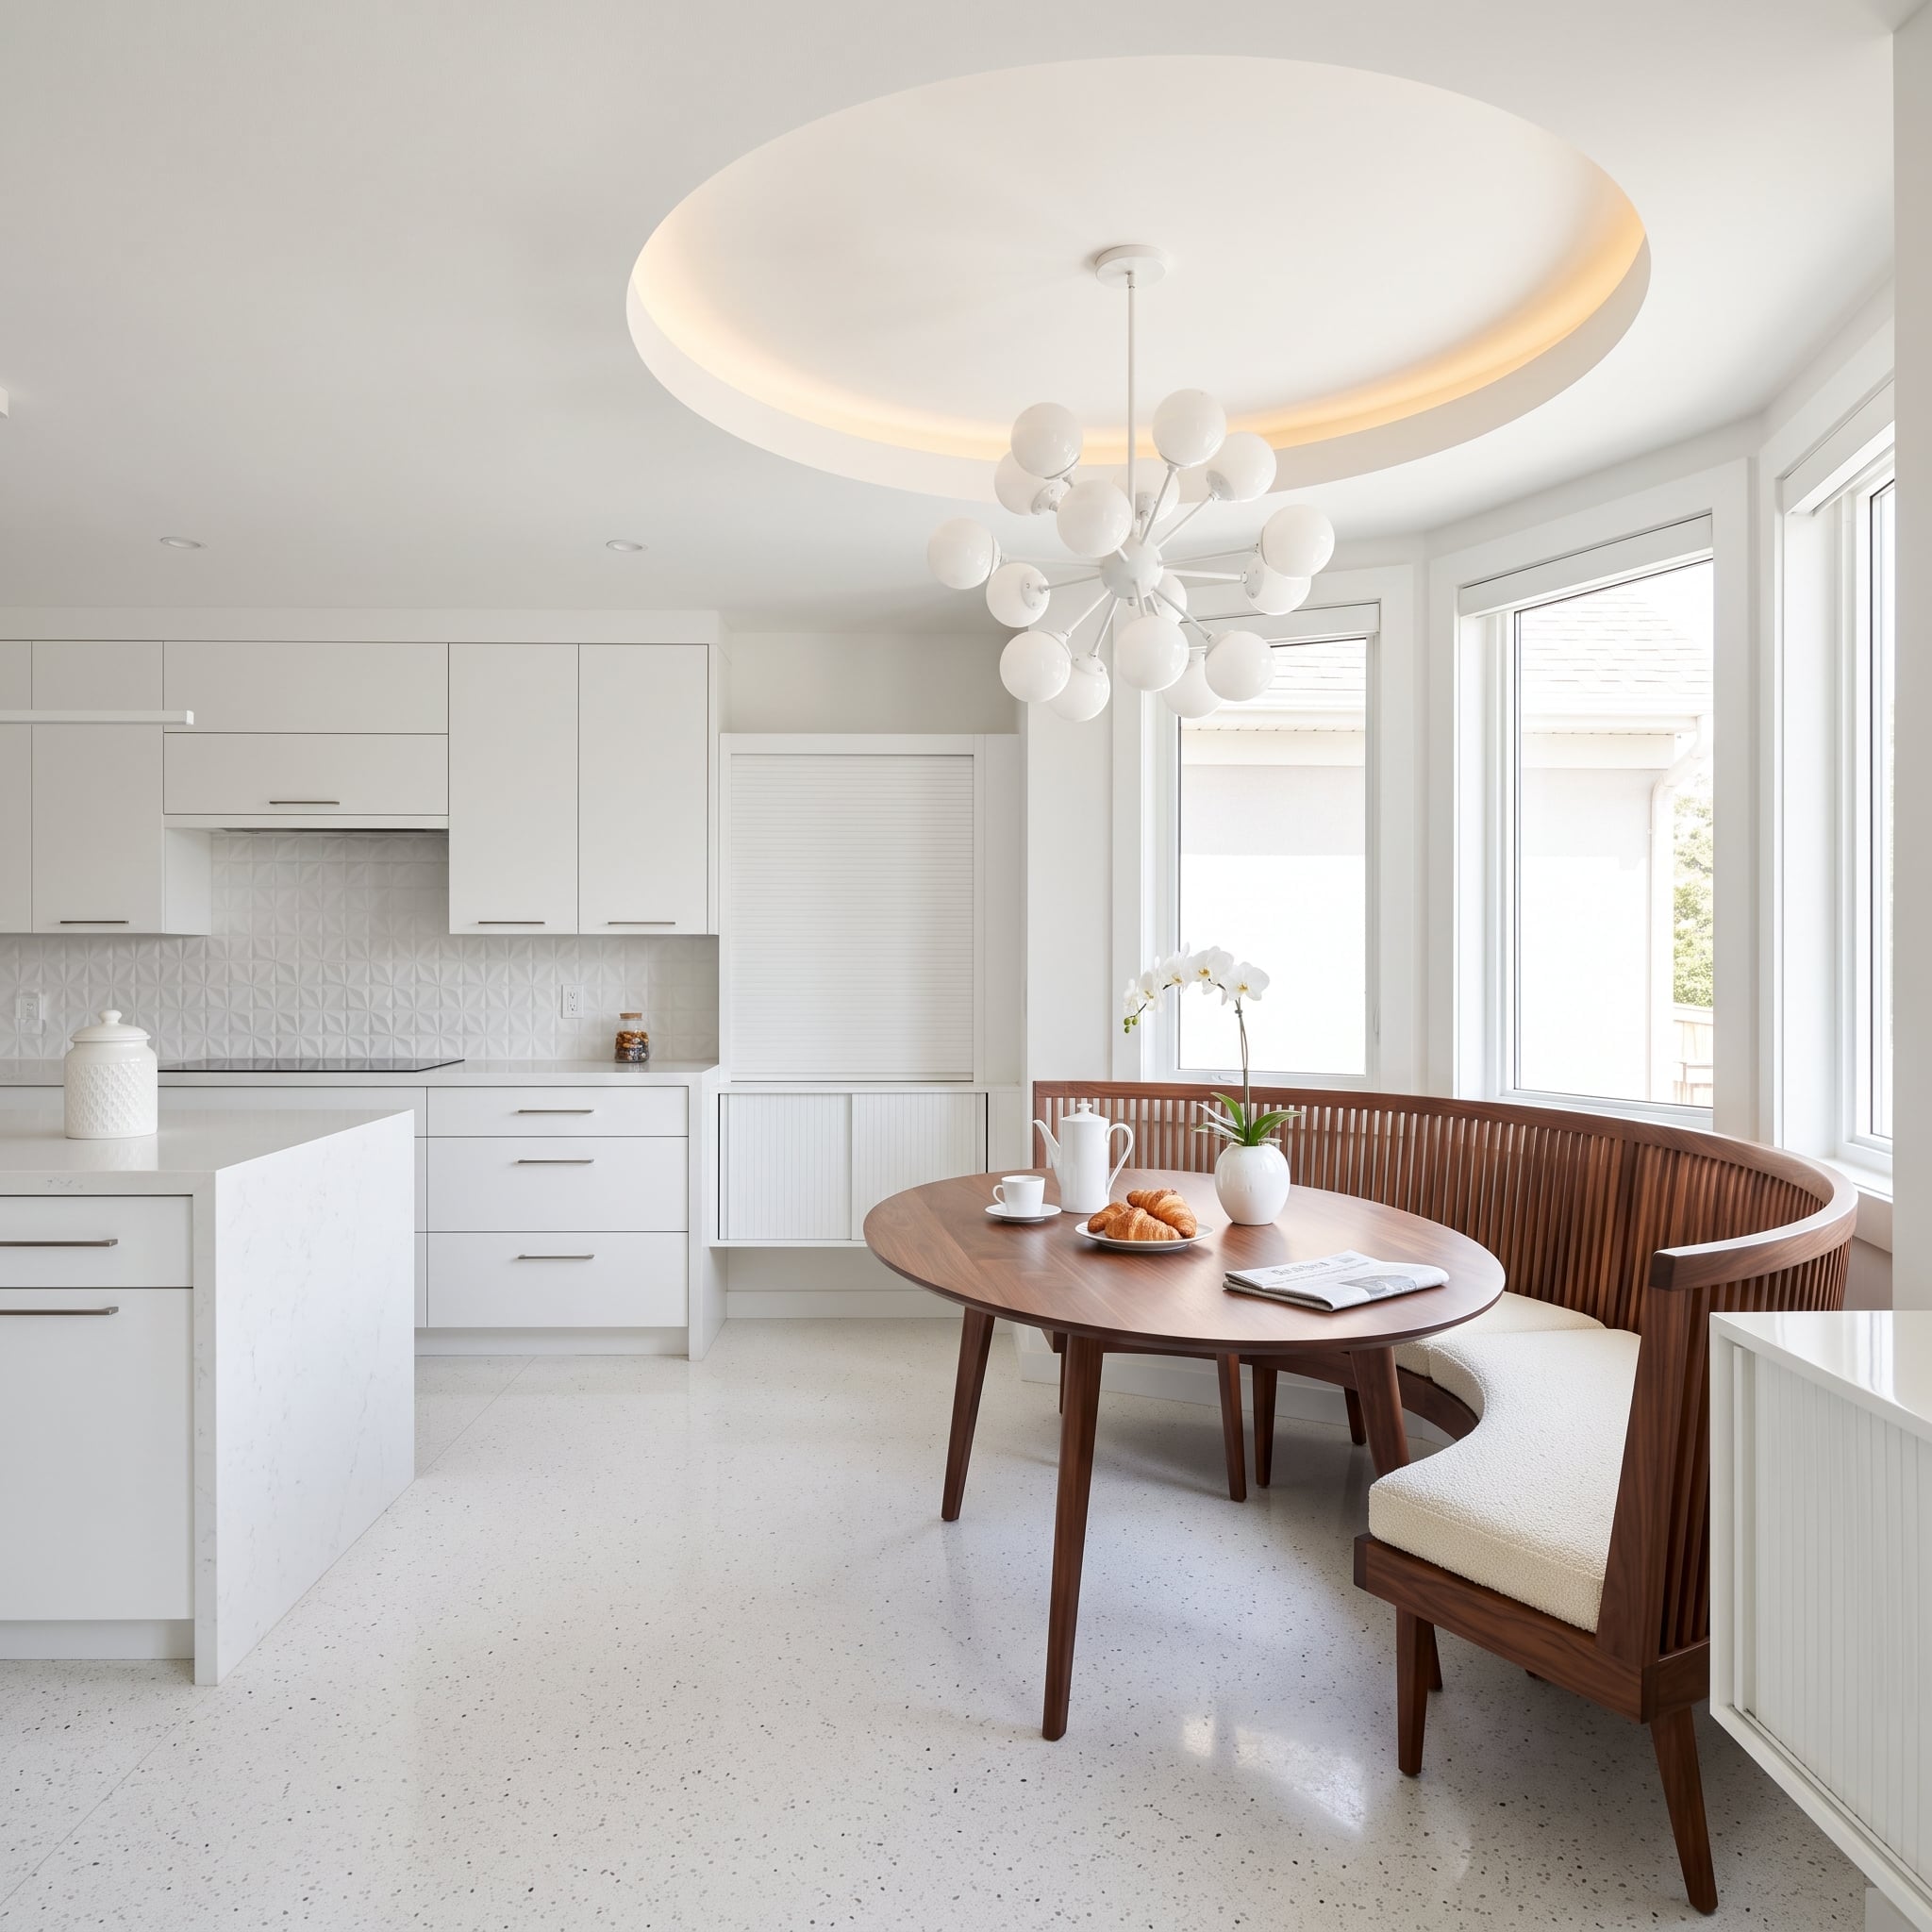
A curved walnut banquette follows the shape of the bay window, with vertical slats forming the base beneath cream cushions. A round walnut table repeats the curve at the center.
Natural light makes the grain easy to read while the matte white chandelier and terrazzo floor prevent the nook from tipping into a wood-on-wood composition. The walnut defines a social zone rather than a work zone.
Light Note: Walnut can look noticeably different under daylight, warm LEDs, and cooler artificial light because each source changes how its brown, amber, and reddish tones are perceived.
18. Folding Walnut Slat Doors Turn a Pantry Opening Into Moving Architecture
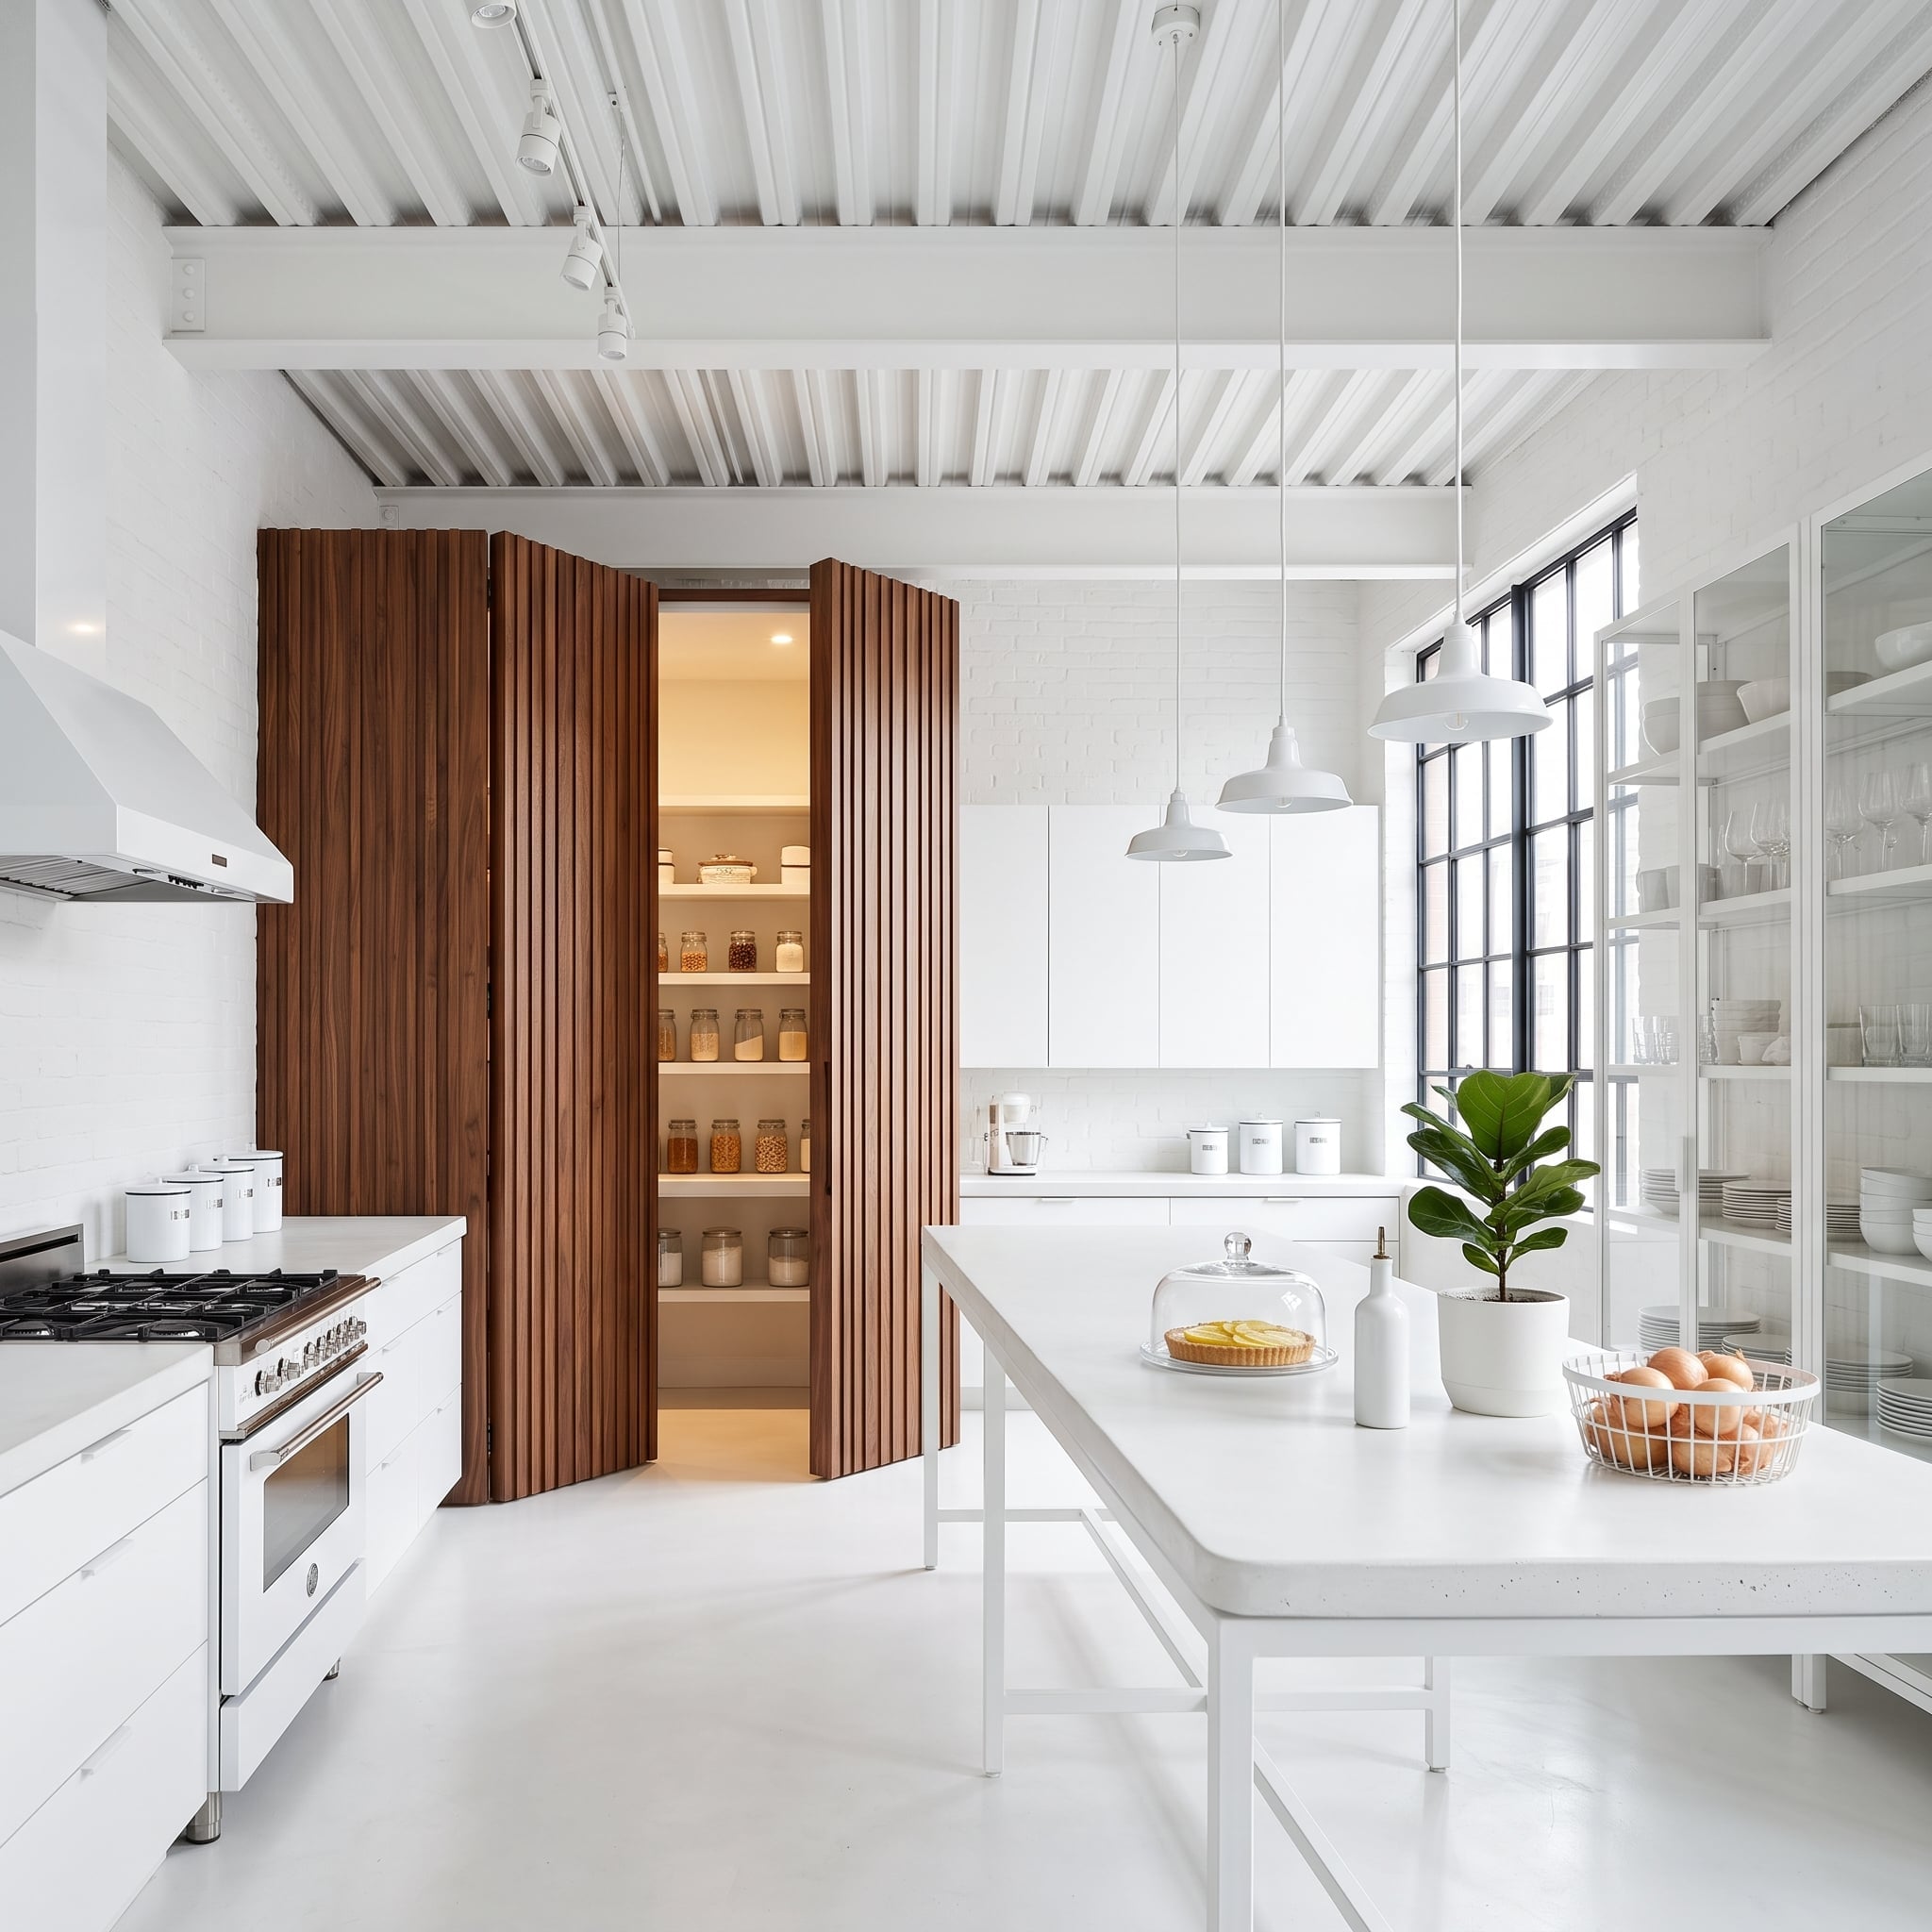
Slatted walnut bi-fold doors sit at the center of an otherwise white cabinet wall. Closed, they form one vertically striped plane. Open, those same panels compress into accordion folds and reveal a lit pantry beyond.
The texture physically changes with use. Unlike fixed wall paneling, the walnut gains depth, overlap, and shadow every time the doors move.
17. End-Grain Walnut Turns the Island Top Into a Checkered Work Surface
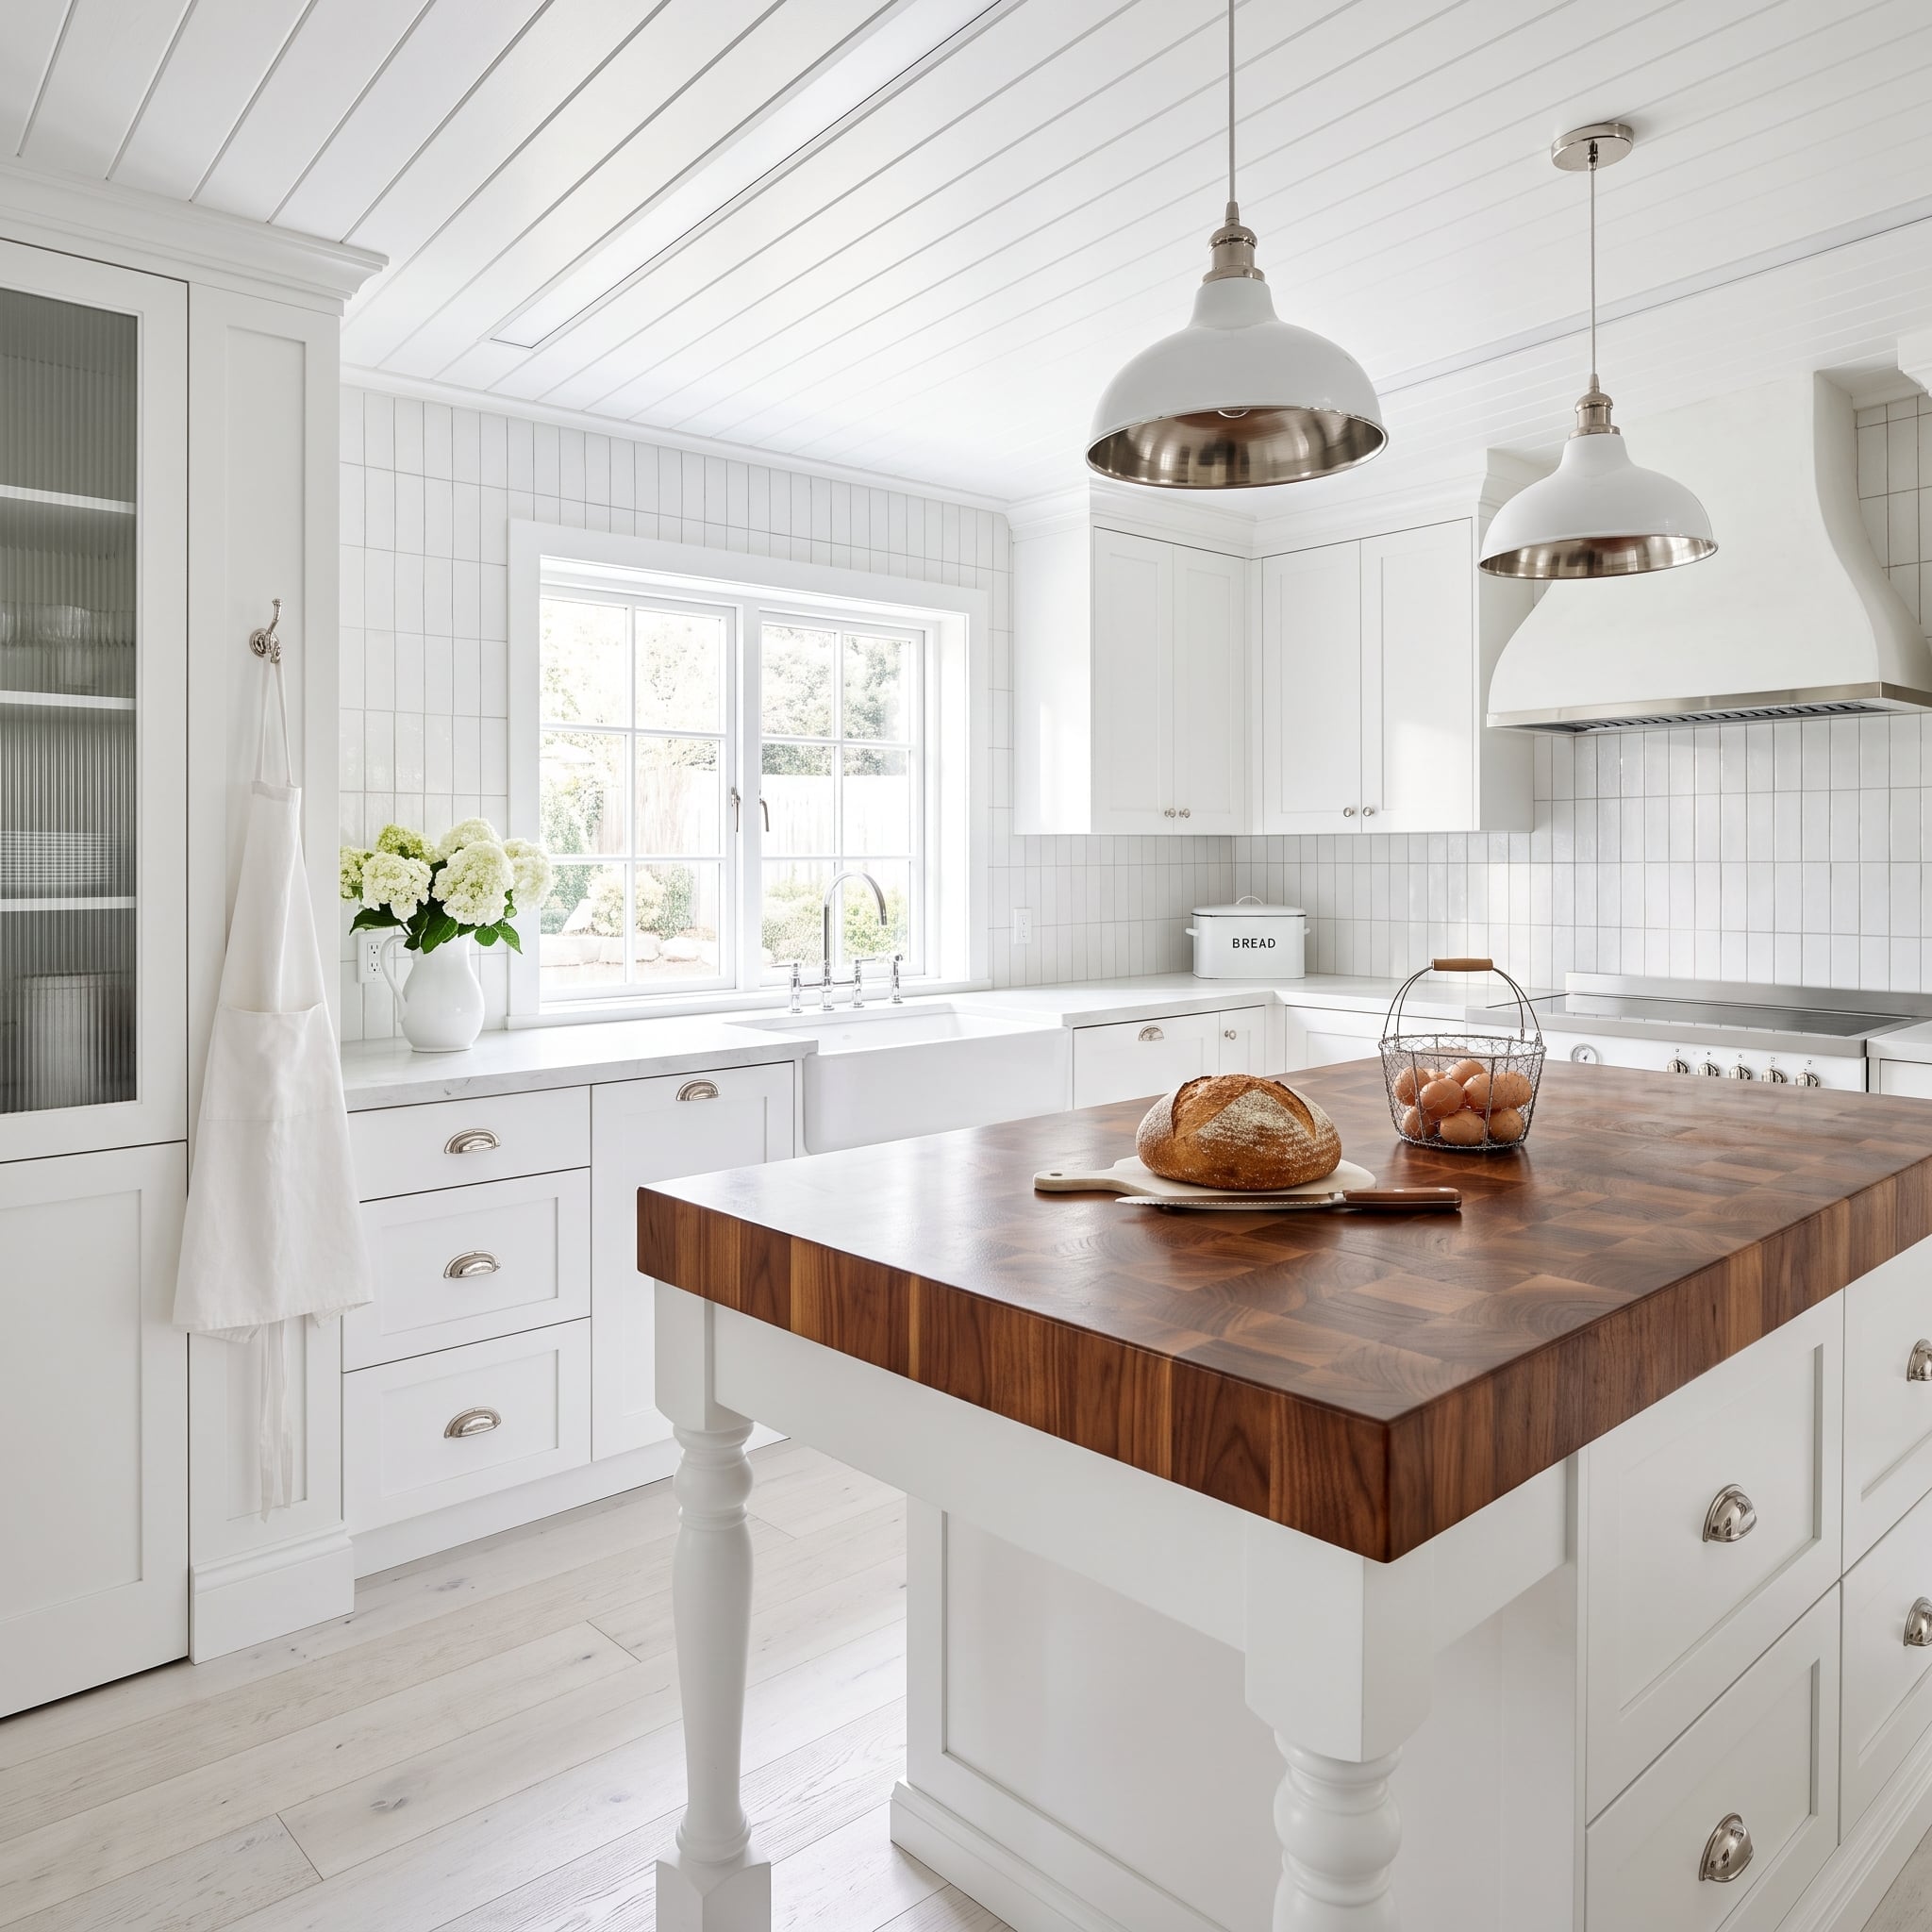
End-grain walnut covers the top of a white-painted island in a dense block pattern that nearly resembles tile. Because the grain faces upward rather than running lengthwise, the surface registers first as texture and only then as timber.
Silver hardware and white cabinetry leave the countertop as the only substantial dark surface at working height.
Woodworking Note: End-grain butcher block presents the ends of the wood fibers at the surface. Knife edges tend to move between those fibers rather than repeatedly severing long fibers across the face. That changes how the surface responds to cutting without changing the inherent hardness of the species.
16. Walnut Lattice Screens Frame the Kitchen Without Closing It Off
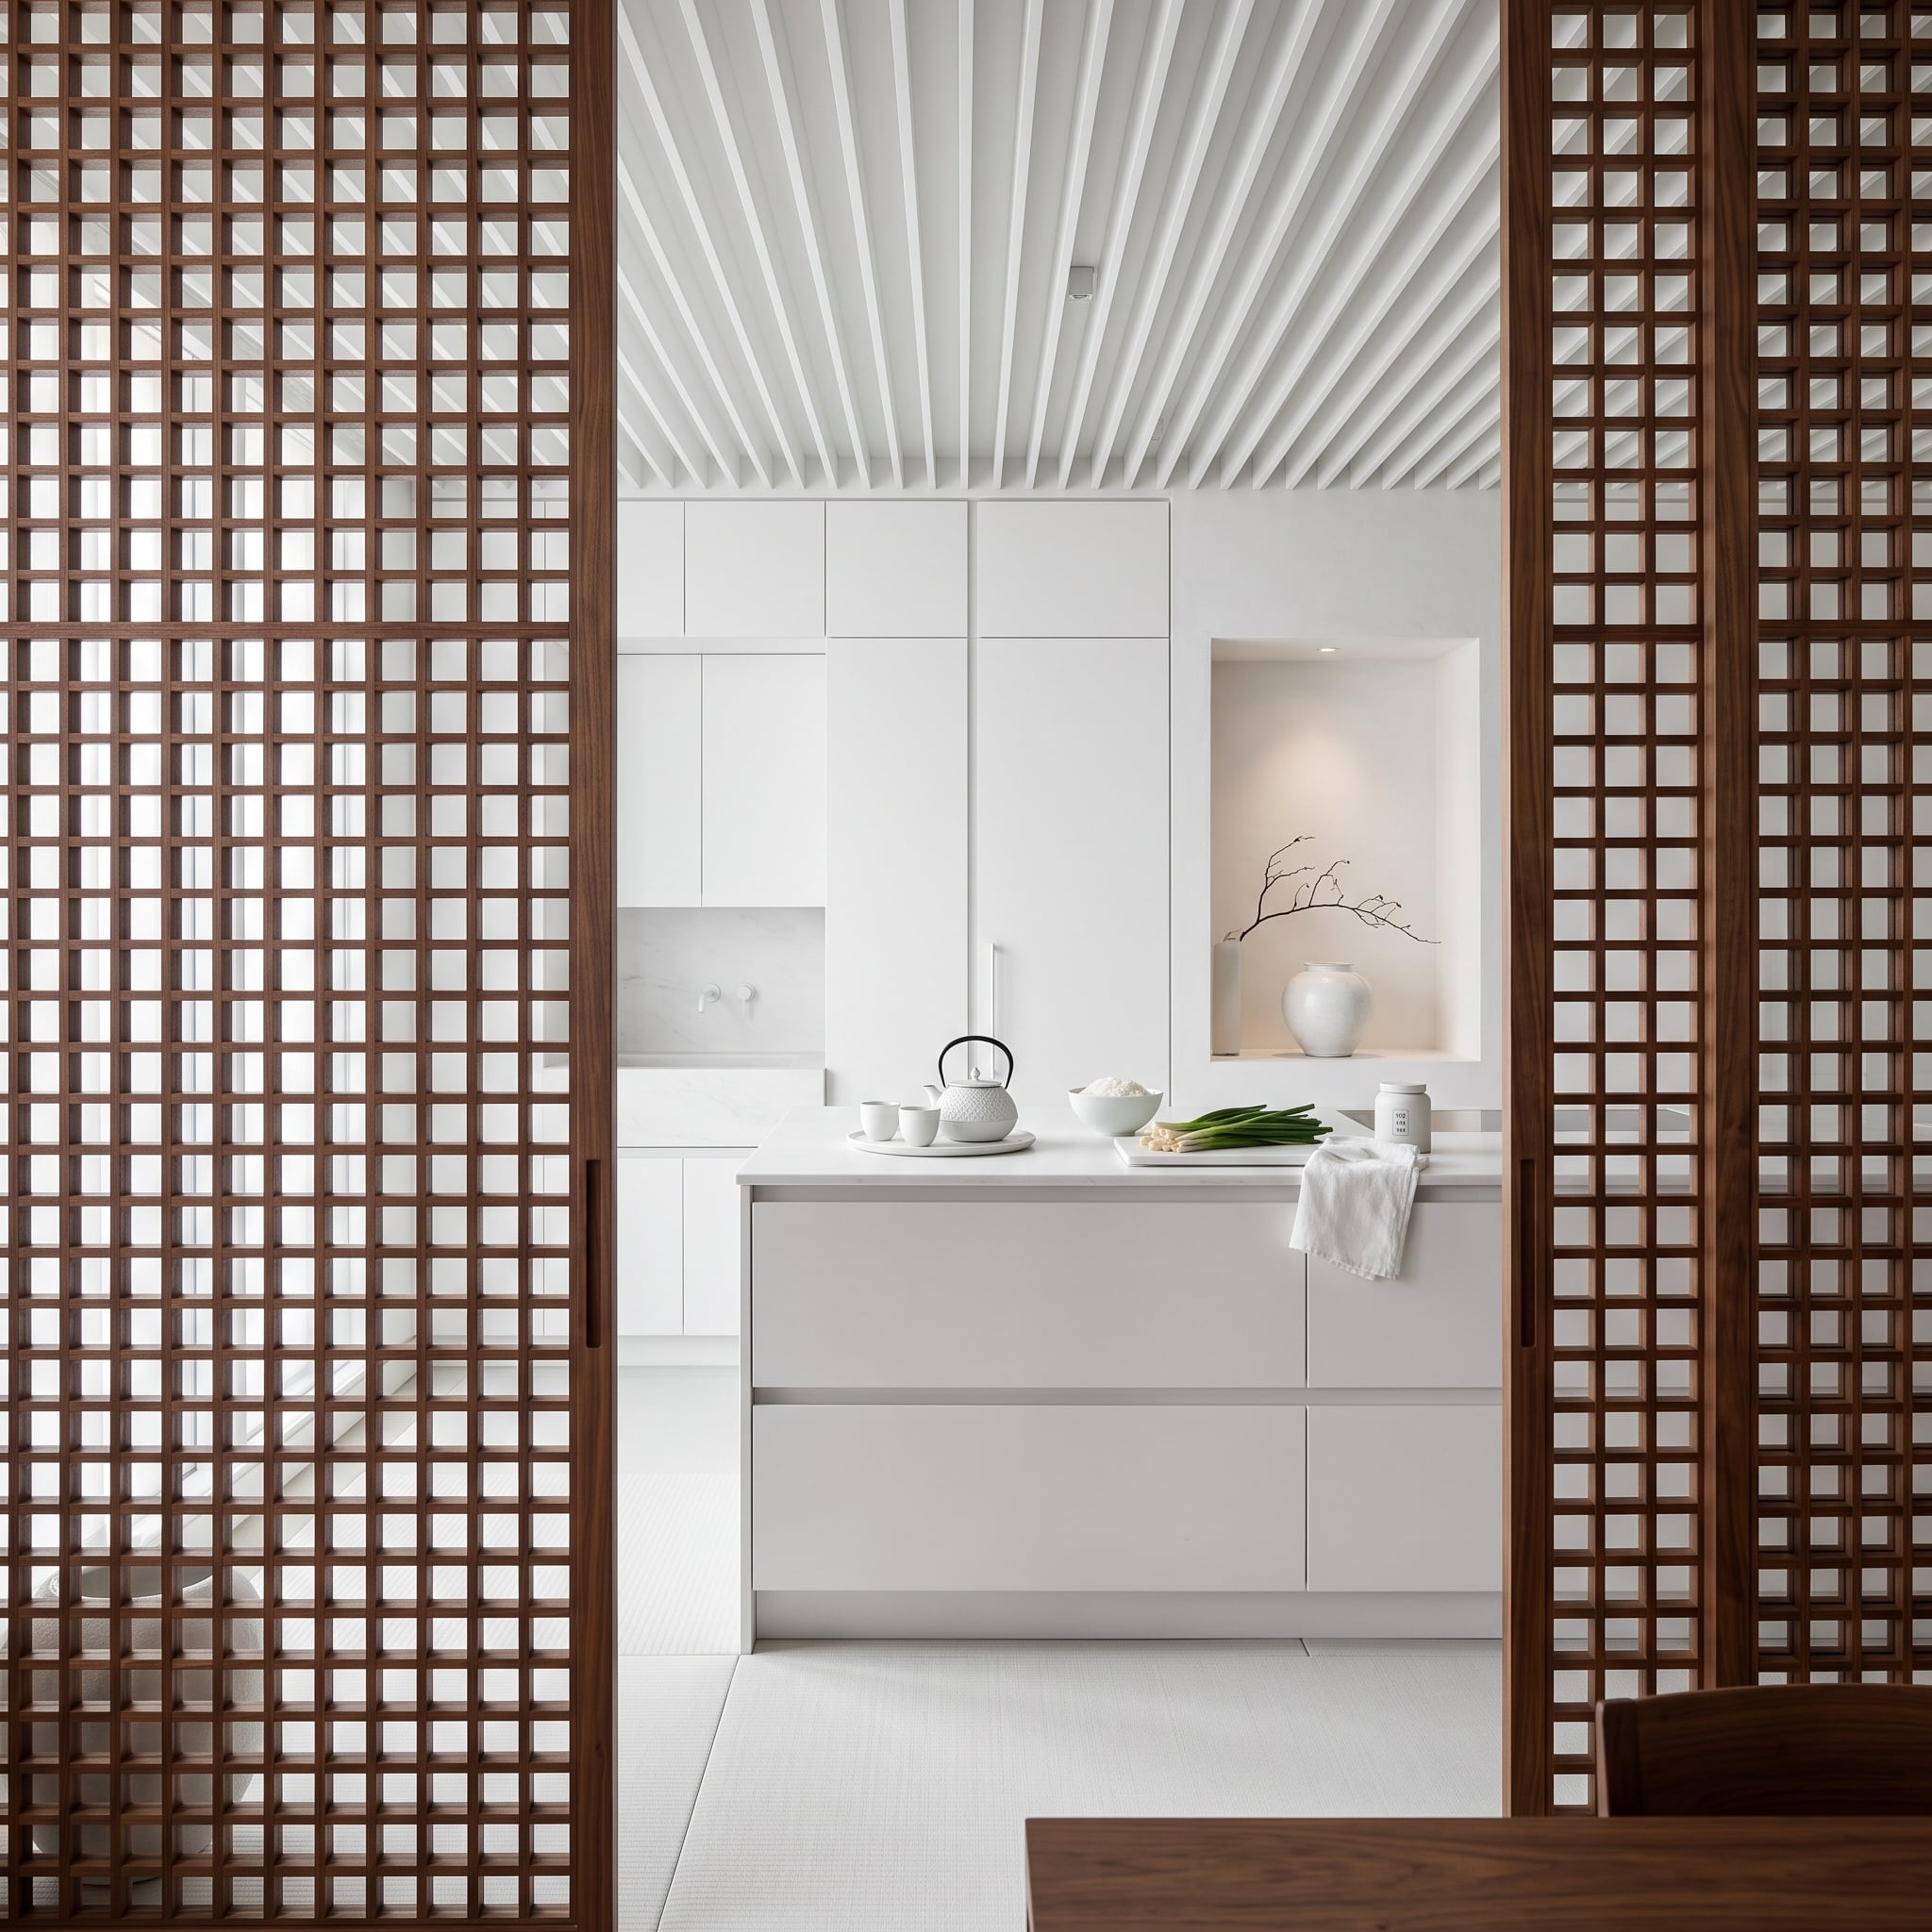
Two floor-to-ceiling walnut grids flank the entry, creating a threshold without replacing it with a solid wall. Repeated square openings add pattern and density while keeping the kitchen visible through them.
Walnut is concentrated entirely at the boundary between rooms, so the material changes how the kitchen is viewed before anyone reaches the cabinetry.
Screen Logic: Open lattice can define a transition while preserving sightlines and adding pattern without occupying the floor area required by a freestanding divider.
15. A Live-Edge Walnut Table Breaks the Kitchen’s Perfect Geometry
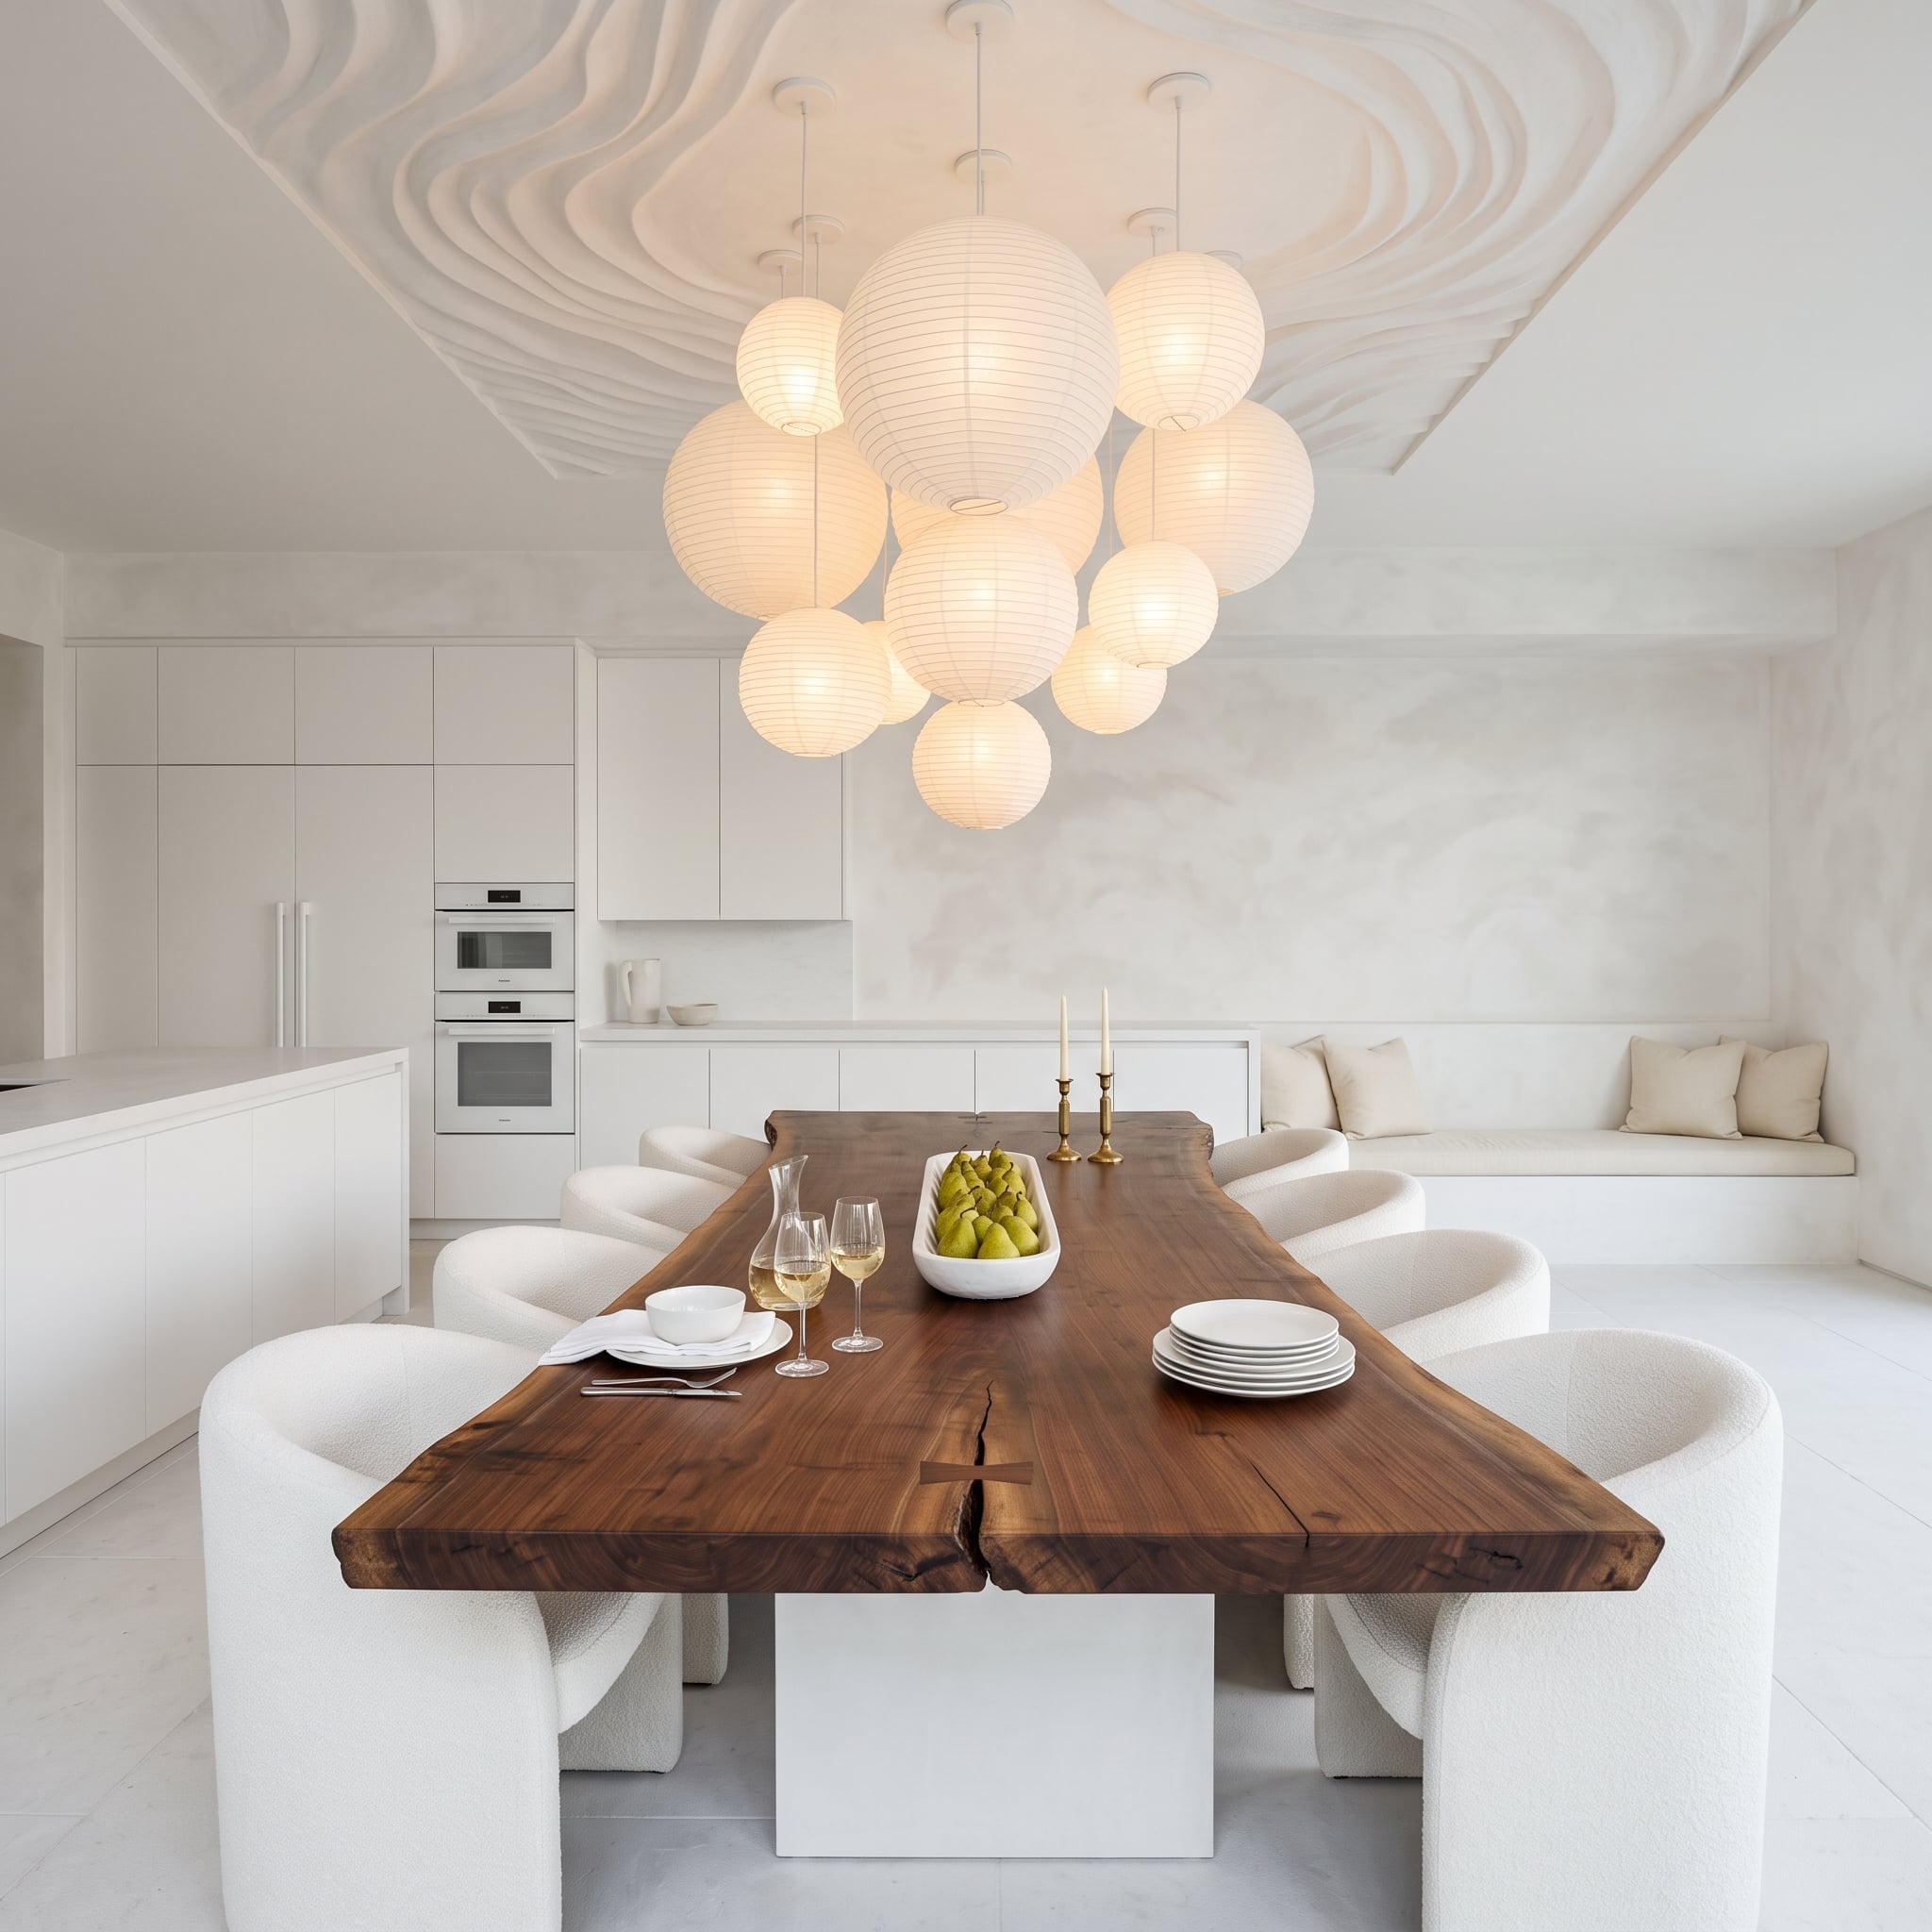
A walnut dining slab introduces an irregular natural edge into a room otherwise dominated by straight cabinetry, smooth stone, and pale upholstery. The contour of the tree remains legible even though the surface itself is finished for everyday use.
Above it, a sculpted plaster ceiling repeats that looseness with undulating relief. Organic geometry appears twice — once in timber, once in plaster — so the table becomes part of a larger formal idea.
14. A Walnut Fireplace Surround Gives the Cooking Wall a Dark Center
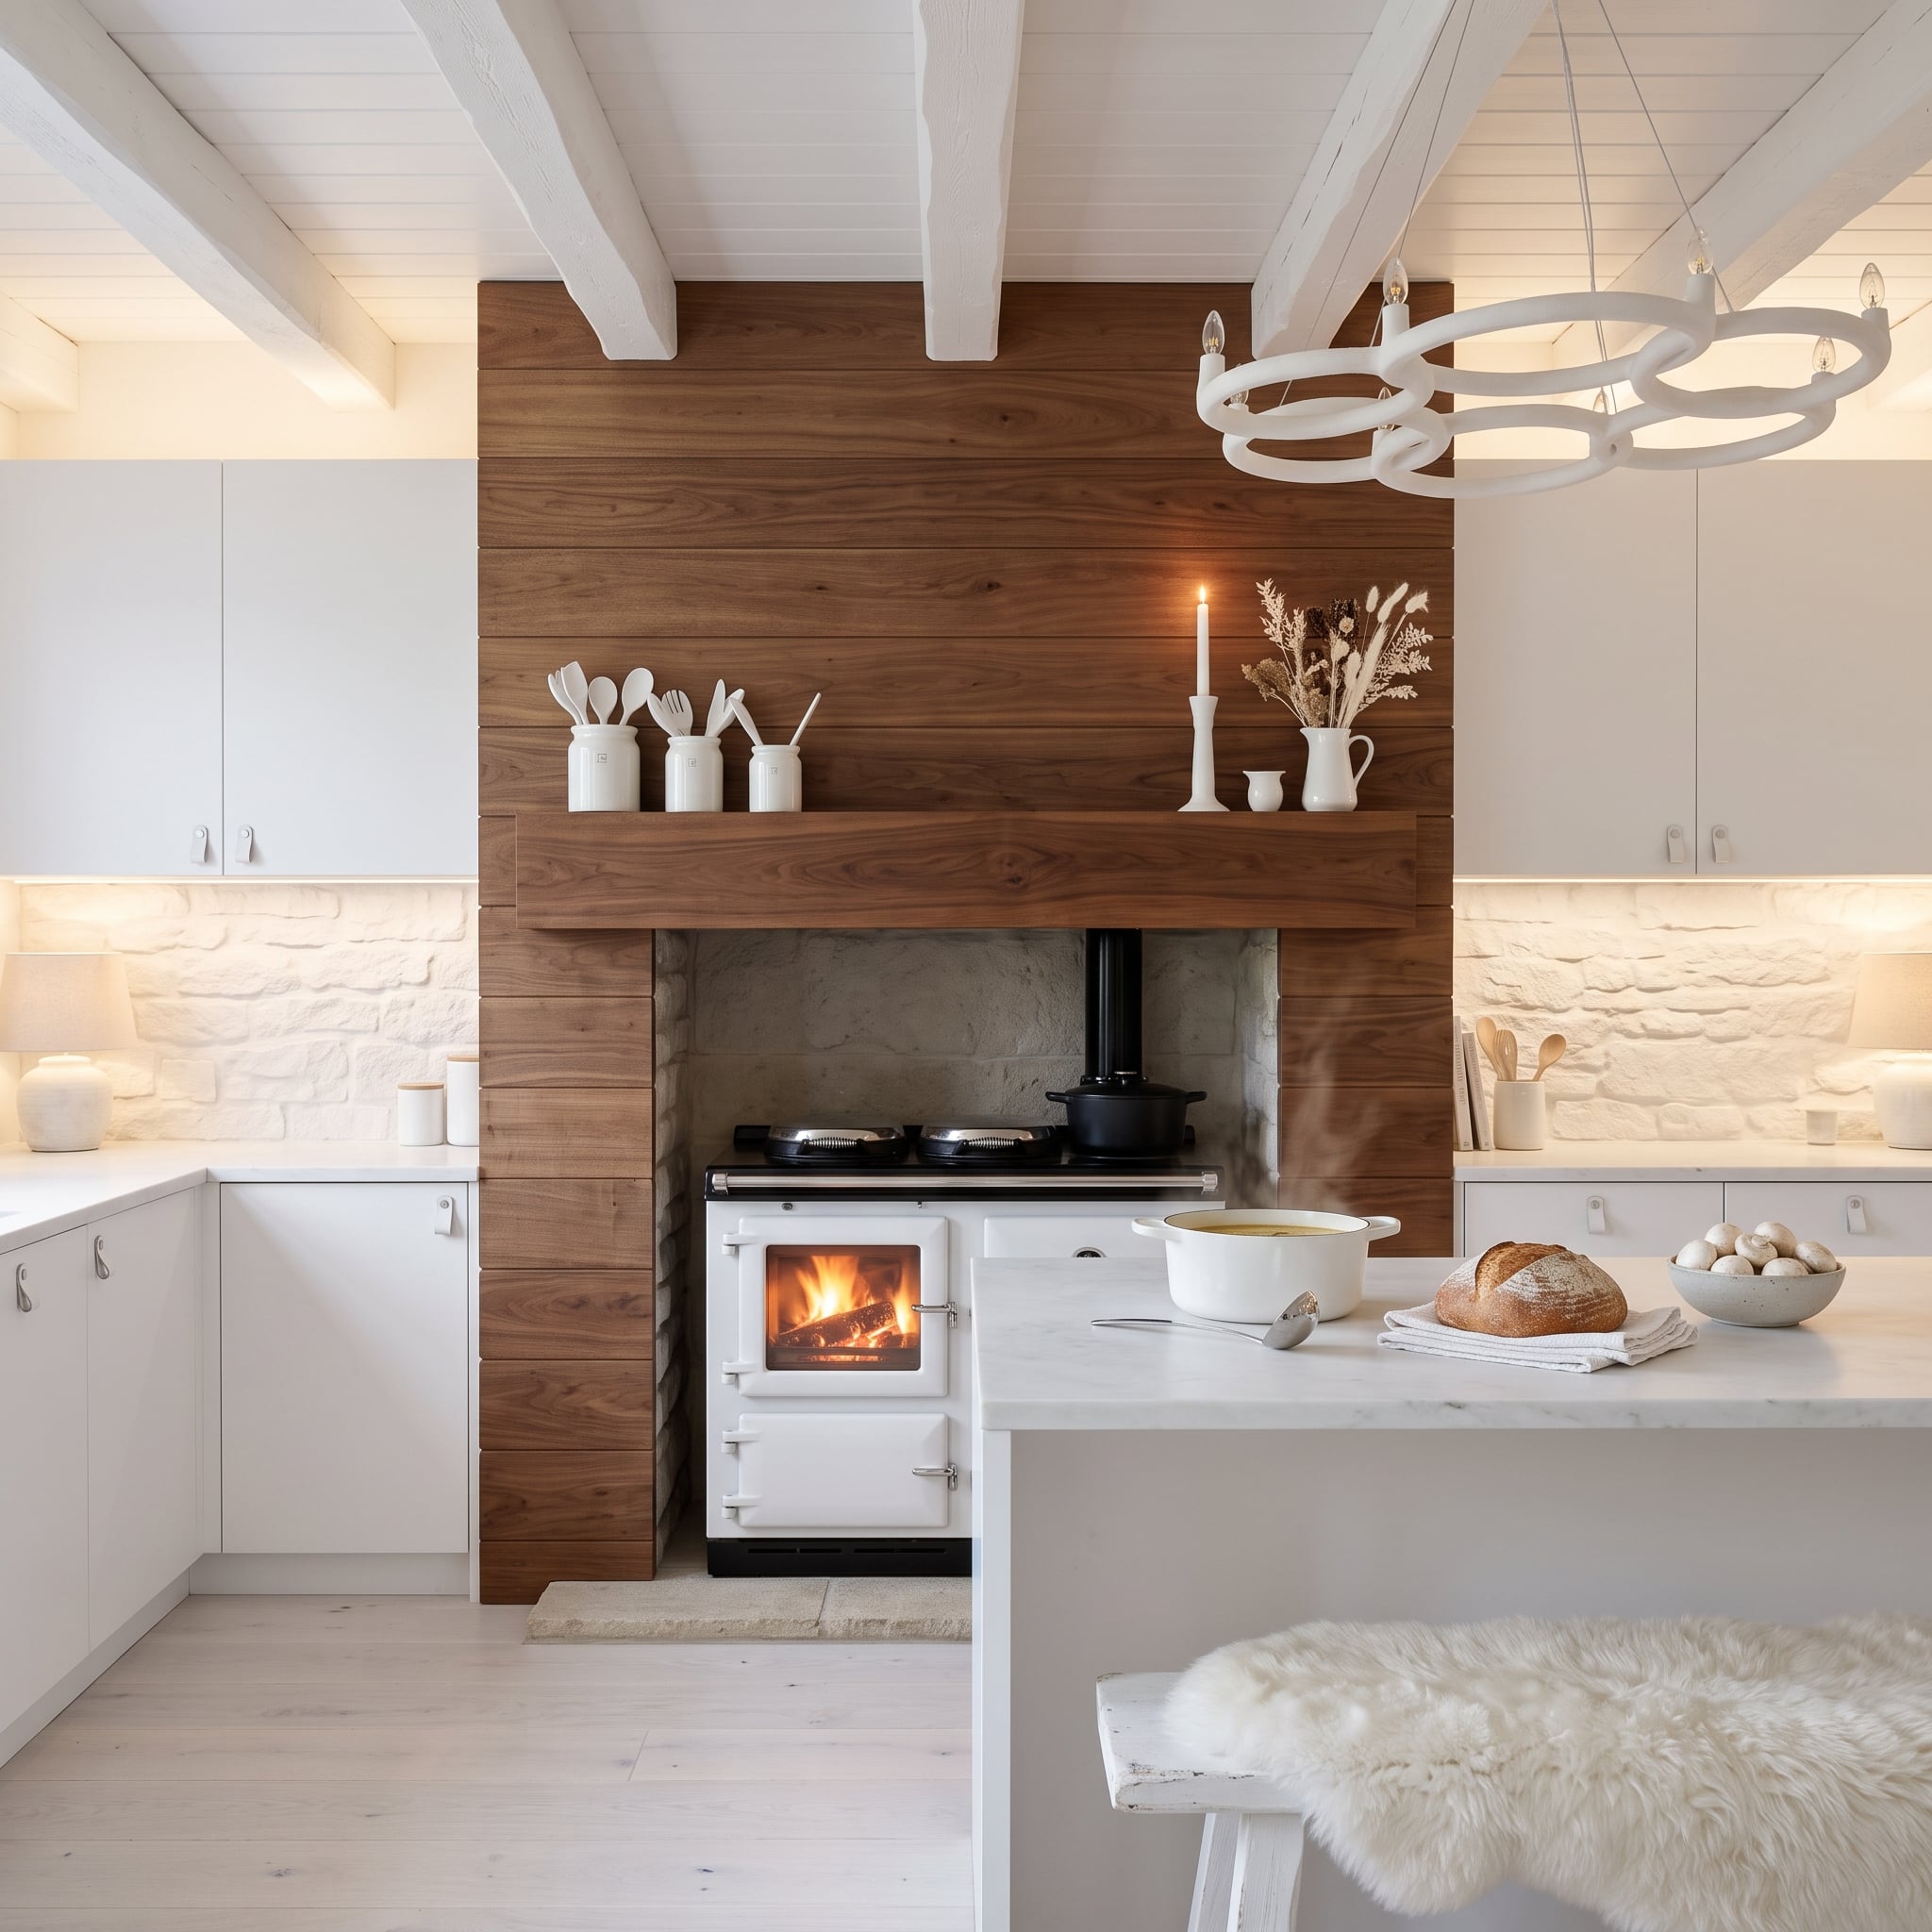
Horizontal walnut boards climb around the stove and stop at an integrated shelf, creating a dark chimney-like panel within the white kitchen. Long horizontal joints broaden the feature rather than emphasizing height.
White ceramics and the pale enamel stove interrupt the panel enough to keep the surround connected to the rest of the kitchen rather than reading as a separate wood wall.
13. Floating Walnut Shelves Make Storage Look Lighter Than Cabinetry
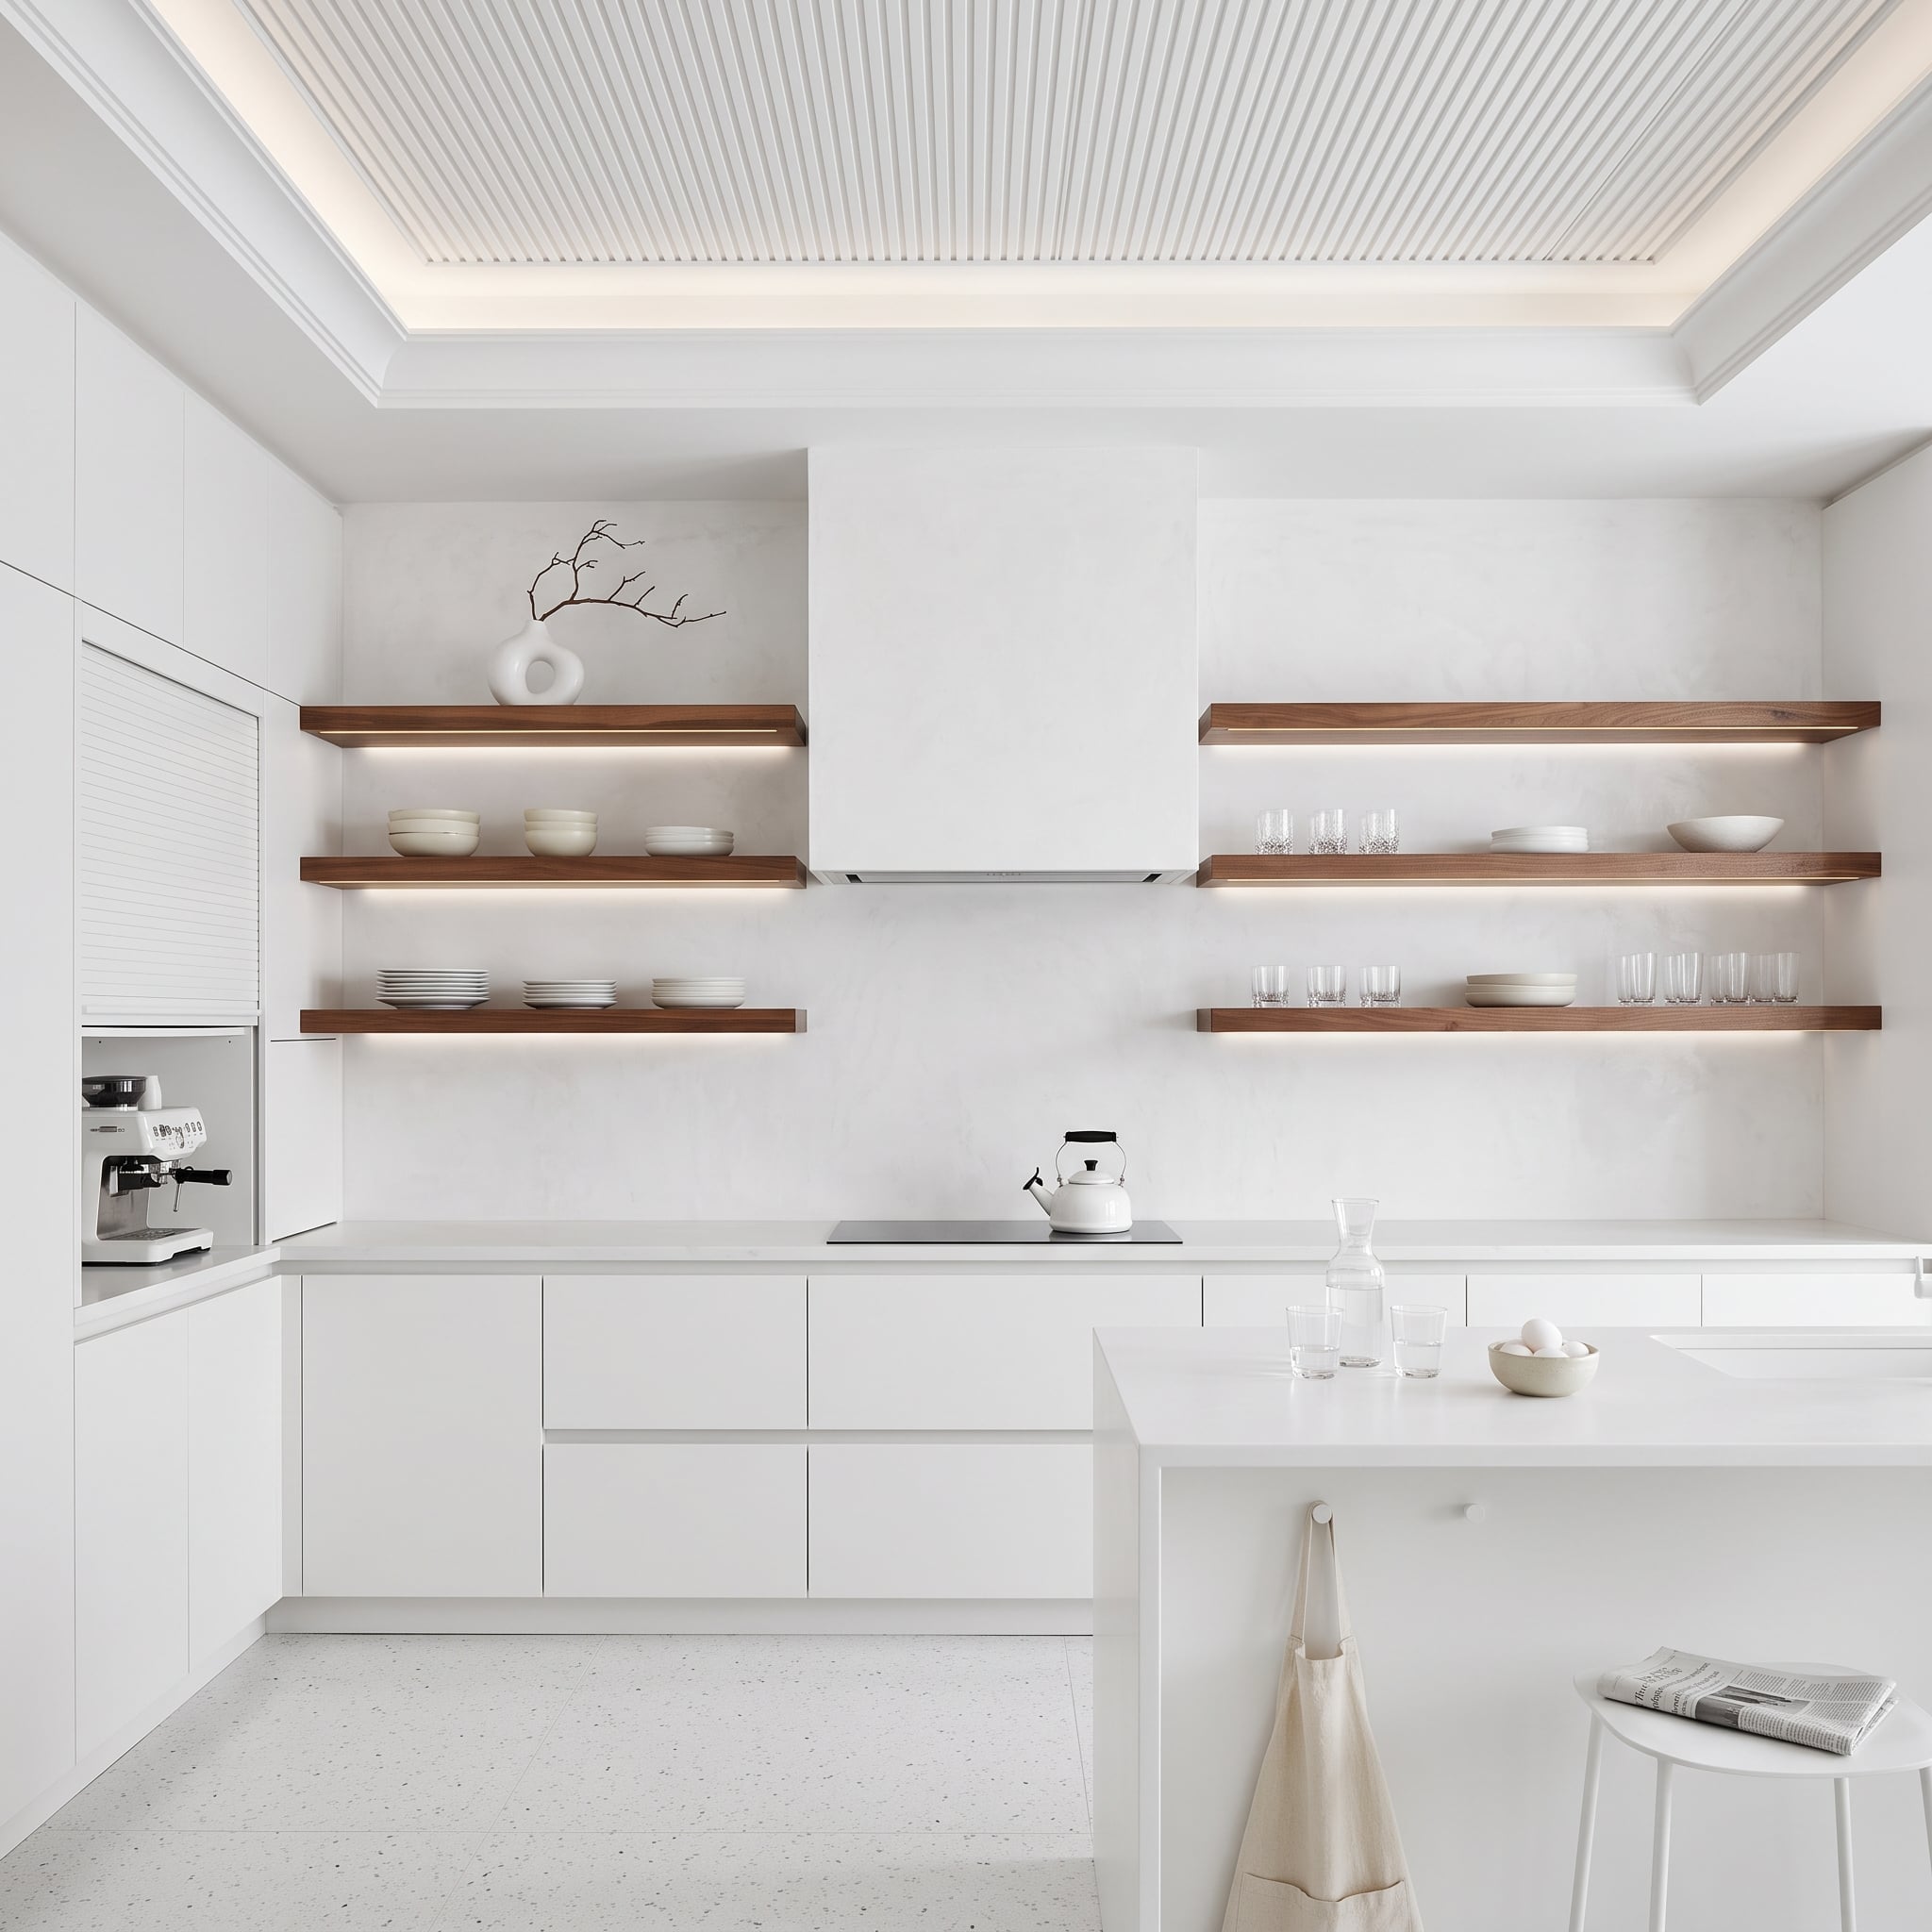
Six walnut shelves span the back wall in two banks, leaving white wall visible between every horizontal line. That negative space keeps the storage visually lighter than a solid bank of upper cabinets.
LED strips tucked beneath the edges wash the wall and illuminate the underside of the wood. White ceramics keep the contents quiet enough that the shelves themselves remain the composition.
12. A Flat Walnut Island Base Gives the Center of the Room a Stronger Baseline
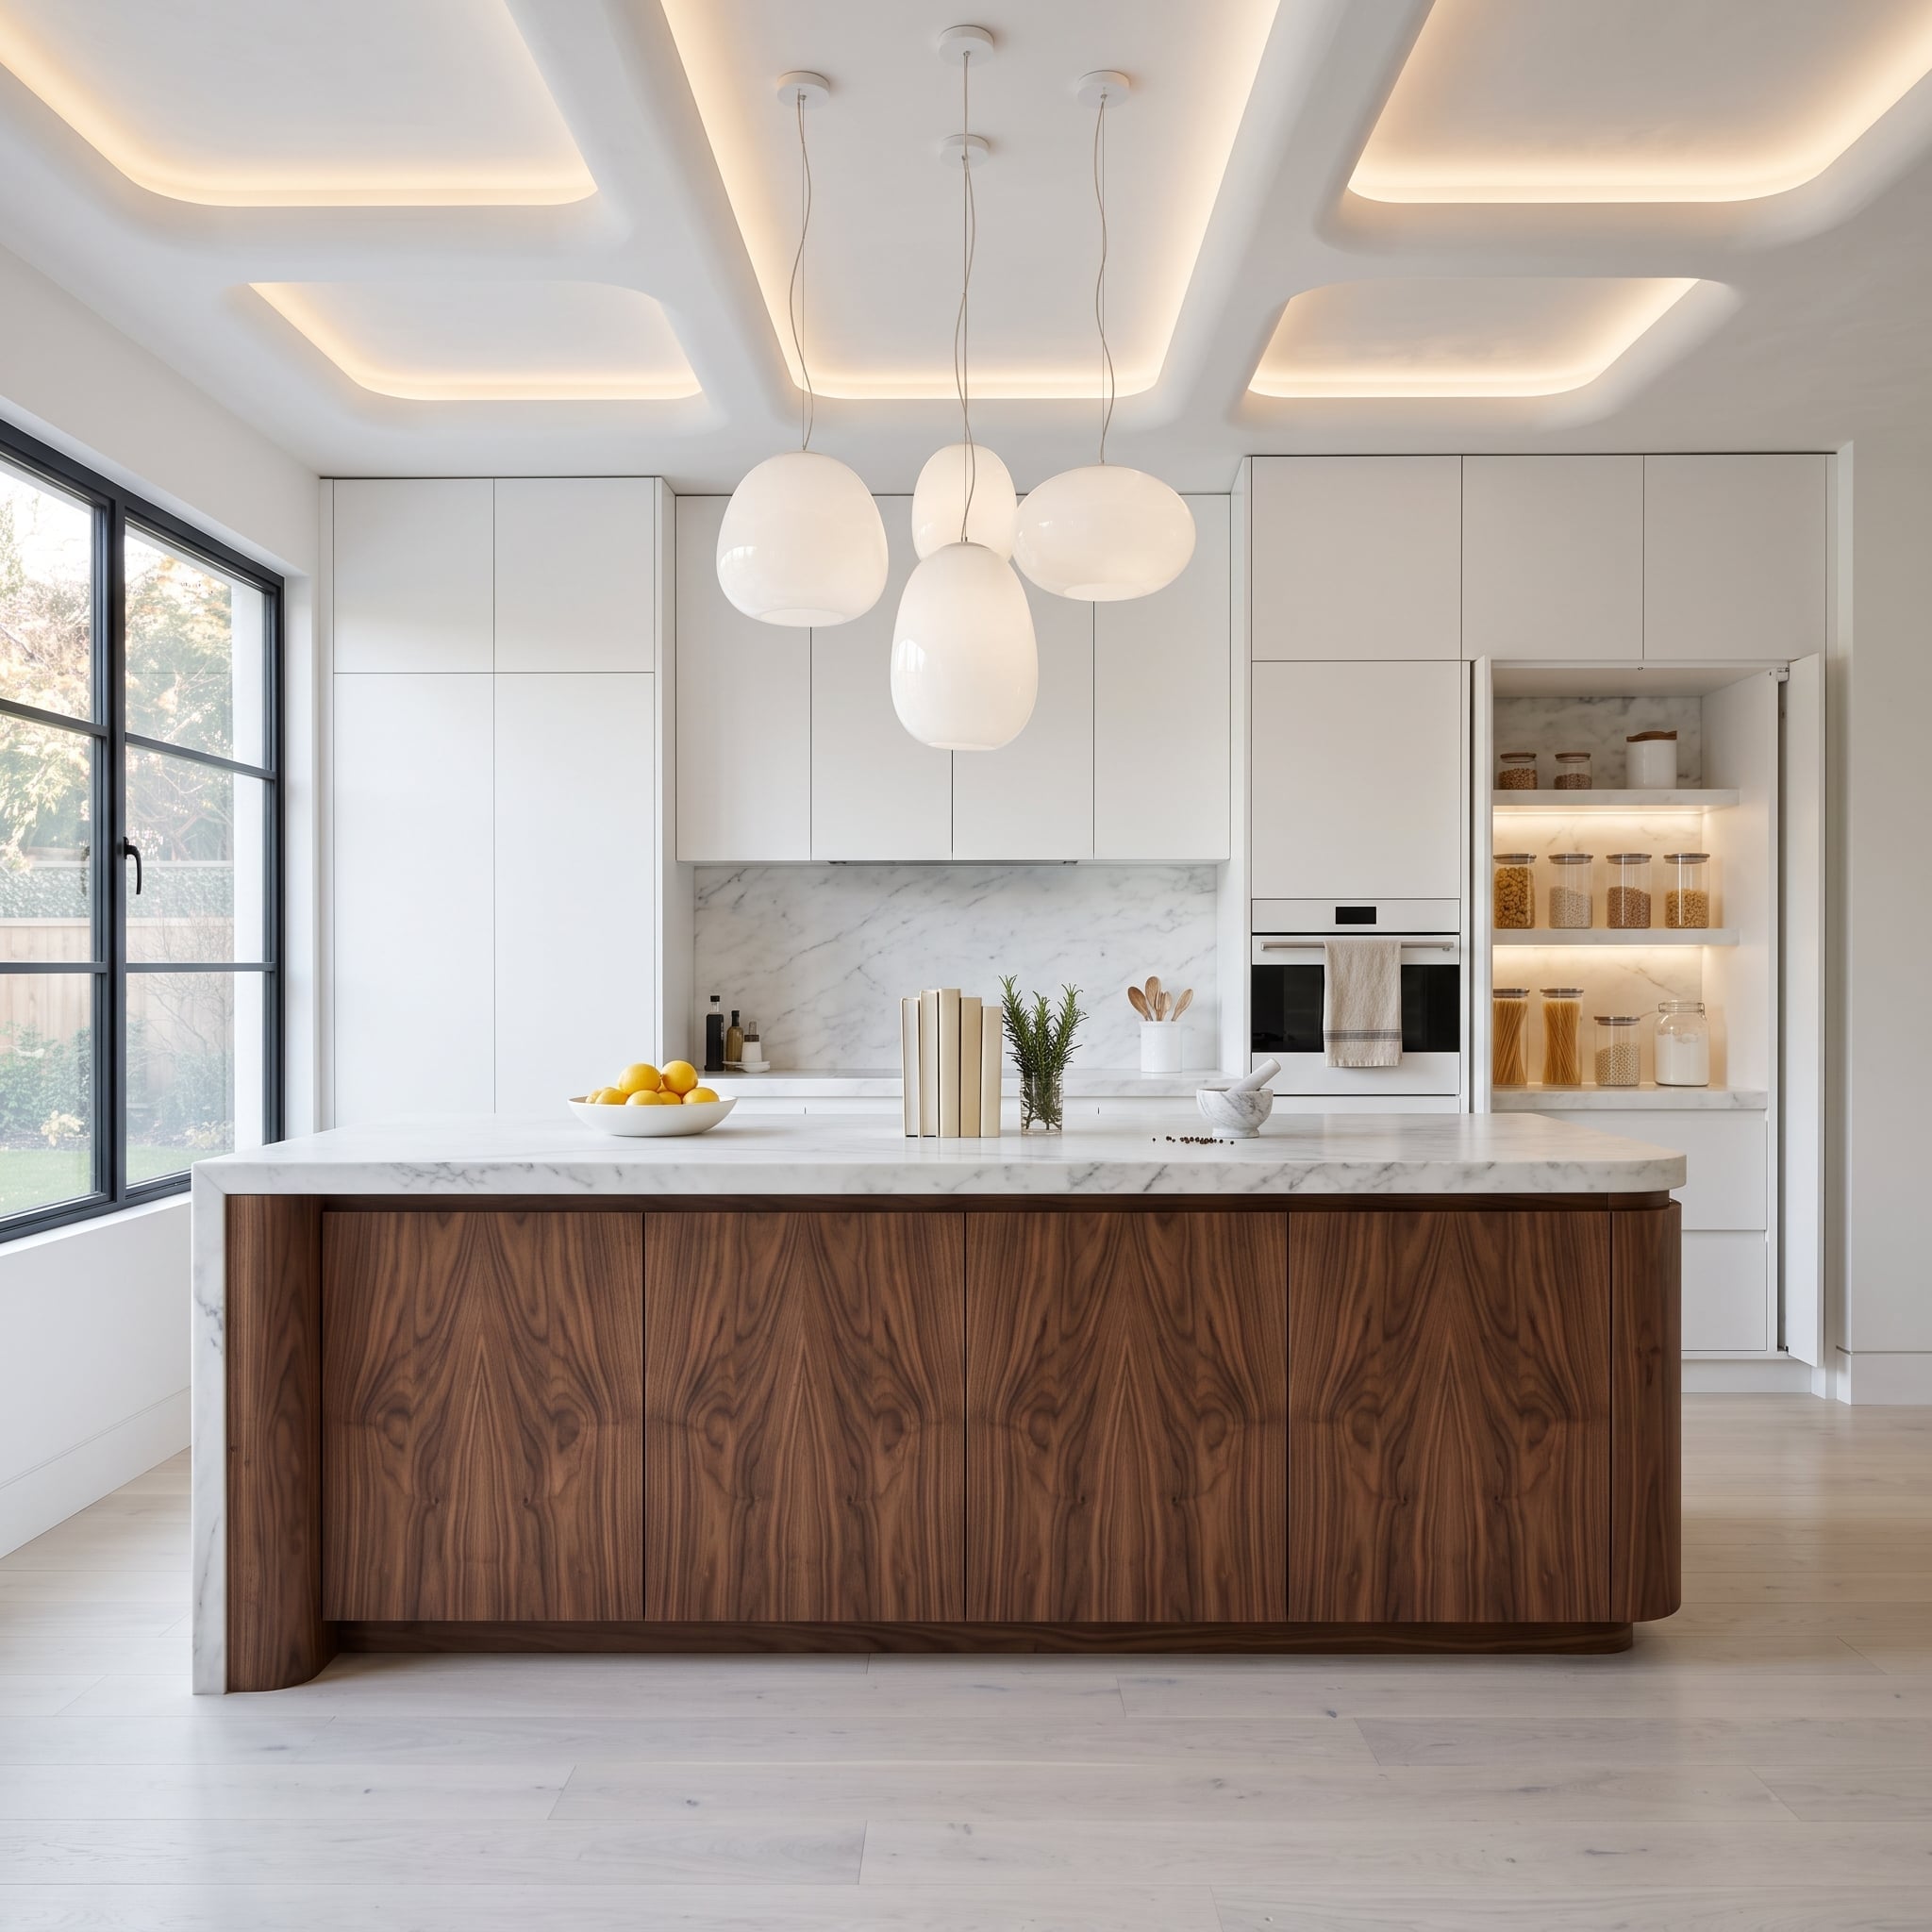
Flat-front walnut panels wrap the island in long vertical grain beneath a pale marble top. The surfaces deliberately avoid carving, fluting, or reeding, leaving grain direction and material contrast to carry the design.
Frosted white pendants remain restrained overhead while the marble introduces just enough movement above the wood. Simplicity is the point: one uninterrupted walnut base gives the middle of the room substantially more visual weight.
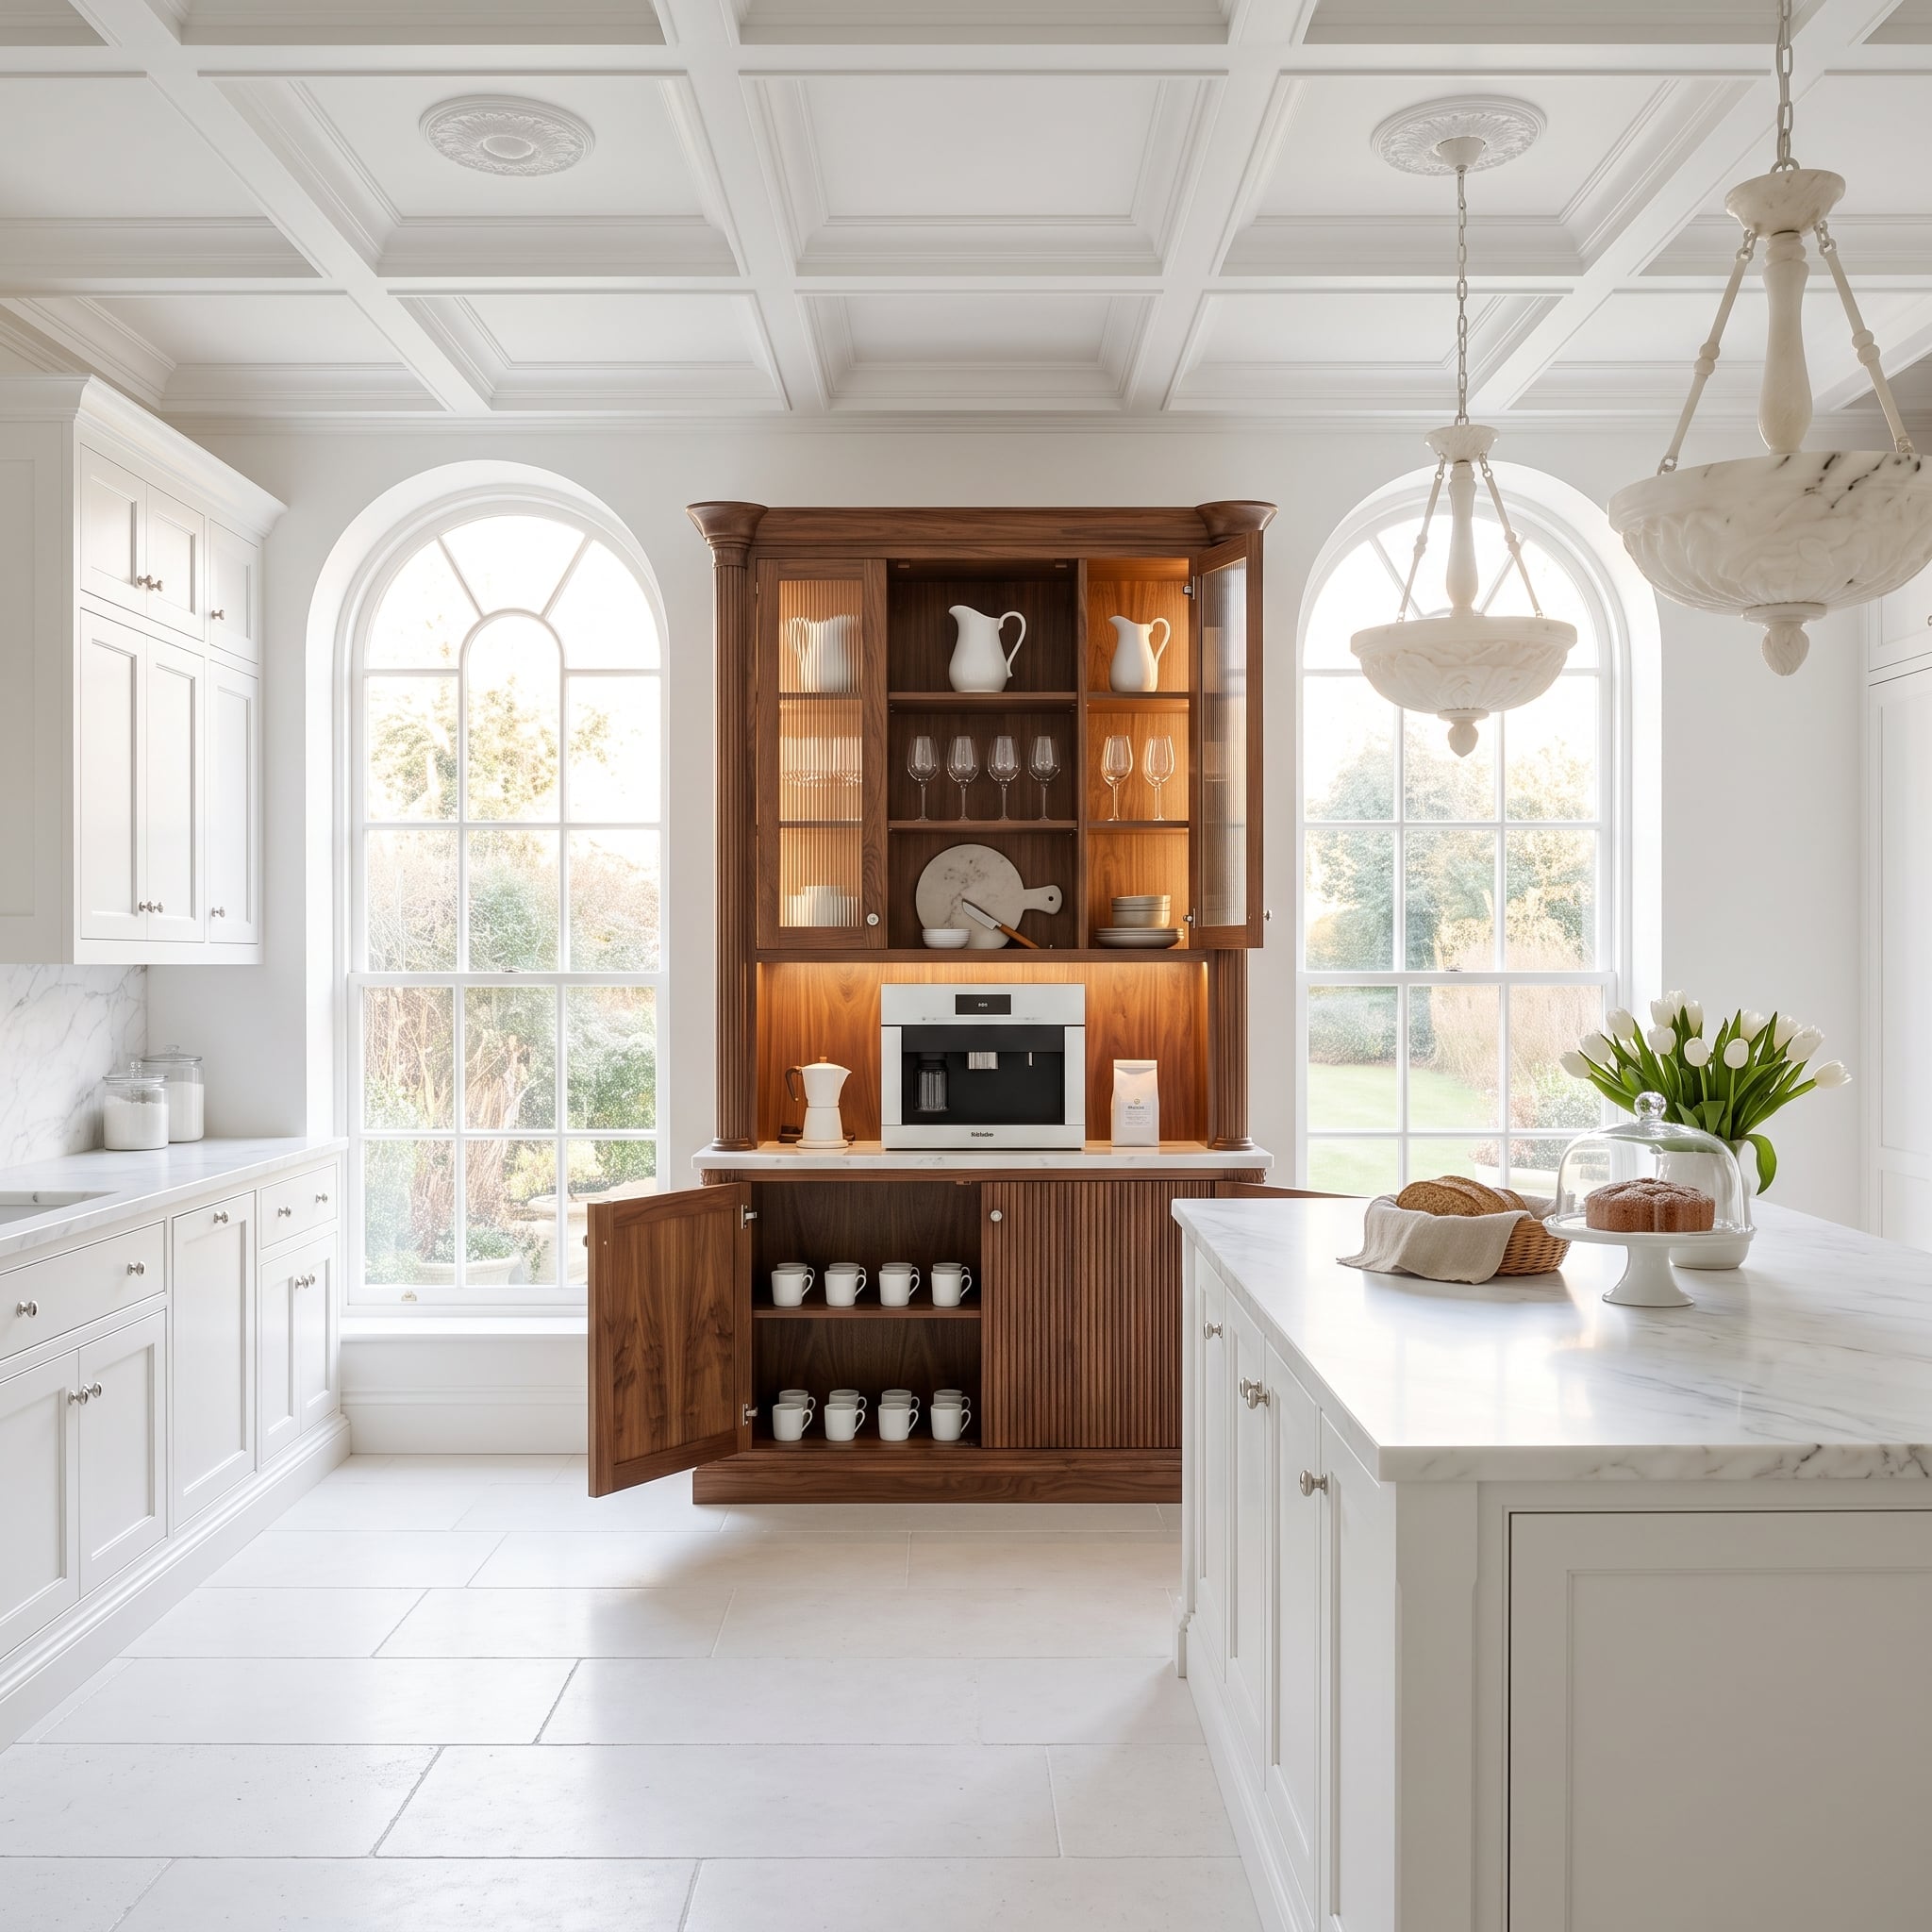
11. A Walnut Hutch Uses One Defined Object to Balance Two Arched Windows
🔥 Would you like to save this?
A walnut hutch sits precisely between two arched windows, giving the wall a dark center and bright edges. Reeded lower doors add shadow while illuminated upper shelving opens the mass with glass and white ceramics.
Visible boundaries on every side make the piece read closer to furniture than to a continuous cabinet wall. The symmetry of the windows does the rest.
10. A Coffered Walnut Ceiling Turns the Entire Room Into a Grid of Light and Shadow
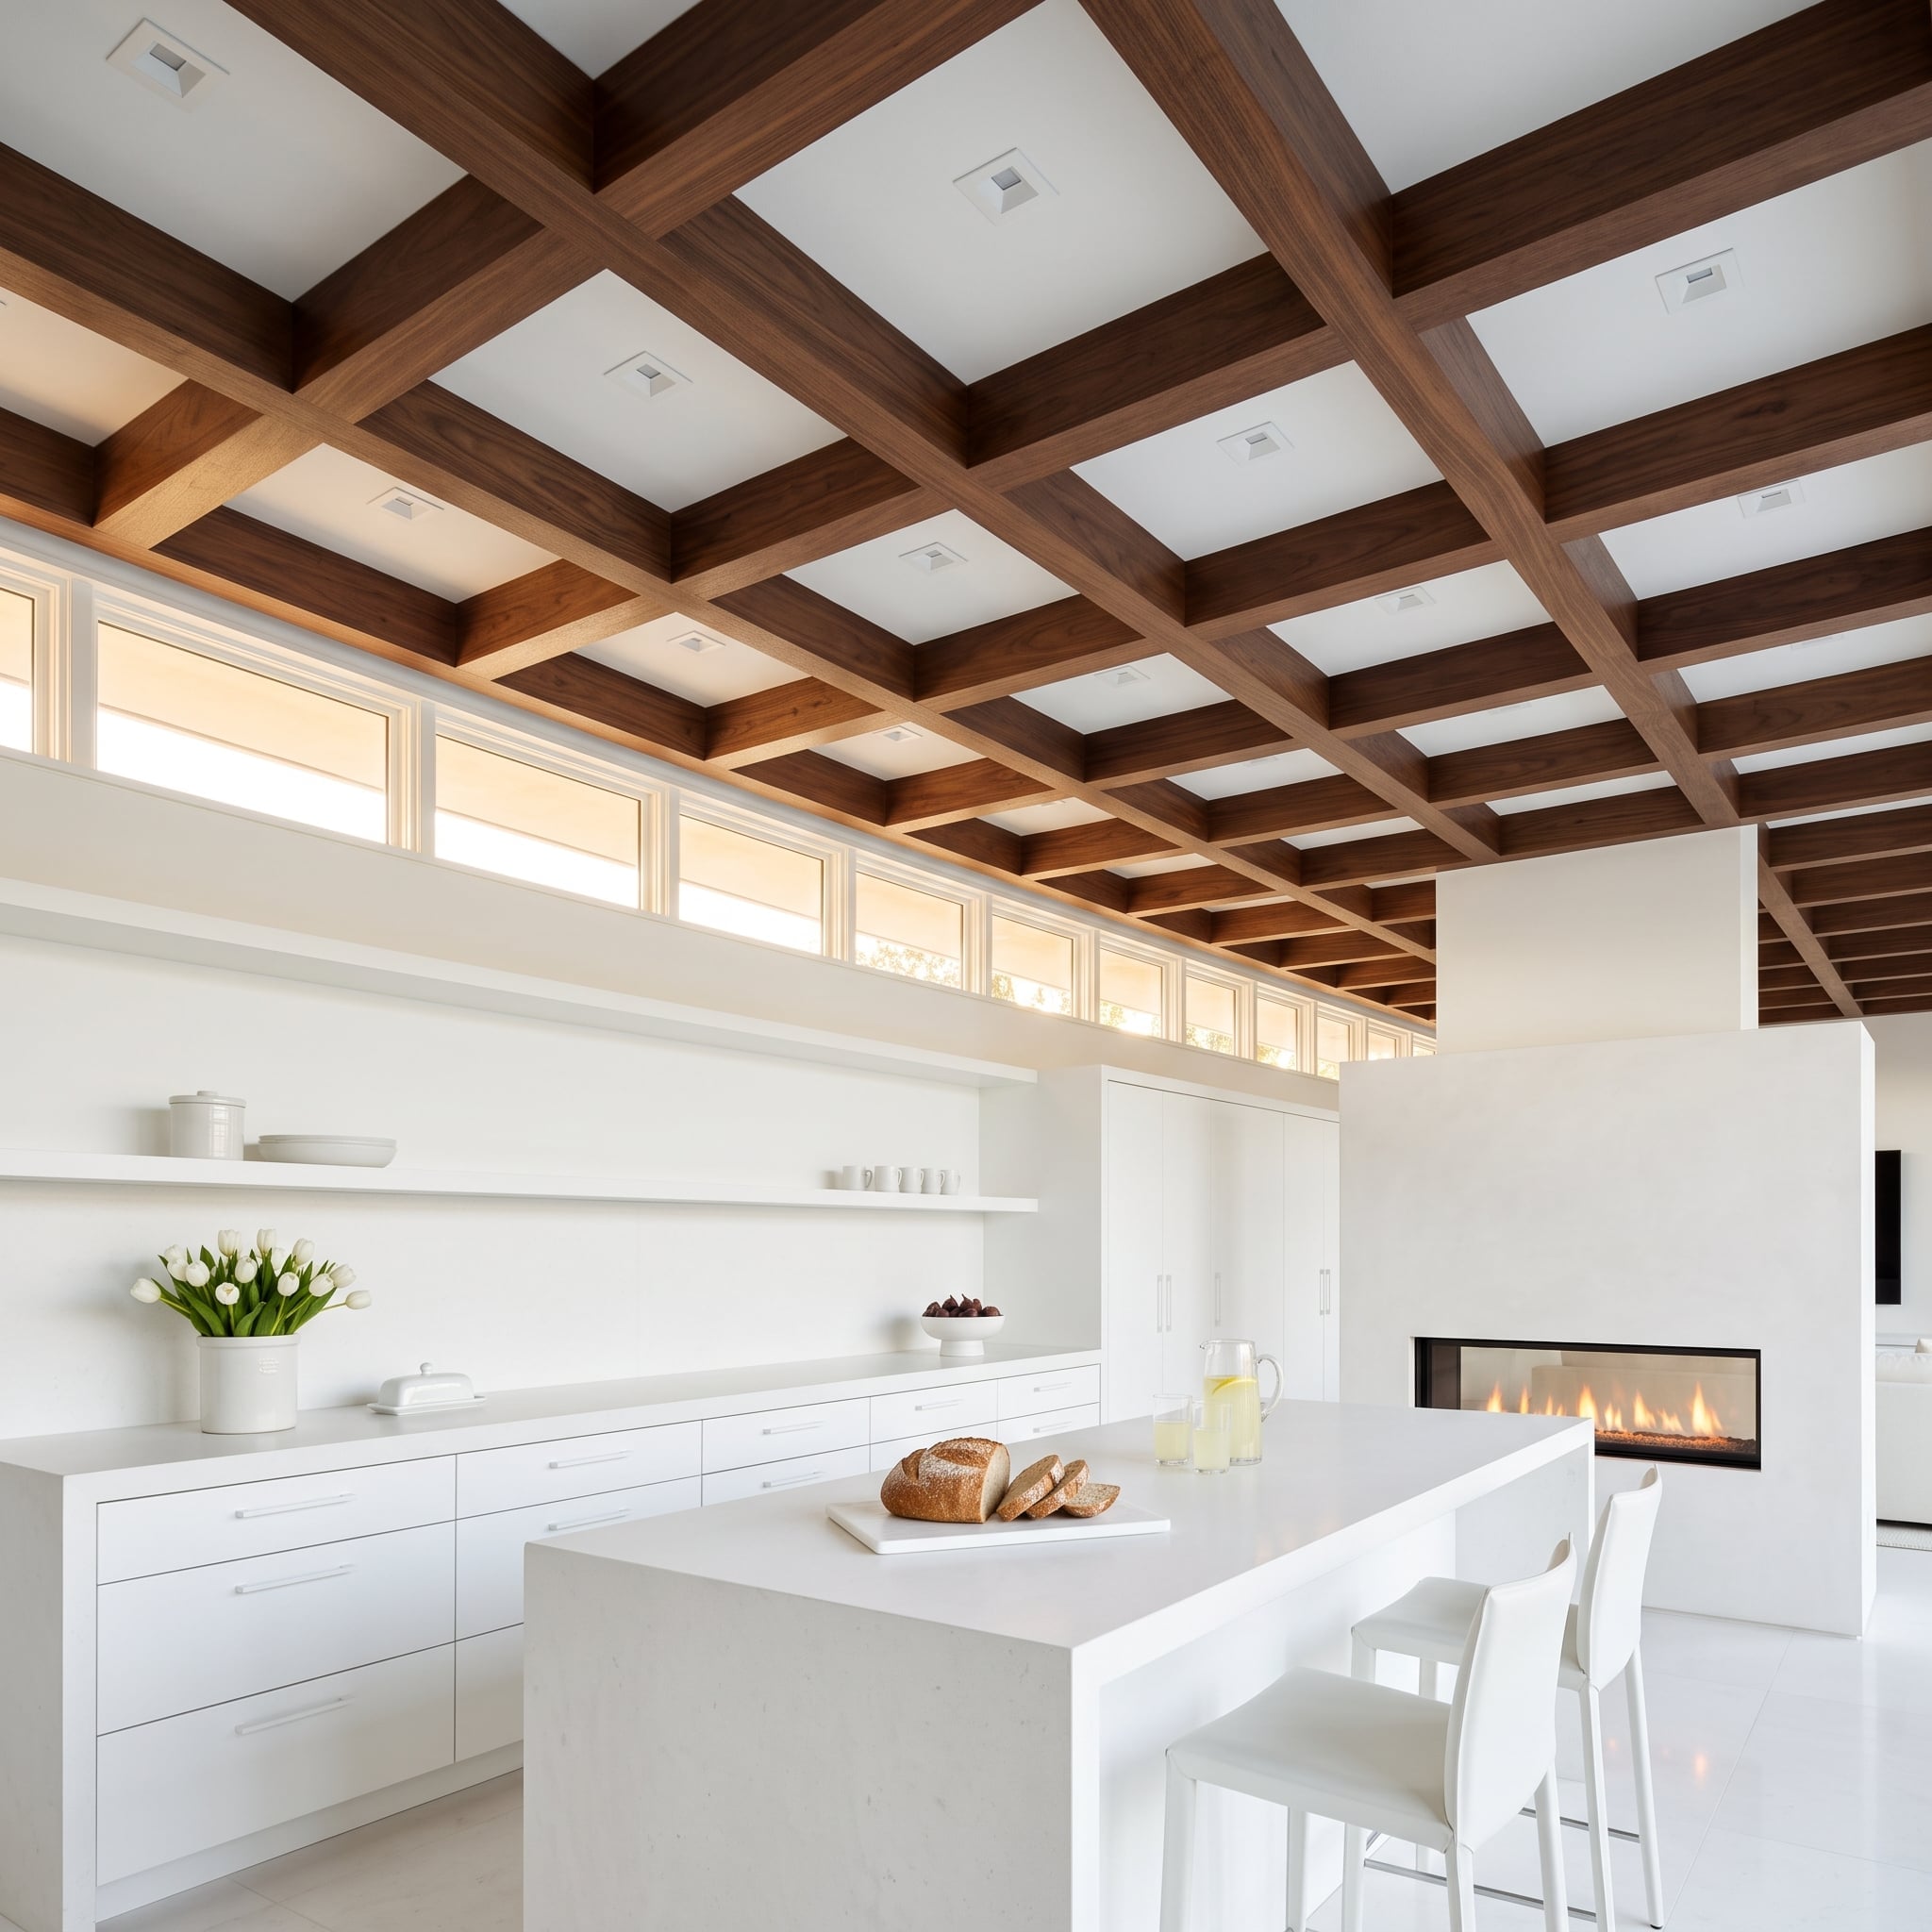
Dark walnut beams divide the ceiling into a full grid of coffers, distributing depth across the entire room instead of pulling the eye toward one wall. Clerestory windows illuminate the grain from the side while recessed fixtures sit inside the pale ceiling fields.
The cabinetry and island remain white below, creating the unusual effect of a visually dense ceiling floating above an almost uninterrupted pale kitchen.
Finish Note: Sheen changes how coffered wood responds to light. Matte and satin finishes create softer reflections; glossier finishes produce sharper highlights. The best choice depends on the lighting plan and desired grain definition.
9. A Walnut Bar Niche Turns a Cabinet Recess Into a Mirrored Grain Display
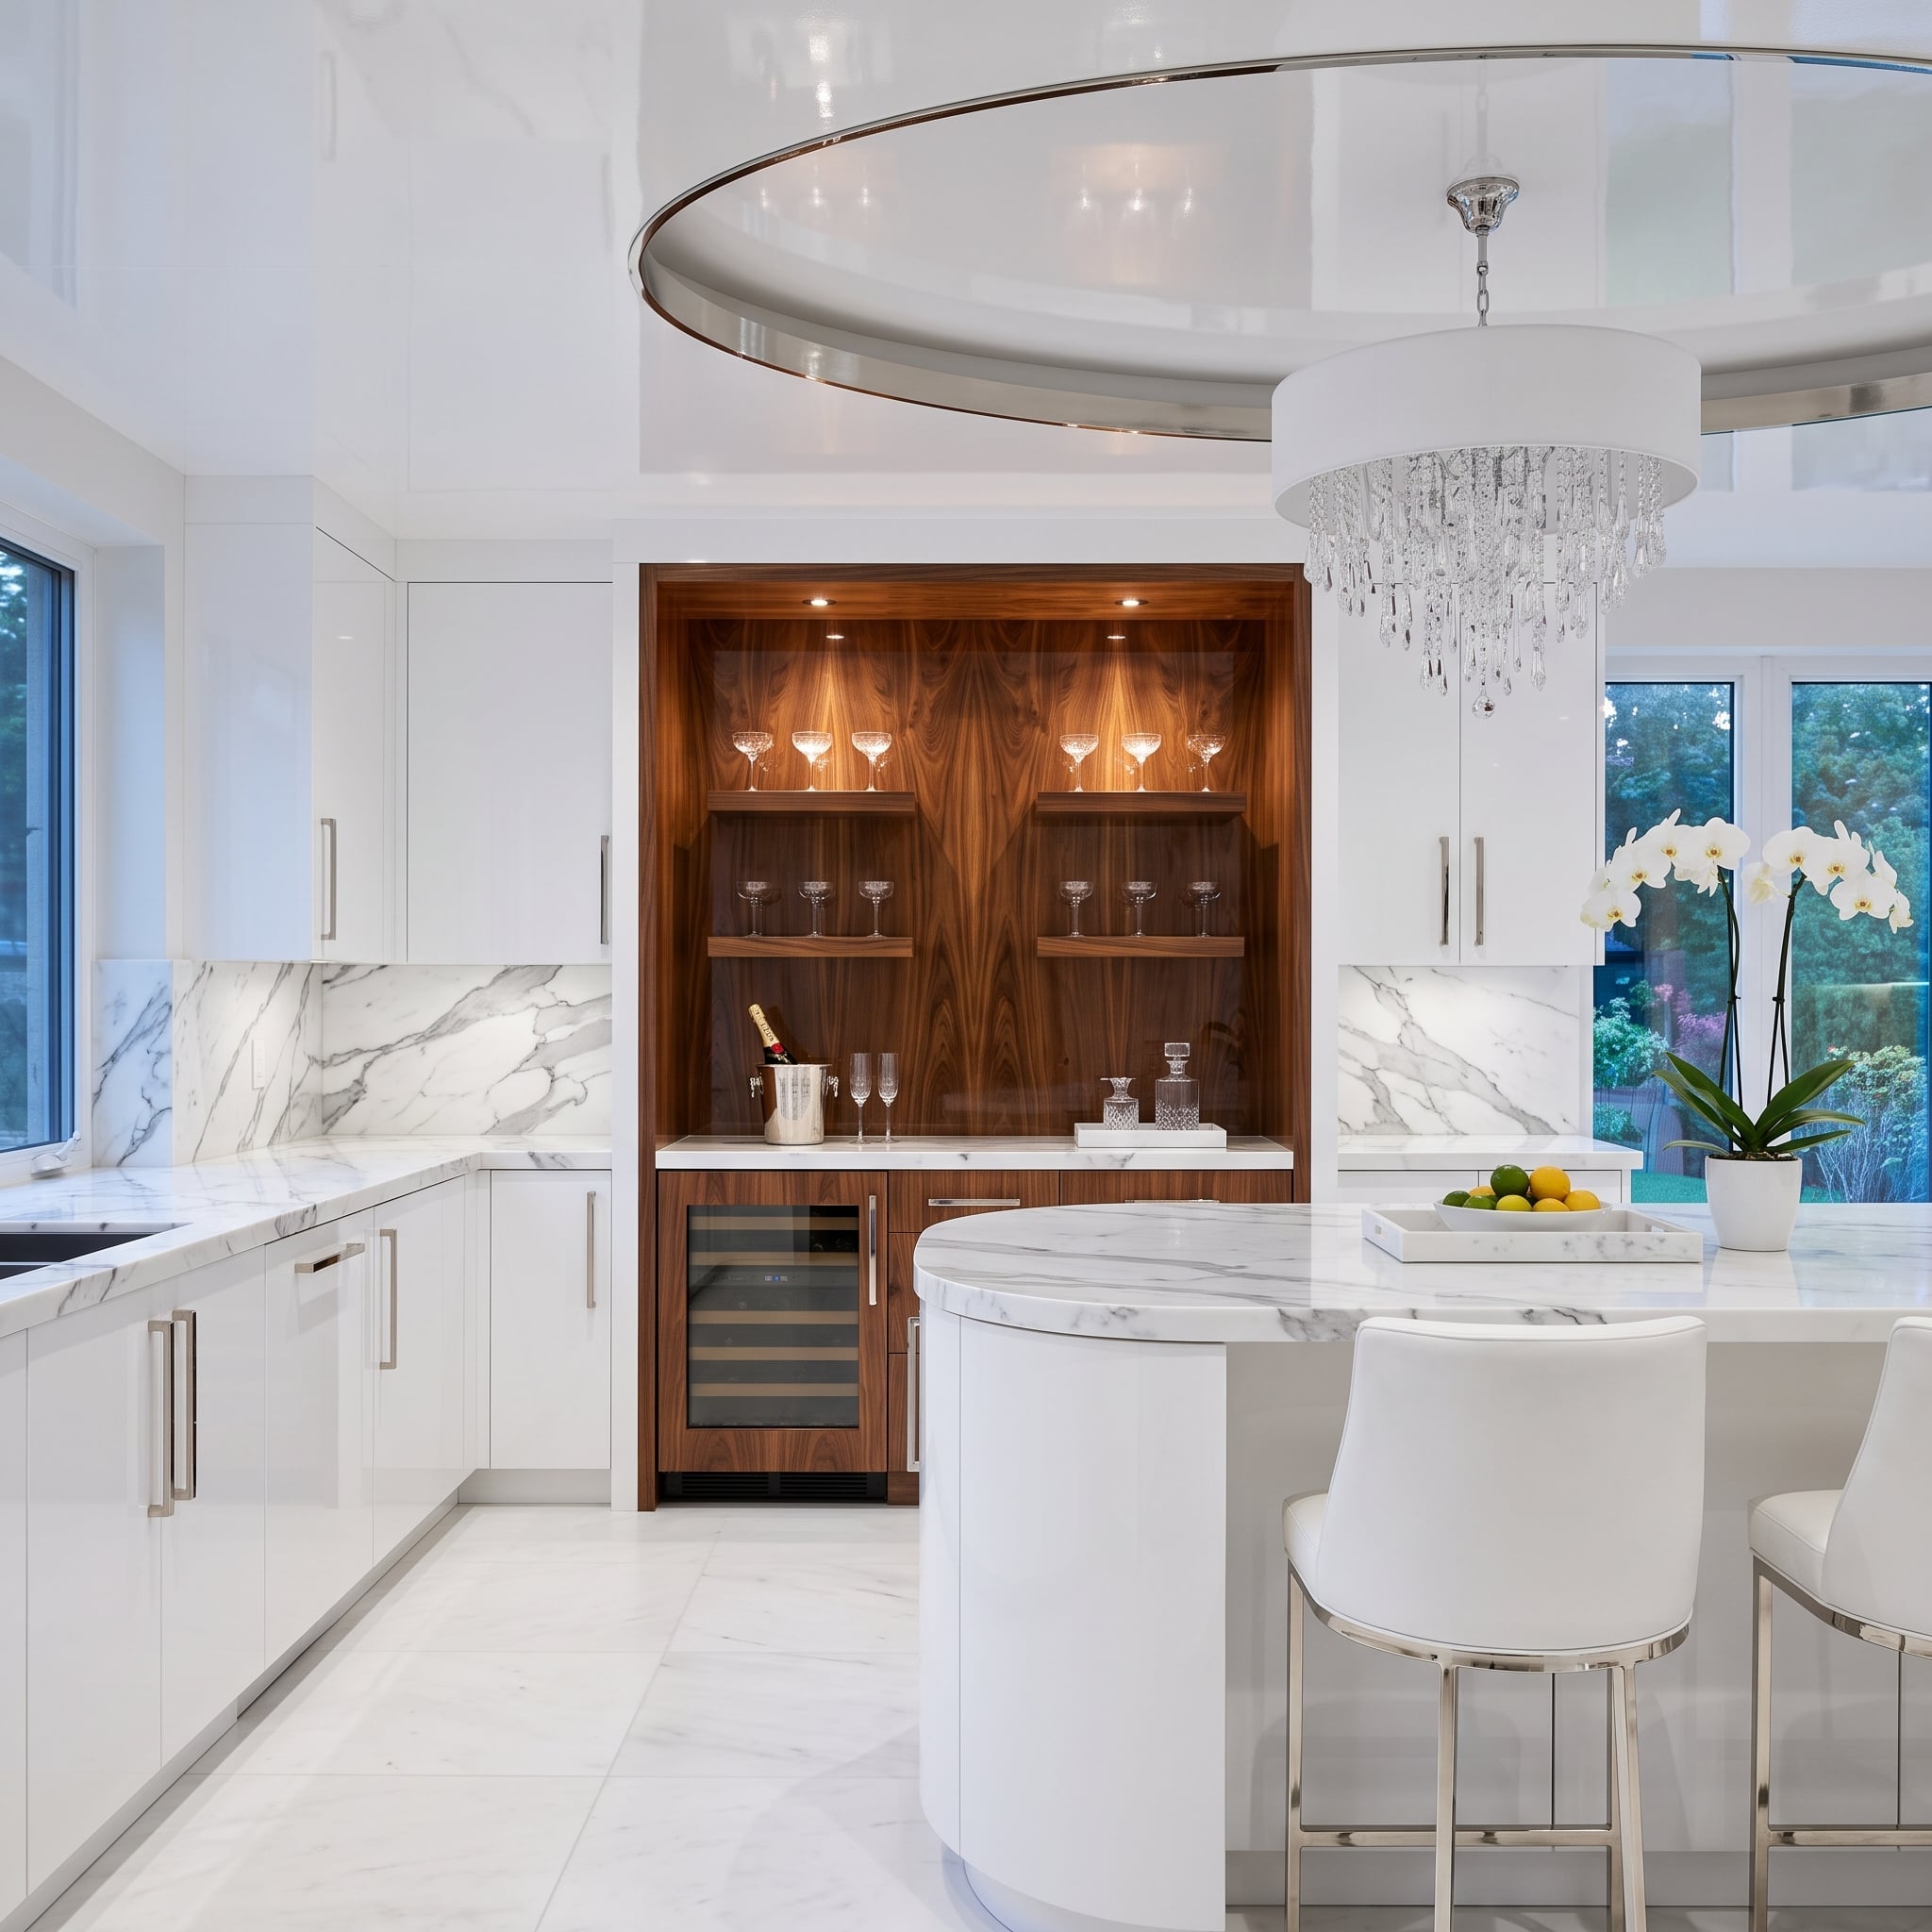
A walnut-lined bar sits recessed between white cabinet towers, with bookmatched panels producing mirrored grain behind the shelving. Focused light picks up the figure while a wine cooler occupies the darker base.
The pale curved island in front gives the niche breathing room, allowing the walnut to register as a complete composition rather than another cabinet interior.
Millwork Detail: True bookmatching uses adjacent or sequential cuts opened like facing pages so the grain mirrors across a centerline. Panel size, figure, availability, and cost depend on the lumber or veneer source.
8. A Curved Reeded Island Makes Walnut Change as You Walk Around It
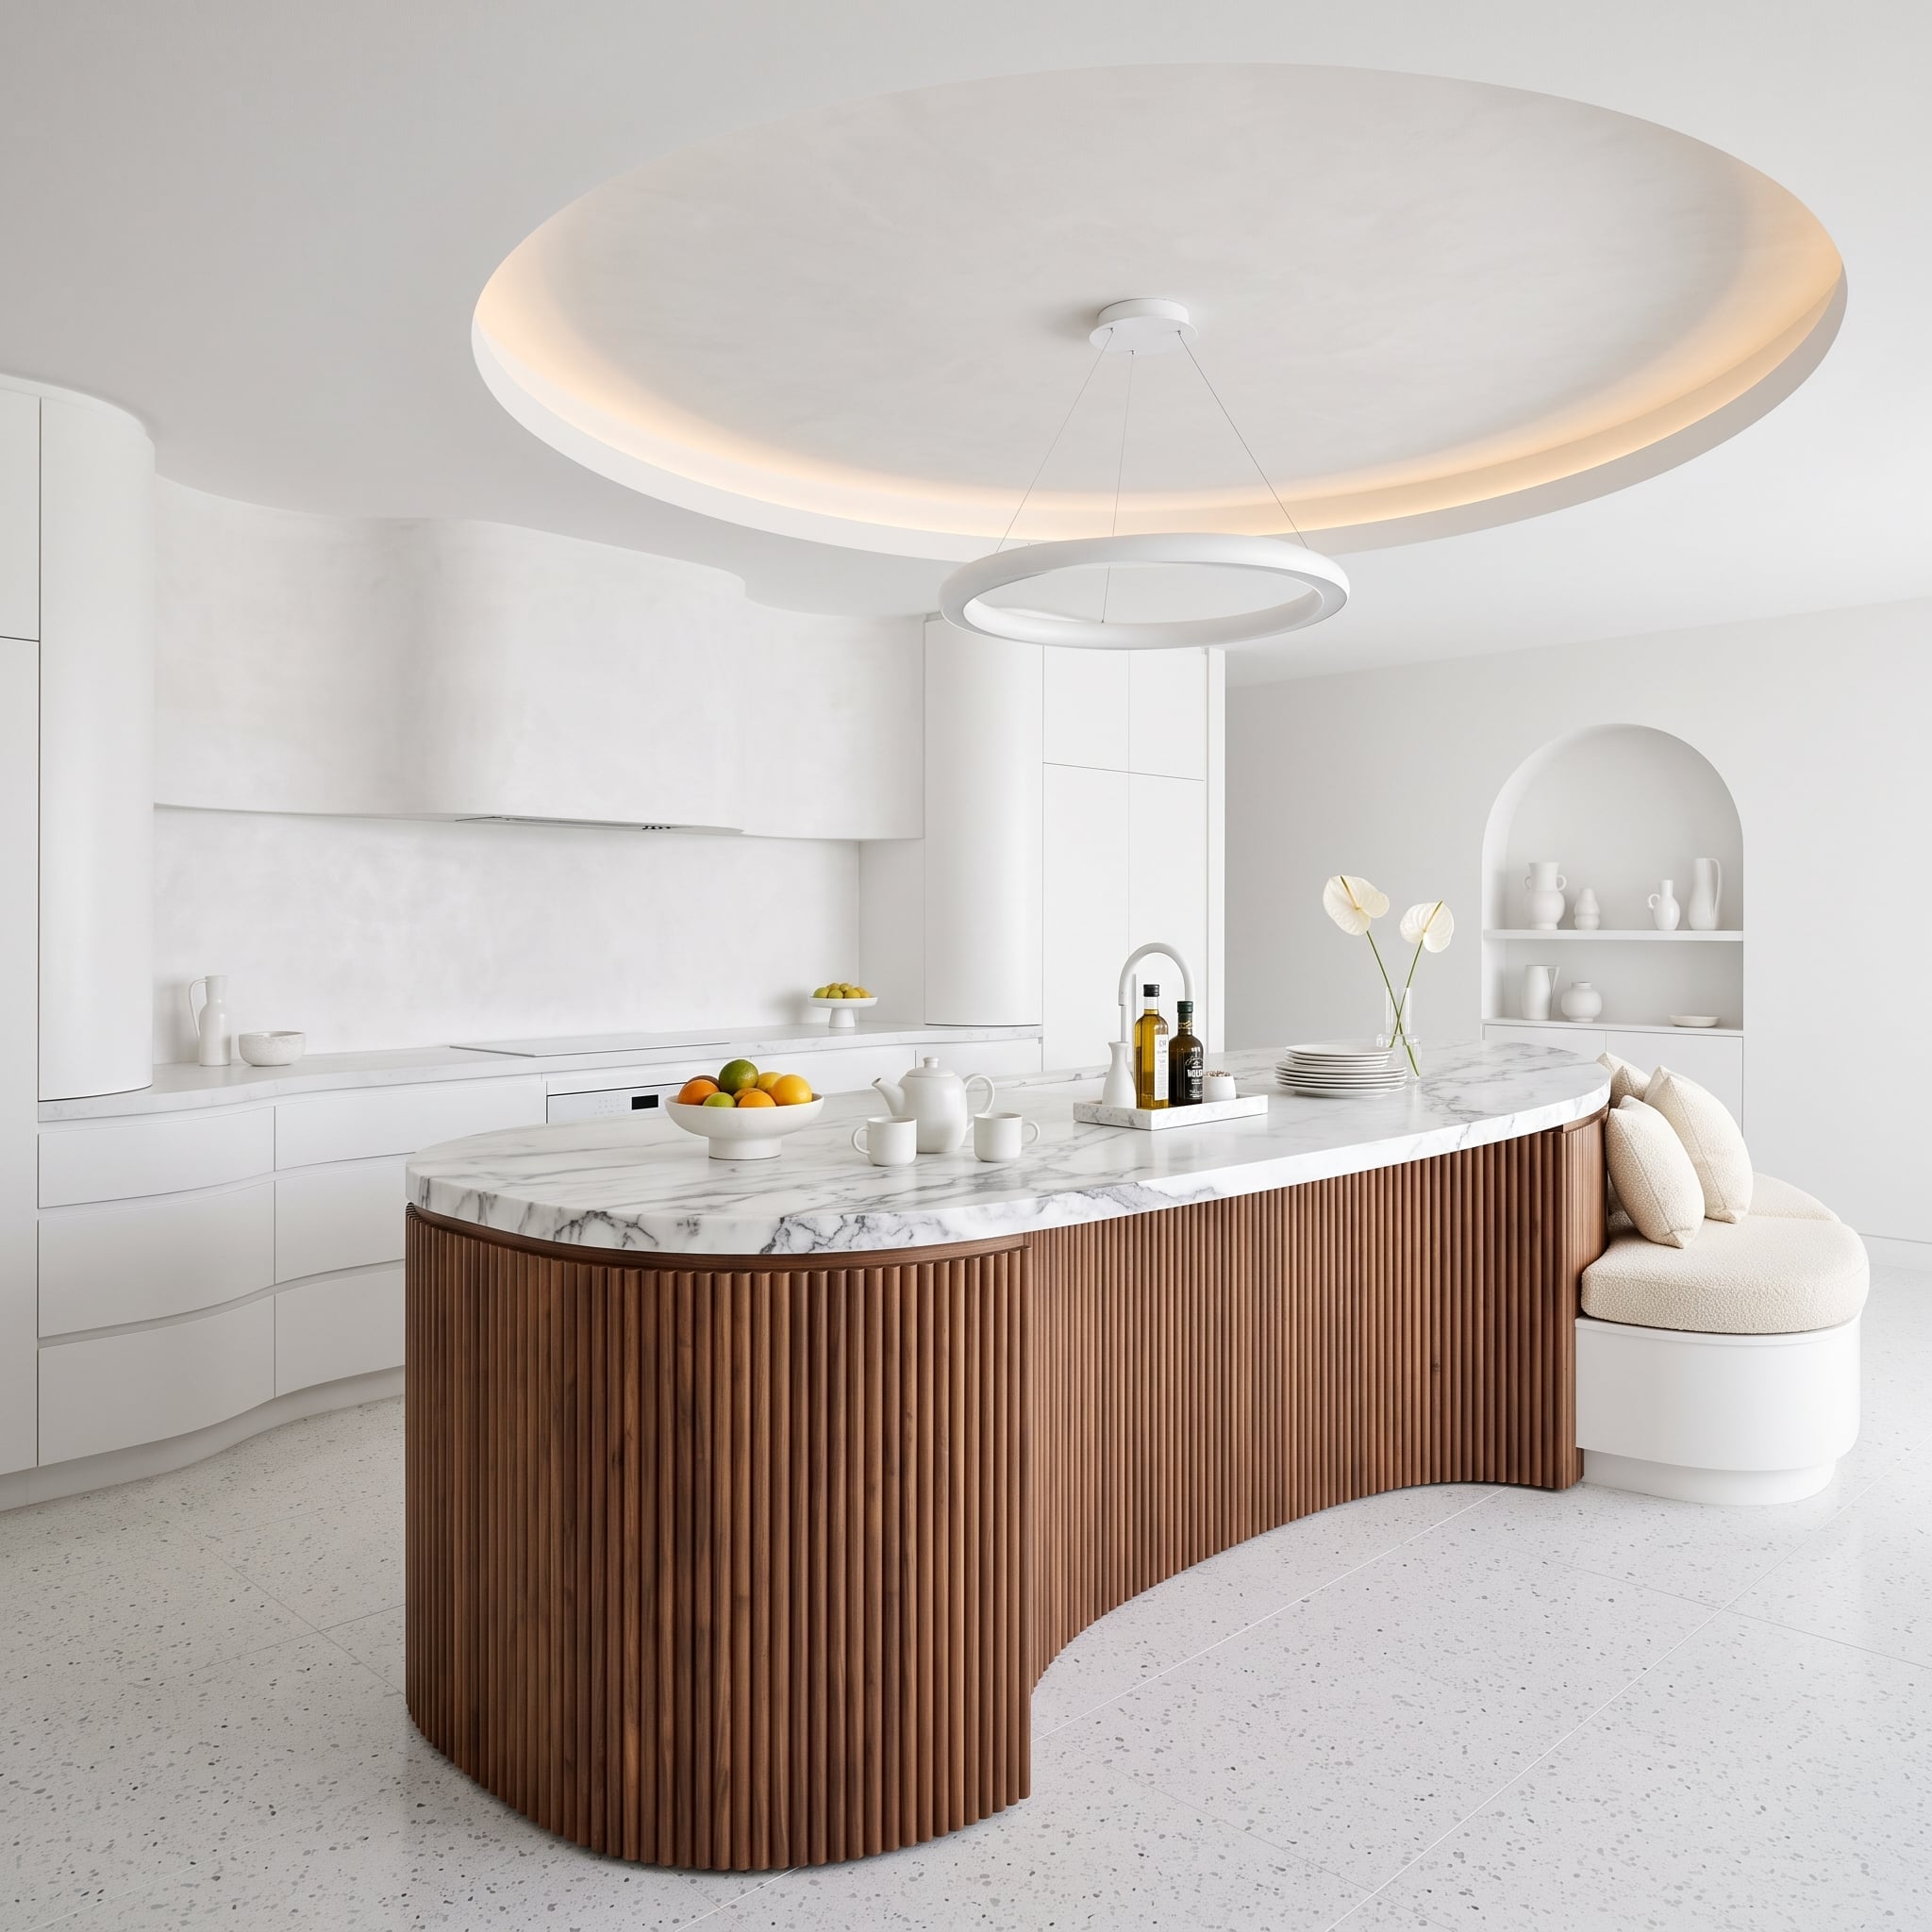
Tight vertical reeding wraps a curved walnut island base beneath a marble top with gray veining. The grooves break one large volume into narrow alternating strips of highlight and shadow.
The curve intensifies the effect because each reed faces the light at a slightly different angle. Move around the island and the shadow gradient changes with the viewpoint.
7. A Sculpted Walnut Ceiling Makes the Wood Behave Like a Suspended Relief
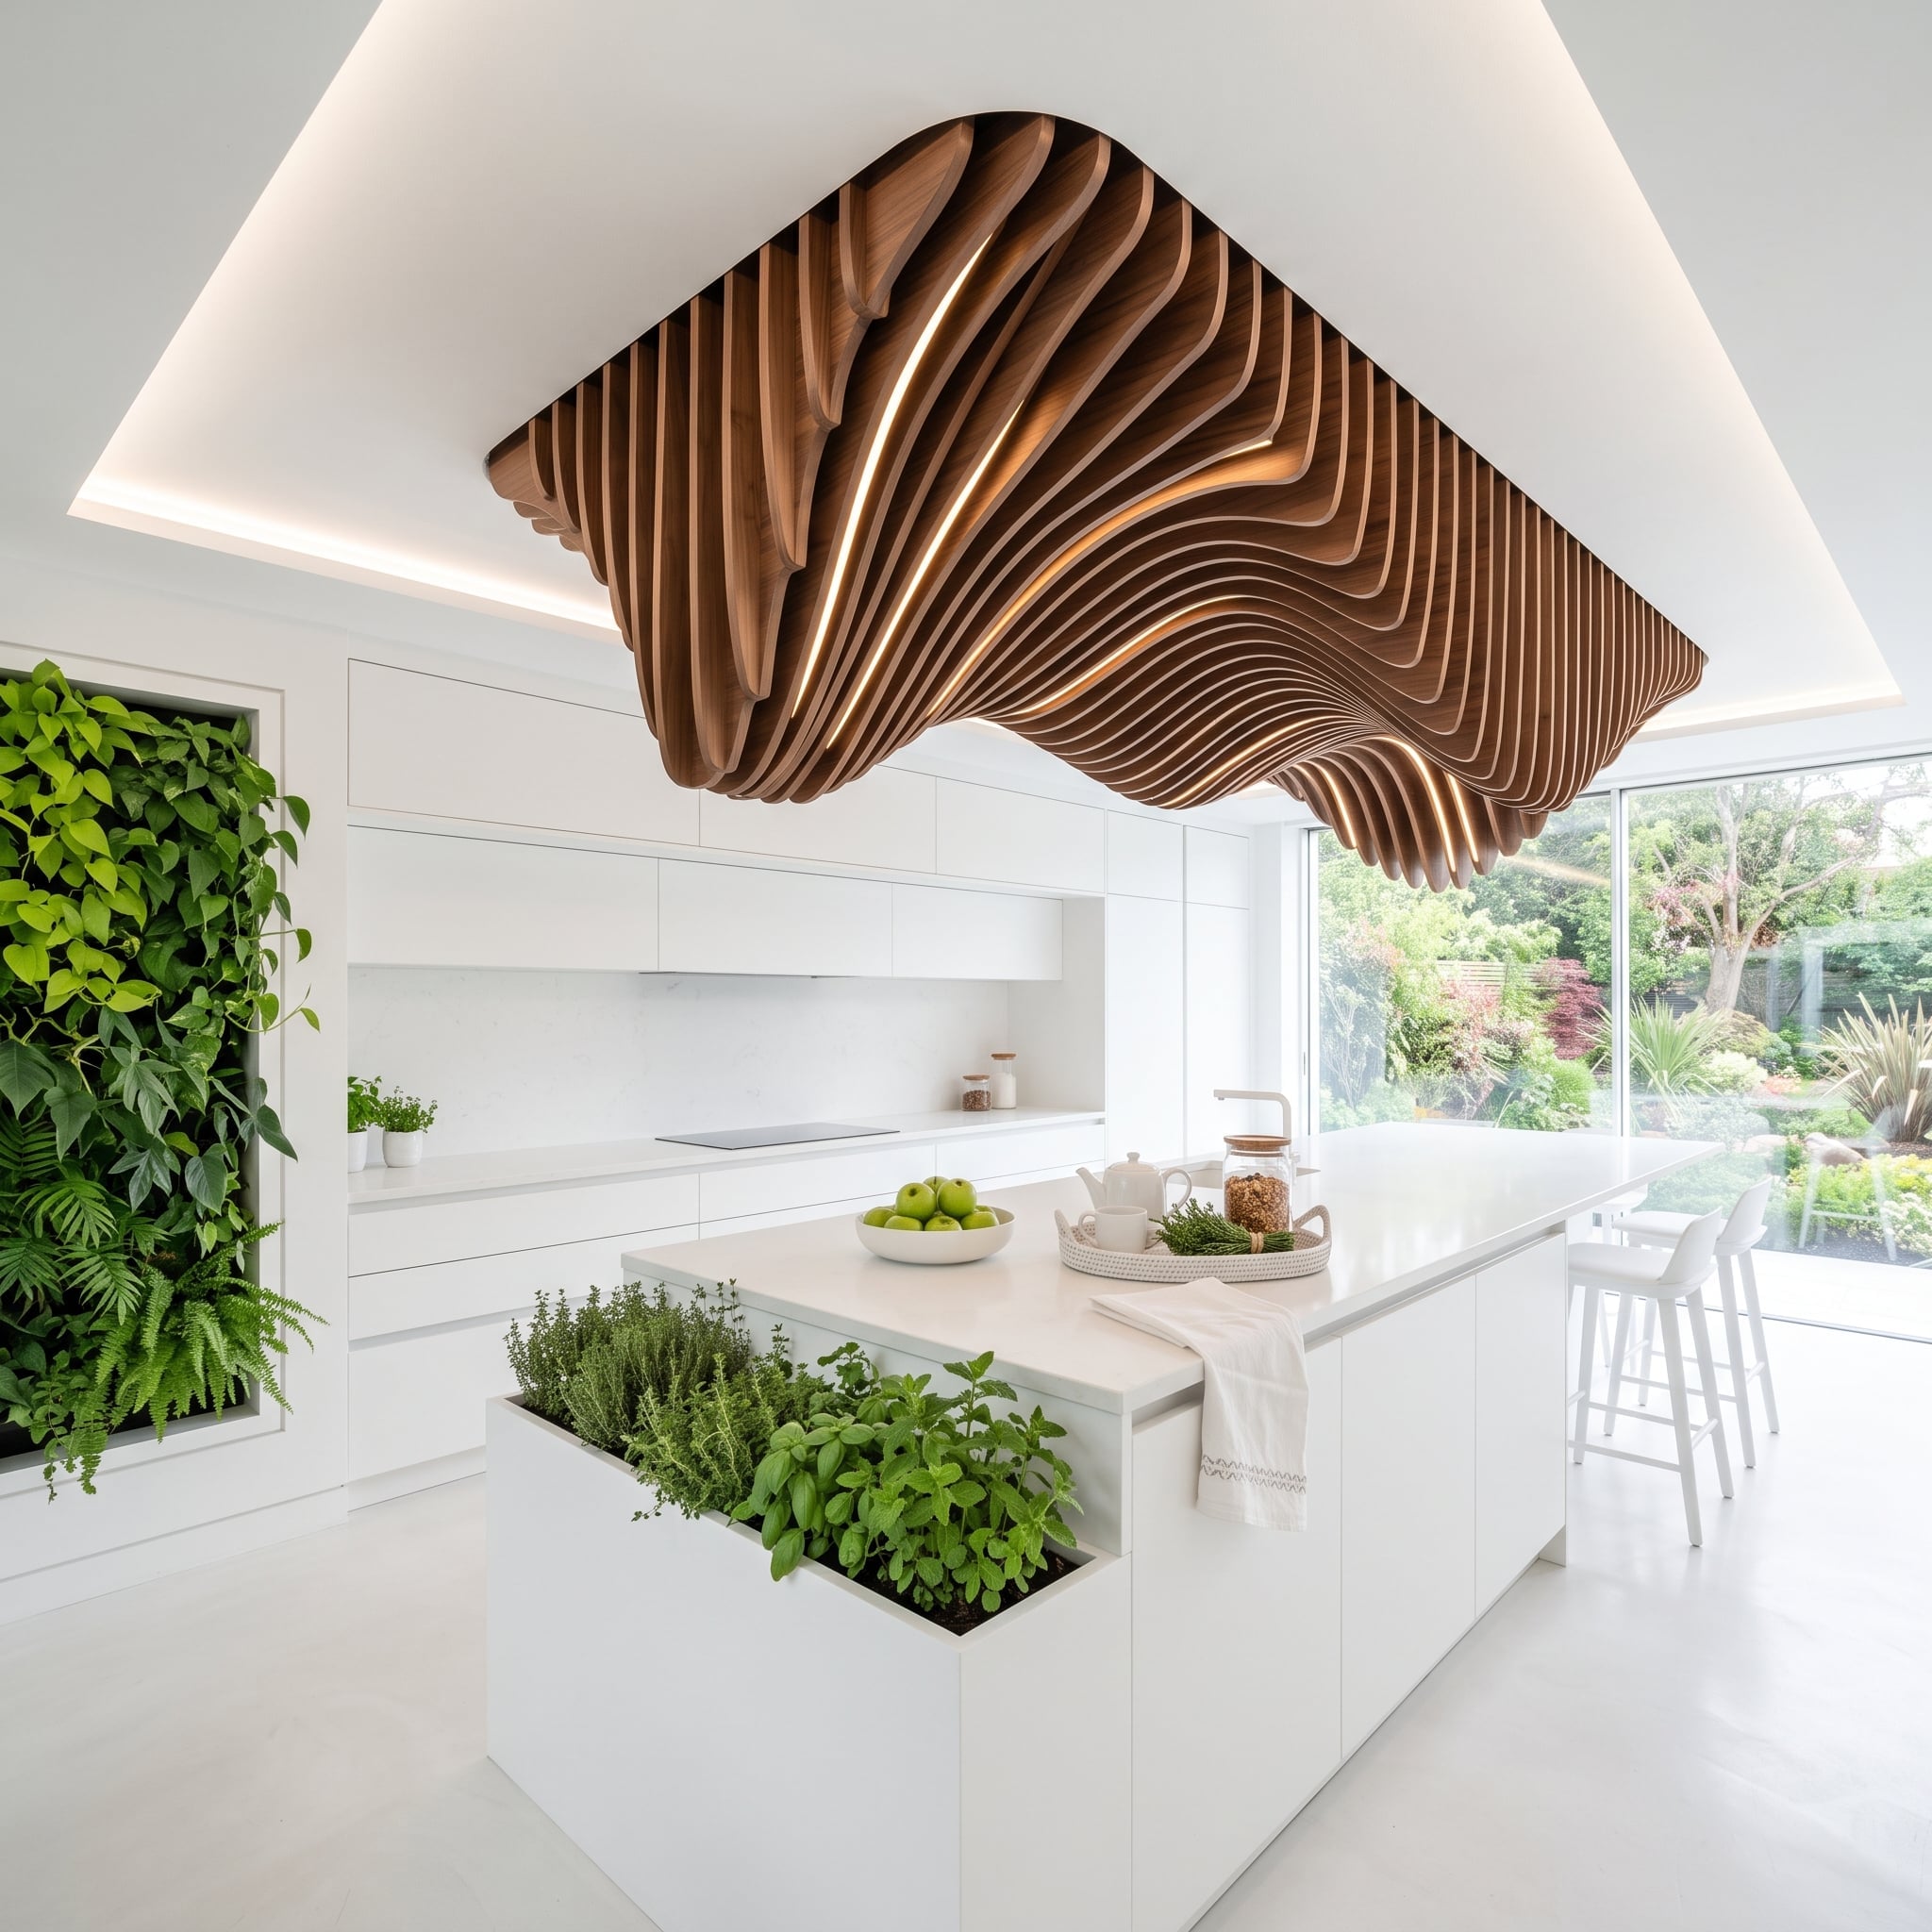
Layered walnut slats ripple across a recessed ceiling cutout above an all-white island, concentrating the room’s most irregular geometry overhead. The wood behaves almost like a suspended relief sculpture rather than conventional ceiling cladding.
Pale cabinetry and rectilinear counters below give the ceiling enough visual silence to become the dominant gesture. This is not simply walnut on a ceiling; it is walnut used as form.
6. A Walnut Pantry Wall Turns Storage Into Full-Height Architecture
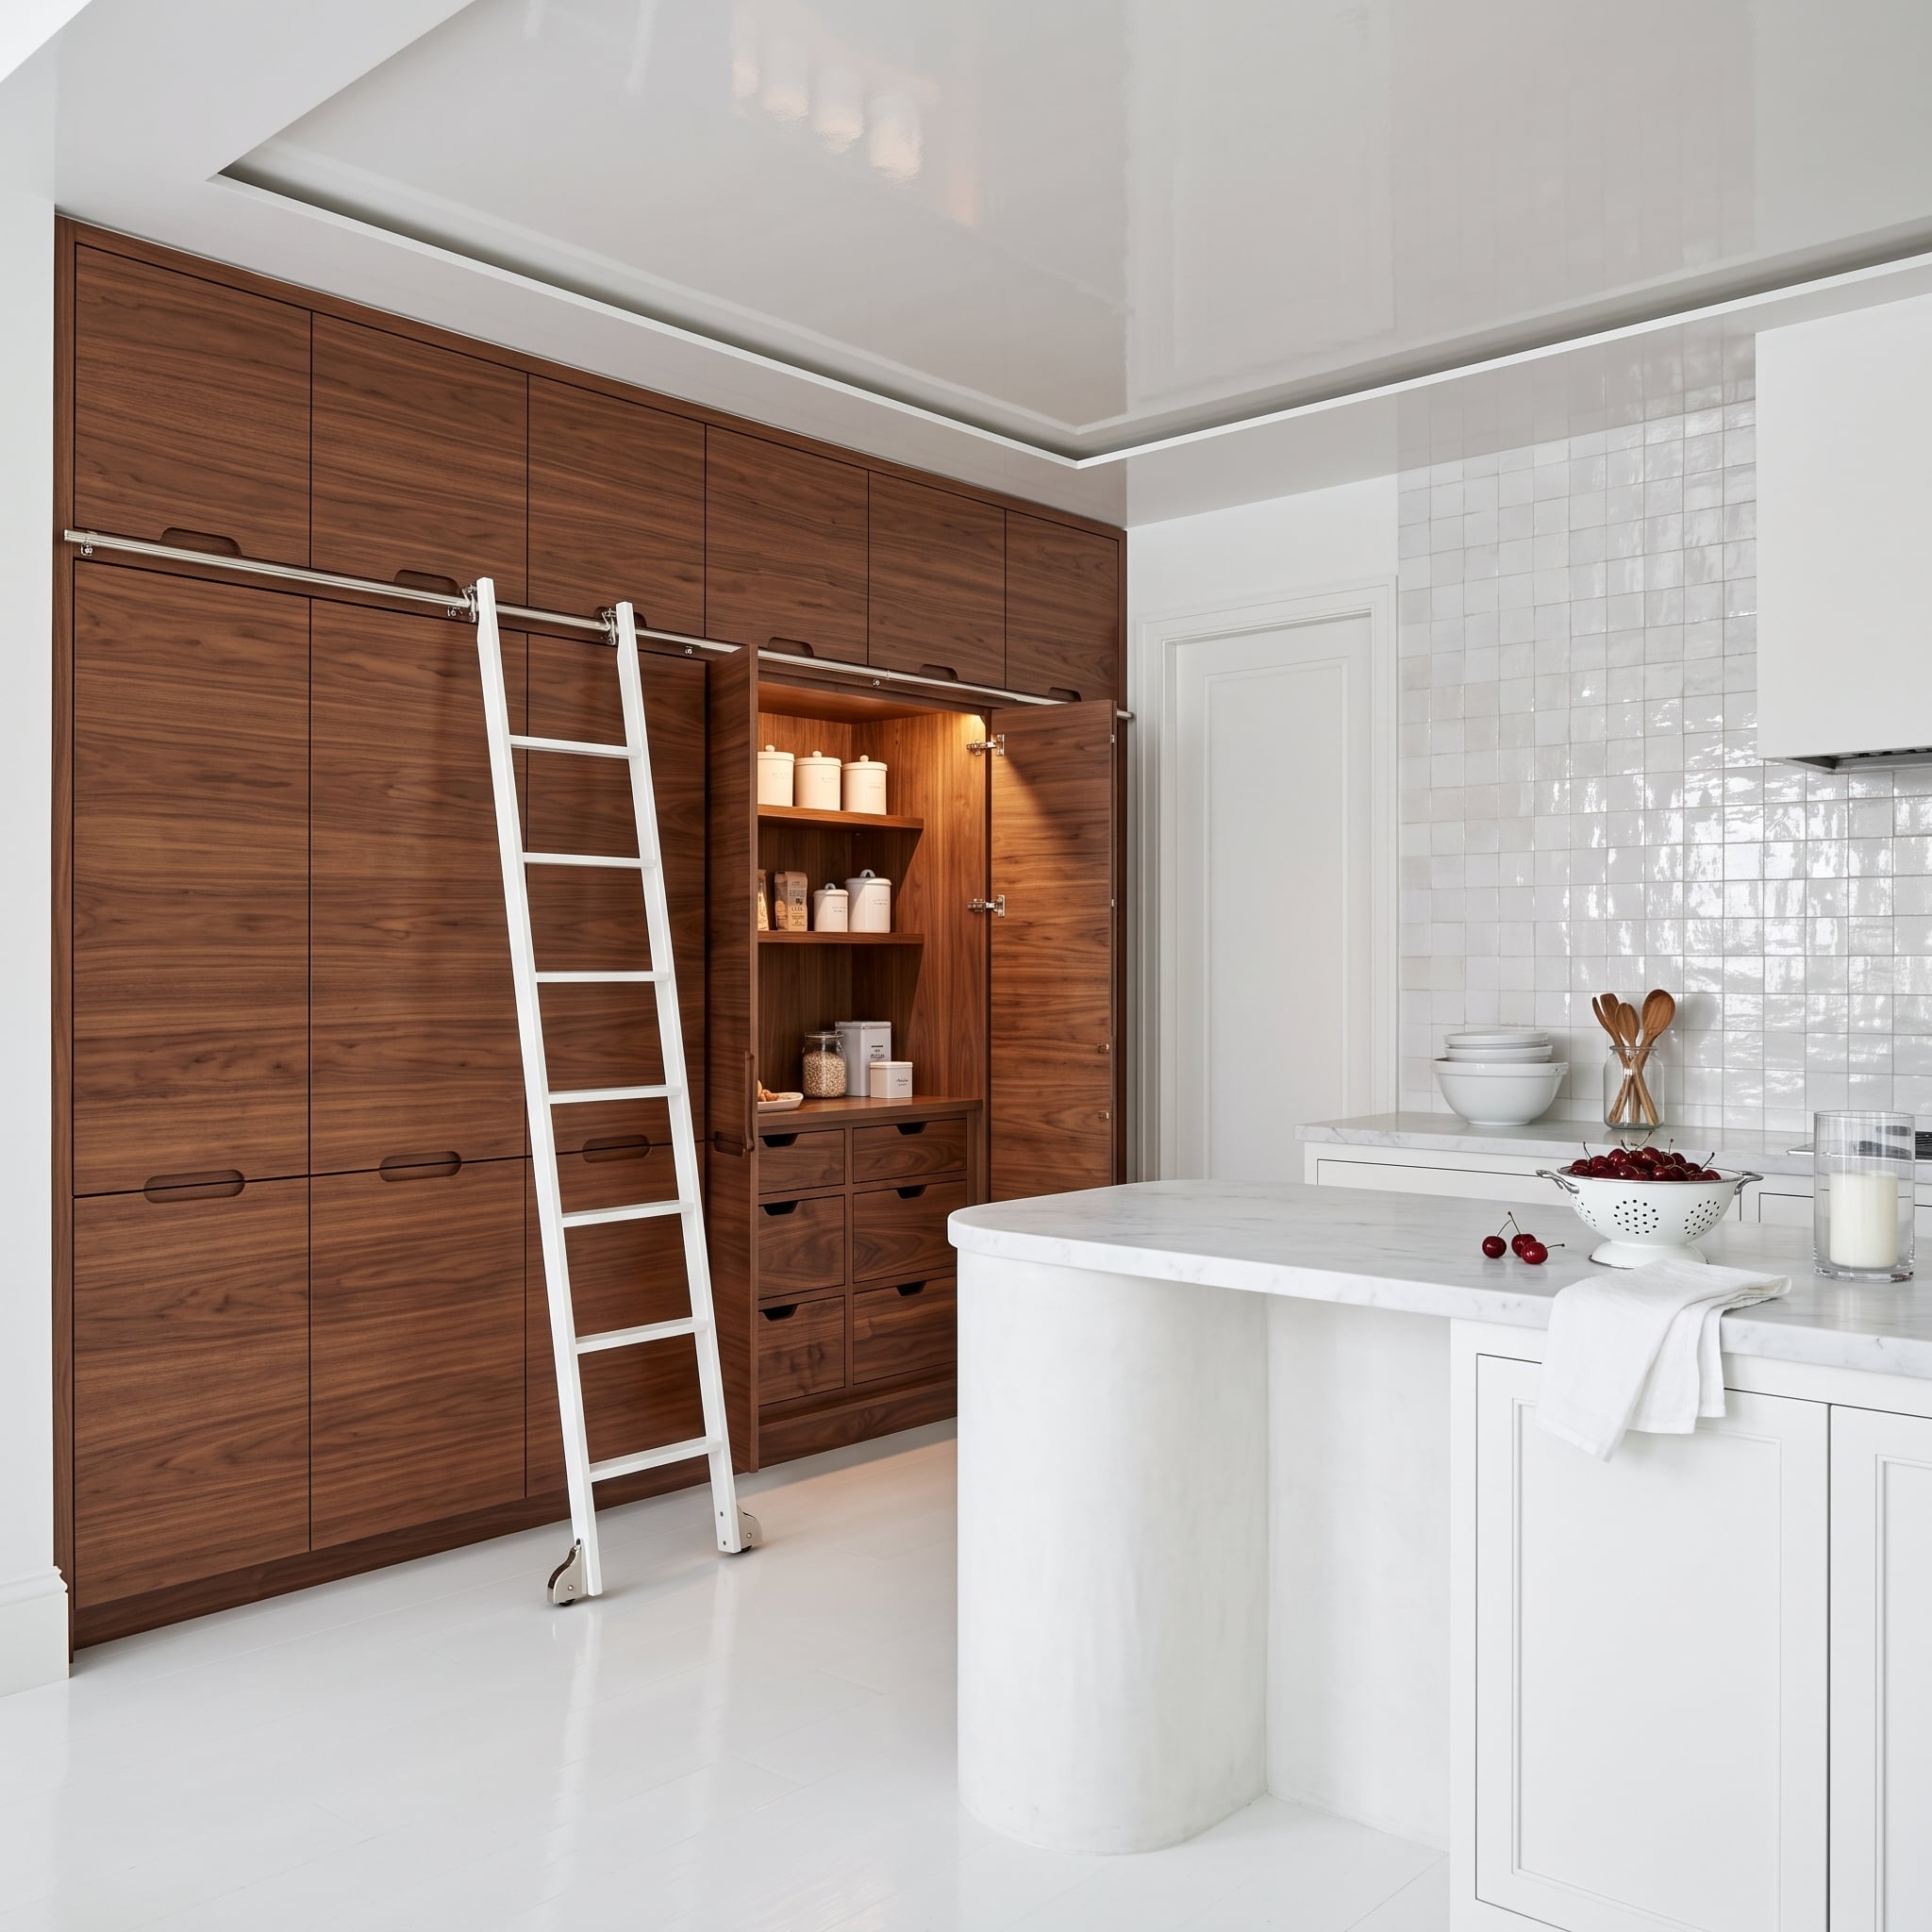
Floor-to-ceiling walnut cabinetry spans the entire wall, making storage the room’s largest continuous dark surface. A white rolling ladder on a steel rail slices horizontally across all that vertical grain.
One panel opens to reveal illuminated shelves, drawers, and ceramic canisters. Closed, the wall is nearly continuous timber. Open, it becomes a bright interior carved into the wood.
5. A Walnut Appliance Wall Makes the Refrigerator Disappear Into the Architecture
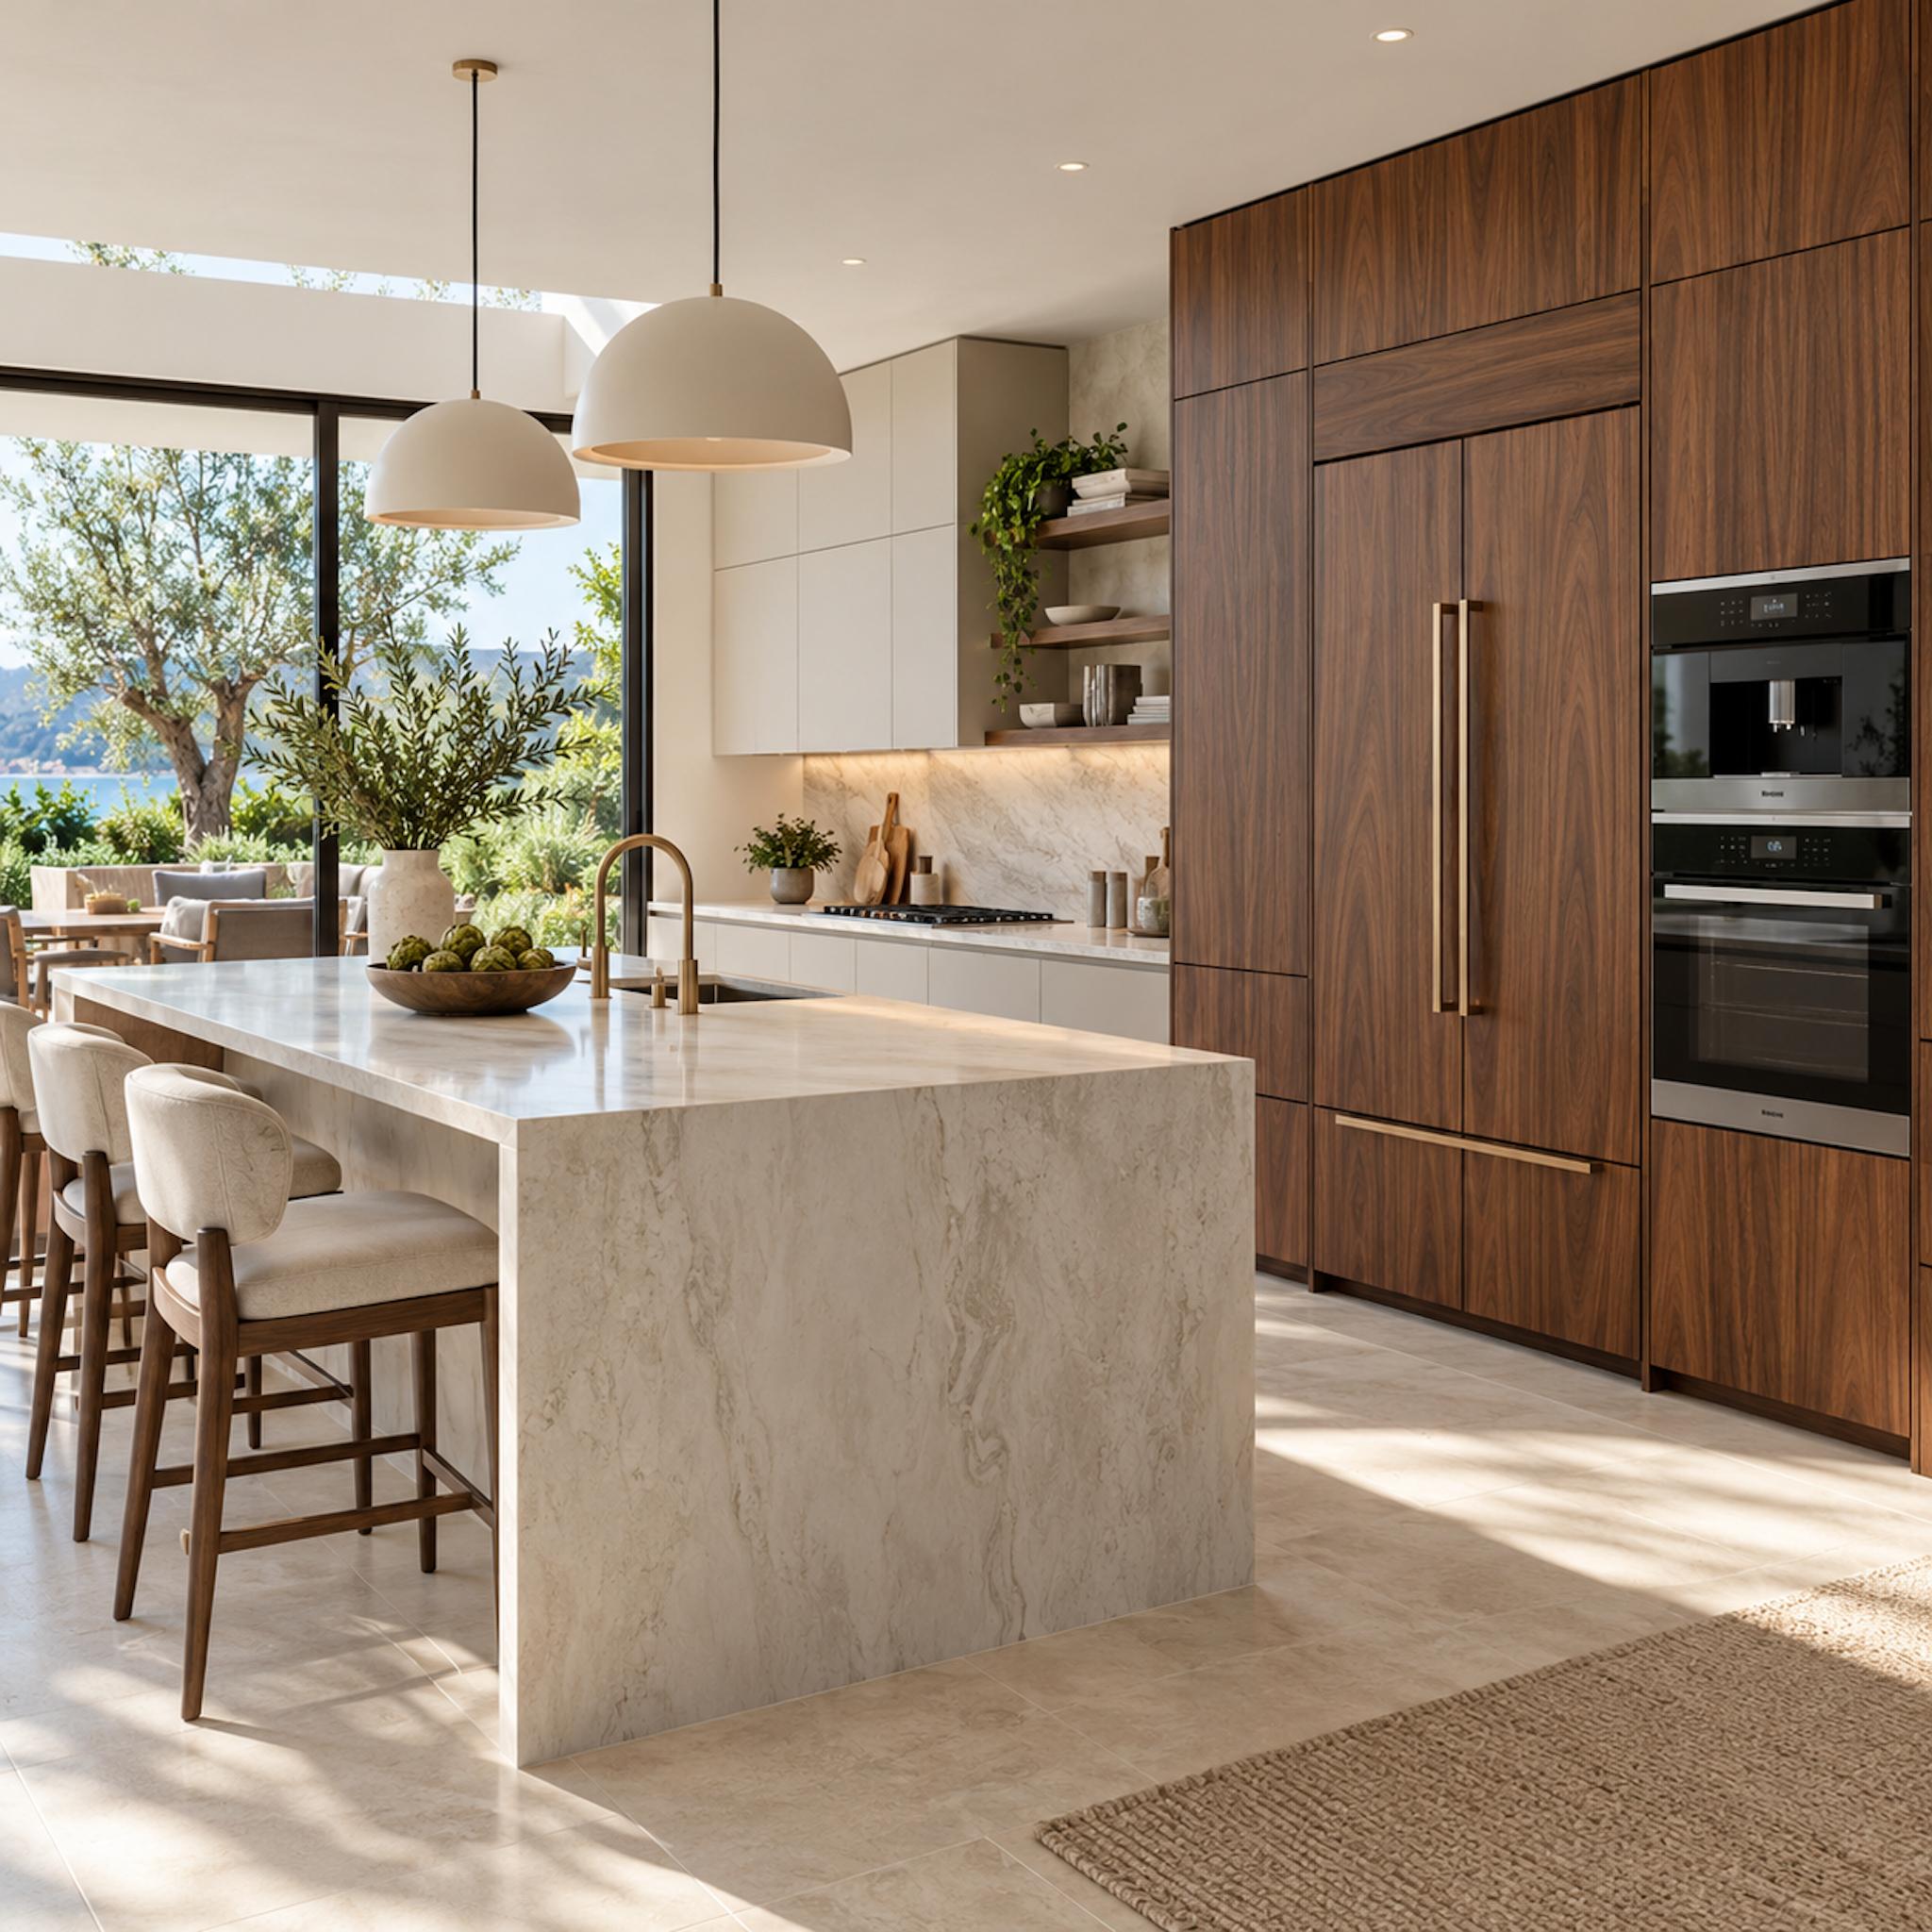
Instead of treating the refrigerator as a large stainless-steel interruption, this kitchen wraps the appliance zone in full-height walnut paneling. Refrigerator doors disappear into the grain while integrated ovens form a narrow black vertical cut through the wall.
The contrast is especially effective because the island remains pale stone and most of the working cabinetry stays soft white. Walnut is consolidated into one substantial architectural block rather than scattered through the room. Beyond the glass doors, trees, terrace furniture, and distant landscape broaden the palette further, so the interior no longer depends on white and walnut alone for its visual life.
Why This Placement Matters: Full-height appliance panels allow one material to absorb several large functional elements into a single visual plane. Grain continuity can make refrigerators and storage read as architecture rather than individual appliances.
4. A Fluted Walnut Arch Changes the Kitchen Before You Enter It
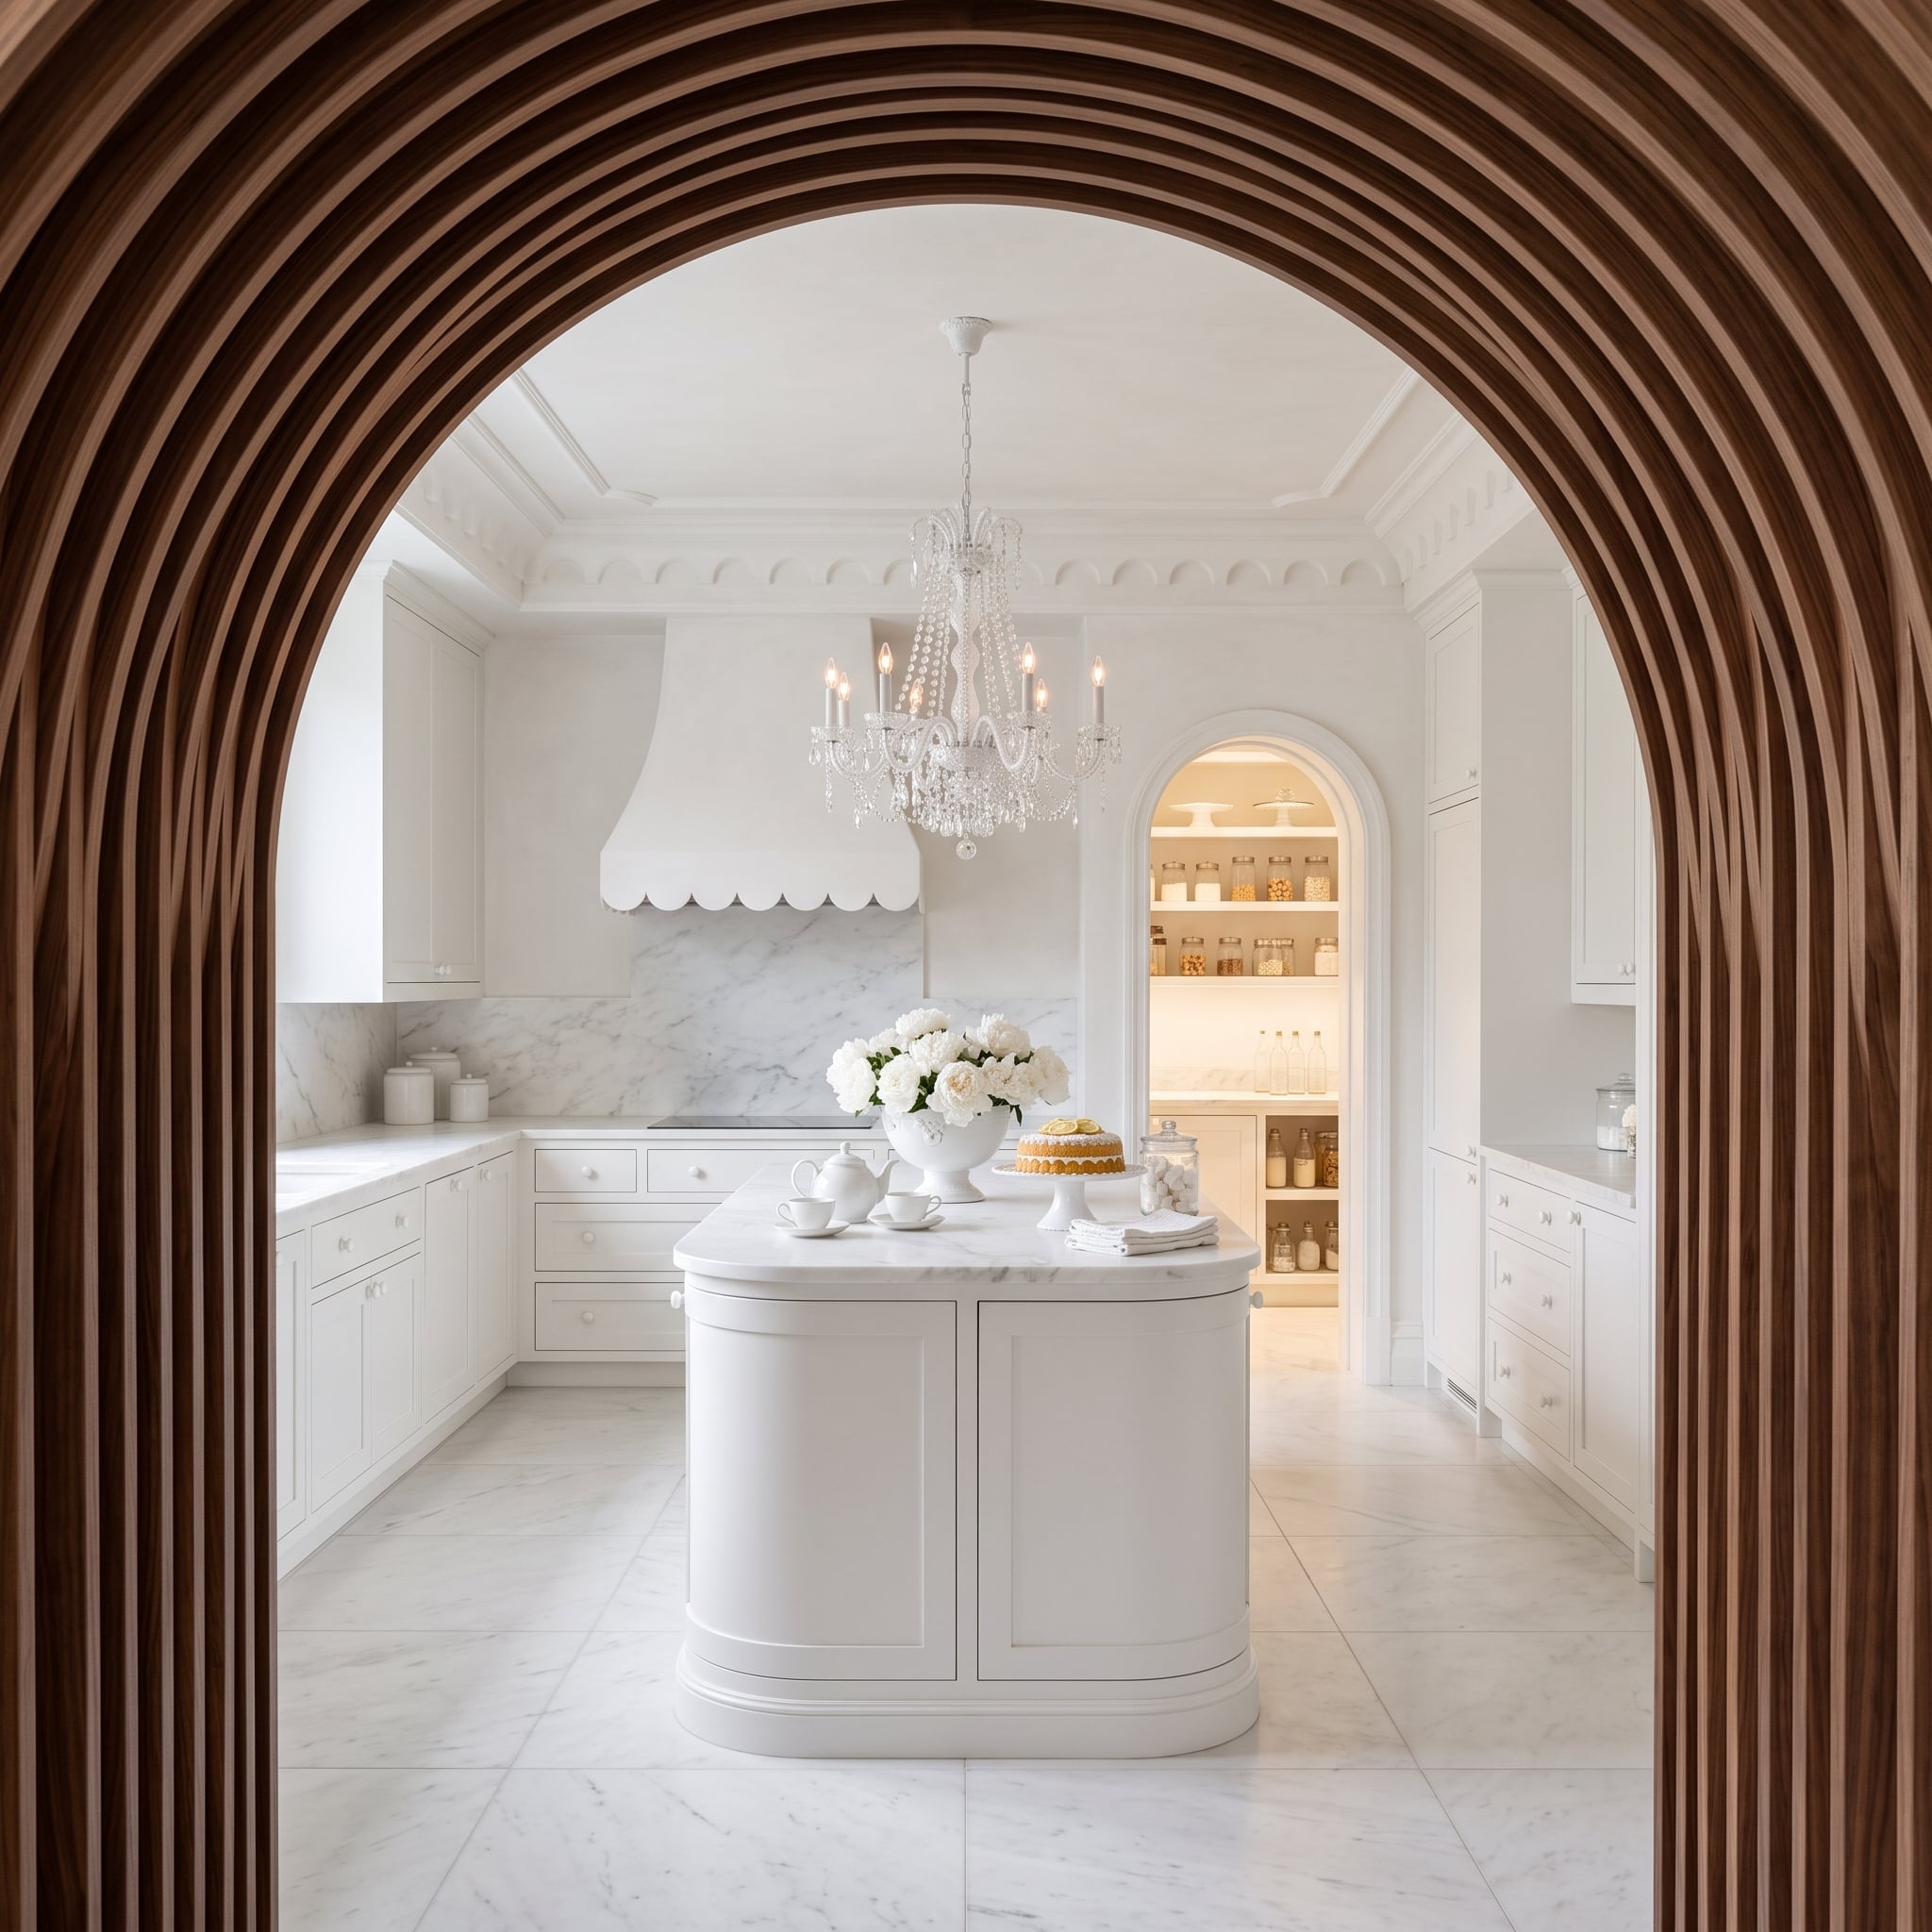
Walnut appears around the opening rather than on a cabinet, island, or ceiling. Concentric fluted bands follow the arch, creating sequential shadow lines that pull the eye toward the pale kitchen beyond.
Marble countertops, inset cabinets, a scalloped hood, and crystal lighting remain inside the frame. The wood works from the perimeter, making the transition between rooms part of the design rather than merely the way into it.
Profile Detail: Fluting adds depth as well as pattern. On a curved opening, each ridge catches light differently around the radius, giving a relatively narrow band of walnut considerably more relief.
3. Walnut Pegboard Turns the Range Wall Into Storage You Can See Through
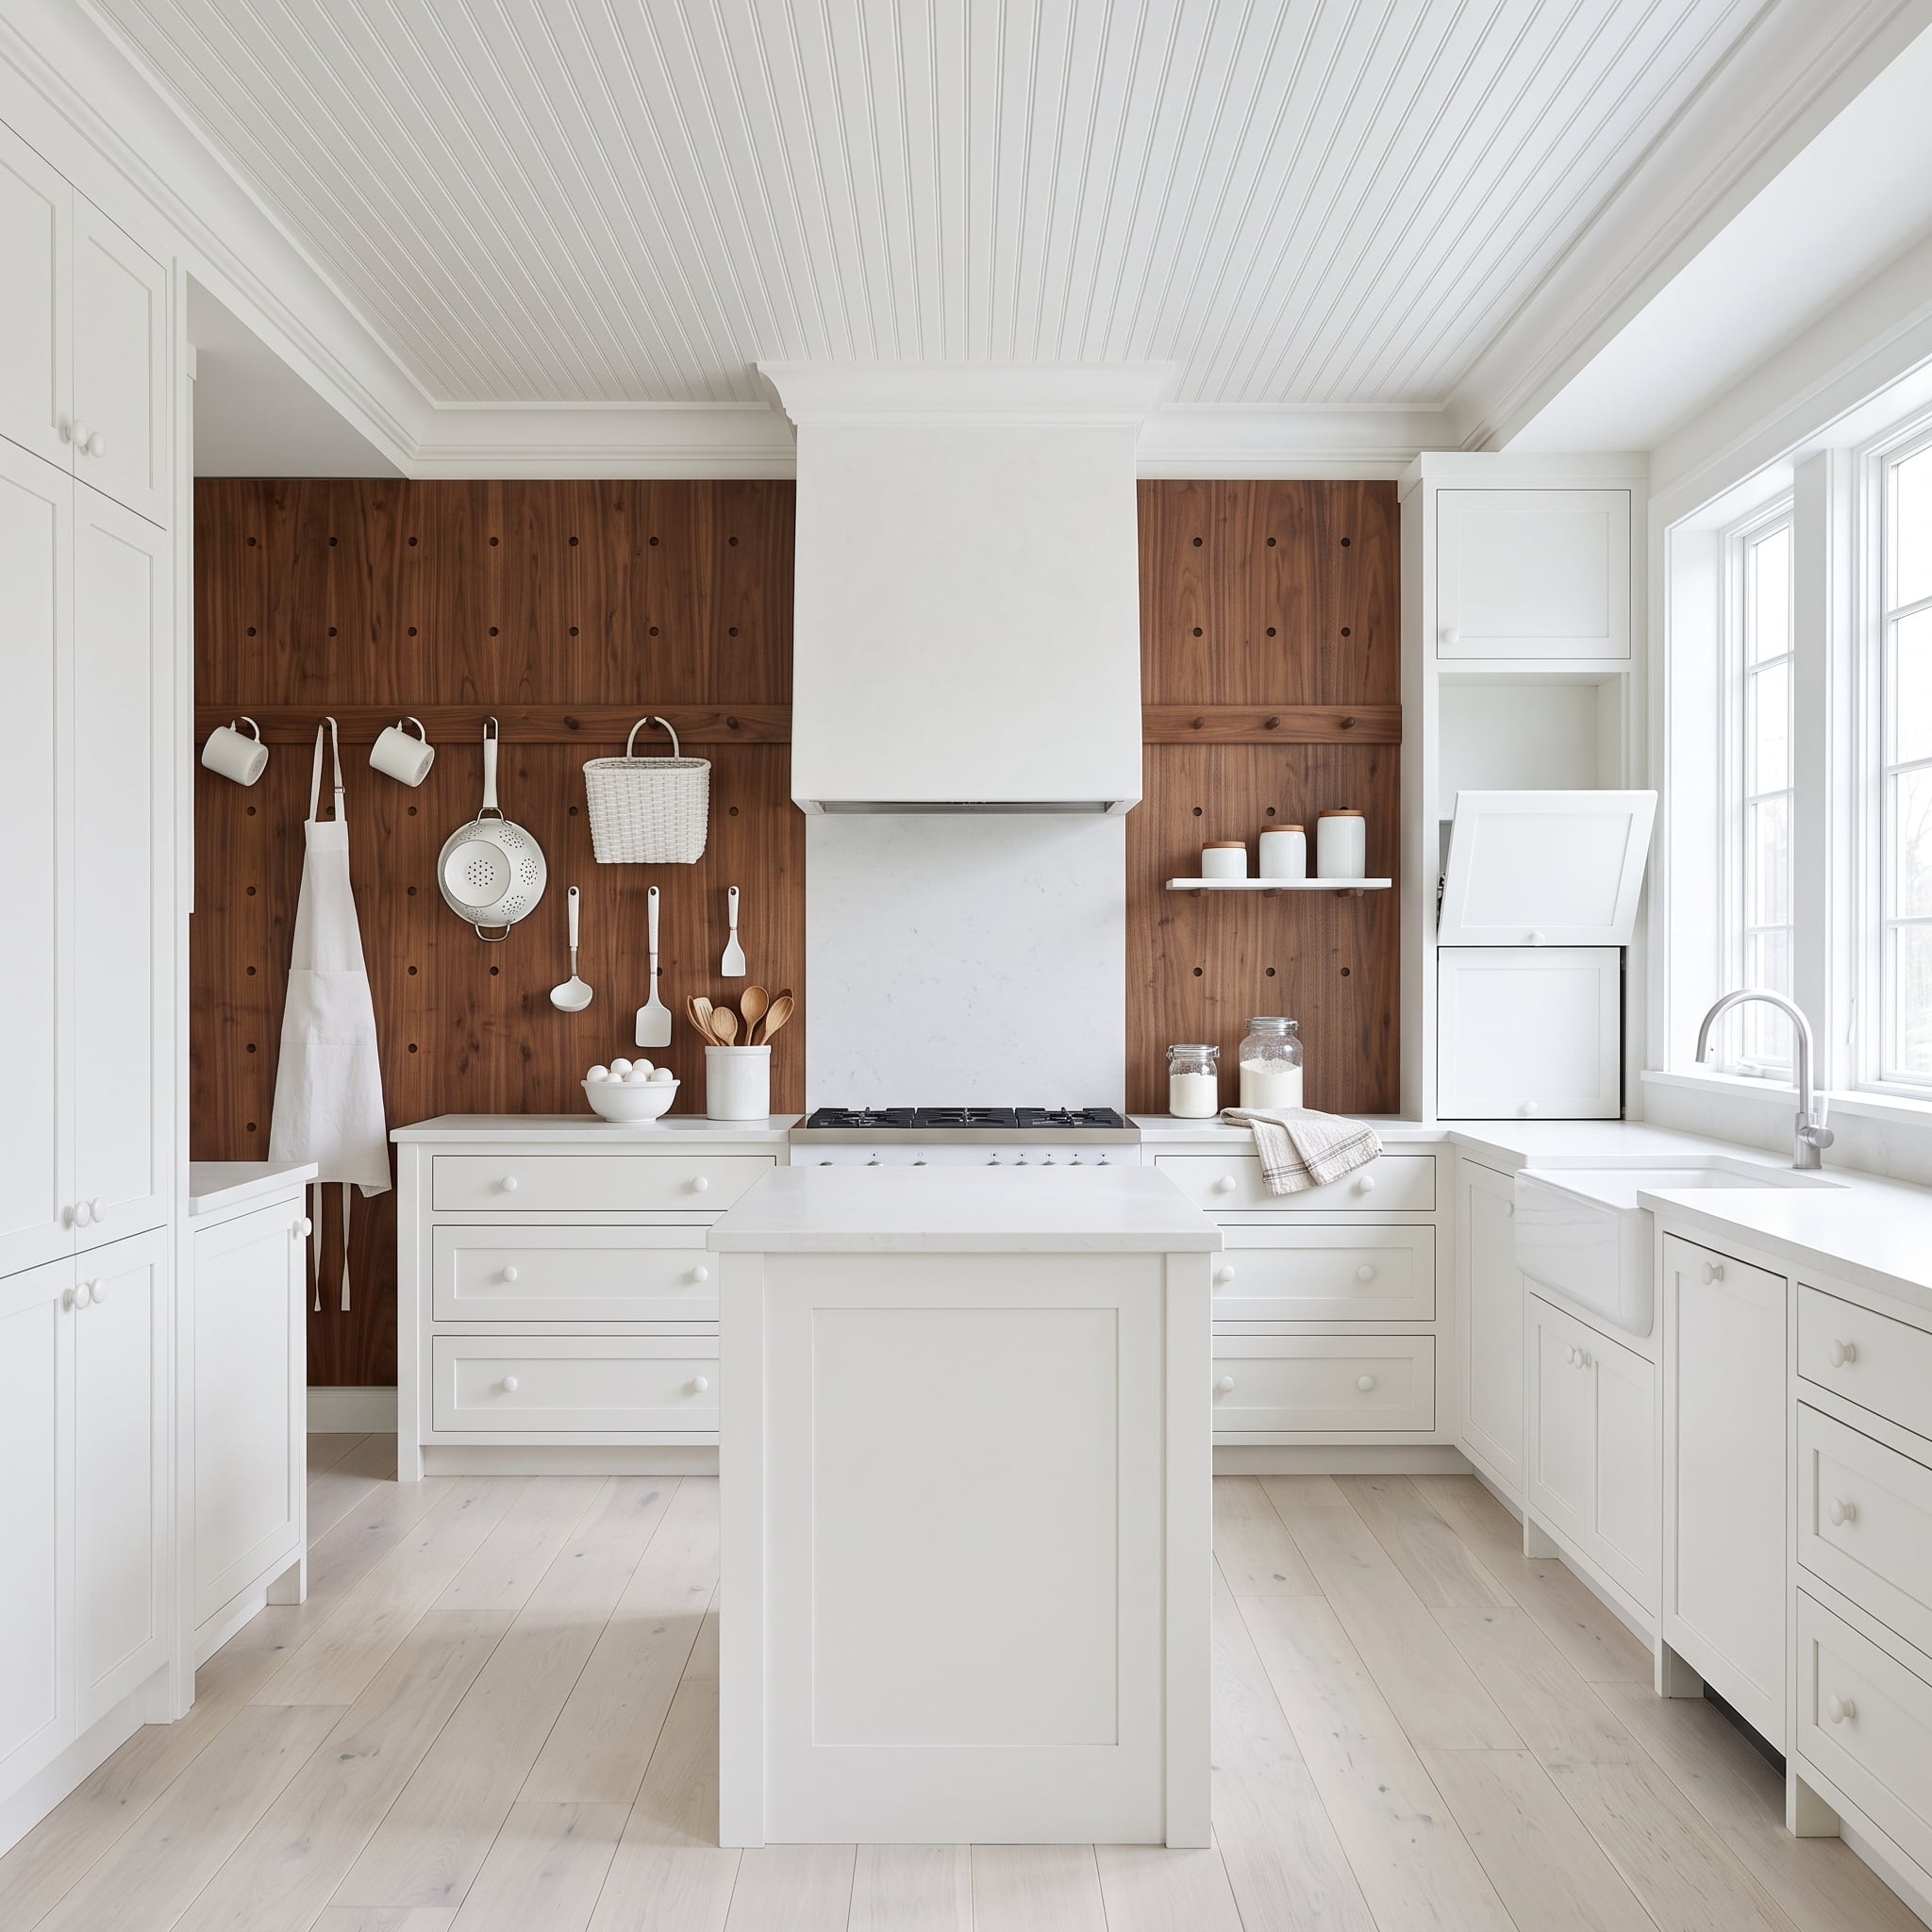
Walnut pegboard rises on both sides of the range hood, replacing a conventional backsplash or cabinet run with perforated storage. An apron, colander, ladle, and basket hang directly from the surface, turning function into pattern.
Near a cooking zone, any wood or wood-based panel requires an appropriate finish, cleaning strategy, clearances, and installation suited to heat, grease, and moisture. Visually, the perforations make the wall lighter and more adaptable than one solid sheet.
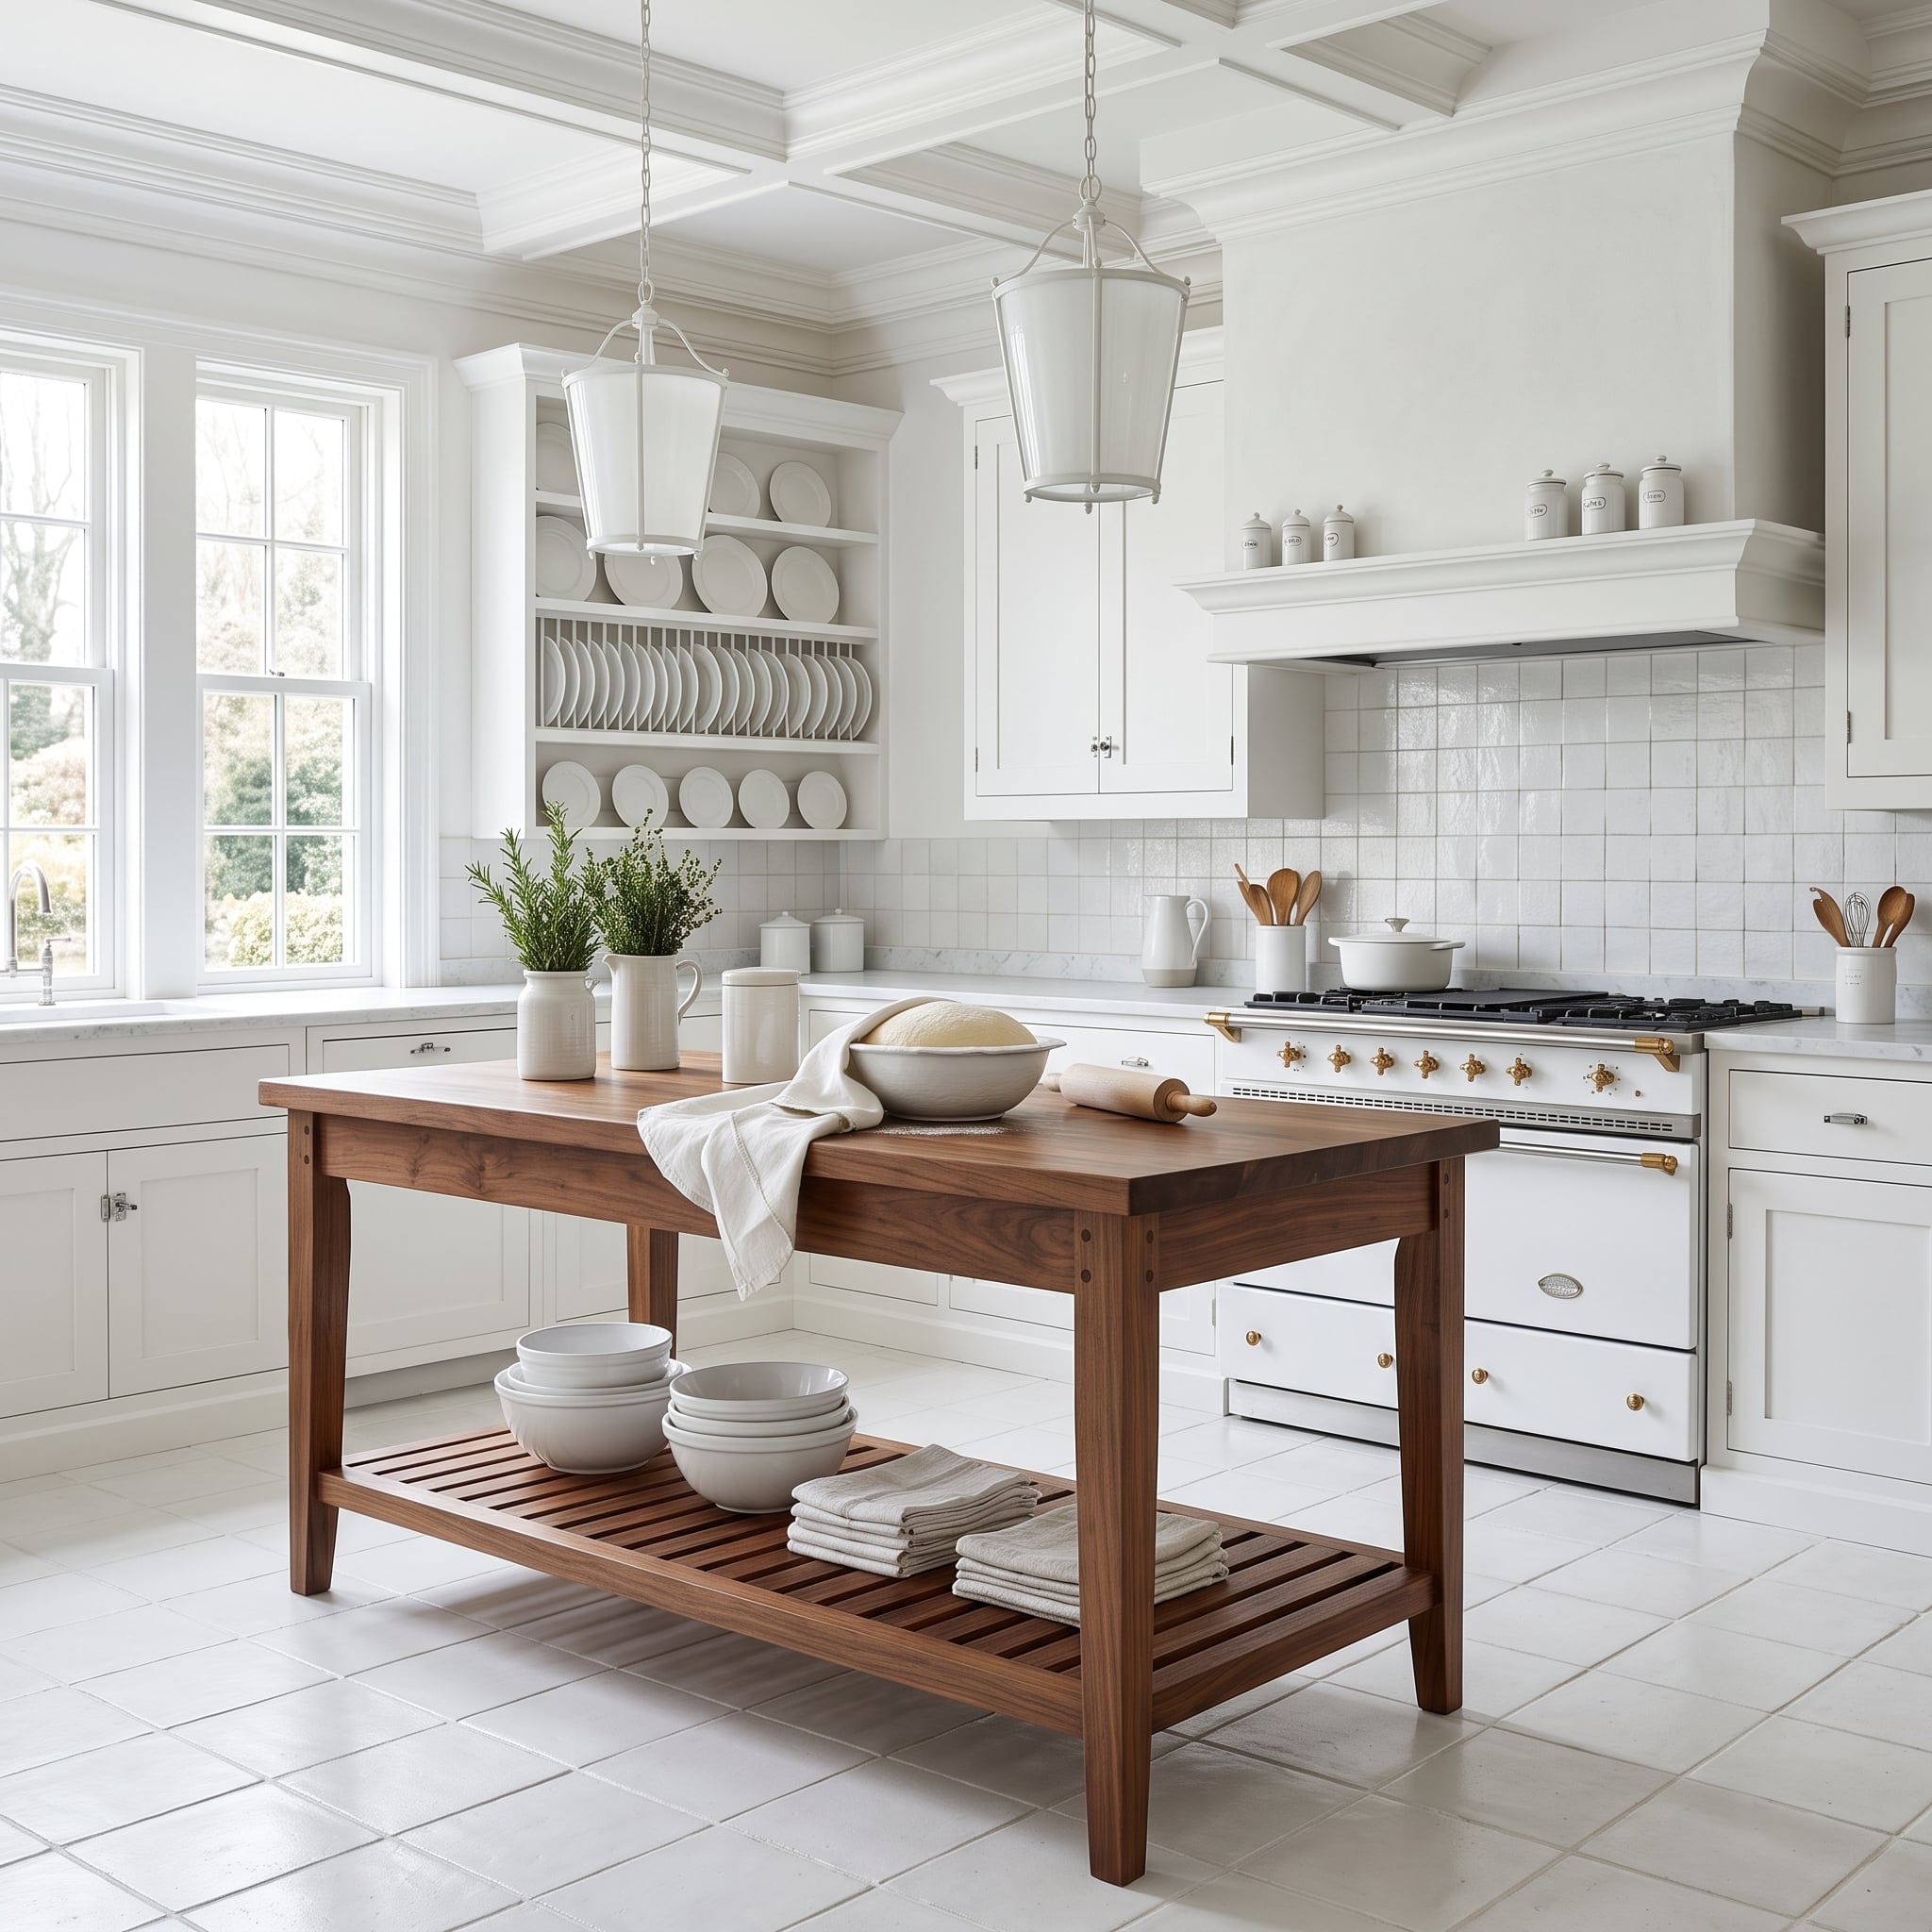
2. An Unfitted Walnut Island Looks More Like a Worktable Than Cabinetry
🔥 Would you like to save this?
The island stands free of the surrounding cabinetry, with visible legs, an open slatted shelf, and no toe kick. Those details push it toward furniture rather than millwork before the walnut itself even enters the equation.
A butcher-block top, stacked ceramics, and folded linens reinforce the worktable character against white shaker cabinets and square tile. The piece looks collected rather than installed as another matching cabinet run.
Finish Note: Oil and hardwax-oil finishes can emphasize walnut grain and produce a relatively matte, tactile surface. Lacquer can range from low sheen to high gloss. Neither is inherently more furniture-like; the choice depends on appearance, maintenance, and performance.
1. A Quilted Walnut Island Turns the Center of the Kitchen Into Relief Sculpture
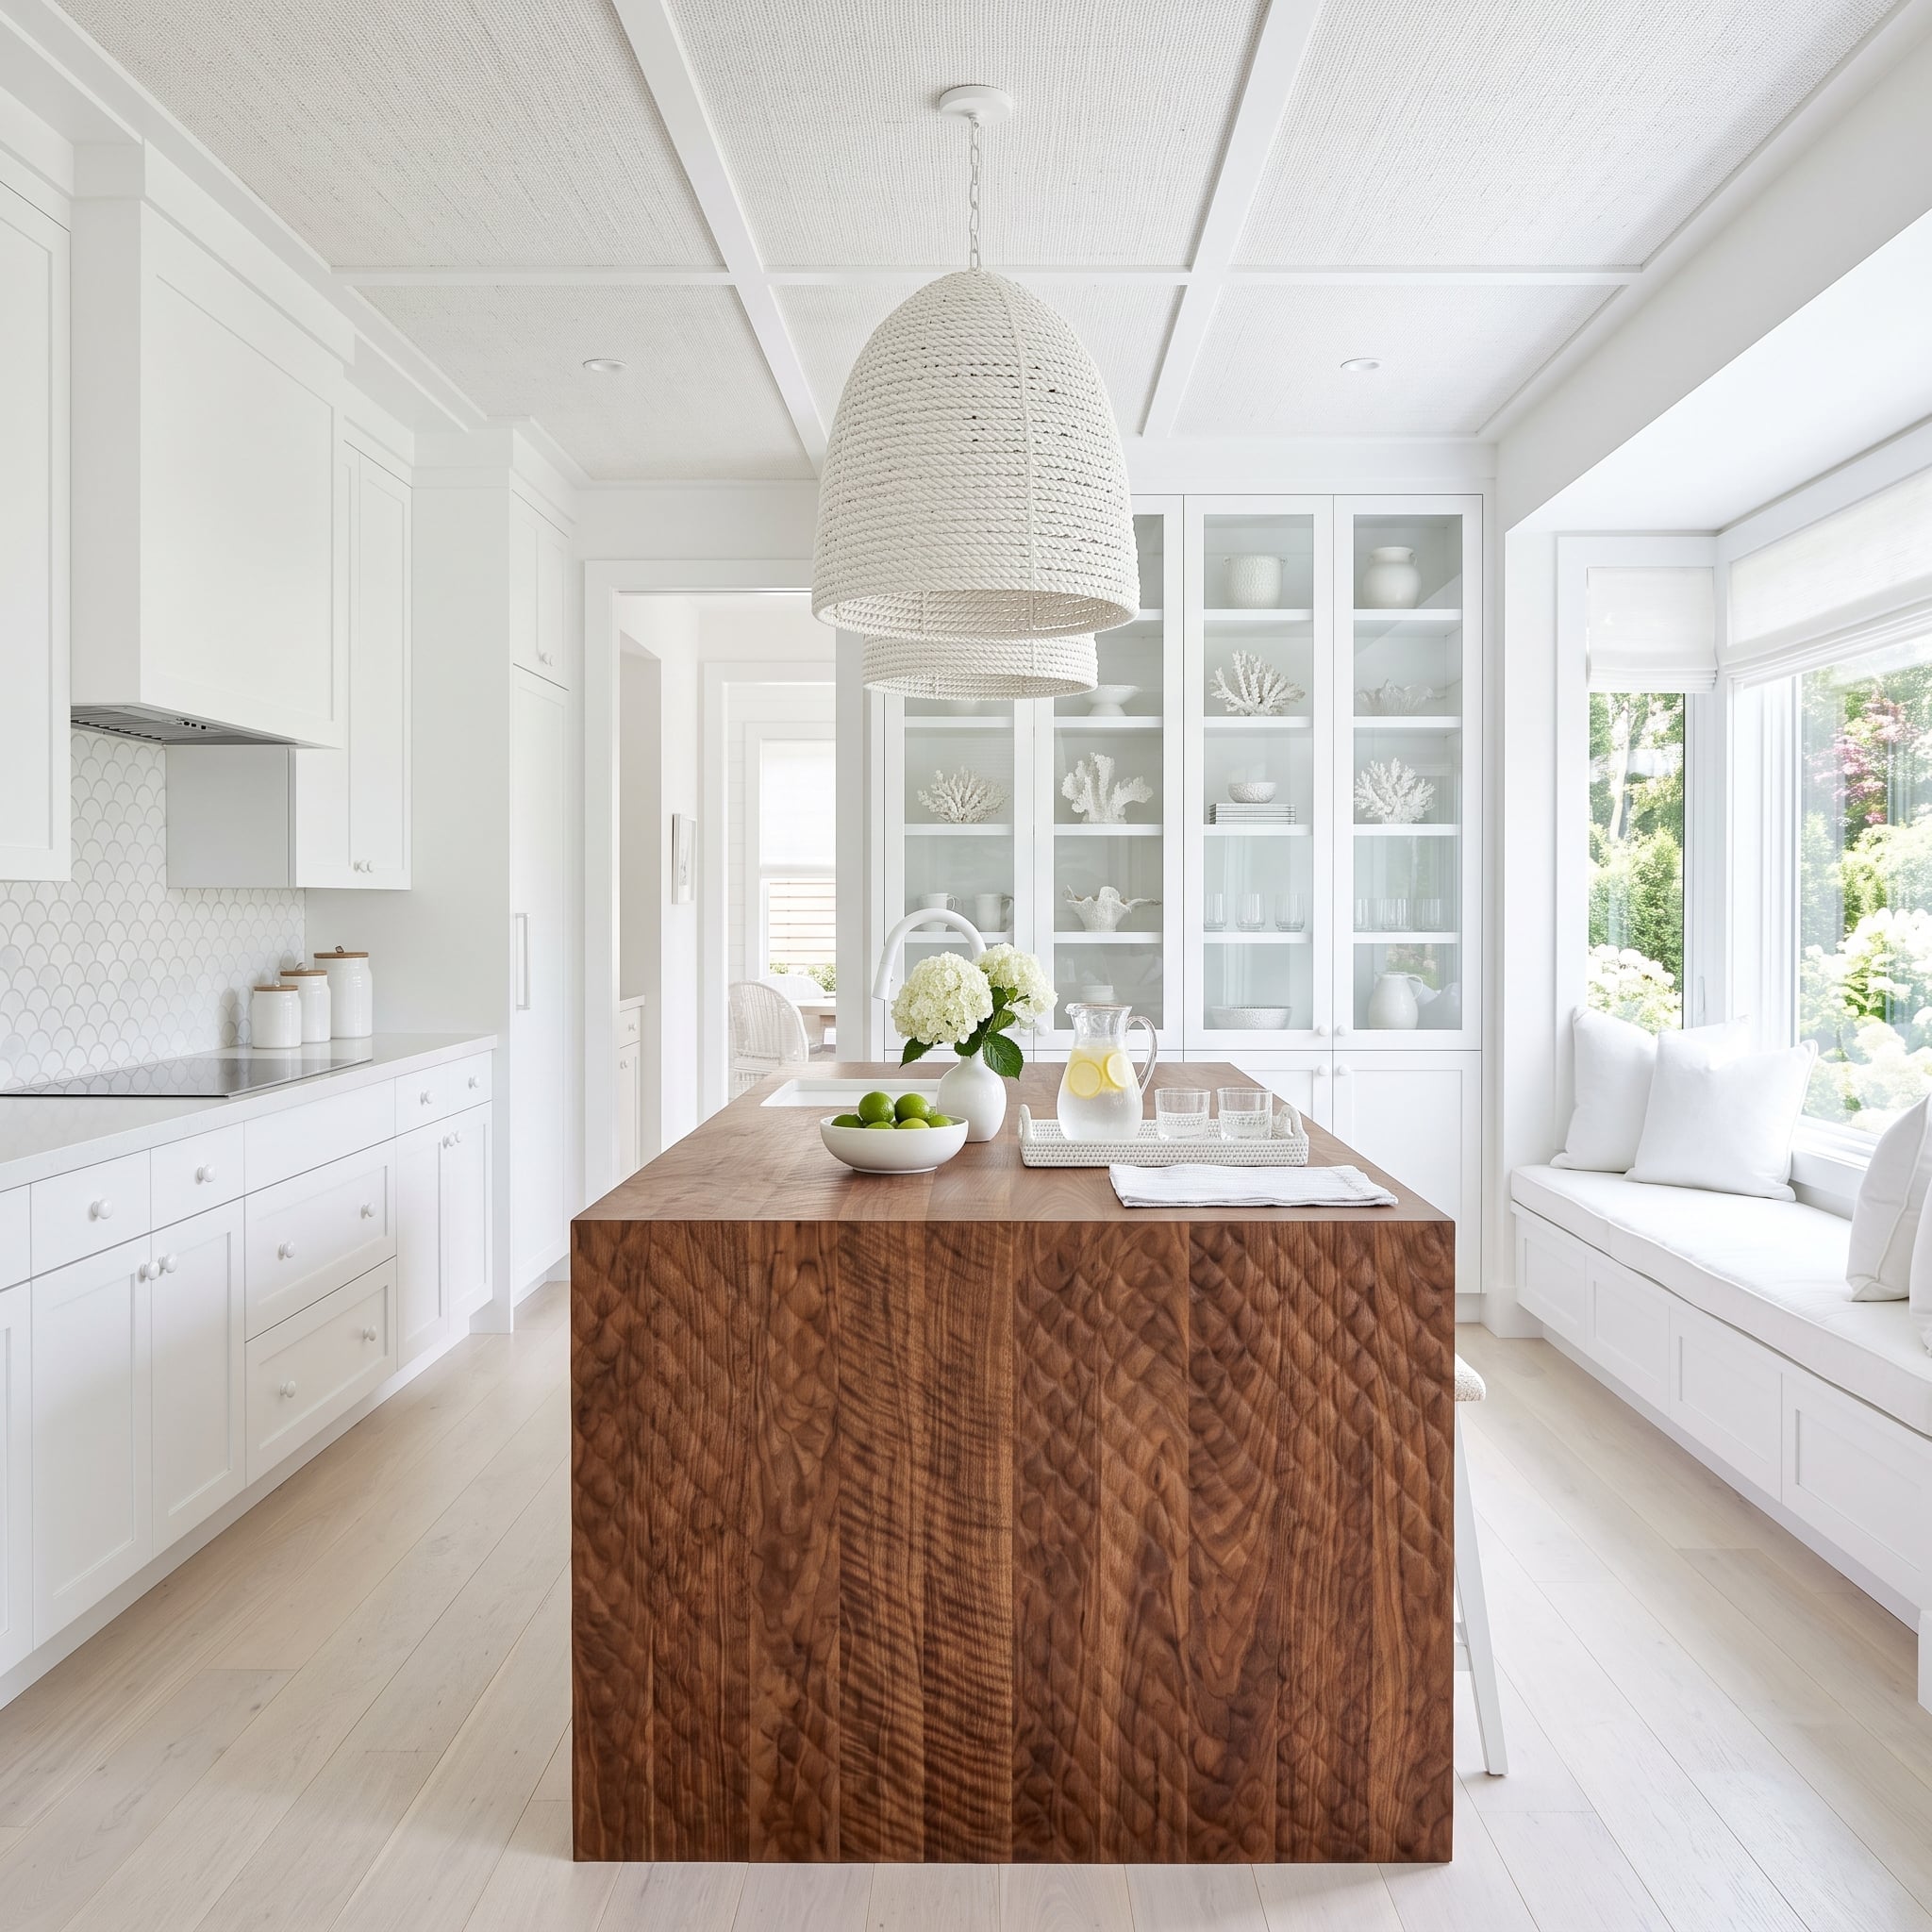
Walnut covers the island base in a diamond relief pattern, breaking the surface into dozens of angled facets. Grain crosses those facets while shadows collect along their edges, so the wood changes character as light moves across it.
White shaker cabinetry, pale flooring, marble, and a woven pendant leave the island almost alone in carrying both color and dimensional texture. That is the broader lesson running through all 35 designs: walnut does not need to occupy much of a kitchen. It only needs to interrupt the pale architecture at the point where contrast can reorganize the room.
Texture Detail: Carved, faceted, and quilted paneling changes under directional light because every raised plane produces its own highlight and shadow. One material can therefore create considerable variation without requiring additional color.