
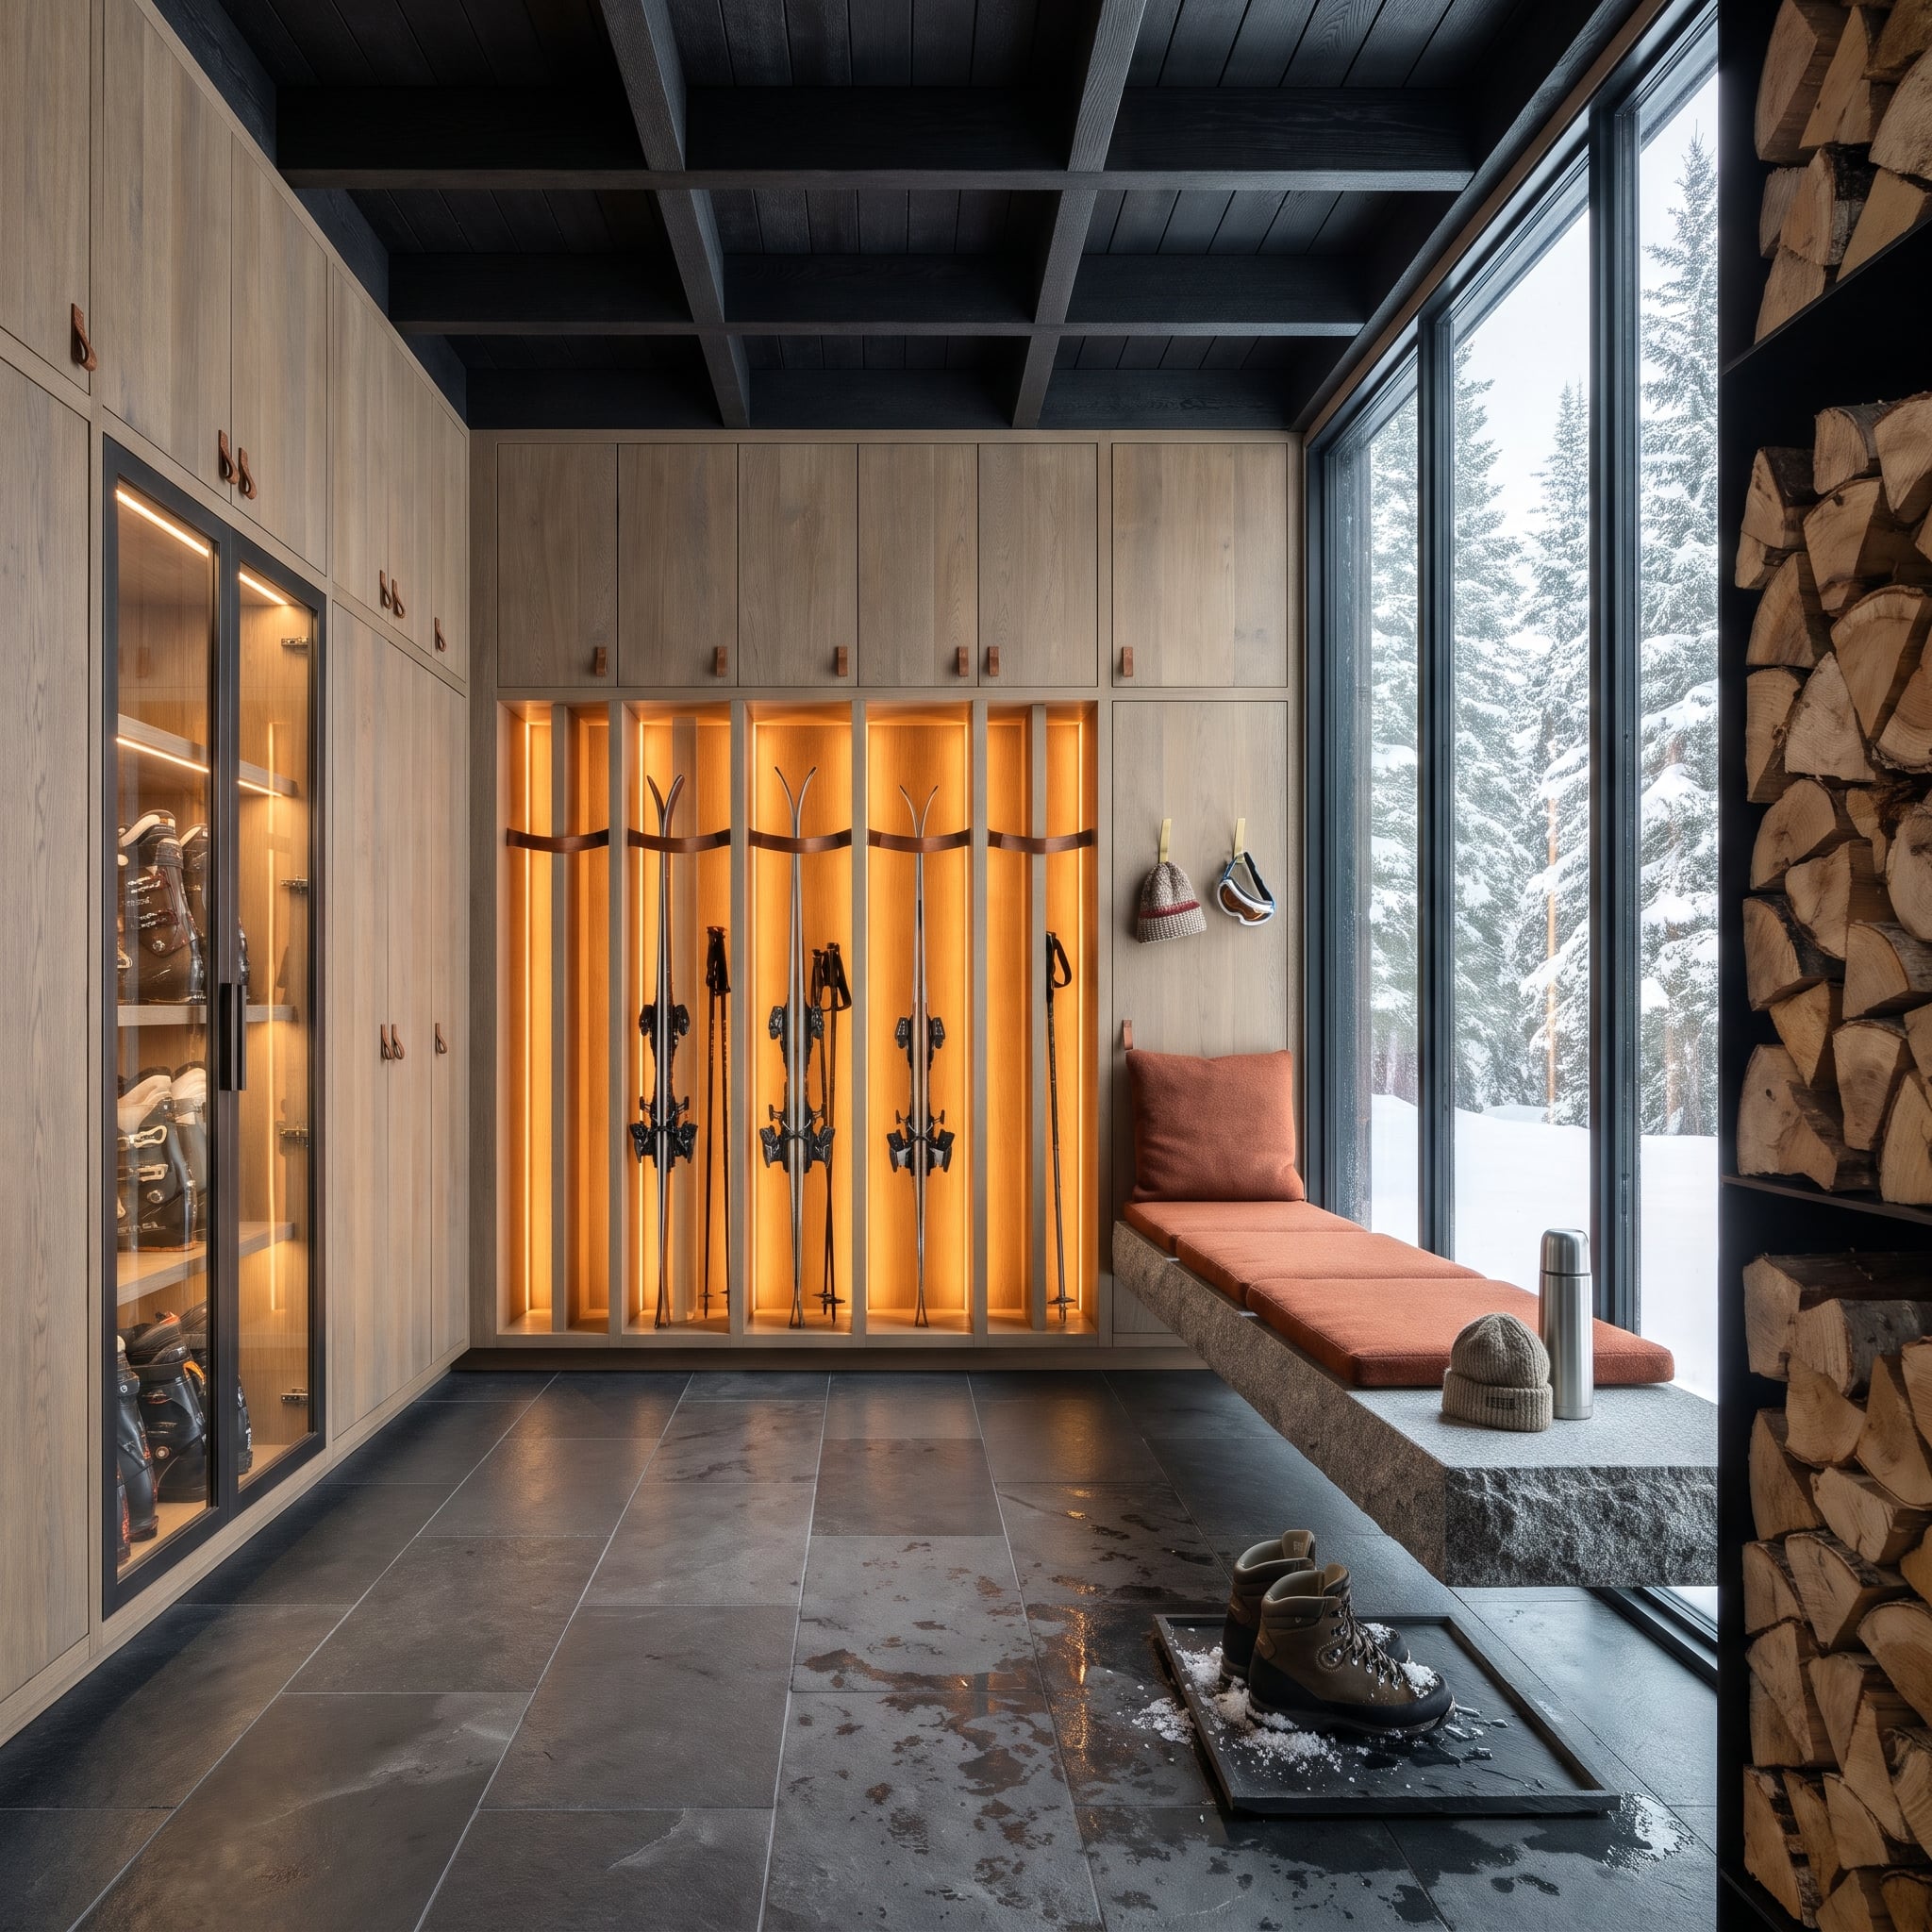
Mudrooms used to be the architectural equivalent of a guilty conscience: a bench, a few hooks, perhaps a cupboard where muddy boots could disappear before reaching the good floors. That arrangement made sense when the room’s only ambition was to contain the mess. Today’s best mudrooms are doing something considerably more interesting.
In order to come up with the very specific design ideas, we create most designs with the assistance of state-of-the-art AI interior design software. Also, assume links that take you off the site are affiliate links such as links to Amazon. this means we may earn a commission if you buy something.
The design challenge begins with a contradiction. Water, grit, heavy equipment, and wet dogs demand hard-wearing surfaces, drainage, ventilation, and easy access. Yet the same room may connect directly to an expensive kitchen, a carefully detailed staircase, or a beautifully furnished hallway. Designers are resolving that tension through deliberate zoning, concealed joinery, floor-level drainage, ventilated storage, and materials chosen for the particular abuse they must withstand. Glass partitions separate wet areas from upholstered seating. Pull-out boot racks make awkward storage accessible. Double-height cabinetry turns bulky winter equipment into an exercise in spatial planning.
Then comes the architectural ambition: board-formed concrete against walnut, oxblood lacquer behind reeded glass, brick beneath vaulted timber, and backlit onyx where a fluorescent fixture once seemed sufficient. These 41 mudrooms range from tightly organized family entrances to elaborate ski rooms and pet-care suites. Their most persuasive luxury isn’t marble or brass. It’s the precision with which every square foot earns its place.
41. Hockey Bags, Skates, and Winter Boots Finally Get Their Own Headquarters
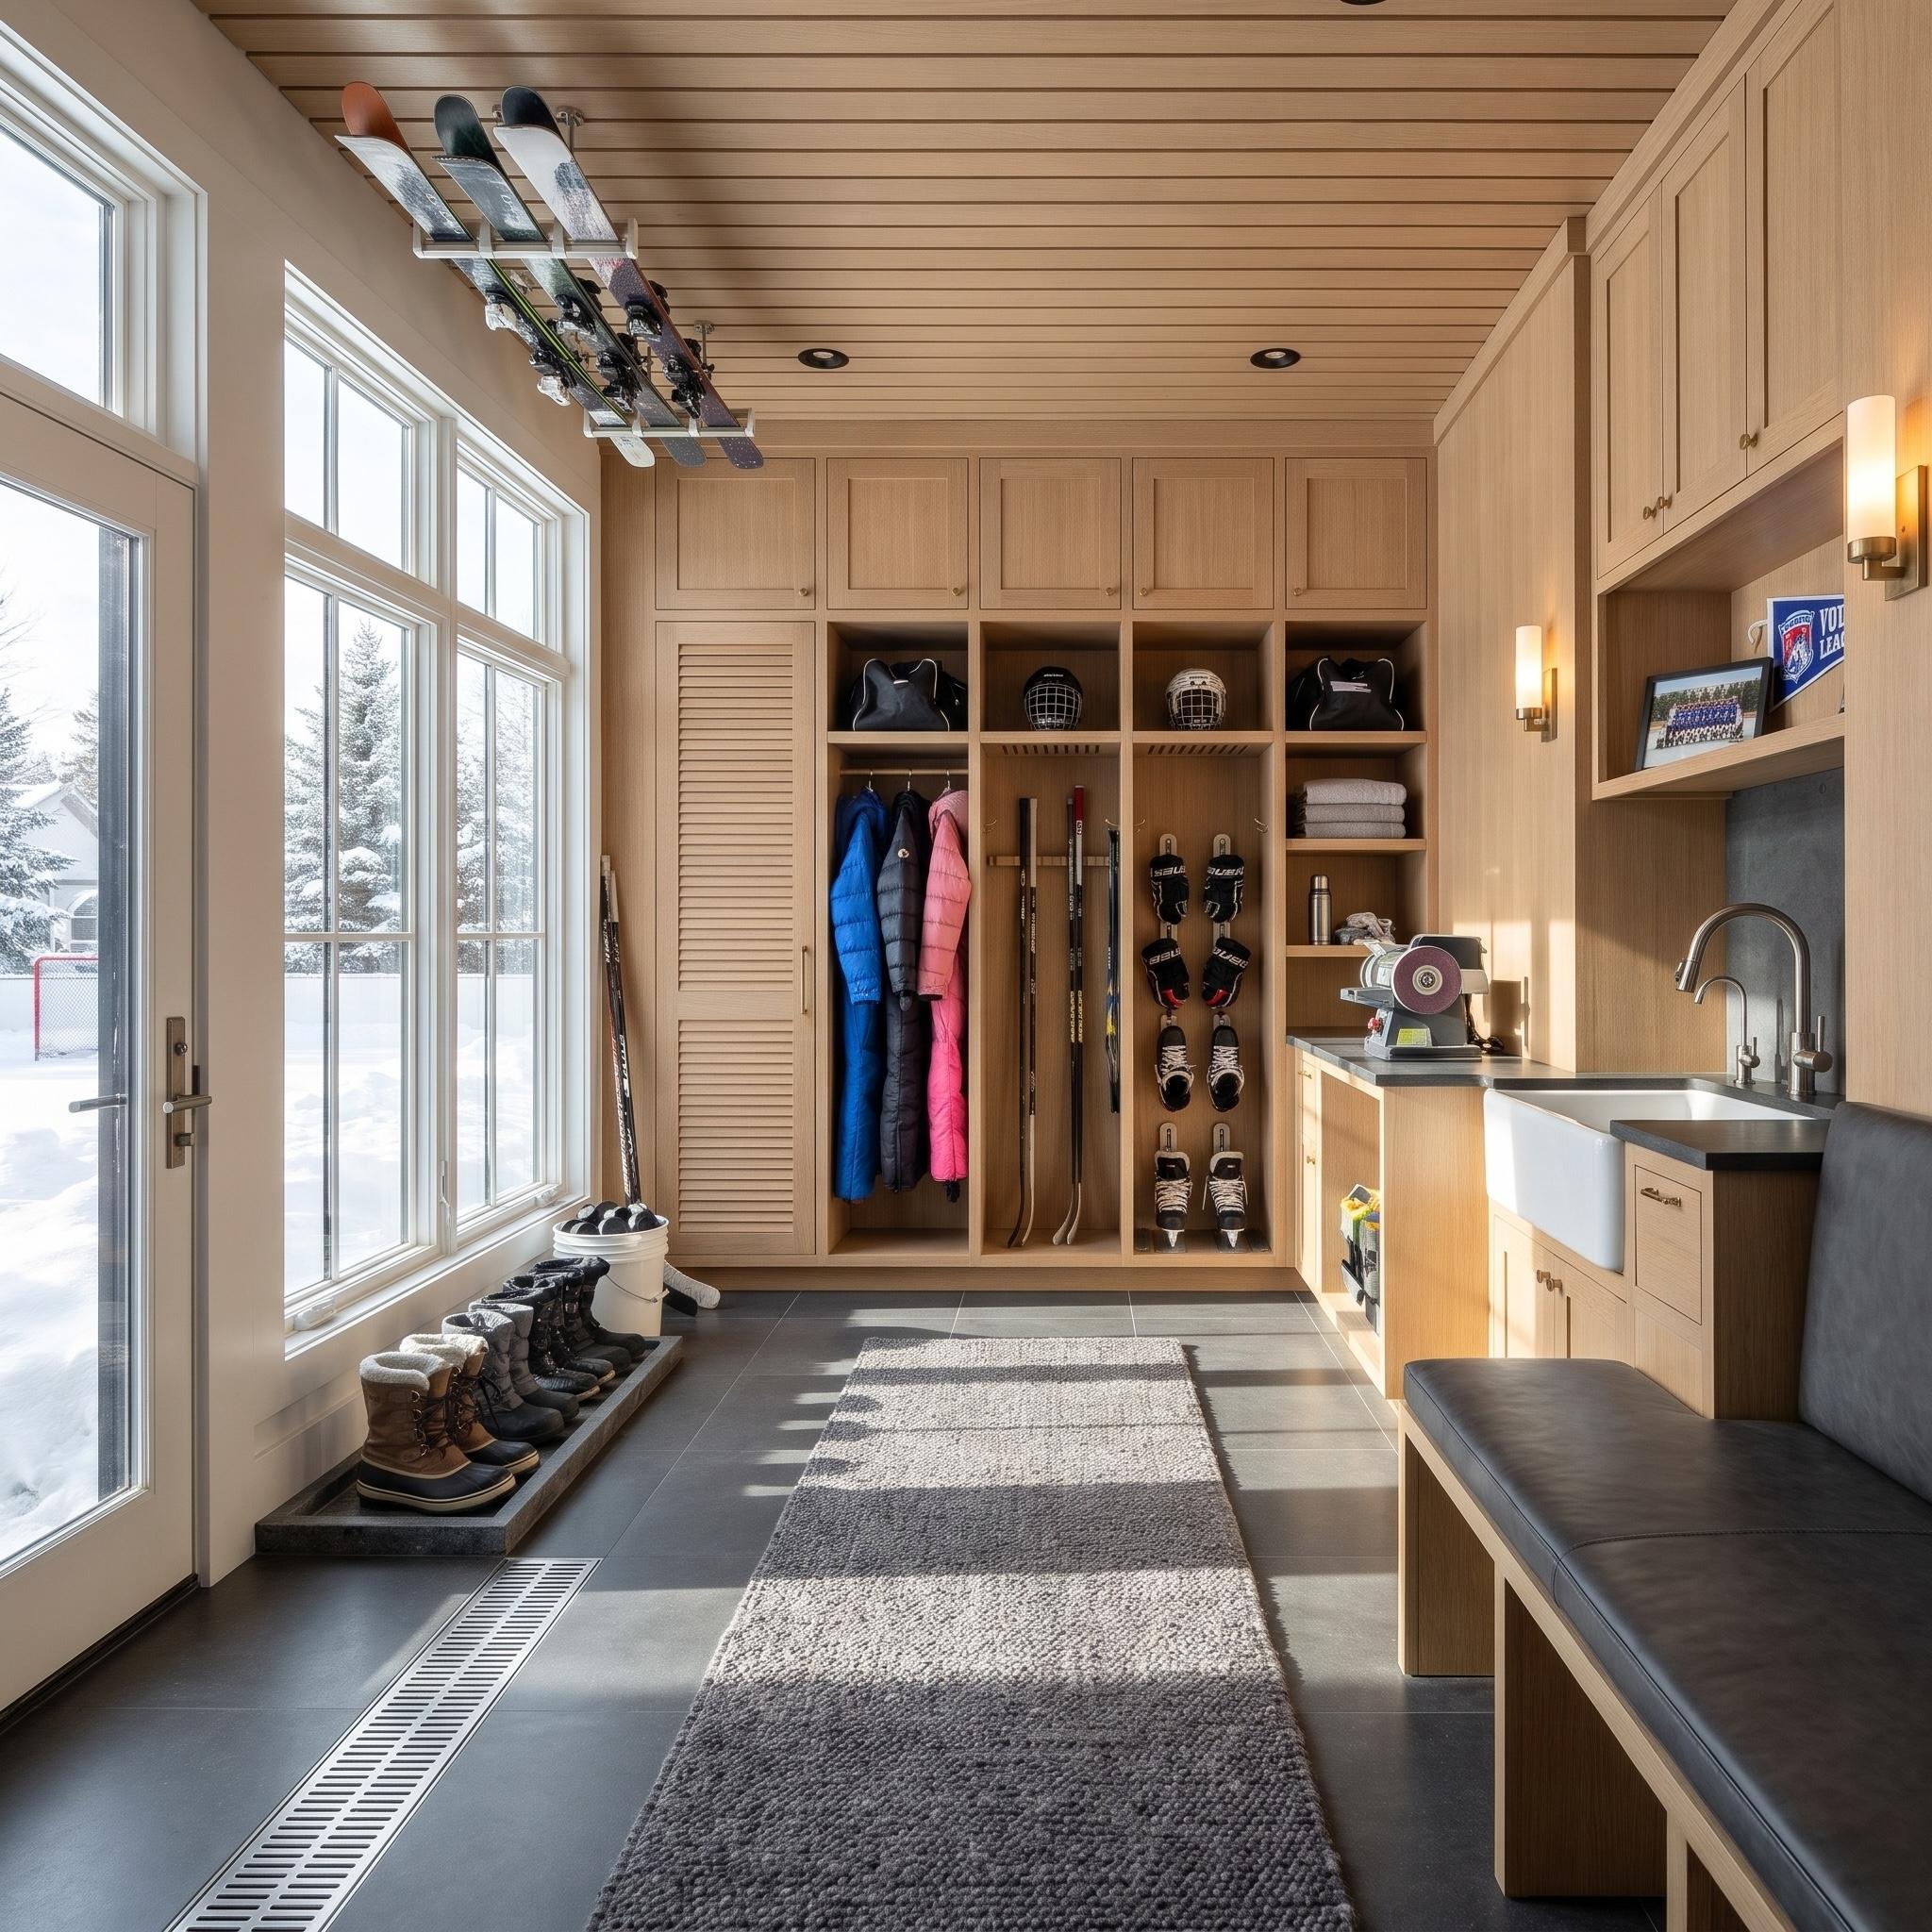
Pale oak cabinetry brings architectural order to a room designed for the least cooperative objects in the house. Tall open lockers accommodate hockey sticks, helmets, skates, and bulky winter jackets, while a ceiling-mounted rack moves skis out of the circulation space. A low boot tray and linear floor drain establish a dedicated wet zone along the windows. The farmhouse sink and skate-sharpening station occupy a separate work area, with an upholstered bench providing a place to change footwear. Equipment storage, maintenance, and wet-weather cleanup each have their own clearly defined territory.
40. Plum Lacquer and Bronze-Framed Glass Divide the Mudroom Into Two Worlds
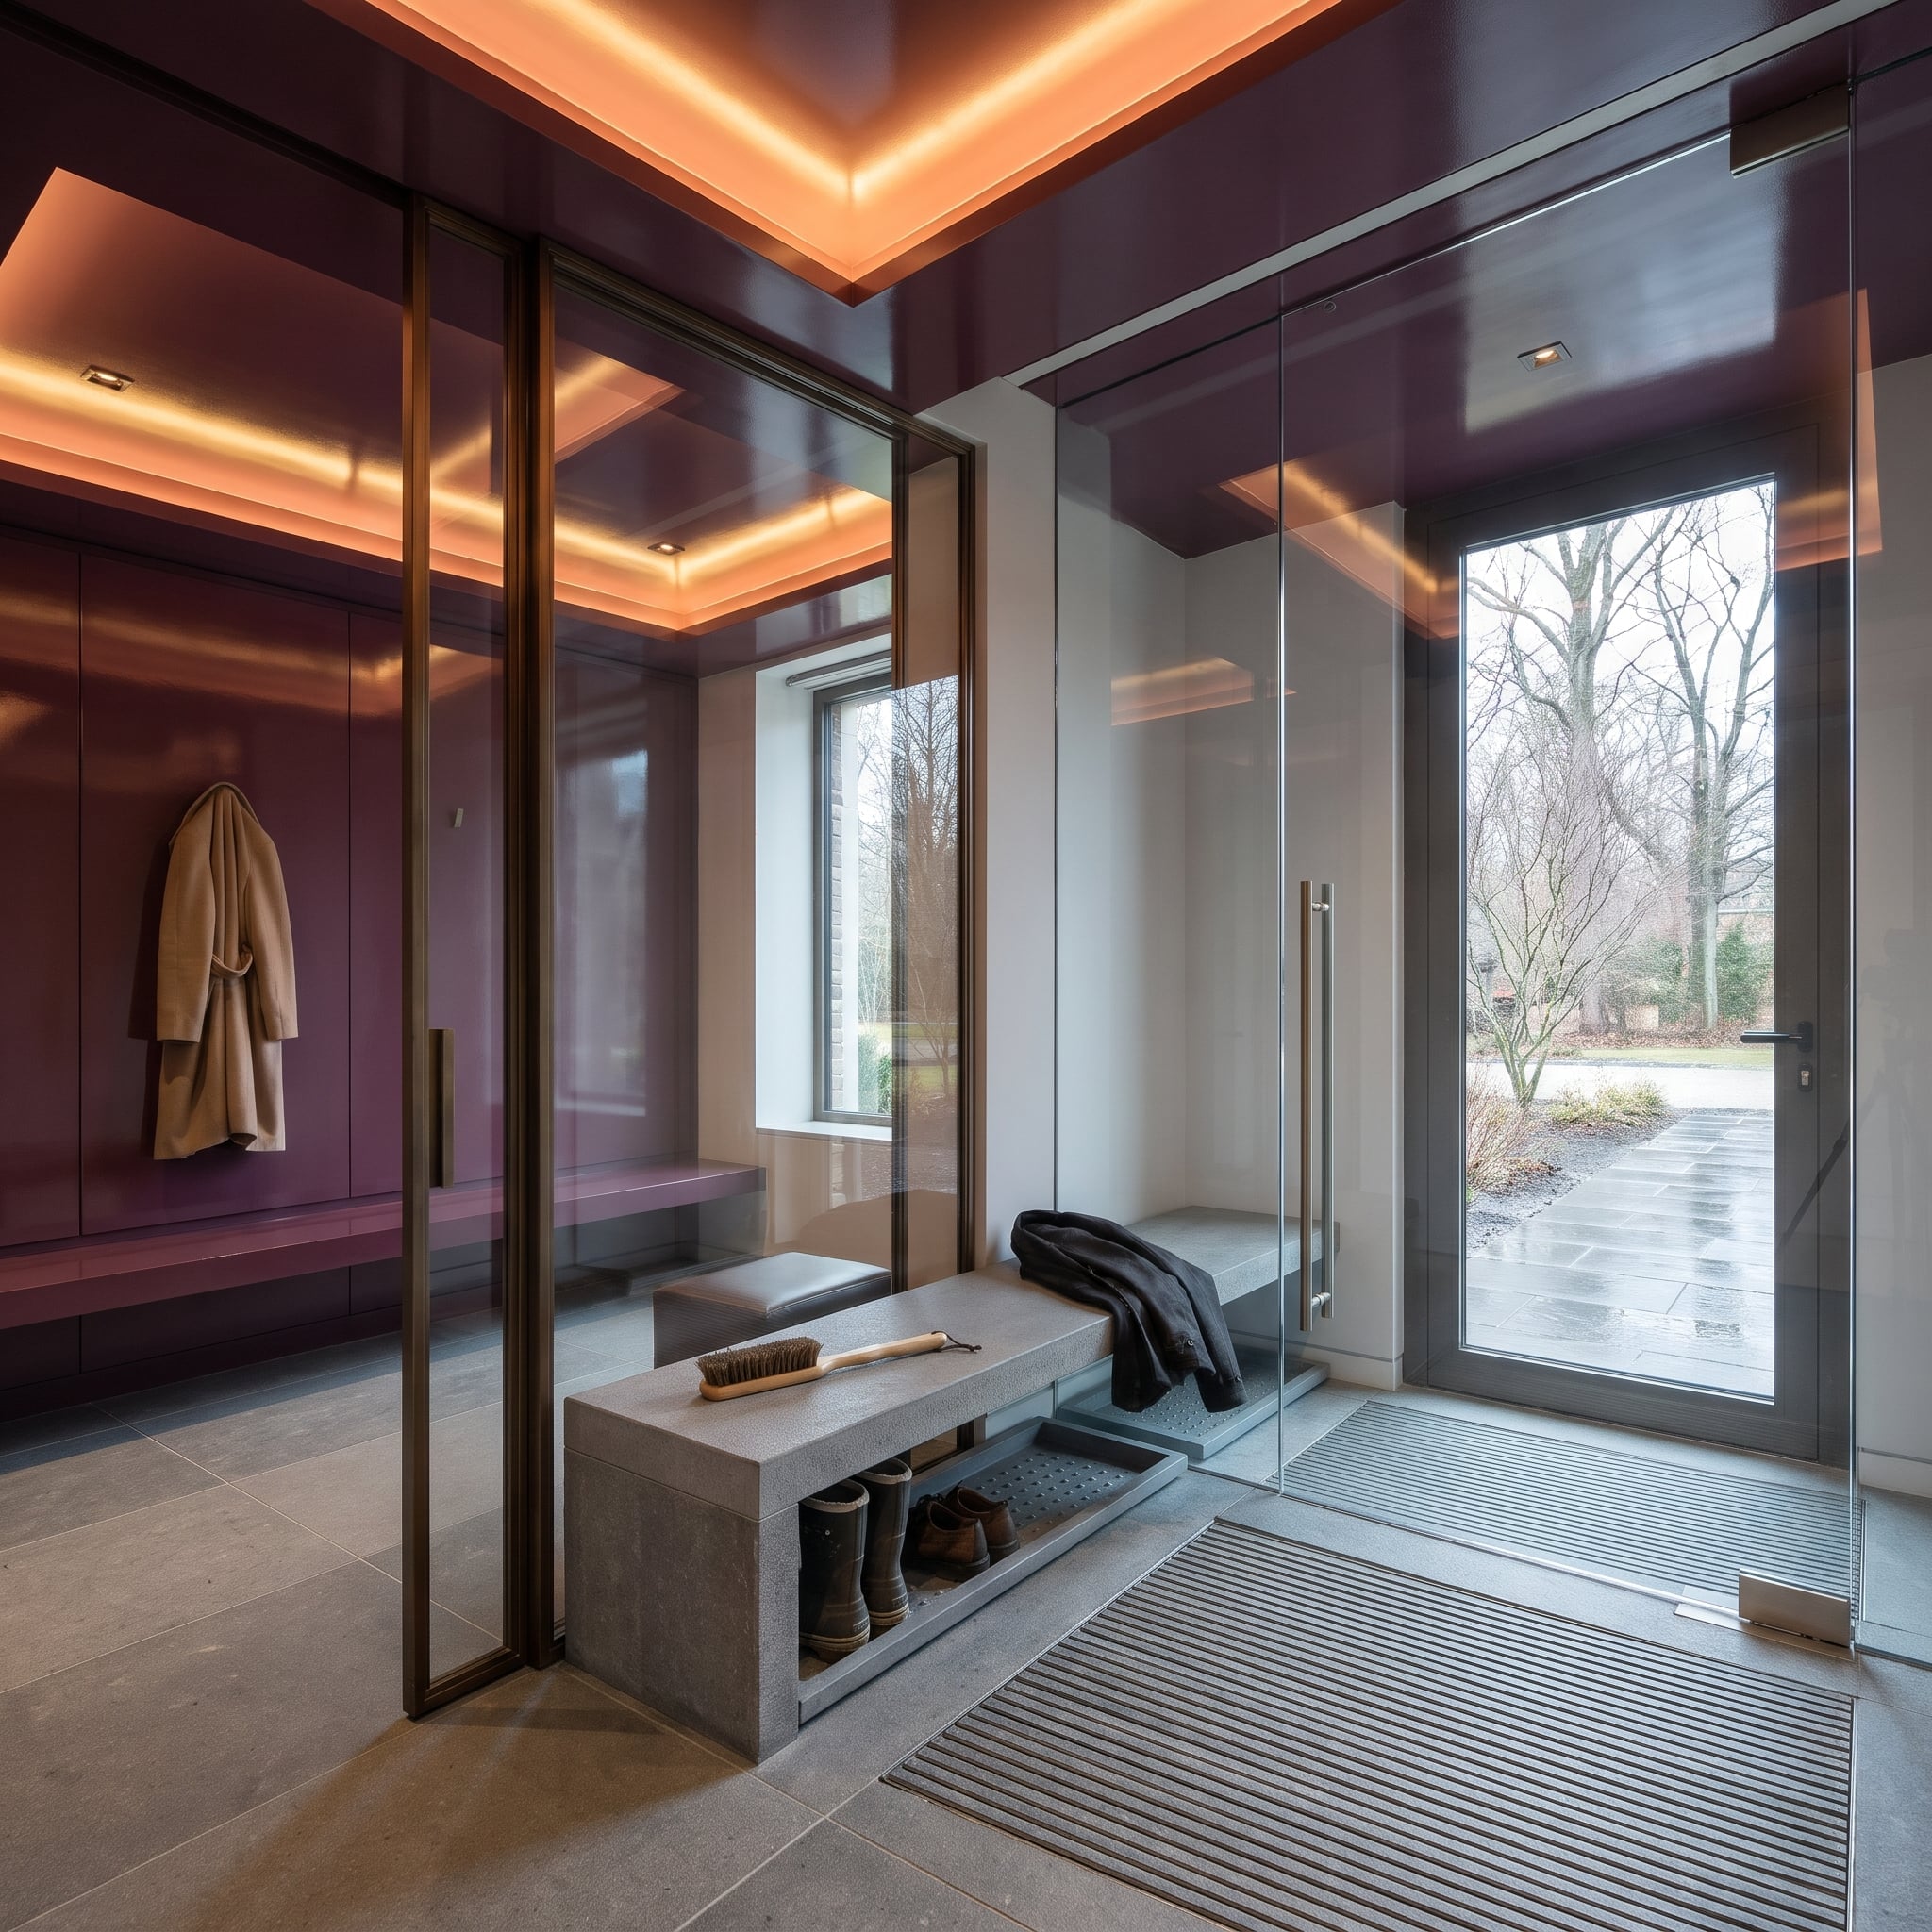
Deep plum lacquer gives the cabinetry the finish of a formal dressing room, while a bronze-framed glass partition protects that refinement from the harder work of winter arrivals. Recessed floor grates and a stone bench occupy the vestibule, establishing a separate zone for wet footwear and outerwear. The transparent enclosure preserves visual continuity without requiring the two spaces to share the same materials. Rich color, polished millwork, and a distinctly practical floor plan make an unusually sophisticated combination.
39. Navy Millwork and Brass Fixtures Give This Coastal Mudroom Its Polish
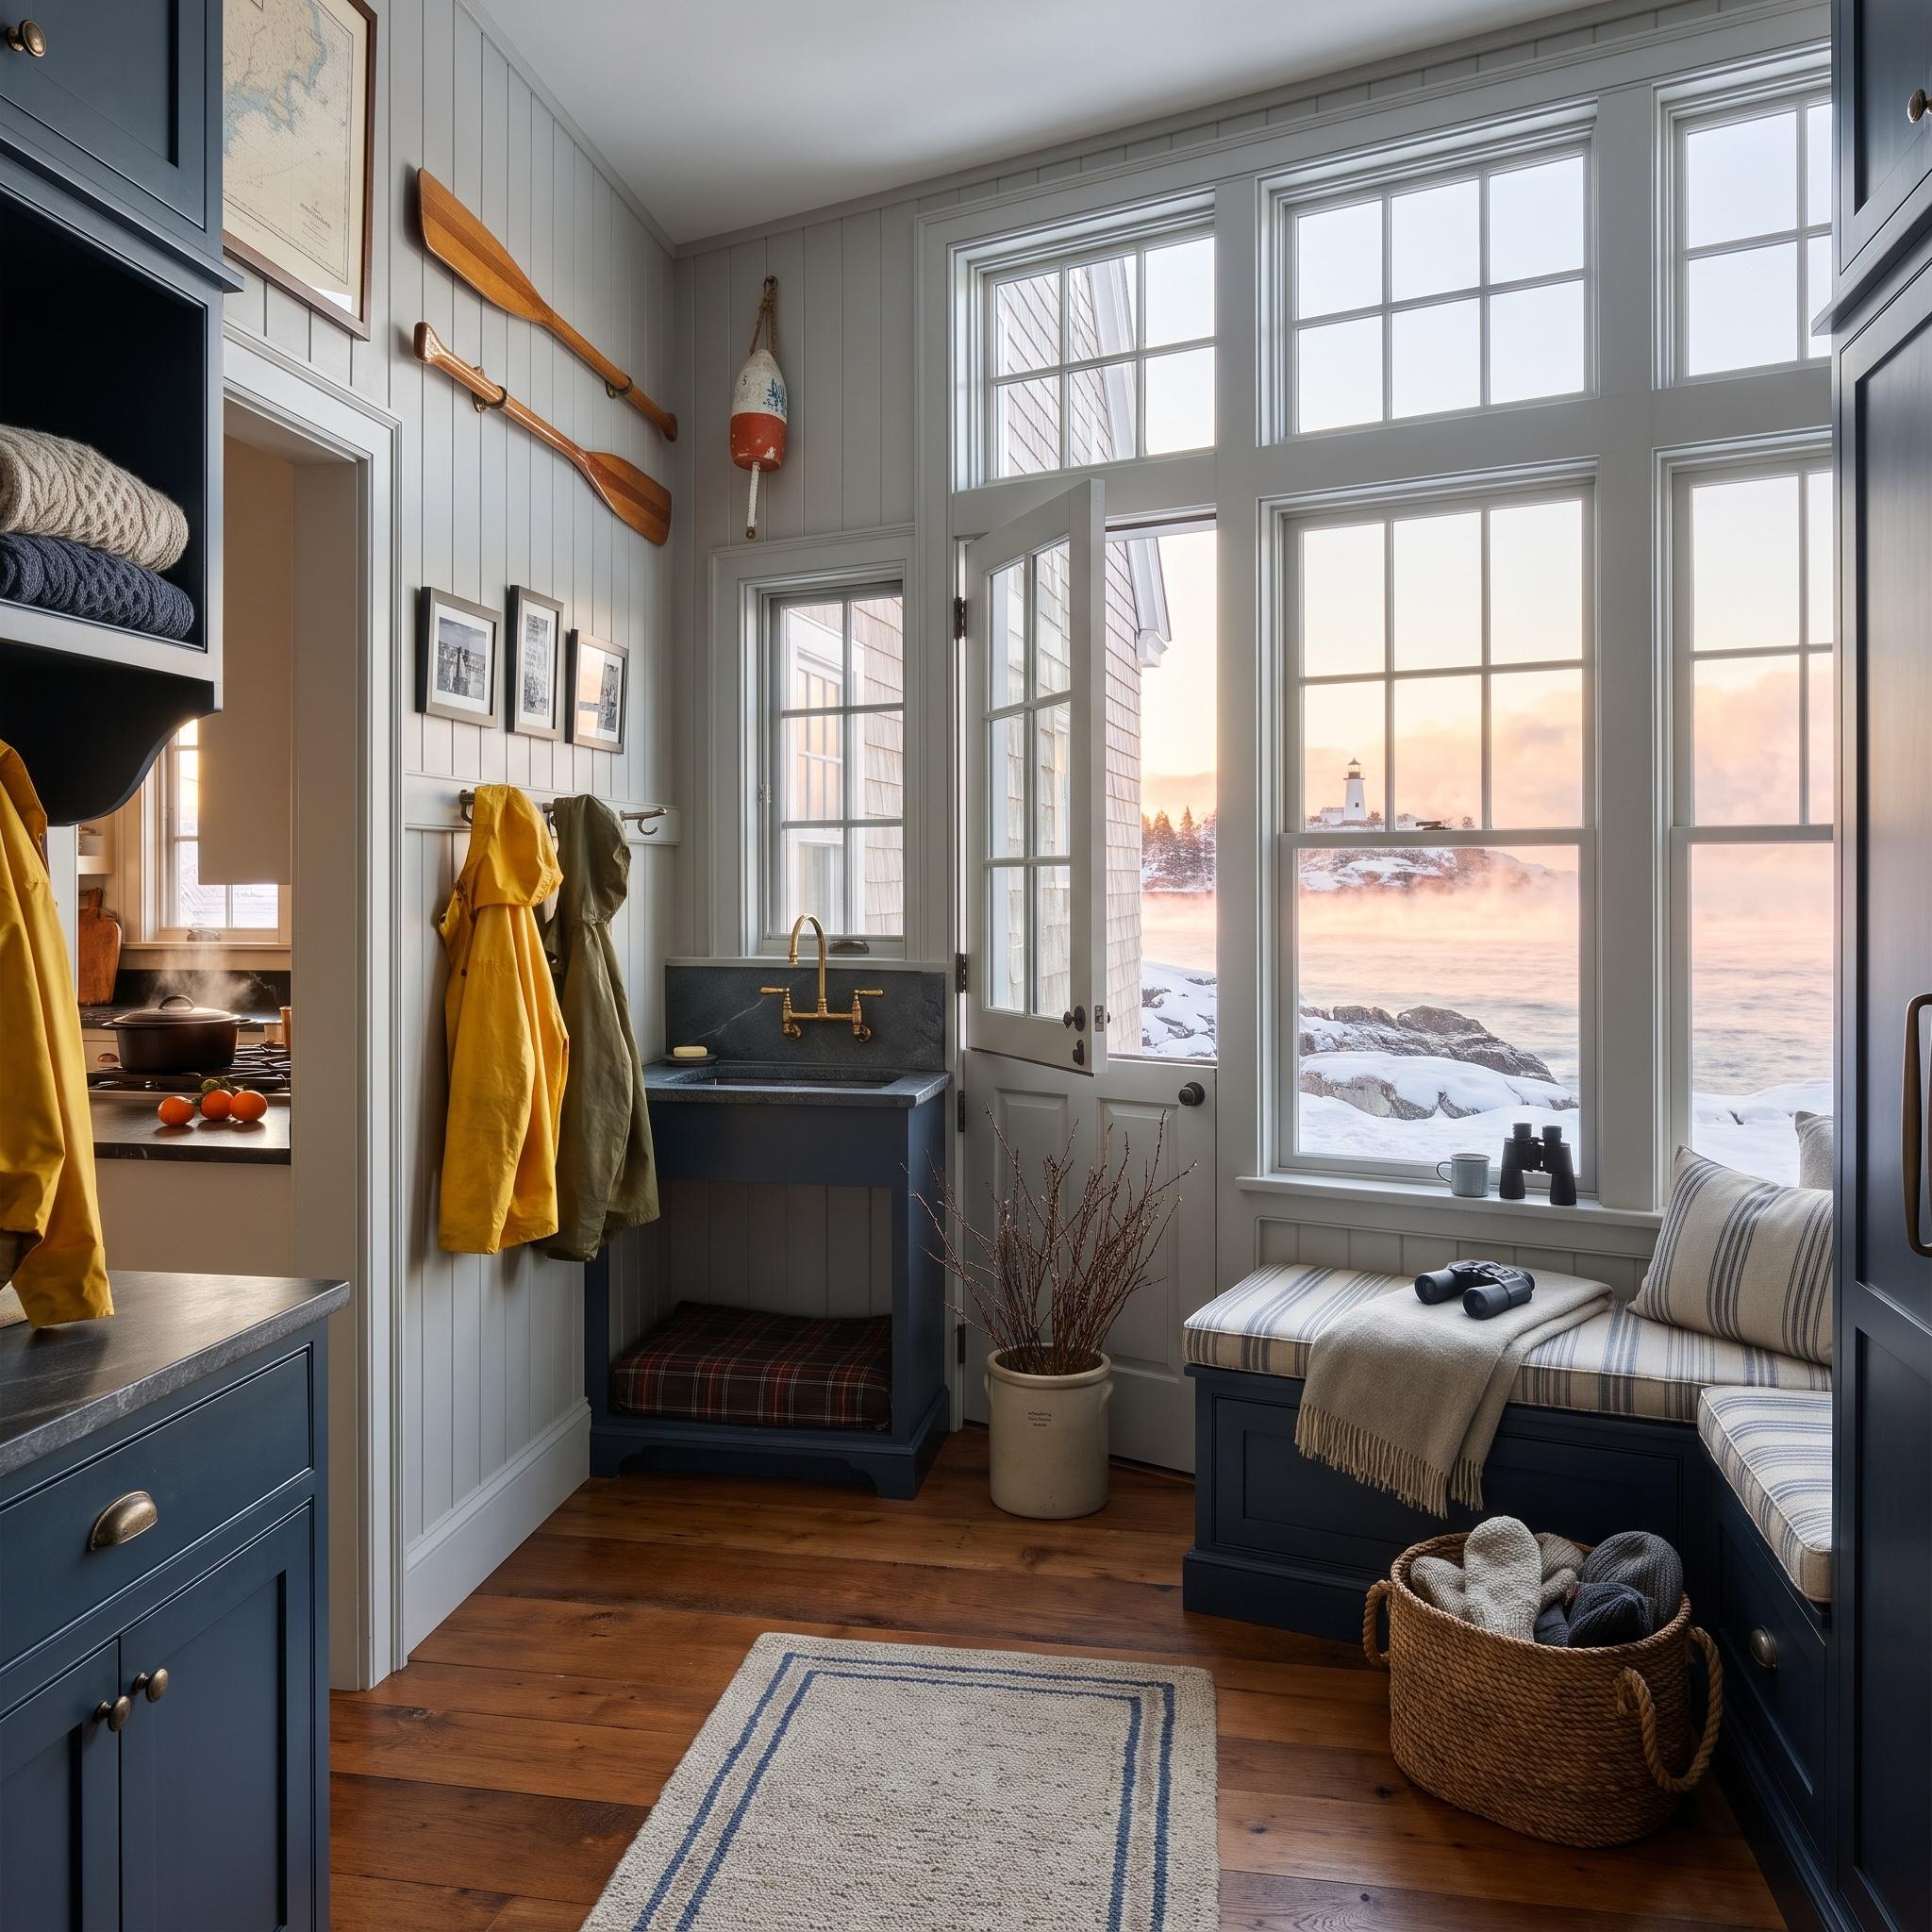
Navy cabinetry provides a strong framework for white paneled walls, brass plumbing, and a dark stone utility sink. The built-in window bench extends the millwork into a comfortable seating area, with striped upholstery introducing a softer pattern against the crisp joinery. Wooden paddles and a weathered buoy supply restrained nautical character. Hooks near the entrance keep raincoats accessible, while the cabinetry gives everyday equipment a more discreet home. Traditional detailing and a disciplined palette prevent the compact room from feeling crowded.
38. Muddy Paw Prints Lead Straight to a Bottle-Green Dog Wash
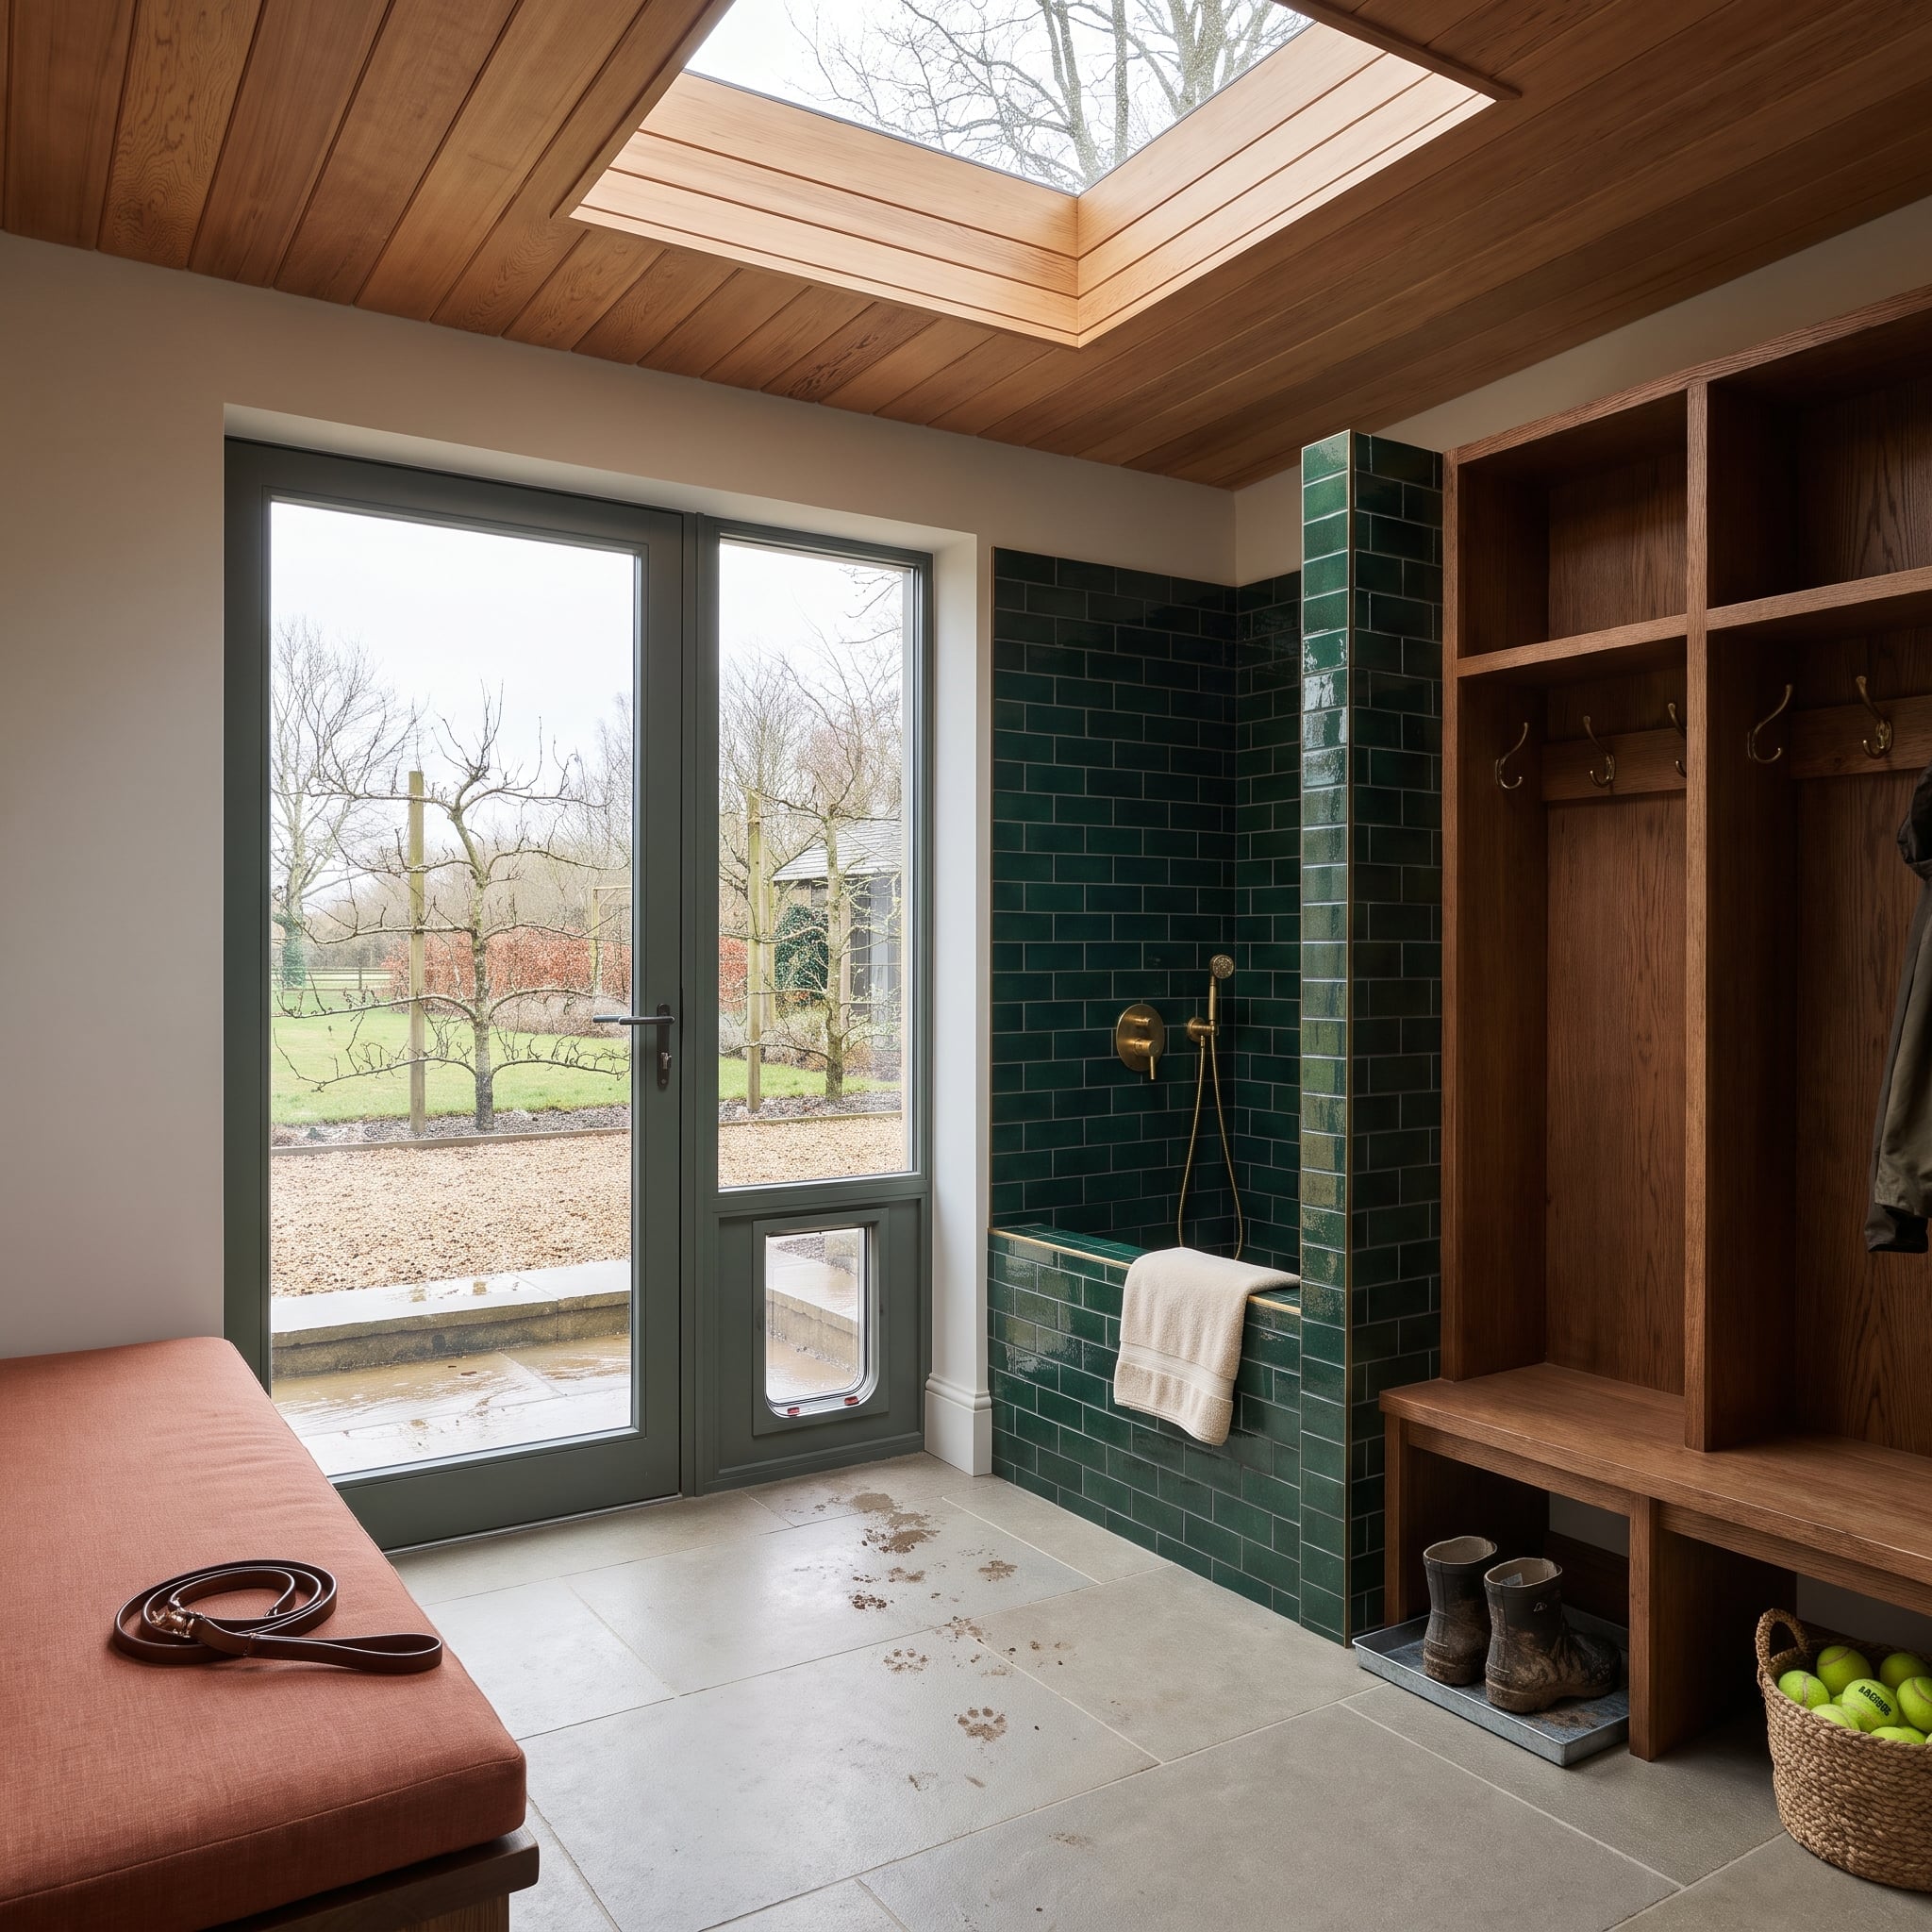
Glossy bottle-green subway tile turns a dedicated dog-washing station into the room’s strongest color statement. Brass shower fittings and narrow metal trim sharpen the edges of the tiled enclosure, while limestone flooring provides a durable surface around the wet area. Opposite, oak lockers combine hanging space, a bench, and boot storage in one continuous wall of millwork. The arrangement places the washing station and everyday storage within easy reach of each other, giving pet care a defined place in the room’s architecture.
37. Brick Floors and Forest-Green Cabinetry Give the Traditional Boot Room New Authority
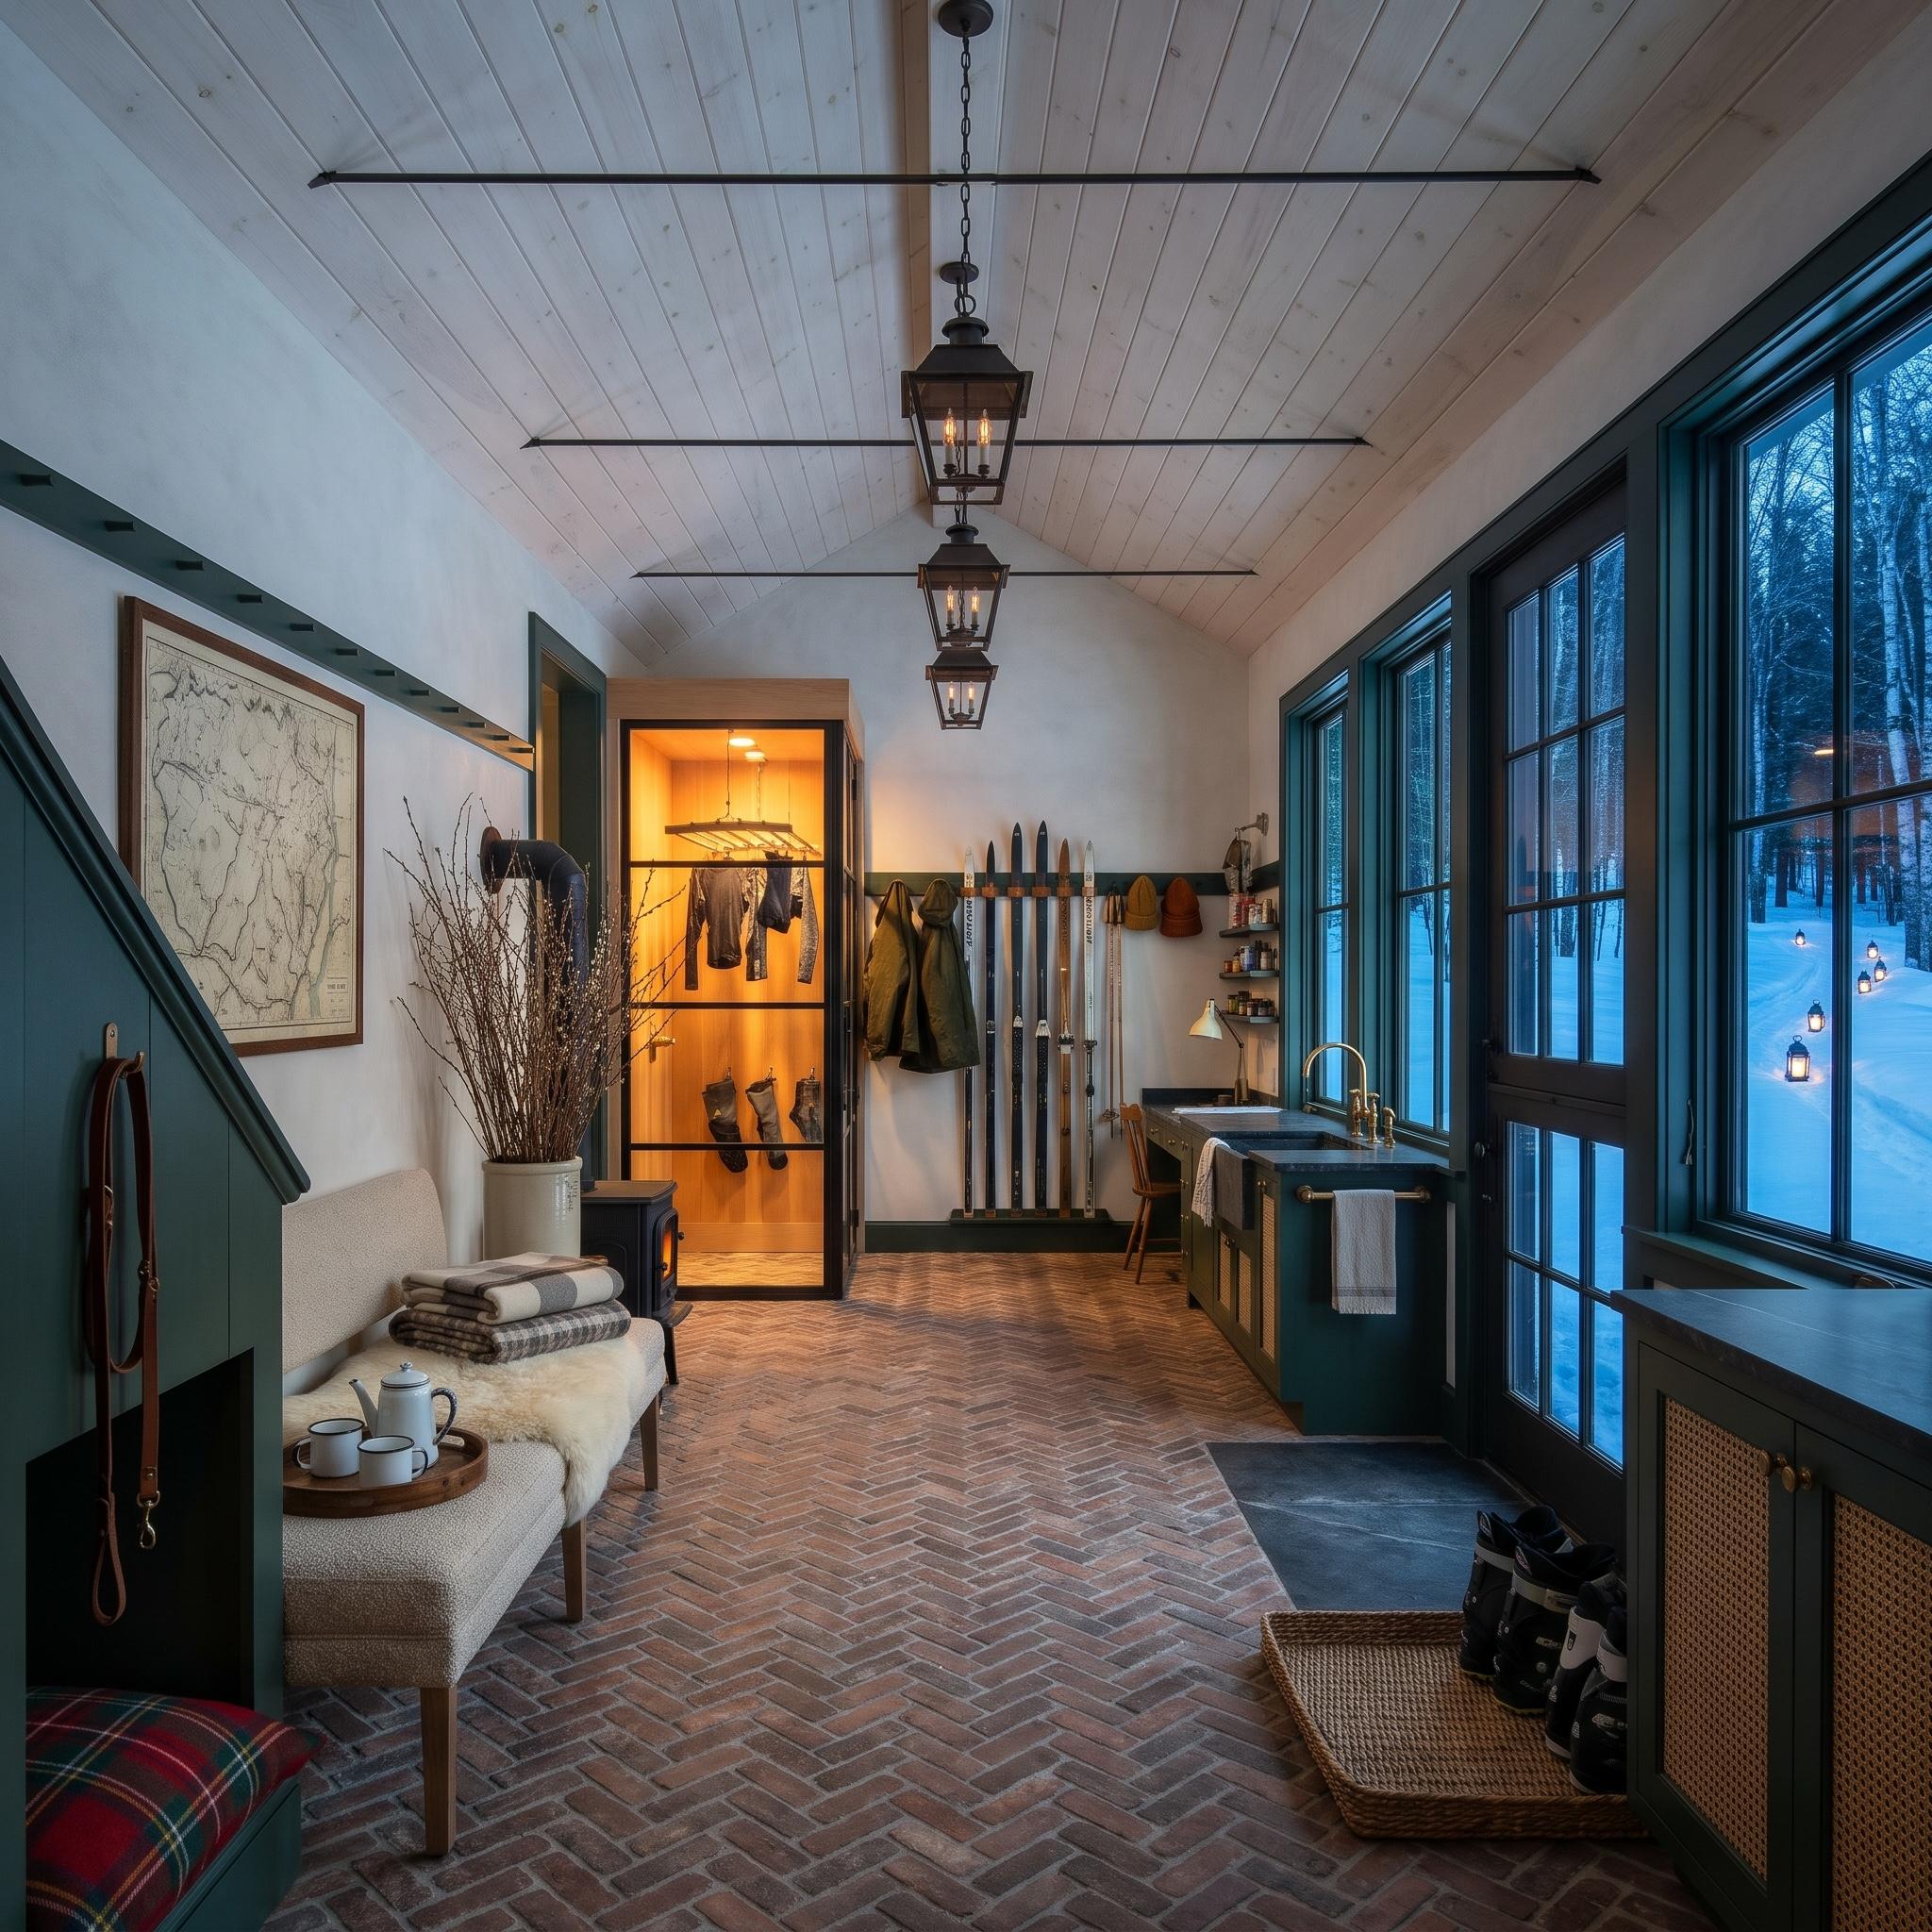
Herringbone brick flooring supplies the rugged foundation for a long, beautifully proportioned boot room. Deep forest-green cabinetry runs beneath a vaulted timber ceiling, its saturated color balanced by white plaster walls. A dark utility sink, wall-mounted ski storage, and glazed drying enclosure establish the working areas, while a cushioned bench and compact wood-burning stove add the comforts of a country-house interior. The brick’s irregular texture is particularly effective against the clean lines of the painted millwork.
36. Oxblood Cabinets Turn Hanging Coats Into Abstract Art
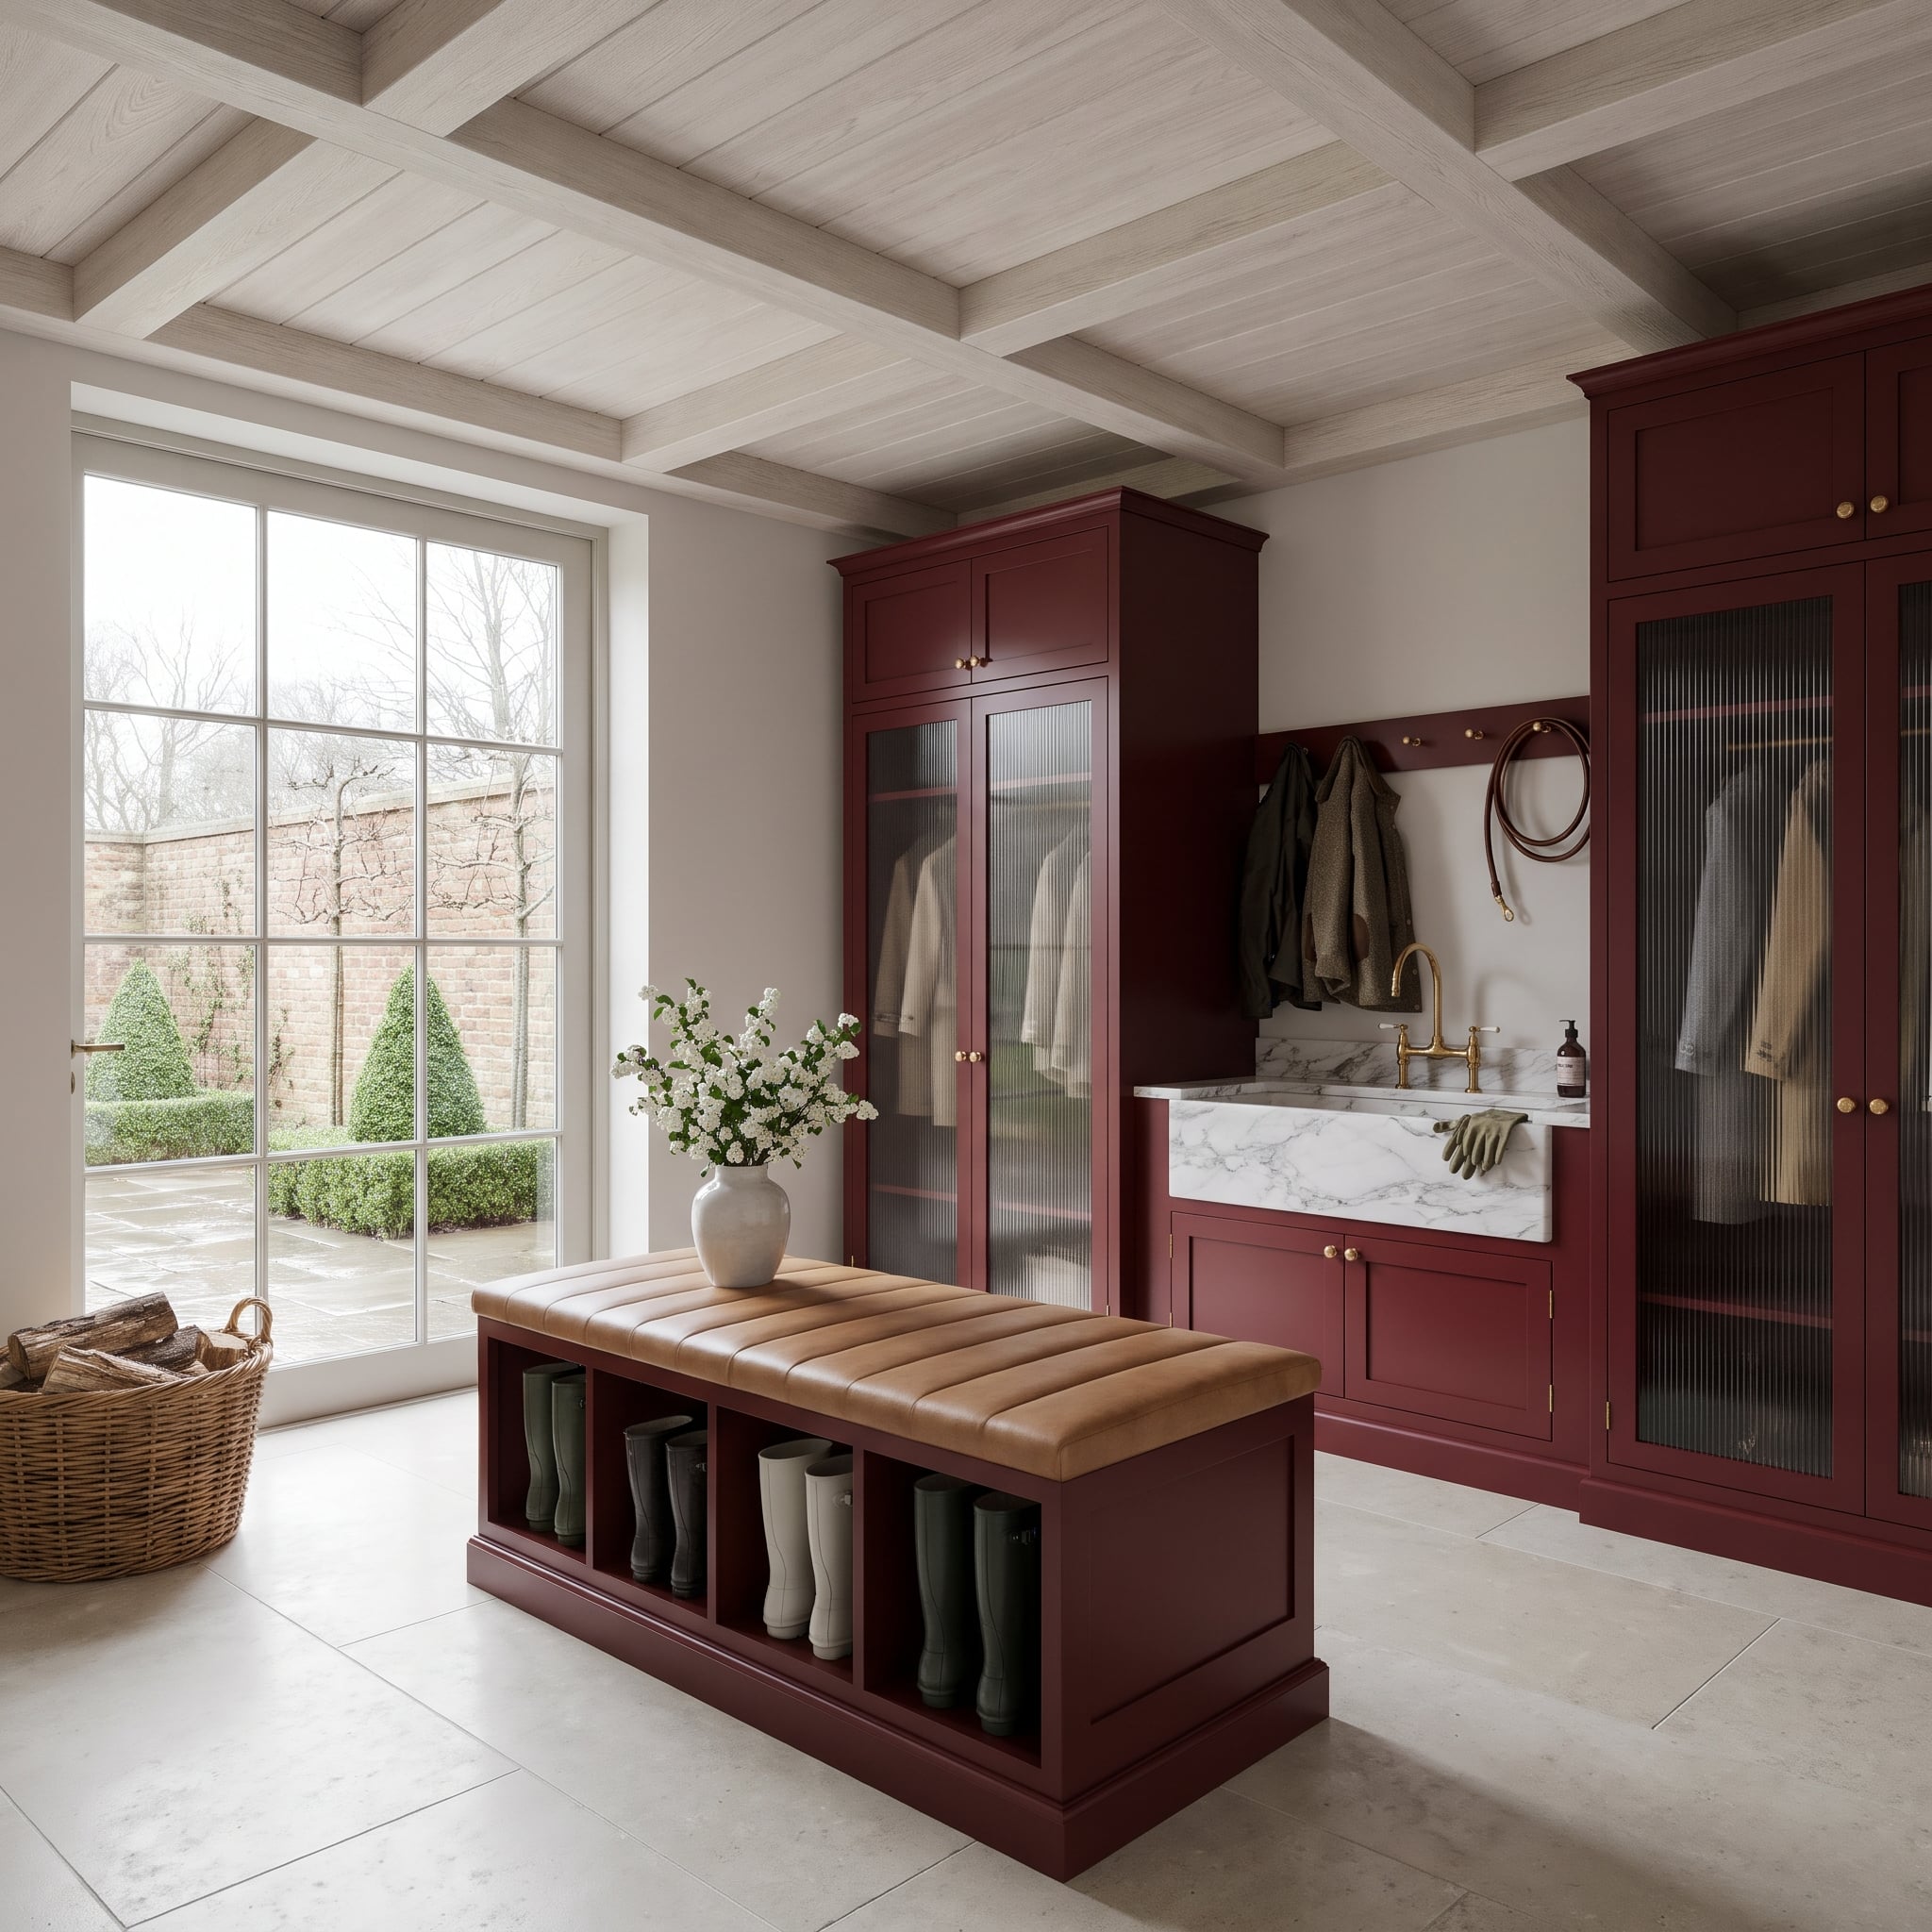
Reeded glass transforms hanging coats into blurred vertical shapes behind a wall of oxblood cabinetry. The deep red lacquer supplies the drama, while the translucent doors soften the visual clutter of everyday storage without hiding it completely. A channel-stitched leather bench introduces another rich texture, with open compartments beneath for boots. Pale stone flooring gives the saturated cabinetry room to breathe. The repeating glass panels establish a strong vertical rhythm across the storage wall.
35. A Glass Winter Passage Turns Circulation Space Into a Working Mudroom
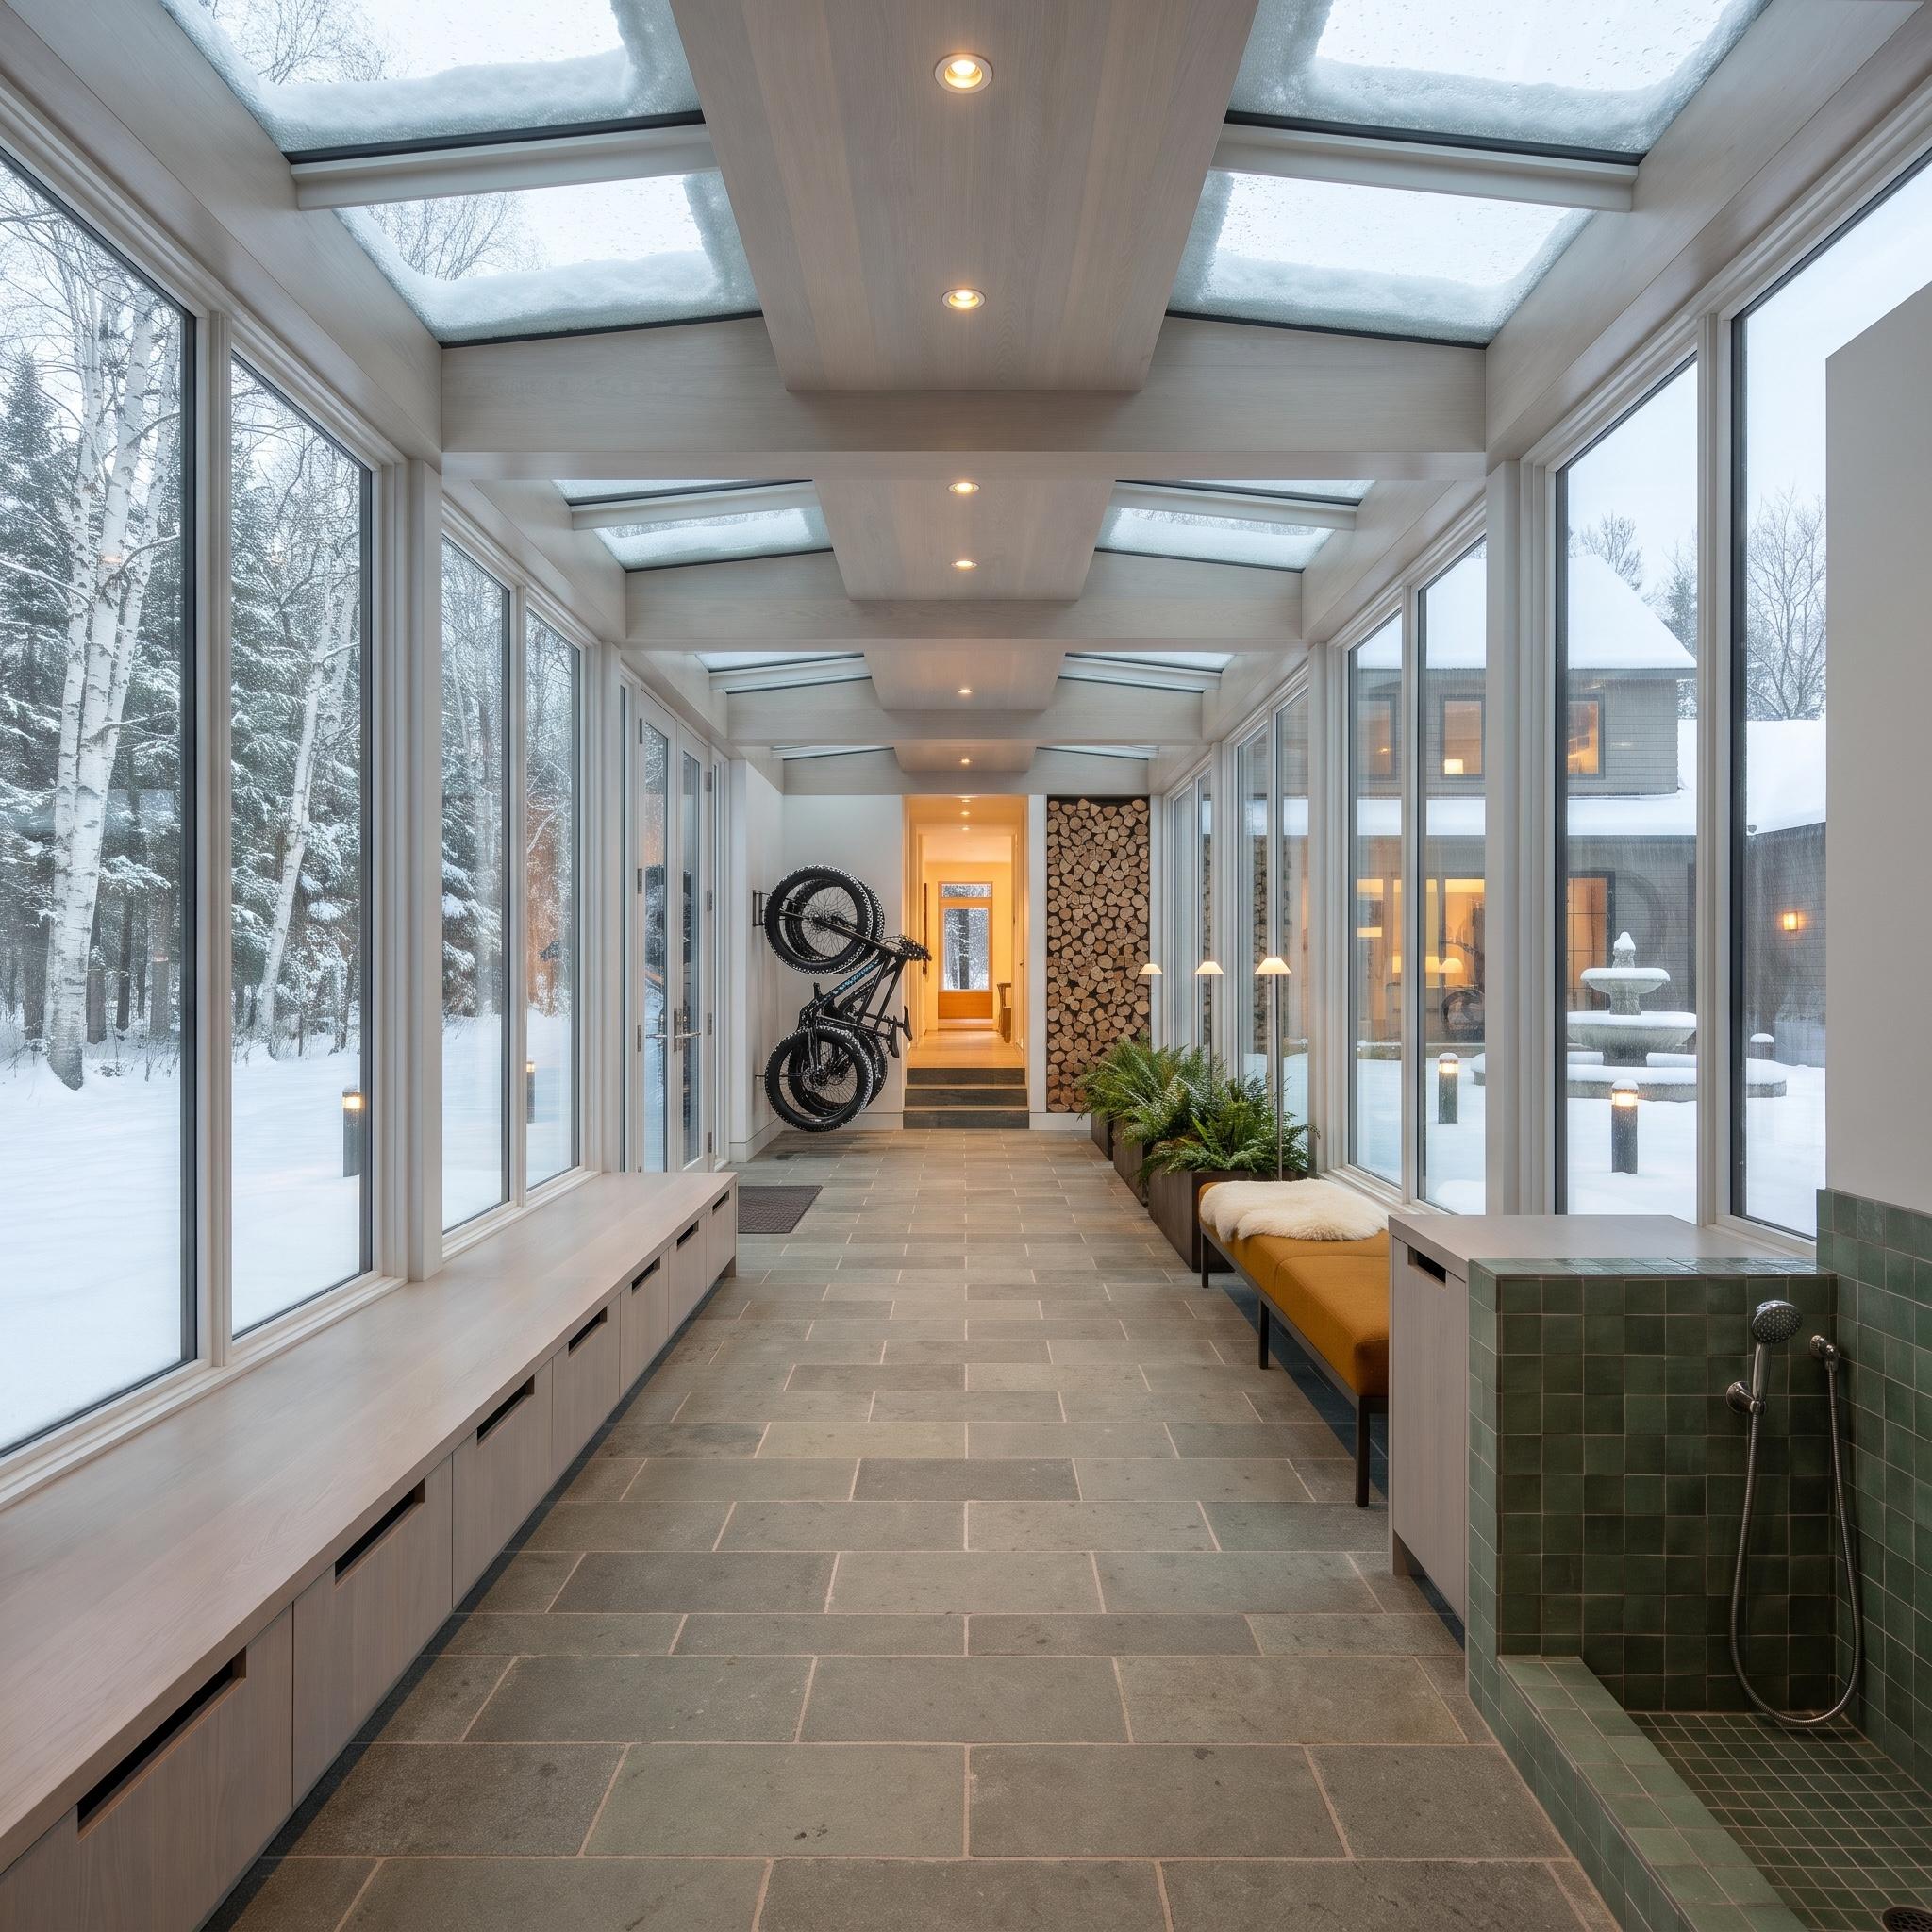
Floor-to-ceiling glazing and a roof composed of alternating glass sections and pale timber beams give this passage the proportions of a contemporary conservatory. Rather than surrendering the long corridor to circulation alone, the design integrates a continuous storage bench, a green-tiled rinse station, a mustard-colored upholstered seat, and wall-mounted bicycle storage. Each function occupies the perimeter, leaving the center unobstructed. Storage, washing, and seating become part of the passage’s architecture without interfering with movement through the house.
34. Orange-Lit Lockers Turn Ski Equipment Into a Showroom Display
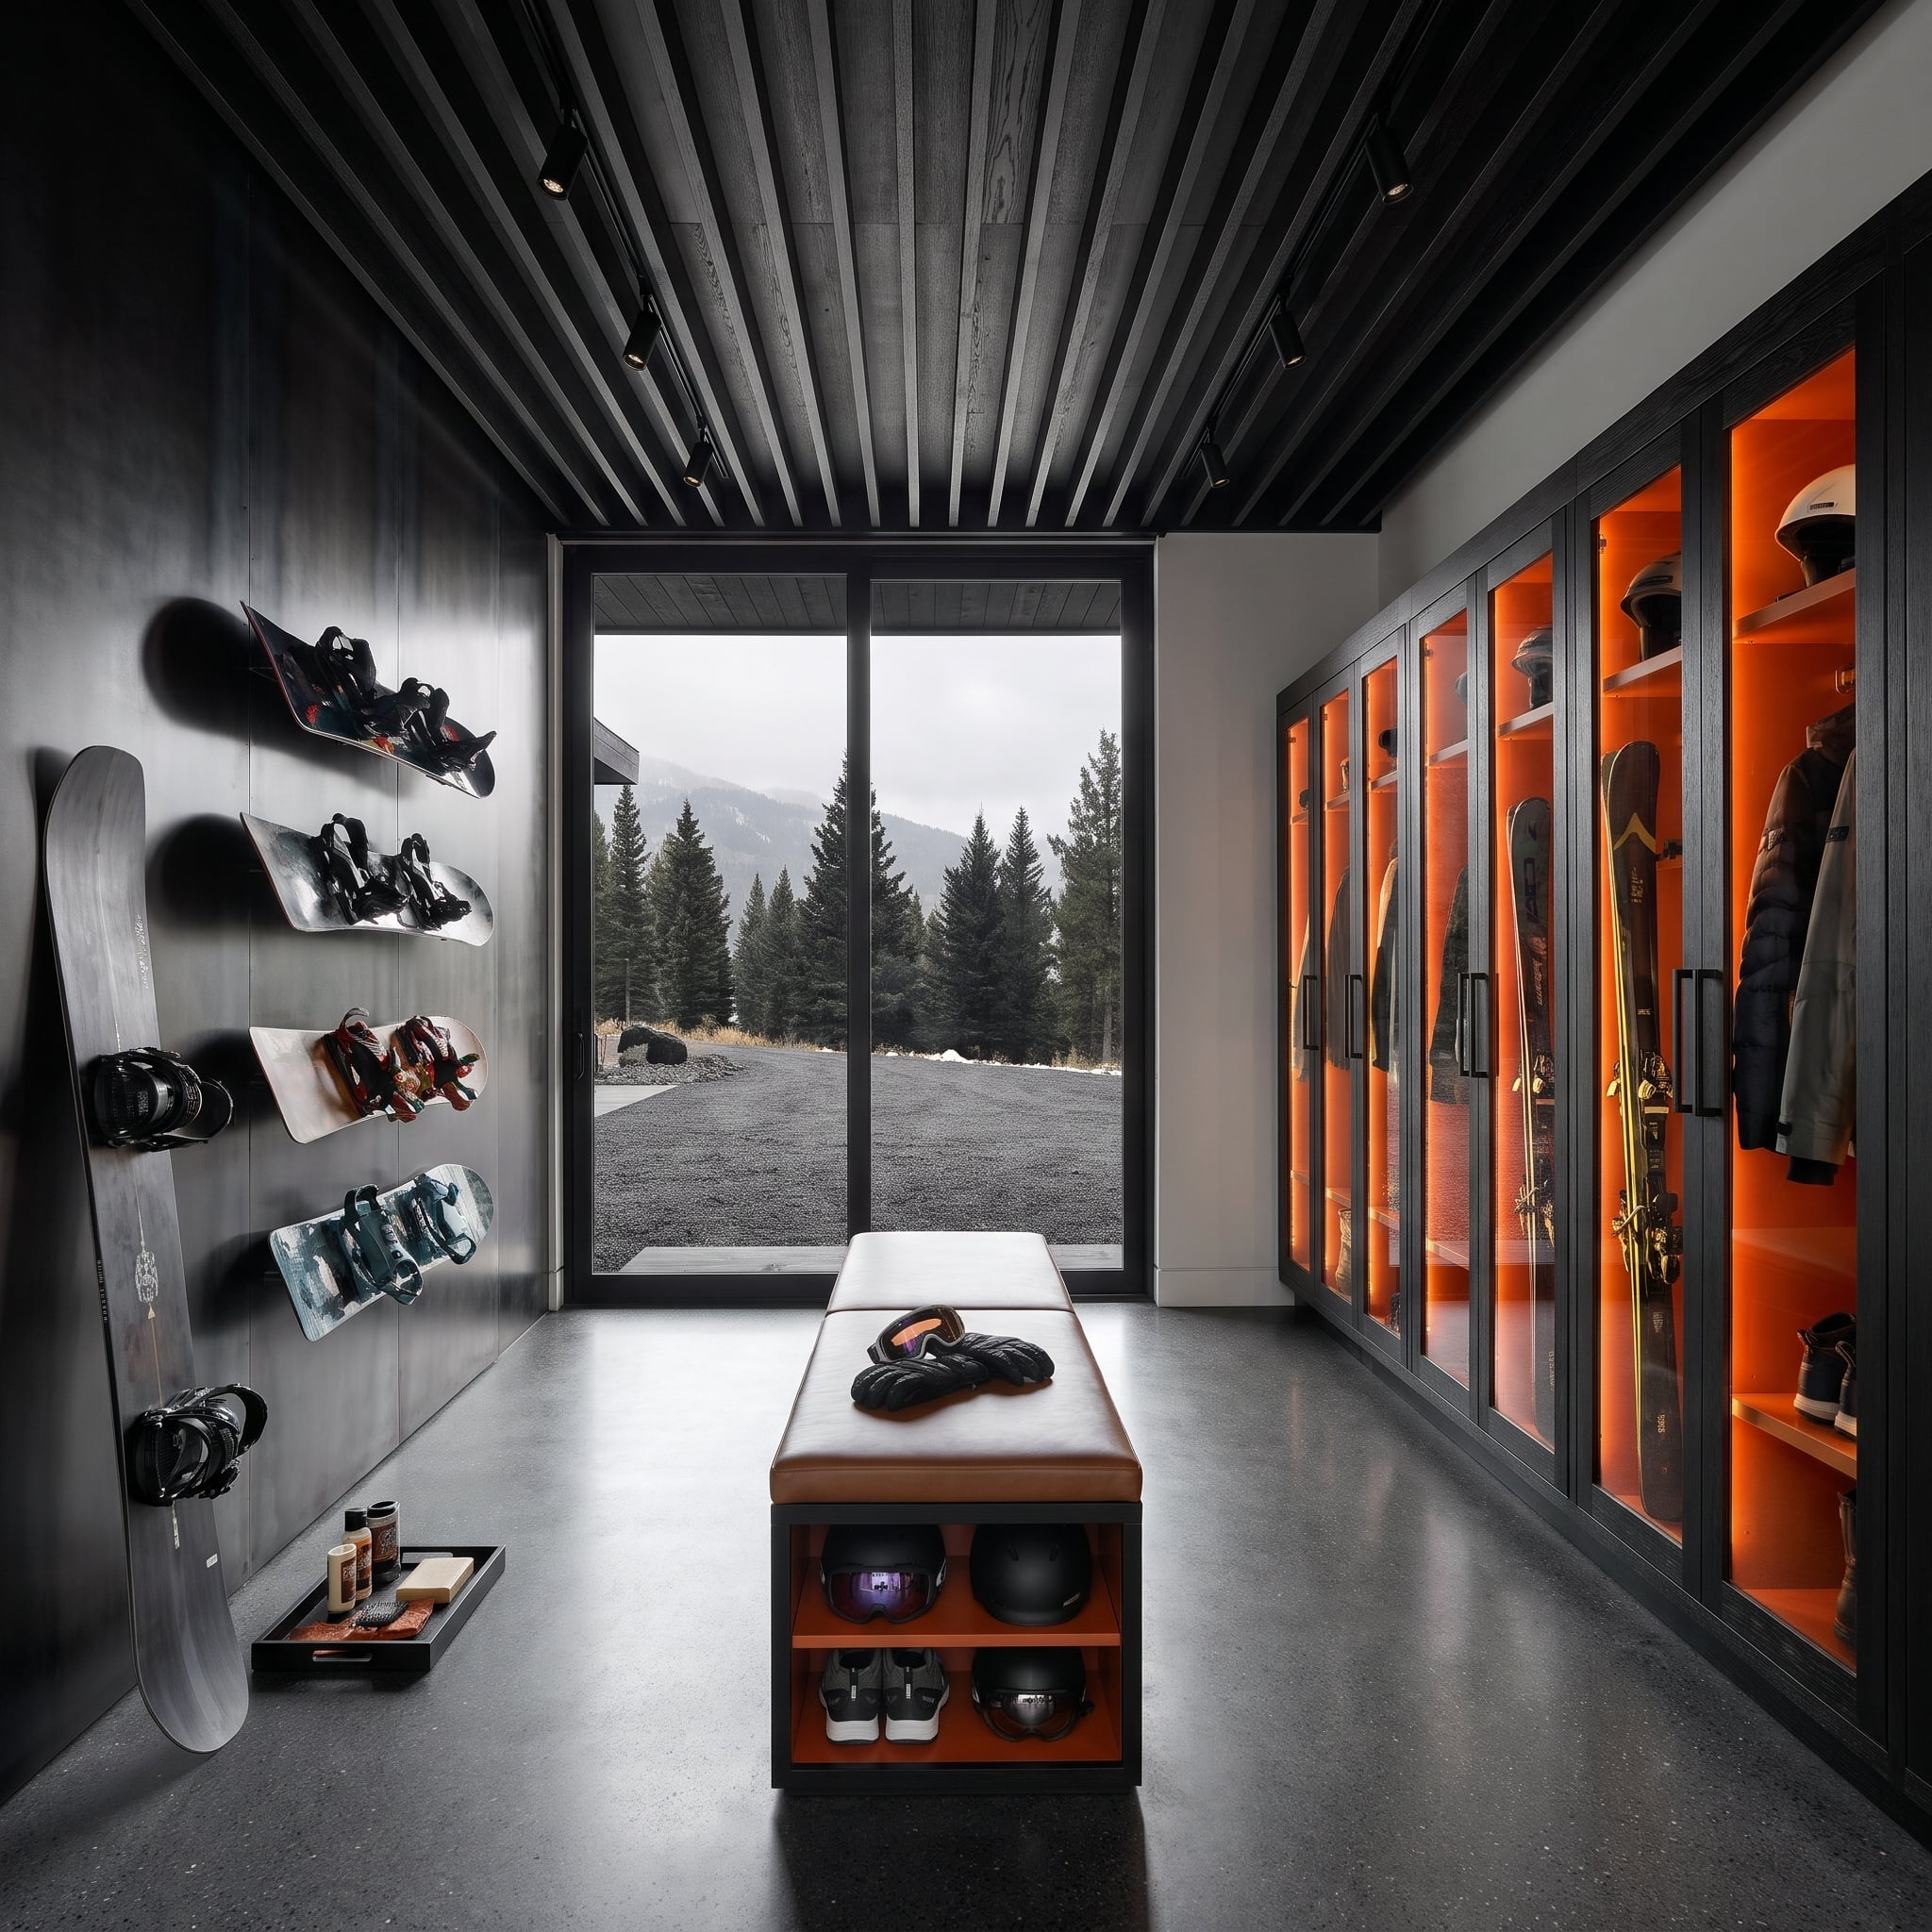
Snowboards form a graphic display against black wall panels, while glass-front lockers glow orange across the opposite side of the room. Individual compartments give skis, helmets, jackets, and boots their own illuminated positions, turning the equipment into a repeating pattern of vertical forms. Track lighting follows the slatted ceiling, and polished concrete provides a quiet counterpoint to the dramatic cabinetry. A floor-level equipment tray accommodates footwear, while the internal lighting makes the contents of each locker immediately identifiable.
33. Warm Oak, Illuminated Boot Storage, and a Banquette Built for Winter
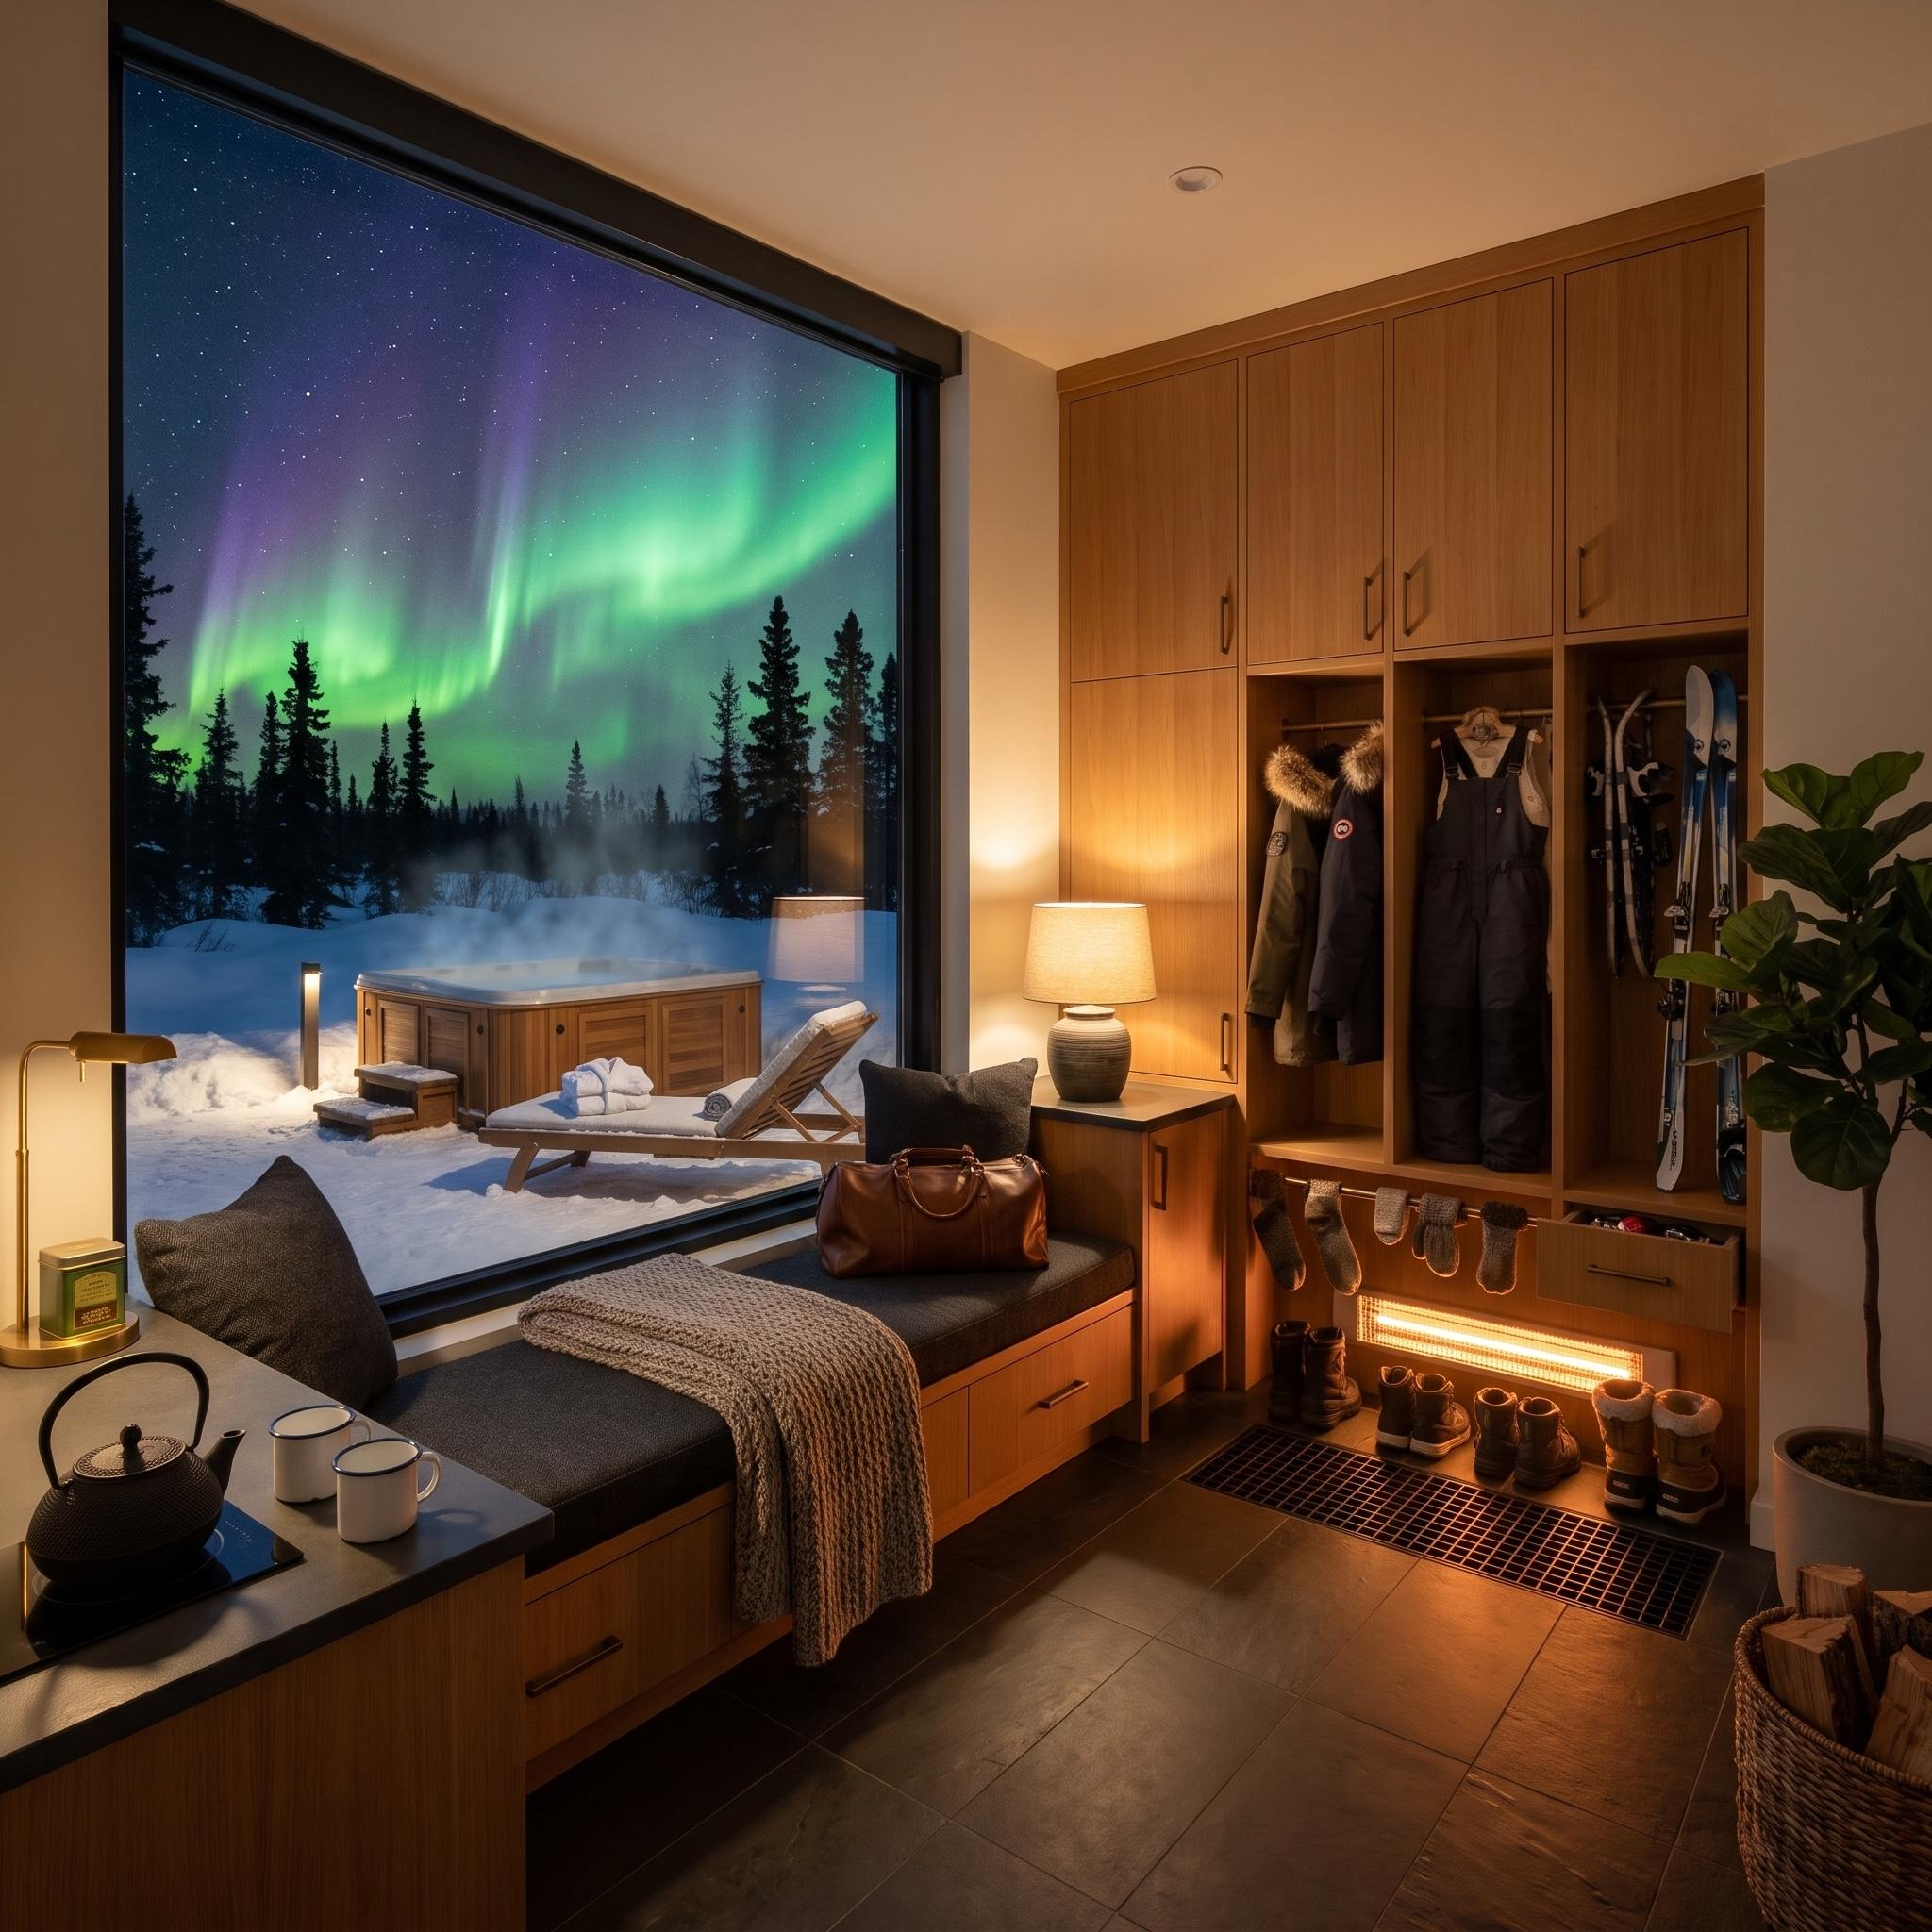
Honey-colored oak cabinetry wraps a compact seating area, combining tall coat compartments with open storage for snow pants, skis, and winter boots. An illuminated lower section gives the footwear its own clearly defined zone, while a dark upholstered banquette and integrated drawers provide seating and concealed storage. Warm table lighting softens the extensive timber surfaces. The composition borrows the comfort of a small sitting room without losing the organizational clarity of a purpose-built mudroom.
32. A Pull-Out Boot Rack Disappears Behind Forest-Green Cabinetry
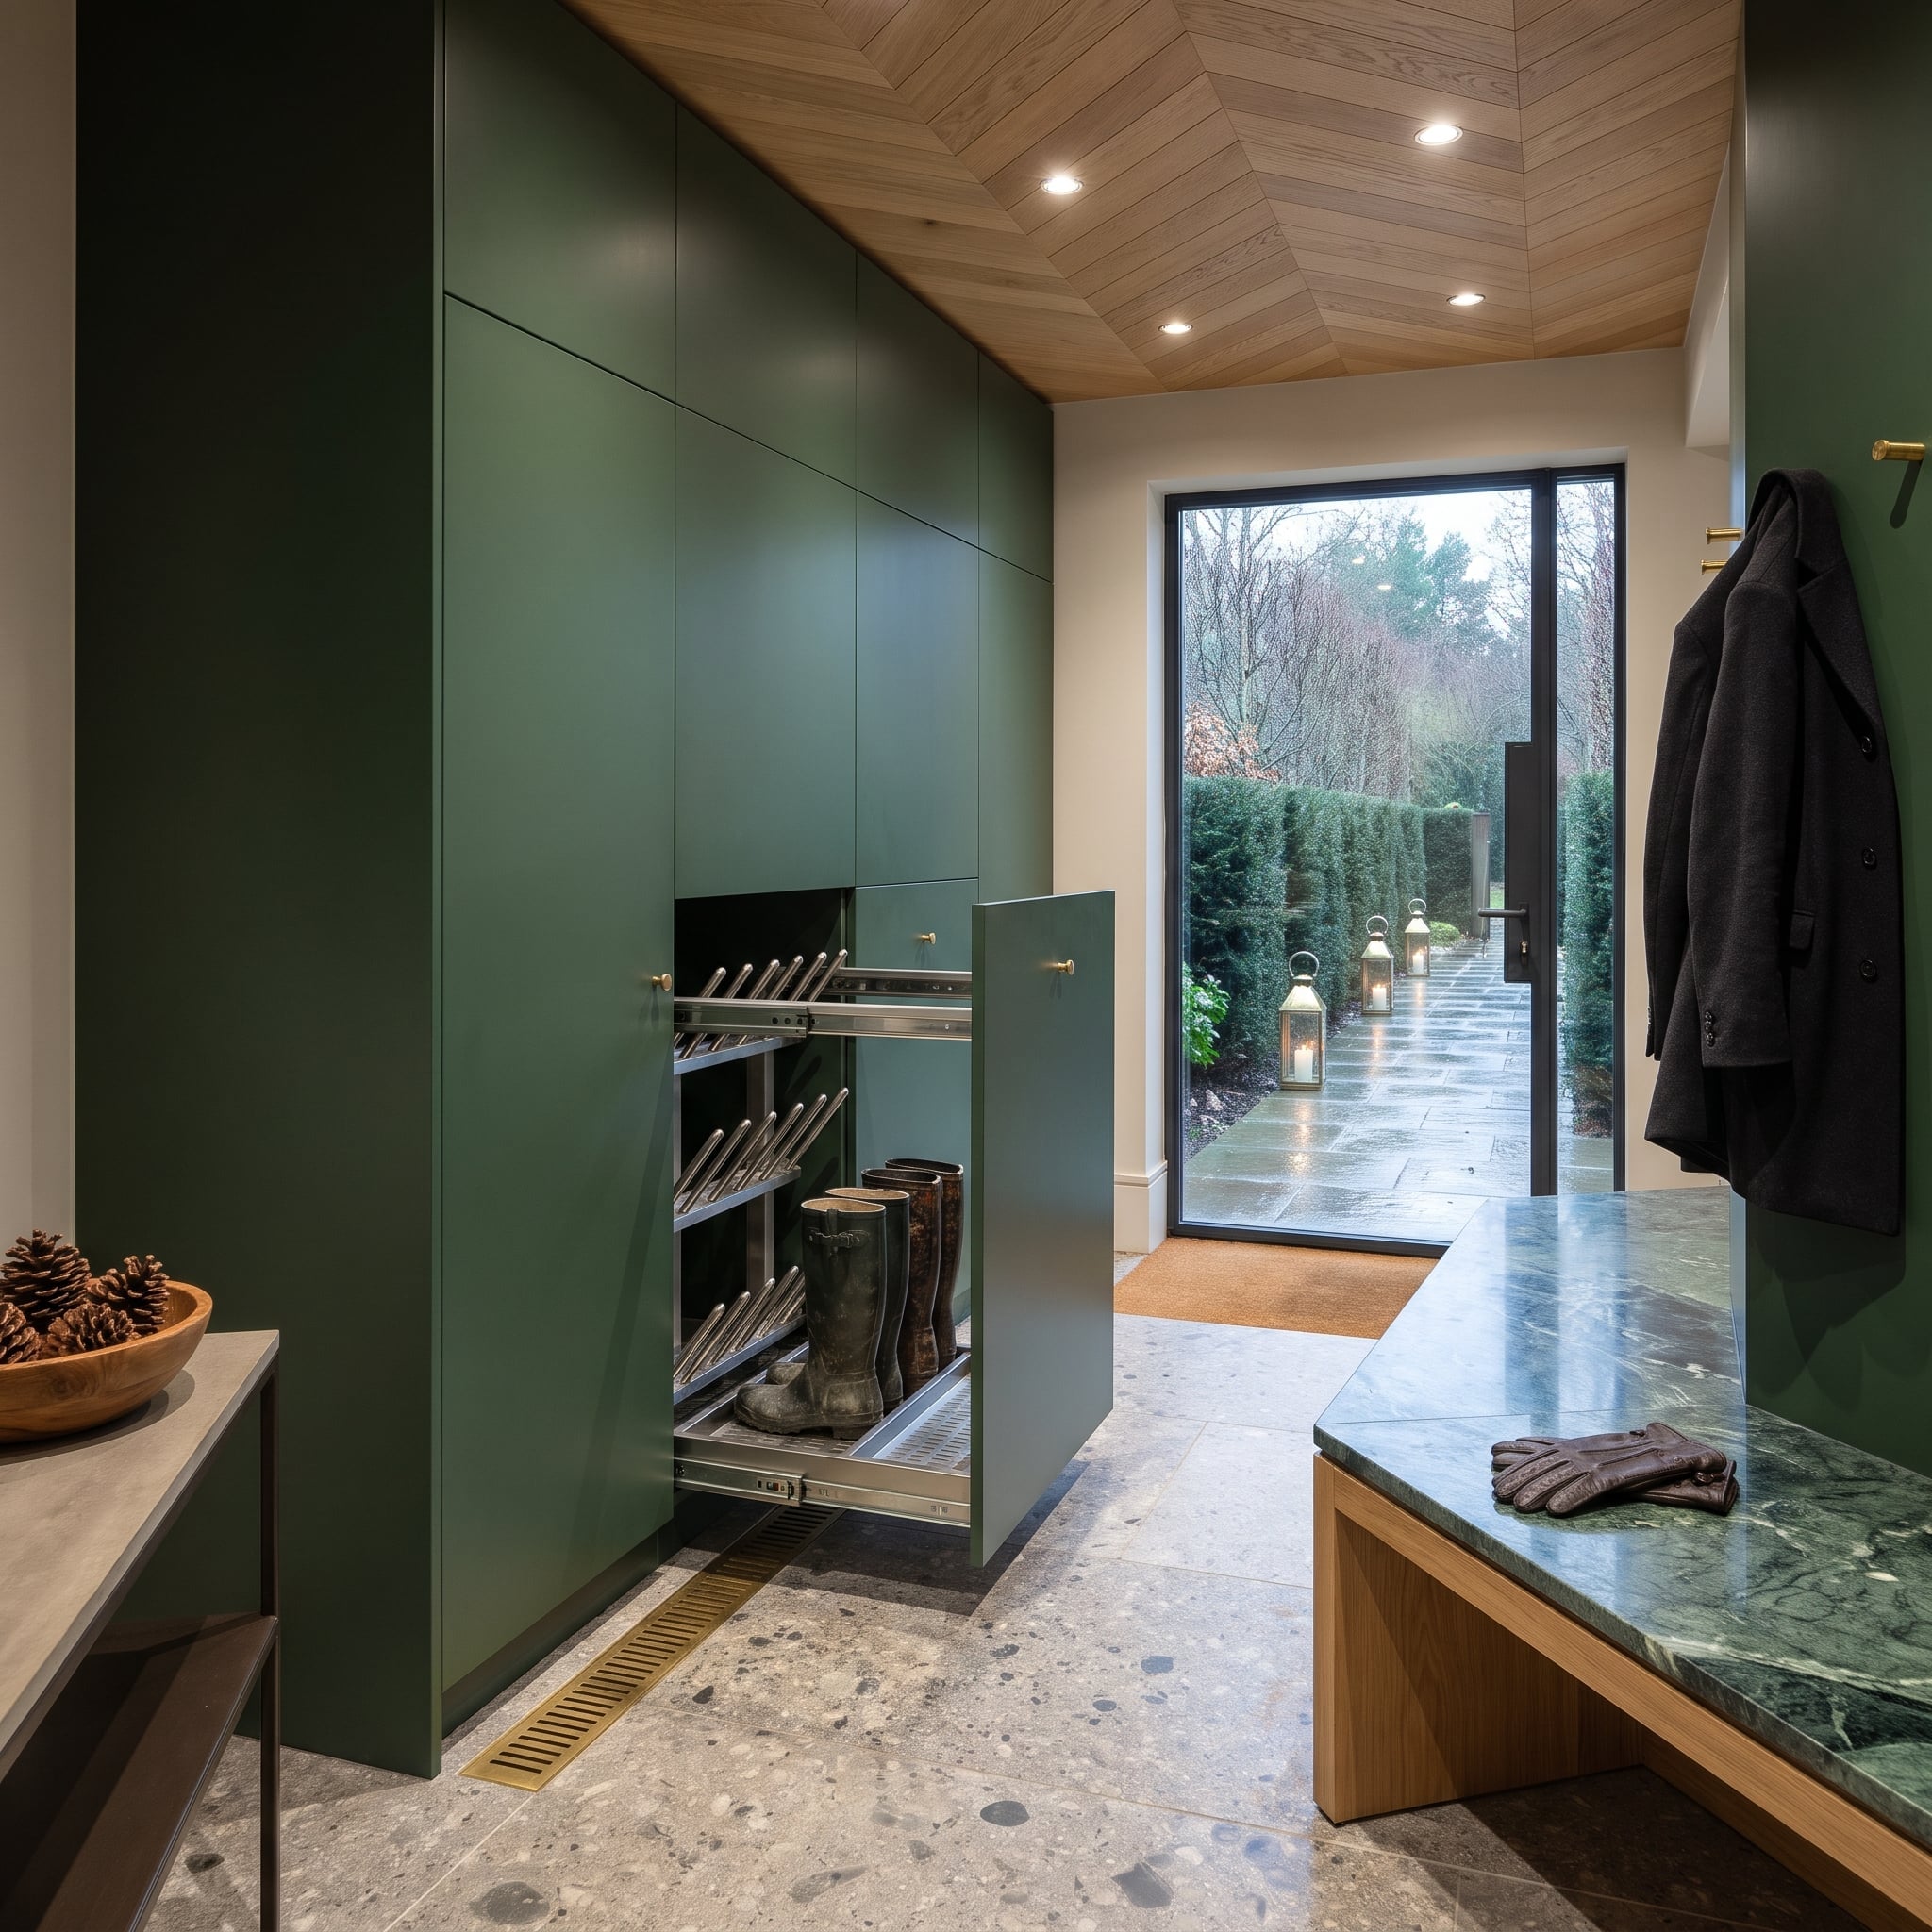
Forest-green paneled cabinetry conceals a surprisingly elaborate piece of storage engineering. A tall section pulls forward to reveal three tiers of angled steel pegs designed to hold boots upside down above a perforated collection tray. When closed, the mechanism disappears into a continuous wall of traditional-looking millwork. Across the terrazzo floor, a green marble bench on an oak frame introduces another substantial material, while chevron-patterned timber overhead adds movement. The entire boot-storage assembly retracts behind a single cabinet front.
31. A Farmhouse Mudroom Doubles as a Winter Pantry and Produce Room
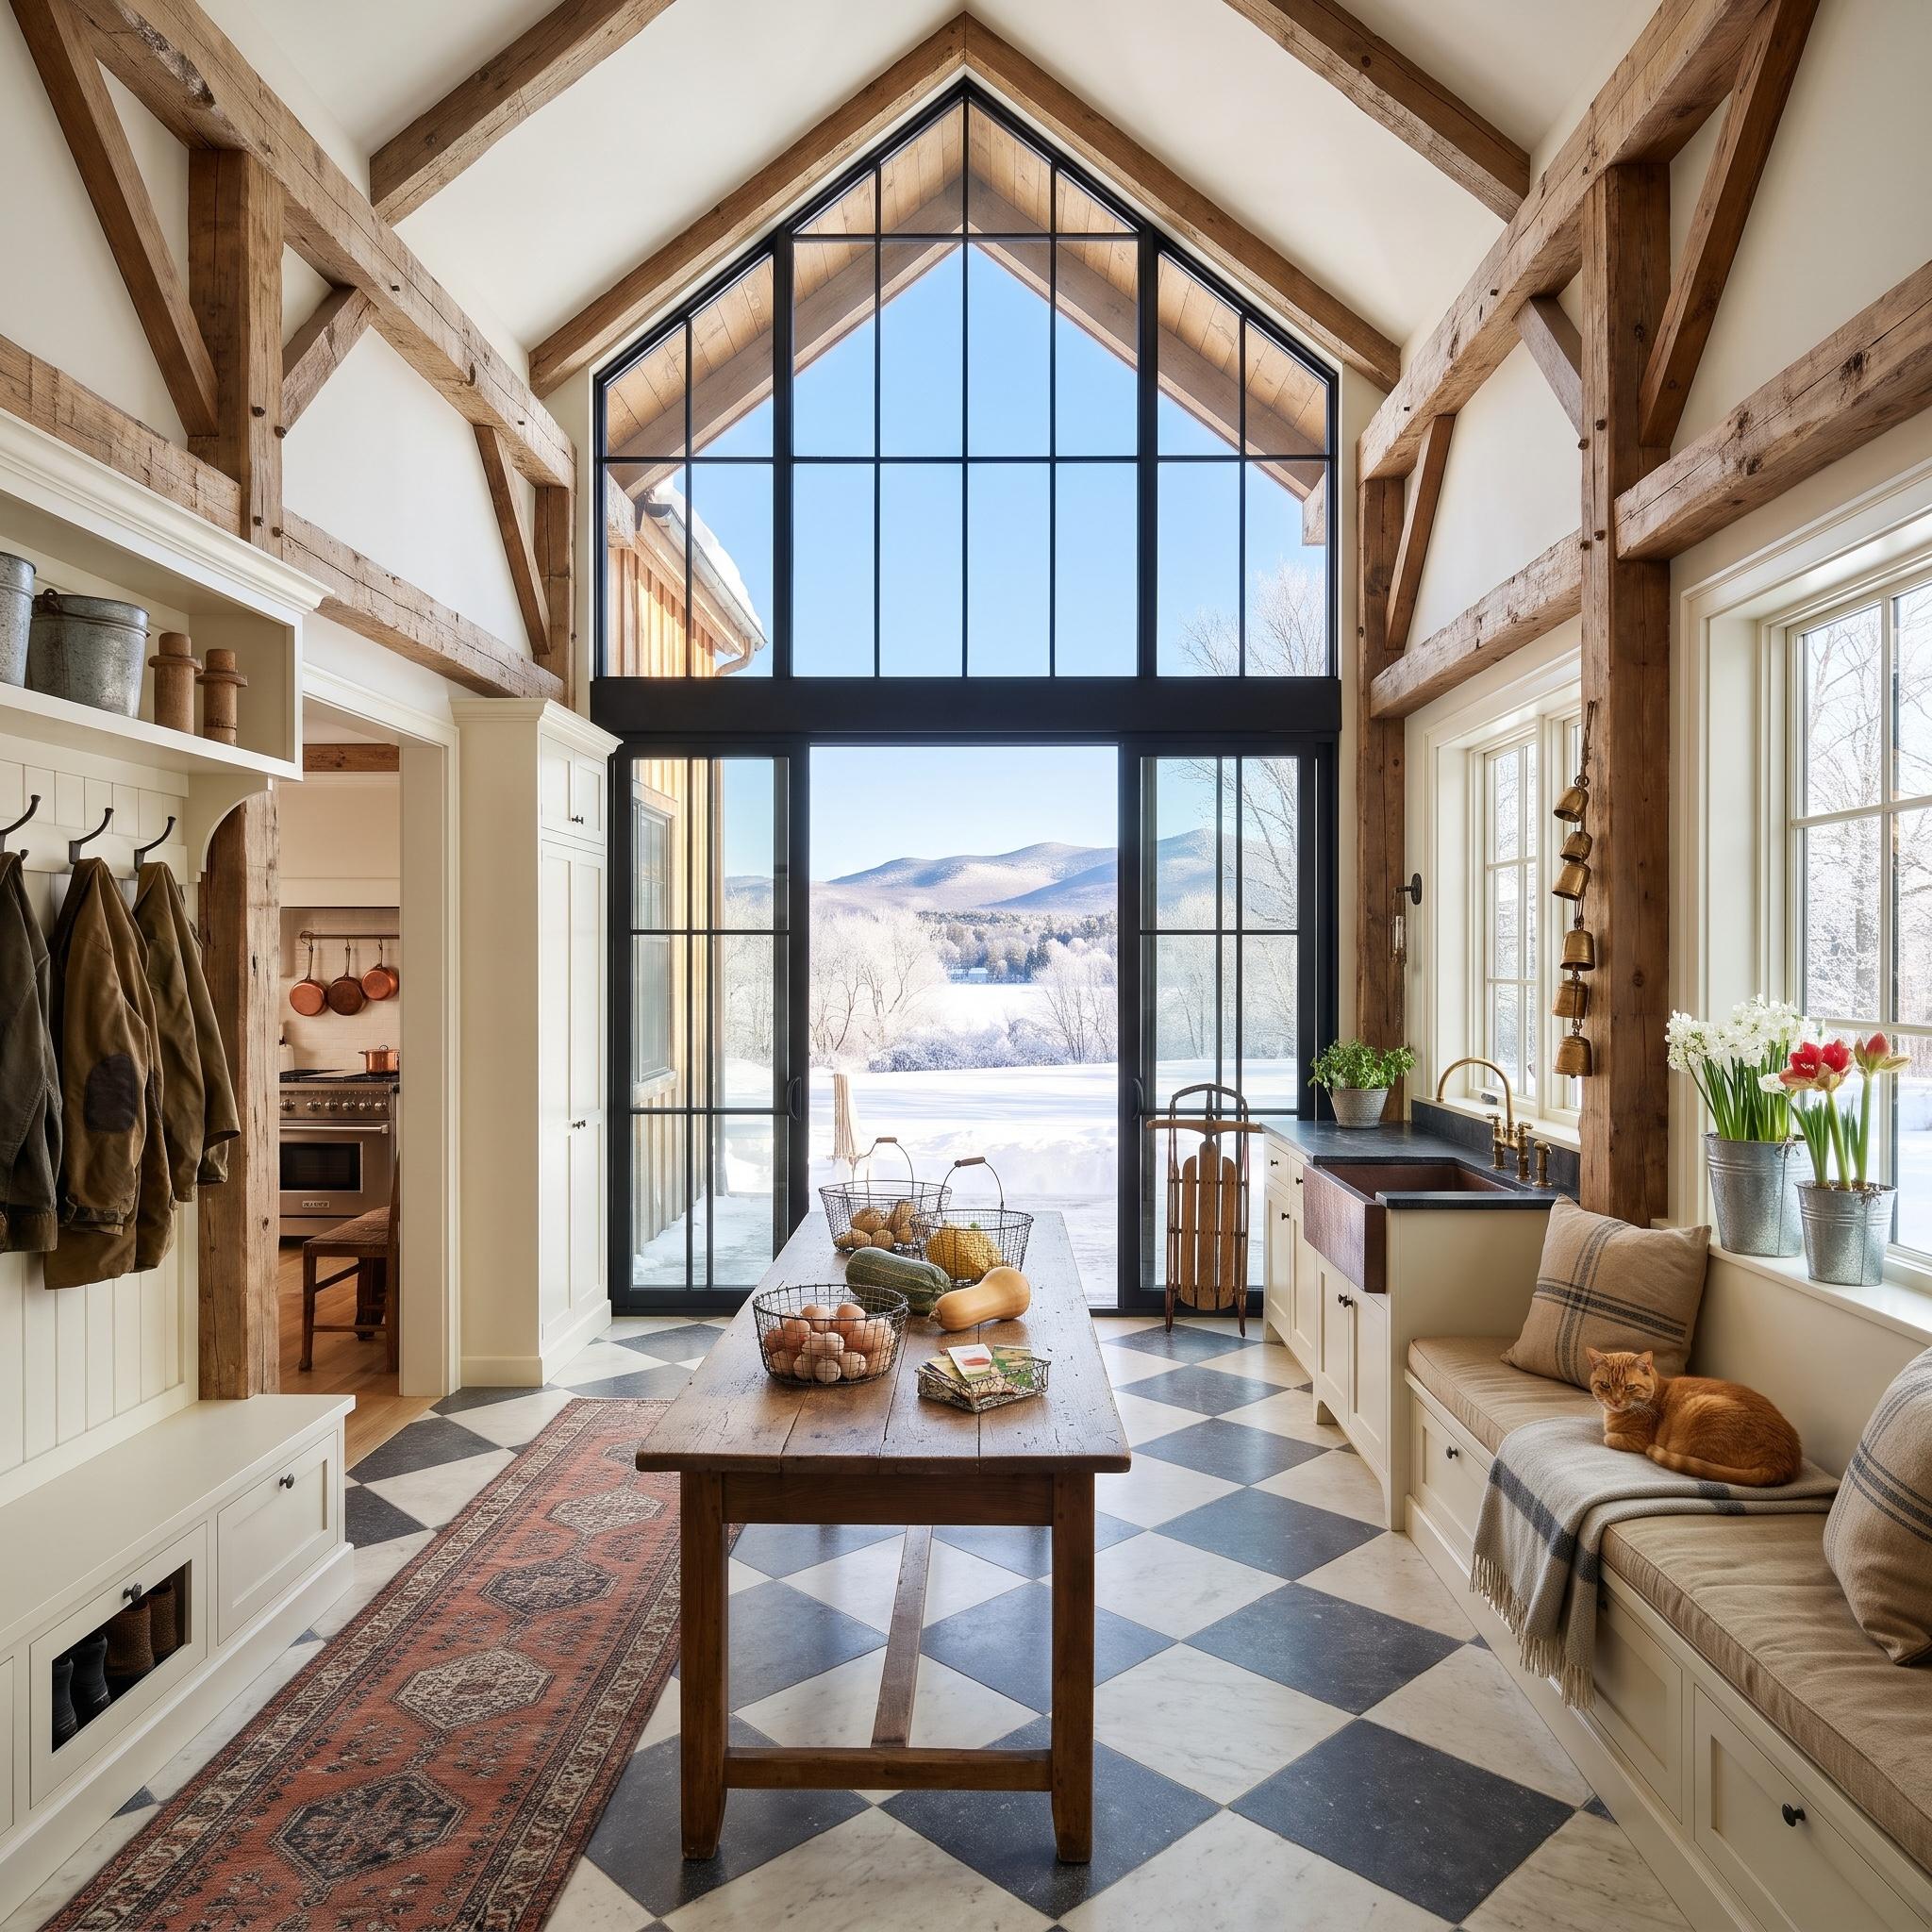
A substantial timber worktable occupies the center of this vaulted service room, making space for produce sorting and household tasks alongside the usual business of coats and boots. Cream cabinetry, exposed beams, and checkerboard stone flooring give the interior a traditional farmhouse character. One wall handles outerwear and footwear; the other provides a sink, countertop, and enclosed storage. The central table changes the room’s purpose, introducing a generous working surface without displacing the storage and washing functions around its edges.
30. Twin Black Stone Dog Showers Make Pet Care a Serious Architectural Business
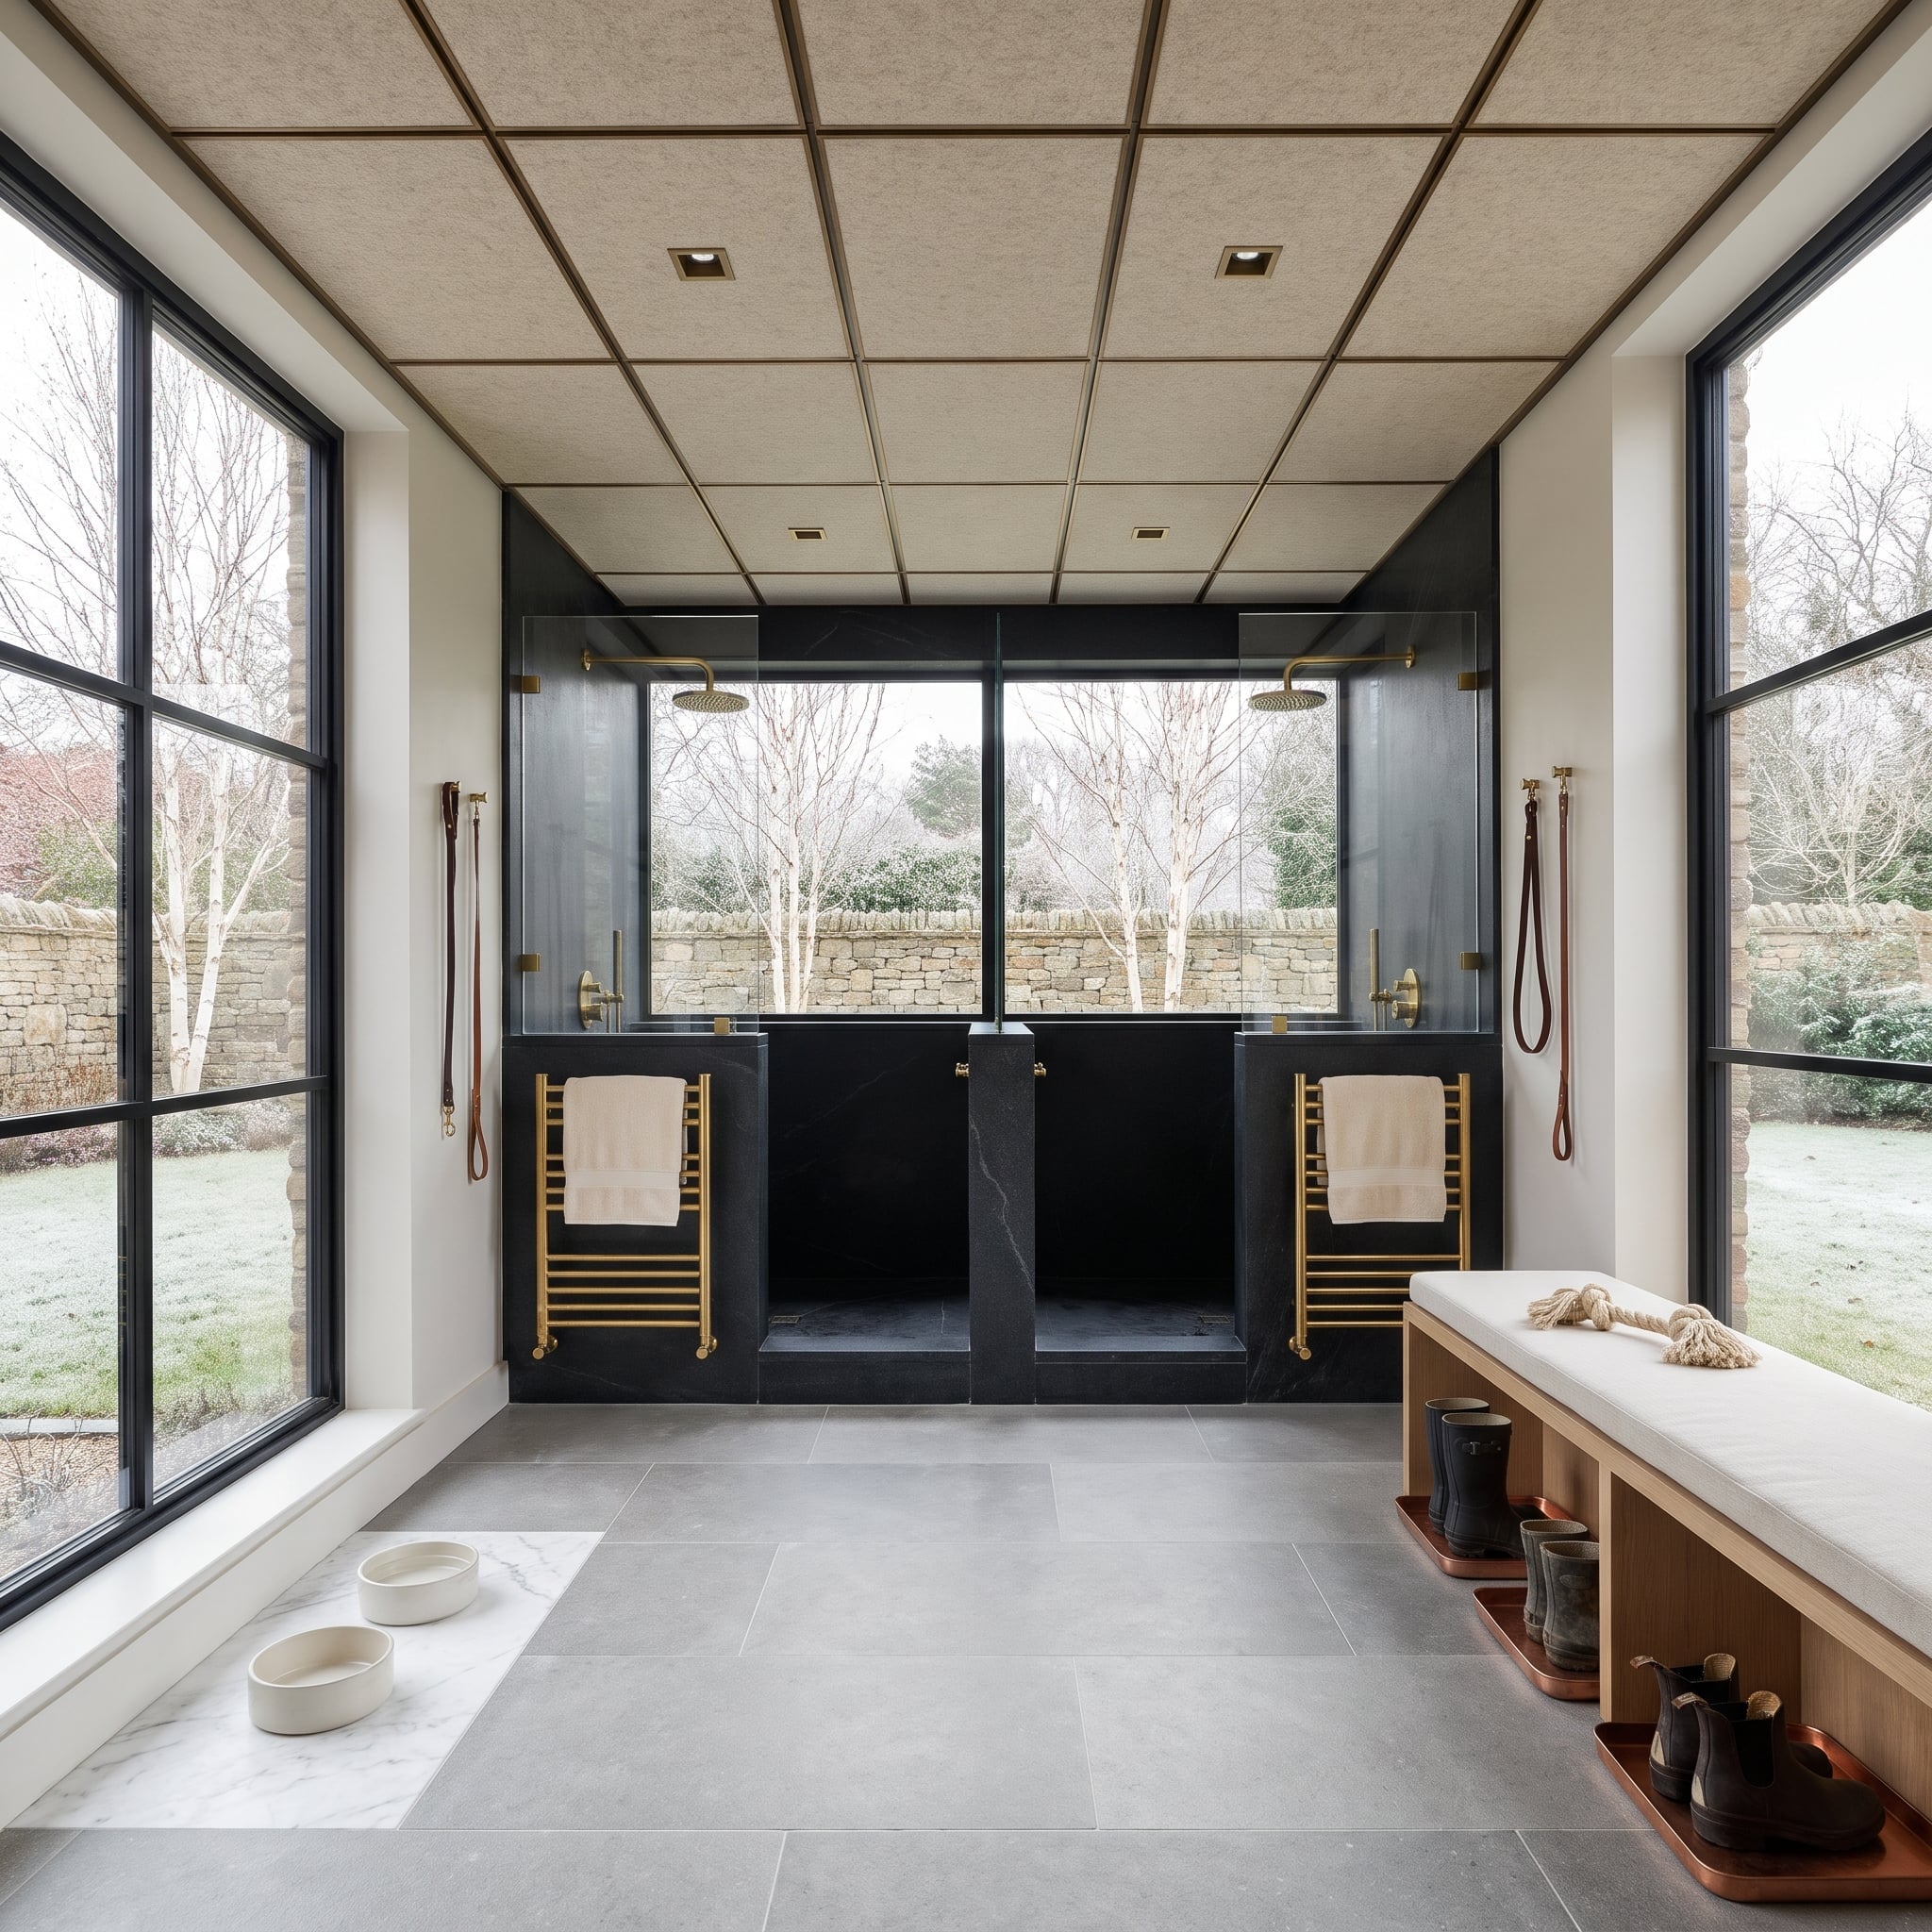
Two raised black stone washing bays occupy the far wall, each fitted with its own brass shower hardware. The symmetrical arrangement gives the grooming area the presence of a formal double vanity, while heated towel rails and leash hooks organize the surrounding equipment. Copper-colored boot trays sit beneath an oak bench, and a white marble inset introduces a lighter material against the dark stone. The room’s considerable luxury comes from the precision of its fittings and the consistency of its material palette.
29. Snowmobile Helmets and Ventilated Lockers Bring the Garage Into the Mudroom
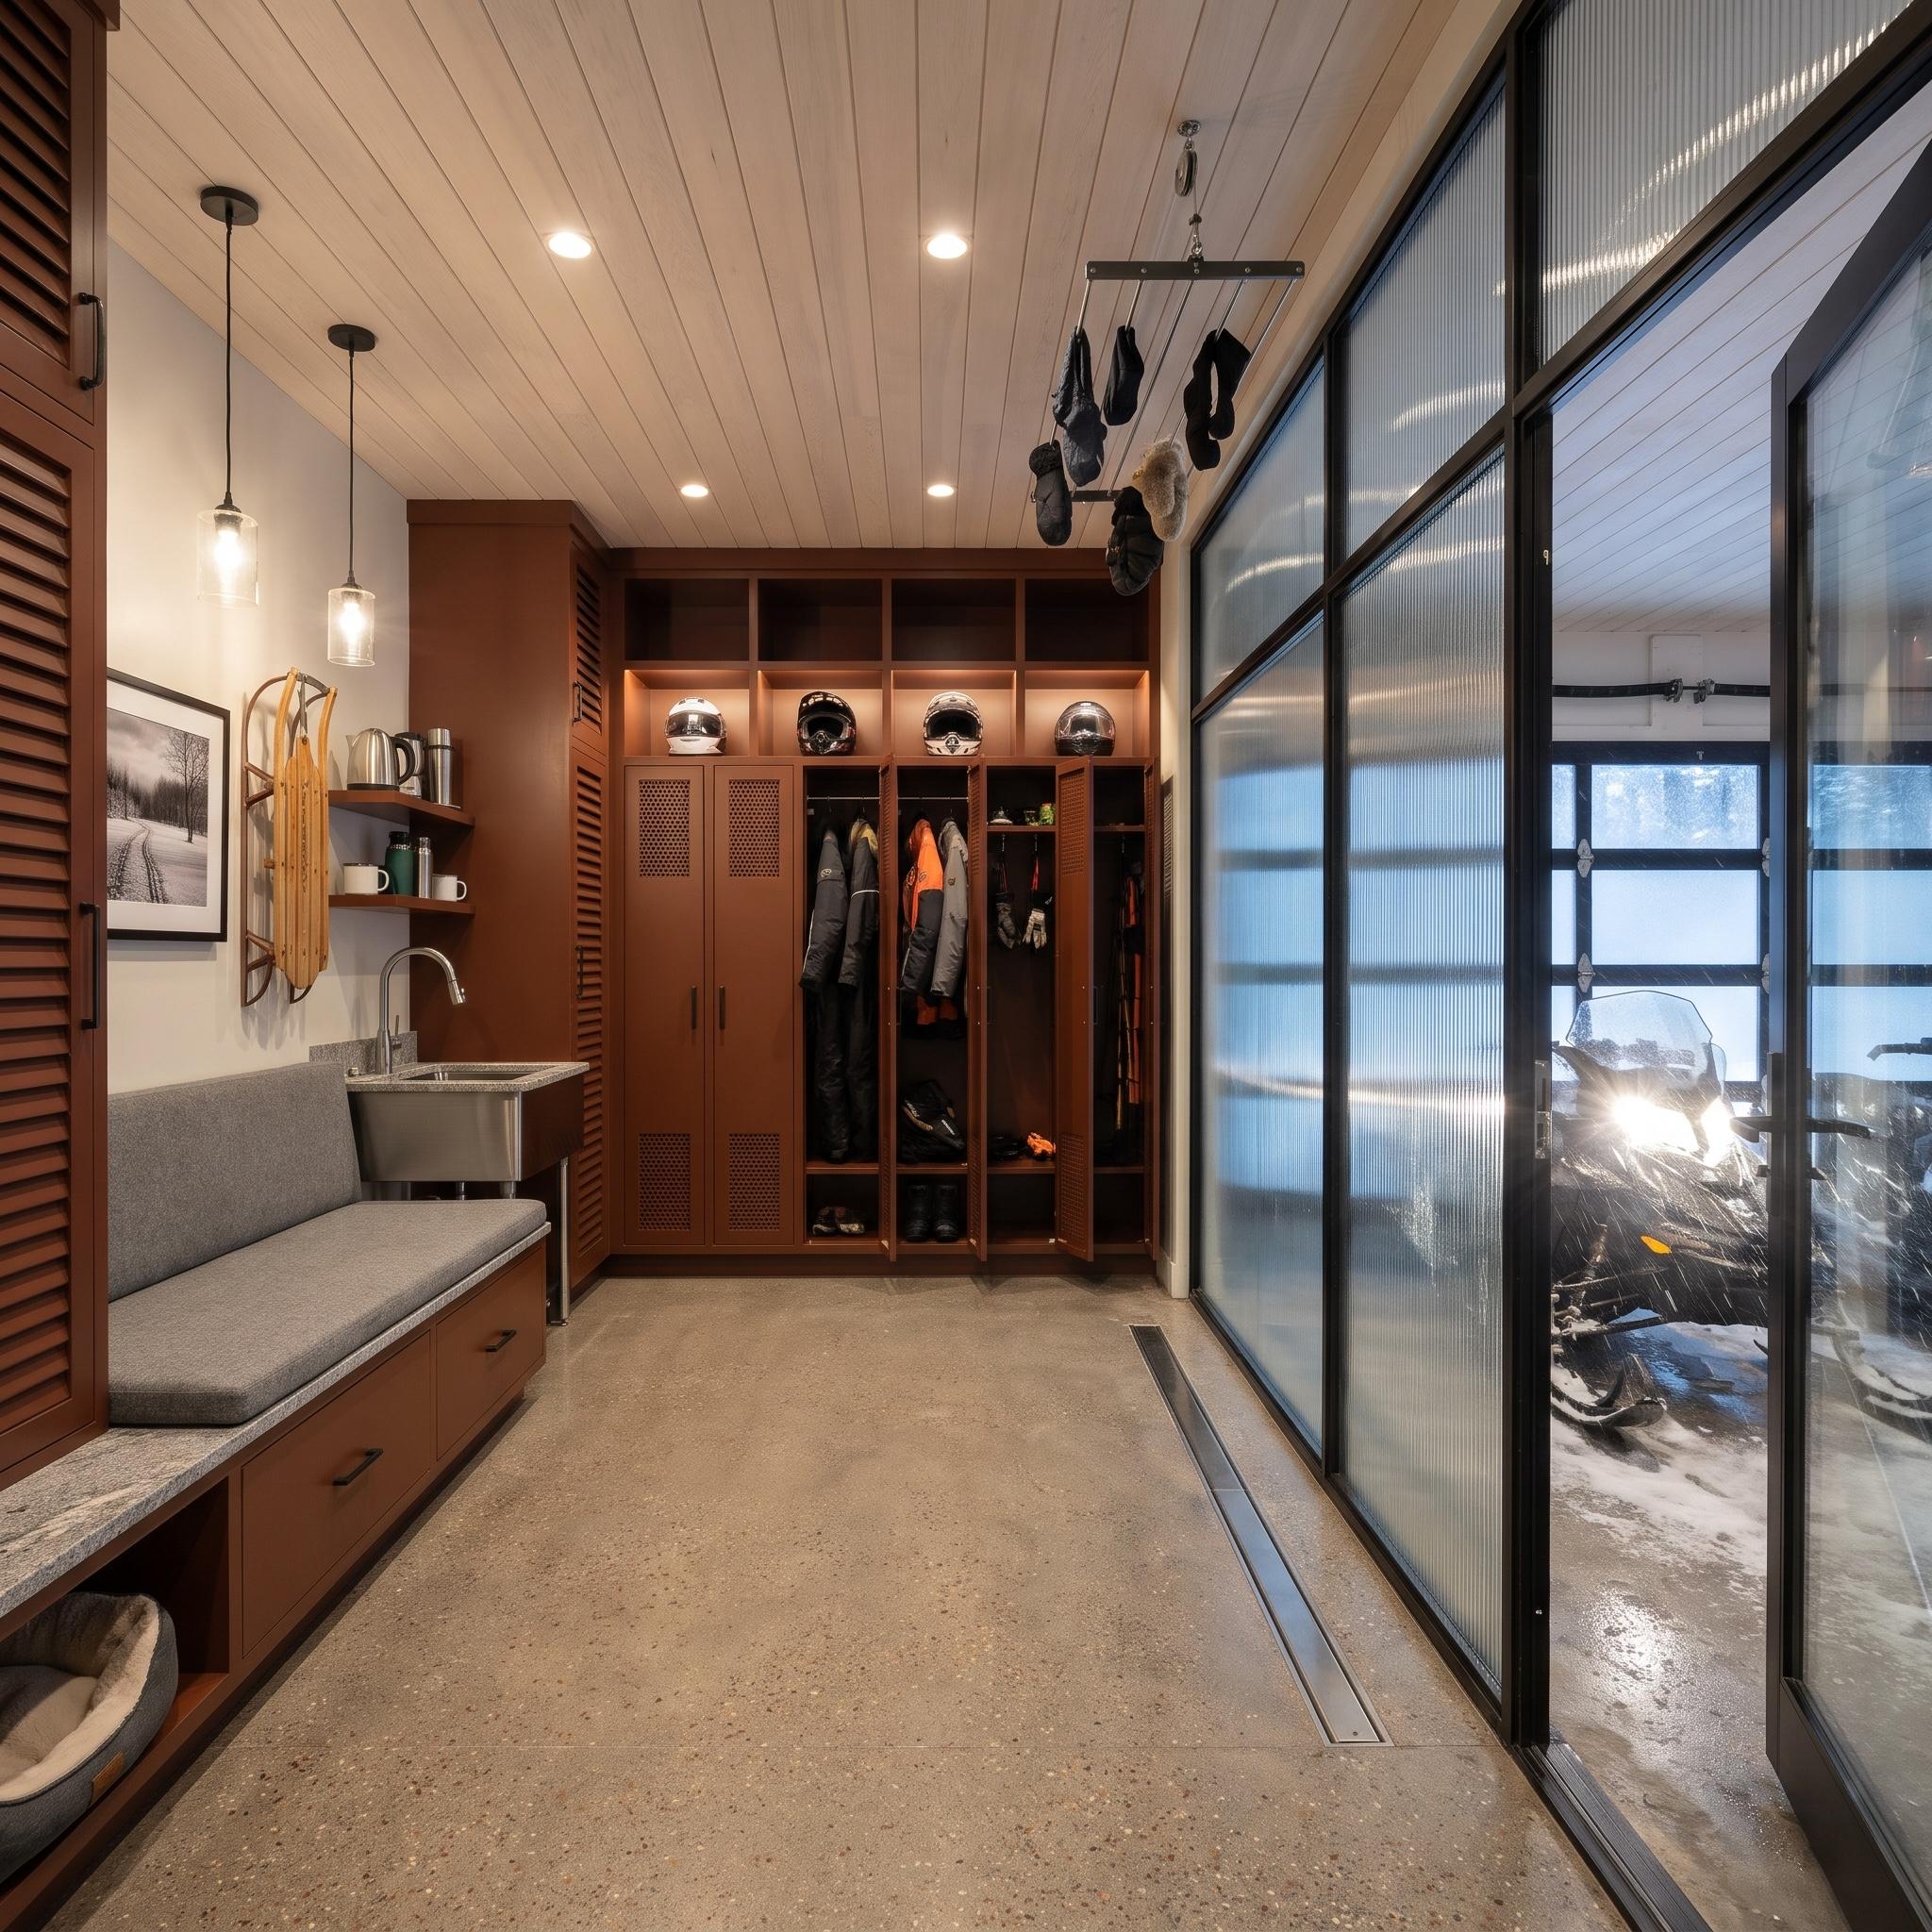
Rust-colored cabinetry gives this equipment room a distinctive industrial warmth. Perforated locker doors provide ventilation, while open upper cubbies accommodate bulky helmets. A stainless-steel utility sink, upholstered bench, and ceiling-mounted glove rack distribute the practical functions around the perimeter. Concrete flooring and a long linear drain suit the heavy-duty character of the space. The glazed partition connects the mudroom to an adjoining garage without sacrificing a clear boundary between equipment storage and the main house.
28. Walnut Wardrobes Give Winter Coats the Gallery Treatment
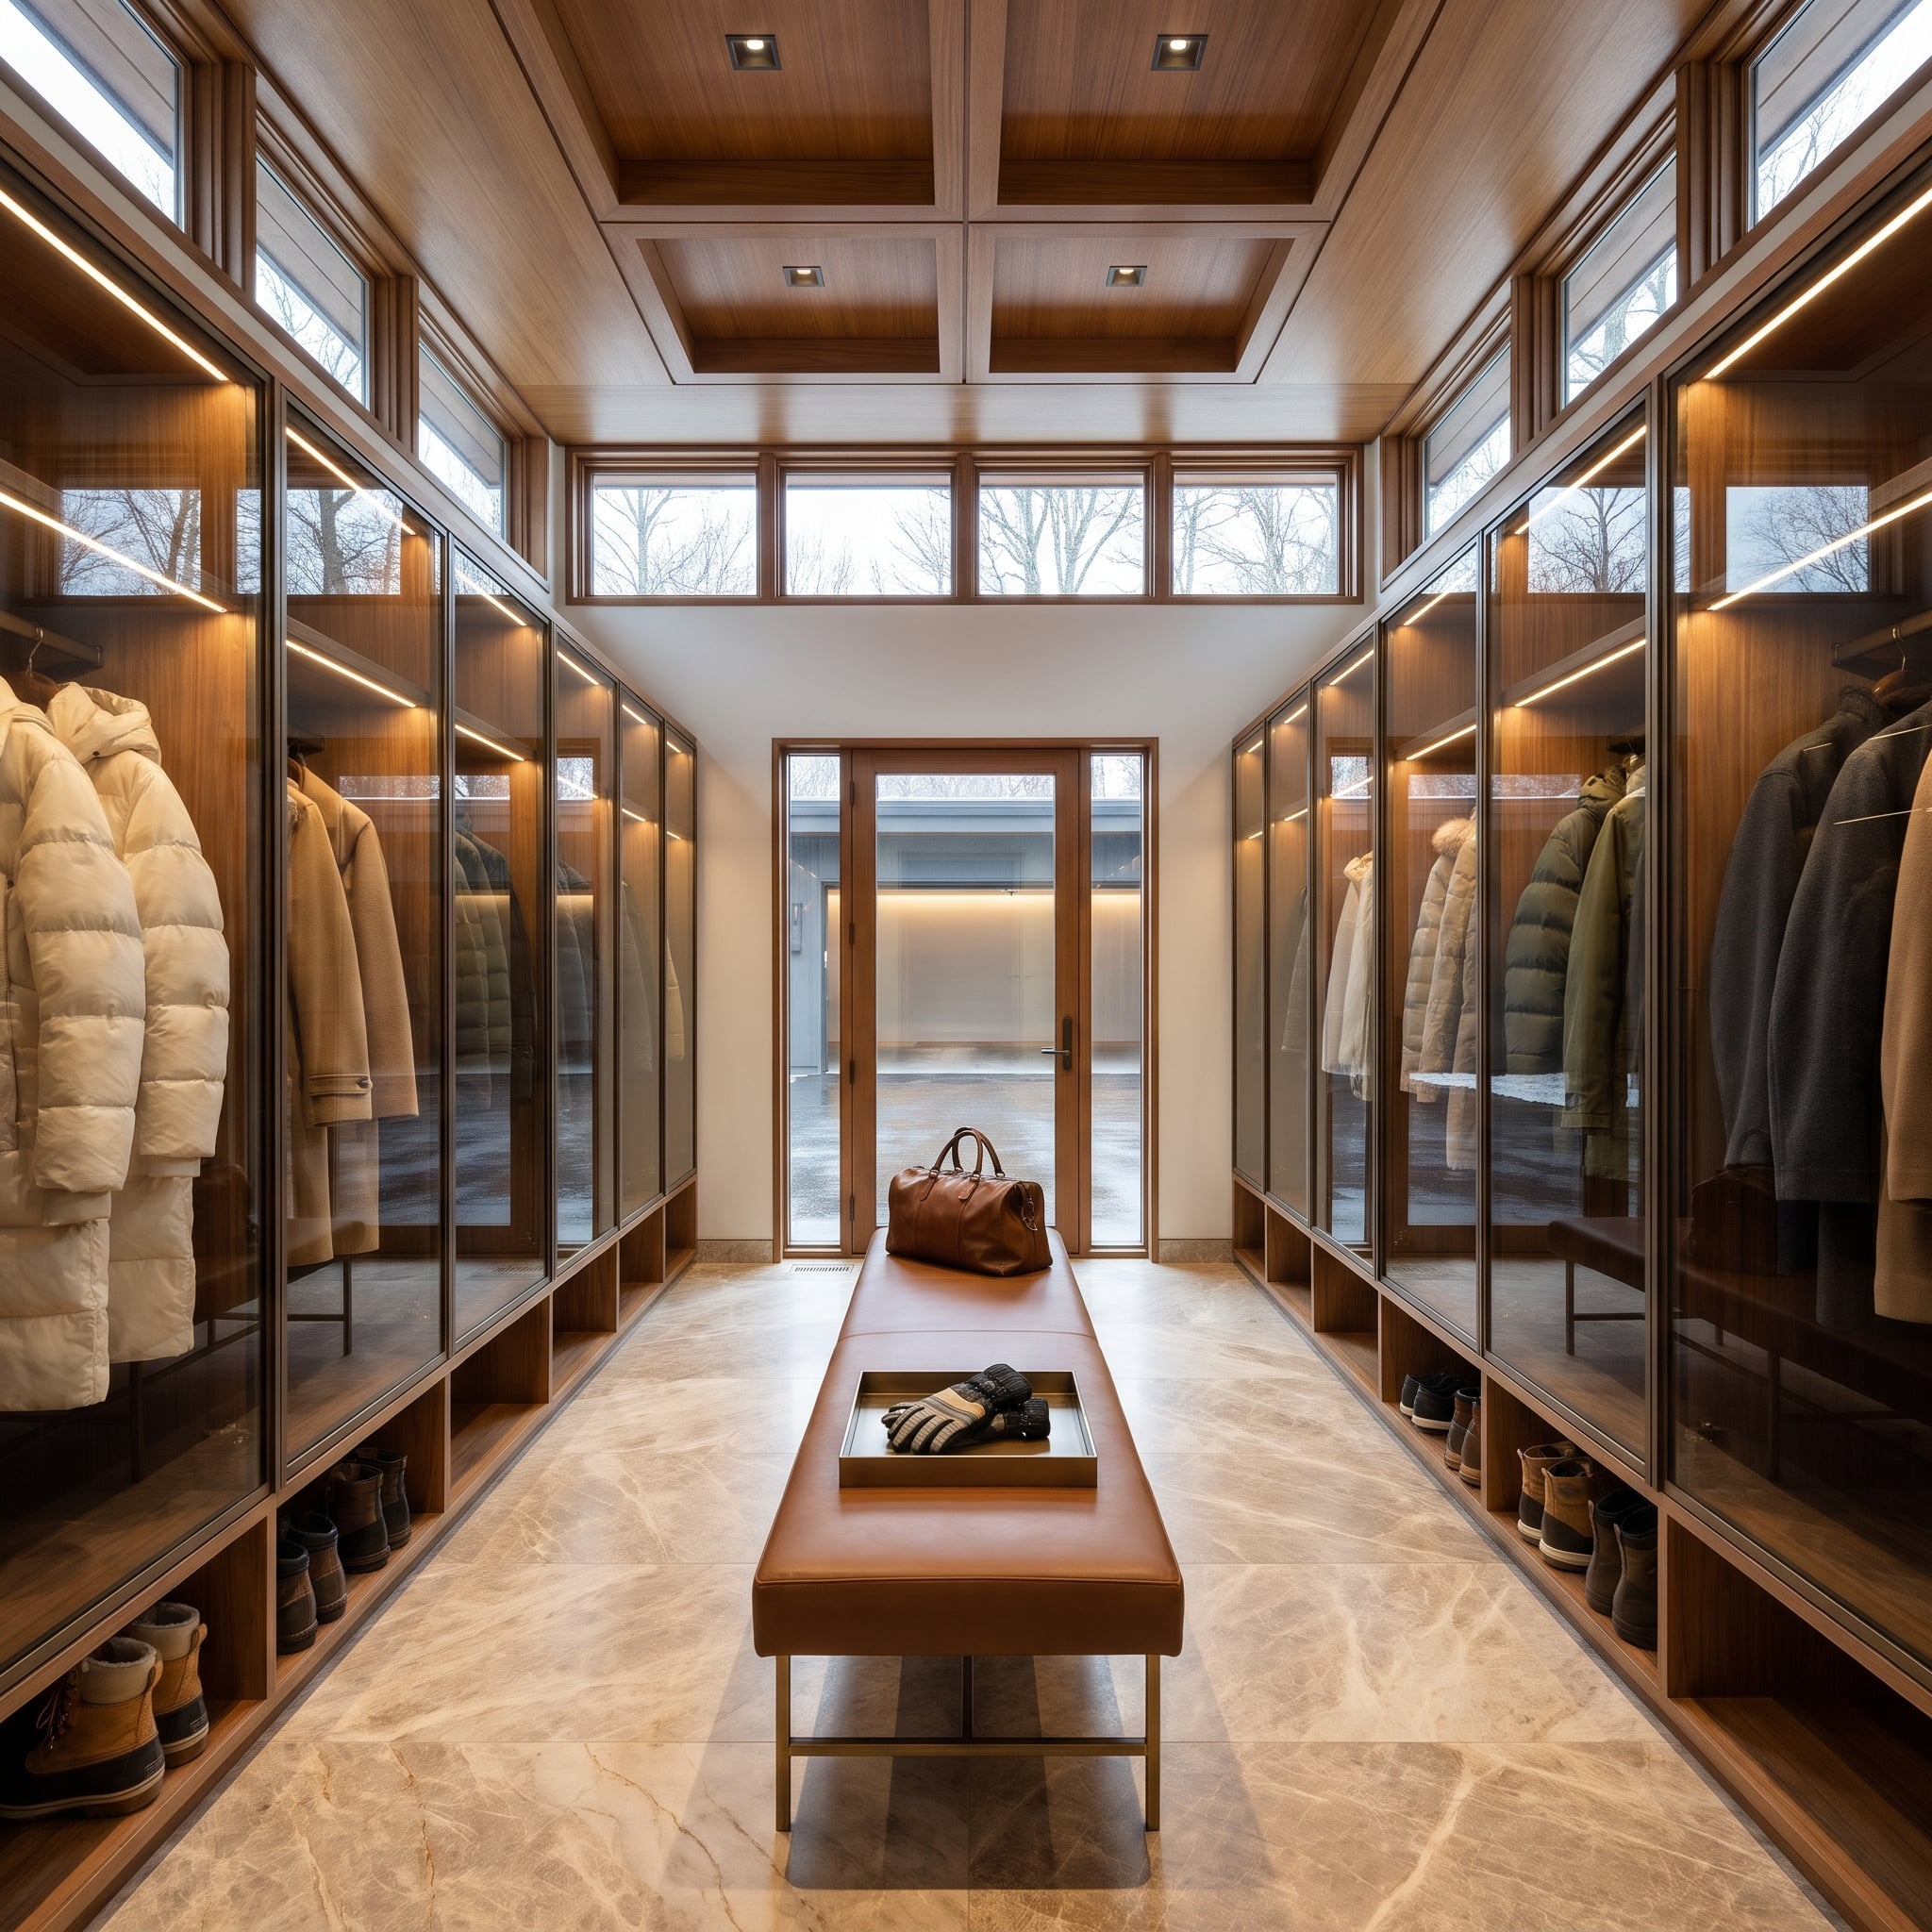
Clerestory glazing draws daylight across a long wall of walnut wardrobes, their glass doors revealing carefully illuminated coat compartments. The repeated vertical panels establish a measured rhythm, interrupted by a freestanding cognac leather bench accessible from both sides. Pale veined stone lightens the floor and emphasizes the warmth of the timber. The proportions, integrated lighting, and restrained hardware give this storage gallery the refinement of a bespoke dressing room.
27. Barrel-Vaulted Plaster and Timber Give This Ski Room Its Sculptural Character
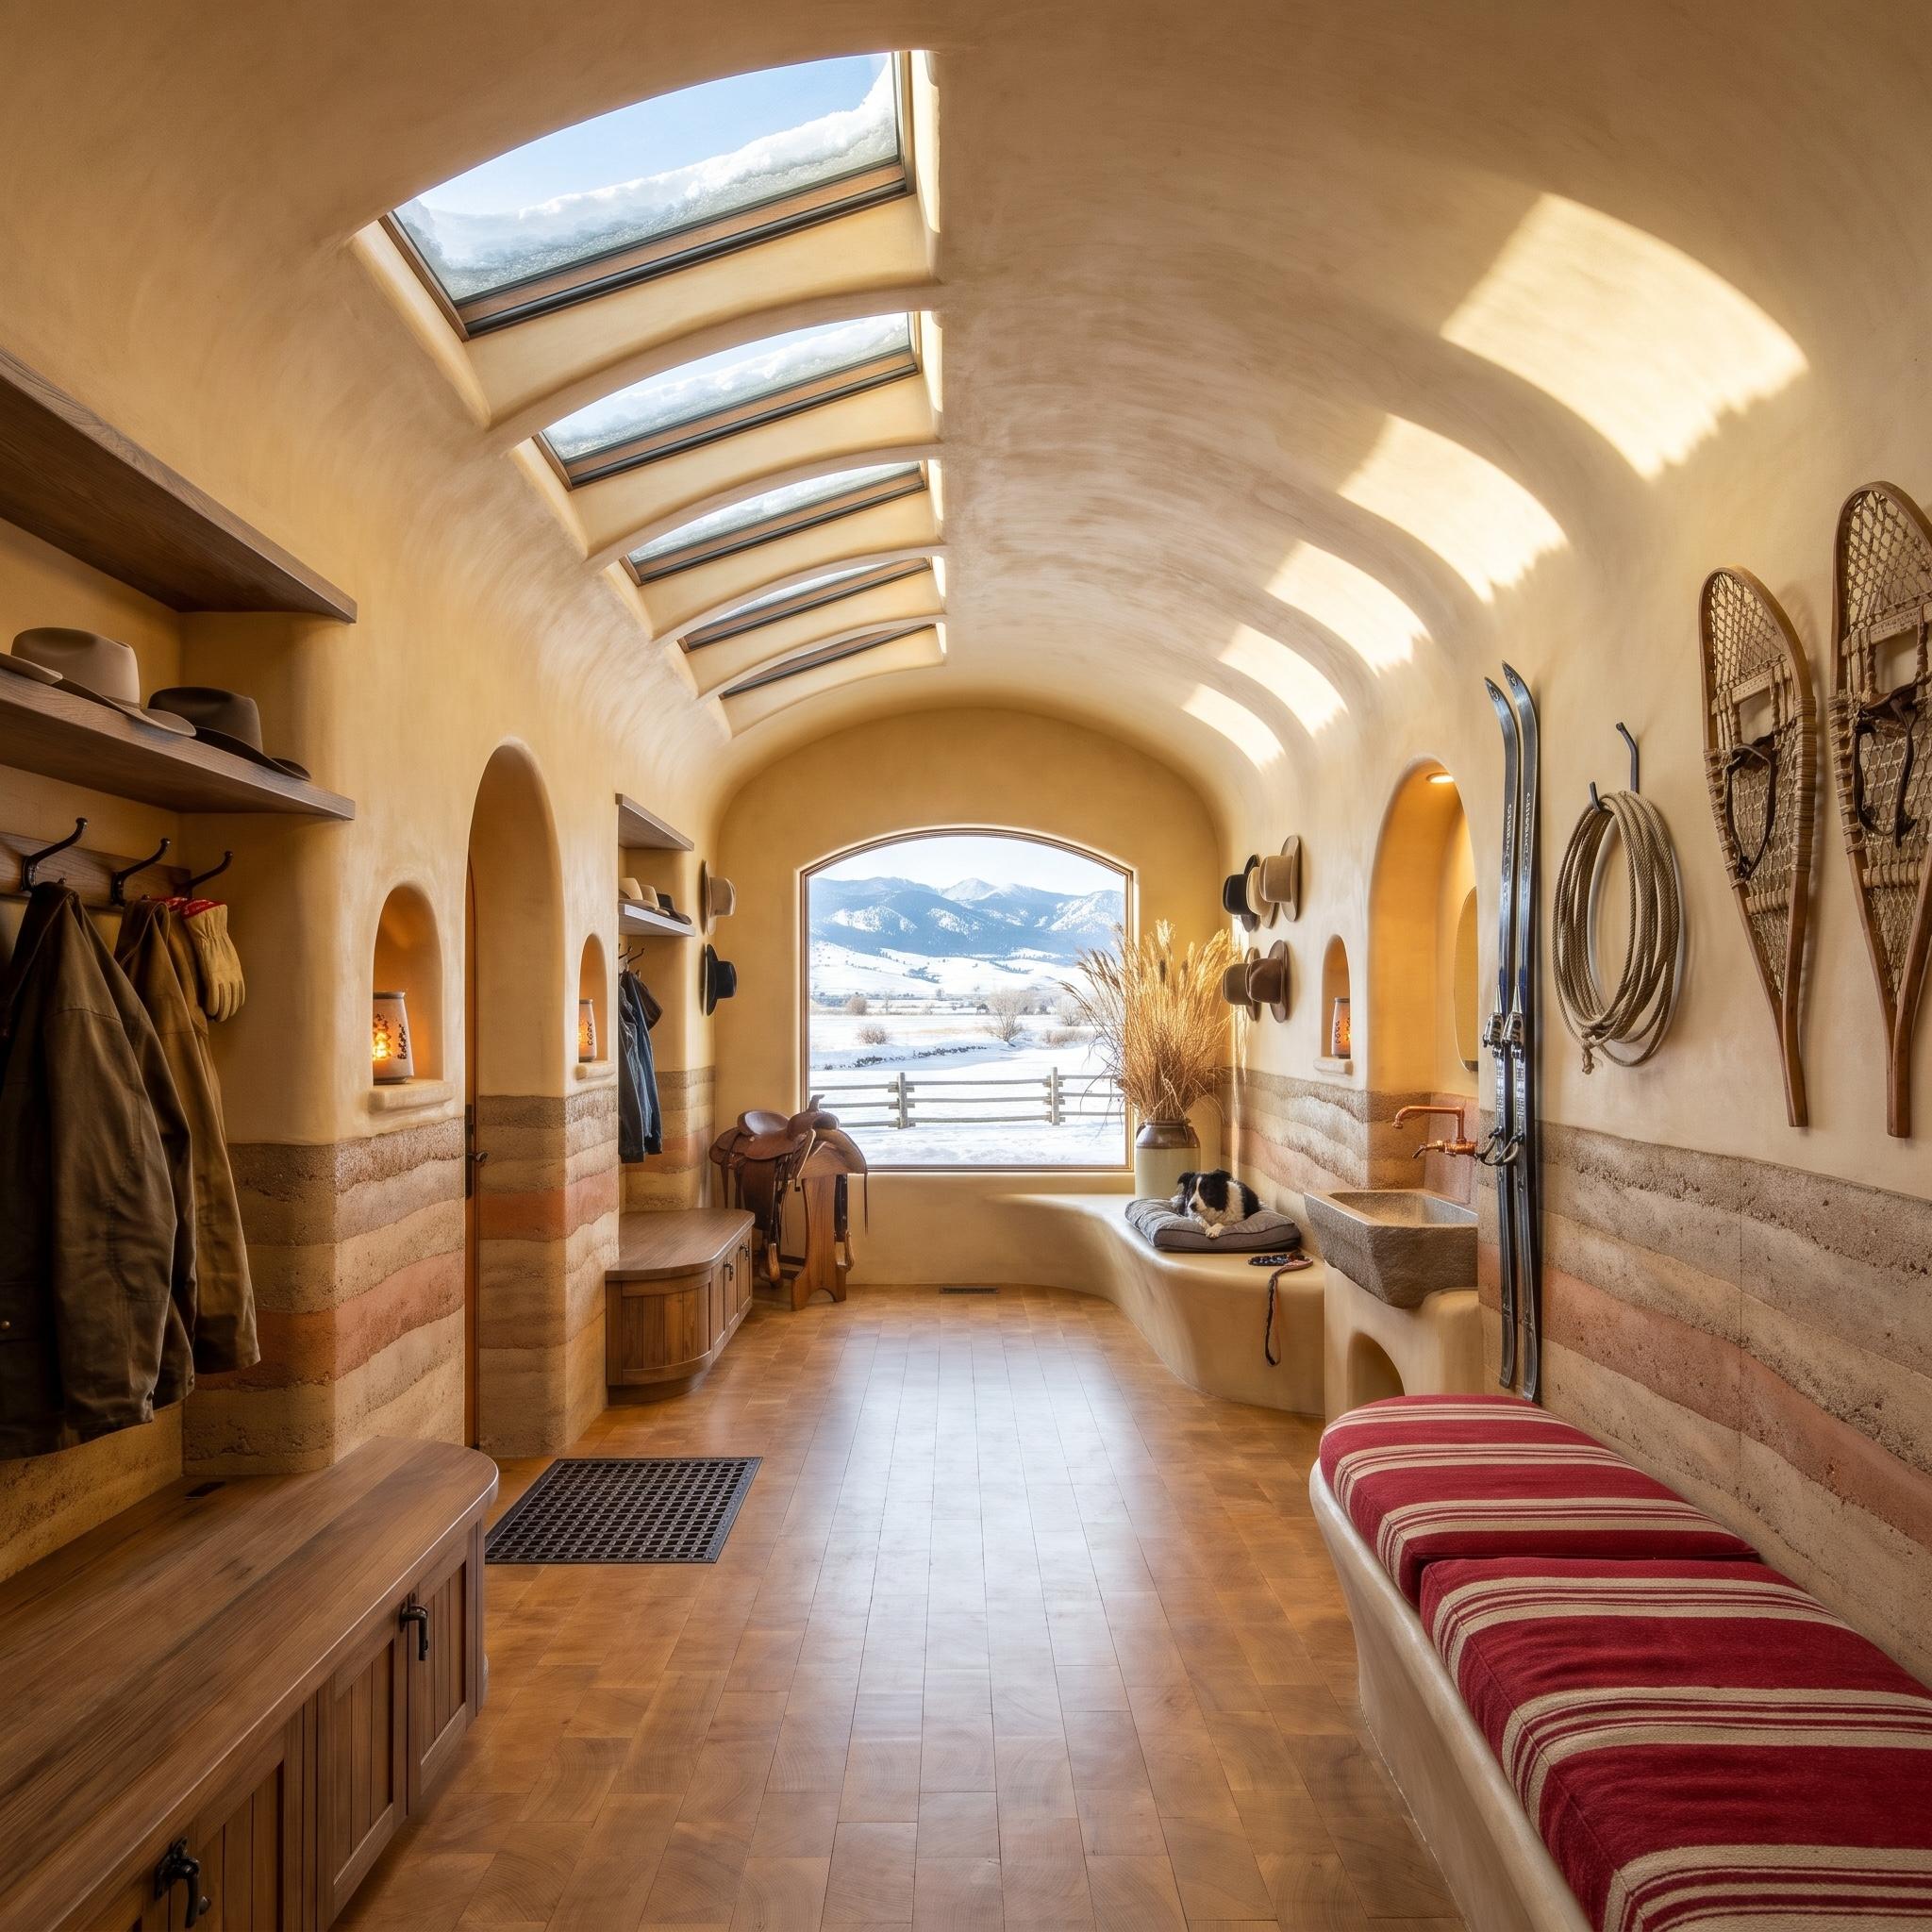
A barrel-vaulted plaster ceiling establishes the room’s sweeping geometry, with a sequence of skylights cut into the curve above. Arched openings repeat the shape along the walls, while horizontal bands of earthy material give the pale plaster a grounded base. Built-in timber benches, open shelving, and a stone utility sink supply the working elements. Skis and snowshoes hang directly against the curved walls, and a striped red cushion delivers a concentrated burst of color. Rounded openings, tactile plaster, and rugged timber create a far richer setting than conventional locker-room millwork.
26. Cobalt Tile Gives a Working Garden Mudroom a Brilliant Blue Surprise
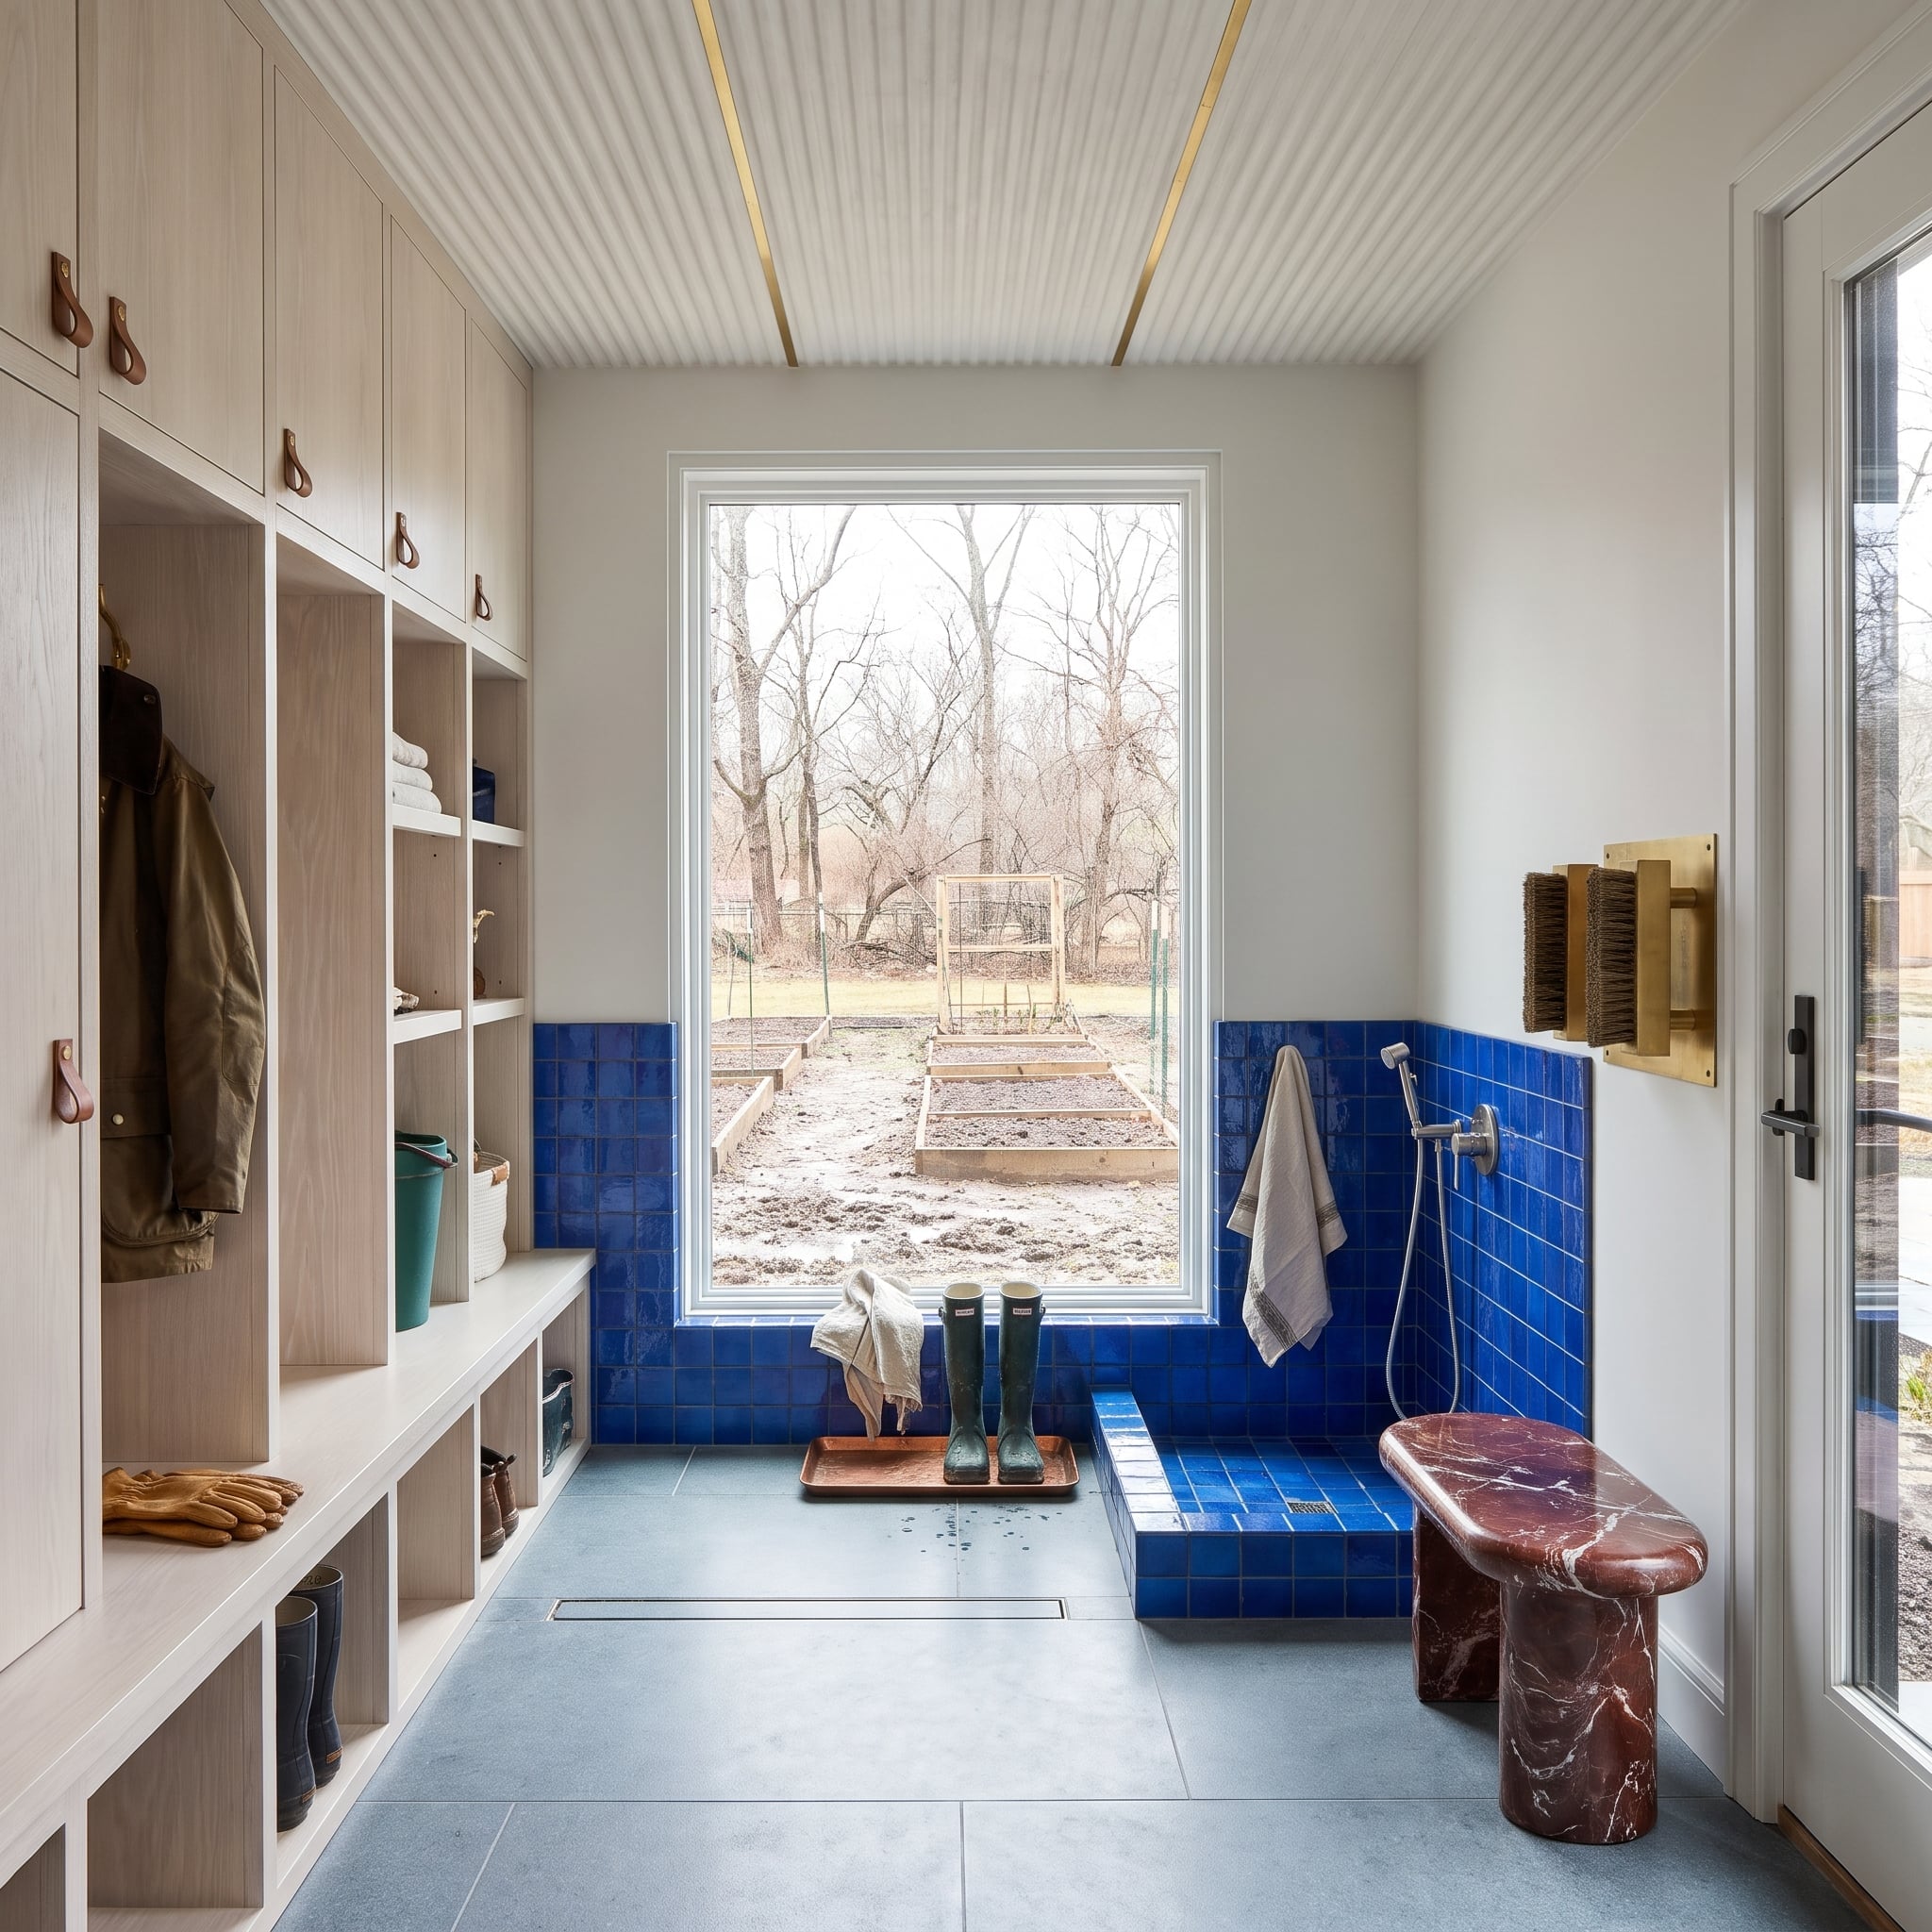
Cobalt-blue tile wraps the washing area and window recess, establishing a saturated focal point within this practical garden entrance. Boot brushes near the threshold and a linear floor drain define the cleaning zone before it reaches the main circulation space. A red marble bench introduces an assertive second color and a contrasting stone texture. Glossy ceramic, richly colored marble, and utilitarian fittings bring an unexpected intensity to a room devoted to the dirty business of gardening.
25. Board-Formed Concrete and Walnut Give the Ski Room a Modernist Edge
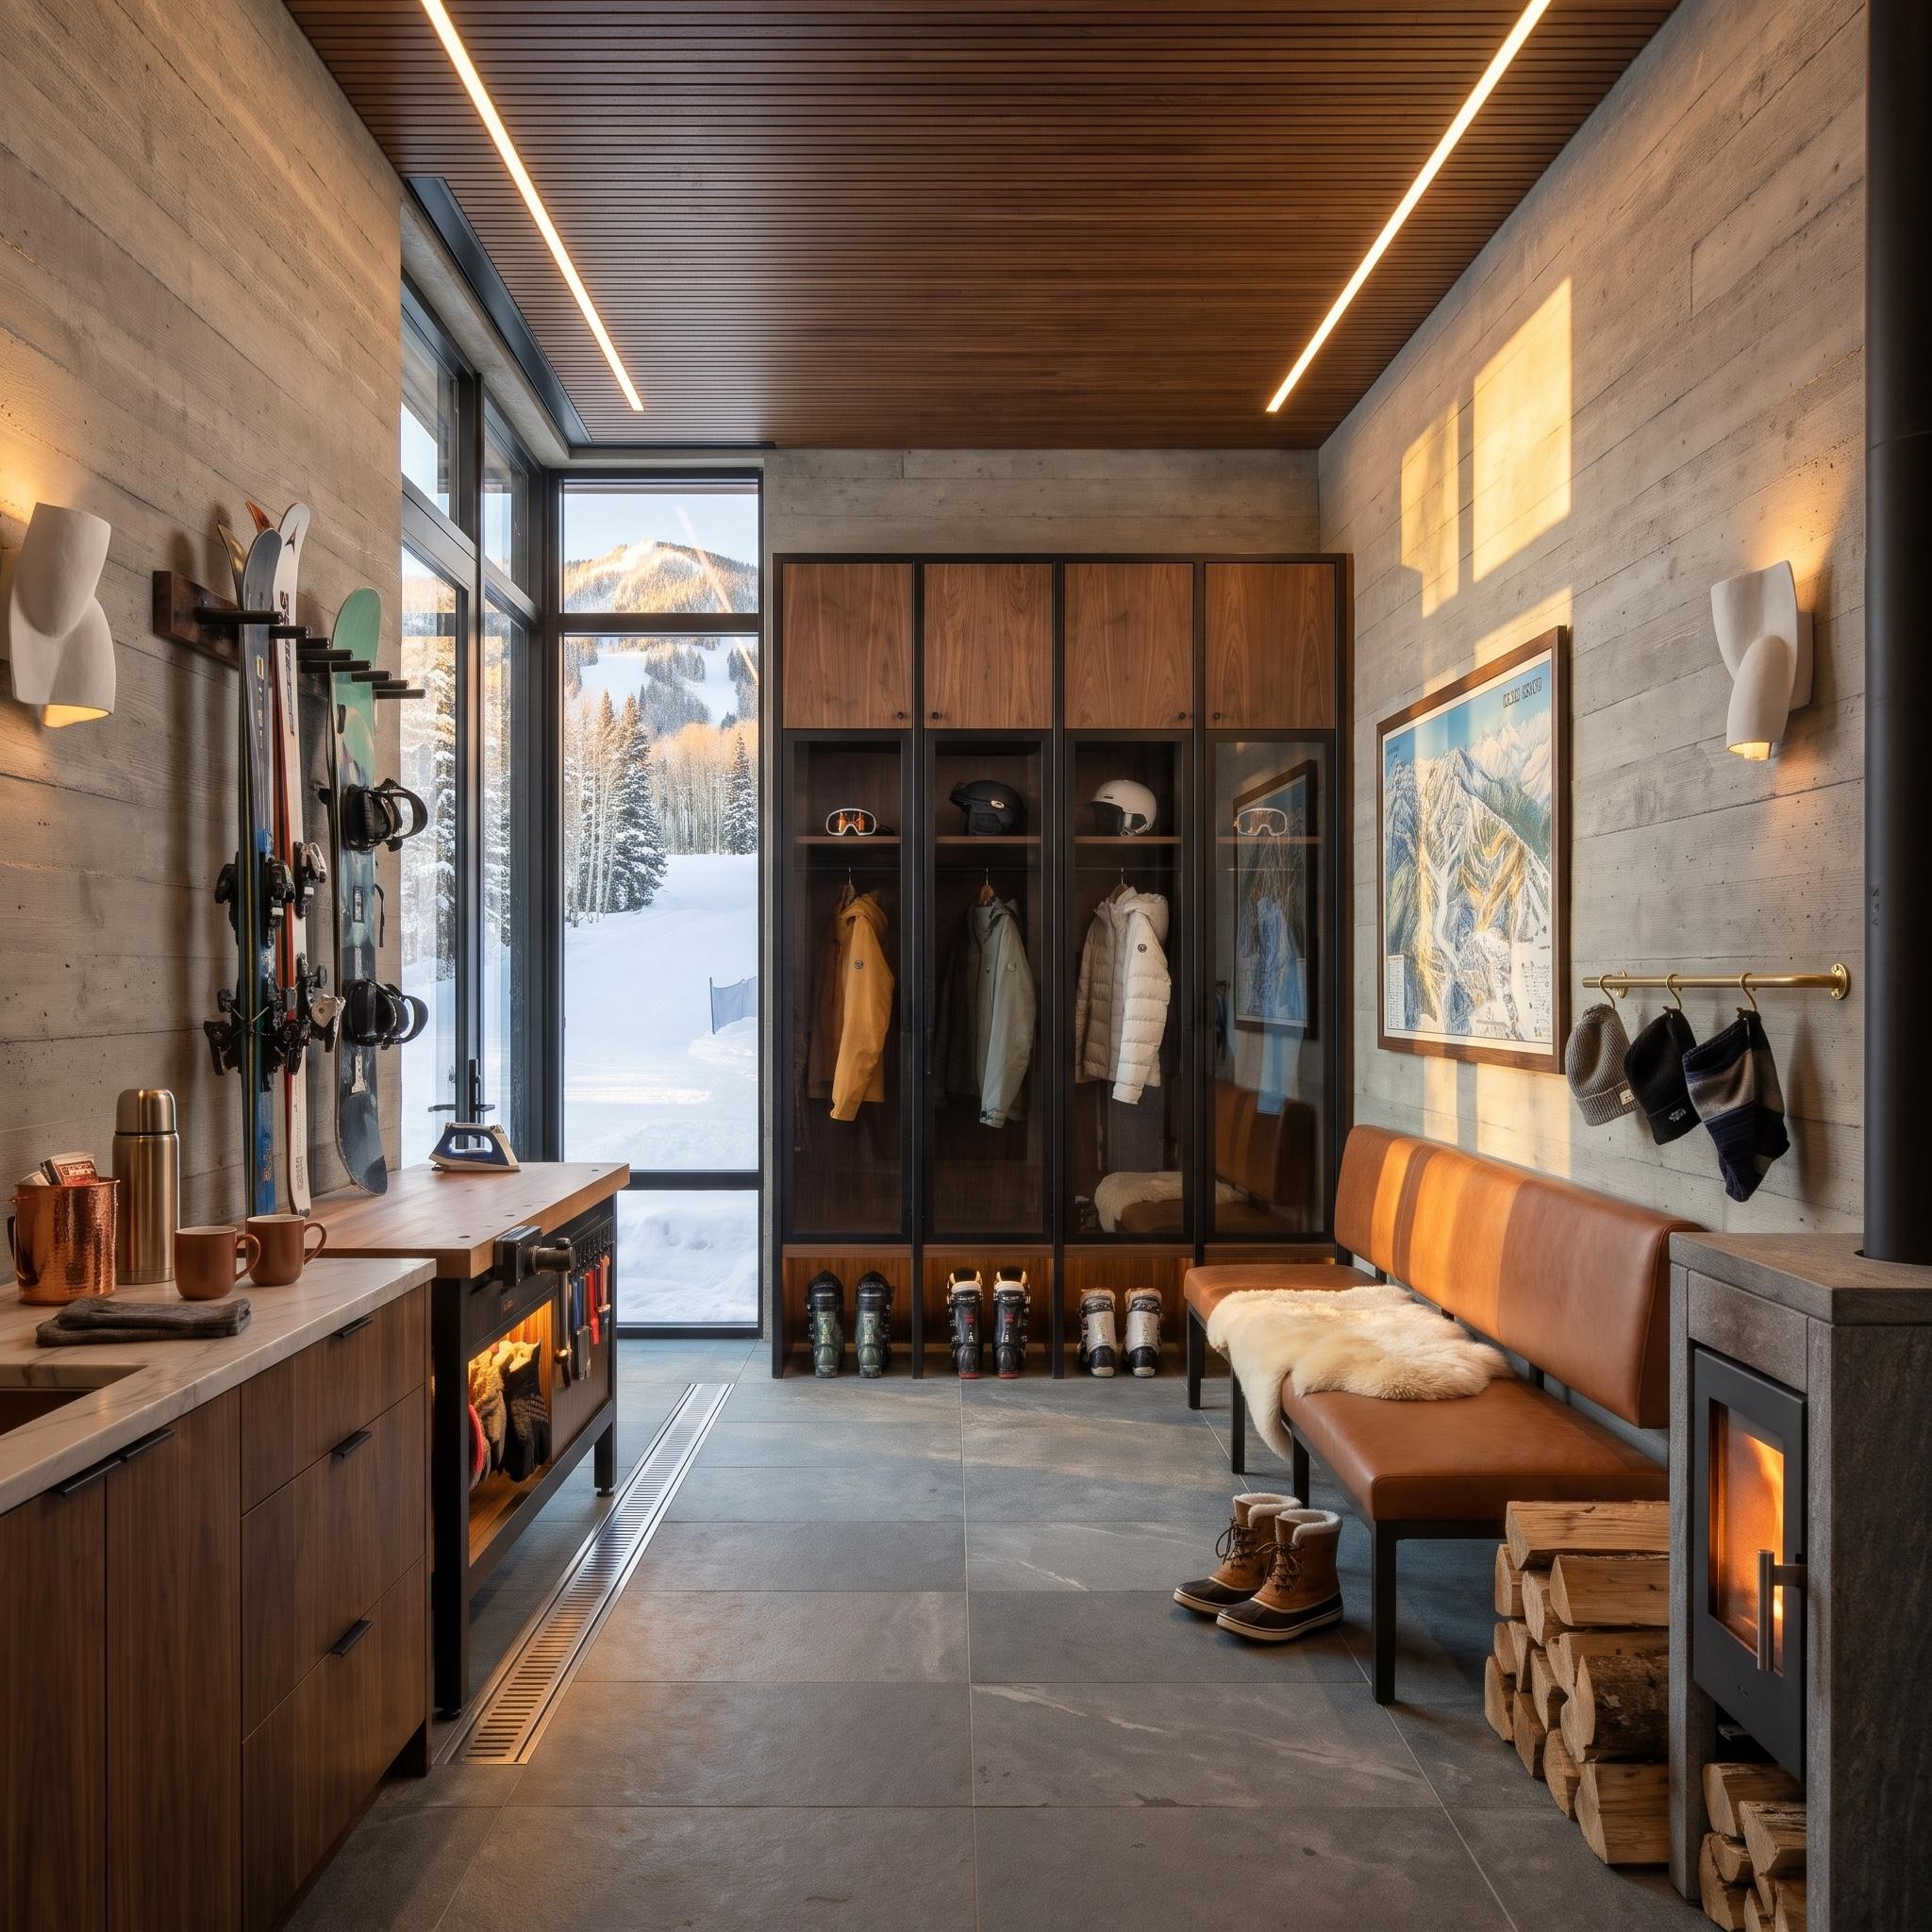
Board-formed concrete walls provide a rugged shell for walnut cabinetry and a slatted timber ceiling. Glass-front lockers organize coats, helmets, and boots, while skis and snowboards occupy dedicated wall mounts. A long leather bench runs opposite the storage, with a compact wood-burning stove and neatly stacked firewood adding warmth to the otherwise restrained palette. Stone tile and a continuous floor grille address the demands of wet equipment. The concrete’s horizontal grain reinforces the room’s strong linear geometry.
24. A Mirrored Wall Gives This Narrow Mudroom Greater Depth
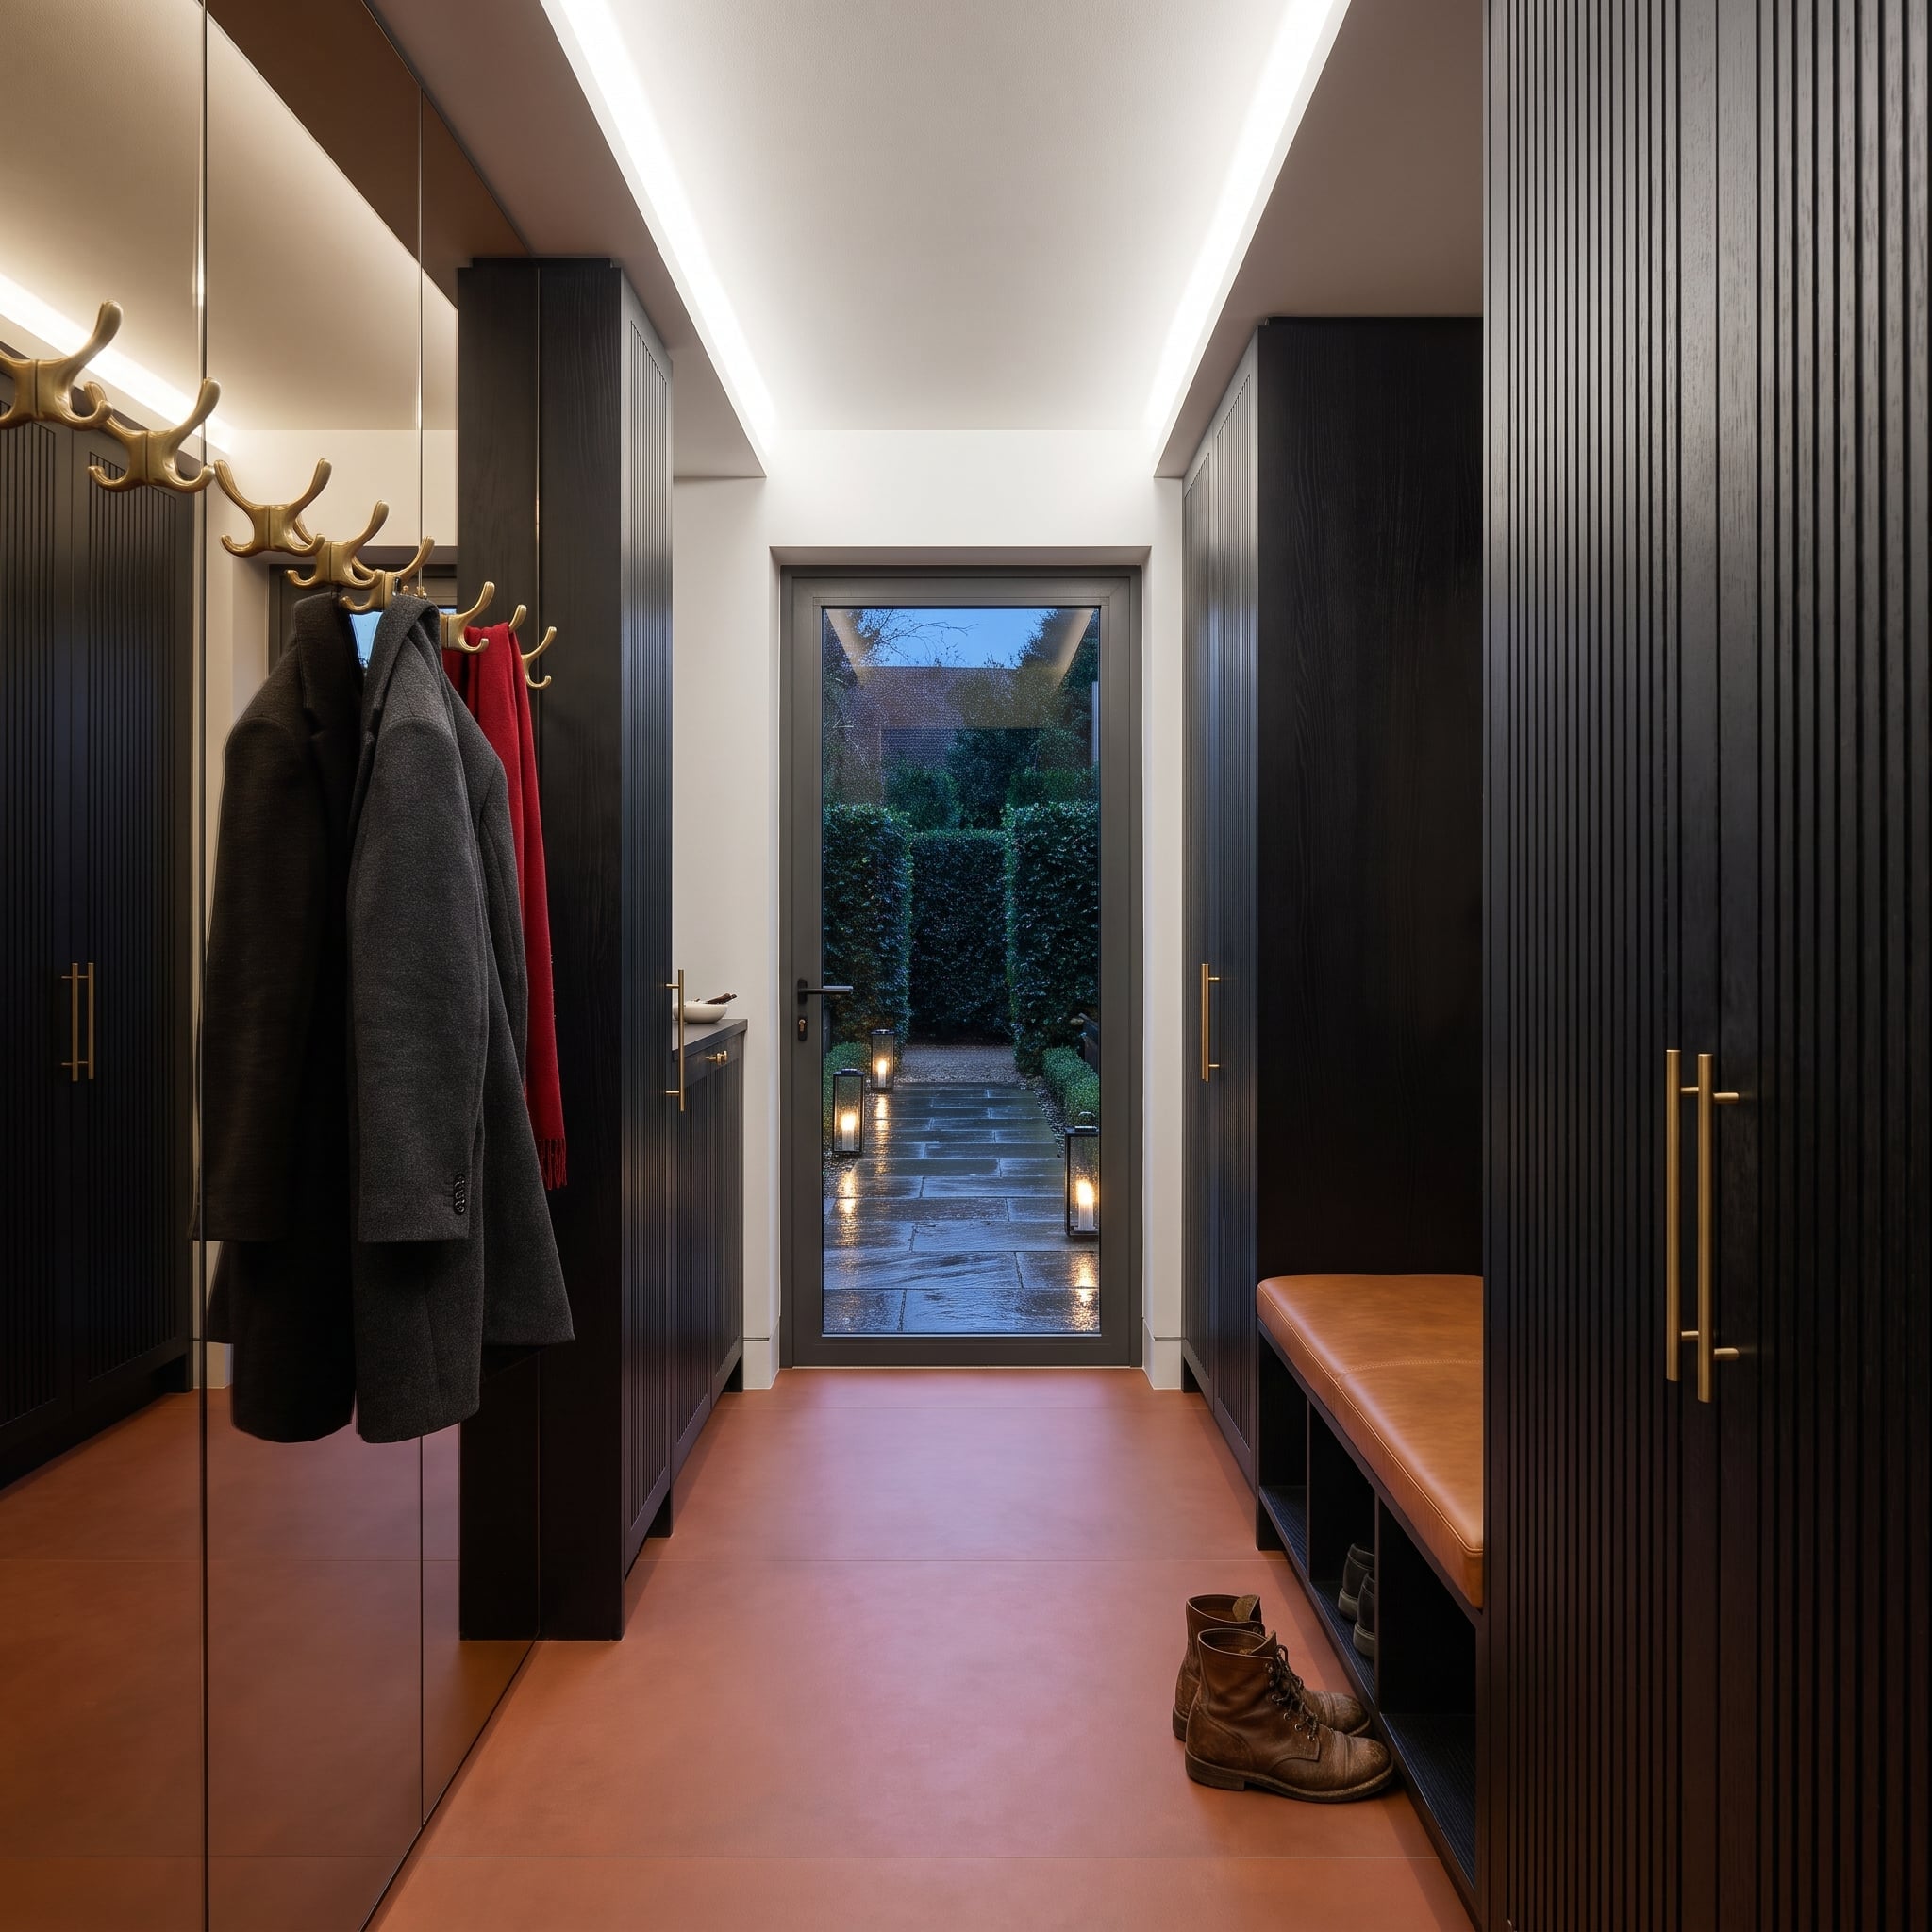
A continuous mirrored wall reflects the fluted oak opposite, visually expanding a corridor with very little spare width. Brass coat hooks mount directly onto the glass, eliminating the need for another projecting storage element. A cognac leather bench incorporates open shoe cubbies beneath its seat, while large terracotta floor tiles introduce warmth and scale. The mirror performs two jobs at once: extending the apparent width of the passage and providing a mounting surface for everyday outerwear.
23. Olive-Green Lockers and Hexagonal Tile Bring Architectural Order to the Entrance
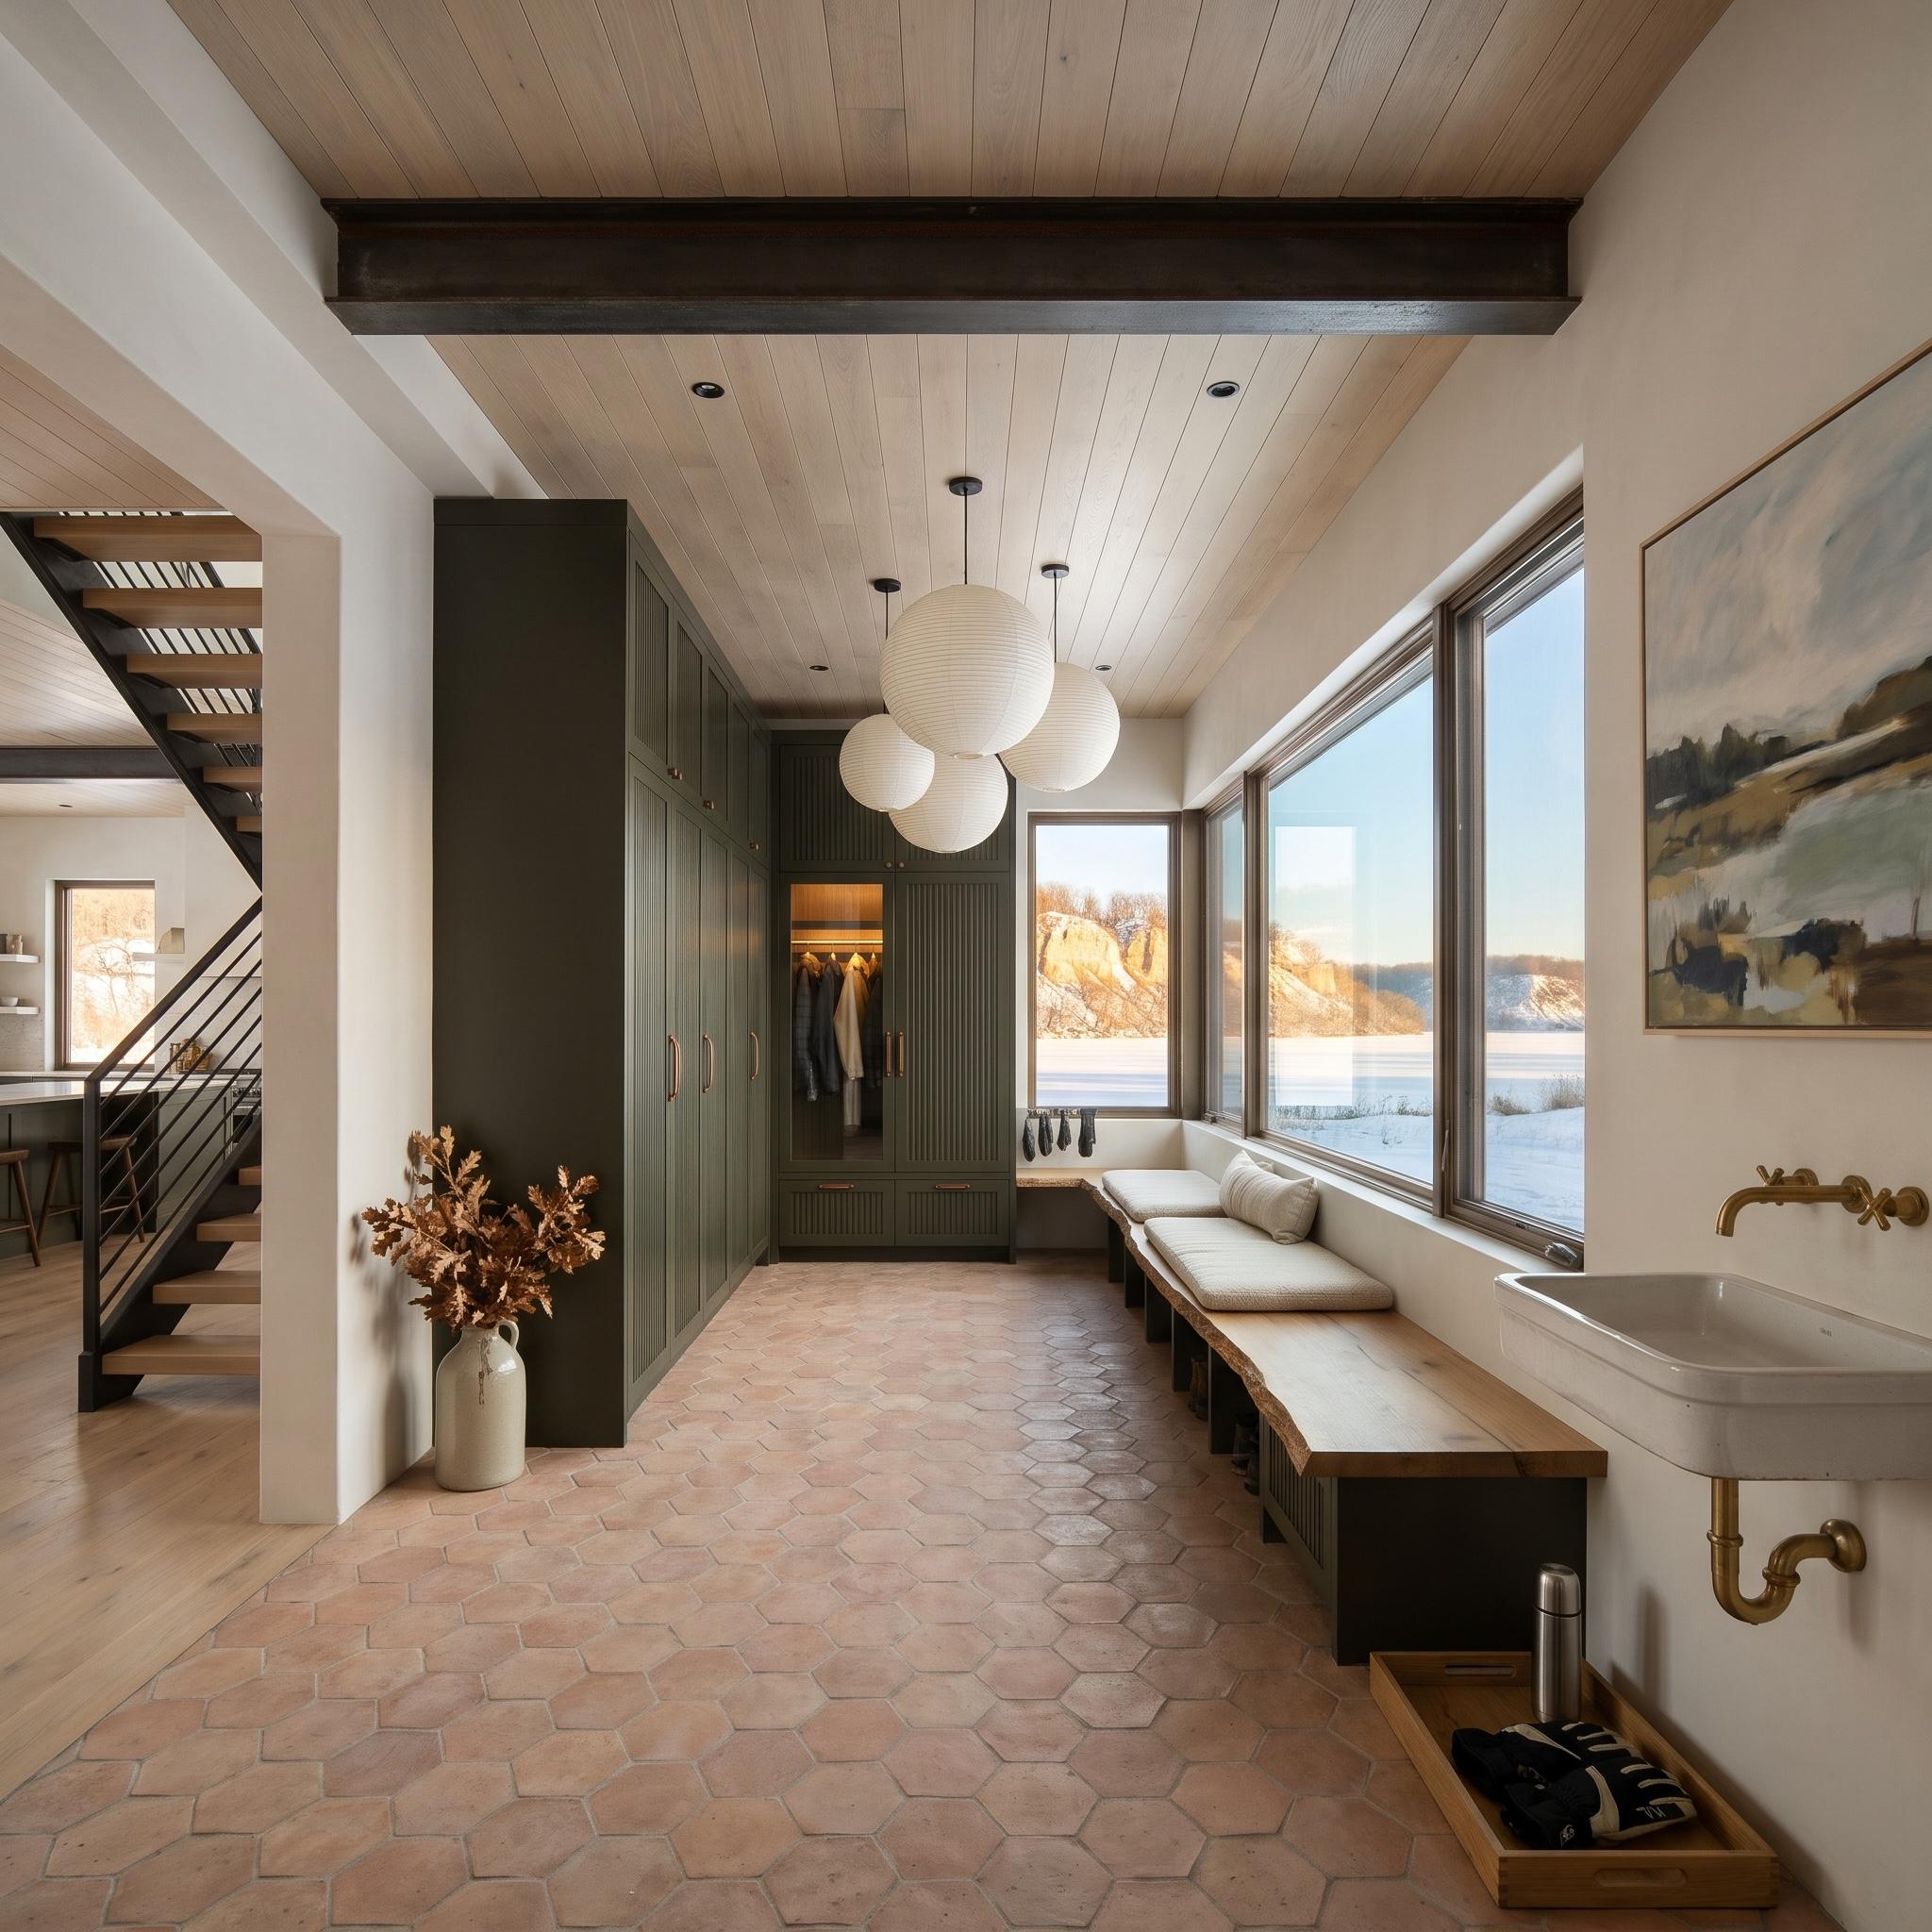
Olive-green cabinetry forms a substantial storage wall beside a long upholstered bench. Pale hexagonal floor tiles bring a softer geometric pattern to the room, balancing the vertical lines of the lockers. Globe pendants hang beneath a timber ceiling, introducing a more decorative lighting scheme than the usual recessed fixtures. A wall-mounted utility sink and low boot tray handle the practical requirements. The entrance connects directly with the main staircase, allowing the millwork to read as part of the home’s wider architectural composition.
22. Burgundy Velvet and Rough Limestone Make an Unlikely Winter Partnership
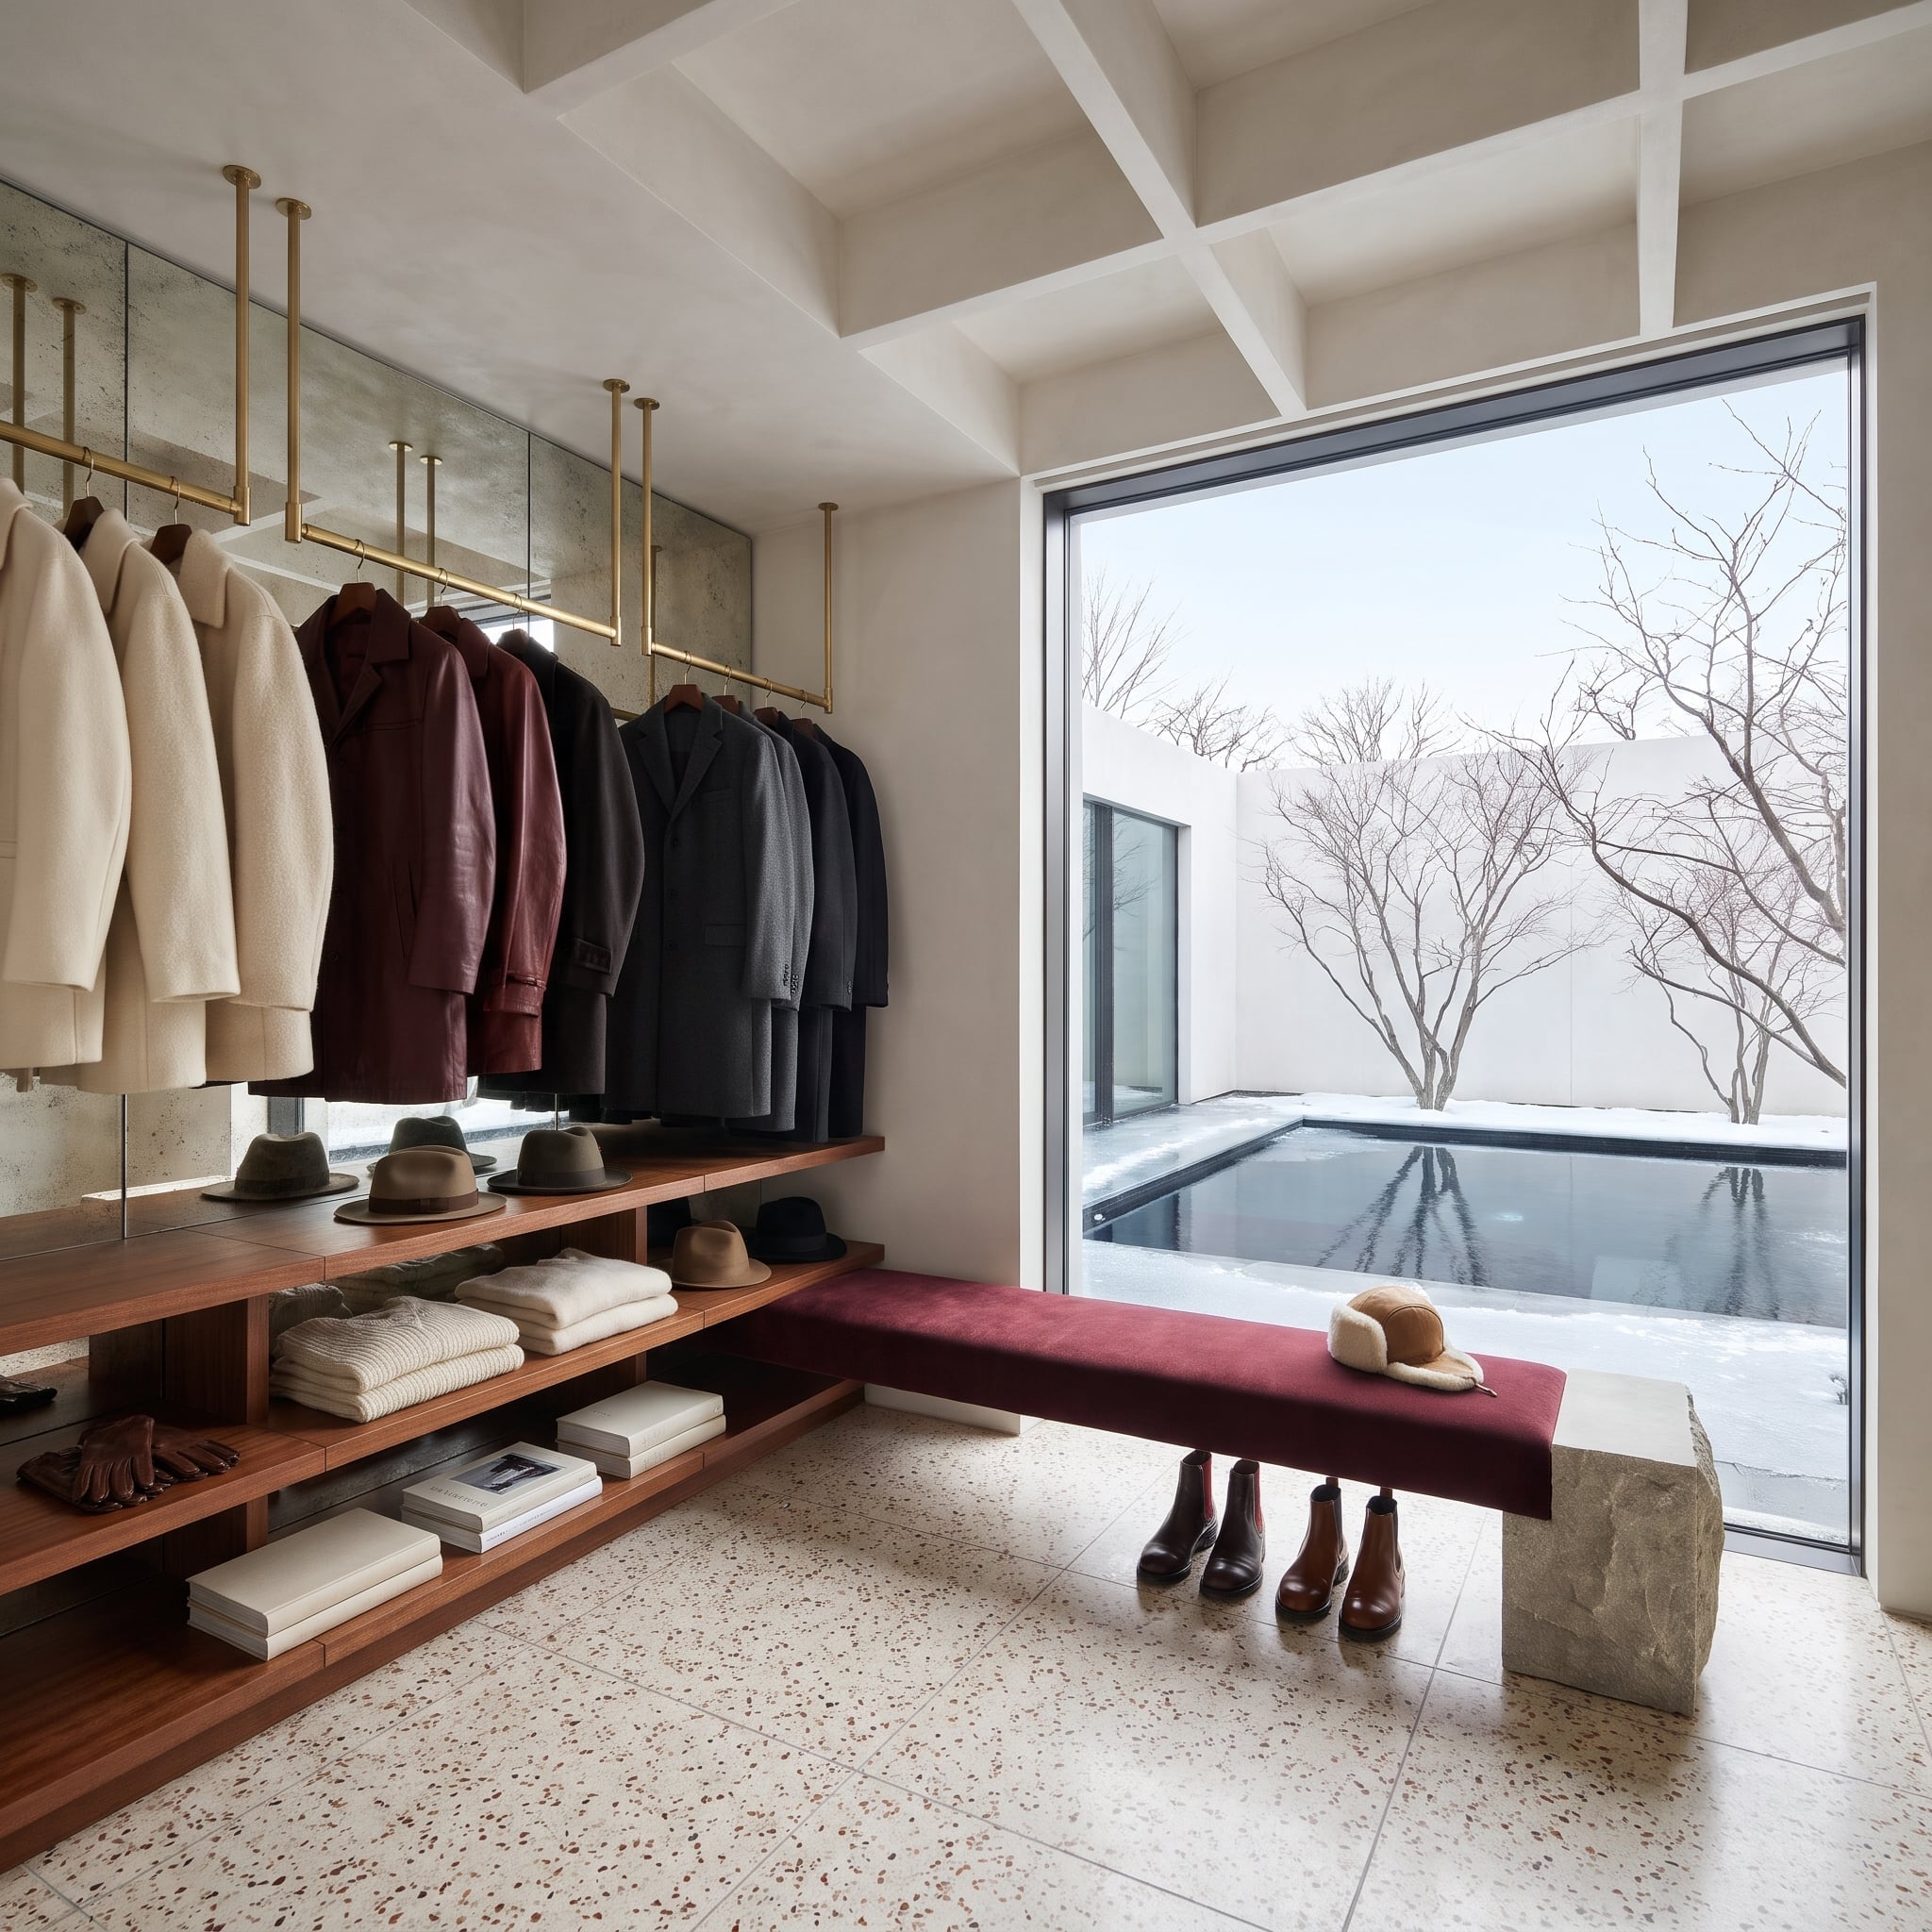
A substantial limestone plinth supports a tailored burgundy velvet seat, bringing rough masonry and luxurious upholstery into direct contact. The stone’s irregular surface emphasizes the precision of the cushion above it. Brass coat rails and mahogany shelving extend the rich material palette, while terrazzo flooring provides a more forgiving surface for footwear. Boots occupy the space beneath the seating. Rugged stone below and sumptuous fabric above give the bench a particularly striking material contrast.
21. A Double-Height Mudroom Gives Snowshoes, Sleds, and Winter Coats Room to Breathe
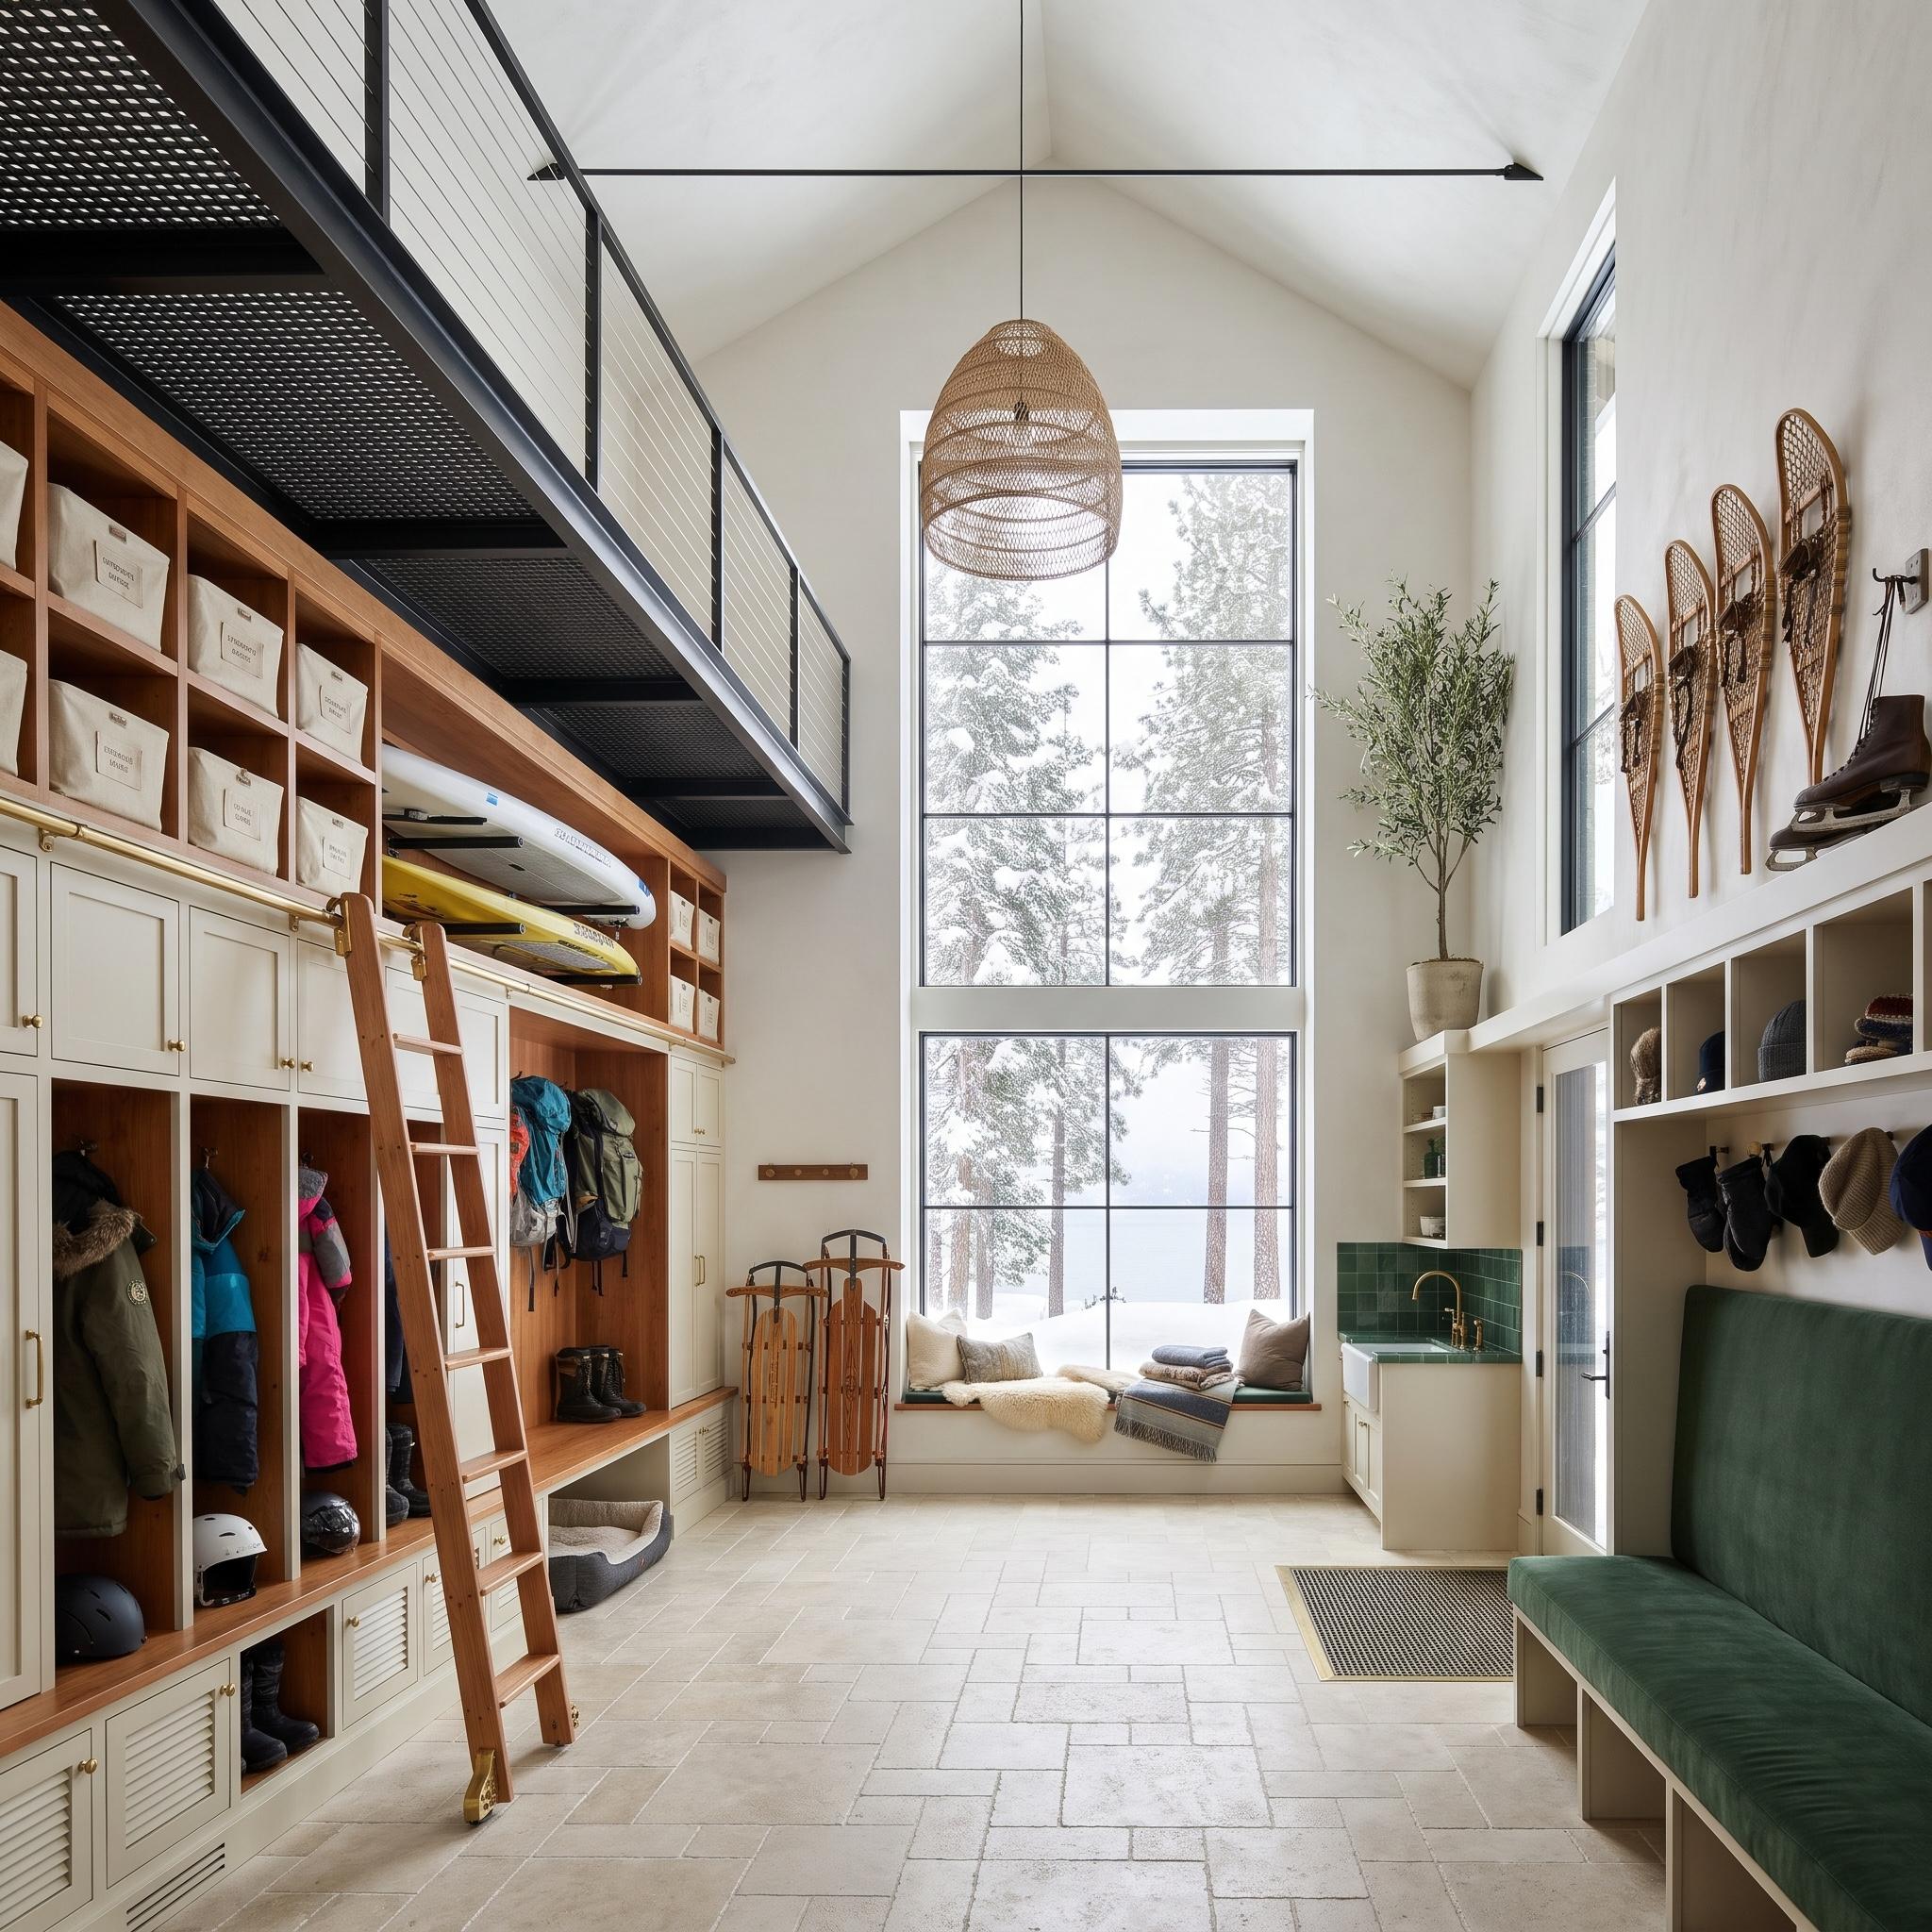
A double-height ceiling changes the scale of this equipment room completely. Open timber lockers occupy the lower wall, while an upper gallery and rolling ladder extend storage into the volume above. Snowshoes and a vintage skate become decorative elements on the opposite wall, with wooden sleds positioned near a deep window seat. A green upholstered bench, compact sink, and floor grille complete the working arrangement. The tall volume accommodates storage on two levels without filling the central floor with cabinets.
20. Backlit Onyx Turns a Winter Mudroom Into an Amber-Lit Retreat
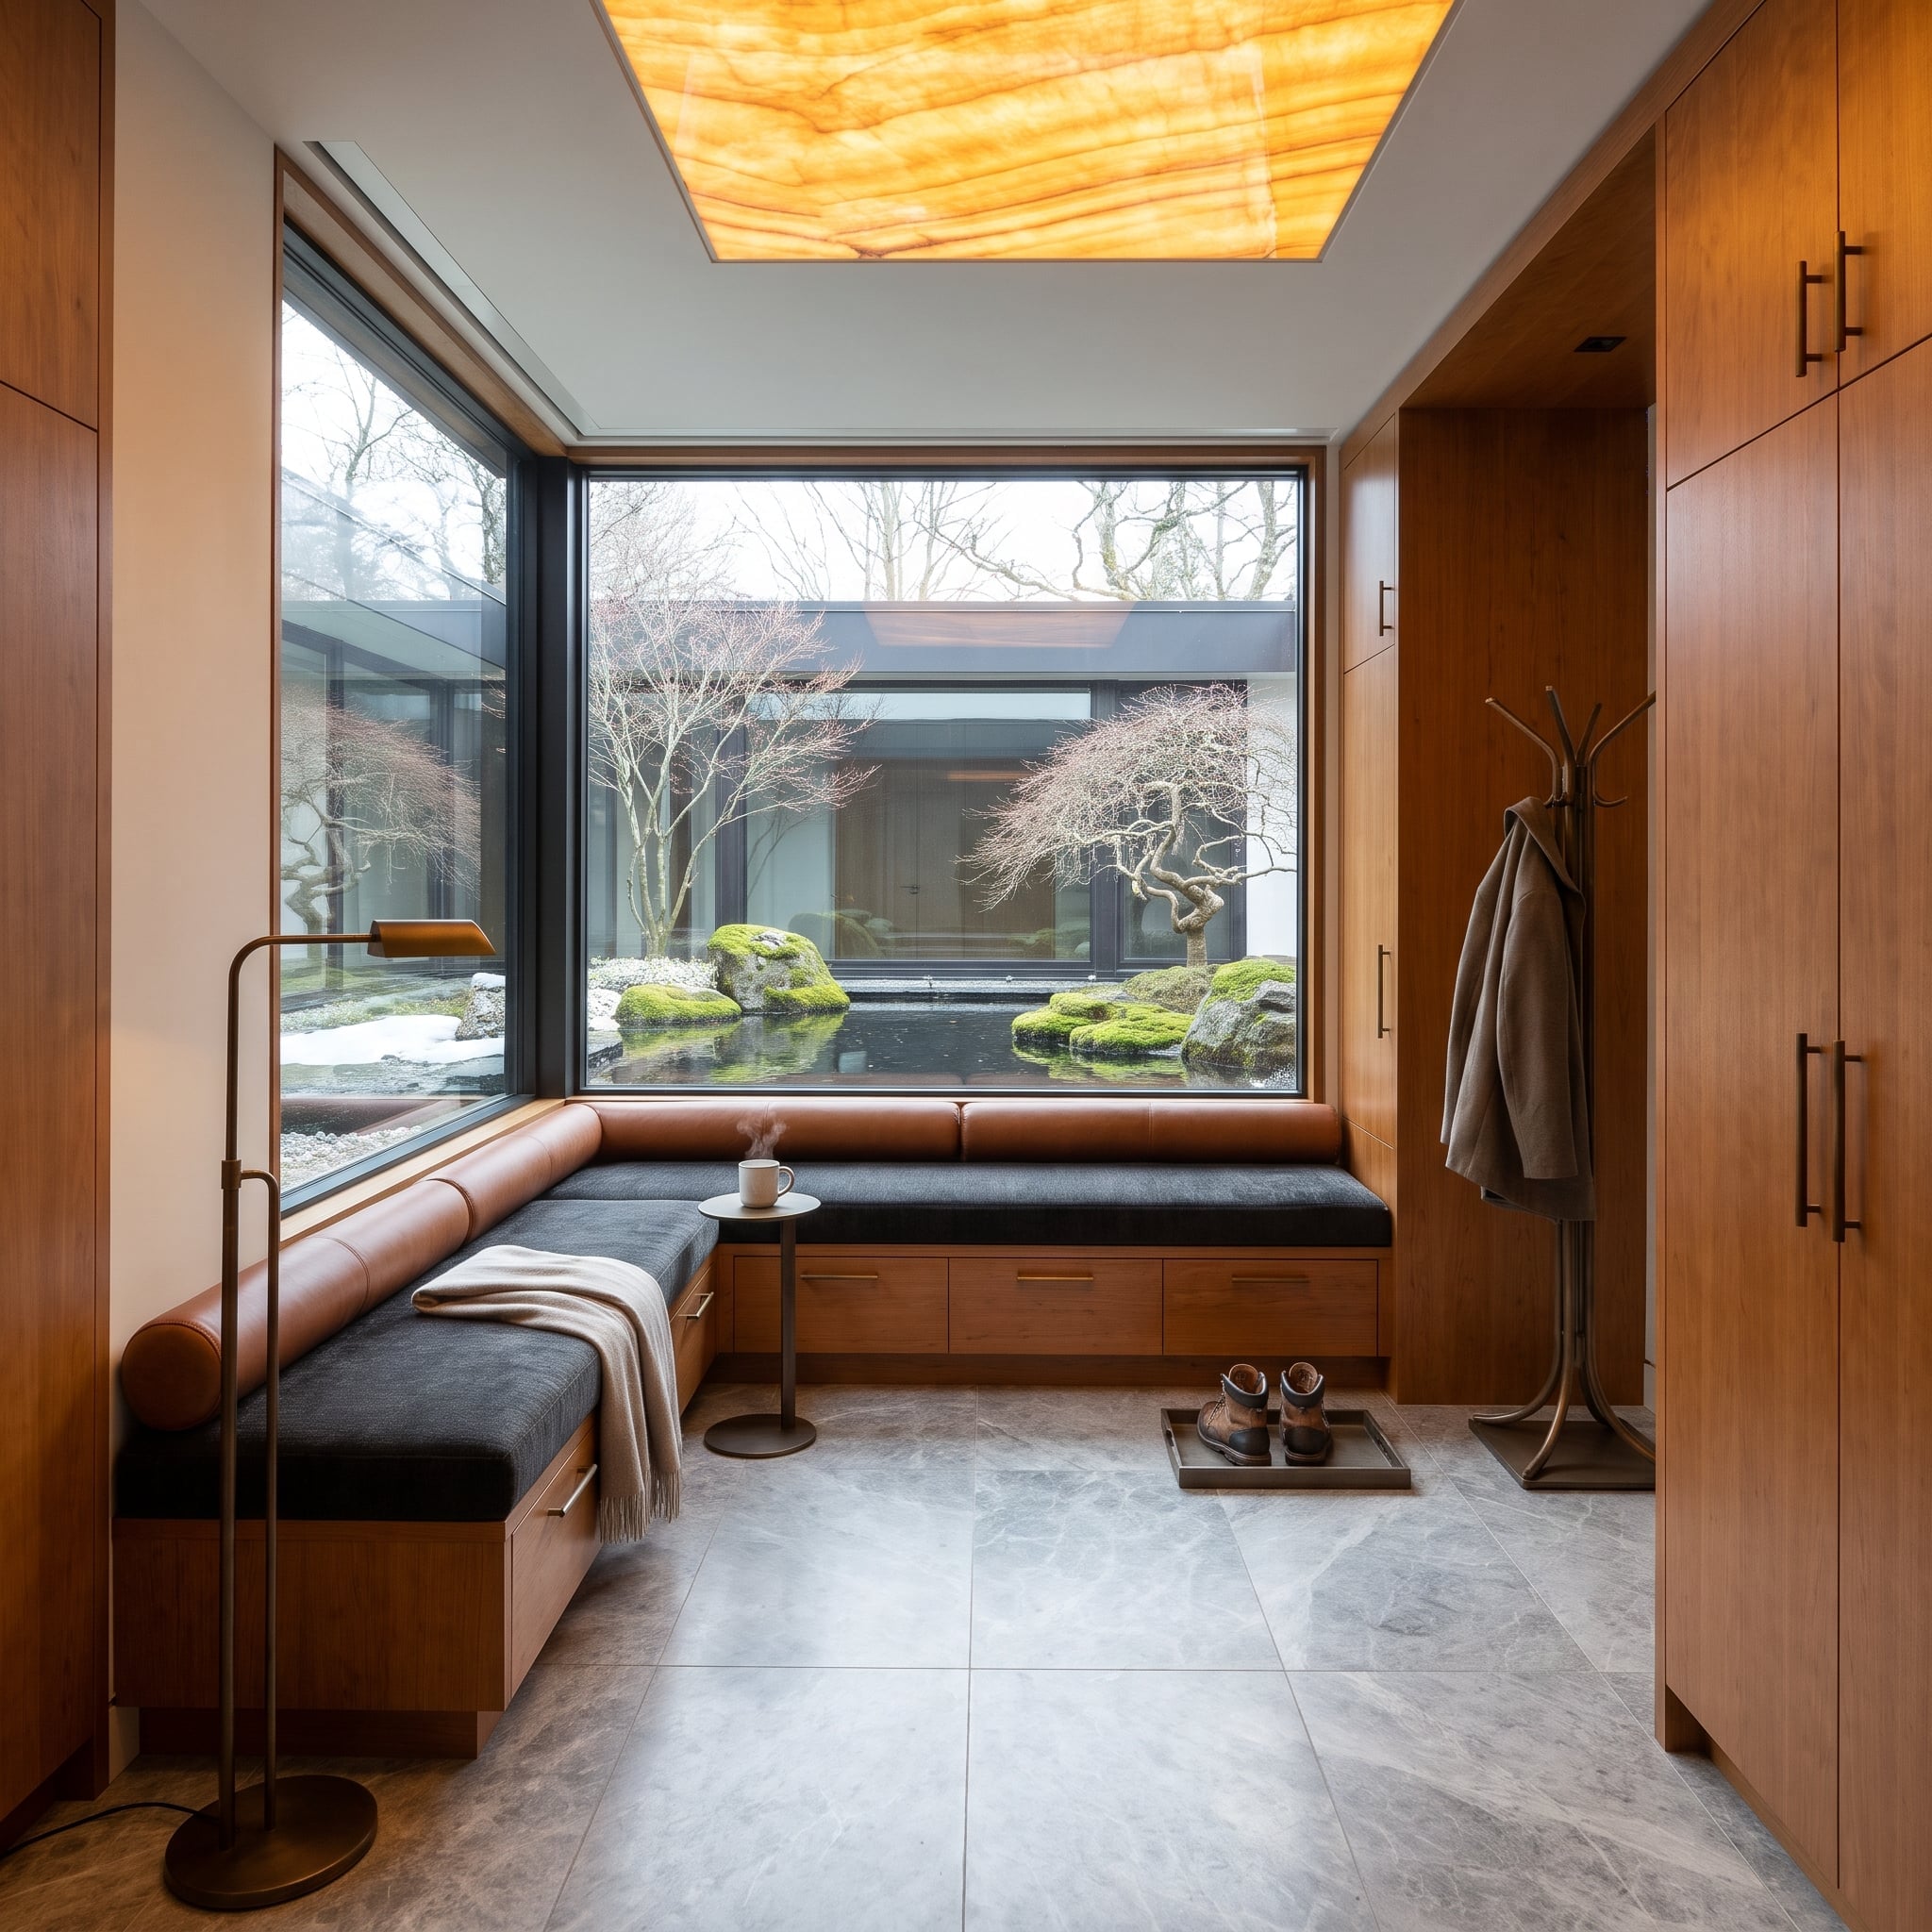
An illuminated onyx ceiling spreads amber light across gray marble and a continuous L-shaped banquette. The translucent stone becomes the dominant surface, its glowing pattern balanced by the cooler, quieter finishes below. Drawers integrated beneath the seating accommodate smaller accessories without interrupting the room’s clean lines. Cylindrical leather bolsters introduce a tailored detail against the stone. Rather than relying on decorative fixtures, the ceiling itself becomes the source of the room’s warm, diffuse illumination.
19. A Marble Rinsing Stall Turns Boot Cleaning Into a Design Feature
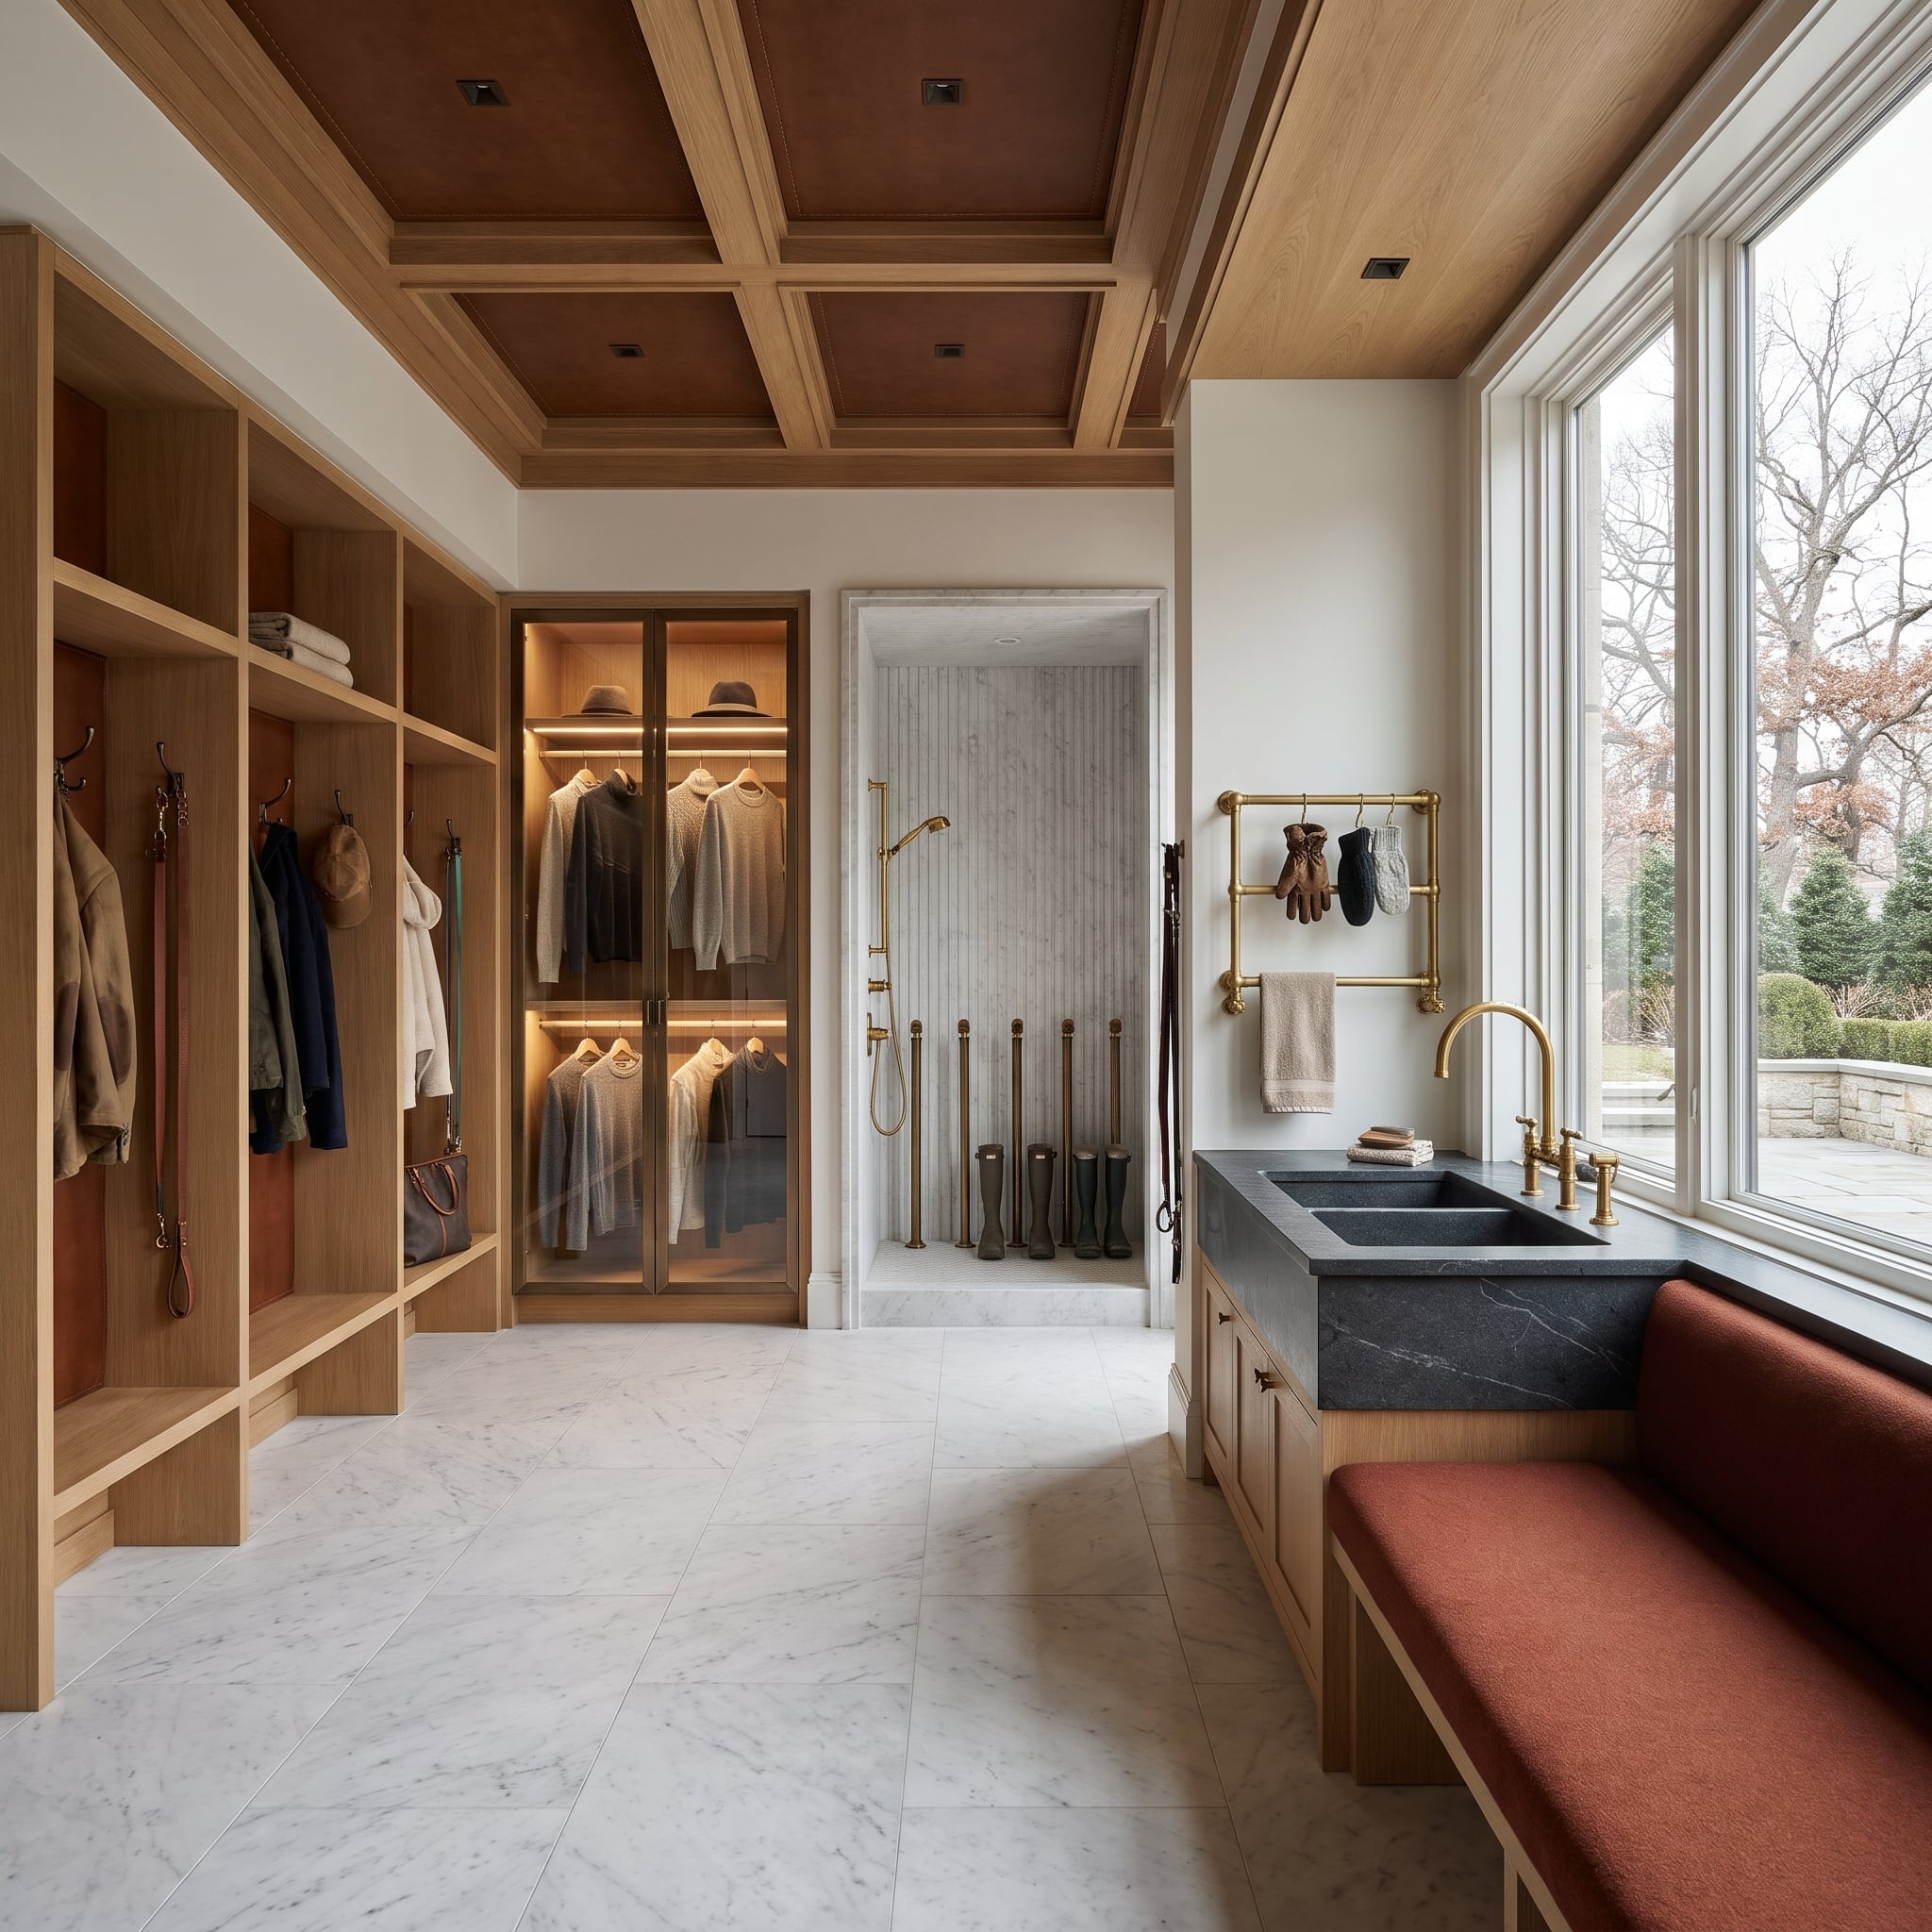
A dedicated marble rinsing stall gives wet footwear a defined cleaning area. Brass handheld fittings provide the water supply, while upright supports hold boots above the stall floor. A raised stone curb separates the wet zone from the surrounding finishes. Across the room, a black stone sink and glass-front cabinetry extend the luxurious material palette, with leather-lined compartments and warm lighting adding softer detail. The combination of a contained rinsing area and enclosed storage keeps washing equipment separate from the room’s more delicate finishes.
18. Four Colors Behind the Coat Hooks Make Olive-Oak Lockers Work Harder
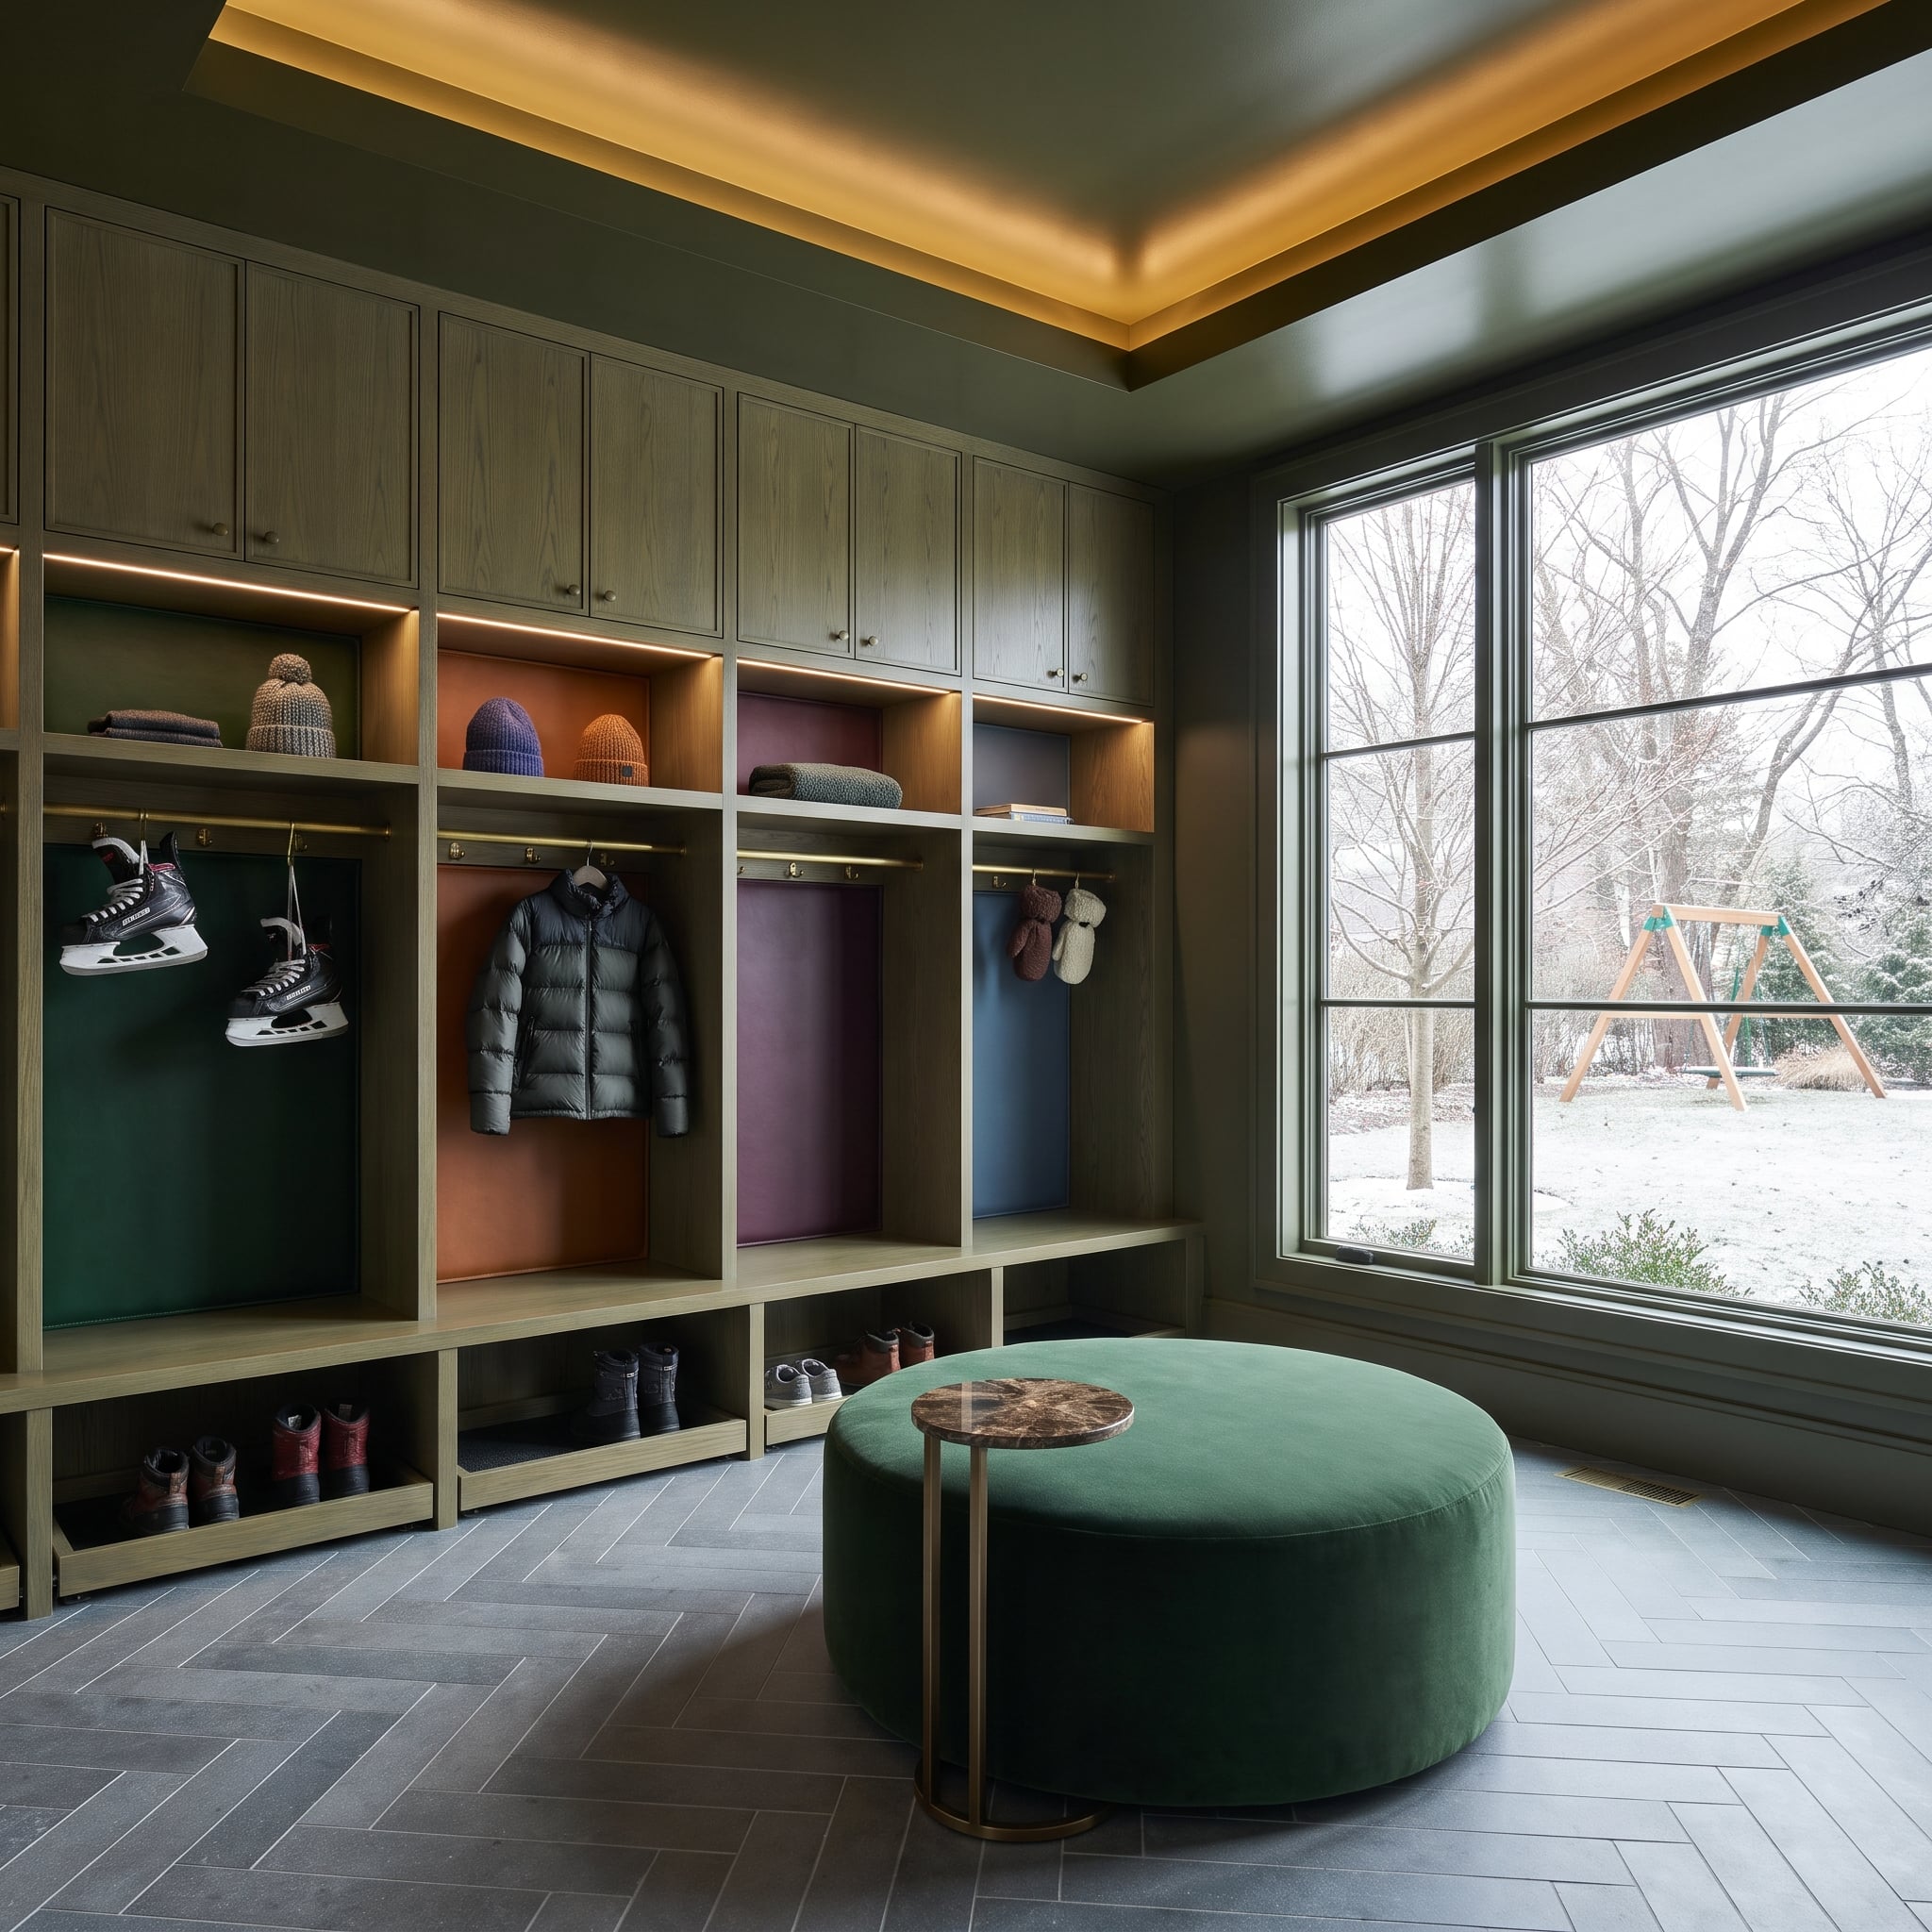
Olive-stained oak cabinetry surrounds individual coat lockers finished with contrasting back panels in green, rust, plum, and blue. The colors create an intuitive system of identification while adding depth to the open compartments. Integrated LED strips illuminate the hanging spaces and sharpen the distinction between the different finishes. The overall cabinetry remains restrained, allowing the color to appear only within the recesses. Each locker gains its own identity without fragmenting the continuous oak frontage.
17. Black-Stained Oak Makes an Entire Coat Closet Disappear
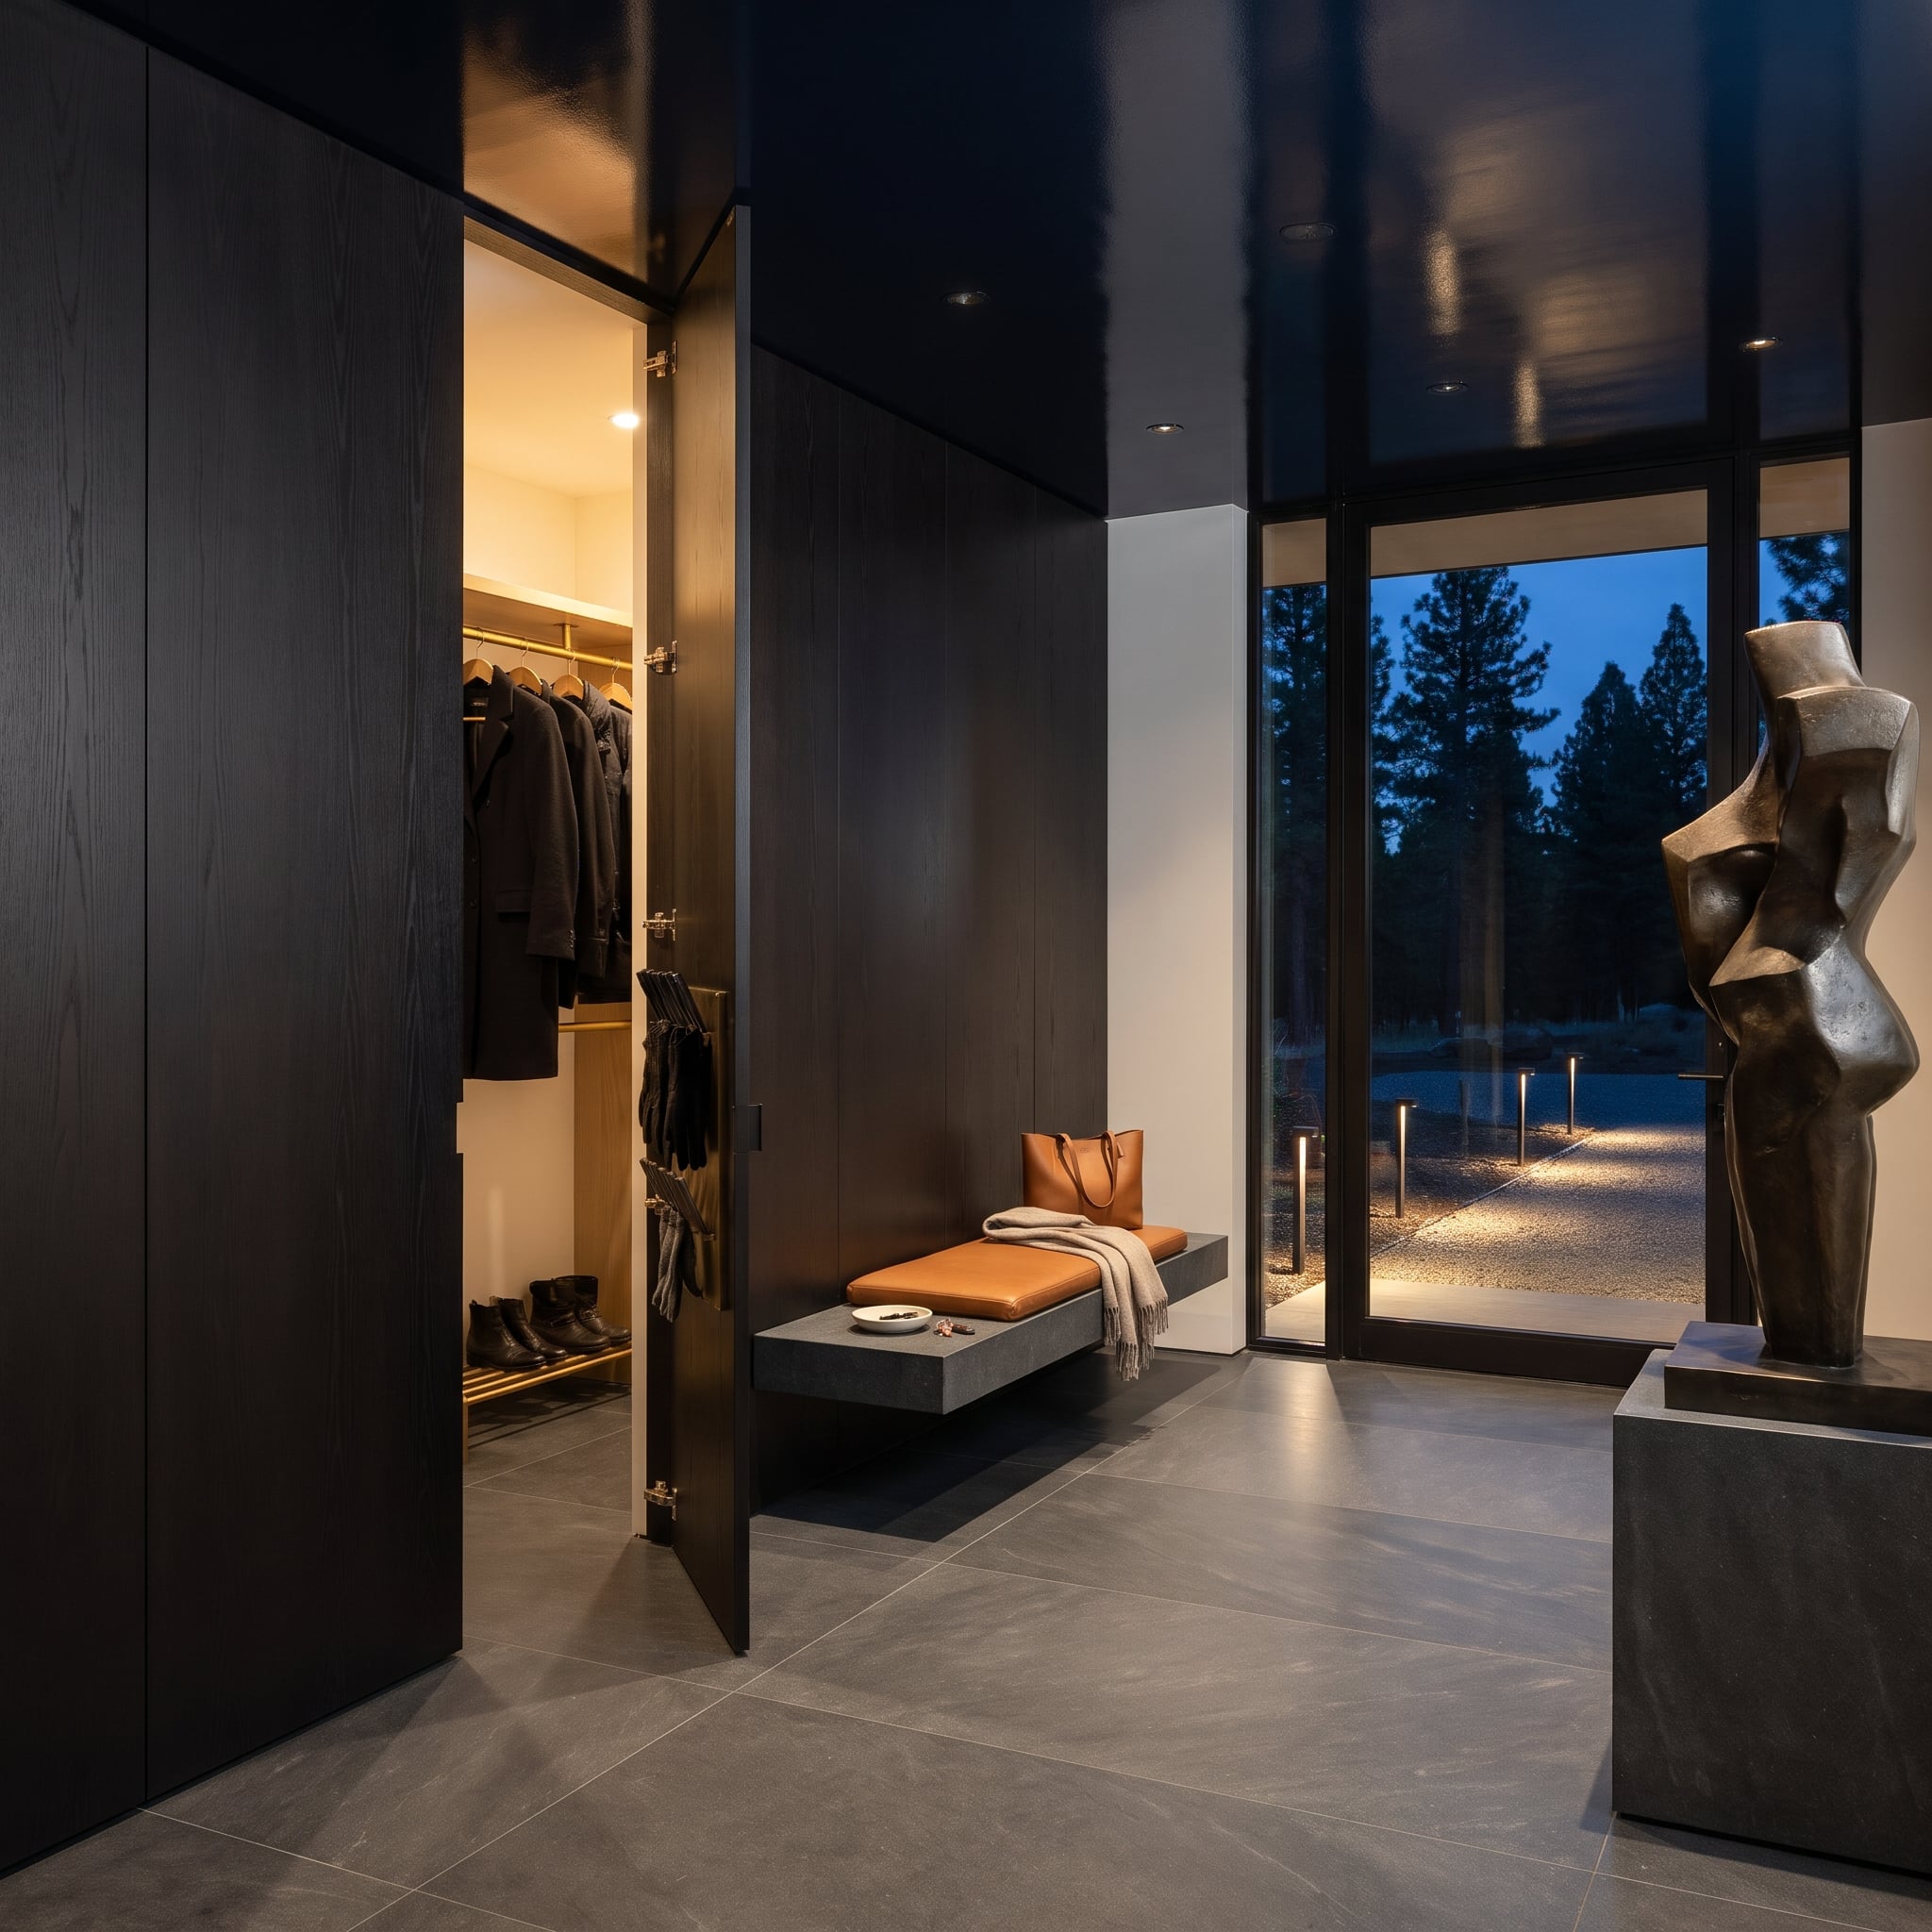
Black-stained oak extends across the wall in a continuous plane, concealing a closet door within the timber grain. Behind it, pale interior surfaces and warm integrated lighting reveal a brass hanging rail and additional hooks for gloves. The contrast makes the storage easy to use while keeping the exterior composition almost entirely uninterrupted. A floating stone bench draws a clean horizontal line across the dark wall. Concealed joinery and carefully positioned lighting replace the usual exposed hooks and shelving.
16. Marble-Topped Oak Islands Turn Boot Storage Into a Grand Occasion
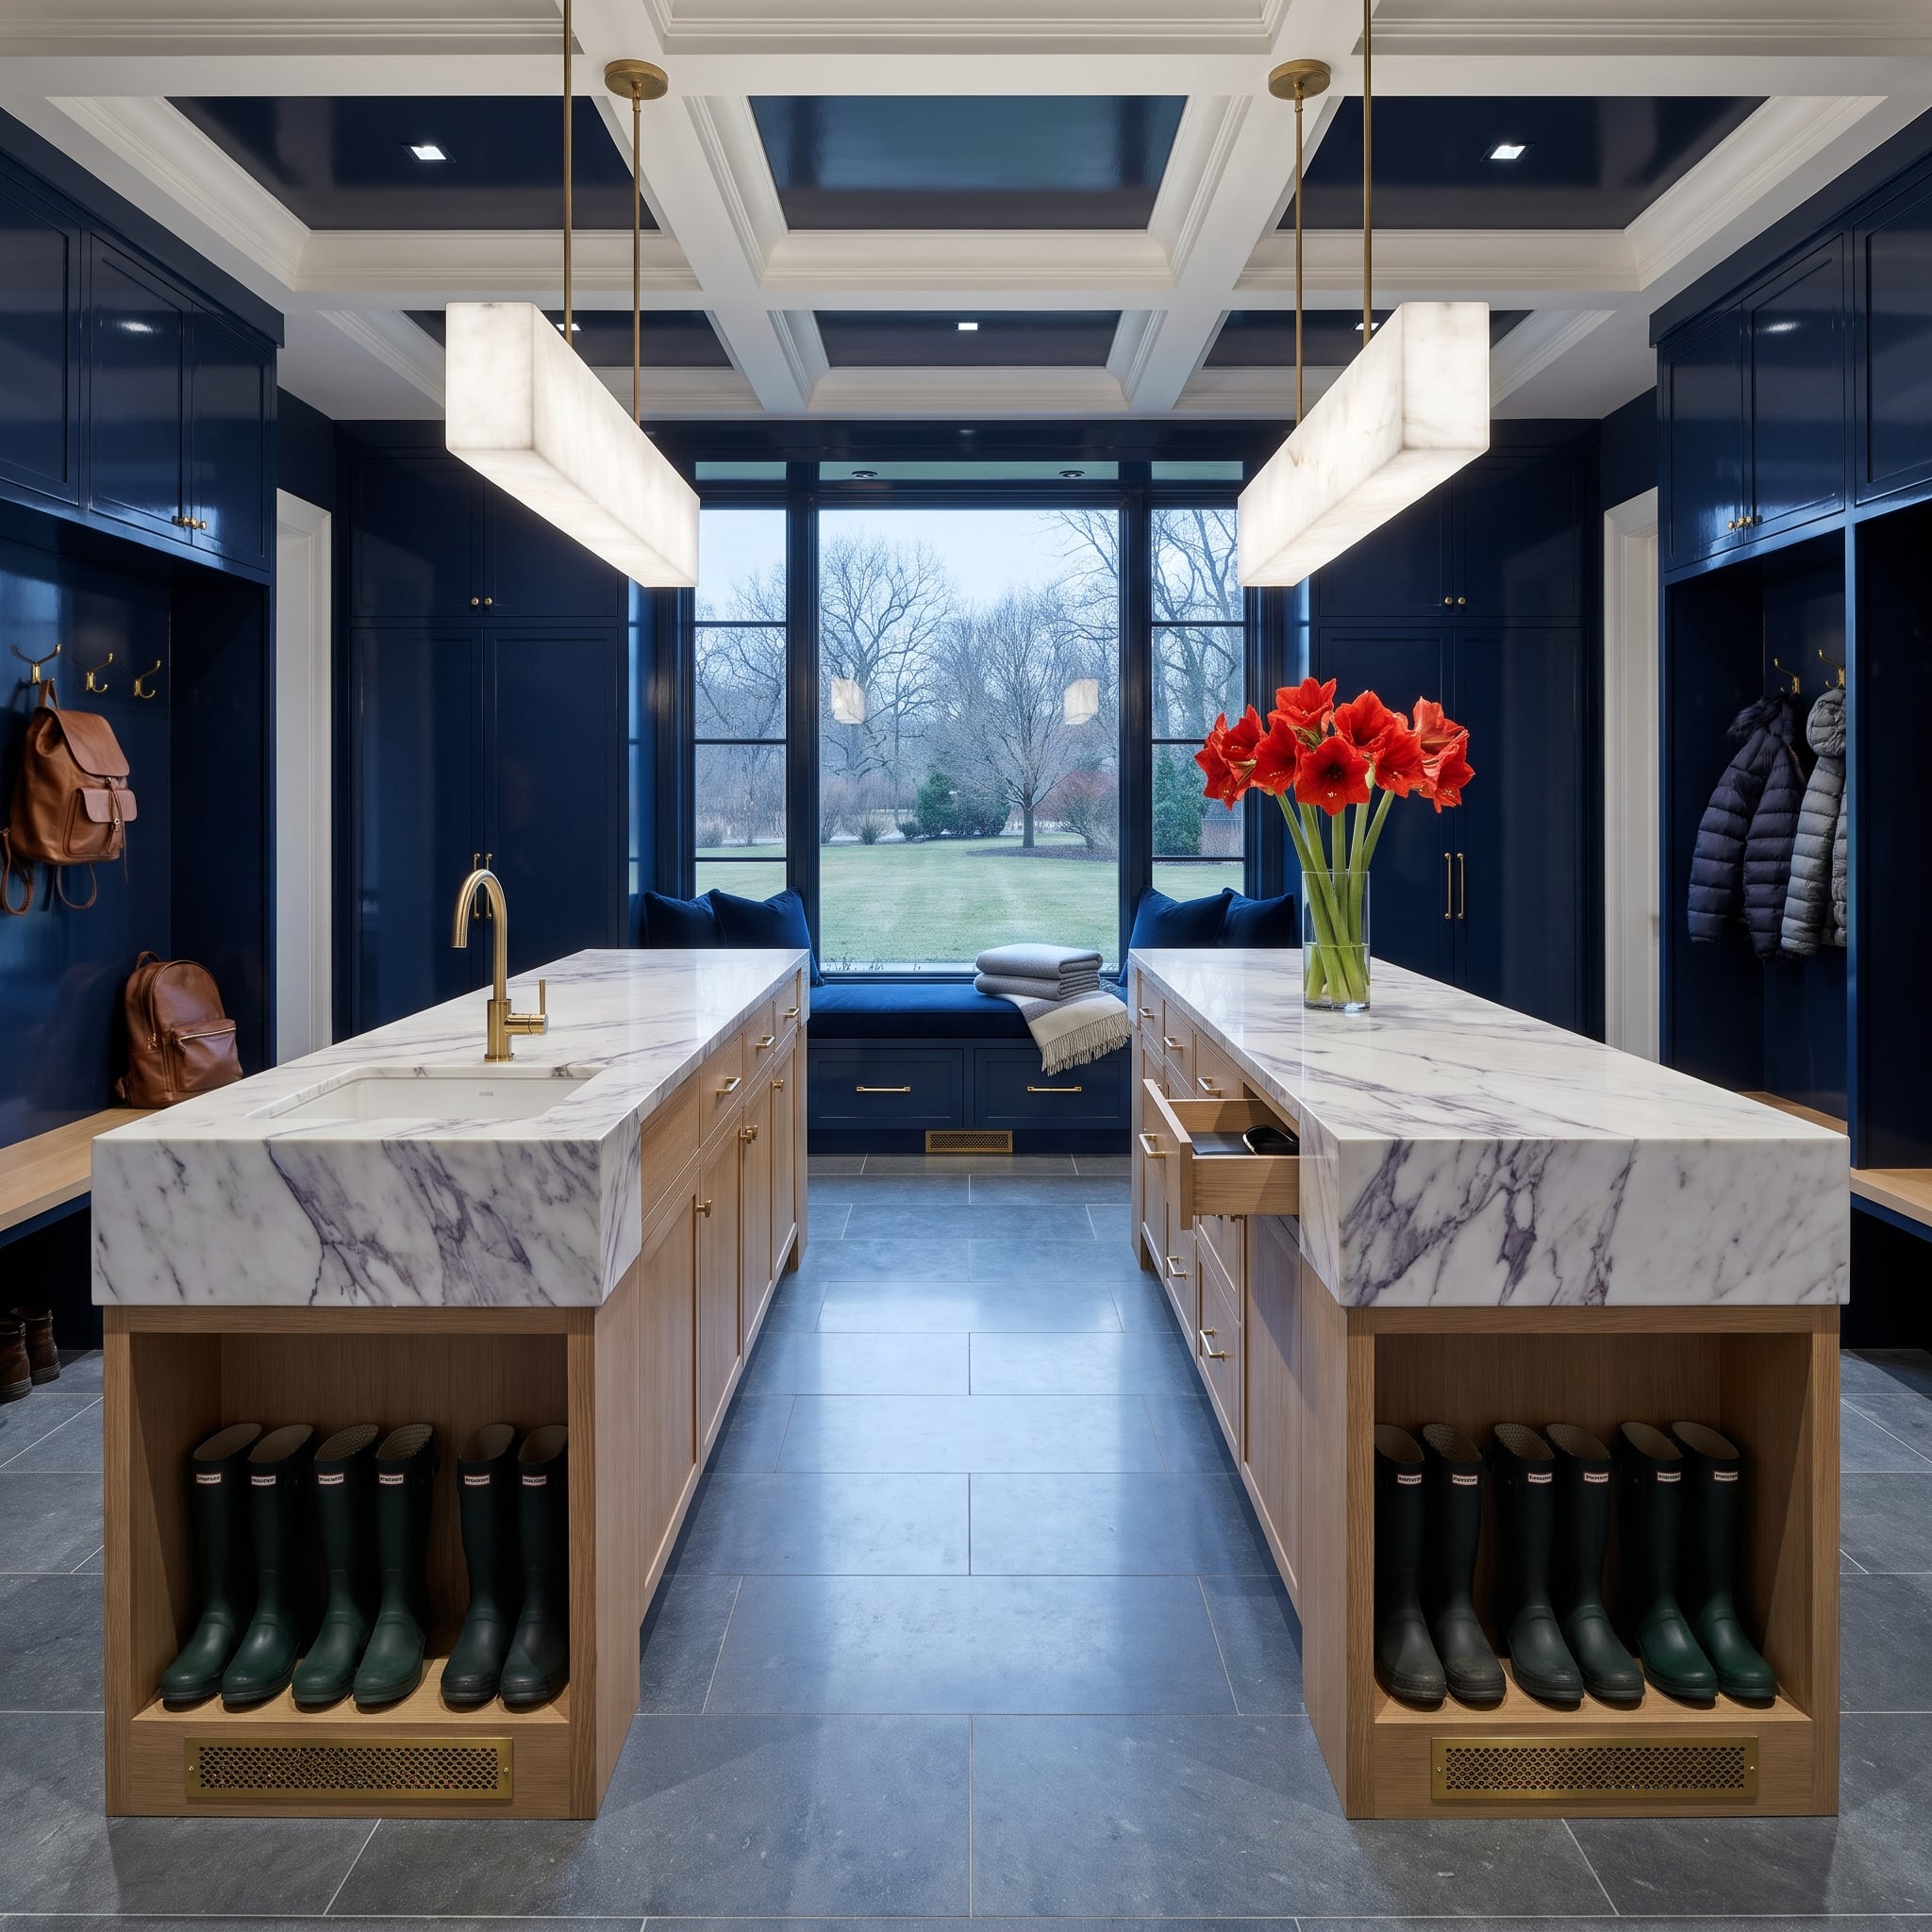
Two substantial white oak islands give this mudroom a formal, almost symmetrical floor plan. Violet-veined marble tops introduce a striking decorative surface above the boot storage, while brass floor grilles run beneath the islands. The arrangement separates footwear from the surrounding circulation space and creates generous horizontal surfaces for setting down bags and accessories. Pale timber, richly patterned stone, and warm metal establish a material hierarchy more commonly associated with an elaborate dressing room or kitchen.
15. A Fireplace Makes This Mudroom Feel Like a Country-House Sitting Room
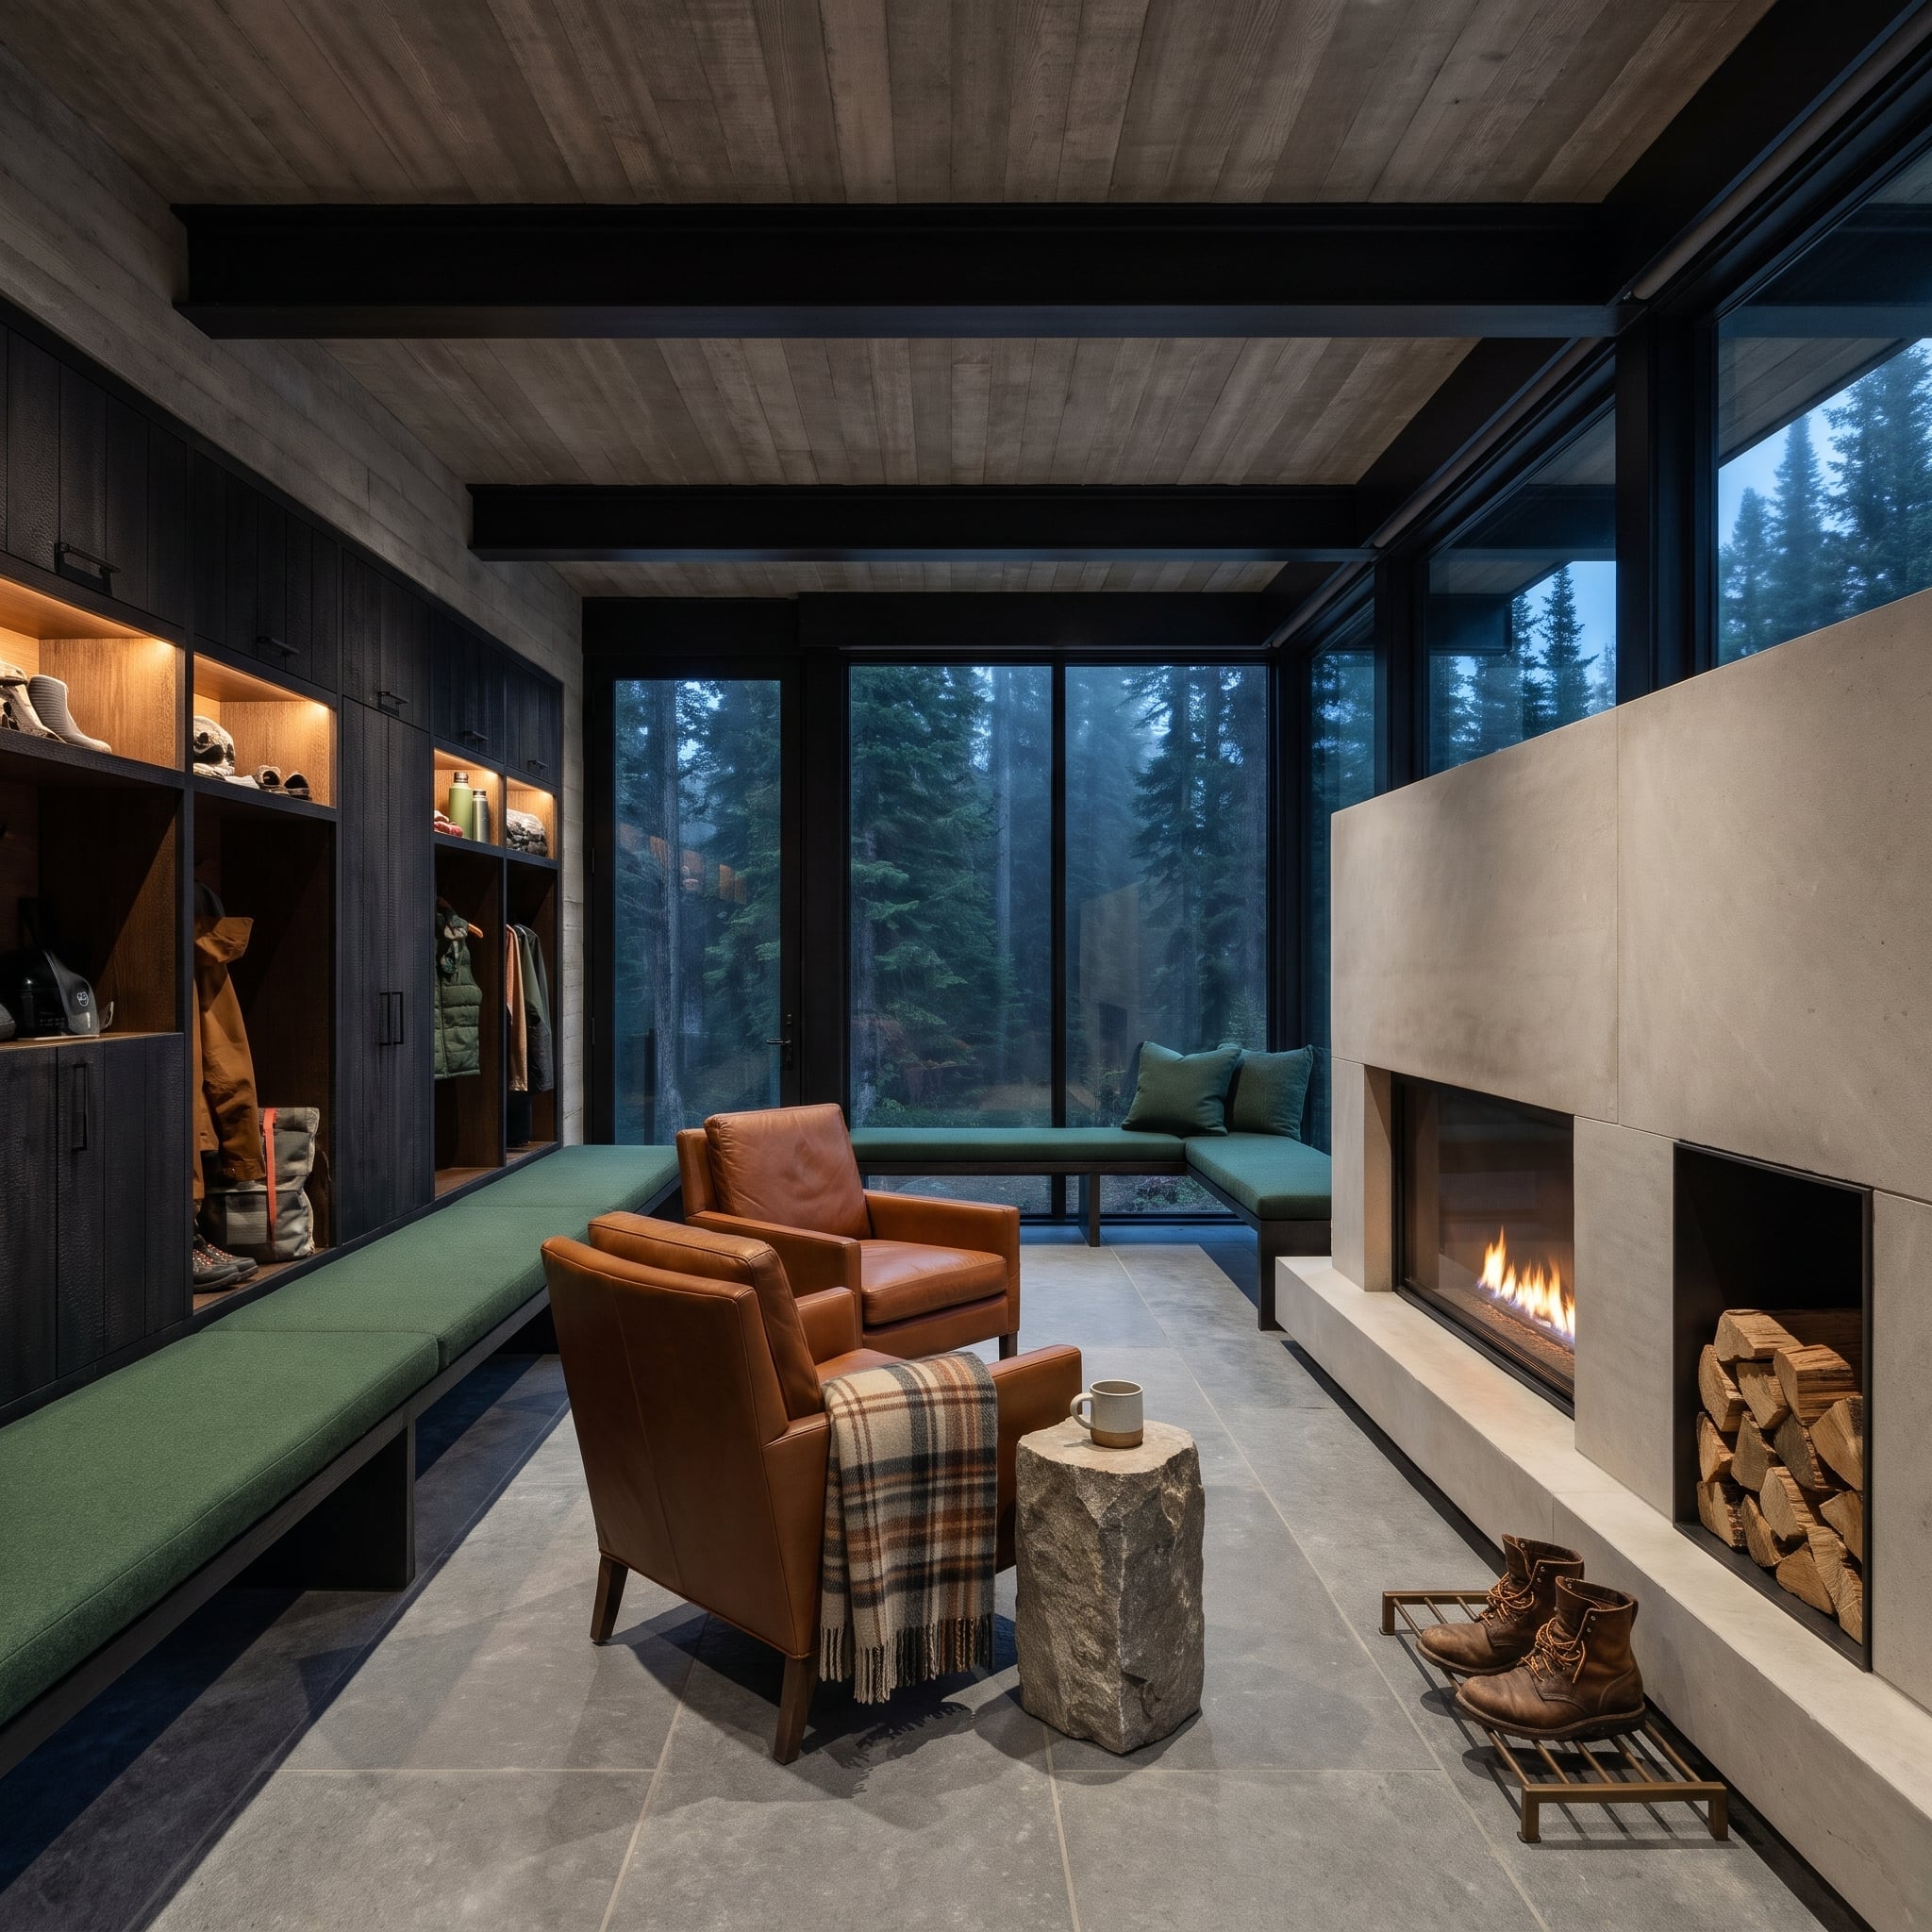
A substantial stone fireplace anchors a mudroom arranged with the generosity of a country-house sitting room. Charred-black lockers reveal warmly lit timber interiors, while a long green wool cushion introduces softer seating along the opposite wall. Two cognac armchairs establish a distinct lounging area, and a steel boot rack retains the room’s practical purpose. Enclosed storage and durable flooring accommodate winter equipment, while the fireplace and upholstered furniture establish a separate, more comfortable seating zone.
14. A Glass-Enclosed Dog Station Keeps Grooming Equipment in Its Own Zone
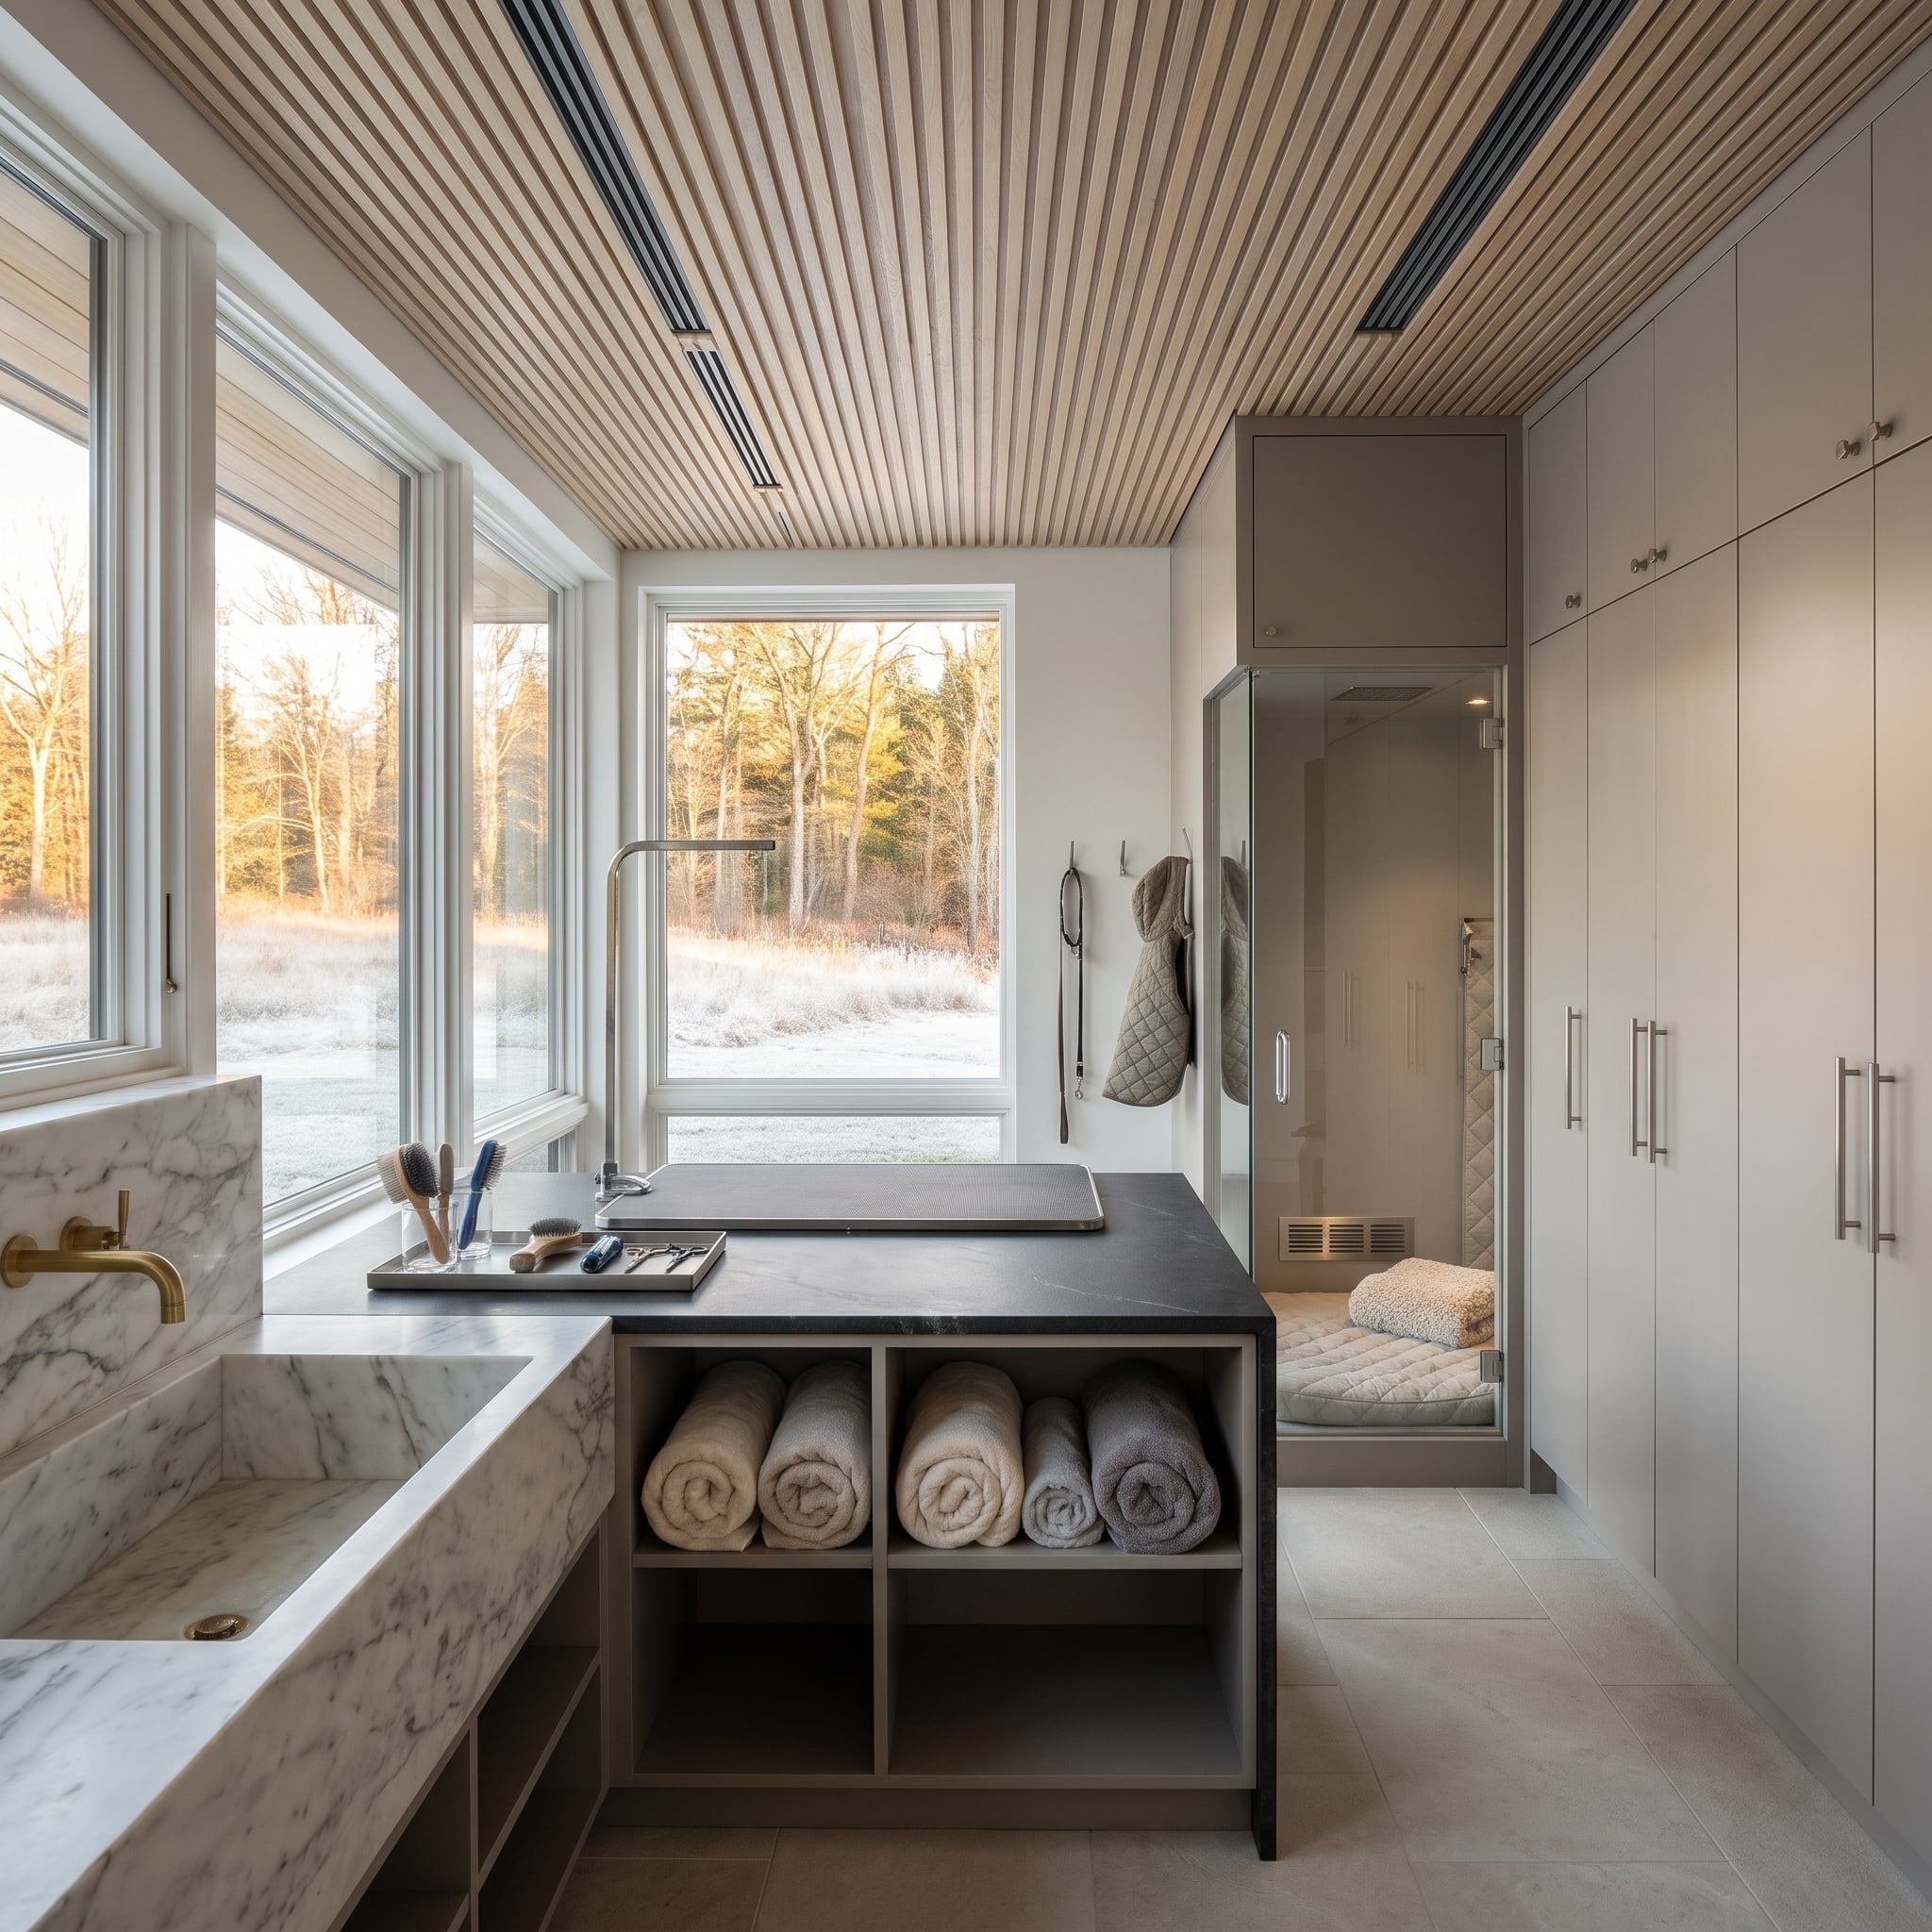
A transparent partition defines a dedicated pet-care area without visually closing it off from the larger mudroom. Inside the enclosure, a quilted dog bed sits near a floor vent, with a grooming surface and rolled-towel storage arranged within easy reach. The glass keeps the compact zone feeling open while giving the equipment a clear boundary. Drying, grooming, and resting are grouped together in a specialized nook, leaving the surrounding room available for conventional storage and circulation.
13. A Brass Pulley Rack Brings Traditional Drying Back Into the Laundry Mudroom
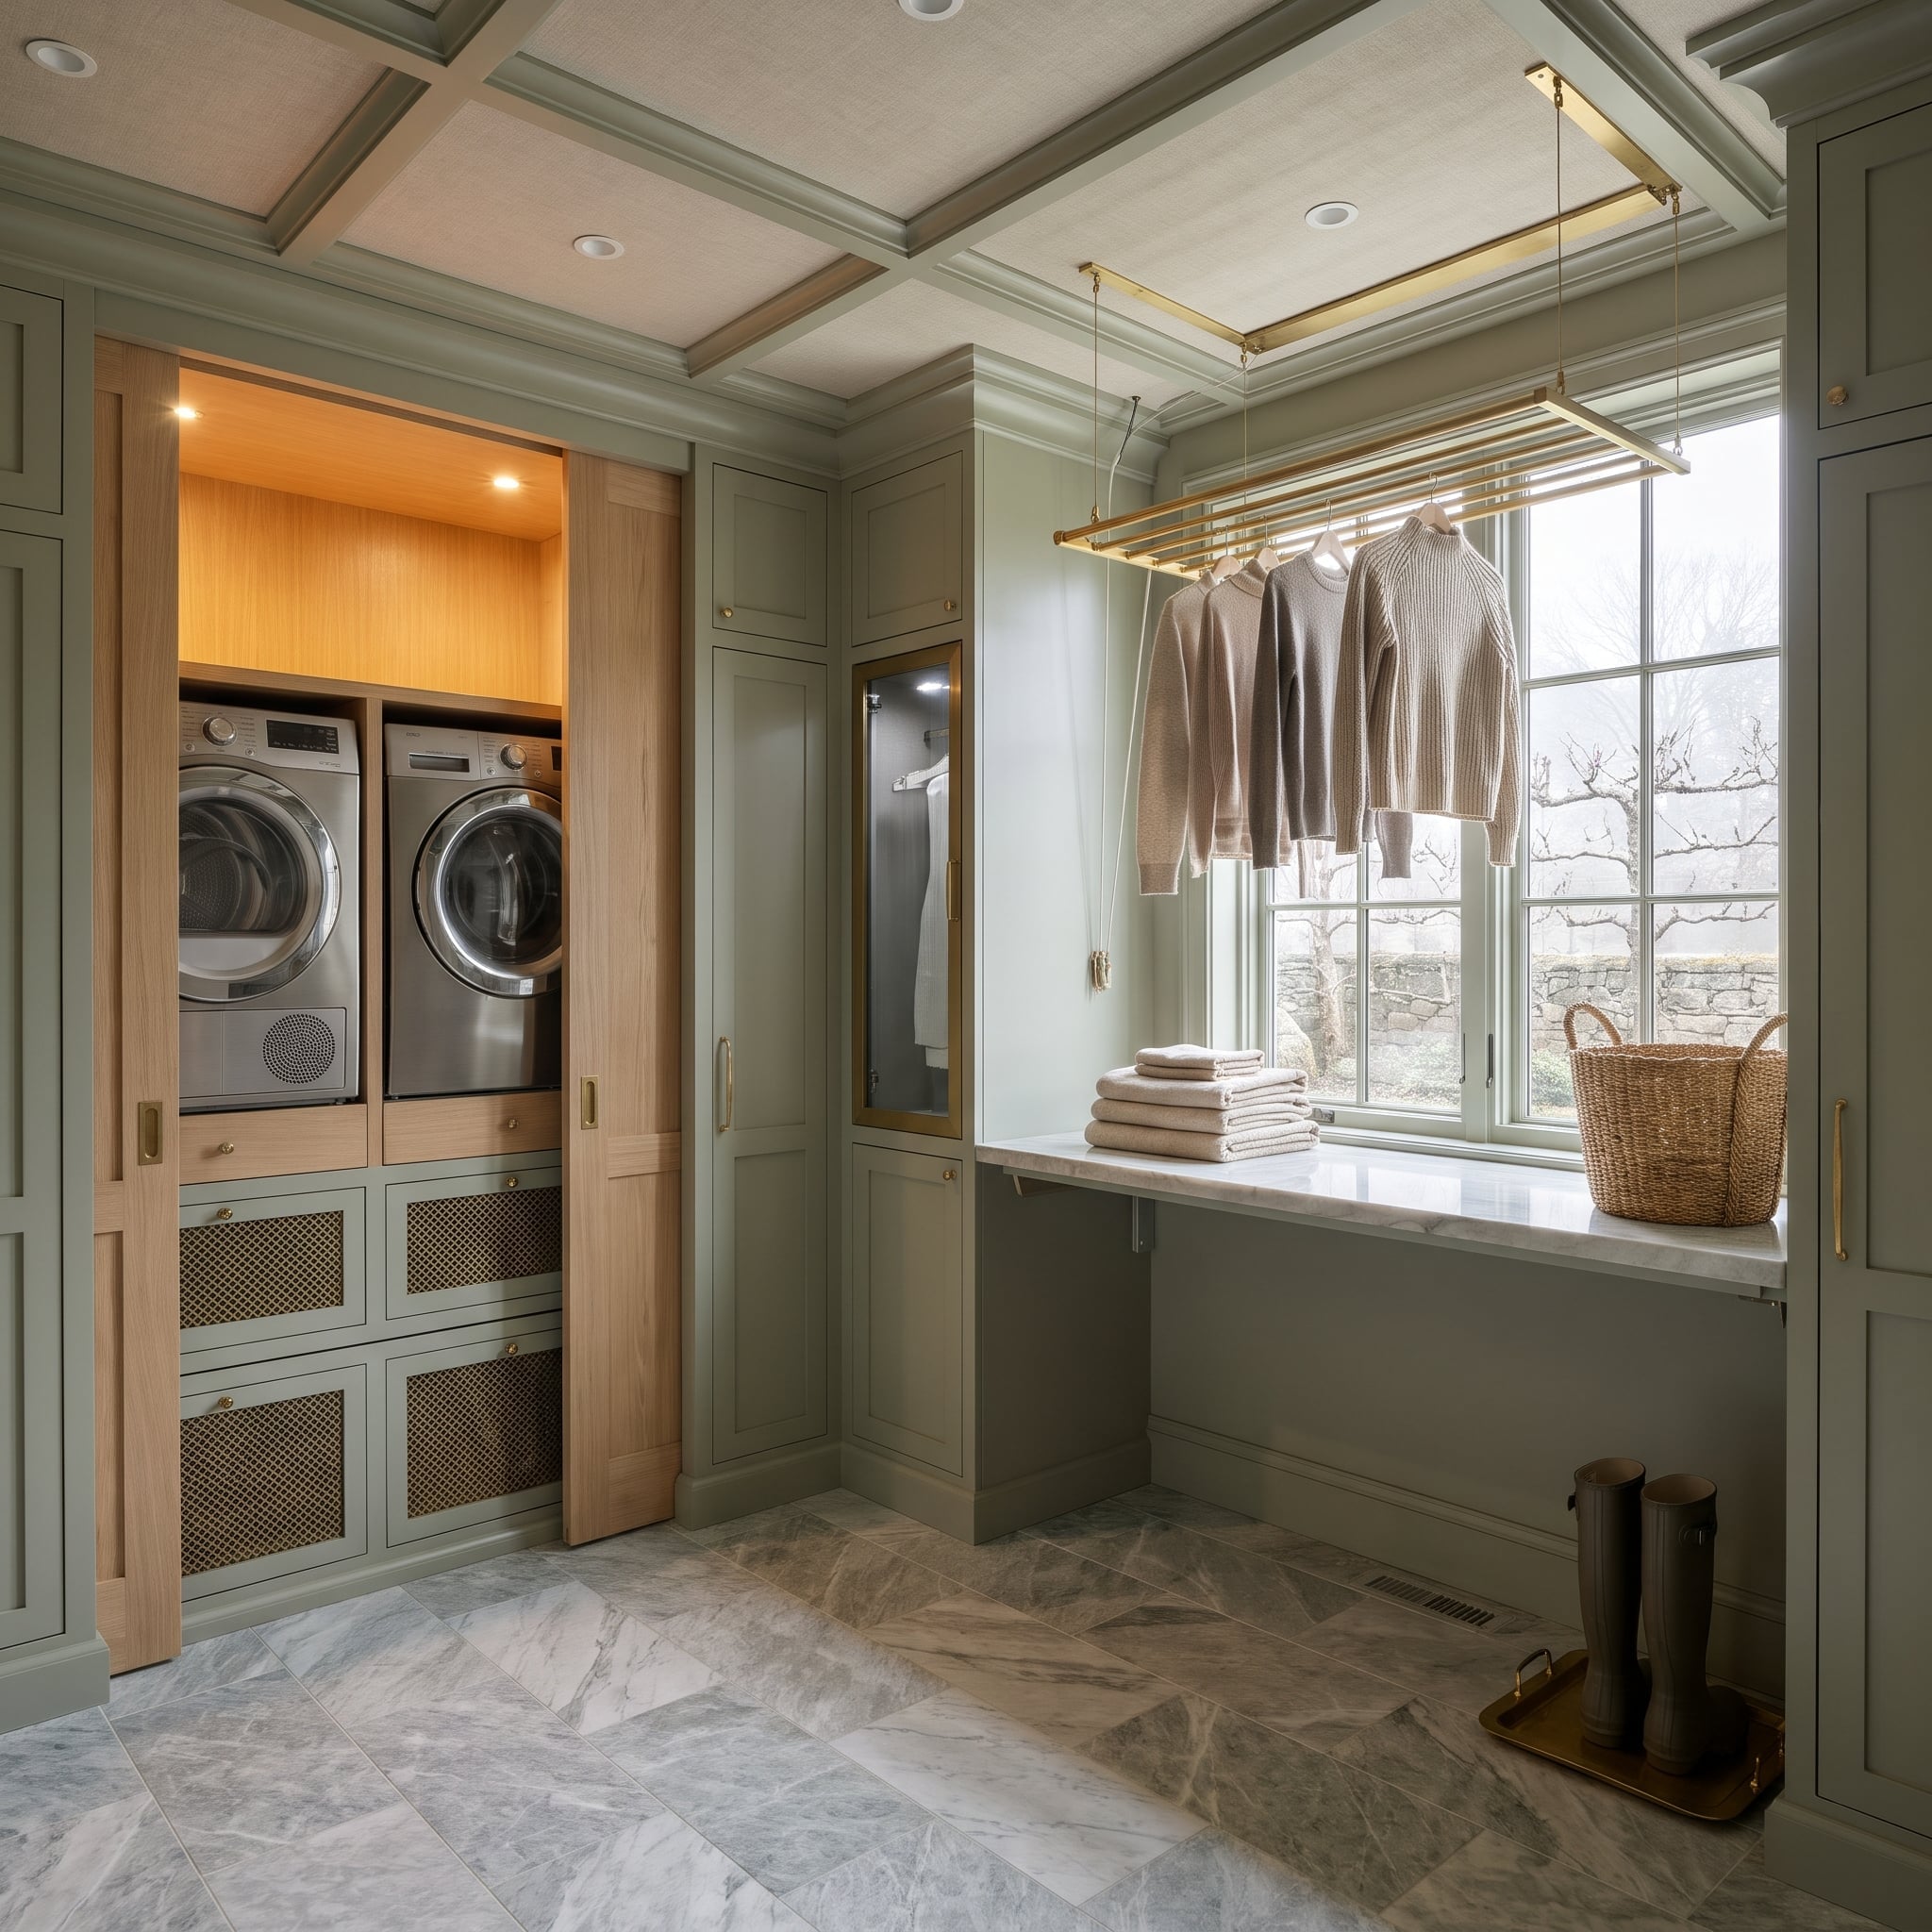
A ceiling-mounted brass pulley rack introduces an adjustable drying system above the laundry area. Its traditional mechanism contrasts with clean-lined white oak cabinetry, while pocket doors conceal the washing machines when they are not in use. Beneath the window, a marble ledge supported by steel brackets supplies a compact folding surface. The arrangement layers drying, laundry, and storage functions vertically, using the upper portion of the room without crowding the floor.
12. Two Marble Steps Raise a Teal Dog Shower Above the Mudroom Floor
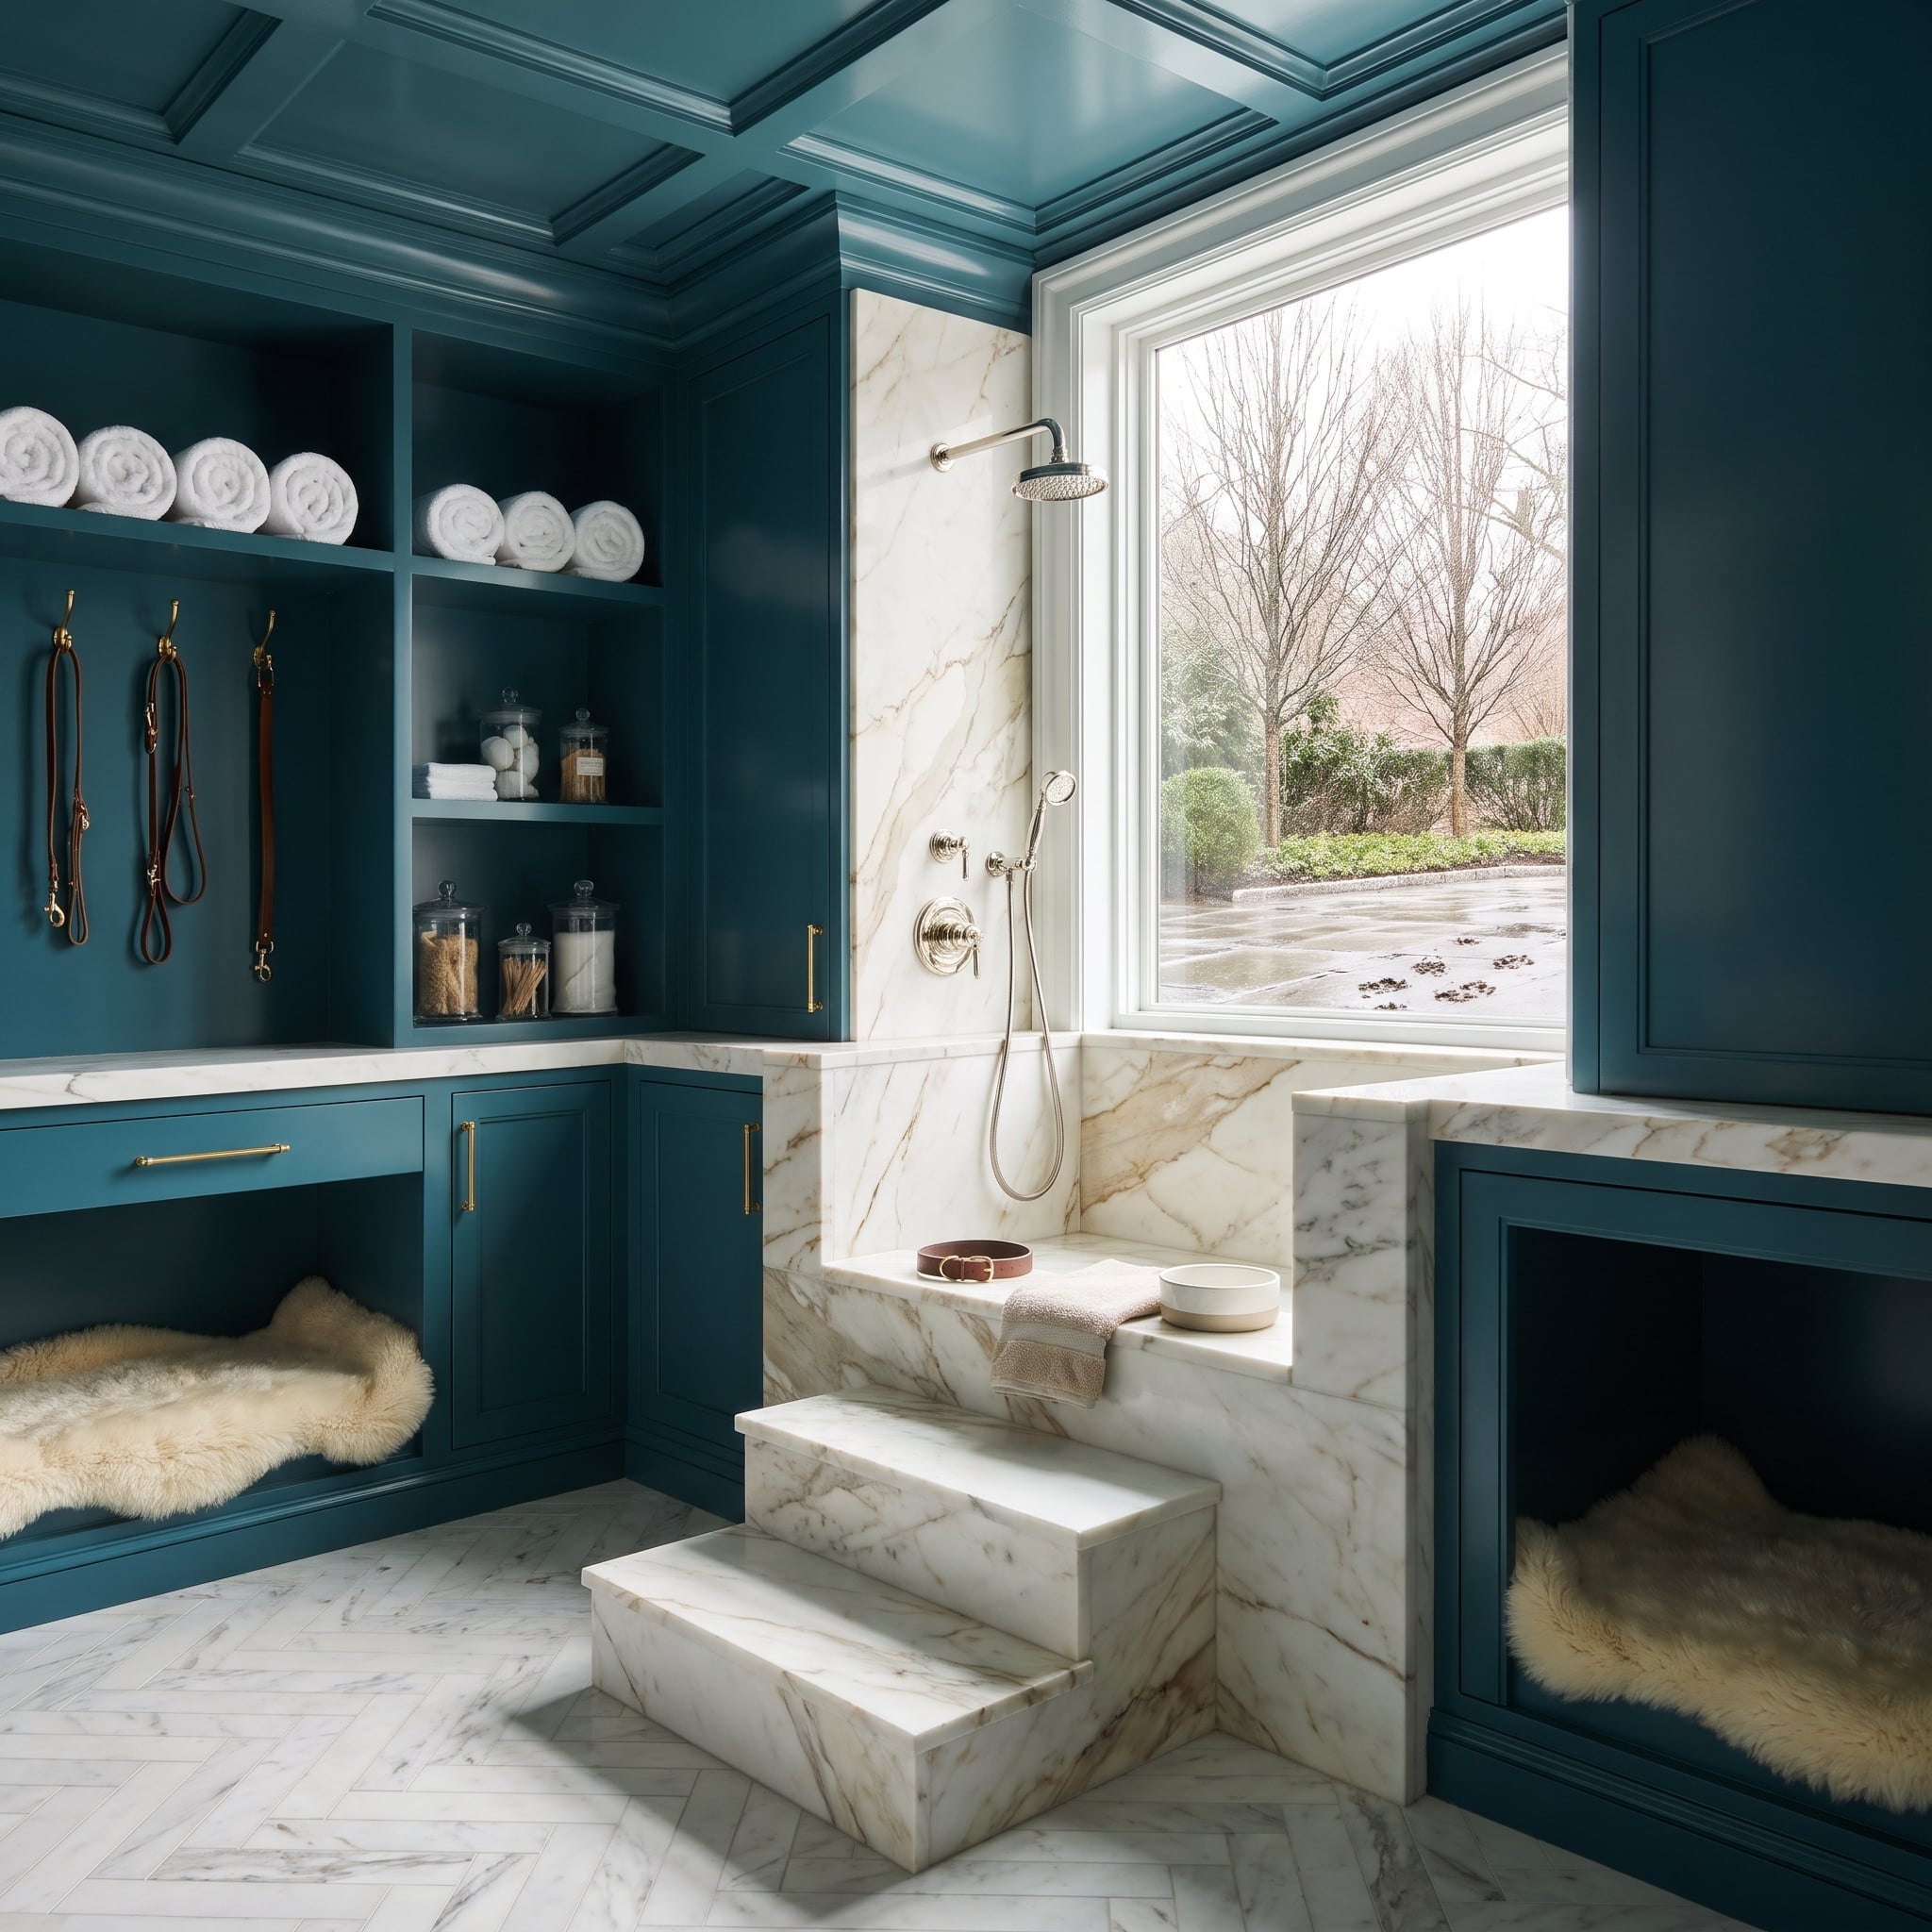
Lacquered teal cabinetry frames a raised dog-washing station approached by two marble steps. The pale stone platform creates a distinct level within the room, emphasizing the shower as a fully integrated feature of the millwork. Brass fittings and the saturated cabinet finish give the enclosure a striking material contrast. Nearby cubbies accommodate soft pet beds, extending the custom cabinetry beyond washing equipment into everyday animal storage. The stepped platform establishes a strong geometric break in the continuous teal frontage.
11. Glass Divides the Wet-Weather Work From the Velvet Seating
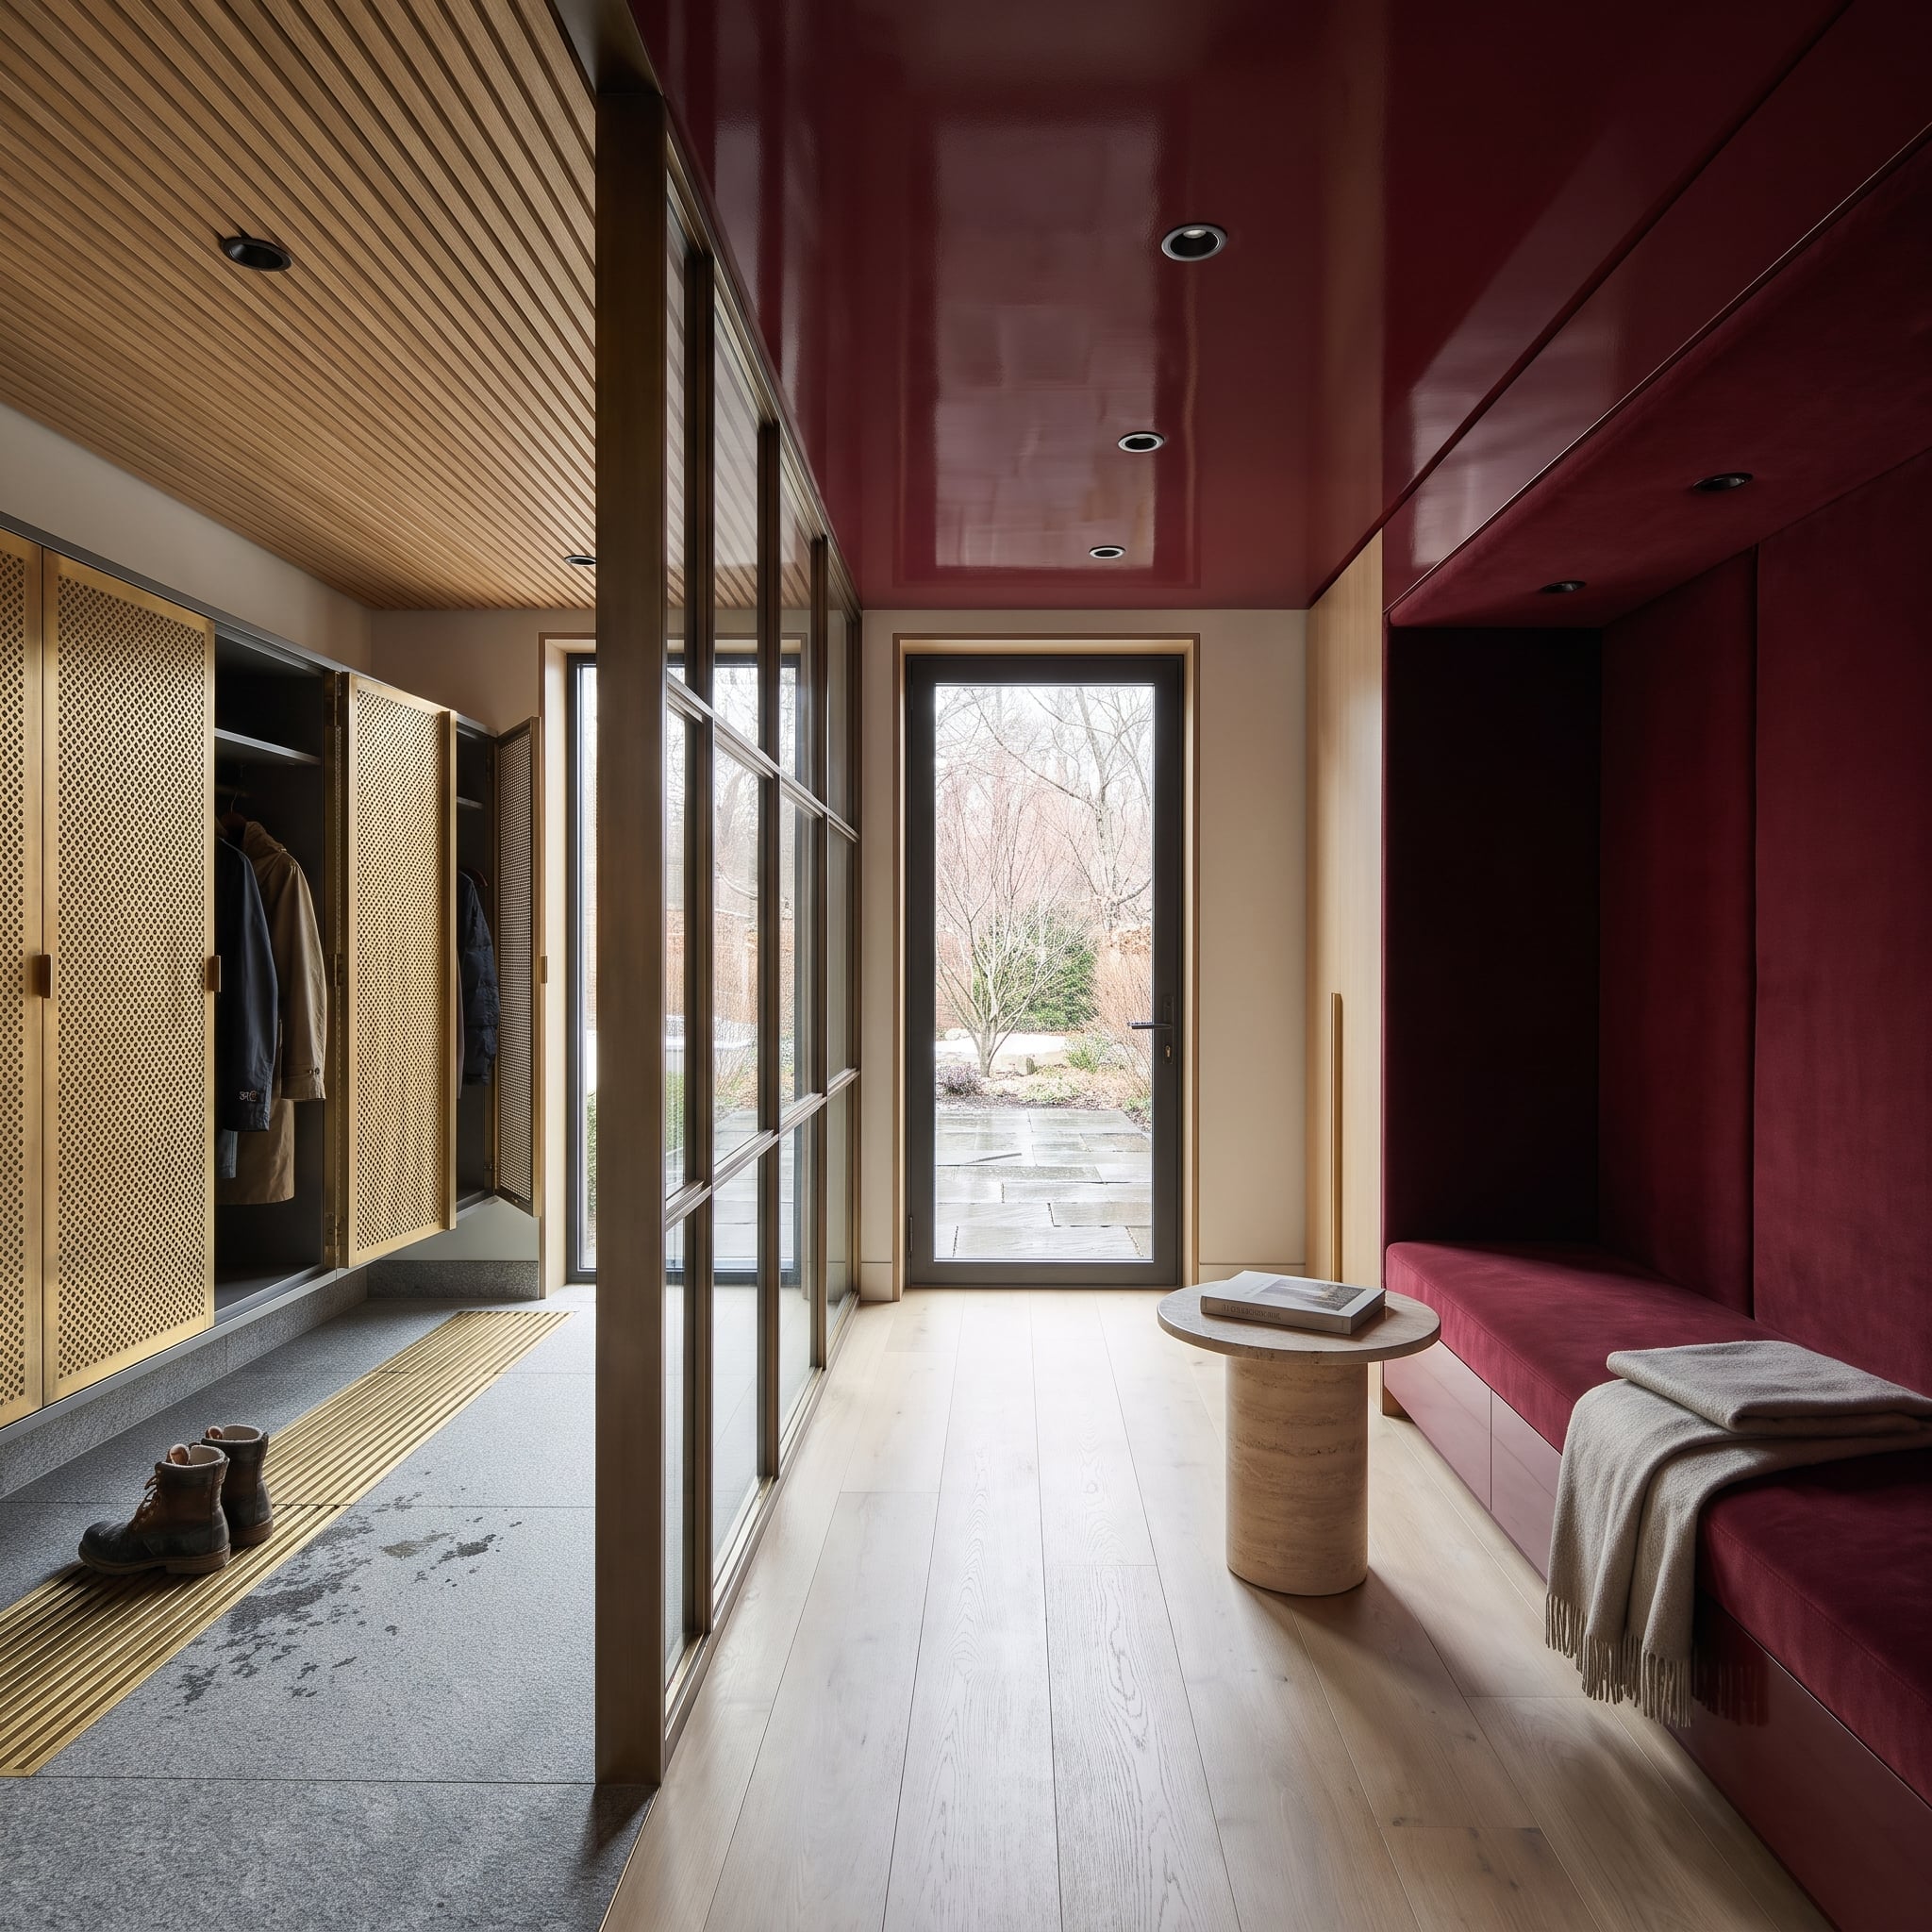
Flamed granite and a brass floor grate define the wet-weather side of this entrance. A steel-framed glass partition separates those durable surfaces from wide oak planks, a claret velvet bench, and a glossy lacquered ceiling beyond. Perforated brass locker fronts introduce texture near the threshold. The transparent divider allows both zones to share light and visual continuity while accommodating very different finishes. Granite takes the punishment near the entrance; oak and velvet occupy the protected side of the partition.
10. A Rough-Hewn Stone Trough Anchors a Walnut Mudroom
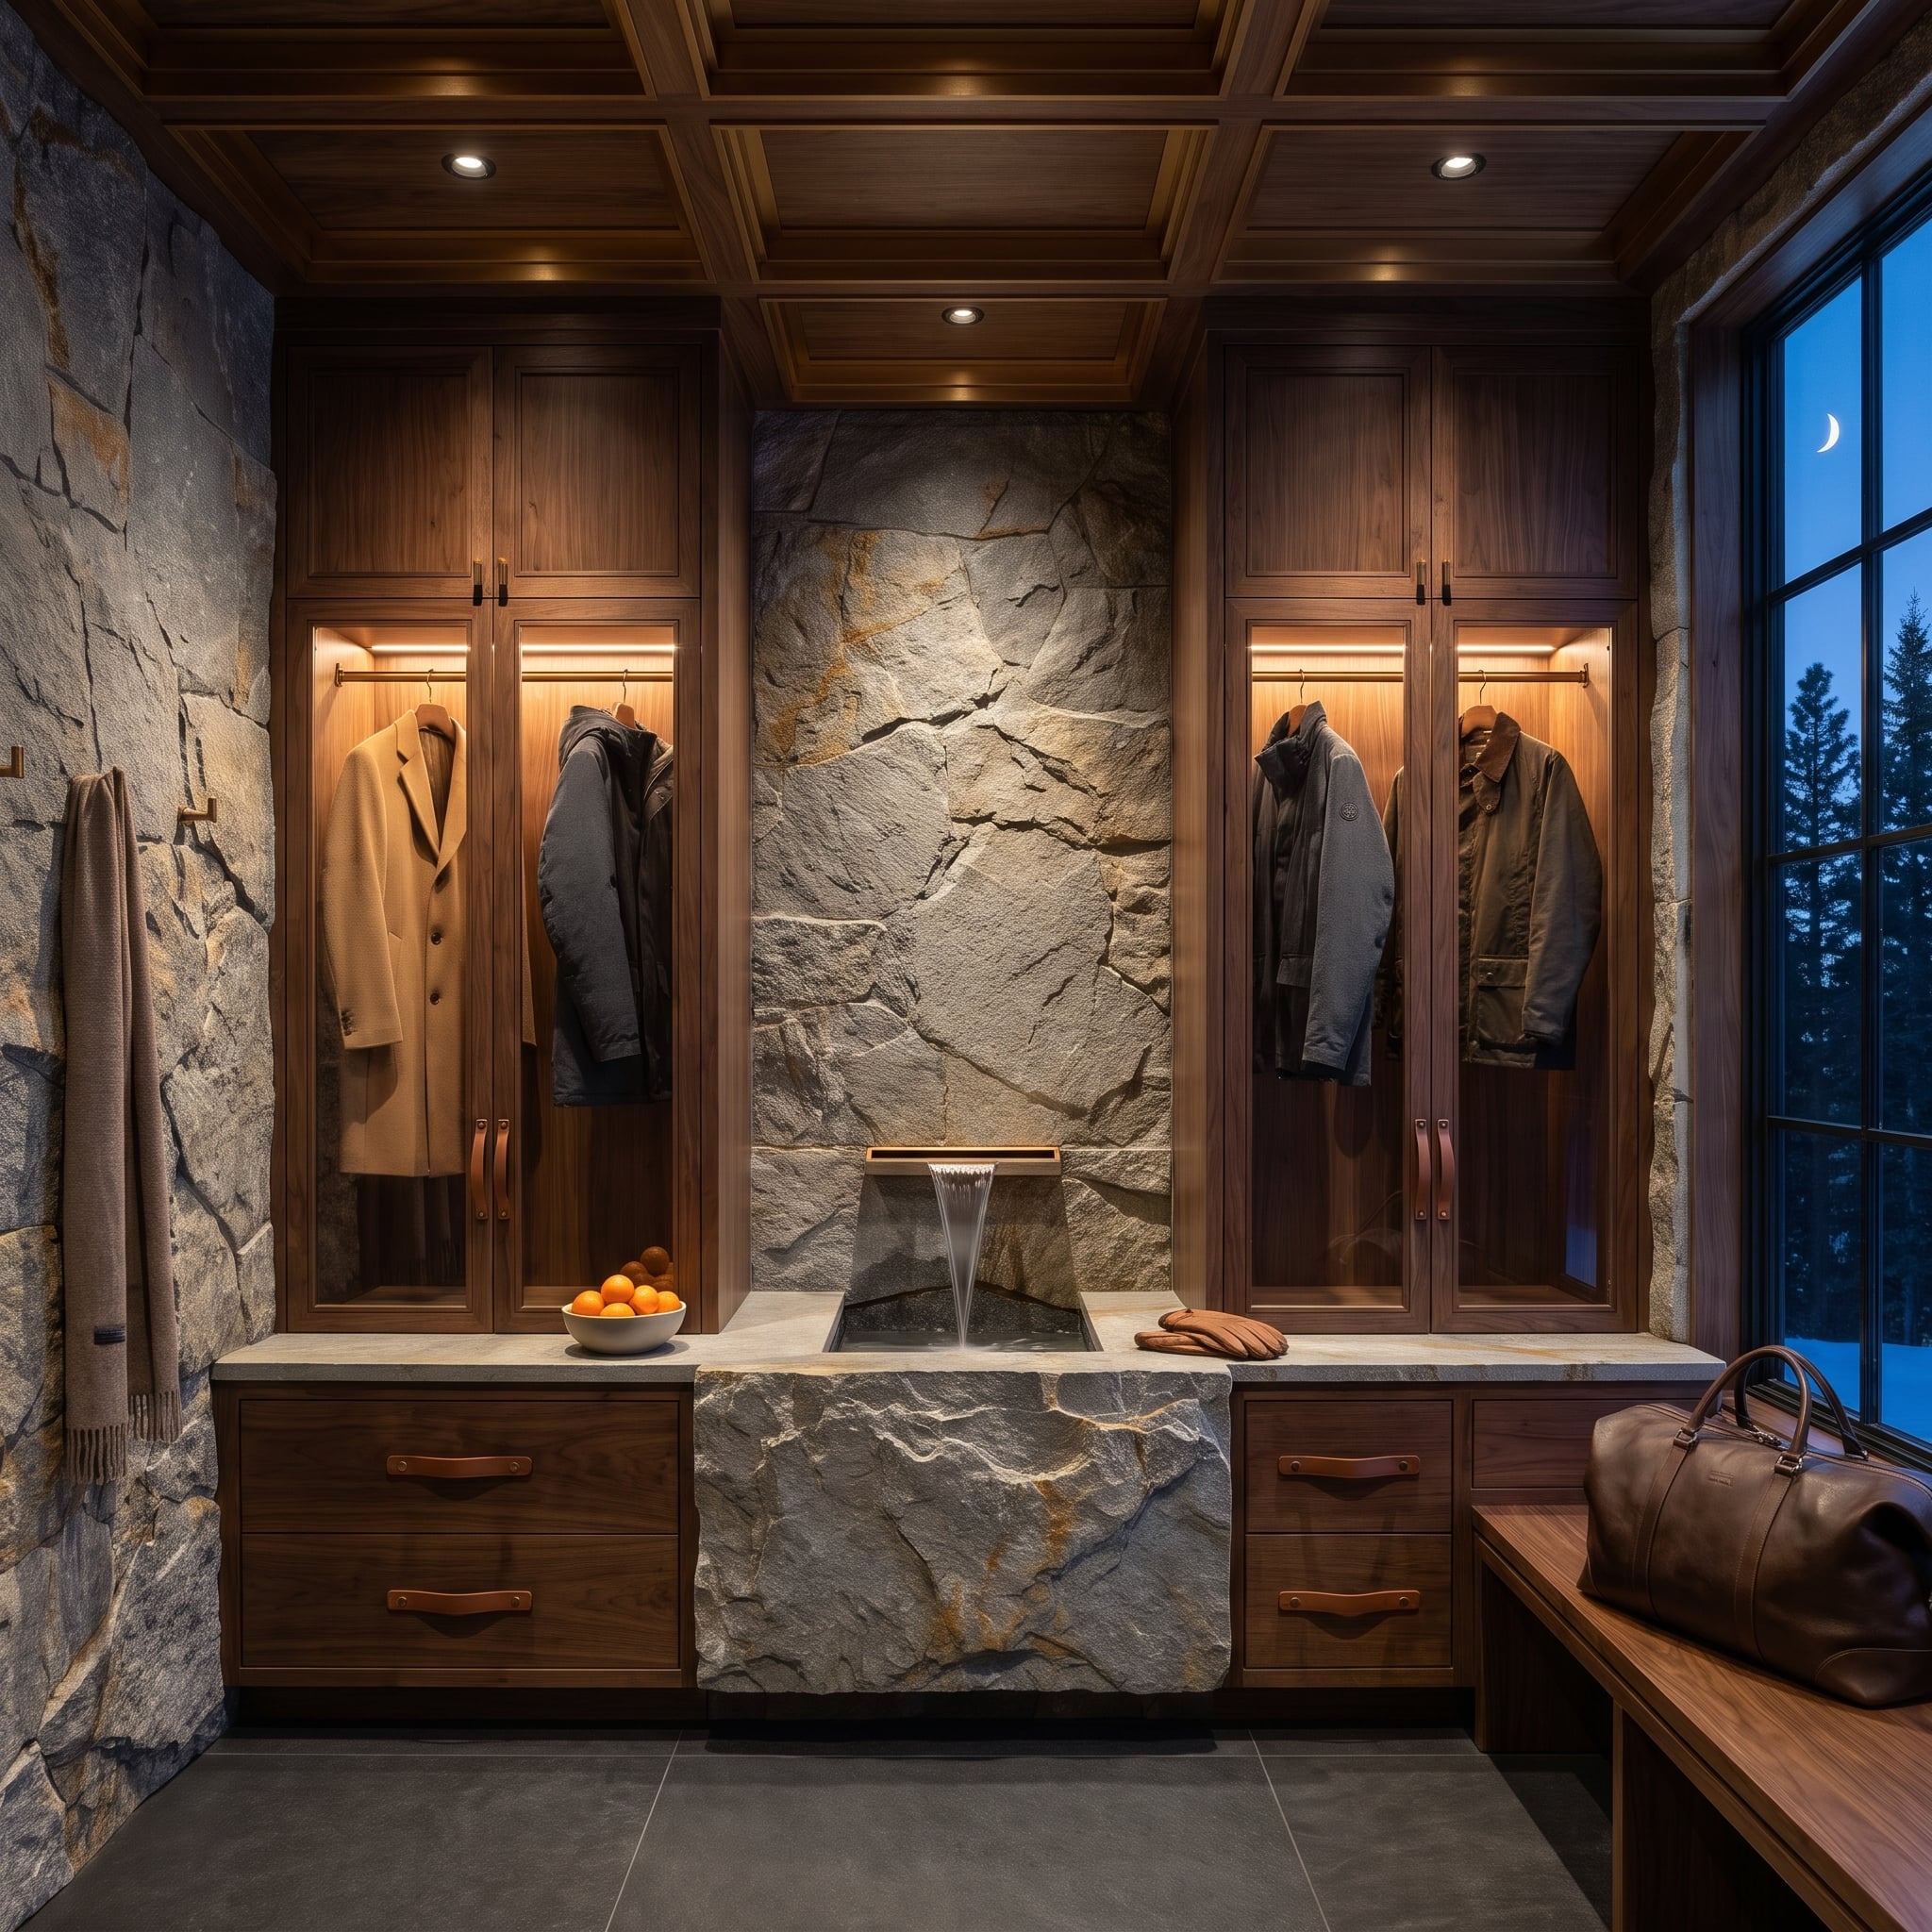
A rugged stone trough commands the room beneath a waterfall-style spout. Its irregular exterior contrasts with the precisely fitted walnut cabinetry, turning a utilitarian basin into a substantial sculptural element. Leather strap pulls introduce a softer detail against the wood’s straight grain. The generous sink provides a practical washing surface, while the surrounding millwork keeps supplies concealed. Raw stone, refined joinery, and supple leather establish three distinctly different textures within a tightly controlled palette.
9. An Oak Staircase Becomes a Brilliantly Lit Coat Closet
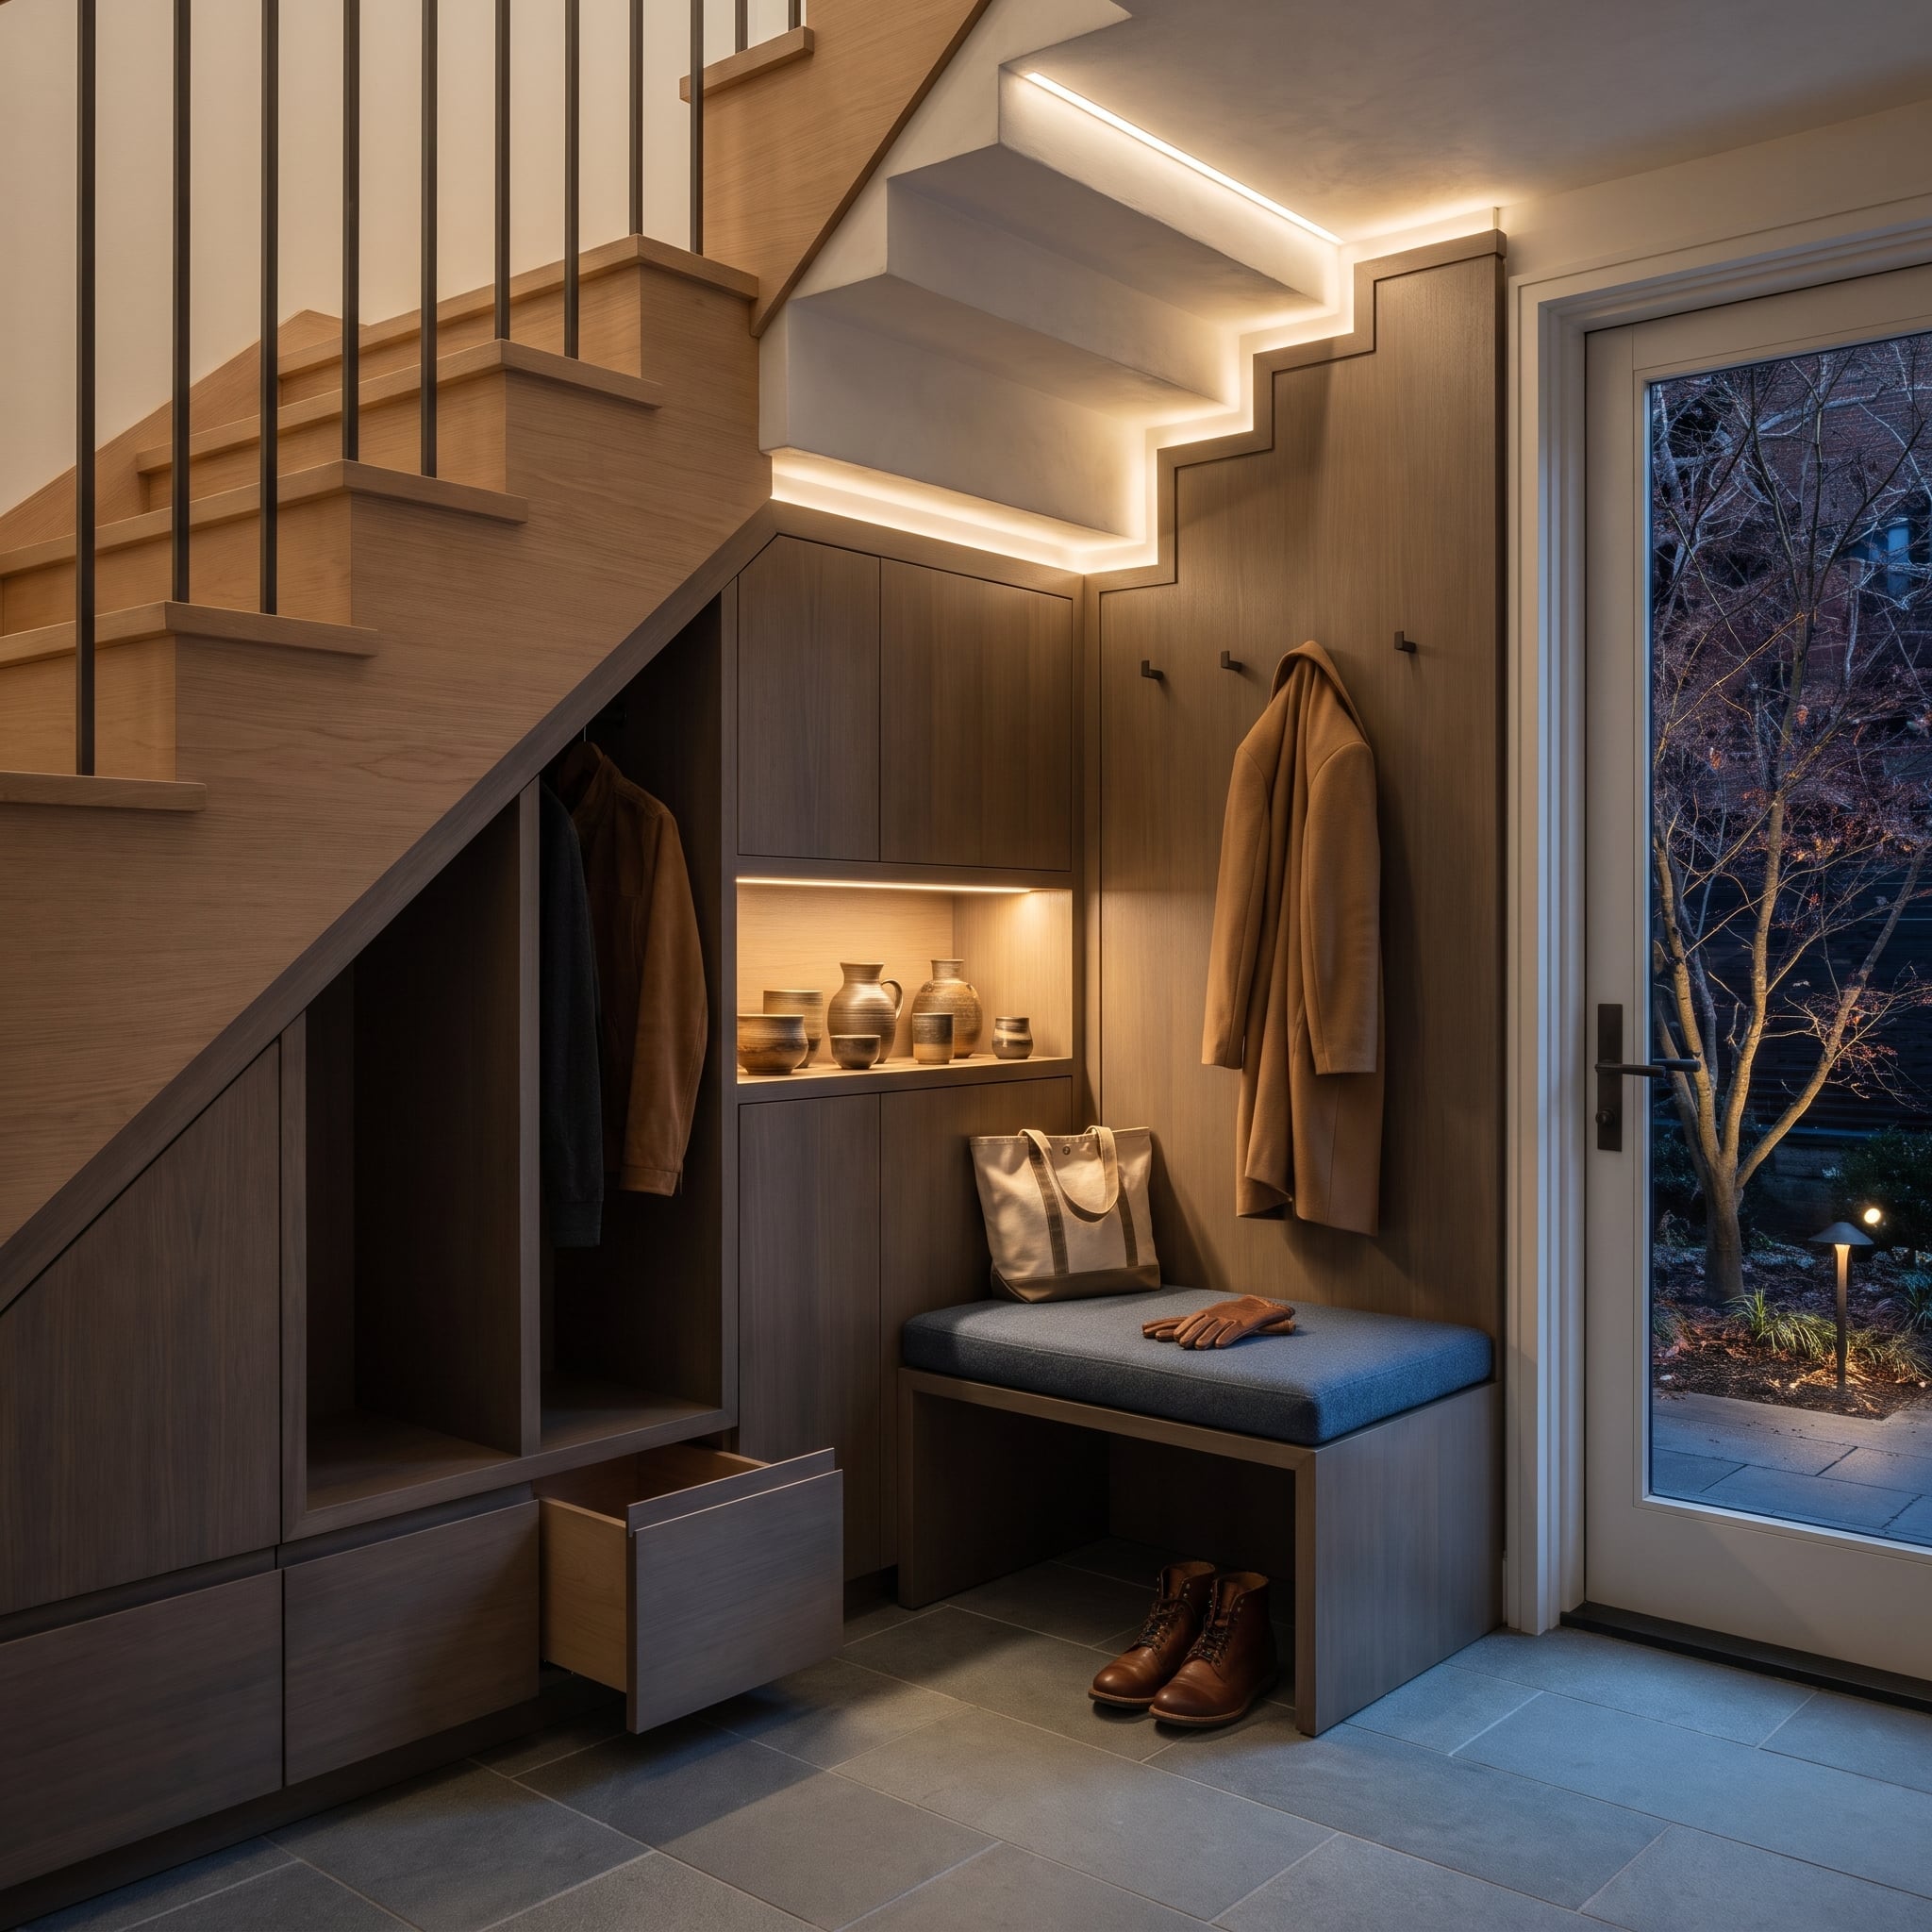
LED strips beneath the stair treads trace a stepped ribbon of light above smoked oak cabinetry. The storage follows the staircase’s descending profile, with smaller compartments beneath the lowest steps and taller sections where the structure allows. Deep drawers, black coat hooks, a blue-cushioned bench, and an open boot shelf organize the remaining space. The angled underside of the staircase dictates the cabinet heights, while the illuminated treads turn an awkward structural constraint into the room’s defining feature.
8. Amber Tile Gives a Hidden Pet Rinse Station a Golden Glow
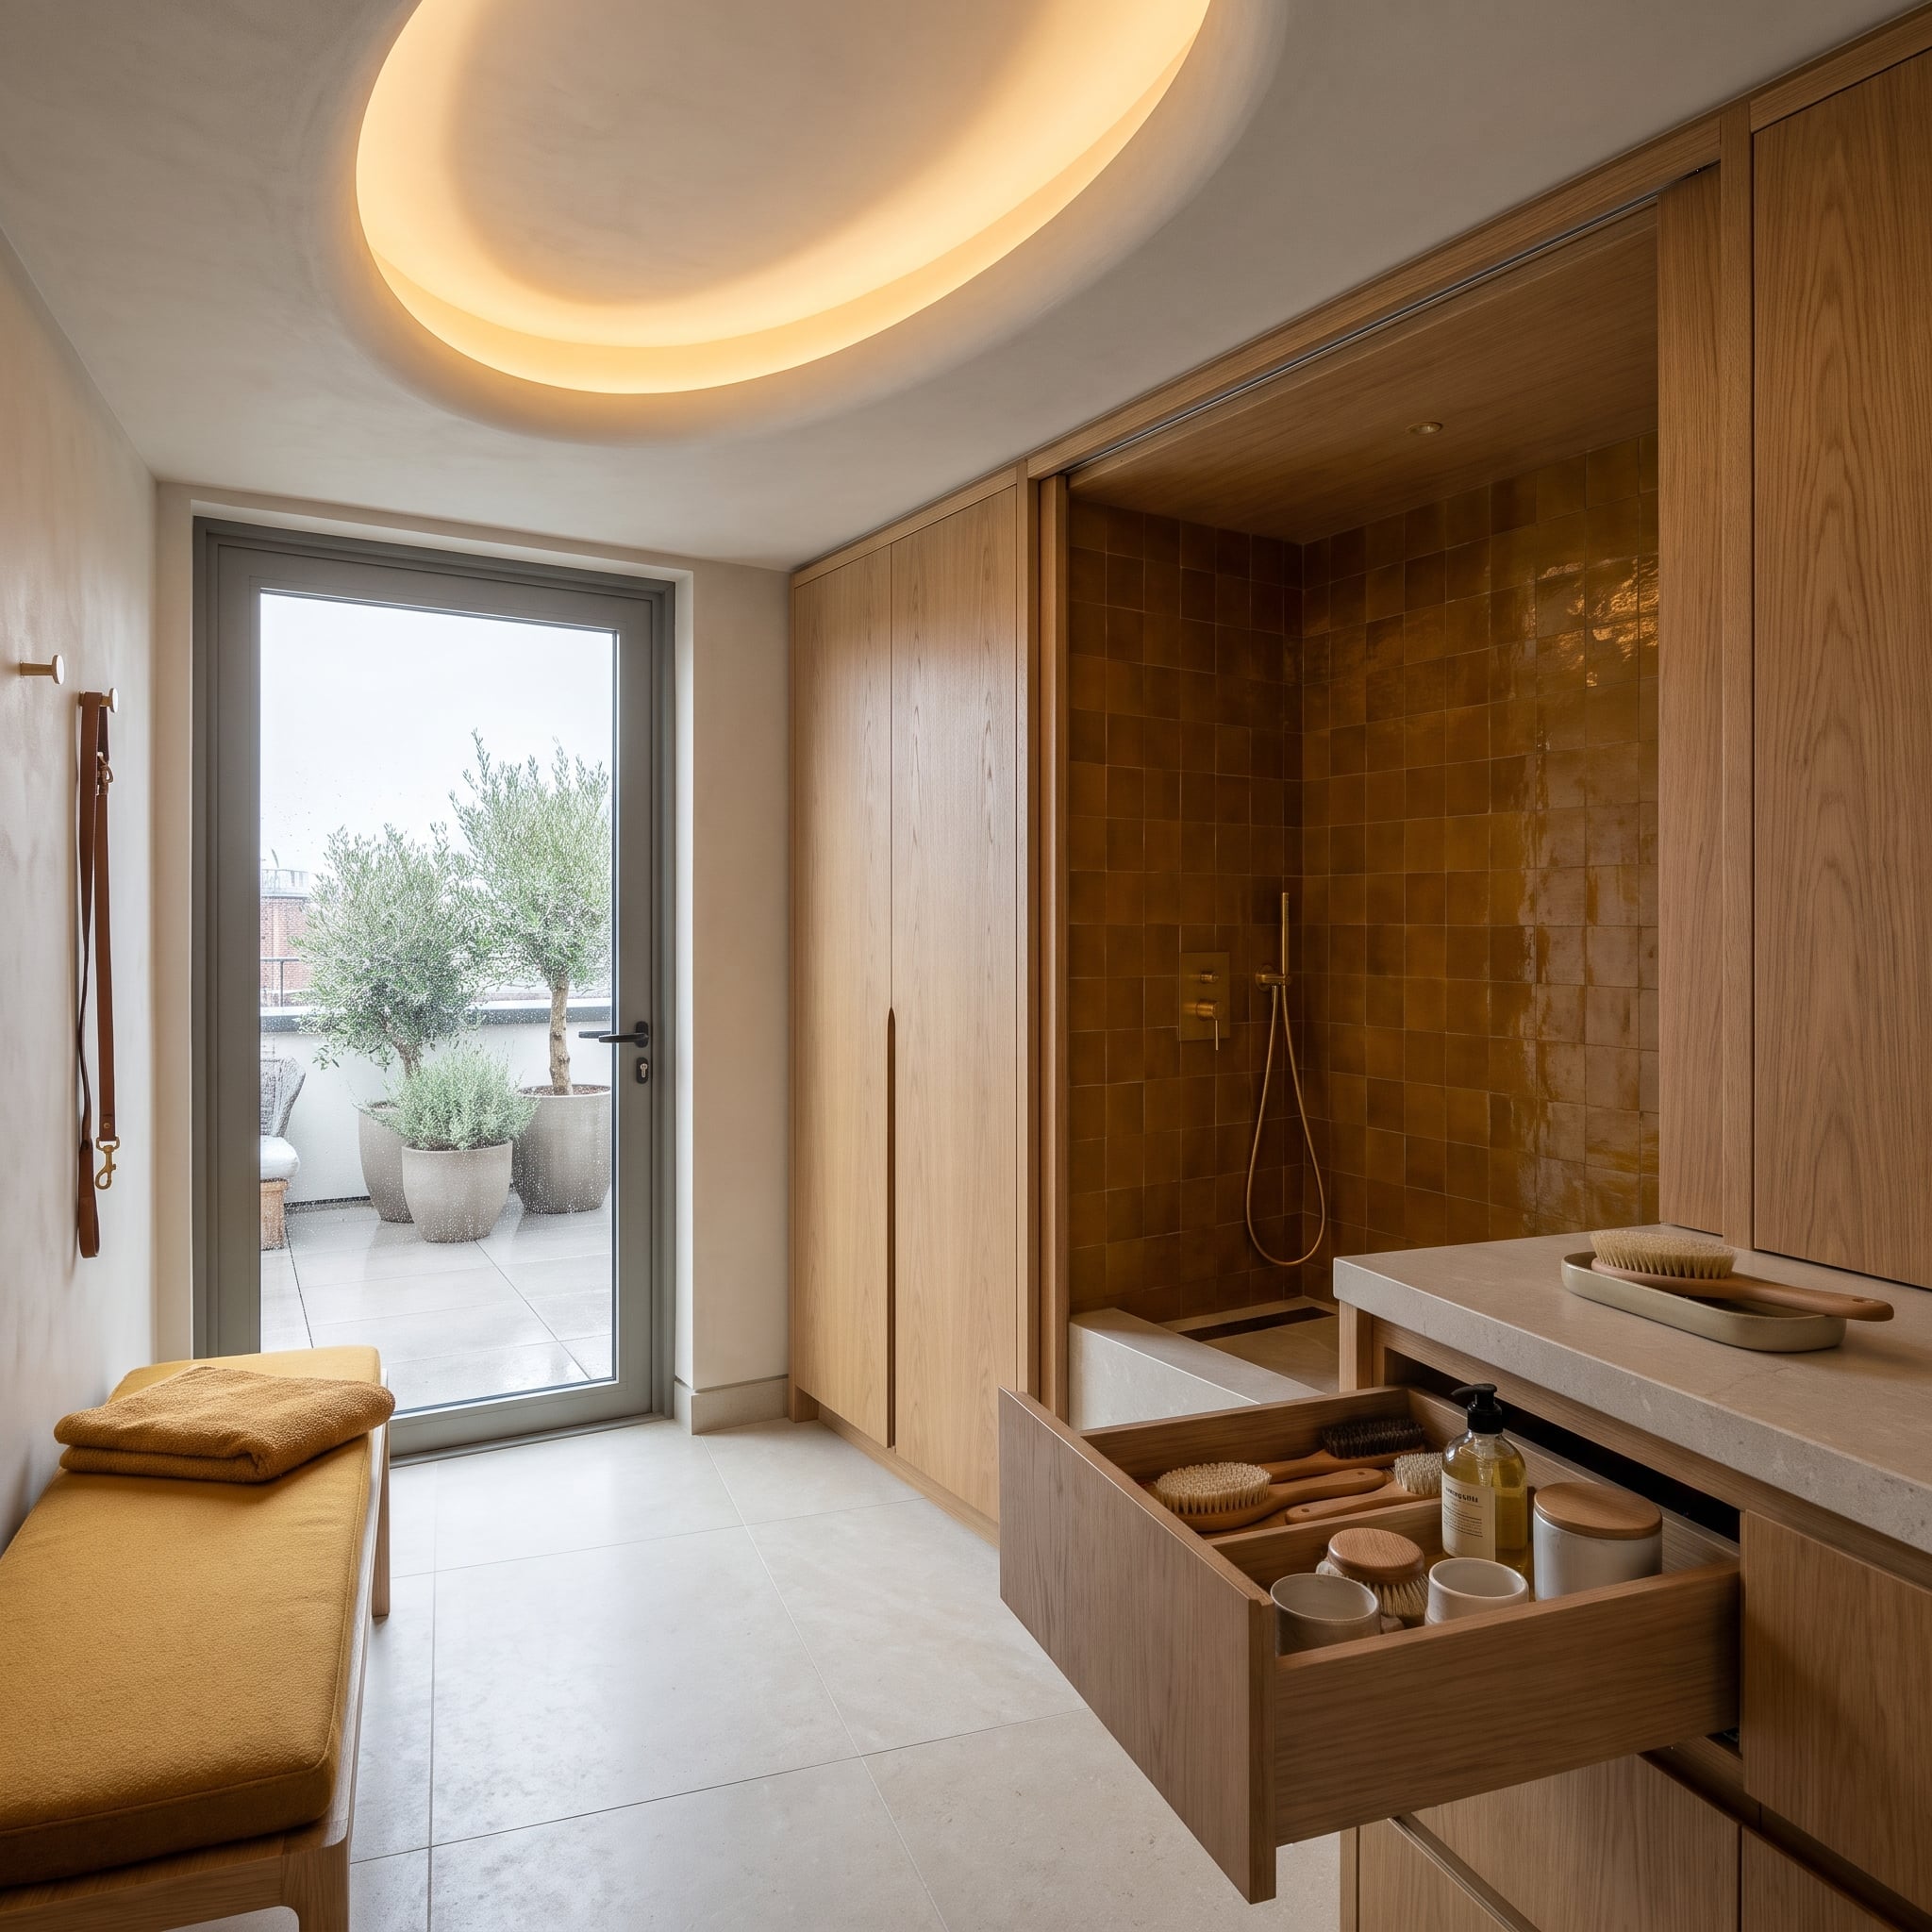
Glossy amber tile lines a pet-washing recess within a continuous wall of oak cabinetry. The tile’s irregular surface catches the light, giving the enclosure a depth that flat painted panels could not achieve. Brushed brass fittings extend the warm palette, while an oak drawer organizes grooming accessories. Opposite, a mustard-colored bench sits beneath leash hooks. An illuminated oval plaster cove softens the ceiling, introducing a curved form above the otherwise rectilinear cabinetry.
7. A Raw Granite Block Gives This Winter Sports Room Its Backbone
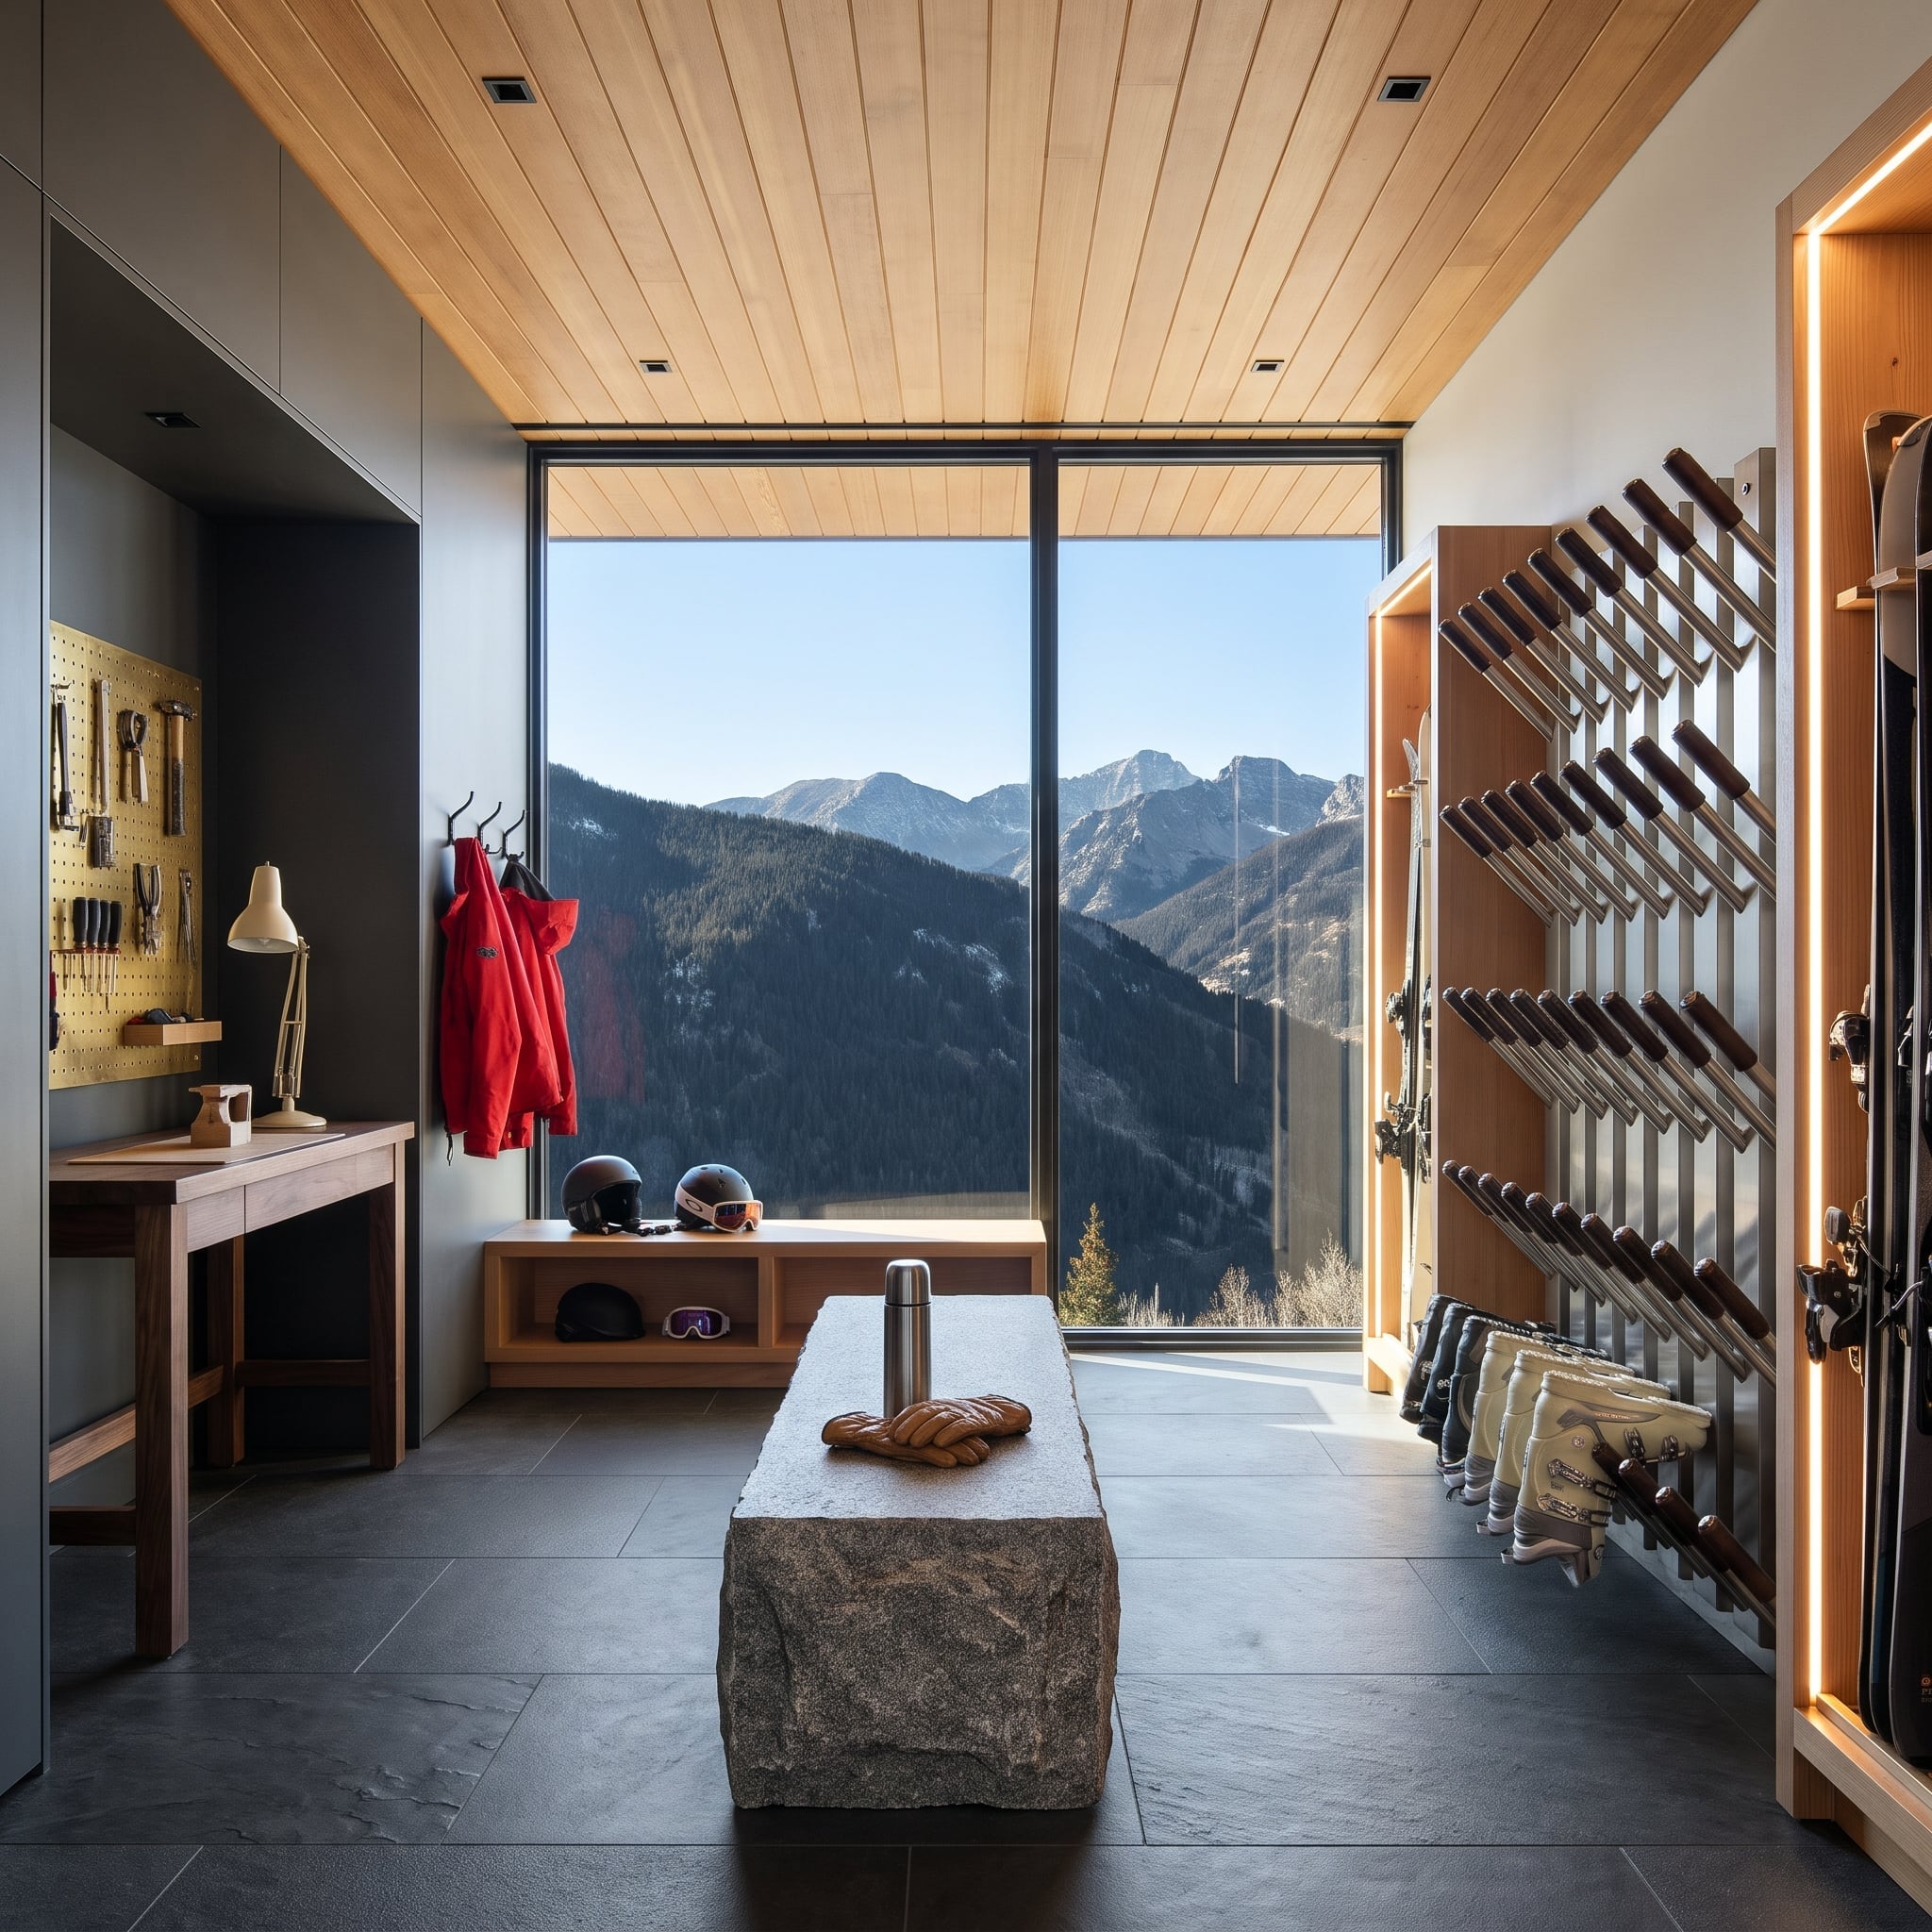
A massive granite block anchors the center of this equipment room, its rough sides contrasting with the precise metalwork and cabinetry around it. A walnut workbench and brass pegboard organize maintenance tools along one wall, while angled pegs hold boots in orderly rows opposite. The layout separates equipment servicing from footwear storage without dividing the room physically. Dark cabinetry provides a quiet backdrop for the rugged stone, whose irregular surface interrupts the strict geometry of the surrounding storage.
6. A Recessed Trench Heater Preserves the Lines of This Glass-Walled Mudroom
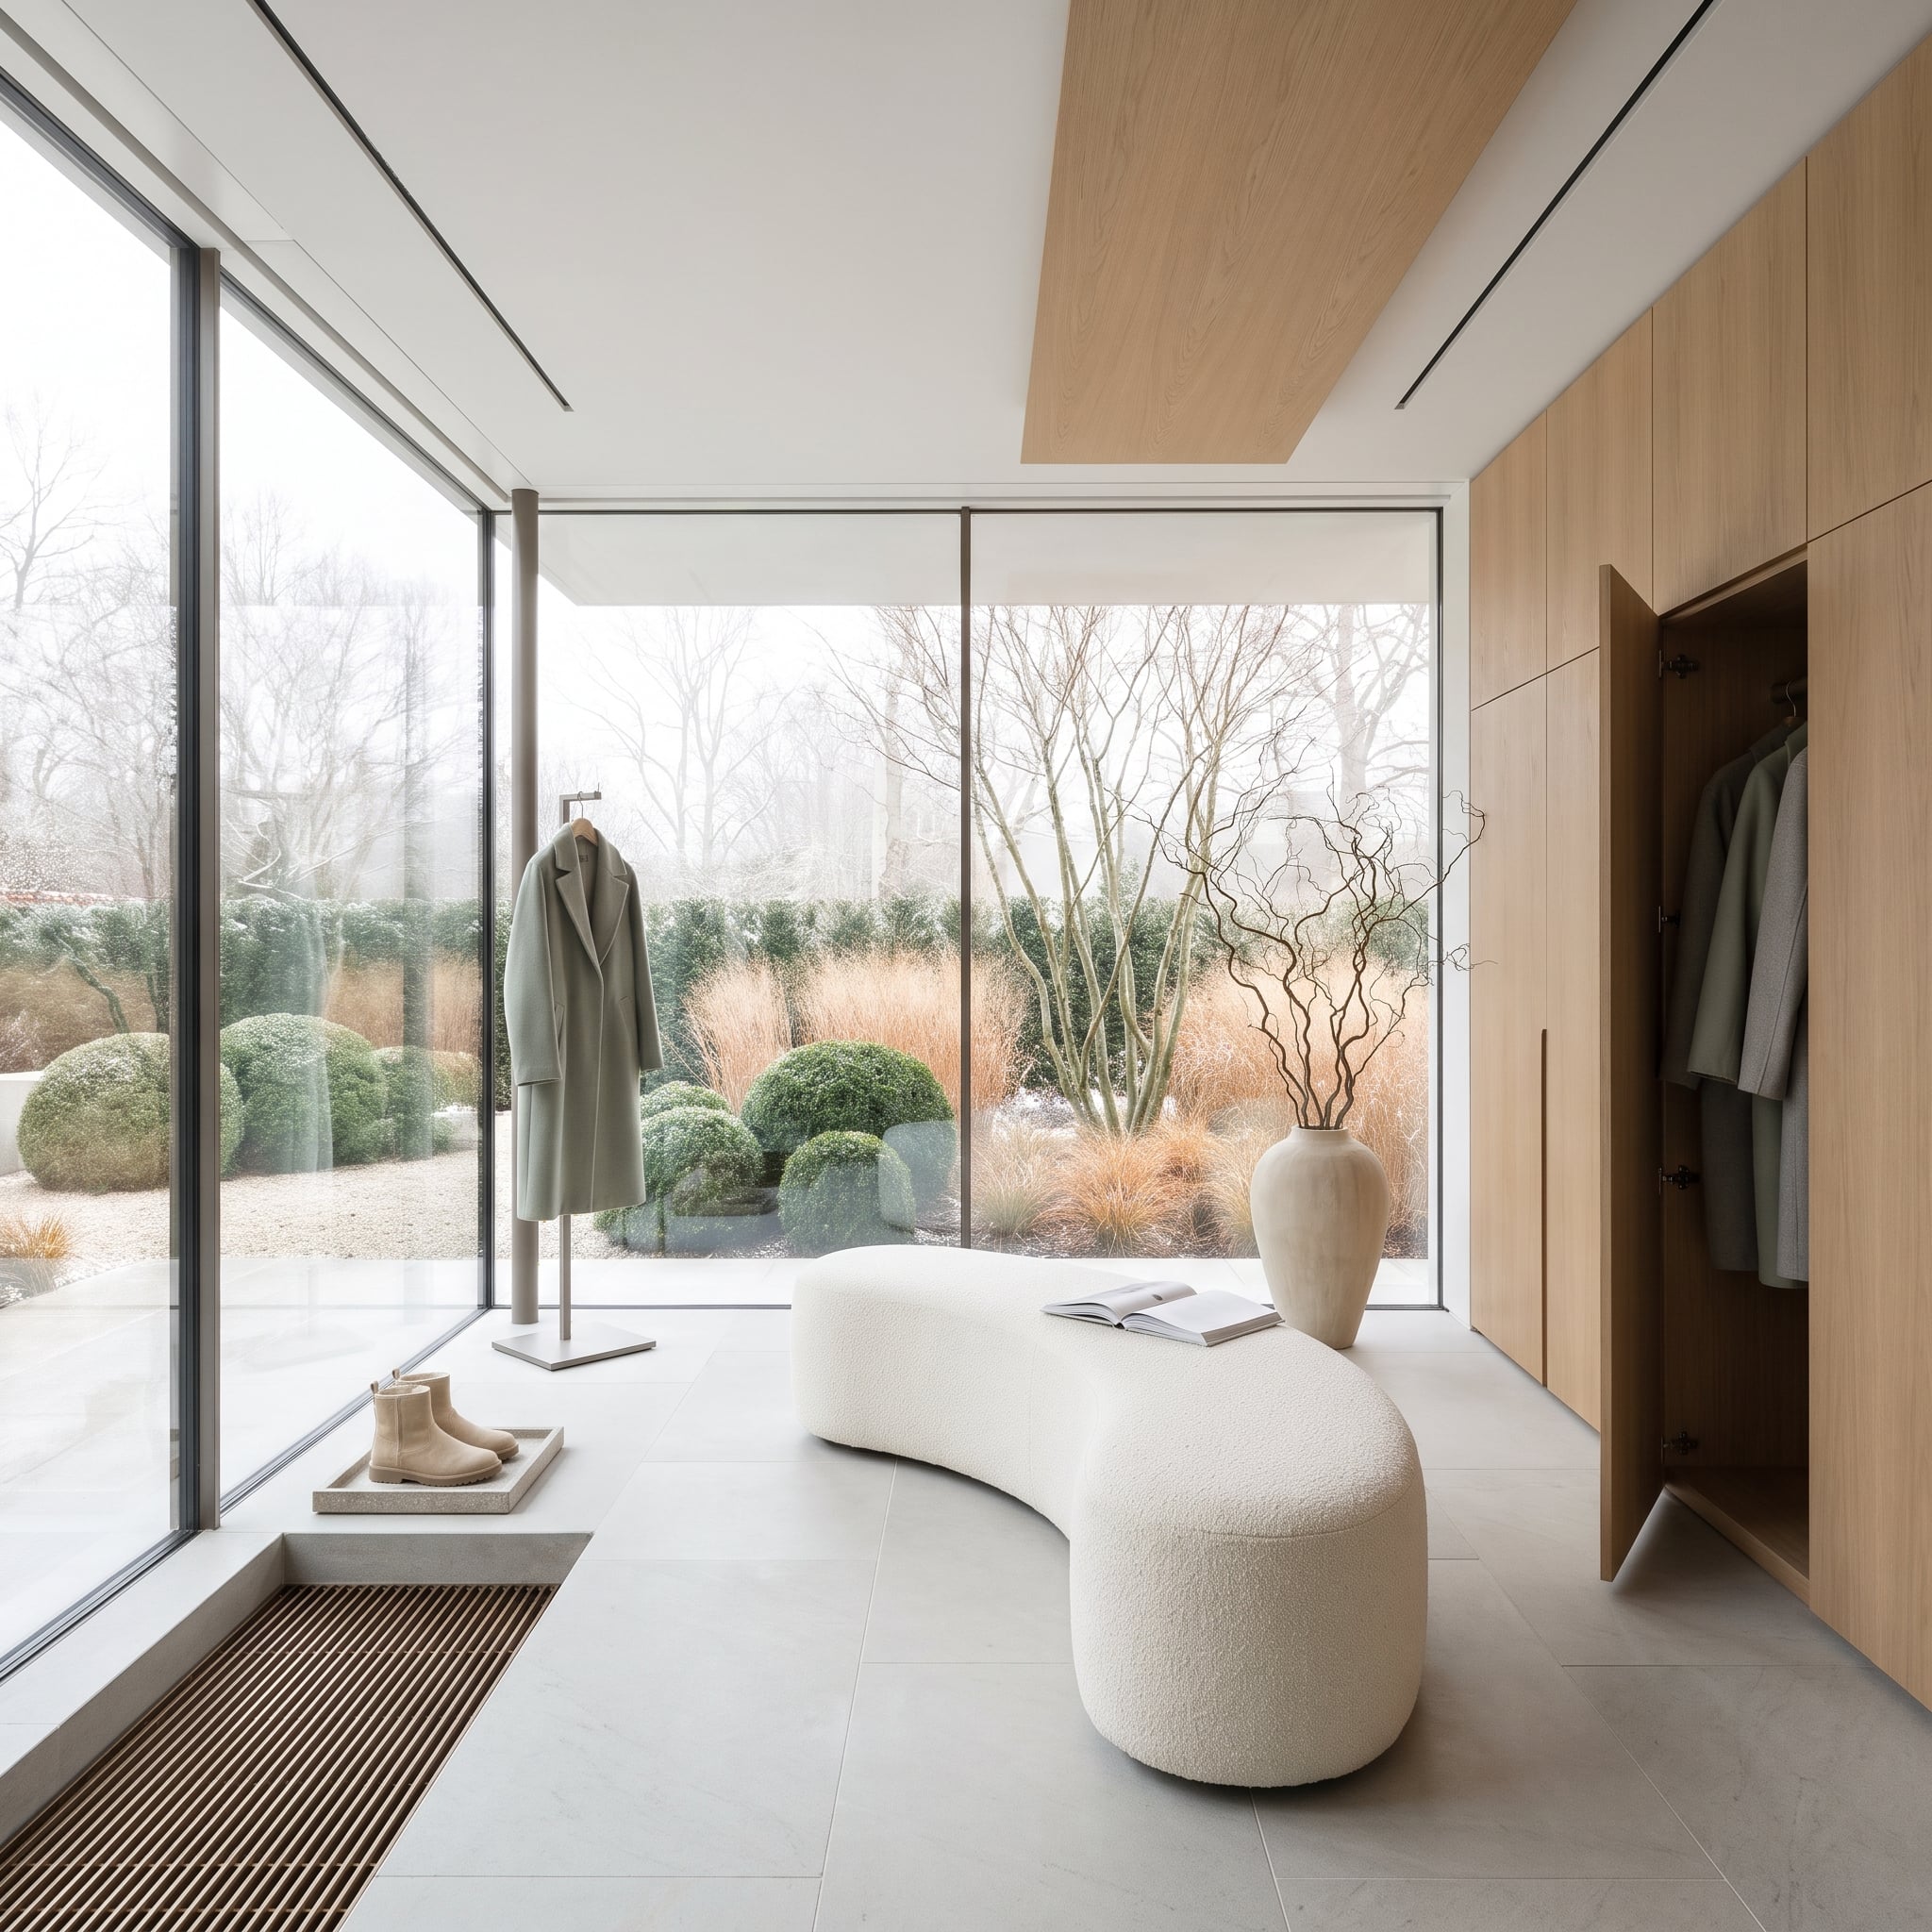
A recessed trench heater runs along the base of the floor-to-ceiling glazing, keeping the heating element out of the wall composition. Oak closets with routed pulls form a nearly uninterrupted storage surface, while a low stone tray provides a defined place for footwear. The long metal grille establishes a precise line parallel to the glass. Heating, storage, and boot containment are integrated into the floor and cabinetry, leaving the room’s simple geometry intact.
5. Brass Clips Give Wet Gloves a Better Place to Hang
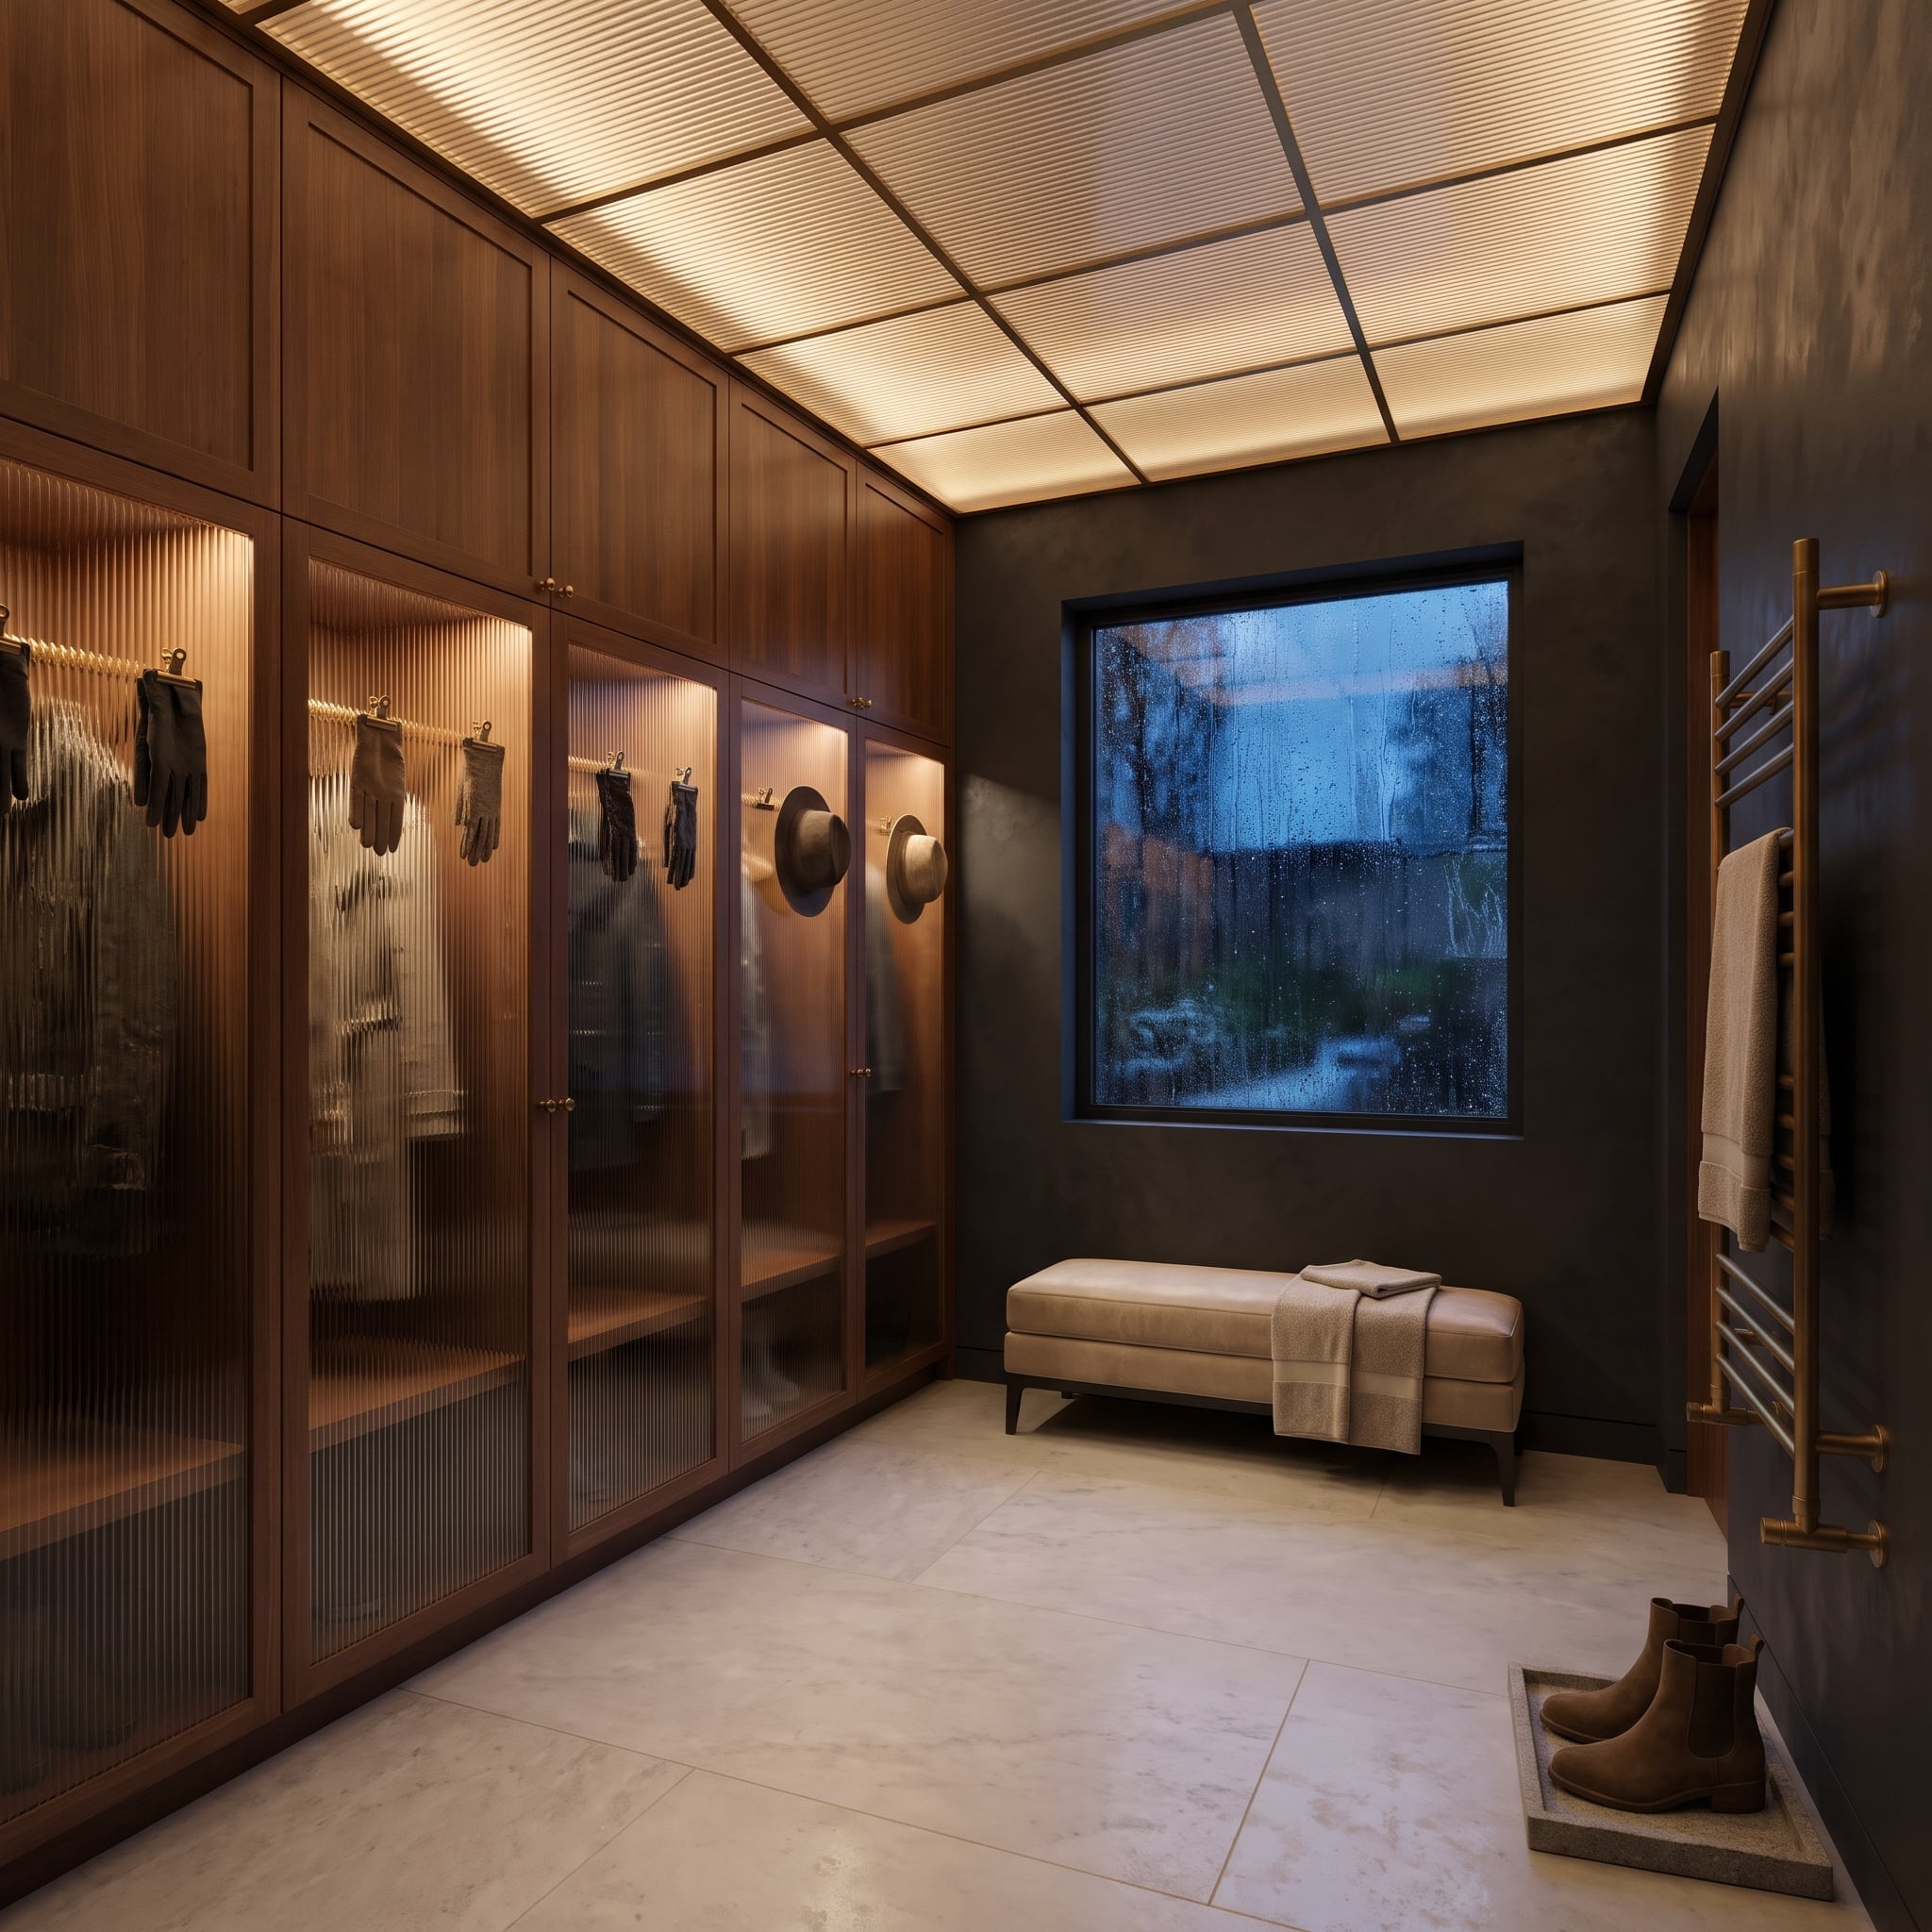
Reeded walnut lockers stand against charcoal plaster, their fine vertical texture bringing warmth to a dark interior. Brass rails fitted with individual clips hold gloves by their cuffs, keeping small accessories visible and separated. A heated towel rail occupies the opposite wall beside a stone boot tray. The fittings share a consistent metal finish, giving the room a coherent decorative language even where the details are entirely functional.
4. Perforated Brass Makes Spare Boots Glow Like Collectibles
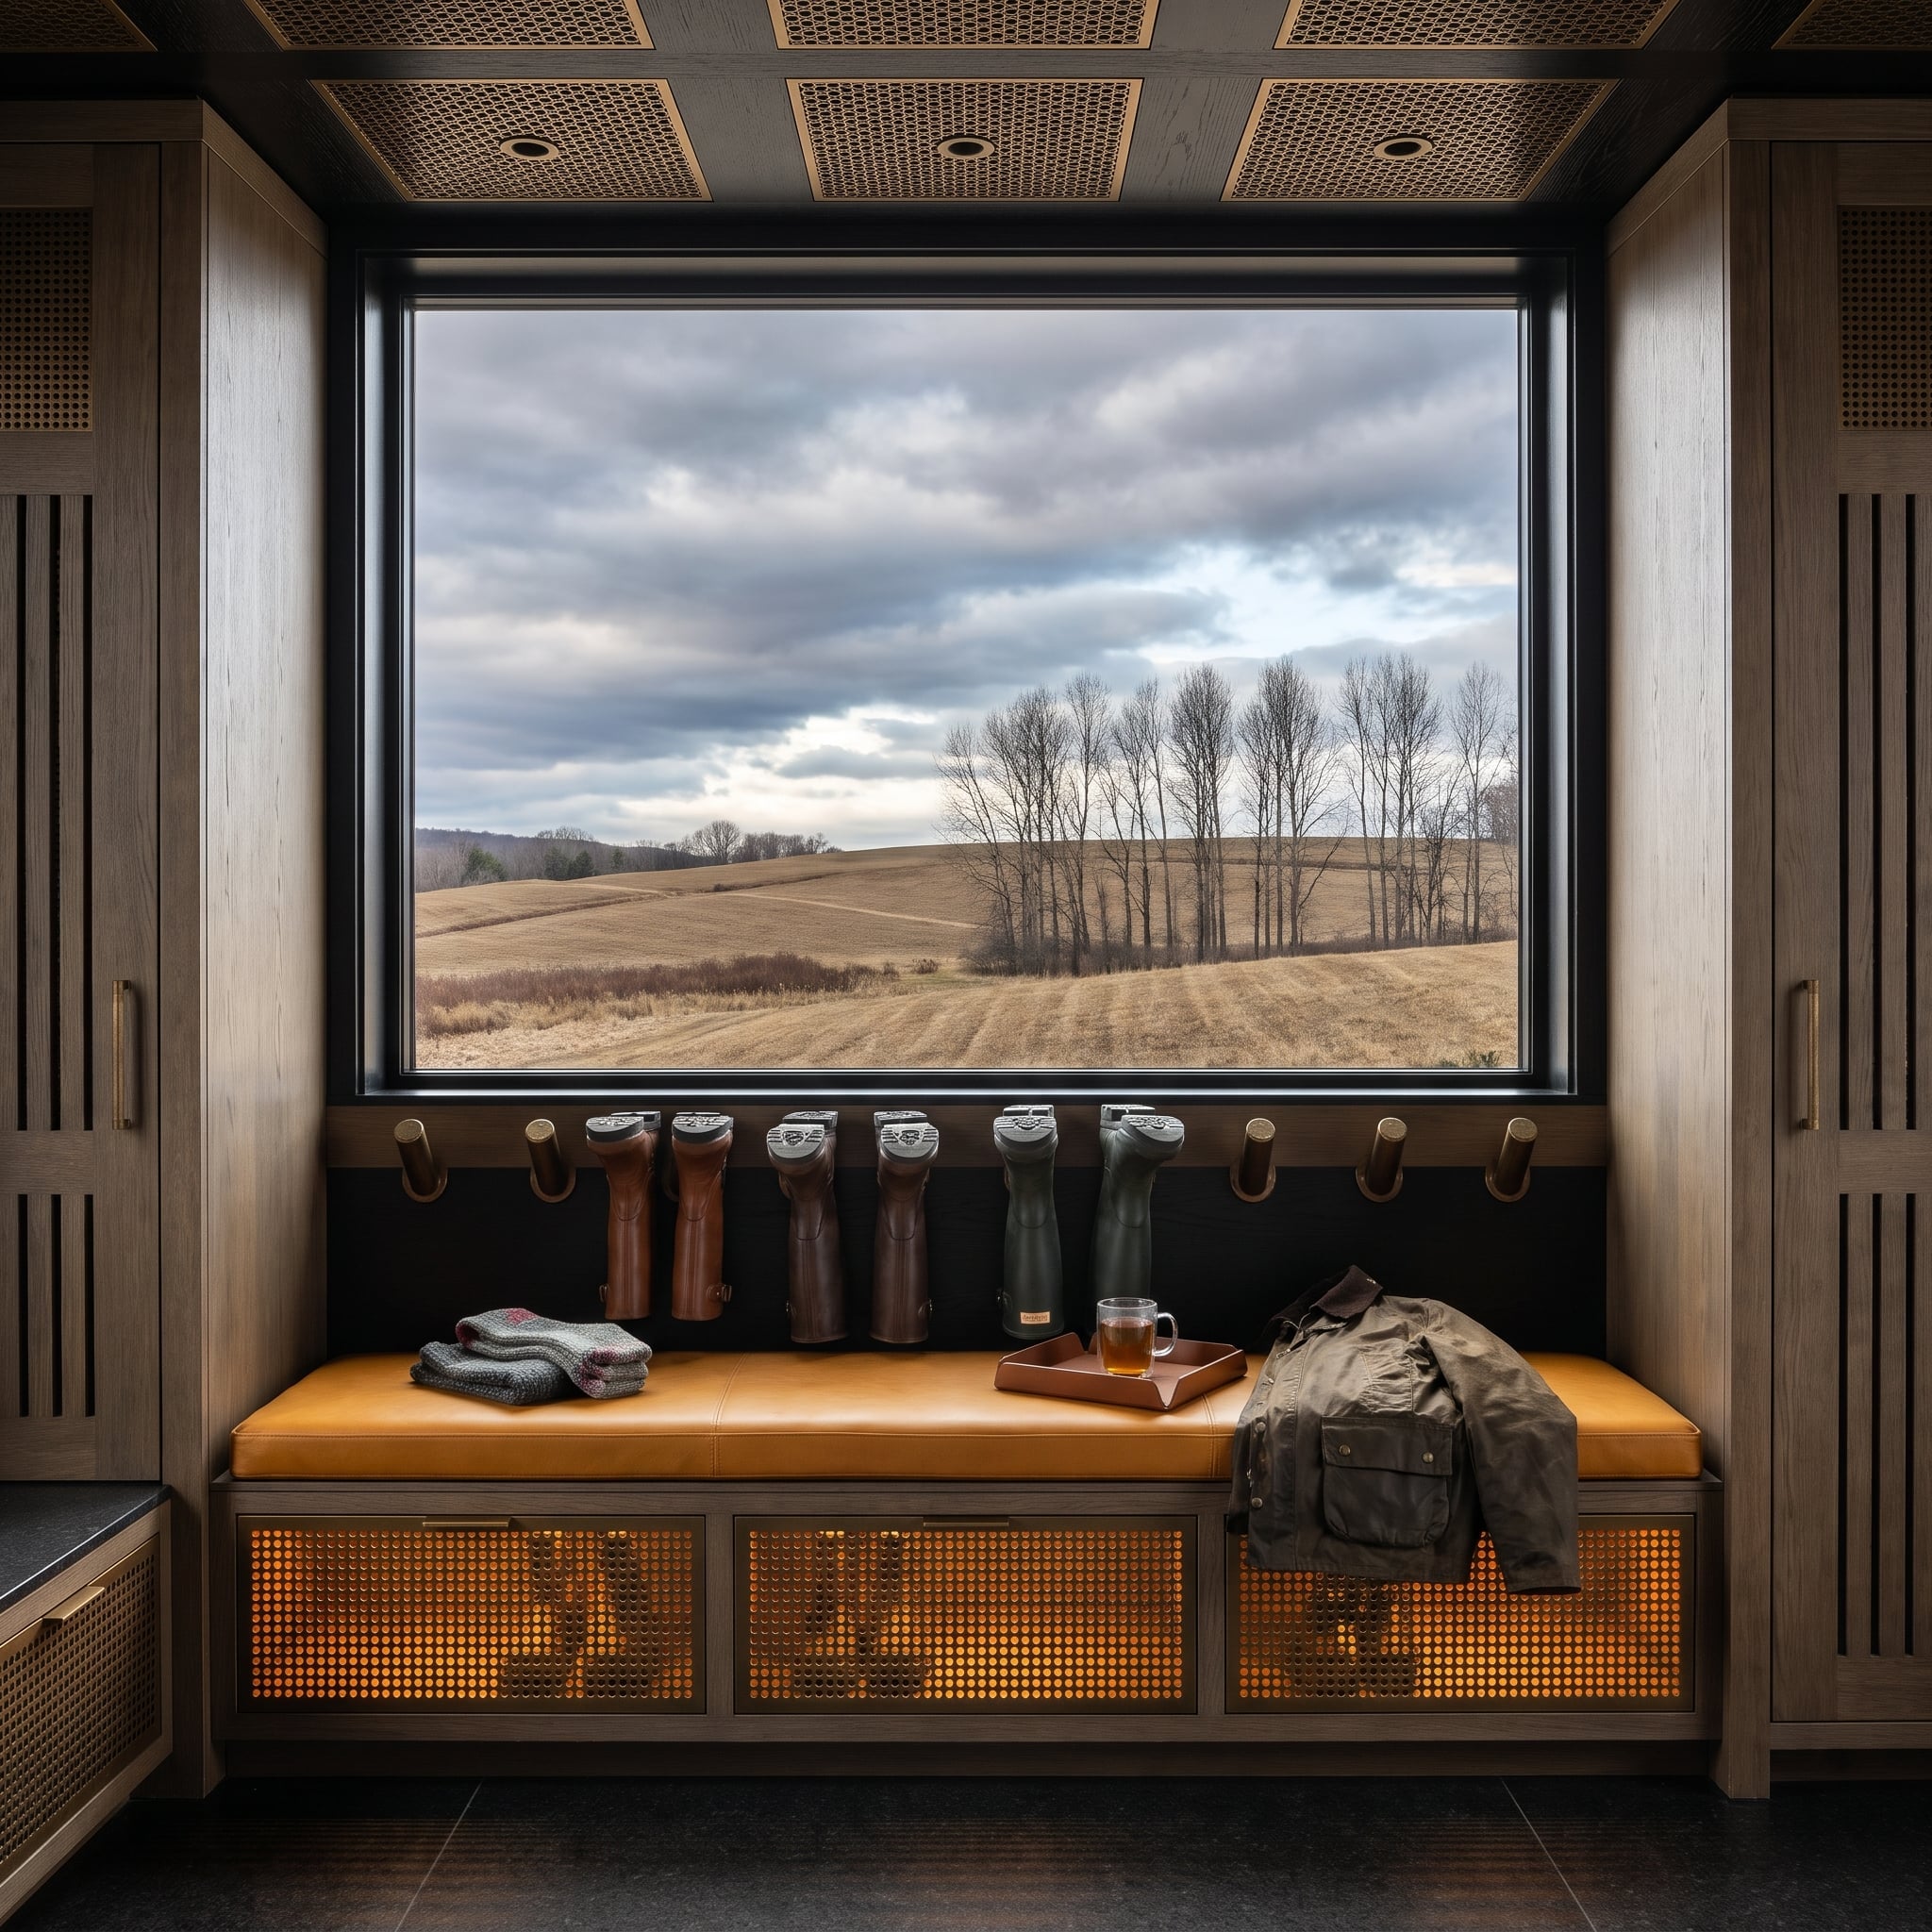
Perforated brass fronts reveal the silhouettes of stored boots against warm interior lighting. The patterned metal creates a glowing storage wall without fully exposing its contents. Above a saddle leather seat, angled pegs provide additional footwear storage within a narrow band of wall space. Timber cabinetry and warm leather balance the reflective metal. The repetition of perforations, boot shapes, and illuminated compartments gives a practical storage system the graphic precision of decorative screening.
3. A Snowdrift Ceiling Makes This Children’s Mudroom Anything but Ordinary
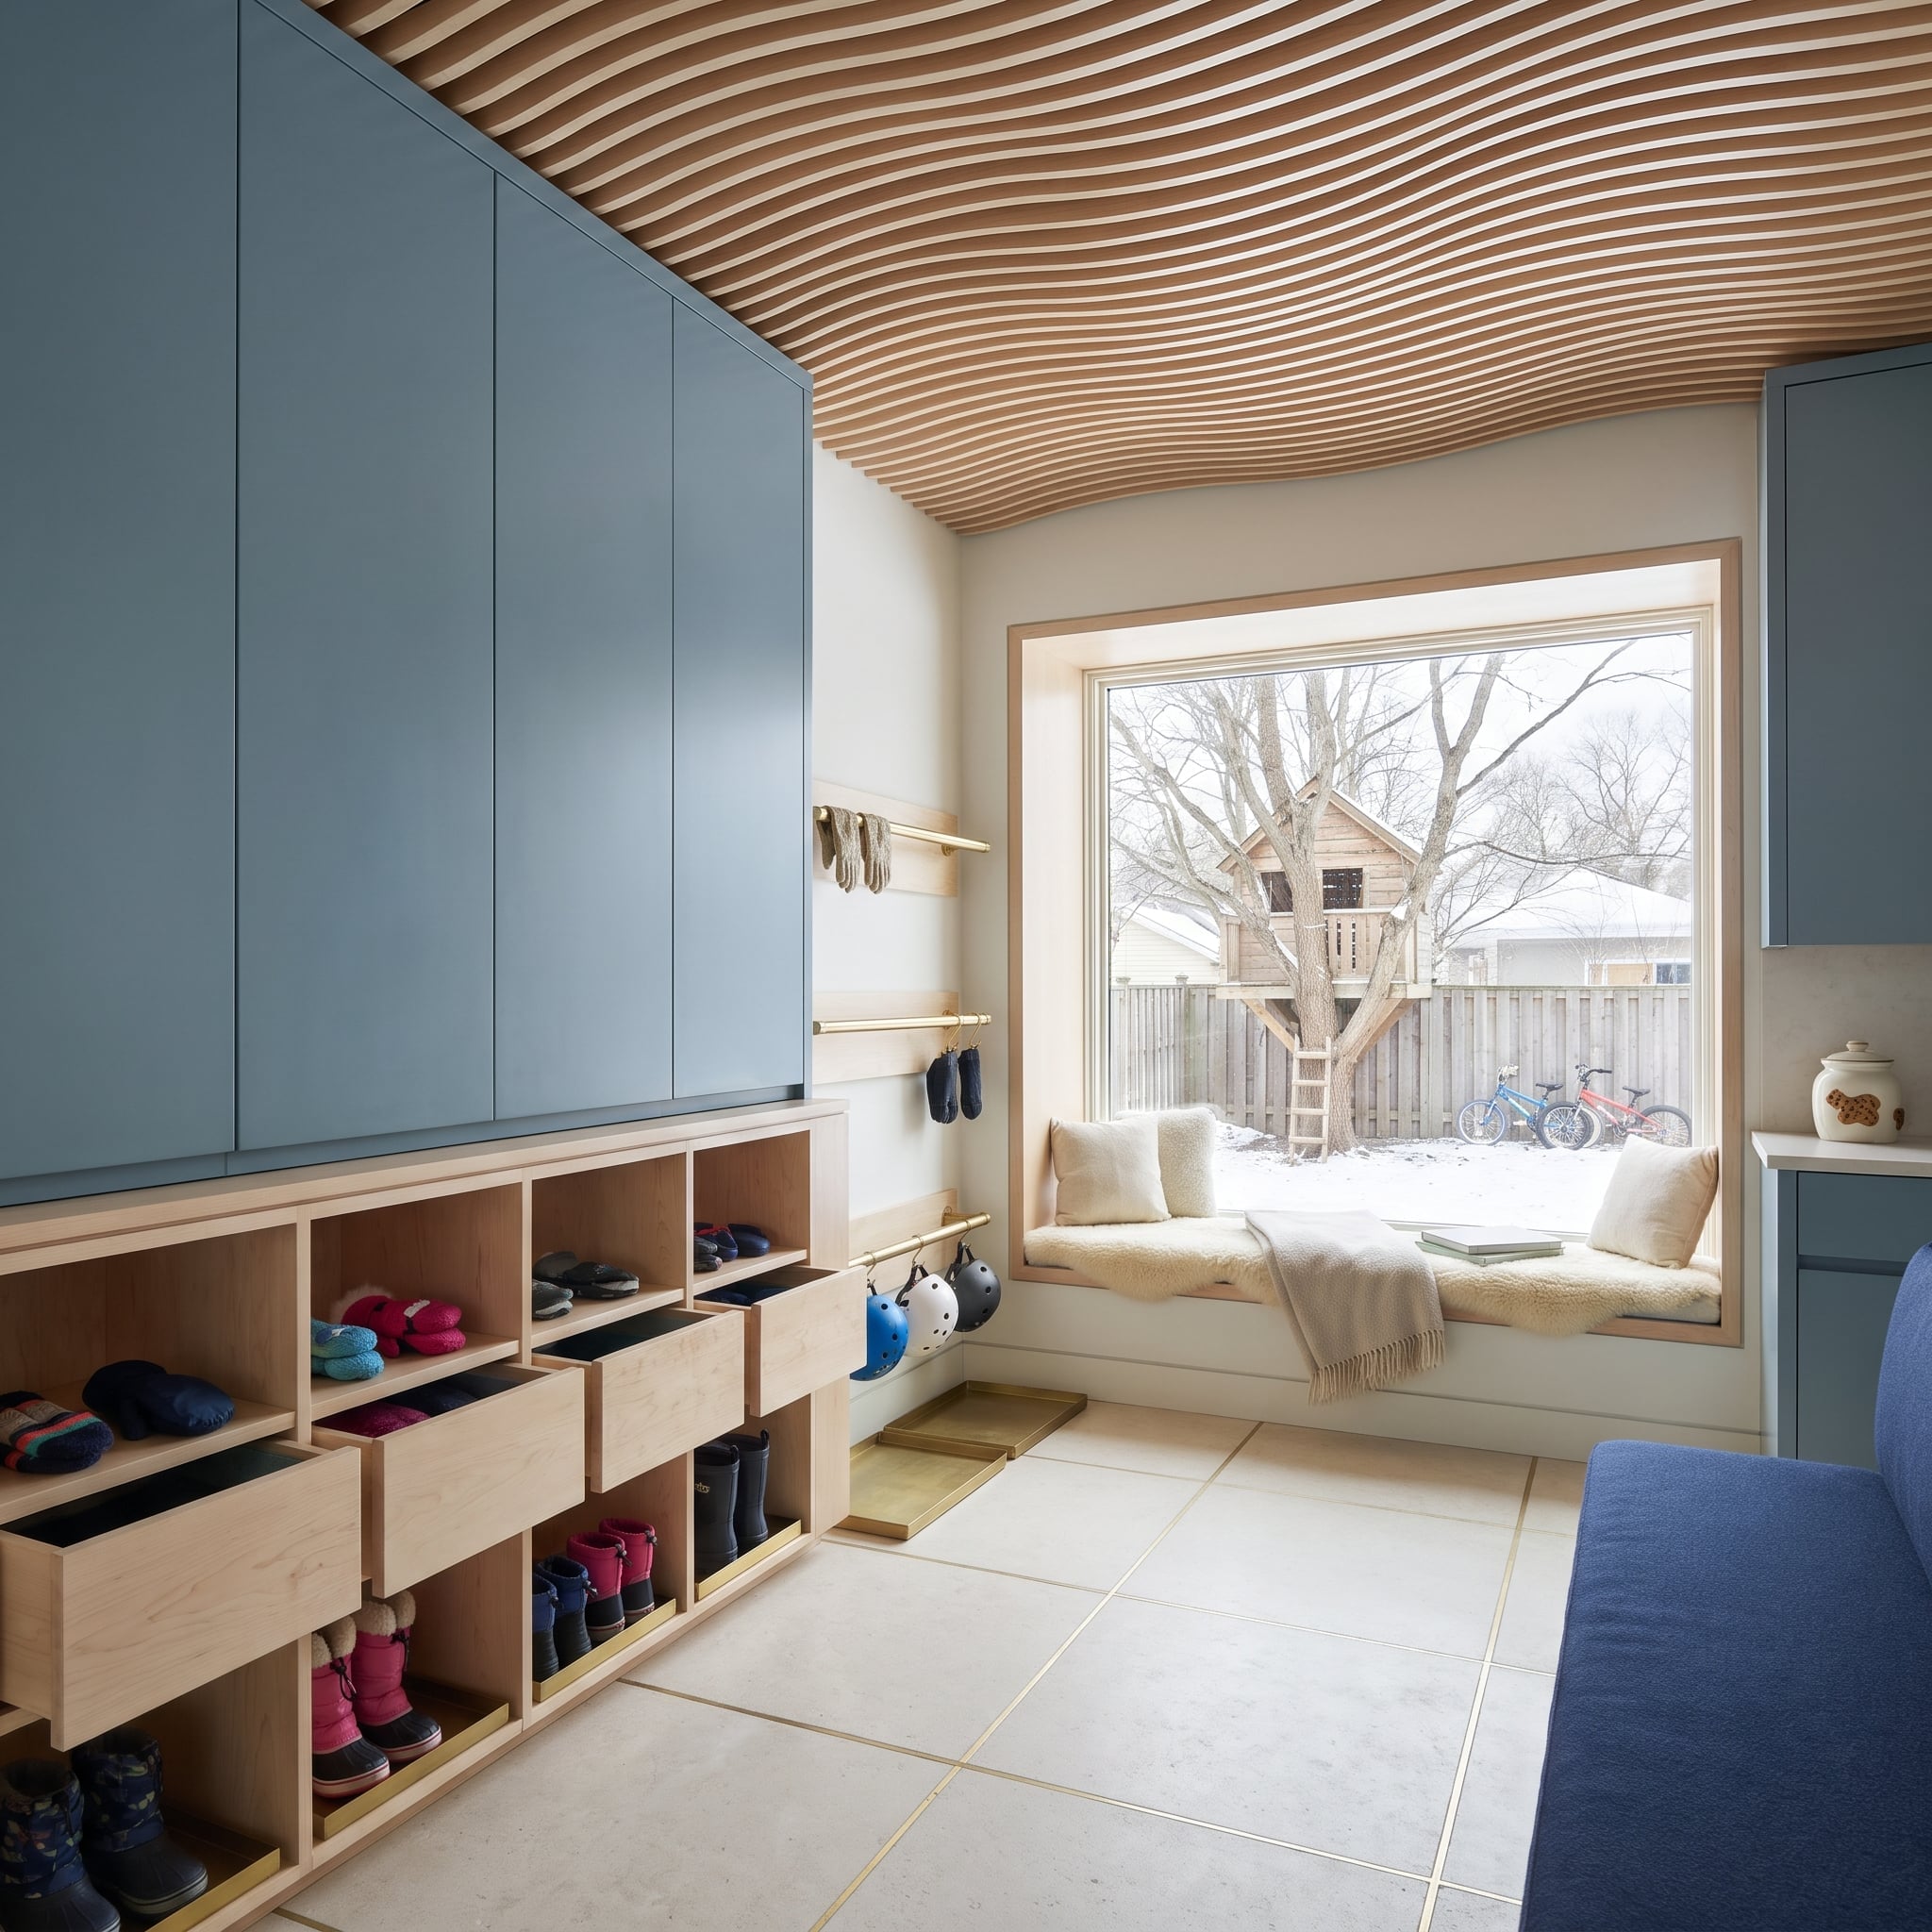
An undulating white ceiling resembles wind-shaped snowdrifts, bringing an unexpected sculptural element to a room otherwise organized around straight lines. Maple cabinetry and brass fittings establish a warm, orderly framework beneath the flowing surface. Low cubbies accommodate boots in metal trays, while accessible rails provide hanging space for children’s helmets and winter accessories. Higher rails add storage above. The contrast between the organic ceiling and rectilinear cabinetry gives the room its distinctive character.
2. Illuminated Oak Slots Give Skis a Place Beside the Firewood
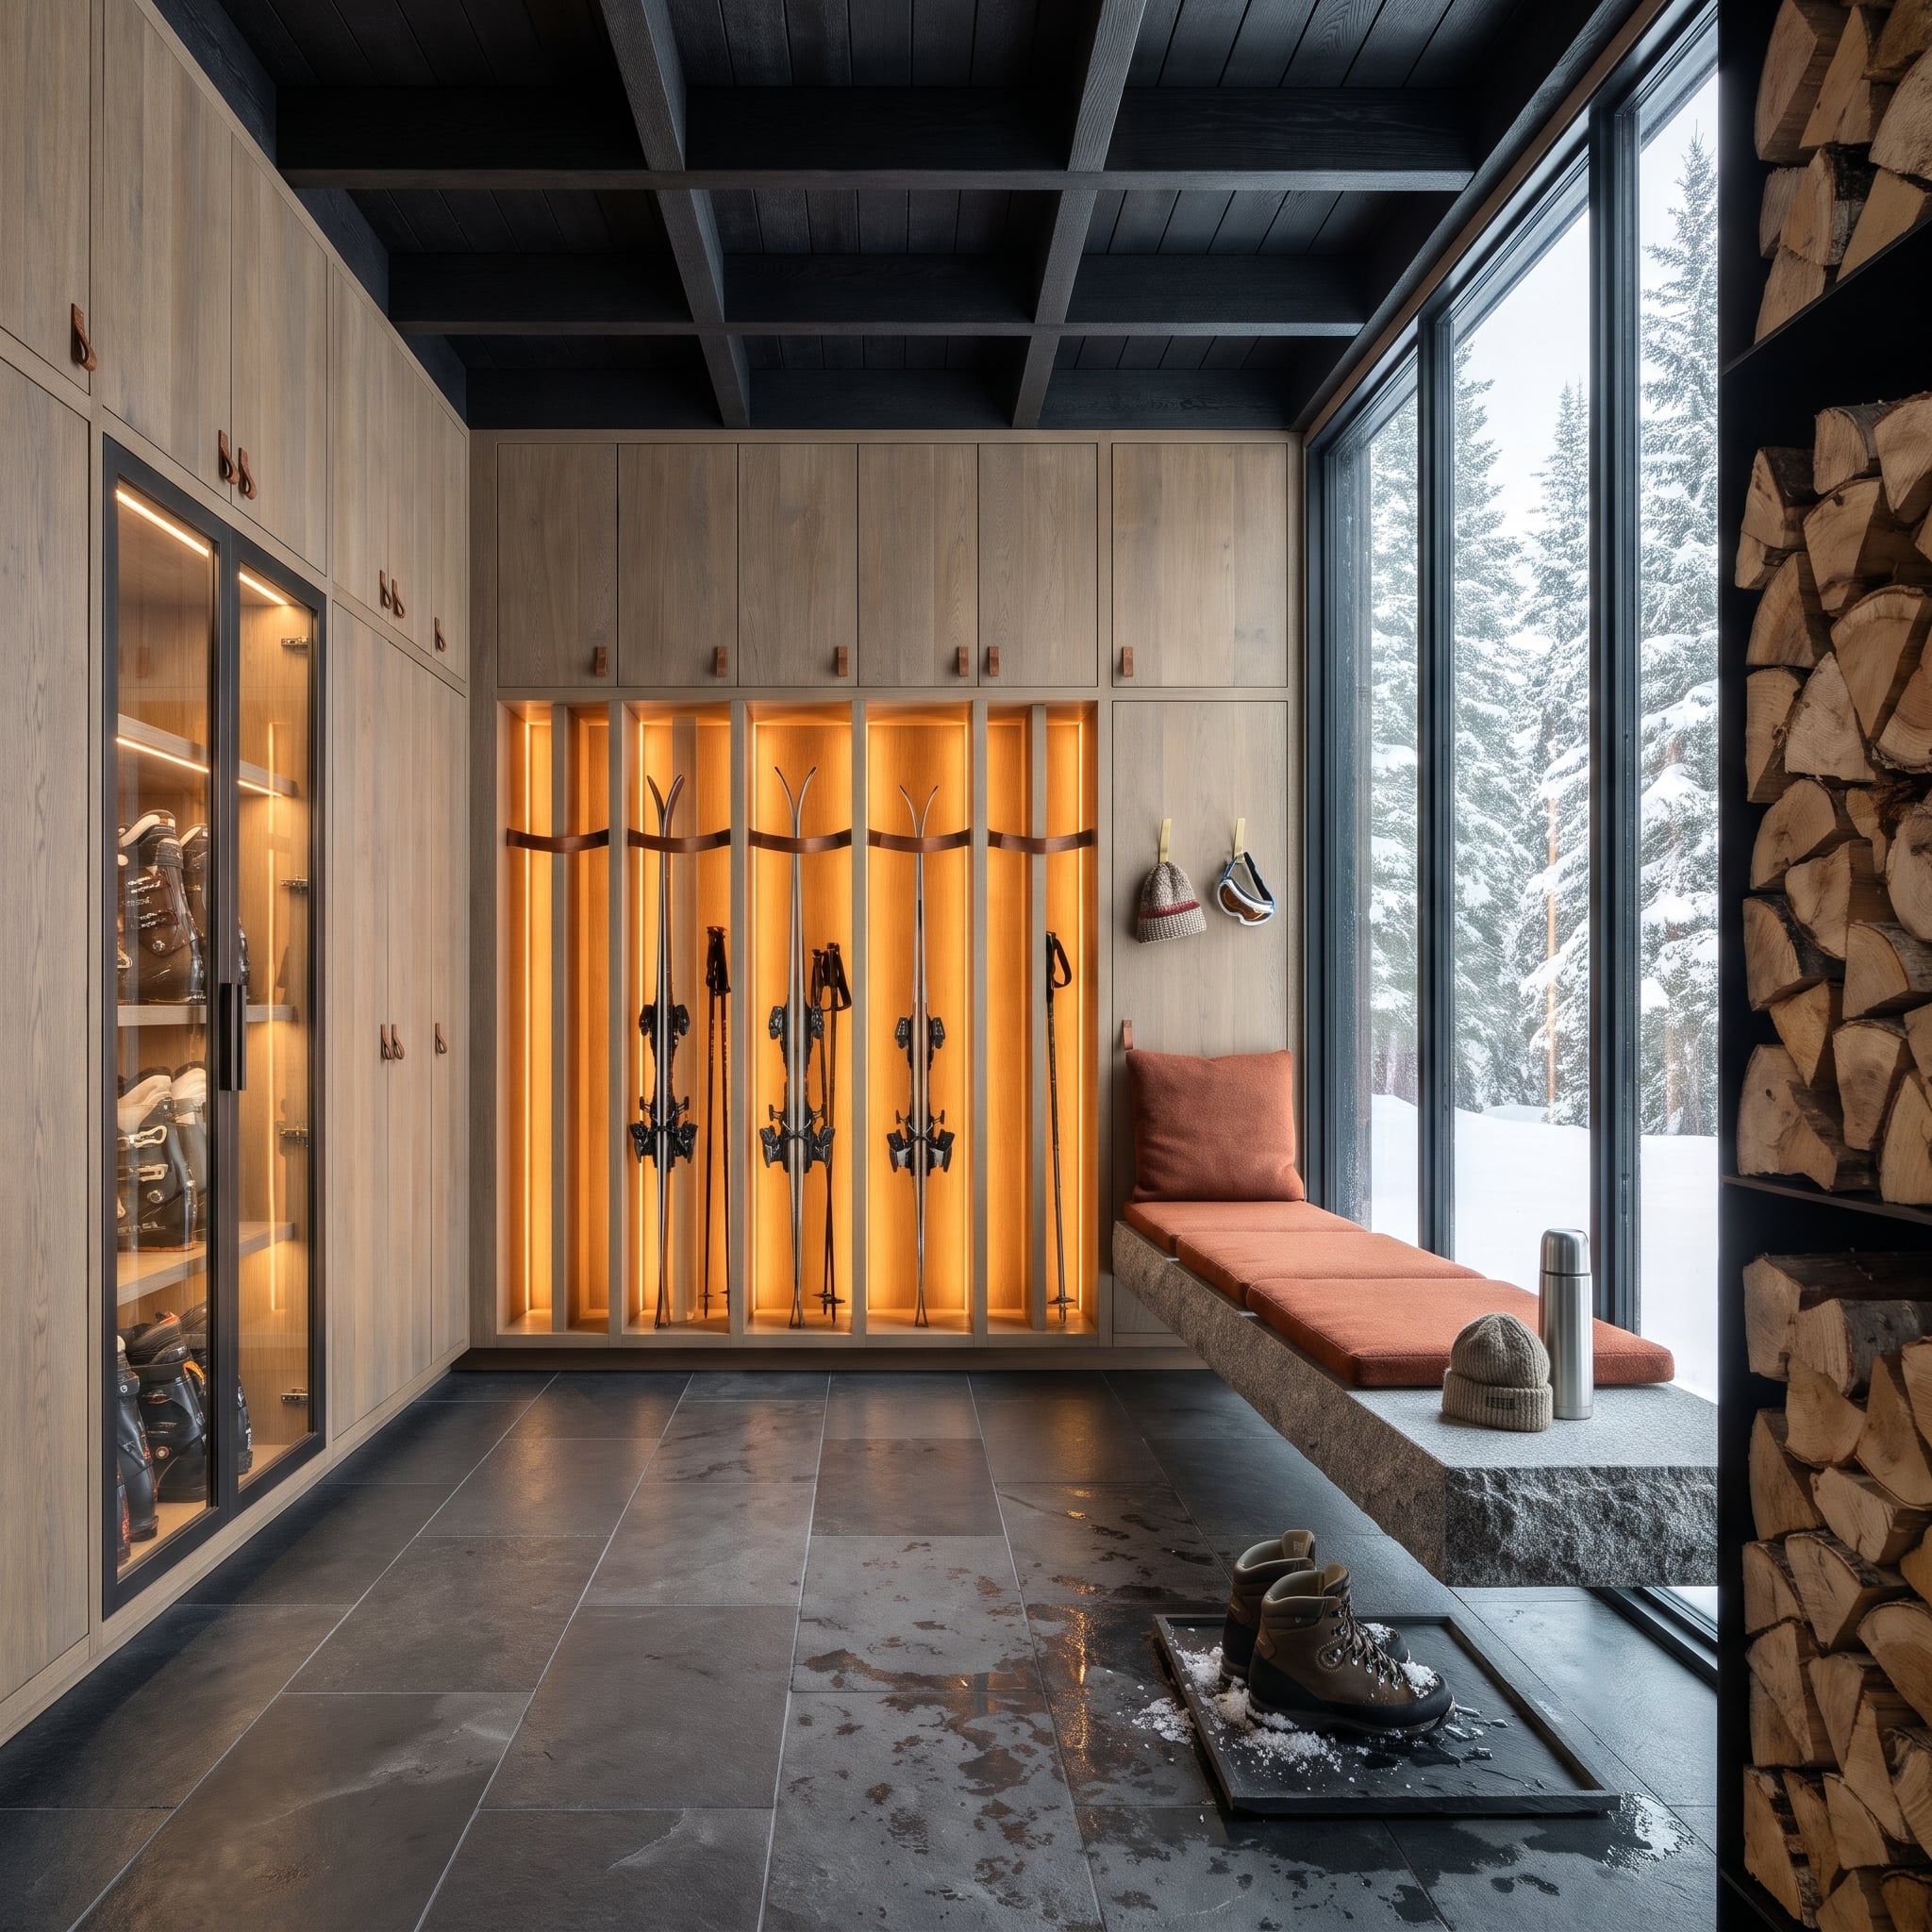
Individual oak compartments hold skis upright, each pair secured by a leather strap and illuminated from within. The repeated vertical forms create a striking wall of custom millwork, with warm lighting emphasizing the timber grain. Opposite, neatly stacked firewood introduces a rougher texture and a more irregular pattern. A floor tray separates snowy footwear from the display. Precisely spaced compartments and the irregular shapes of the stacked logs give the opposing walls contrasting rhythms.
1. Pull-Out Boot Trays Hide Beneath a Channel-Tufted Leather Banquette
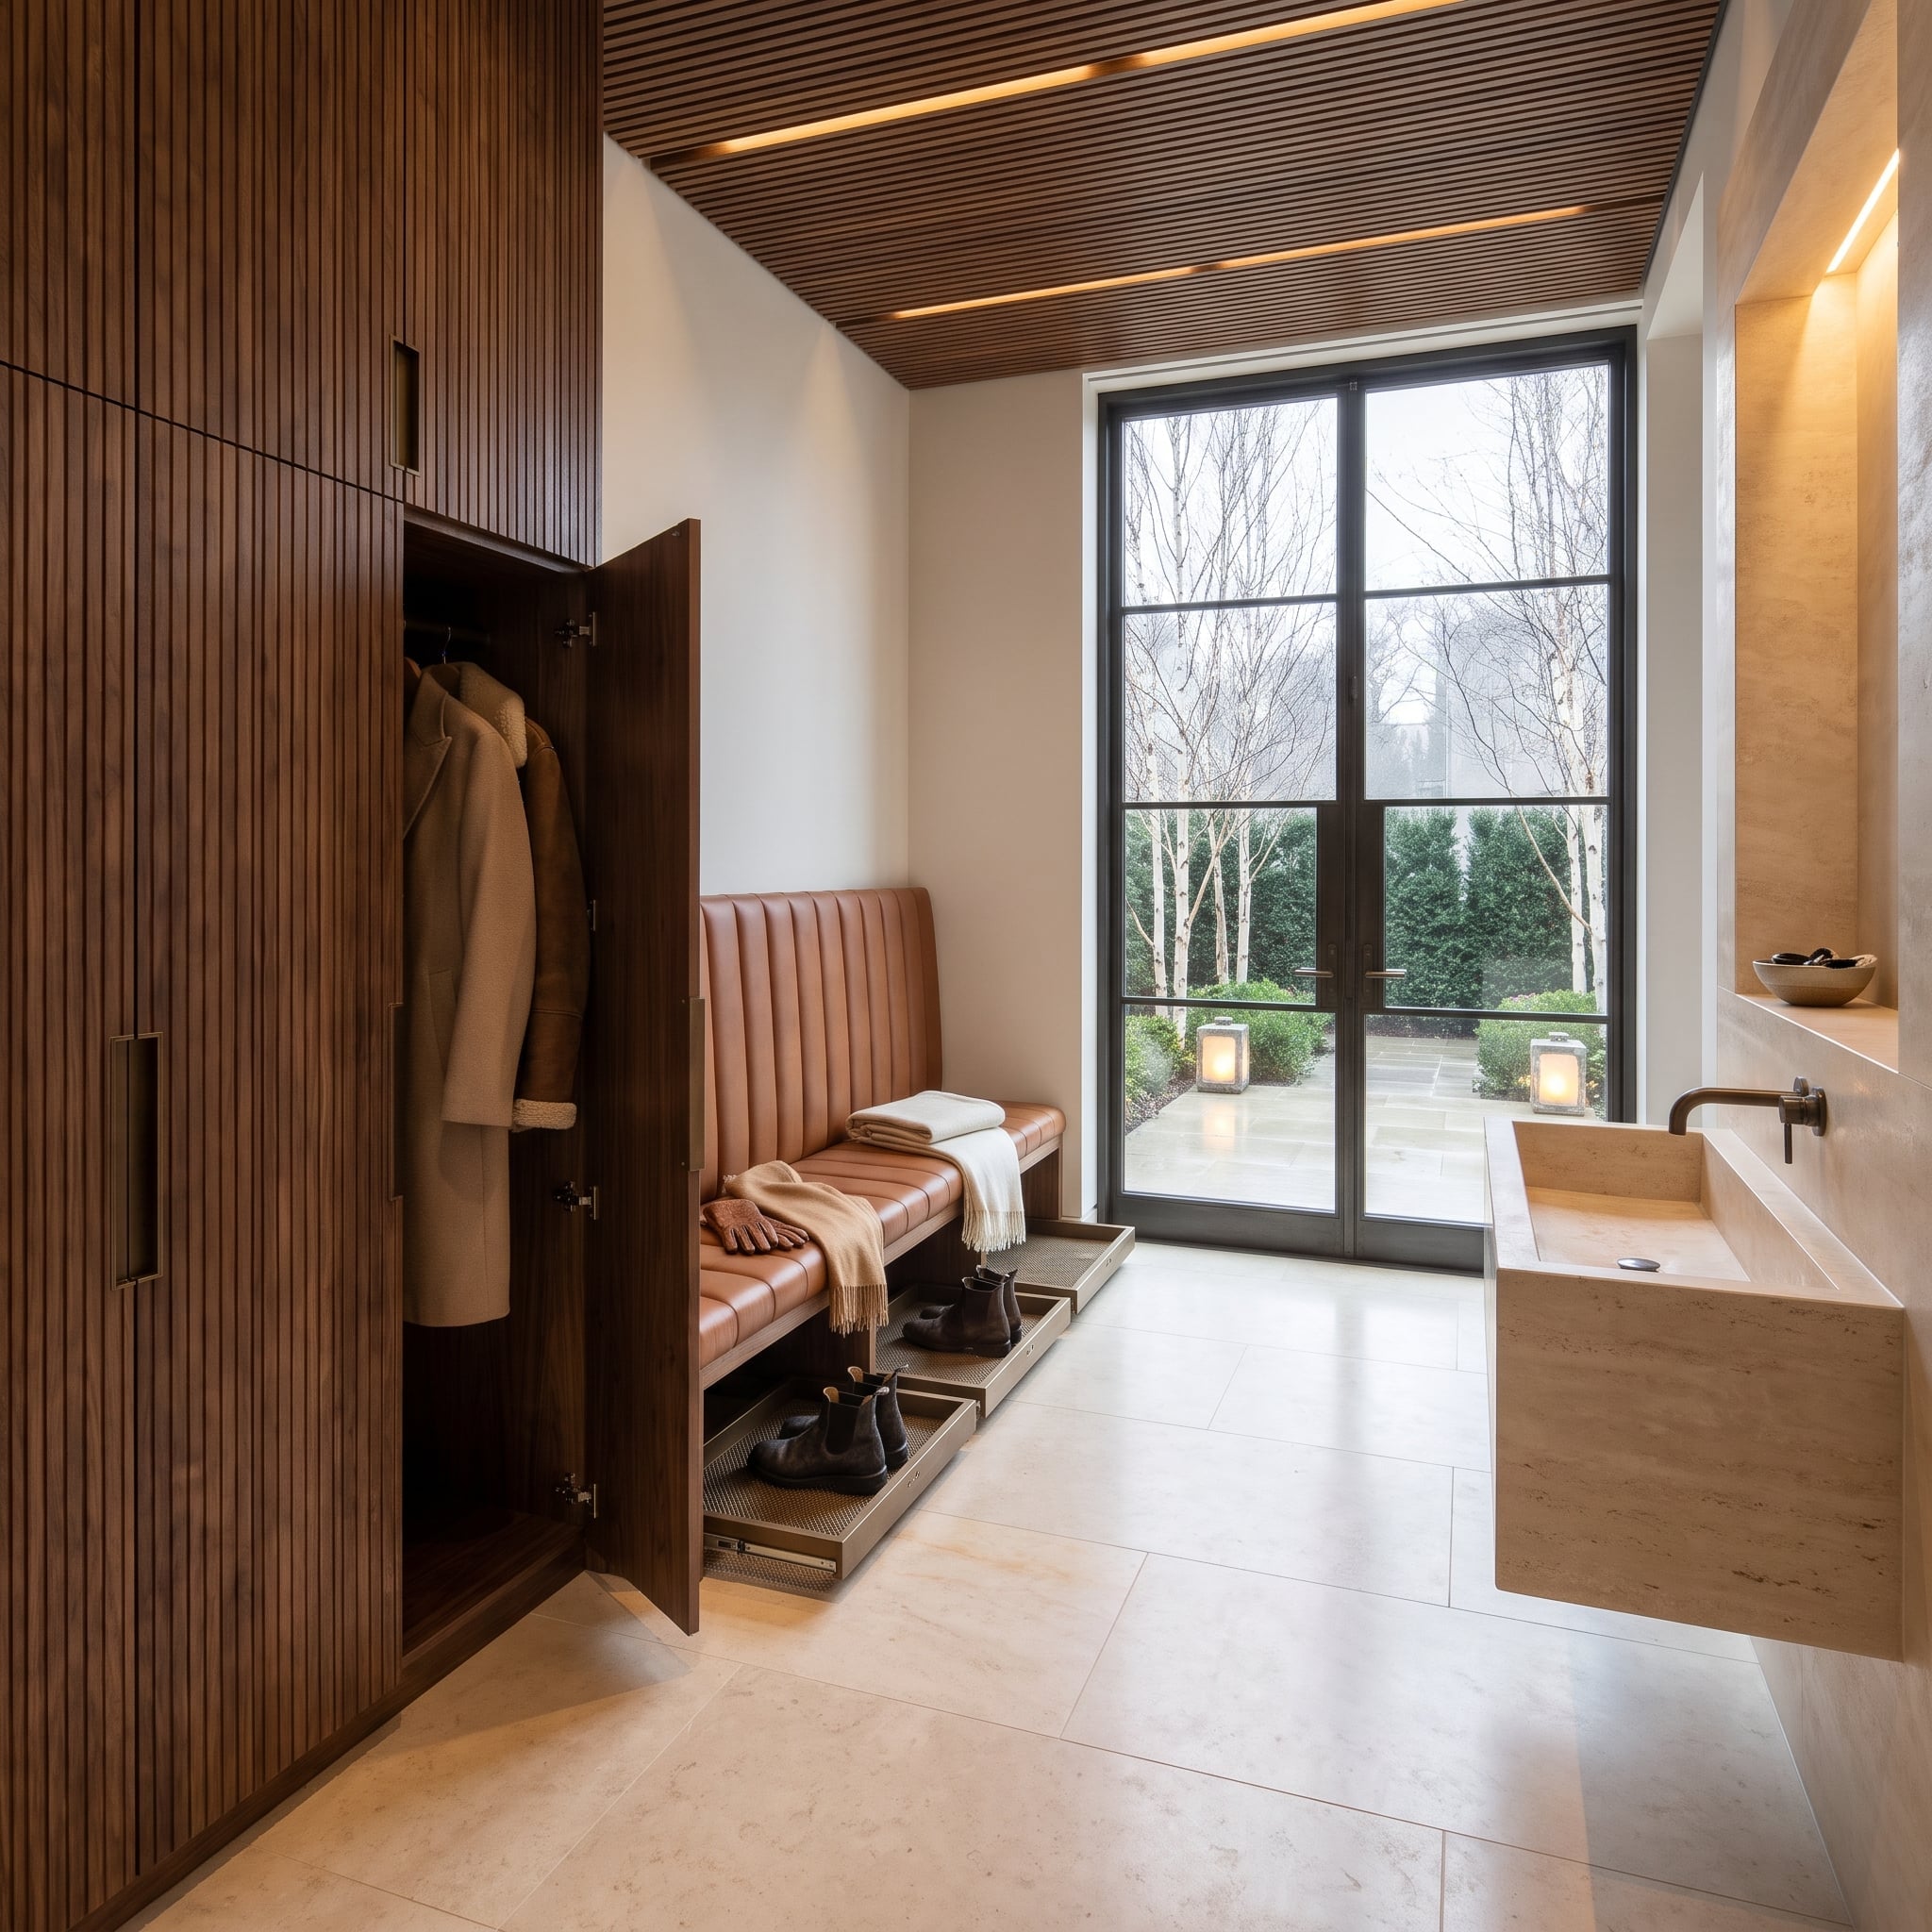
Perforated boot trays slide from beneath a channel-tufted leather banquette, turning the space below the seating into an accessible footwear-storage system. A travertine trough sink stands near the steel-framed doors, while walnut closets provide enclosed storage farther inside. Limestone flooring unifies the arrangement, its quiet surface allowing the leather, timber, and stone details to remain distinct. Seating, washing, boot storage, and cabinetry occupy separate functional zones without competing for floor space.