
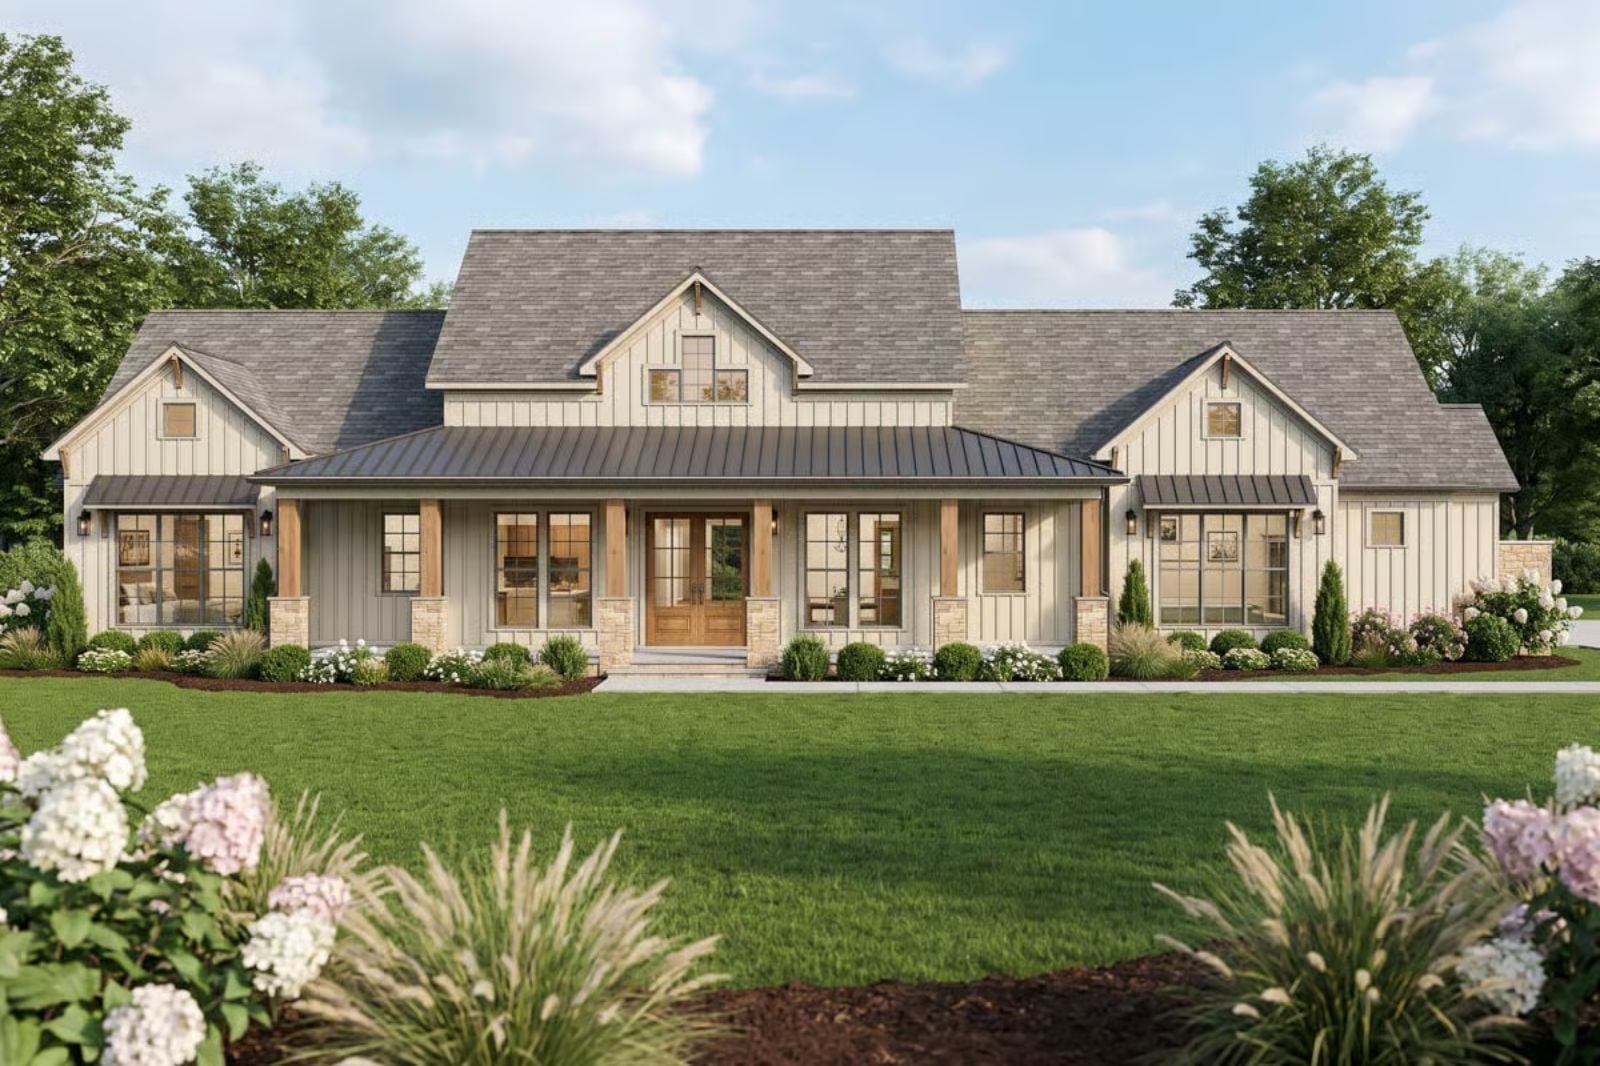
Families who’ve been squeezing into a starter home for a few years too long tend to know exactly which room is missing — not in theory, but at 6 p.m. on a Tuesday, when homework is spread across the kitchen island, dinner is on the stove, and a teenager needs somewhere to take a video call. The Honeywood addresses that specific pressure with an open main living area, a bonus room that can actually close off the noise, a farmhouse kitchen wide enough for two people to work in simultaneously, and a primary suite far enough from the kids’ wing that it functions like one.
Specifications
- Sq. Ft.: 3,334
- Bedrooms: 3
- Bathrooms: 3.5
Floor Plan – Main Floor
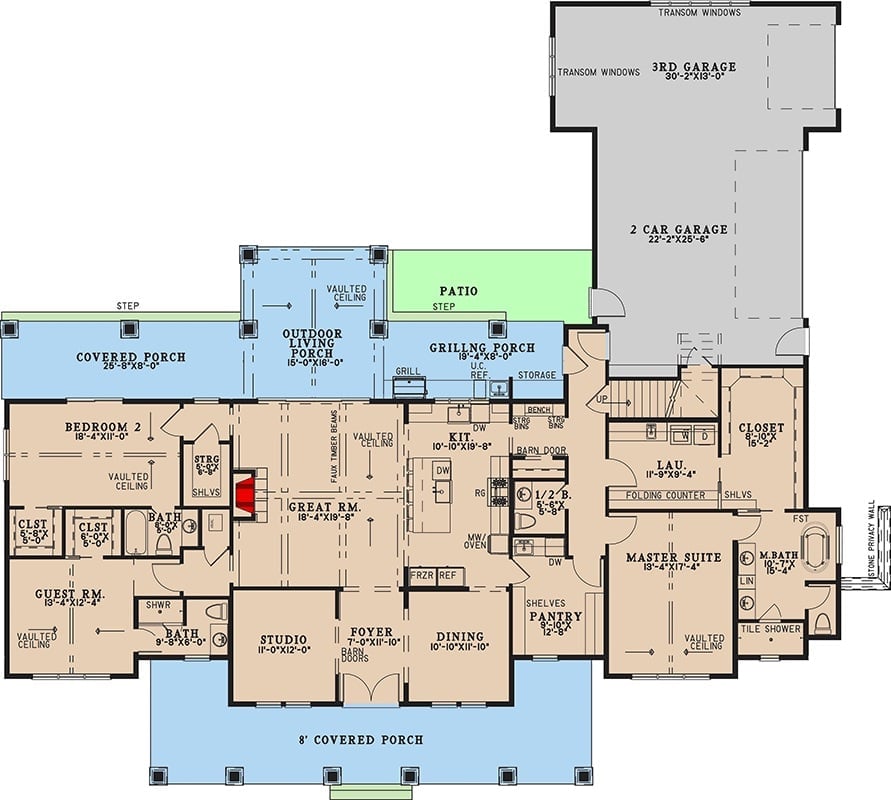
The single-story layout puts a central great room at its core, with the kitchen, dining, and master suite branching off to the right and two guest rooms anchoring the left wing. A covered porch wraps the rear, and the three-car garage sits tucked separately rather than dominating the front facade.
Floor Plan – Bonus Room
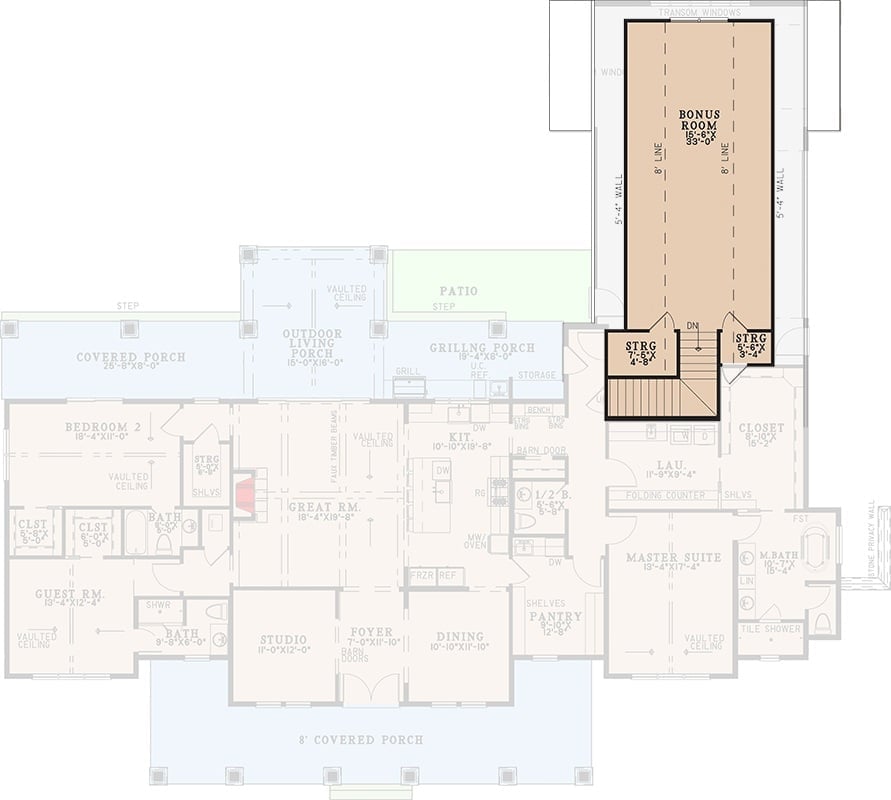
Master suite and laundry land on one side; two guest rooms and a studio land on the other. The great room opens toward covered porches at both the front and rear, the bonus room above the garage has its own stair access, and the storage throughout runs considerably deeper than you’d expect from the footprint.
Style Math: Farmhouse plus bonus room equals a house that has somewhere to put things as life gets more complicated. The studio off the foyer could become a home office, a music room, or a fourth bedroom without touching a load-bearing wall — useful now, and useful again in five years when the needs shift again.
Board-and-Batten Cream Siding and a Covered Patio Built for Long Summer Evenings
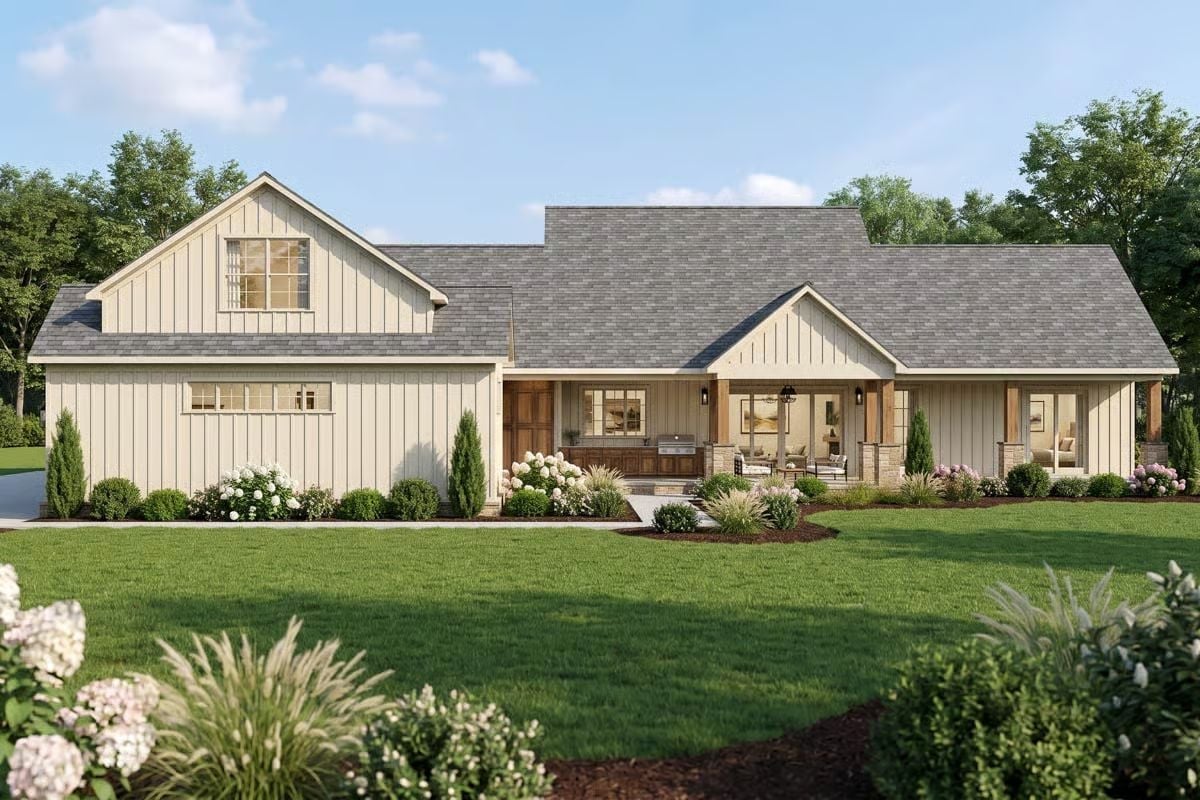
Vertical board-and-batten in a warm cream gives the exterior its farmhouse identity without overselling it. Out back, stone columns anchor a covered patio with an outdoor kitchen and seating area, and hydrangeas do quiet work softening the foundation planting. It’s a rear elevation that pulls its weight.
History Corner: Modern farmhouse style traces back to 19th-century American agrarian architecture — steep gabled roofs, wide covered porches, practical layouts built to manage heat and weather rather than impress anyone. Board-and-batten cladding started as a cost-saving method, using vertical boards to cover the gaps between structural planks. The look is purely decorative now, but the proportions still carry those utilitarian origins.
Barn Door Hardware and Exposed Beams Do the Heavy Lifting Here
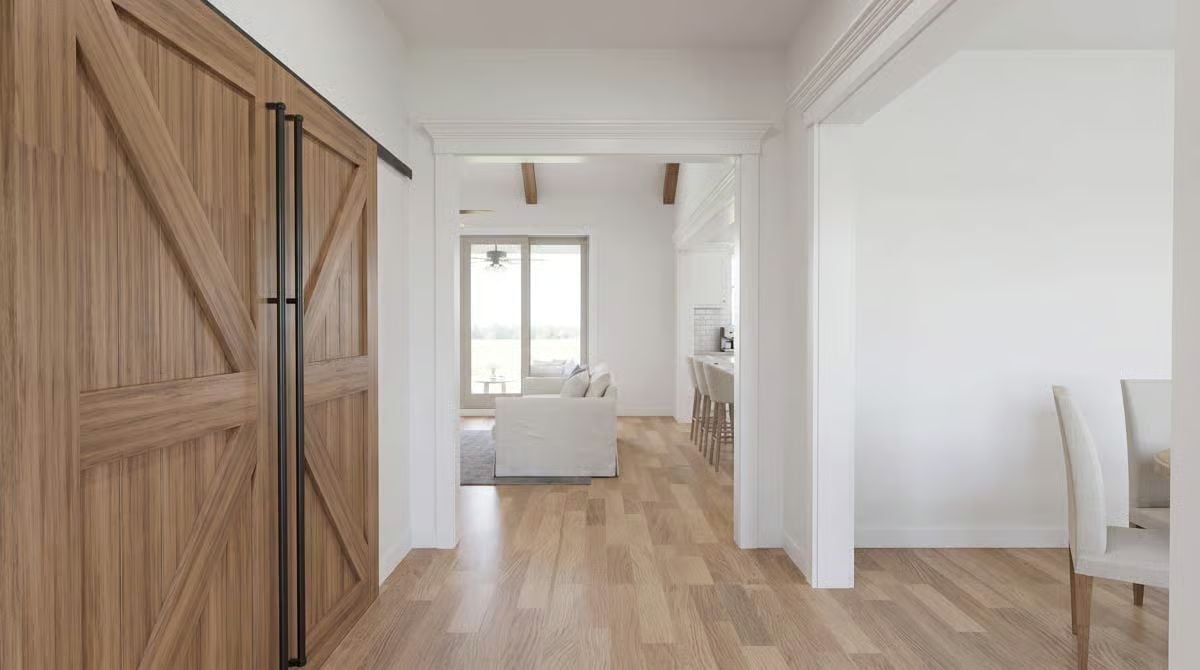
Sliding barn doors with black steel pulls anchor the entry, their X-brace pattern picking up the exposed ceiling beams visible in the room beyond. Light wood flooring carries through the whole house, keeping the palette cohesive without going flat. Standing at the hallway, you can read the entire main level at once: living room, kitchen bar seating, a glimpse of white cabinetry at the far end.
Editor’s Note: Barn doors like these ride a top-mounted track, so there’s no floor hardware to trip over and no swing radius cutting into the hallway. In a corridor connecting multiple high-traffic rooms, that’s a real advantage — not just an aesthetic one. If you have kids running between the living room and kitchen all day, you’ll notice the difference faster than you’d expect.
Vaulted Ceilings and Black Pendants Anchor the Open Living-to-Kitchen Flow
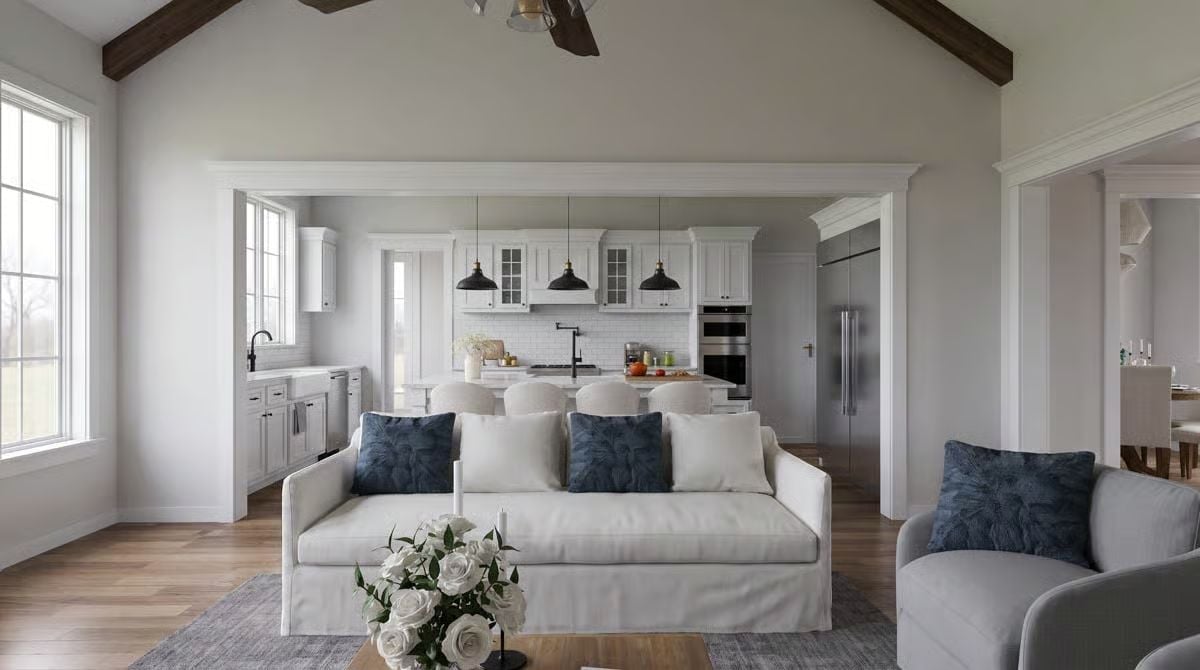
Exposed dark wood beams run the ridge of the cathedral ceiling, grounding what could otherwise drift into a very pale, very untethered room. The white slipcovered sofa and navy tufted pillows keep the living space from going too casual, and the black industrial pendants over the island bridge the two zones without a wall between them. It’s a harder balance to pull off than it looks.
Why Slipcover Sofas Make Sense in an Open-Plan Family Home
There’s a practical reason families keep returning to slipcovered sofas, and it has nothing to do with aesthetics. The covers come off and go into the wash. When the kitchen island is twenty feet away and kids move freely between the two spaces all day, a sofa that can be cleaned without a professional visit earns its keep in a way that a beautiful but delicate piece simply doesn’t.
Pendant Cluster Over a Round Table Is the Oldest Trick in the Book — and It Still Works
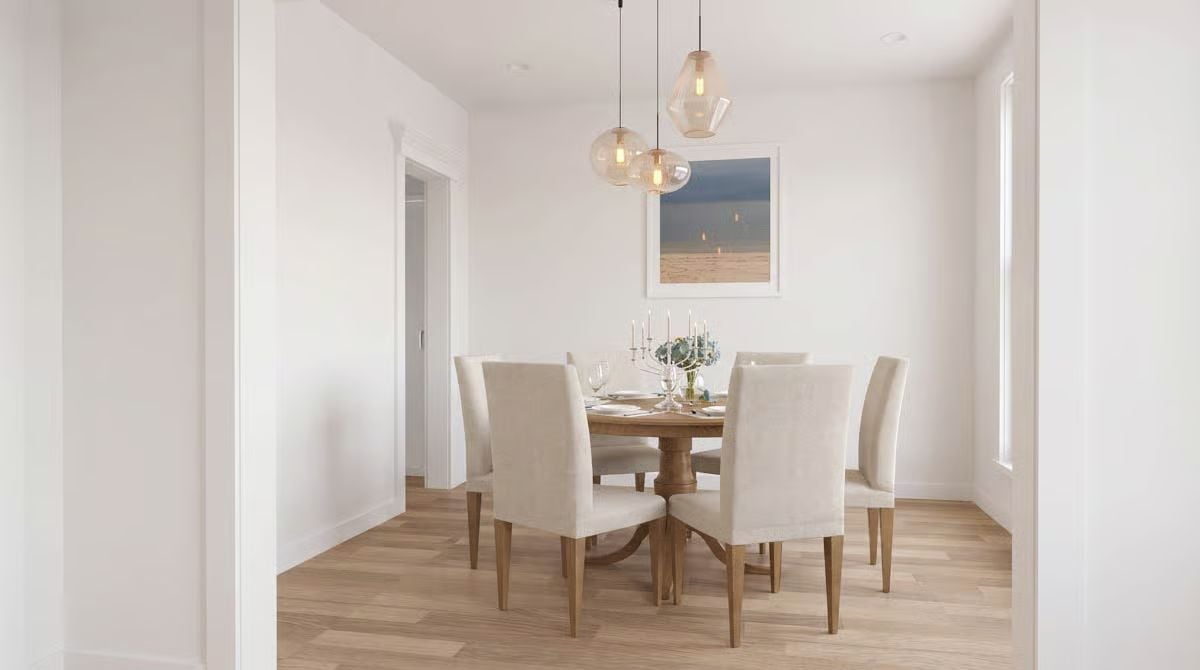
Three amber glass pendants hung at staggered heights pull the eye without competing with the round pedestal table below. Linen slipcover chairs hold the palette soft. The framed coastal print on the back wall earns its place and doesn’t oversell it.
Material Matters: Light-colored hardwood laid in long planks stretches the visual length of a room — something that matters more in a dedicated dining room than in an open-plan space where the eye is already moving. Wire-brushed finishes are worth considering here too: they hide everyday scuffs far better than smooth polyurethane, so the floor holds up without demanding constant attention.
Stone Fireplace Column and Vaulted Beams Pull the Whole Room Together
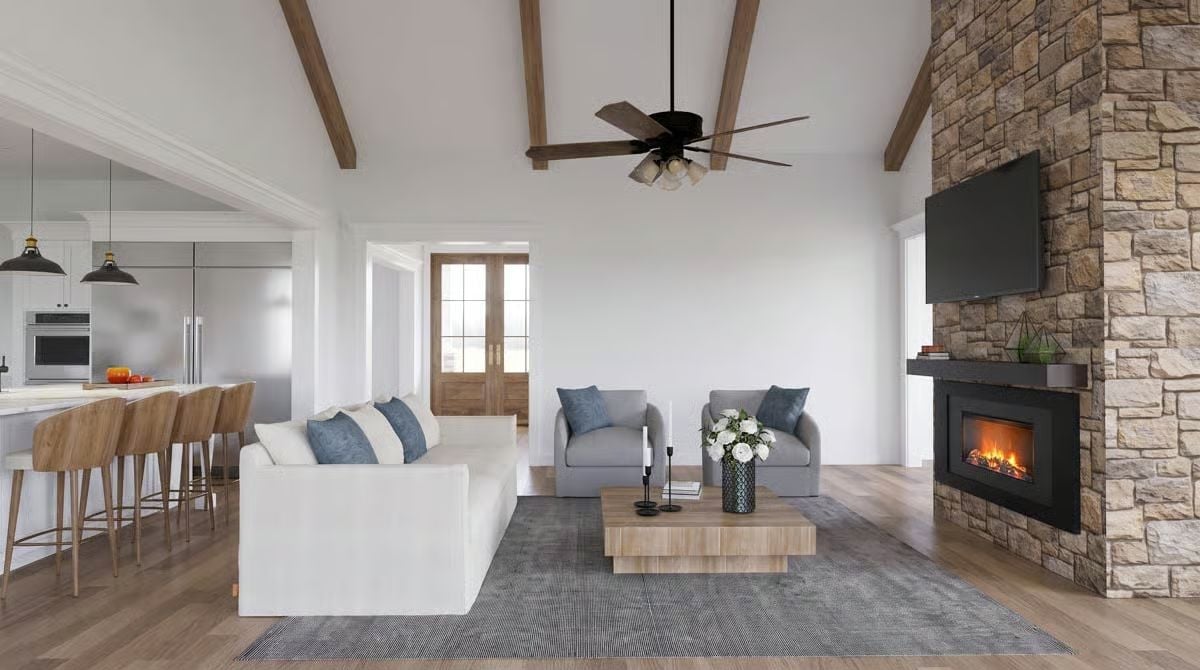
Rough-cut stone runs floor to ceiling beside a built-in firebox, which is exactly what a room with cathedral ceilings needs — something massive and fixed to keep it from feeling unmoored. The ceiling fan placement is smart too. Right where you’d want it on a August night.
Rough-cut stone runs floor to ceiling beside a built-in firebox, grounding a room that could easily feel untethered with those cathedral ceilings.
White Shaker Cabinets and a Farmhouse Sink Earn Their Keep in a Kitchen Like This
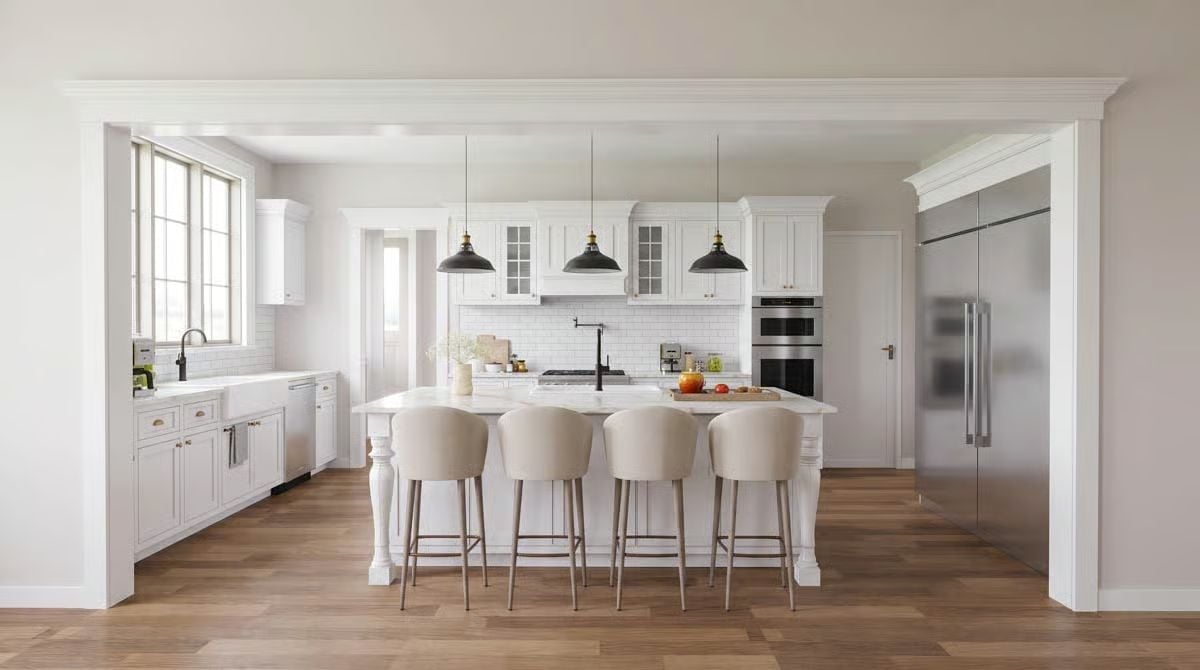
Black matte pendants punch against the all-white cabinetry, and the turned island legs are a quiet nod to traditional millwork rather than the flat-slab base you see everywhere right now. Four bar stools at the island aren’t decorative — this kitchen clearly gets used.
Pin It
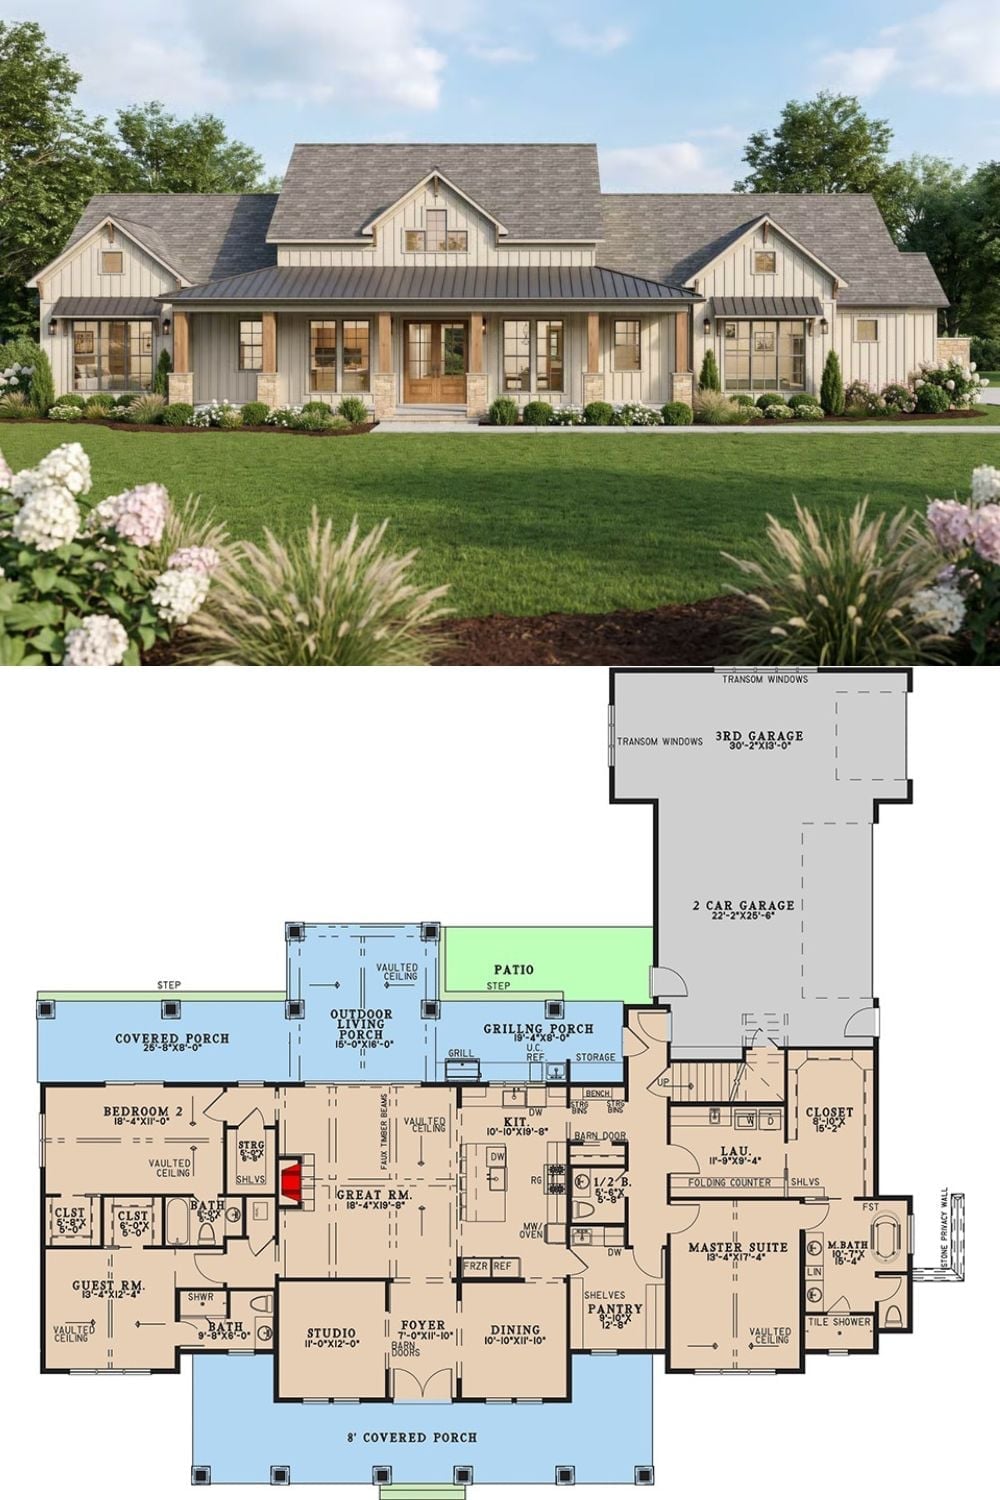
The rendered exterior shows board-and-batten farmhouse design with a deep covered porch running the full front facade. Below it, the floor plan lays out three bedrooms, a great room with faux timber beams, an outdoor living porch, a grilling porch, an oversized pantry, and a three-car garage sitting behind the main structure rather than in front of it.
