
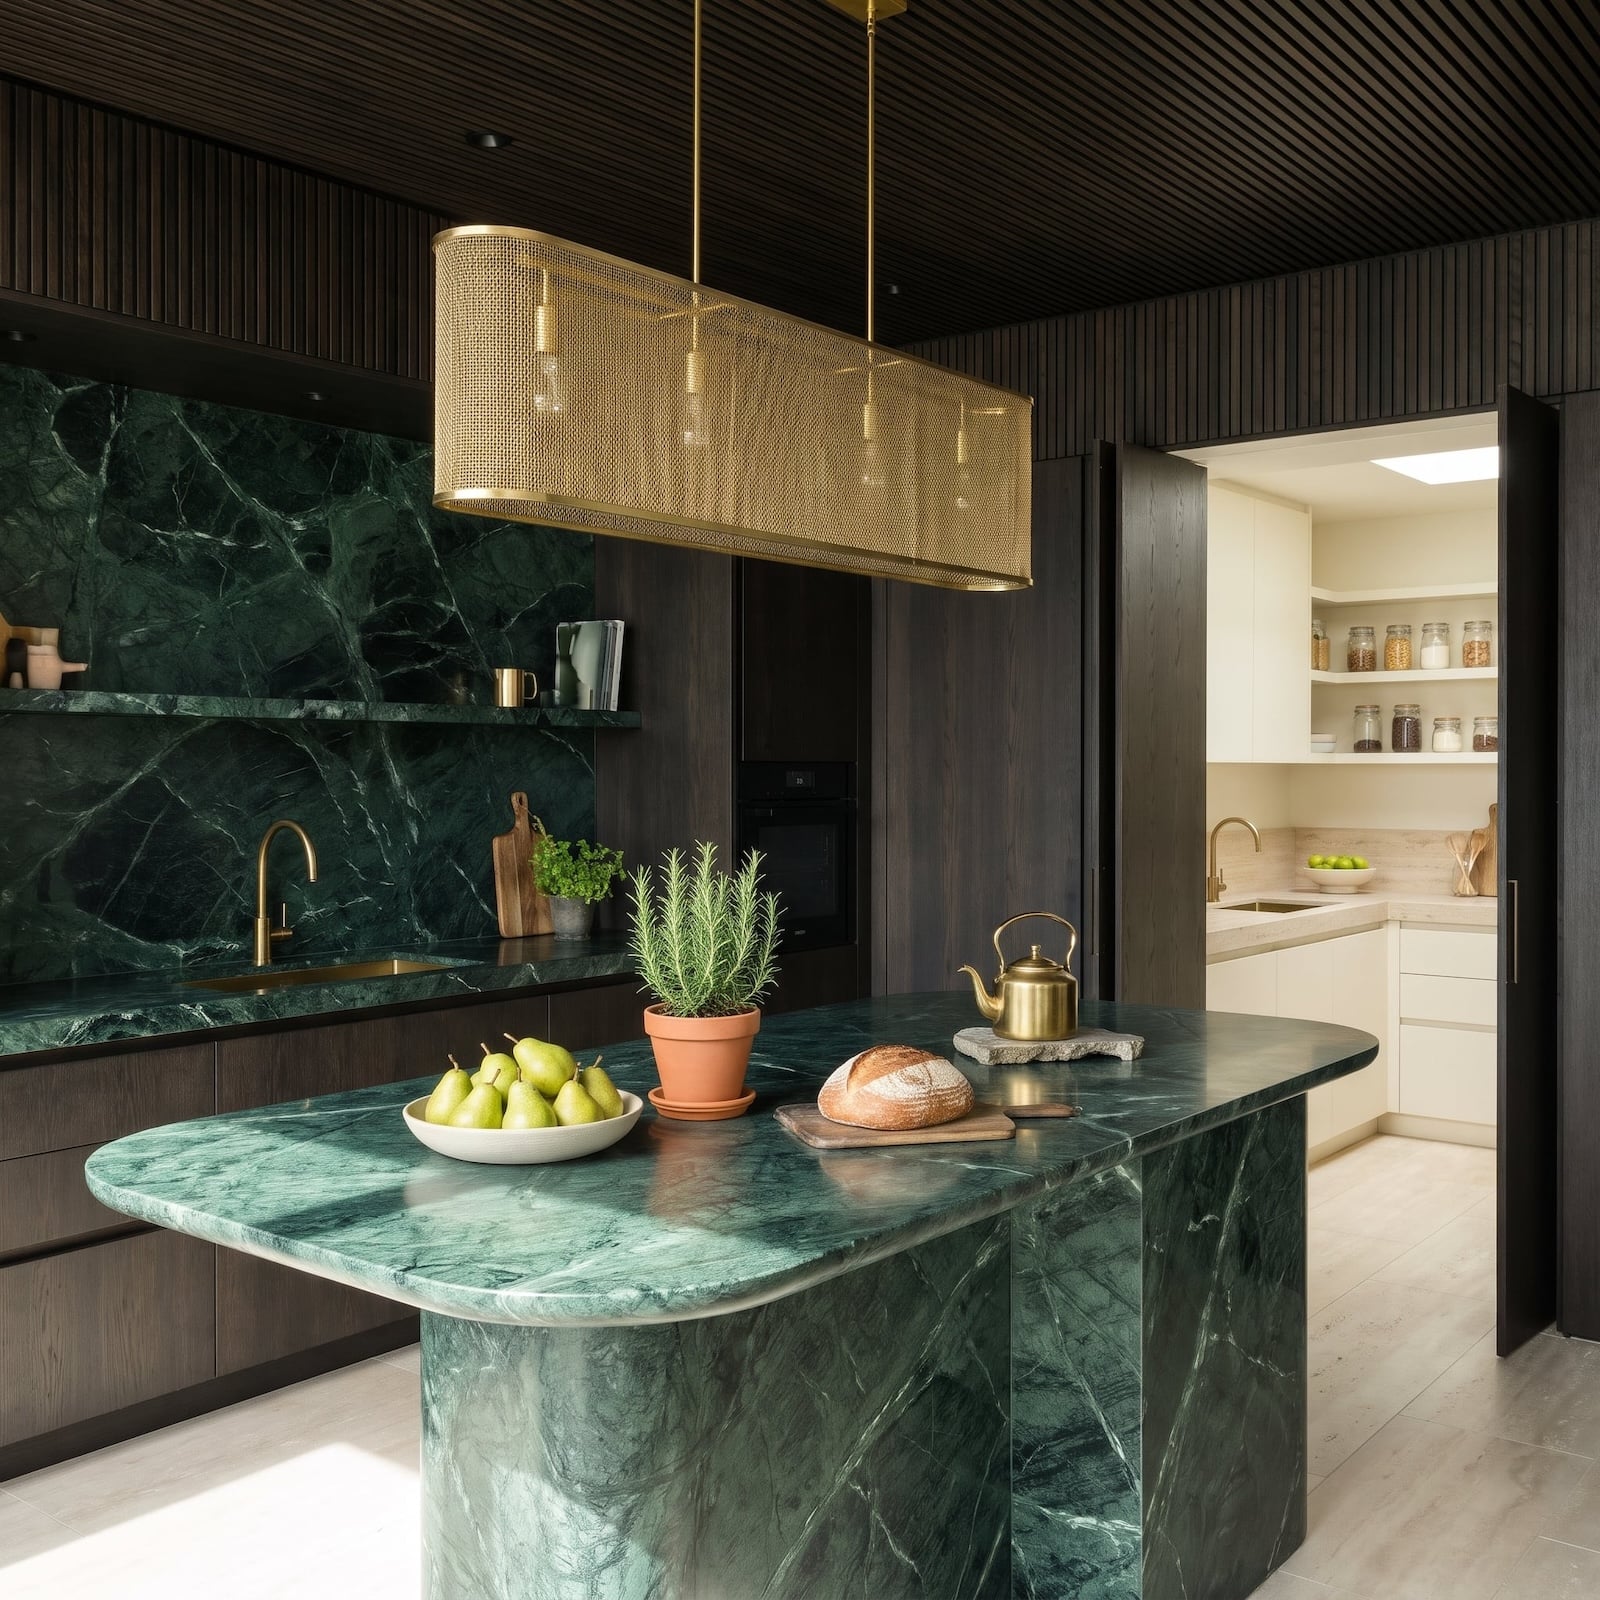
The most extravagant room in the house may be the one you’re not supposed to see. Behind monolithic marble islands, bookmatched stone walls, and immaculate walnut cabinetry, an architectural disappearing act is underway. Entire kitchens are slipping behind pivoting limestone, pocket doors, and seamless millwork. The show kitchen gets the applause. The scullery gets the frying pans.
In order to come up with the very specific design ideas, we create most designs with the assistance of state-of-the-art AI interior design software. Also, assume links that take you off the site are affiliate links such as links to Amazon. this means we may earn a commission if you buy something.
And the rooms behind those doors are becoming spectacular in their own right. Cobalt lacquer, aubergine cabinetry, butter-yellow baking stations, restaurant-grade stainless steel, and backlit onyx bars turn the hidden kitchen into something far more interesting than a glorified pantry. Some have dedicated cooking lines, double dishwashers, and sinks large enough for serious cleanup. Others conceal an entire breakfast operation inside a cabinet wall.
The real luxury isn’t hiding the mess. It’s having the space, planning, and architectural nerve to give every part of the kitchen its own identity. These 36 designs reveal what happens when the most interesting room in the house is waiting on the other side of a door.
36. The Cobalt Scullery Nobody Saw Coming
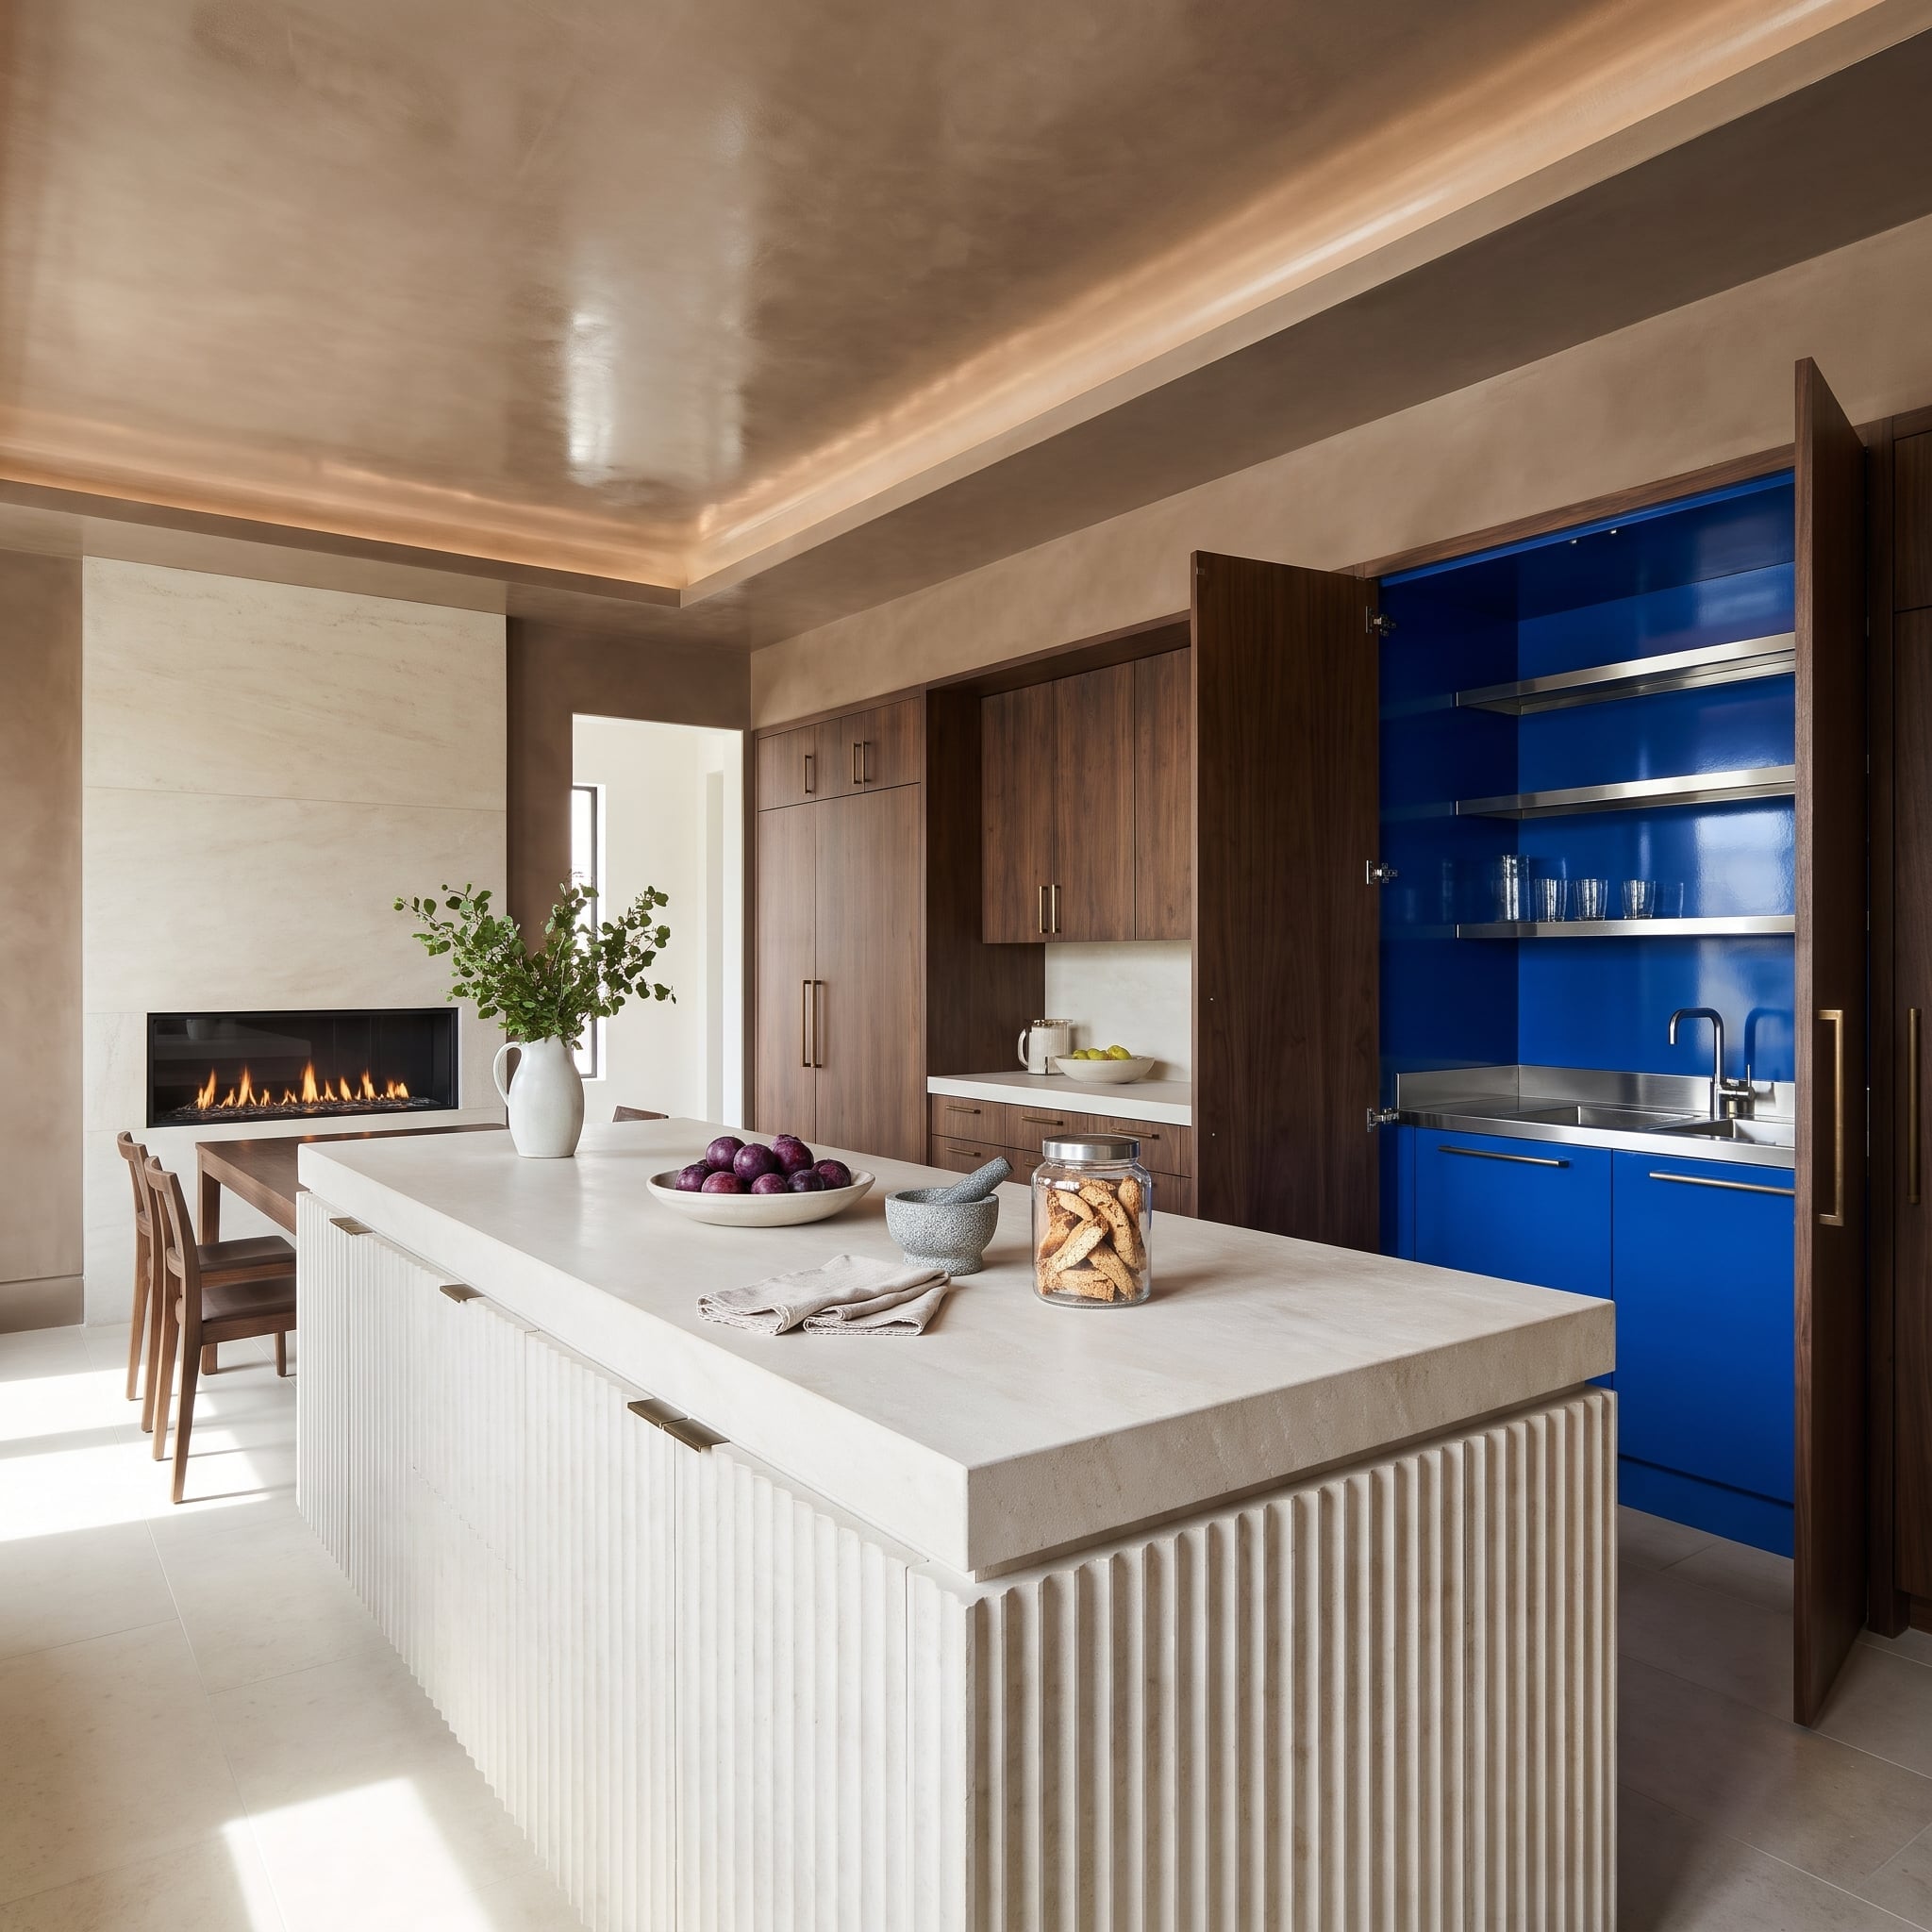
Walnut panels keep their composure until the doors open on a scullery lacquered cobalt blue from floor to ceiling. Steel shelving and a stainless counter give that theatrical color somewhere useful to land.
Outside, the fluted stone island and pale plaster ceiling are almost aggressively restrained. The blue doesn’t complement the walnut so much as ambush it. What looked like a quiet exercise in natural materials suddenly has an entirely different personality.
35. A Reflecting Pool Out Front, Stainless Steel Out of Sight
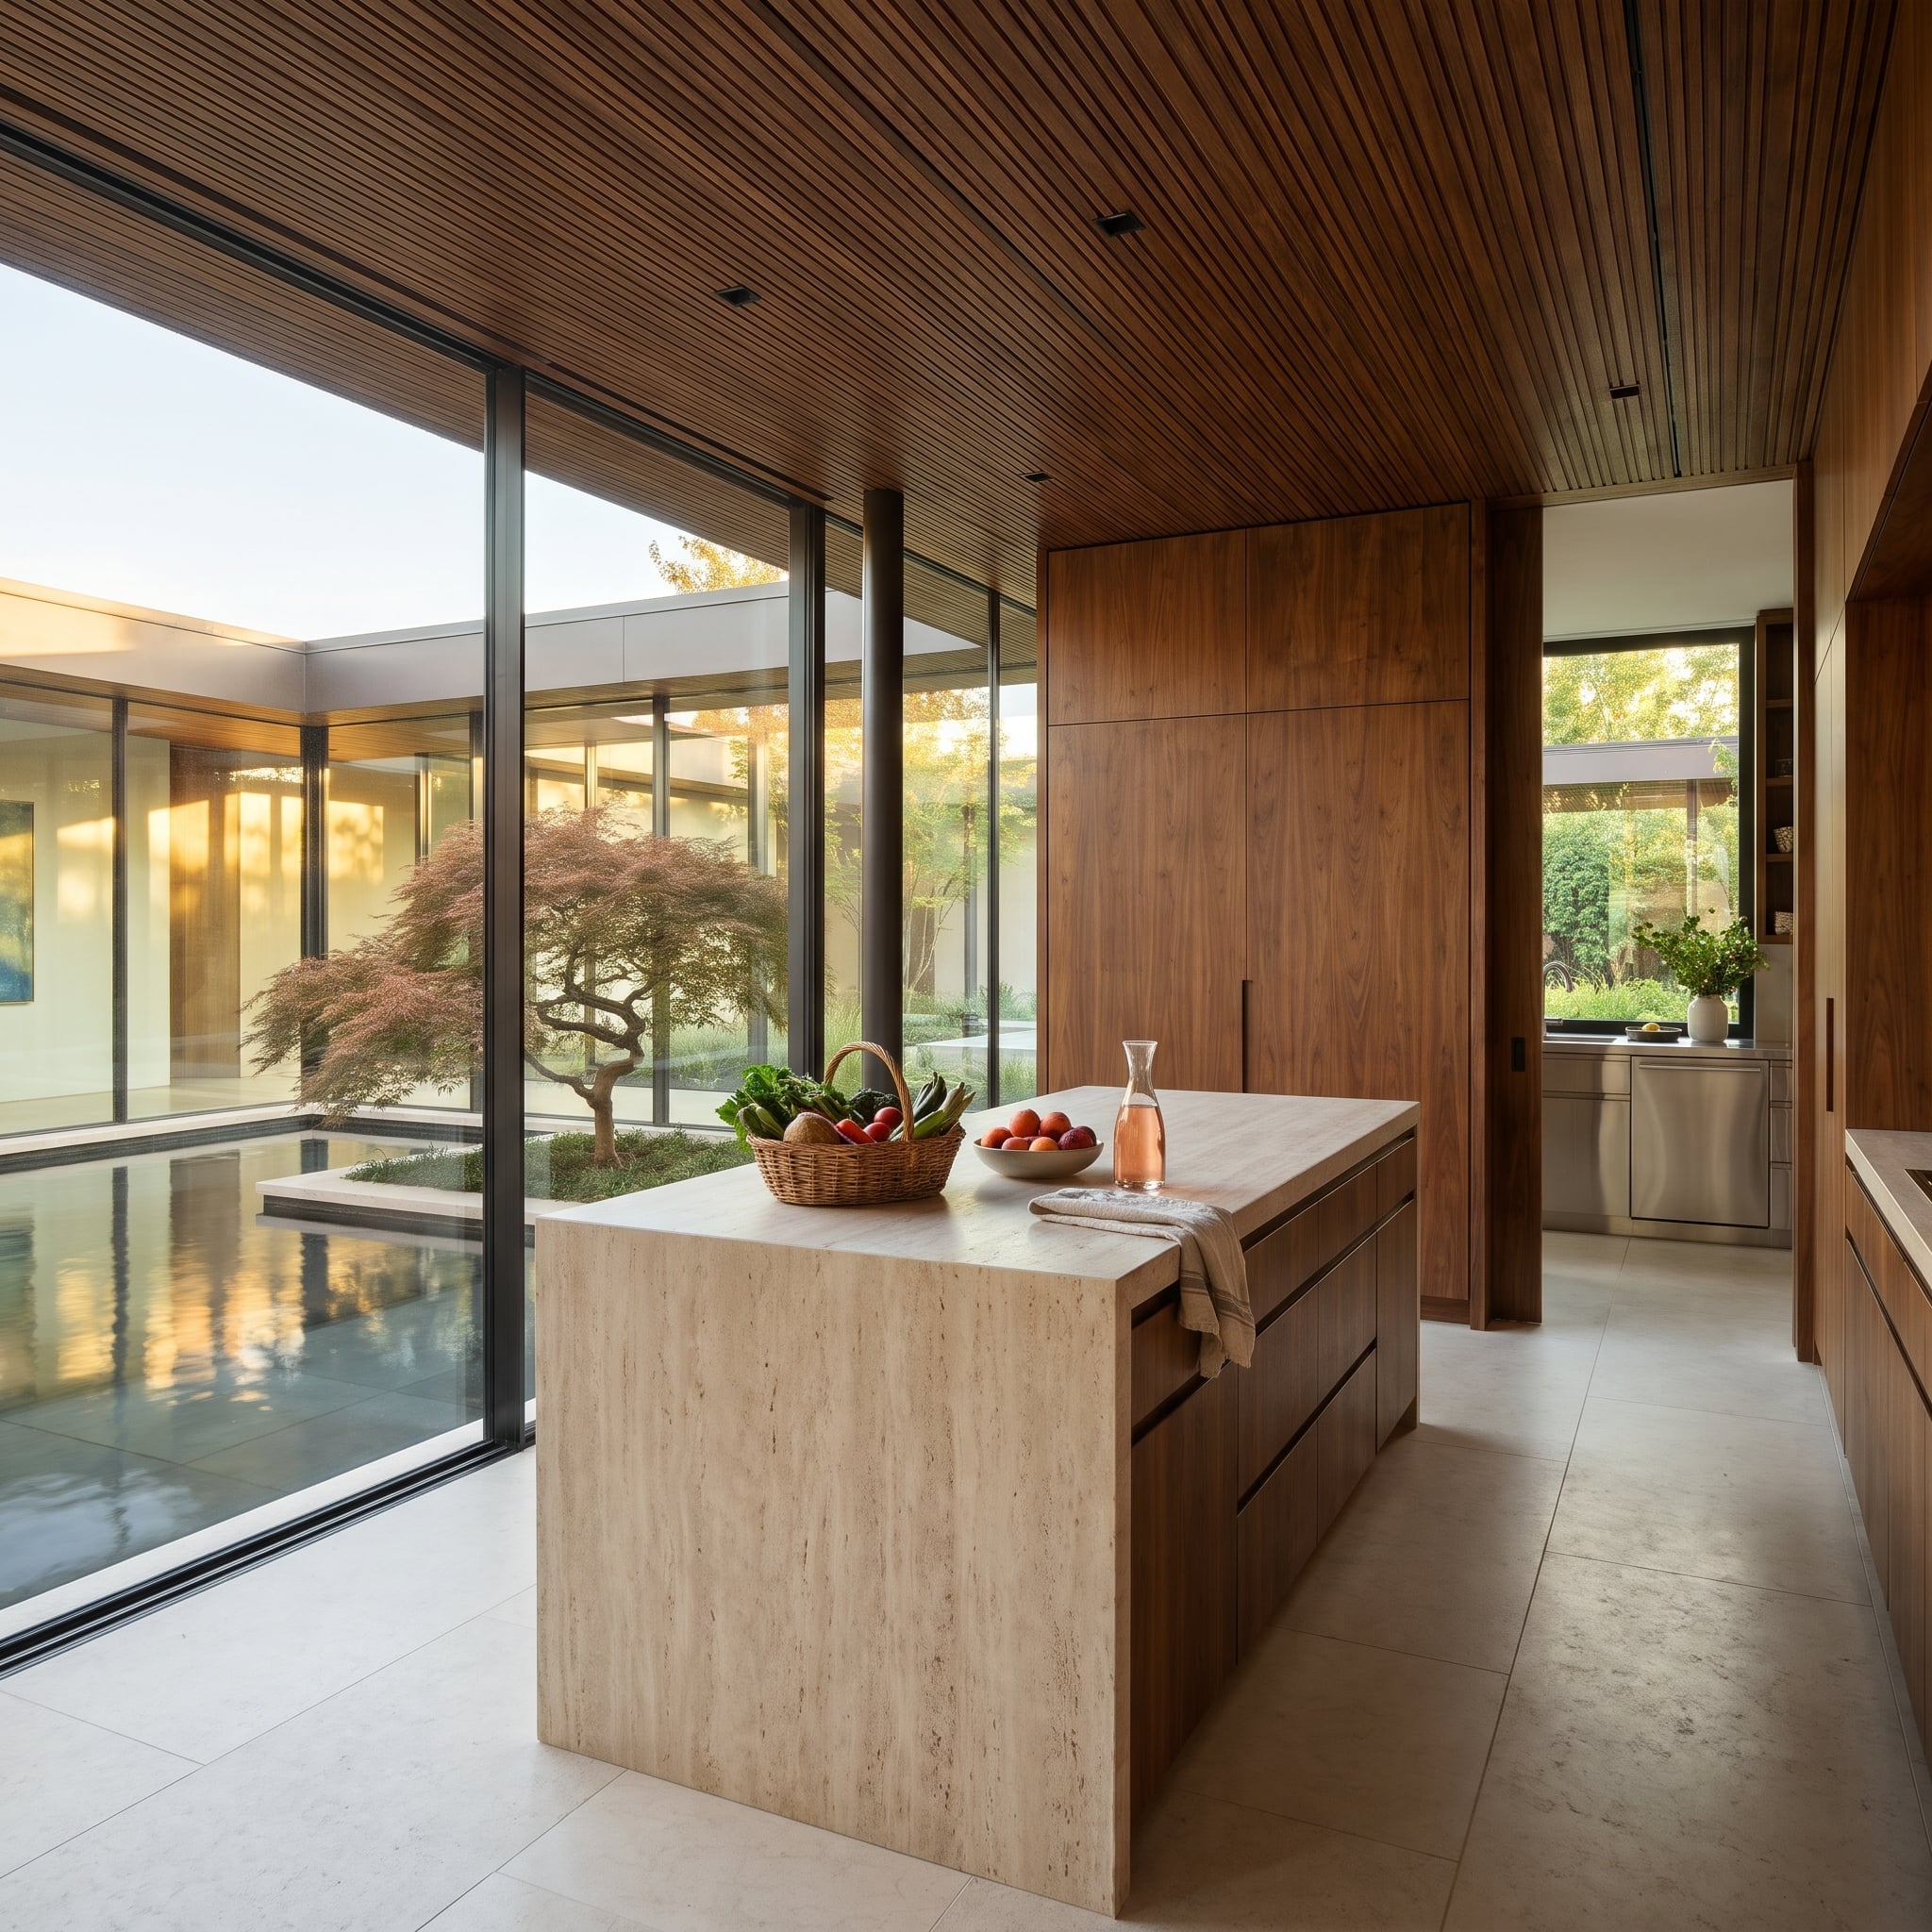
Floor-to-ceiling glazing gives the travertine waterfall island an uninterrupted view of the reflecting pool. Flush walnut panels with recessed pulls conceal a stainless scullery, where the rear sink and adjacent dishwasher take care of cleanup.
The island faces the courtyard rather than the washing-up. Water, stone, and glass establish a tranquil architectural composition, with the stainless workroom positioned outside the principal sightline. The reflecting pool gets the travertine; the dishwasher gets its own territory.
34. Burgundy Lacquer Above, Blush Pink Behind the Door
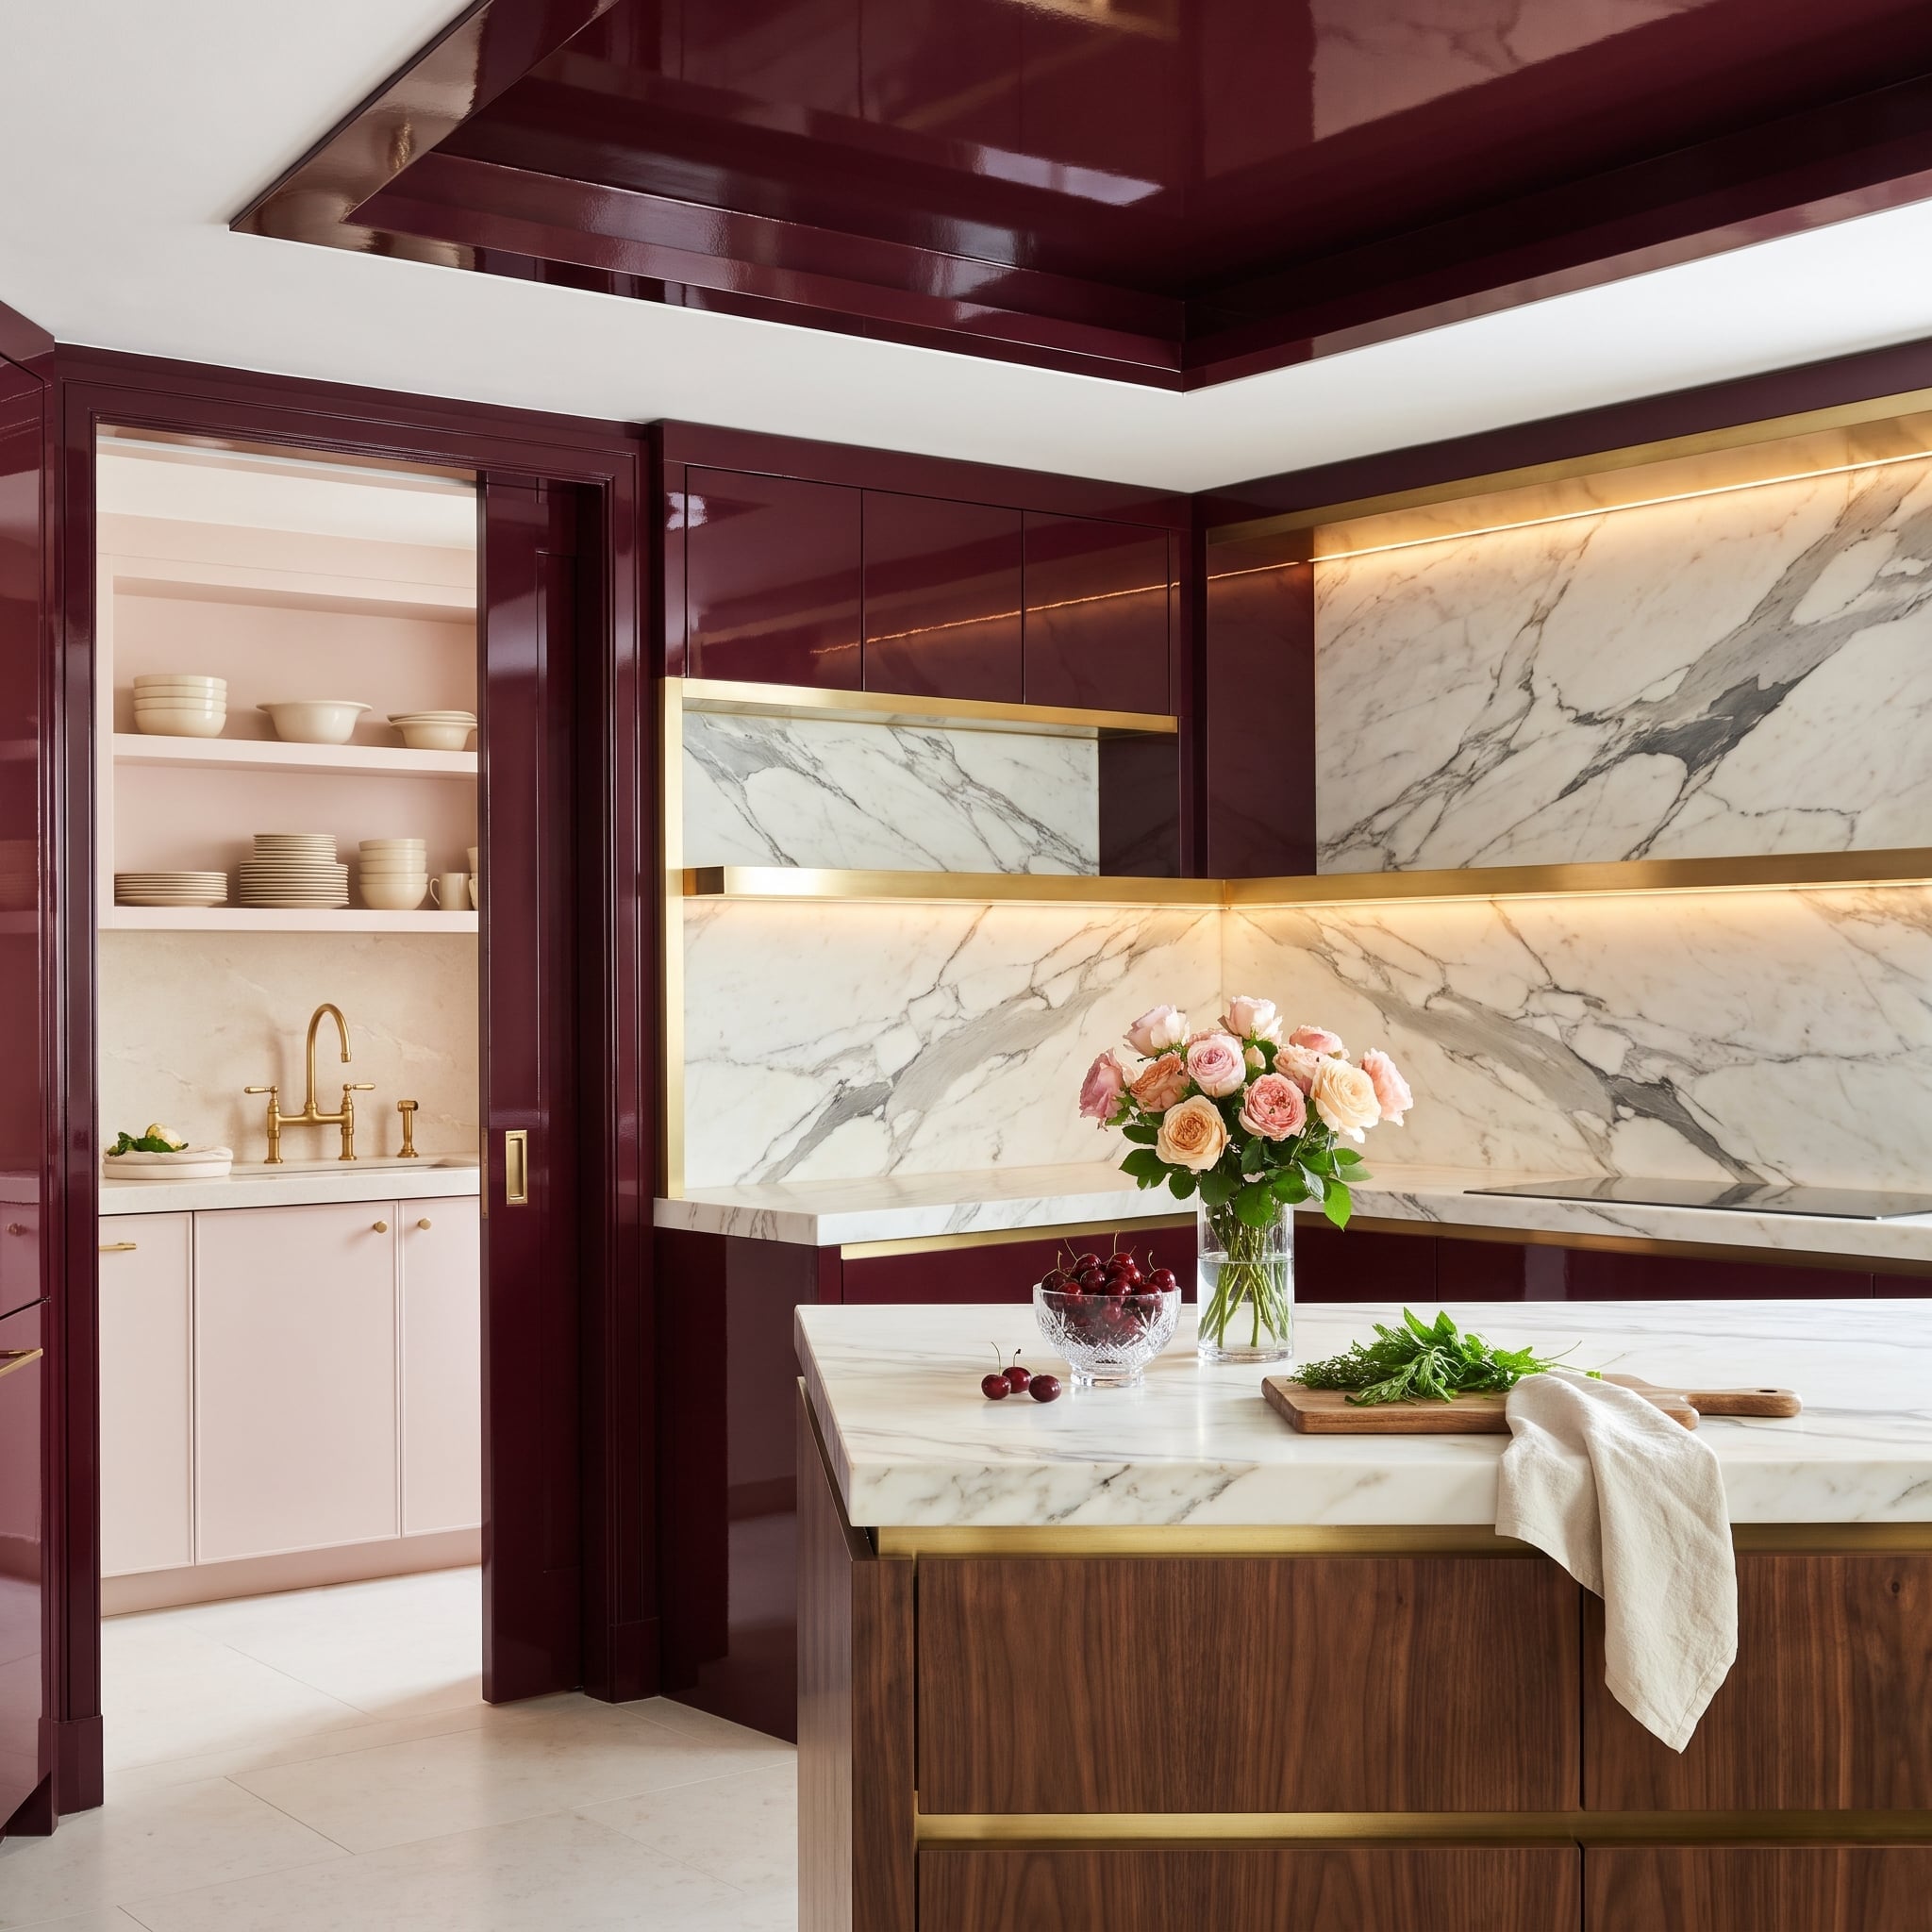
Burgundy lacquer climbs from the cabinets into the stepped ceiling tray, with brass channels framing a marble backsplash and concealed warm lighting. A walnut island interrupts the saturated finish before the color can swallow the room.
The matching pocket door opens onto a blush scullery with cream bowls, open shelving, and a brass bridge faucet. The pink isn’t an afterthought. It’s burgundy’s softer relative, waiting behind the door with the dishes.
33. A Limestone Wall That Opens Like a Door
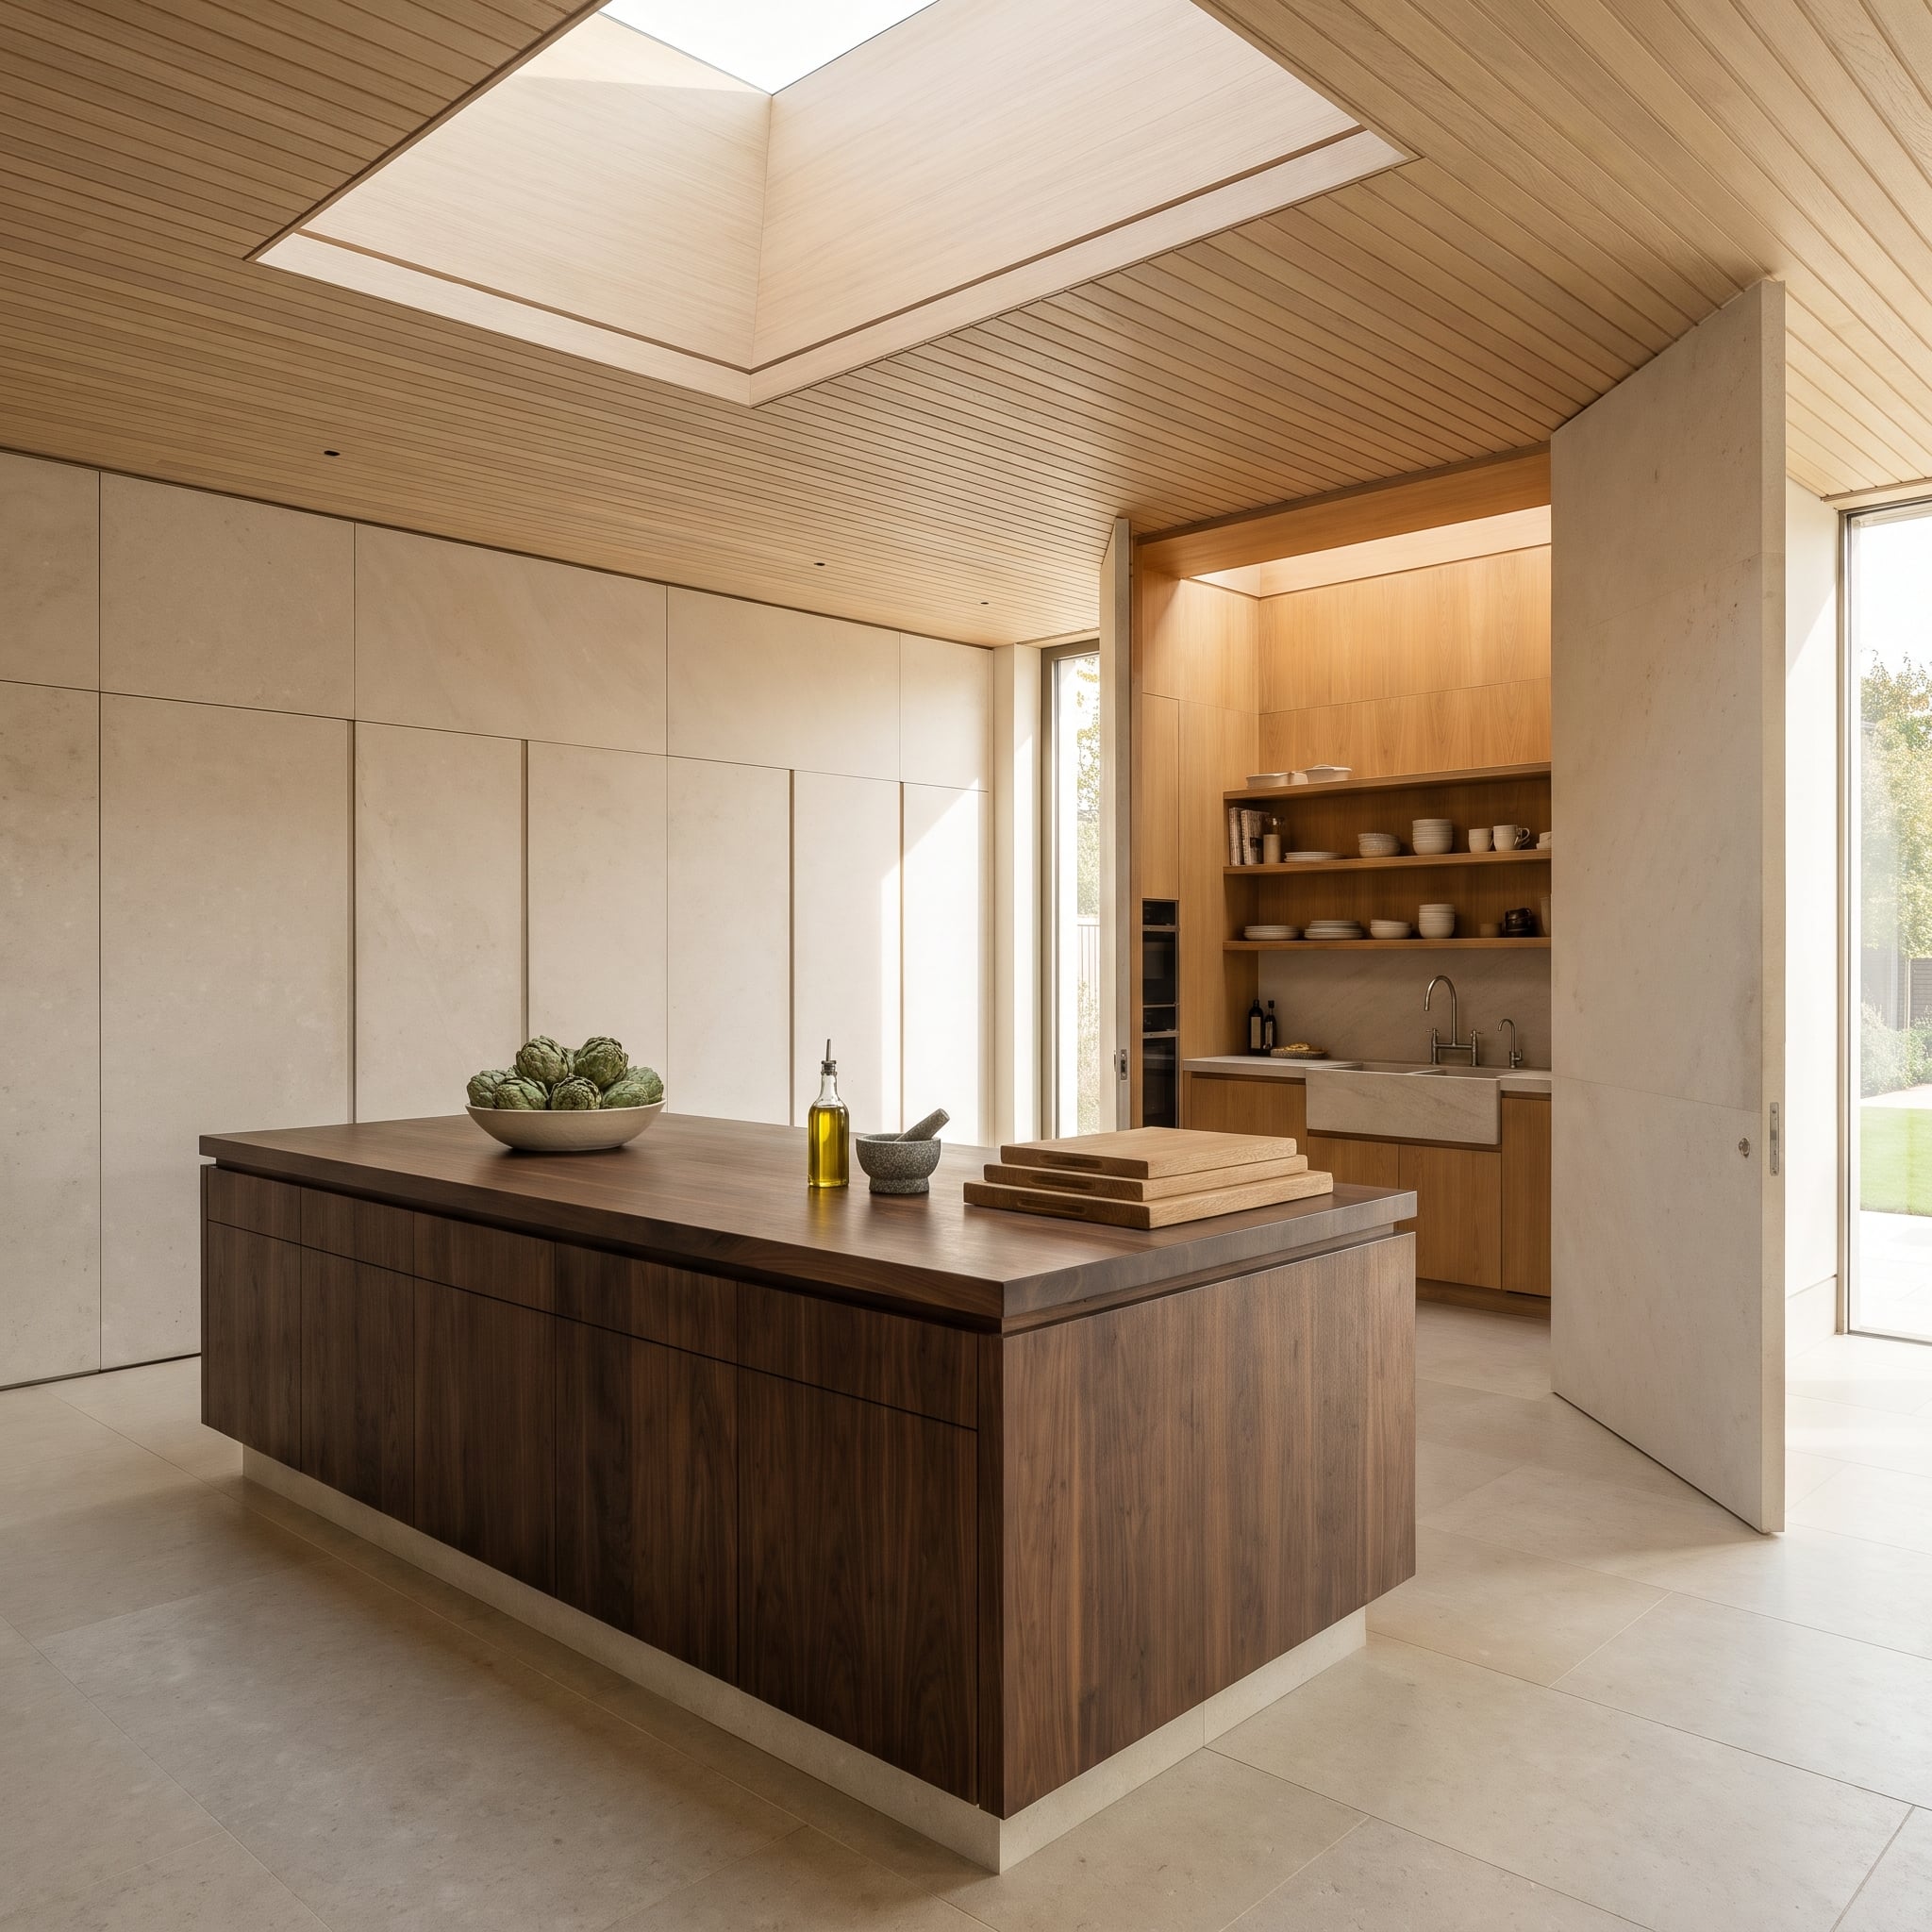
The limestone-clad pivot panel almost disappears into the surrounding wall. Open it and the architectural disguise gives way to oak shelving, a stone apron sink, and a separately lit soffit.
Properly engineered pivots carry the weight of the stone-faced door, allowing the surrounding limestone to retain its monumental appearance. The cleverness lies in the contradiction: a wall that looks immovable opens onto an entirely different kitchen.
What Our Readers Say
- When asked which upper cabinets they would hang, 73% of our readers chose solid doors, far ahead of open shelves at 12% and glass fronts at 11%.
- On range hoods, Home Stratosphere readers split almost evenly between hidden, wood and stainless when asked which they would buy, so it is close to a coin toss.
From Home Stratosphere reader polls and votes.
32. Champagne in the Marble, Stockpots in the Steel
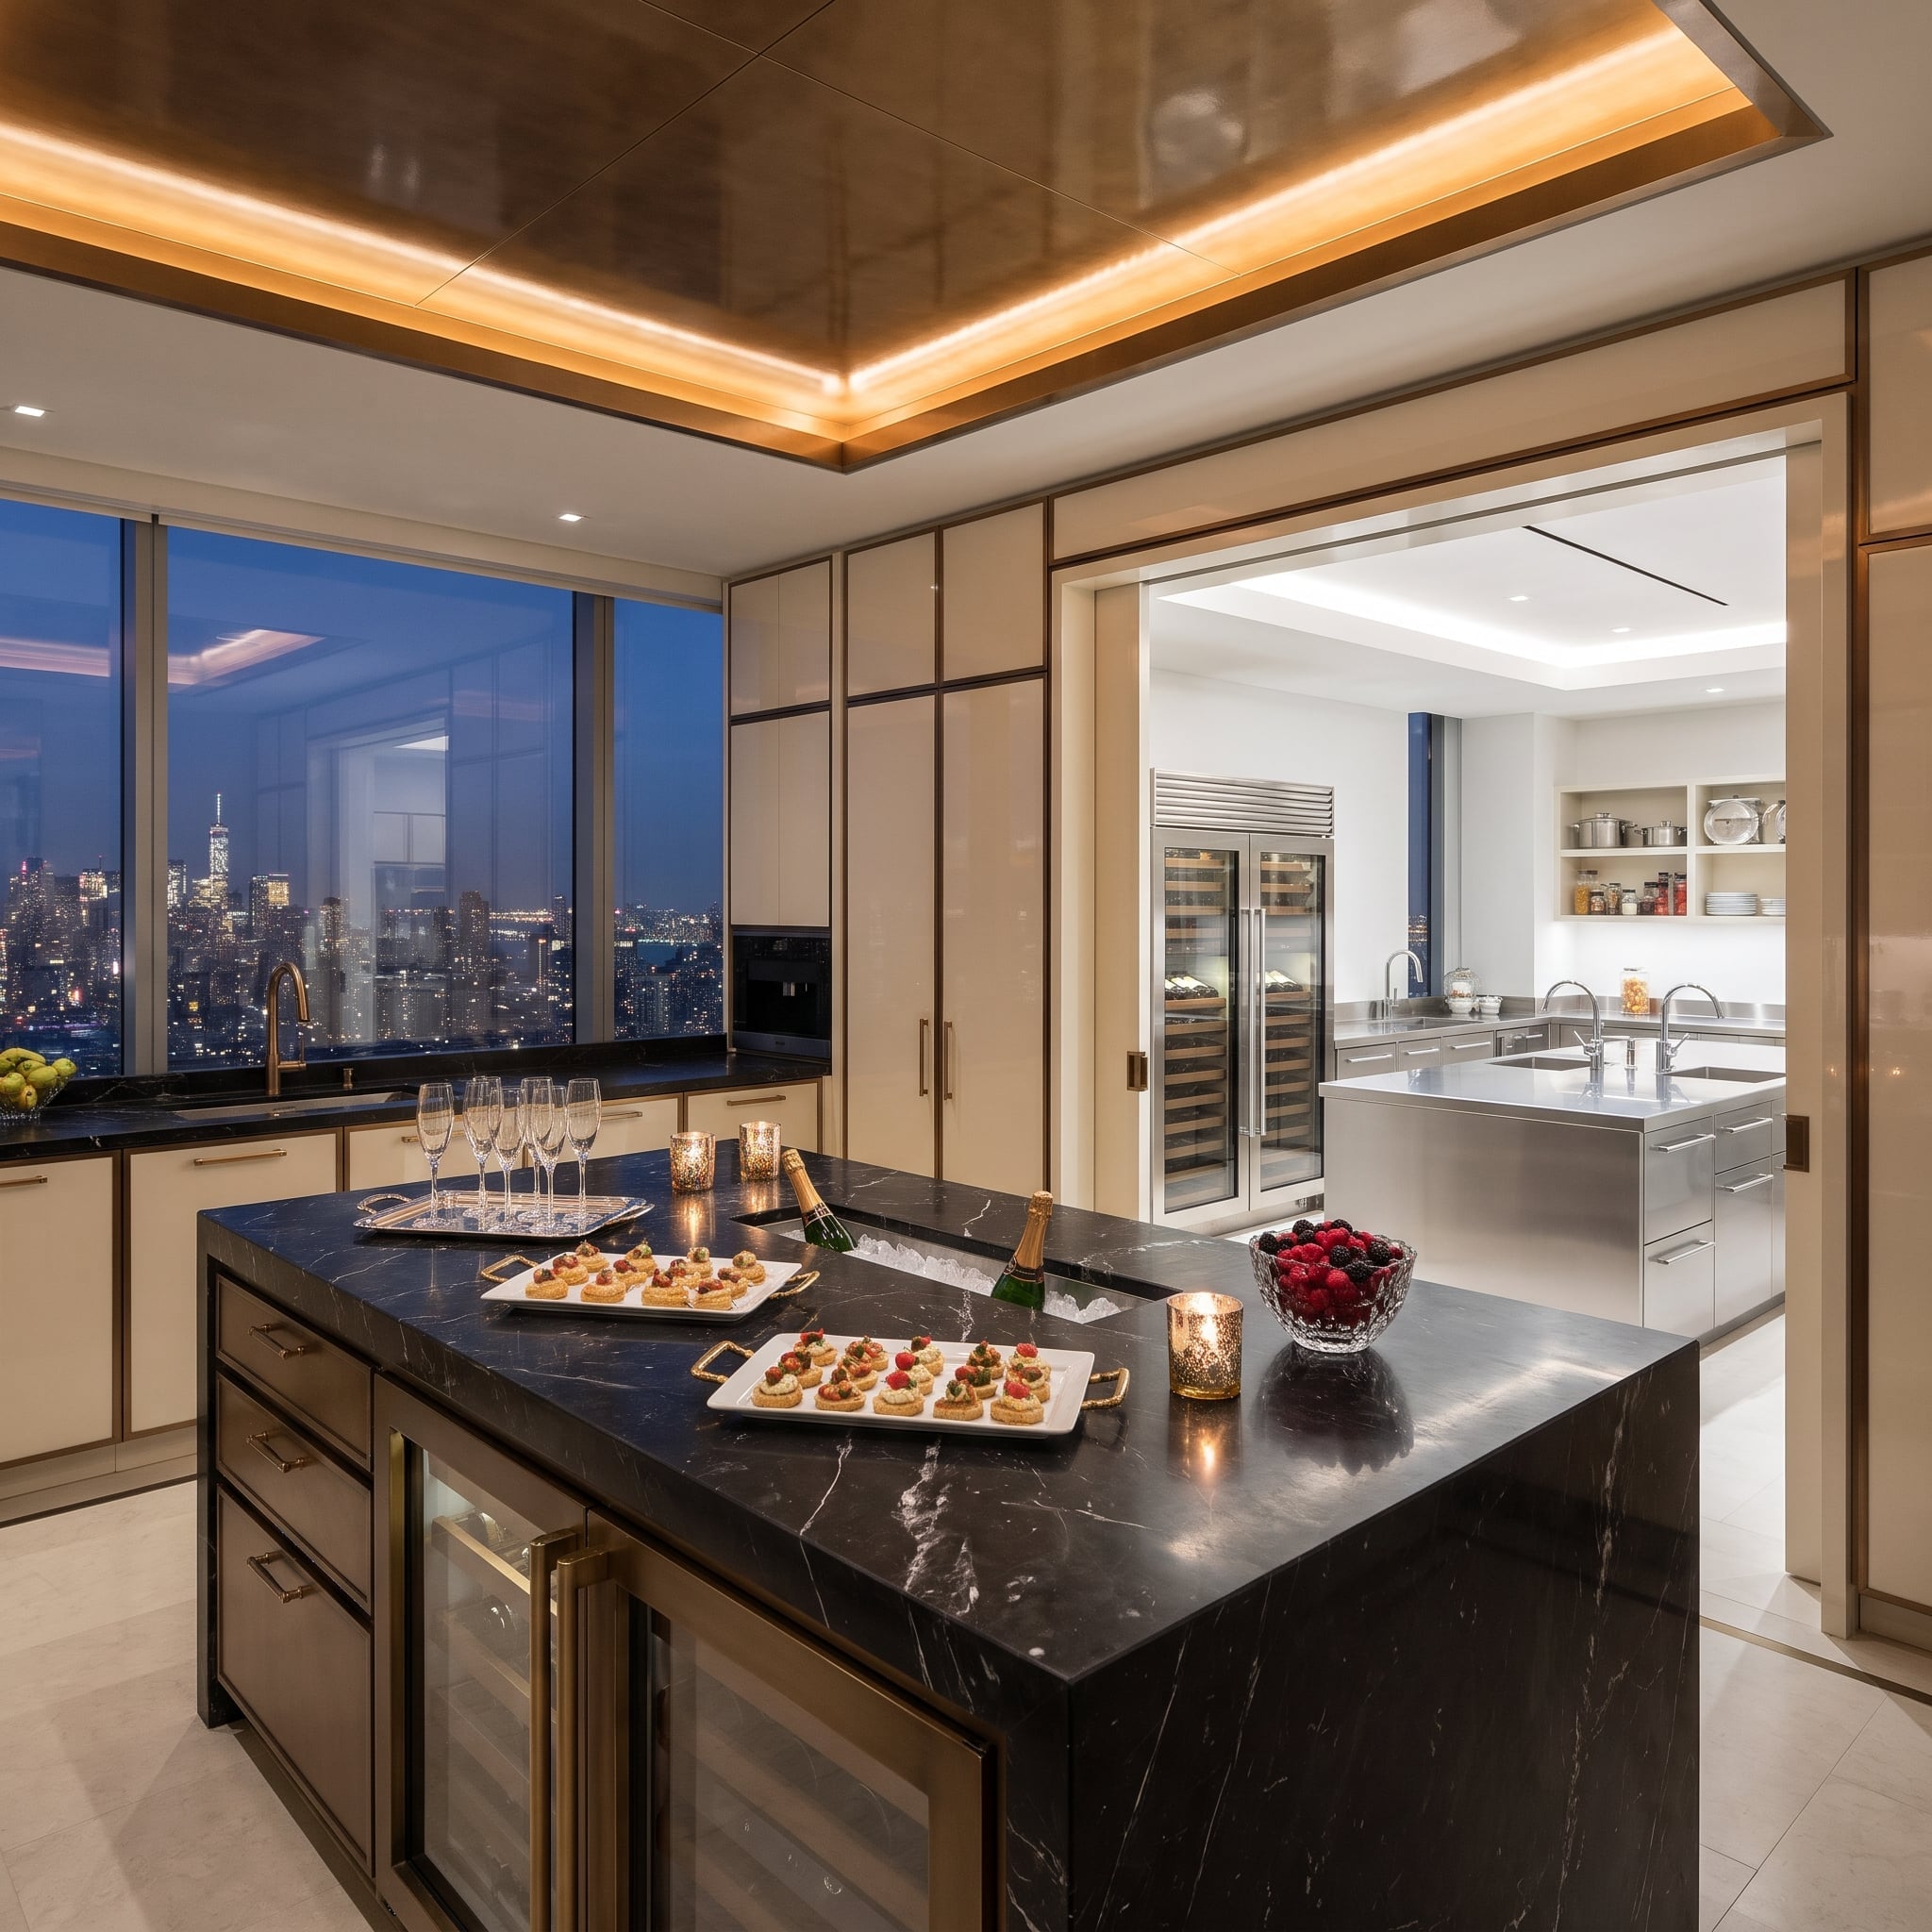
A built-in ice trough interrupts the black marble island, putting chilled bottles within reach without a freestanding bucket. Waterfall edges maintain the monolithic silhouette, while bronze-trimmed cream cabinetry picks up the gilded ceiling cove.
Wide pocket doors lead to a more industrial prep room: stainless island, twin faucets, glass-front wine storage, and stockpots on open shelves. Marble and bronze dominate the entertaining space; the stainless workroom is equipped for the cooking that makes entertaining possible. Champagne in front, stockpots behind, and no confusion about which room is doing the heavy lifting.
31. Green Cabinet Doors, a Lemon-Yellow Baking Surprise
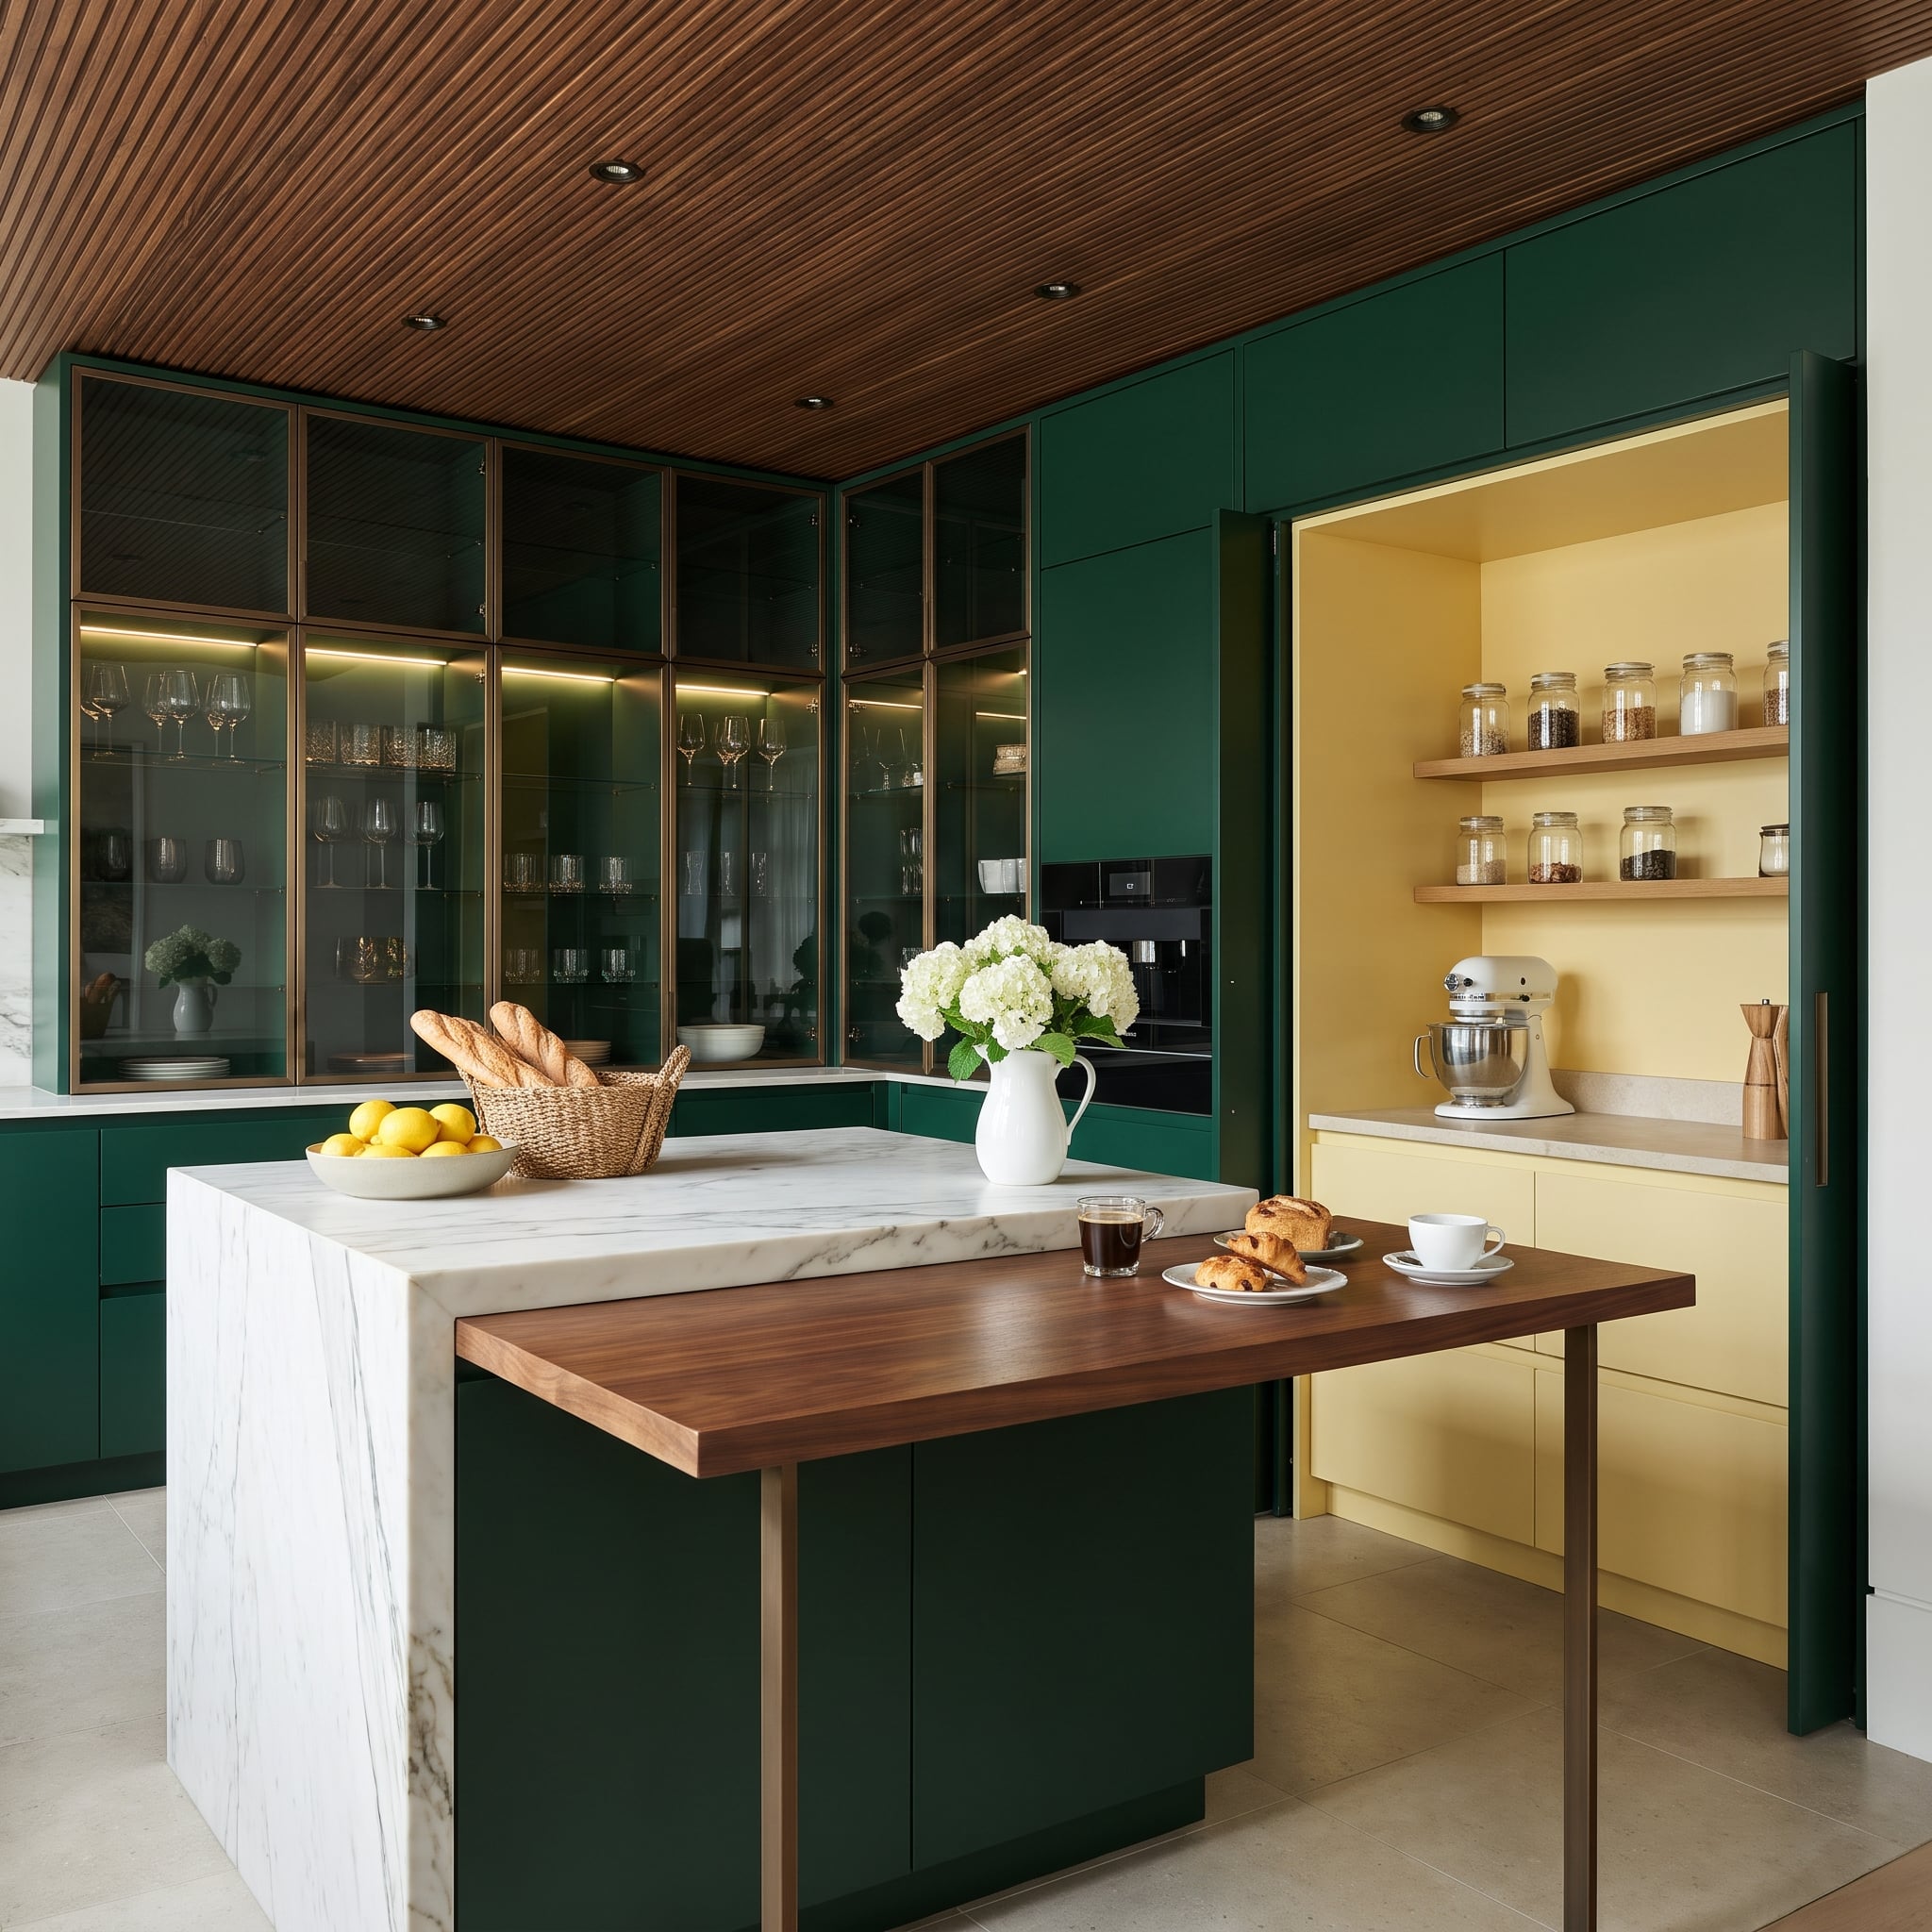
The green cabinet wall hides a compact baking station bright enough to wake the entire kitchen. Butter-yellow surfaces frame oak shelves, glass jars, and a dedicated work counter.
Unlike a full scullery, this nook concentrates on one job: keeping ingredients and small baking equipment together. Shut the folding doors and the exuberant interior disappears. The mixer doesn’t have to migrate across the kitchen every time someone wants to bake.
30. Three Islands, and Only One Has to Wash Up
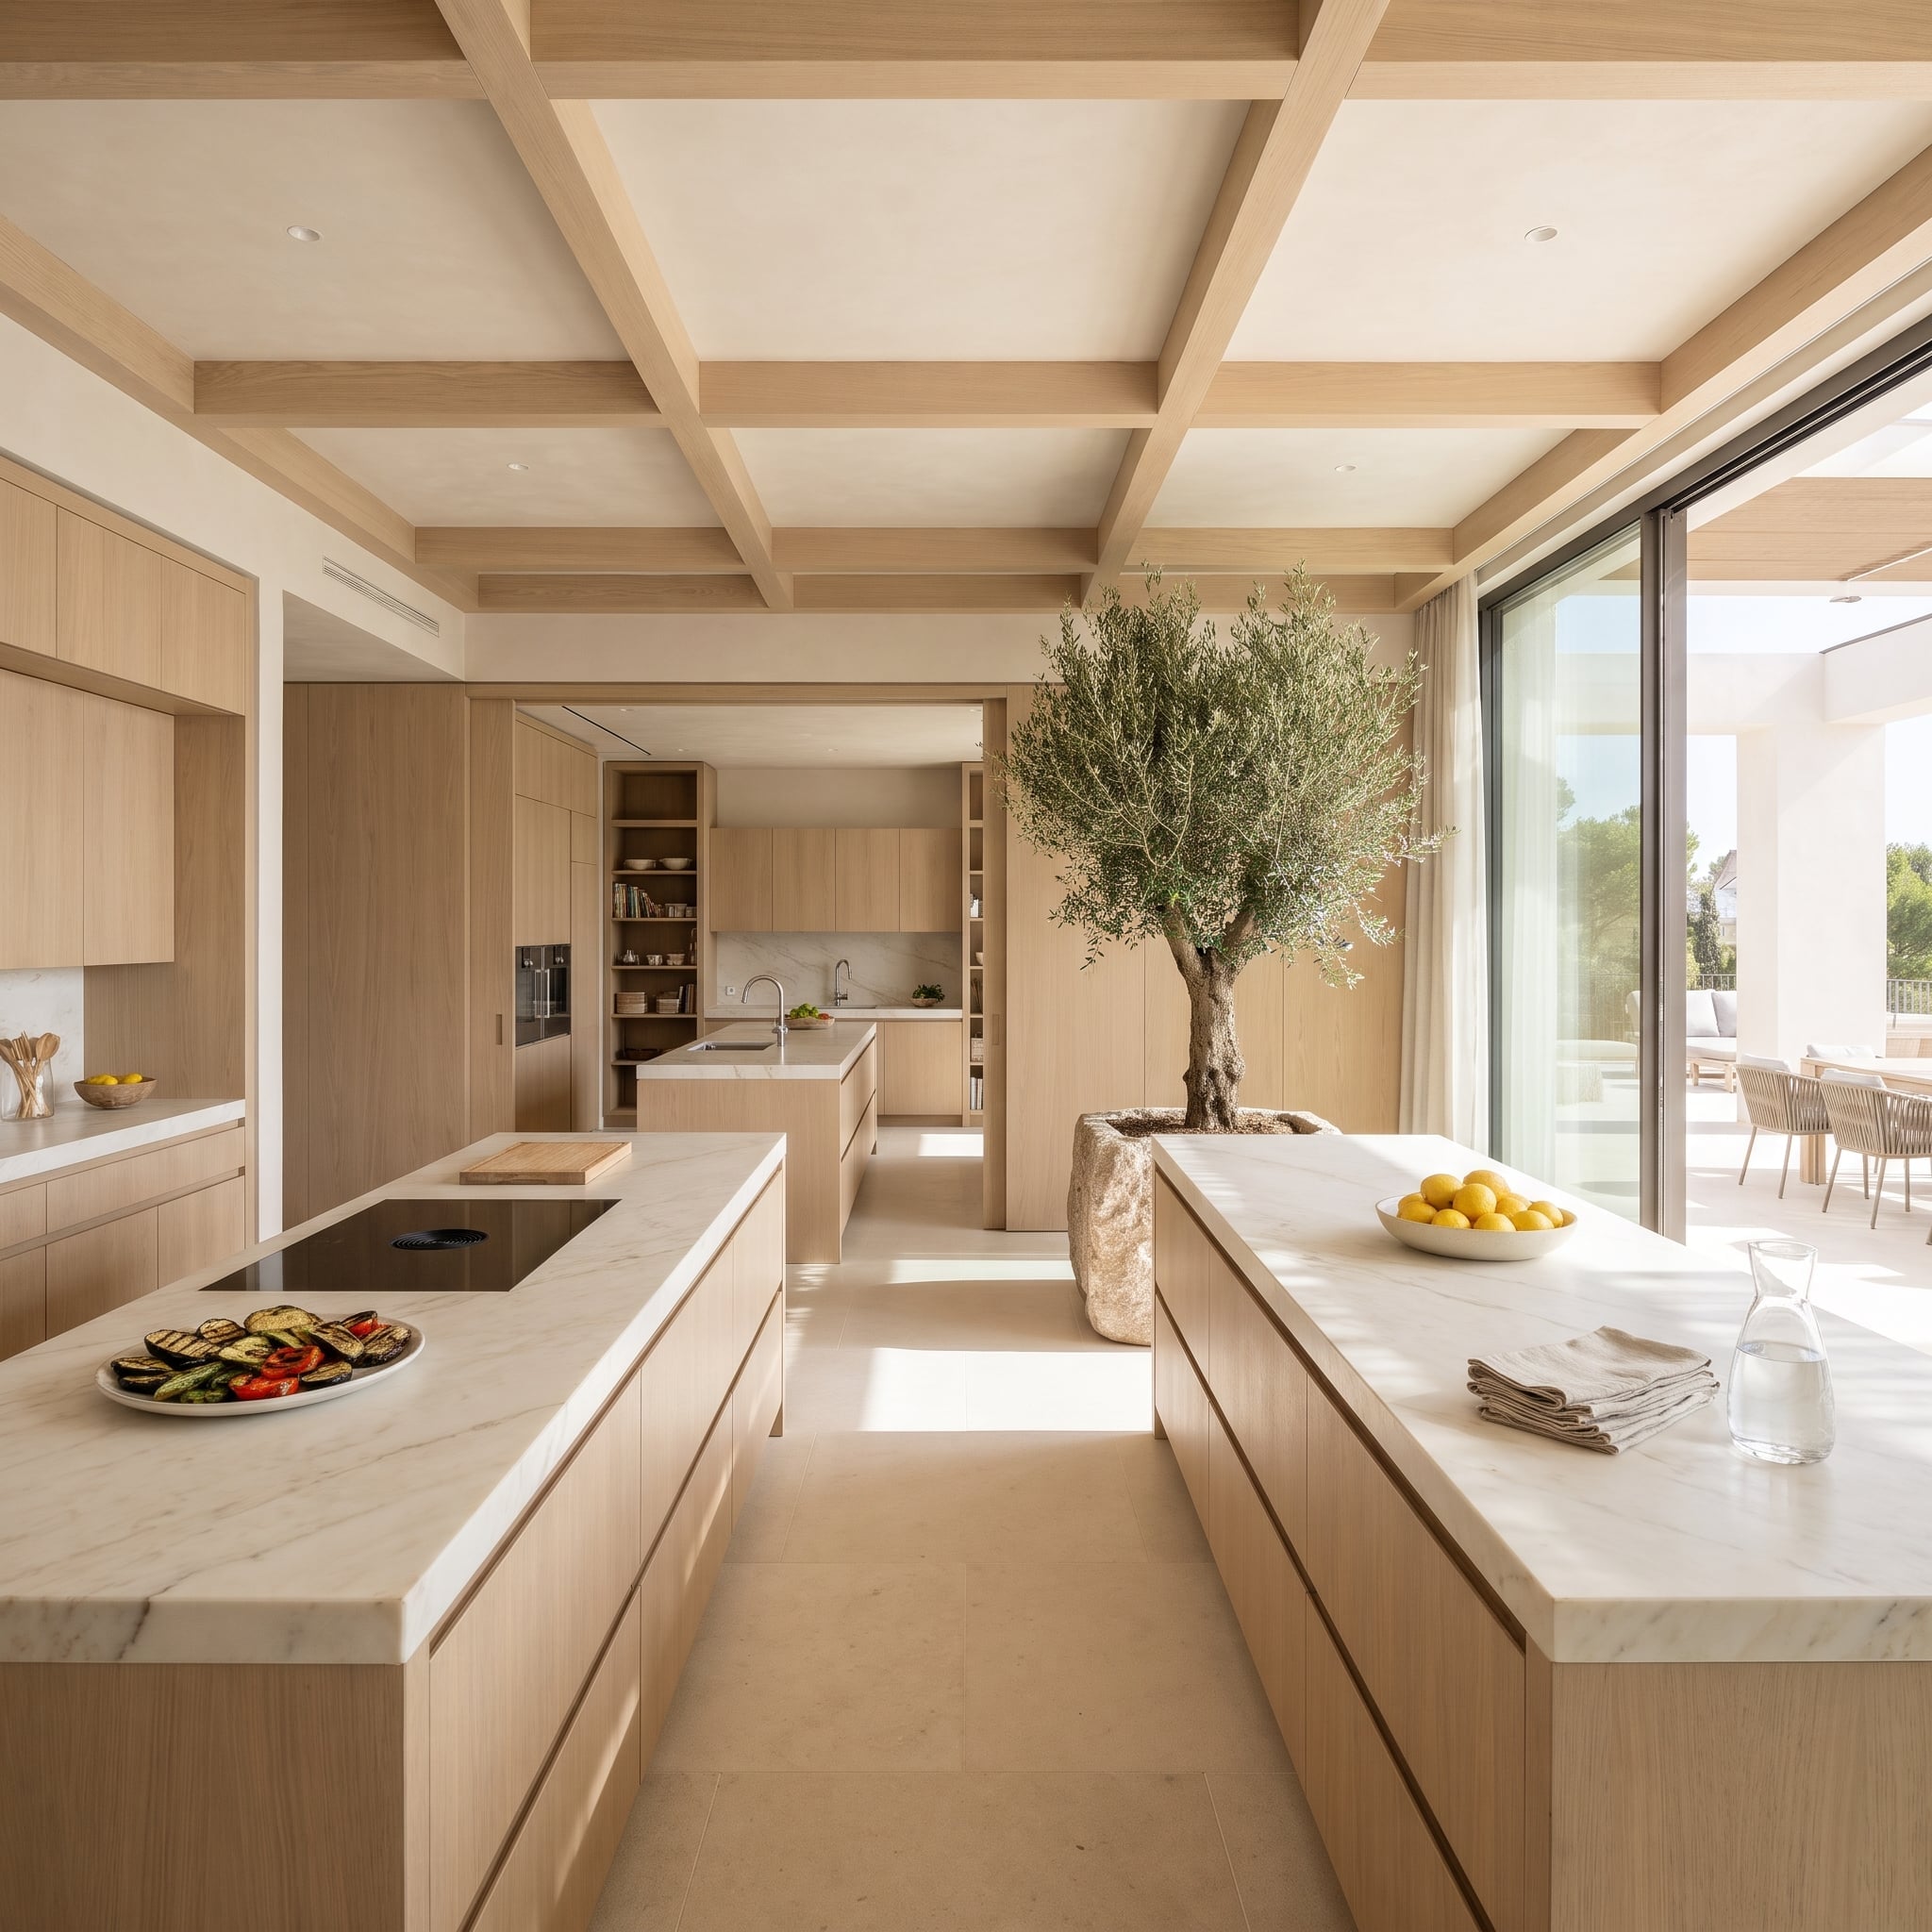
Two marble islands command the foreground, but a third sits beyond the cased opening with its own sink and tall faucet. The sightline connects the rooms even as their jobs diverge.
An induction cooktop with integrated downdraft extraction occupies one front island; oak, stone, and open shelving continue into the rear. The uninterrupted ceiling grid gives the entire arrangement a grand architectural rhythm. Three islands might sound excessive until the third one starts handling the dishes.
29. Reeded Glass Keeps the Copper Pans a Beautiful Rumor
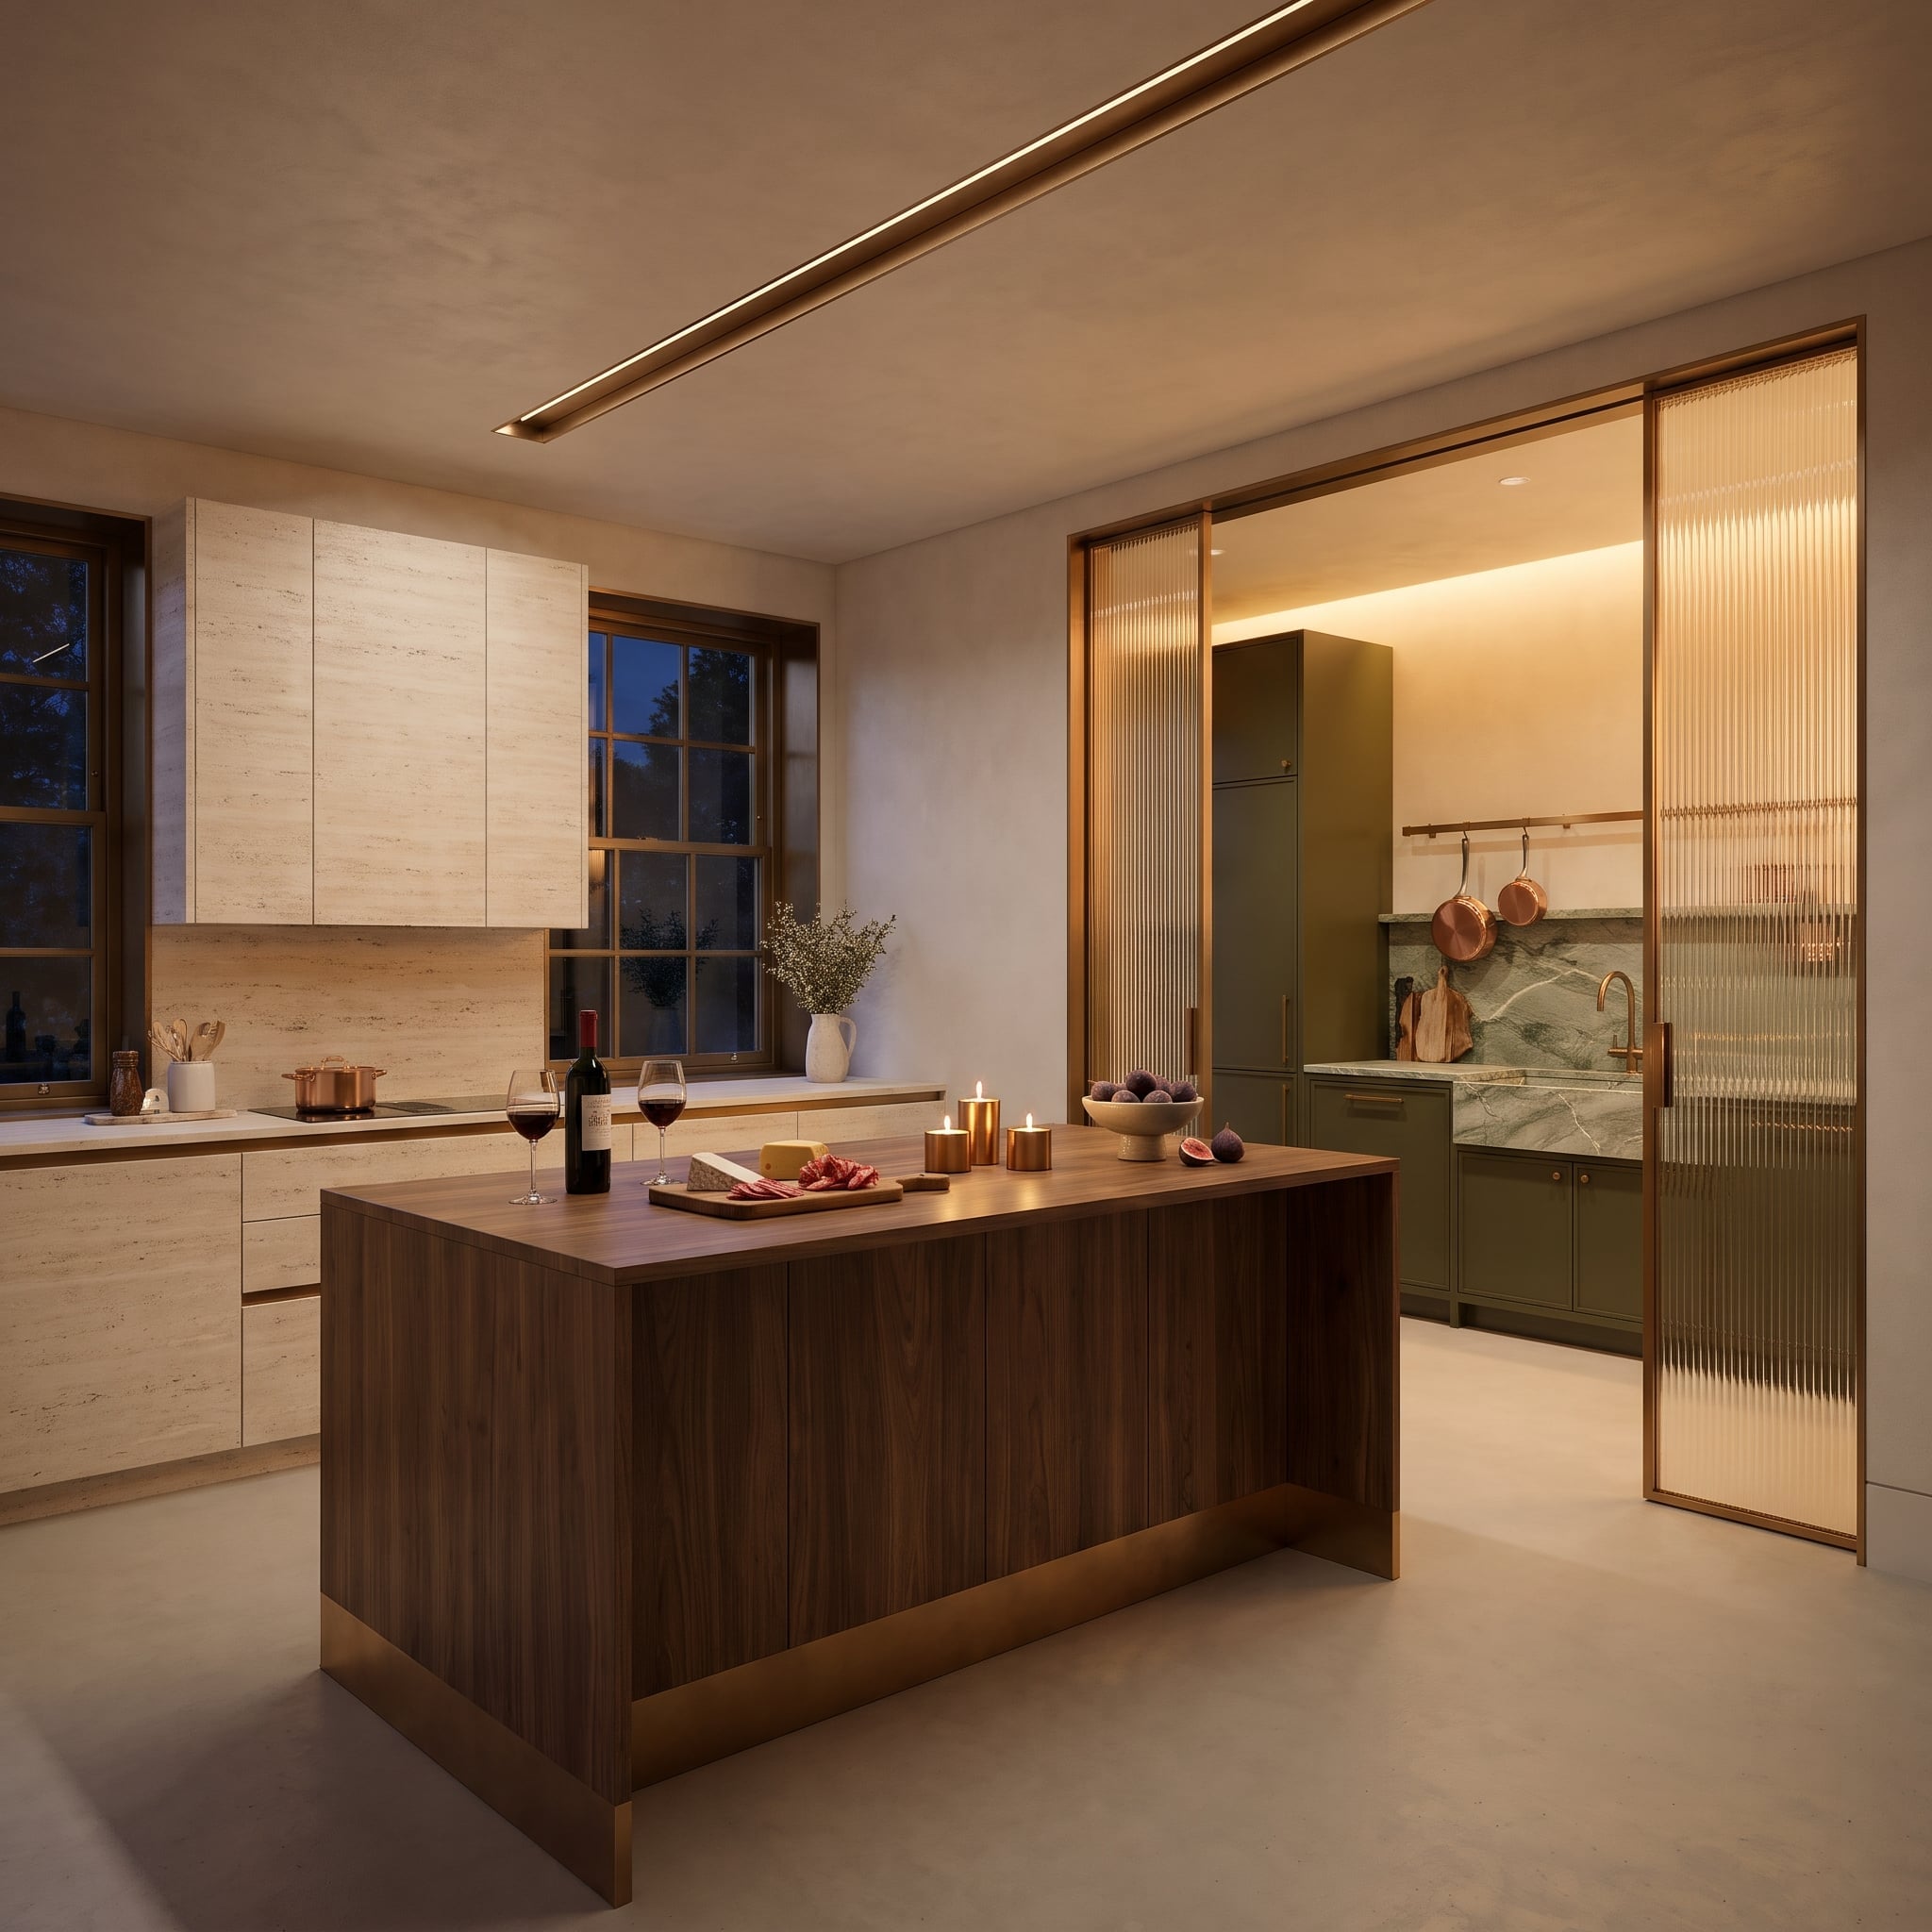
Bronze-framed reeded glass softens the view into an olive-green scullery. Copper pans remain visible as blurred glints rather than disappearing behind an opaque wall.
The walnut island sits on a bronze plinth, repeating the door frames without copying the green. Through the textured glass, the working kitchen becomes a composition of softened color and metallic highlights. The copper pans have never looked so mysterious.
28. The Travertine Sculpture Has a Working Kitchen Behind It
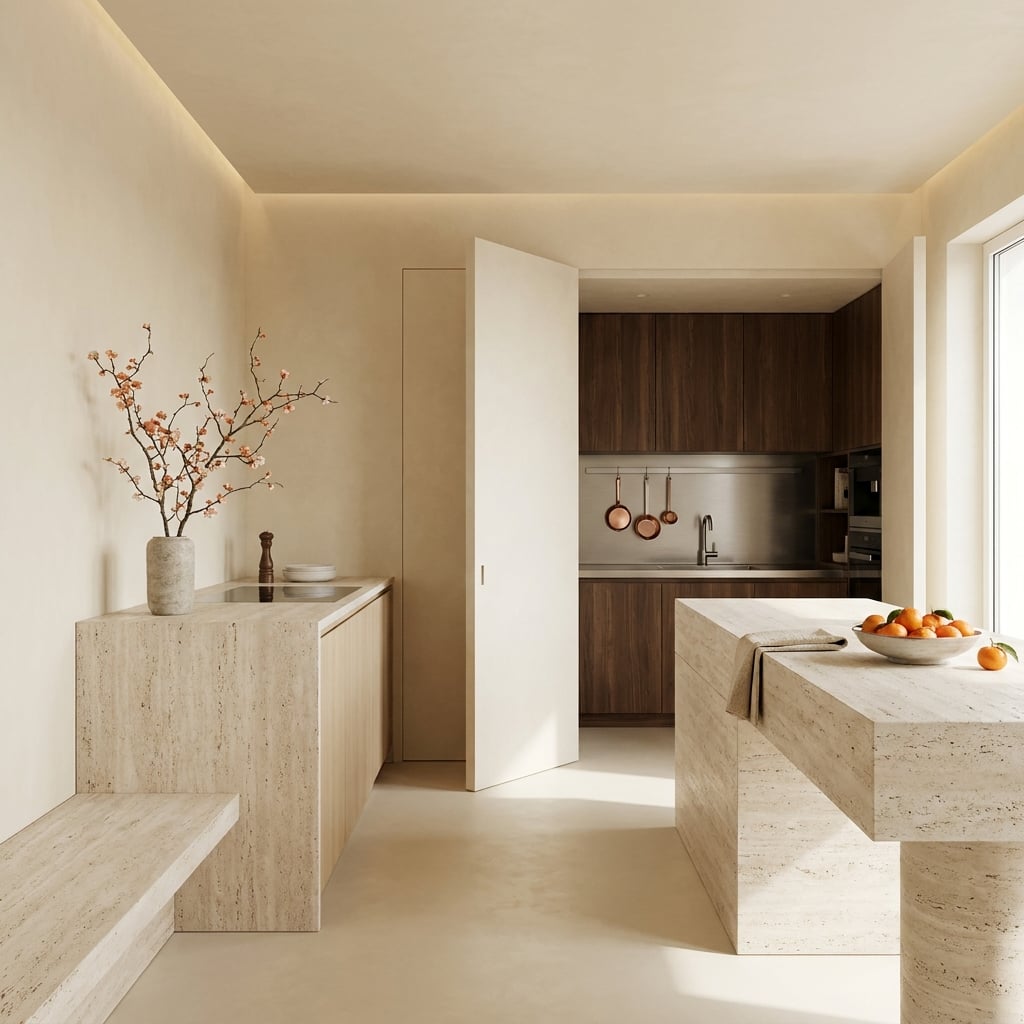
Vein-cut travertine wraps the cooktop counter, continues into a low bench, and gives the island a rounded pedestal-like base. Its mass and pale grain make the foreground read almost like carved furniture.
A full-height pivot door reveals dark cabinetry, a stainless backsplash, and copper pans on a rail. The sculptural stone gets the public-facing room; the metalwork gets a darker, more practical setting. The kitchen has lost none of its equipment, only its obligation to display everything.
27. Breakfast Disappears Behind Bifold Doors
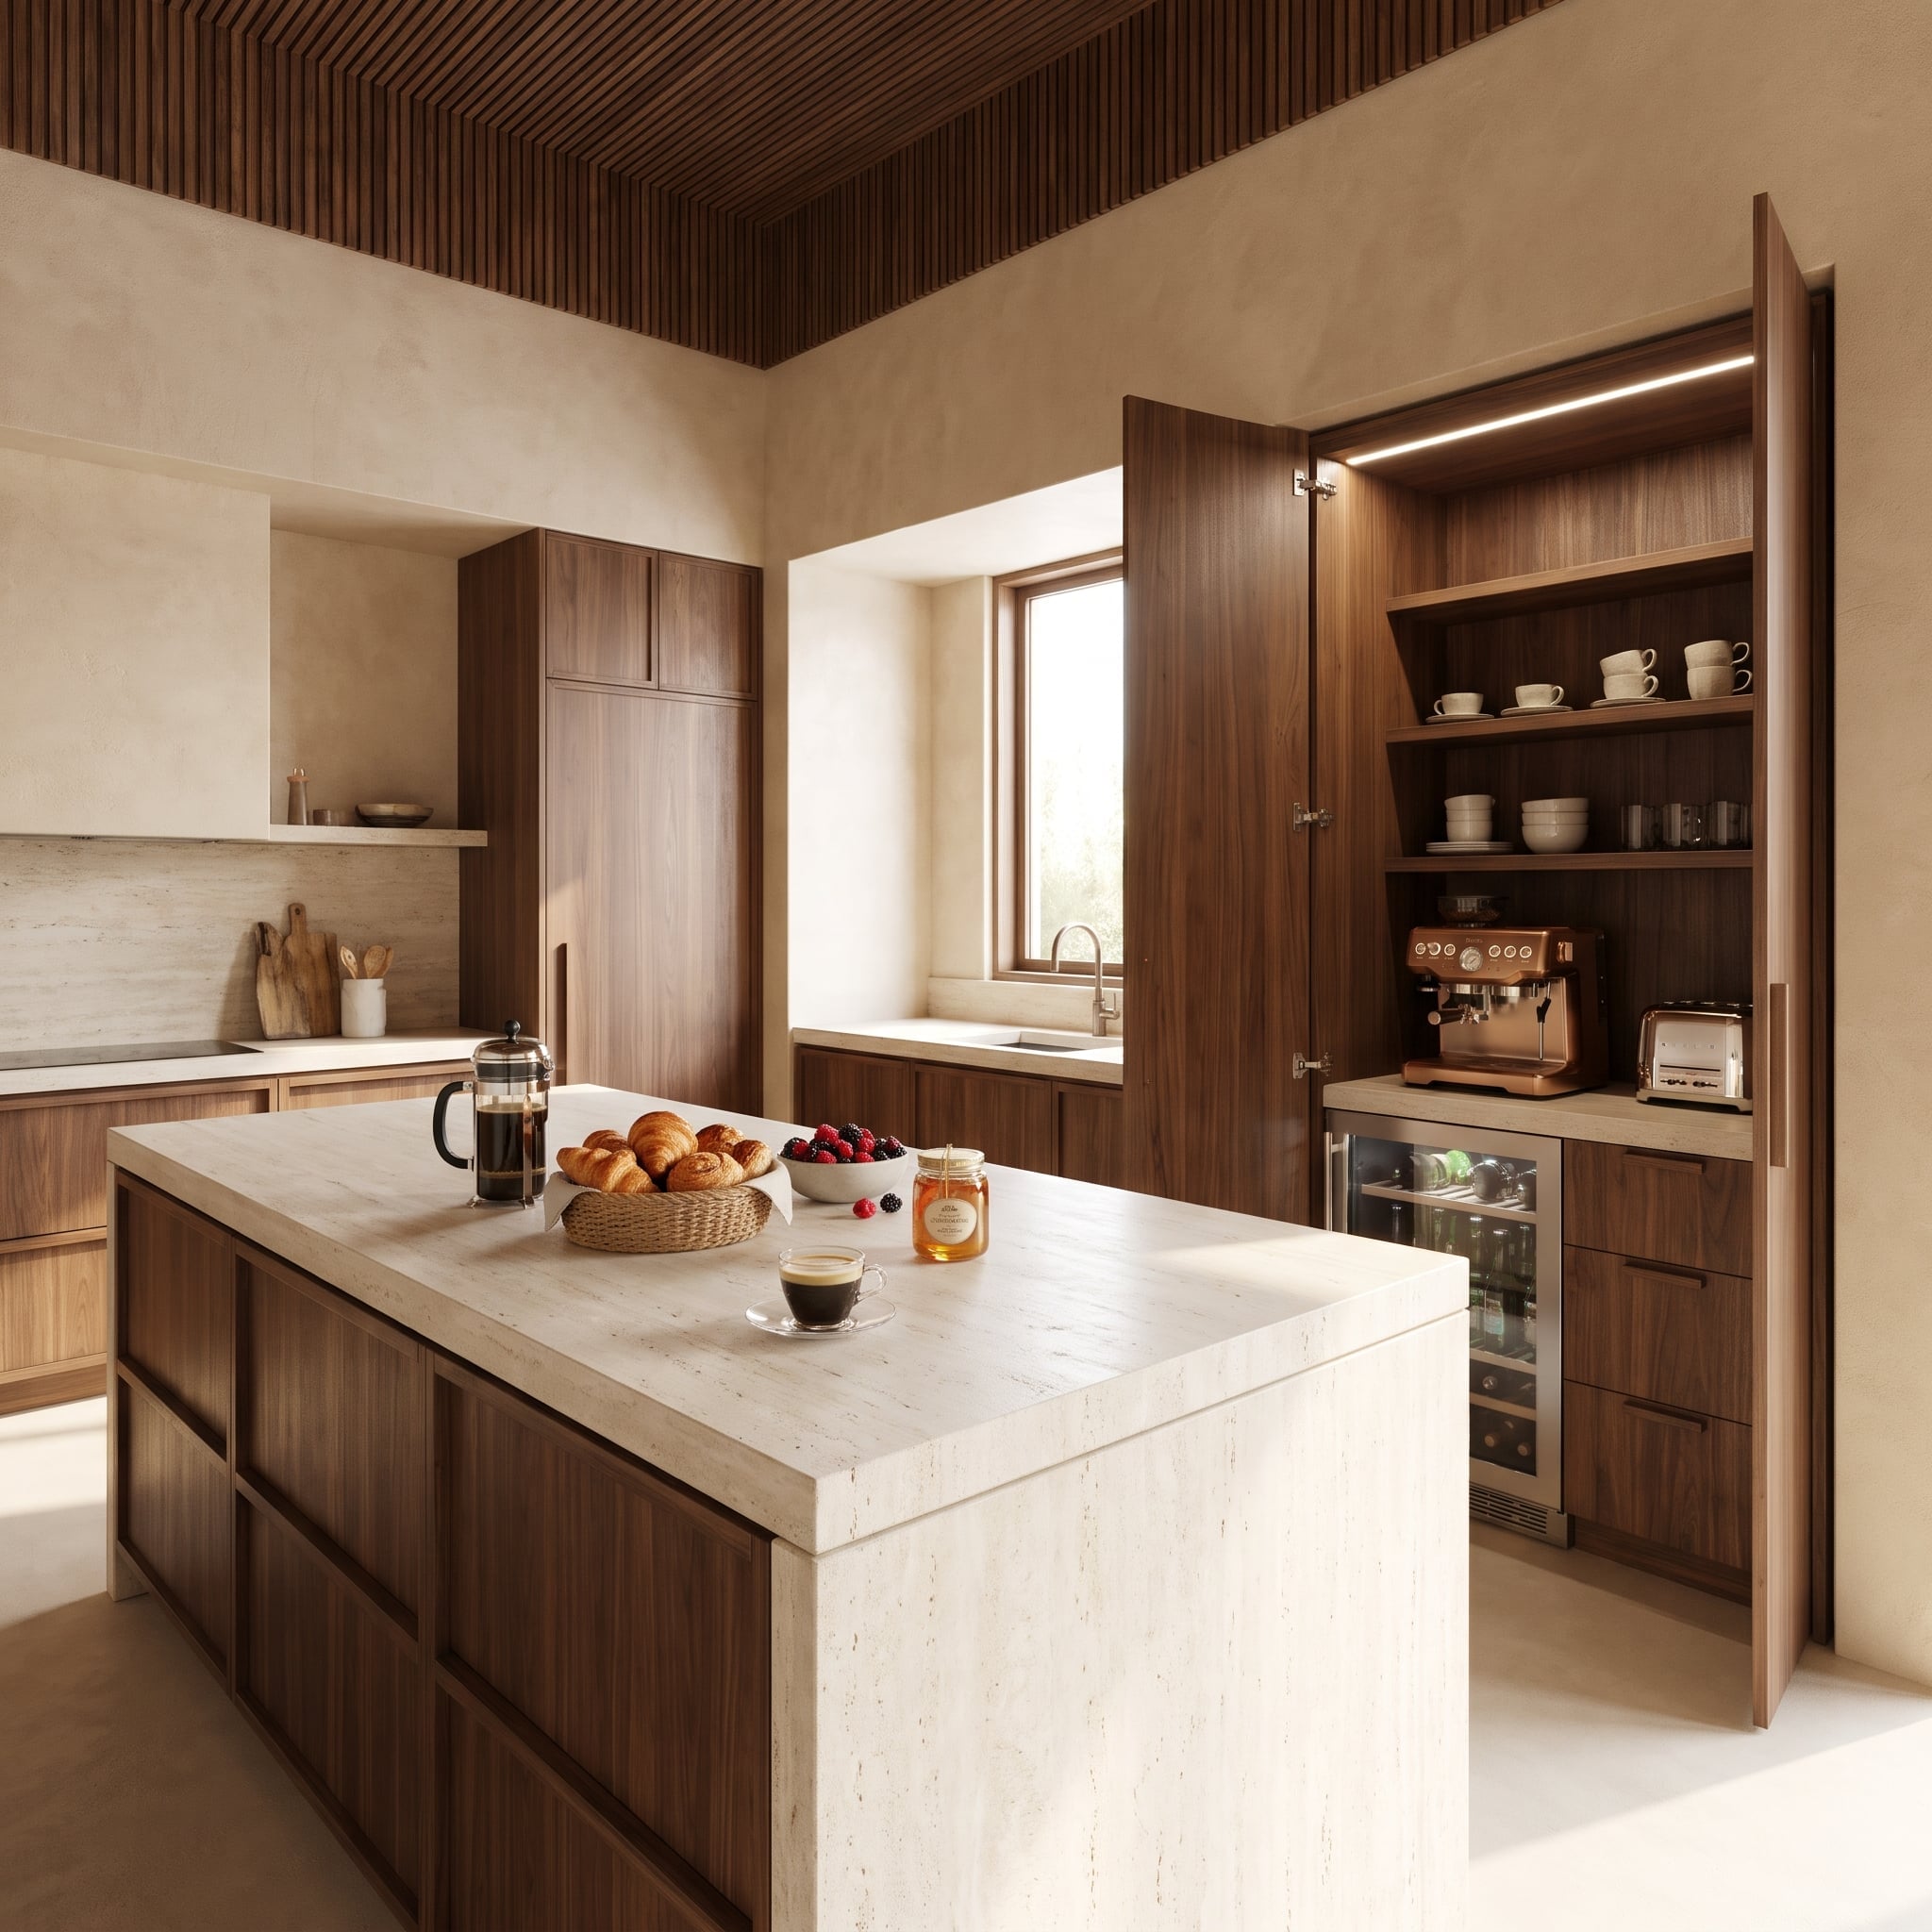
A copper-toned espresso machine anchors the concealed breakfast station, with cups illuminated by an LED strip beneath the upper shelf. Drawers and a wine fridge fit neatly below the counter.
The equipment stays within the depth of the cabinetry so the bifold doors can close. Coffee, cups, and chilled bottles have a home of their own. The breakfast counter can look fully equipped at eight in the morning and vanish before lunch.
26. Oak Everywhere, Until the Dark Stone Takes Over
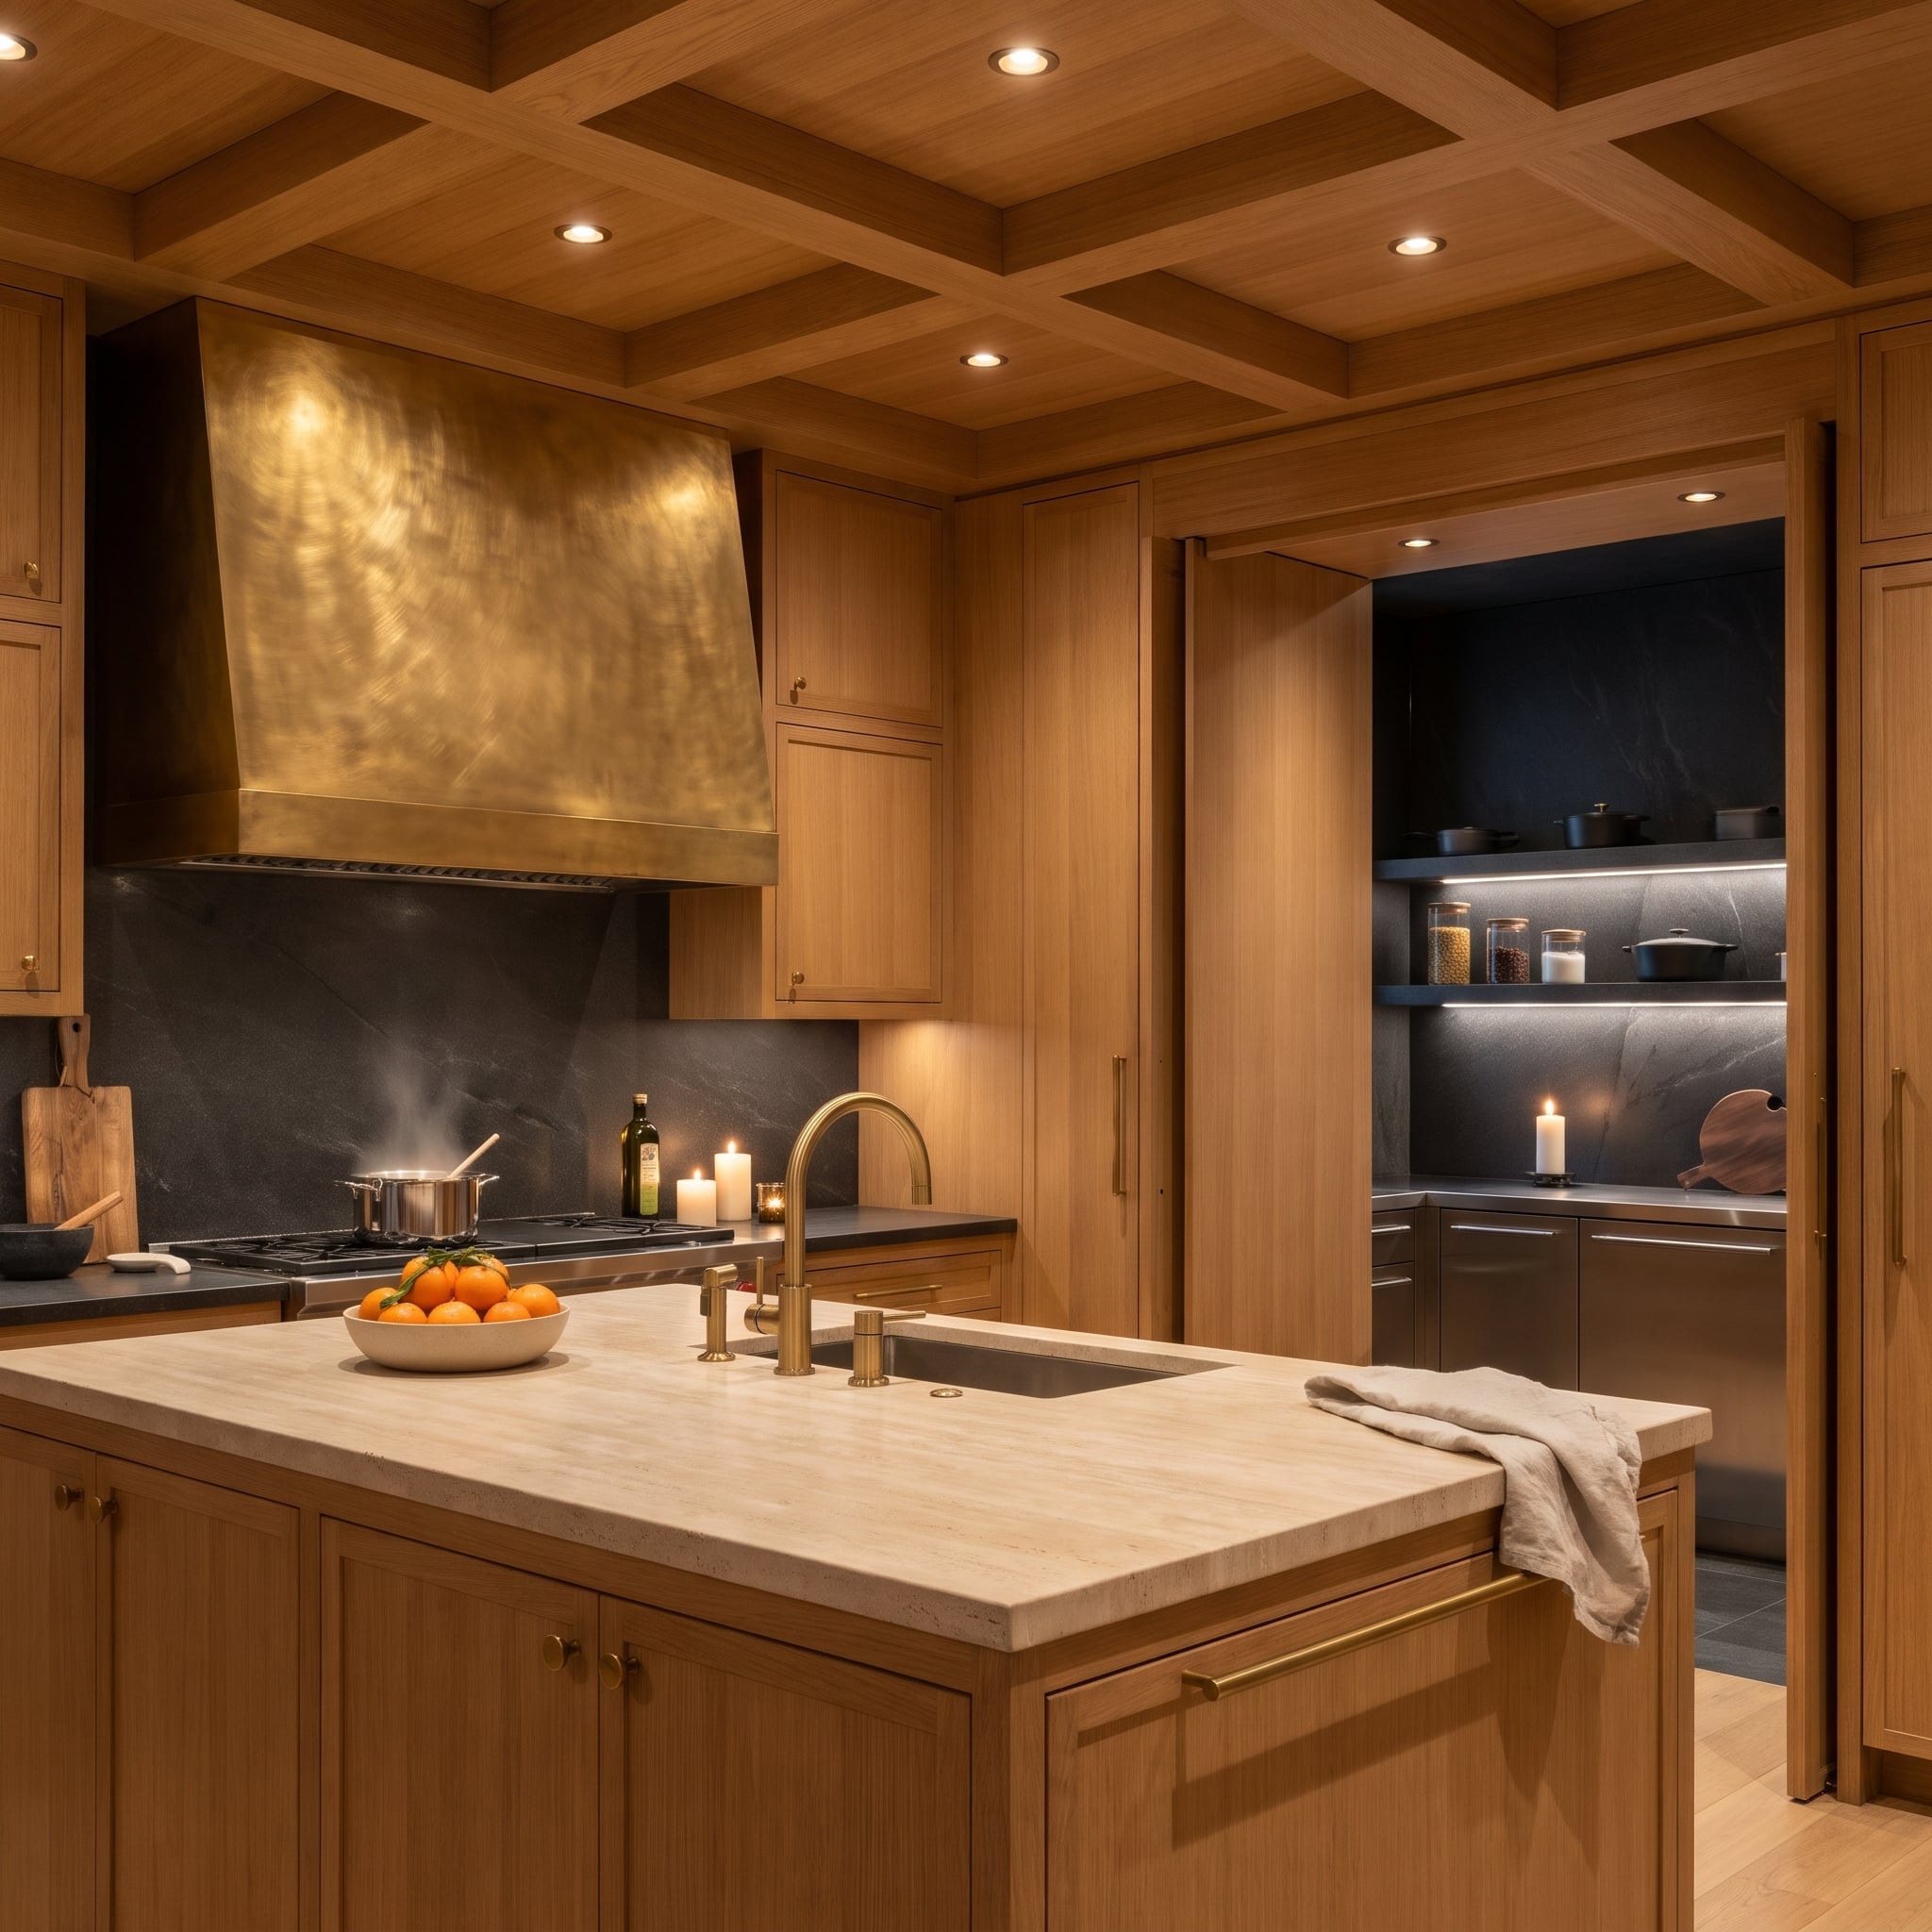
Oak climbs the walls and fills the ceiling coffers, making the main kitchen feel like a continuous piece of millwork. The brass-finished hood catches the downlights and interrupts the timber with a little flourish.
Through the opening, dark stone, stainless drawers, and lit floating shelves establish a harder-working zone for jars and Dutch ovens. Repeating the stone from the range wall provides continuity, while the shelves and exposed cookware give the rear room a distinctly more industrious character.
25. A Tomato-Red Scullery Behind Cream Doors
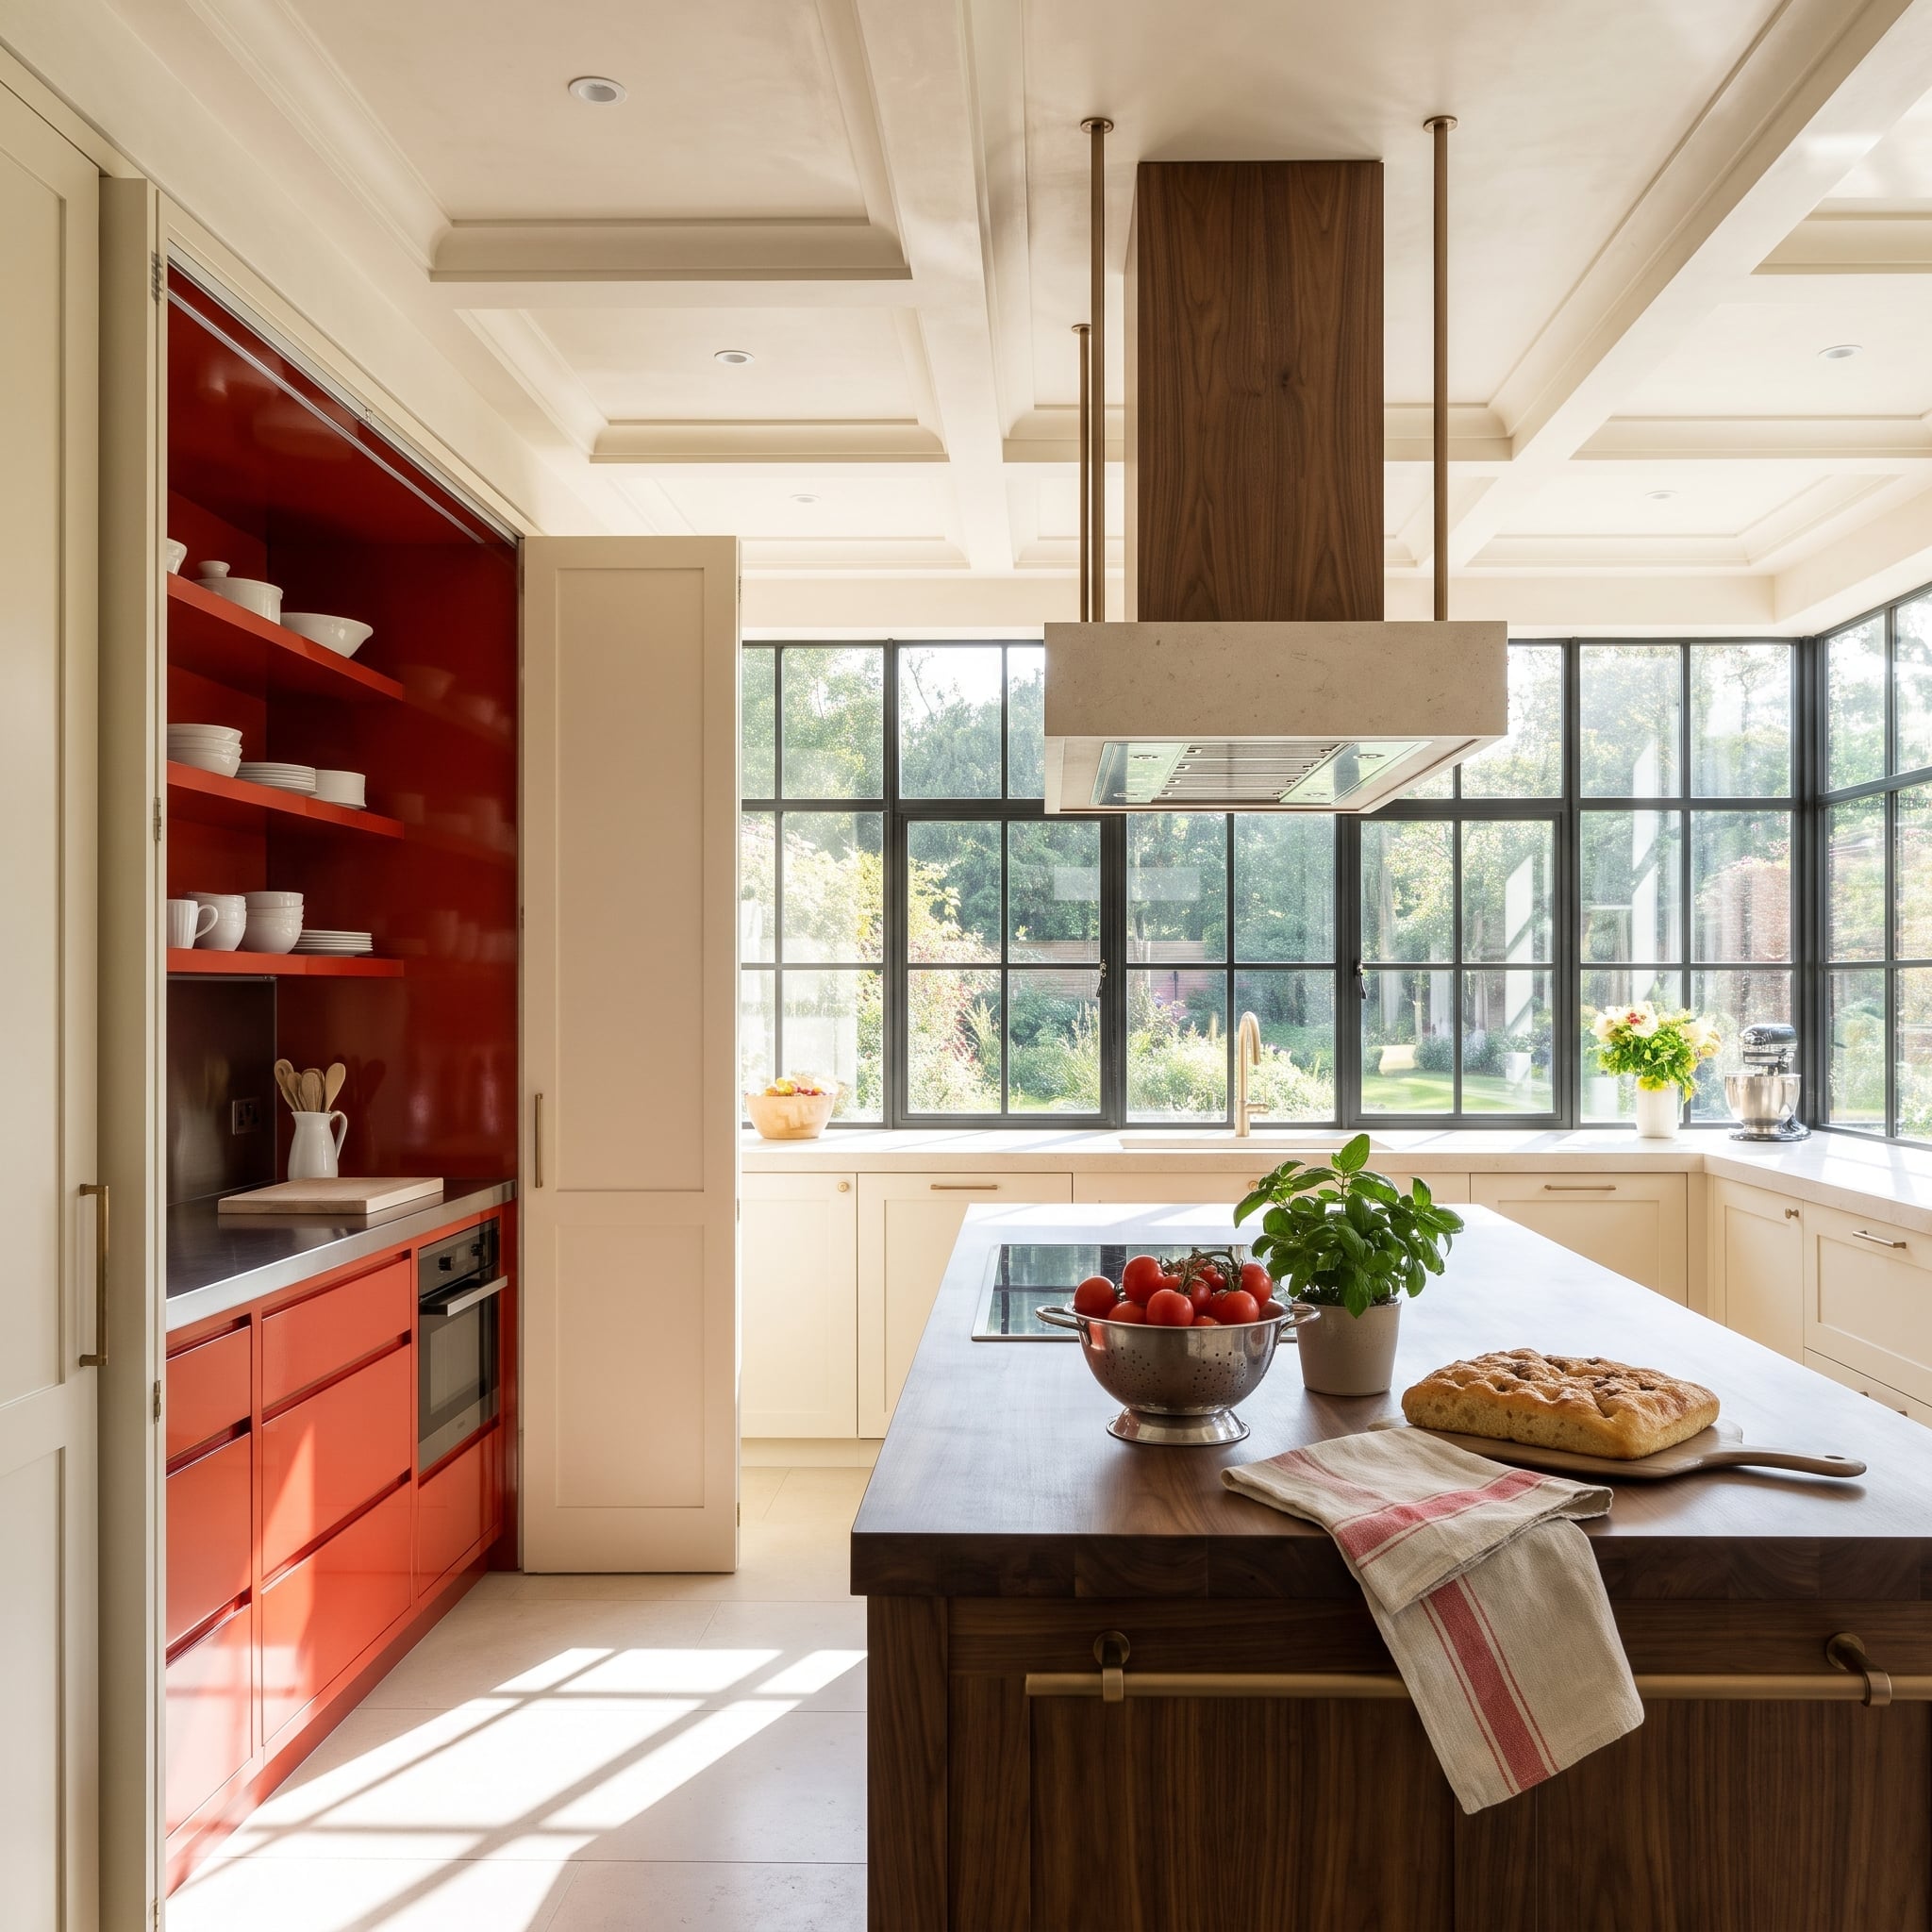
Cream folding doors open onto red lacquer, from the open shelves of white bowls to the lower drawers. The reveal is unabashedly theatrical, particularly against the restrained cabinetry outside.
The front kitchen has its own flourishes: a brass towel rail on the walnut island and a chimney hood suspended with brass details. Even with the scullery closed, the tomatoes on display offer a small preview of the color waiting behind the doors.
Not everyone warms to red: in our readers’ votes, red-dominant kitchens got hearts 48% of the time, compared with 58% for the other kitchens in the same articles.
24. The Refrigerator Is on Display. The Flour Is Not
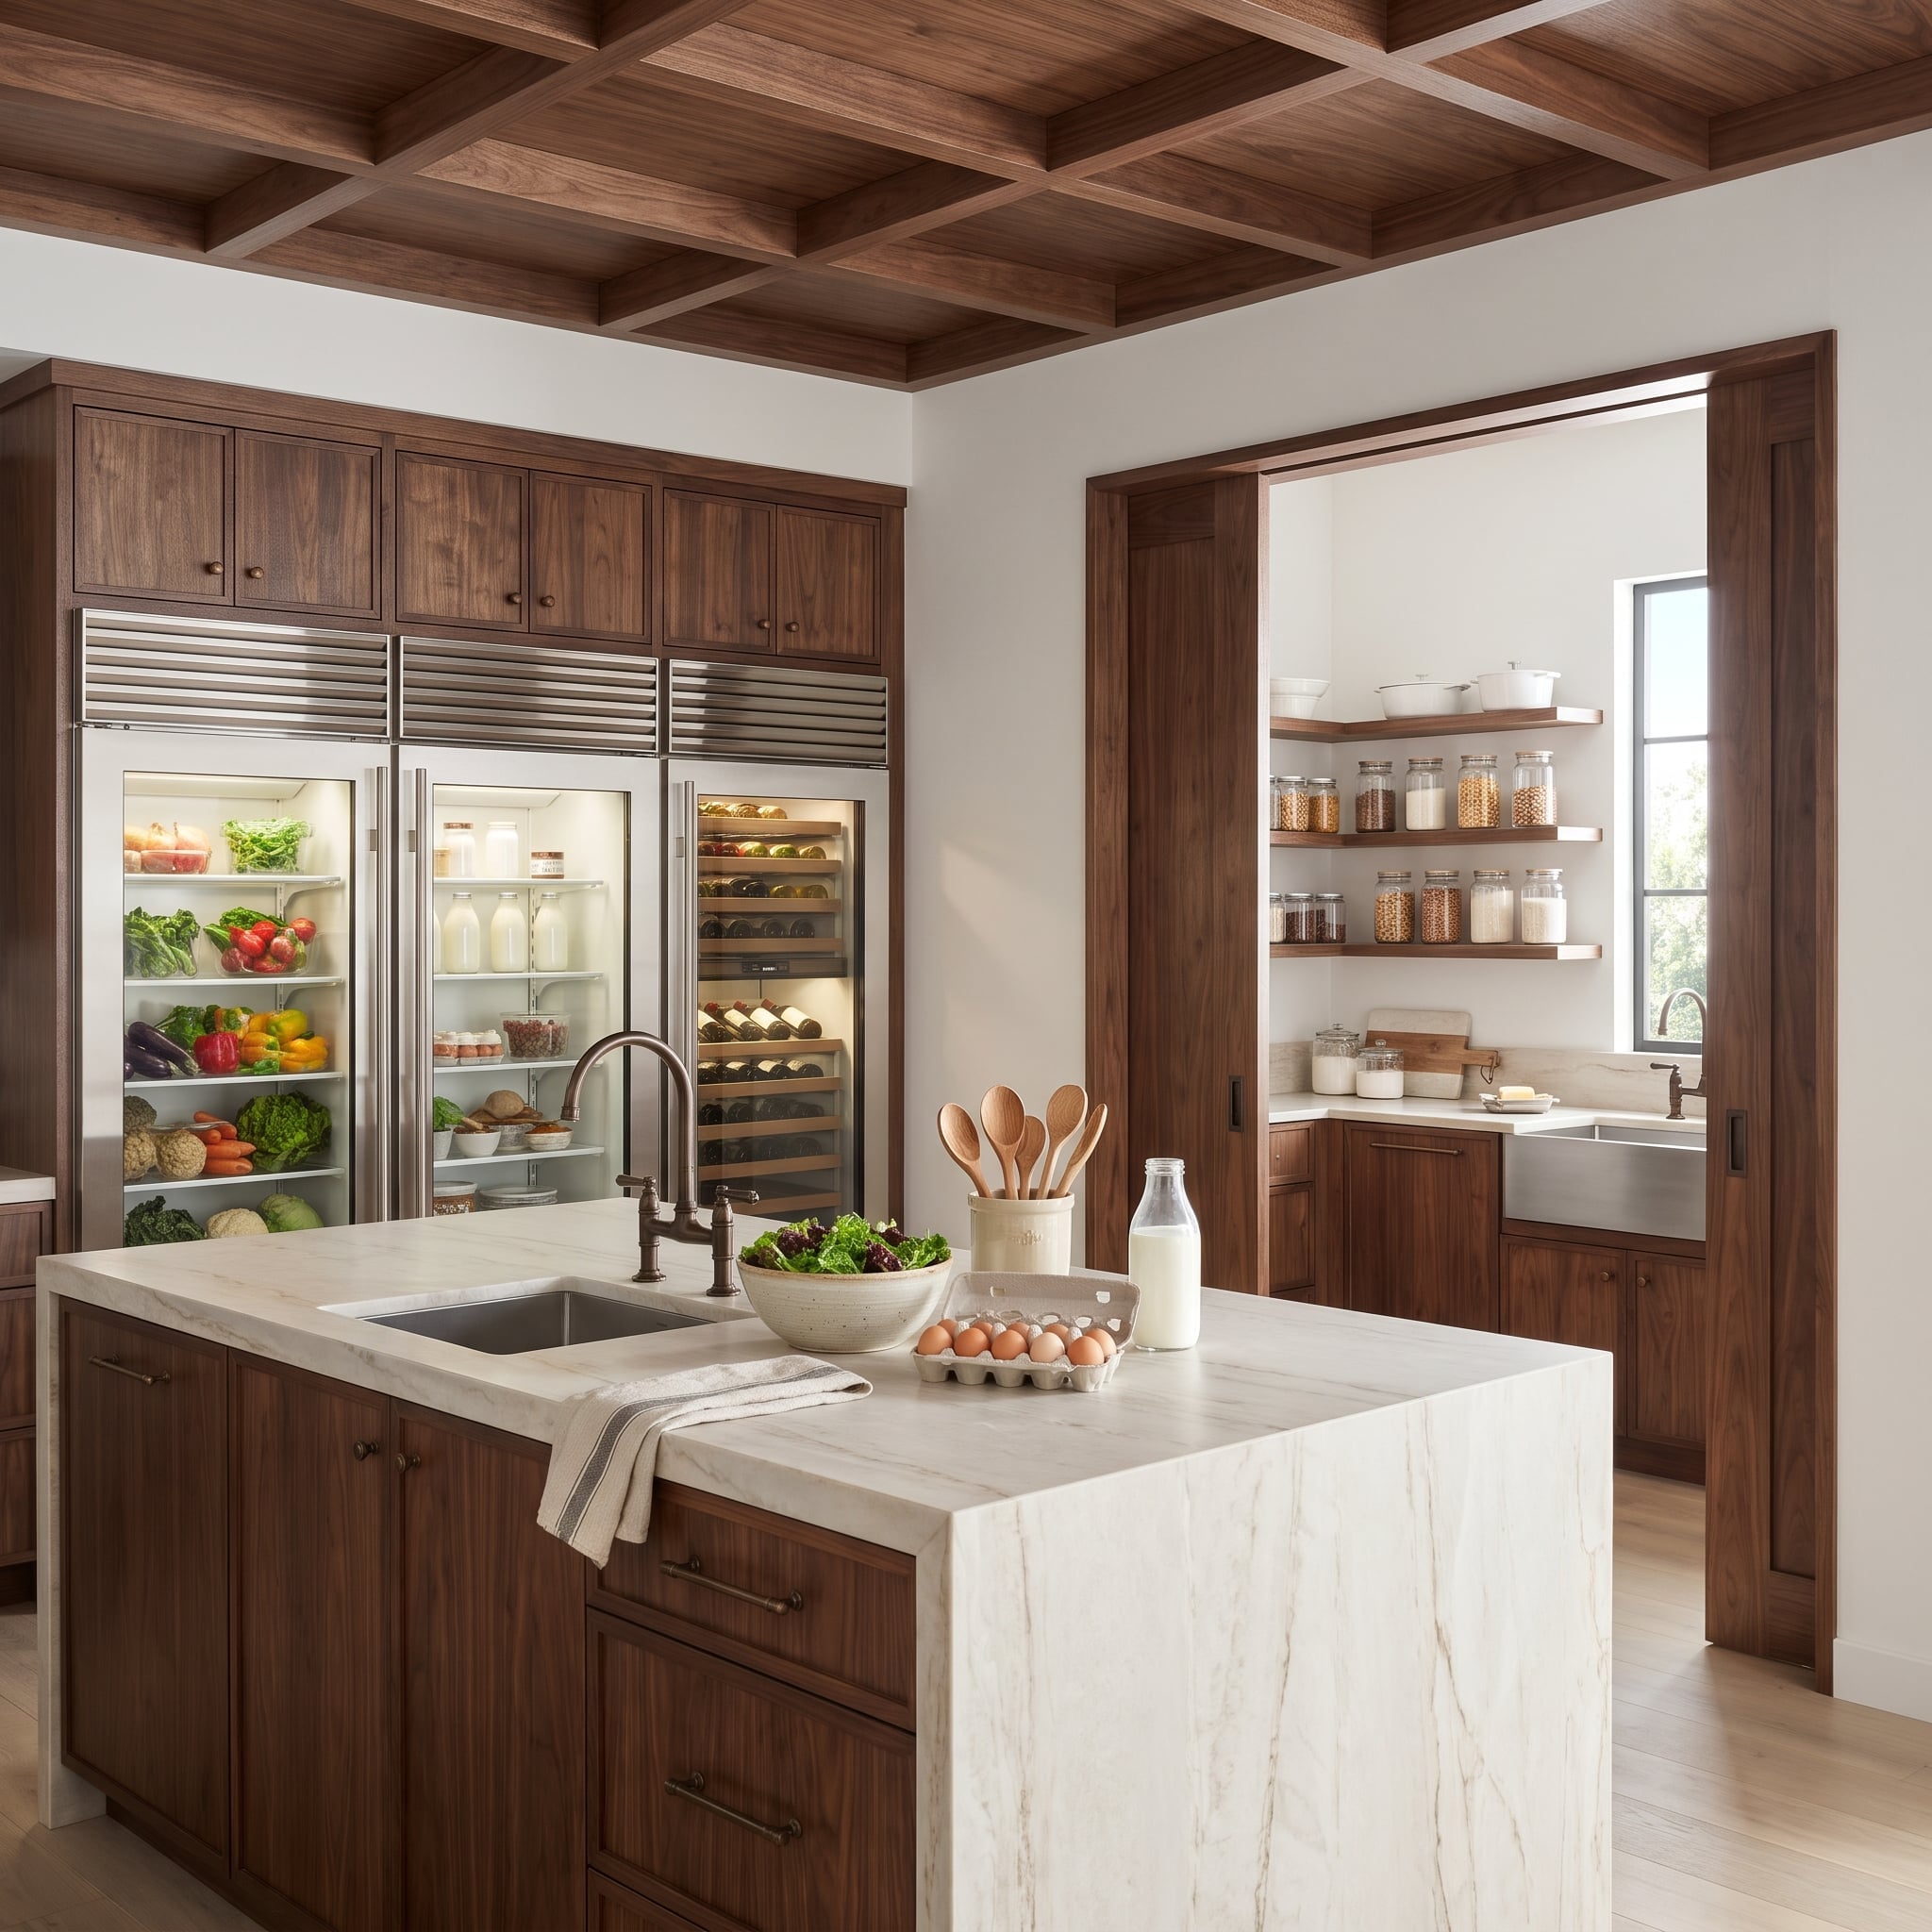
Three glass-front refrigerated columns turn produce, dairy, and wine into a market-like display beneath steel louvers. Everything inside is visible, including anything less photogenic than the fruit.
Walnut sliding panels conceal a rear scullery with flour jars, Dutch ovens, and a stainless apron sink beneath a window. The composition makes a curious distinction between what deserves display and what belongs behind closed doors. The produce becomes part of the decor; the flour bins and cookware quietly disappear.
23. Black Stone Commands the Room; Oak Takes Care of Coffee
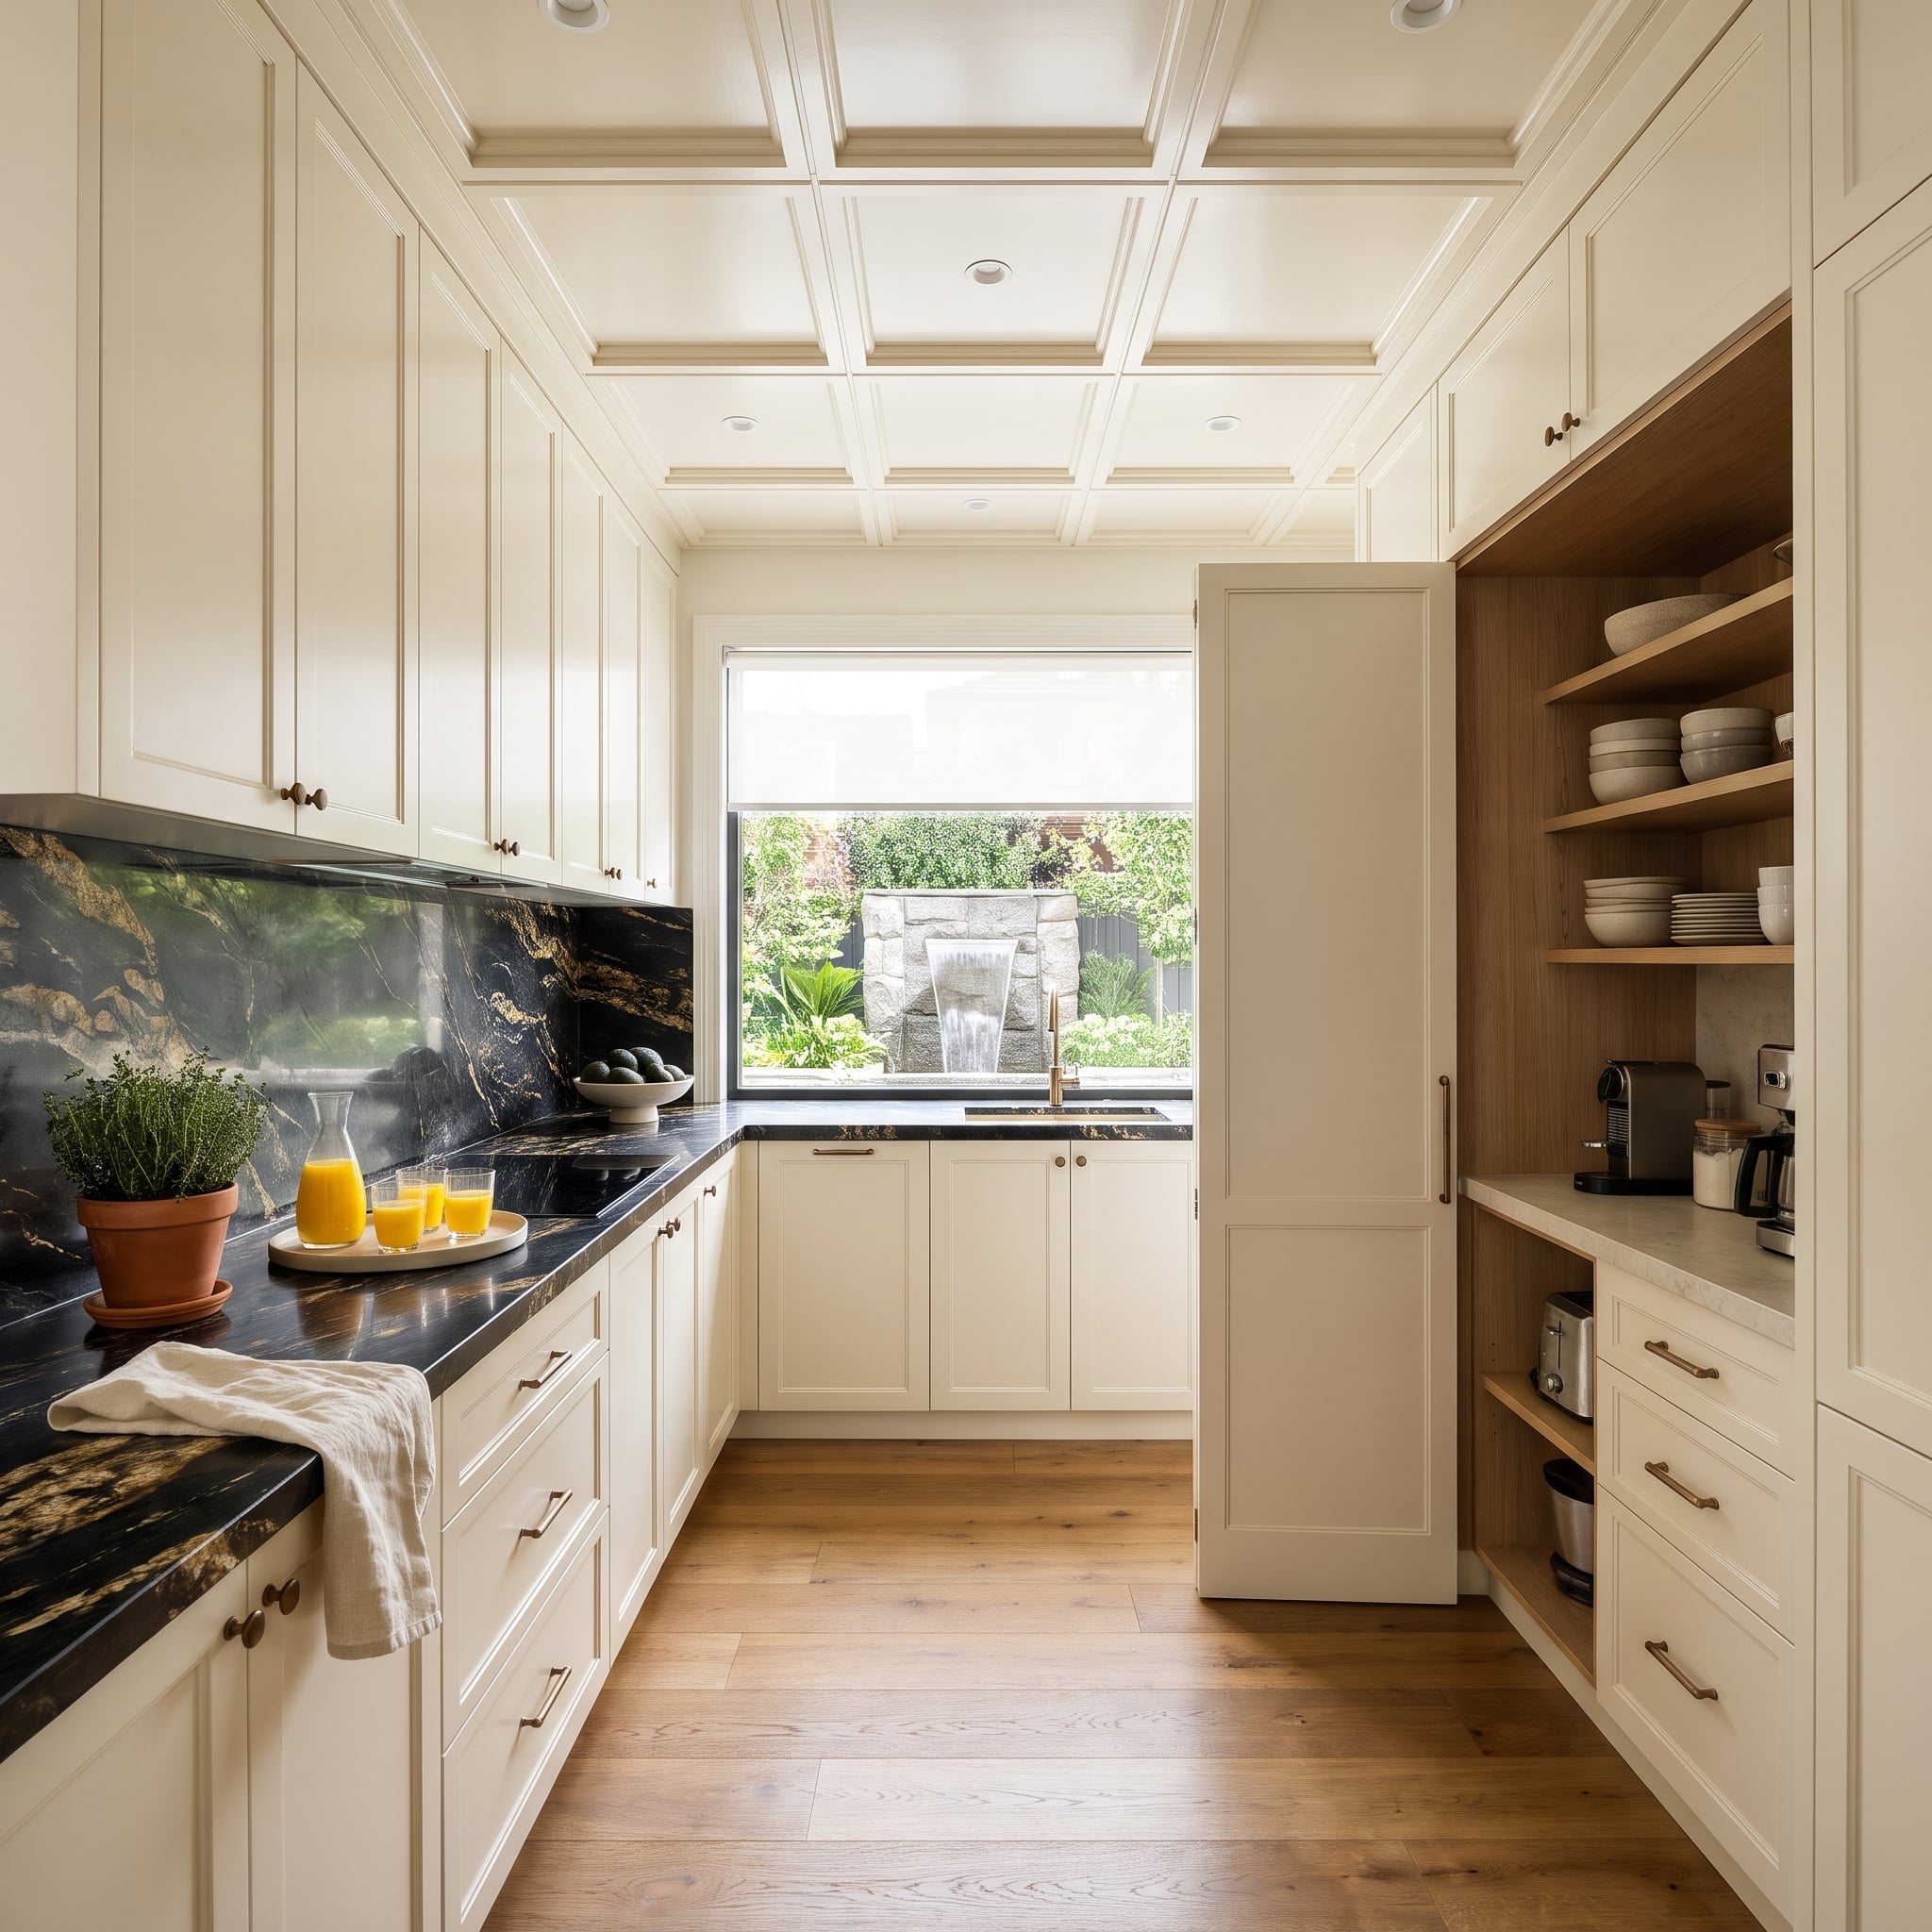
Gold-veined black stone runs up the backsplash beside cream Shaker cabinetry, with bronze knobs repeating its warm streaks. A window at the far end frames a stone waterfall outdoors.
Behind a tall cream door, an oak-lined coffee station trades the dark stone for a pale counter. Open shelves hold stoneware; lower cubbies give the toaster and mixer a place to park. The dramatic marble wall can keep commanding attention while breakfast takes place in a quieter corner.
22. Bronze Sliders Conceal a Restaurant-Minded Galley
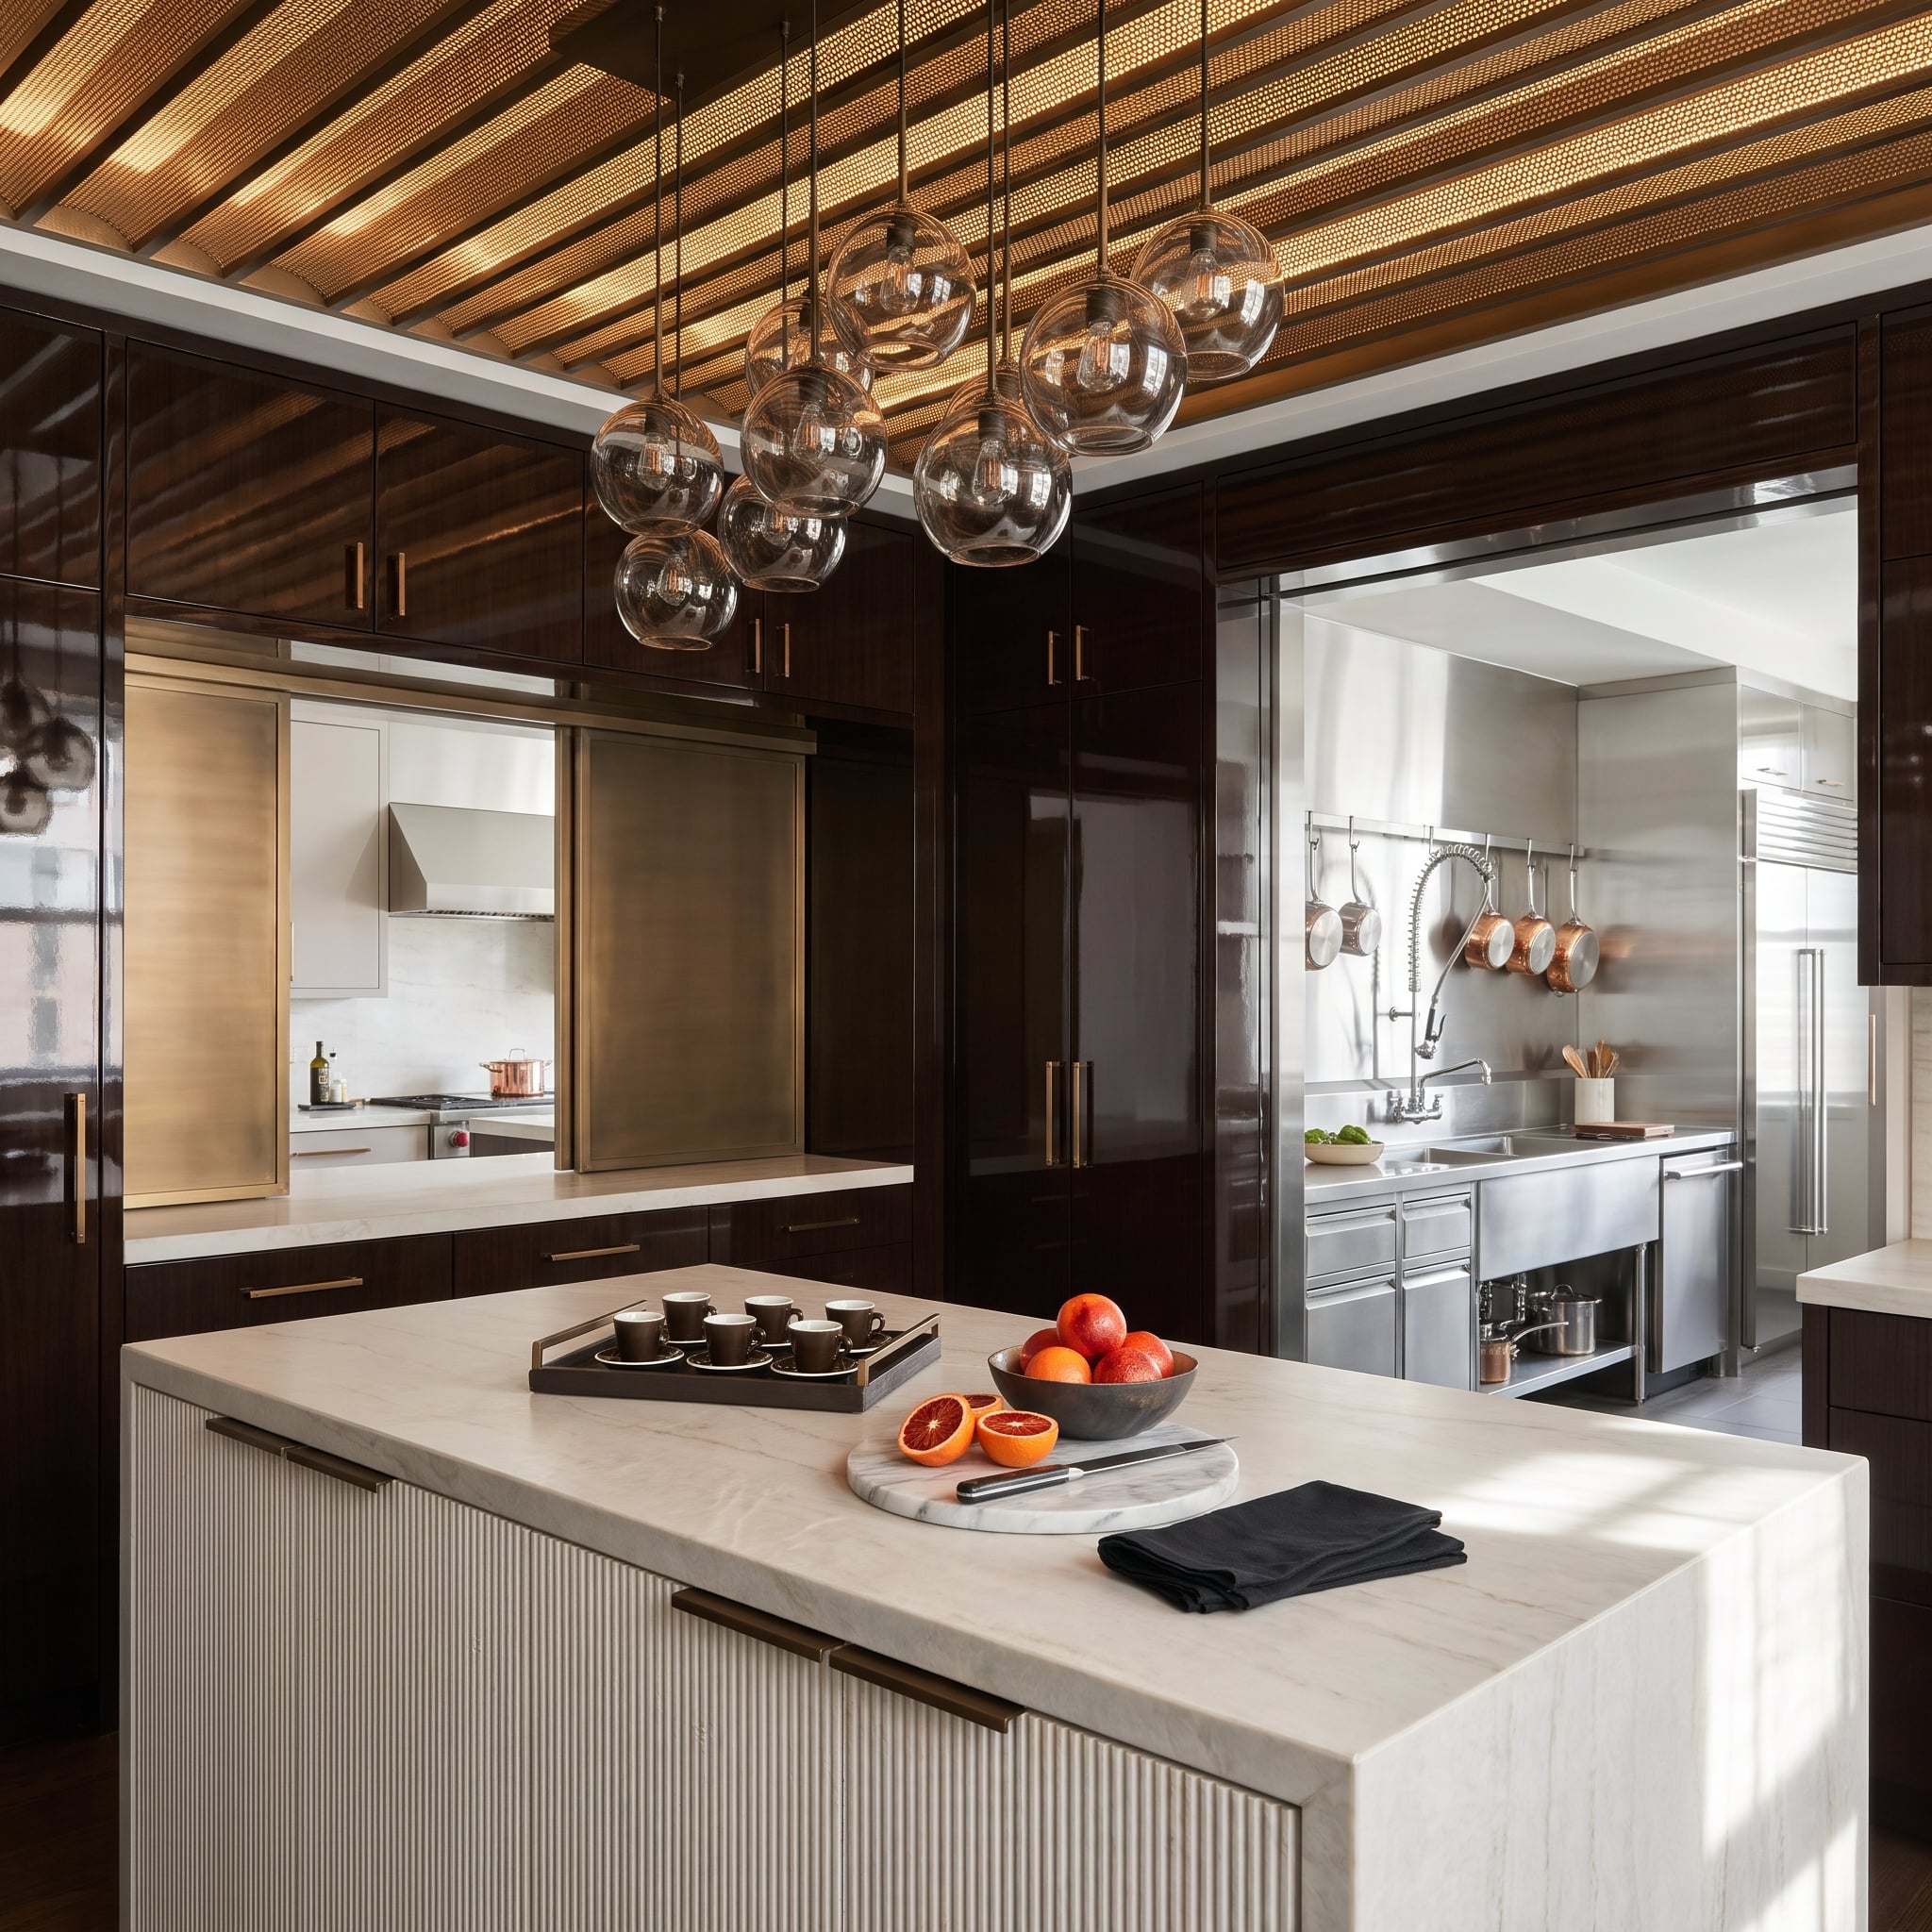
Bronze sliding panels screen a stainless cooking galley from the lacquered show kitchen. Behind them: a double sink, pre-rinse faucet, and copper pans hung ready to use.
In front, the fluted island carries espresso cups and blood oranges rather than the equipment for a serious meal. The material contrast is telling: glossy lacquer makes a polished backdrop for entertaining, while the stainless galley accommodates wet work, cookware, and the less photogenic side of preparing dinner.
21. Blue Shutters, Walnut Walls, and a Sink Worth Hiding
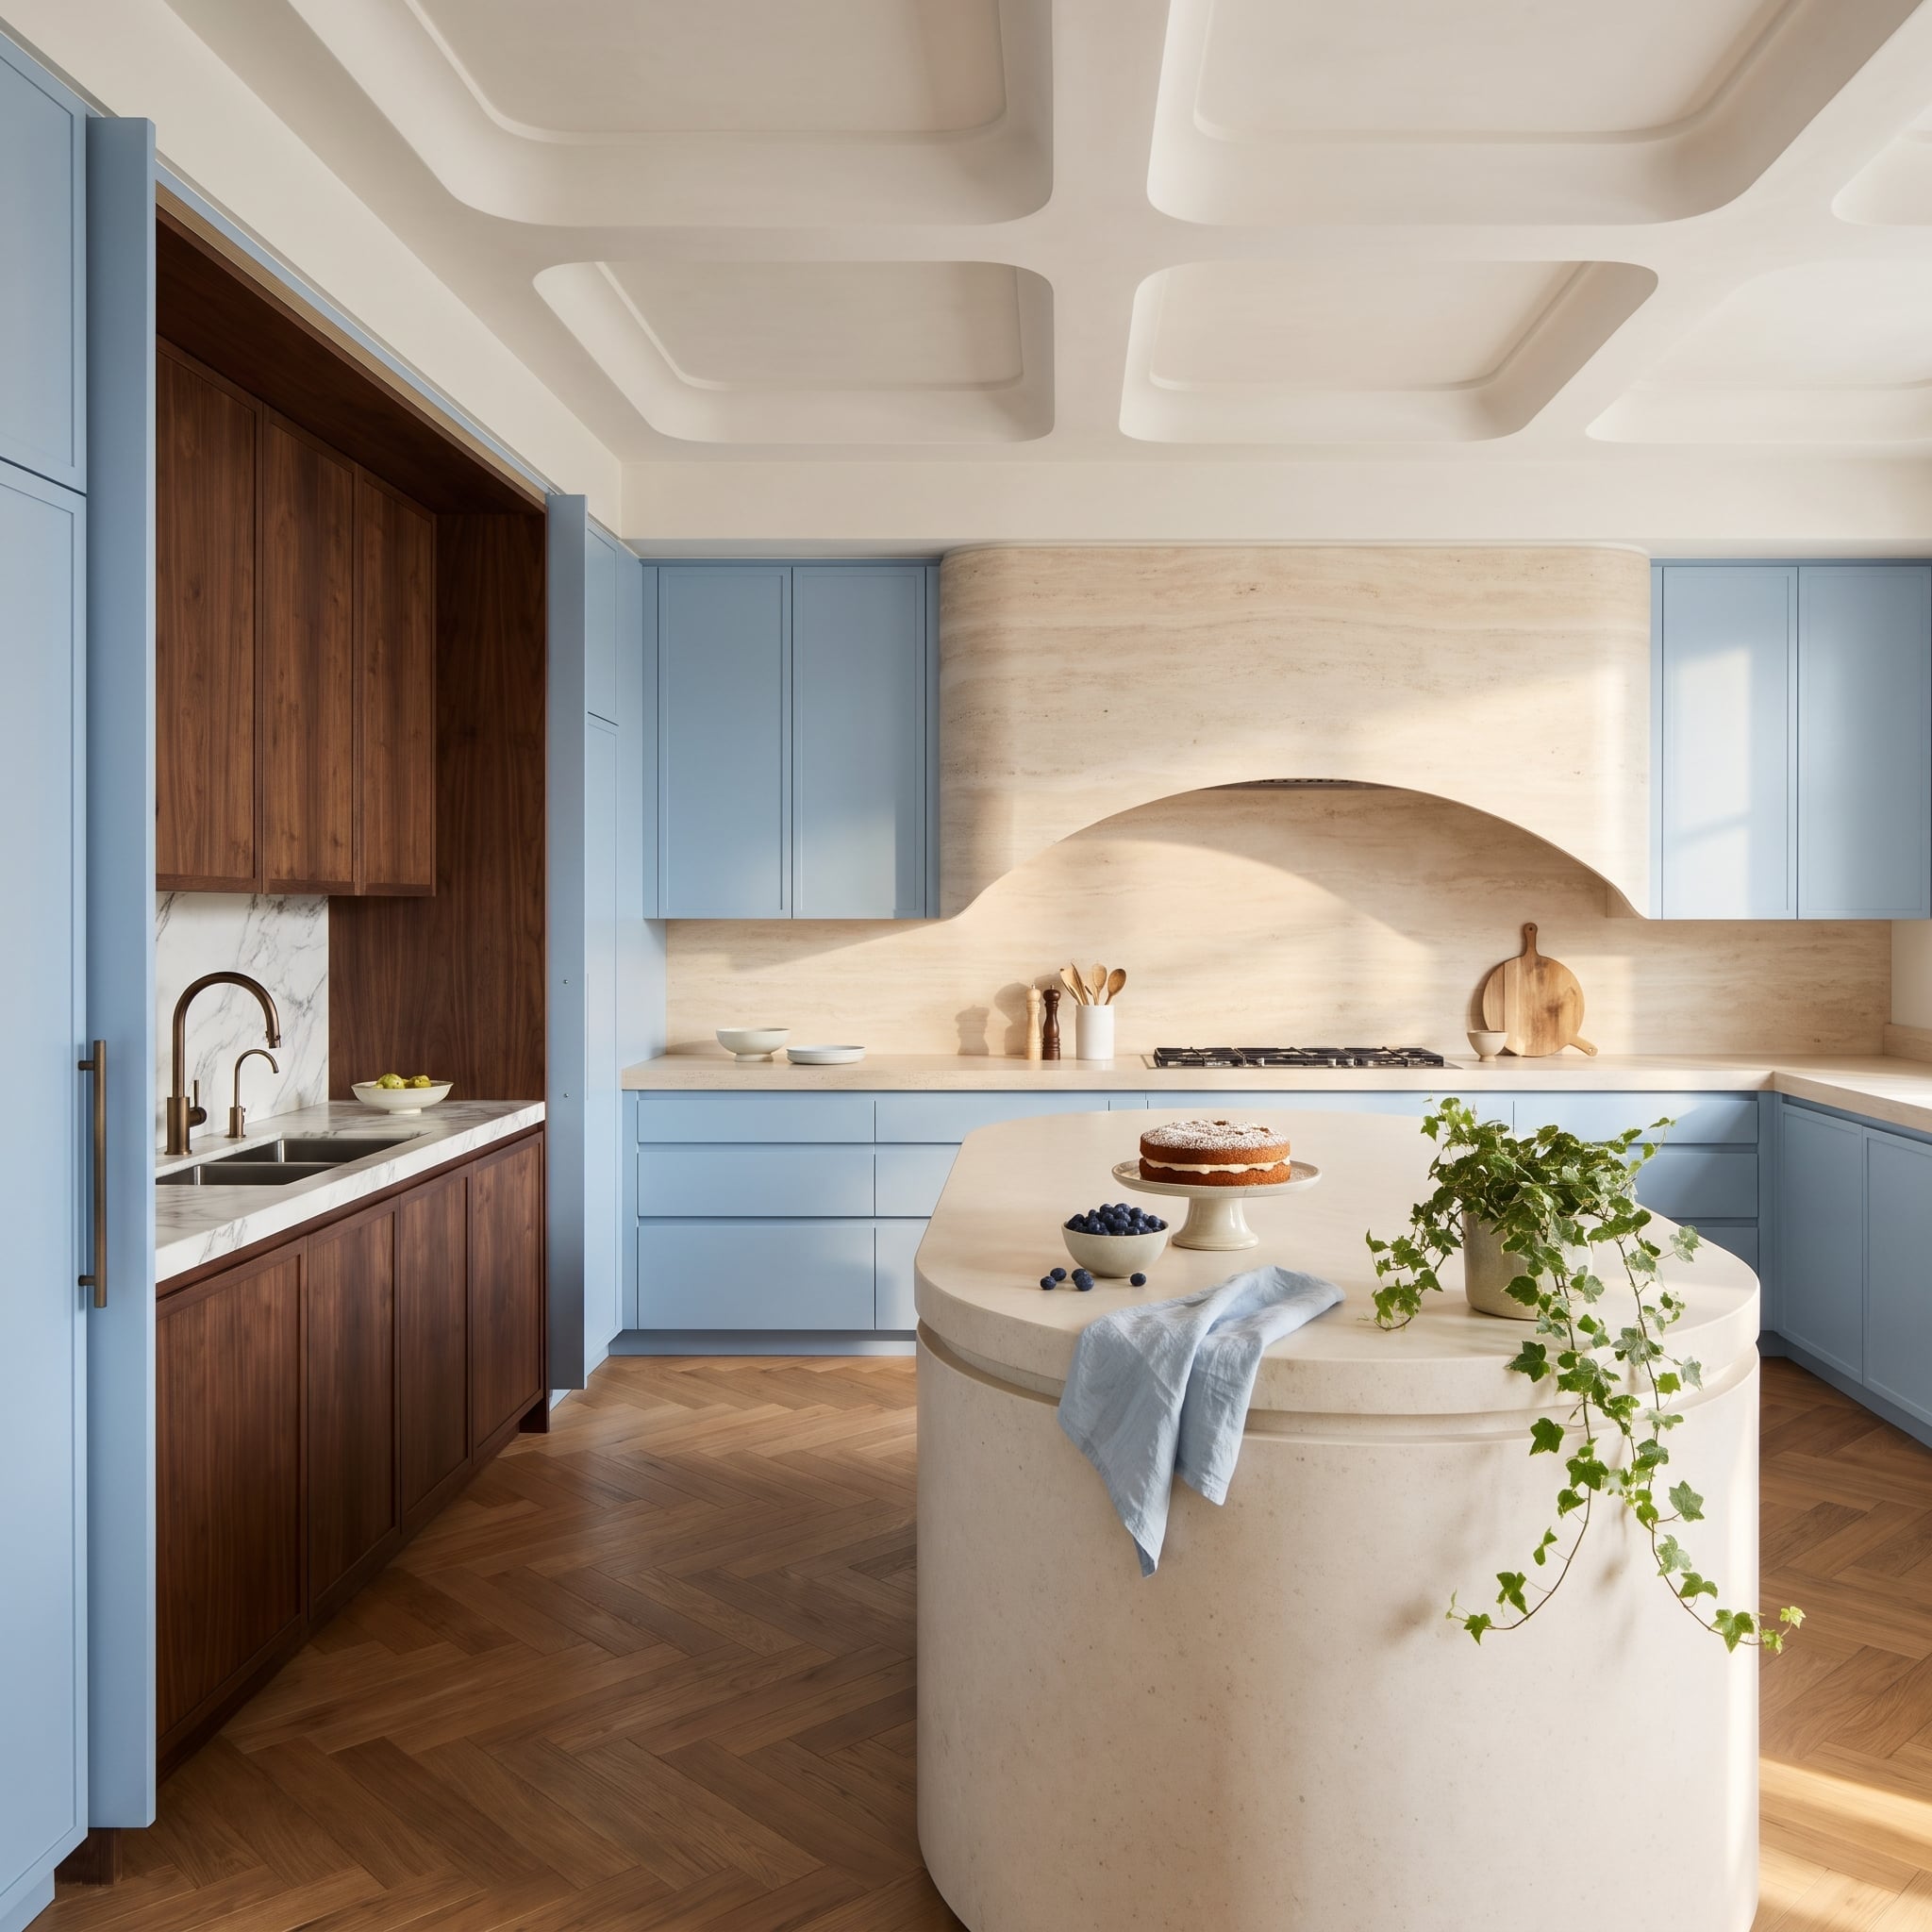
Powder-blue doors open onto a walnut-lined wash-up nook with a double-bowl sink, bronze gooseneck faucet, and separate filtered-water tap. A white marble backsplash introduces a pale contrast against the timber.
The main island gets to be sculptural: a pill-shaped stone top, recessed base detail, and almost no visual clutter. Walnut and herringbone oak temper the sweetness of the blue, while an arched travertine hood anchors the cooking wall. A cake on the island completes the picture; the dirty plates can disappear behind the shutters.
20. The Hidden Wet Bar Glows Like a Lantern
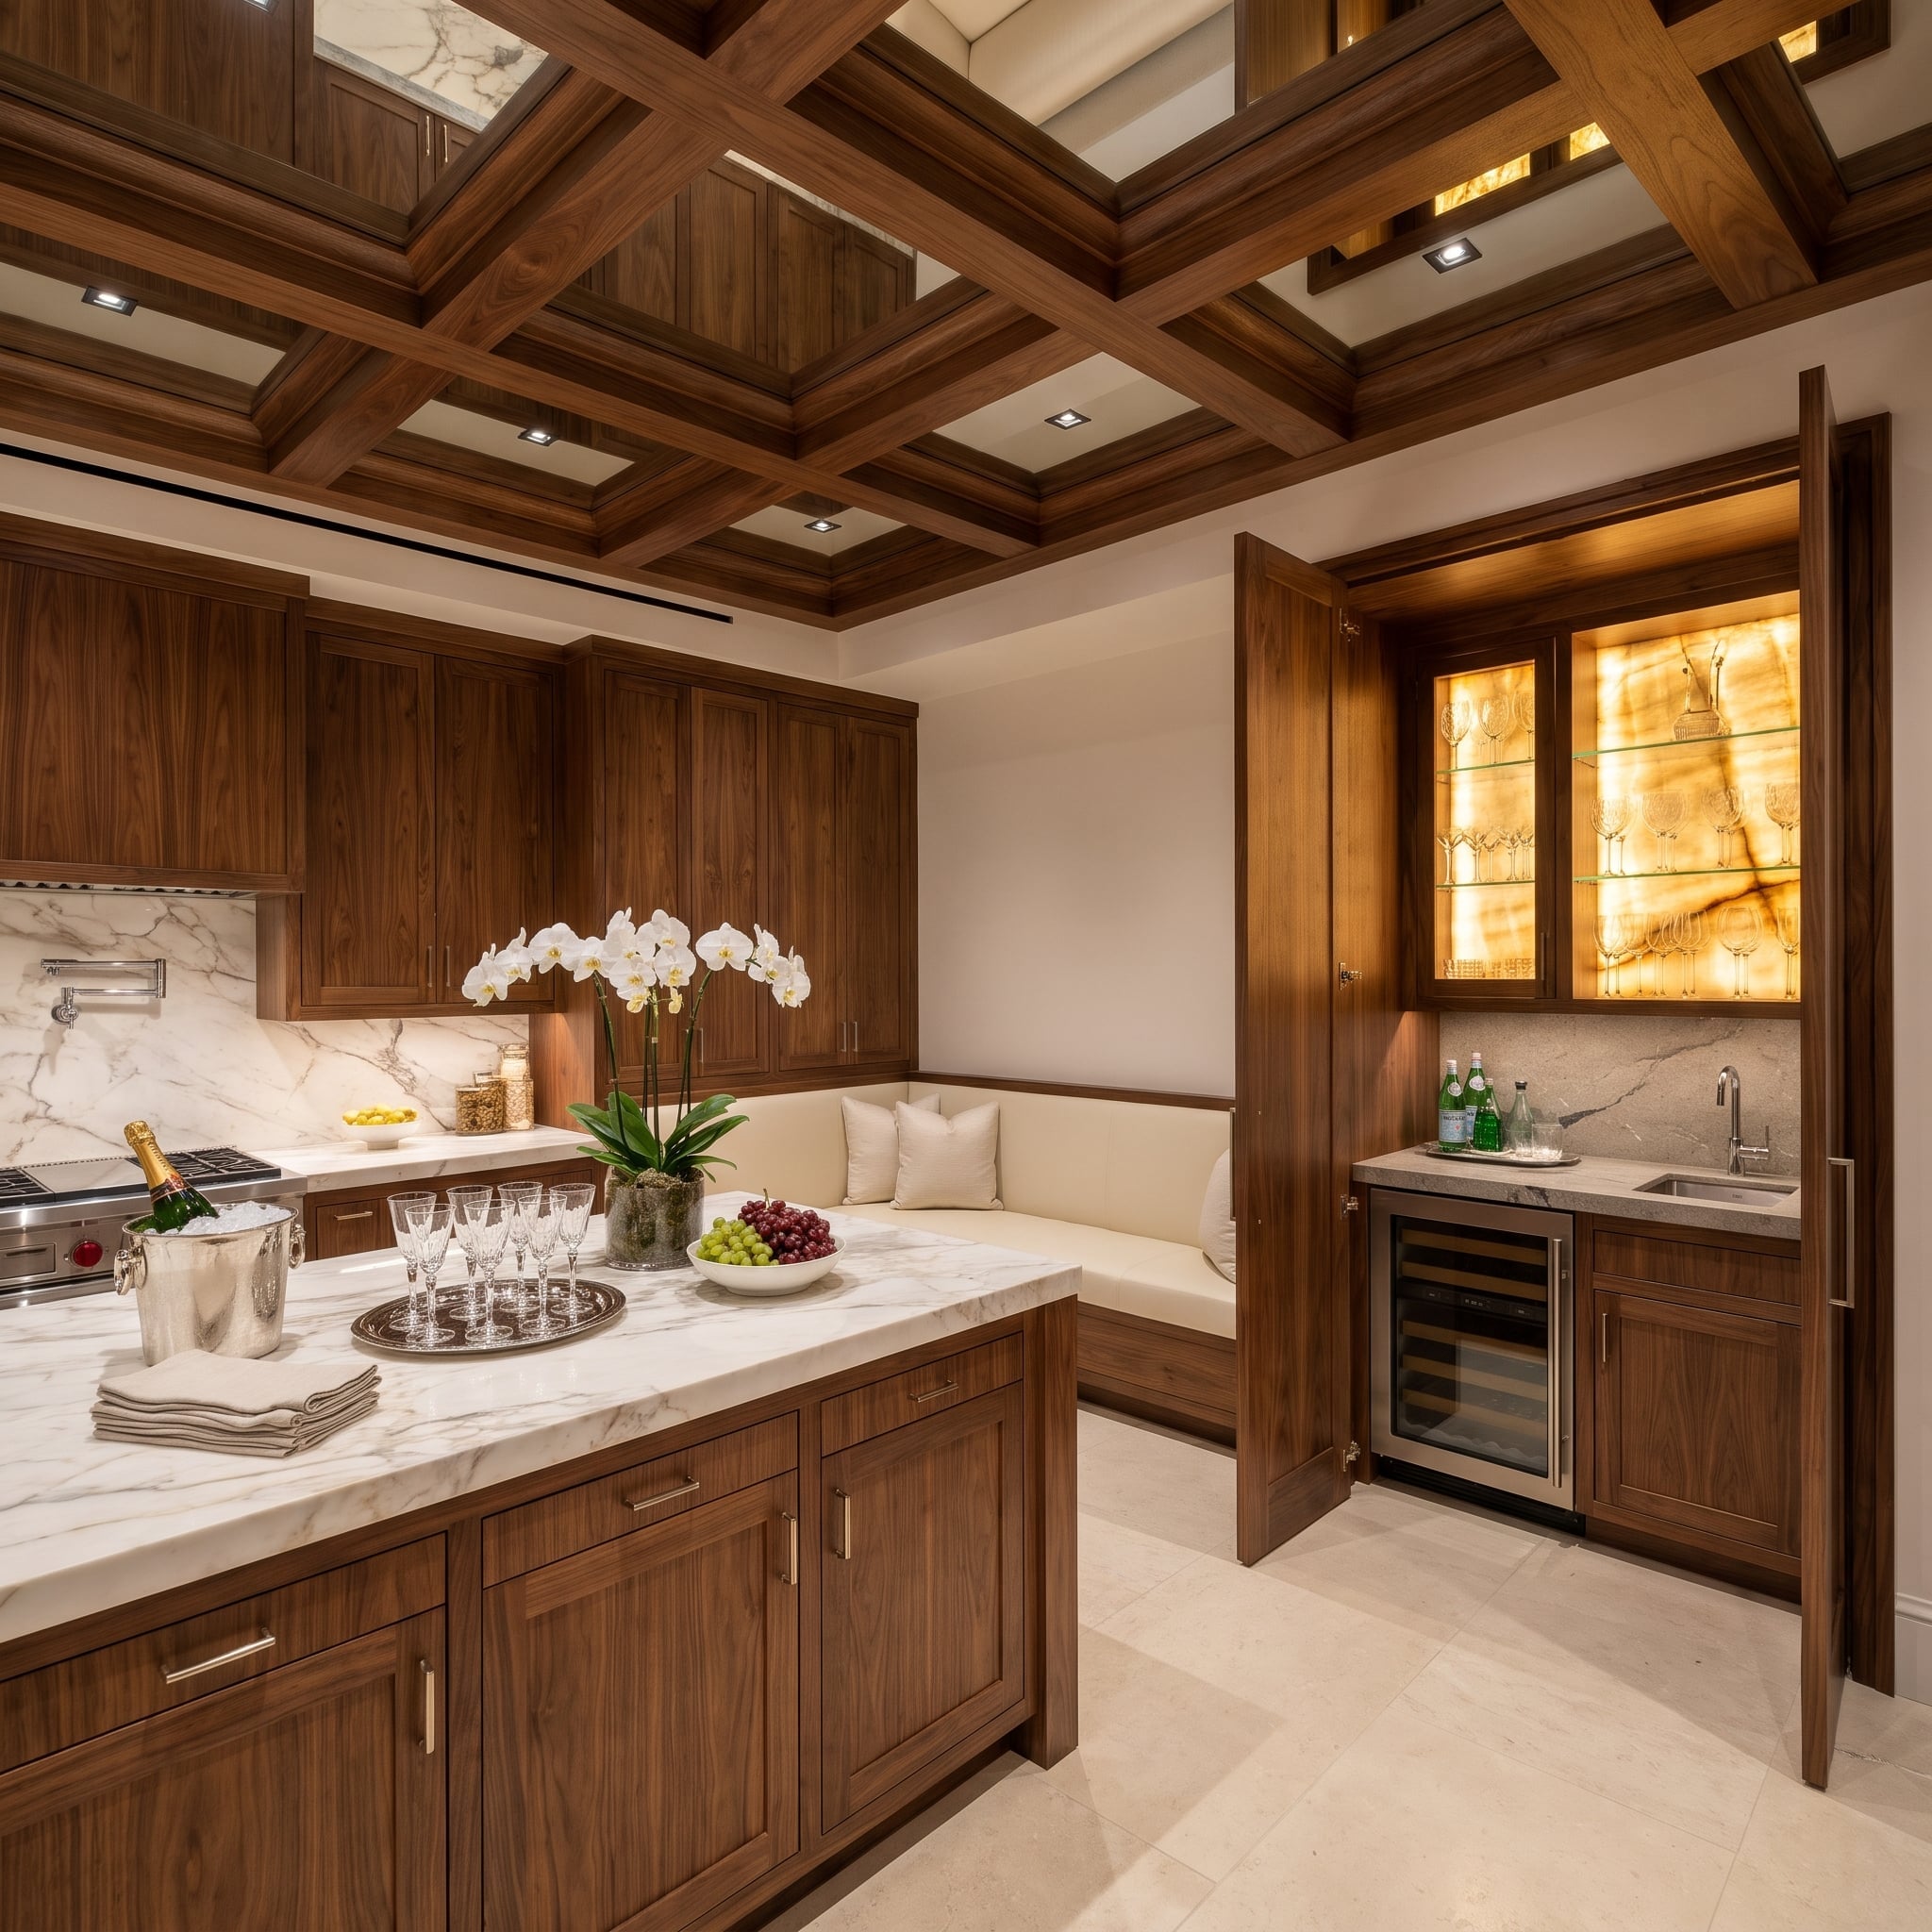
Folding walnut panels expose a bar faced in backlit onyx, with glass shelves displaying stemware against the luminous stone. A small sink and wine refrigerator make it more than a decorative cabinet.
Mirrored ceiling coffers multiply the glow, while a quieter gray backsplash separates the bar from the white marble island. The translucent stone supplies the drama; glass shelves allow the light to remain visible behind the glasses. Close the walnut doors and the lantern goes dark.
19. Two Bowls of Green Apples, Two Rooms in Conversation
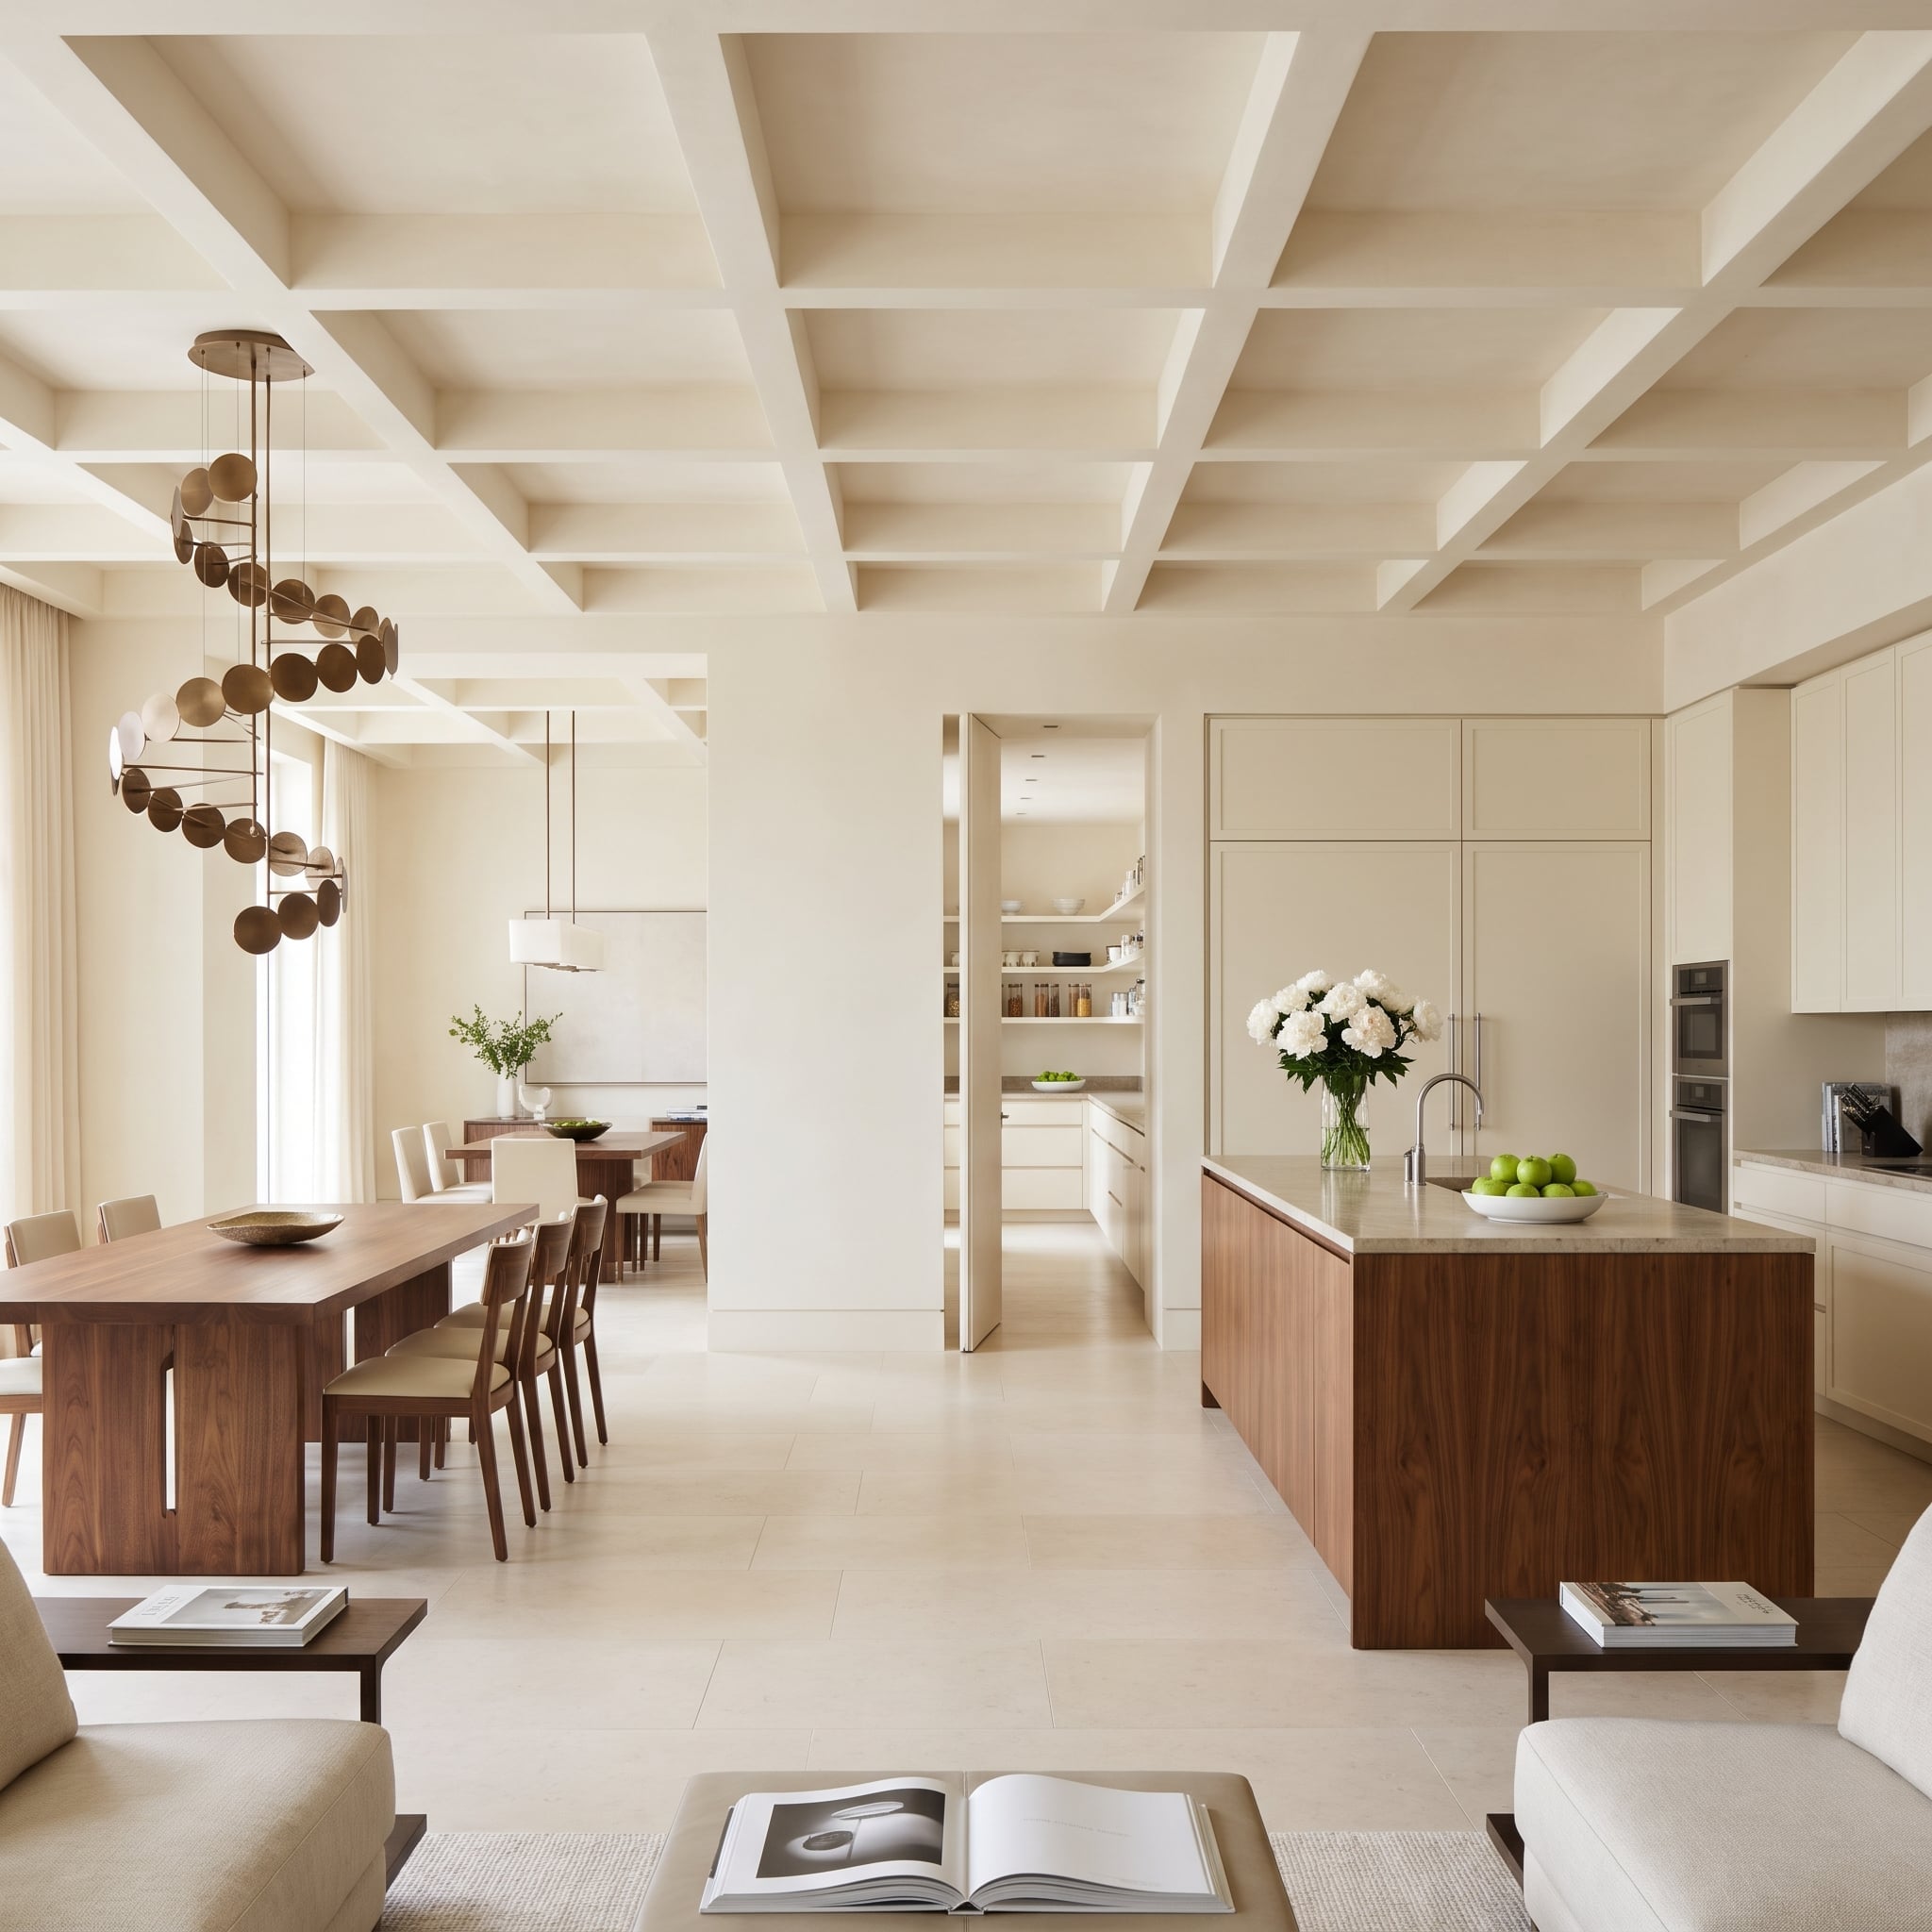
Green apples appear on both the main walnut island and the scullery counter, repeating a small color accent across a full-height pivot opening. Cream drawers and jar-lined shelves occupy the quieter space behind.
Vertical walnut grain continues toward the dining furniture, while ceiling coffers carry the same architectural rhythm across both areas. The repeated green introduces a visual connection that all the carefully coordinated millwork reinforces. Two rooms, one palette, and a remarkably economical piece of styling.
18. Travertine in Front, a Three-Compartment Sink in Back
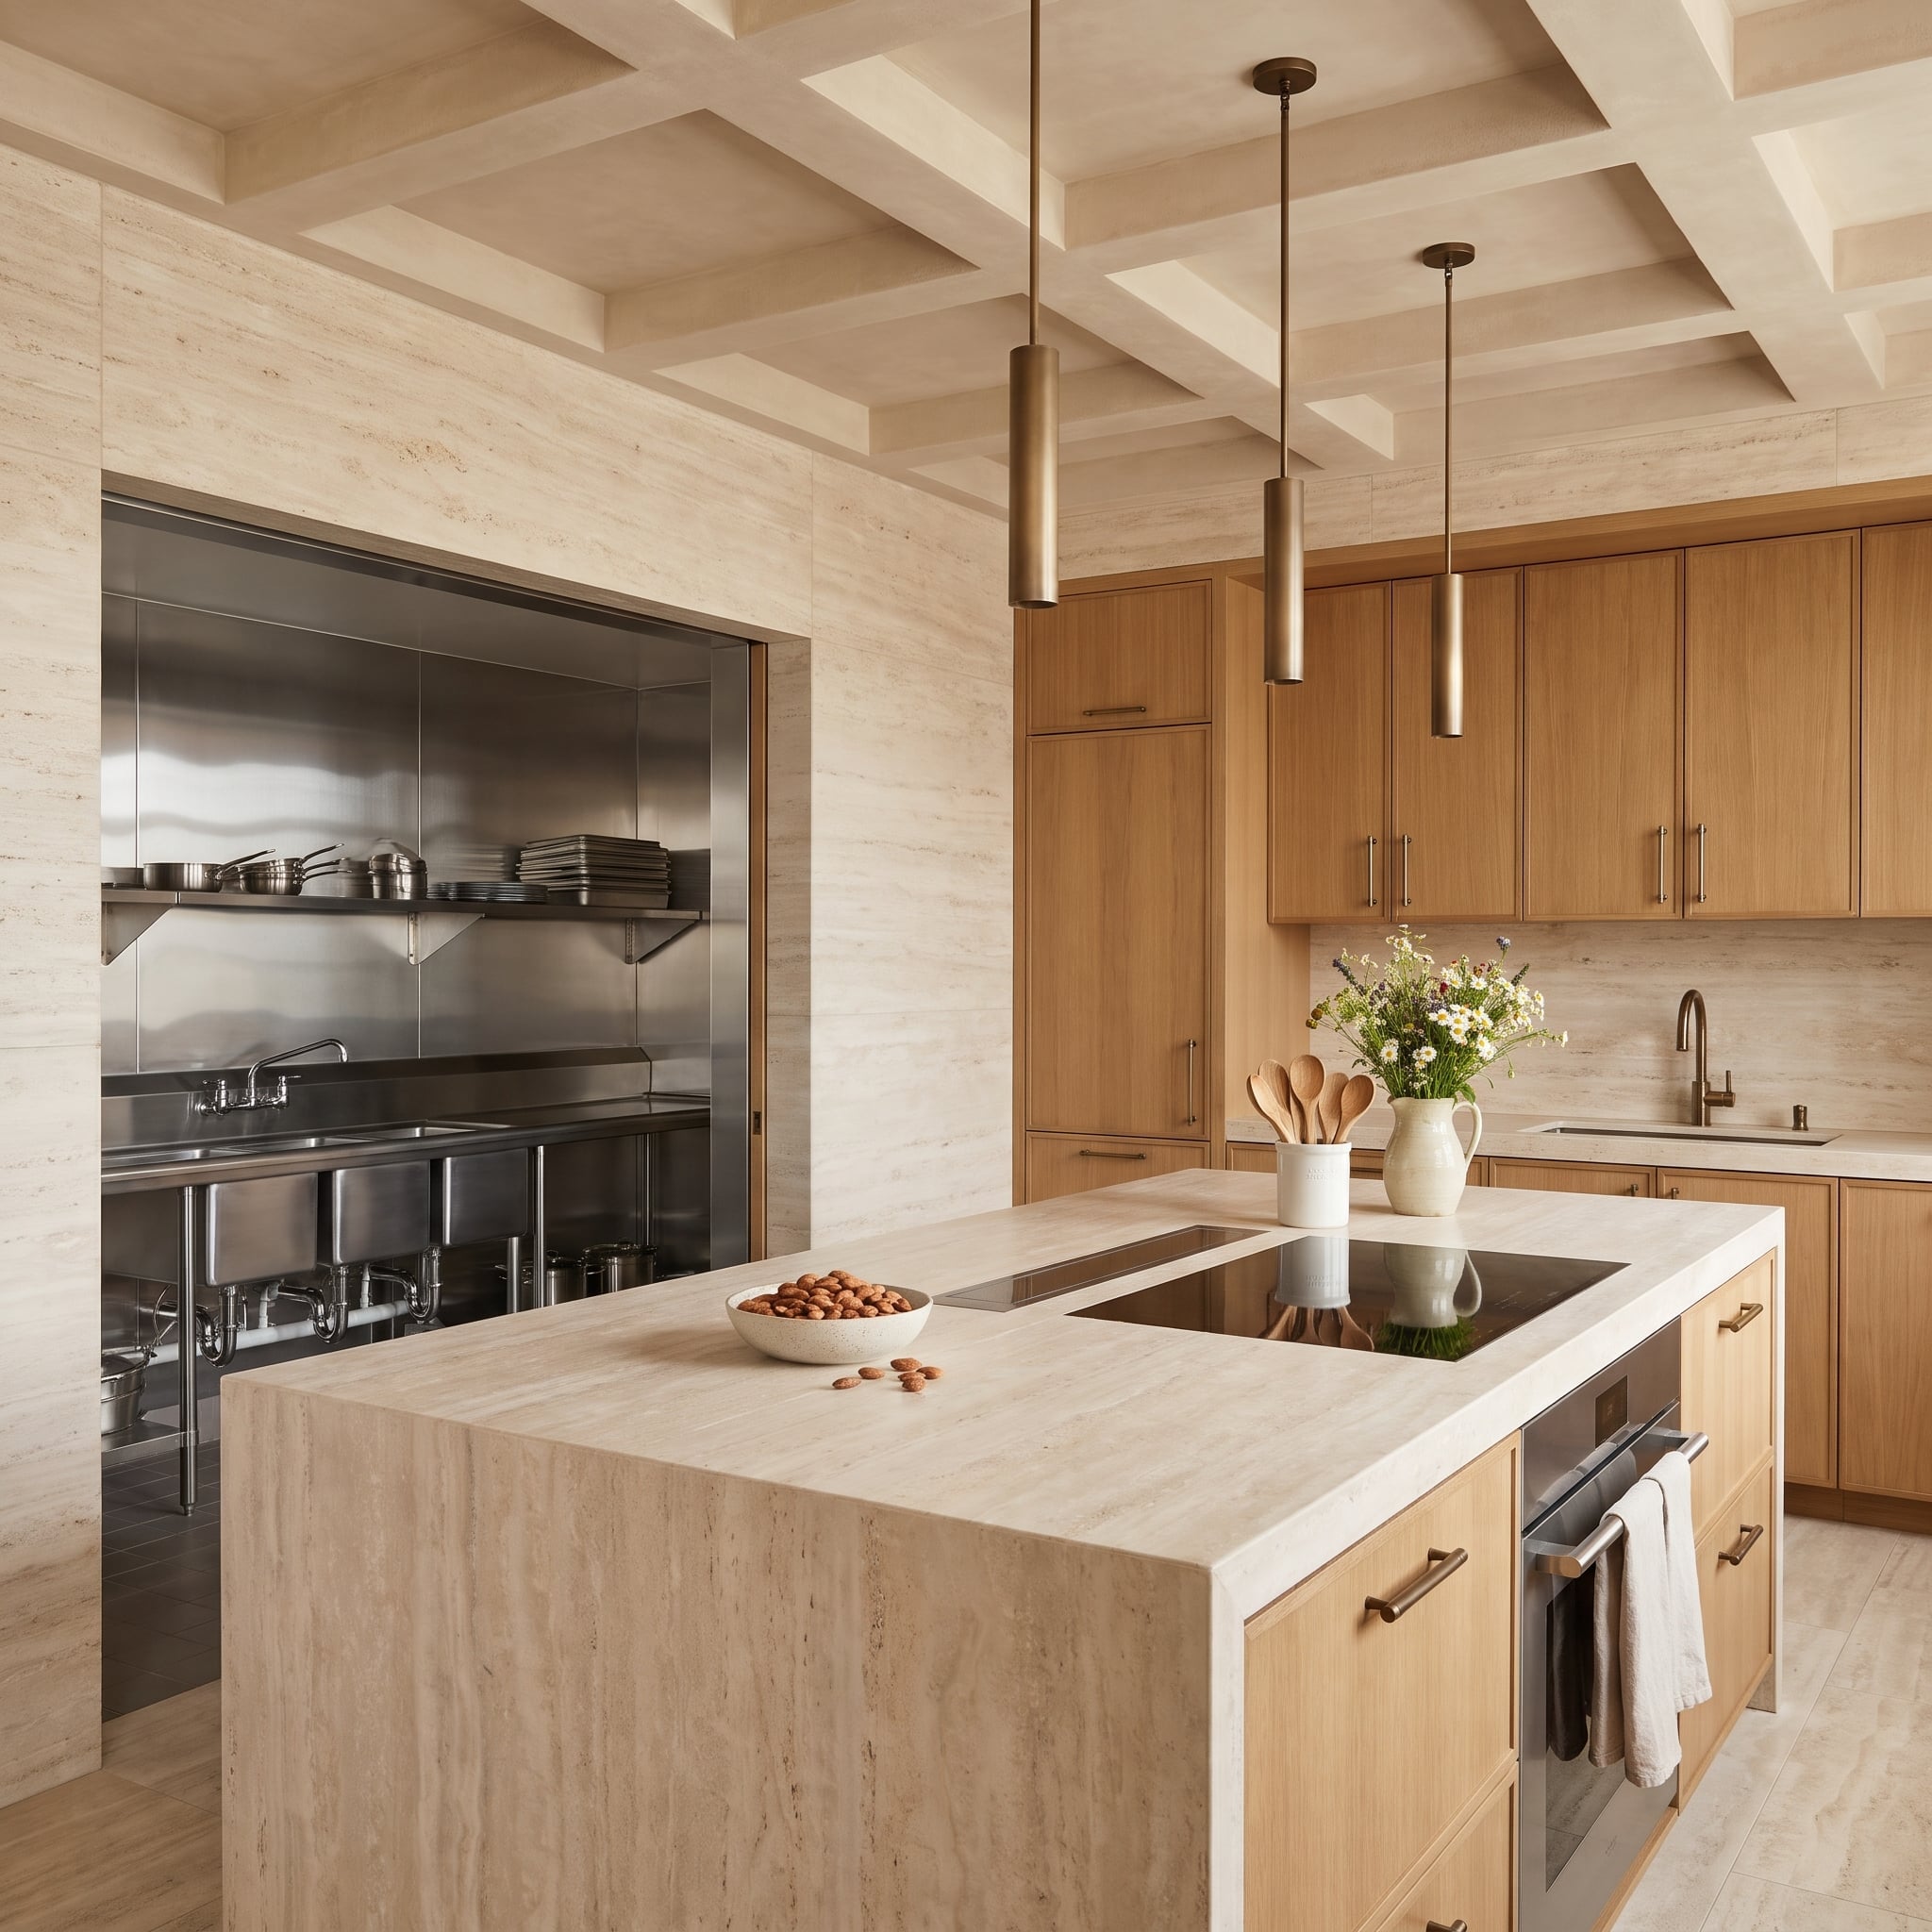
Travertine covers the main wall and waterfall island in a continuous pale field. Beyond the opening, brushed stainless steel replaces the stone, with a three-compartment sink and storage for sauté pans and sheet trays.
The deep, divided washing station offers room to separate soaking, washing, and rinsing tasks, particularly when large cookware is involved. In front, the stone island can remain a handsome preparation and serving surface without competing for space with the stockpots.
17. Aubergine Behind Sage: One Pocket Door, Two Palettes
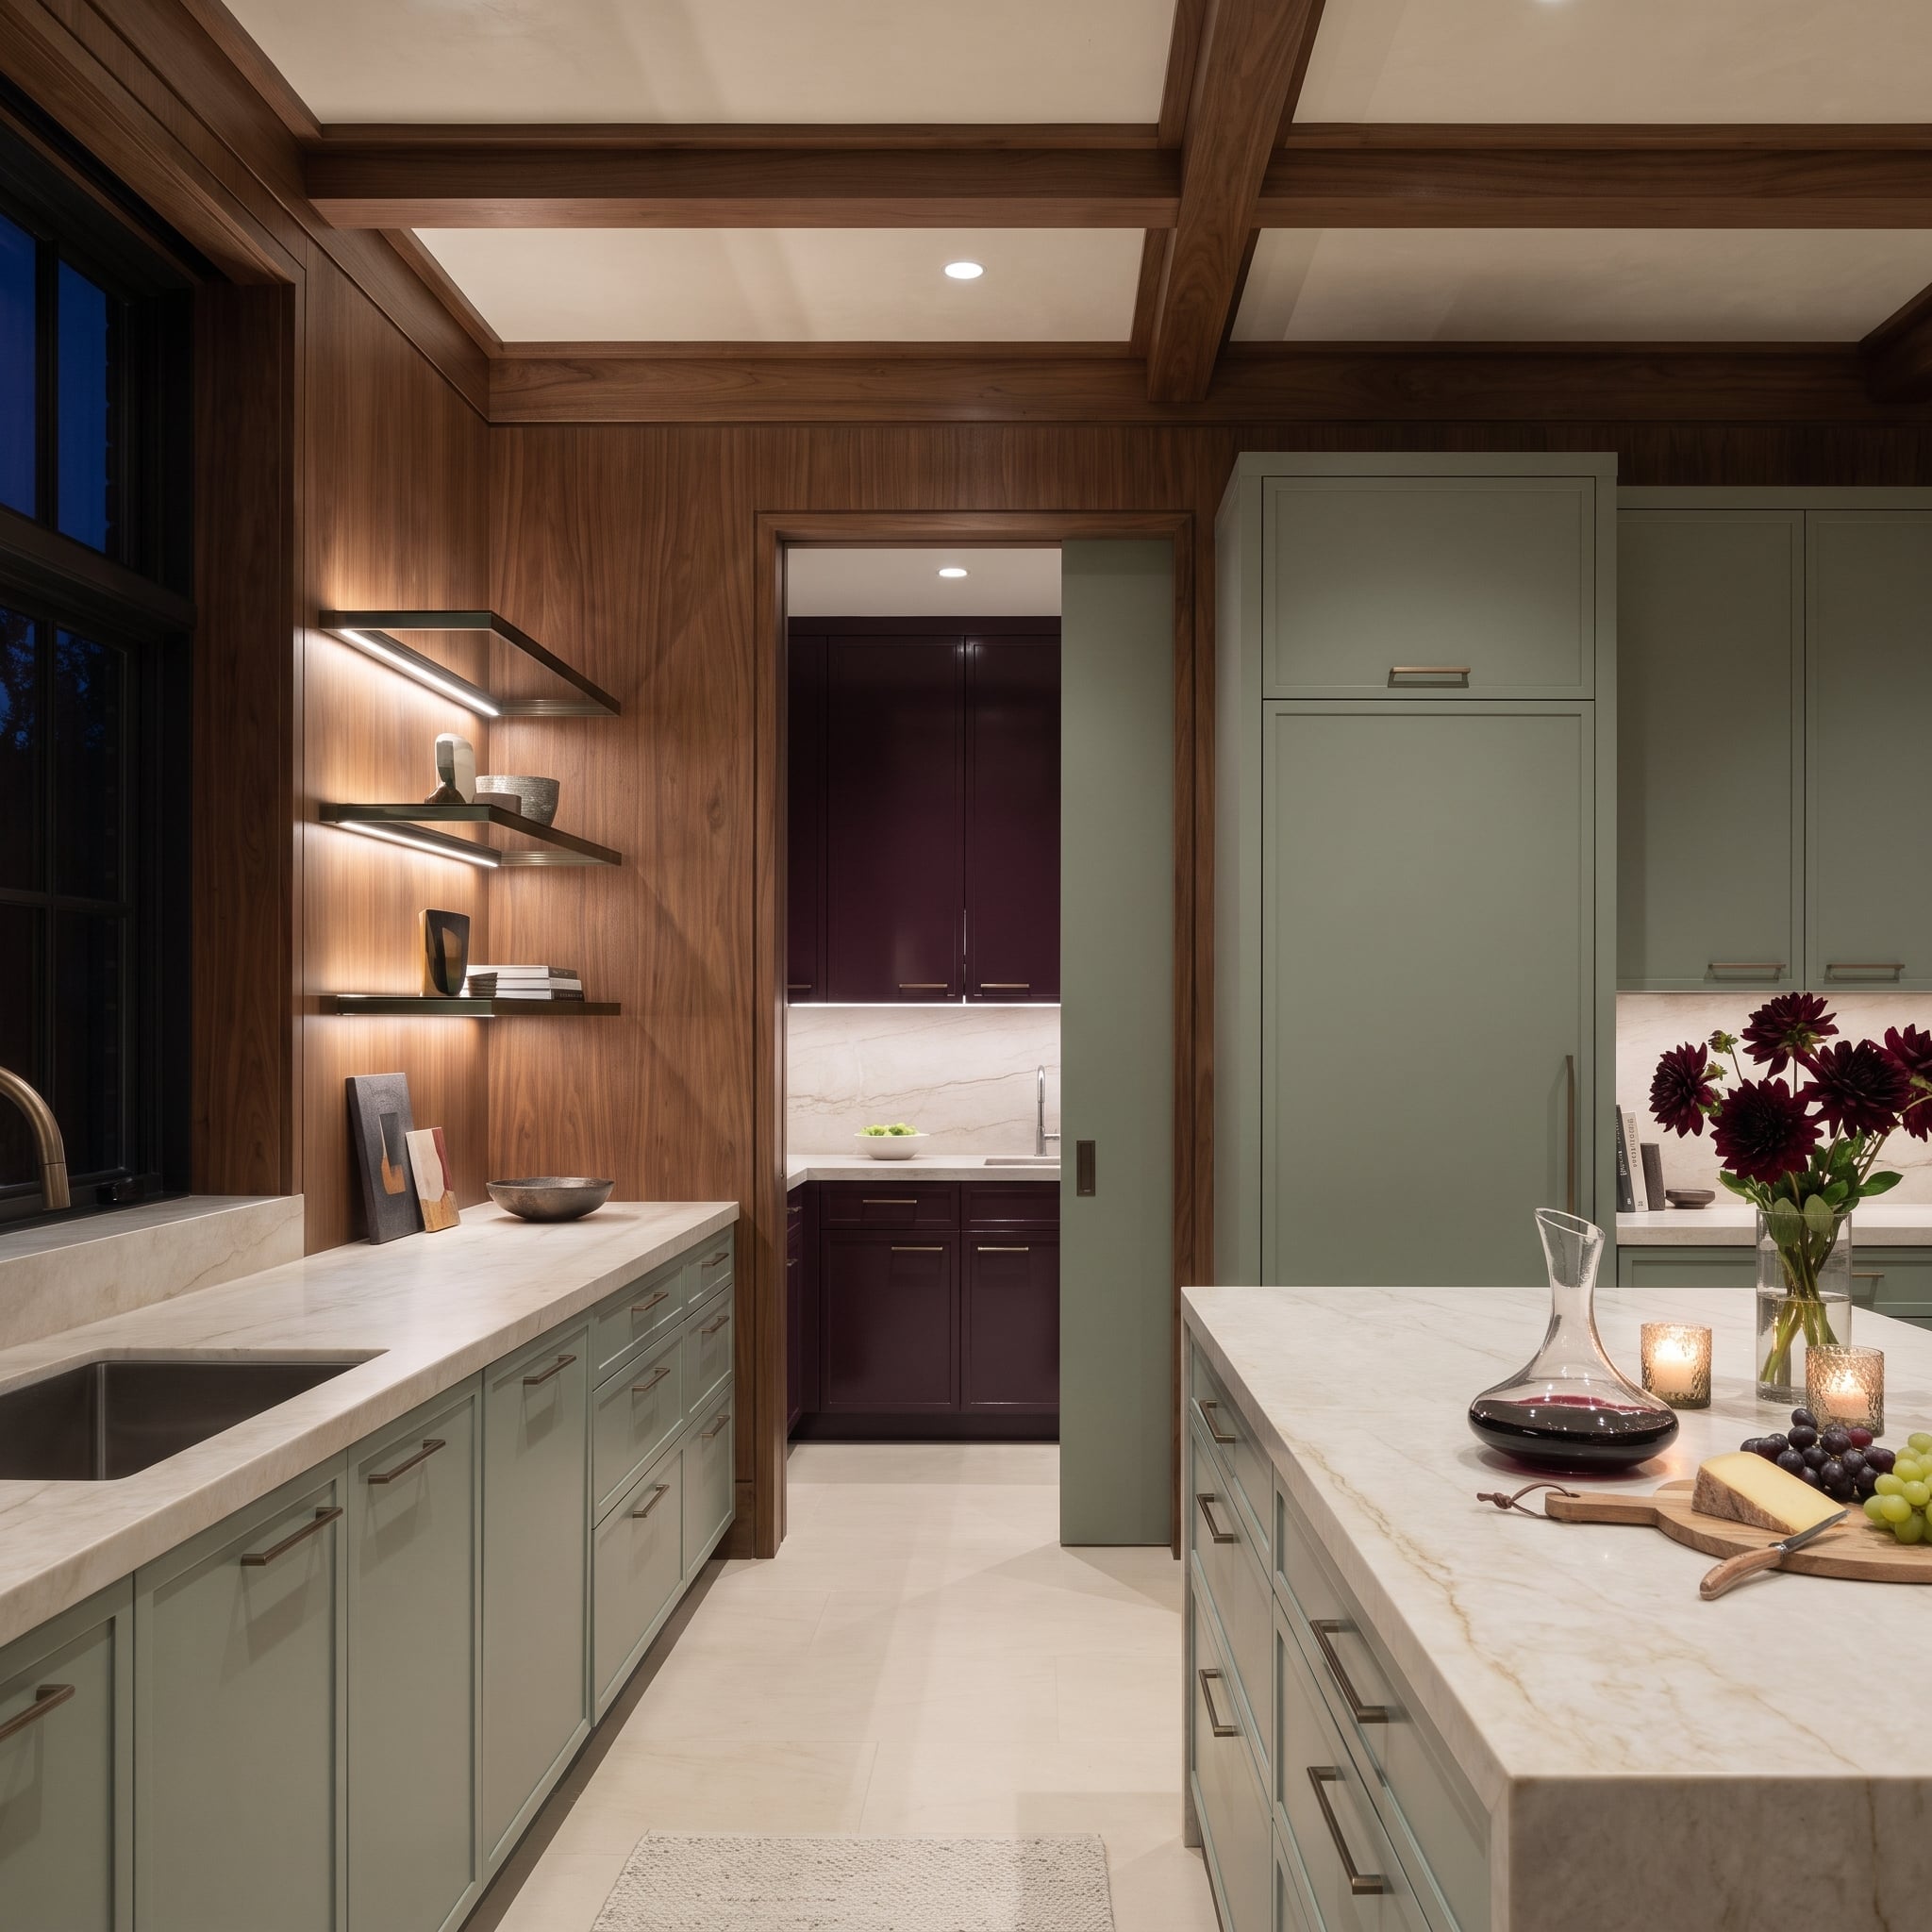
Sage cabinetry and walnut paneling keep the front kitchen muted. Slide back the matching pocket door and an aubergine scullery introduces a deeper color, complete with a separate sink.
Bronze pulls continue across the threshold, providing a consistent metallic detail. The real surprise is the color progression: soft sage in the main room, rich aubergine beyond. Rather than fading into the background, the concealed kitchen gets the more adventurous finish.
16. Rust Tile Gives the Hidden Sink Its Own Spotlight
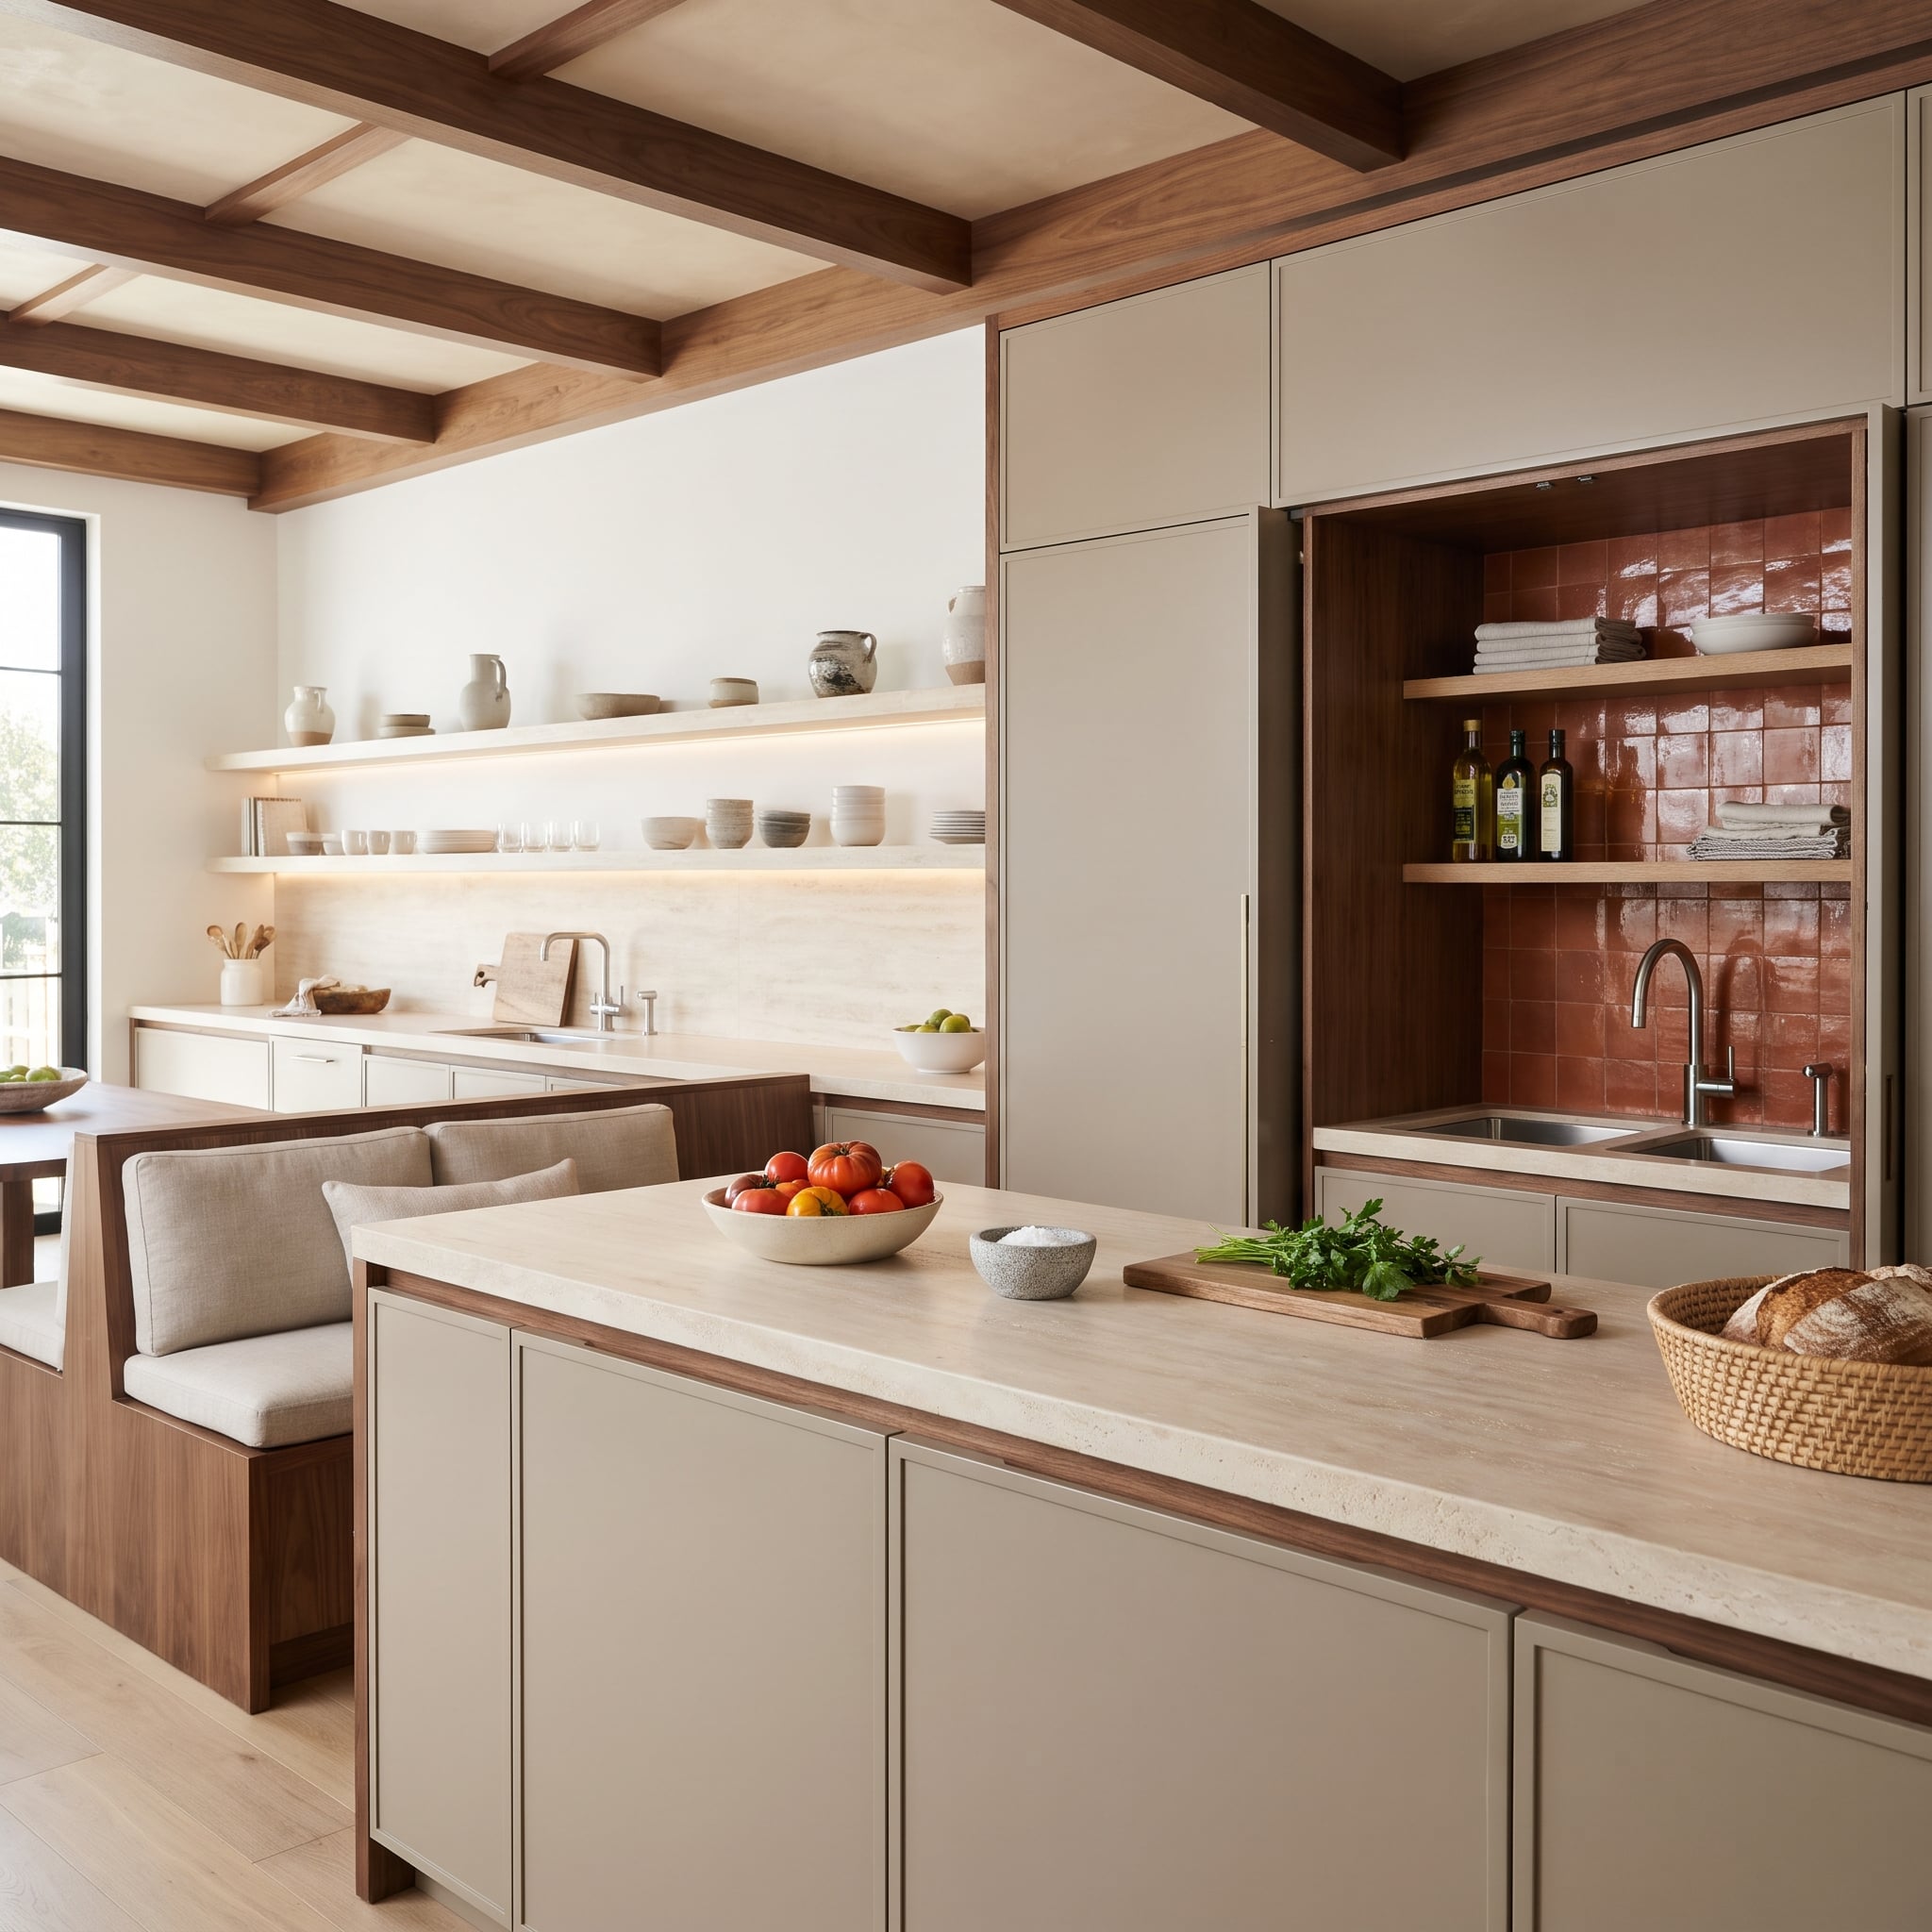
Taupe cabinet doors retract to expose a walnut-lined niche with glossy rust-colored tile arranged in a stacked grid. Oak shelves put towels and olive oil within reach of the second sink.
Travertine on the island and main backsplash stays pale and comparatively quiet. Inside the niche, the glazed tile catches the light and introduces a richness that the surrounding cabinetry deliberately avoids. The small working recess has become the room’s most colorful moment.
15. The Skylight, the Olive Tree, and the Pantry Off to One Side
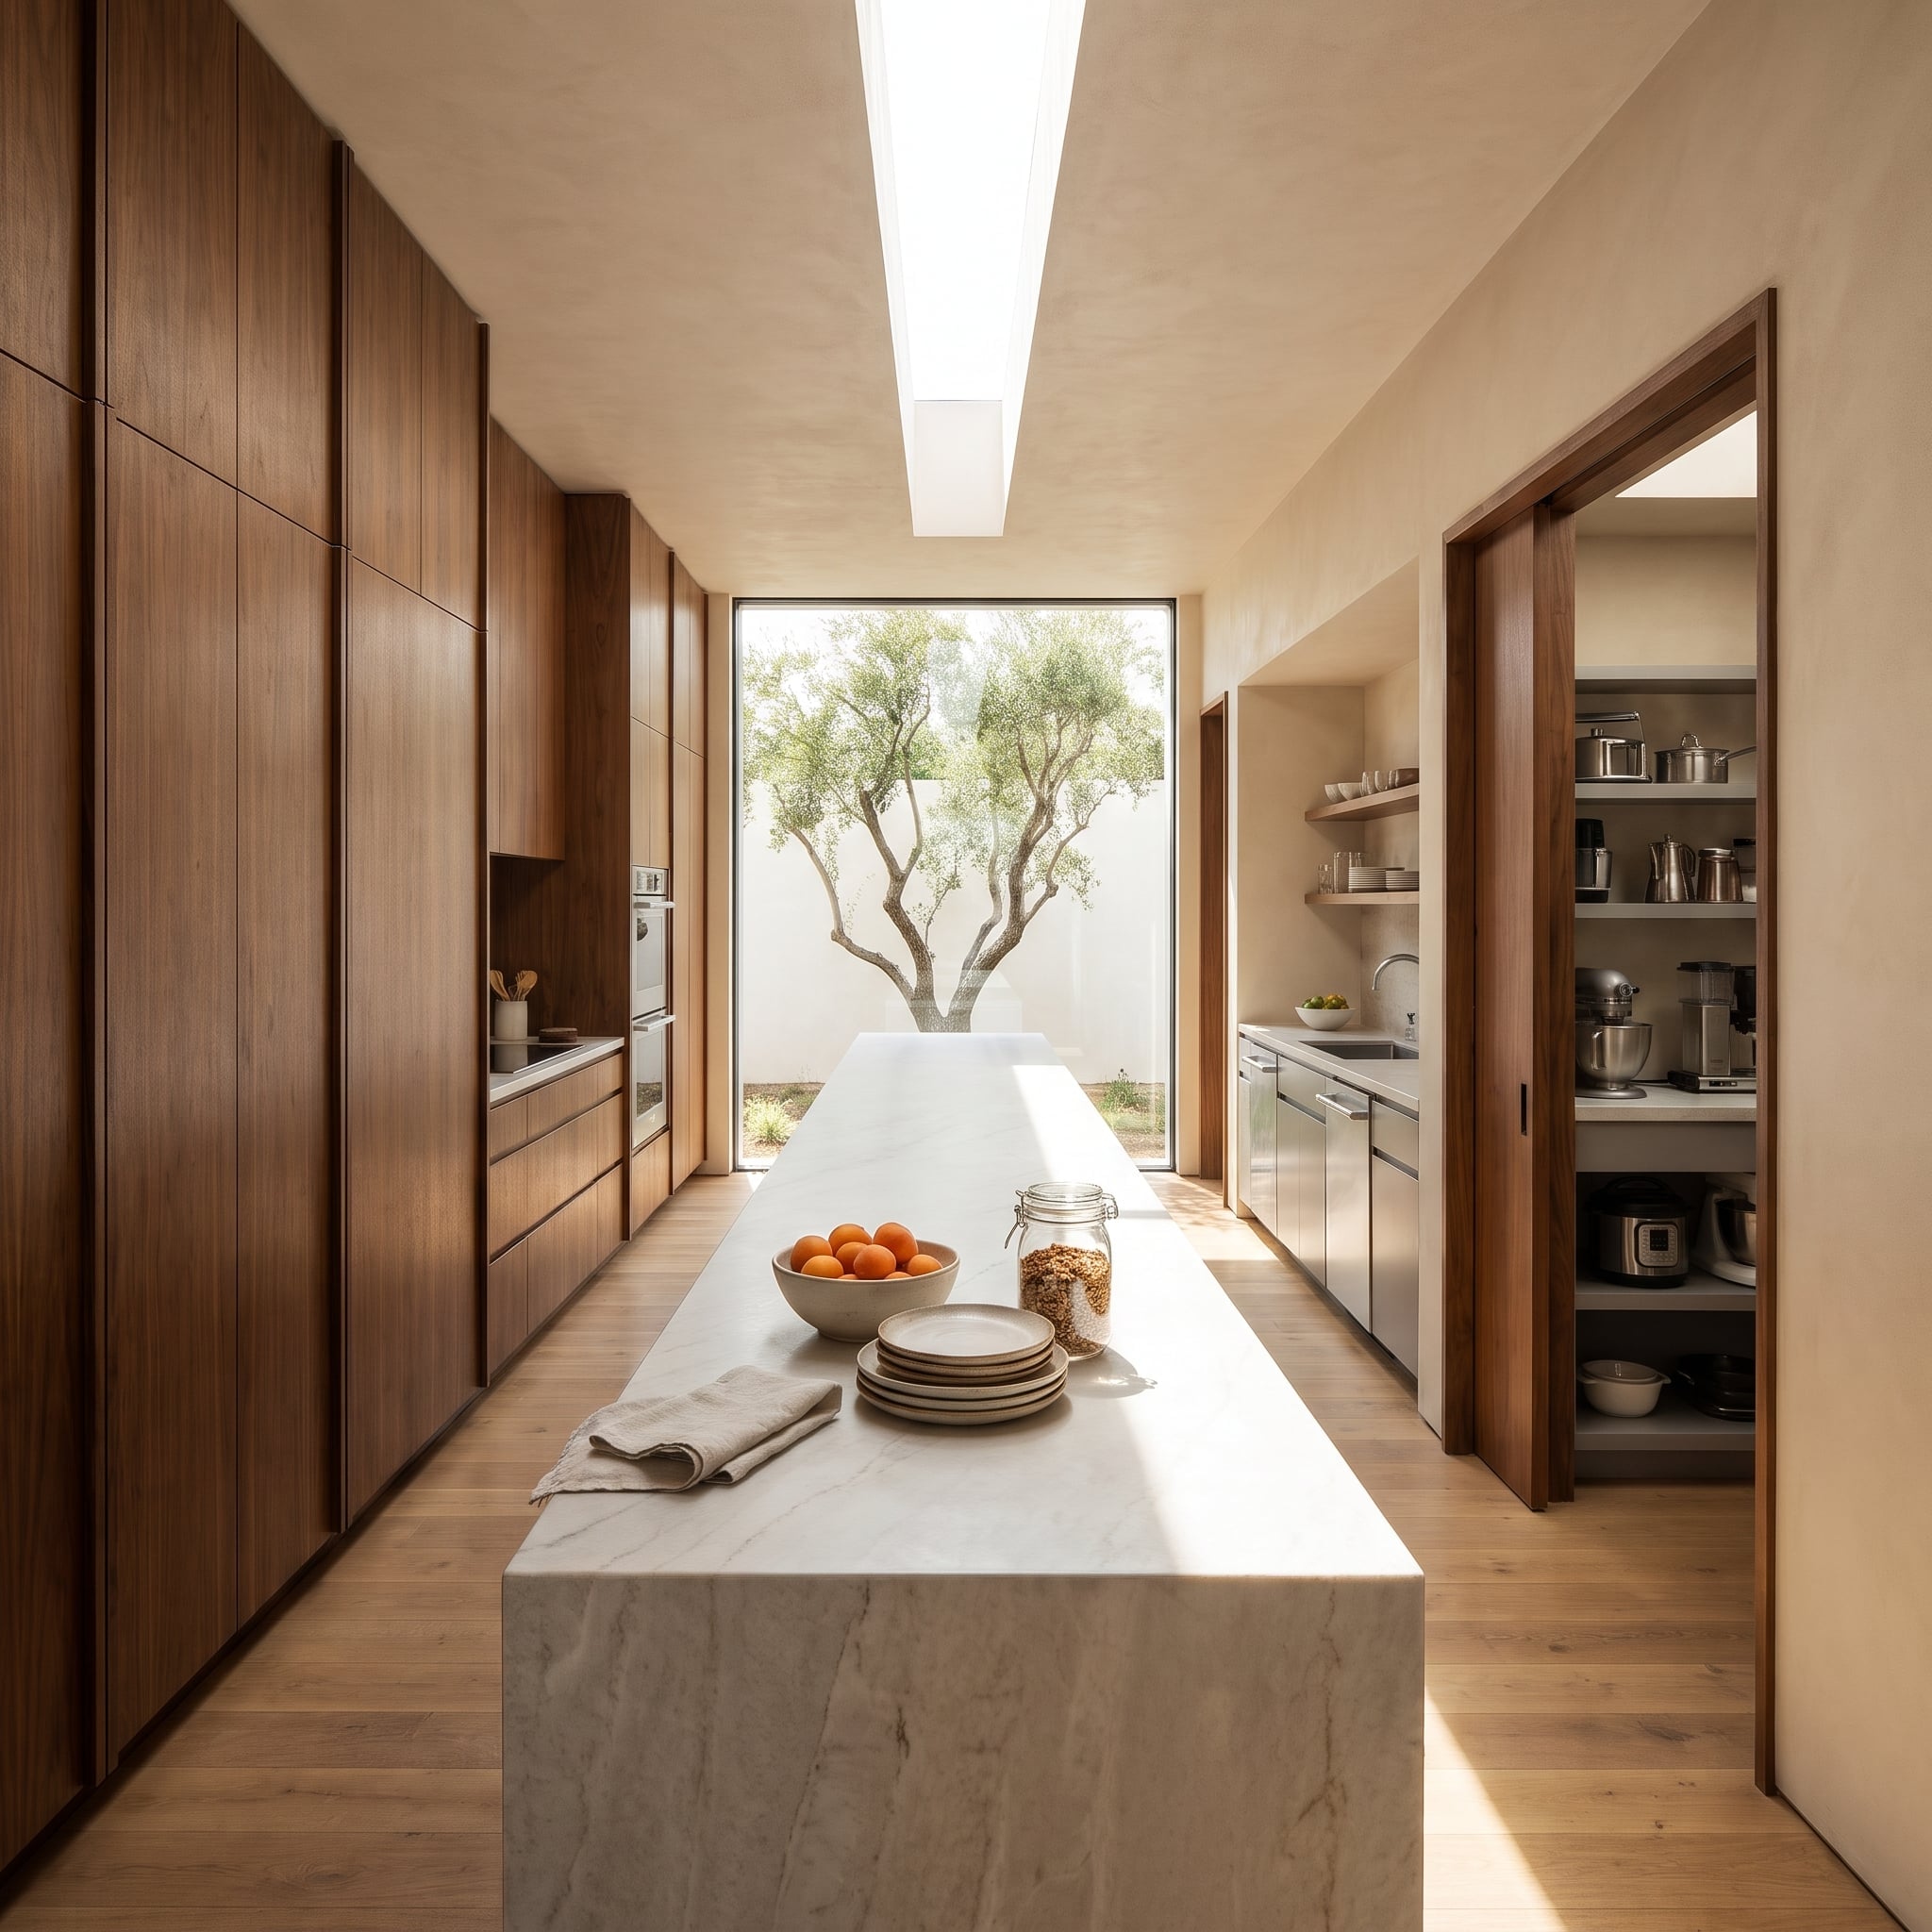
A narrow skylight follows the marble island toward a tall window and the olive tree beyond. Walnut storage panels keep the main sightline clear, with ovens and a compact cooktop run left visible.
To the right, walnut sliders open on pale shelves for a stand mixer, blender, and pressure cooker beside a stainless prep counter. Those appliances have plenty of practical value, but the kitchen knows where it wants your attention: straight down the island and out toward the tree.
14. A Bookmatched Marble Hood With a Walnut Coffee Hideaway
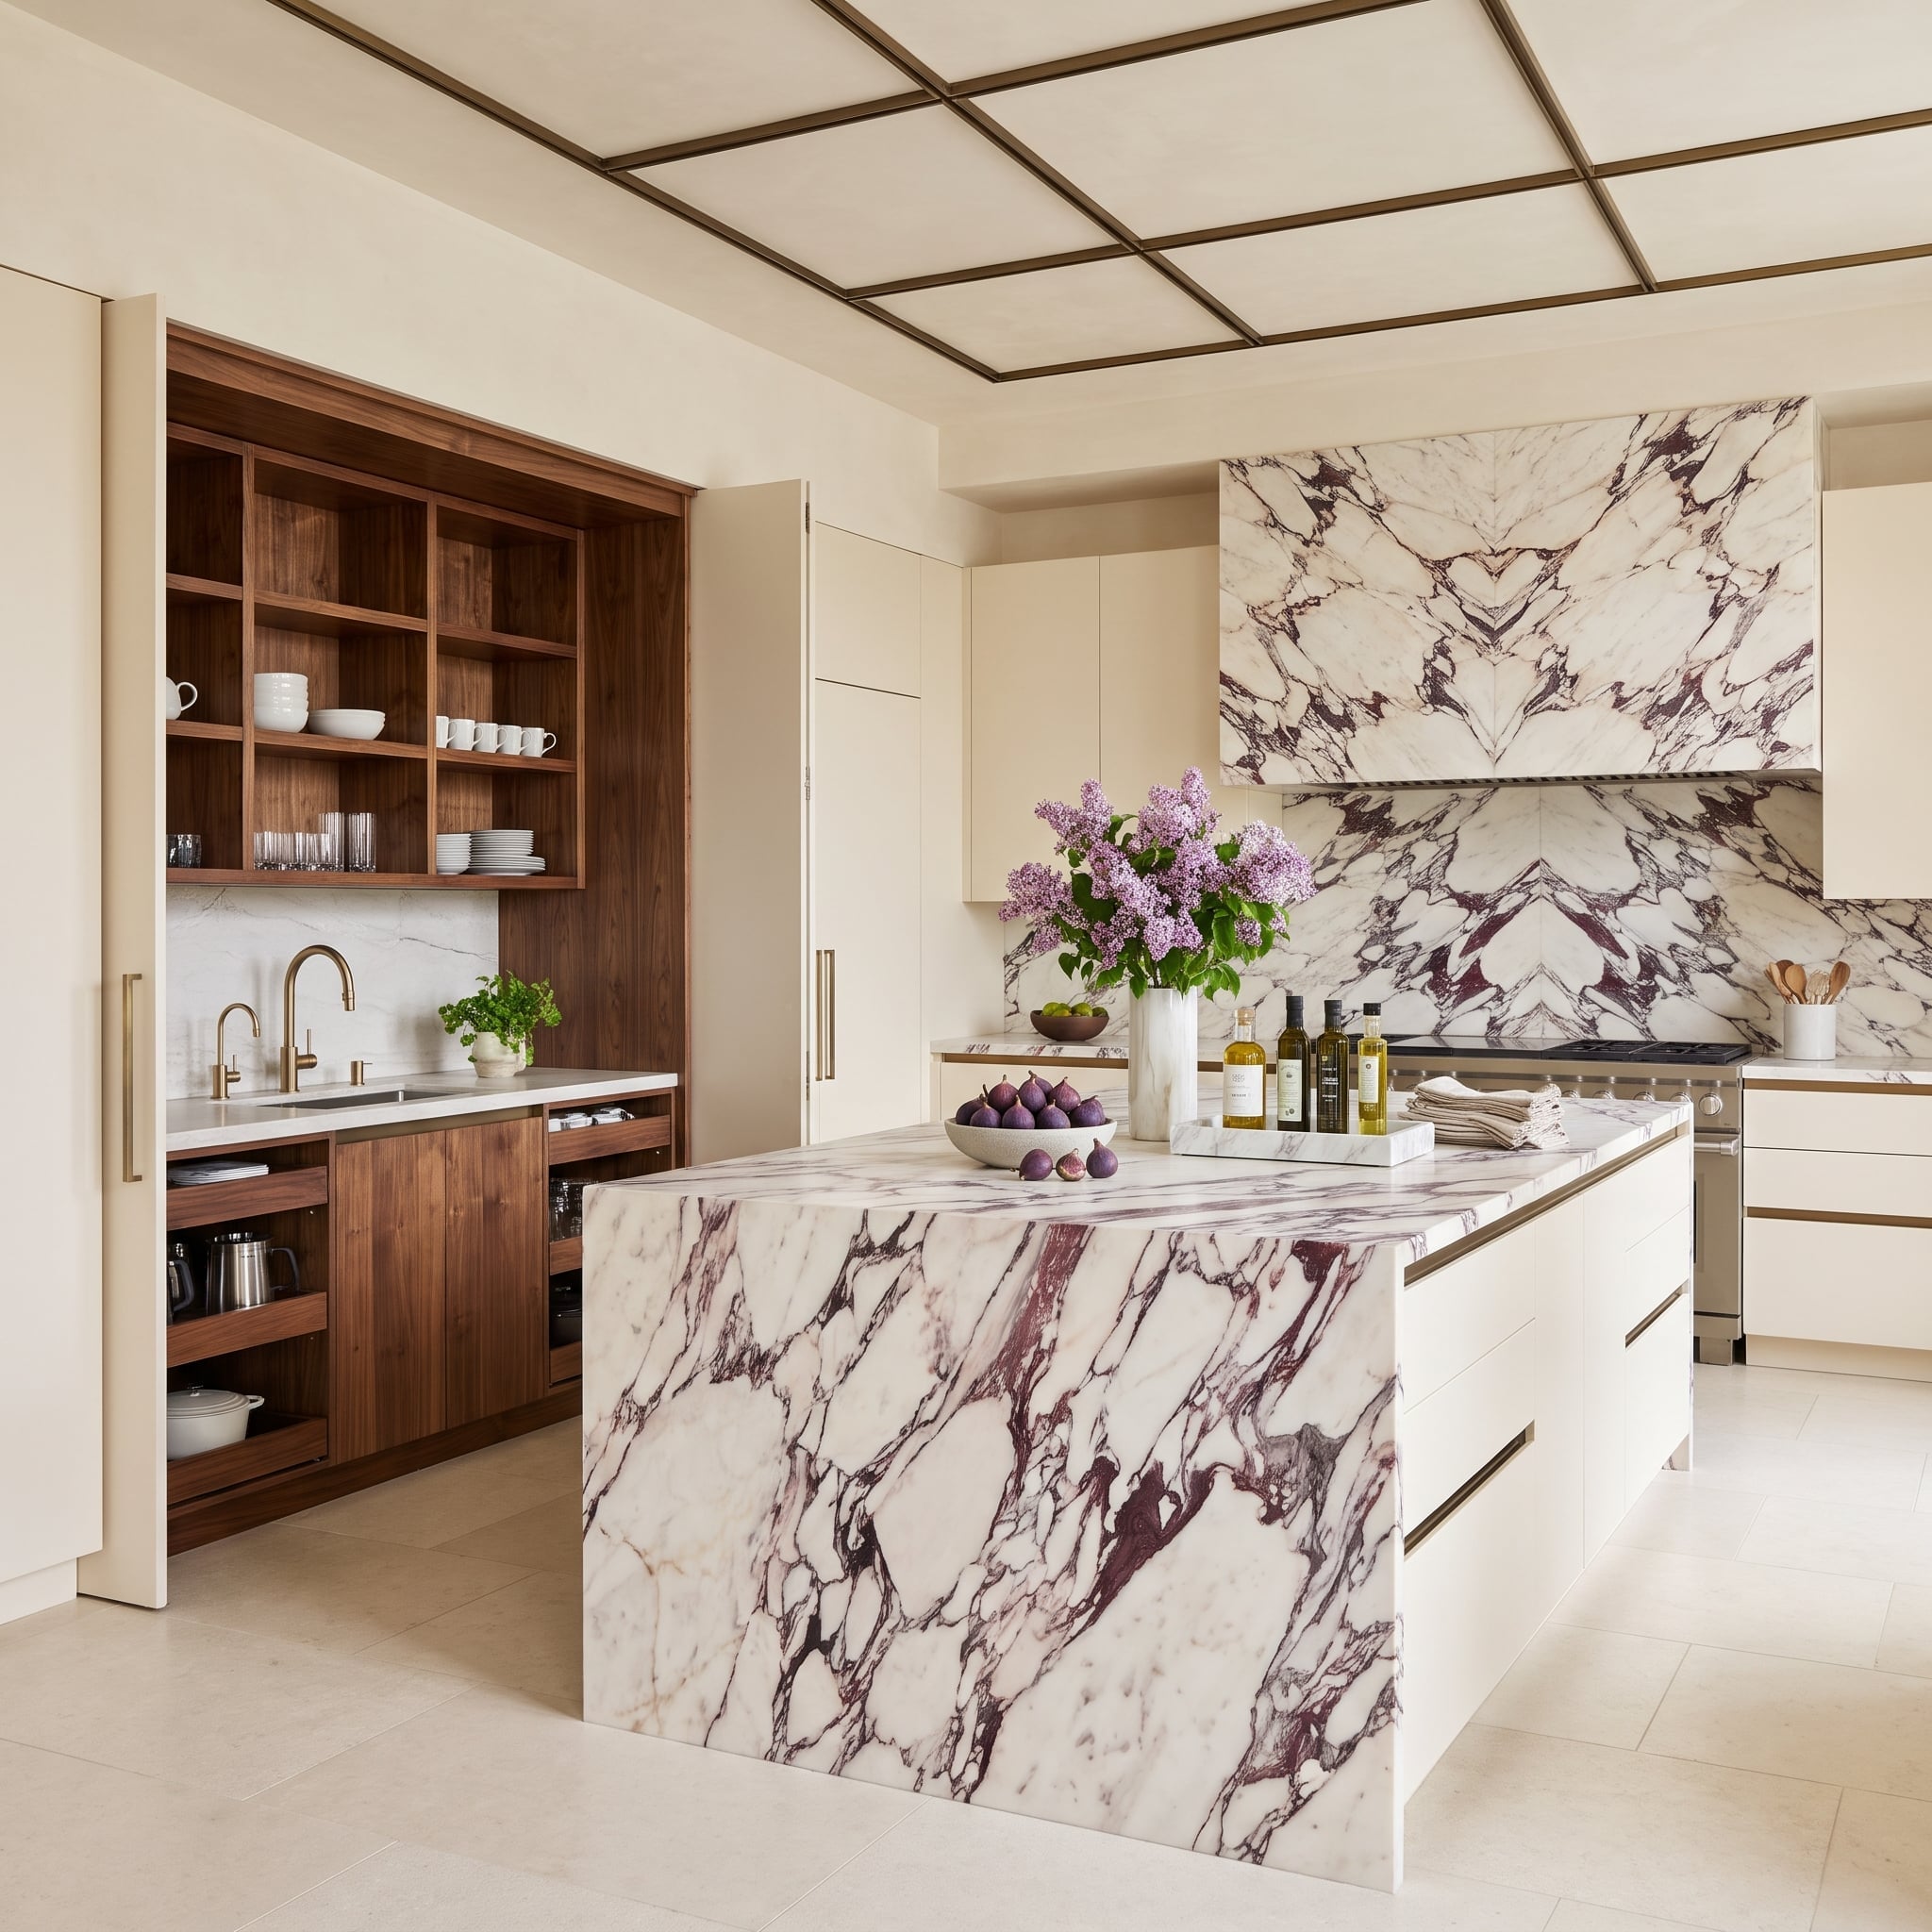
Purple-veined marble mirrors itself across the hood and backsplash, then repeats on the island waterfall. Cream cabinetry and restrained bronze pulls give the bold stone room to perform.
Folding panels reveal a walnut coffee niche with a small sink, brass faucet, mugs, and dishes on open shelves. The lighter counter and timber shelving offer a welcome change of scale. Not every morning cup of coffee needs to take place beneath a monumental slab of marble.
13. A Flared Travertine Island Distracts From the Cook Line
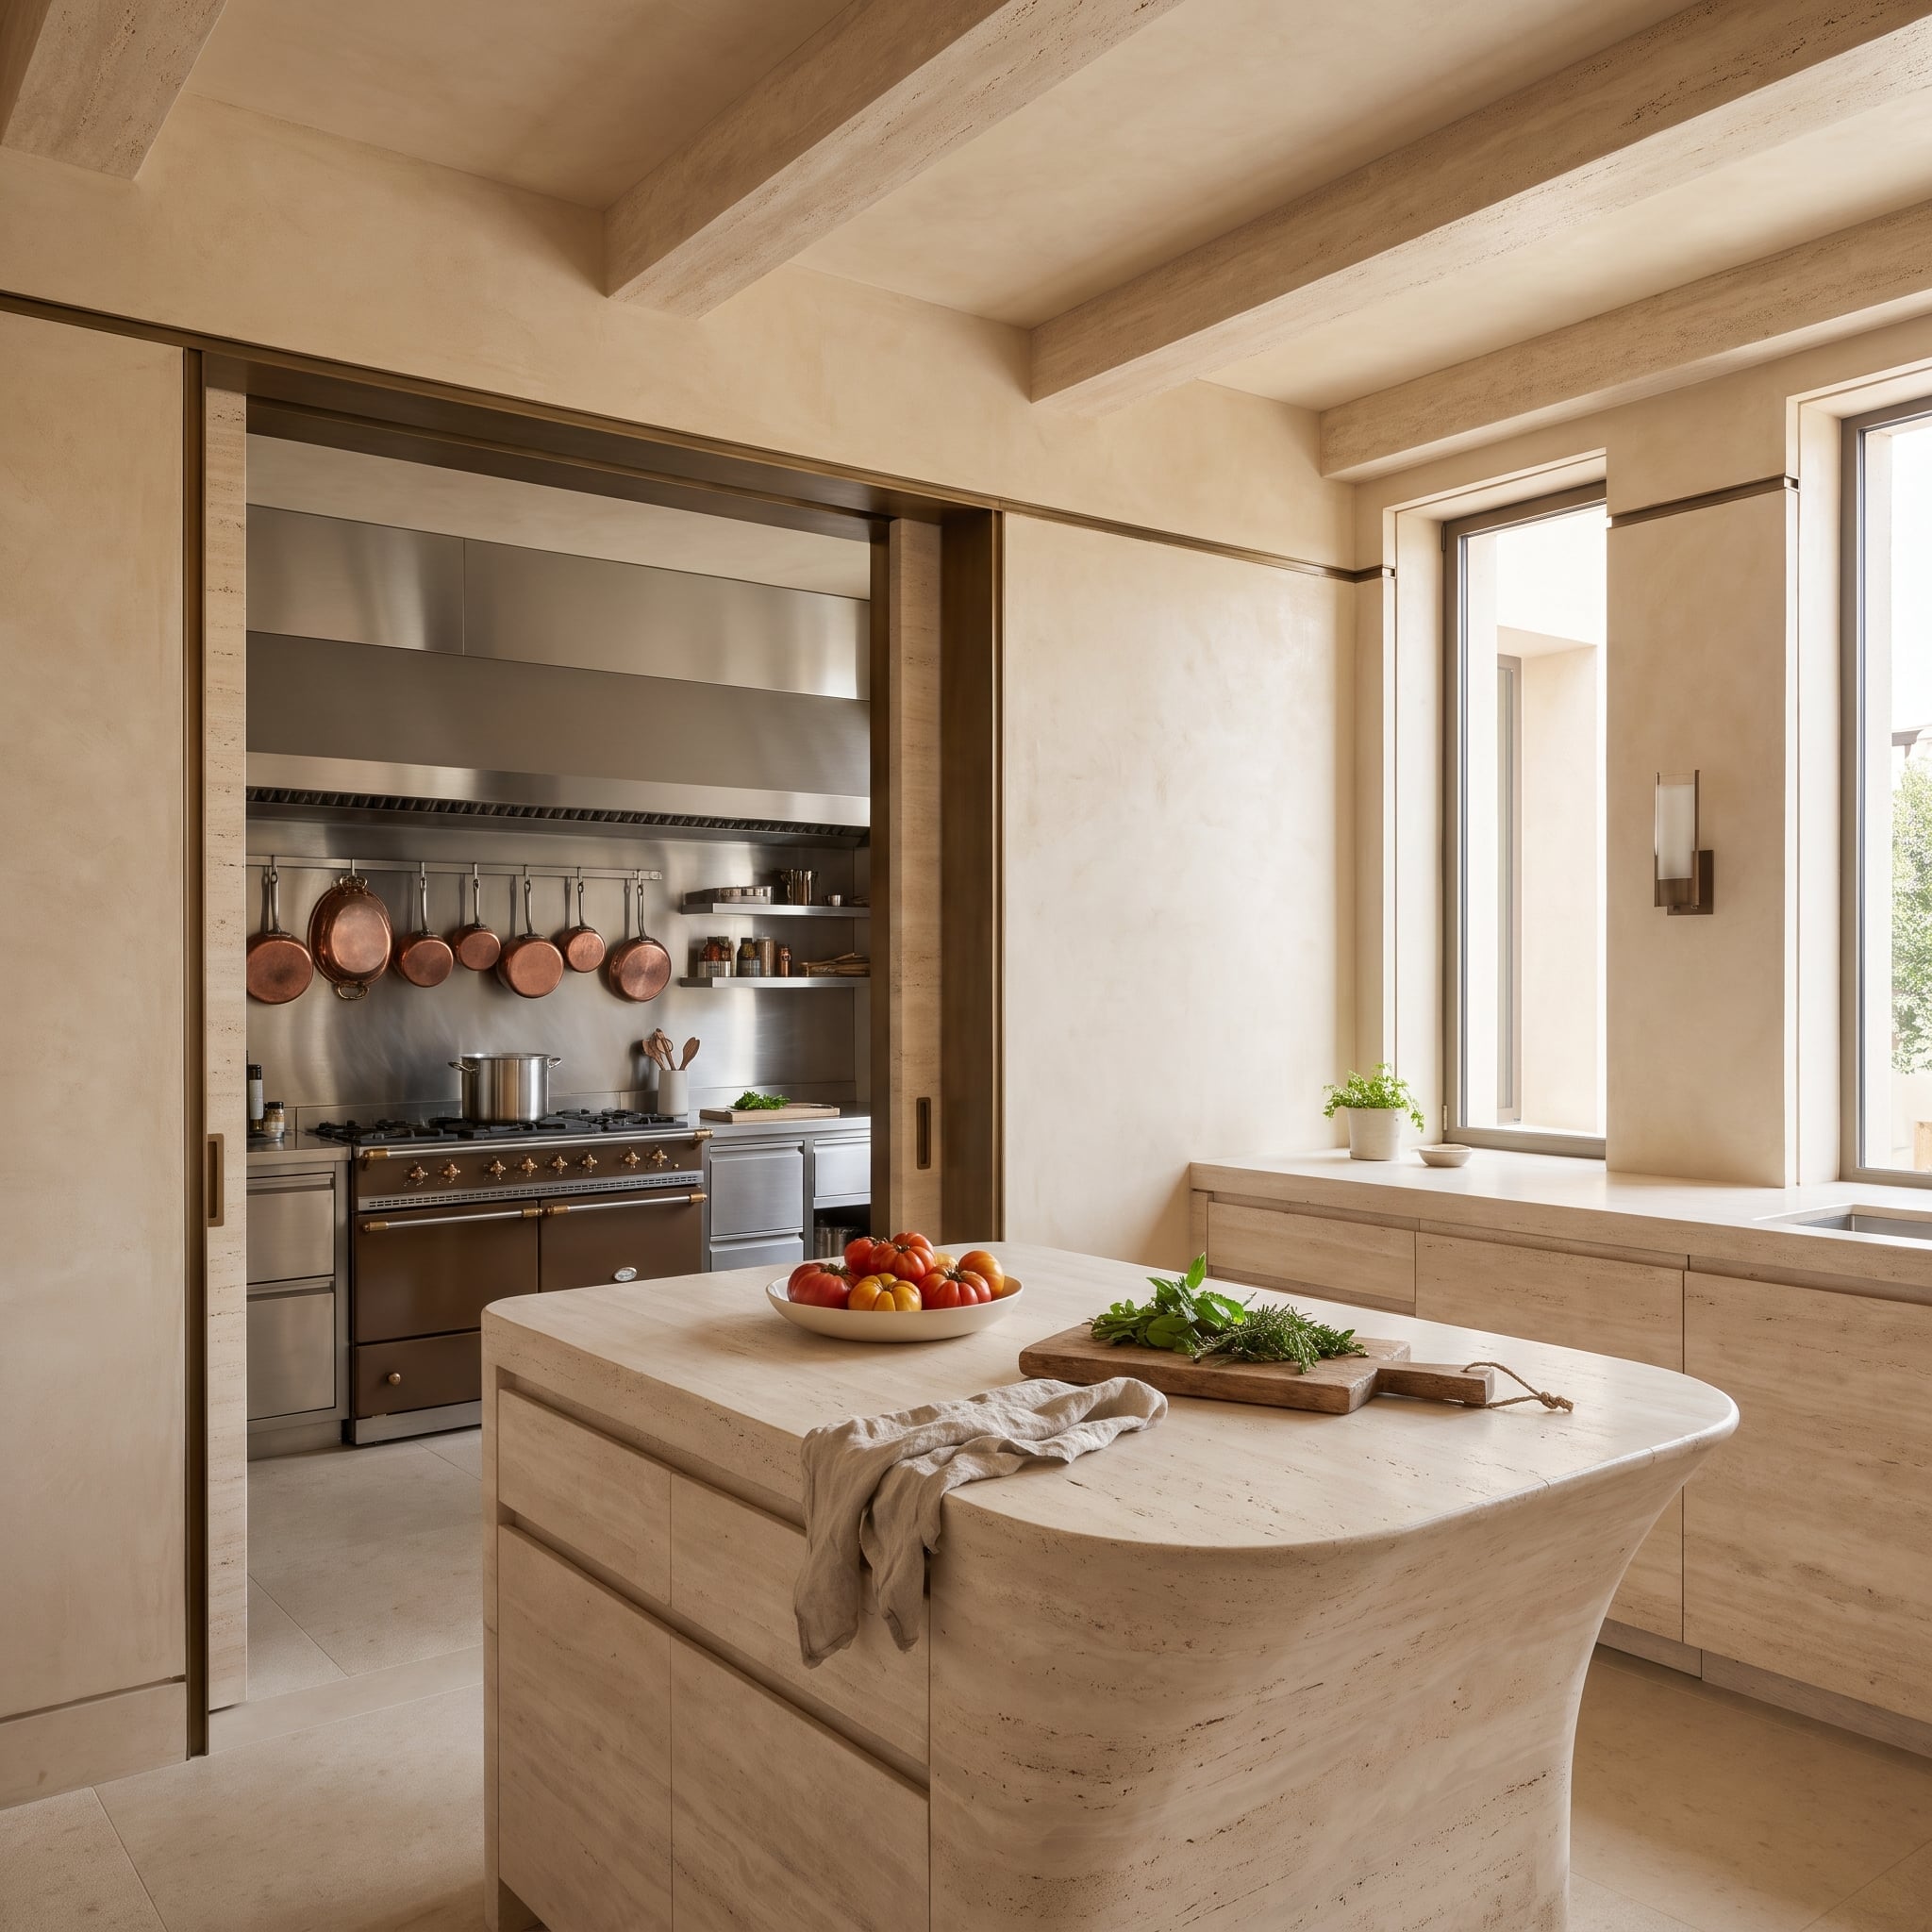
The island broadens toward the floor like a sculpted column base, making a piece of travertine the first thing the eye meets. The plaster surroundings deliberately refuse to compete.
Beyond the sliding opening, a brown enamel range and hanging copper pans occupy the cooking area. A sink beneath the front window keeps small tasks convenient without sending every glass or handful of herbs into the back kitchen. The contrast is architectural as much as practical: a sculptural stone centerpiece in front, a copper-hung cooking line behind.
12. A Coffered Show Kitchen With a Working Room Beyond
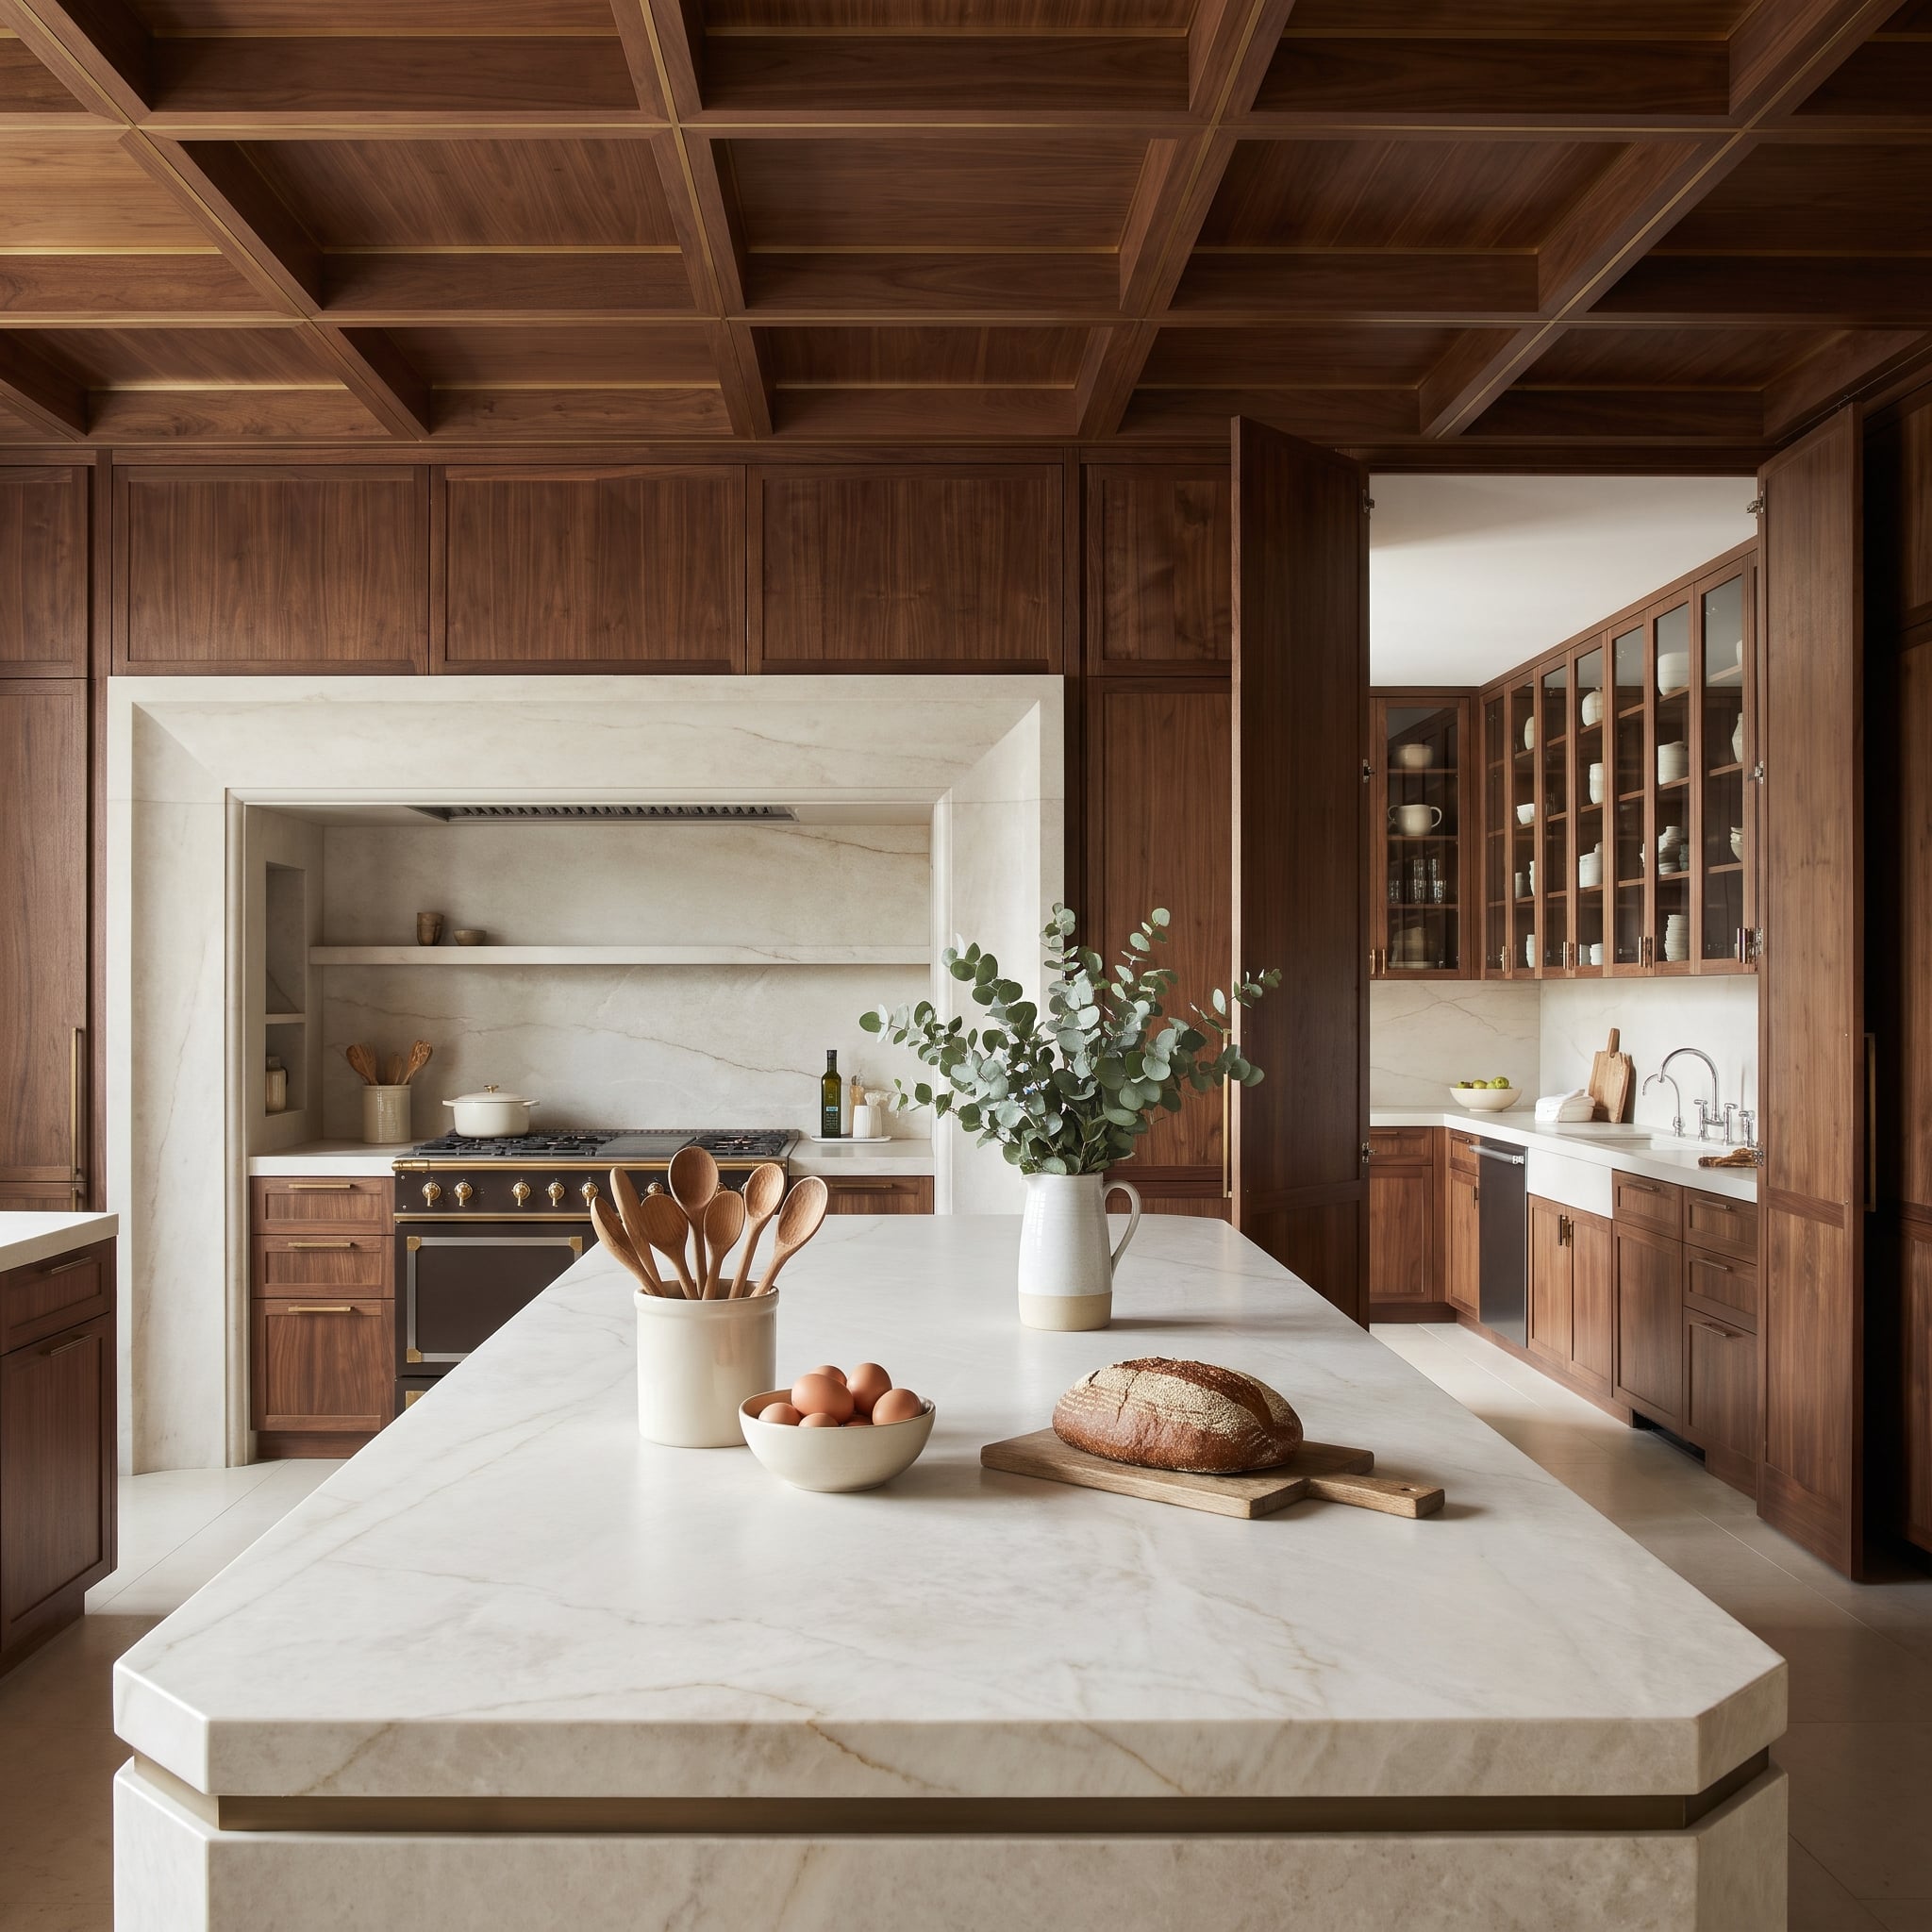
Pale stone frames the range like a mantel beneath the coffered ceiling. Folding panels separate that polished foreground from a scullery with glass-front upper cabinets and a deep farmhouse sink.
The broad opening allows the rooms to function together when the doors are folded away. Glass-front cabinets keep dishes visible in the scullery, while the pale stone and formal ceiling treatment give the main kitchen a more composed character. Even the architecture seems to change its clothes between rooms.
When our readers were asked which replacement sink they would buy, farmhouse aprons tied with double basins at 29%, both behind undermount at 37%.
11. Butter-Yellow Storage Behind Walnut Pocket Doors
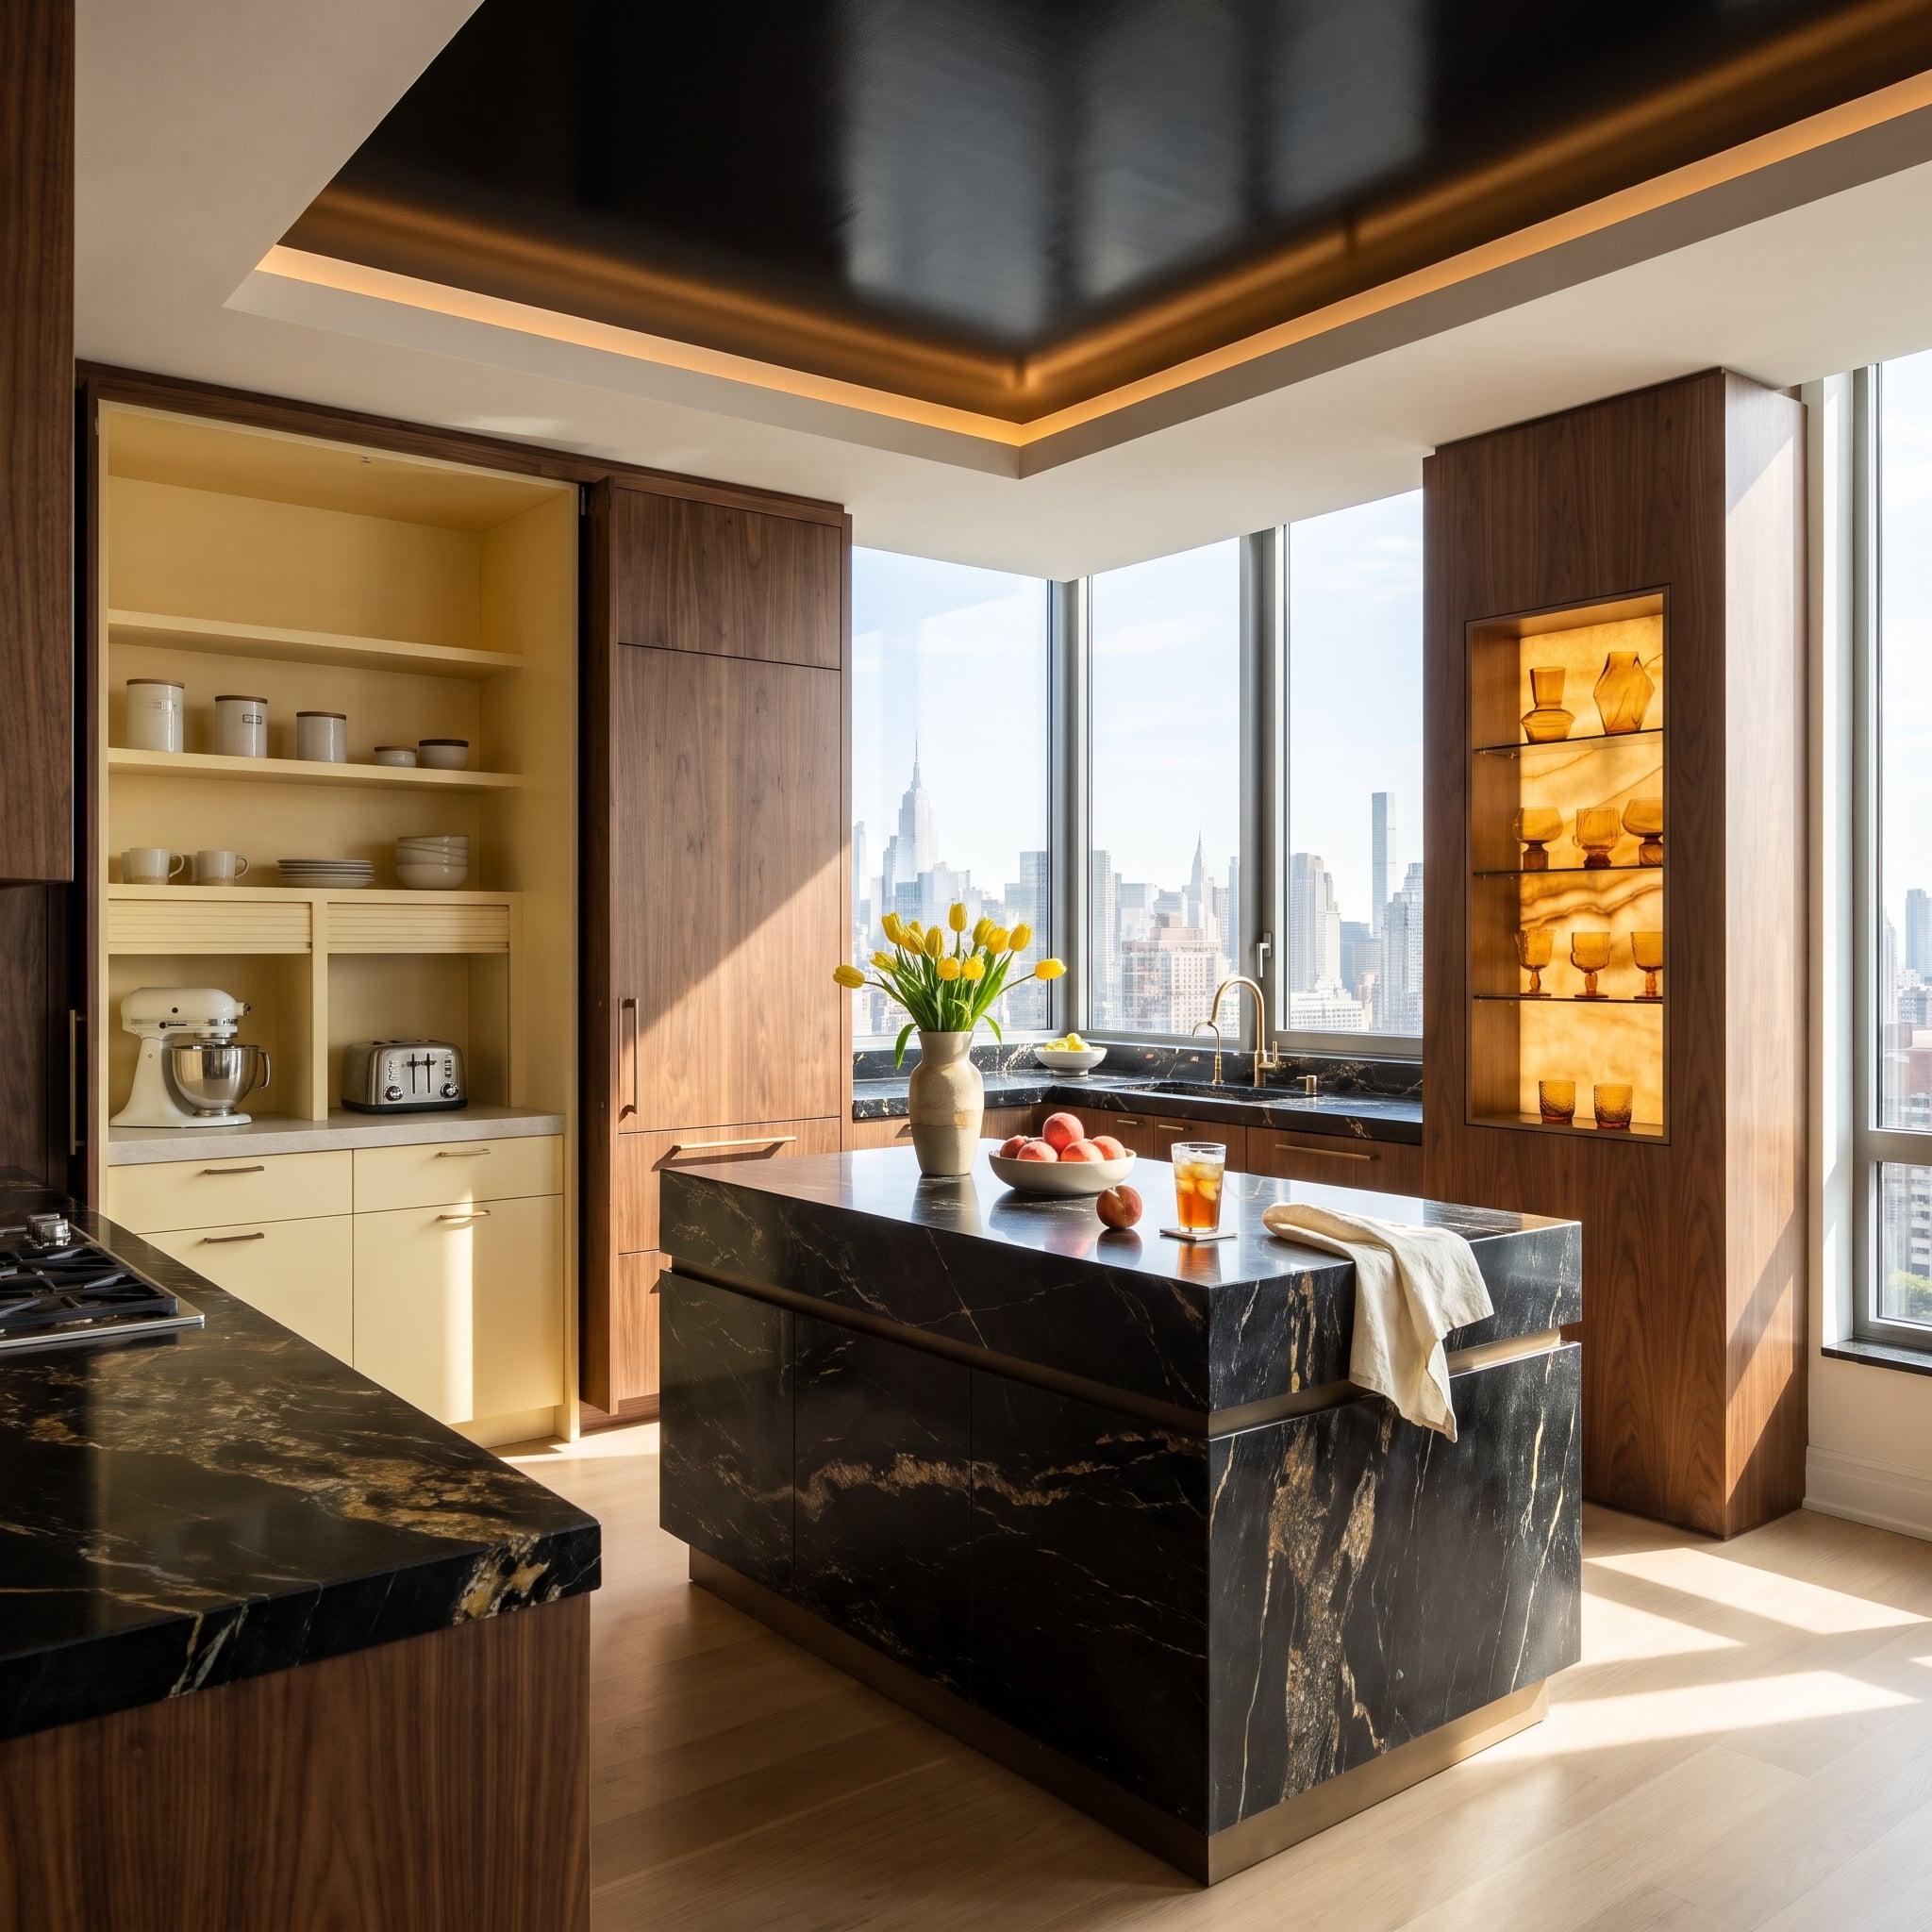
Walnut doors slide into their pockets to reveal a butter-yellow appliance garage. A stone worktop, tambour shutters, and space for the stand mixer and toaster give small equipment a dedicated landing place.
Black marble with gold veining on the island echoes the warm light of a backlit onyx niche. Those rich materials make the yellow recess feel like a deliberate surprise rather than a stray color choice. The walnut doors can hide the appliances, though concealing that cheerful paint seems almost a shame.
10. A Green Marble Island Out Front, Plate Racks Out Back
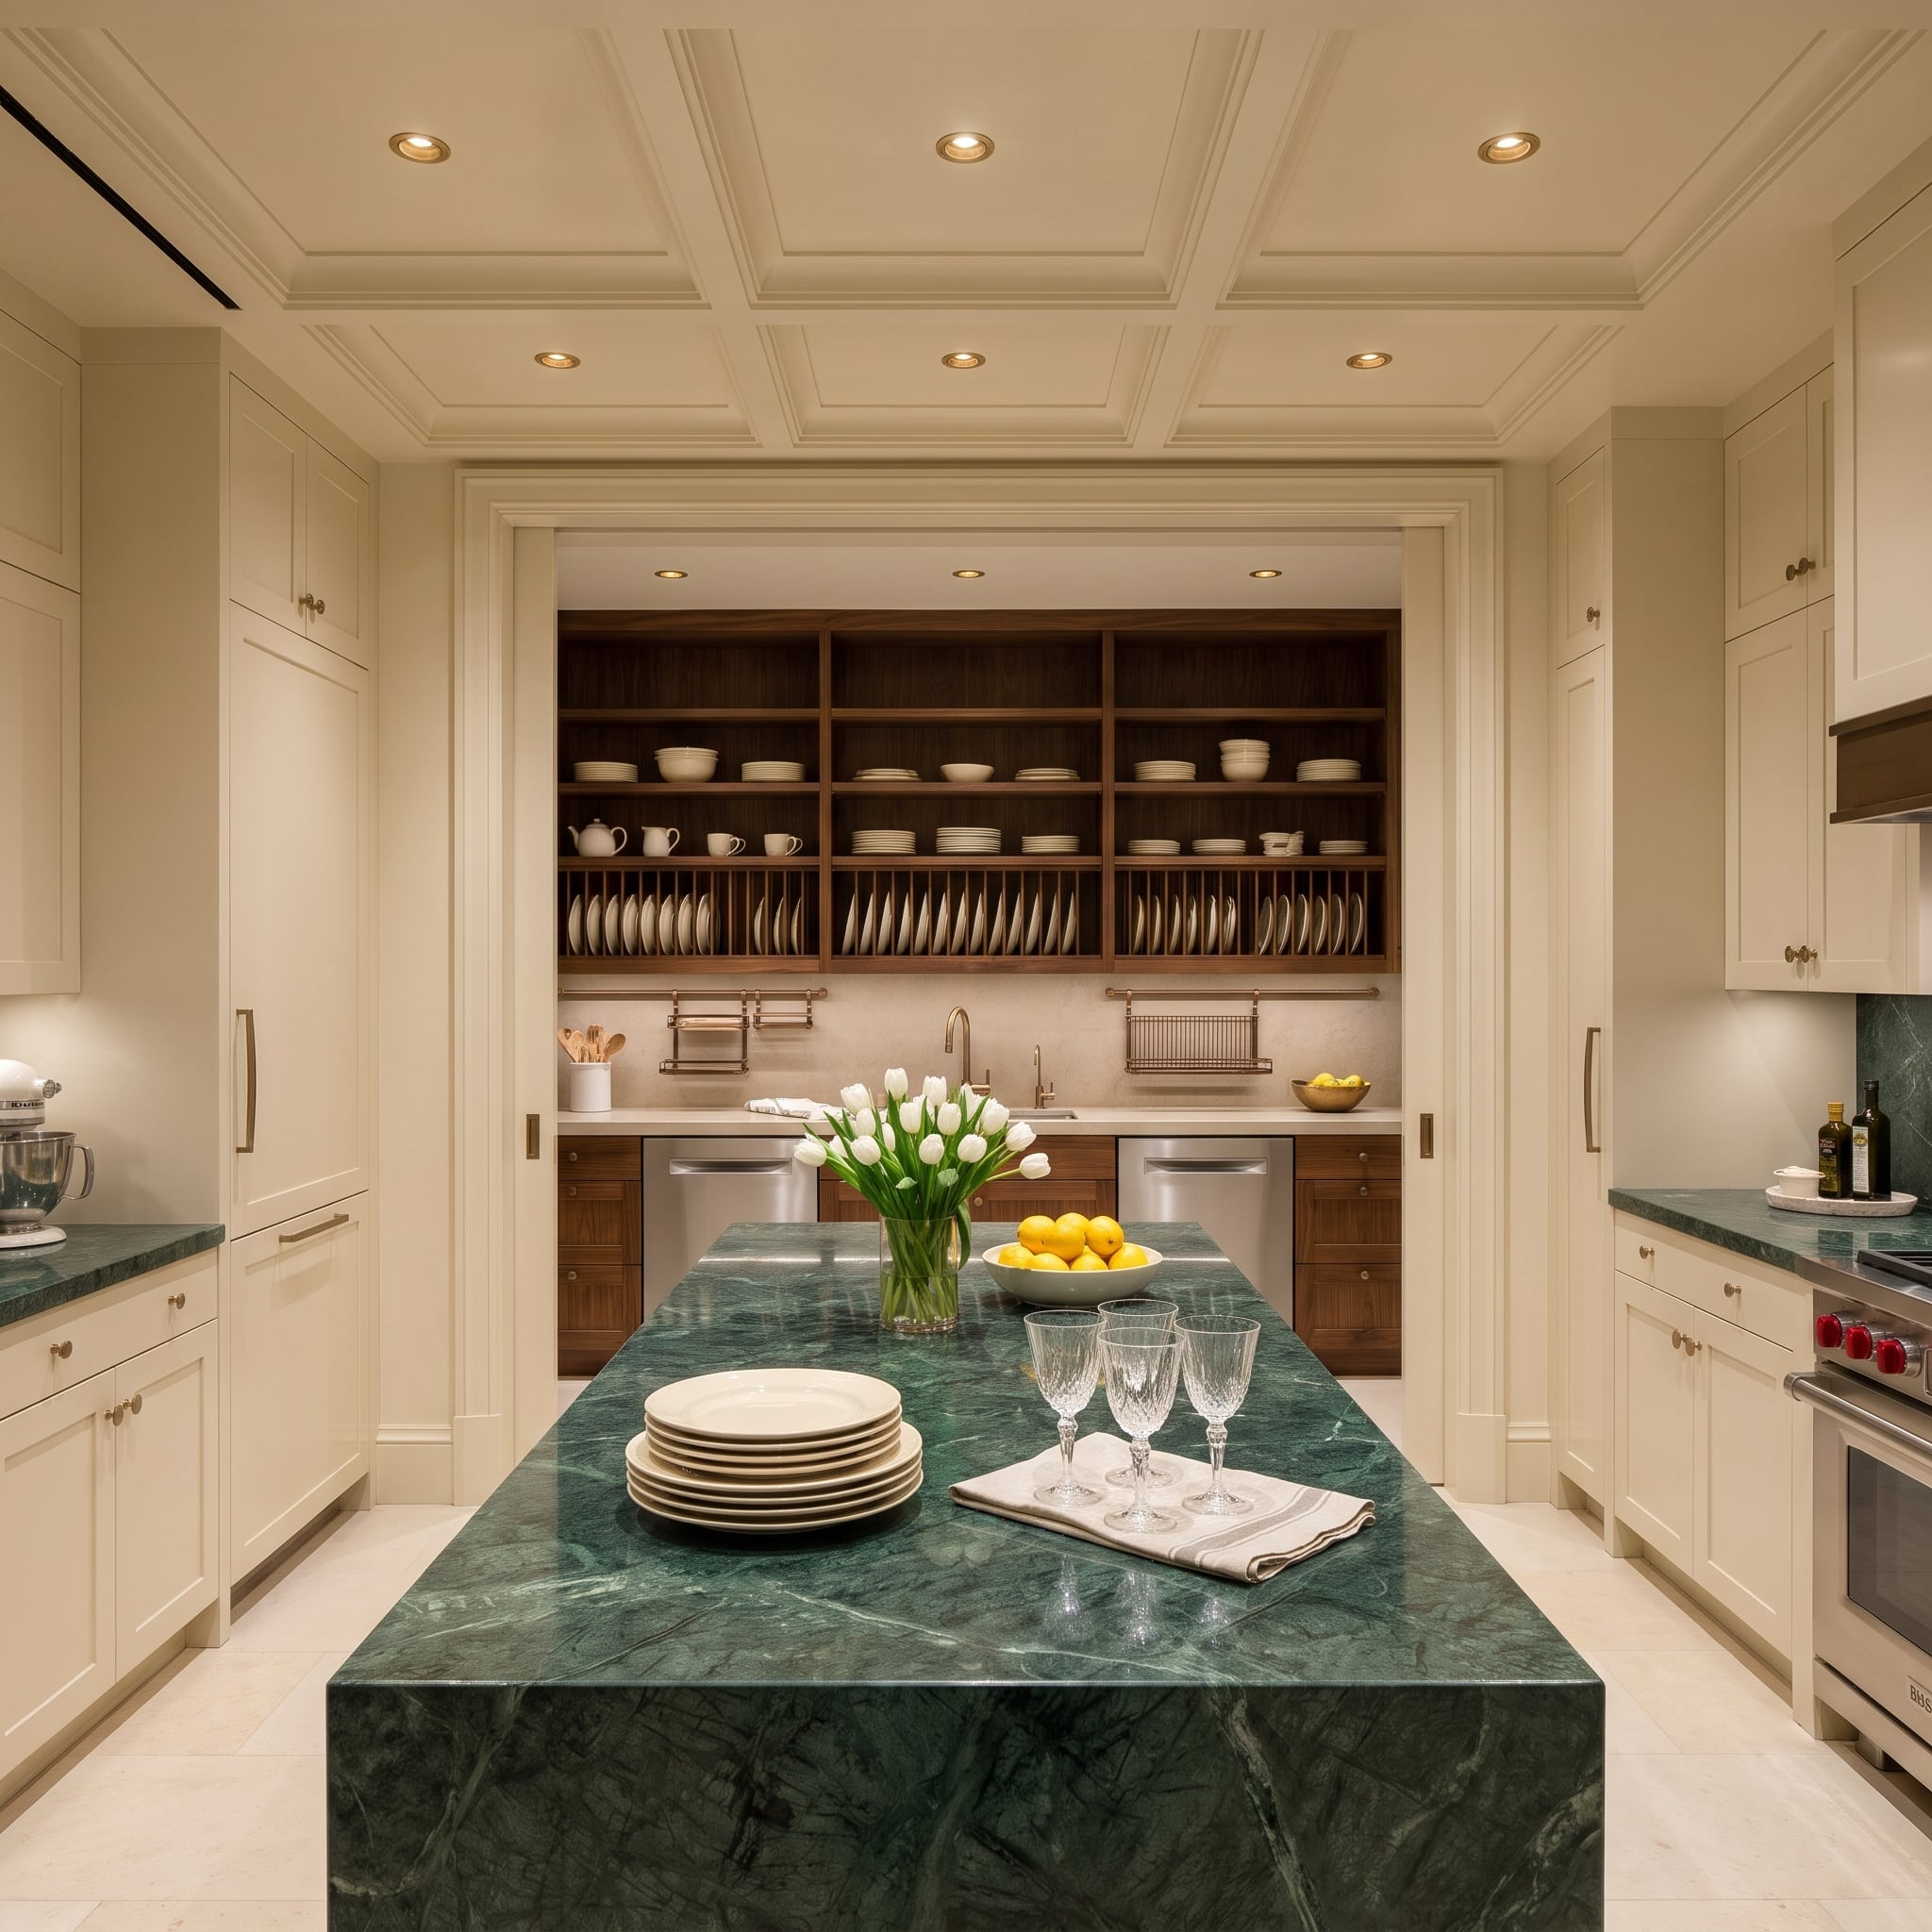
Cream pocket panels expose a walnut scullery with slotted plate racks and two dishwashers beneath. Clean dishes can move directly from the machines into their storage slots, with little carrying required.
The main kitchen answers with a green marble waterfall island against a cream stone floor. Broad veining and substantial stone edges give the foreground a distinctly sculptural presence. Behind the doors, the plates are lined up with almost military precision. A surprisingly satisfying division of labor.
9. Red Marble Becomes the Sink, Then Gives Way to Pale Wood
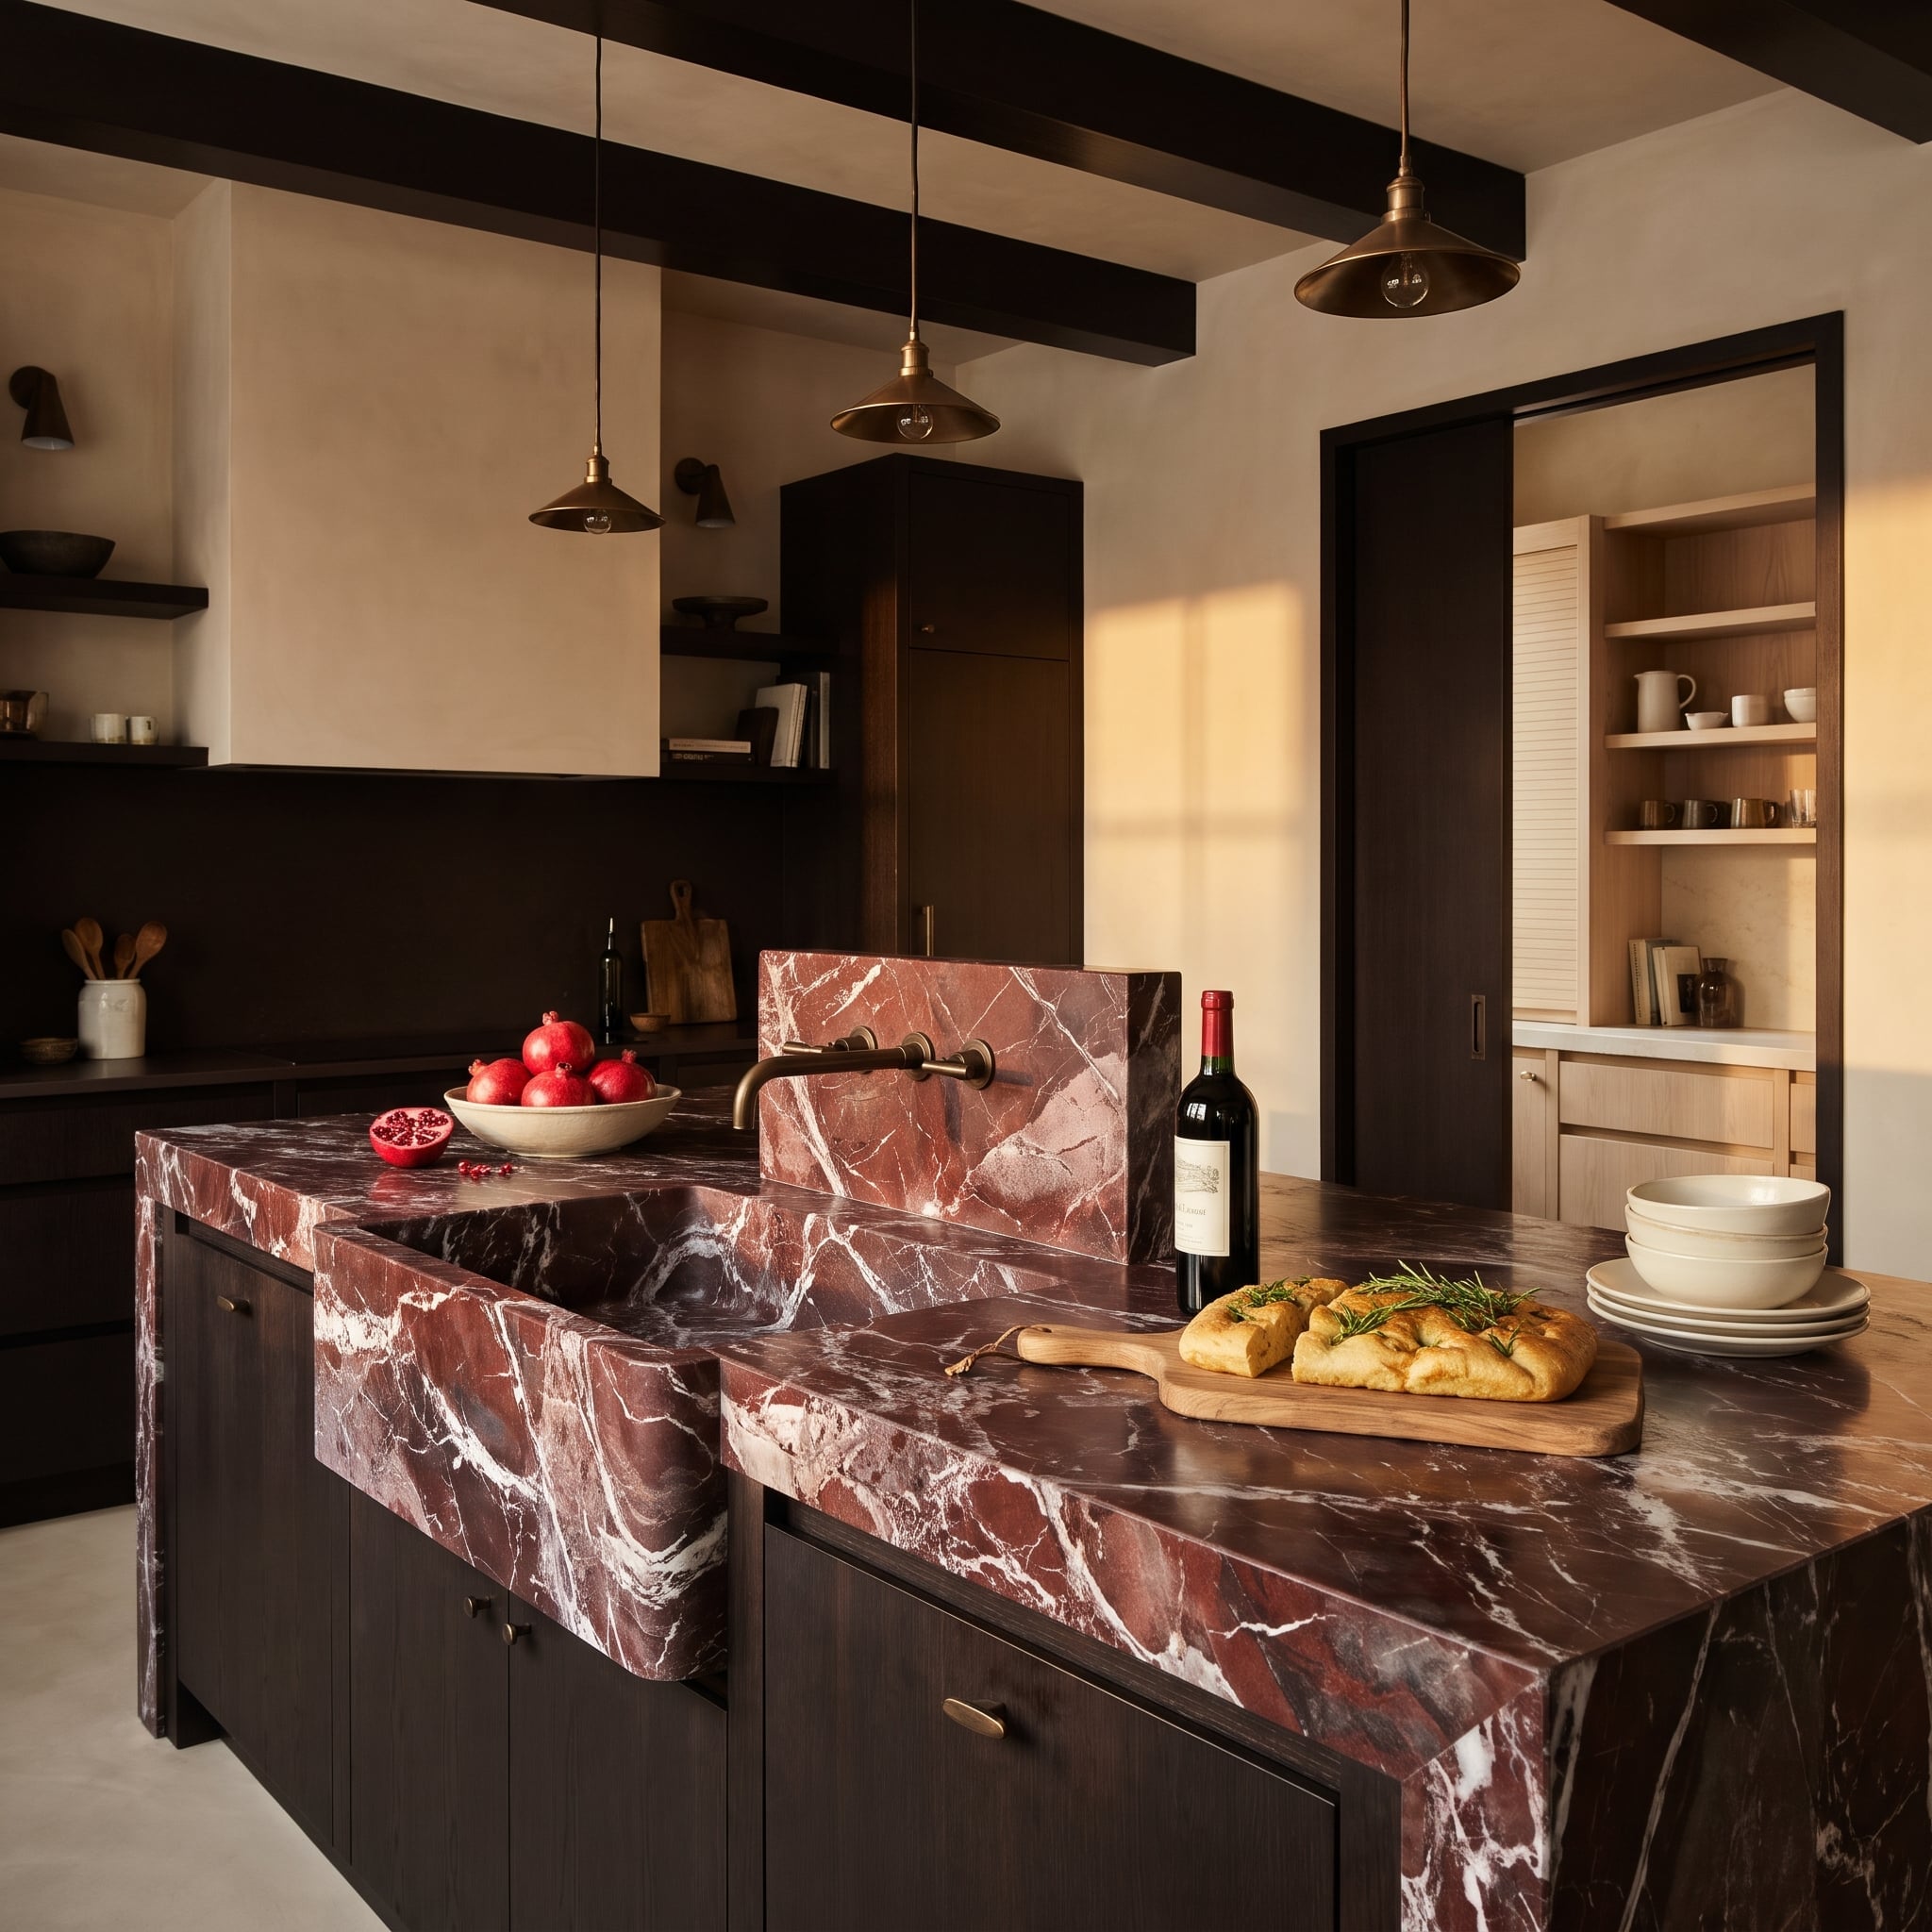
Veining travels from the red marble counter into a carved apron-front sink, making the basin part of the same bold stone composition. The uninterrupted pattern is the attraction.
A pocket door opens onto pale wood shelving for mugs and everyday pieces. The lighter timber offers relief from the saturated marble, with cups and dishes arranged close to where they’re needed. Few materials can compete with that red stone; the pale wood wisely declines the invitation.
8. A Glowing Barrel Vault Frames the Kitchen Behind the Arch
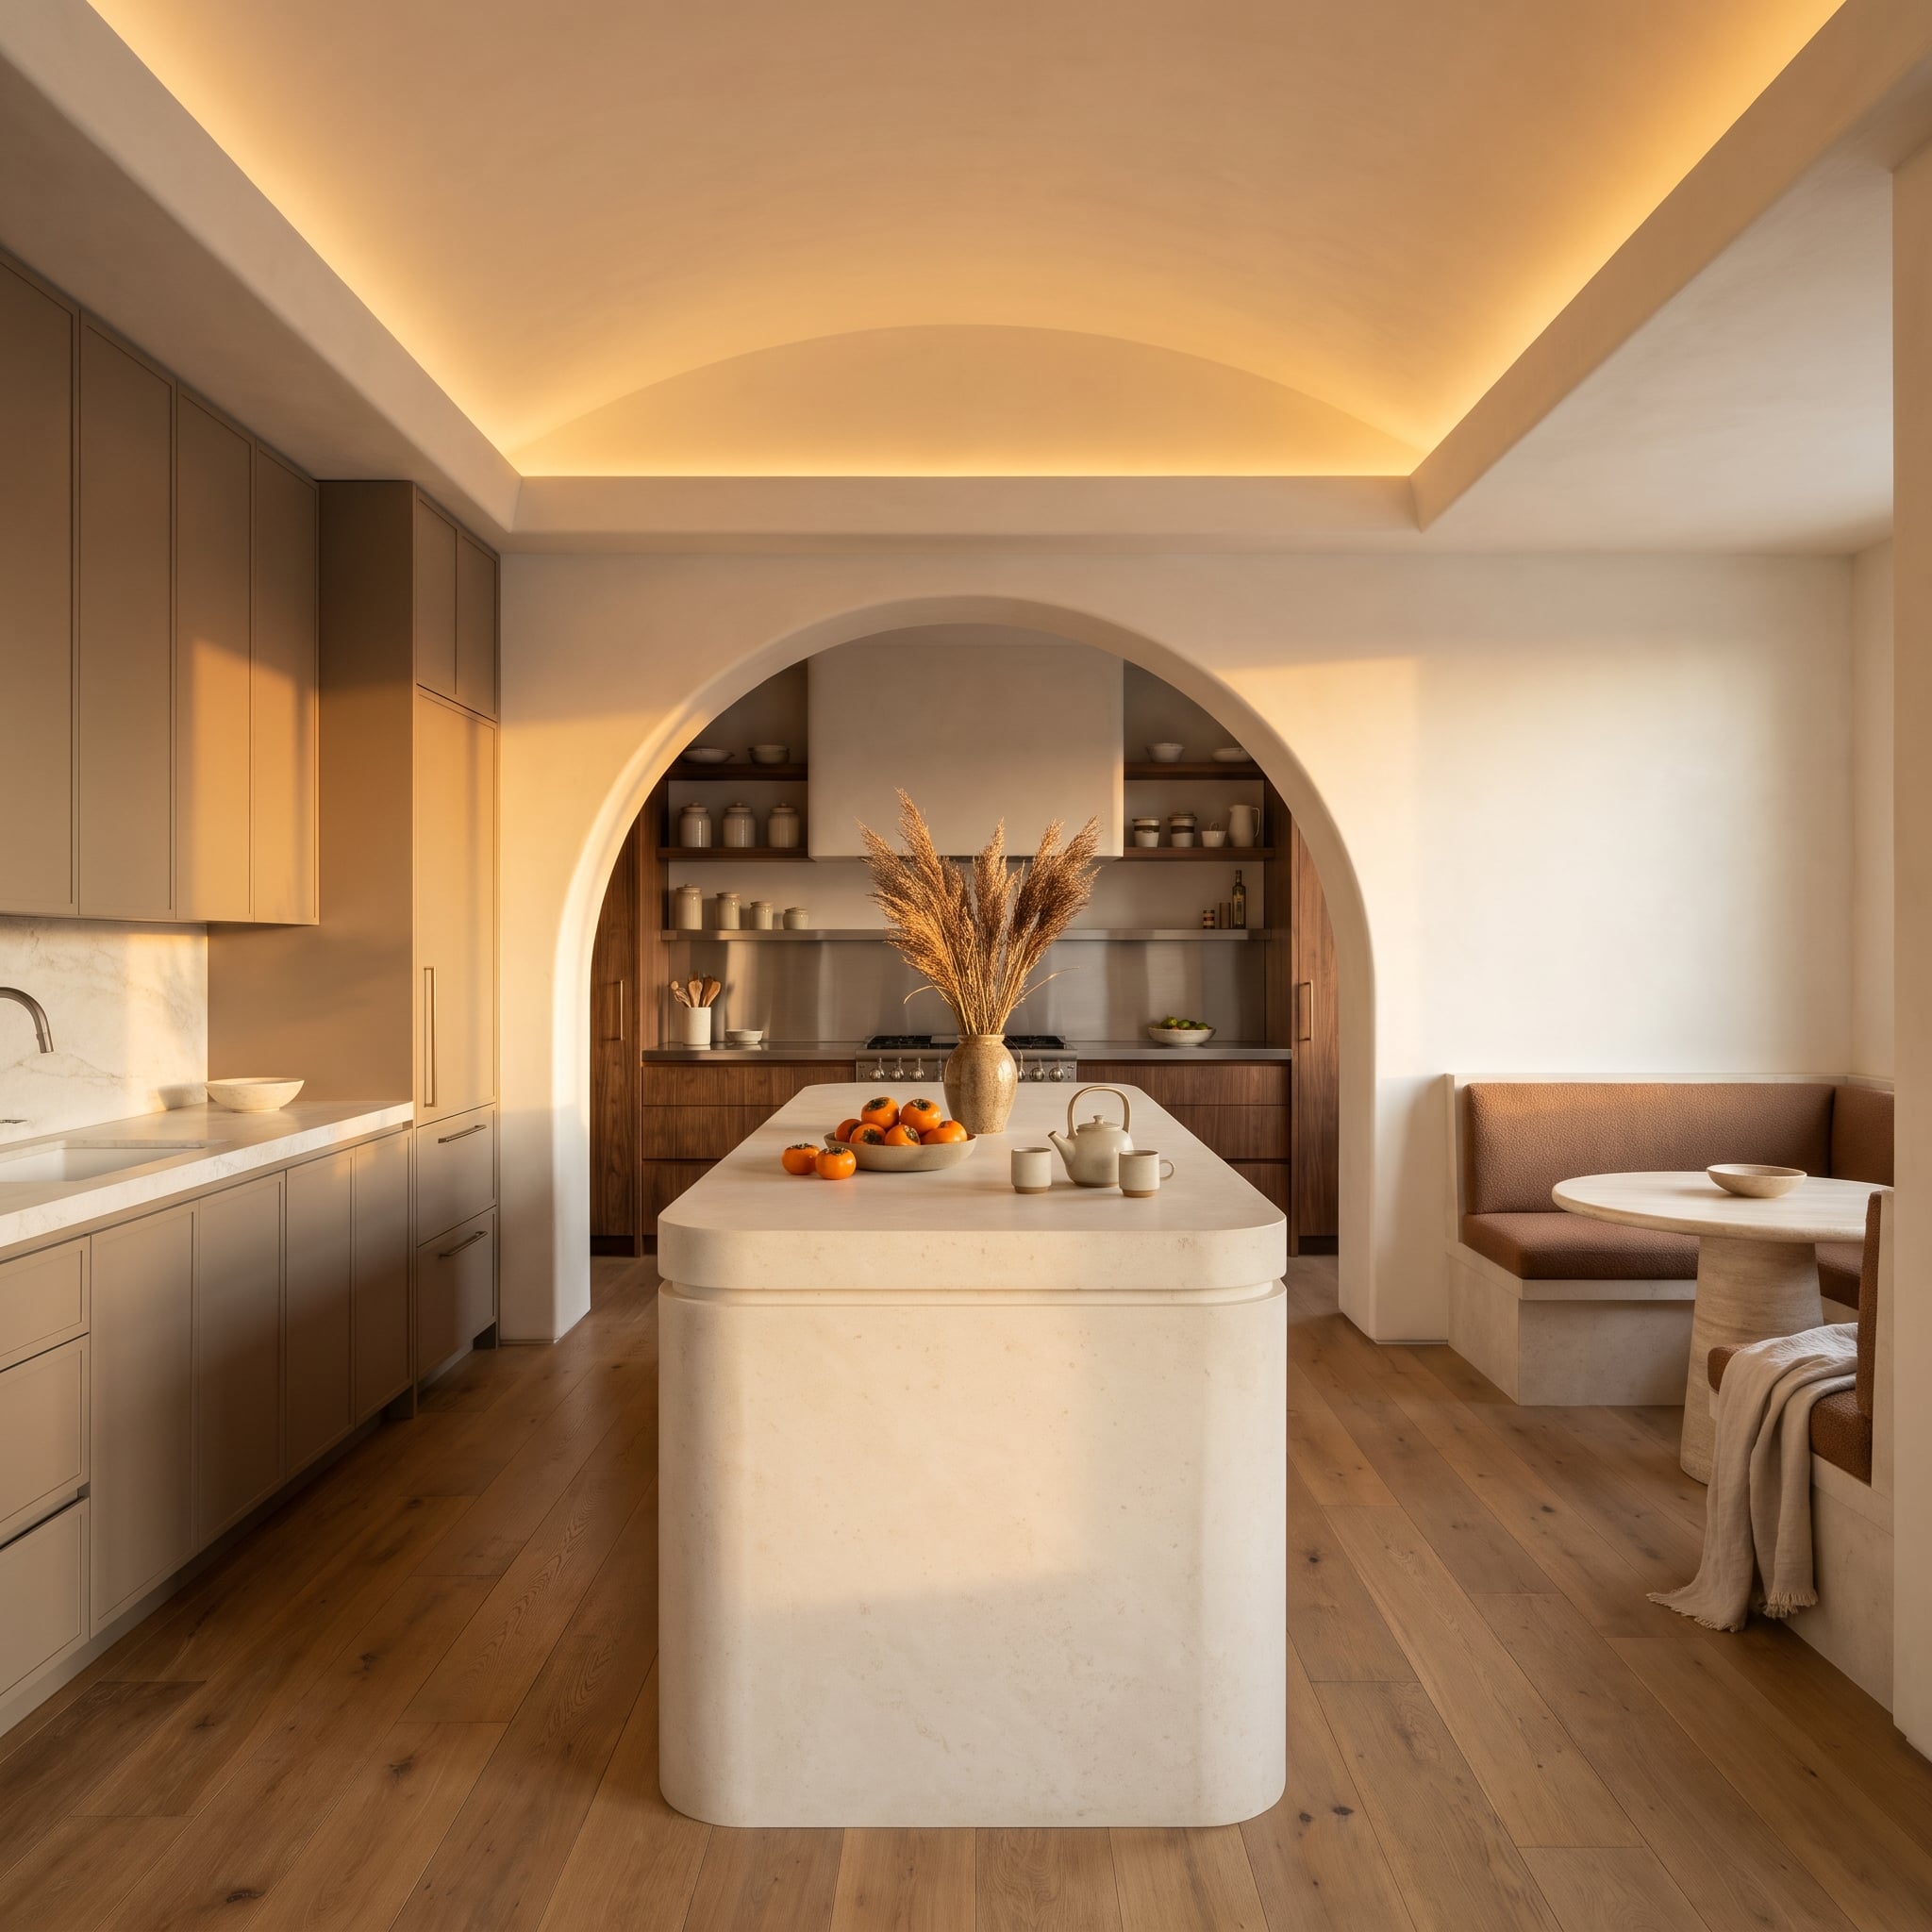
The illuminated barrel vault sets the stage, while a plaster arch frames the walnut cooking line. Stainless steel at the range takes the practical work; the rounded limestone island in front carries persimmons and a teapot.
The hood is plastered to match the opening, making a large appliance read as part of the architecture. Cream ceramics on the shelves beyond reinforce the warm palette. With the arch acting as a frame, the rear kitchen becomes a carefully composed view rather than an awkward glimpse of the work area.
7. Green Marble, Brass Mesh, and a Surprisingly Pale Pantry
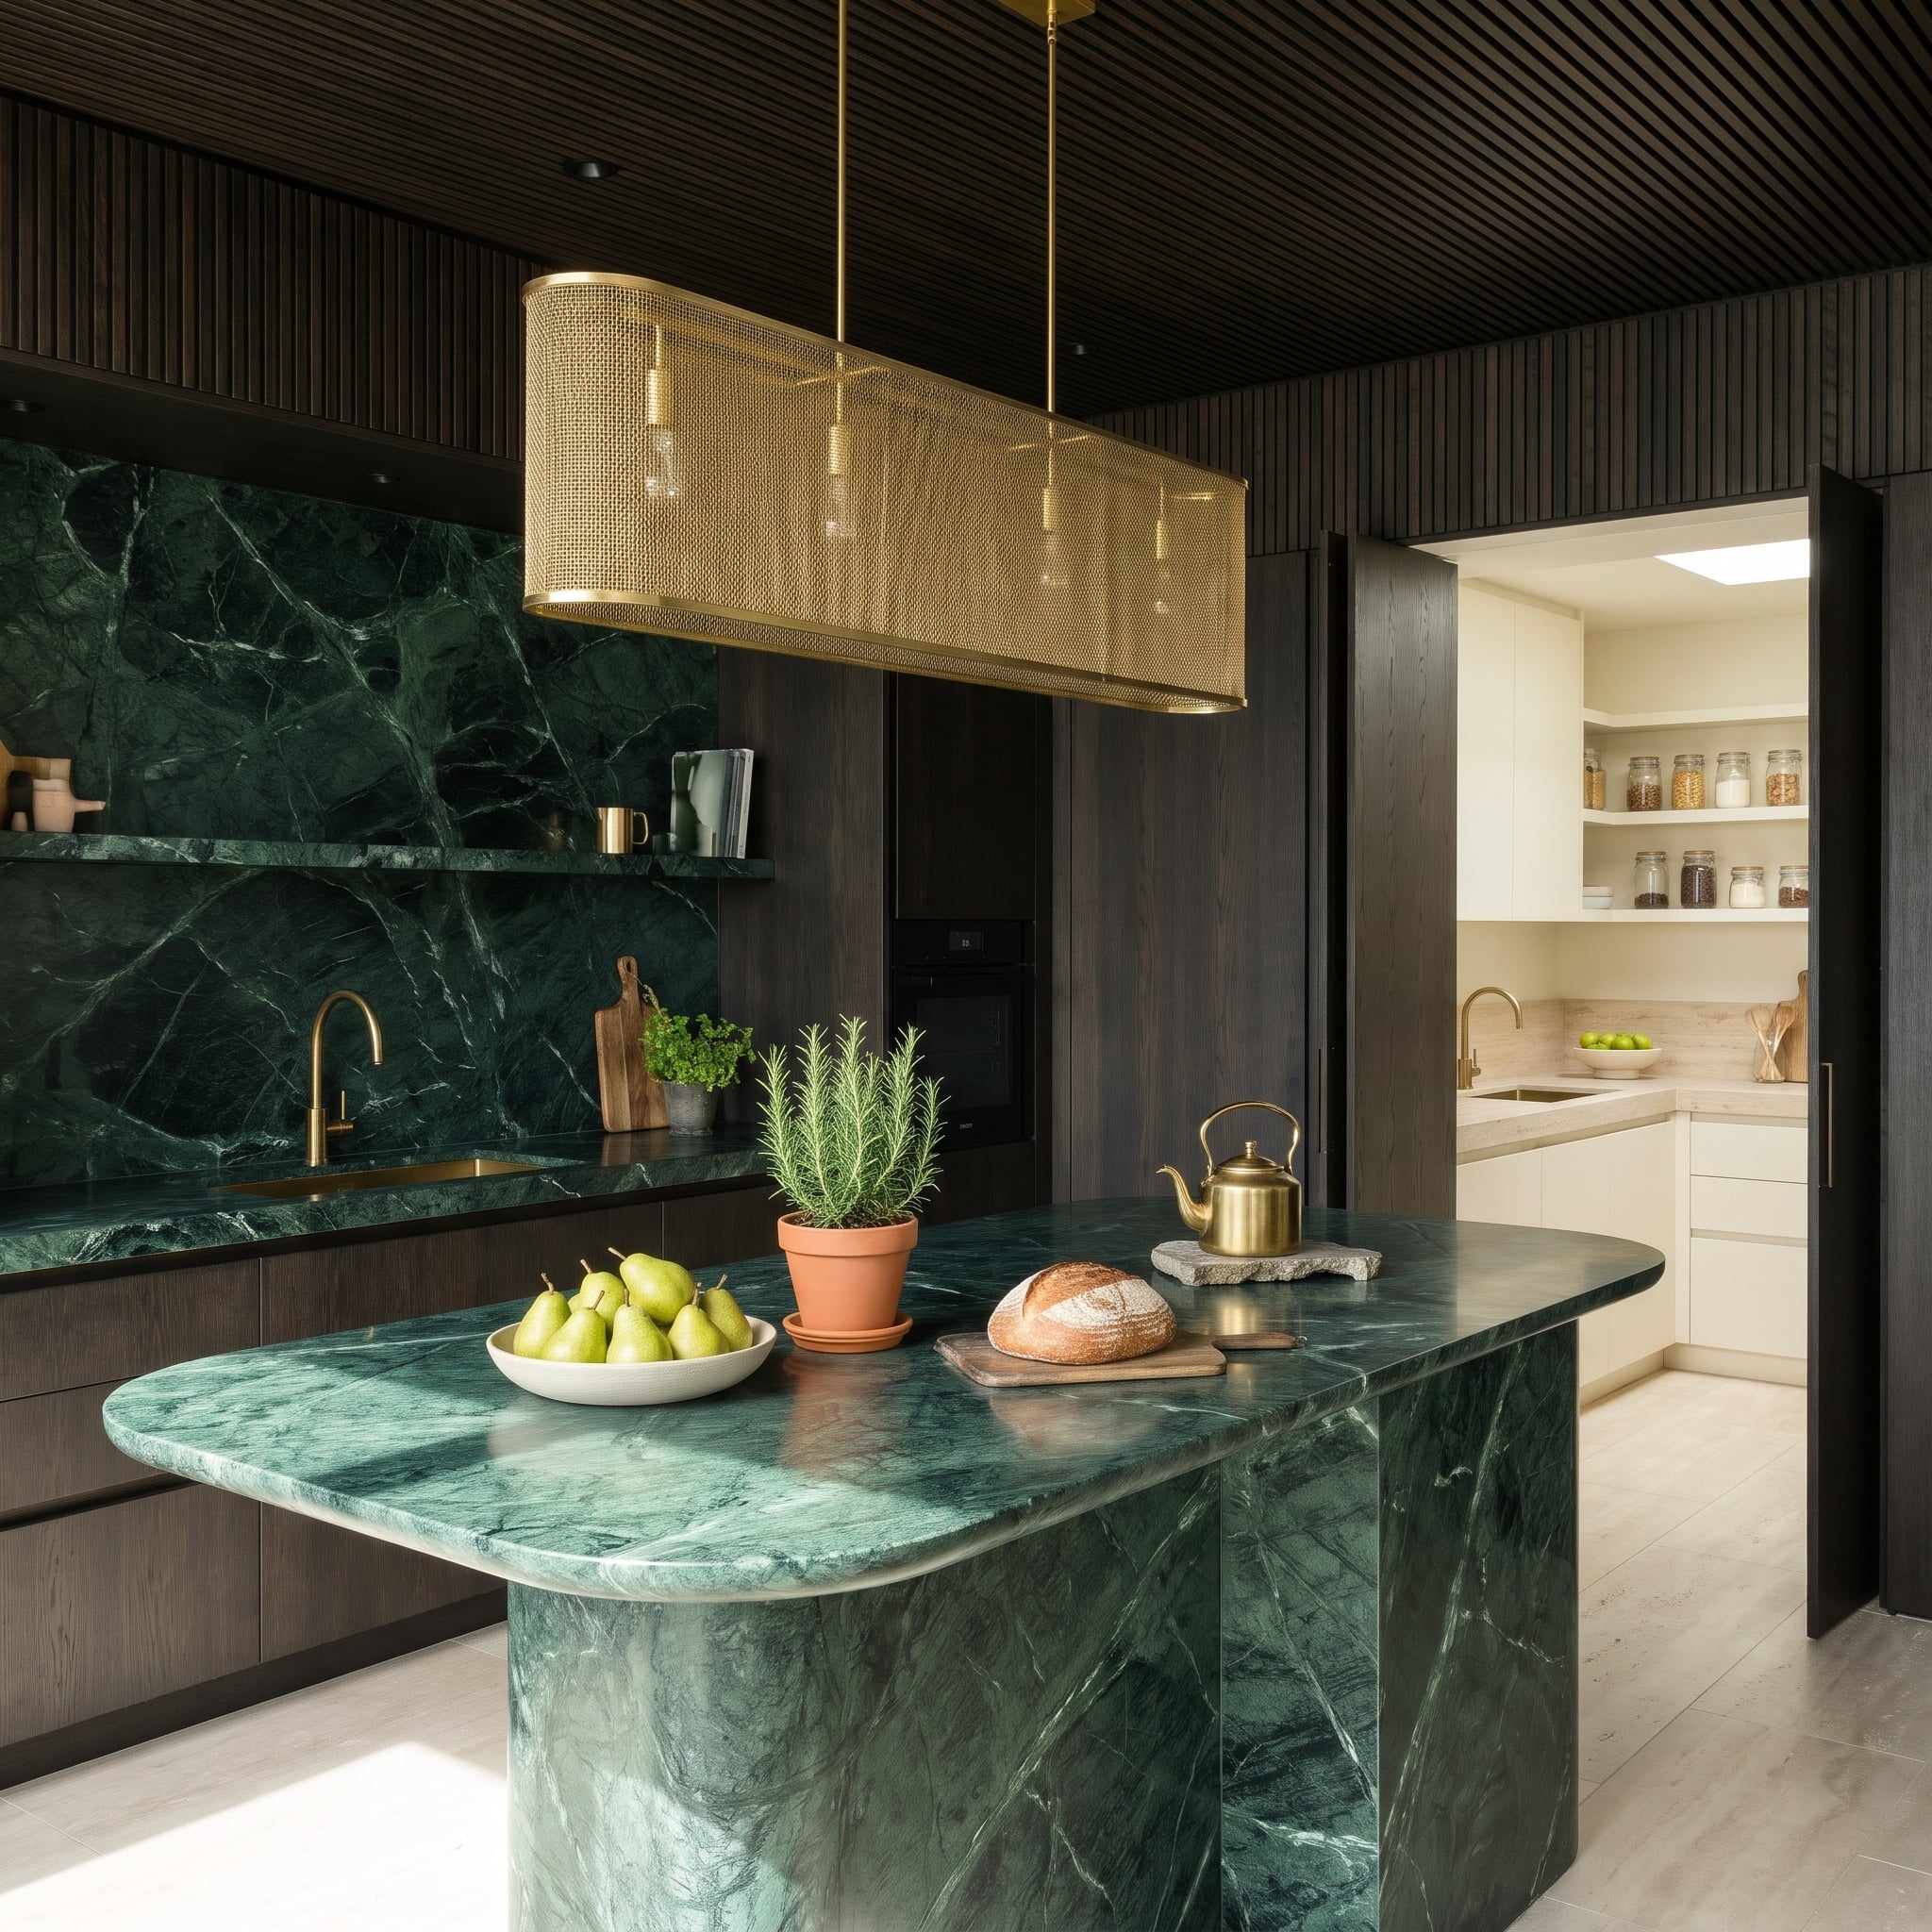
Rounded green marble brings softness to dark fluted cabinetry, while brass mesh and matching faucet finishes add finer texture. The foreground is a study in deep color and strong material contrasts.
Tall doors open on a cream scullery with its own skylight. After the dense green stone and dark cabinetry, that pale interior feels unexpectedly expansive. Light surfaces and overhead glazing transform the visual character of the smaller room, giving the concealed workspace a brightness the main kitchen deliberately trades for drama.
6. Stacked Ovens Behind Sage, With a Baking Station Beside Them
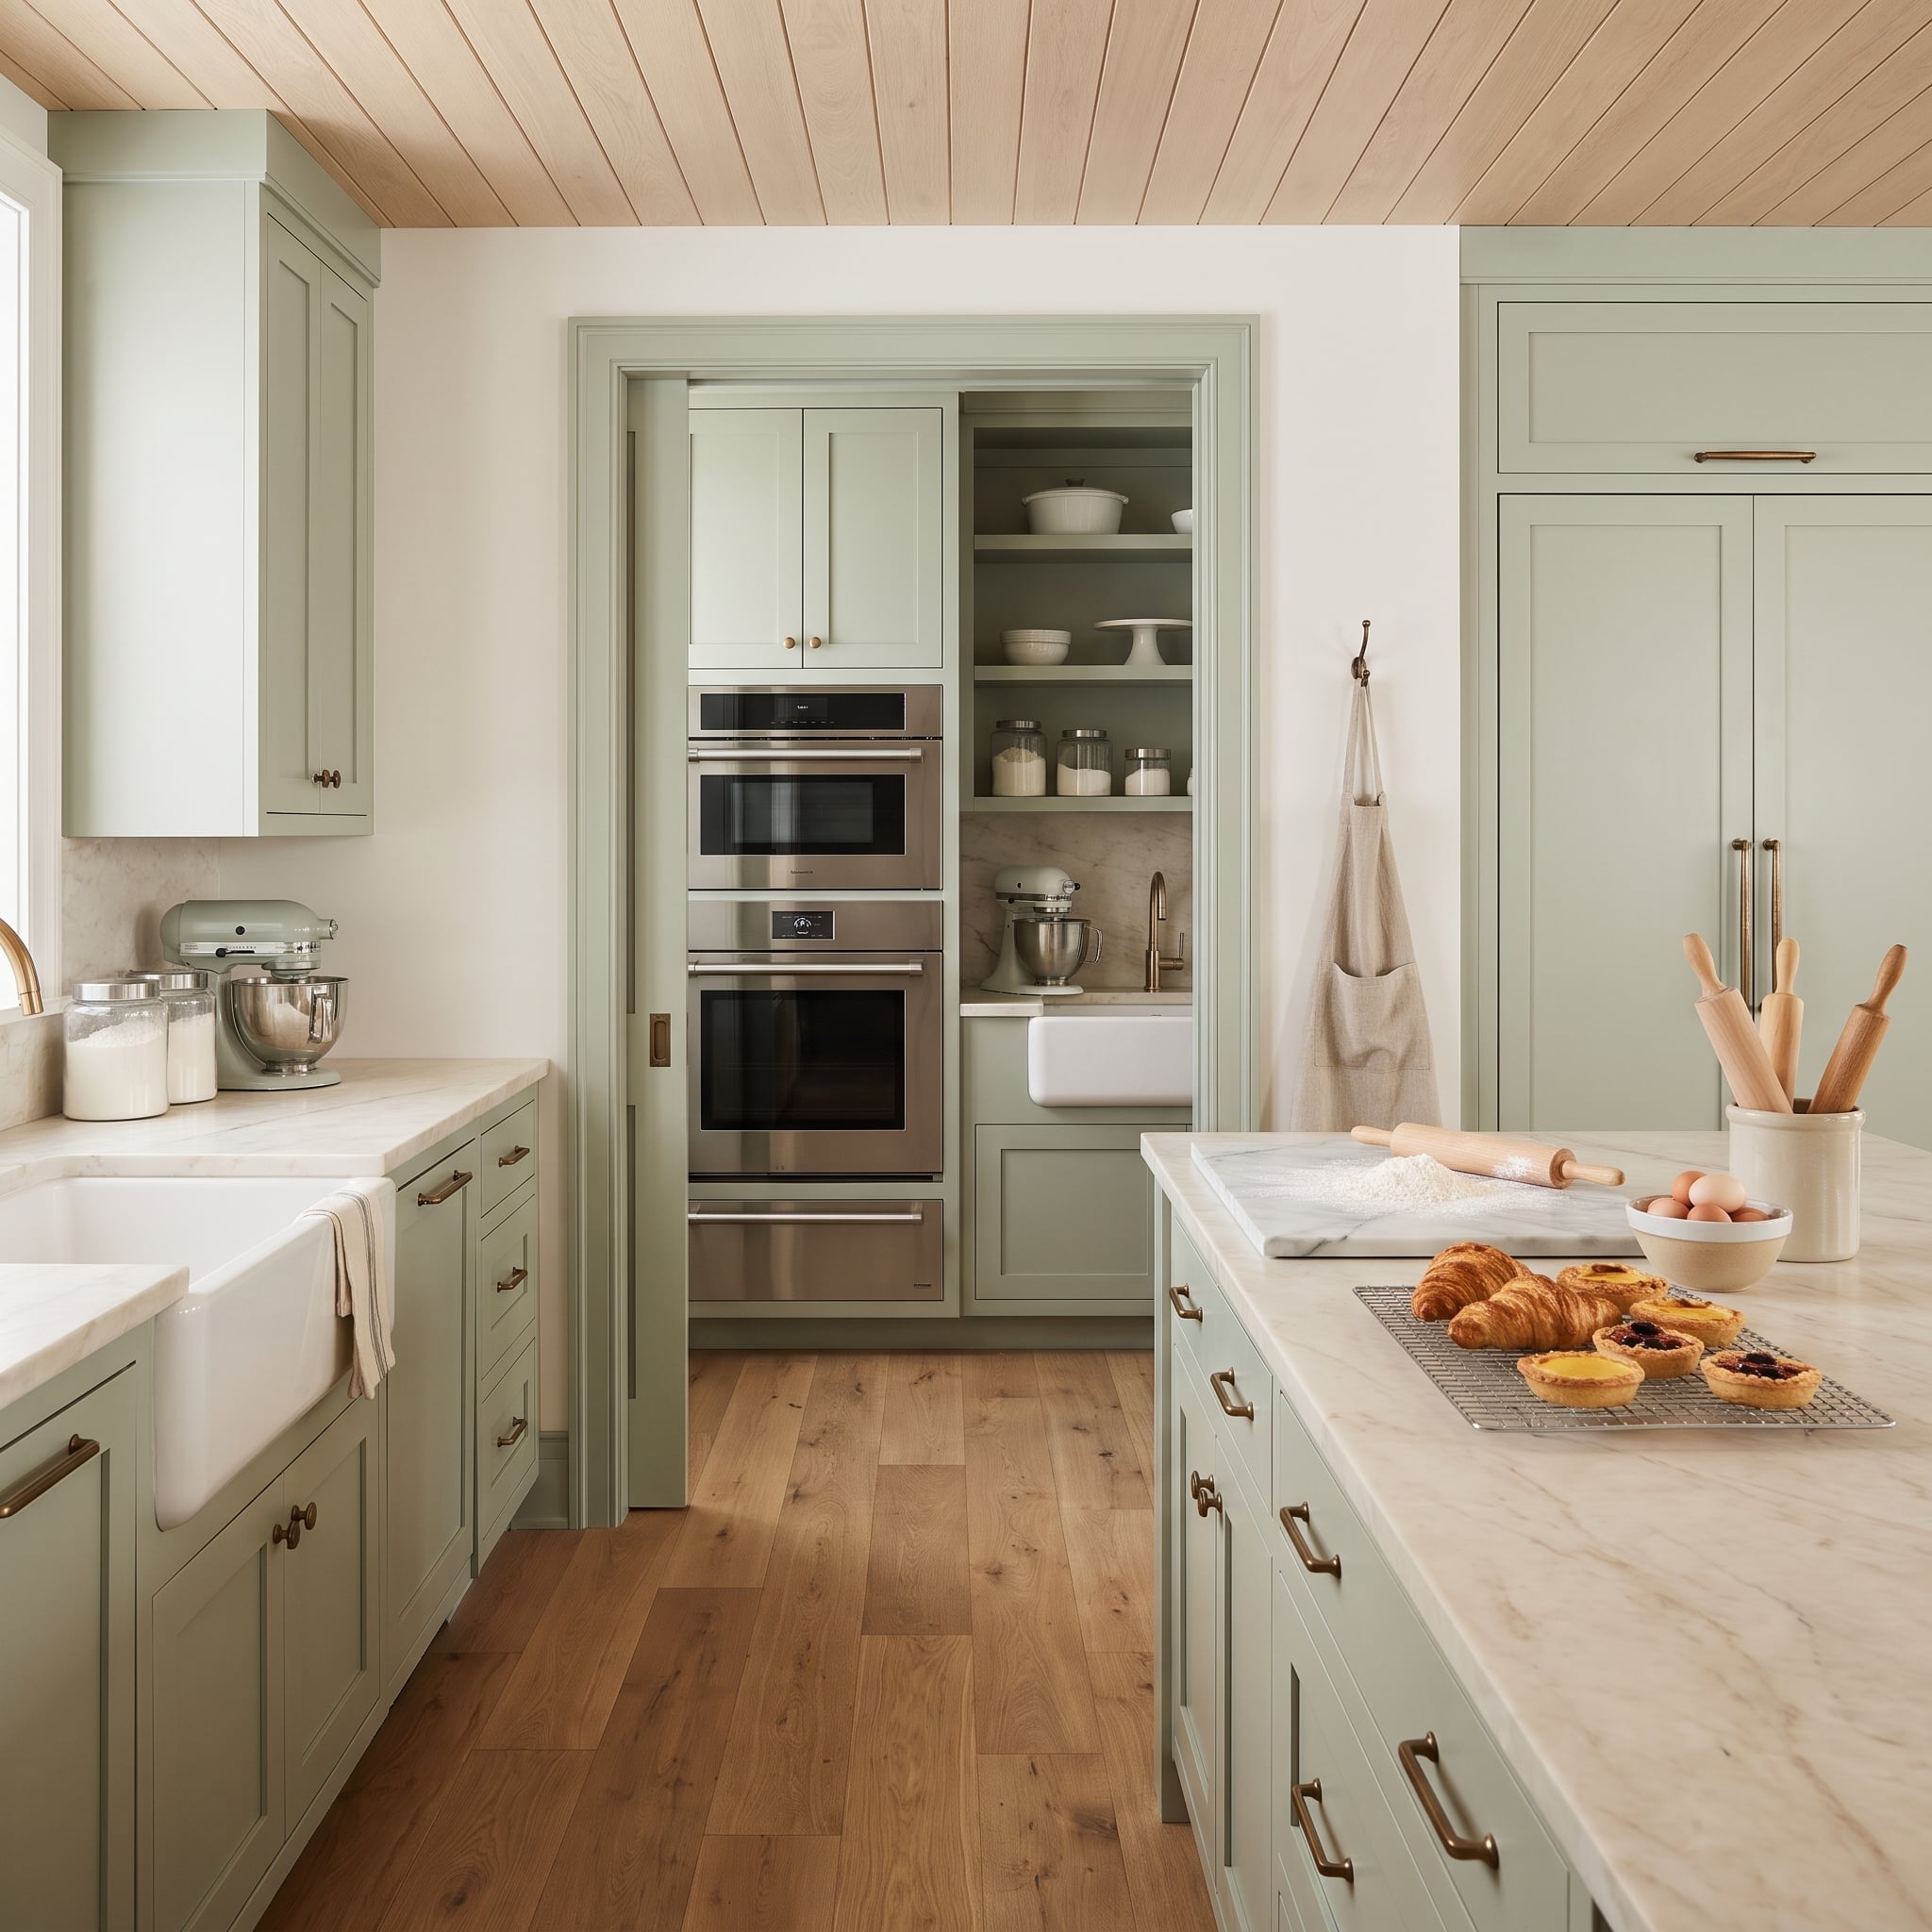
A sage pocket door reveals a speed oven, wall oven, and warming drawer in Shaker cabinetry that matches the main kitchen. A second stand mixer, farmhouse sink, and flour canisters turn the rear area into a dedicated baking zone.
Brass pulls and painted casing maintain the connection between rooms, while a marble pastry slab on the main island provides another preparation surface. The ovens, mixer, and ingredients have been arranged around the task rather than scattered across the kitchen. Serious baking deserves better than a crowded corner of the island.
5. Glowing Onyx Up Front, Daylight at the Back Sink
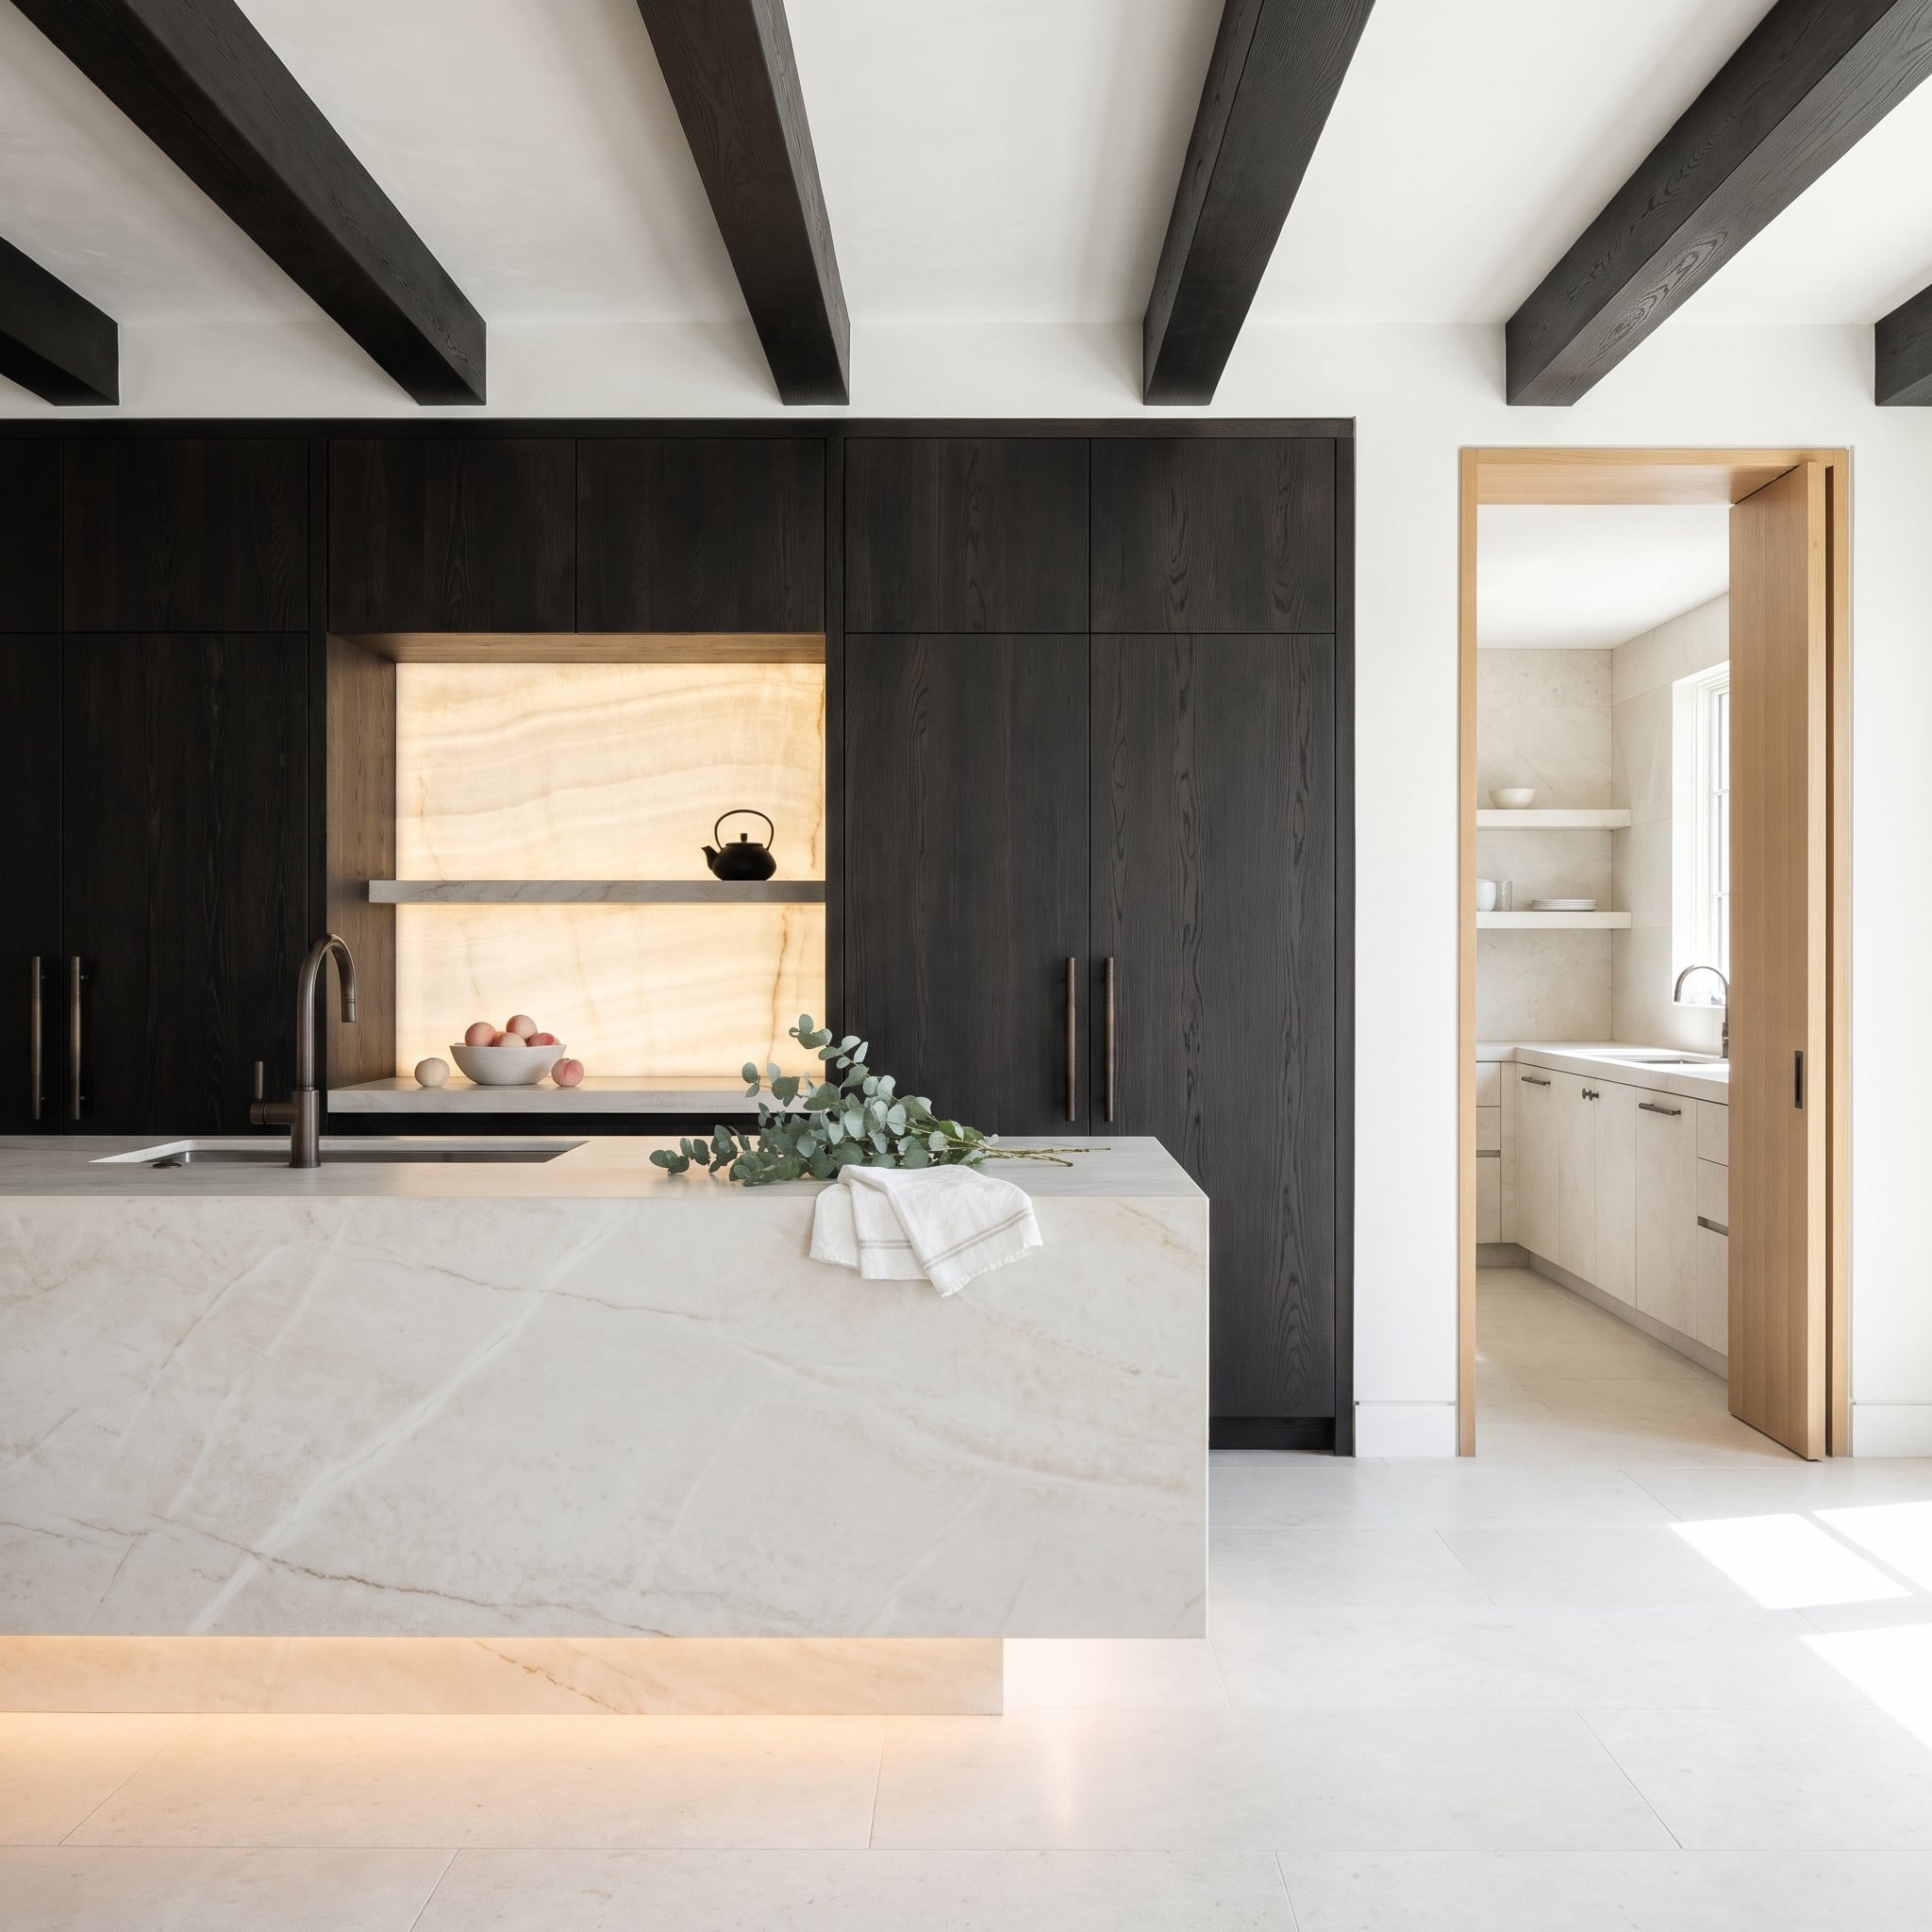
A backlit onyx niche punctuates dark-stained cabinetry, while concealed lighting beneath the island gives the stone a floating effect. The peaches on display add a small, warm accent to the glow.
Through a pale oak pocket door, the back kitchen switches to stone-toned walls, open shelves, and a sink beneath its own window. The contrast between artificial illumination and daylight is striking. The show kitchen glows from within; the working room opens toward the outdoors.
4. Two Hidden Rooms Flank One Very Visible Hood
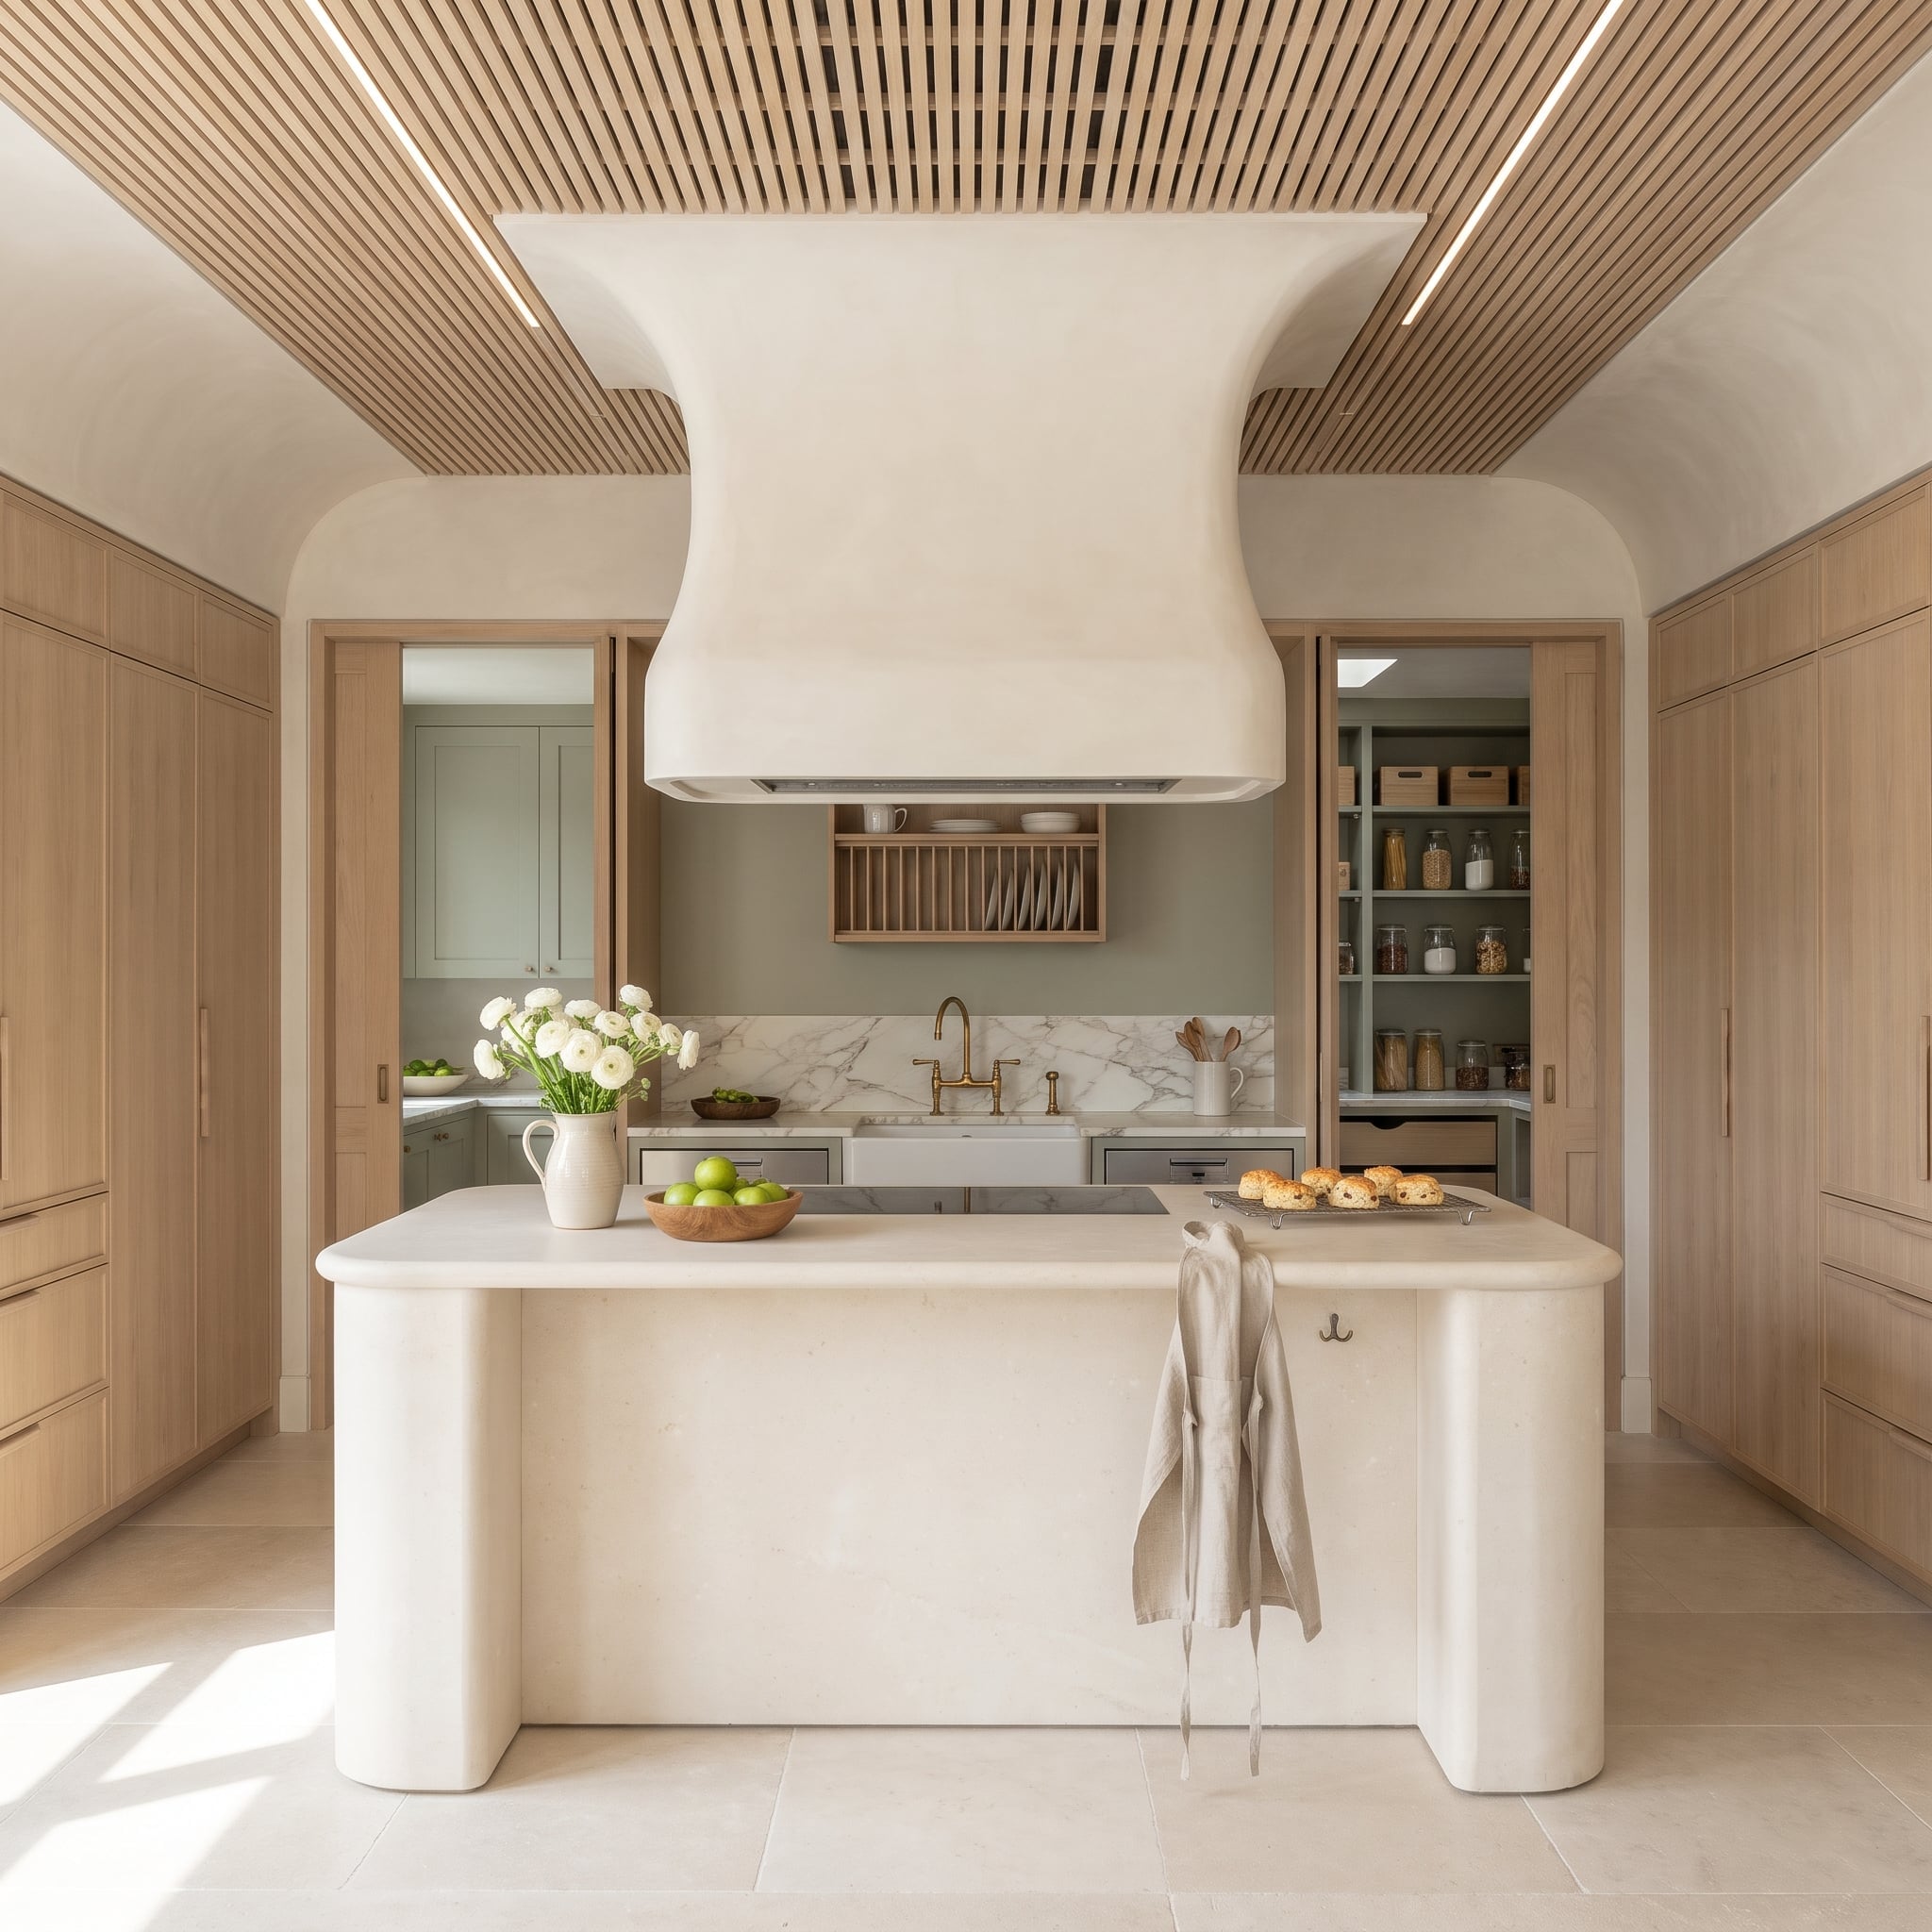
Two oak-cased openings stand on either side of the plaster hood. One leads to a sage scullery with an apron sink and brass bridge faucet; the other opens onto pantry shelves filled with glass jars.
The limestone island stays relatively clear around its cooktop, with scones and apples supplying the color. Wet work goes one way, dry storage the other. The hood holds the center of the composition while two entirely different working rooms occupy the wings.
3. A Two-Level Walnut Island and a Scullery With Twin Faucets
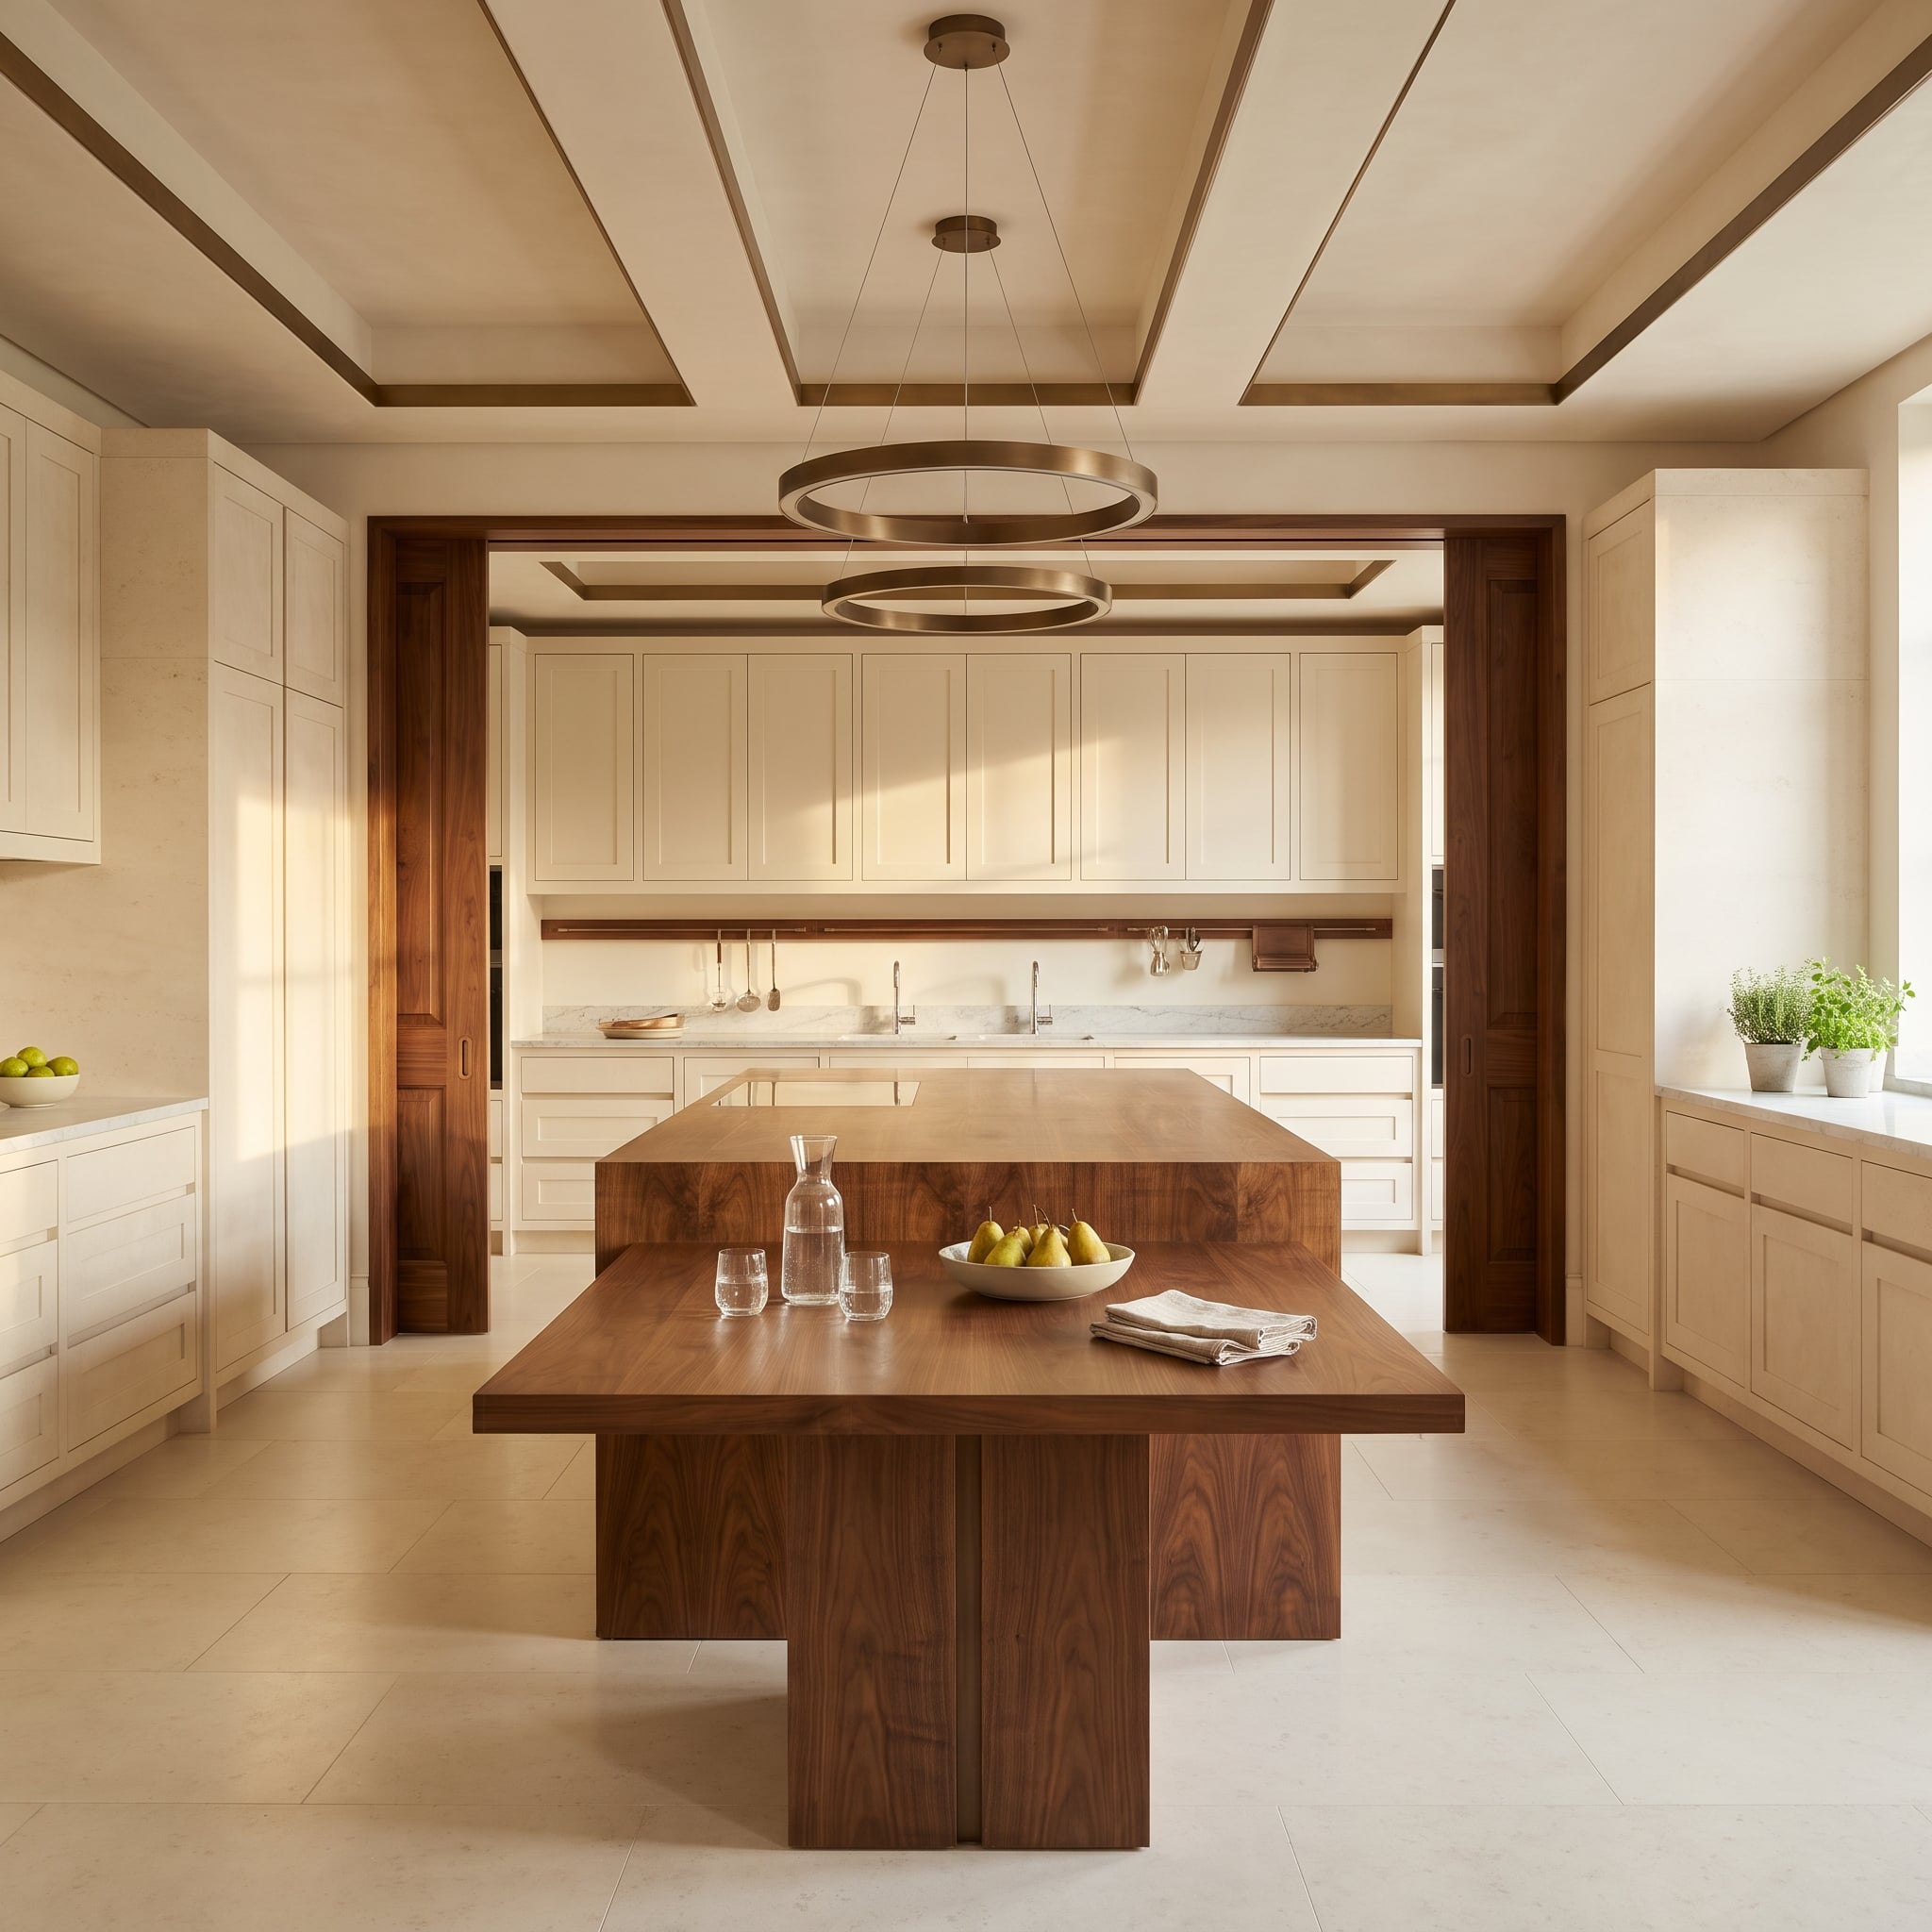
The walnut island combines a lower dining-height slab with a raised working surface and induction cooktop. Continuous wood grain down the supports makes the split-level arrangement read as furniture rather than a stack of cabinets.
Through the wood-cased opening, twin faucets sit above a marble counter beneath cream Shaker cabinets. A slim walnut rail holds ladles and repeats the island material. The front island makes an architectural statement; the rear counter keeps two faucets and the cooking utensils within easy reach.
2. Flush Oak Pantry Doors Leave Limestone Center Stage
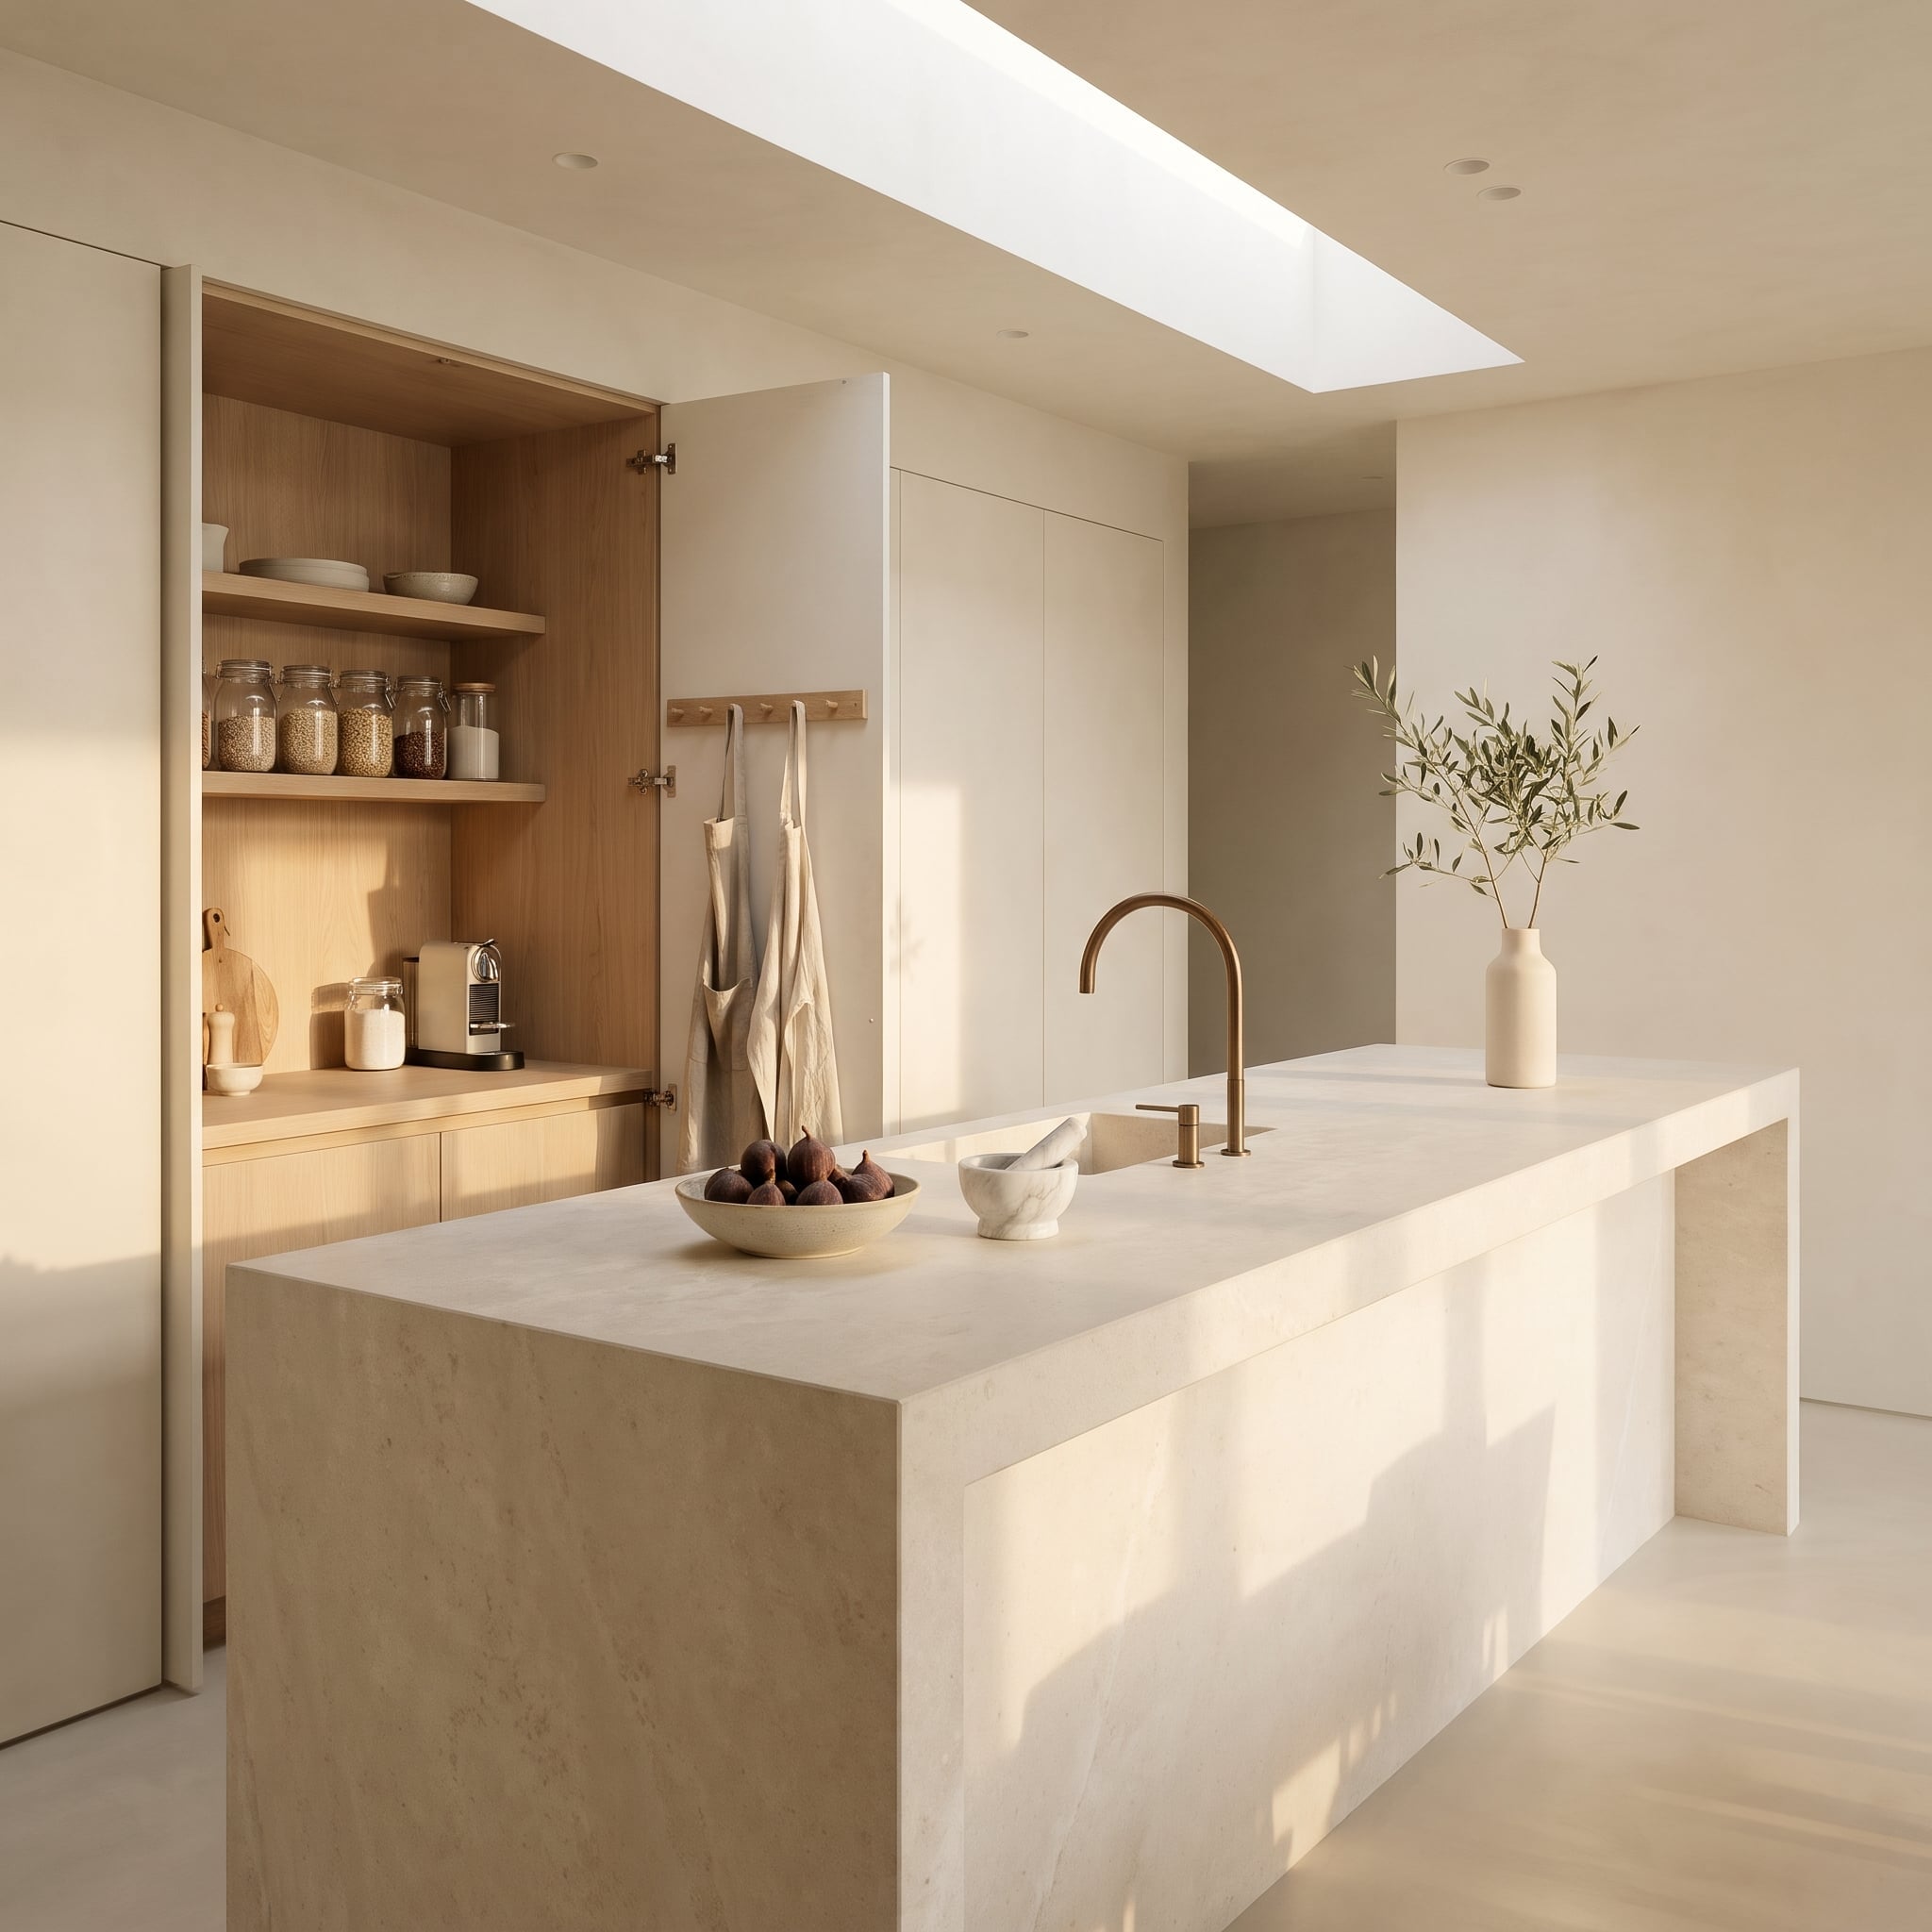
Fold back the flush cabinet doors and an oak-lined pantry appears, coffee machine included. Close them and the storage becomes part of an uninterrupted wall of millwork.
The limestone waterfall island takes over as the main architectural object, carrying a bronze faucet and a small arrangement of figs. The hidden pantry doesn’t need a separate room or an elaborate entrance. A pair of well-integrated doors can make the entire kitchen appear to have considerably less equipment than it actually does.
1. A Floating Travertine Island, a Stainless Room That Means Business
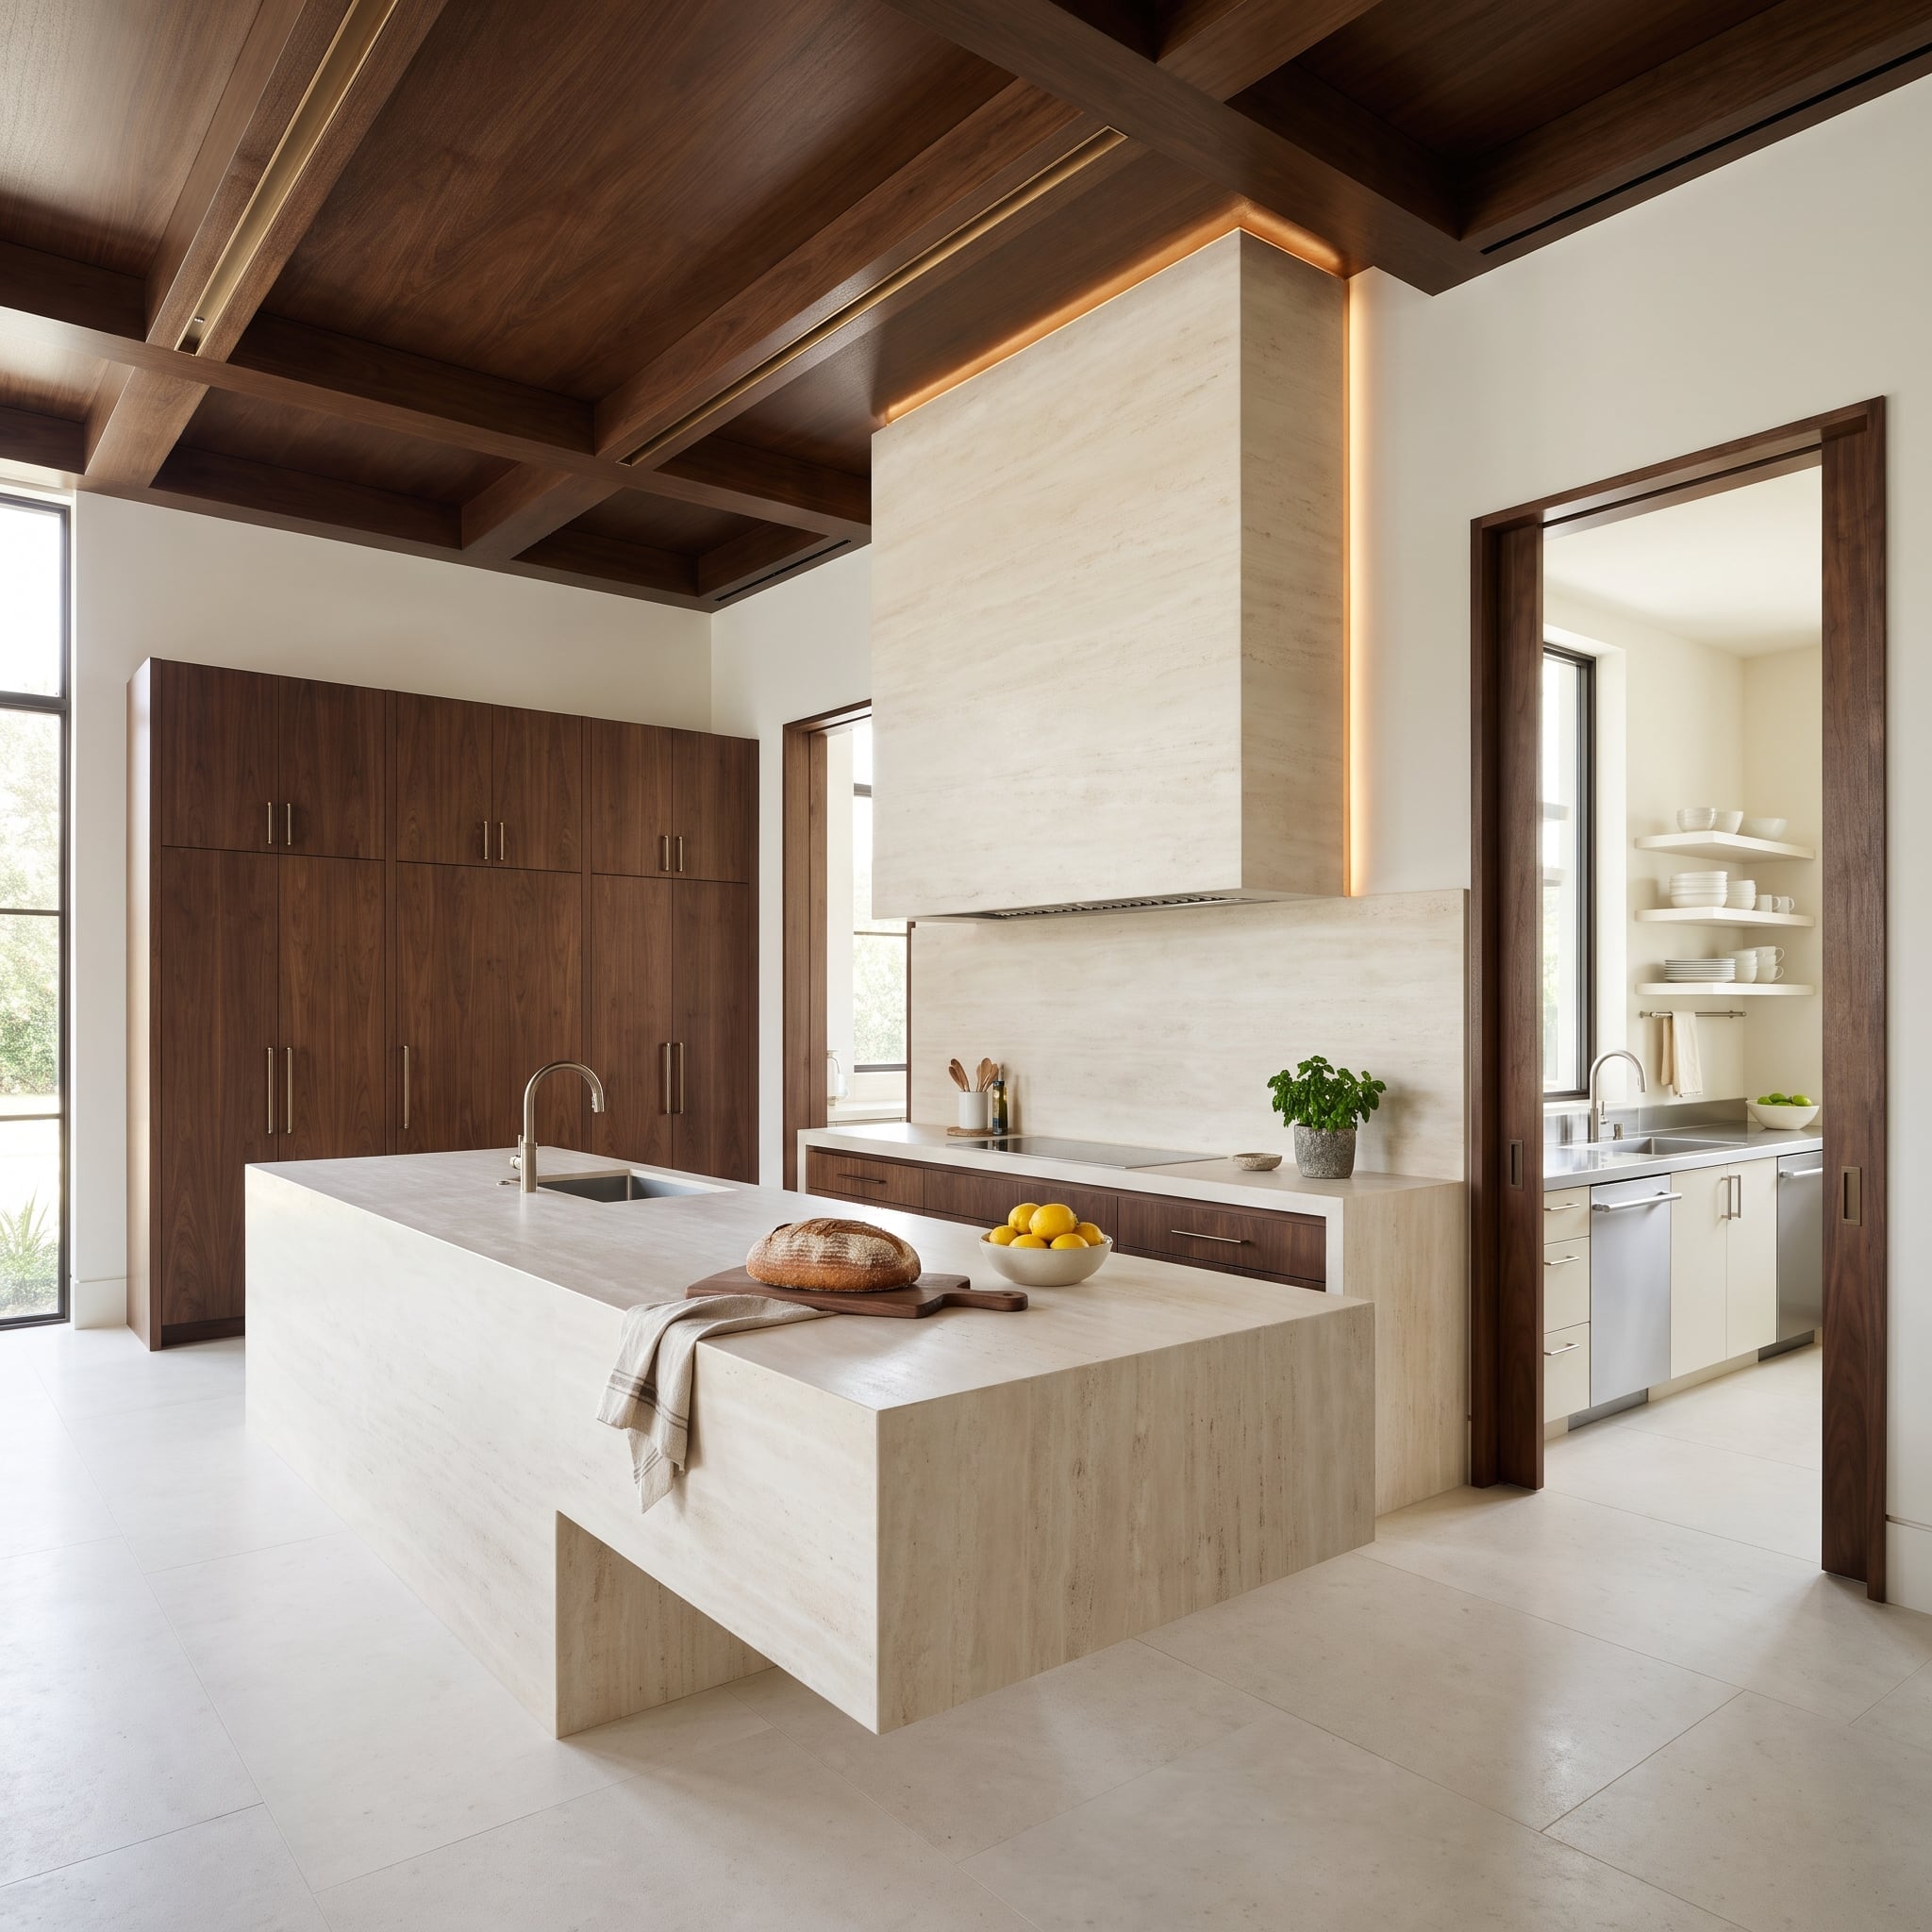
A walnut-framed sliding doorway reveals stainless counters, a second faucet, and open shelving stacked with white dishes. No attempt to disguise what the back room is for: washing, stacking, and preparing.
In front, the travertine island combines a broad stone slab with a projecting lower block, somewhere between a bench and a sculpture. An illuminated seam along the hood draws the eye upward into the coffers. The stone gets the applause; the steel does the work.