🔥 Would you like to save this?
Black windows have been pronounced fashionable, overexposed, industrial, severe and destined for the architectural scrapheap. An impressive list of charges against something that has been defining buildings for centuries. From the leaded casements of Tudor houses and the dark window sashes of Parisian townhouses to the slender steel glazing of modernist architecture, dark framing has survived more changes in taste than most of the furniture inside. The problem was never black. The problem was assuming black could do all the architectural work.
In order to come up with the very specific design ideas, we create most designs with the assistance of state-of-the-art AI interior design software. Also, assume links that take you off the site are affiliate links such as links to Amazon. this means we may earn a commission if you buy something.
A window is not simply a hole in a wall with glass fitted into it. Its proportions establish rhythm across a facade. Its depth creates shadow. Its mullions divide the view, sometimes into a delicate lattice, sometimes into broad panes that make an entire landscape feel like part of the room. Black makes those decisions more visible. A slender steel grid against honey-colored limestone can look exquisitely precise; a heavy black rectangle punched into the wrong elevation can resemble an appliance installed sideways. Same color. Entirely different architecture.
Materials decide much of the outcome. Weathered cedar absorbs dark framing into its grain. Red brick gives black sashes a sense of historical authority. Pale plaster turns them into graphic punctuation. Walnut, travertine, copper and rough fieldstone bring warmth and texture to interiors that might otherwise feel cold behind a wall of glass. Even the landscape changes the equation: olive branches against steel mullions, Japanese maple leaves beyond a picture window, golden aspens reflected in dark glazing. The frame doesn’t simply surround the view. It determines how the view is experienced.
And then there is the question of restraint. Not every window needs a grid, not every facade needs contrast, and not every architectural style benefits from the same frame thickness. A beautifully proportioned black casement can lend authority to a traditional elevation or give a contemporary room its defining geometry. A poorly placed one can turn either into a caricature. The difference between passing fashion and enduring architecture comes down to proportion, material intelligence and knowing when black belongs—and when it doesn’t.
34. Gray Brick, Slate Roof and Black Steel: Belgian Farmhouse Style Finds Its Edge
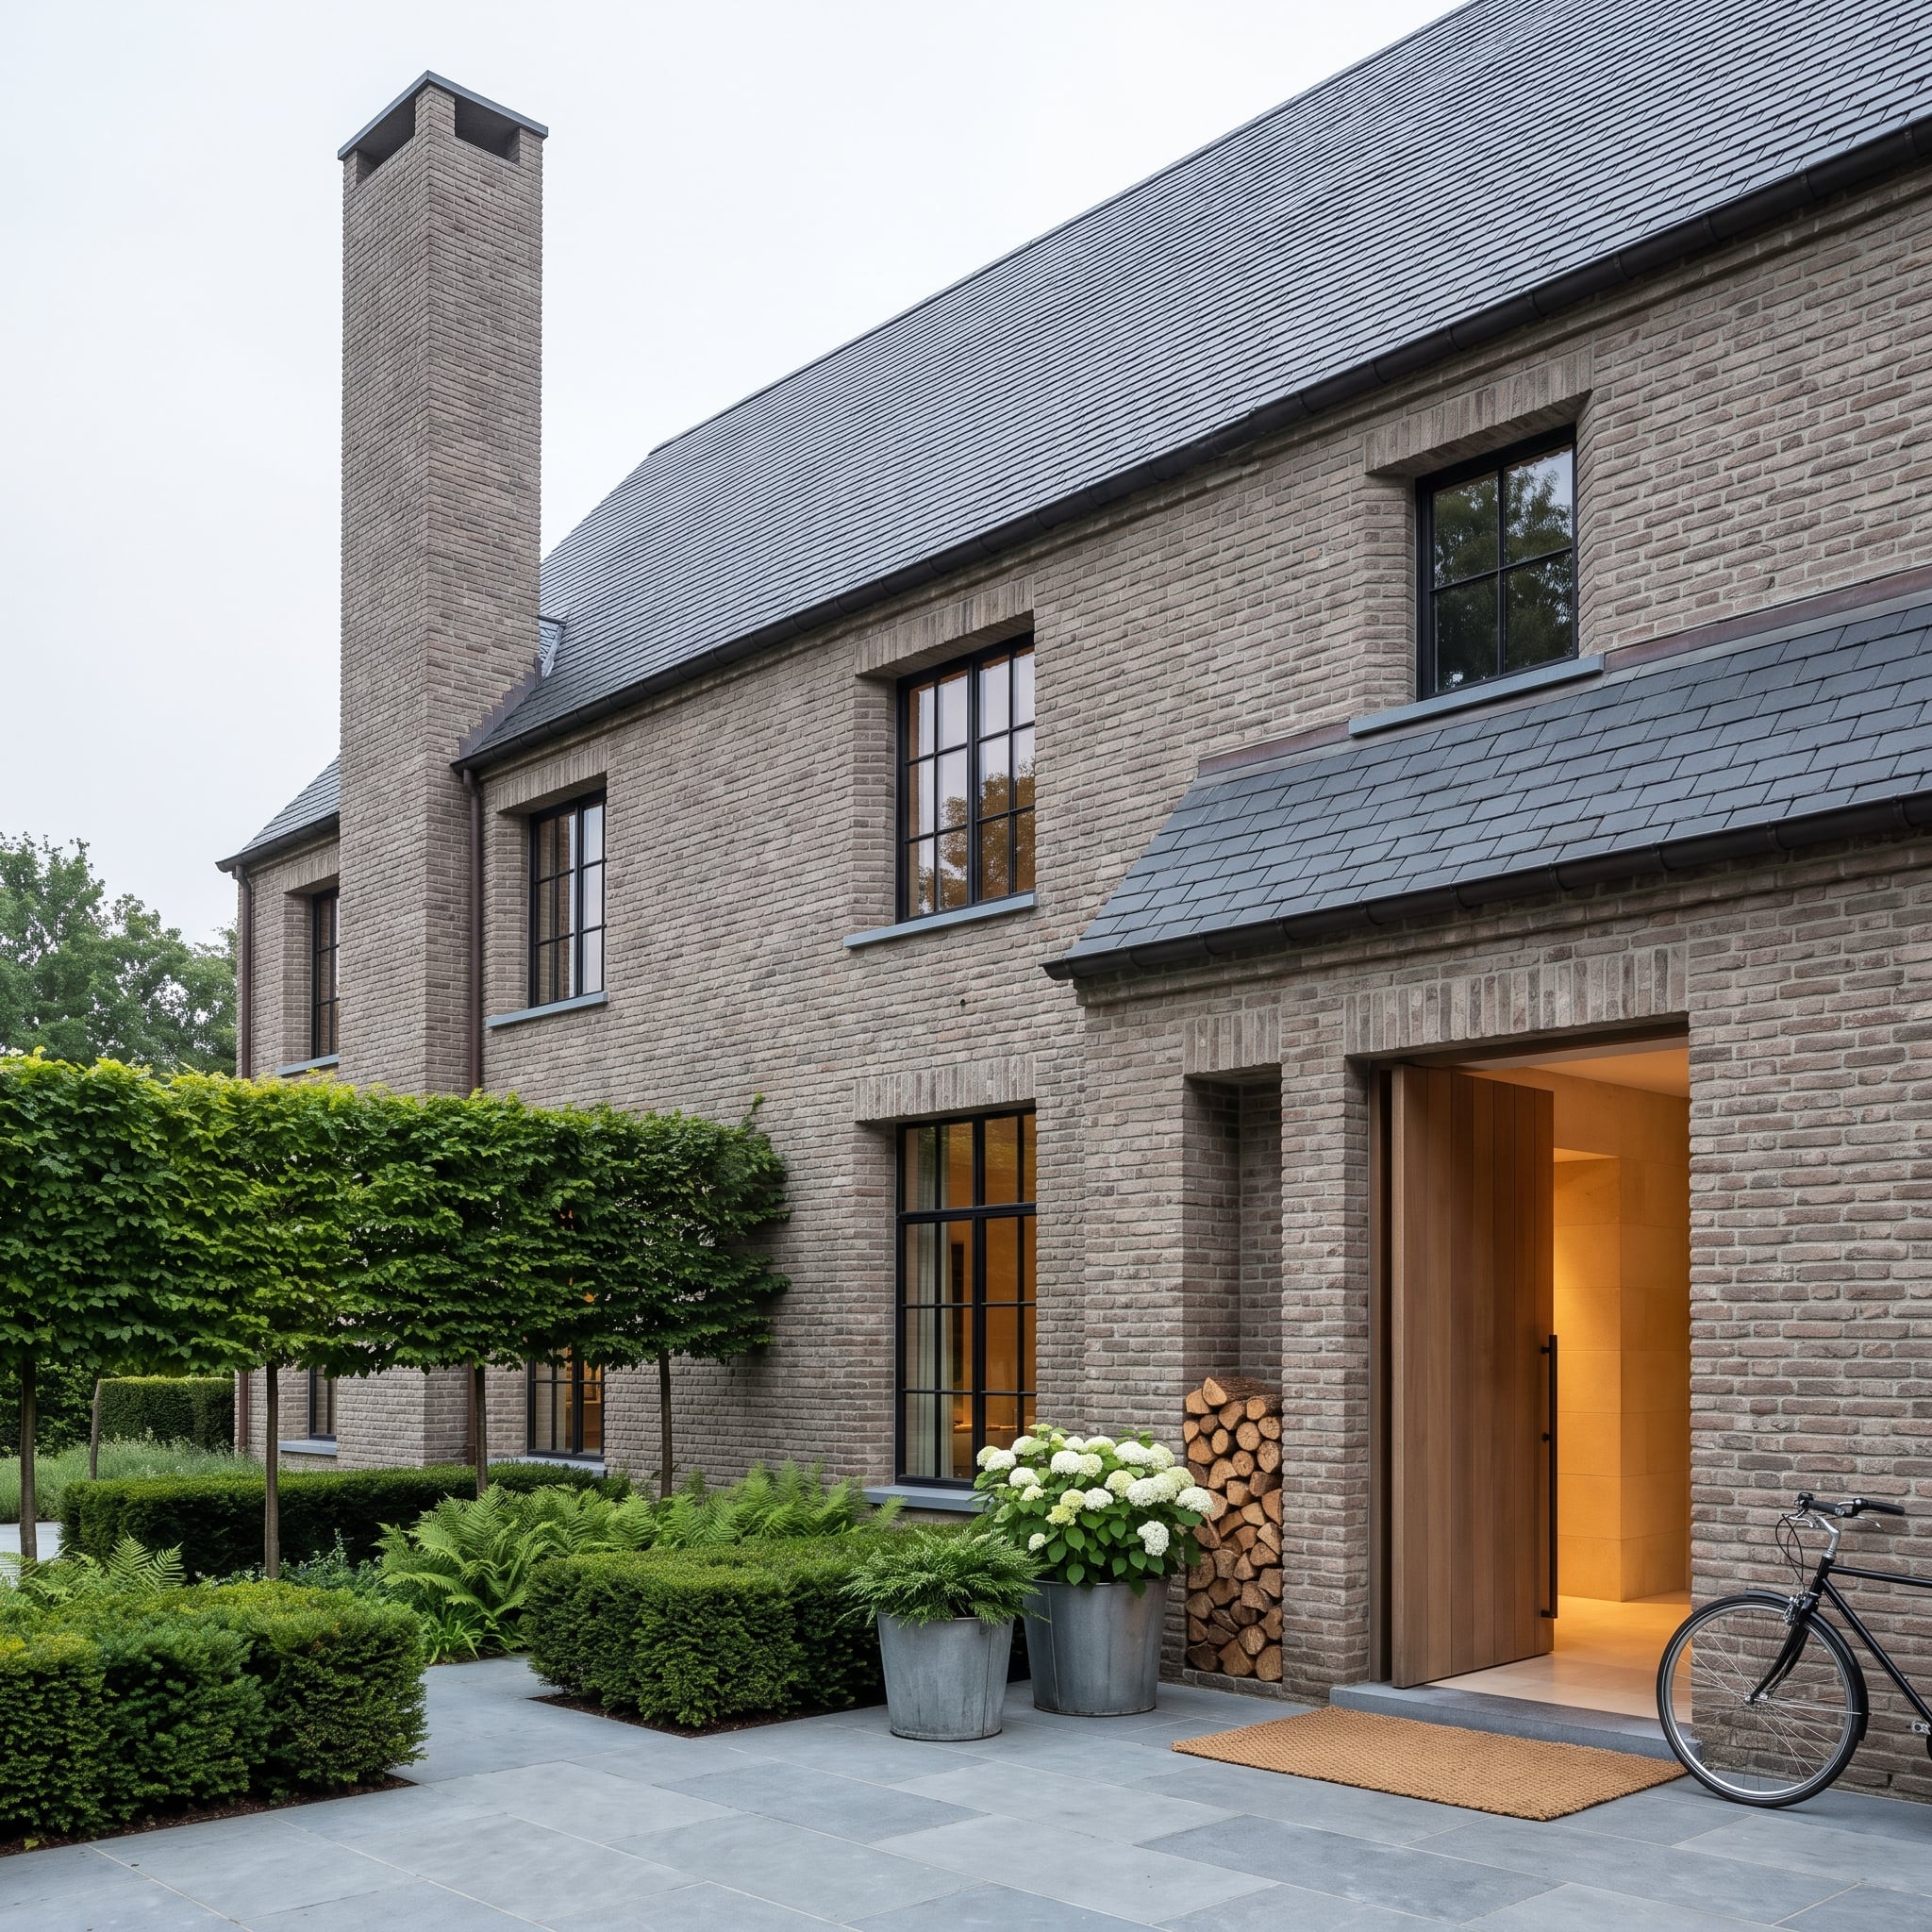
Gray brick, black steel and a slate roof could have produced a rather solemn house. Instead, the irregular masonry brings a warmth that the restrained palette might otherwise lack. The dark window grids pick up the roof color and establish a rhythm across the facade, allowing the brickwork to remain the dominant texture.
A timber pivot door breaks the monochrome with a substantial patch of natural color. Hydrangeas in zinc planters soften the entrance, while stacked firewood introduces another rough, familiar material. The windows aren’t isolated black rectangles pasted onto a pale wall. They’re part of a broader architectural vocabulary of dark lines, mineral surfaces and timber.
What Our Readers Say
- Black isn’t the majority pick yet: asked about window frames, about half of Home Stratosphere readers chose white, while black and wood each won roughly a quarter of the vote.
- Readers who picked black window frames chose black door hardware 50% of the time, compared with 24% of readers who picked another frame colour.
From Home Stratosphere reader polls and votes.
33. Floating Oak Stairs, Steel Grid and Smoked Glass: A Foyer With Its Own Architectural Argument
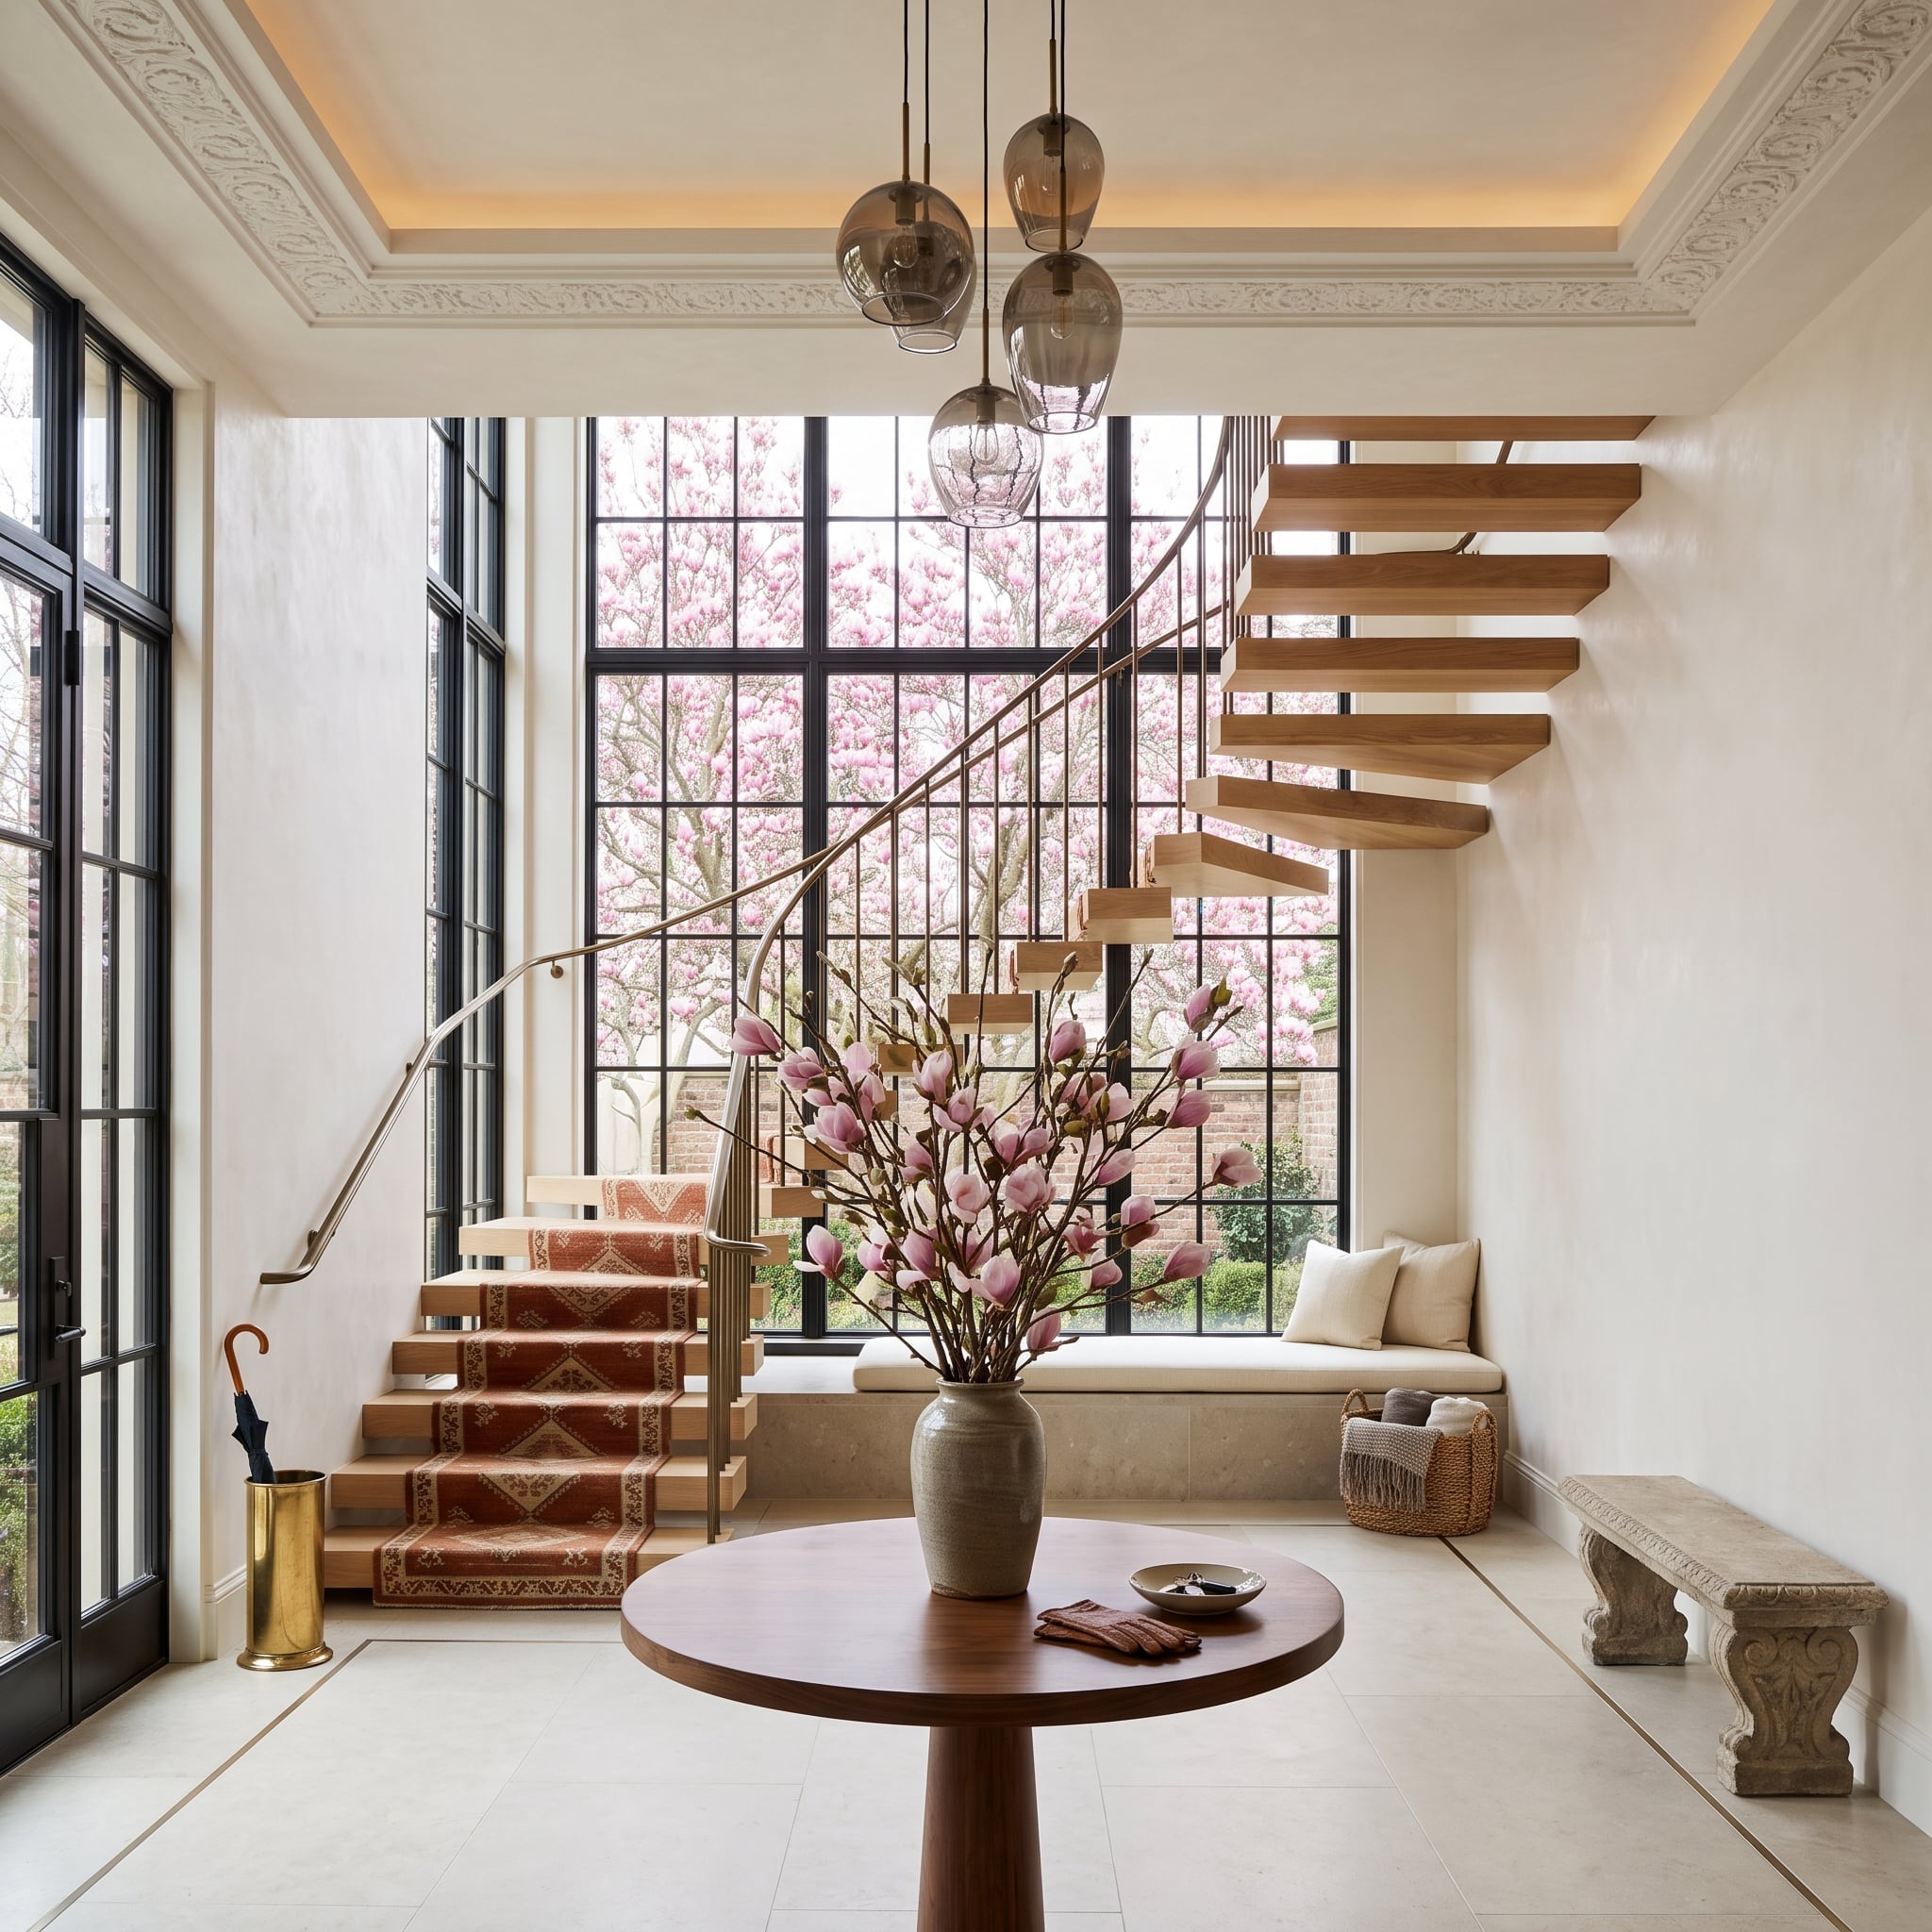
A staircase can dominate an entrance without filling it with heavy timber and solid risers. Here, open oak treads create a light, sculptural ascent, while the black window grid gives the surrounding glass a firm architectural boundary. Against the warm wood and pale interior finishes, the glazing has the graphic presence of a finely drawn elevation.
Smoked-glass pendants add another dark element without repeating the window pattern. A patterned runner introduces terracotta color at floor level, and the brass handrail supplies a warmer metallic accent. The room has several strong components, yet the black glazing remains its organizing feature rather than another competing decoration.
32. Cotswold Stone, Climbing Roses and Black Casements: English Country Style Without the Sugar
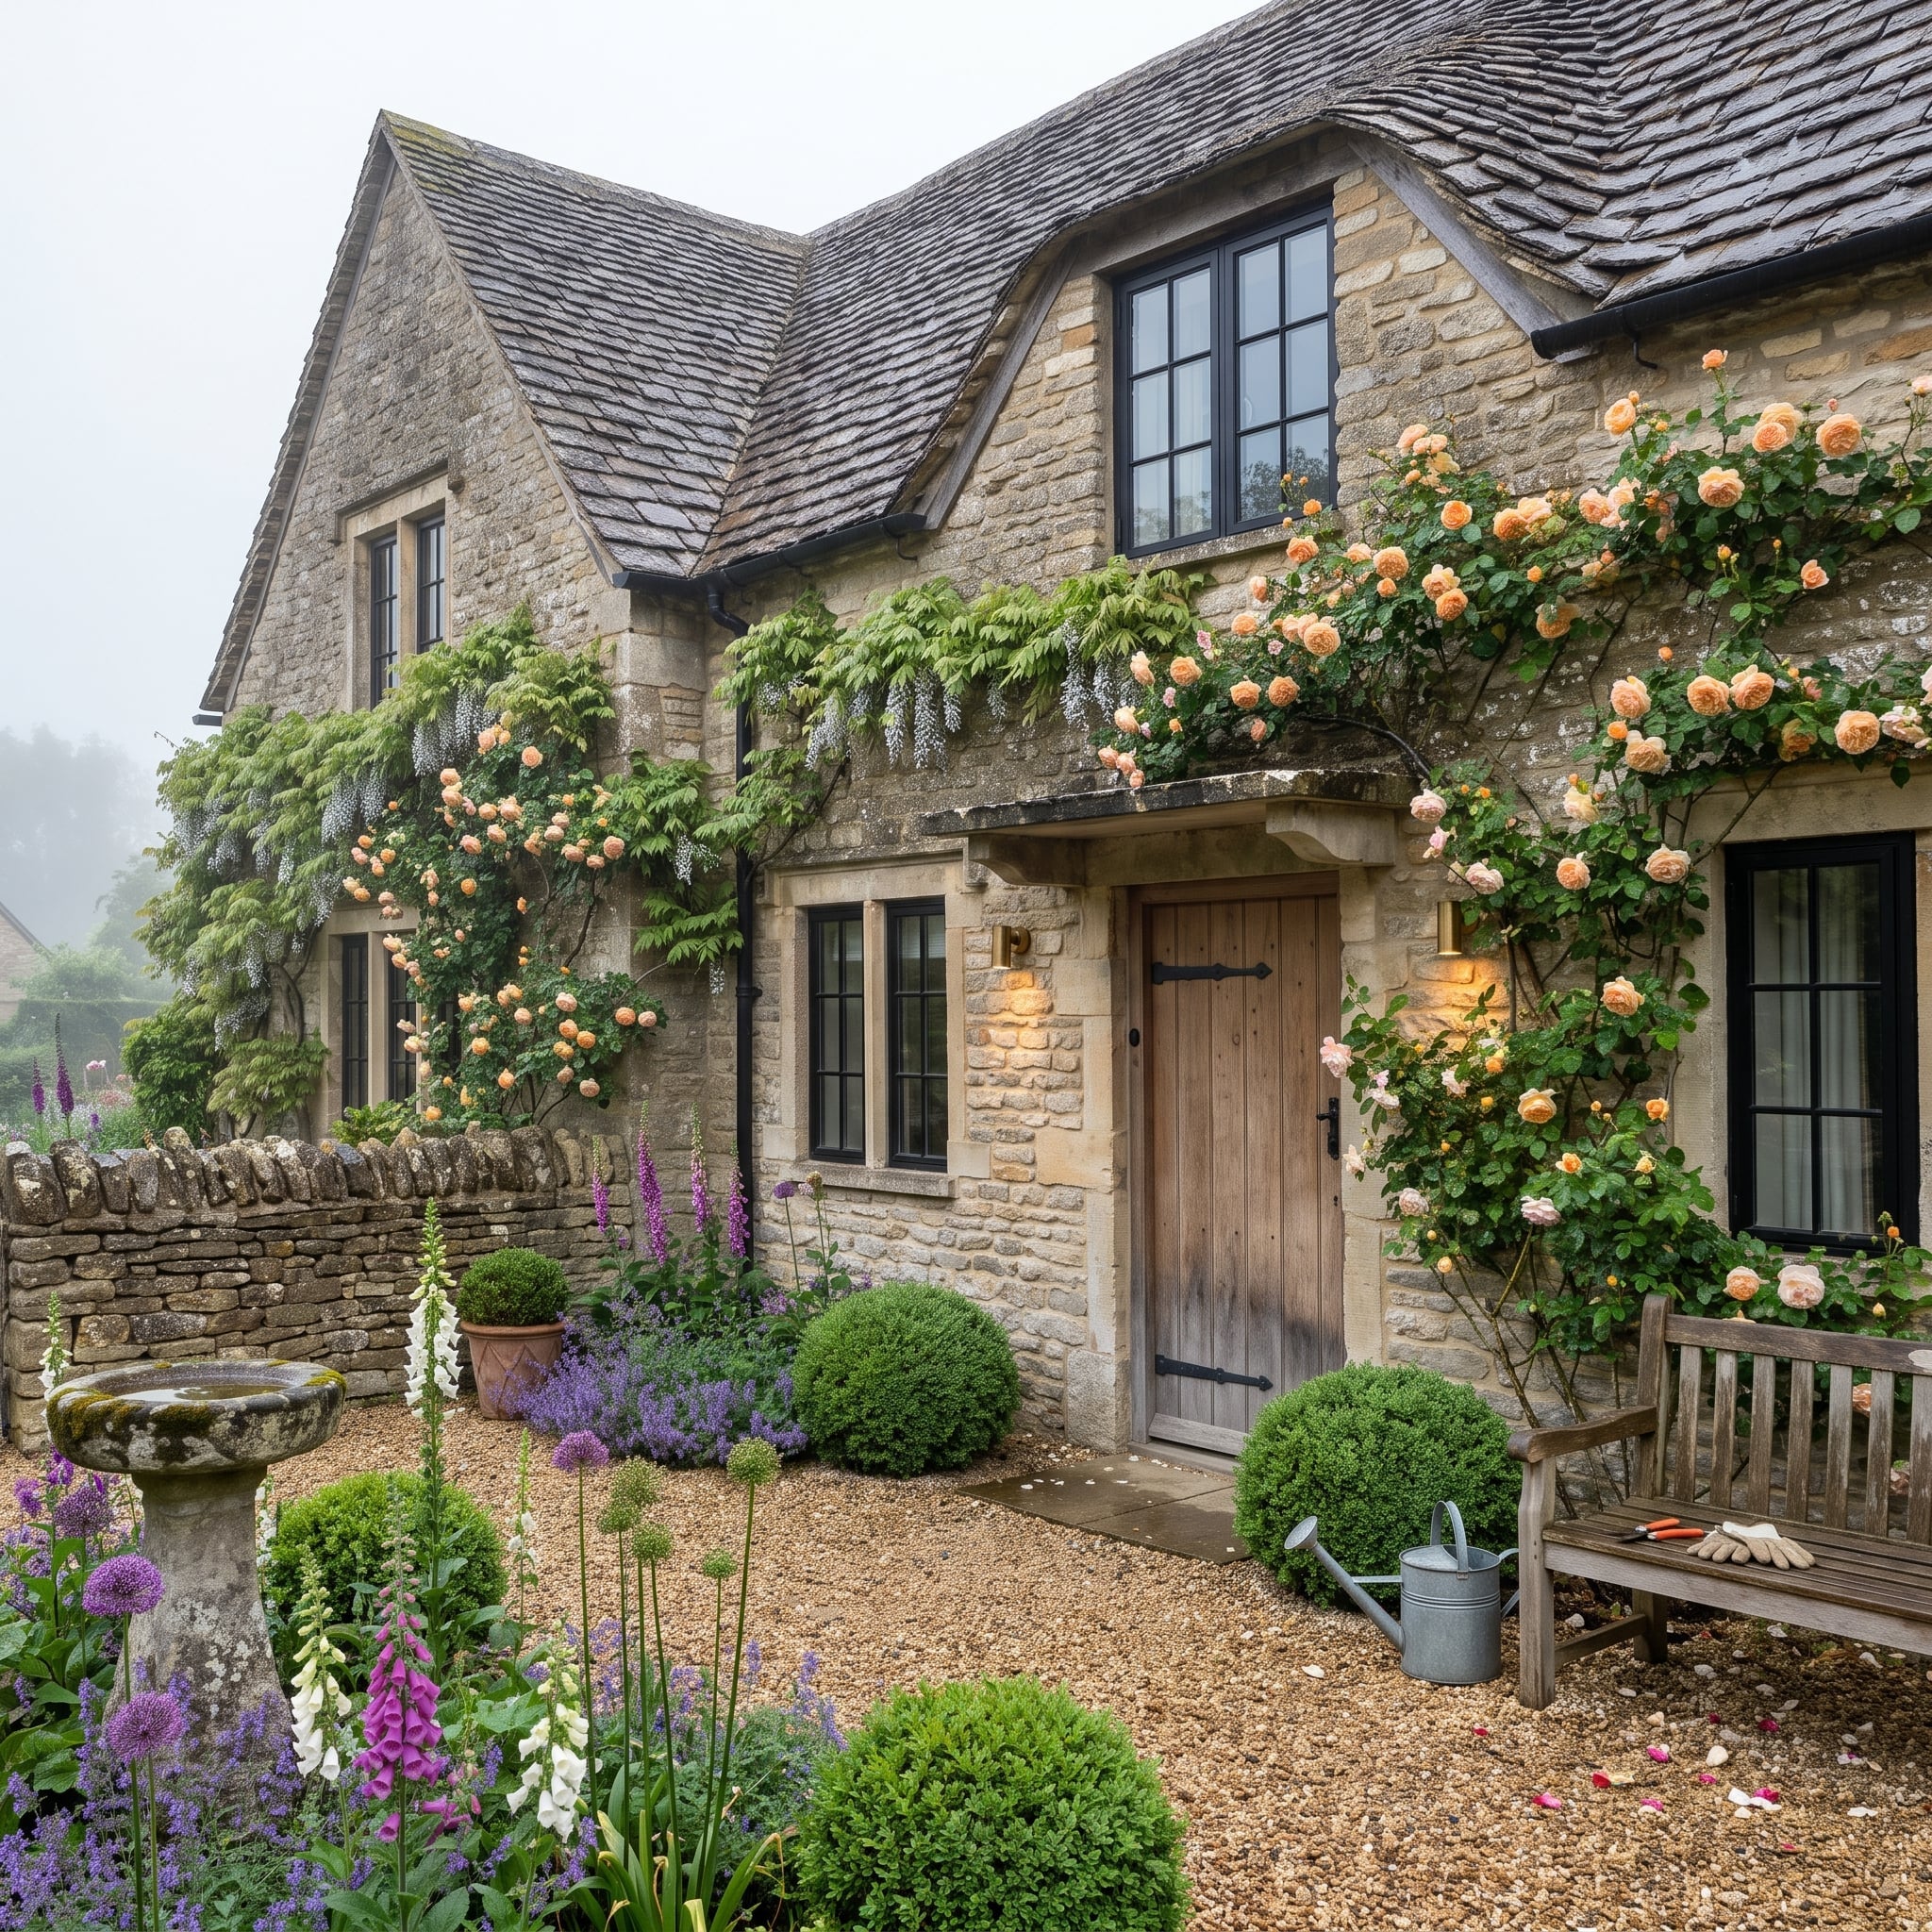
Honey-colored limestone can absorb an astonishing amount of romantic decoration before the architecture begins to disappear. Climbing roses, trailing wisteria and a gravel garden give this English country composition its softness. The black-gridded casements supply the counterargument: clean outlines, legible openings and enough definition to keep the facade from dissolving into flowers.
Low clipped boxwood and a weathered teak bench continue the mixture of cultivation and informality. The dark window frames impose a little discipline amid the abundance. Replace those crisp outlines with another warm, pale finish and the elevation would lose much of its definition.
31. Redwood, Koi Pond and Black Steel: Midcentury Modernism Finds Its Quiet Side
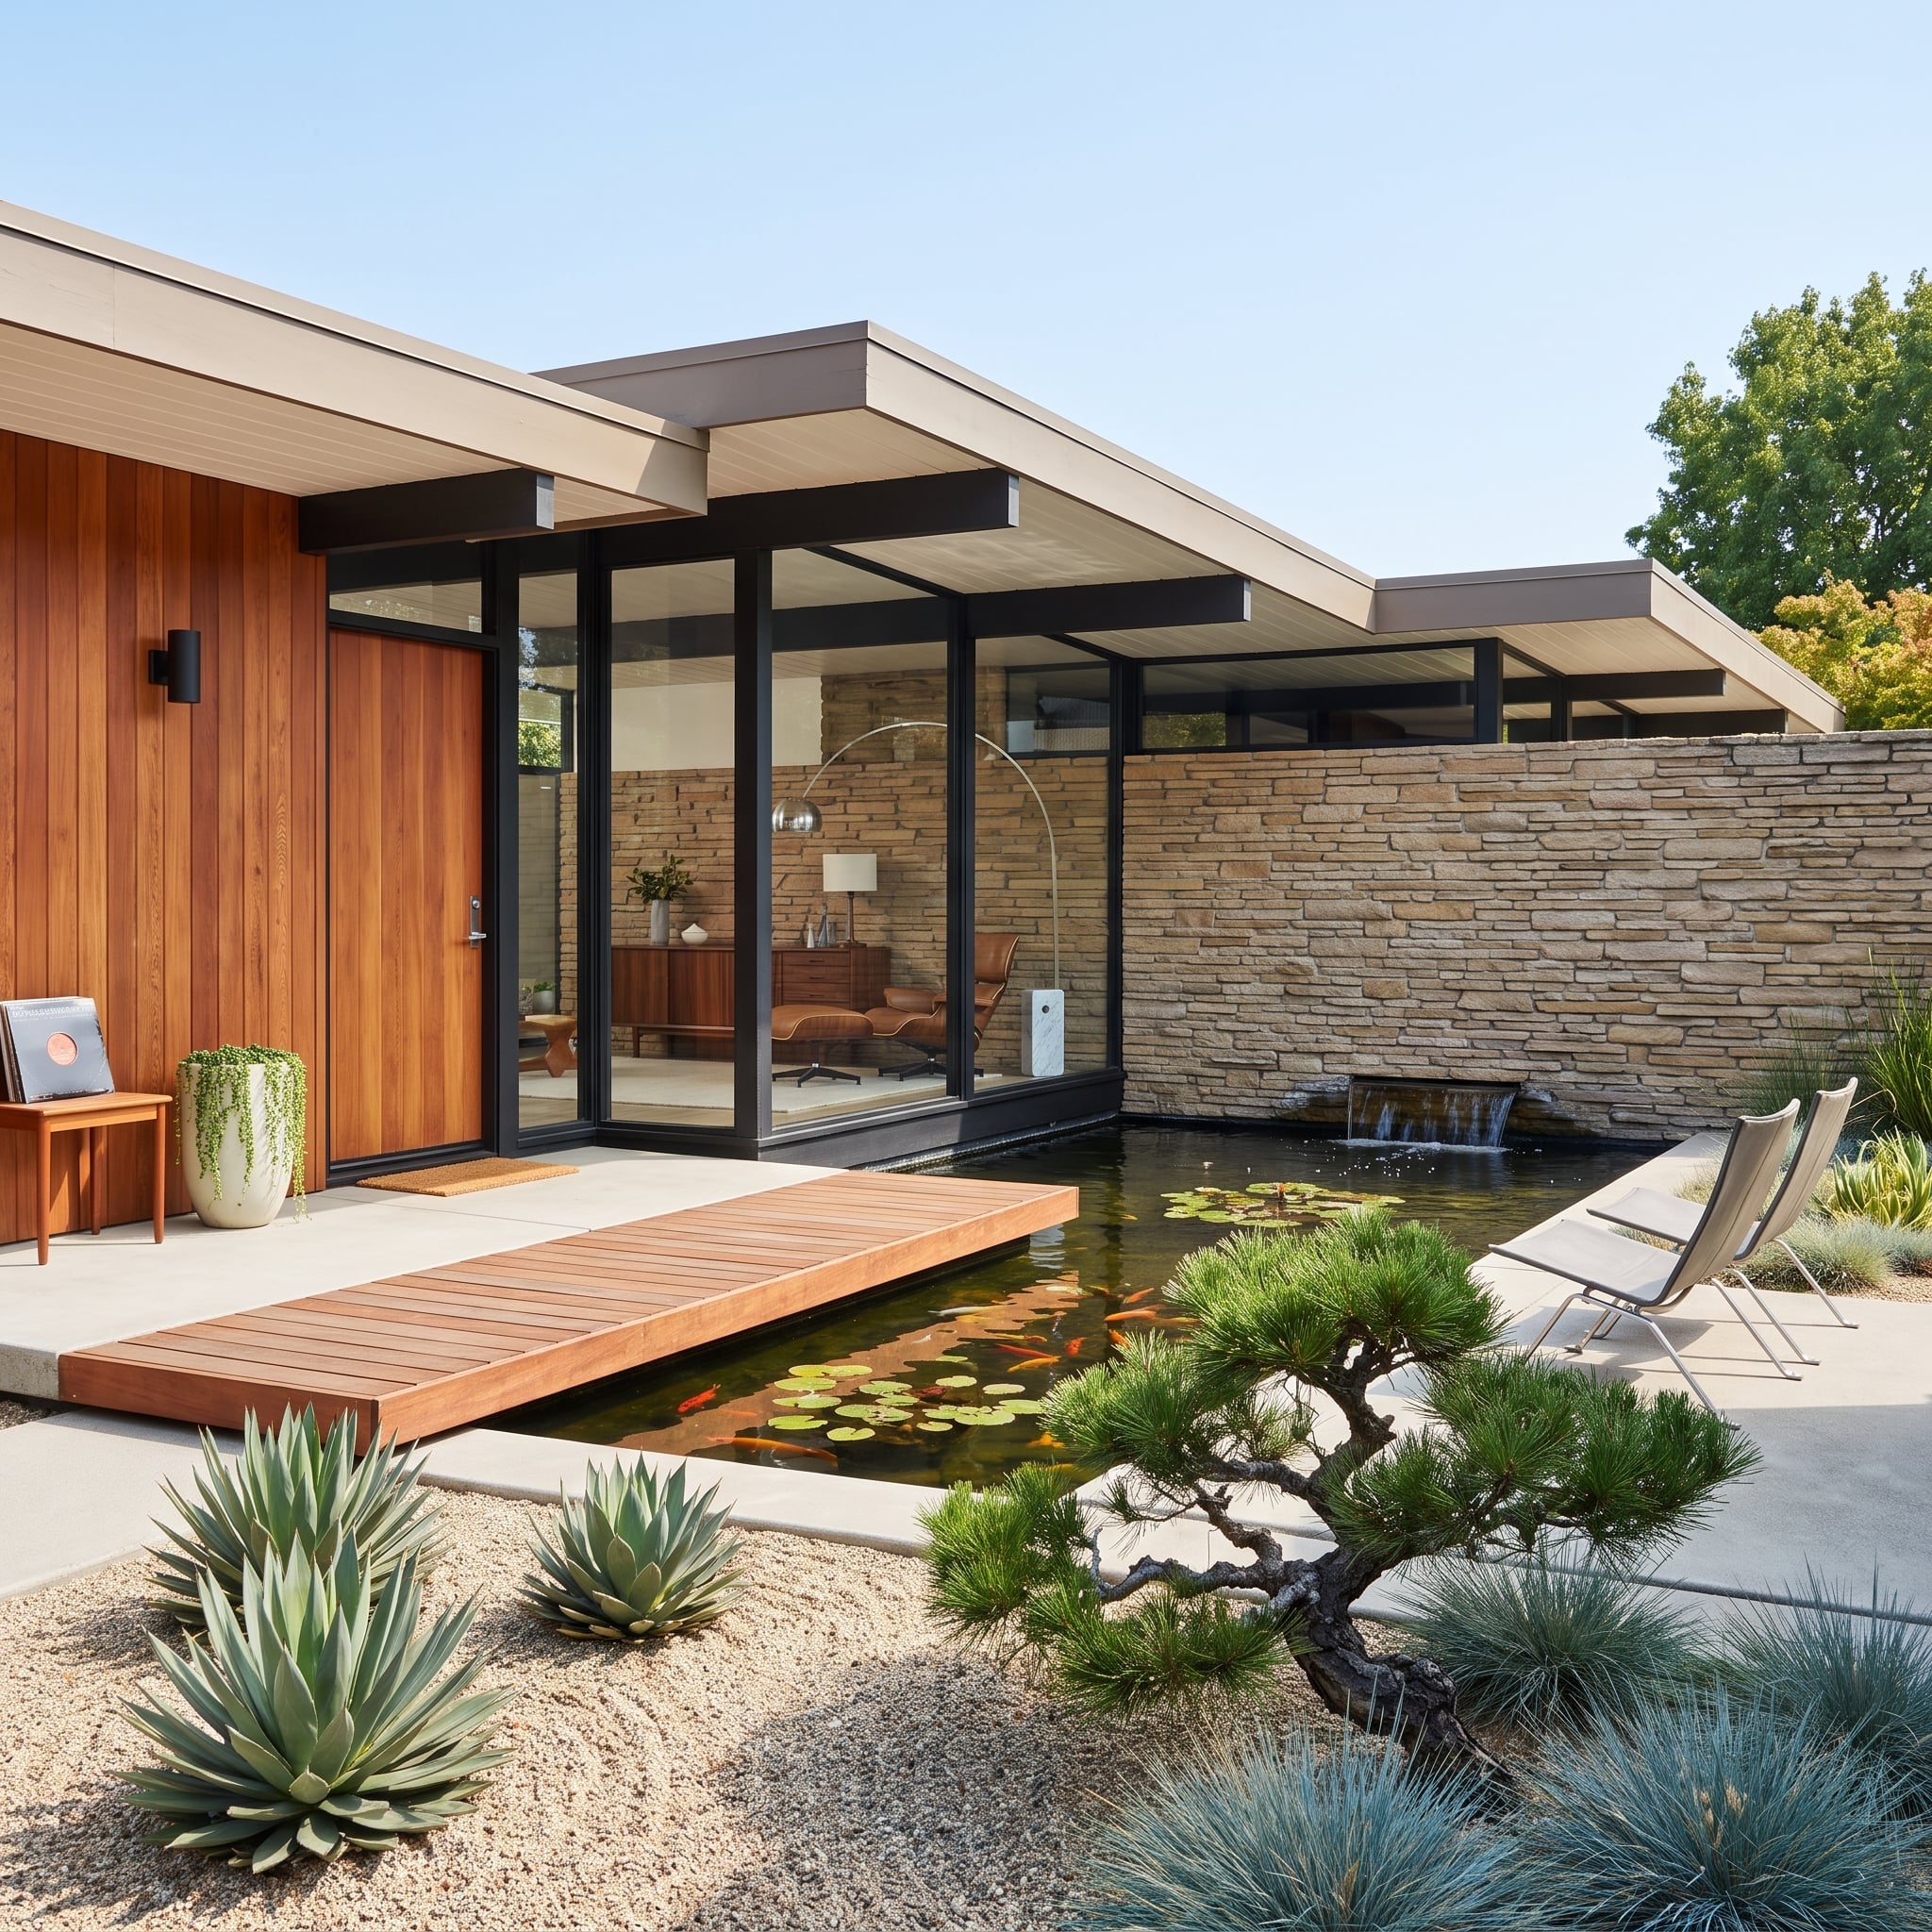
Horizontal redwood cladding gives this courtyard the warmth of midcentury California architecture, while black steel glazing keeps the composition precise. Long timber lines emphasize the building’s horizontal reach, and the dark window divisions provide vertical punctuation.
A timber bridge crosses the koi pond, with lily pads and fish introducing movement beneath the otherwise orderly architecture. A sculptural pine gives the courtyard a focal point without requiring a large decorative installation. The composition draws on the indoor-outdoor principles associated with California modernism, where architecture and landscape were designed to be experienced together.
Design Detail: Dark window frames can be especially effective beside horizontal wood siding because they introduce vertical divisions without changing the dominant direction of the architecture. The frame proportions matter: narrow members preserve views, while heavier sections make the glazing more prominent.
30. A Tuscan Tower, Terracotta Roof and Black Arches: Old-World Form With a Modern Edge
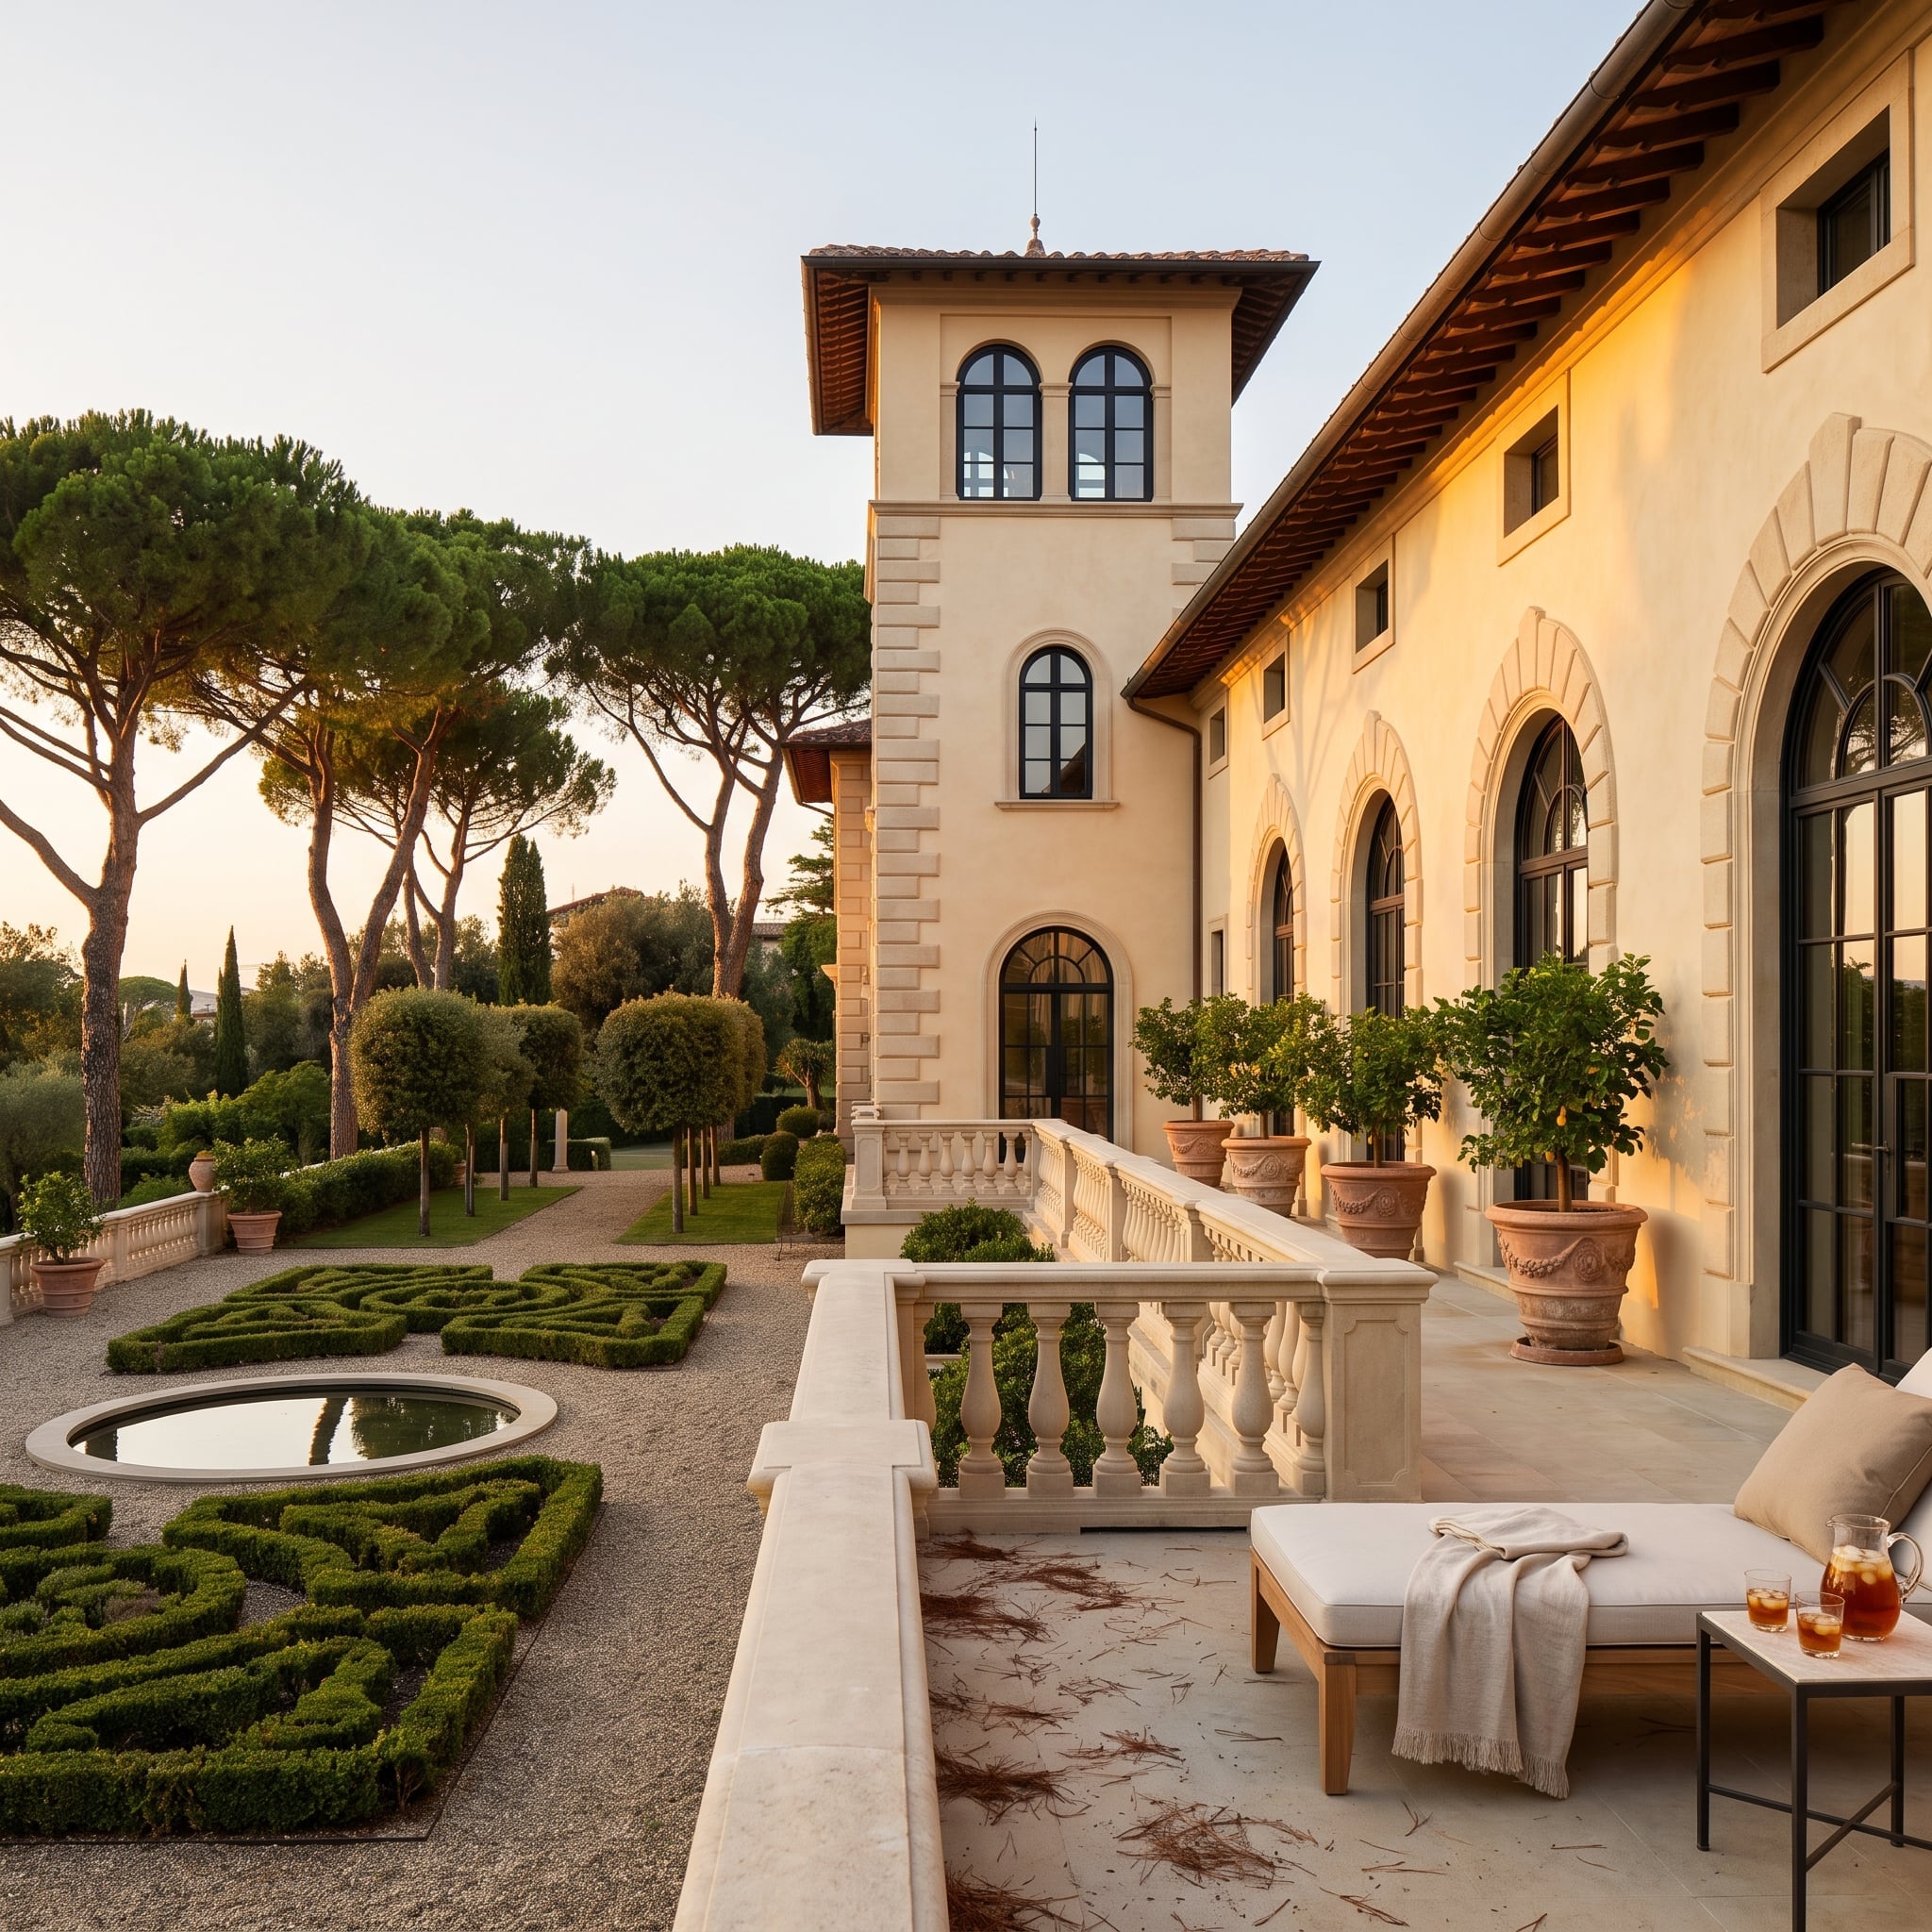
The tower establishes the silhouette, while the arched windows give this Tuscan-inspired house its measured rhythm. Black framing follows the curves of the openings, creating a contemporary interpretation of traditional Mediterranean ironwork. Against cream stucco and terracotta tiles, the dark outlines are emphatic without overwhelming the architecture.
A clipped boxwood parterre and circular reflecting pool reinforce the formal geometry. The garden’s symmetry gives the windows an orderly setting, allowing their strong color to feel deliberate rather than imposed. The architecture borrows from an older tradition without requiring every detail to be a historical reproduction.
29. Red Brick, Ionic Columns and Black Sashes: Georgian Symmetry Gets Its Due
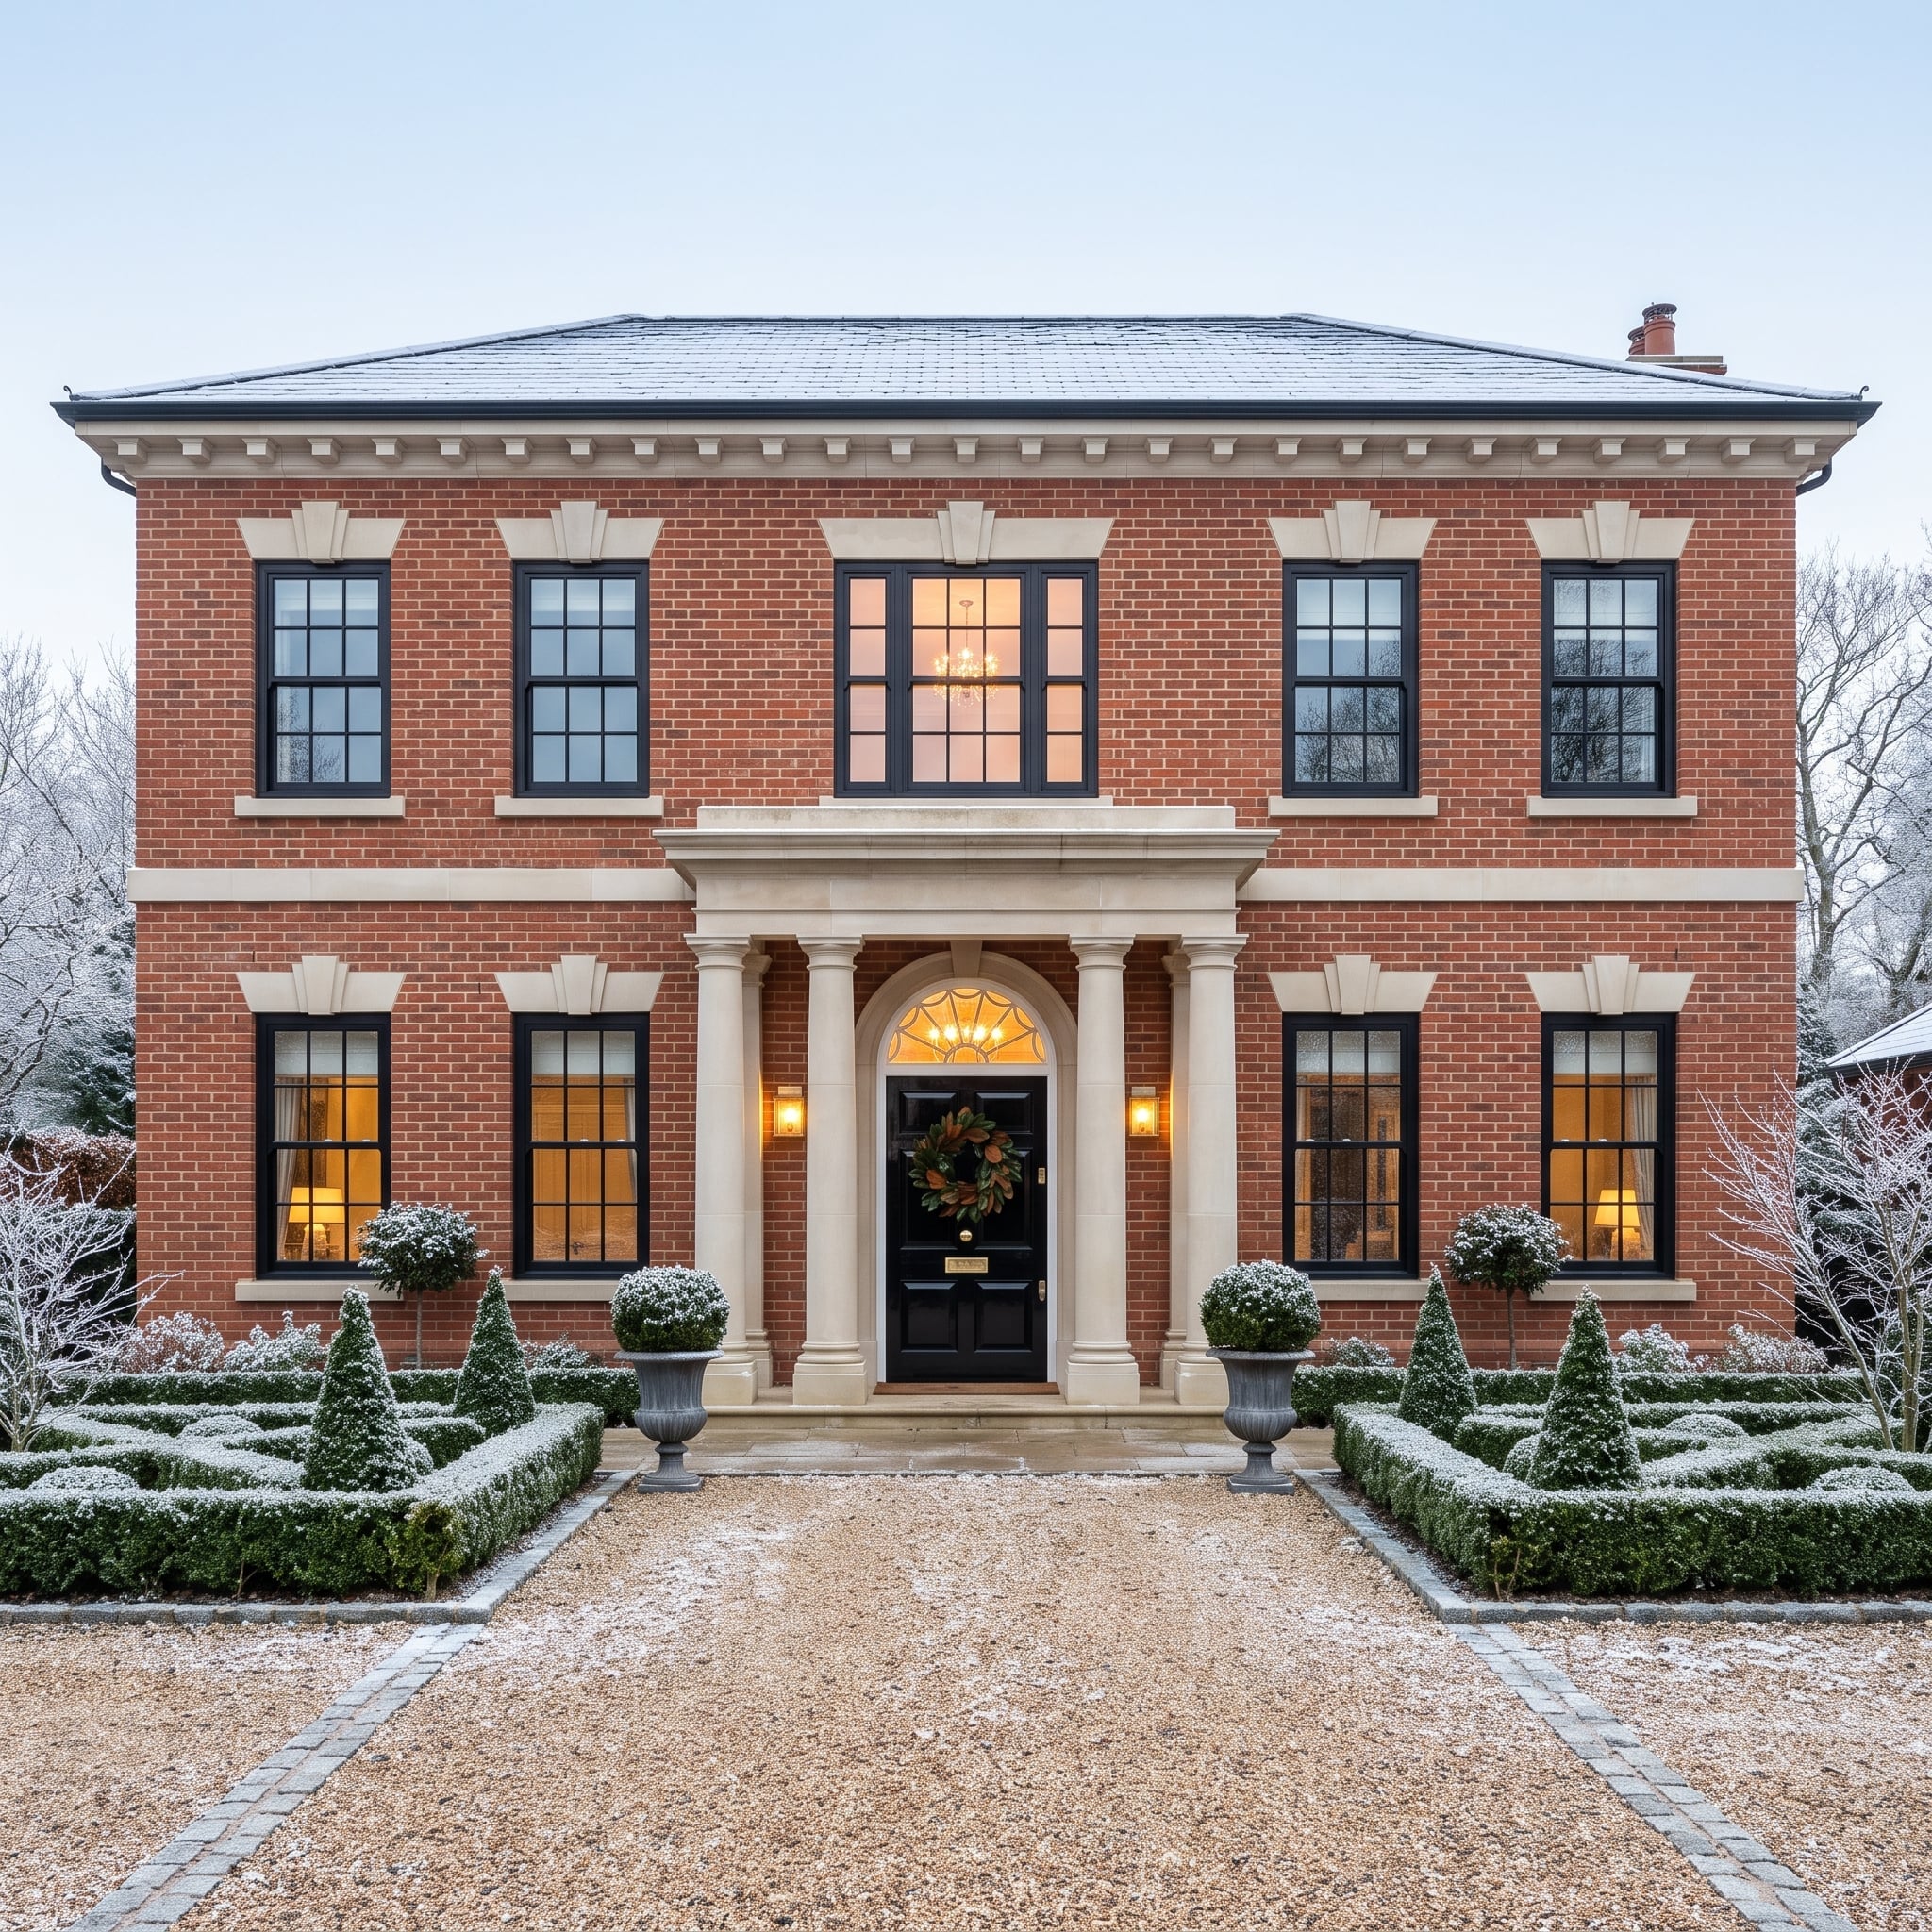
Georgian architecture depends heavily on proportion and repetition. This red brick facade makes the point with evenly spaced sash windows, pale stone dressings and a central portico supported by Ionic columns. Black window frames reinforce the symmetry rather than disrupting it.
The cream surrounds separate the dark sash grids from the red masonry and give each opening a clearly defined architectural edge. A fanlight and black entrance door complete the central axis, while paired topiaries extend that order into the garden. Nothing about the composition depends on black windows looking contemporary. Their authority comes from the proportions of the building itself.
28. A Suspended Fireplace and Two Walls of Glass: The Forest Becomes the Living Room
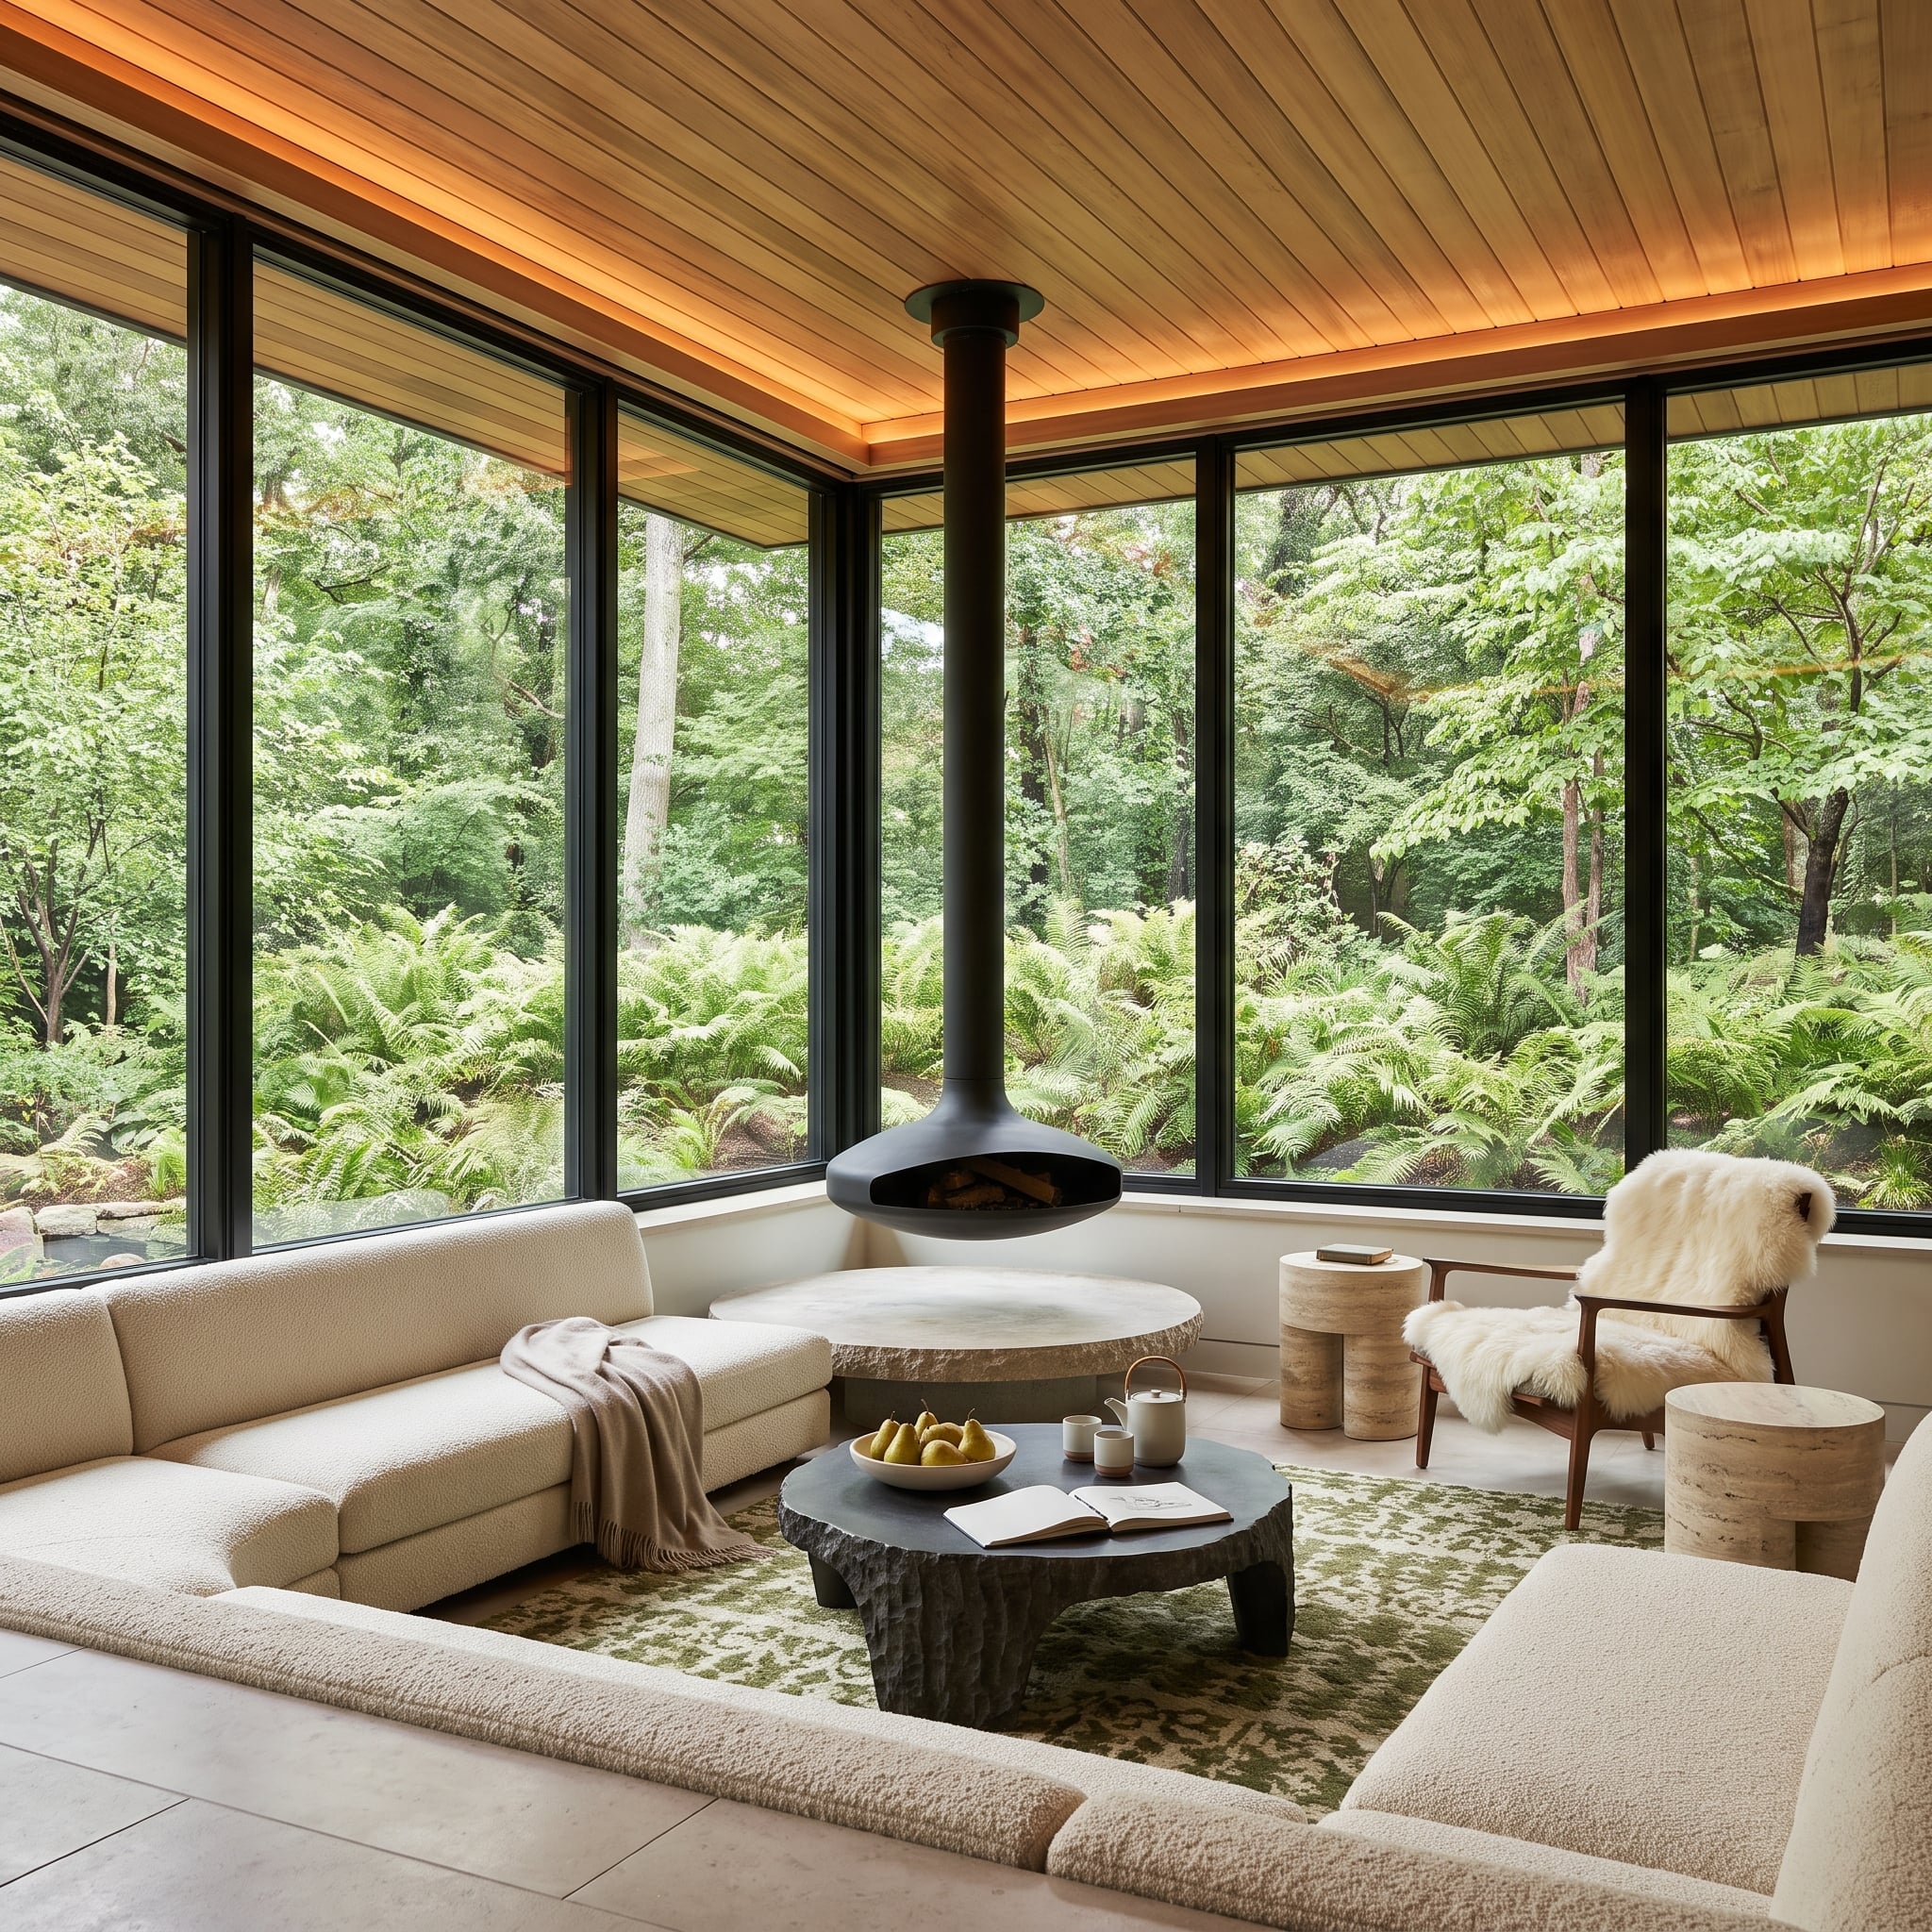
Two walls of floor-to-ceiling glazing make the surrounding forest impossible to ignore. The black frames divide the greenery into broad vertical panels, giving the view enough structure to become part of the interior composition.
A suspended orb fireplace provides a sculptural focal point without the mass of a conventional masonry chimney. Off-white bouclé seating, a rough stone coffee table and a patterned rug introduce texture without competing with the trees. Overhead, cedar ceiling planks bring a warmer material into a room dominated by glass. The dark frames mark the boundary between two contrasting environments: sheltered interior and densely planted woodland.
27. A Limestone Courtyard, Pleached Lindens and Black Iron: Parisian Formality With a Pulse
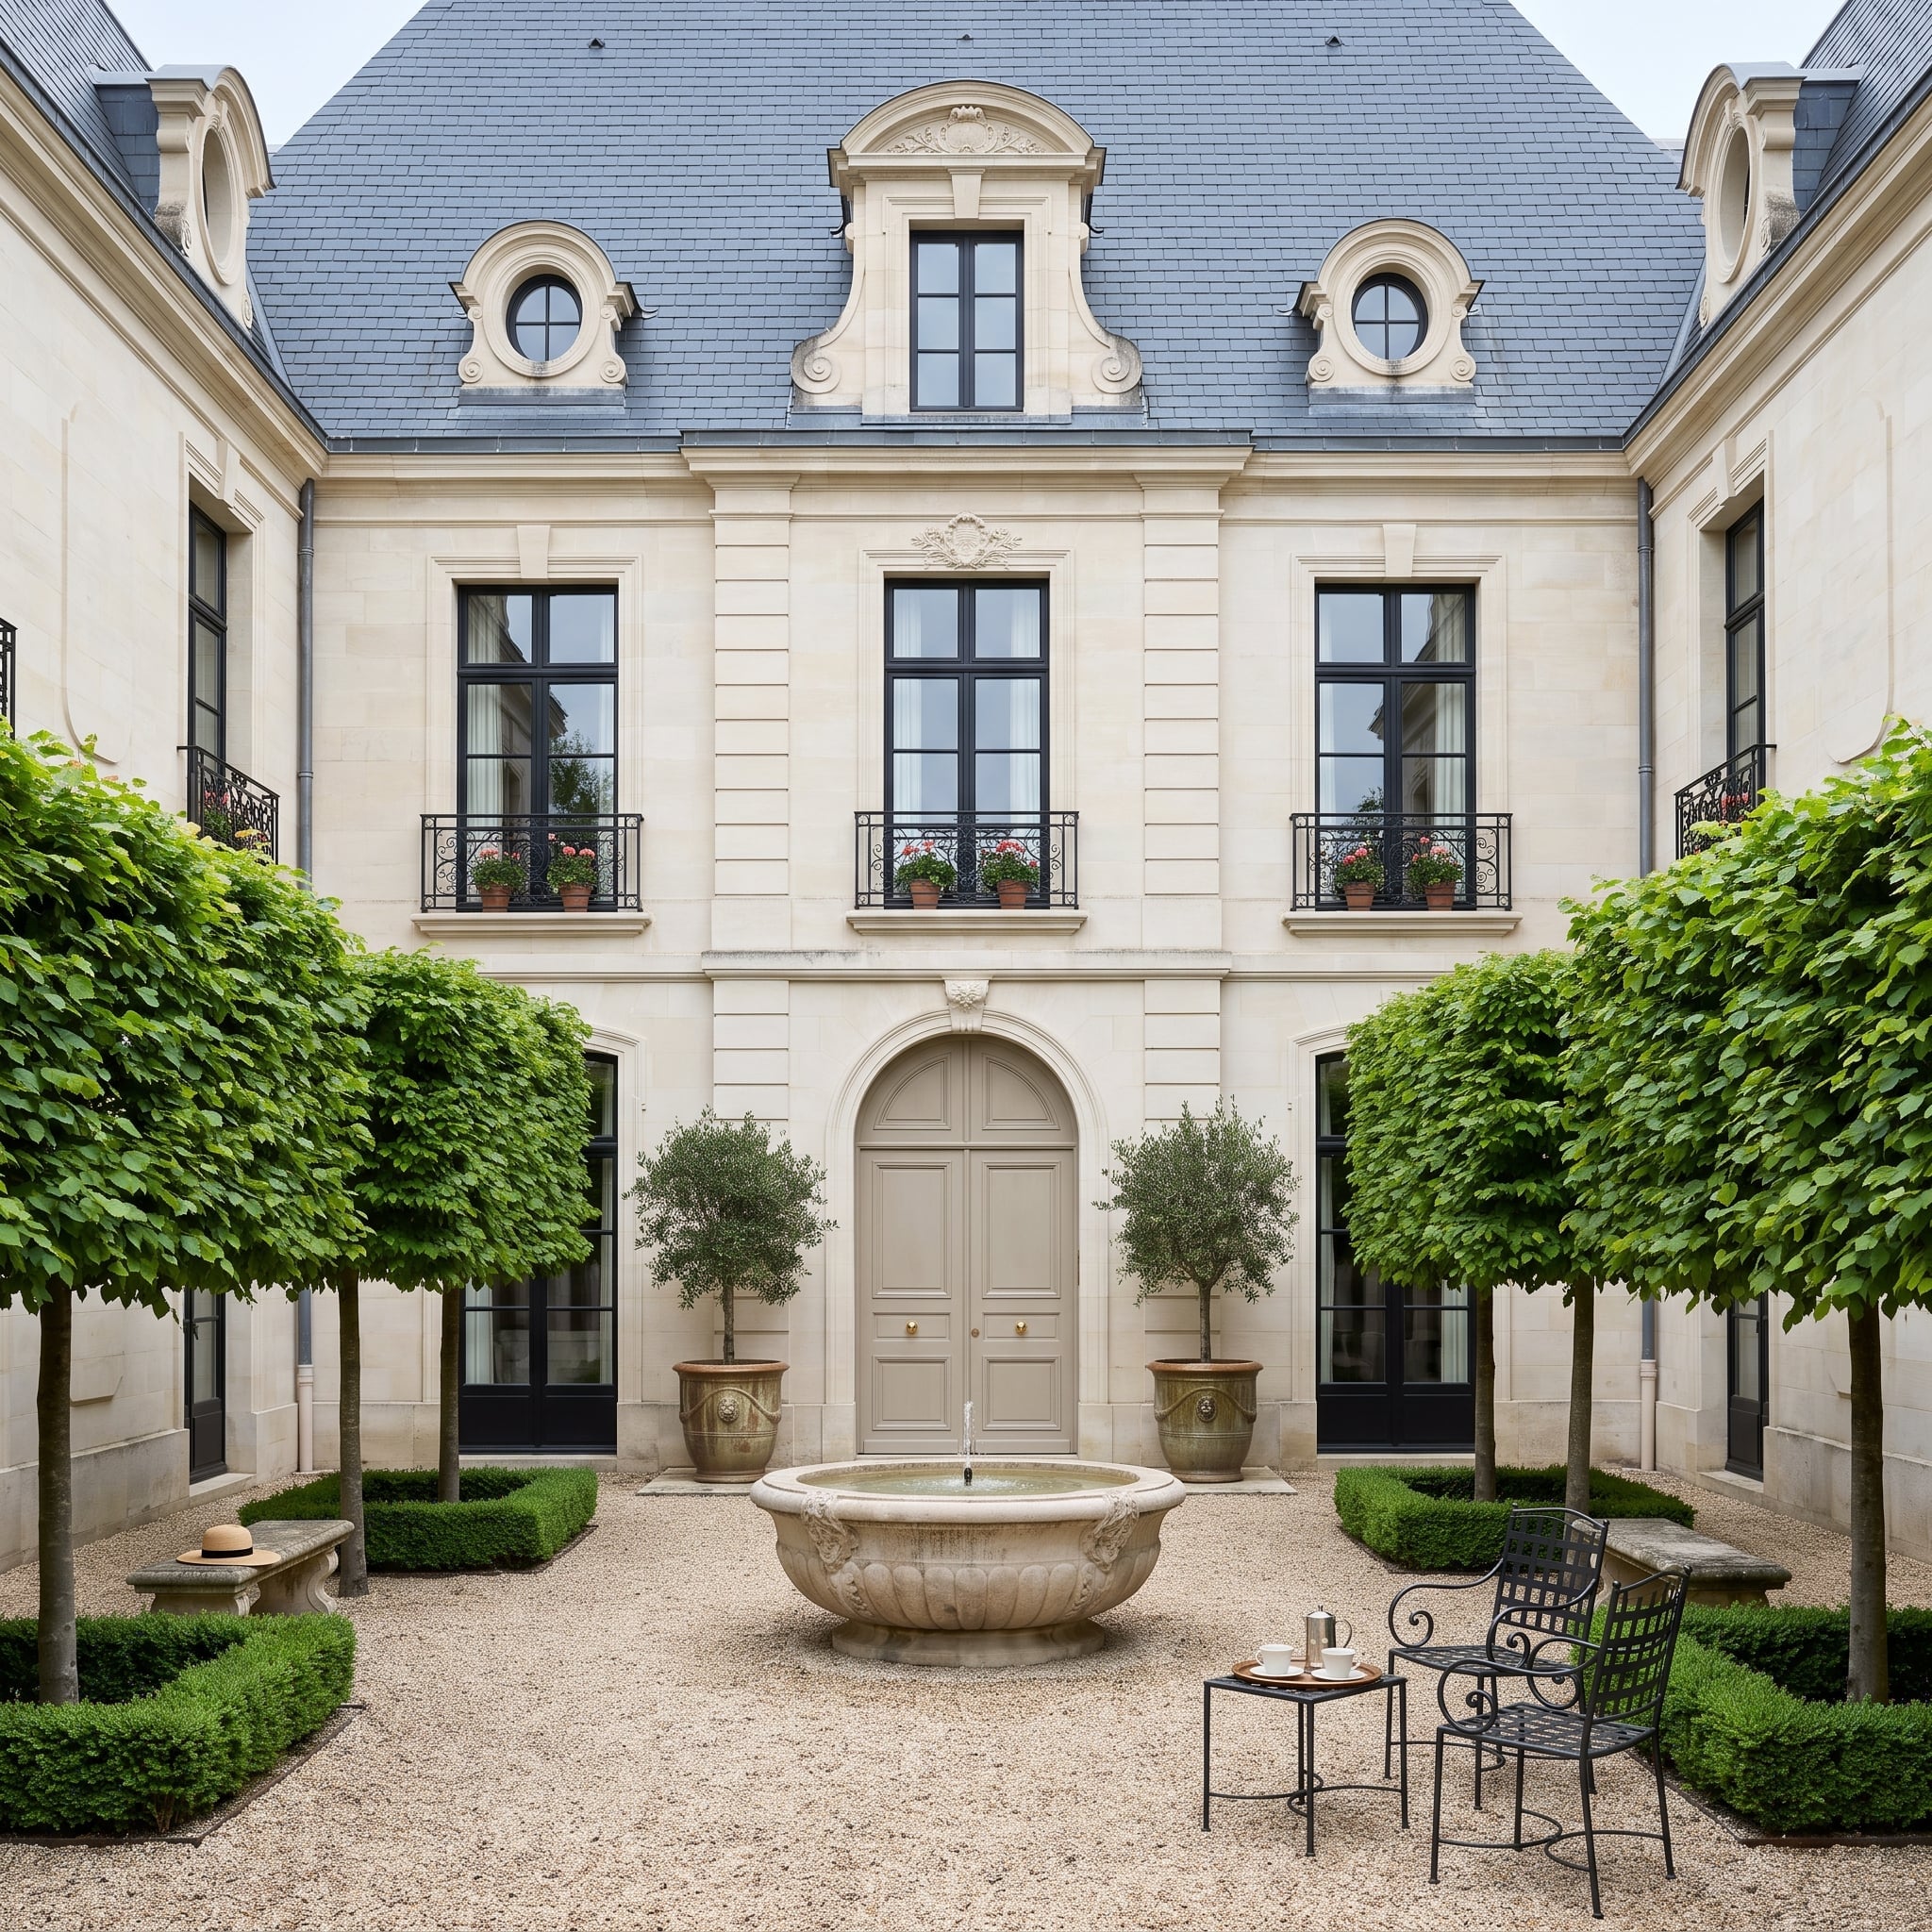
Parisian classical architecture has long made productive use of dark ironwork against pale stone. This design draws on that tradition with black balconies, cream limestone, a blue-gray mansard roof and dormers with carved surrounds. The windows and railings form a repeated pattern that gives the facade its unmistakable urban elegance.
Below, pleached linden trees, low boxwood and gravel establish a quieter landscape geometry. A carved fountain occupies the center, while a wrought iron café table introduces a more intimate scale. Dark detailing connects the different levels of the composition, from the window openings to the furnishings, without turning the courtyard into a monochrome exercise.
26. A Copper Rain Chain Against Charred Cedar: The Entrance Is All in the Contrast
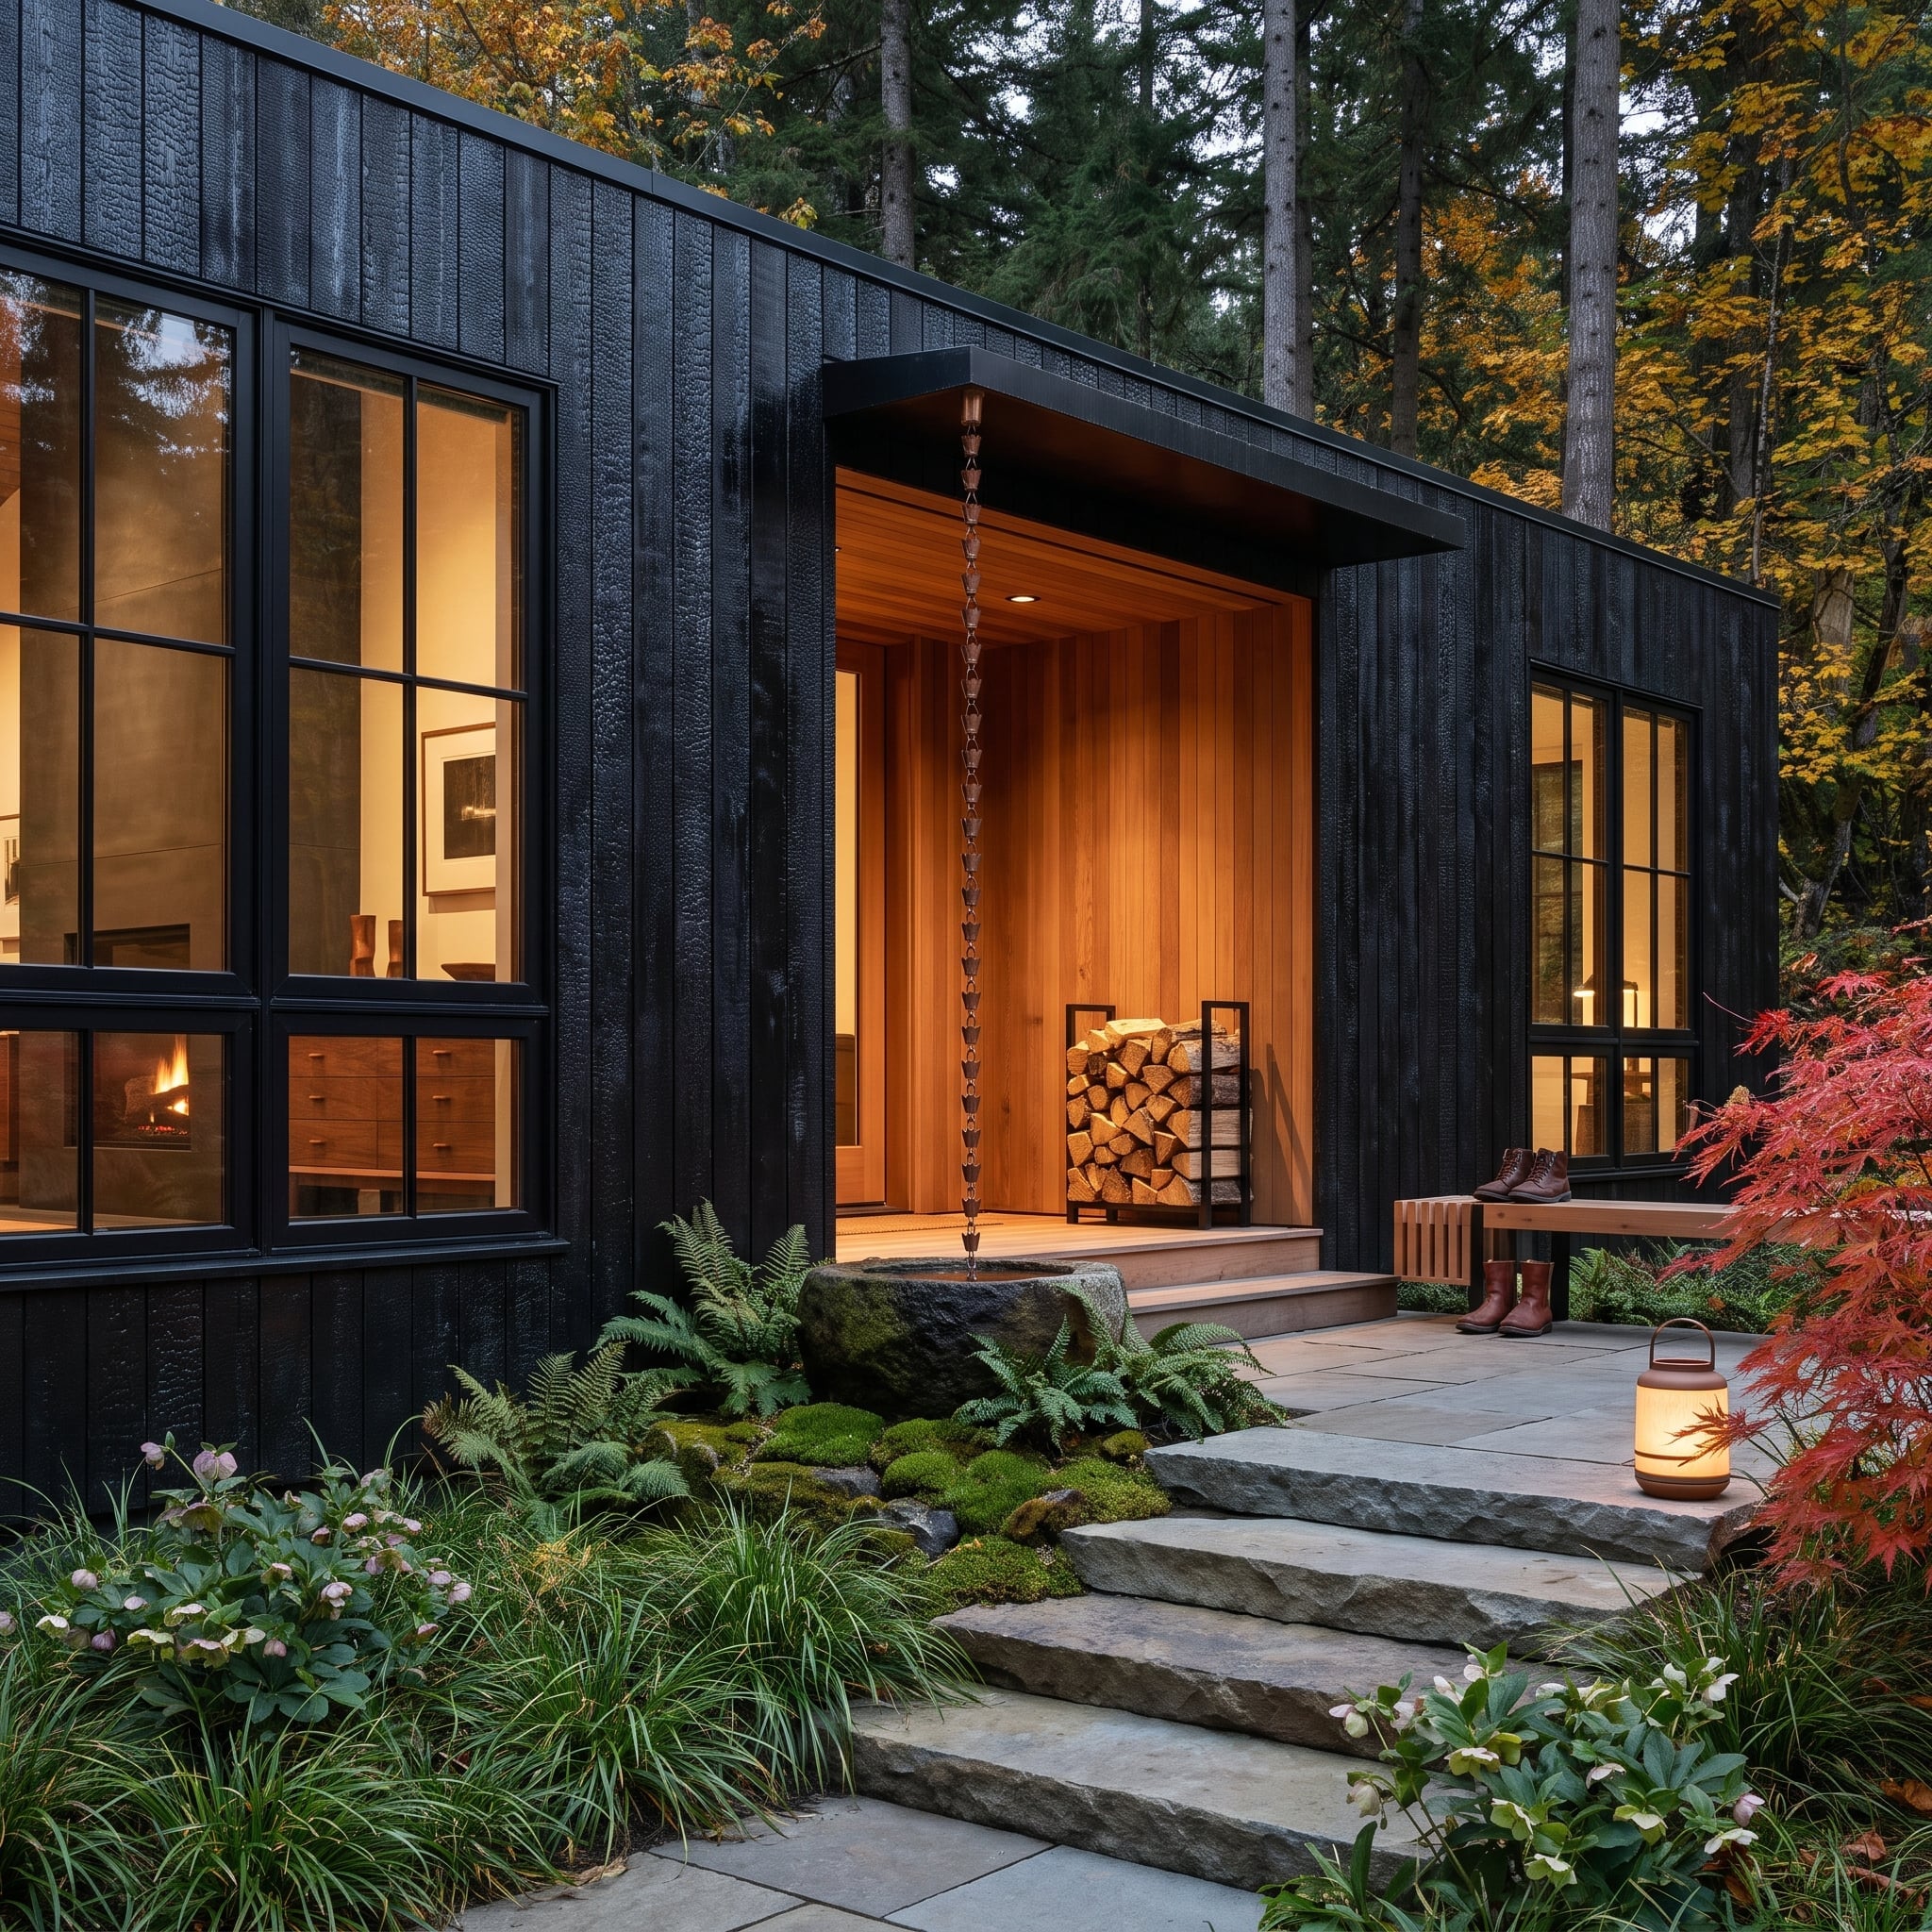
Black windows are sometimes most effective when they nearly disappear. Against the near-black charred cedar siding of this forest house, the glazing becomes part of the wall’s dark surface rather than a contrasting ornament.
The recessed entry changes the temperature of the composition. Natural cedar brings a warm amber tone into the alcove, while a copper rain chain introduces a slender metallic accent beside the stone basin. Ferns, moss and irregular stone steps soften the approach. The real drama lies in the transition from dark exterior cladding to the illuminated timber recess.
25. A Walnut Library Above the Living Room: Black Windows at Double Height
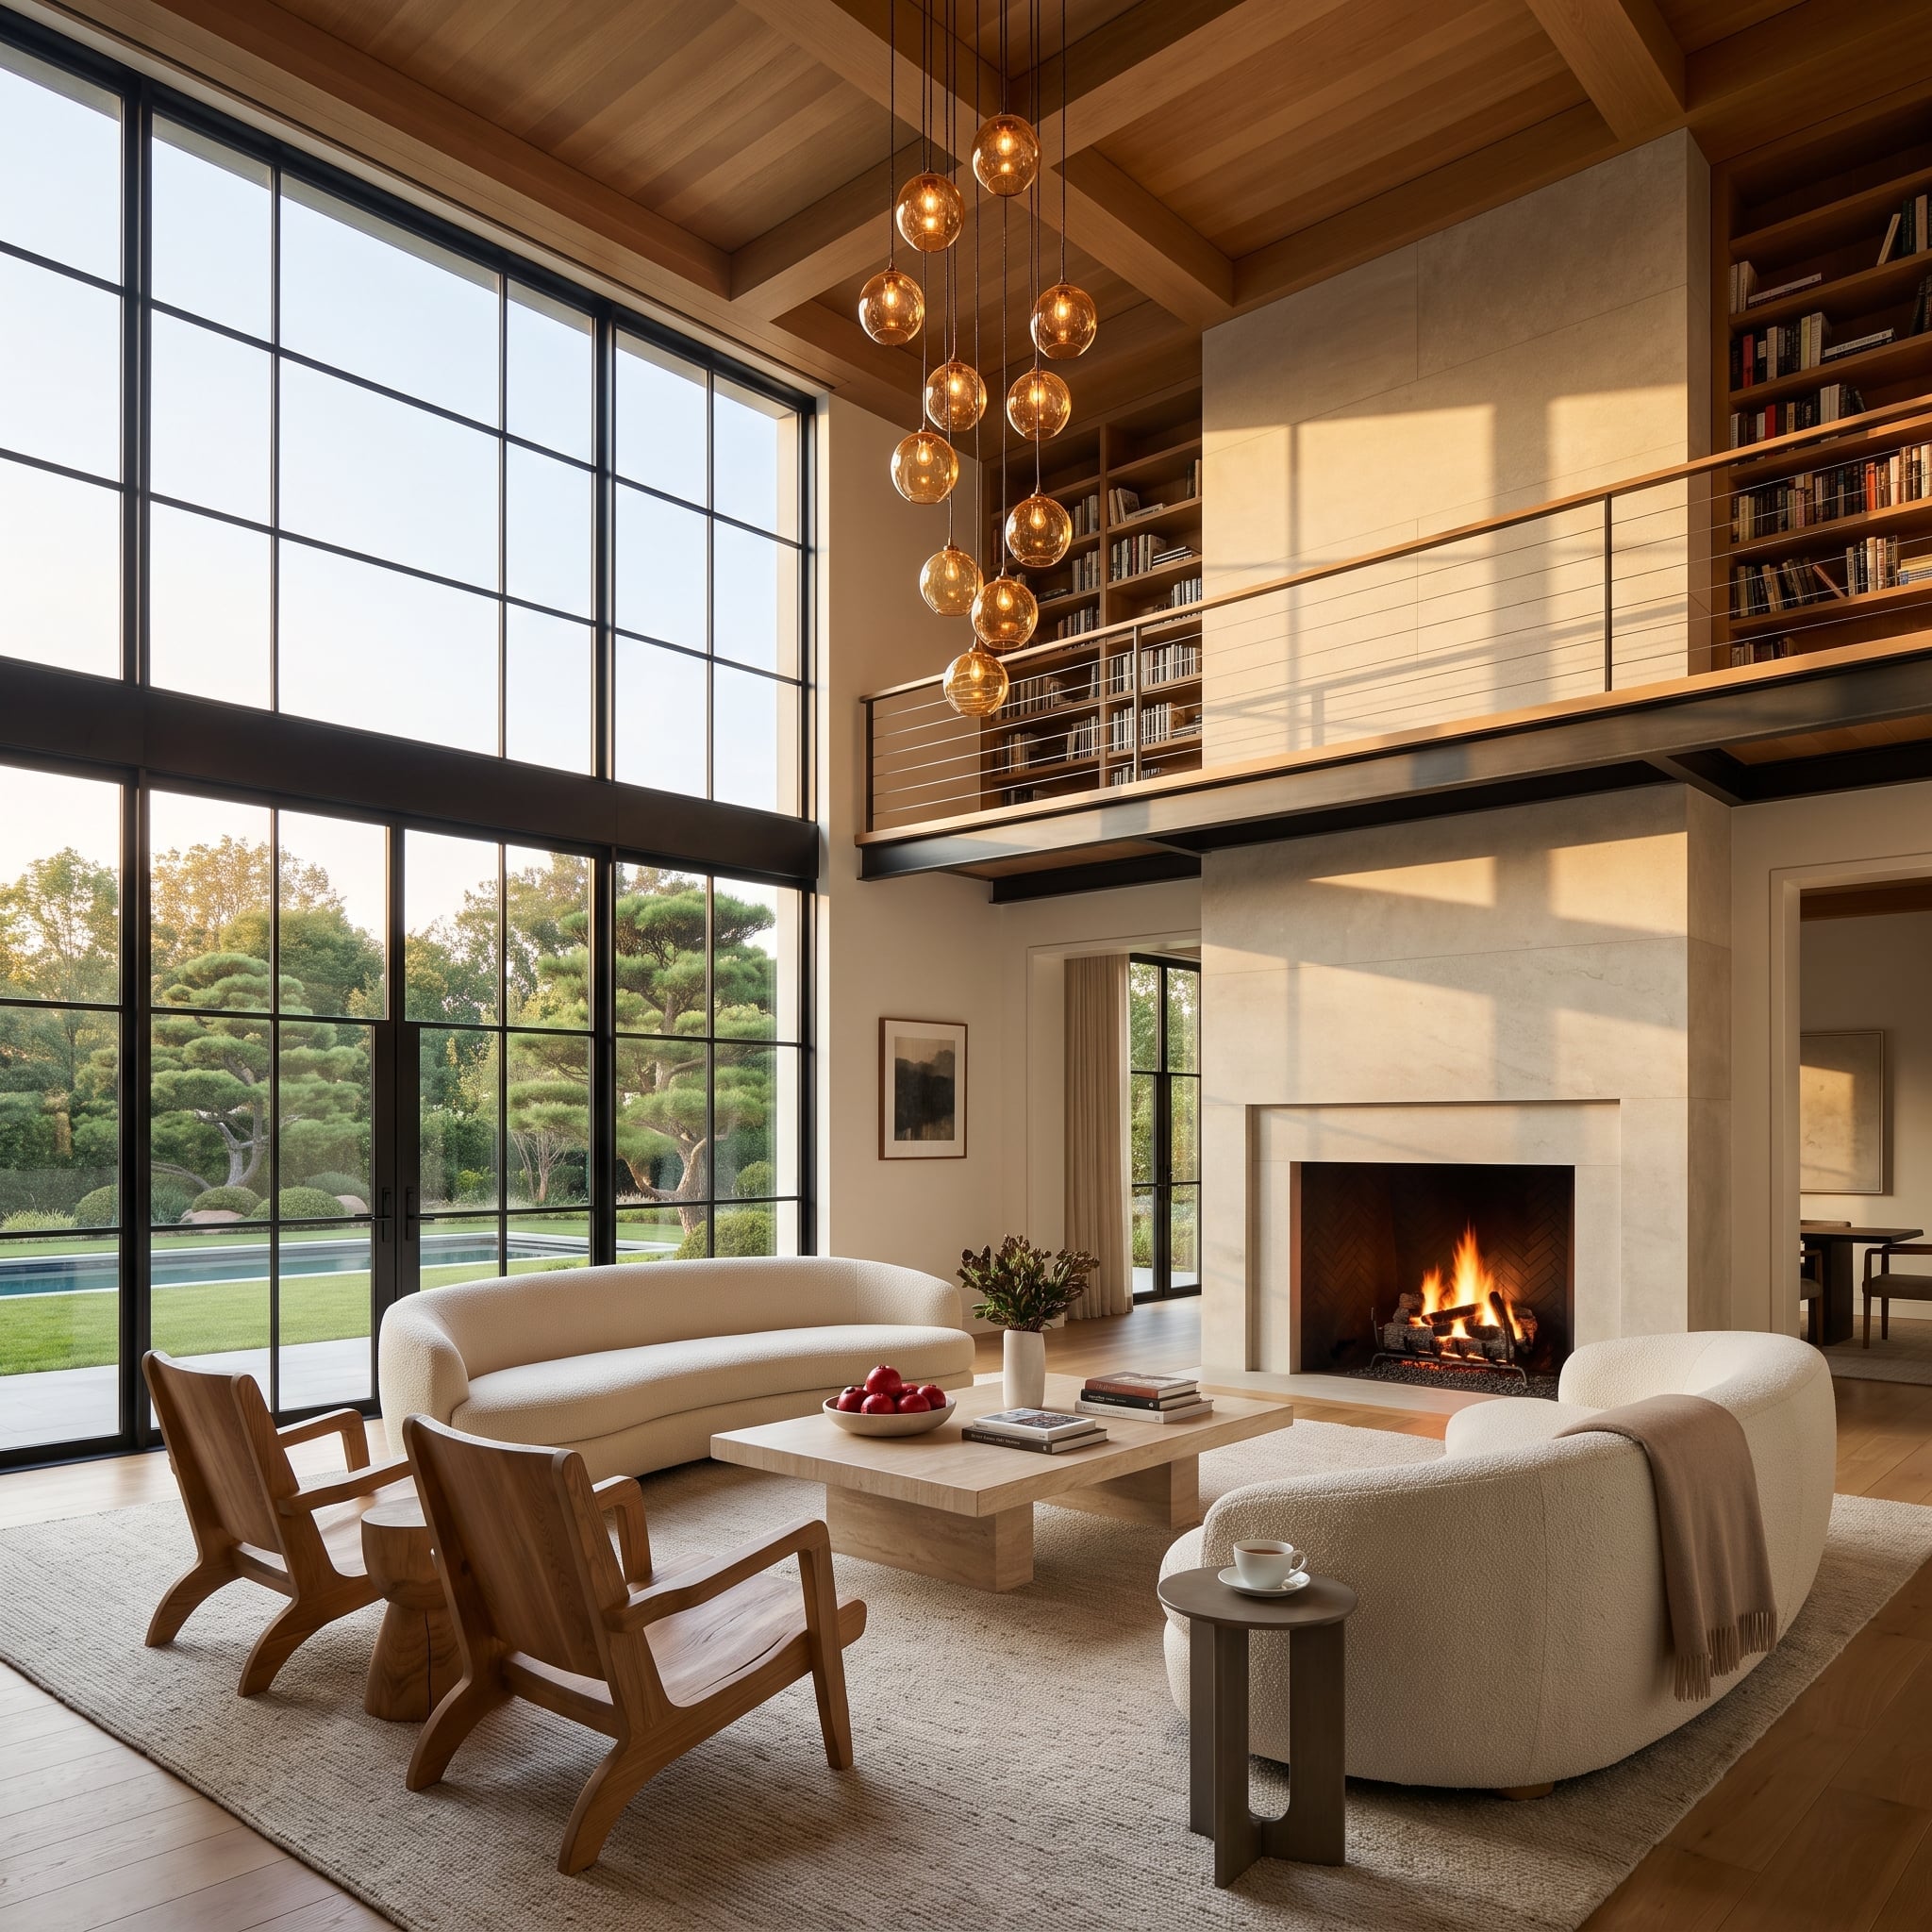
Floor-to-ceiling steel-framed windows rise through two levels, giving this living room the proportions of a small public building. The mezzanine library makes those dimensions useful, wrapping the upper floor in warm timber shelving and introducing a horizontal line across the vertical glass.
Below, bouclé sofas, teak armchairs and a low travertine table establish a more intimate seating area. Amber globe pendants descend through the open volume, while the stone fireplace provides a substantial architectural counterweight. Without the disciplined window grid, the lofty room could easily become an exercise in sheer size. The framing gives it a readable structure.
Scale Check: Double-height glazing changes the proportions of everything around it. Furniture groupings, pendant heights, fireplace dimensions and mezzanine railings need to be considered together so the room feels coherent at both the architectural and human scale.
24. Wisteria, Limestone and a Conical Tower: French Manor Style With a Sharper Outline
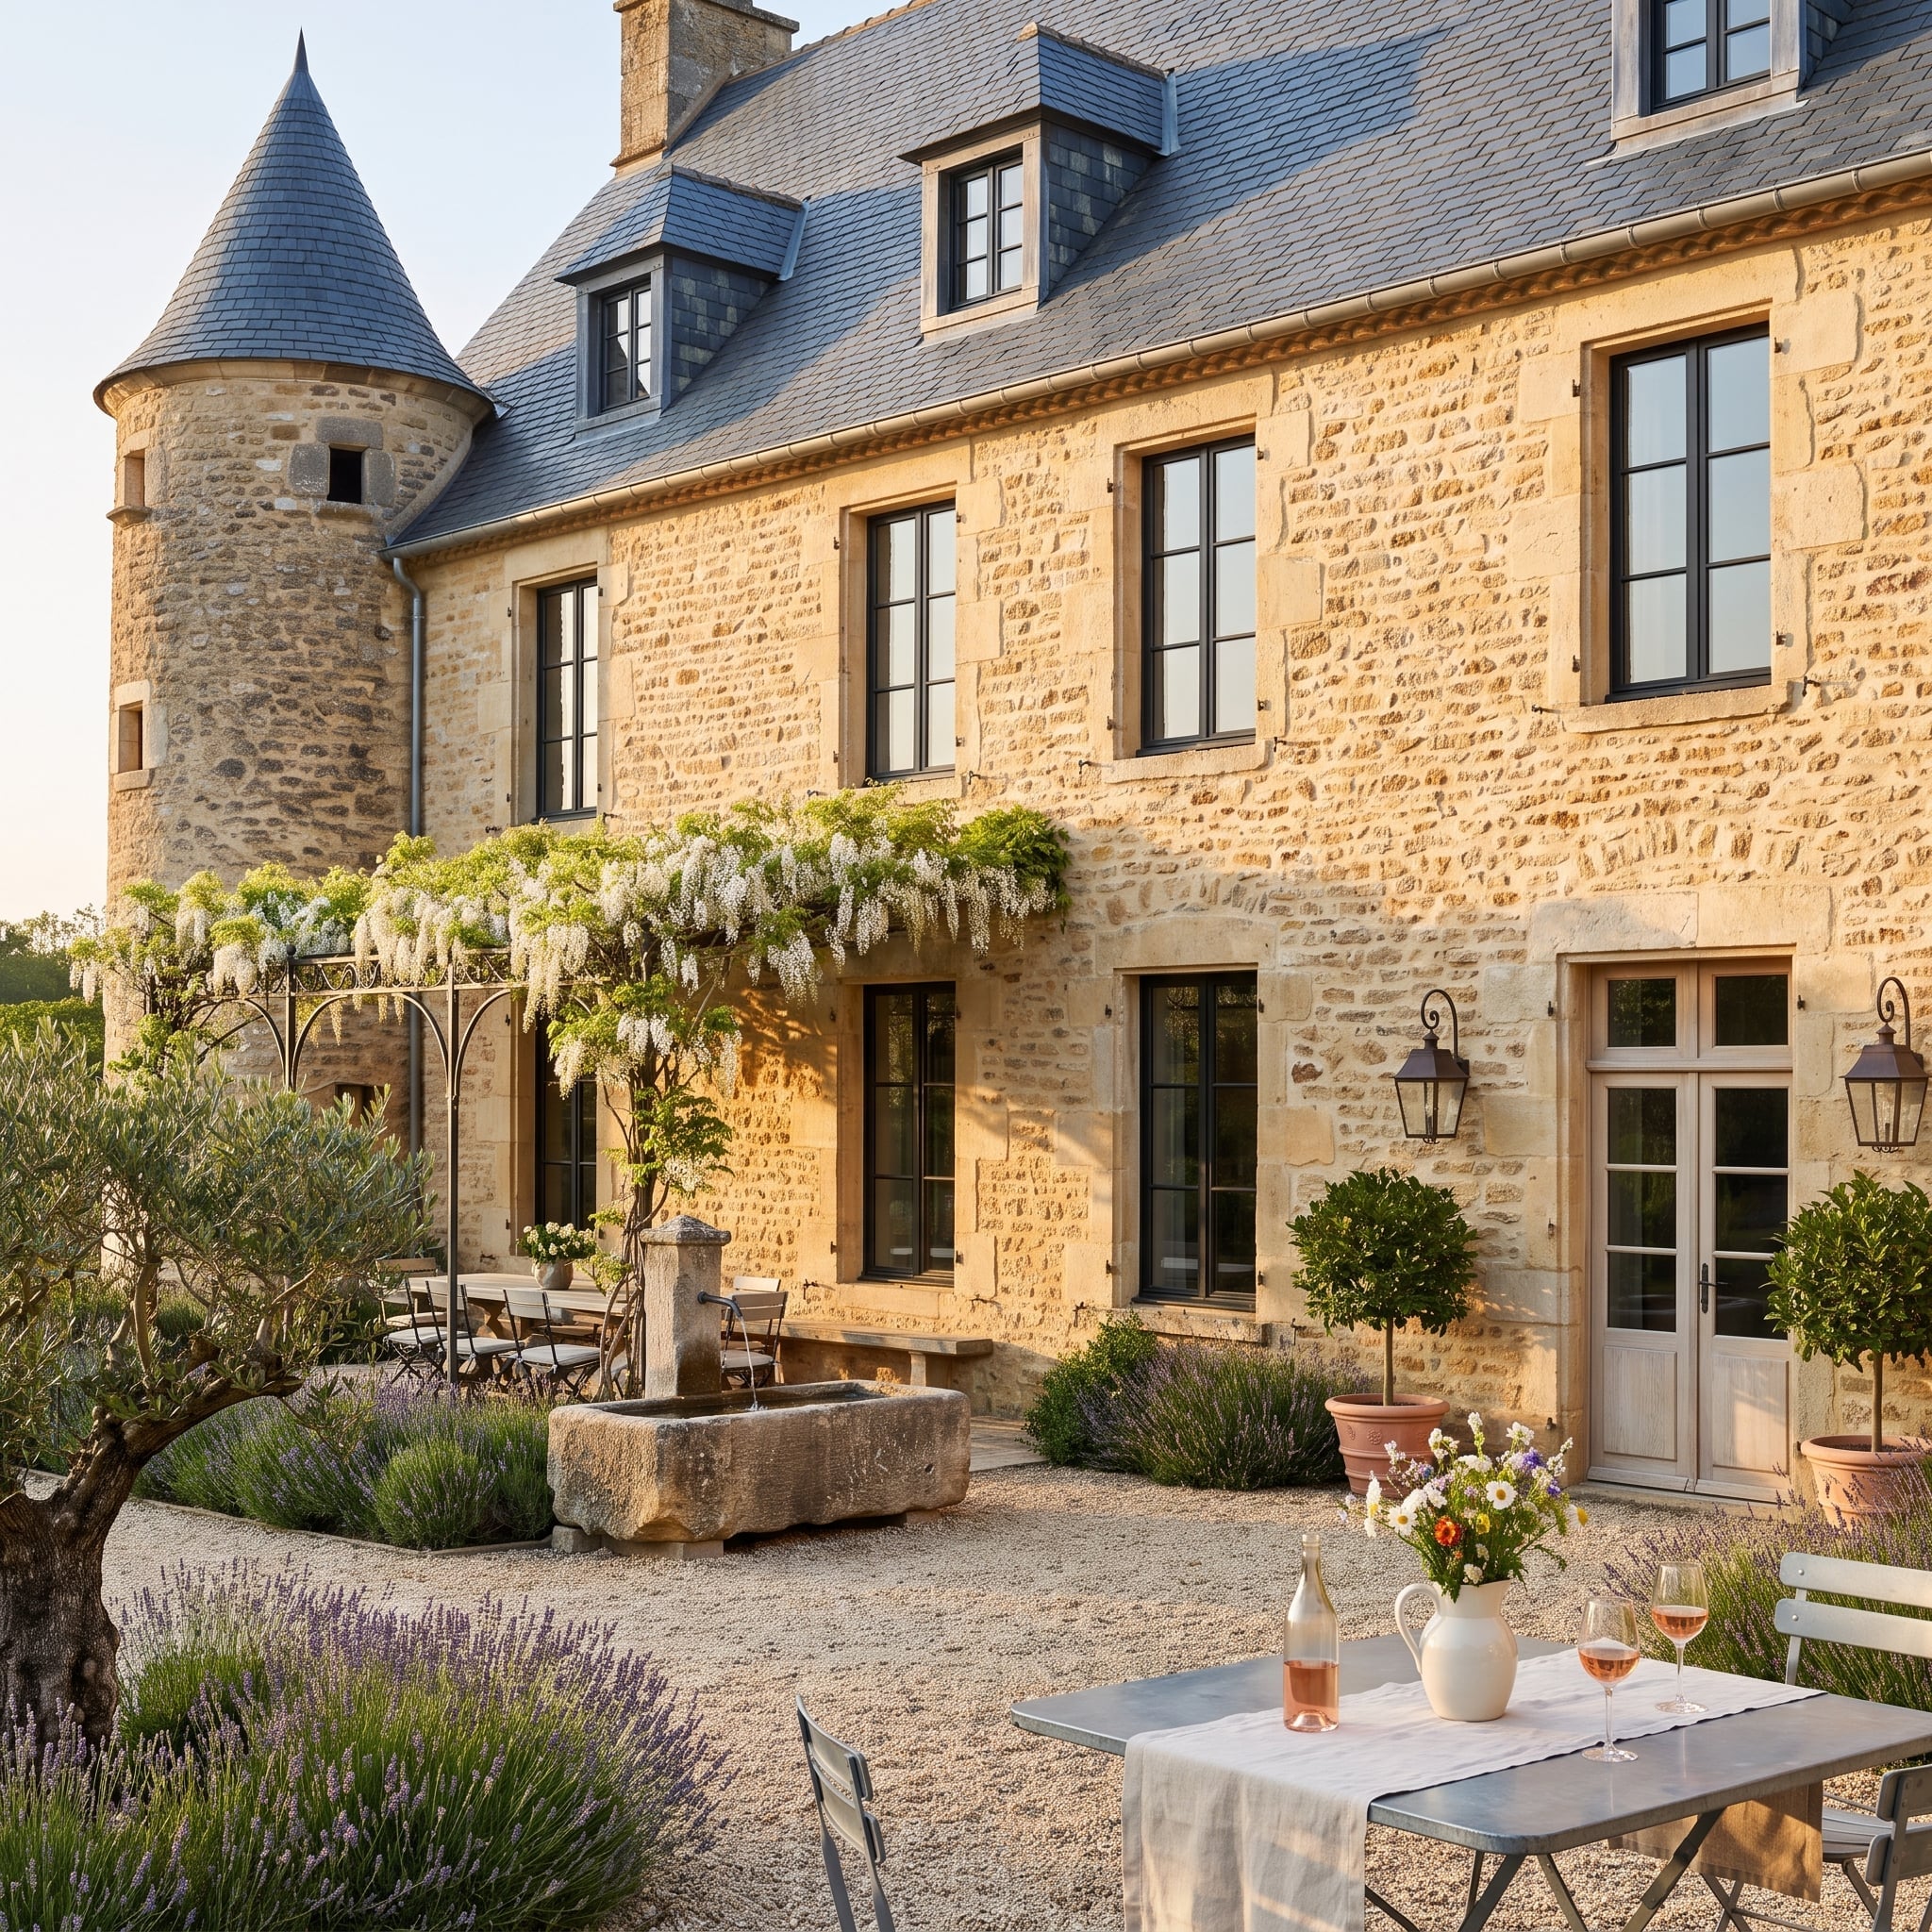
Warm golden limestone gives this French manor-inspired design its substance, while a conical tower supplies the romantic silhouette. The black windows introduce a crisp, modern note without competing with the irregular stone texture or the building’s traditional forms.
White wisteria drapes from a wrought iron pergola near the entrance, and clipped topiaries flank the paneled door. A carved fountain occupies the gravel courtyard. Against all that foliage and masonry, the windows need clearly articulated outlines. Their dark frames keep the openings legible even as the garden grows more exuberant.
Color Consideration: Warm limestone can make black window frames appear less severe by surrounding them with honey and cream tones. For a softer effect, dark bronze or charcoal finishes are alternatives worth comparing under actual daylight conditions.
23. Calacatta Viola, Reeded Walnut and Black Casements: A Kitchen That Can Handle the Pattern
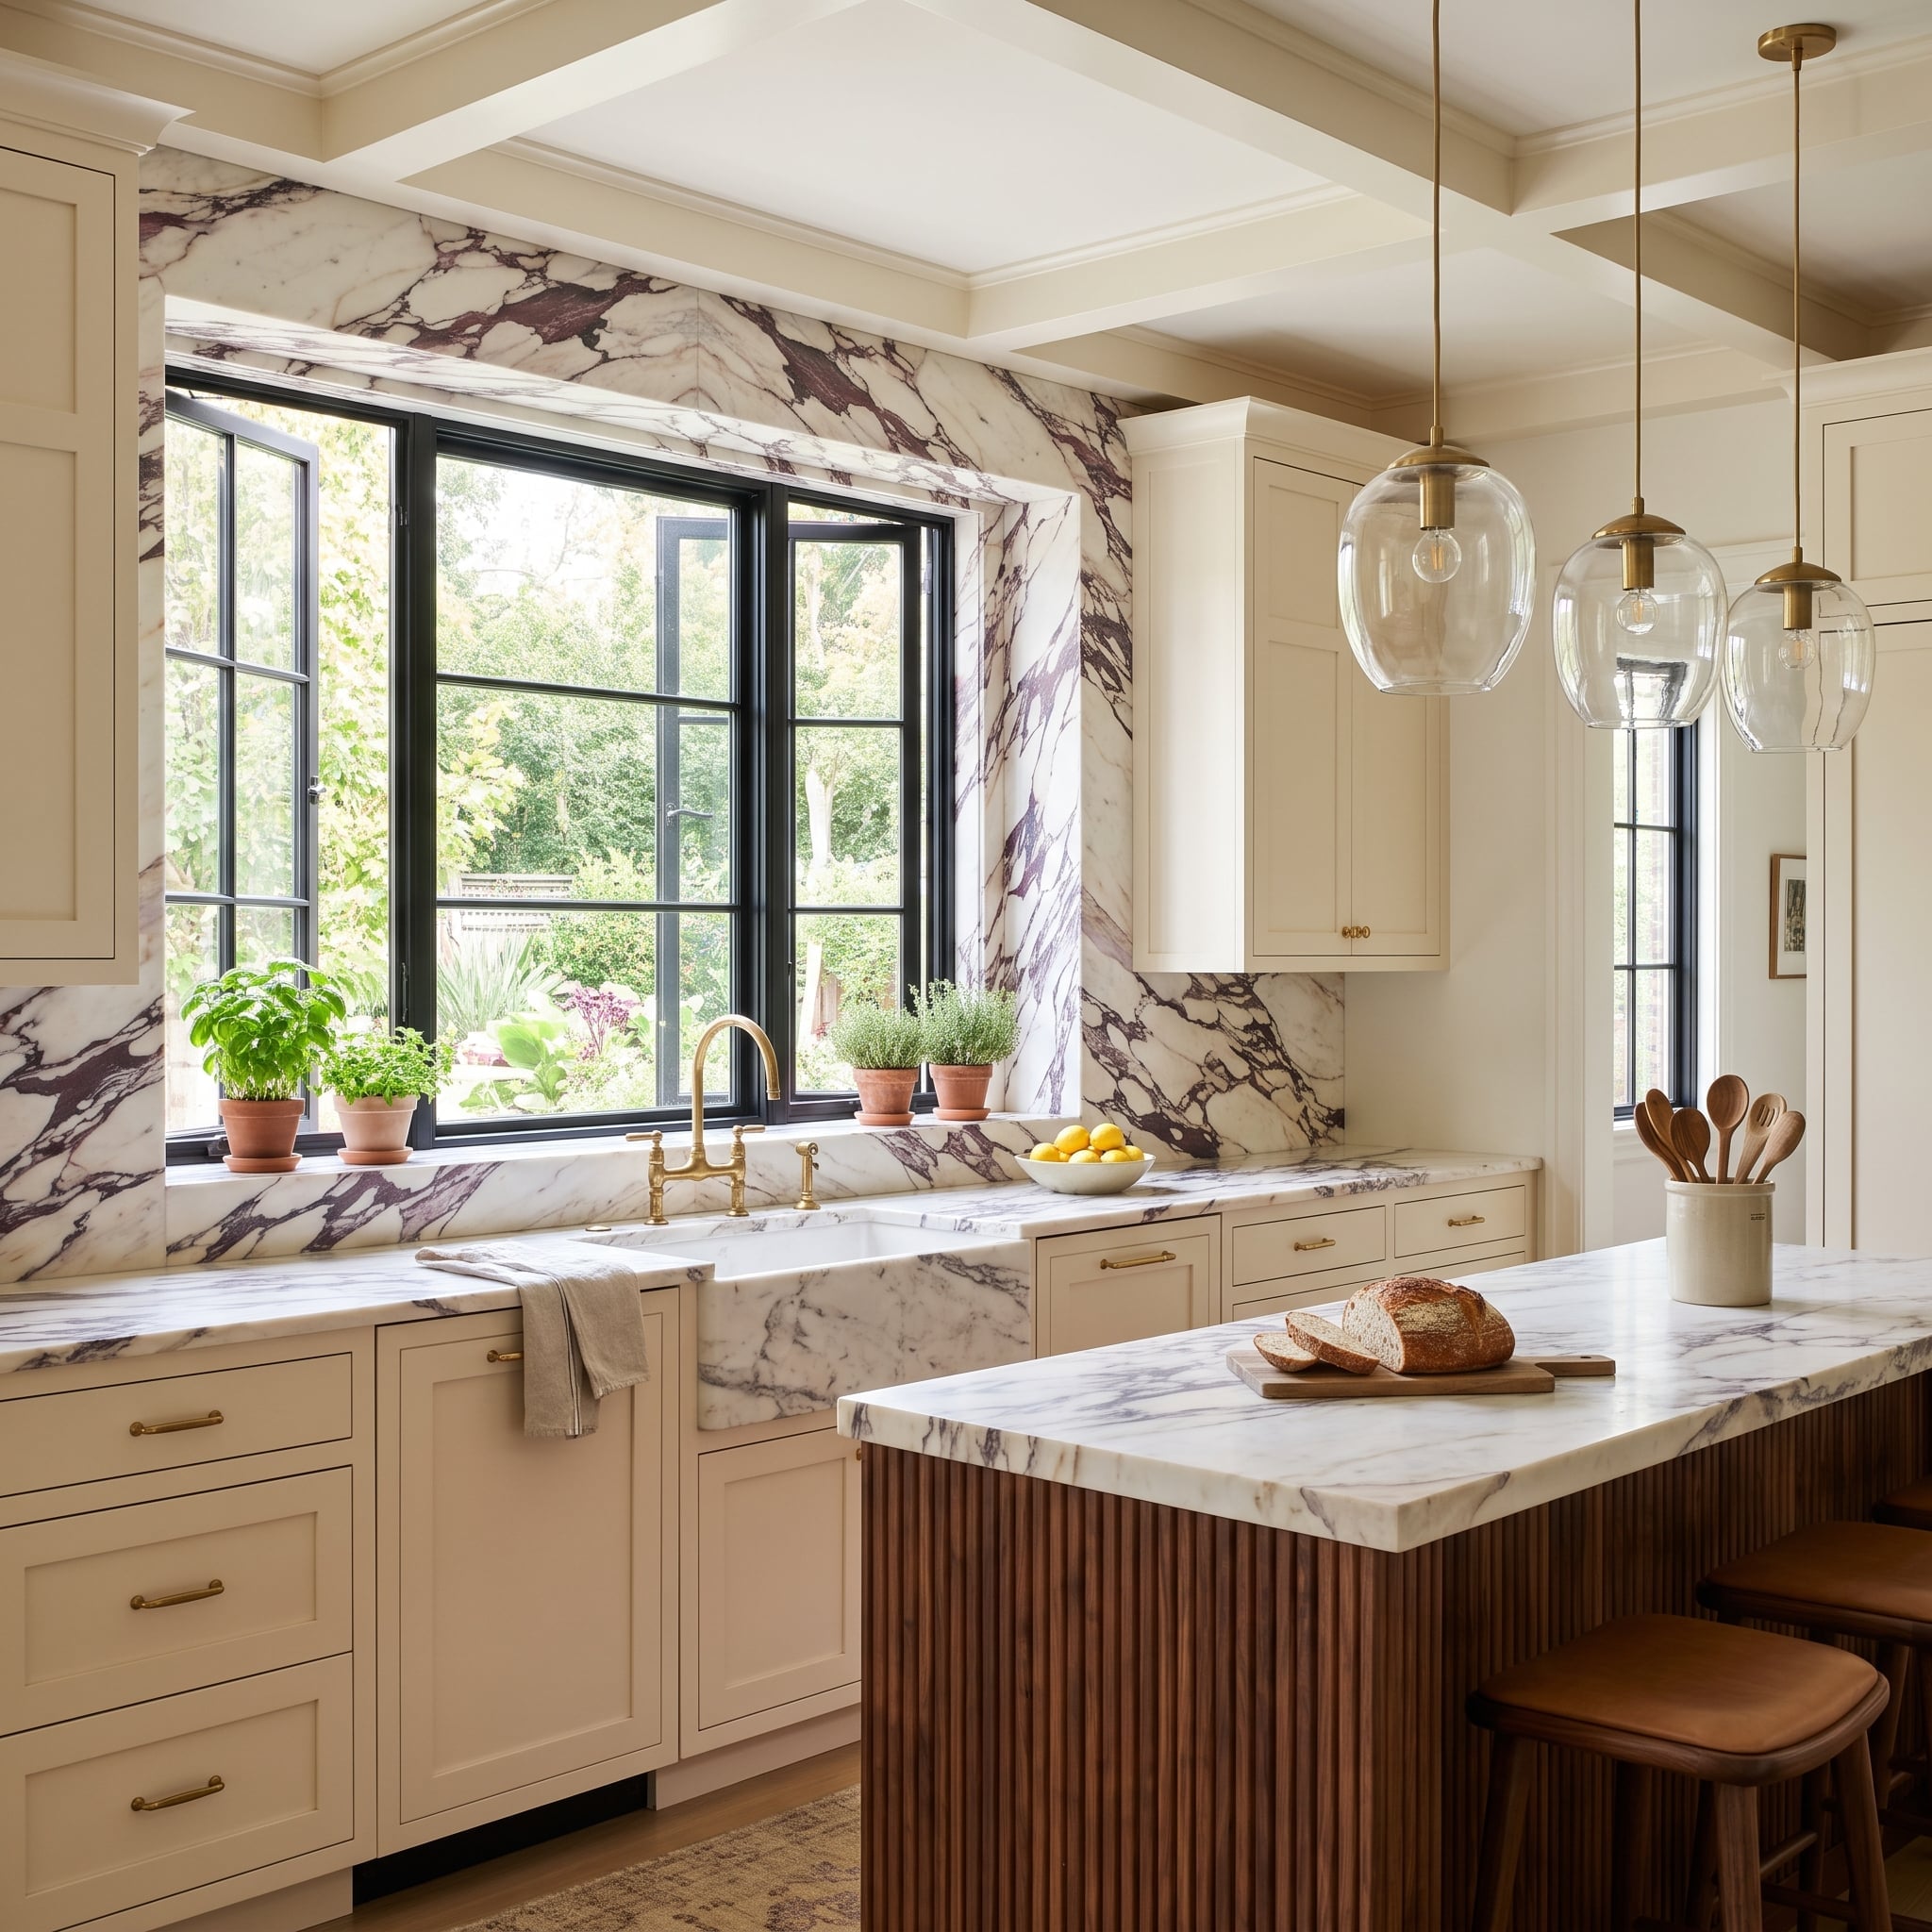
Calacatta Viola marble brings bold burgundy veining across the countertops, backsplash and window surrounds. With that much movement in the stone, the black casements serve a valuable purpose: they draw a clear boundary around the view and prevent the patterned surfaces from swallowing the openings.
A reeded walnut island introduces vertical texture without another busy pattern. Clear-glass globe pendants and brass hardware keep the lighting relatively light in appearance, while terracotta herb pots add a modest earthy accent. The kitchen’s success depends less on restraint than on knowing which elements should be visually forceful and which should remain simple.
Design Detail: Highly veined marble can overwhelm a window opening when the stone continues across the surrounding wall. A clearly defined dark frame creates separation between the patterned surface and the view. Compare frame thickness, stone returns and mullion placement together rather than treating them as independent decisions.
22. Weathered Cedar, a Wildflower Meadow and Black Glass: The Farmhouse Without the Costume
🔥 Would you like to save this?
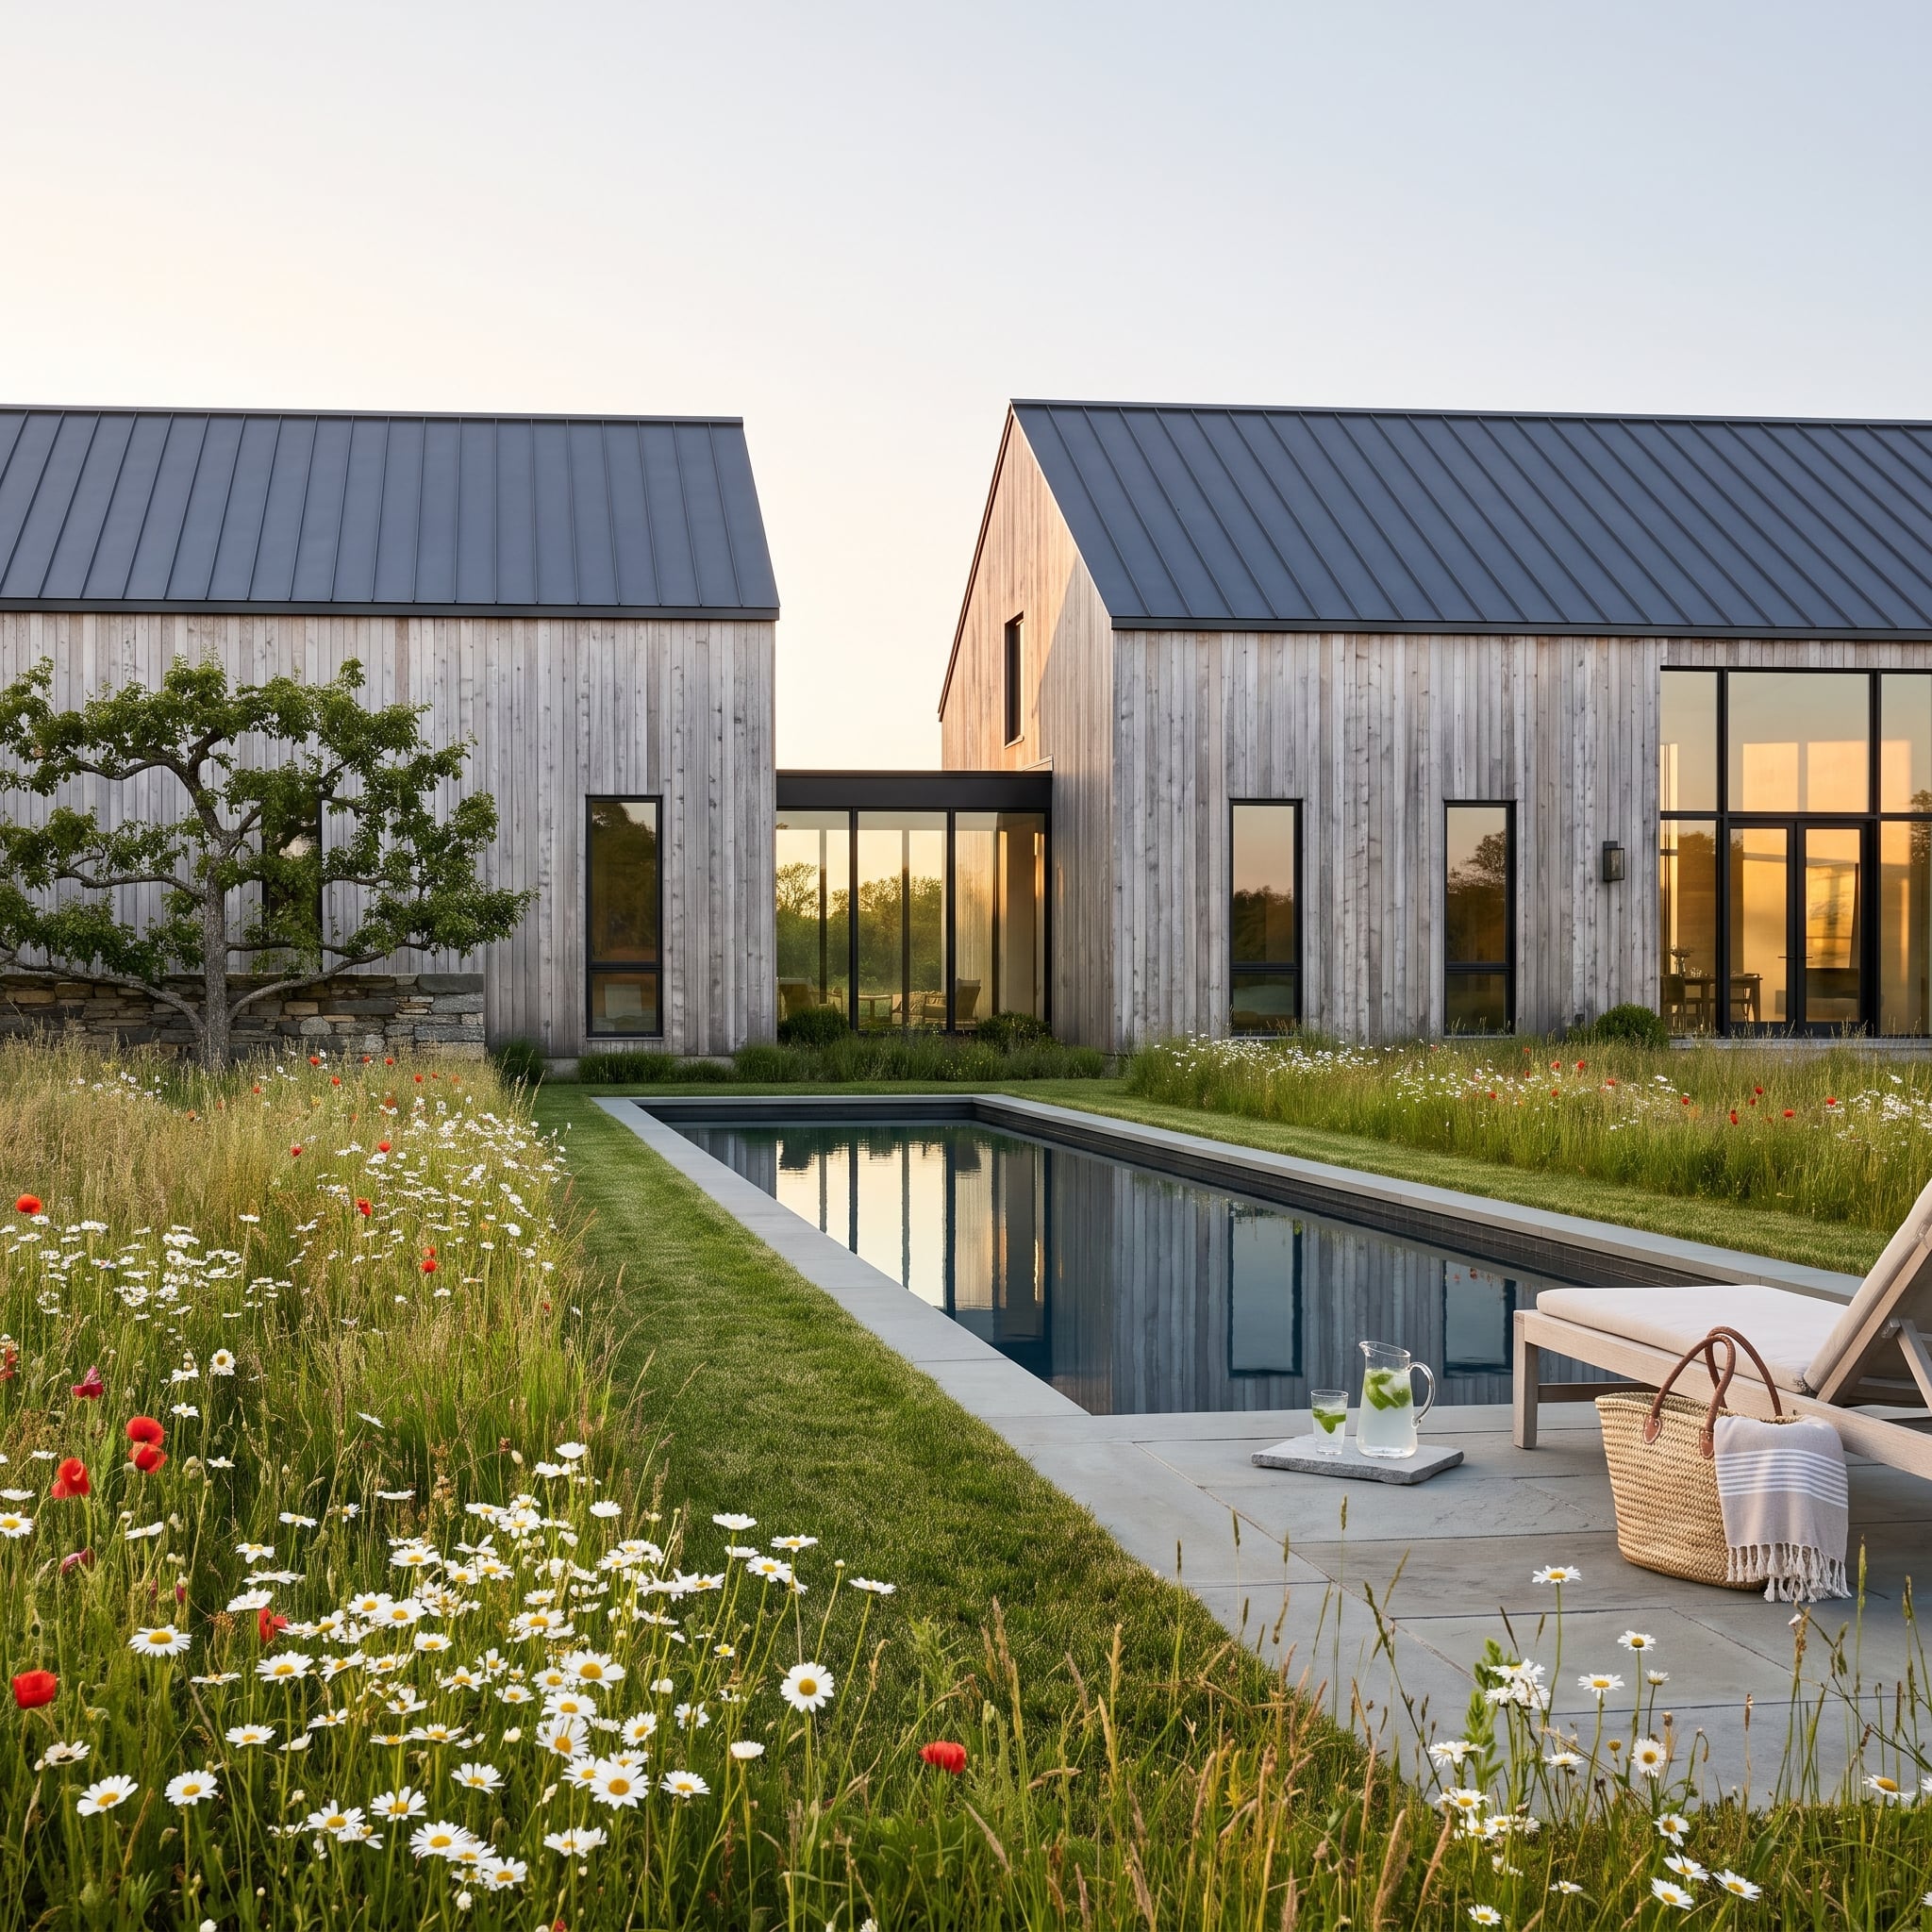
Three barn-shaped structures sit low against an open meadow, their weathered cedar cladding and standing-seam roofs establishing a restrained agricultural vocabulary. Black-framed windows give the buildings a contemporary precision that prevents the composition from becoming a nostalgic imitation.
The lap pool introduces an uncompromising horizontal line, while daisies, poppies and meadow grasses supply the opposite: irregular growth, varied heights and seasonal color. That collision between cultivated geometry and loose planting gives the property its character. The dark windows belong to the same disciplined side of the composition as the pool and metal roofing.
Landscape Note: A meadow-style planting can reduce mowing and, with appropriate species, irrigation demands compared with conventional turf. Establishment watering, weed management and periodic cutting are still necessary. Plant selection should reflect local climate, soil and fire-safety considerations.
21. Herringbone Brick, Half-Timbering and Leaded Glass: Tudor Revival Gets the Details Right
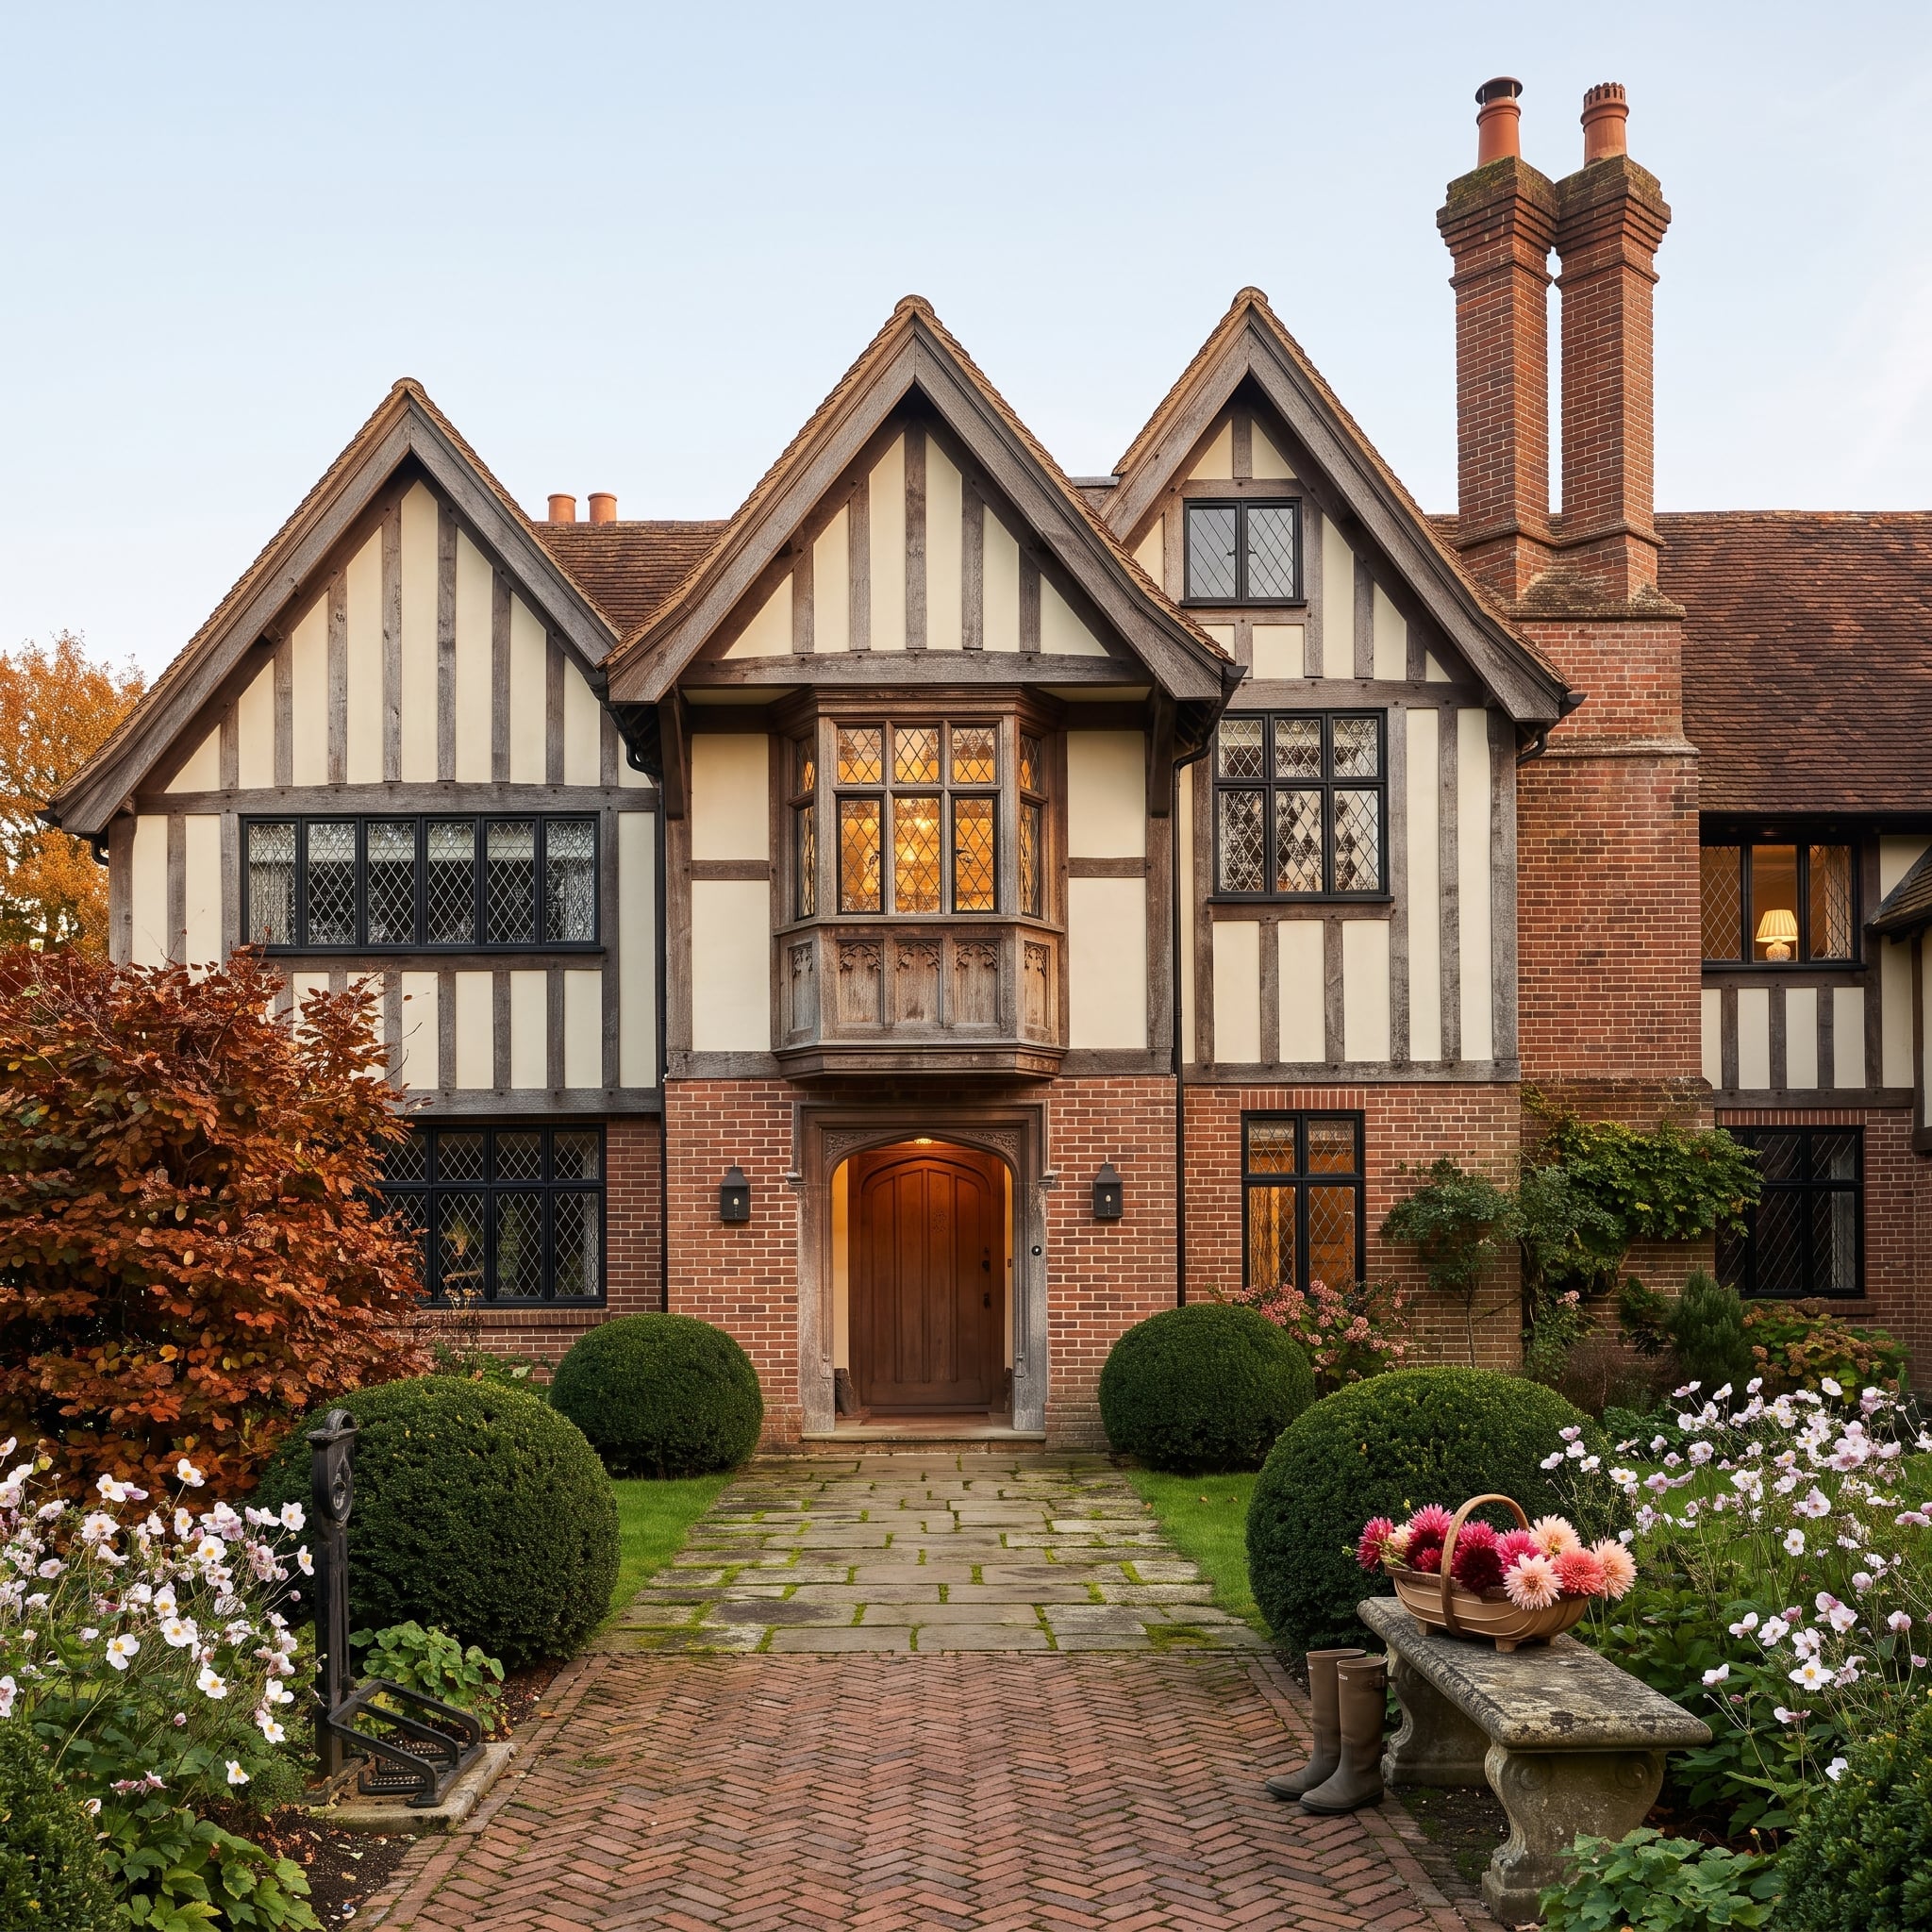
Black window frames can look startling on a house whose architecture provides no other dark lines. Tudor Revival presents the opposite condition. Timber framing already establishes a network of dark verticals and diagonals, so black casements and leaded diamond panes become part of the existing pattern.
Cream render creates a pale background for the timberwork, while red brick introduces a warmer material at ground level. The herringbone path extends the interest in pattern into the landscape. This design draws on Tudor architectural vocabulary to give dark glazing a convincing context, without pretending to be a centuries-old building.
20. A Japanese Maple Beyond the Glass: One Window Does the Decorating
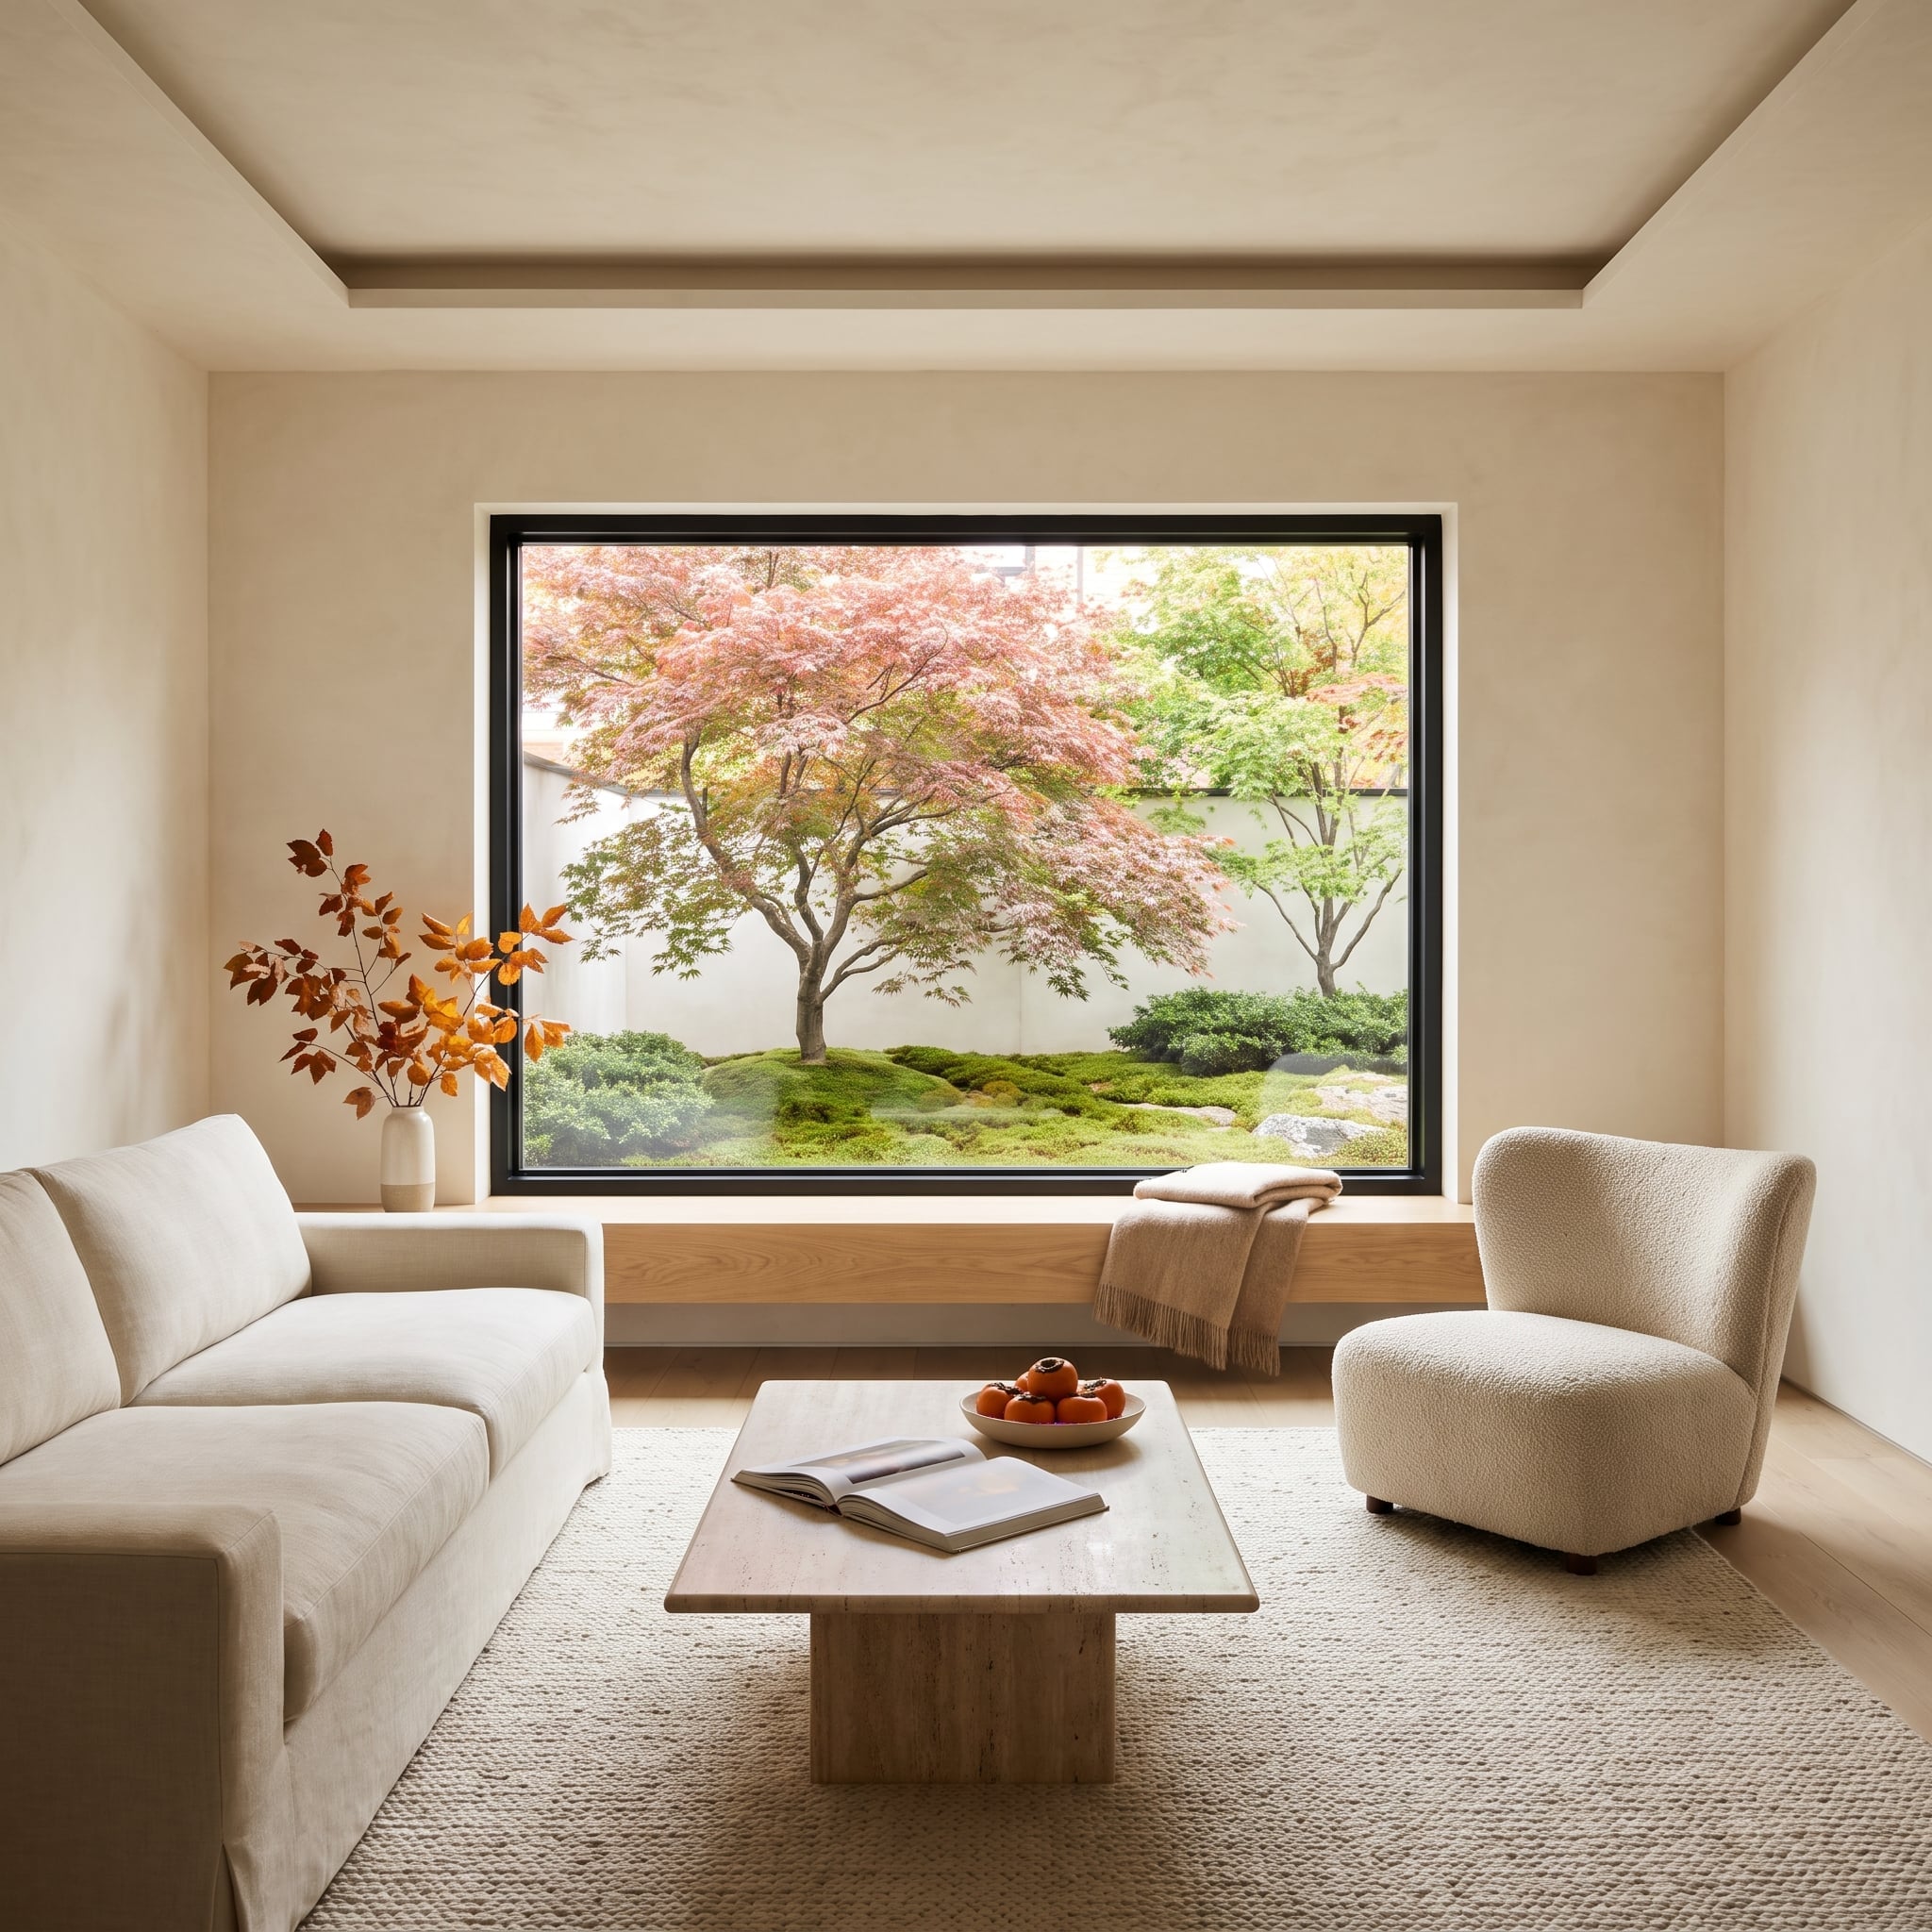
A Japanese maple supplies nearly all the color this room needs. Framed by a broad dark window opening, its delicate branches and pink-toned foliage become the focal point against warm bisque plaster walls.
The interior furniture is deliberately quiet. A bouclé chair introduces texture, while restrained finishes allow the garden to remain visually dominant. The black frame works much like the border around a painting: it gives the view a defined edge and separates the intricate branching from the simple interior surfaces.
Garden Detail: Japanese maples are valued for their branching structure, varied leaf colors and seasonal changes. Their appearance differs considerably by cultivar. A carefully positioned tree can provide an evolving focal point outside a picture window, especially when the surrounding planting is restrained.
19. A Terracotta Roof, Lemon Trees and Black Glazing: Tuscan Warmth With a Modern Line
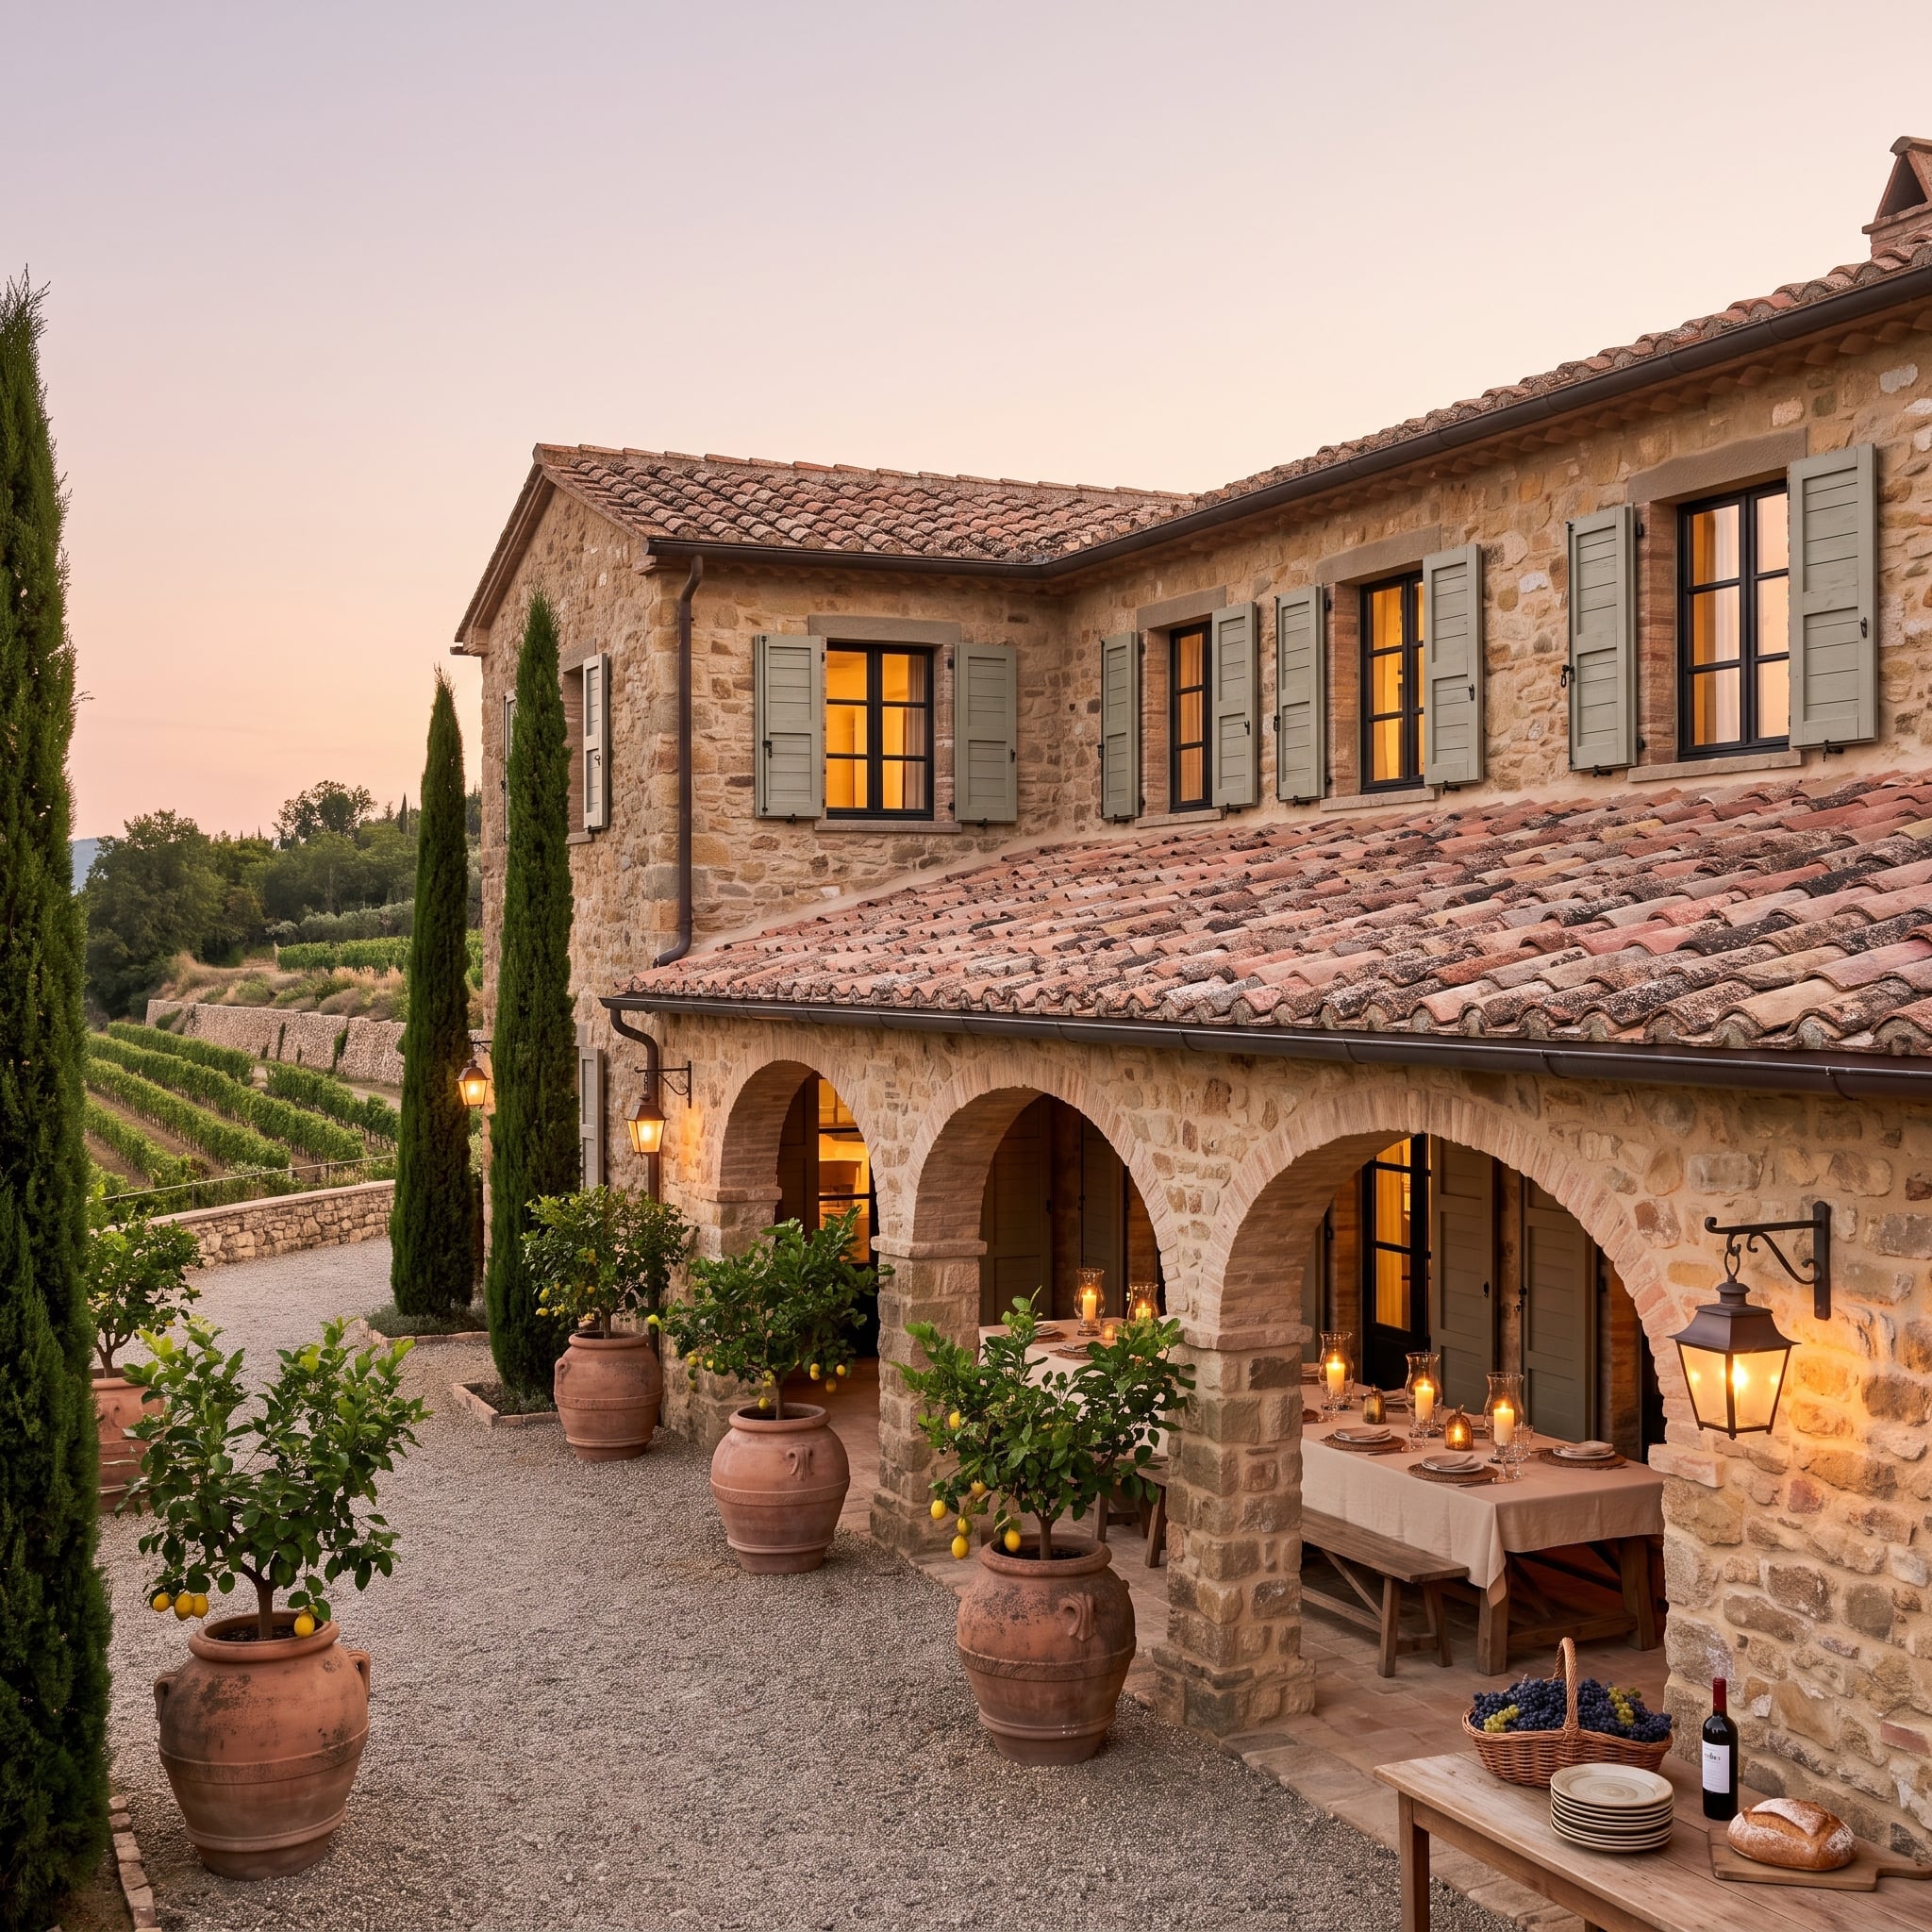
Terracotta roof tiles, warm stone walls and sage-painted shutters establish the familiar palette of a Tuscan farmhouse. Black-framed glazing introduces a sharper note, particularly around the openings beneath the arcade. The contrast is strong, yet the surrounding materials have enough texture and warmth to absorb it.
Large terracotta urns planted with lemon trees line the loggia, while iron lanterns provide a dark metallic echo of the windows. Gravel underfoot and a simple dining table keep the courtyard from becoming overly formal. The modern framing does not erase the Mediterranean character; it adds definition to a composition already rich in material variation.
18. A Walnut Desk, Birch Courtyard and Black Corner Windows: The Office With a Better Outlook
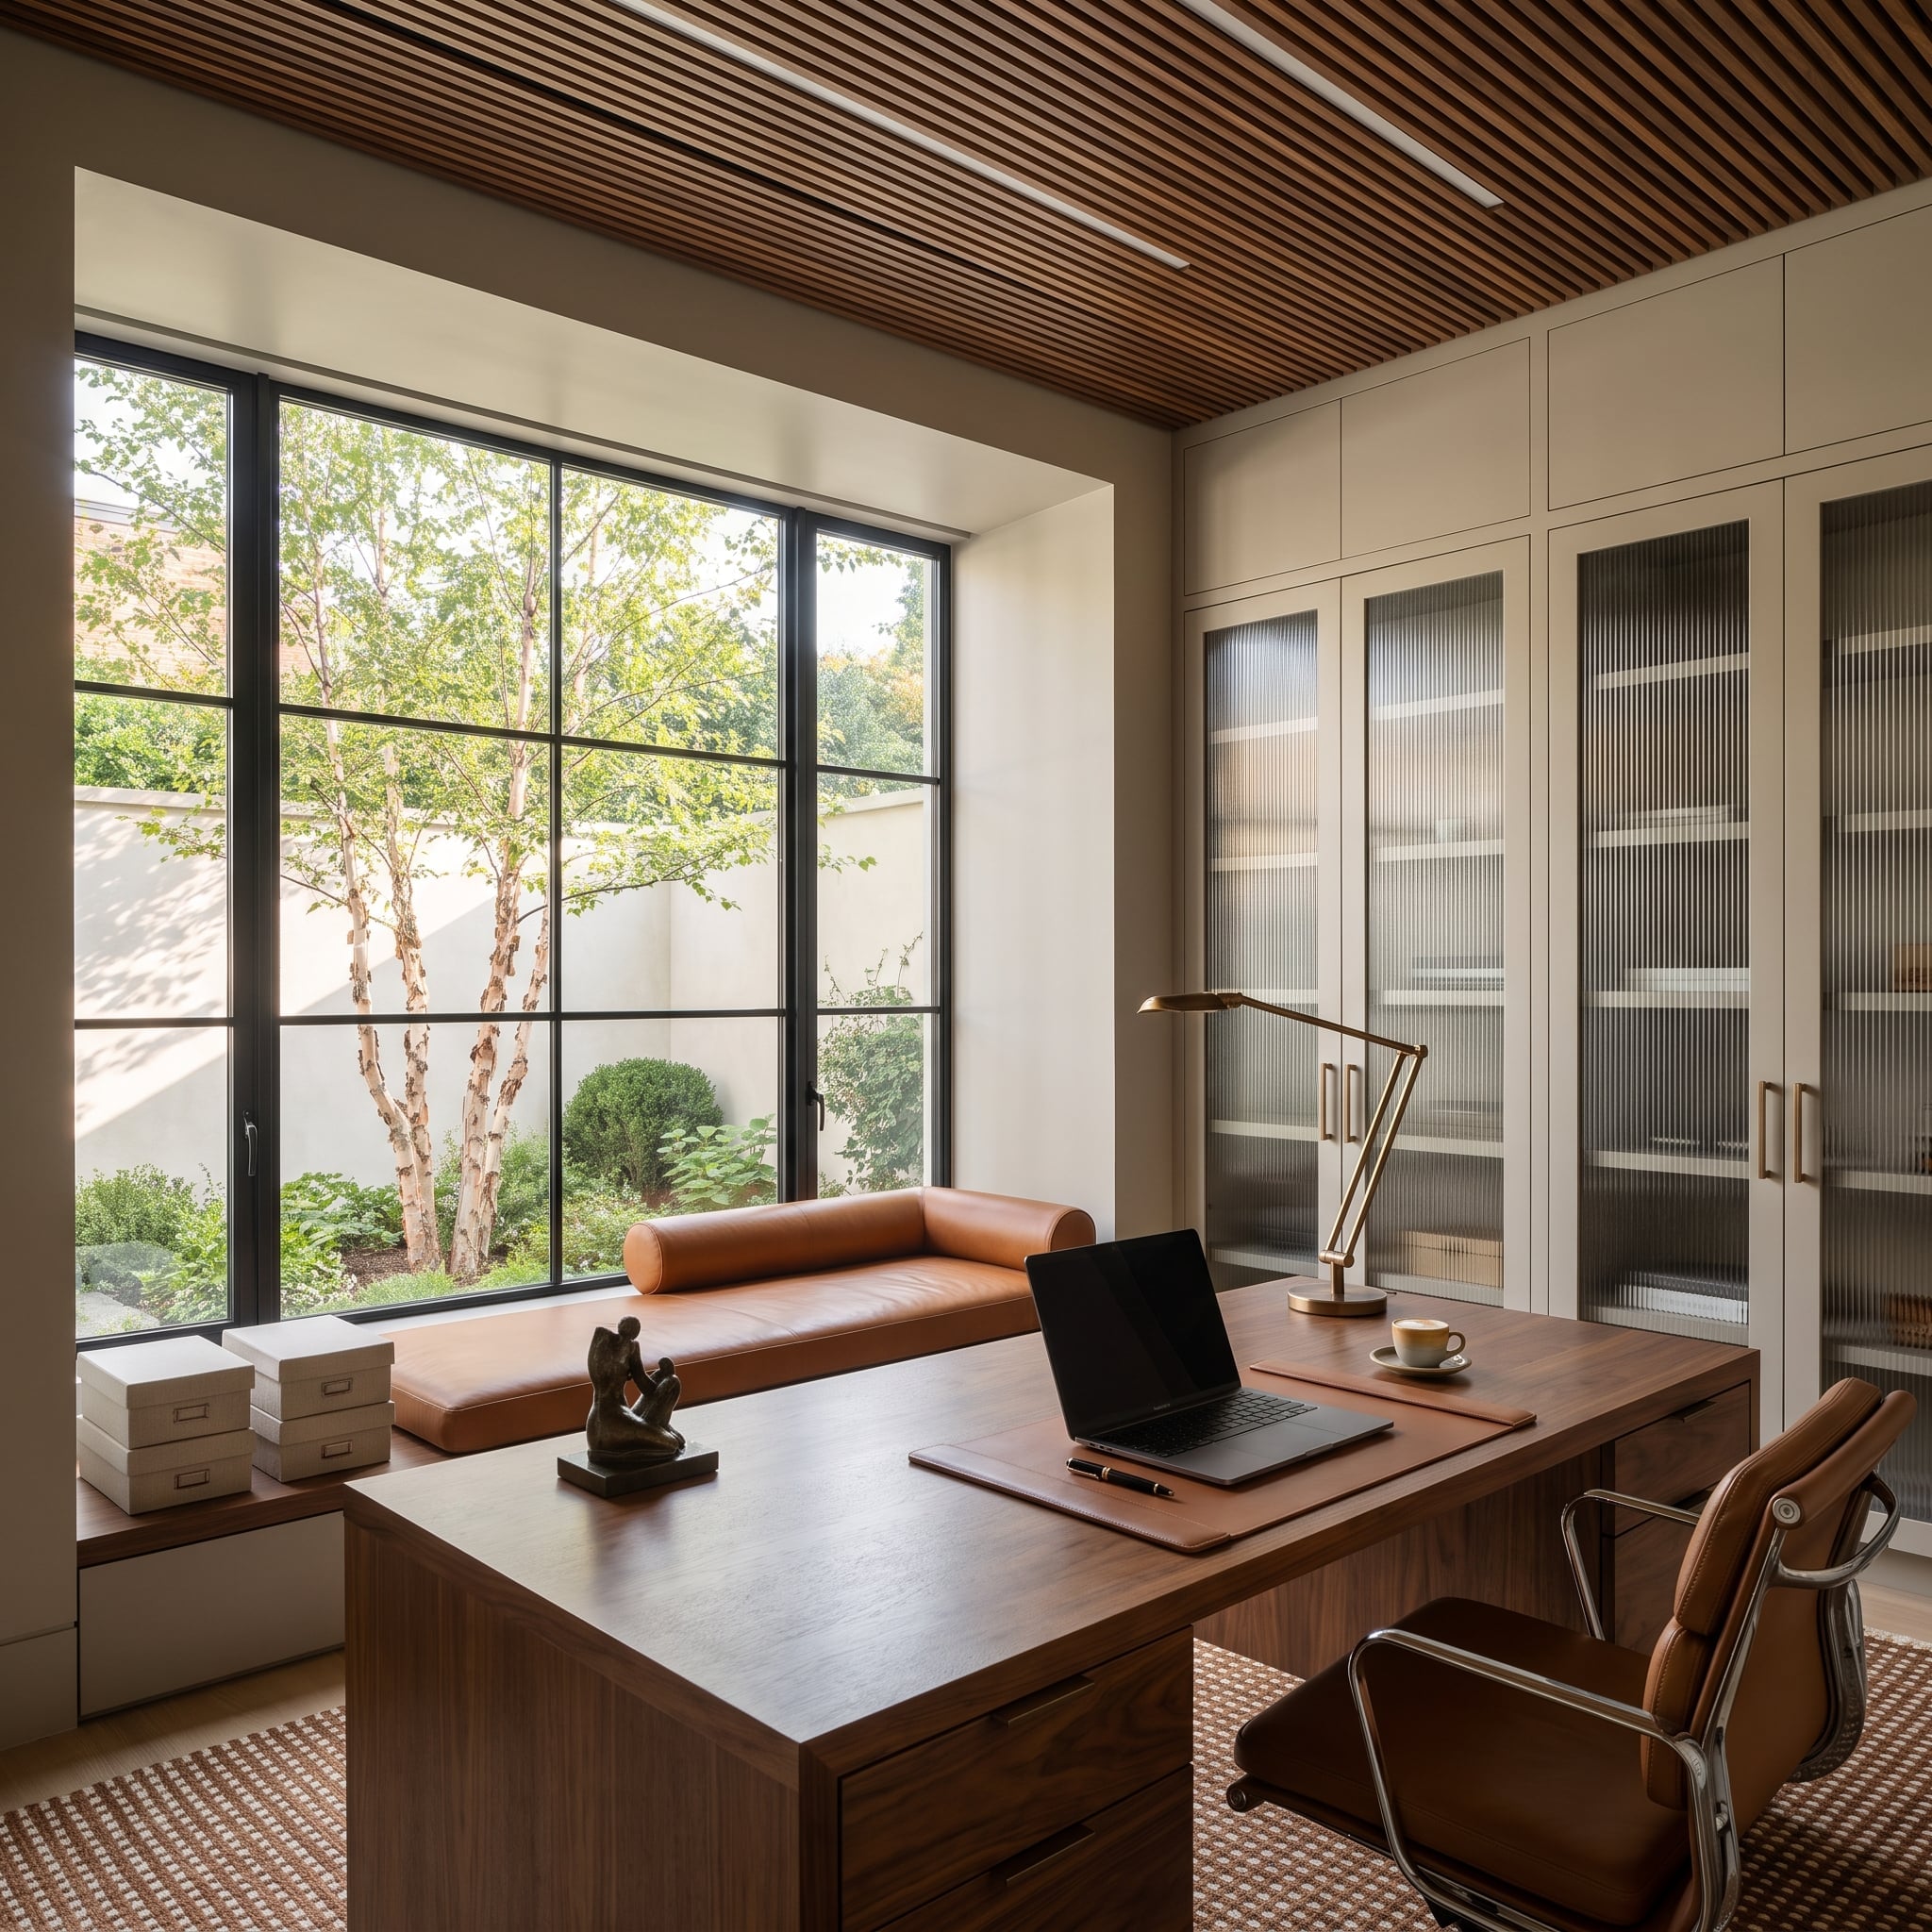
Corner glazing changes the character of this home office. Rather than presenting the garden as a single picture, black frames wrap the view around two sides of the room, giving the birch courtyard a stronger presence within the workspace.
The walnut desk anchors the interior with a broad horizontal plane, answered overhead by the closely spaced lines of the timber ceiling. Reeded glass cabinet doors introduce another rhythm, this time in a translucent surface. The window frames connect these geometries while keeping the pale birch trunks distinct from the richly finished interior.
Practical Consideration: Corner windows can bring daylight from more than one direction, but glare, privacy, thermal performance and screen placement deserve attention in a working office. Wood-slat ceilings can also incorporate acoustic treatments when paired with suitable absorptive backing.
17. A Cobalt Fountain and Heavy Timber Arch: Spanish Colonial Color With Black Iron Discipline
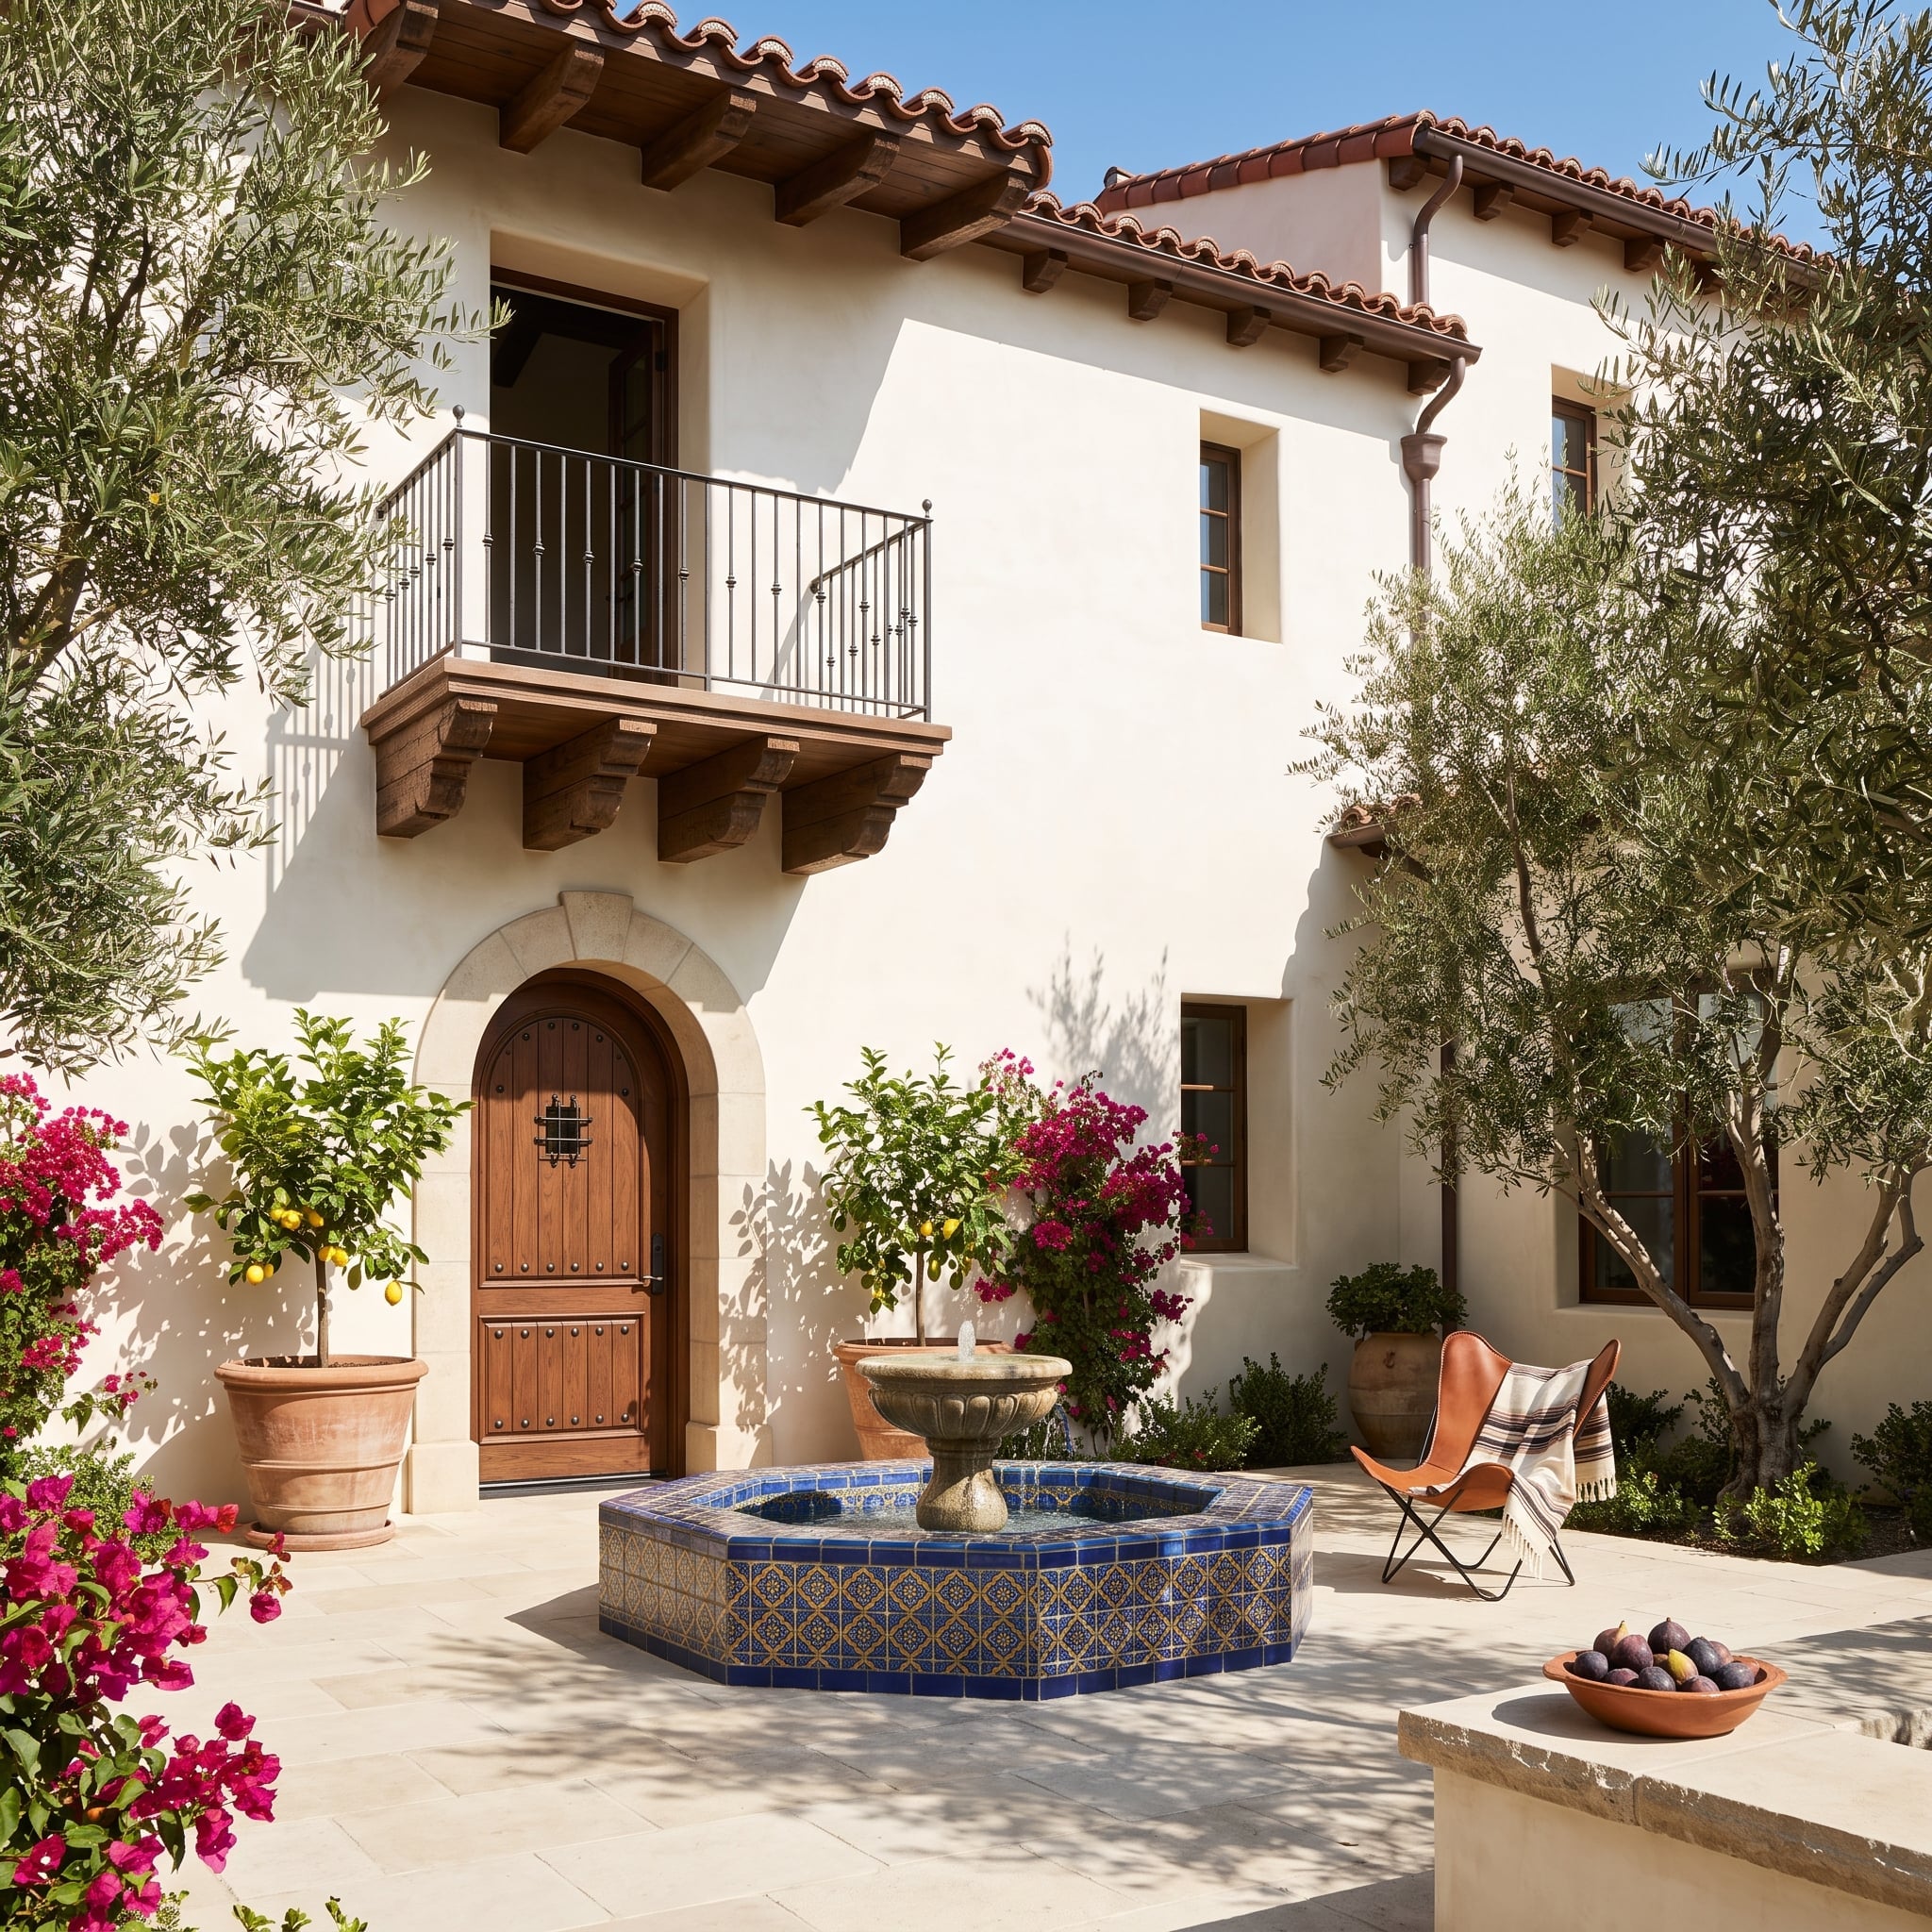
The cobalt-and-gold tiled fountain commands the center of this Spanish Colonial-inspired courtyard. Its octagonal form provides a geometric counterpoint to the rough limestone paving, heavy timber entry and wrought iron details.
Dark window framing participates in the same architectural language as the iron railings, studded timber door and substantial wood arch. Rather than making the glazing the principal attraction, the black outlines reinforce a network of dark details already present in the courtyard. That leaves the fountain’s saturated color and the magenta bougainvillea to deliver the visual fireworks, while olive trees temper the transition between masonry and garden.
16. A Four-Poster Bed, Sage Wainscoting and Dark Windows: Traditional Without the Stiffness
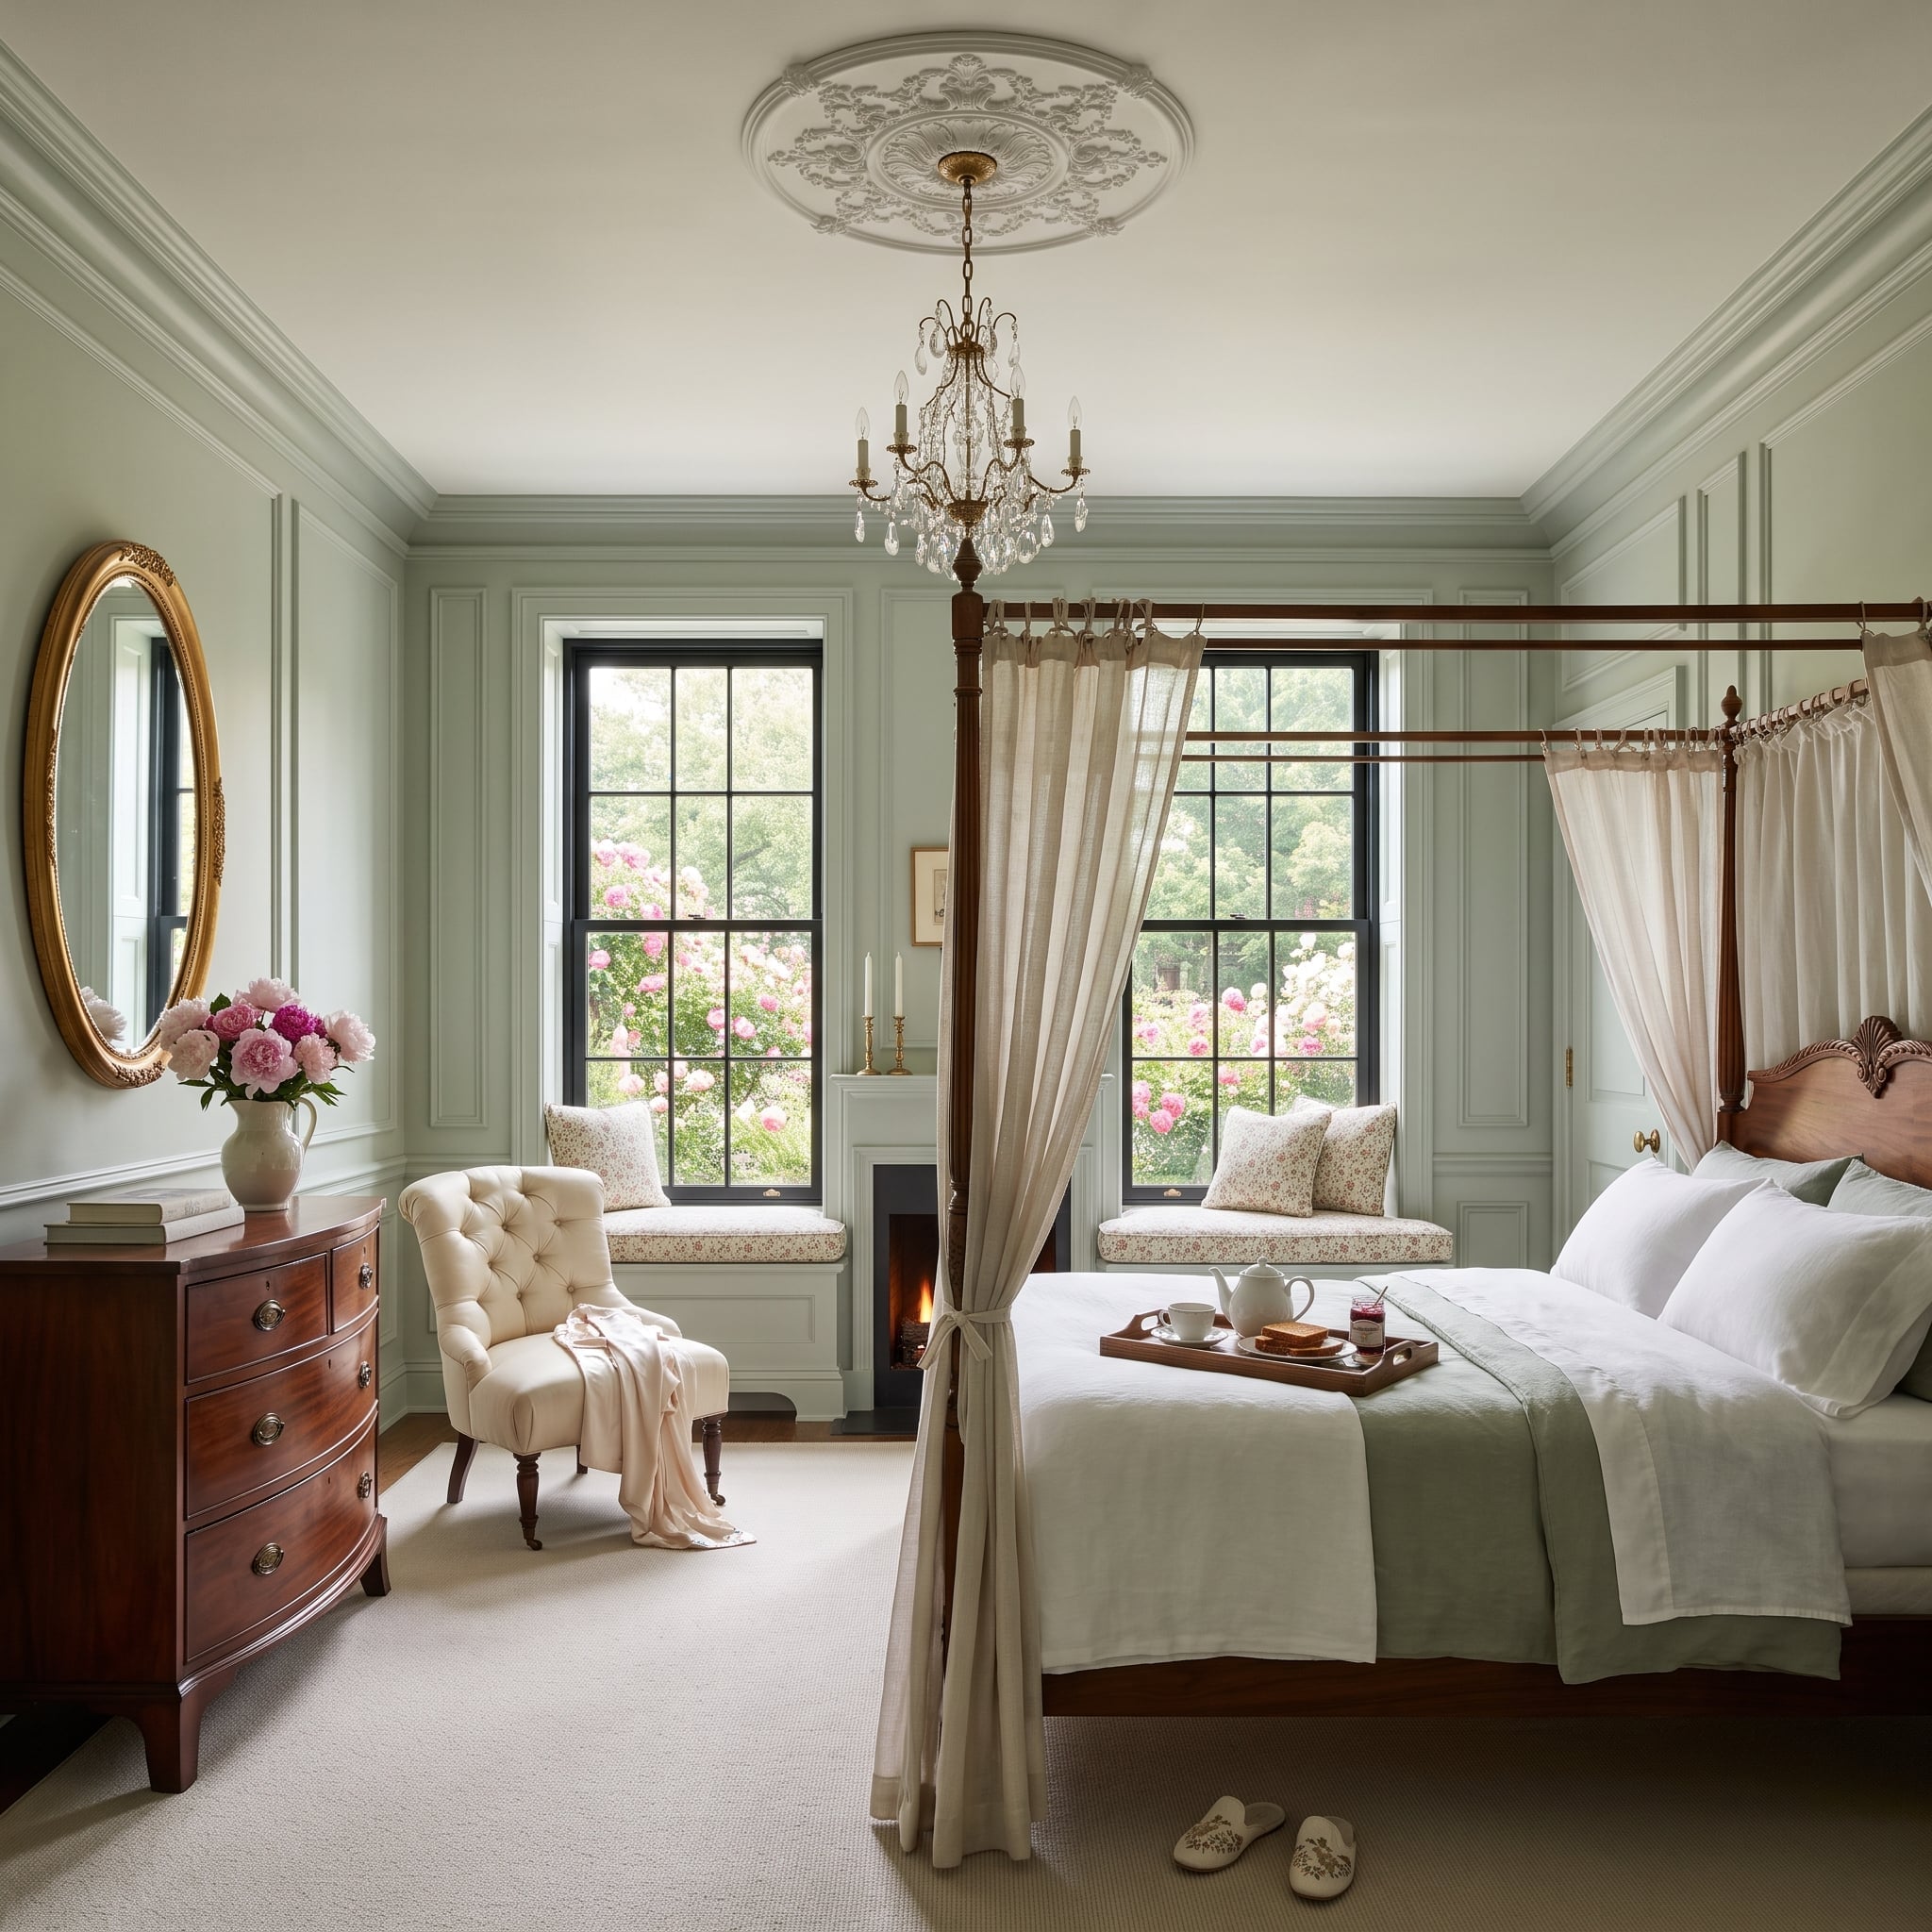
A mahogany four-poster brings considerable visual weight into this bedroom. Sage-painted wainscoting provides a softer background, while dark window frames give the pale walls enough definition to stand beside the substantial furniture.
Linen canopy drapery introduces a lighter texture, and a crystal chandelier adds a more delicate decorative element overhead. The room works through contrast in material and scale: polished dark timber, muted paint, airy fabric and crisp window outlines. None of those choices requires the windows to disappear into the wall color.
Color Story: Gray-leaning sage green can provide a useful bridge between dark wood furniture and black window frames. Test samples beside the actual timber and glazing, since undertones can shift noticeably under daylight and warm artificial lighting.
15. White Siding, Charcoal Metal Roof and Oak Door: The Farmhouse That Uses Contrast Sparingly
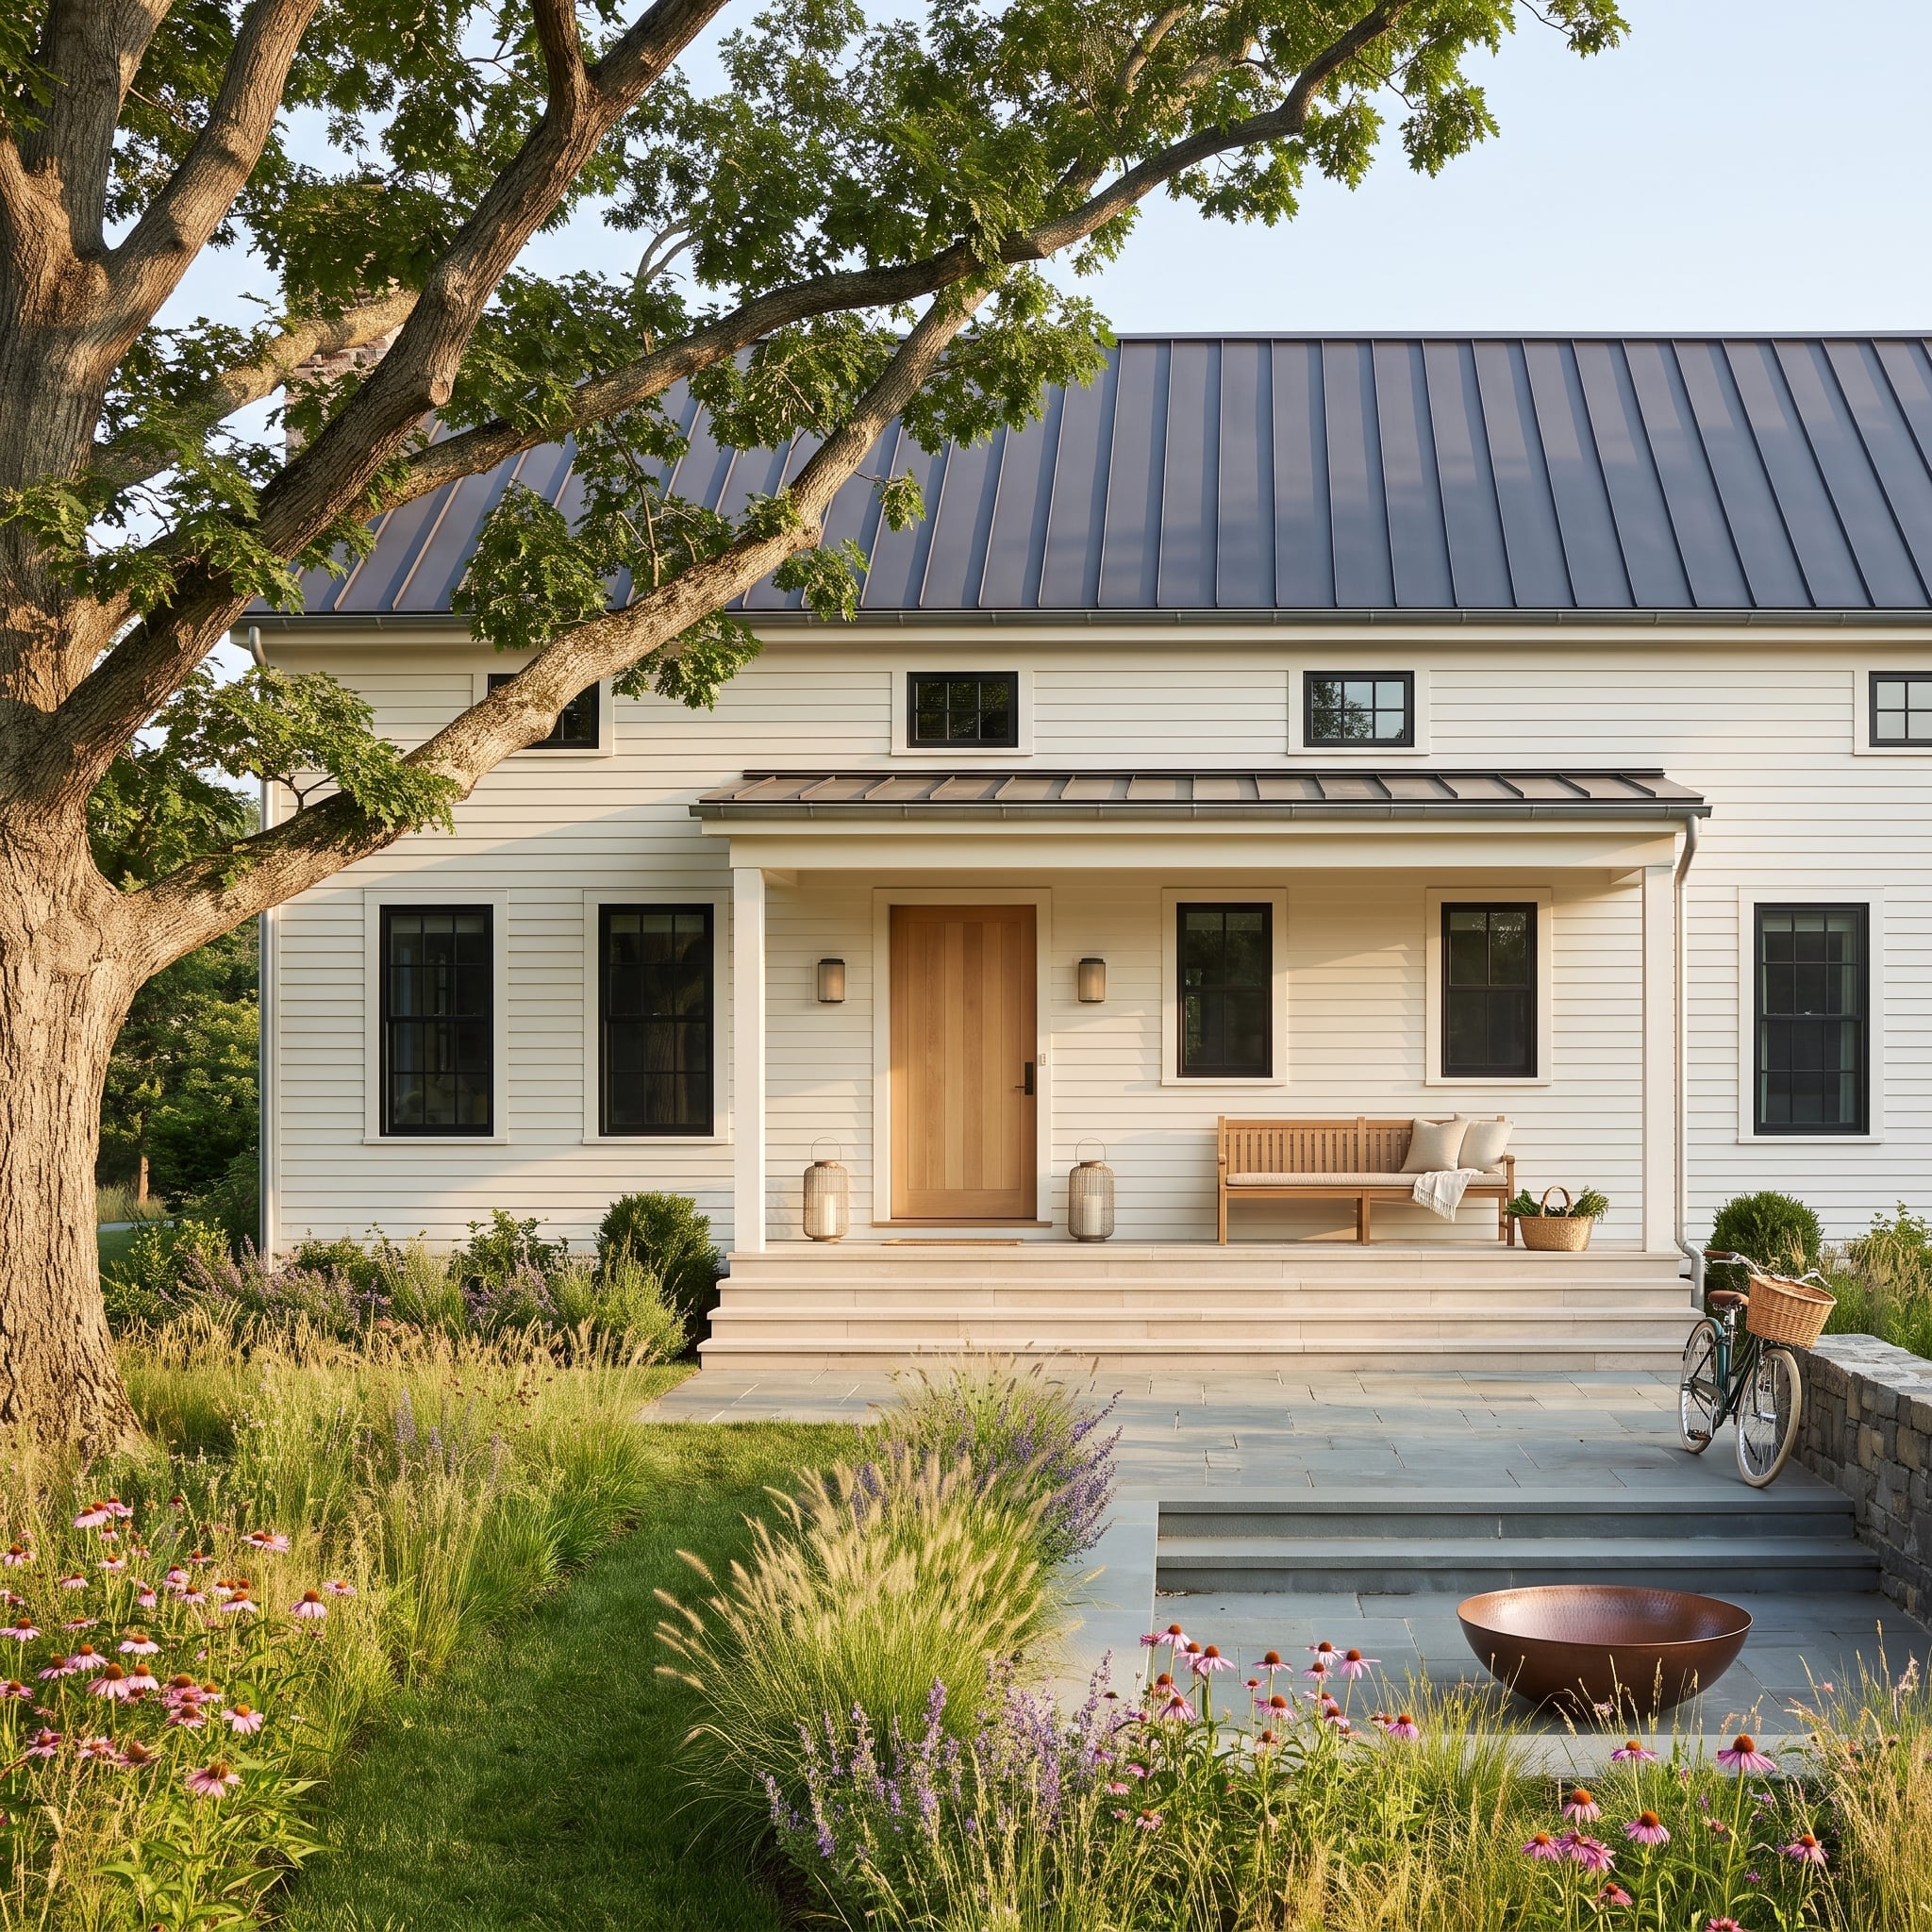
White farmhouse siding and black windows have become a familiar combination, though this design has more going for it than the usual monochrome formula. The charcoal standing-seam roof introduces a broad dark surface above the windows, while the natural oak entrance interrupts the contrast with a warmer material.
Bluestone paving leads toward the porch, and coneflowers with ornamental grasses soften the foundation. The black frames provide crisp divisions across the pale siding without having to carry the entire facade. The roof, door and landscape share that responsibility.
14. A Stone Fireplace, Aspen Gold and Black Glass: Mountain Architecture Without the Lodge Clichés
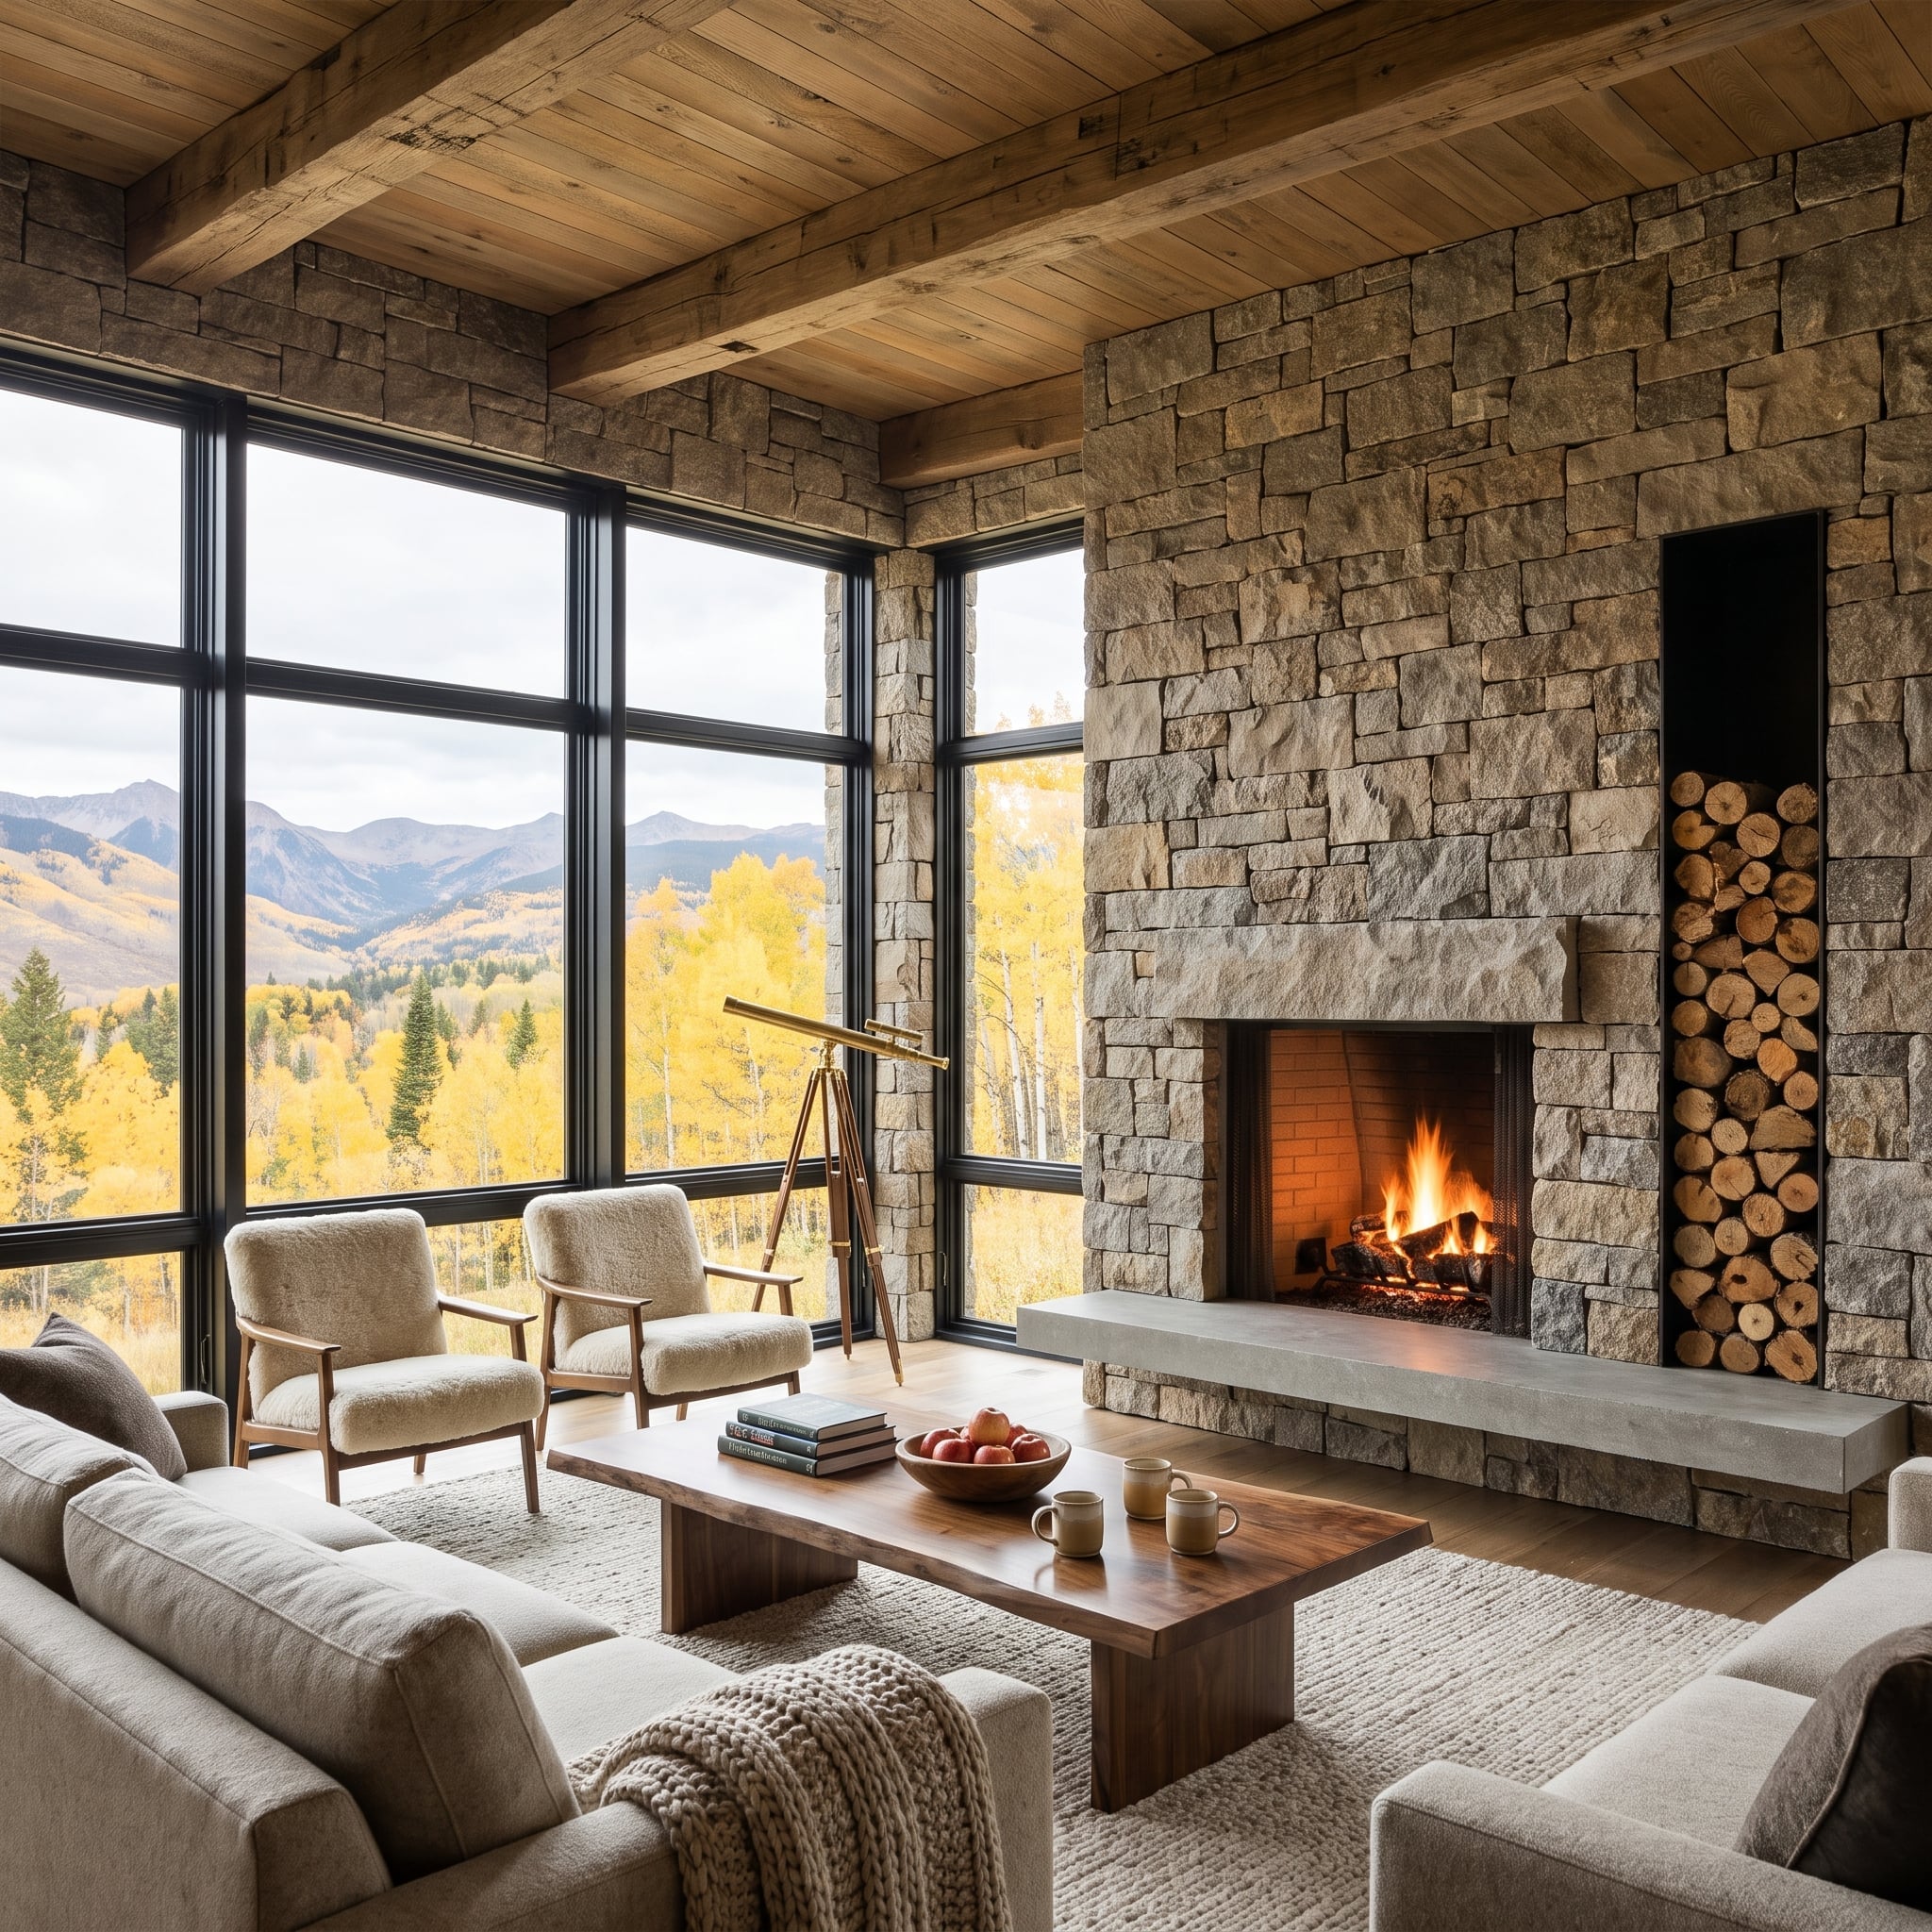
A full-height fieldstone fireplace gives this mountain room its rugged center. The masonry’s irregular courses and the reclaimed timber ceiling establish a deliberately tactile interior, while black-framed windows introduce a much finer, more controlled geometry.
Outside, golden aspens create a seasonal wall of color. Inside, the concrete hearth and integrated log niche keep the fireplace from becoming excessively rustic. The dark glazing acts as a transition between those two worlds: rough natural materials within and a carefully framed landscape beyond.
Design Detail: Irregular masonry benefits from simpler adjacent elements. A restrained hearth profile, integrated firewood storage and narrow window frames can keep the room from feeling crowded with competing textures.
13. Cedar Shingles, River Stone and Wisteria: Craftsman Architecture With a Darker Edge
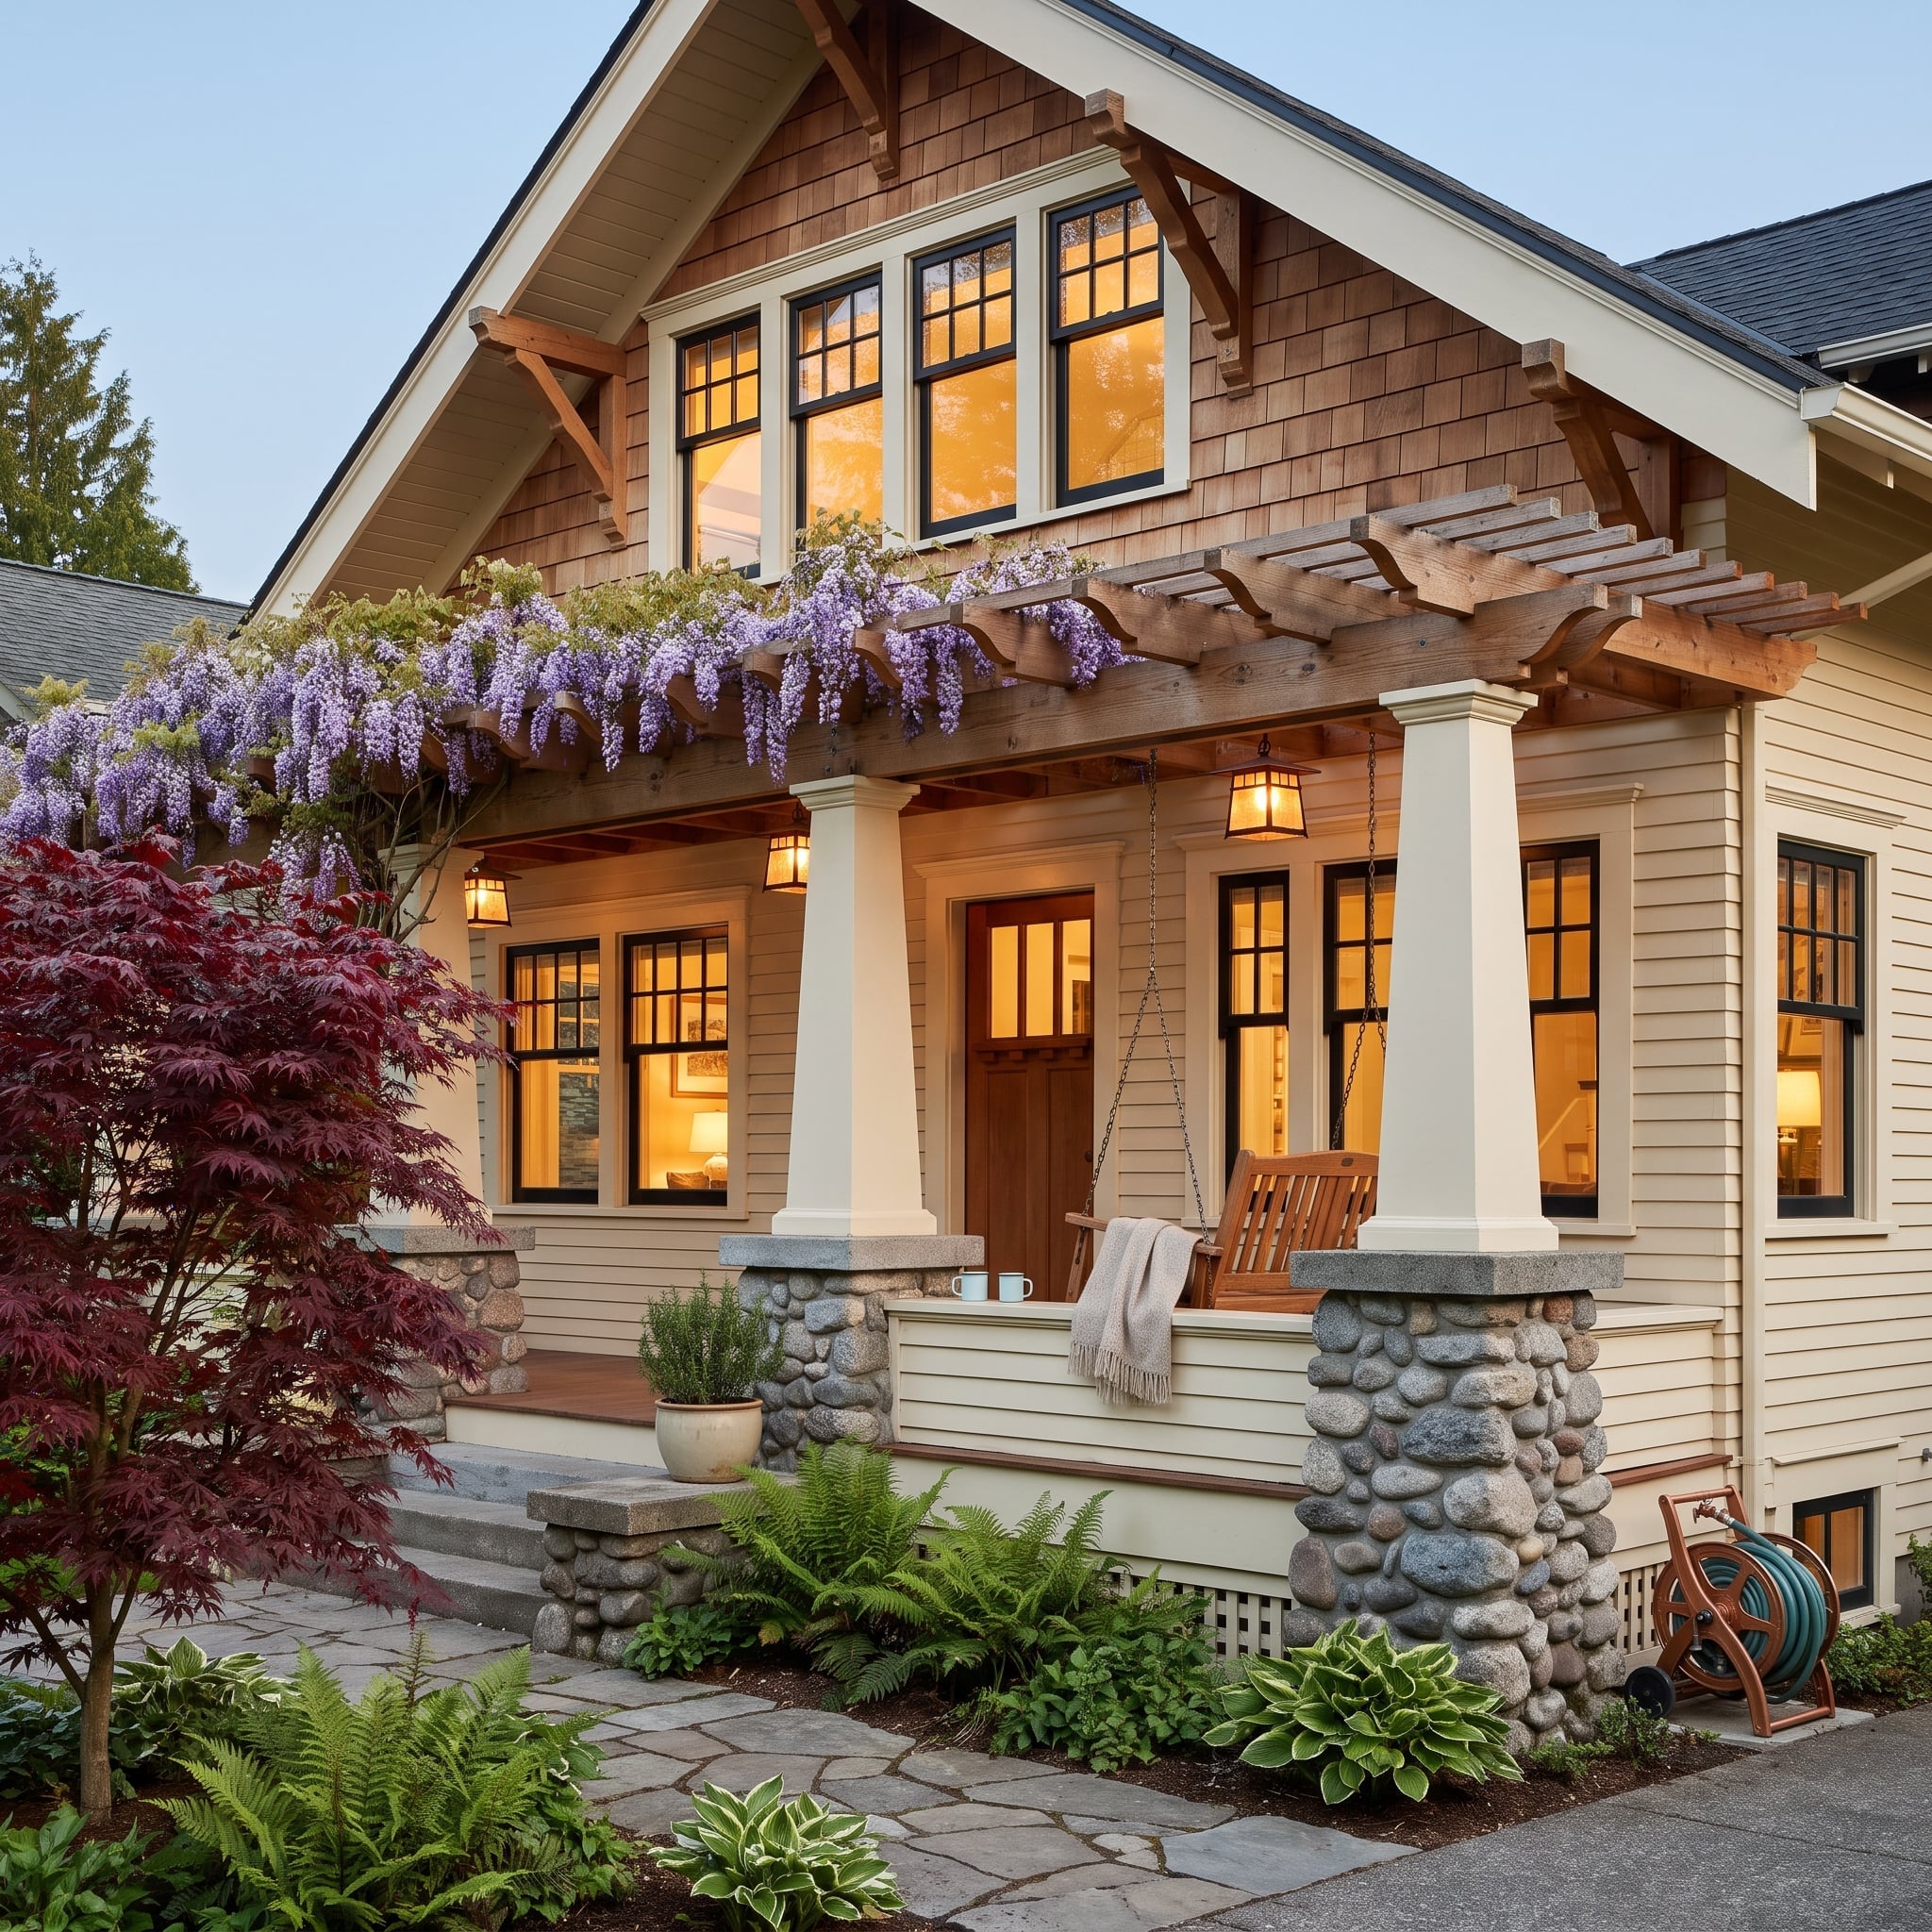
Craftsman architecture has always relied on the expressive use of materials. Here, cedar shingles warm the gable, river stone gives the porch piers a substantial base, and wisteria softens the overhead pergola. Black-framed divided-light windows provide a finer layer of detail within those heavier elements.
The windows are particularly effective because the porch already contains strong structural lines. Columns, beams and gable edges establish a clear framework, allowing the dark glazing to participate in the composition rather than appear as a fashionable addition.
Window Detail: Craftsman-style windows often rely on carefully proportioned divided lights and substantial trim. Dark frames can emphasize those details, especially against warm shingles and pale surrounding finishes. The grid should complement the porch structure rather than compete with its columns and beams.
12. A Marble Fireplace, Walnut Shelves and Black Window Grids: The Library With Staying Power
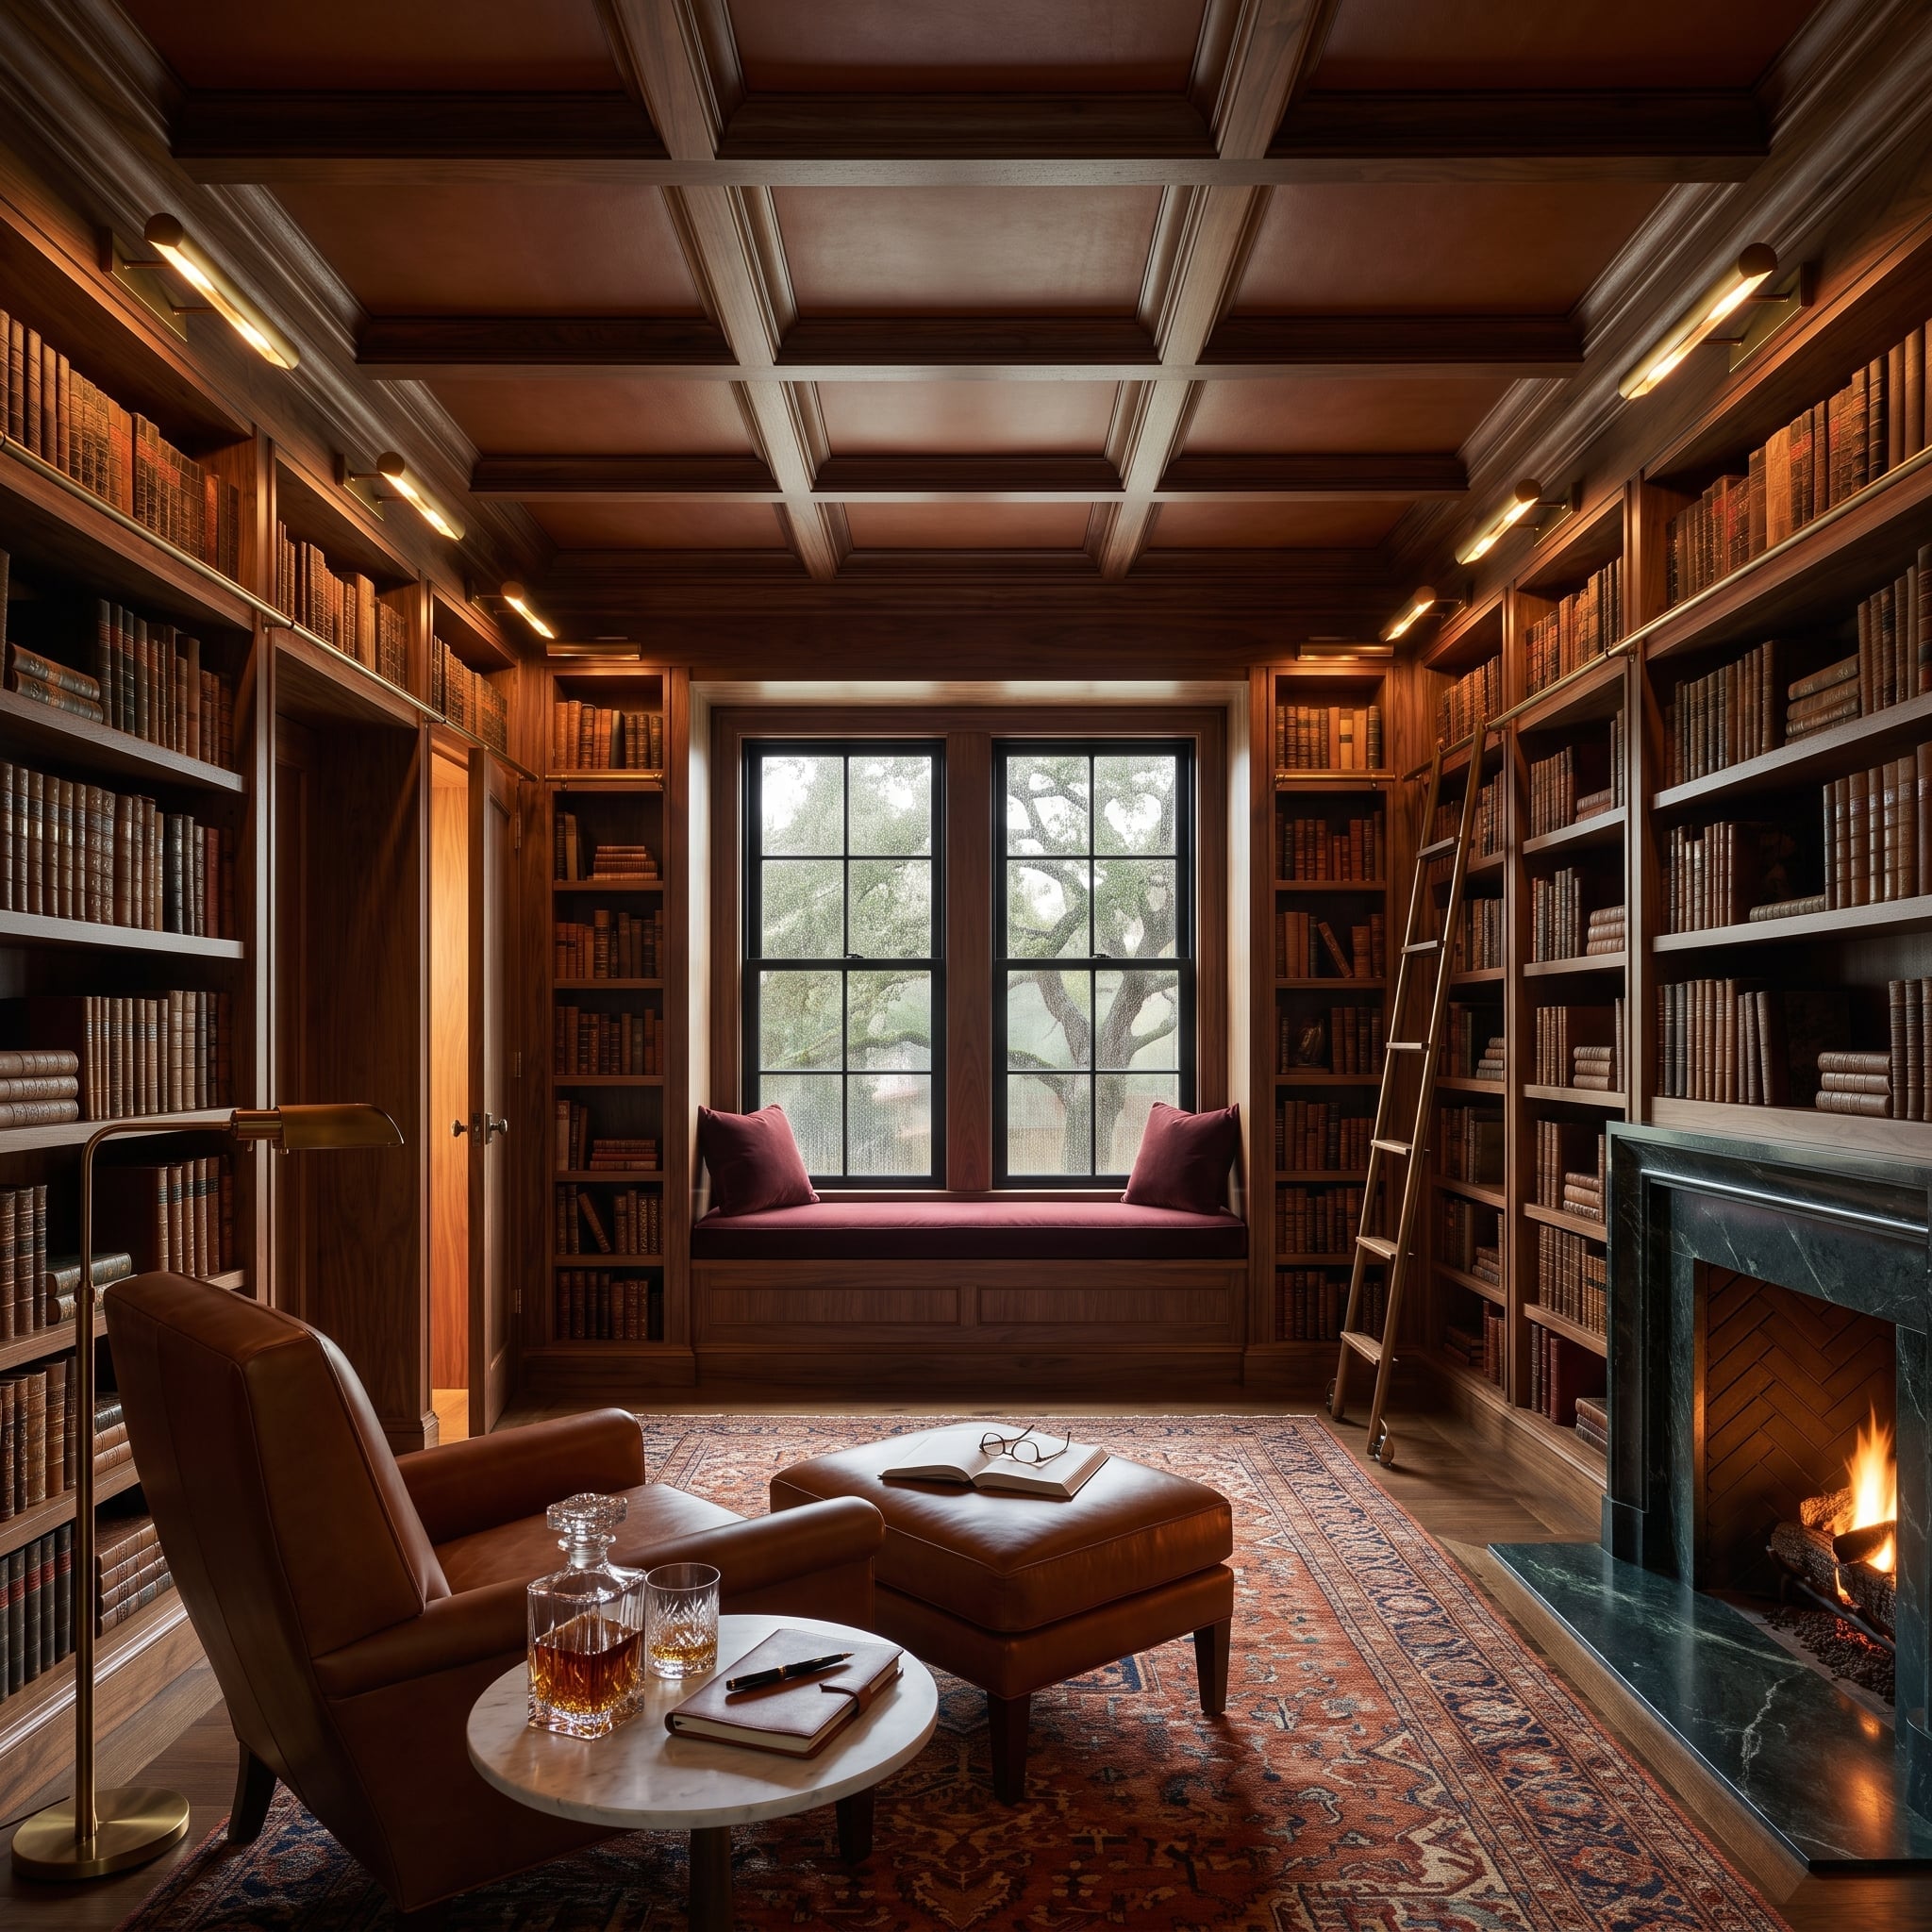
Walnut millwork covers nearly every wall of this library, continuing into the coffered ceiling. The dark window grids might seem redundant against so much timber, yet their finer divisions introduce a different scale of geometry and bring daylight into the richly finished interior.
A green marble fireplace surround interrupts the wood with color and veining. A rolling ladder gives access to upper shelves, while a burgundy window seat occupies the far wall. Leather seating and a patterned rug complete the traditional atmosphere. The windows don’t need to dominate the room; their success lies in sharing its orderly architectural language.
Proportion Matters: Coffered ceilings and divided-light windows both introduce repeated geometry. Their grids need not align exactly, but compatible proportions can help a room with extensive millwork feel organized rather than visually crowded.
11. A Crape Myrtle in a Water Mirror: The Courtyard Where the Window Grid Becomes Architecture
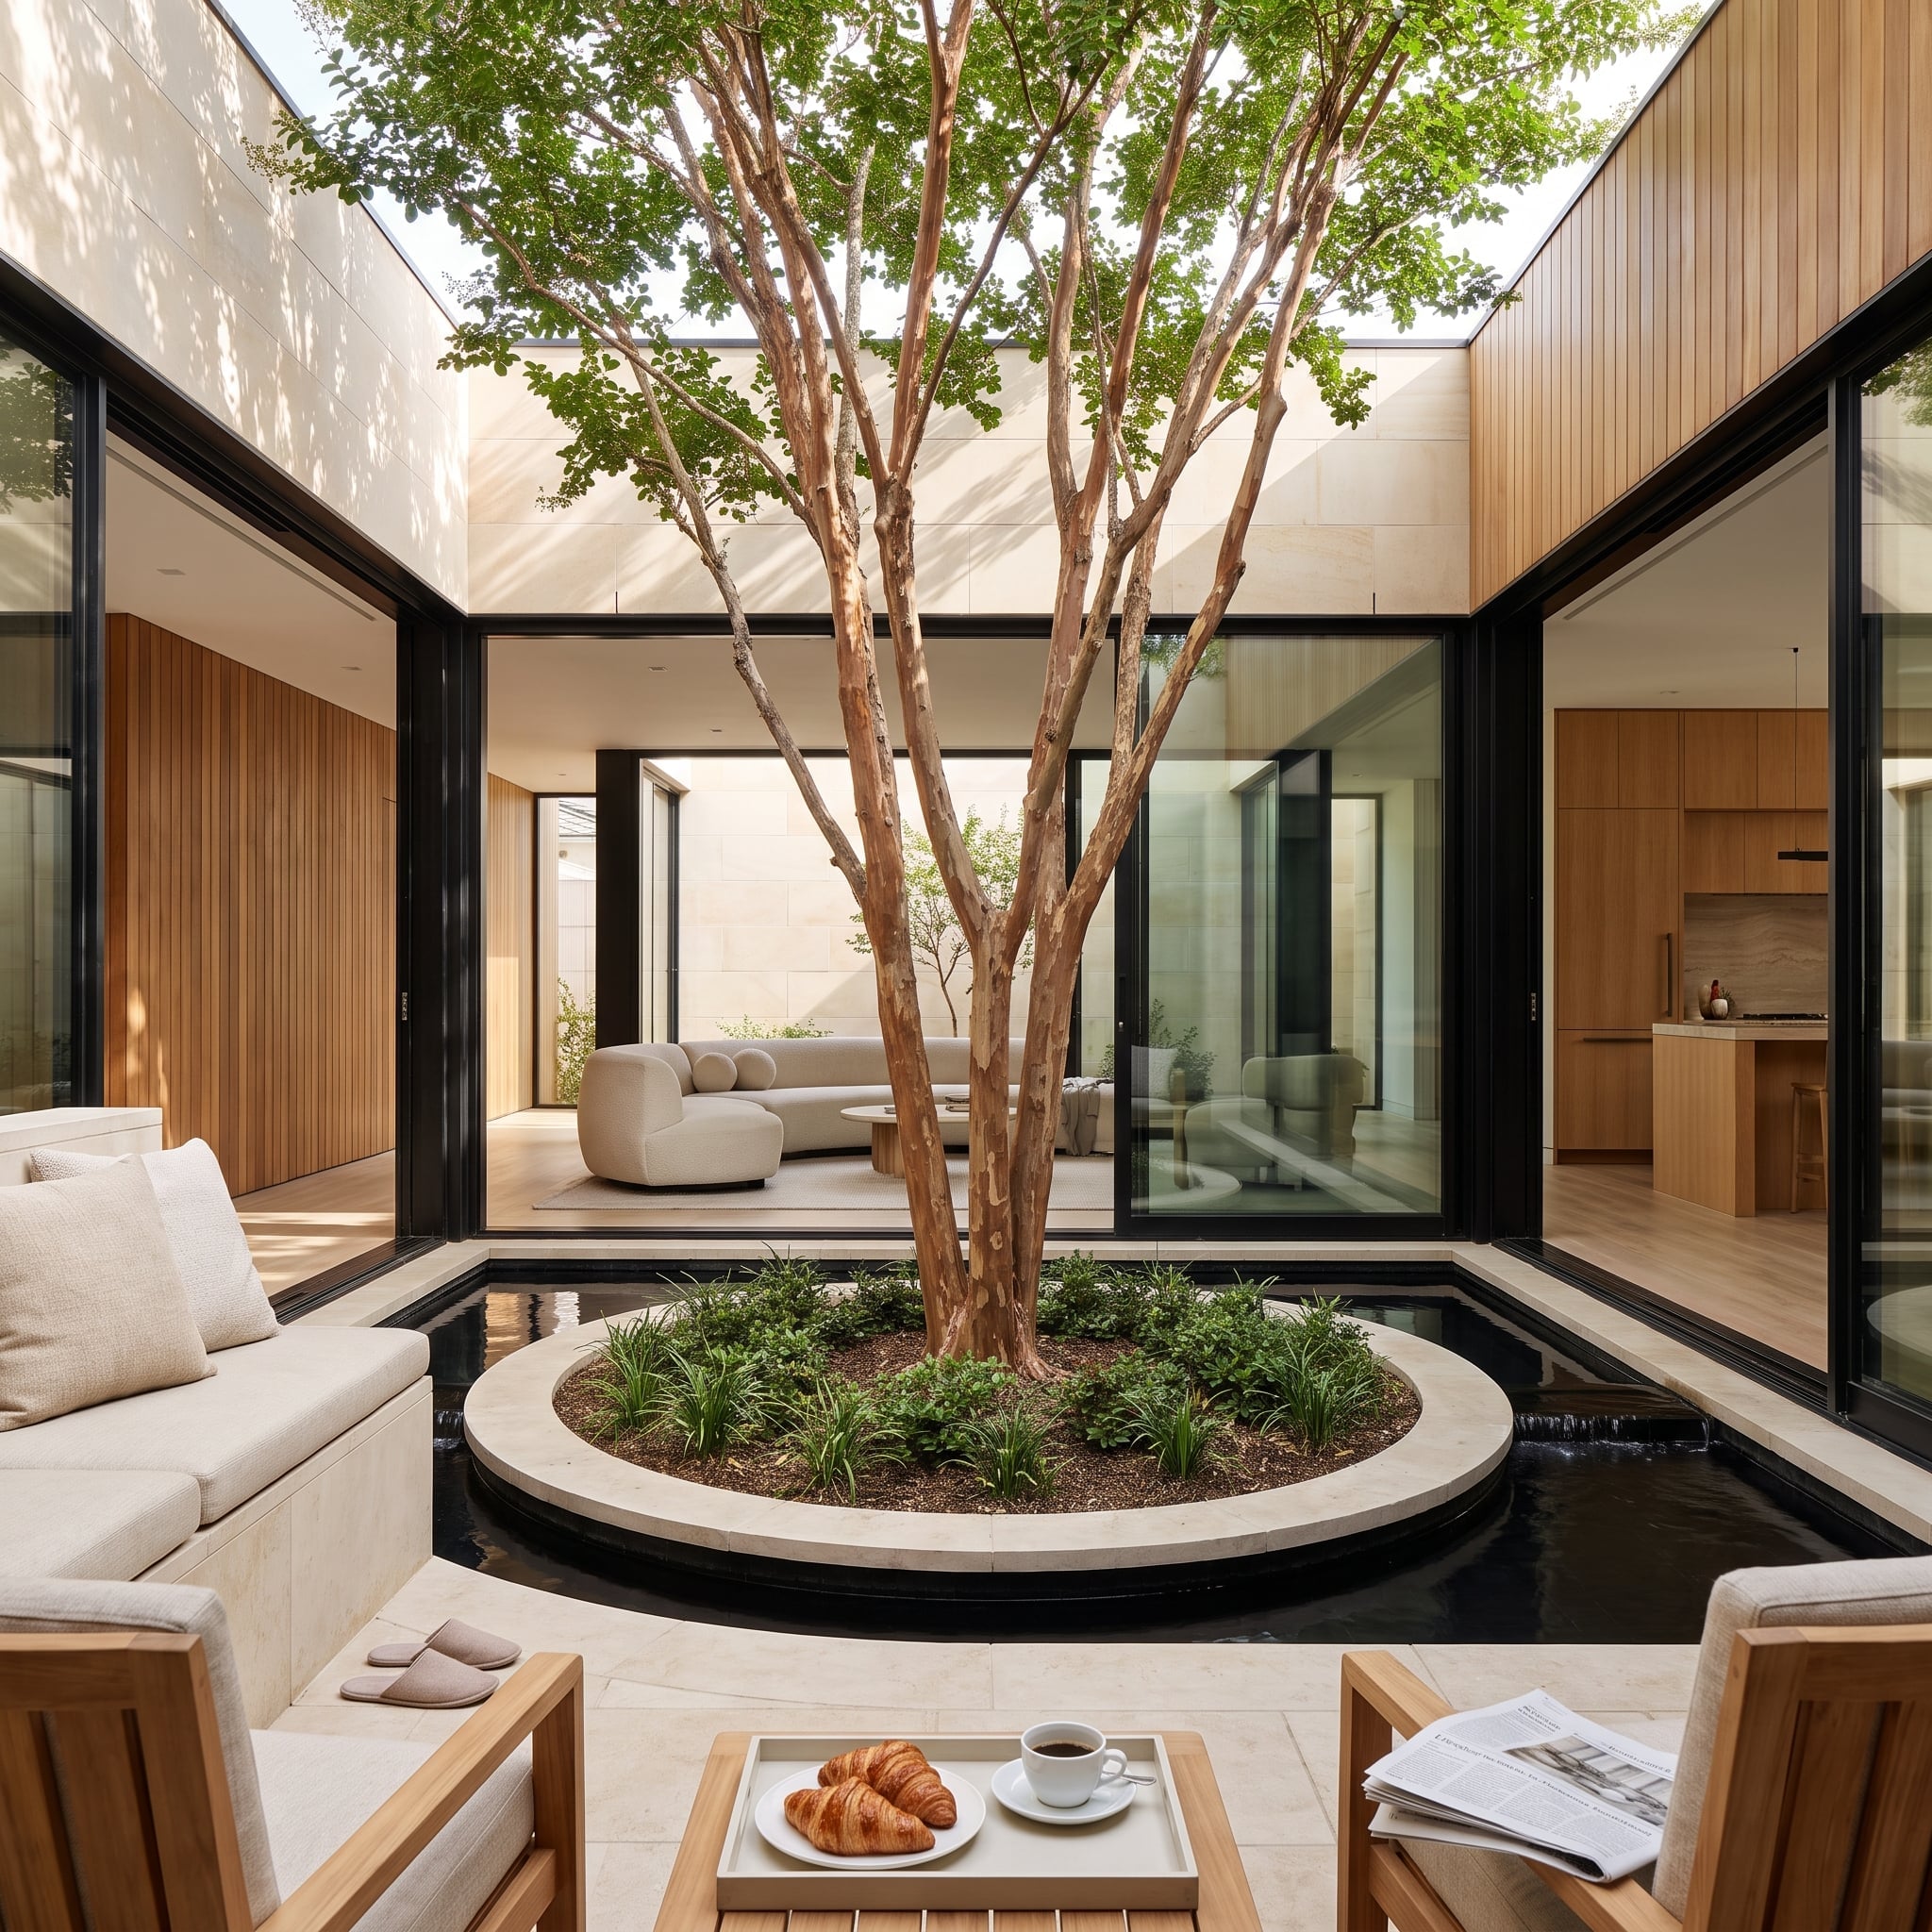
A multi-stem crape myrtle rises from a circular travertine planter surrounded by dark reflecting water. The tree’s irregular branching is a deliberate contrast to the rectilinear black window grids enclosing the courtyard.
Travertine paving provides a pale, consistent surface around the water, while teak furniture introduces warmth. The dark glazing repeats the water’s deep tone, allowing the planted island to become the visual center. Even without flowers, the crape myrtle’s bark and branching structure give the courtyard a strong sculptural element.
10. A Limestone Facade, Cedar Soffit and Reflecting Canal: Black Frames With a Supporting Cast
🔥 Would you like to save this?
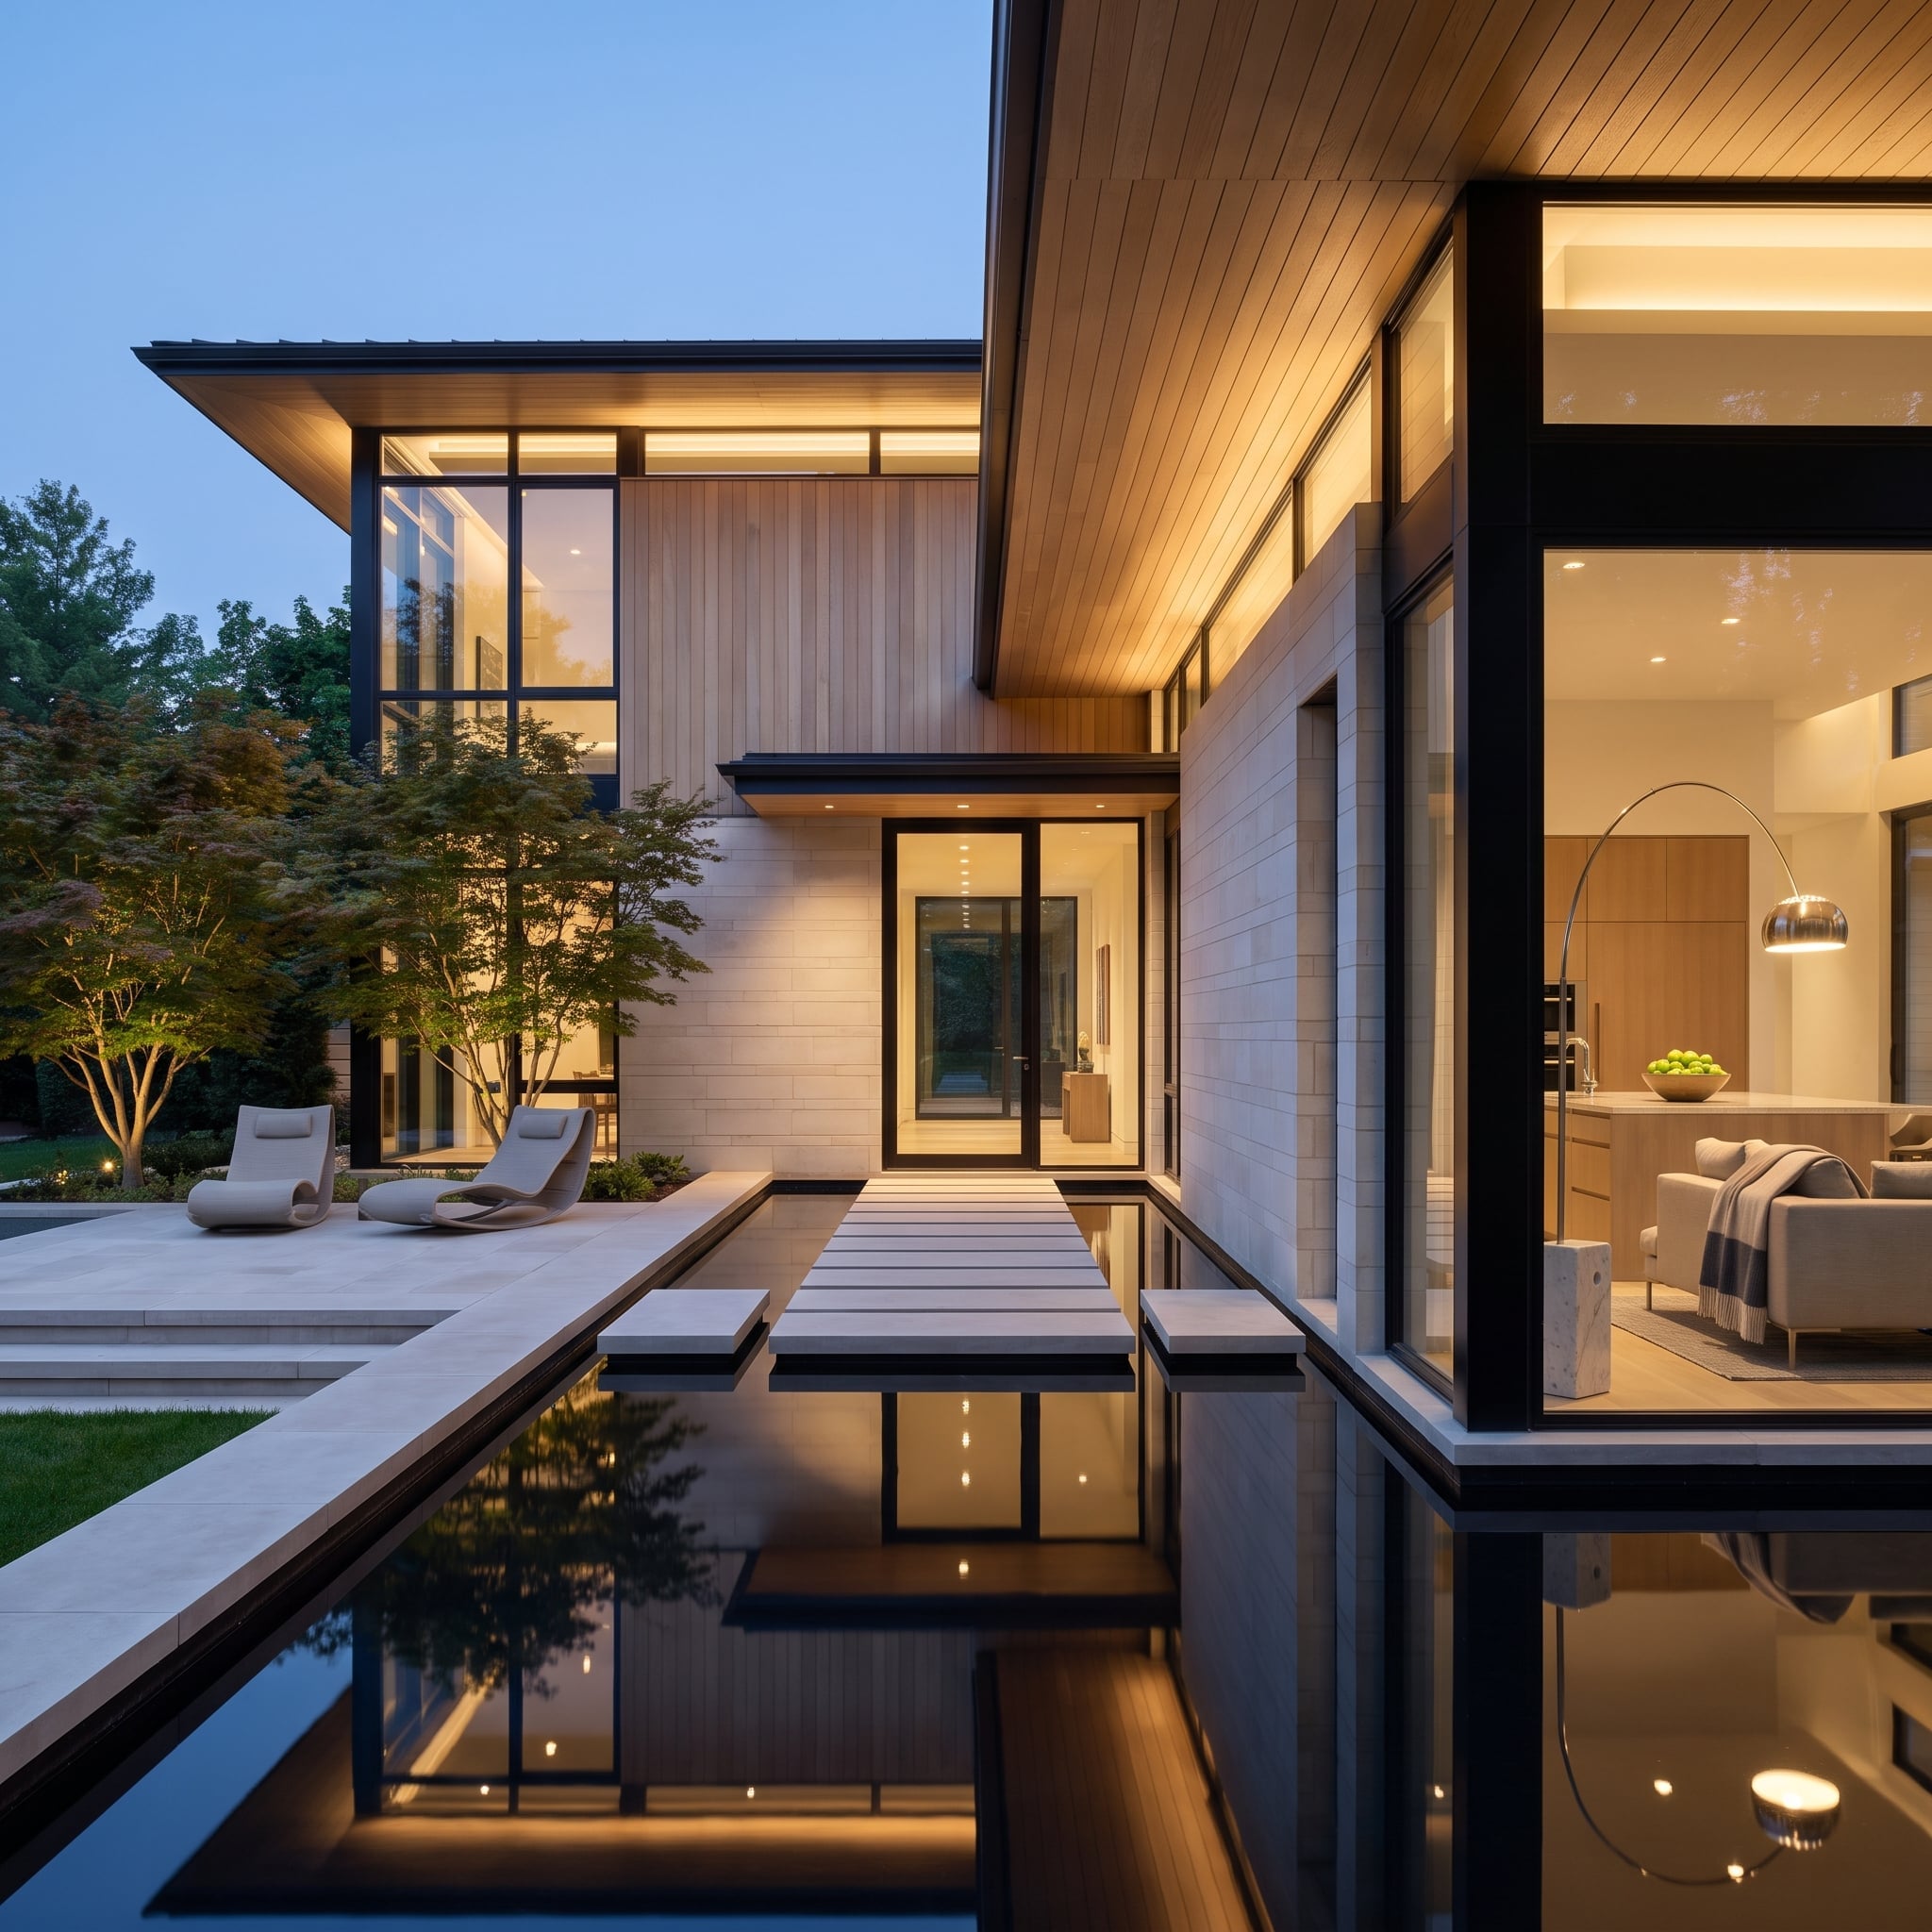
The shallow reflecting canal is the first element to catch the eye, yet the black-framed glazing gives this contemporary courtyard its architectural backbone. Large panes divide the limestone facade into a measured sequence, while horizontal cedar soffits introduce warmth overhead.
Water reflects the illuminated timber and surrounding masonry, adding movement to an otherwise disciplined arrangement of stone, glass and wood. The dark window frames define the openings without demanding center stage. Limestone supplies mass, cedar warmth, glass transparency and water reflection. The success lies in the balance between them.
9. A Standing-Seam Roof, Conical Tower and Weathered Shingles: Nantucket With a Darker Outline
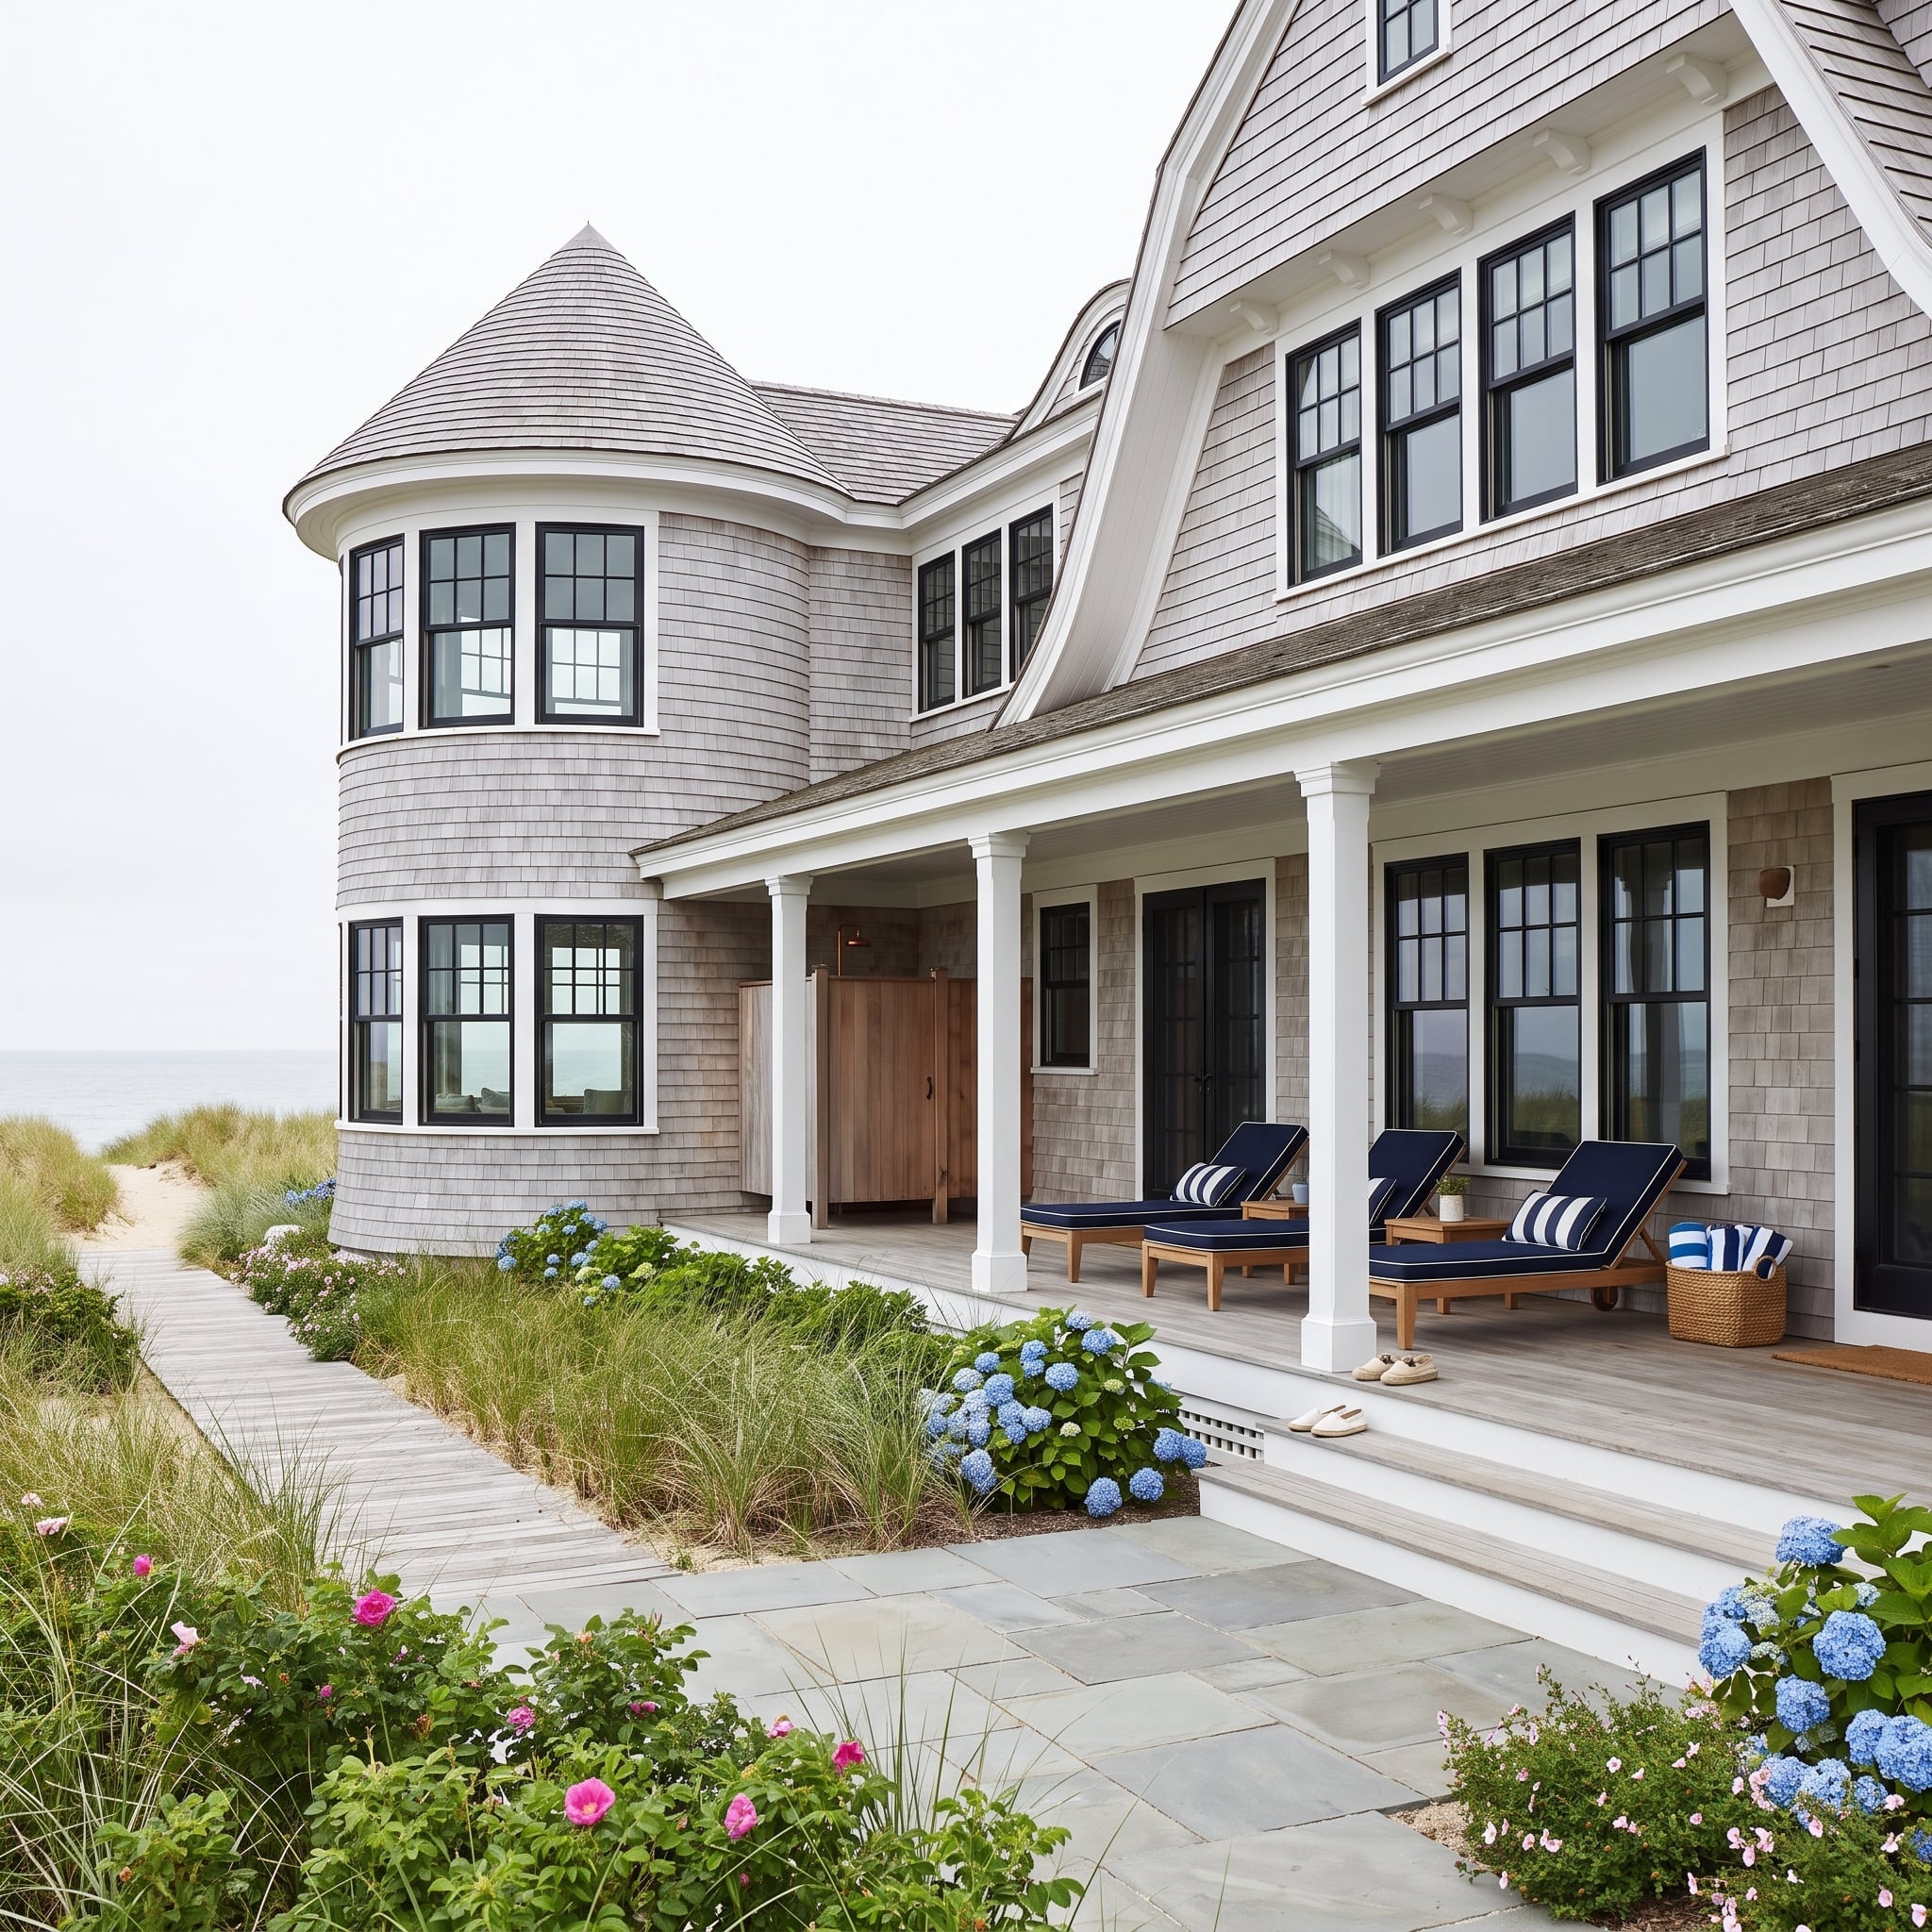
Silver-gray cedar shingles give this coastal house its familiar weathered character, while the conical tower adds an unusual architectural flourish. Black-framed divided-light windows sharpen the openings against the softly textured siding and give the tower’s curved form a repeated pattern.
Navy cushions, teak lounge furniture and striped textiles extend the coastal palette onto the porch. Hydrangeas and beach roses provide softer color near the foundation. The windows are dark enough to define the architecture, leaving the shingles and tower as the principal attractions.
Coastal Consideration: Cedar can weather to a silver-gray tone when left unfinished, although exposure and maintenance affect the result. For black window frames near saltwater, corrosion resistance, finish quality and manufacturer-approved hardware are as important as appearance.
8. A White Wisteria Garden Beyond Black Glass: The Bedroom That Lets the Landscape Lead
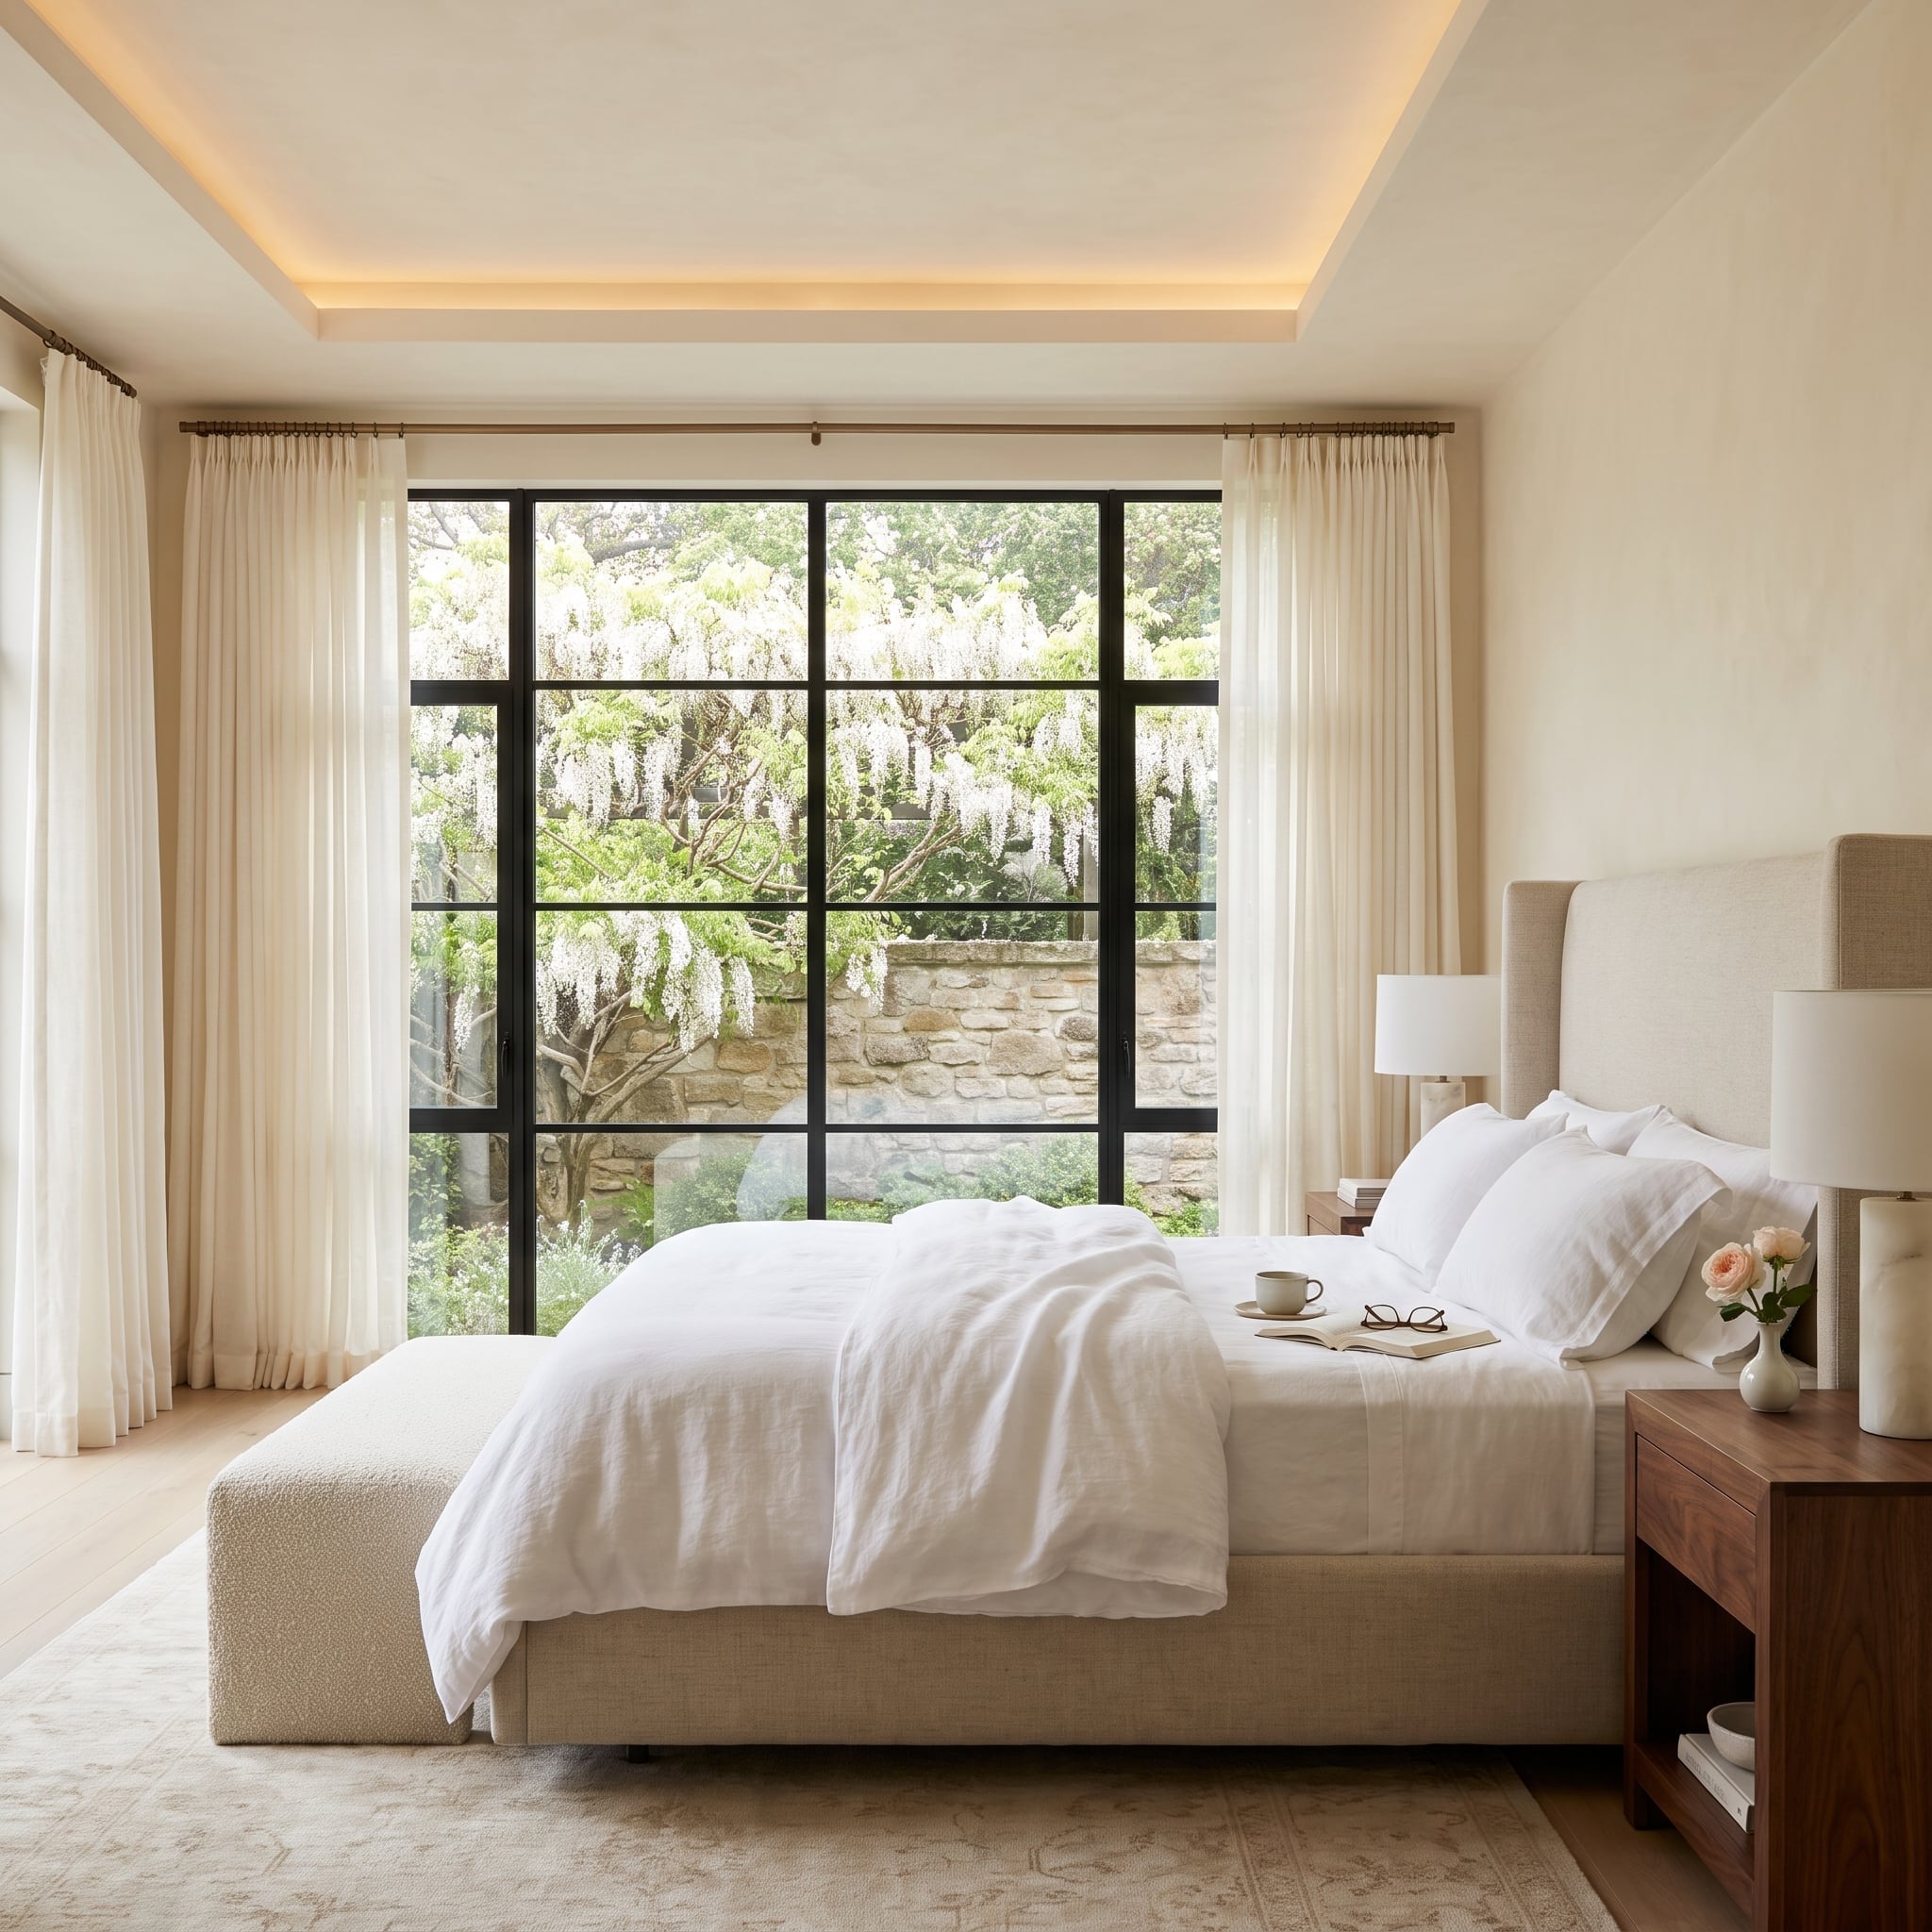
Black-framed windows divide the garden view into a crisp grid, framing white wisteria against a limestone wall. The contrast is particularly effective in a bedroom where the furnishings have been kept quiet enough to let the landscape supply the visual interest.
A linen upholstered bed, pale bedding and a softly textured bench establish a restrained interior palette. Darker walnut at the bedside introduces a small amount of warmth, while recessed perimeter lighting defines the tray ceiling without adding another decorative fixture. The room’s character comes from the relationship between simple interior finishes and the intricate garden beyond.
Lighting Tip: Cove lighting around a tray ceiling can provide soft ambient illumination, especially when paired with dimmable fixtures. The lighting should complement the room’s natural daylight rather than compete with the window view.
7. Plaster Niches, Rust Bouclé and Garden Doors: A Dining Room With a Proper Sense of Occasion
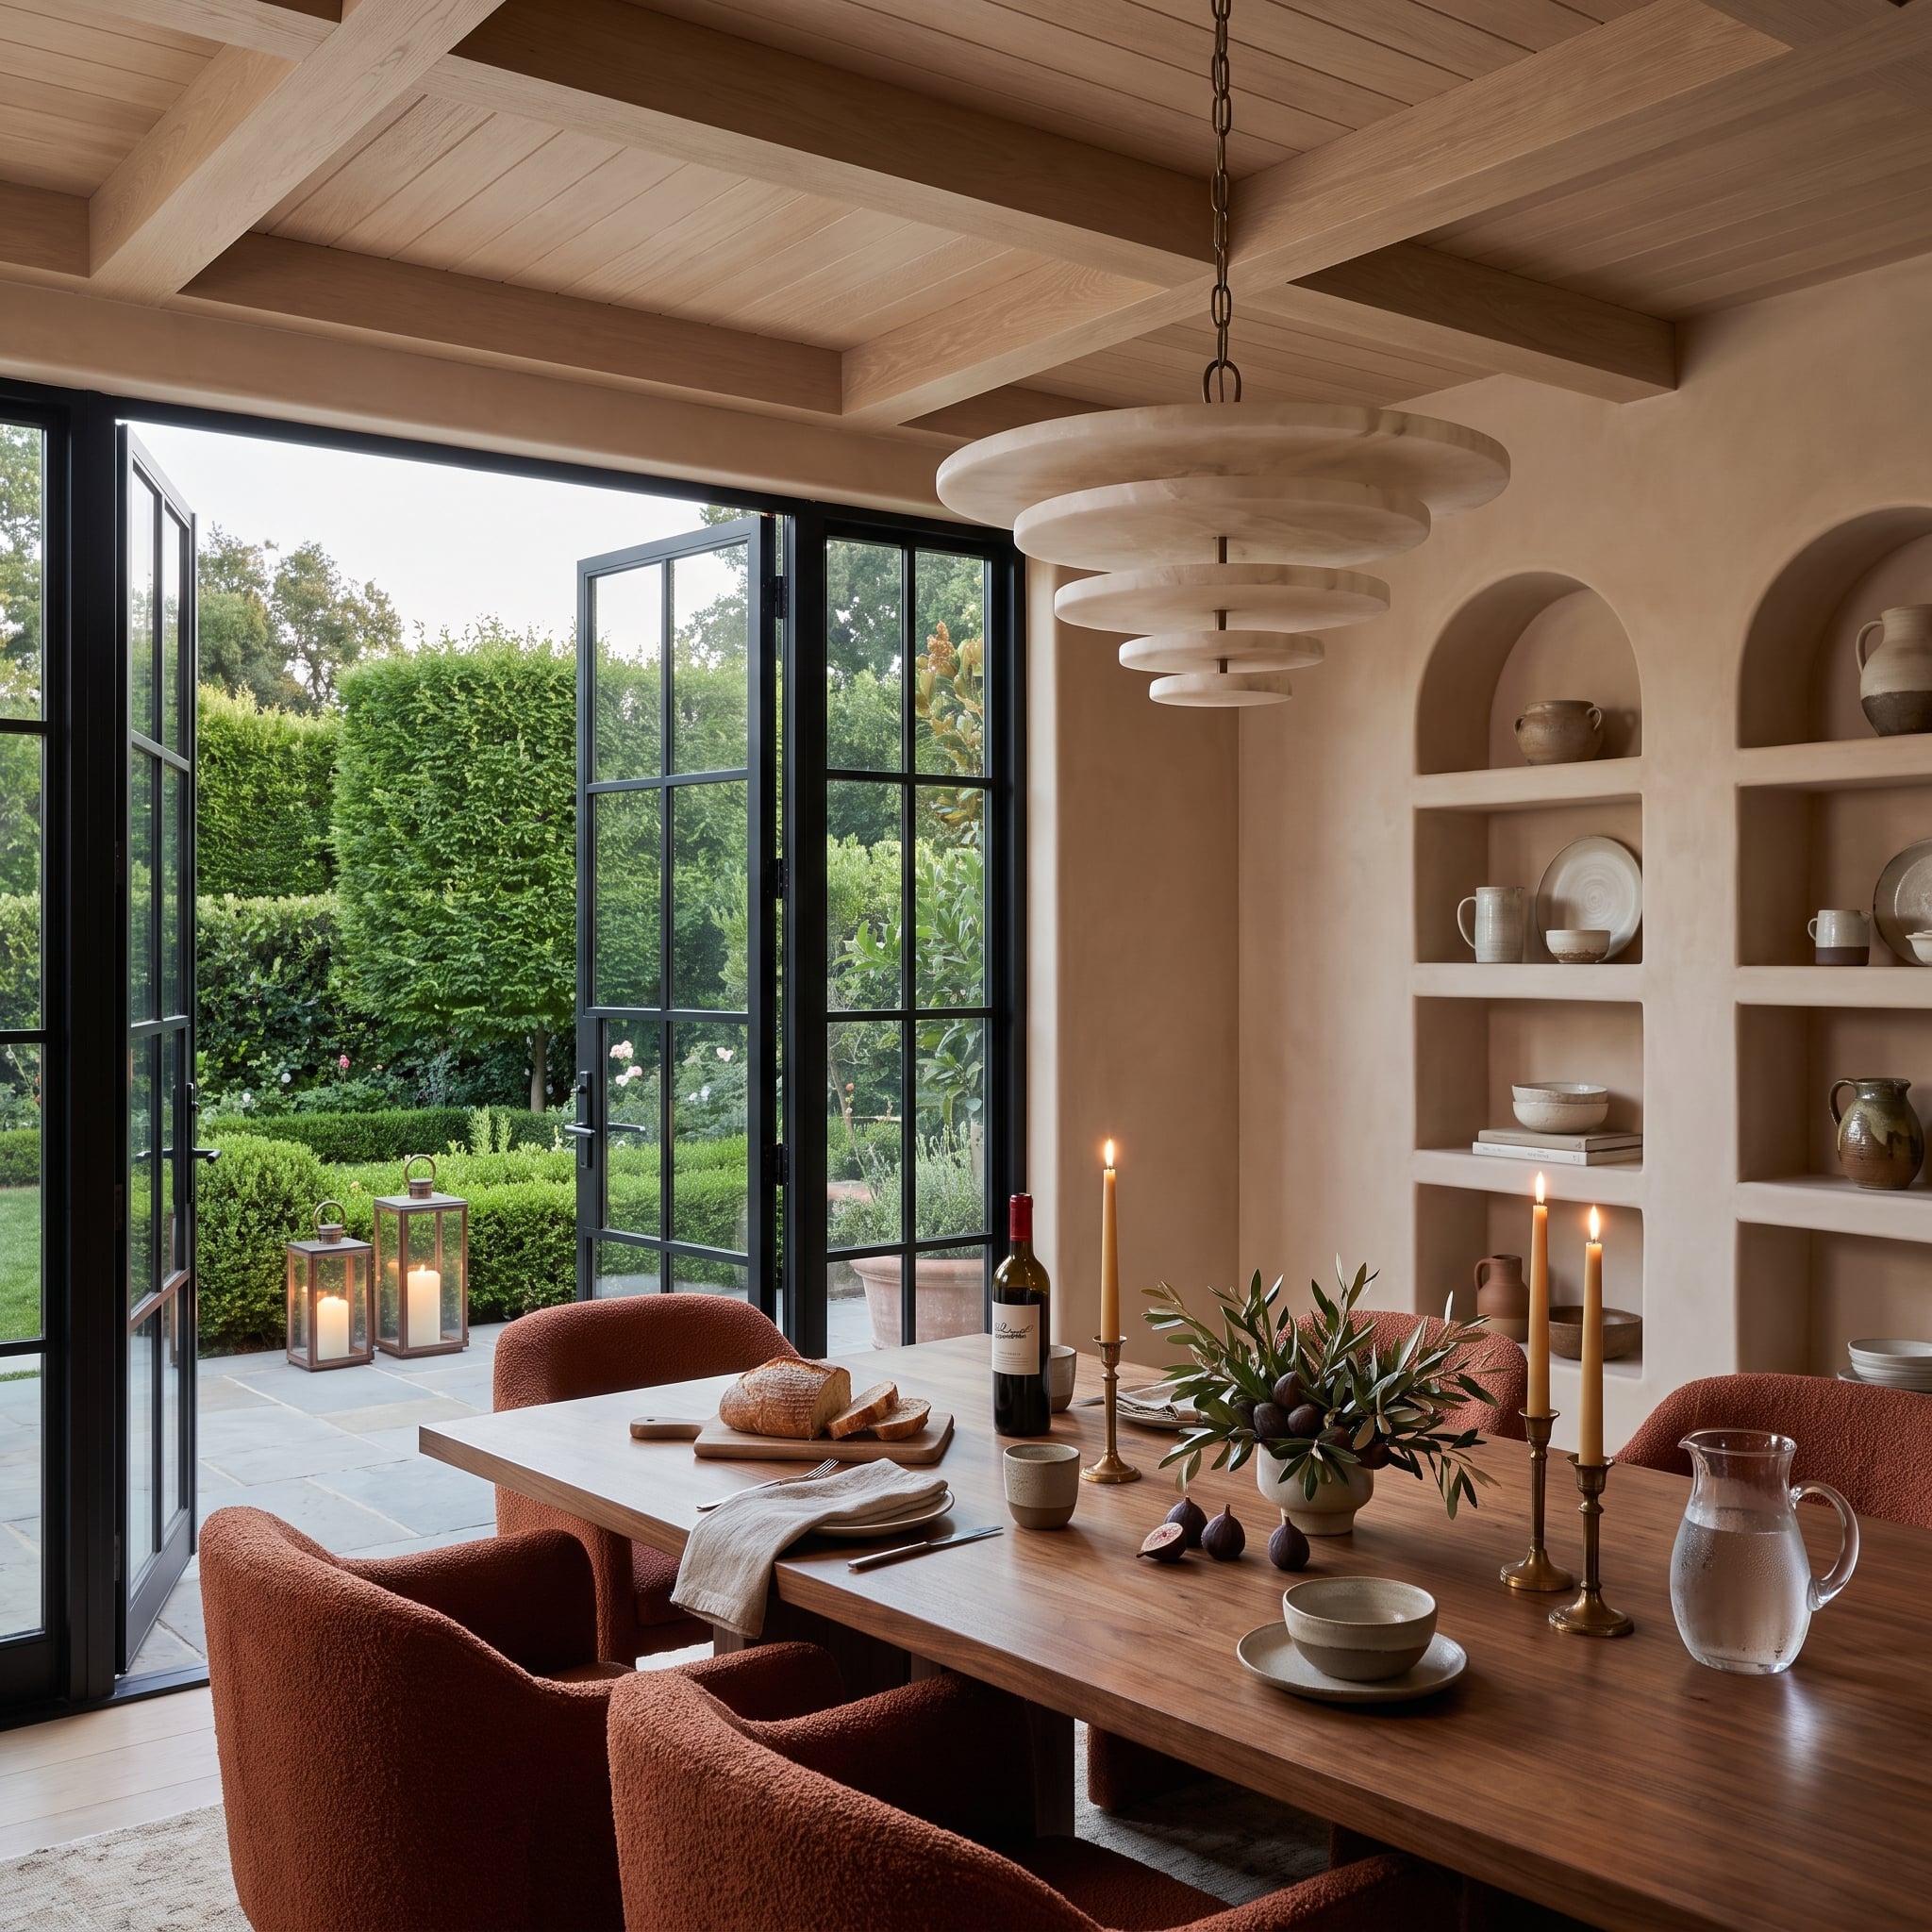
Arched plaster niches give this dining room a sculptural quality before a single piece of furniture is considered. The coffered ceiling establishes a more formal geometry overhead, while black-framed folding doors introduce a contemporary line along the garden-facing wall.
Rust bouclé seating brings warmth around the walnut dining table. A tiered stone pendant adds a substantial central feature, and brass candlesticks provide smaller highlights. The dark glazing distinguishes the exterior opening from the softly colored walls, allowing the garden to become part of the dining experience without sacrificing the room’s architectural definition.
Window Detail: Folding glass doors need more than attractive frames. Panel widths, stacking direction, threshold design and sightlines all influence how successfully the opening connects the dining room to the garden. Dark frames can emphasize the geometry, but excessive divisions may interrupt the view.
6. A Black Grid Against Sage Siding: Colonial Architecture Finds Its Color Balance
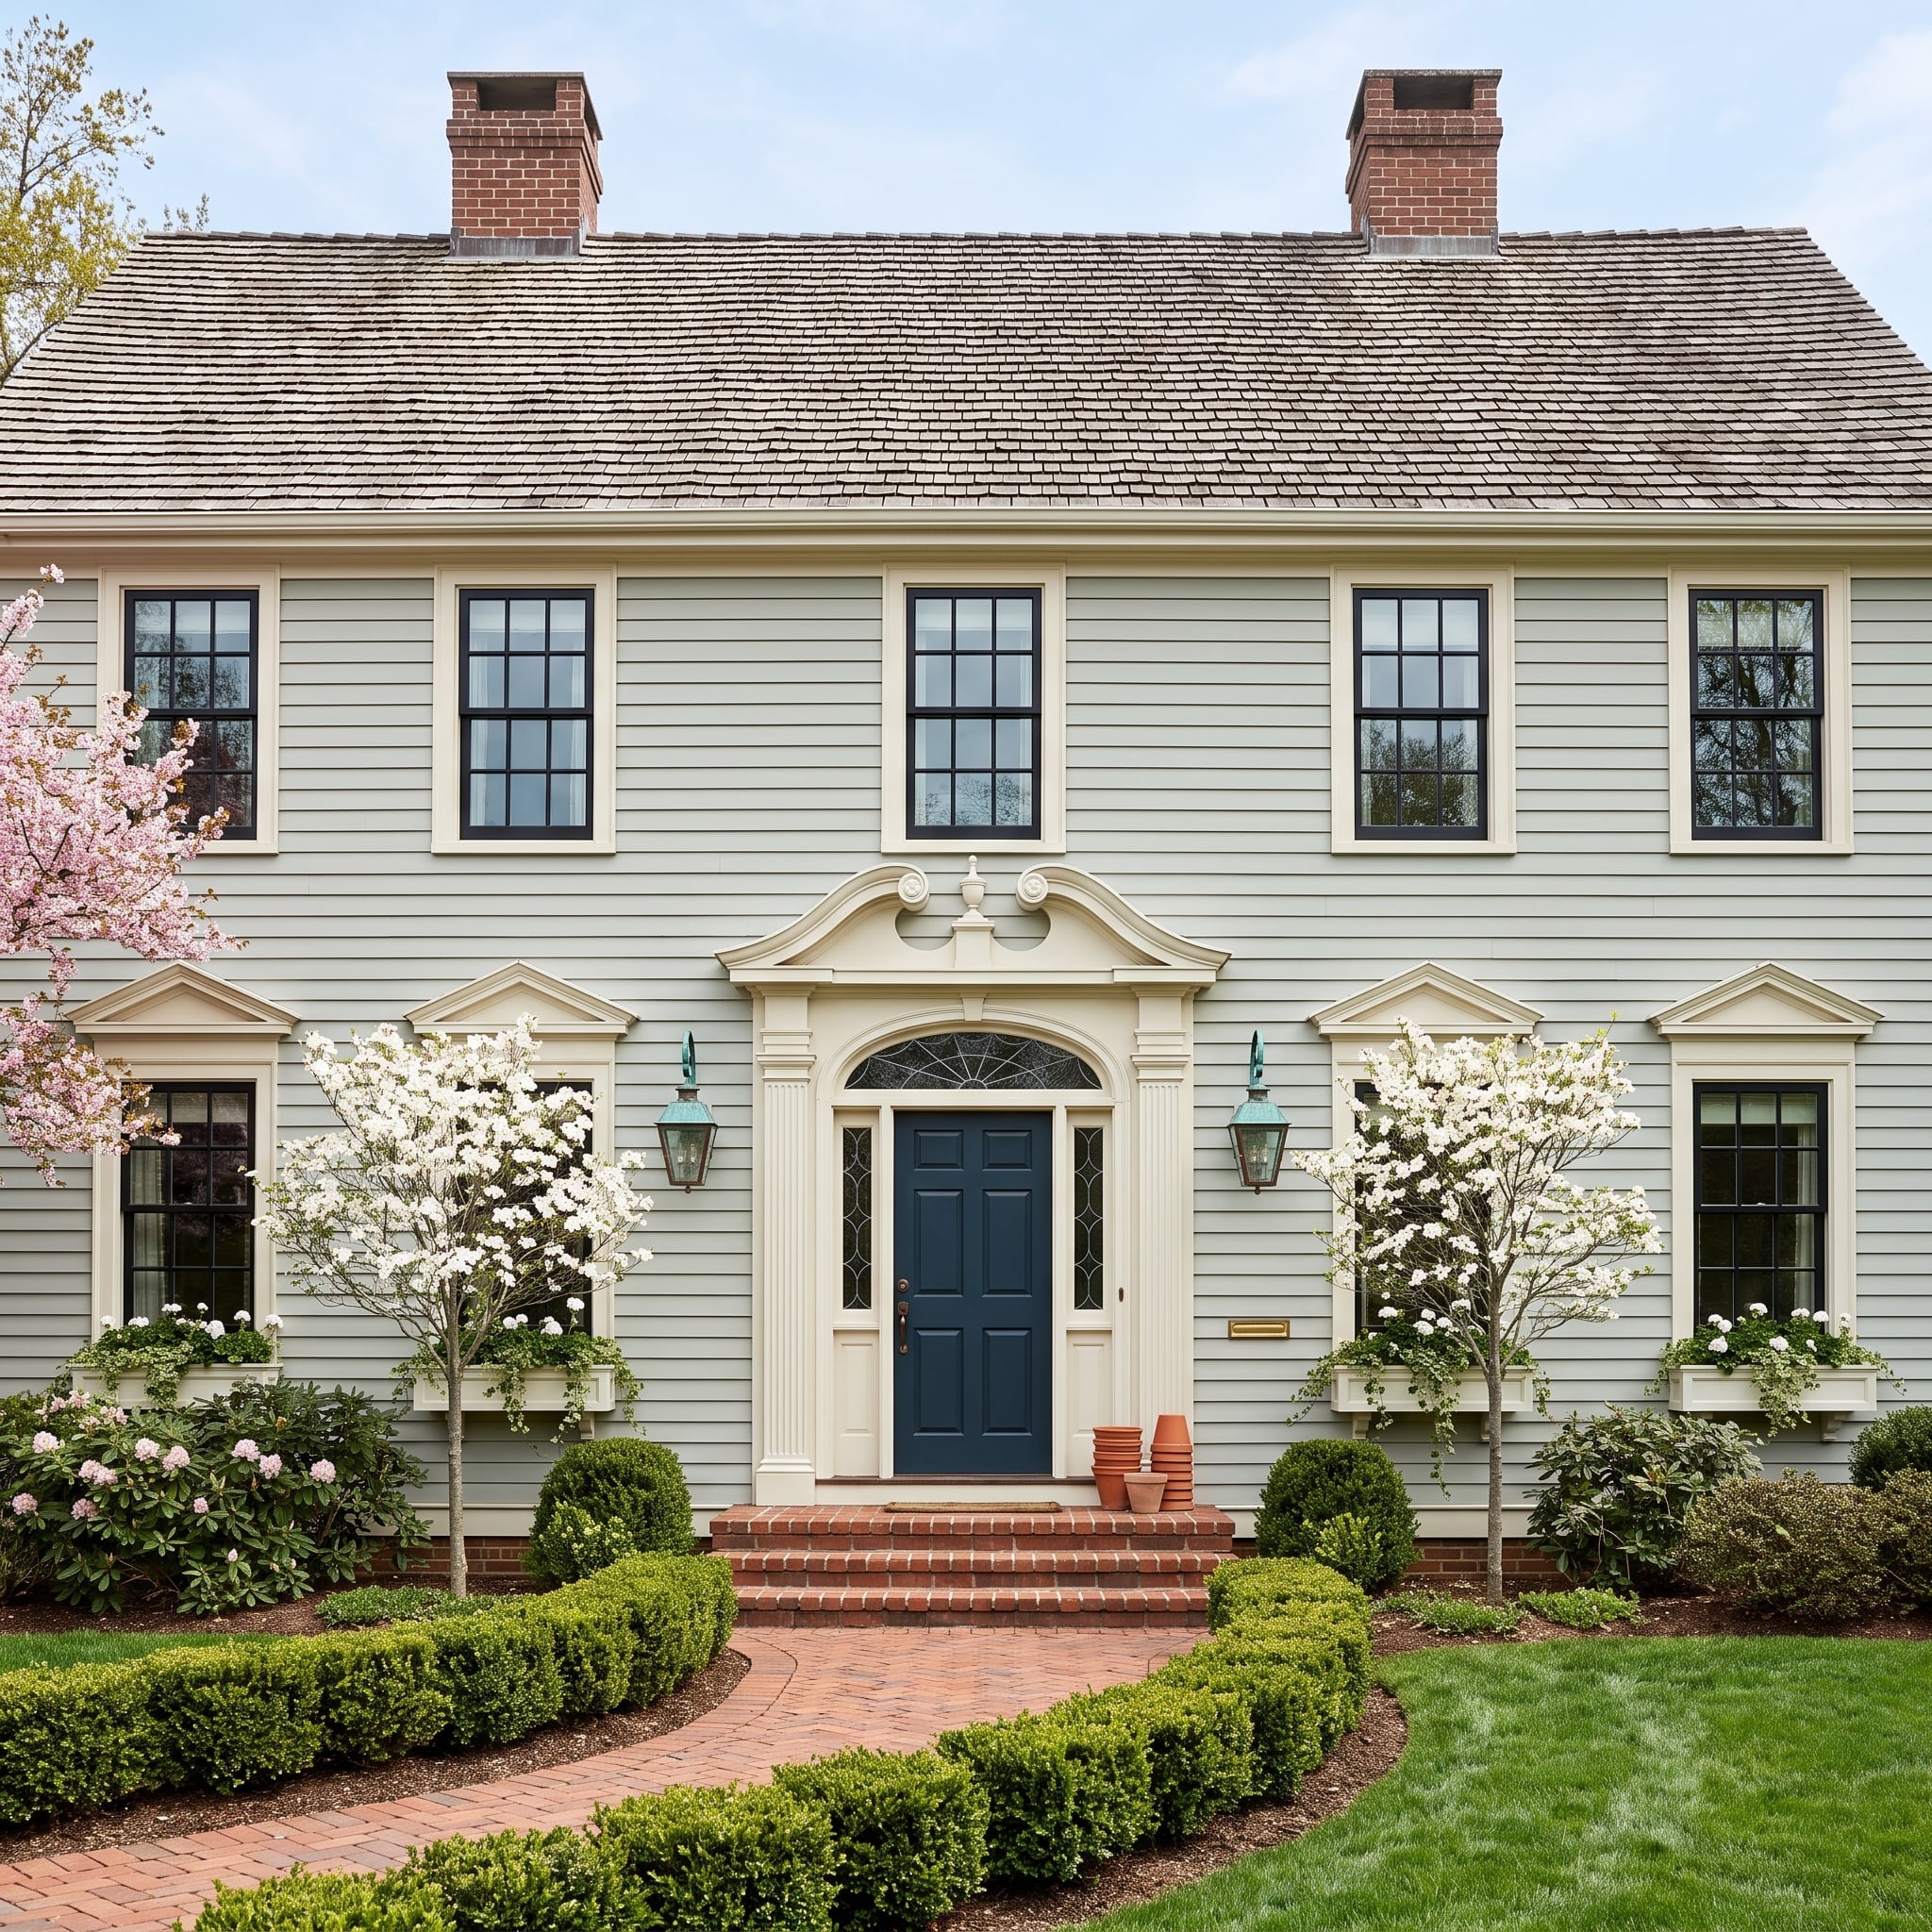
Pale sage siding gives this Colonial-inspired facade a softer character than conventional white, while black double-hung windows maintain the crisp symmetry associated with the style. Cream surrounds separate the frames from the siding, and a navy entrance door introduces another controlled dark accent.
Fluted pilasters, a broken pediment and a fanlight make the entrance the architectural centerpiece. Copper lanterns provide warmth on either side, while a brick path and clipped boxwood establish a formal approach. The black windows work because their proportions and placement follow the building’s traditional organization.
5. A Stone Fireplace, Hot Tub and Aspen Ridge: Black French Doors in Mountain Country
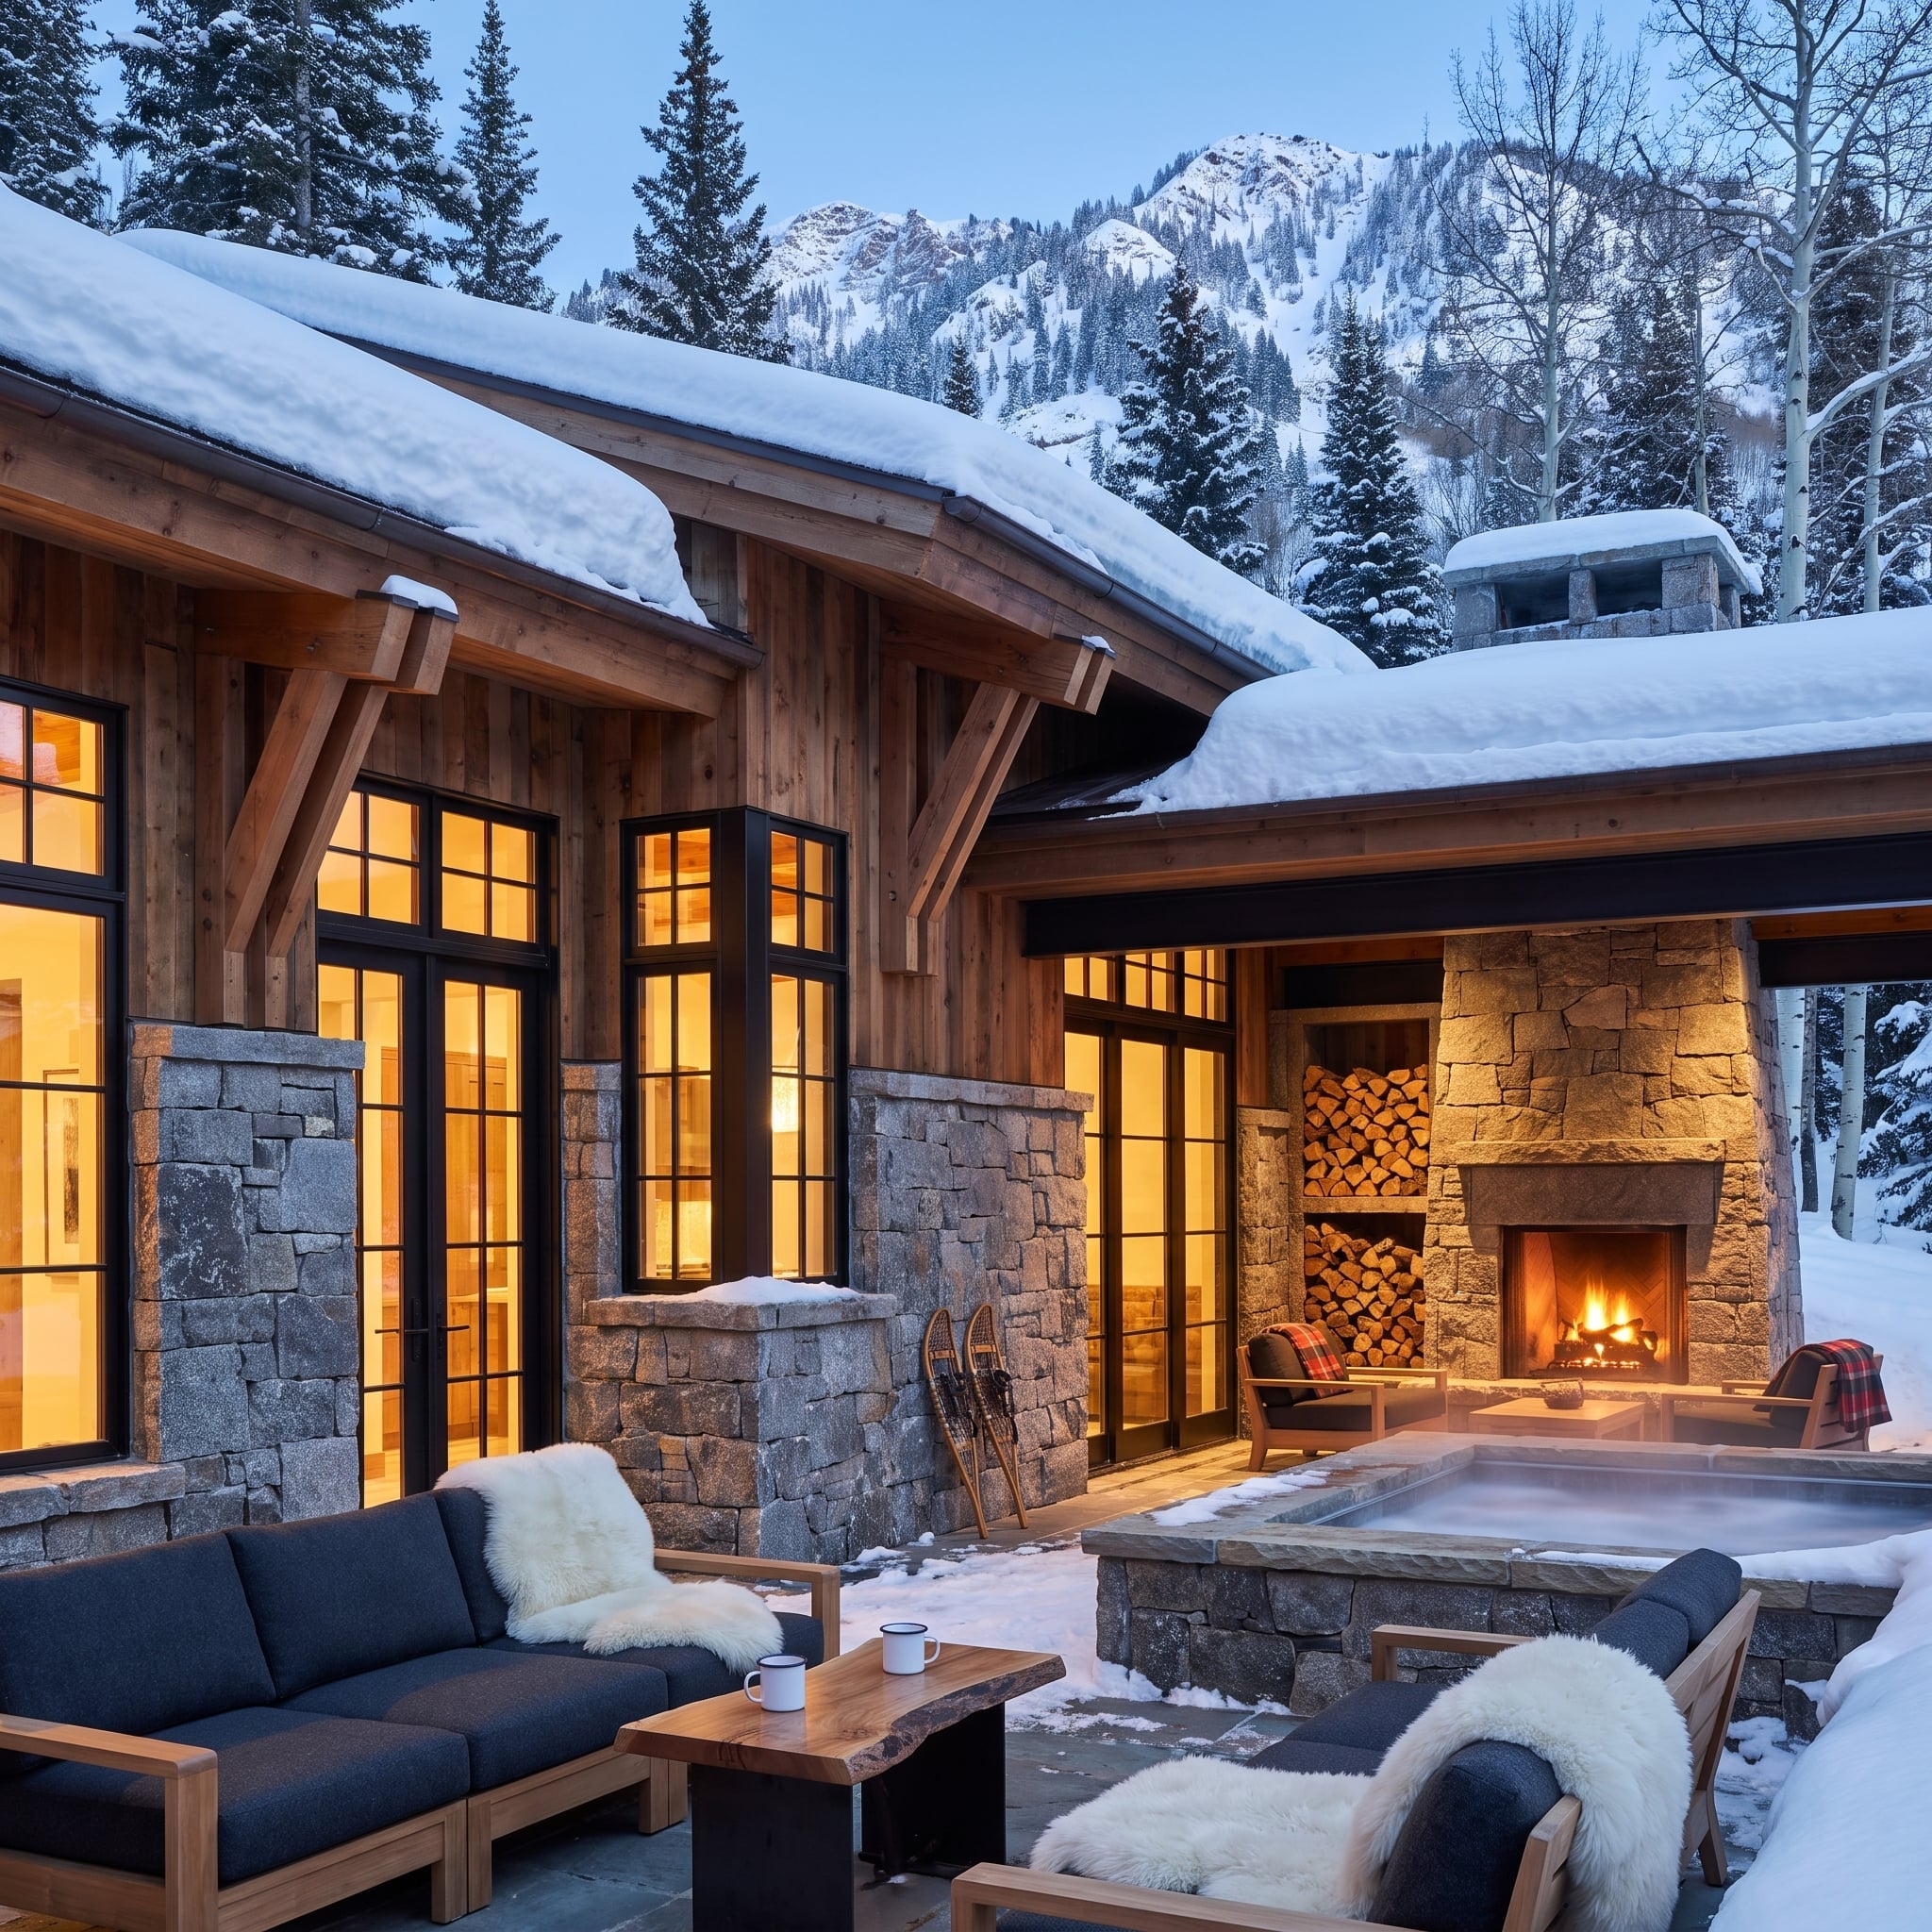
Rough-cut stone rises around the outdoor fireplace, giving this mountain patio the kind of substantial enclosure that makes winter entertaining plausible. Black-framed French doors sit between the stone elements, their divided panes outlined by warm interior light.
A steaming hot tub, timber furniture and sheepskin throws introduce a different set of textures, from polished water to heavy fabric. The finely scaled glazing creates a precise counterpoint to the rugged masonry. Warm light behind the doors also makes the interior feel visually connected to the sheltered outdoor space.
4. An Olive Tree, Pergola Shadows and Black Steel: Mediterranean Minimalism With a Memory
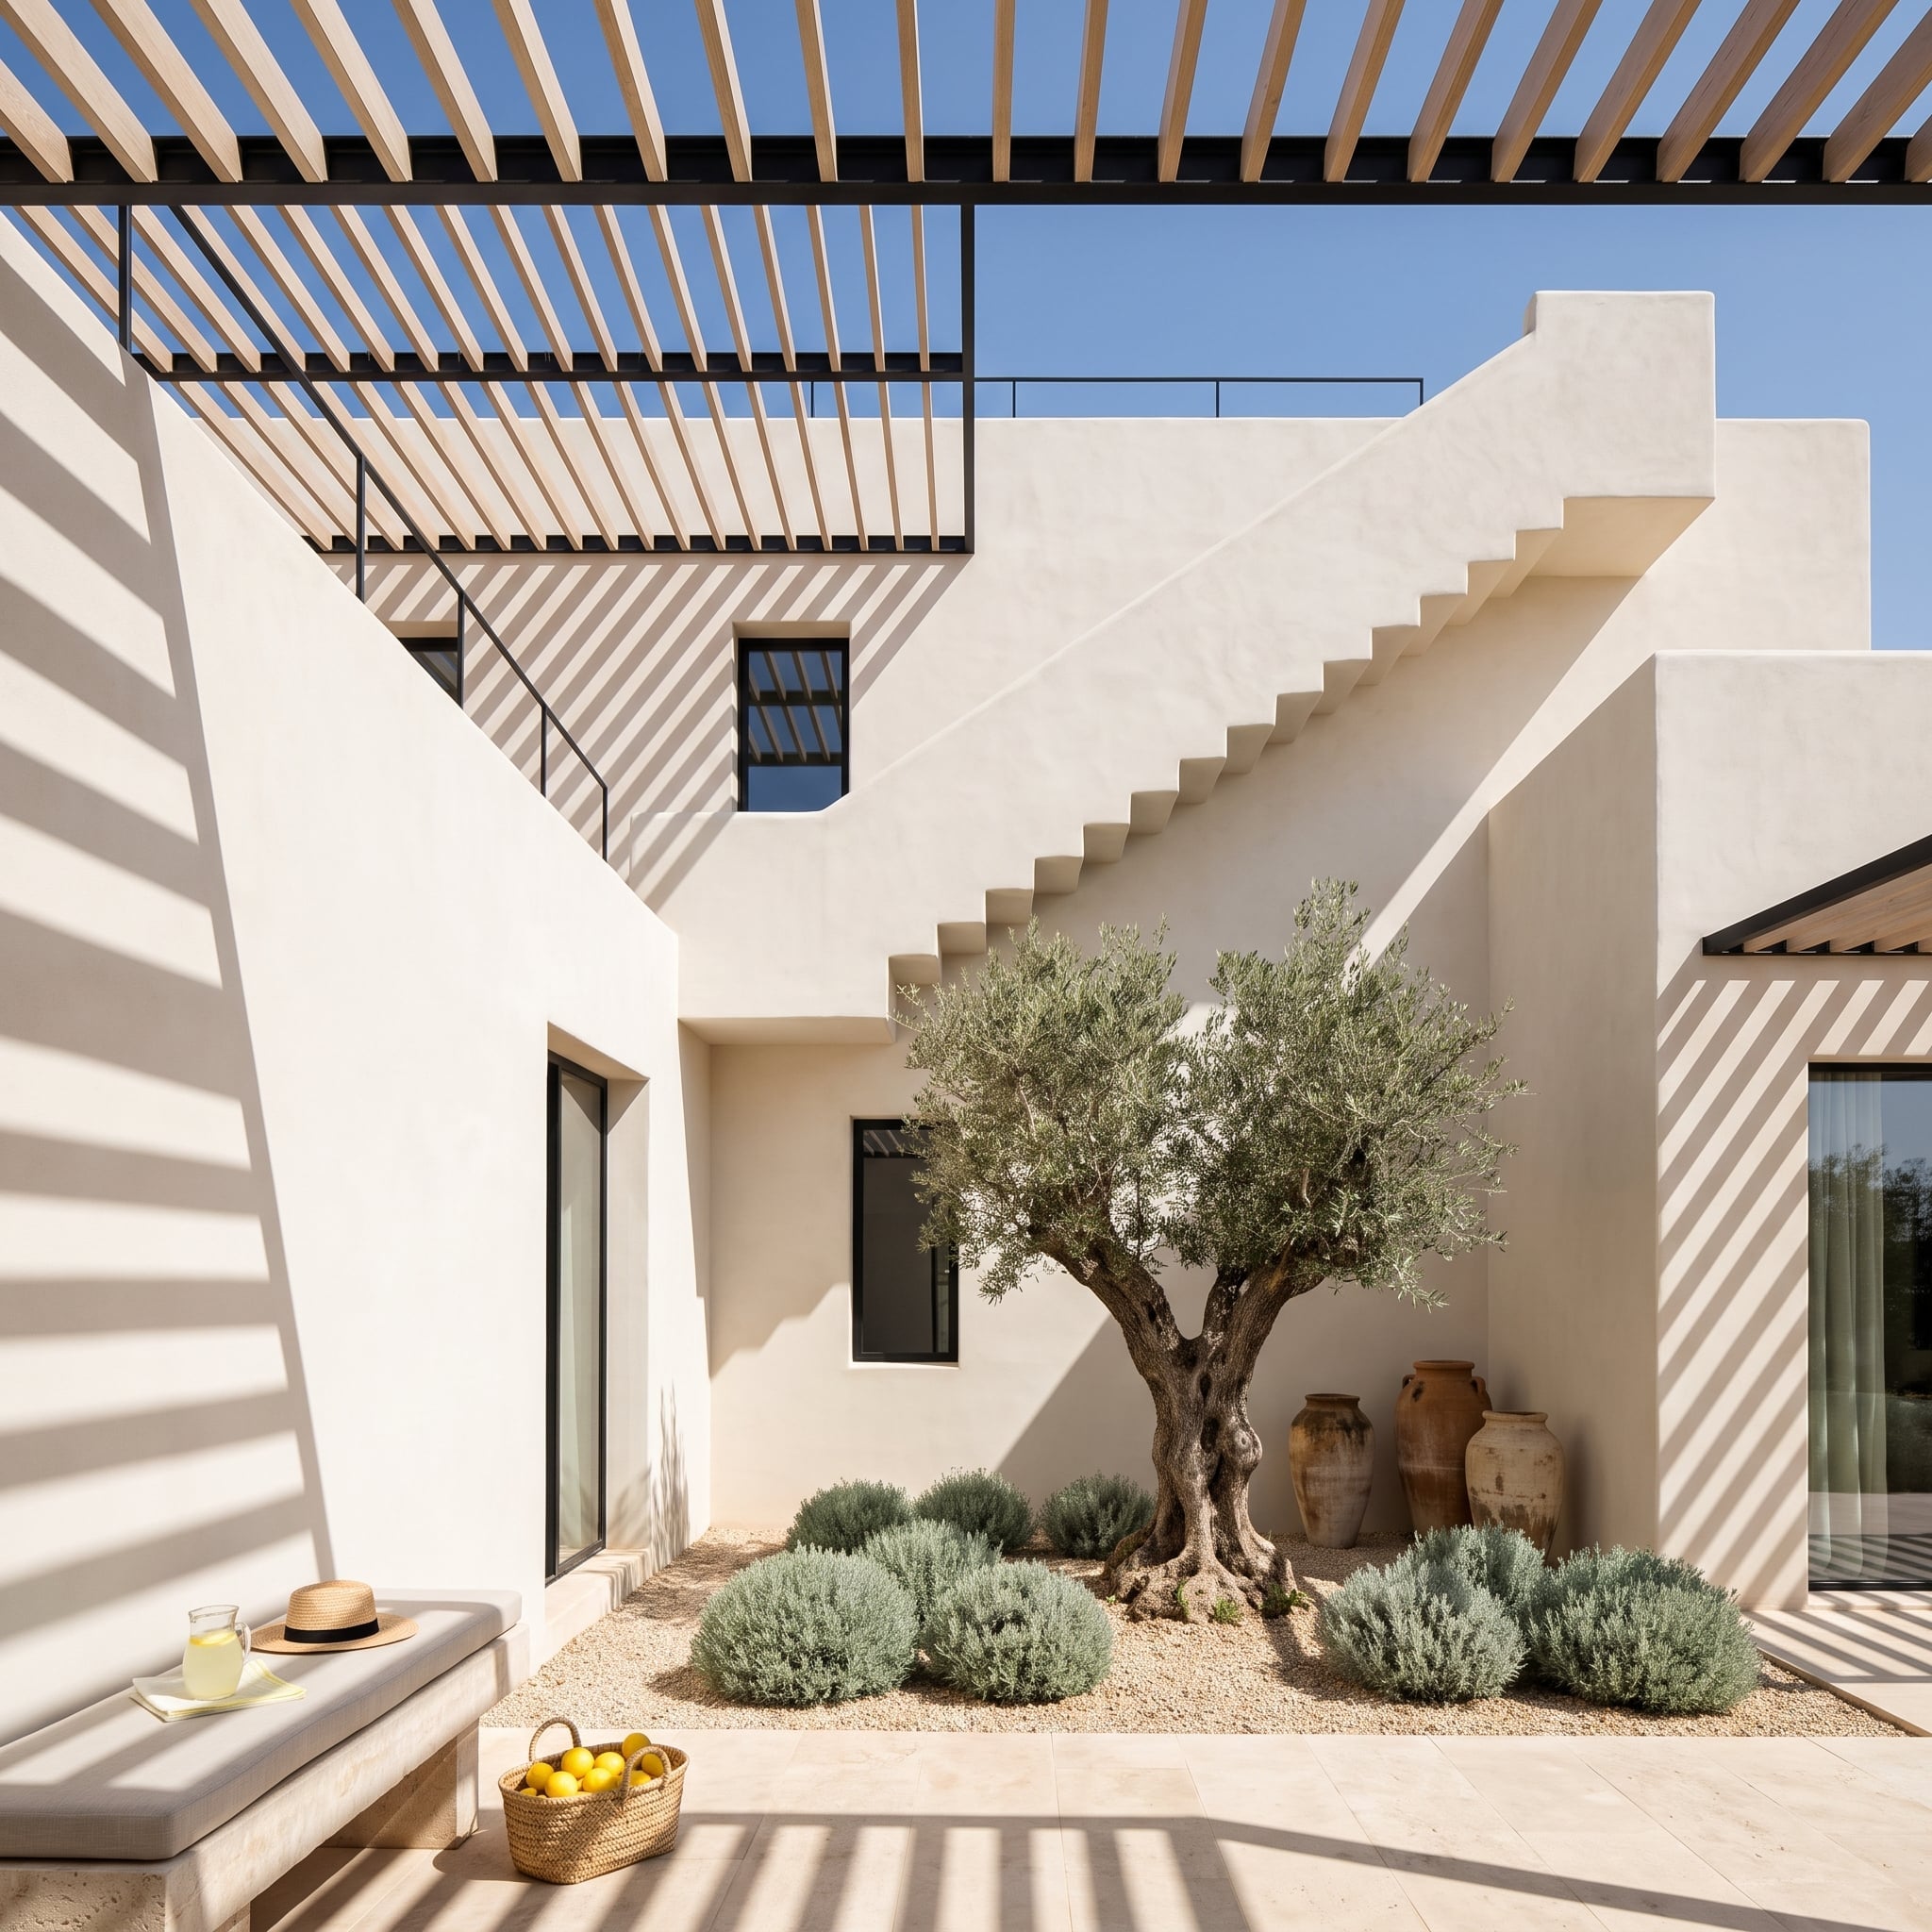
Limewashed plaster, terracotta urns and an olive tree establish a Mediterranean palette without requiring elaborate ornament. The timber pergola casts long parallel shadows across the walls, introducing a changing pattern that echoes the fixed lines of the black-framed windows.
Lavender and silver-leaved shrubs soften the crushed-gravel planting beds. The dark glazing supplies a sharp counterpoint to the pale masonry, while the pergola’s timber keeps the composition from feeling overly austere. Here, the strongest decorative effects come from sunlight, foliage and the architecture itself.
3. Gilded Coffers, Marble and Black Windows: A Winter Living Room With Nothing Minimal About It
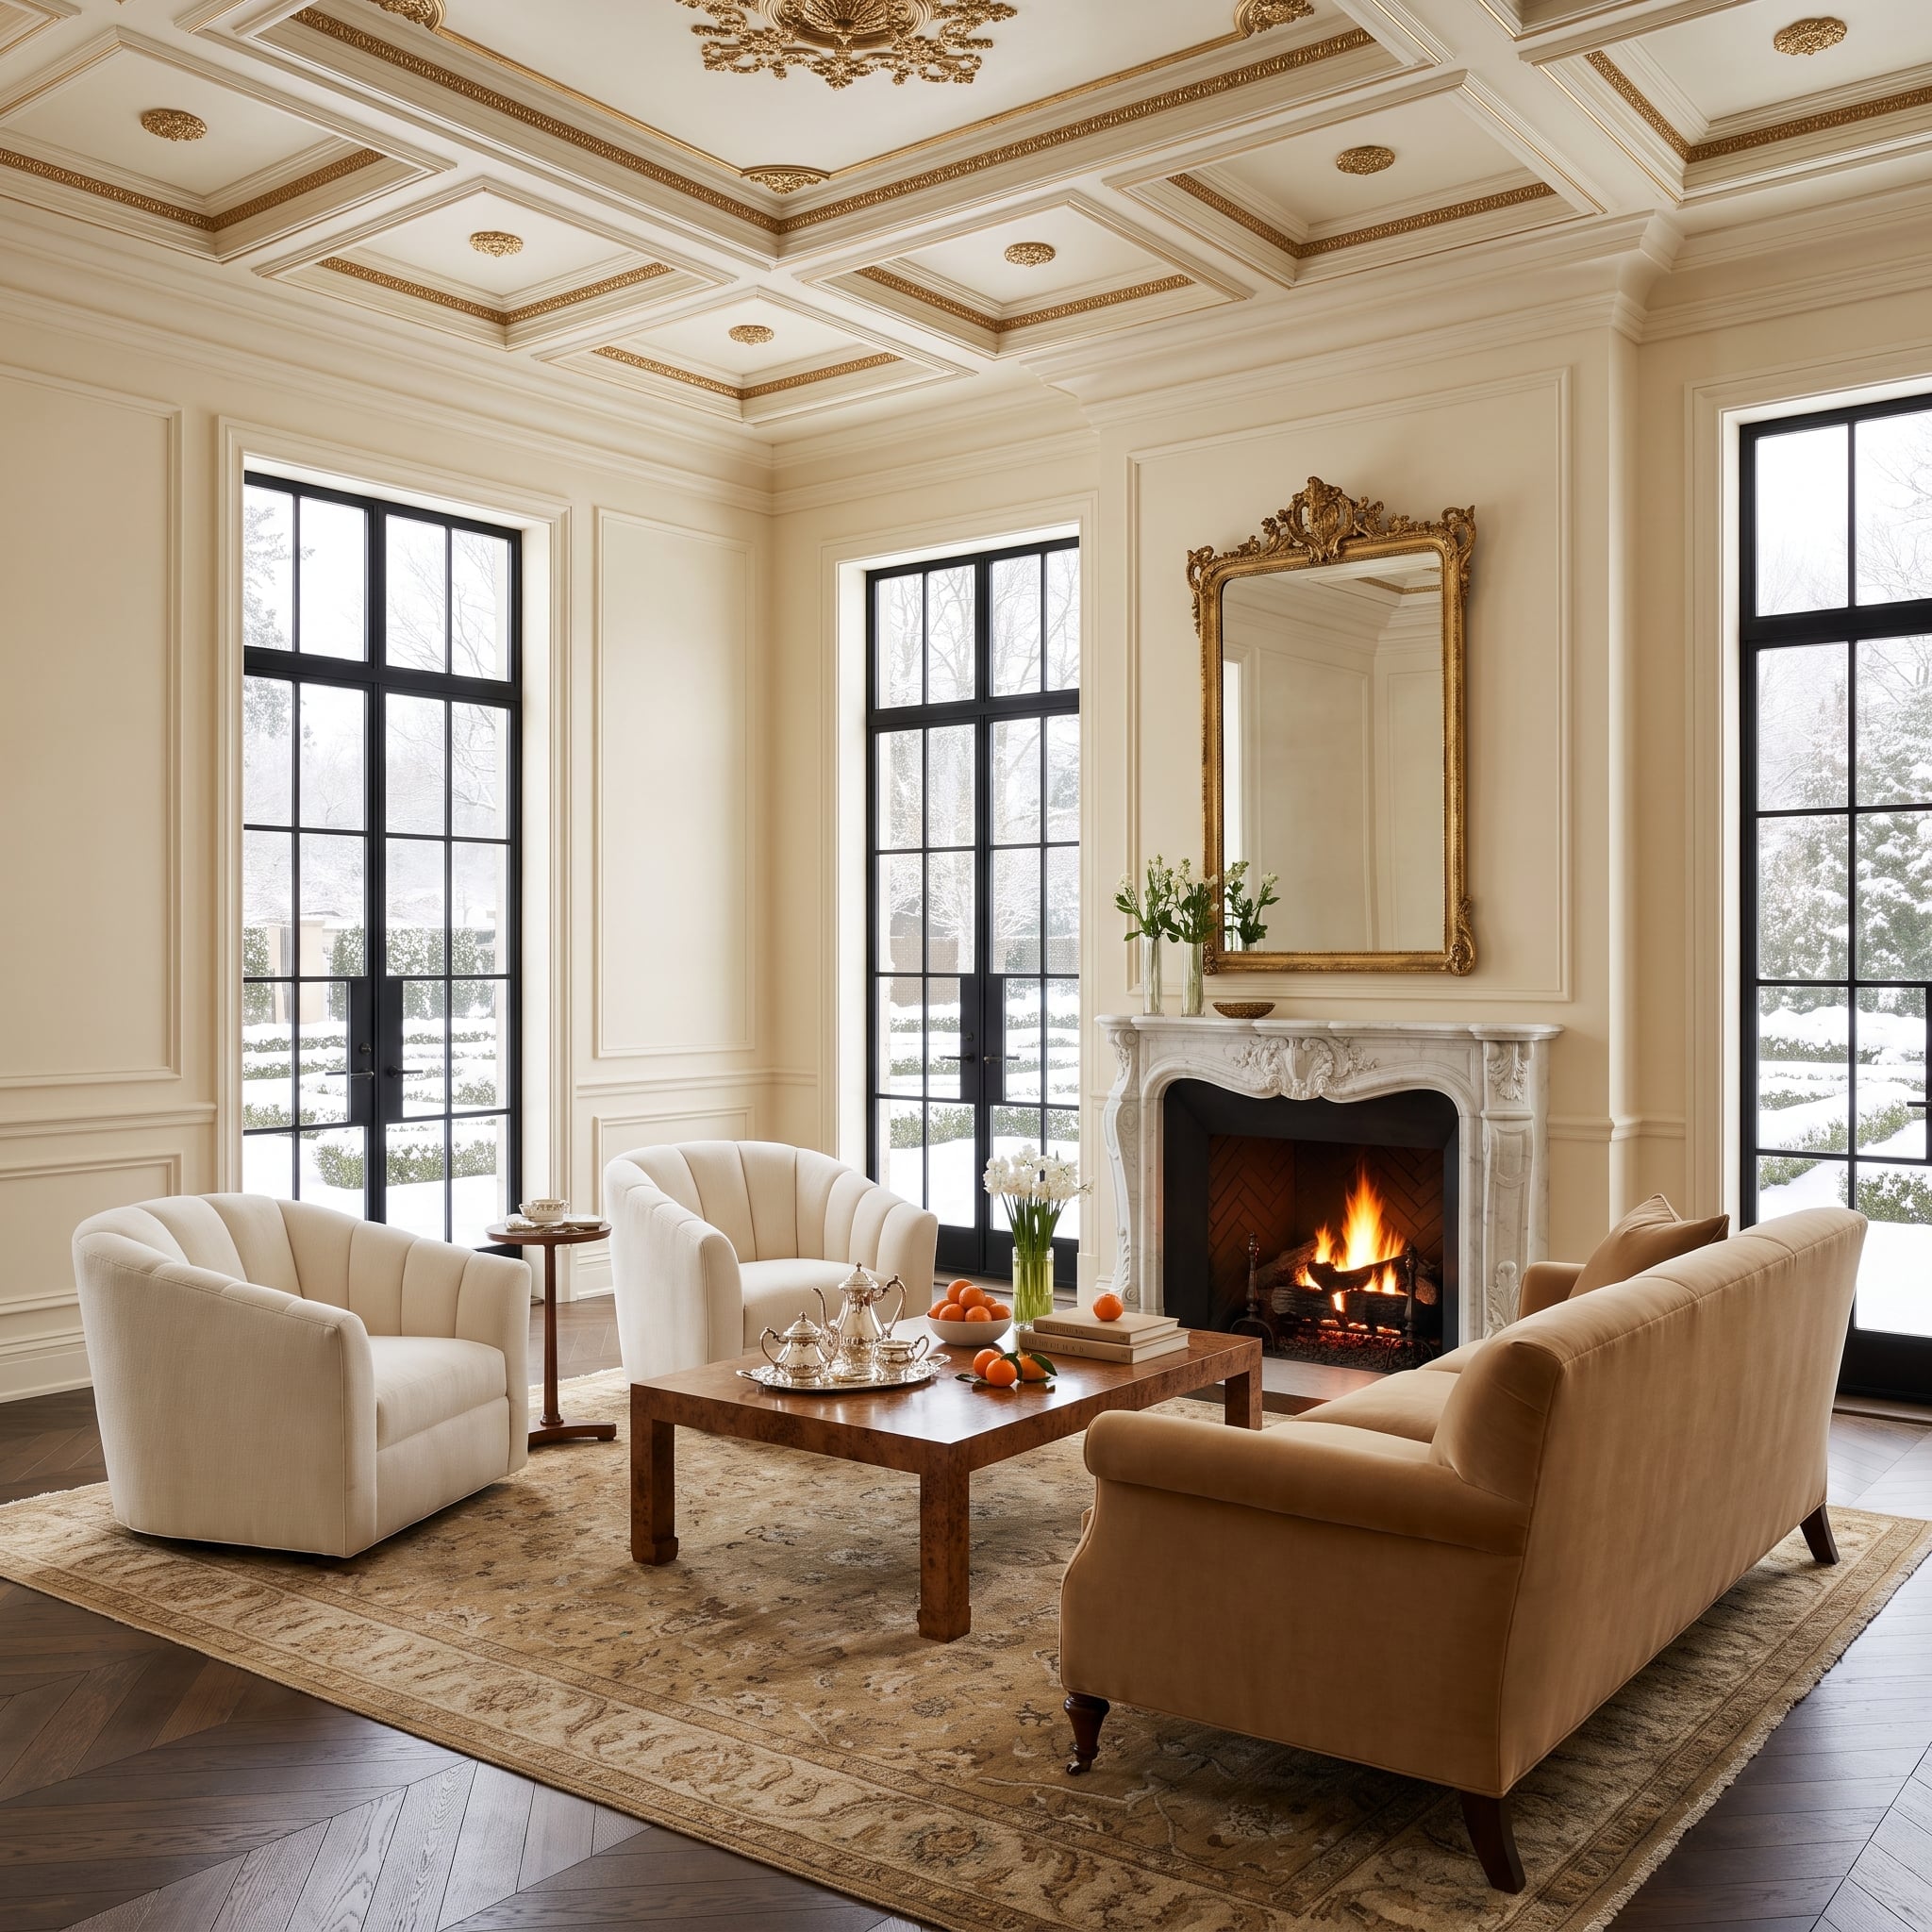
Gilded ceiling coffers and a carved marble fireplace give this living room a decidedly formal character. Black window frames introduce a sharper architectural outline, preventing the pale walls and elaborate moldings from merging into one continuous decorative surface.
Ivory bouclé chairs, a caramel velvet sofa and a burl wood coffee table introduce softer, more contemporary furnishings. A silver tea service provides a cool metallic contrast to the gold overhead. Dark windows belong here as comfortably as they do in a minimalist interior. Their geometry gives the ornament something firm to work against.
2. Rough Limestone, Copper Pans and Black Casements: A Kitchen With Texture to Spare
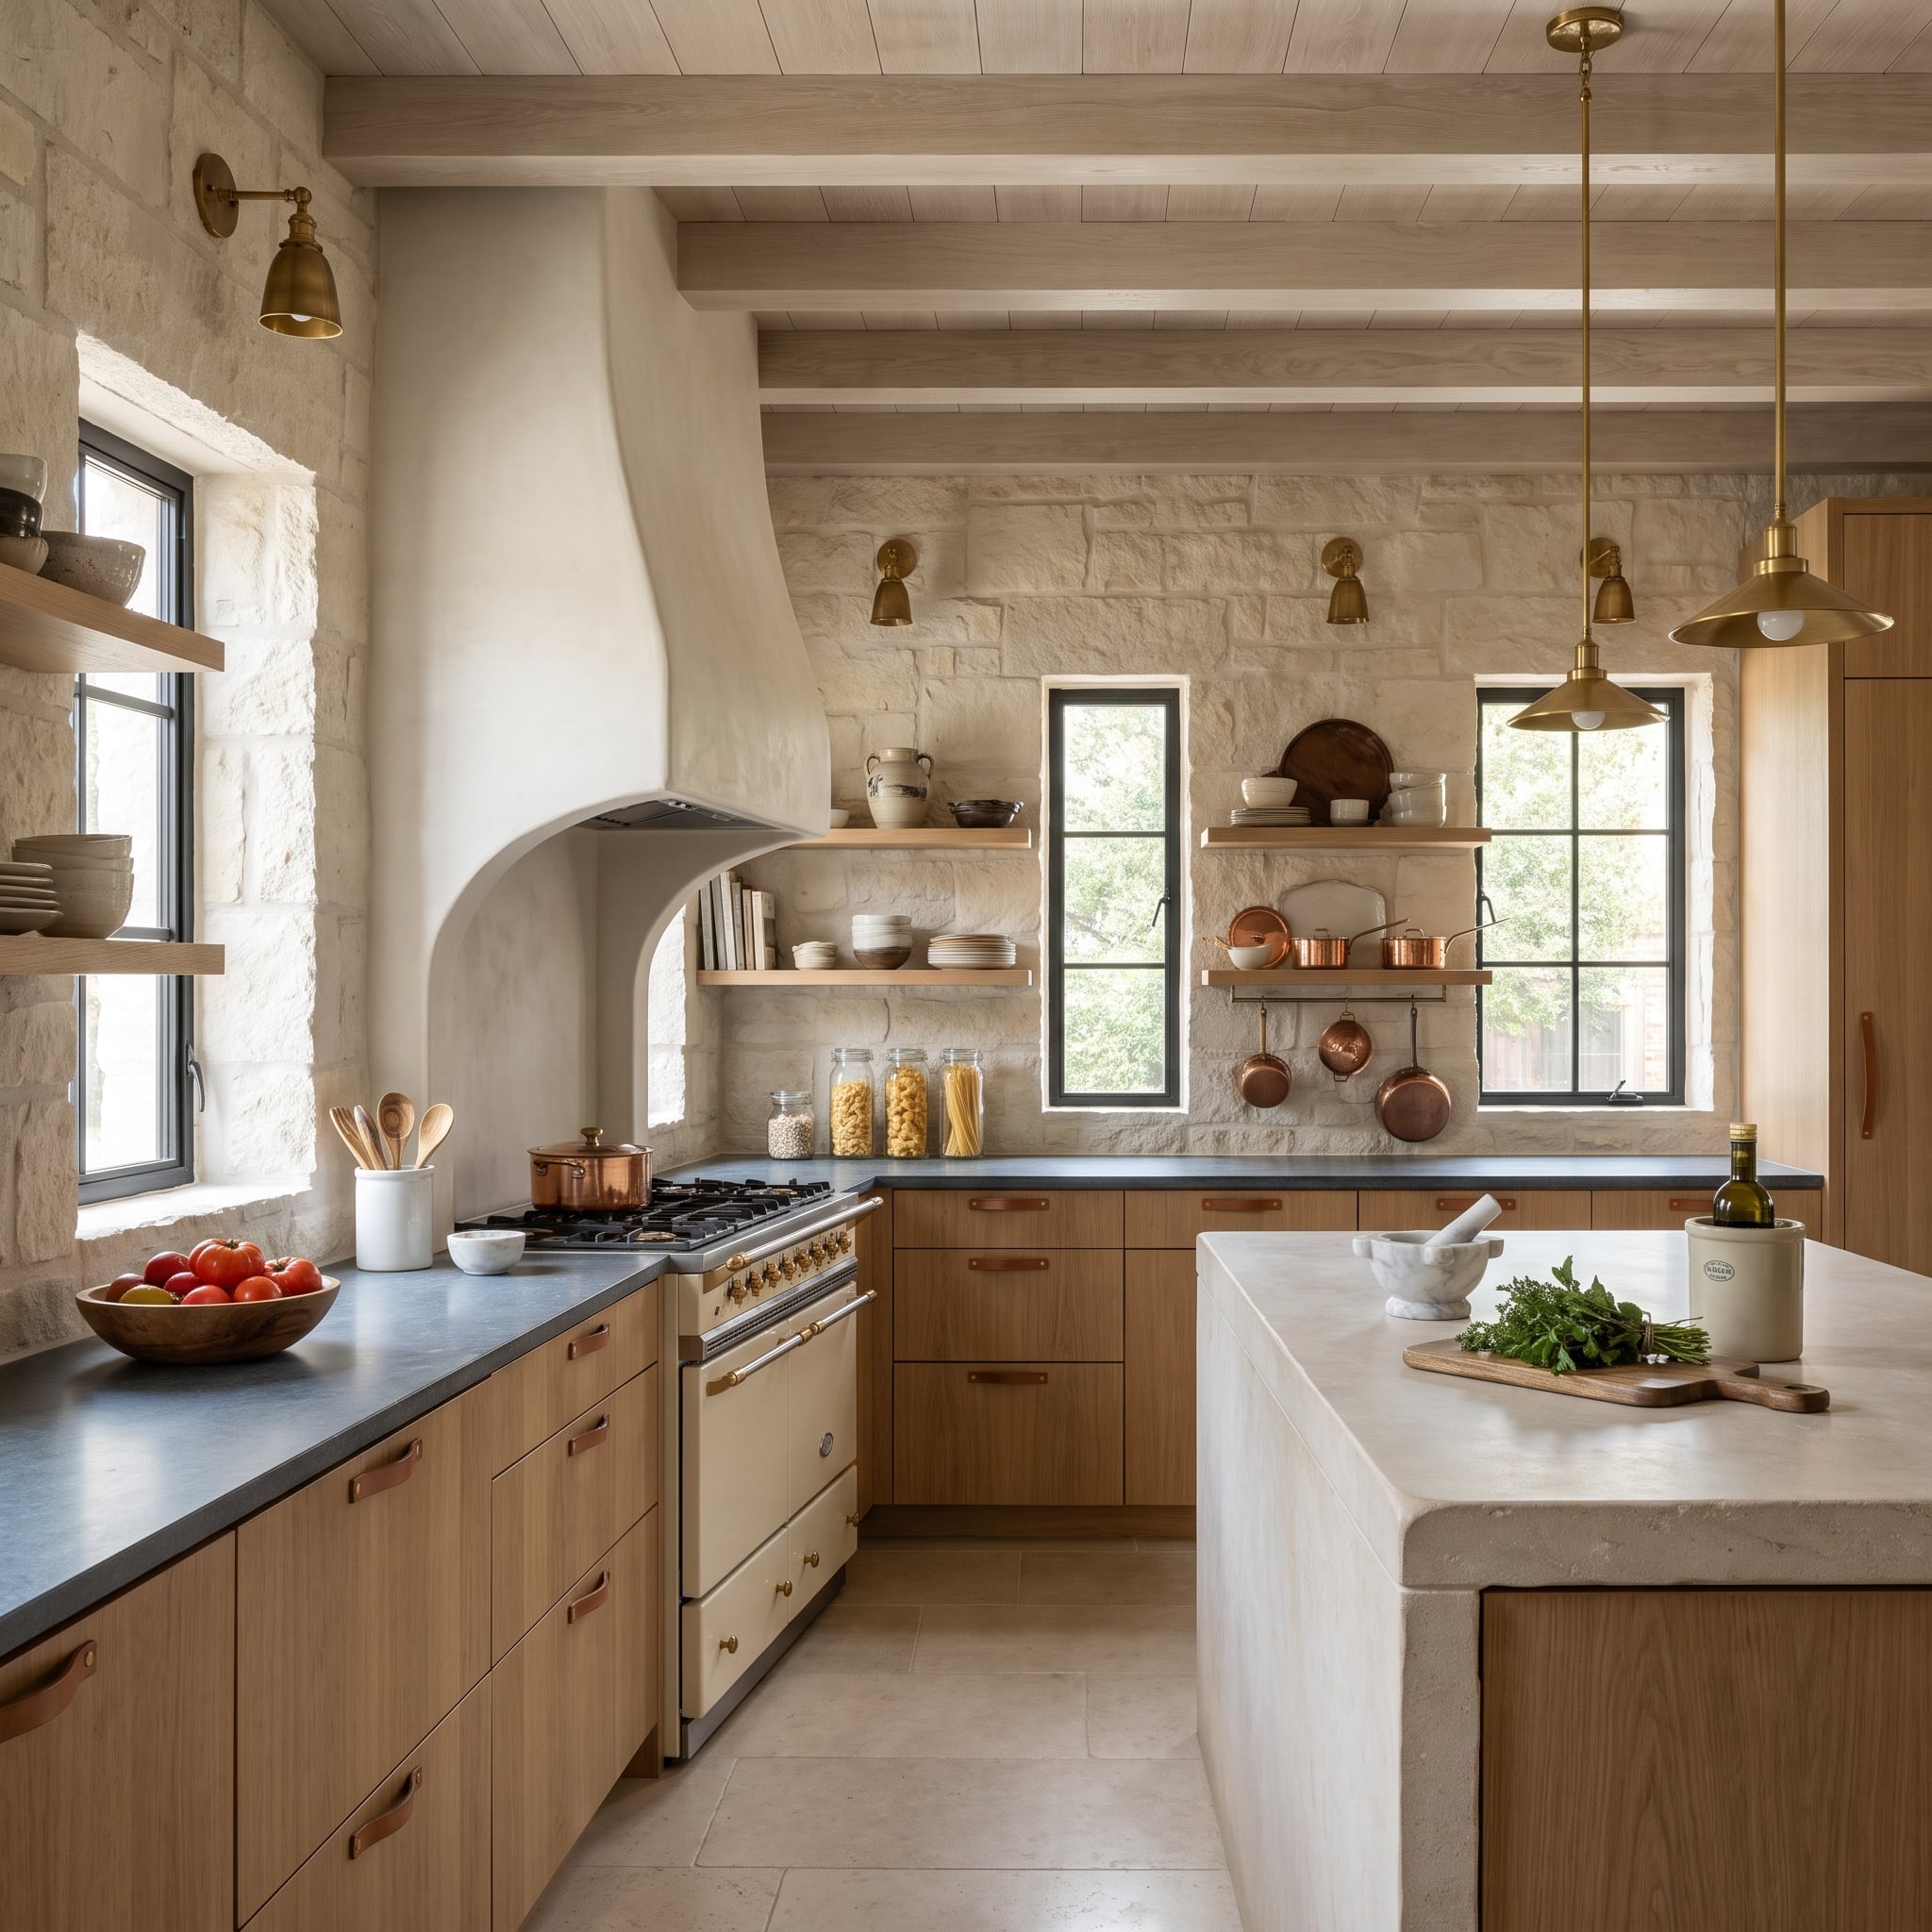
Rough limestone, soapstone, oak and copper make this kitchen a study in contrasting surfaces. The black-framed windows introduce a welcome precision, dividing the garden views into clear openings amid the textured masonry and timber cabinetry.
An arched plaster range hood gives the cooking wall a traditional focal point. Copper pans hanging between the windows bring a warmer metallic finish into the composition, while leather drawer pulls add a smaller tactile detail. The island’s lighter stone surface distinguishes it from the darker perimeter counters, giving the working areas separate visual identities without changing the overall palette.
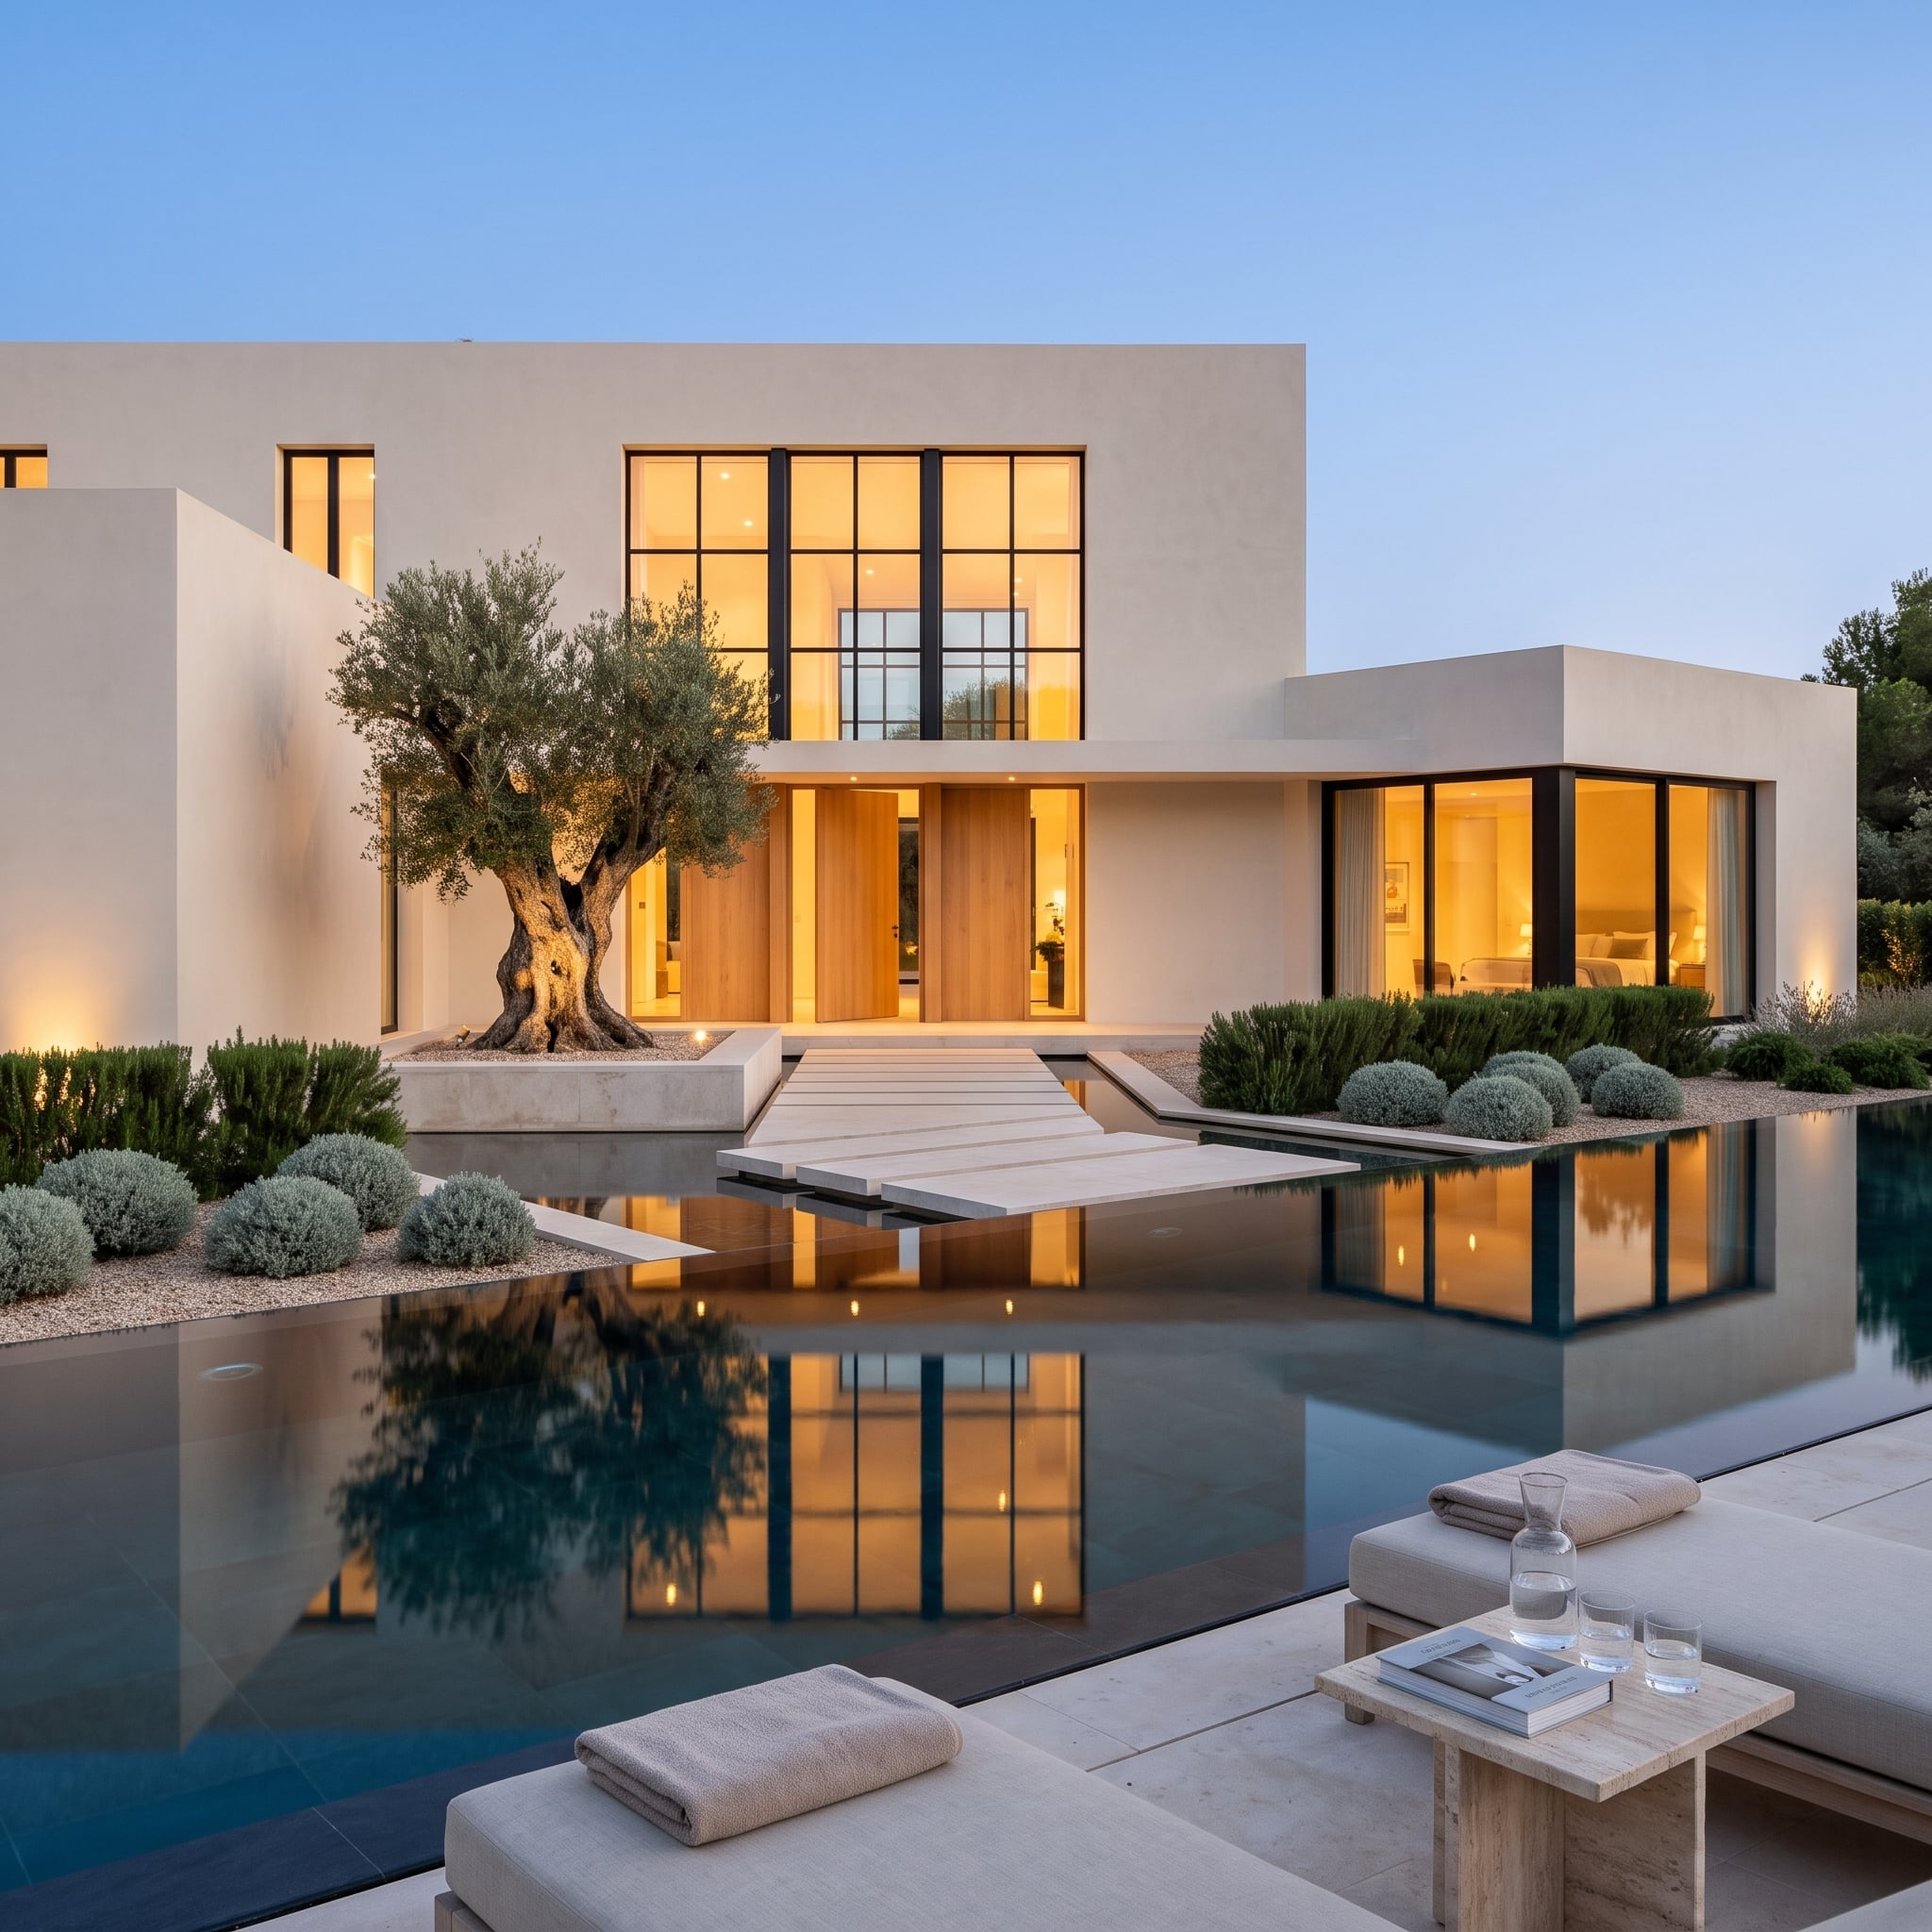
1. Warm Limestone, an Olive Tree and Black Crittall-Style Glass: Mediterranean Warmth, Modern Precision
🔥 Would you like to save this?
A sculptural olive tree rises from a limestone planter, its twisting trunk bringing an organic counterpoint to the clean lines of the house. Behind it, tall black Crittall-style windows divide the glazing into slender rectangles, giving the contemporary facade a rhythm borrowed from traditional industrial steelwork.
Warm limestone, amber interior lighting and the pool’s reflective surface prevent the black frames from feeling severe. The windows are unmistakably modern in their scale, yet their fine divisions sit comfortably beside the Mediterranean materials and courtyard planting. The dark framing supplies the precision; stone, timber and landscape supply the warmth.