
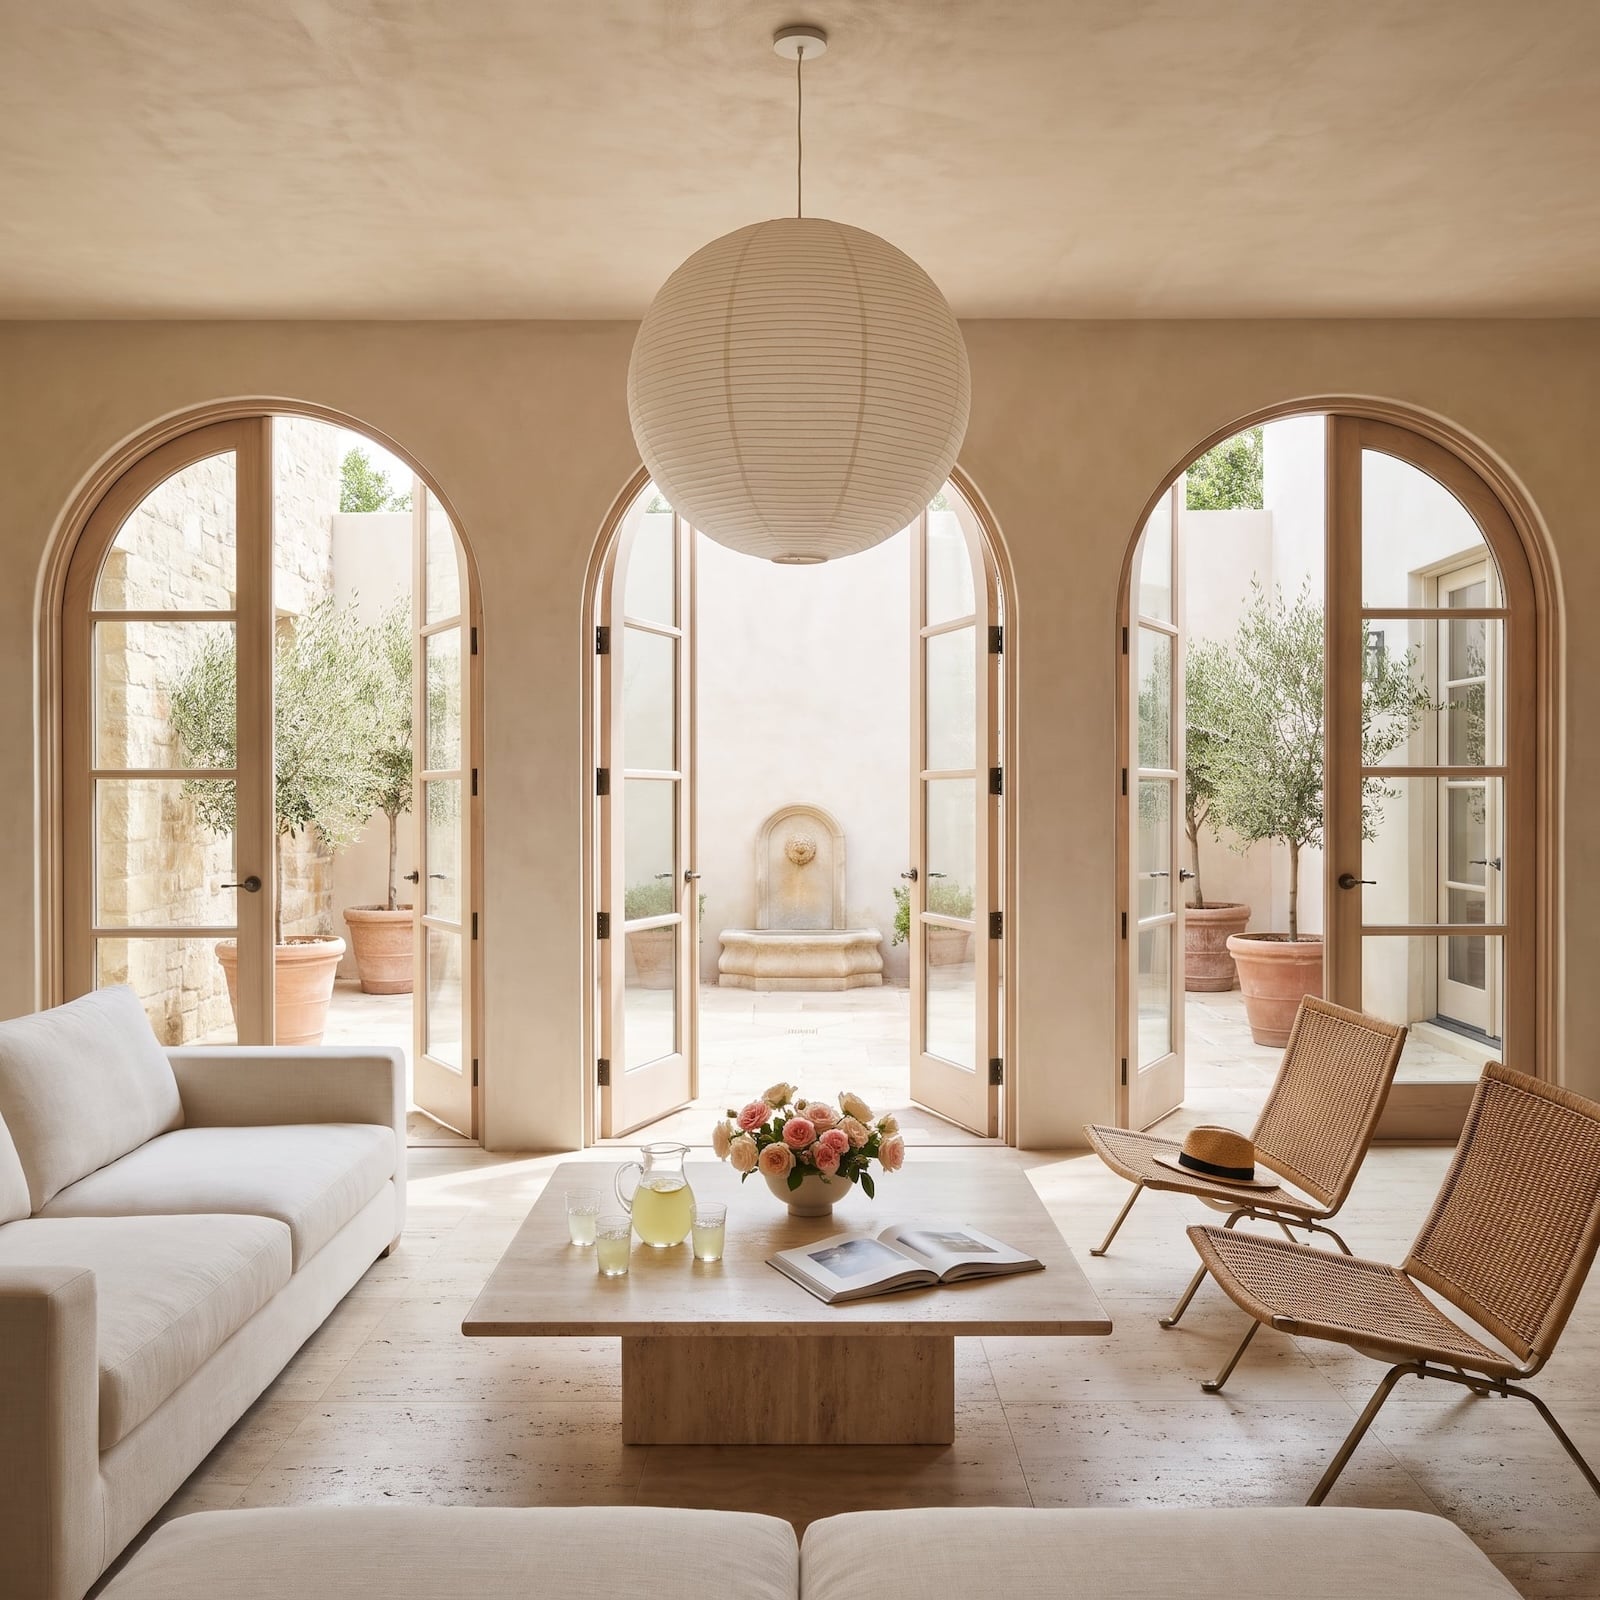
A sledgehammer is an extraordinarily efficient design critic. One swing and the plaster cornice is history. Another and the old woodwork is firewood. The replacement? Quite possibly a feature wall ordered by the square foot, destined to look tired before the next renovation.
In order to come up with the very specific design ideas, we create most designs with the assistance of state-of-the-art AI interior design software. Also, assume links that take you off the site are affiliate links such as links to Amazon. this means we may earn a commission if you buy something.
Some architectural details are worth the trouble of keeping. A curved staircase gives an entrance its swagger. Leaded glass turns daylight into geometry. A marble fireplace can establish the proportions of an entire room, while a coffered ceiling makes an otherwise ordinary expanse overhead impossible to ignore. None requires the rest of the house to live in the past. Contemporary furniture, adventurous color, and carefully chosen lighting can make established architecture look more compelling than ever.
Before the crowbar comes out, consider what the room already has going for it. These 32 interiors make the case for keeping the architectural details that give a house its character.
32. A Curved Staircase Makes an Entrance Before the Furniture Gets a Chance
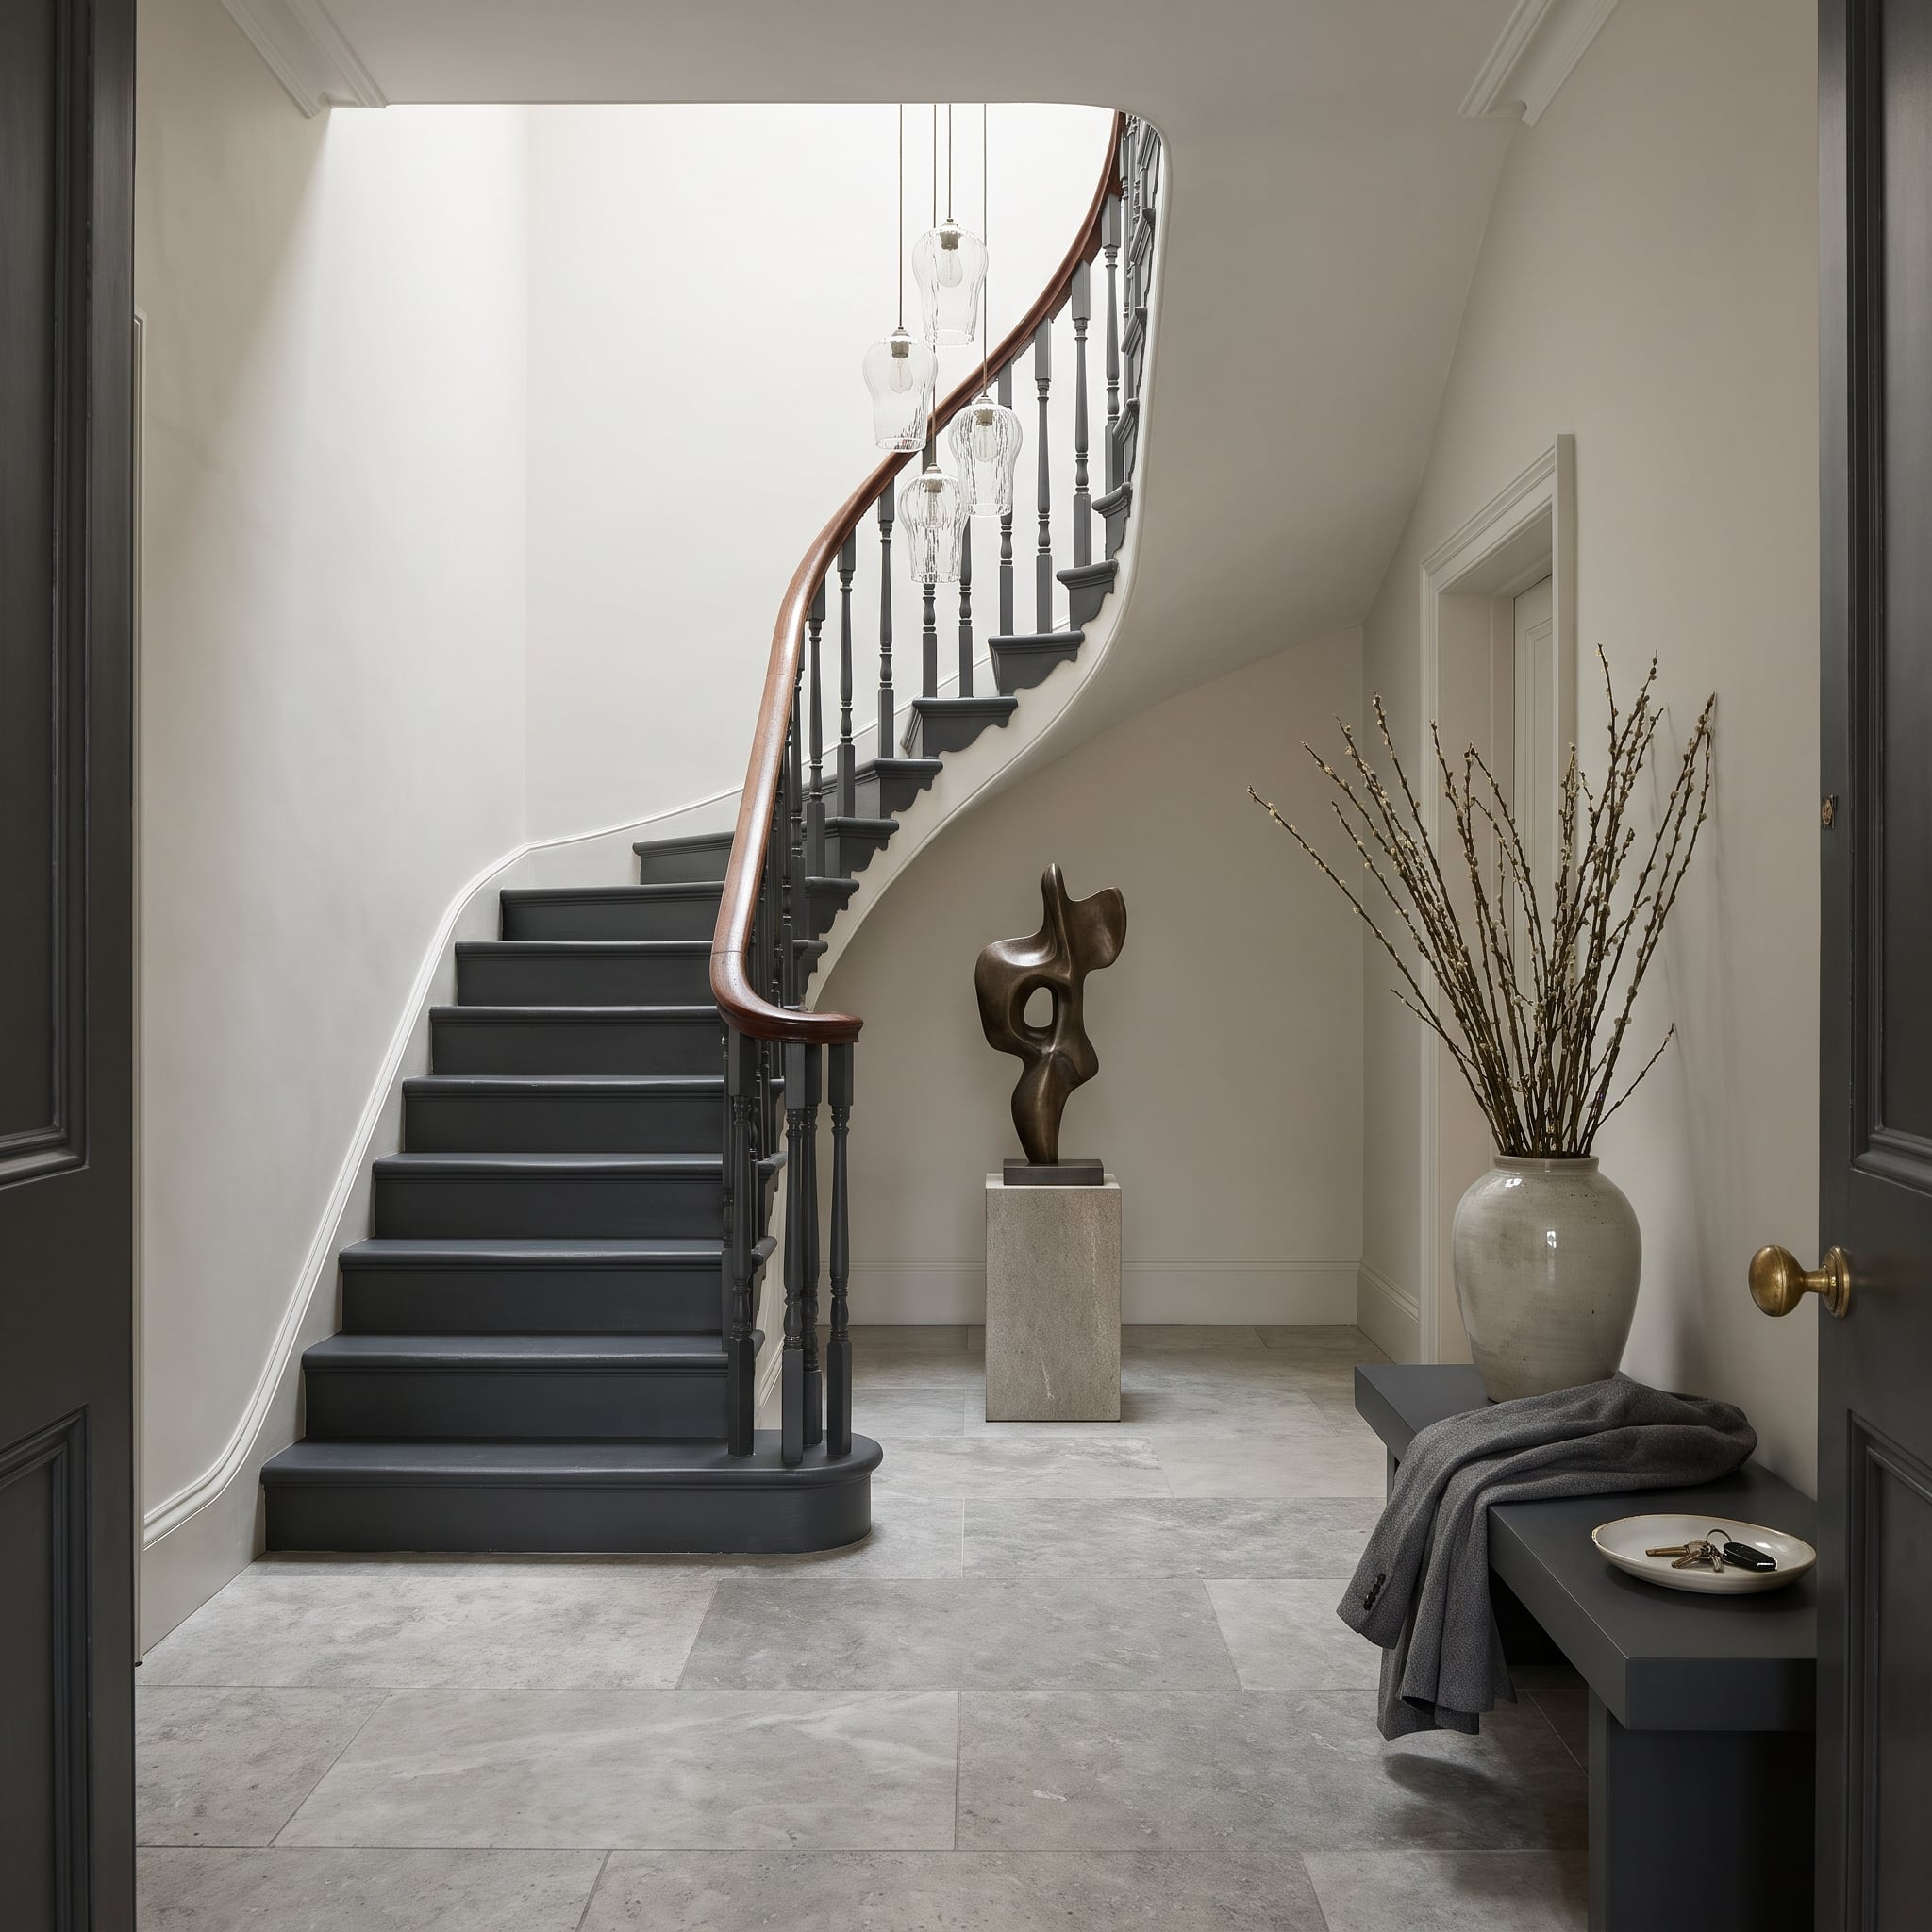
A mahogany handrail sweeps upward around a continuous plaster curve, with charcoal-painted treads and slender iron balusters tracing the same elegant geometry. The staircase has none of the blunt efficiency of a straight flight. Its shape changes the experience of entering the house, turning a practical connection between floors into the entrance hall’s defining feature.
Three glass pendants descend at staggered heights through the open stairwell, their rounded forms playing against the bronze sculpture below. The contrast is particularly effective: the staircase moves in one continuous arc, while the lighting introduces separate points of interest along the climb. Replacing the curve with a conventional flight would mean losing much more than an unusual railing.
In the Details: Curved staircases require careful coordination between the stair structure, handrail, balusters, and surrounding finishes. Before altering one, a qualified professional should assess the structure and determine which components can be repaired or retained.
31. An Exposed Brick Kitchen With No Interest in Playing Background
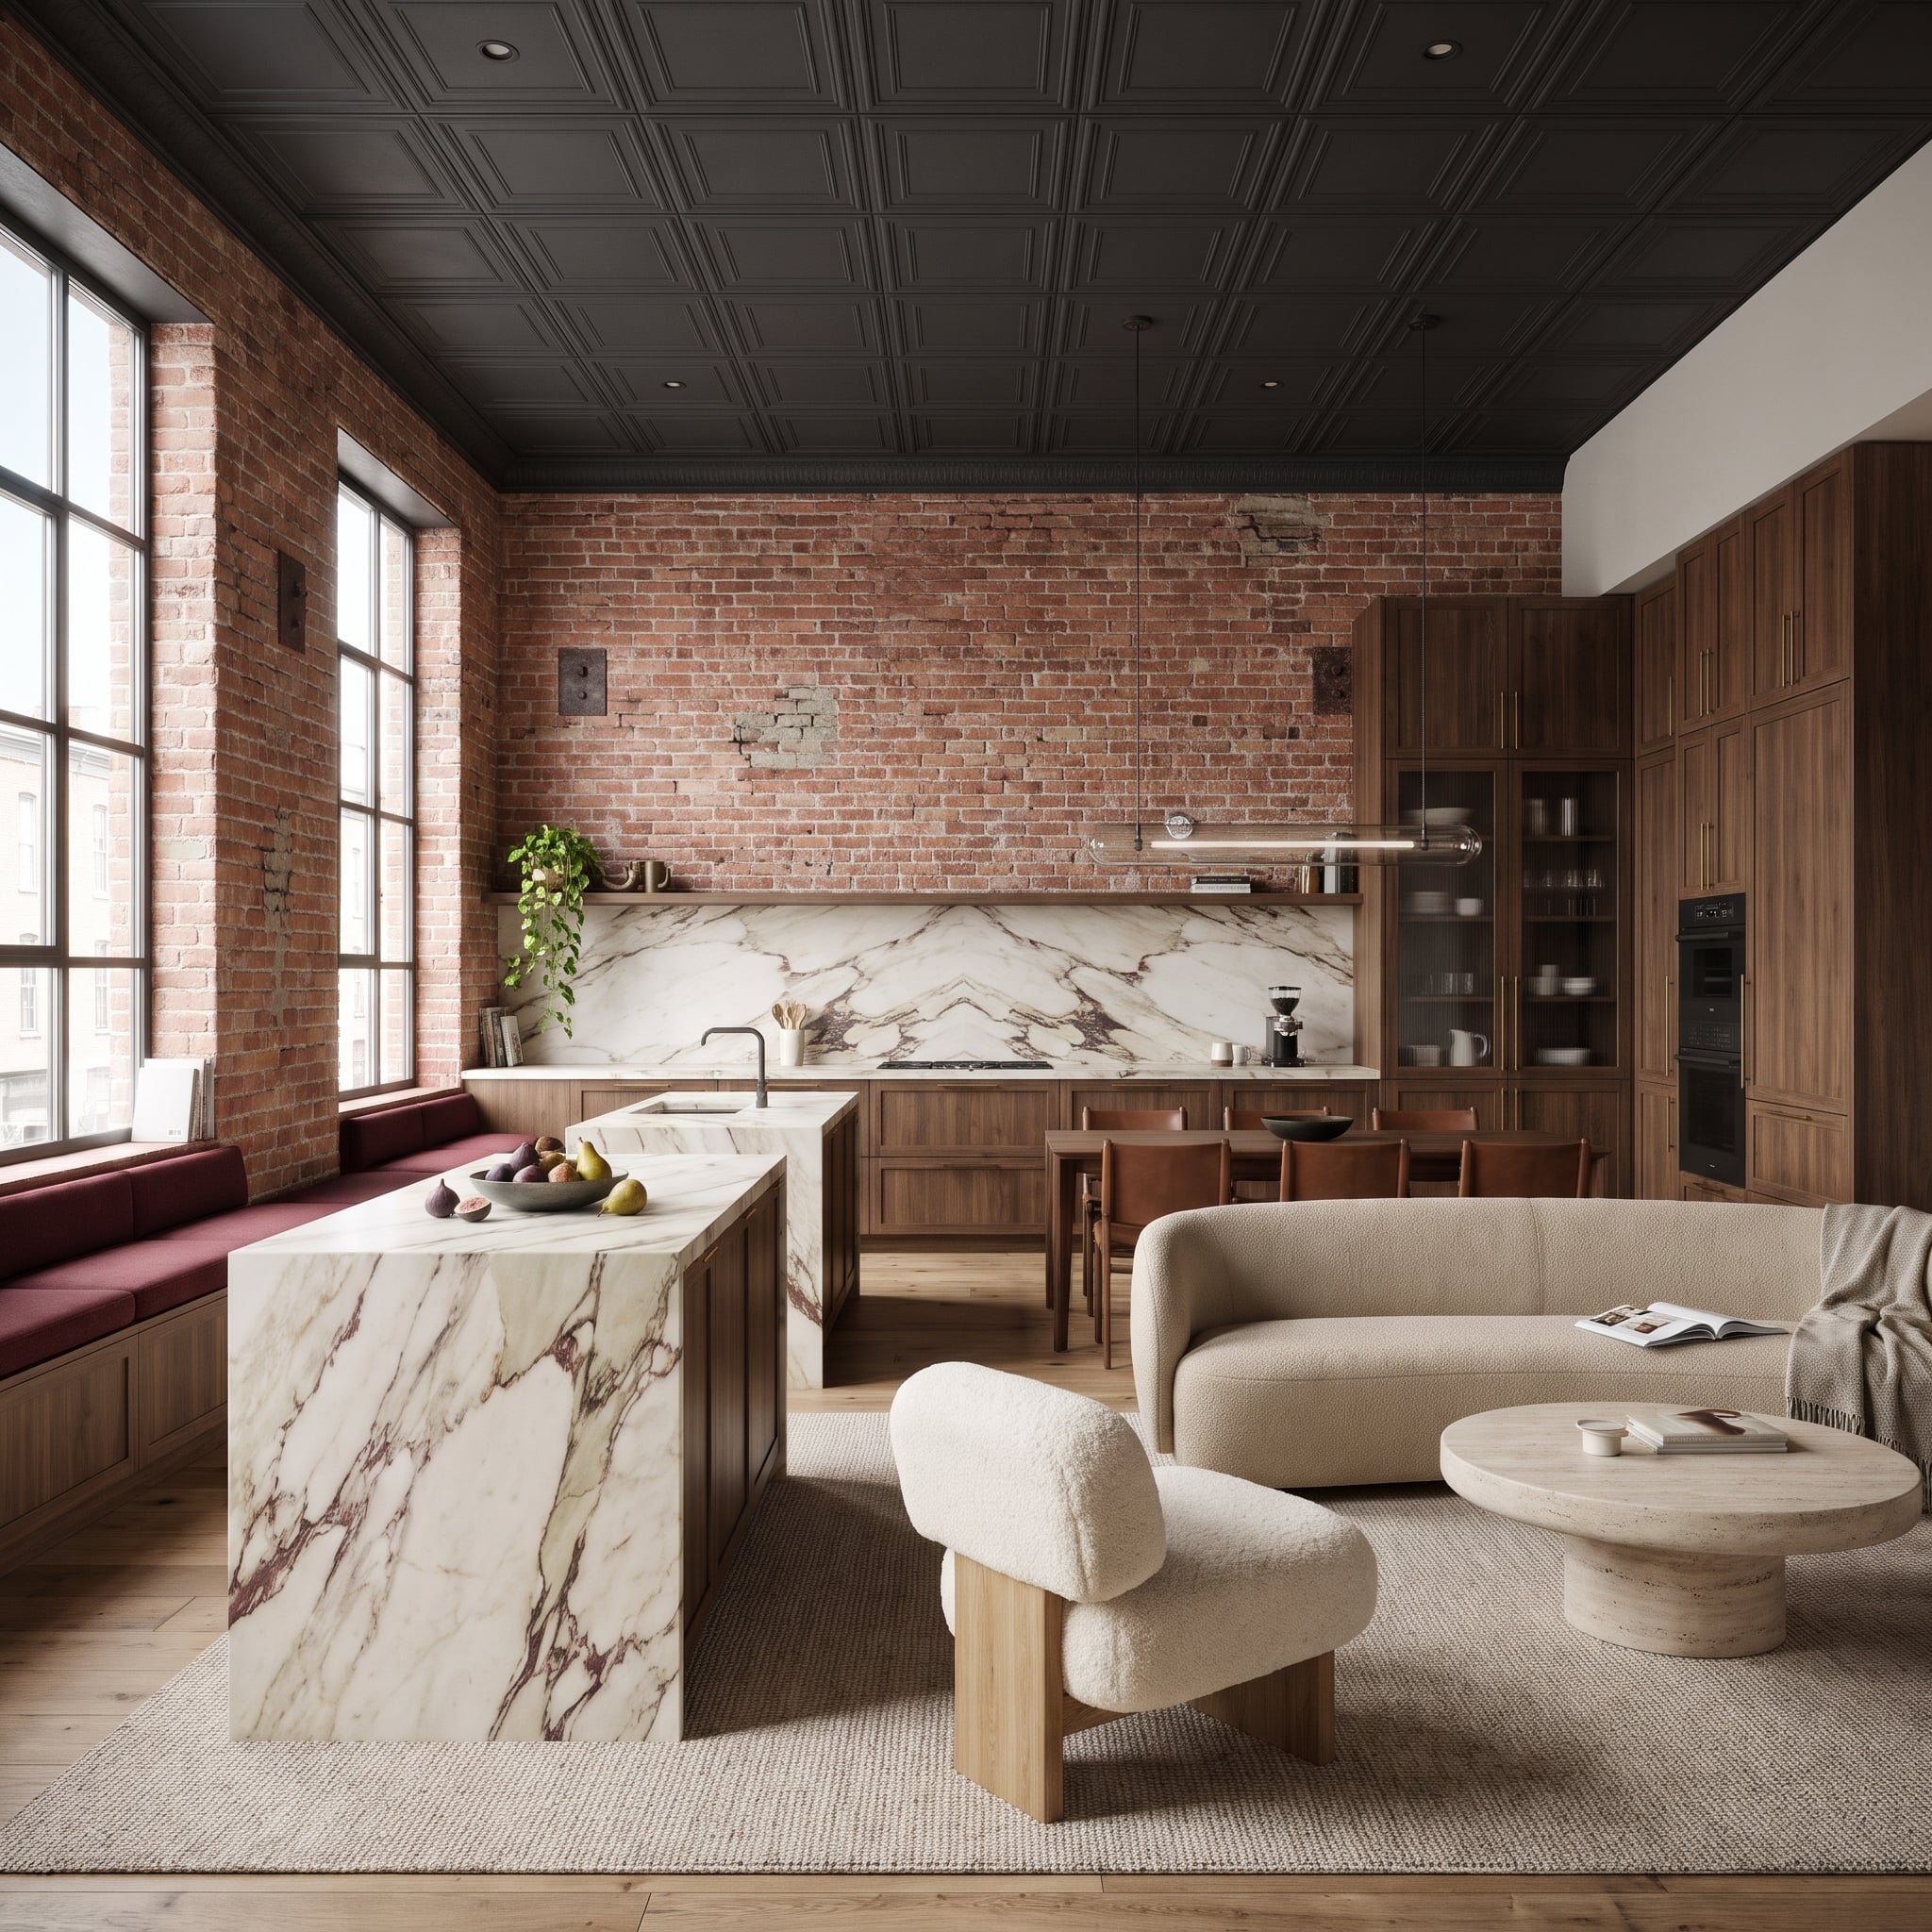
Red brick climbs the kitchen’s back wall, bringing rough texture and a deep, earthy color to an interior otherwise dominated by polished surfaces. The dark coffered ceiling could have made the space feel severe. Instead, the brick introduces warmth, while the walnut cabinetry carries its reddish undertones into the rest of the kitchen.
A marble island threaded with burgundy veining provides a particularly effective bridge between the masonry and the contemporary finishes. Beyond it, a bouclé sofa, travertine coffee table, and crimson window bench extend the palette into the living area. The brick isn’t an isolated rustic gesture. It’s the material that gives the open-plan interior its identity.
Worth Considering: Exposed masonry can often be cleaned, repaired, or repointed rather than concealed. Before removing or covering brick, establish whether the wall is structural, whether moisture is present, and what treatment is appropriate for its condition.
30. A Black Coffered Ceiling Turns the Foyer Into an Occasion
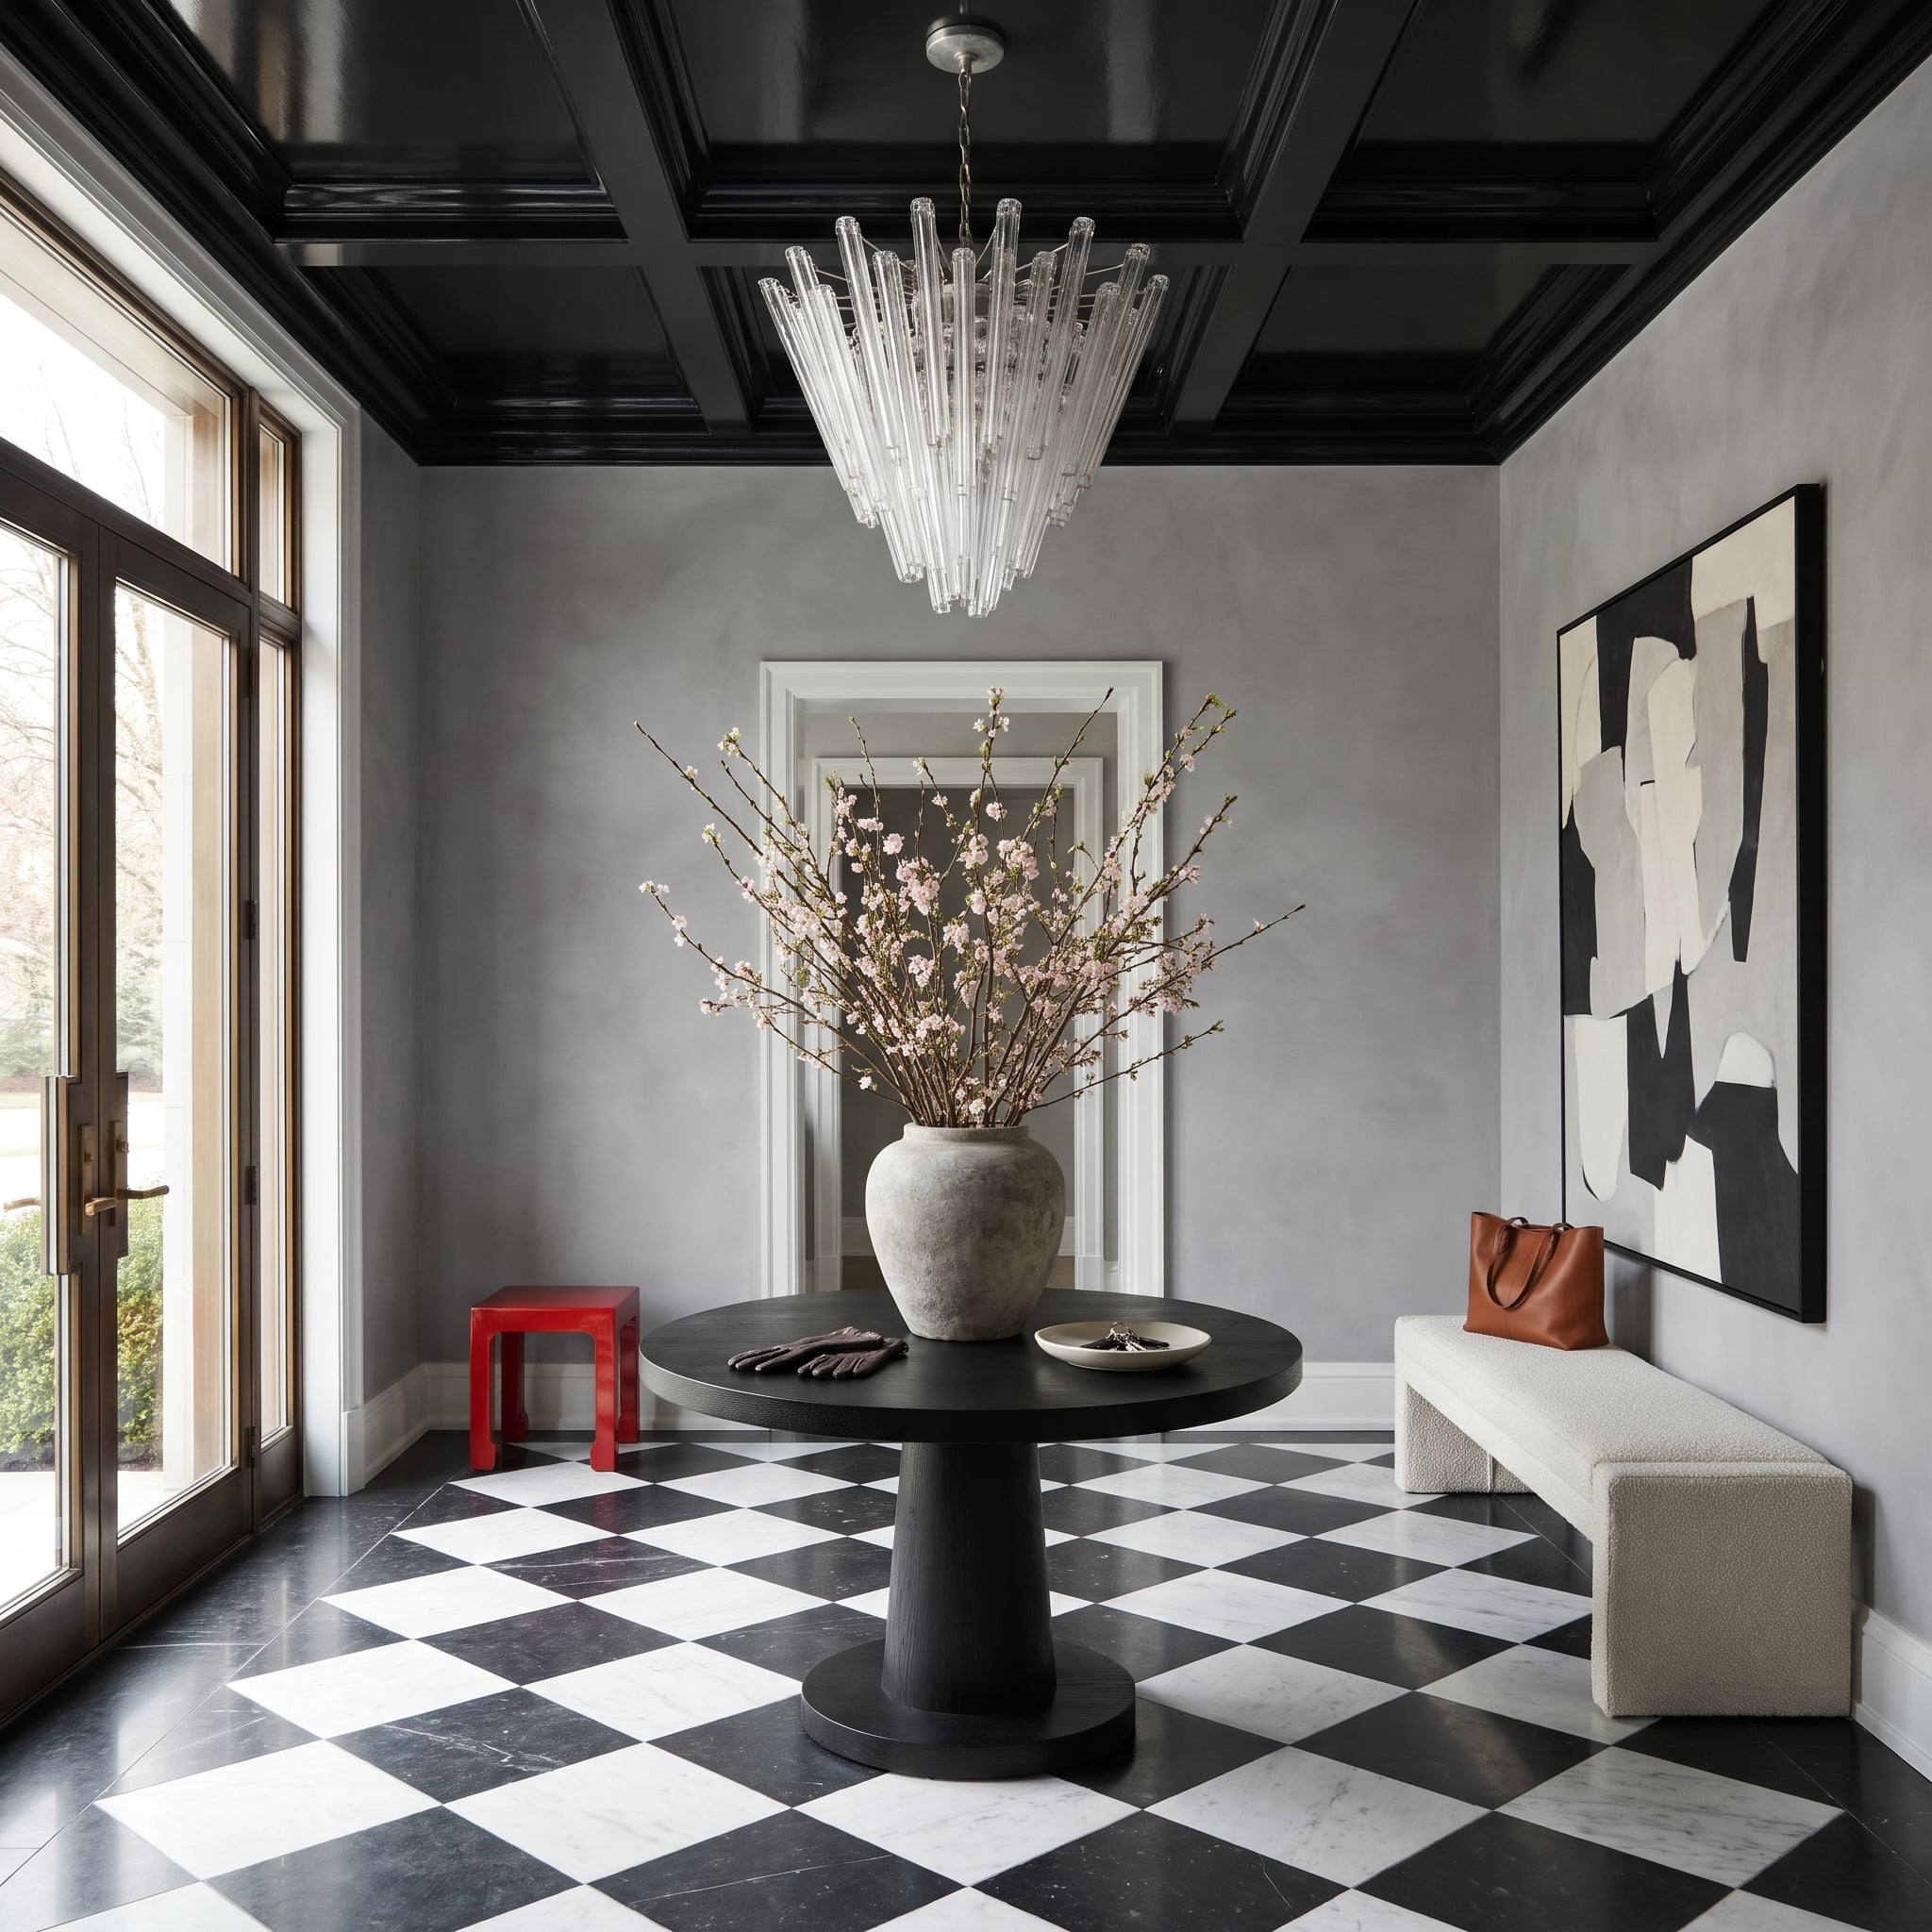
Black lacquer across a coffered ceiling is a confident choice, particularly above a checkerboard marble floor that already has plenty to say. The ceiling’s recessed geometry catches reflections from a glass-rod chandelier, while the oversized black-and-white diamonds below establish a second, equally assertive pattern.
A matte black pedestal table occupies the center without obstructing the view upward. Terracotta pottery and cherry blossom branches introduce softer forms into an otherwise sharply geometric room. The effect depends on the ceiling retaining its depth. Flatten those coffers and the chandelier loses the architectural setting that makes it so effective.
29. Stained Glass Makes This Study Change Color With the Sun
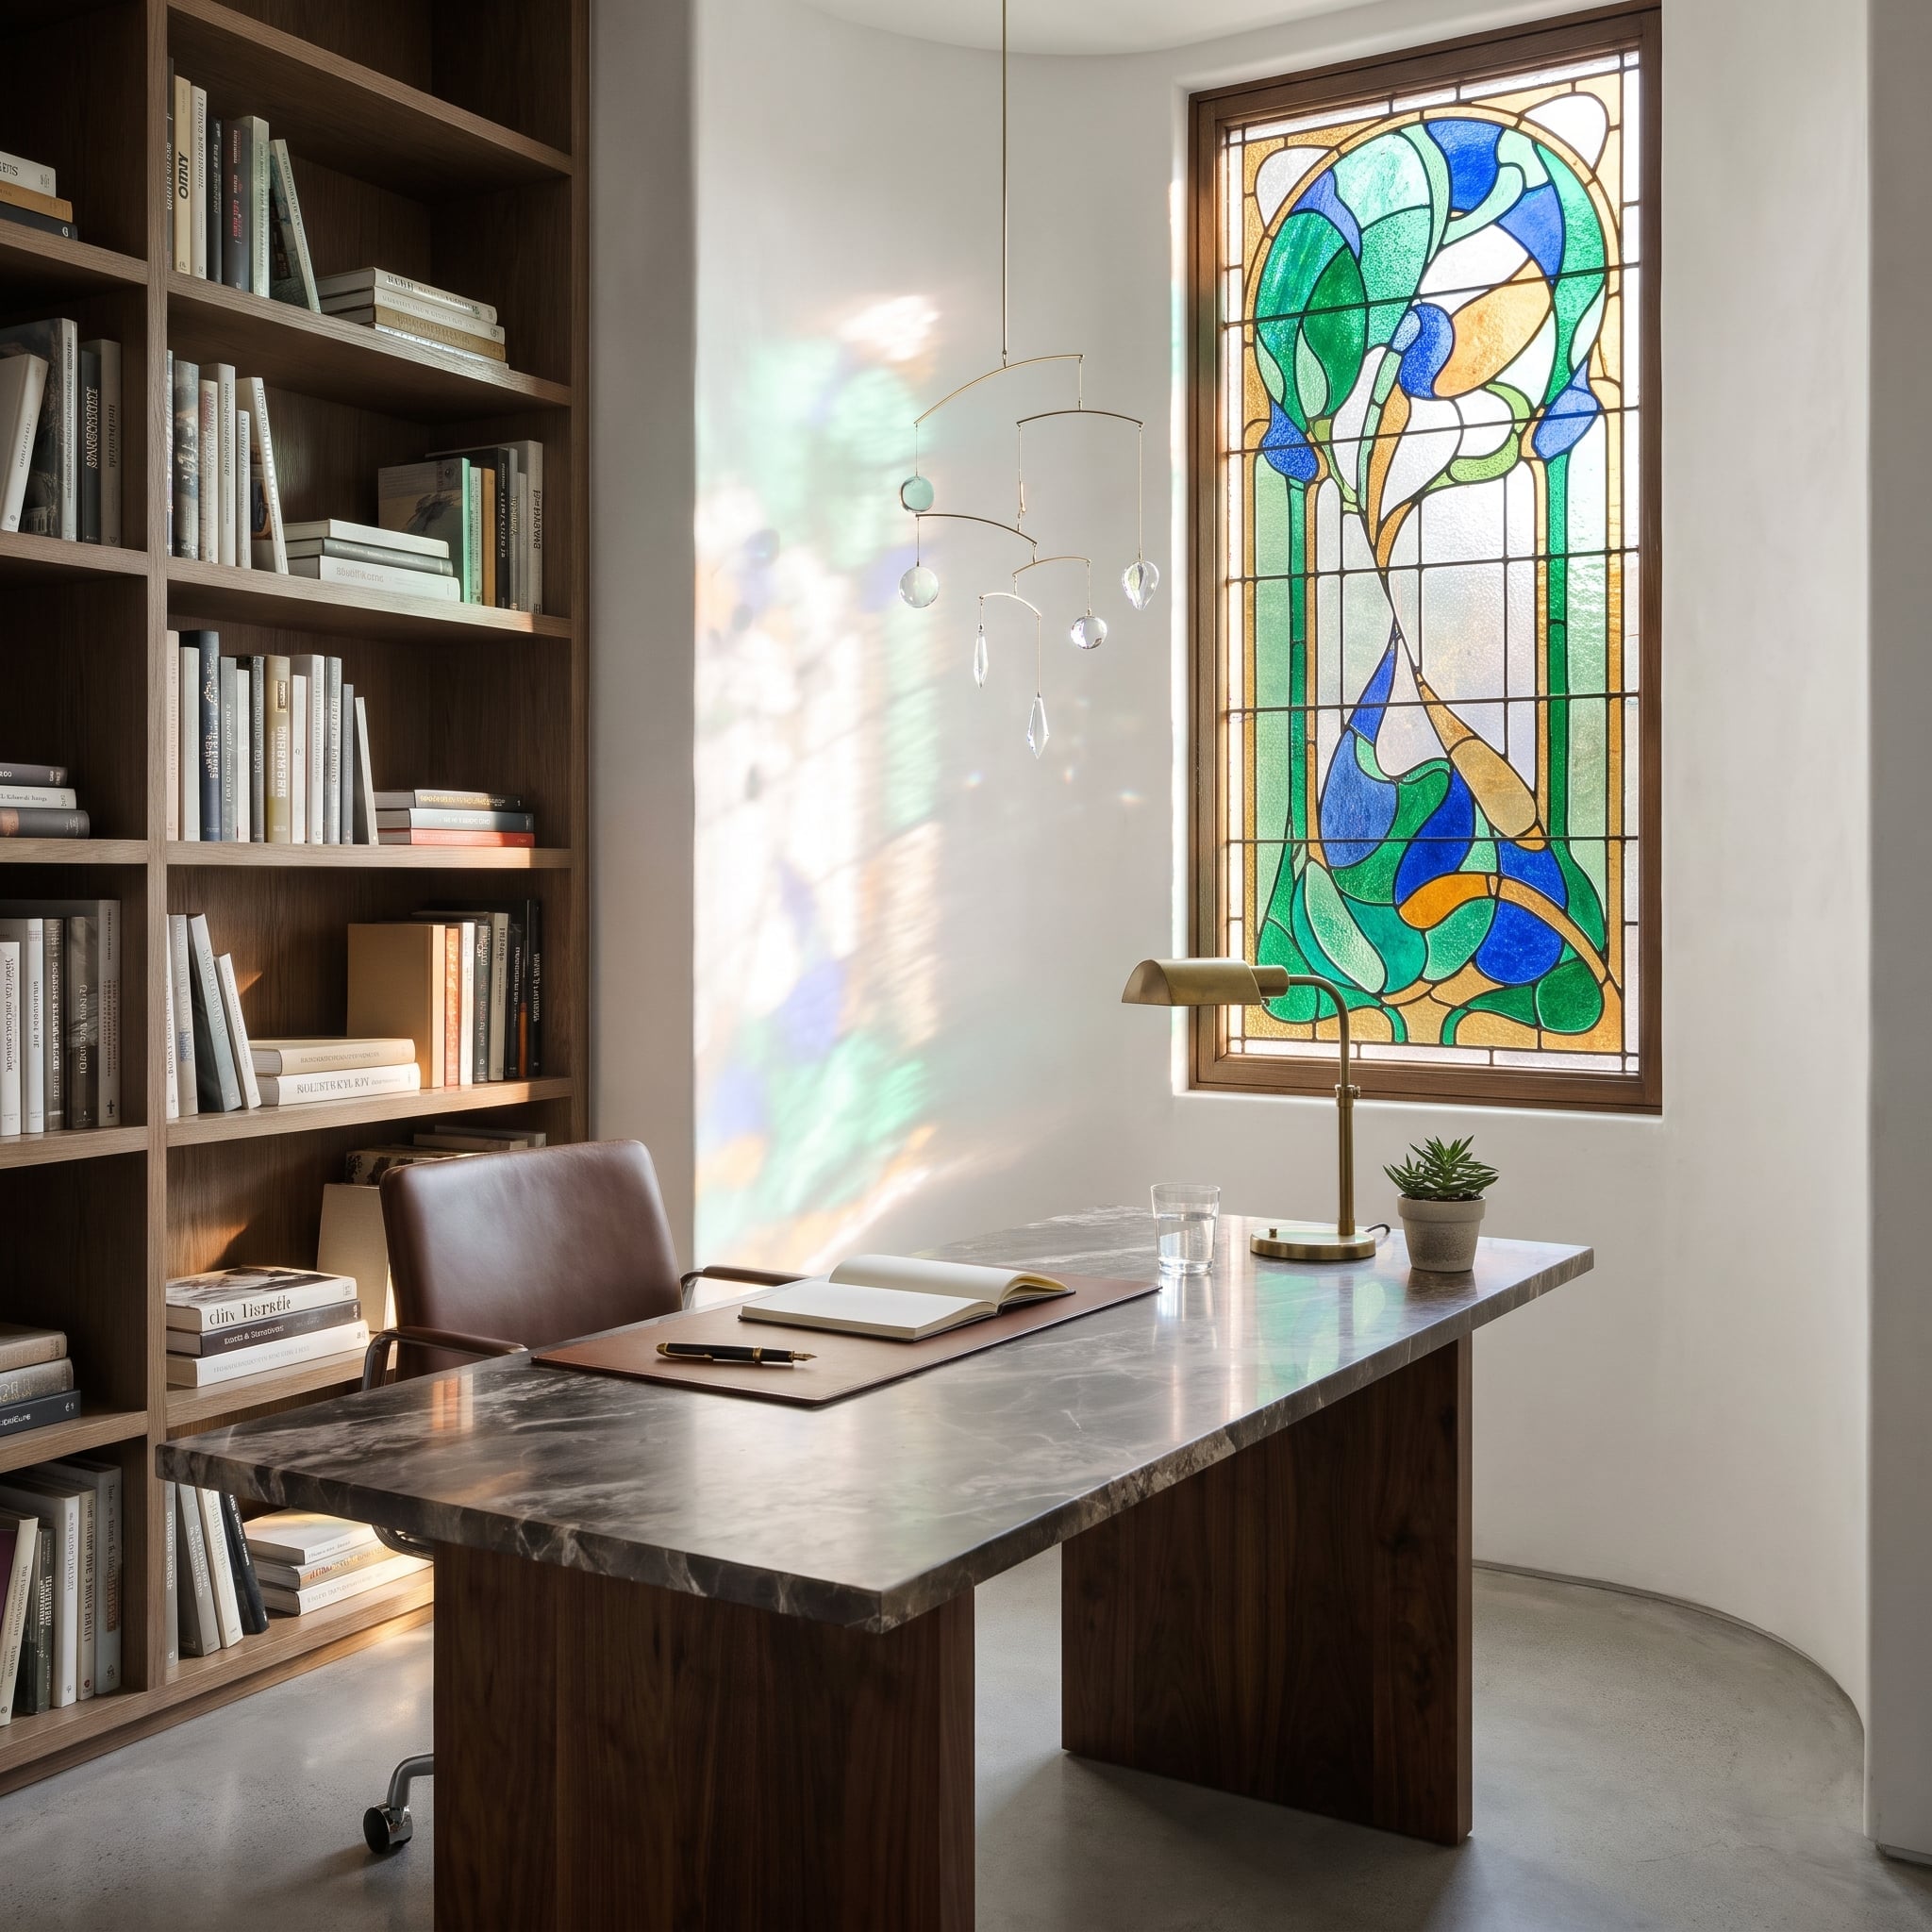
An arched stained-glass panel introduces green, blue, and amber into an otherwise restrained study. As daylight passes through the glass, colored patches appear across the pale wall, giving the room a changing pattern that no wallpaper or fixed lighting scheme could reproduce in quite the same way.
The desk is decidedly contemporary: a marble top, walnut base, brass task lamp, and little unnecessary ornament. That restraint gives the stained glass room to perform. The panel provides color without demanding colorful furniture, making preservation and contemporary design natural companions rather than opposing camps.
28. The Marble Fireplace That Gives a Living Room Its Proportions
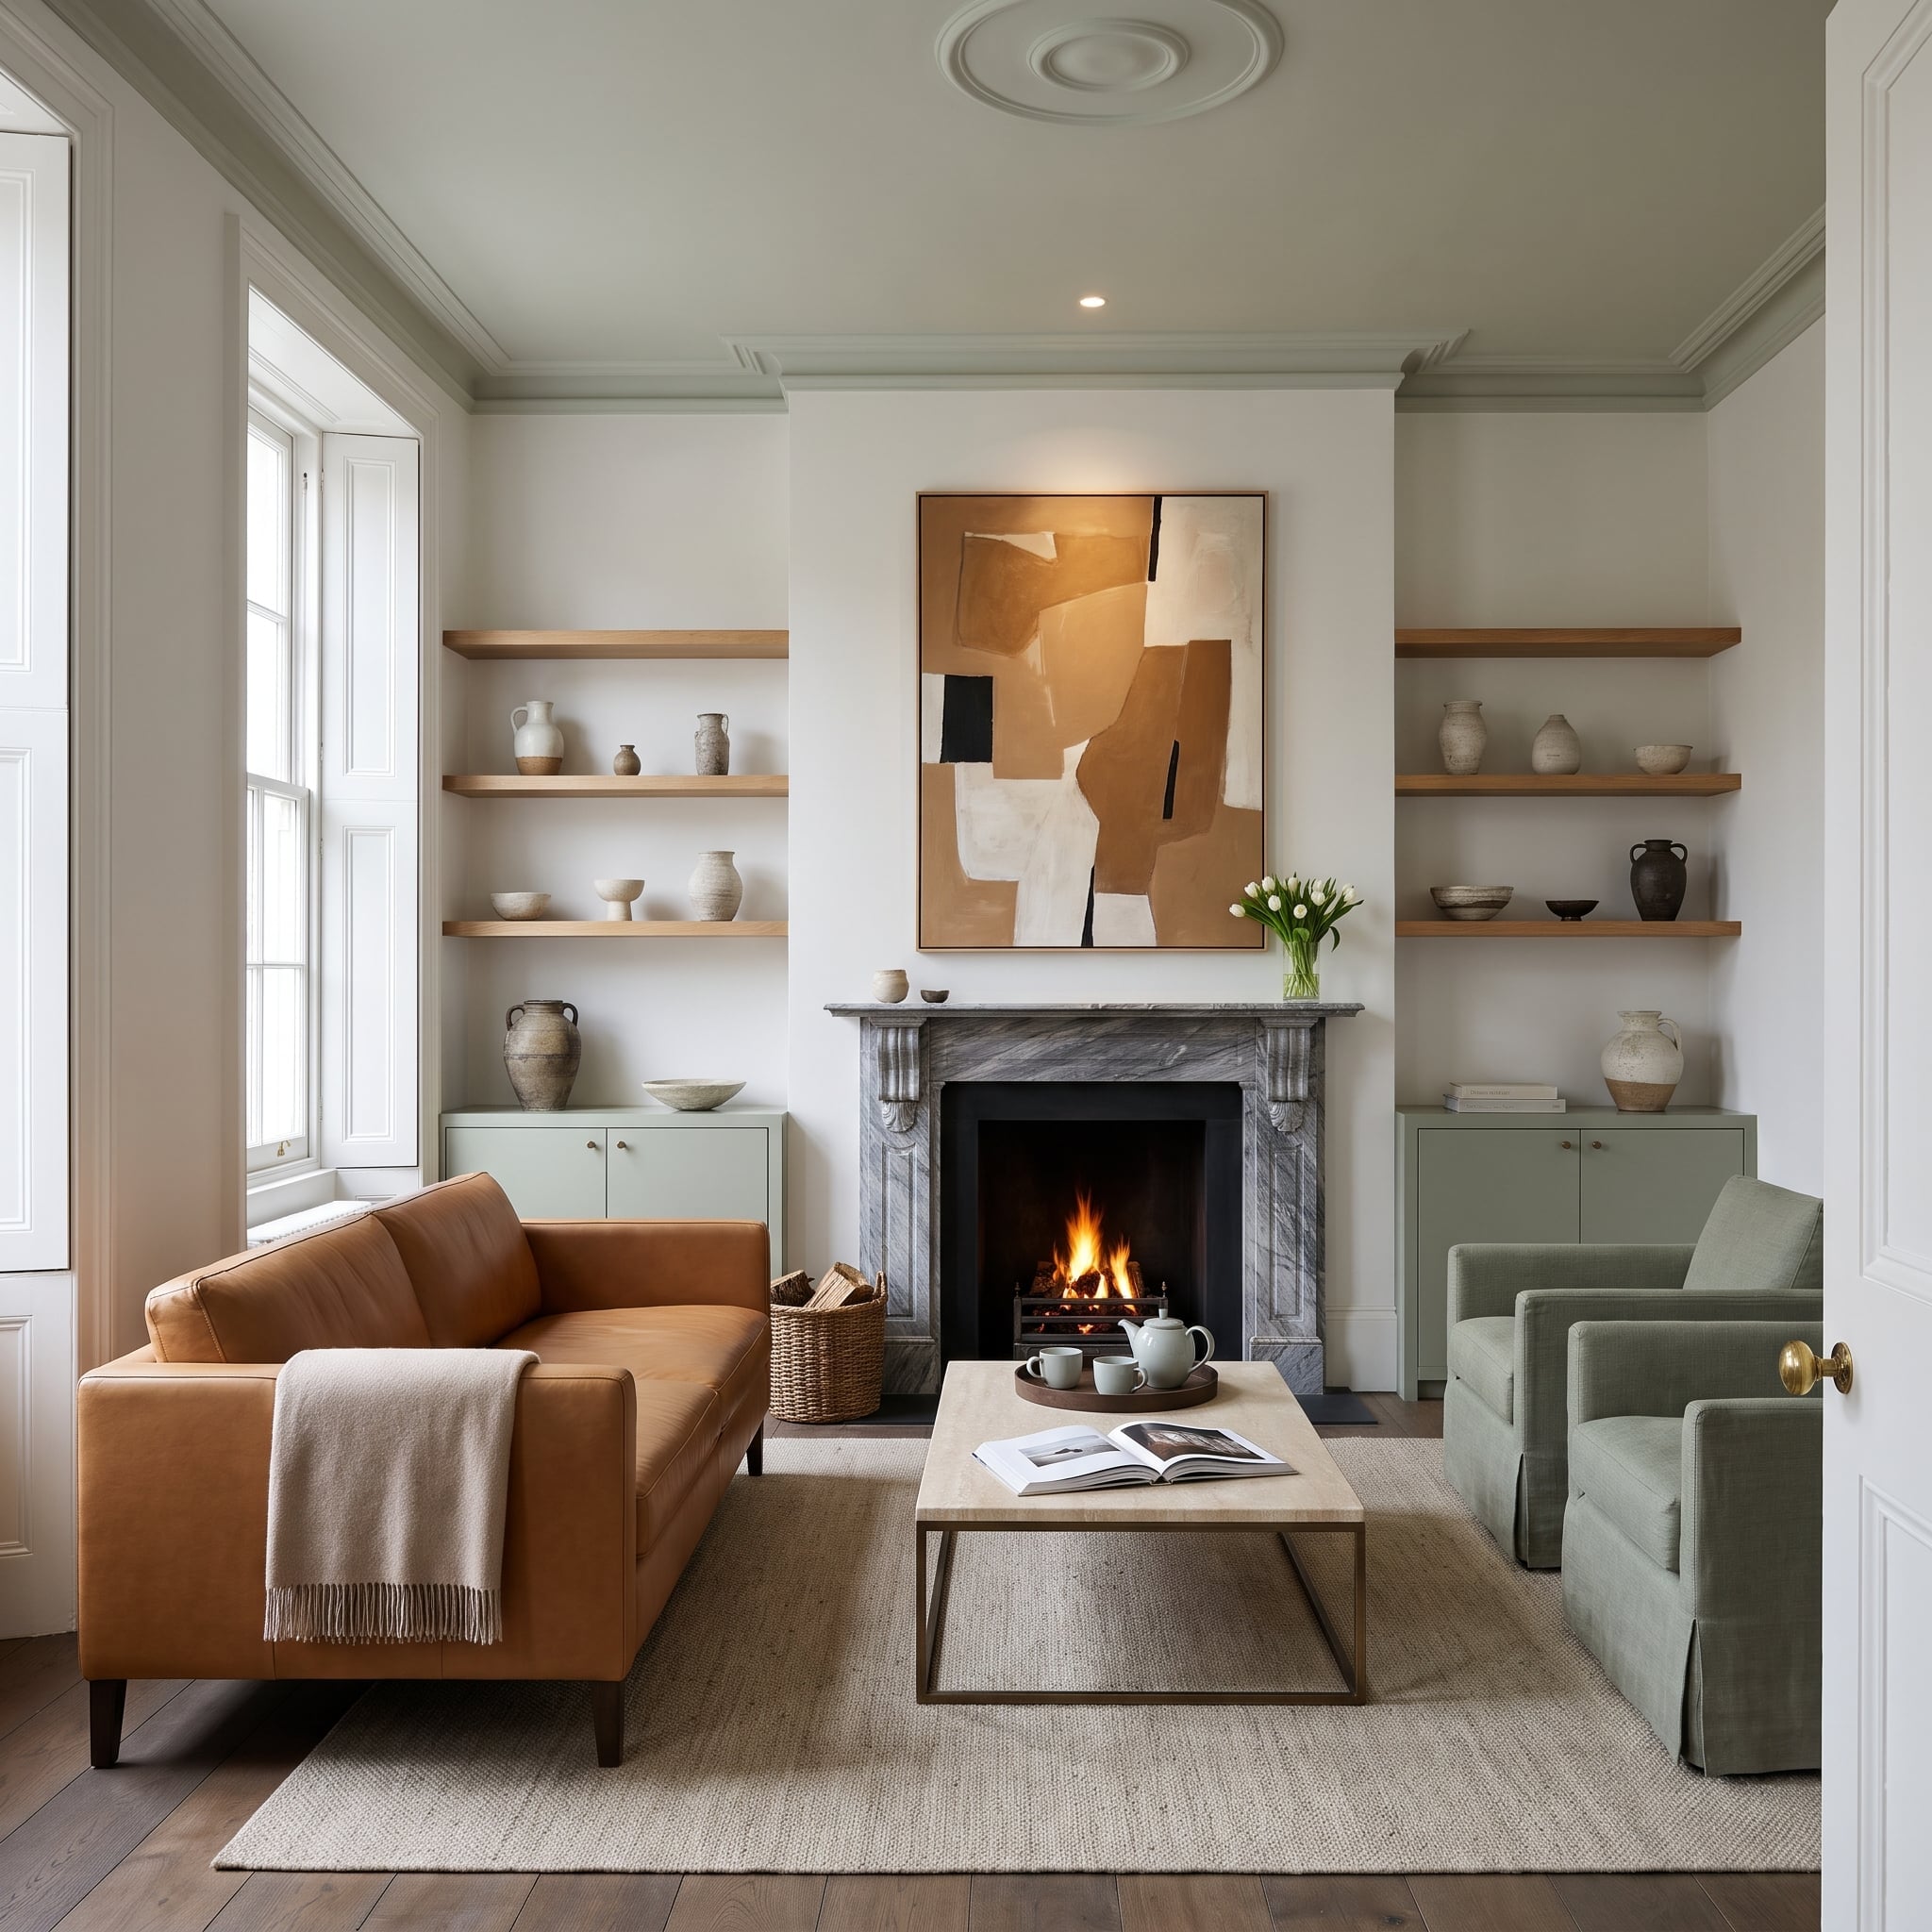
Carved corbels, a substantial mantel shelf, and gray-veined marble give this fireplace a presence that extends well beyond the firebox. The surround establishes a strong center for the wall, allowing floating oak shelves and contemporary artwork to occupy the surrounding space without competing for attention.
Sage linen armchairs and cognac leather seating bring the composition into the present. Above the mantel, an abstract painting in burnt sienna and chalk white provides a loose, colorful counterpoint to the marble’s disciplined geometry. The room succeeds because the old and new elements have different responsibilities.
Material Matters: Marble surrounds with minor surface wear may be suitable for professional cleaning, polishing, or repair. Carved details and historic finishes require particular care; aggressive treatments can remove material that cannot easily be restored.
27. A Bay Window Becomes a Library, a Seat, and the Best Corner in the House
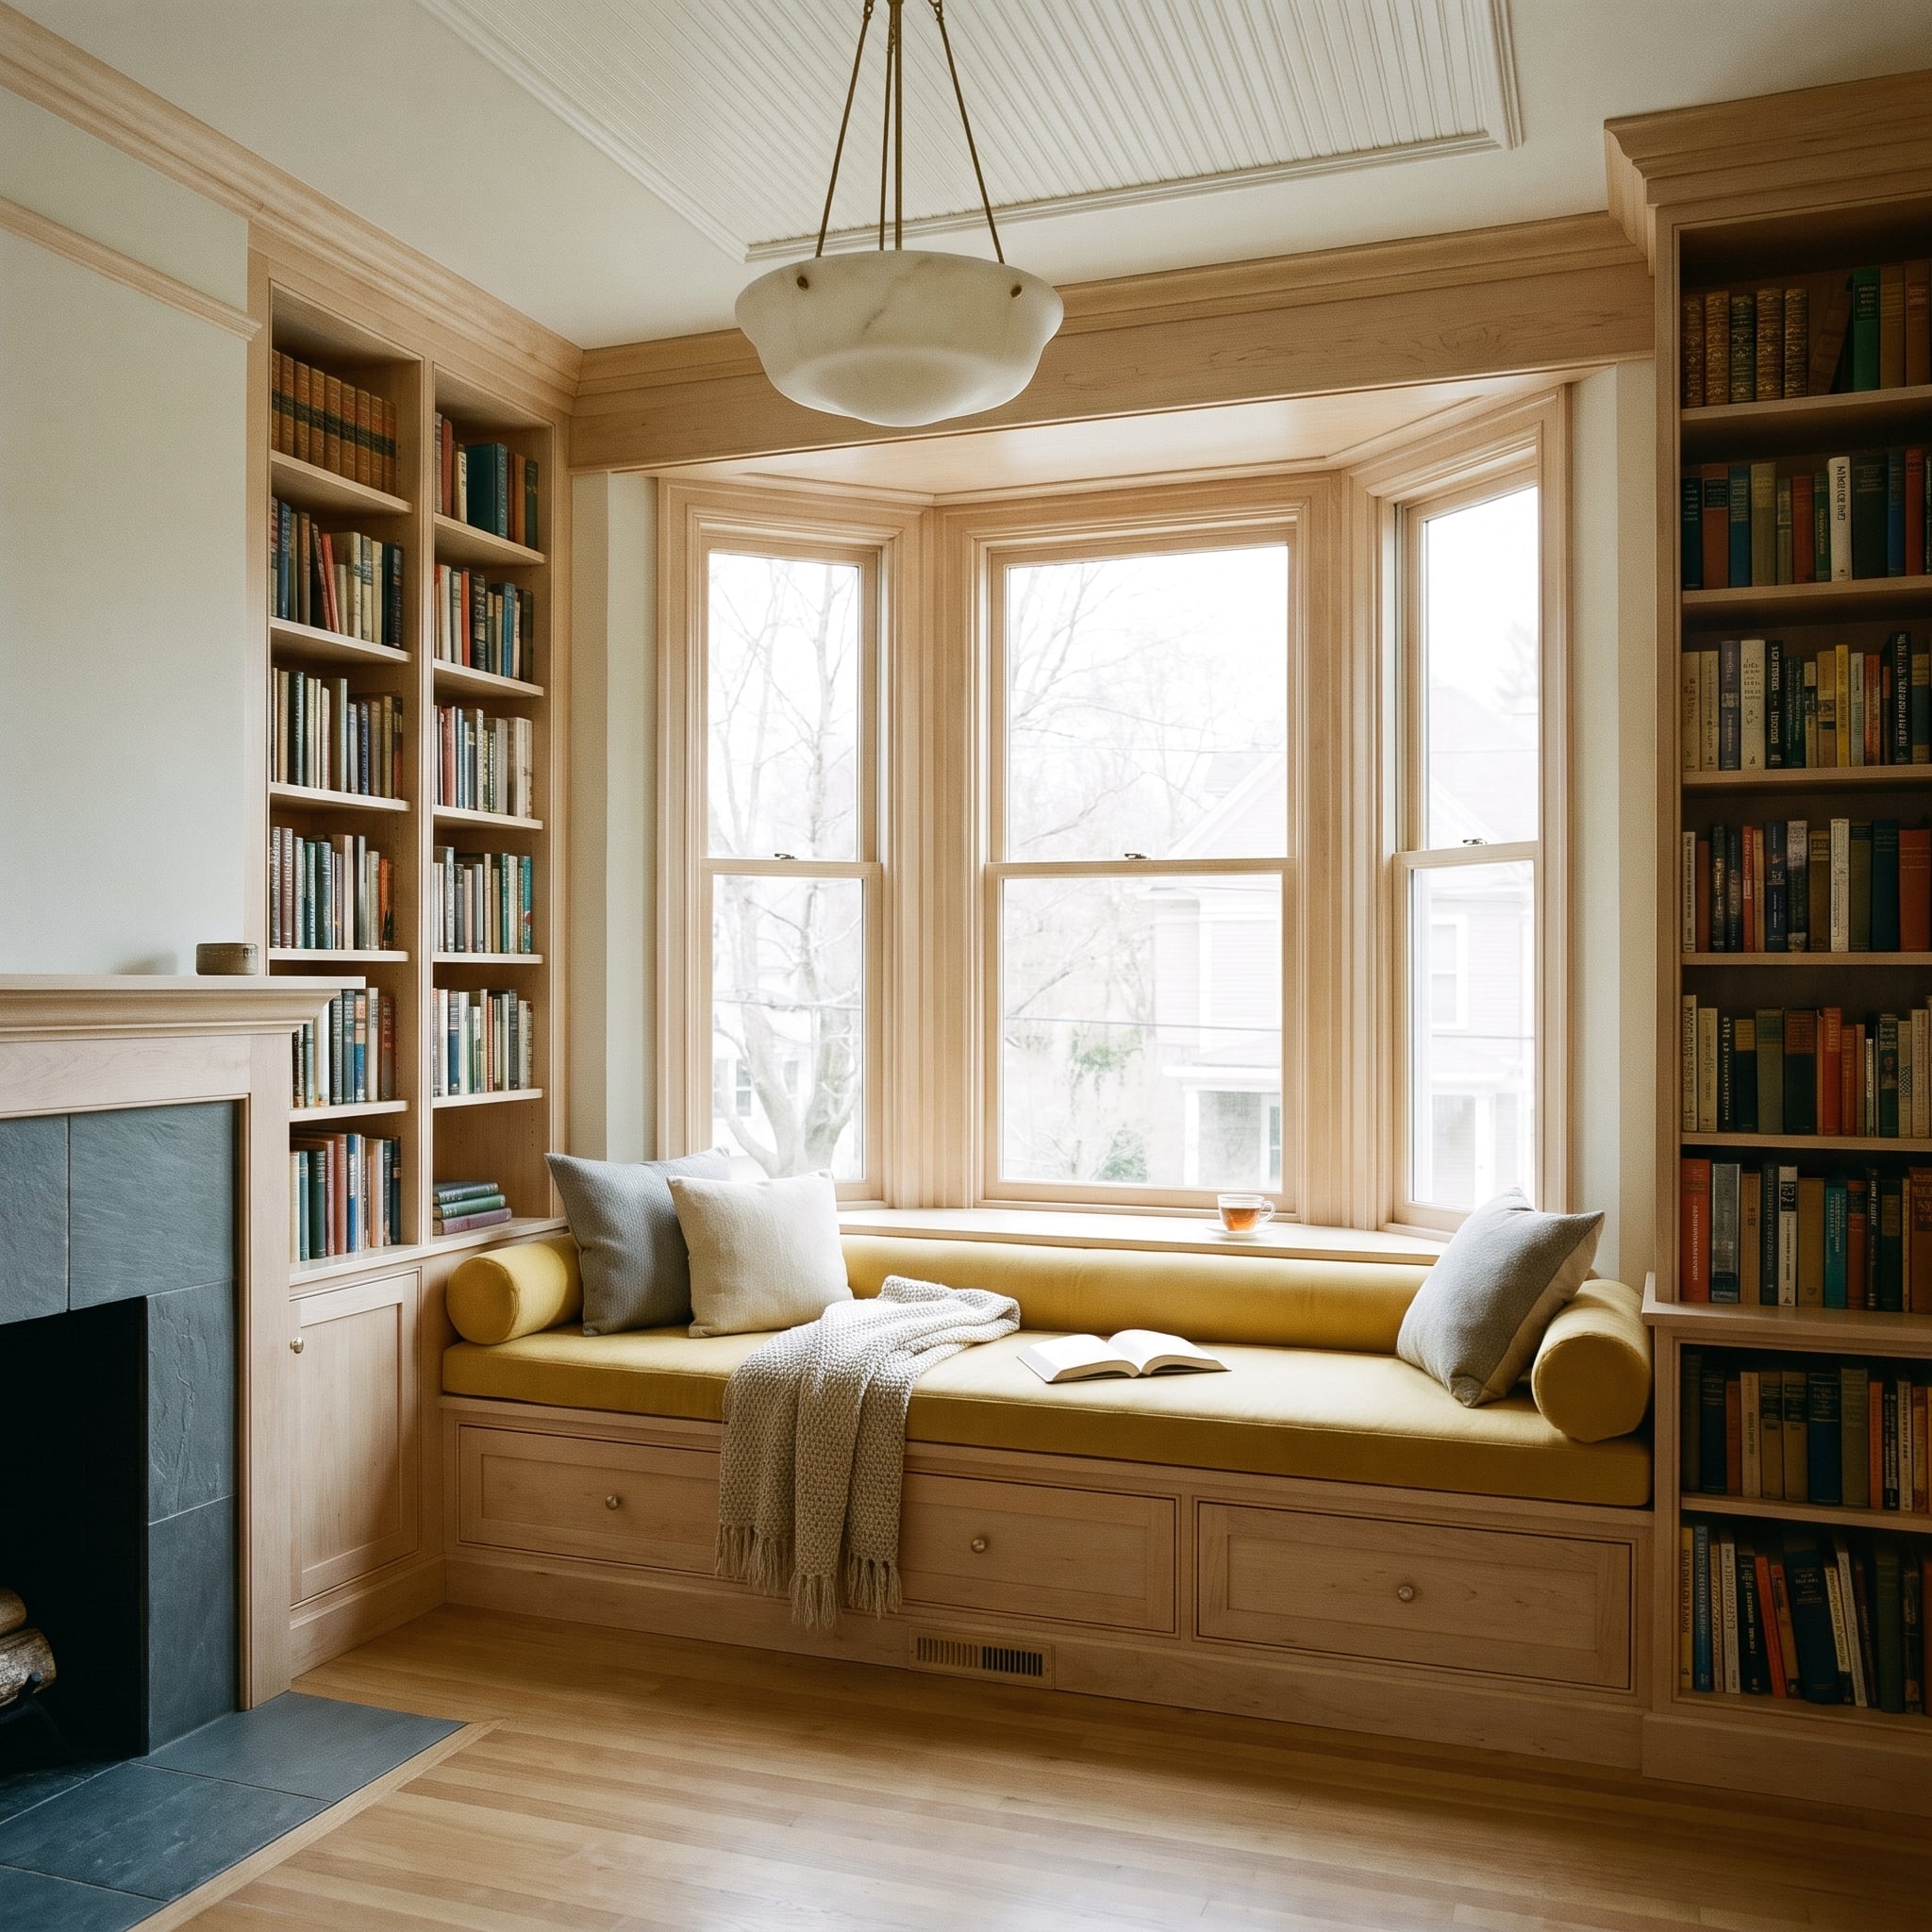
Pale wood millwork follows the bay’s geometry, linking floor-to-ceiling bookshelves, a window bench, and the adjoining fireplace into one continuous composition. The cabinetry doesn’t simply occupy the available wall space. It turns the window’s awkward angles into an advantage.
A mustard velvet cushion introduces a concentrated burst of color beneath a pale stone pendant. The cool daylight from the bay keeps the wood lively, while the dark stone fireplace adds a mineral counterpoint. Few freestanding furniture arrangements could use this corner with the same precision.
Design Detail: Built-in seating can make practical use of a bay window’s unusual footprint. Where the construction allows, storage beneath the bench adds another function without occupying additional floor space.
In our reader polls, people who picked a wingback chair for reading were more likely to choose traditional shelving for their books, 84% versus 58% of other readers.
26. An Art Deco Ceiling With Enough Swagger for a Grand Piano
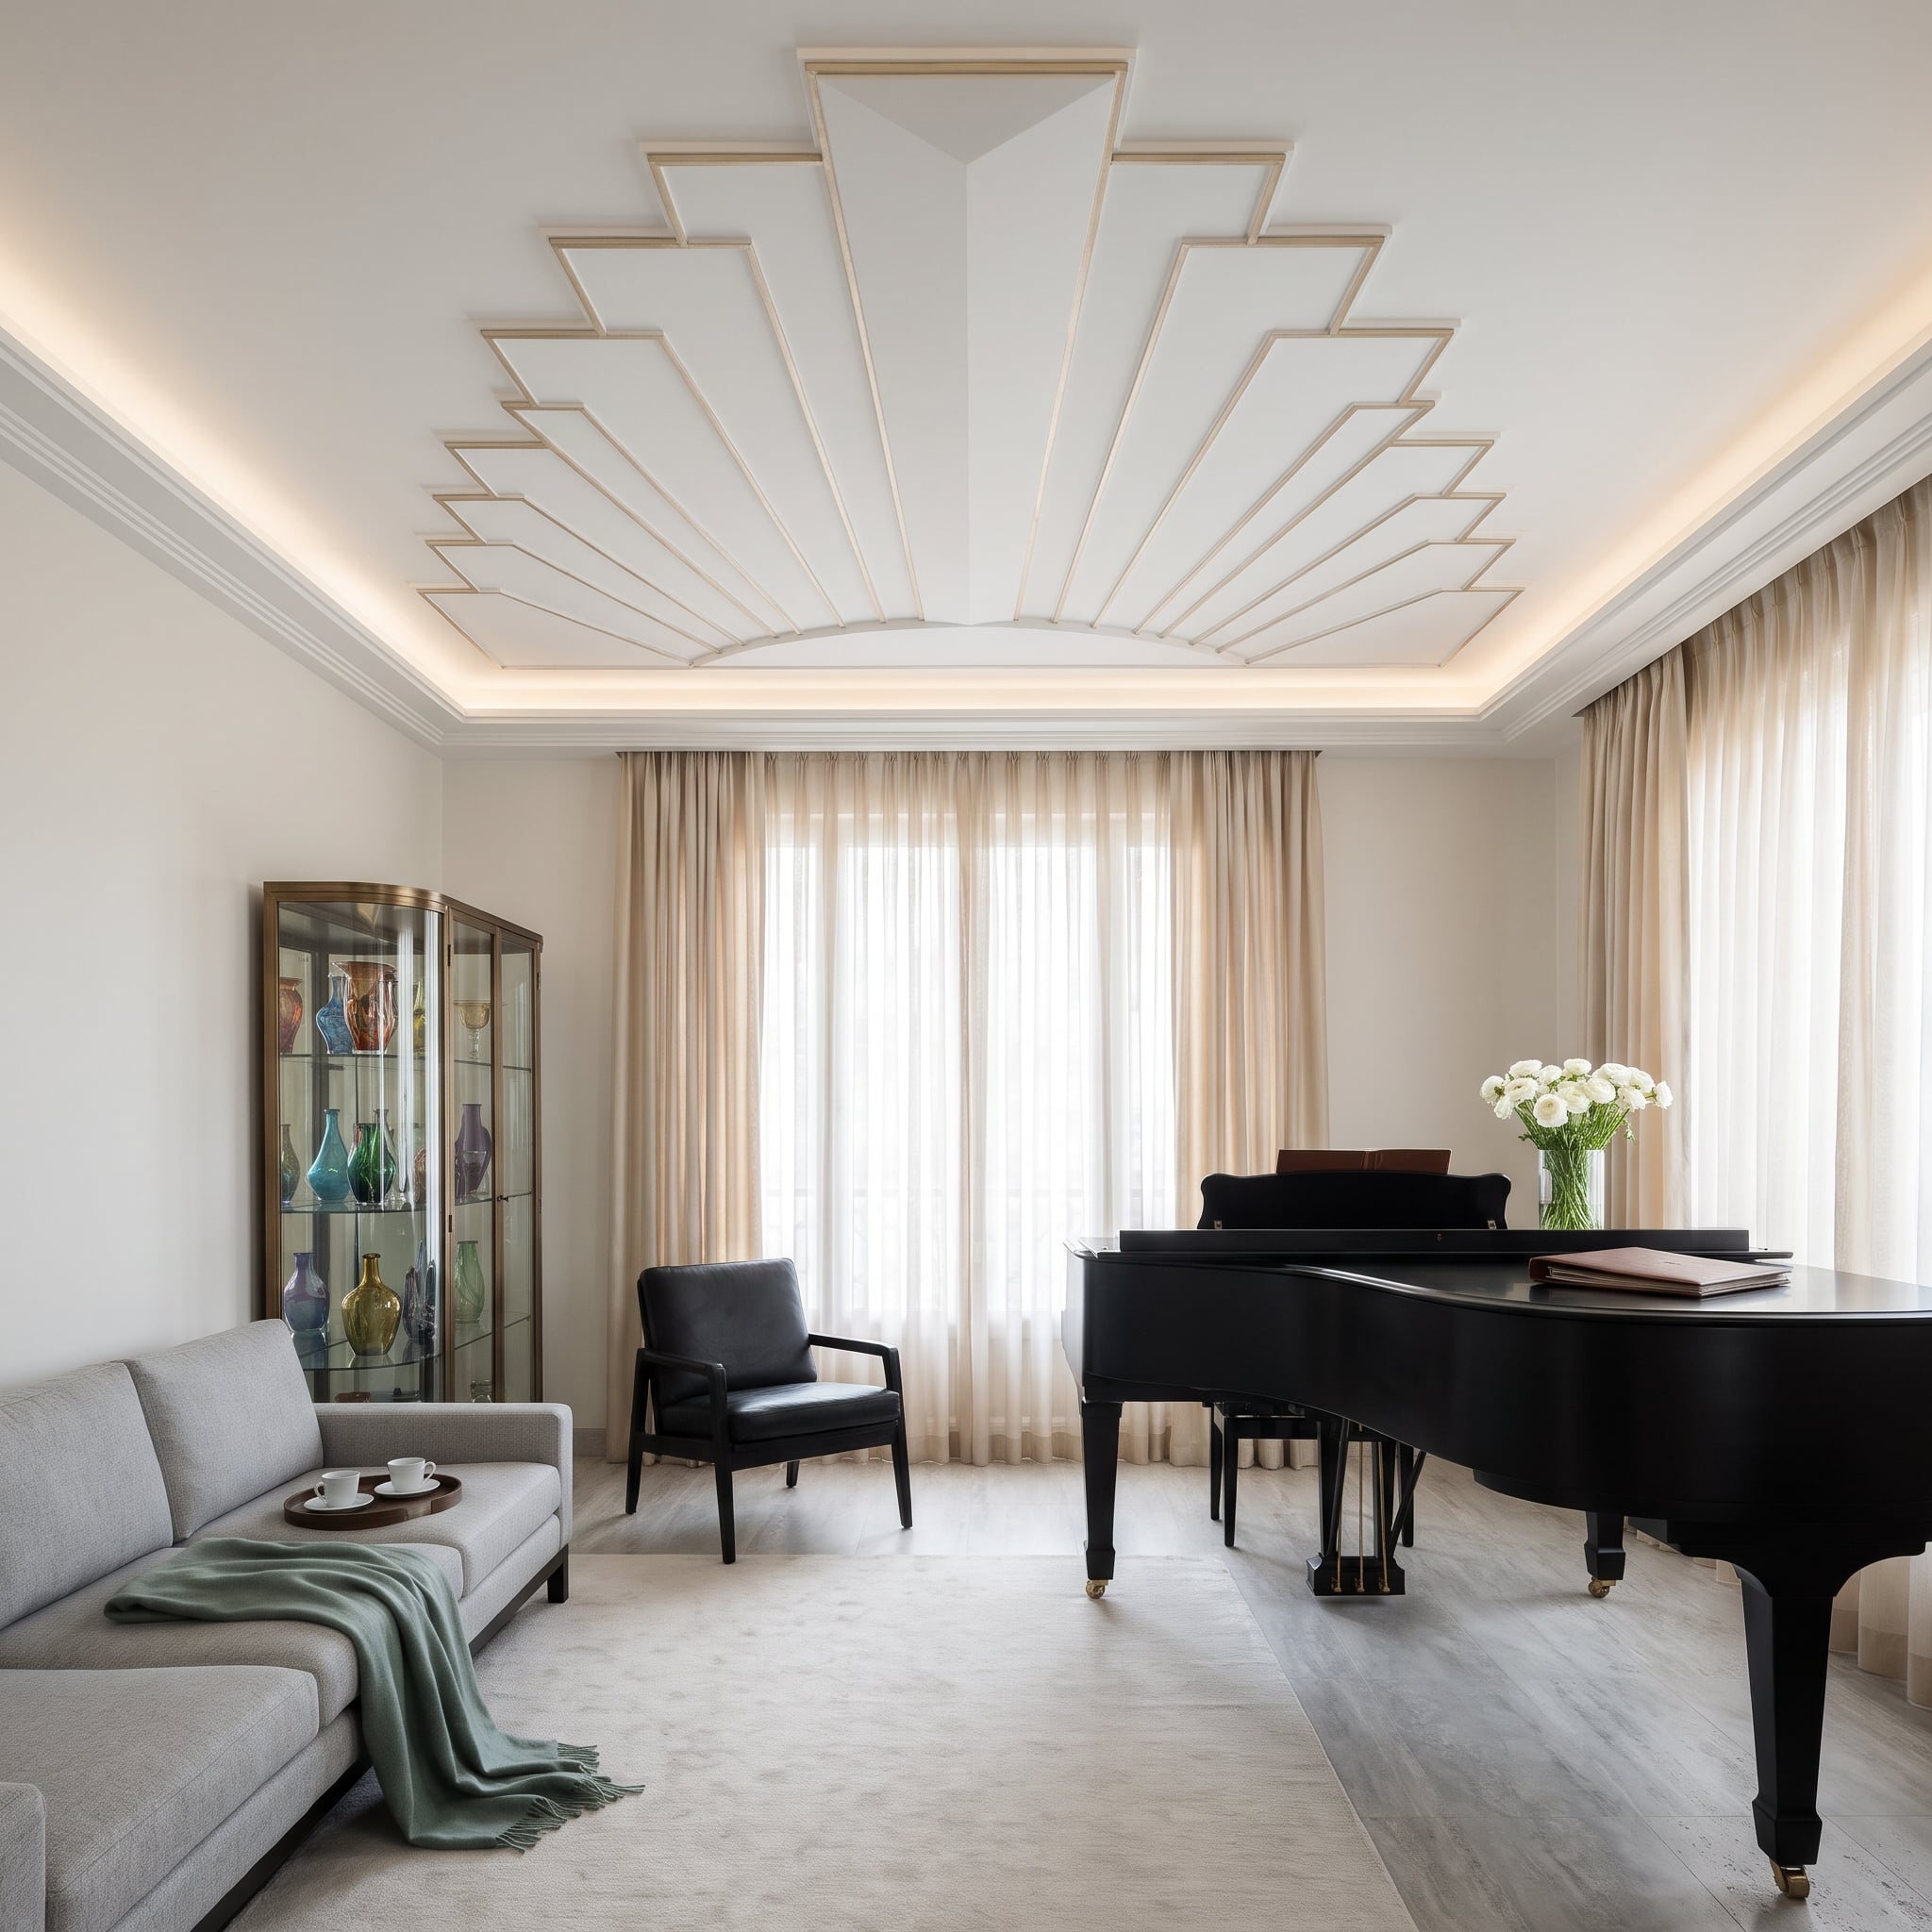
Radiating plaster fans spread across this ceiling in stepped cream-colored blades edged with gold. The geometry has the unmistakable theatricality of Art Deco: symmetry, repetition, and a little calculated extravagance. Cove lighting traces the perimeter without overwhelming the sculptural work at the center.
Below, a black lacquer grand piano introduces another highly polished surface, while a glass vitrine filled with colorful art glass adds smaller flashes of brilliance. The room has plenty of decorative ambition, yet the ceiling remains its most commanding feature. Flattening it would exchange a distinctive architectural composition for an expanse of ordinary plaster.
25. A Butler’s Pantry Proves That Two Rooms Can Work Better Than One
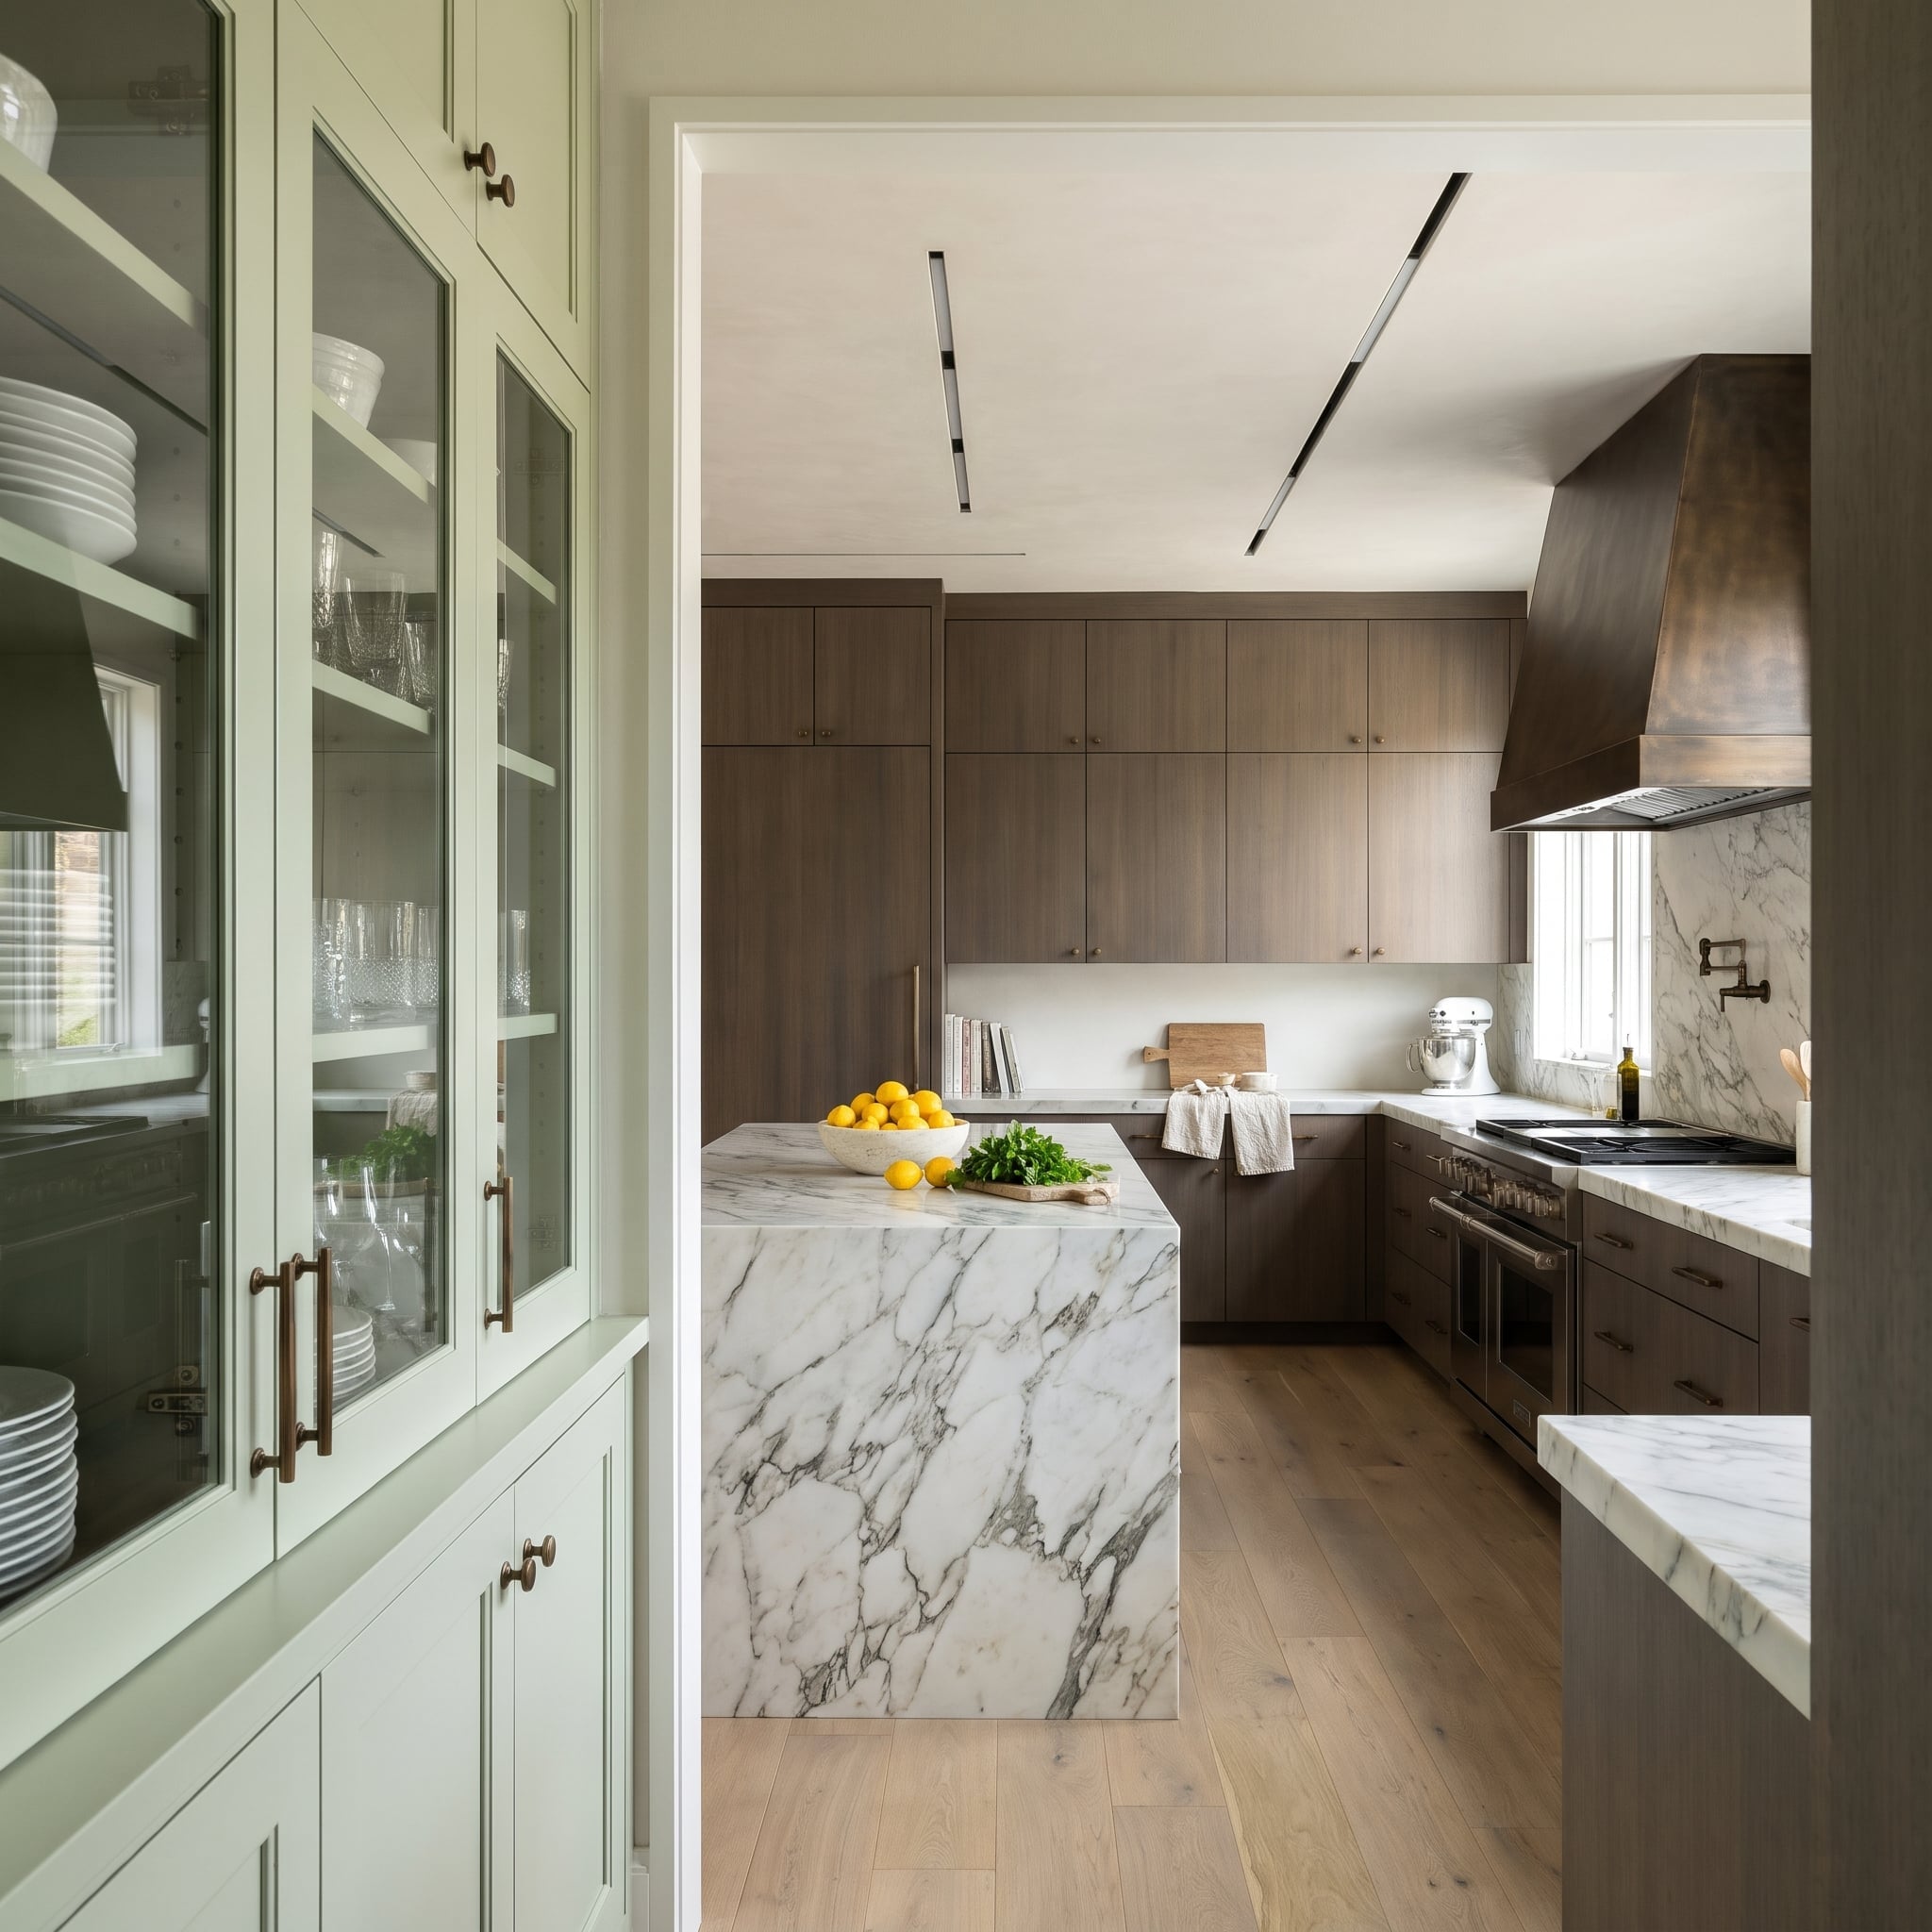
A dramatic white marble waterfall island occupies the main kitchen, backed by dark oak cabinetry that rises to the ceiling. Beyond it, a separate pantry introduces sage-green glass-front cabinets and a quieter, more specialized storage area. The change in color makes the transition clear without severing the relationship between the two spaces.
The arrangement offers a practical alternative to putting every appliance, dish, and serving piece on display in one large room. The main kitchen retains its broad working surfaces, while the adjoining cabinetry accommodates a different set of tasks. Preserving that separation can be more useful than automatically opening another wall.
Renovation Consideration: Existing pantry cabinetry may be suitable for refinishing, hardware replacement, or internal storage improvements. Evaluate its condition and function before removing a useful secondary workspace.
24. Arched Windows Give a Contemporary Living Room Its Rhythm
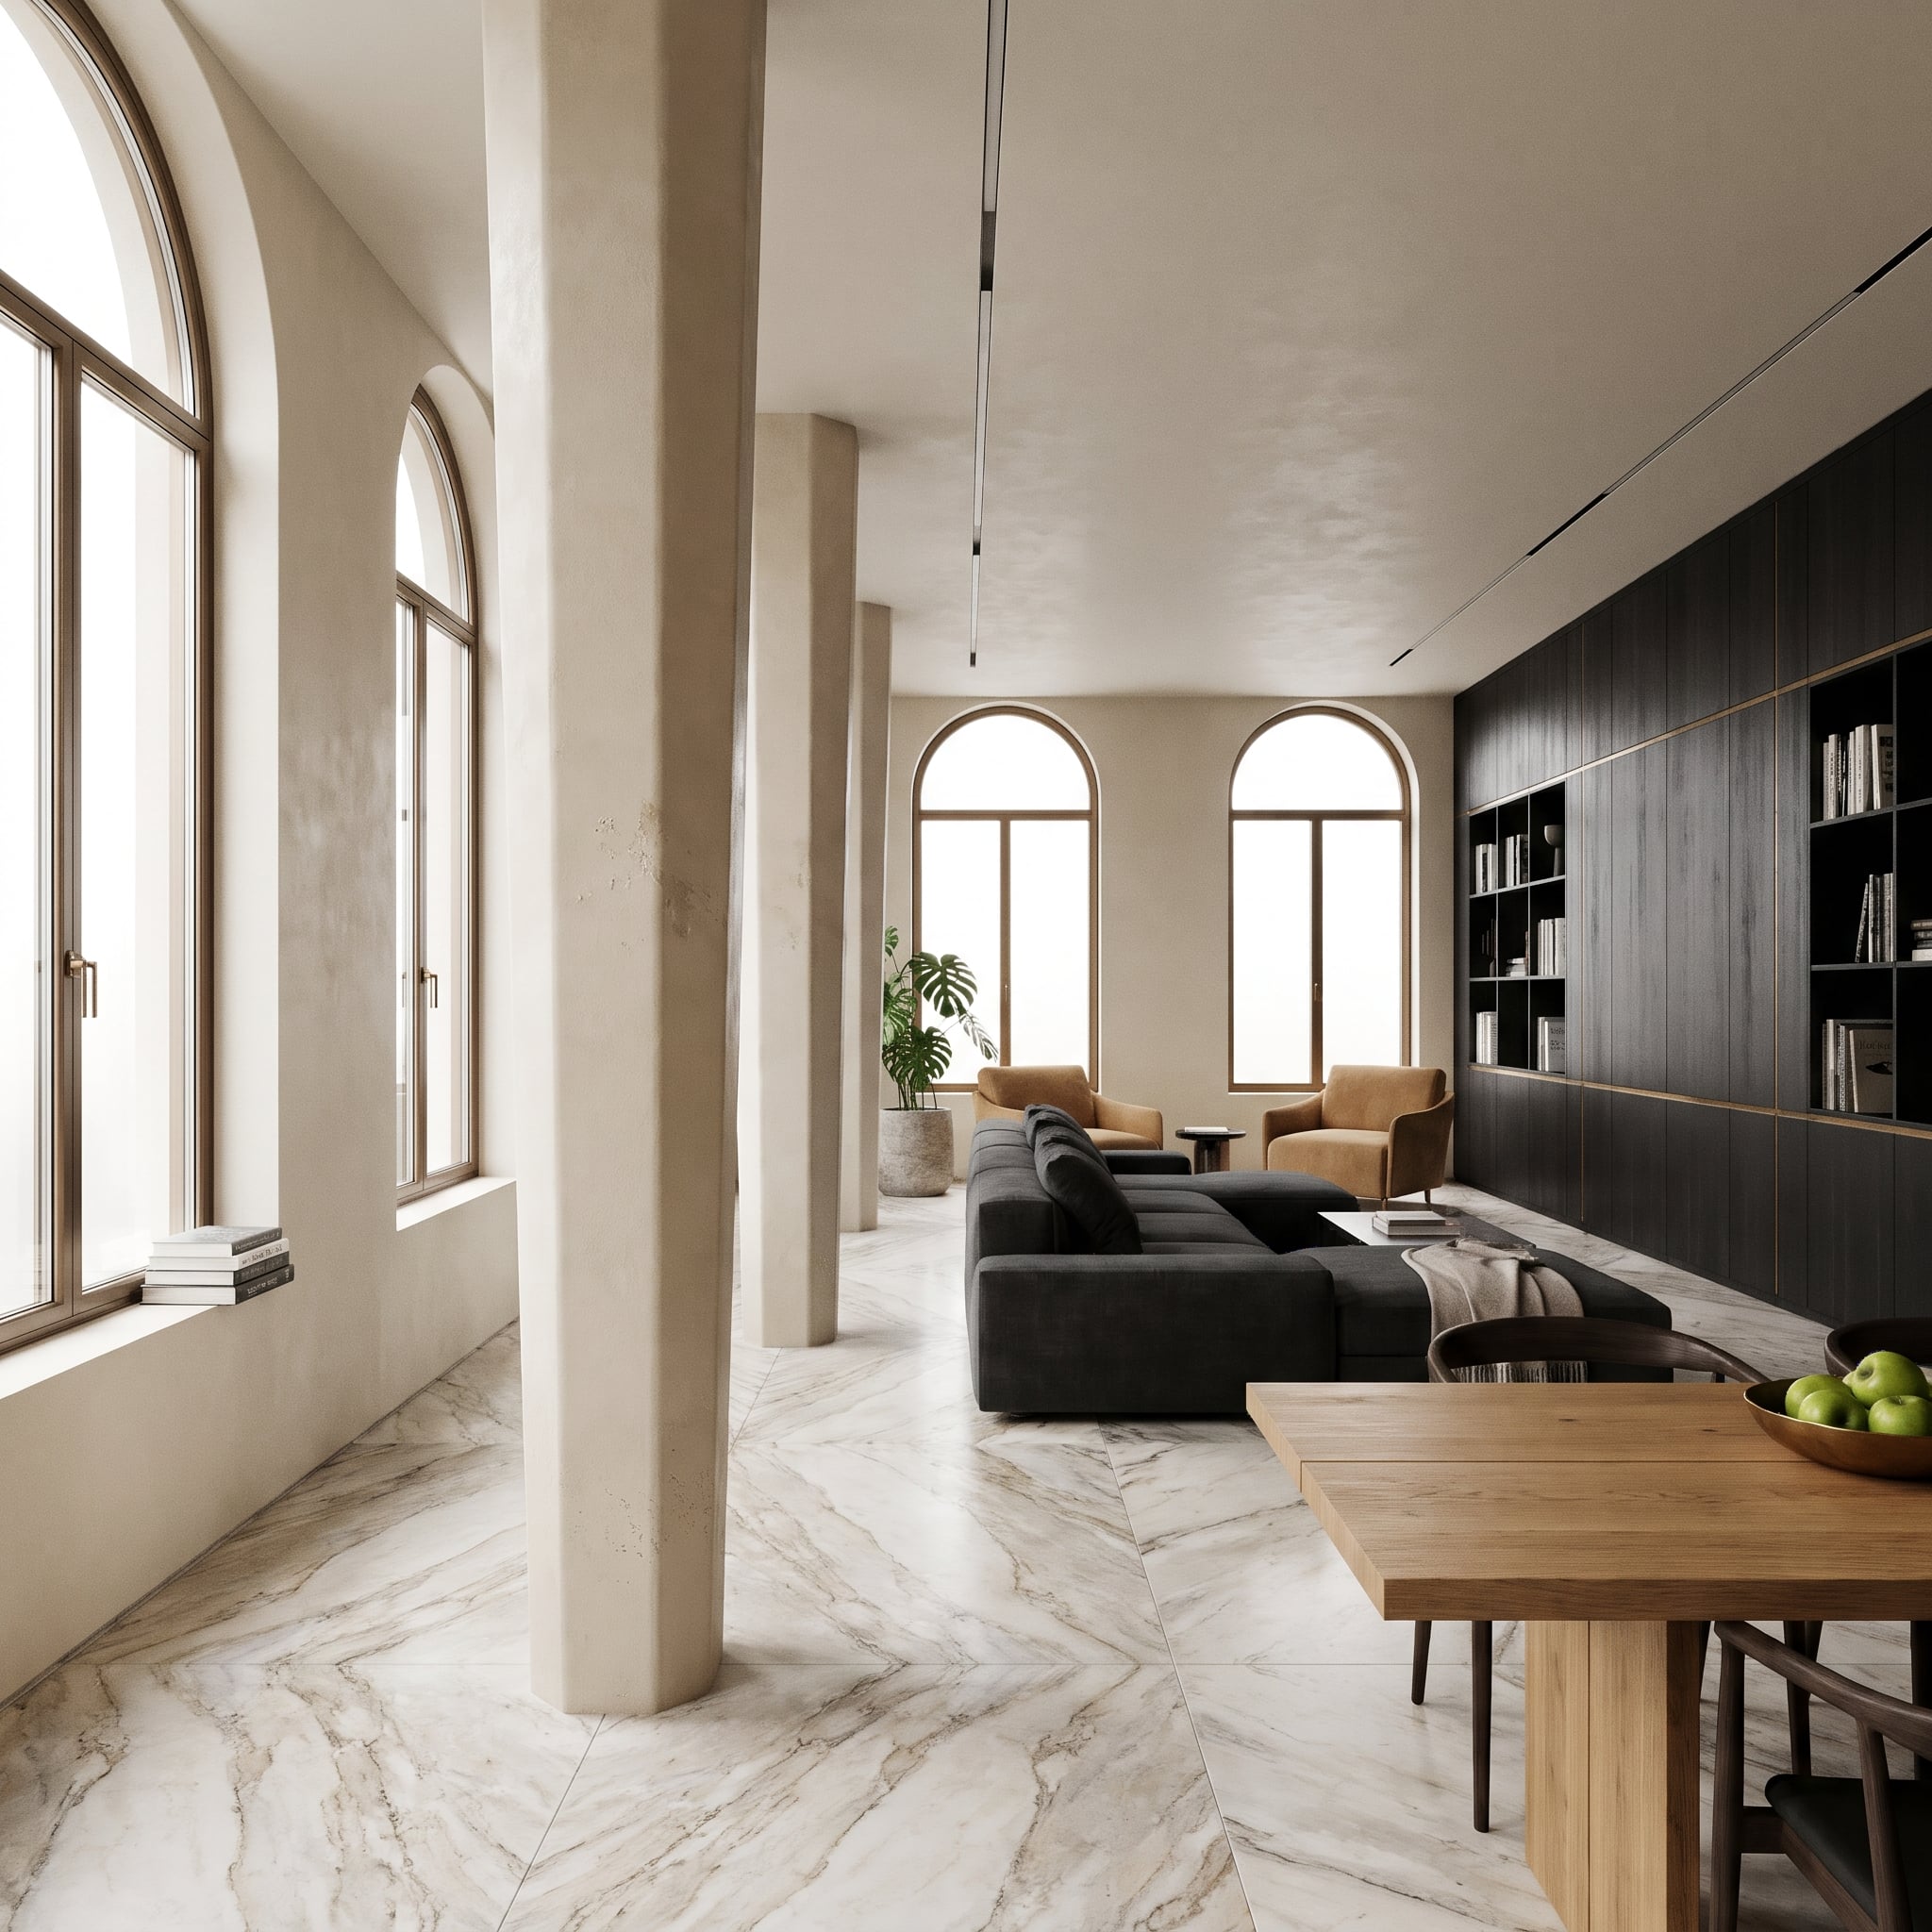
A procession of tall arched windows gives this living room a rhythm that rectangular openings would change entirely. Plaster columns divide the glass into elegant bays, while the ceiling height and chevron-laid marble floor amplify the sense of scale.
Dark wood paneling on the opposite wall introduces a deliberate weight against all that daylight. Cognac leather chairs, a charcoal sectional, and restrained contemporary furnishings occupy the generous floor area without obscuring the architecture. The arches remain the room’s most distinctive feature because everything around them respects their proportions.
Worth Knowing: Older arched windows may require specialized repair, custom glazing, or carefully fitted weatherstripping. Their energy performance and restoration options should be assessed individually rather than judged by age or shape alone.
What Our Readers Say
- When our readers pick window frames, about half go for white, while black and wood split the rest evenly at 25% each.
- Readers who chose wood window frames were far more likely to want wood interior doors too, 81% compared with 29% of everyone else.
From Home Stratosphere reader polls and votes.
23. A Suspended Fireplace Makes the Ceiling Part of the Conversation
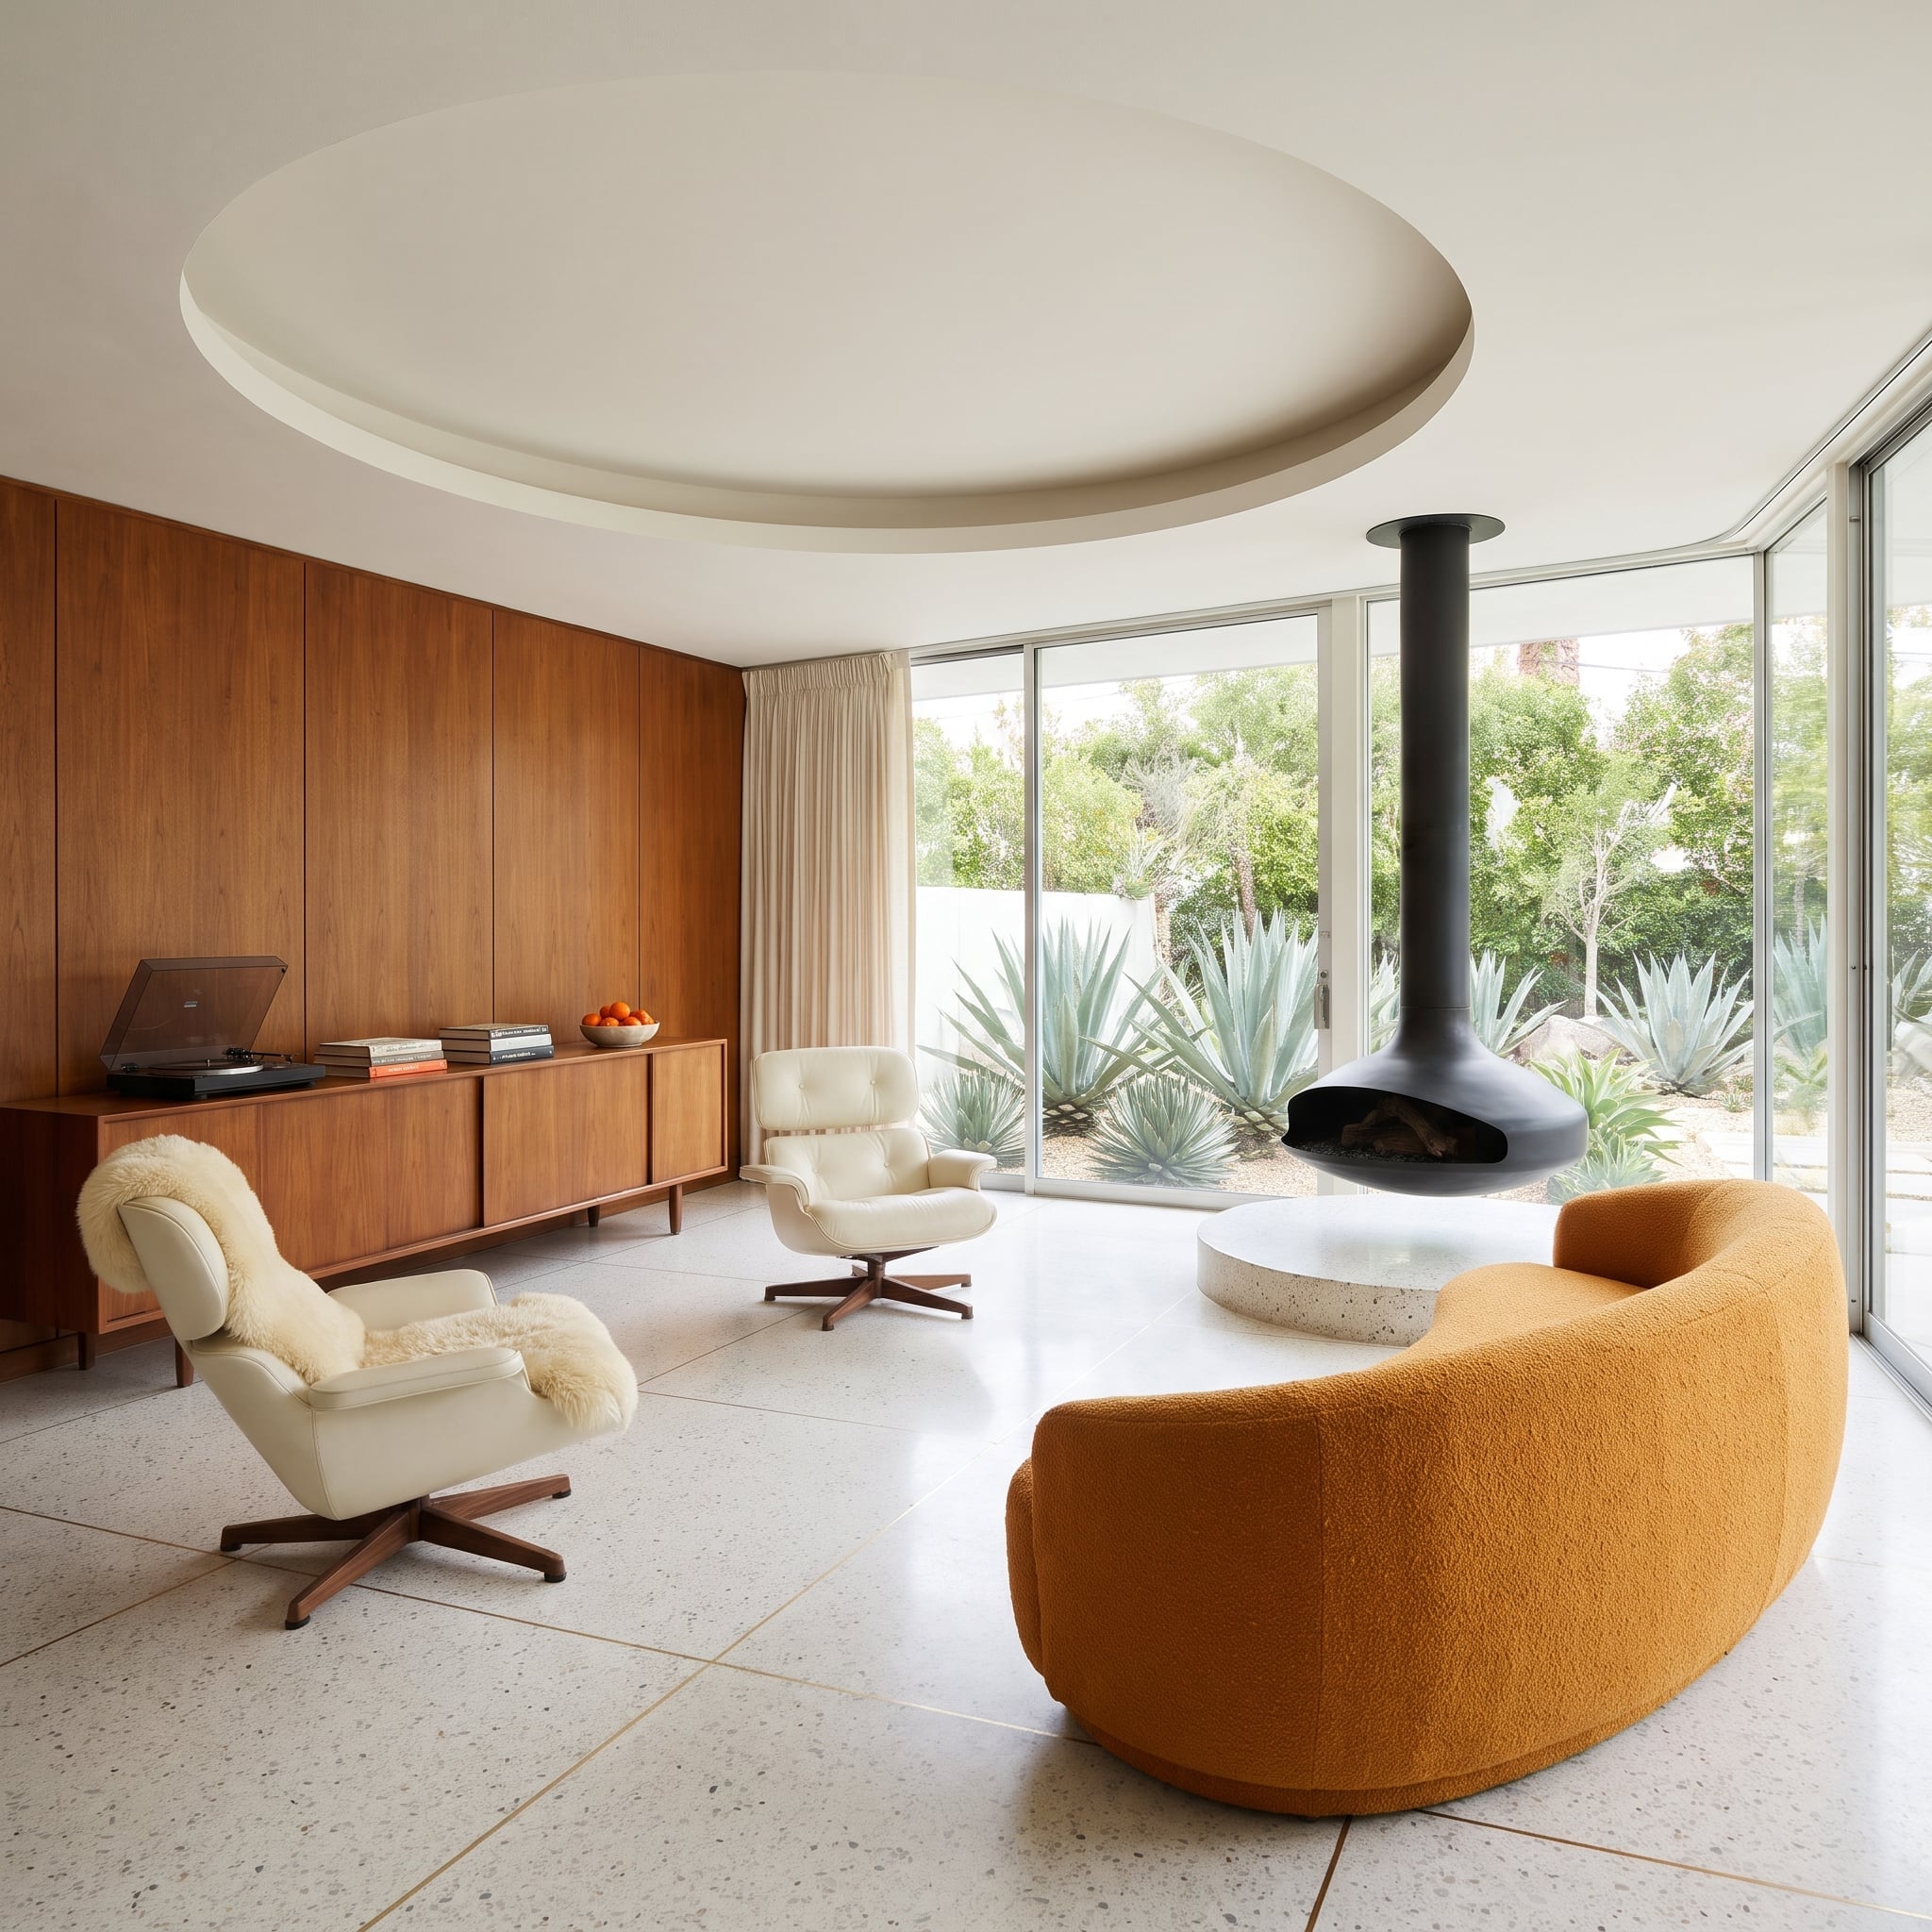
A suspended fireplace challenges the usual arrangement of hearth, chimney breast, and surrounding wall. Here, the circular ceiling recess completes the composition, drawing attention to the point where the fireplace meets the architecture above.
One element descends into the room while the other creates a corresponding shape overhead, turning a heating feature into a sculptural centerpiece. Replacing the suspended form with a conventional wall fireplace would change the balance of the space, even if the new installation provided the same practical function.
Practical Consideration: Suspended fireplaces require appropriate structural support, clearances, and ventilation. Alterations should be assessed against applicable building requirements and the manufacturer’s specifications.
22. A Paneled Library Bar That Makes Staying Home Look Like a Promotion
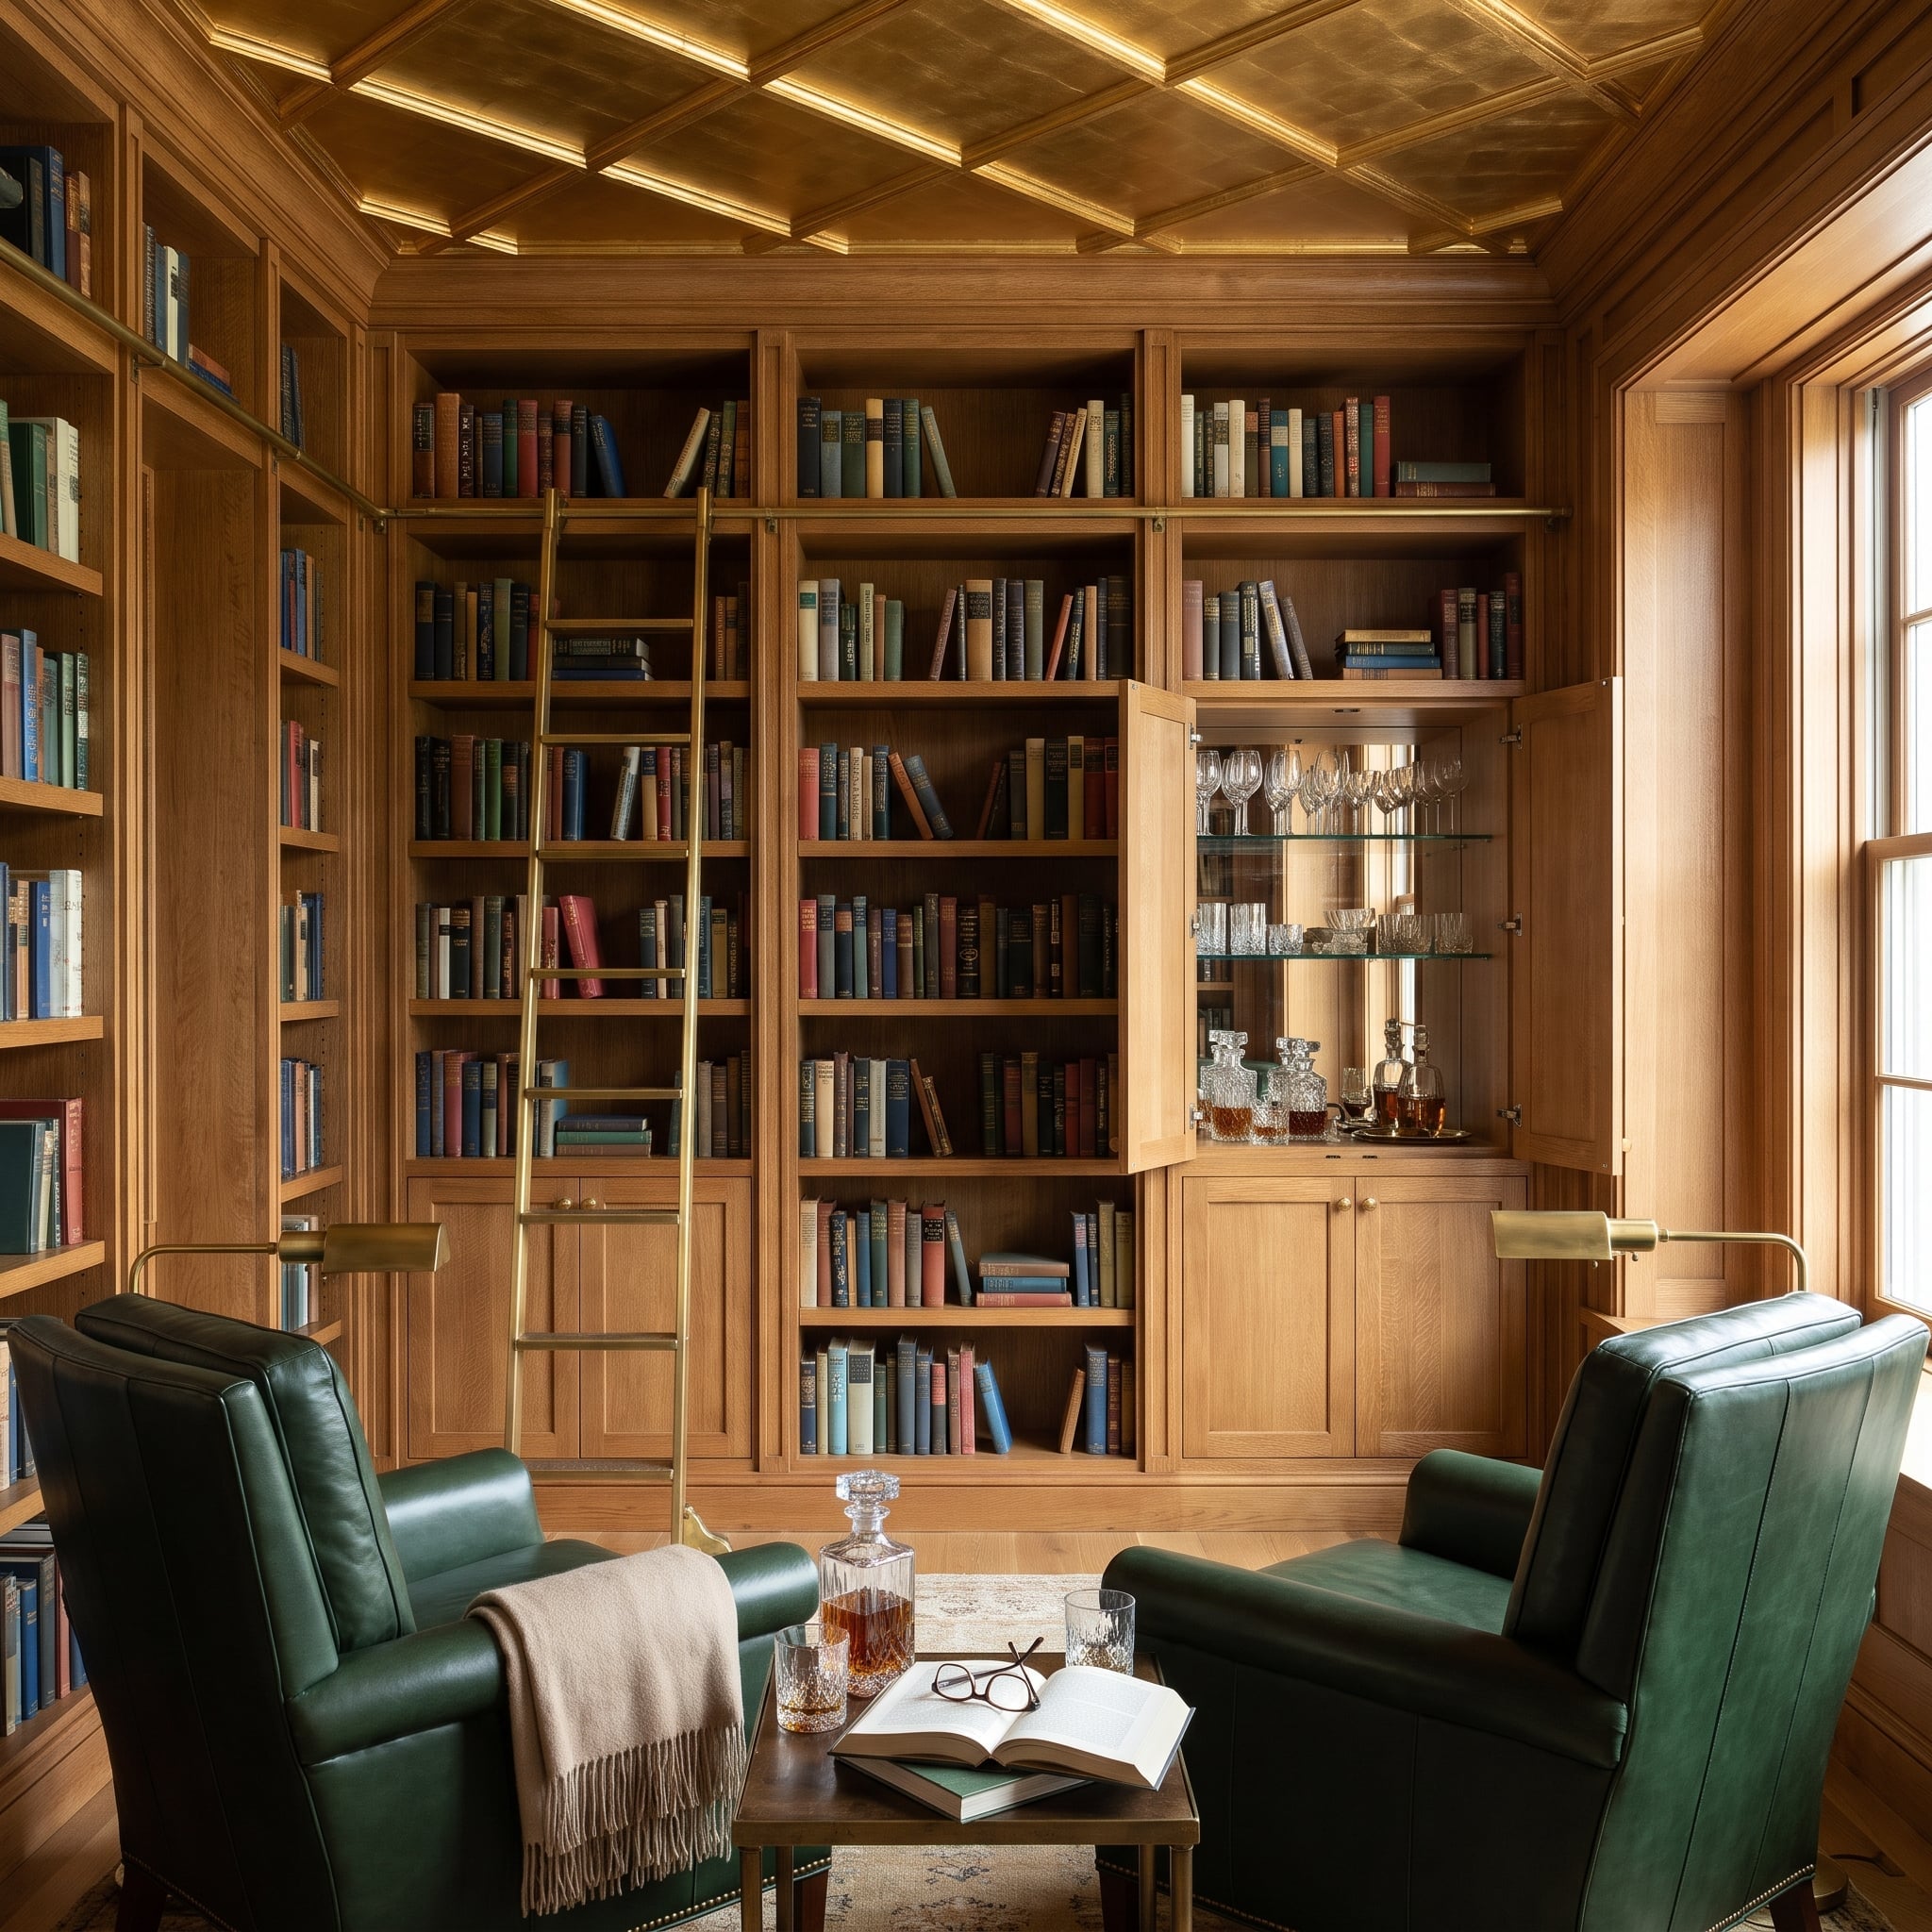
Floor-to-ceiling oak millwork wraps this library in a continuous architectural framework, with a built-in bar tucked into one section of the cabinetry. Glass shelves, a mirrored backing, and brass hardware give the drinks cabinet its own identity without making it look like a separate piece of furniture.
A brass rolling ladder introduces a vertical accent, while green leather armchairs and warm lighting make the space feel comfortably established. Overhead, metallic-toned coffered panels reflect a gentle glow into the room. The combination is richly detailed without relying on a single showpiece.
Design Detail: Metallic finishes within ceiling coffers can reflect warm light and emphasize the depth of the recessed panels. Preserving a sound existing finish may retain visual effects that a flat repaint would change considerably.
21. Encaustic-Style Floors Give This Kitchen Its Pattern Without a Rug
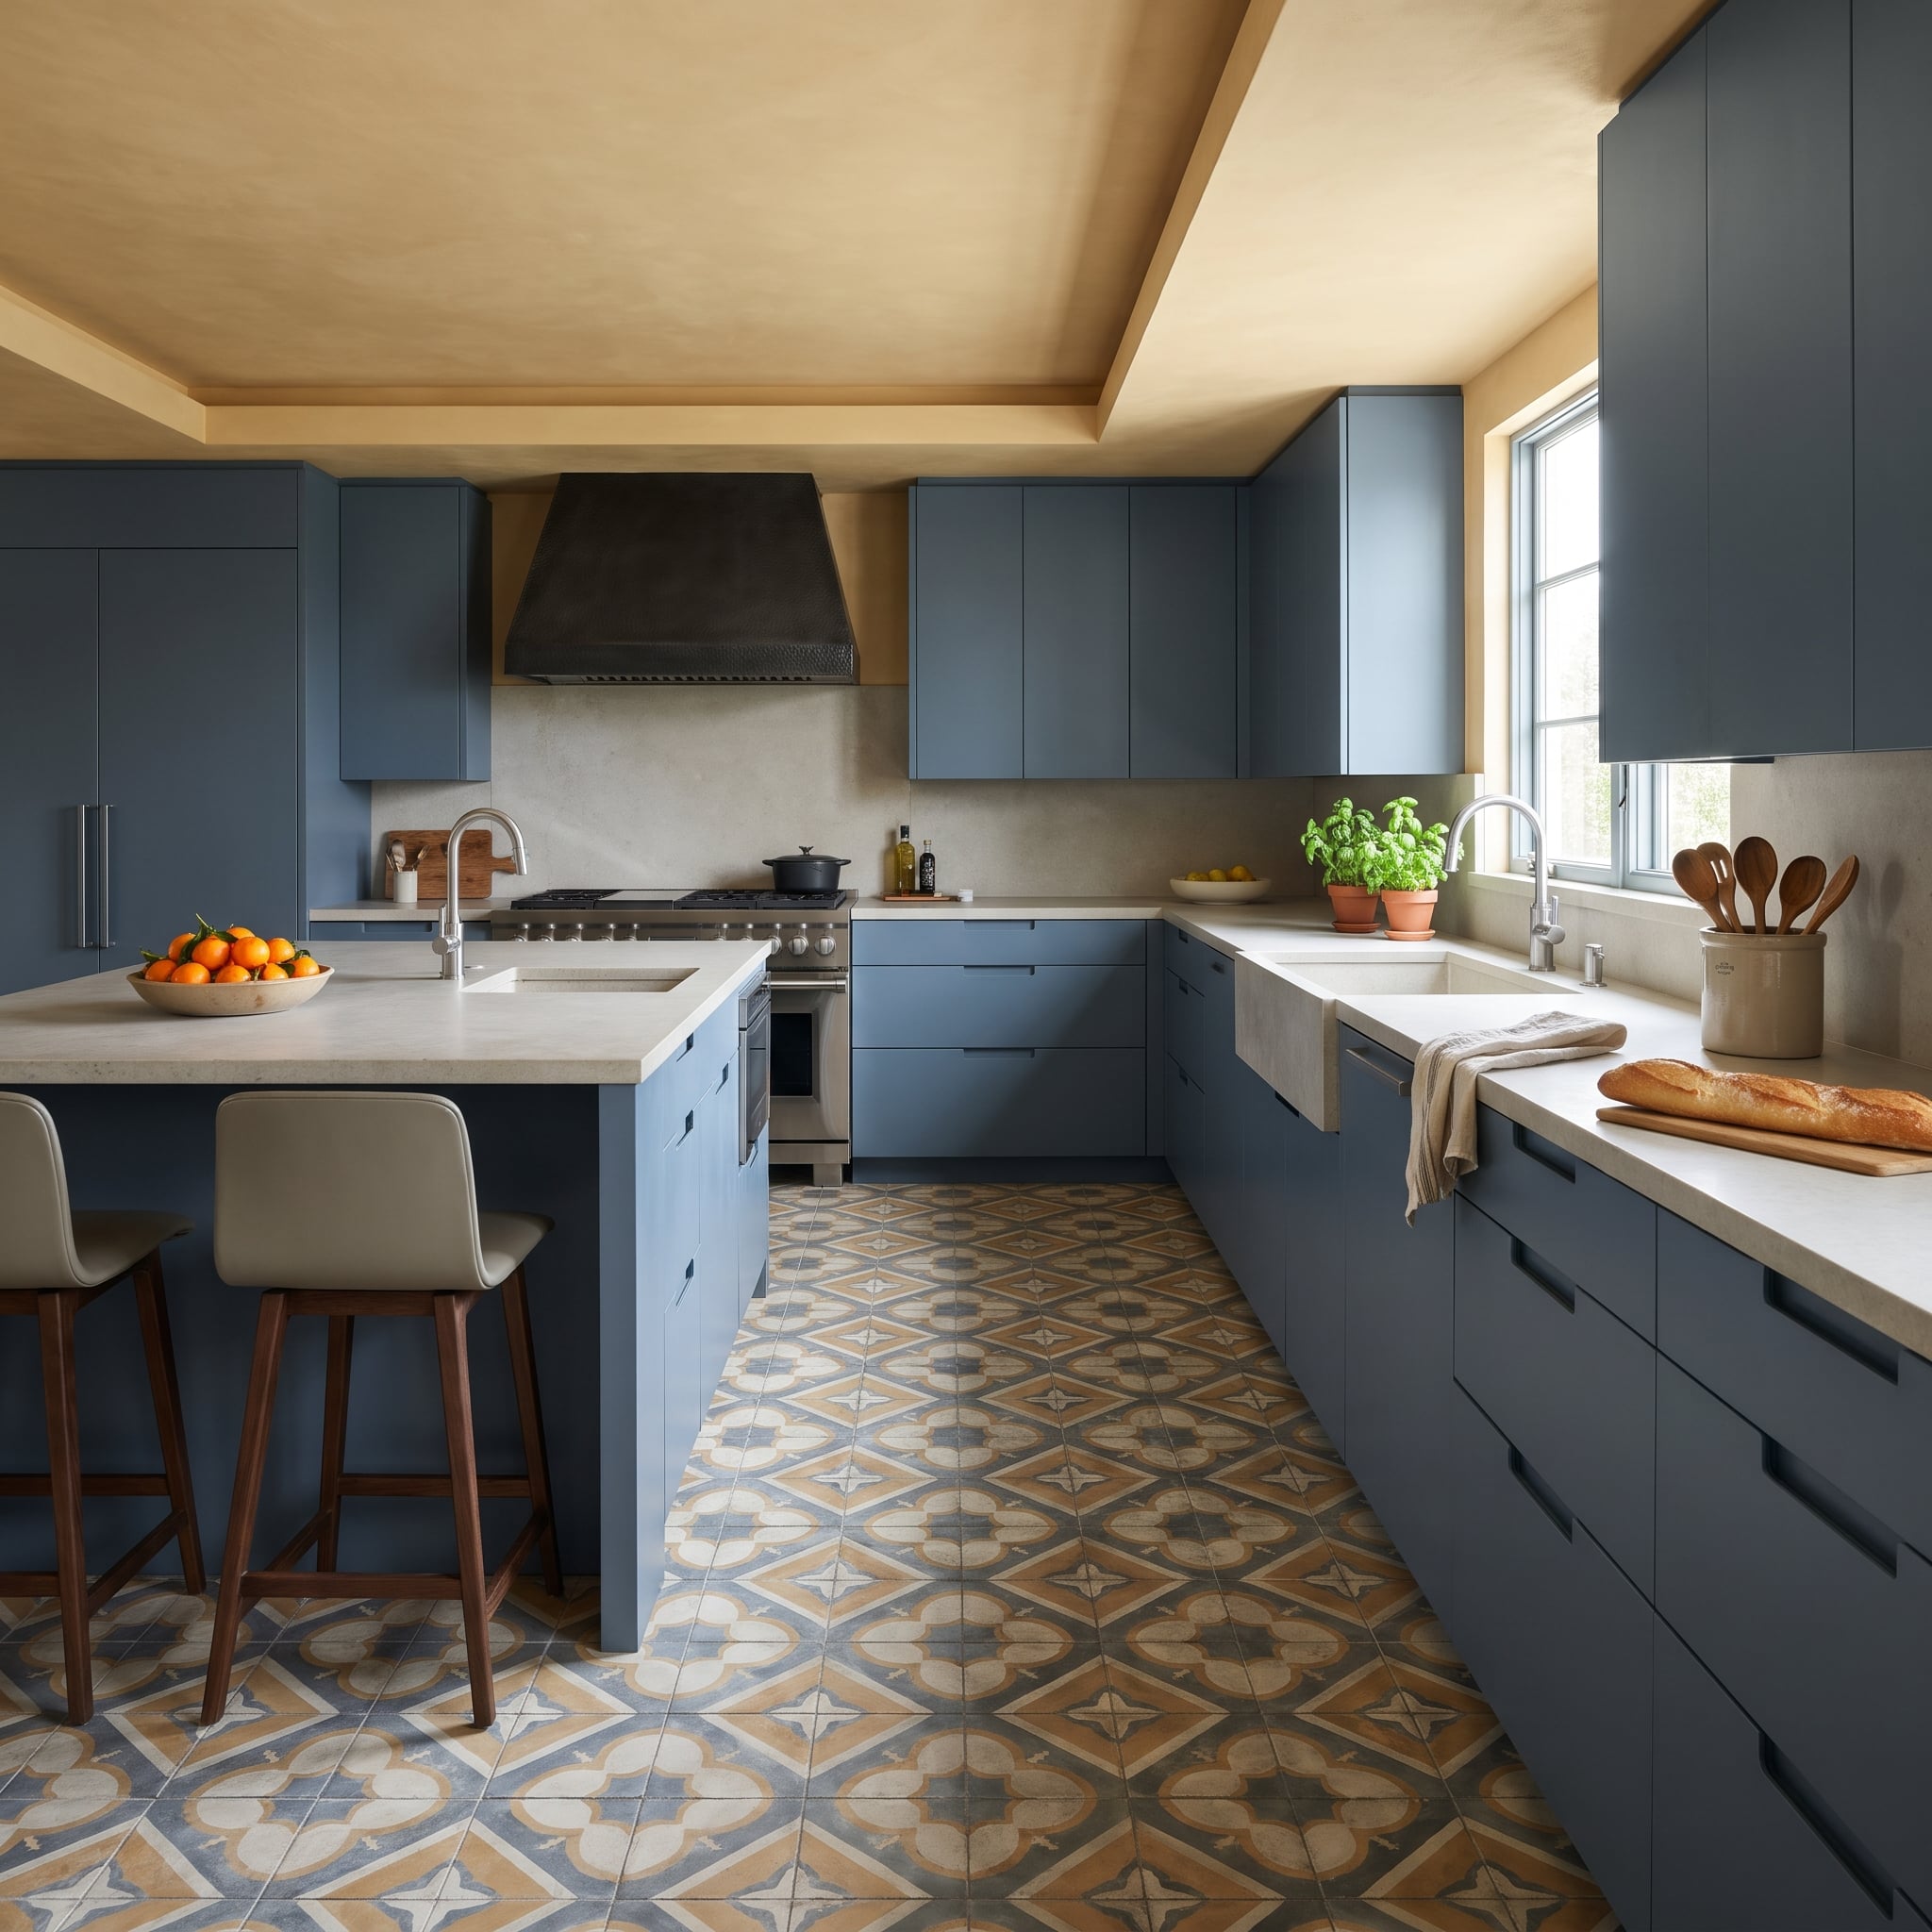
Ochre, gray, and cream geometric tiles spread across this kitchen floor, bringing a strong decorative pattern to a room of otherwise disciplined surfaces. Slate-blue cabinets and white quartz countertops provide the quieter surroundings the flooring needs.
The island’s walnut-legged stools introduce another warm material, while the patterned floor connects the cabinet color with the pale plaster above. The tiles give the kitchen much of its character without taking up a single inch of counter space. Replacing them with an anonymous neutral surface would produce a very different room.
Material Matters: Geometric patterned floors may use traditional encaustic ceramic tile, pigmented cement tile, or modern reproductions. Identify the material before selecting a cleaning, sealing, or restoration method; treatments appropriate for one type may damage another.
20. An Exposed Steel Frame Gives an Open-Plan Kitchen Its Backbone
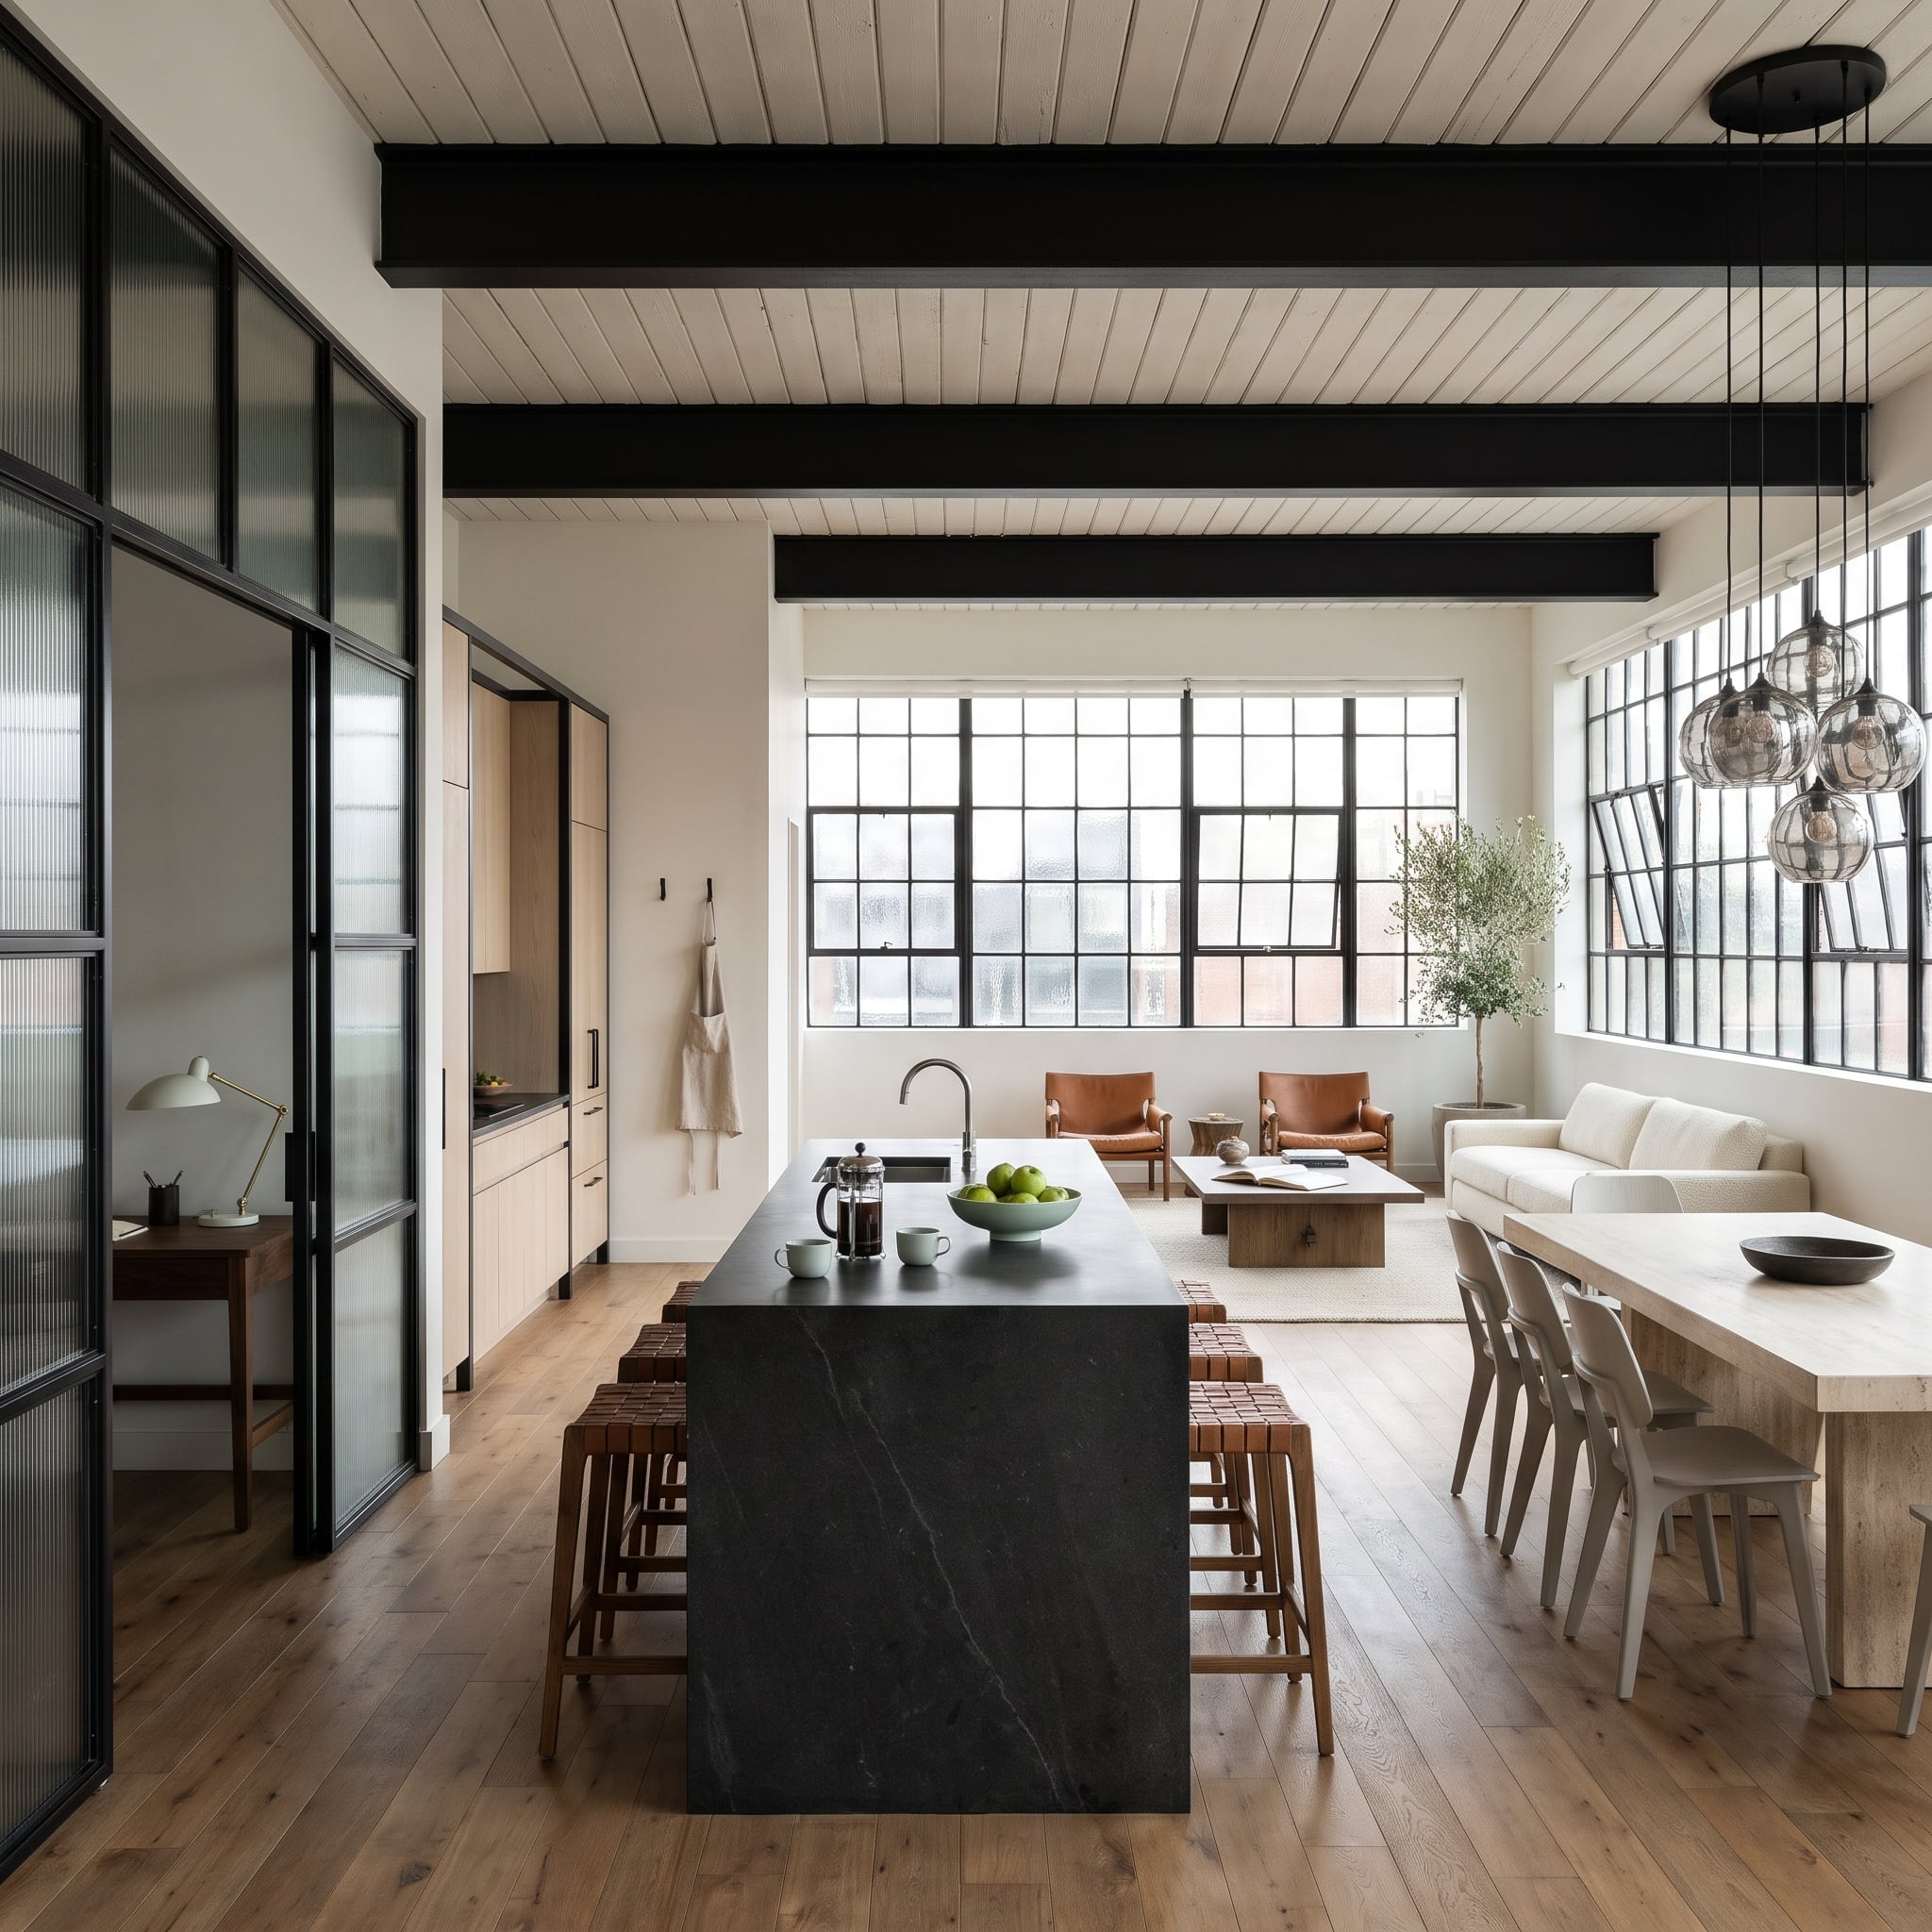
Black steel beams cross a whitewashed plank ceiling, introducing a strong industrial framework above the pale oak kitchen. The contrast is immediate: dark, precise lines against light, tactile surfaces. A honed black stone island continues the darker palette at counter height.
Woven leather stools soften the transition between steel and wood, while a reeded-glass partition creates a partial boundary without closing off the workspace. Smoked-glass pendants and steel-framed windows complete the composition. The appeal lies in the contrast between materials rather than an attempt to make every surface agree.
Preservation Note: Existing steel windows may sometimes be repaired, reglazed, or fitted with improved seals. Their condition, thermal performance, and compatibility with the building should guide the decision to restore or replace them.
19. A Clawfoot Tub in Burgundy Turns the Bathroom Into a Showstopper
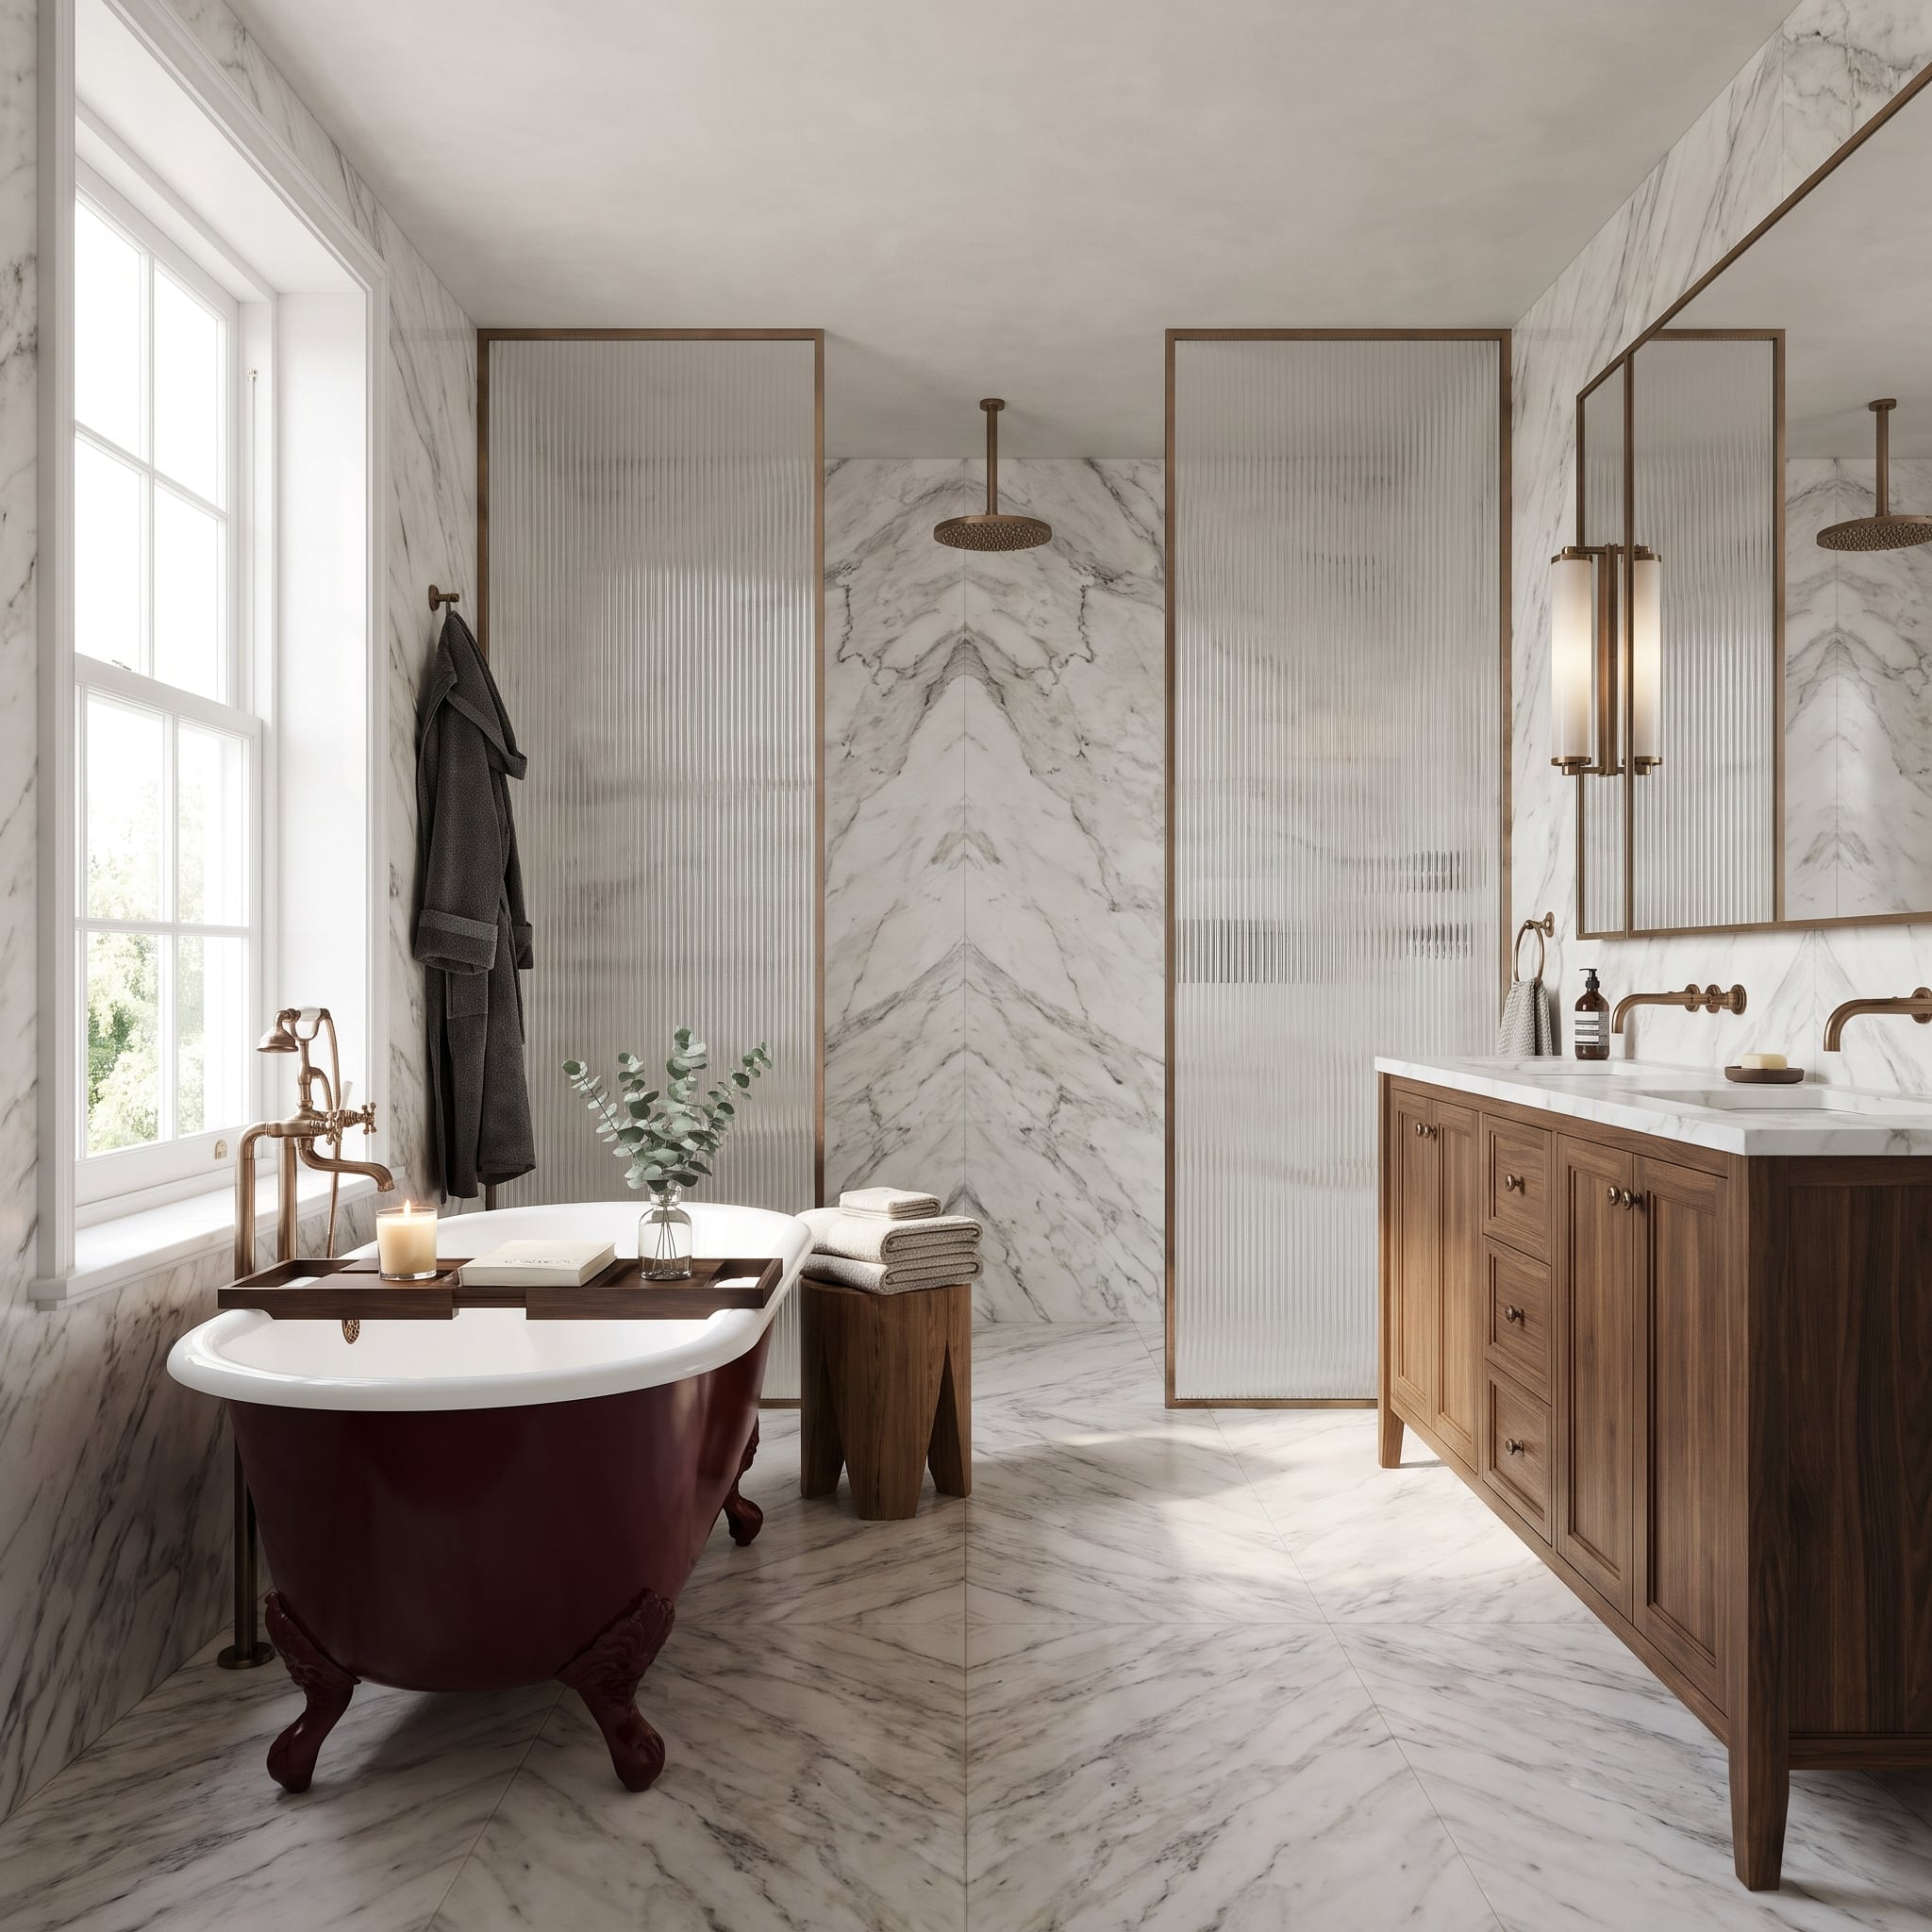
A burgundy clawfoot tub against white marble chevron flooring is a combination with no interest in being discreet. The tub’s curved body and decorative feet introduce a freestanding silhouette that contrasts sharply with the bathroom’s straight-edged vanity and shower enclosure.
Warm metallic fittings, walnut cabinetry, and fluted glass framed in aged brass extend the rich palette without overwhelming the room. The tub provides the strongest color statement, while the contemporary elements around it keep the design from becoming a period reconstruction.
Practical Consideration: Older clawfoot tubs may be candidates for refinishing, but their condition, weight, plumbing connections, and floor support need assessment. Preserving one should involve the same attention to safety and function as any other major bathroom fixture.
18. Ornate Crown Molding Meets Art That Refuses to Behave
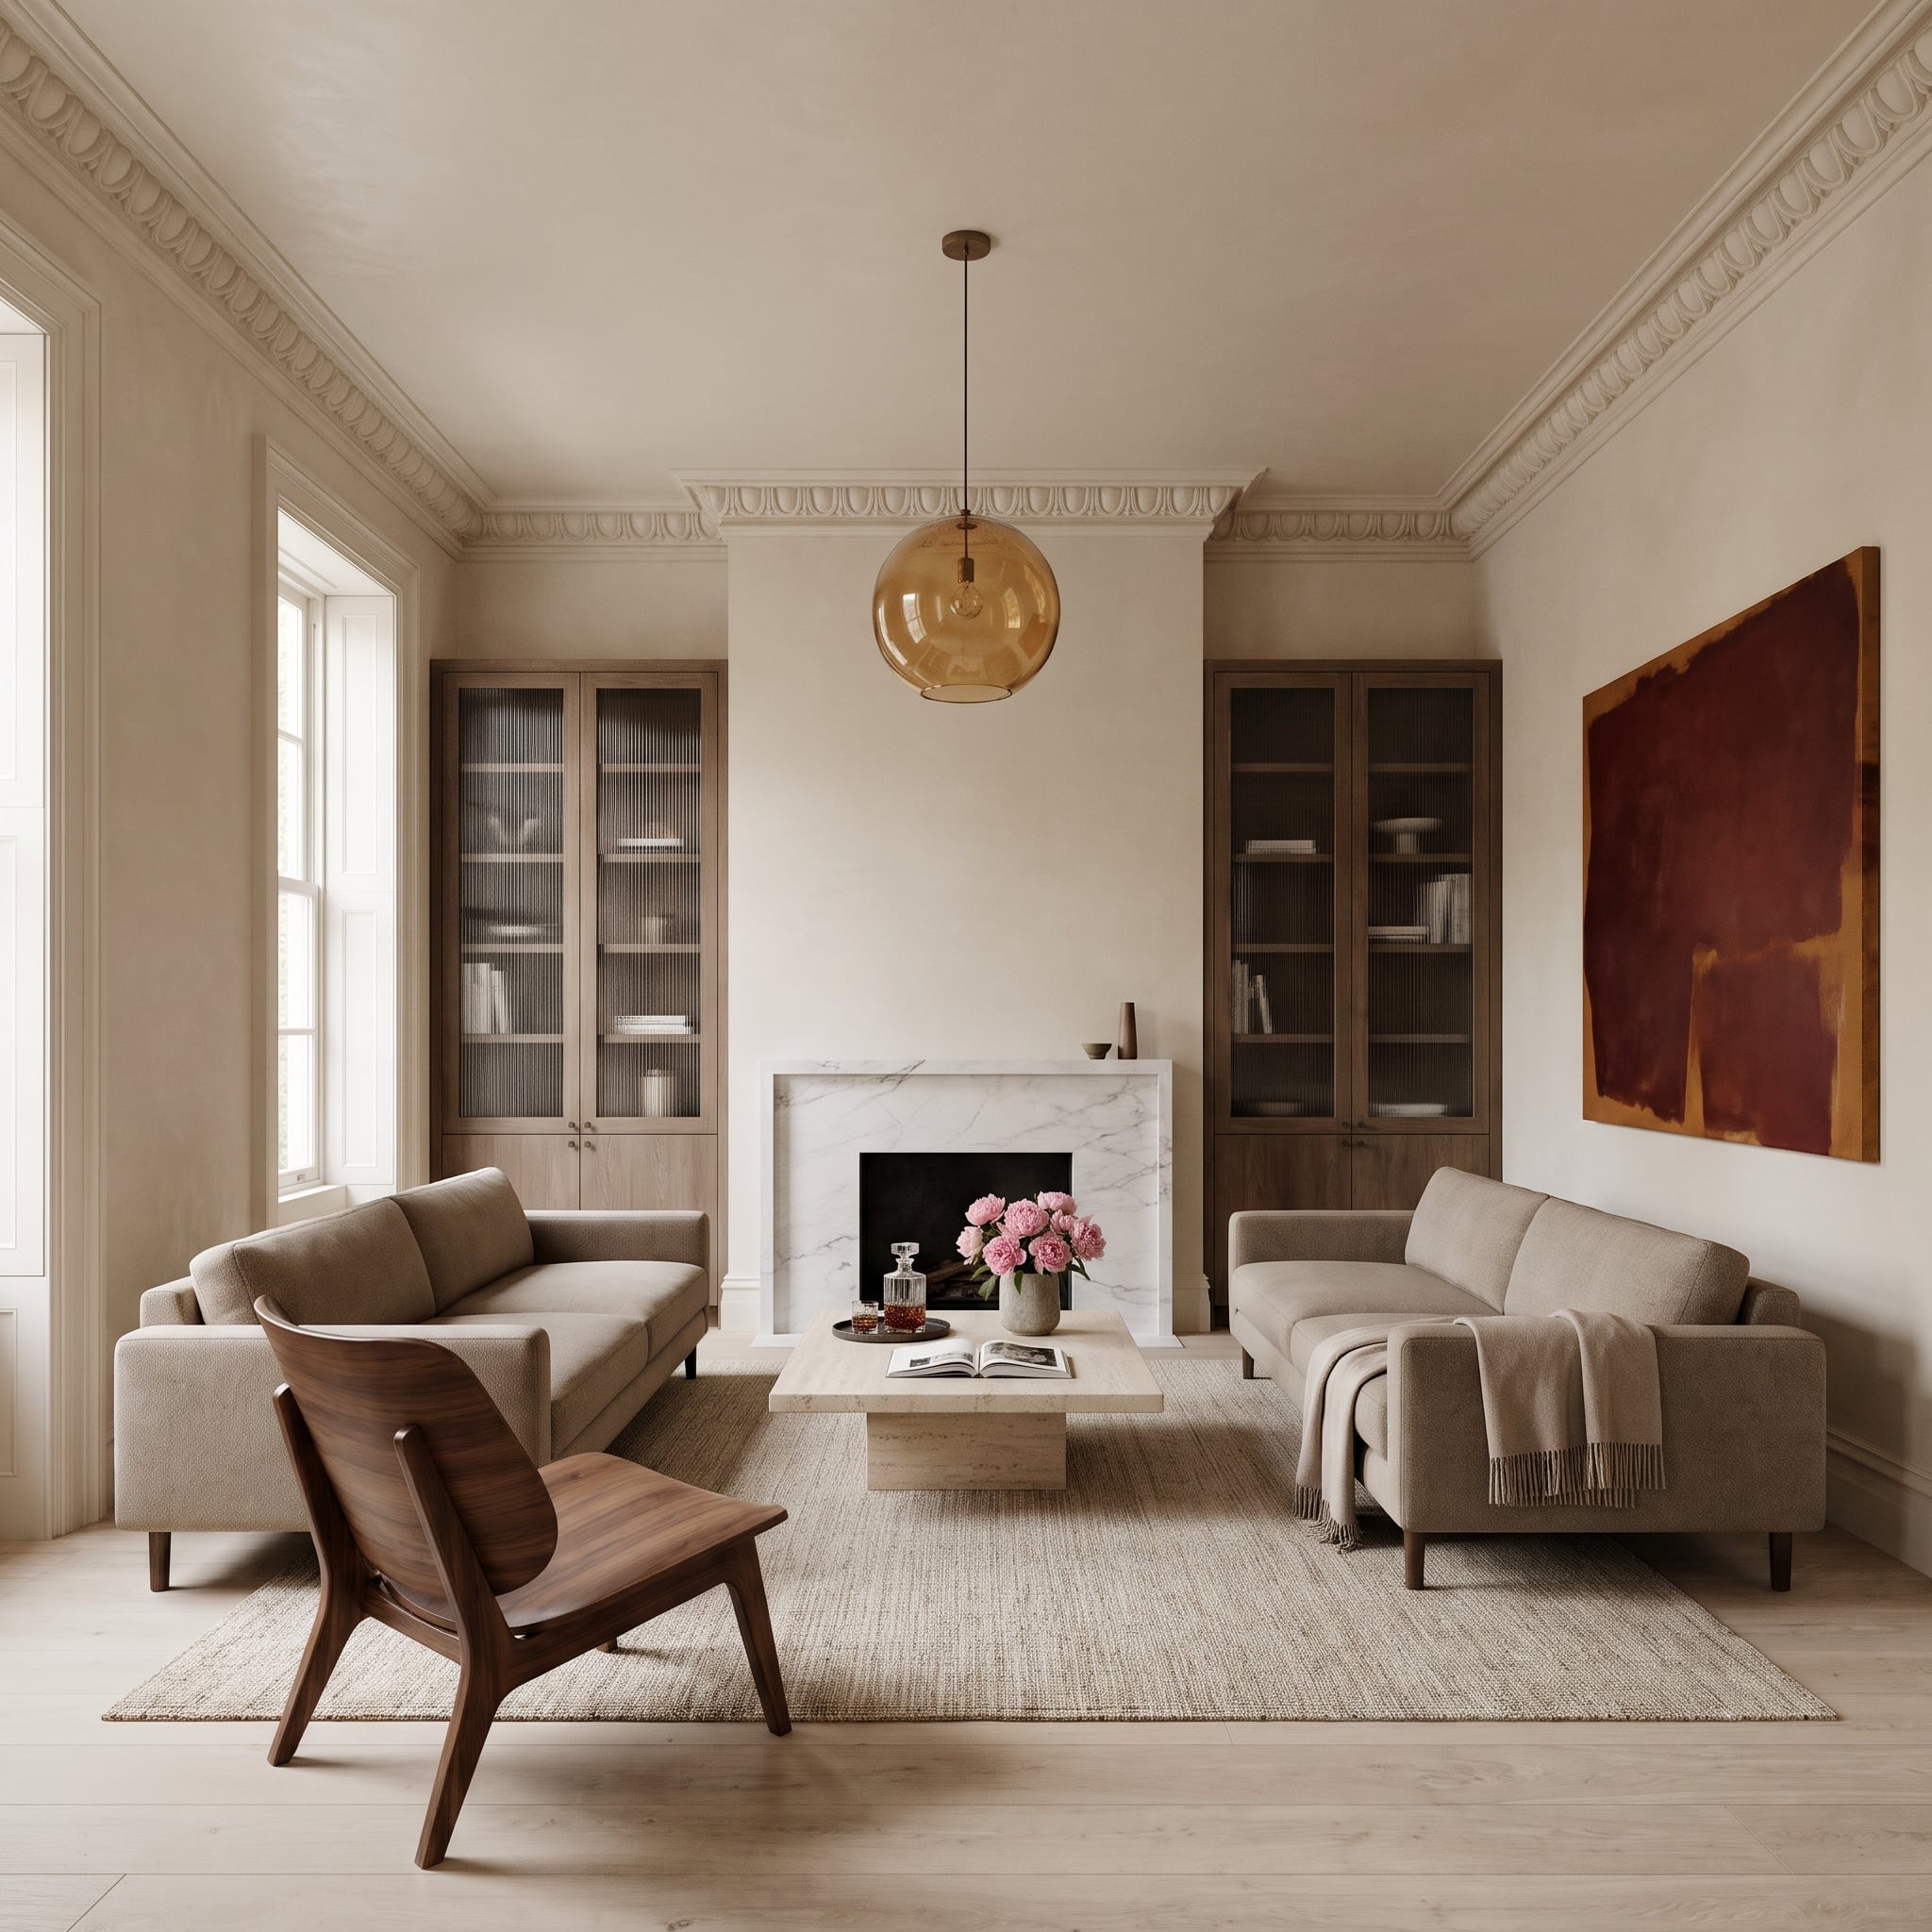
Egg-and-dart crown molding circles this living room, giving the junction between wall and ceiling a degree of craftsmanship rarely found in plain contemporary interiors. Raised wall panels extend that architectural rhythm downward, while wide-plank white oak floors establish a quieter foundation.
Fluted-glass oak cabinets flank a gray-veined marble fireplace. An amber glass pendant adds warmth overhead, and a large abstract canvas in burgundy and ochre introduces the welcome disruption of contemporary art. The contrast makes the molding look more relevant, not less.
17. A Pocket Door That Knows When to Disappear
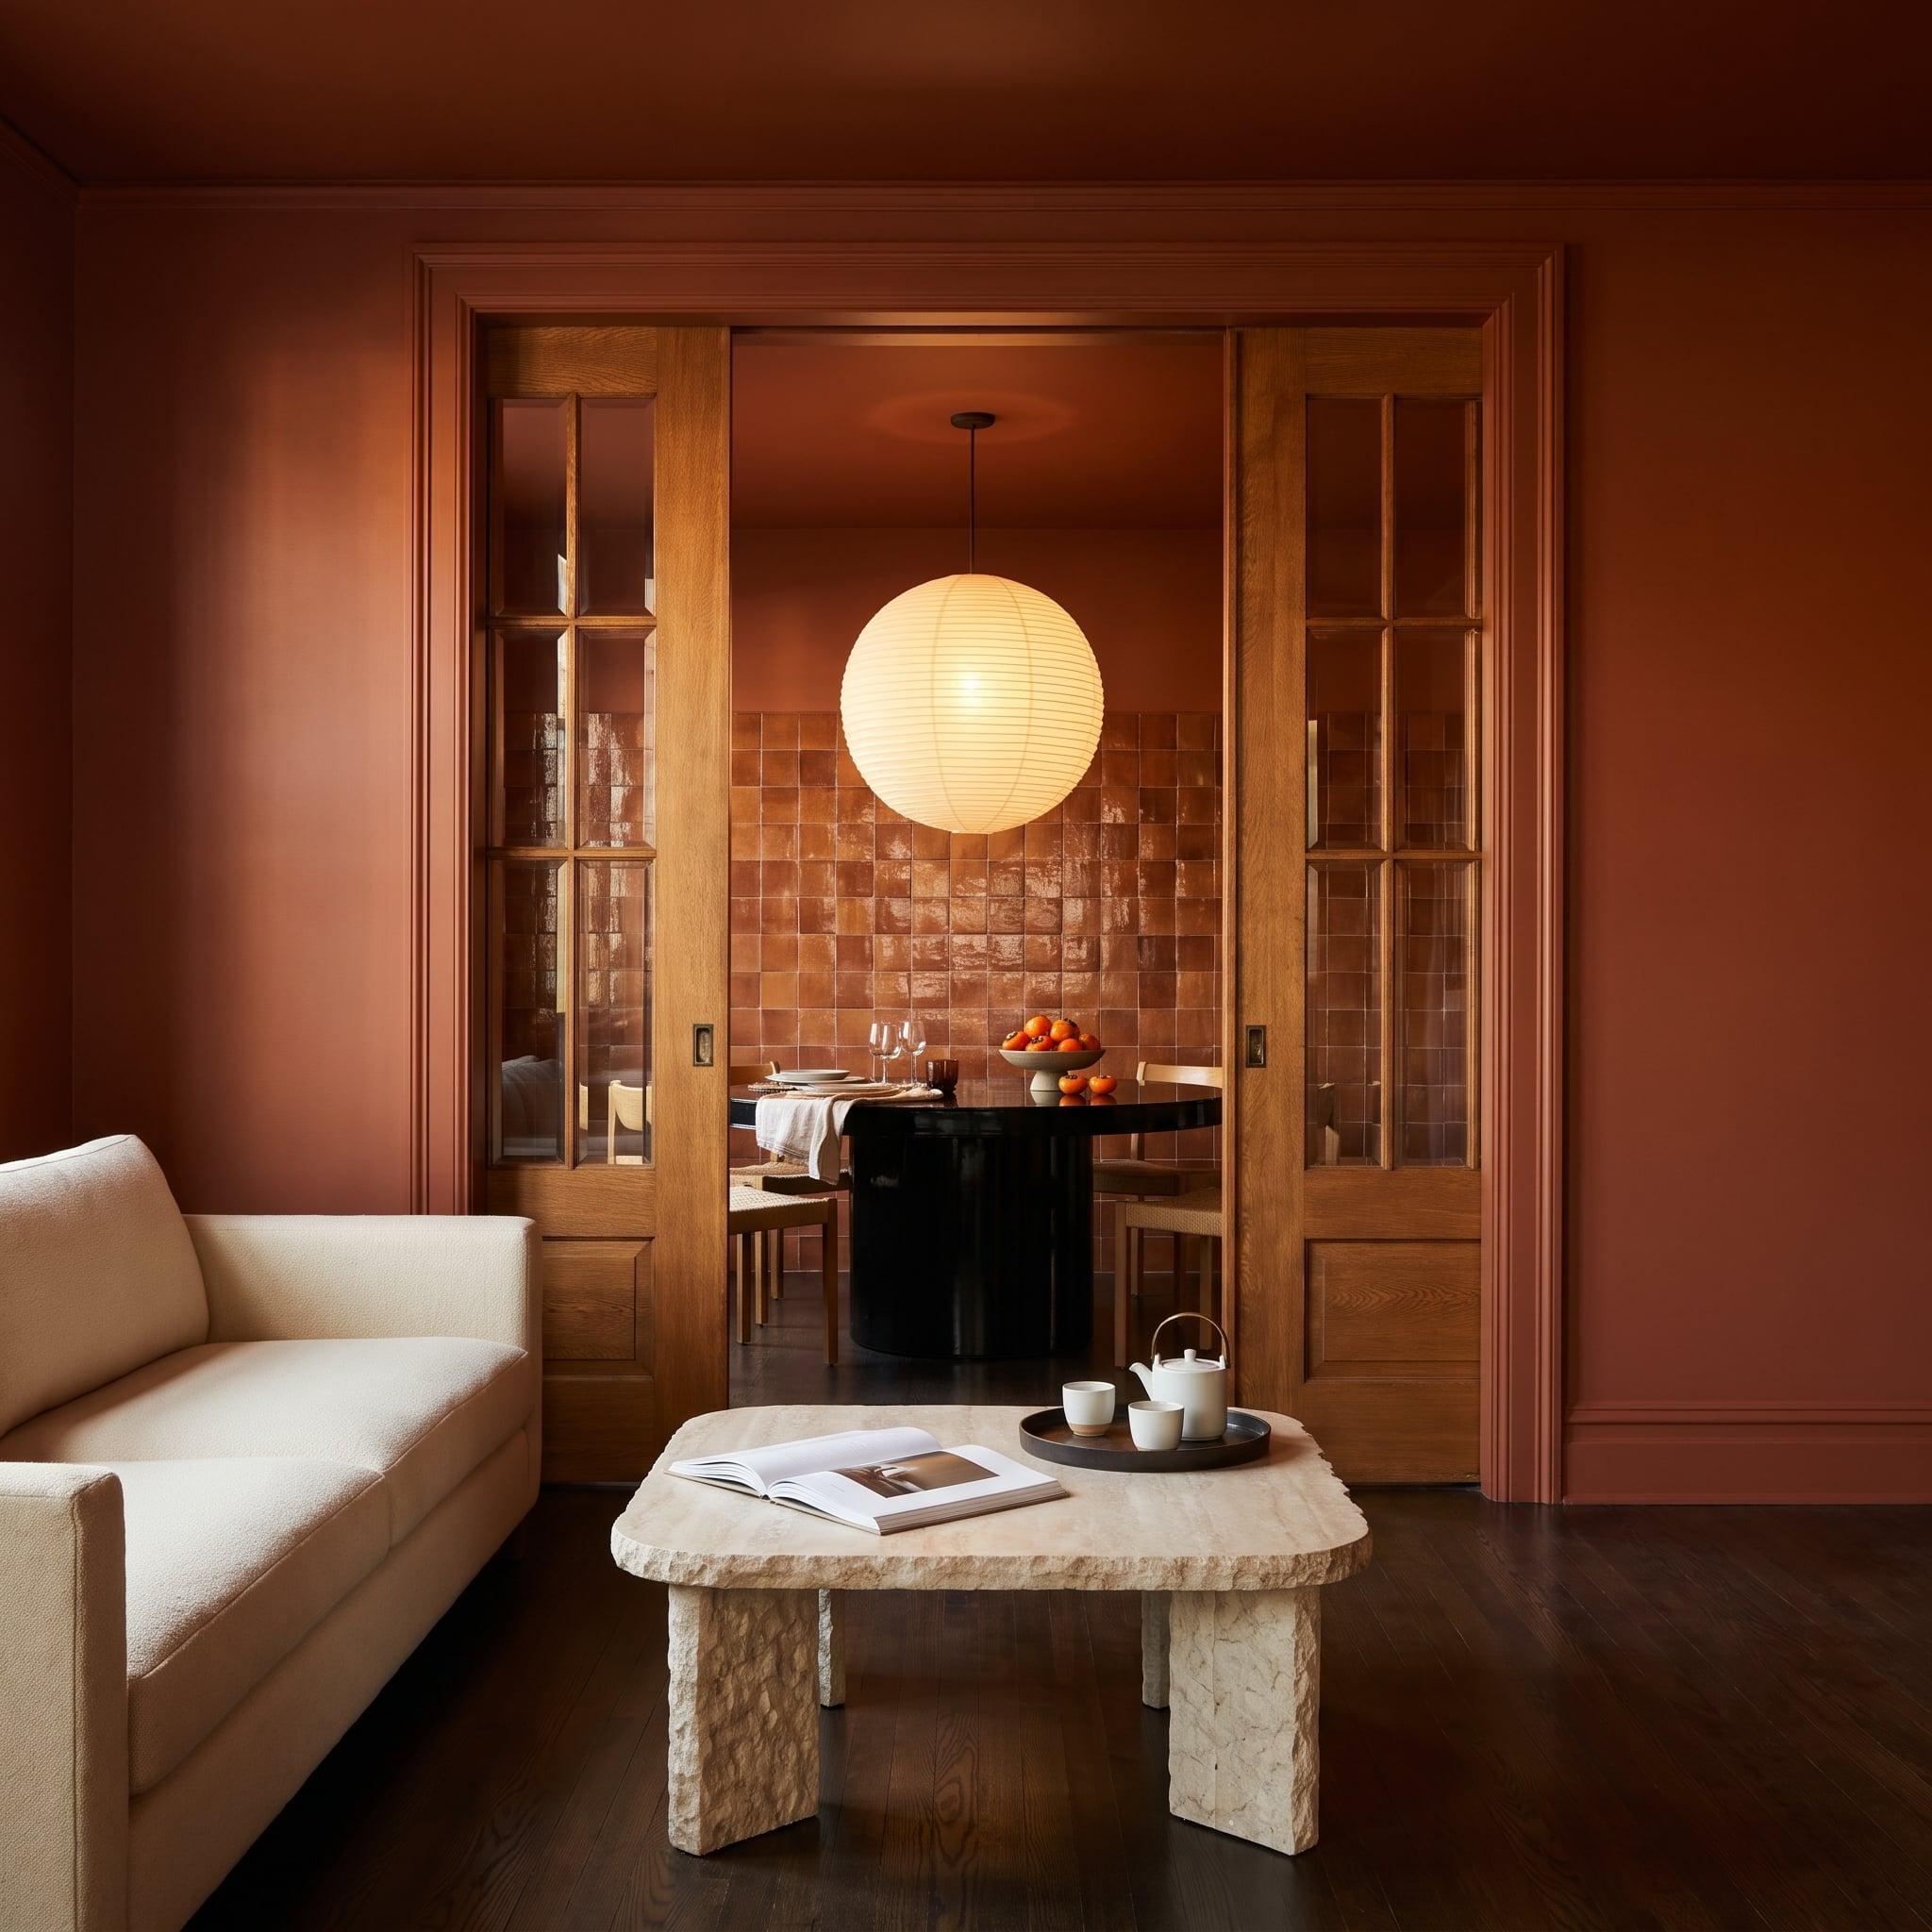
Oak-framed pocket doors slide into the wall, allowing the terracotta-toned living room and adjoining dining room to operate as separate spaces or one continuous interior. Unlike hinged doors, they require no swing clearance, giving furniture arrangements greater freedom on either side of the opening.
Beyond the doors, a zellige-tiled wall introduces a lively surface of subtly varied glaze. A paper globe pendant hangs above the round dining table, its simple shape allowing the tile to remain the dominant decorative element. The doors preserve the option of separation without sacrificing the view between rooms when open.
16. Diamond-Pane Bay Windows Give This Living Room Its Geometry
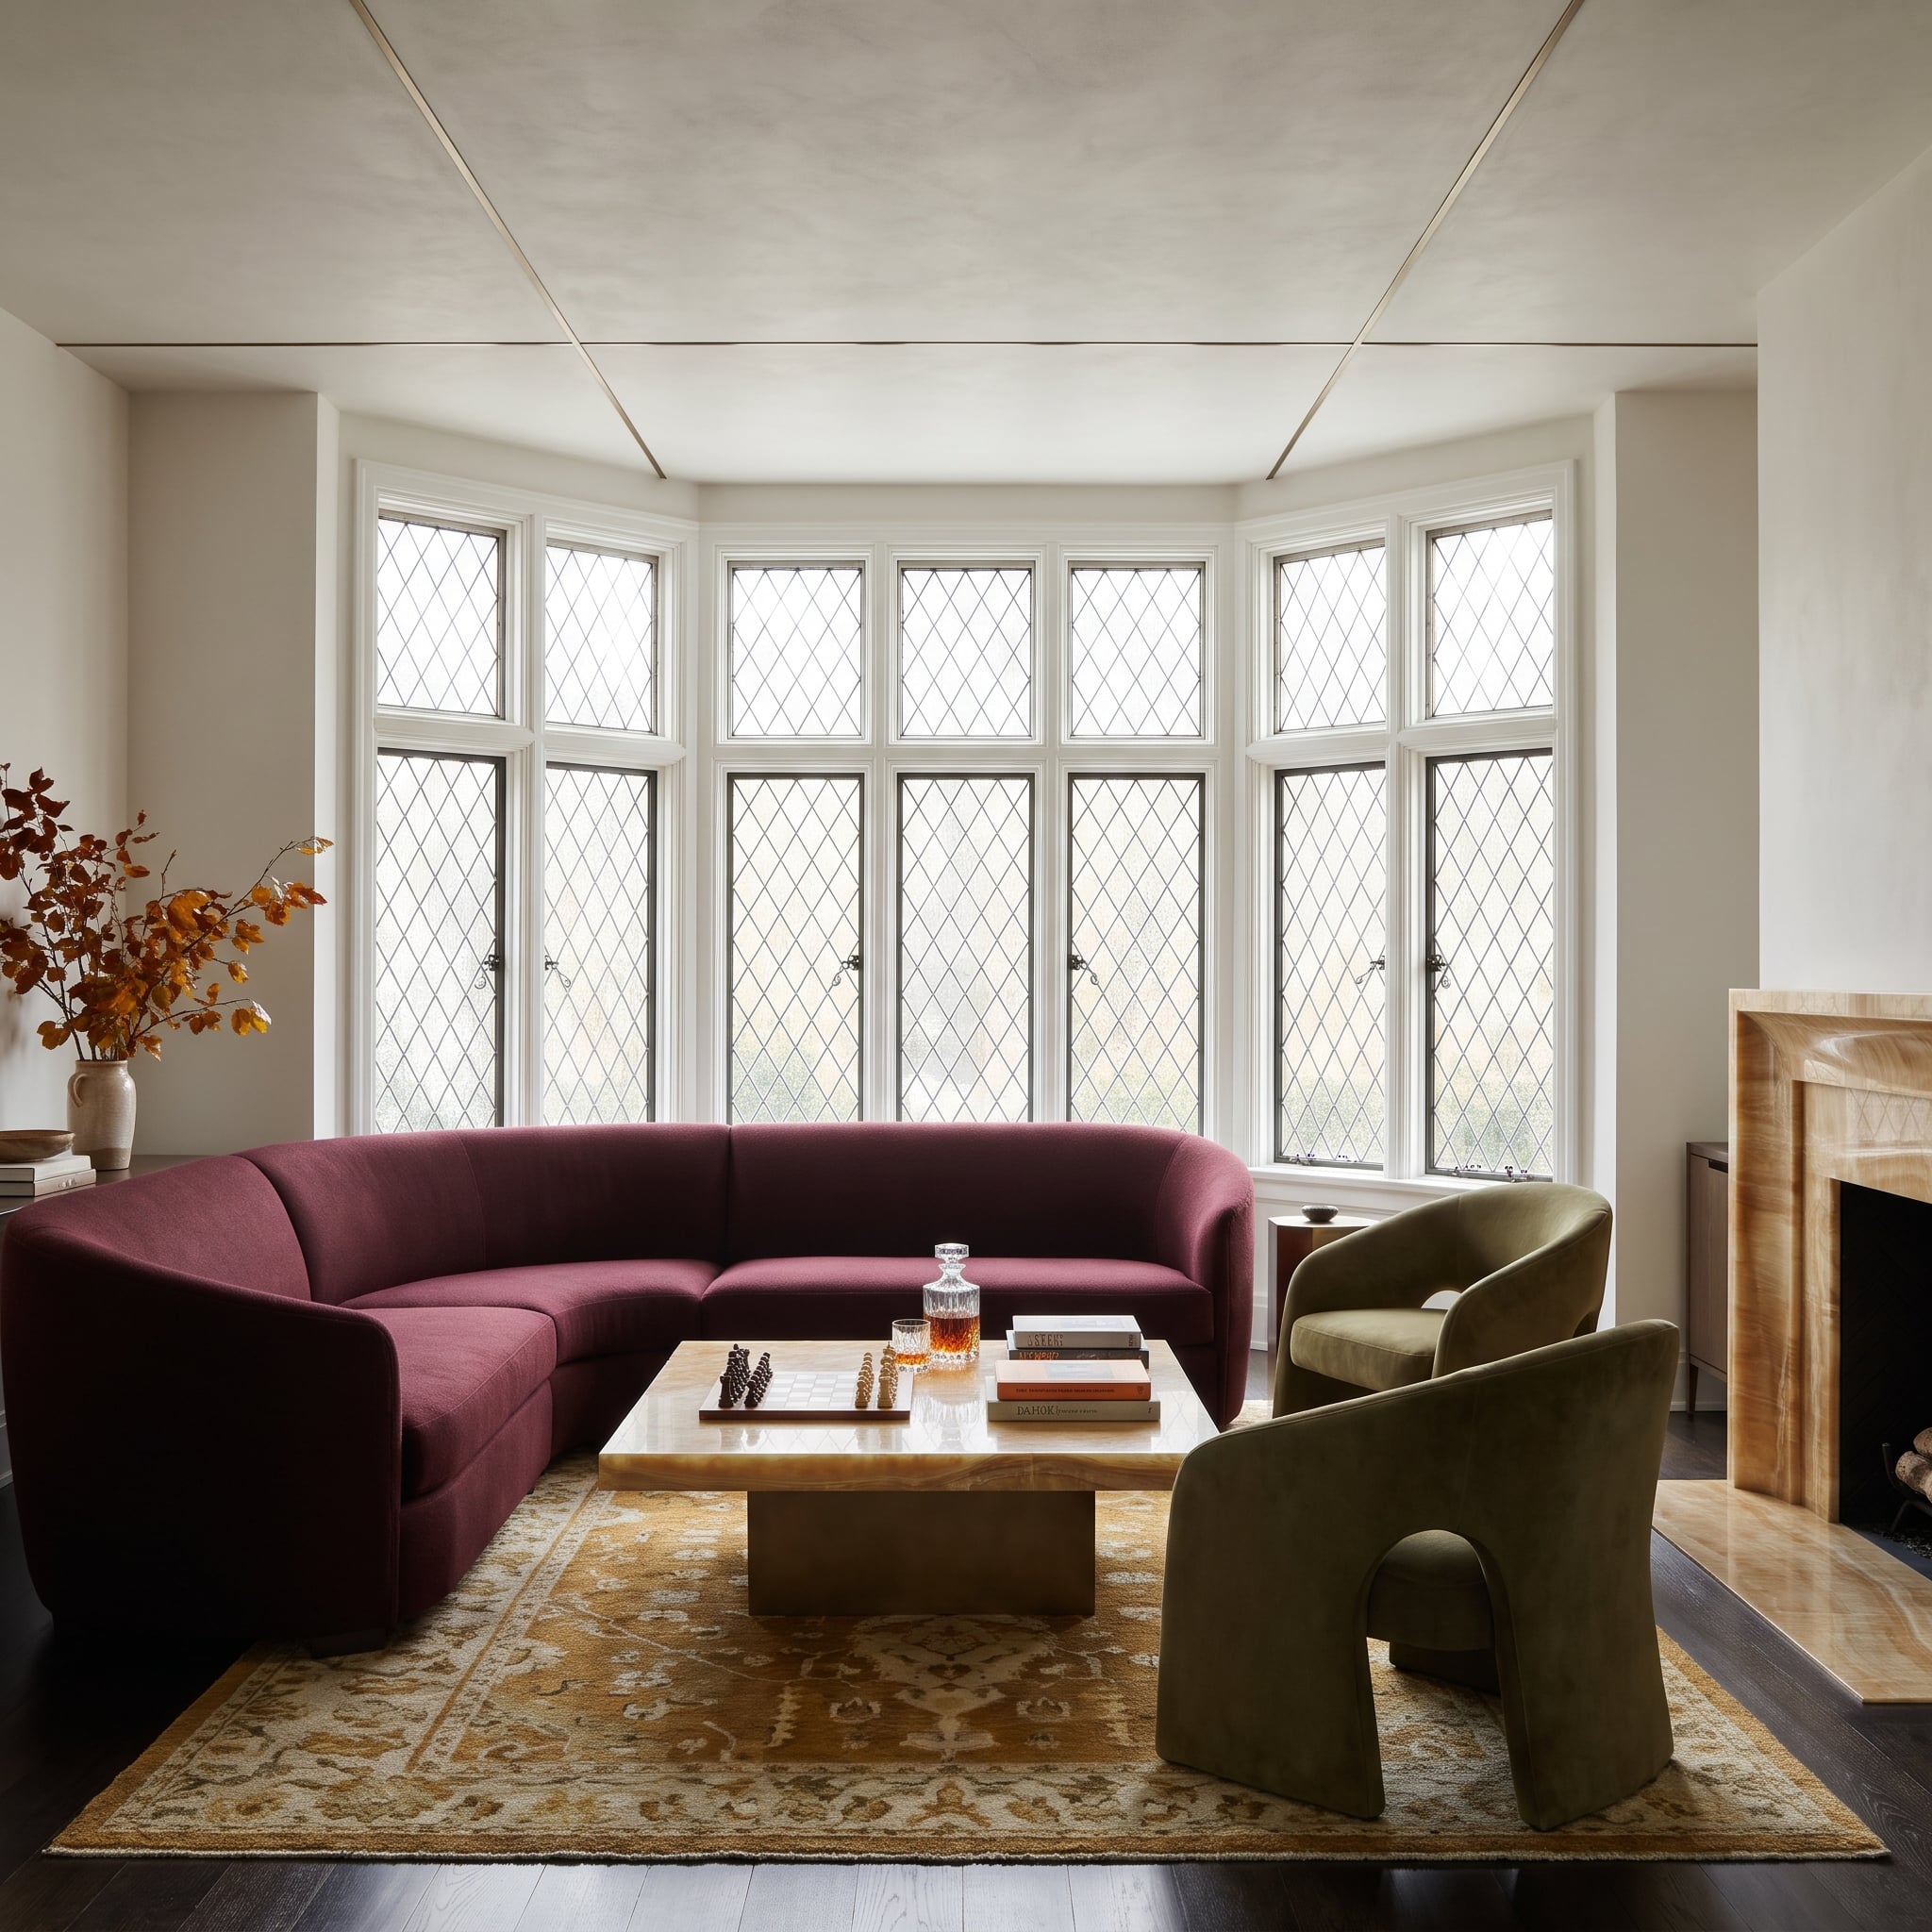
Leaded diamond panes wrap around a generous bay, breaking the daylight into a precise geometric pattern. The windows establish the room’s shape before the furniture enters the picture, and the burgundy velvet sectional responds by curving along the bay.
Two olive chenille chairs angle toward the seating area, creating a softer arrangement within the strong architectural outline. The combination of jewel-toned upholstery and intricate glazing gives the room considerable richness without requiring elaborate wall decoration.
Worth Knowing: Leaded windows may be suitable for specialist repair or supplementary interior glazing. These approaches can sometimes improve comfort while retaining historic glass, although their suitability depends on the window’s condition and the building’s requirements.
15. A Stone Fireplace That Makes Symmetry Look Anything but Stiff
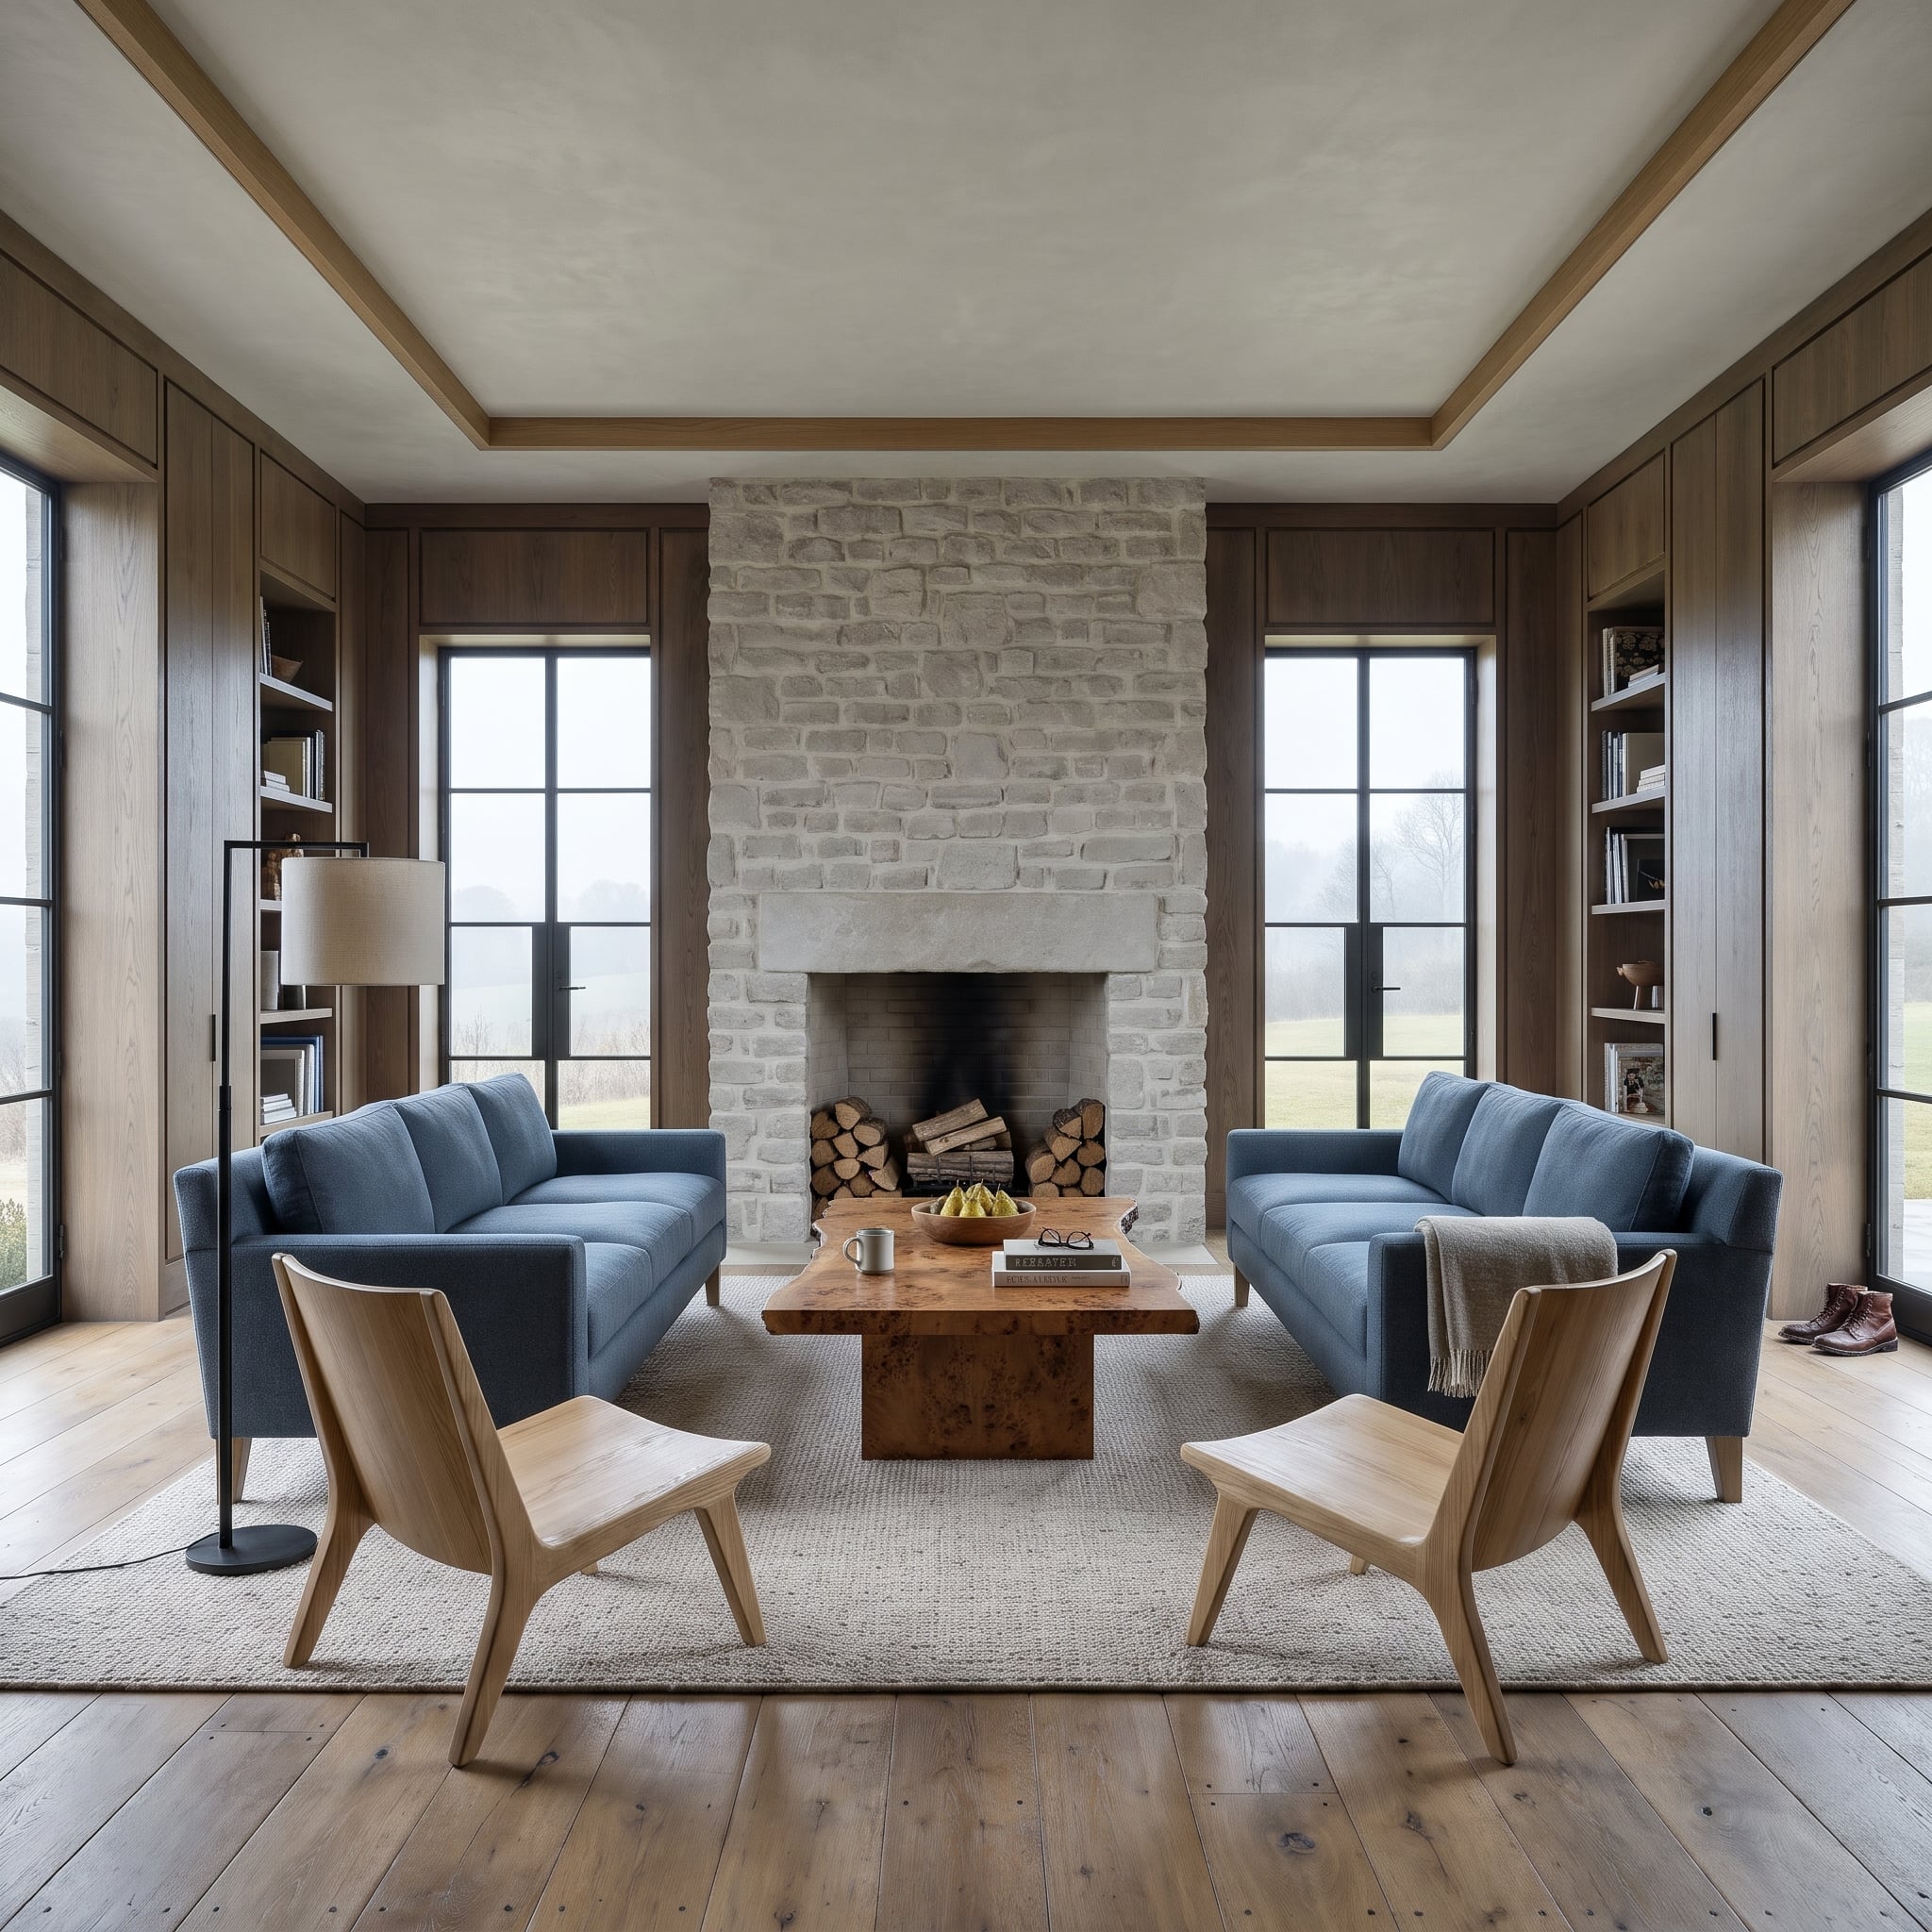
Rough-cut limestone rises from floor to ceiling, establishing a powerful vertical centerpiece between paired steel-framed windows. The masonry’s irregular courses and matte surface give the fireplace a character that polished stone would change considerably.
Two slate-colored sofas establish symmetry, while a burled walnut coffee table introduces a more animated grain pattern between them. Light oak lounge chairs and a natural-fiber rug soften the formal arrangement. The fireplace remains imposing, yet the surrounding furniture makes the room feel relaxed enough for everyday use.
14. A Coved Ceiling Gives This Dining Room a Softer Edge
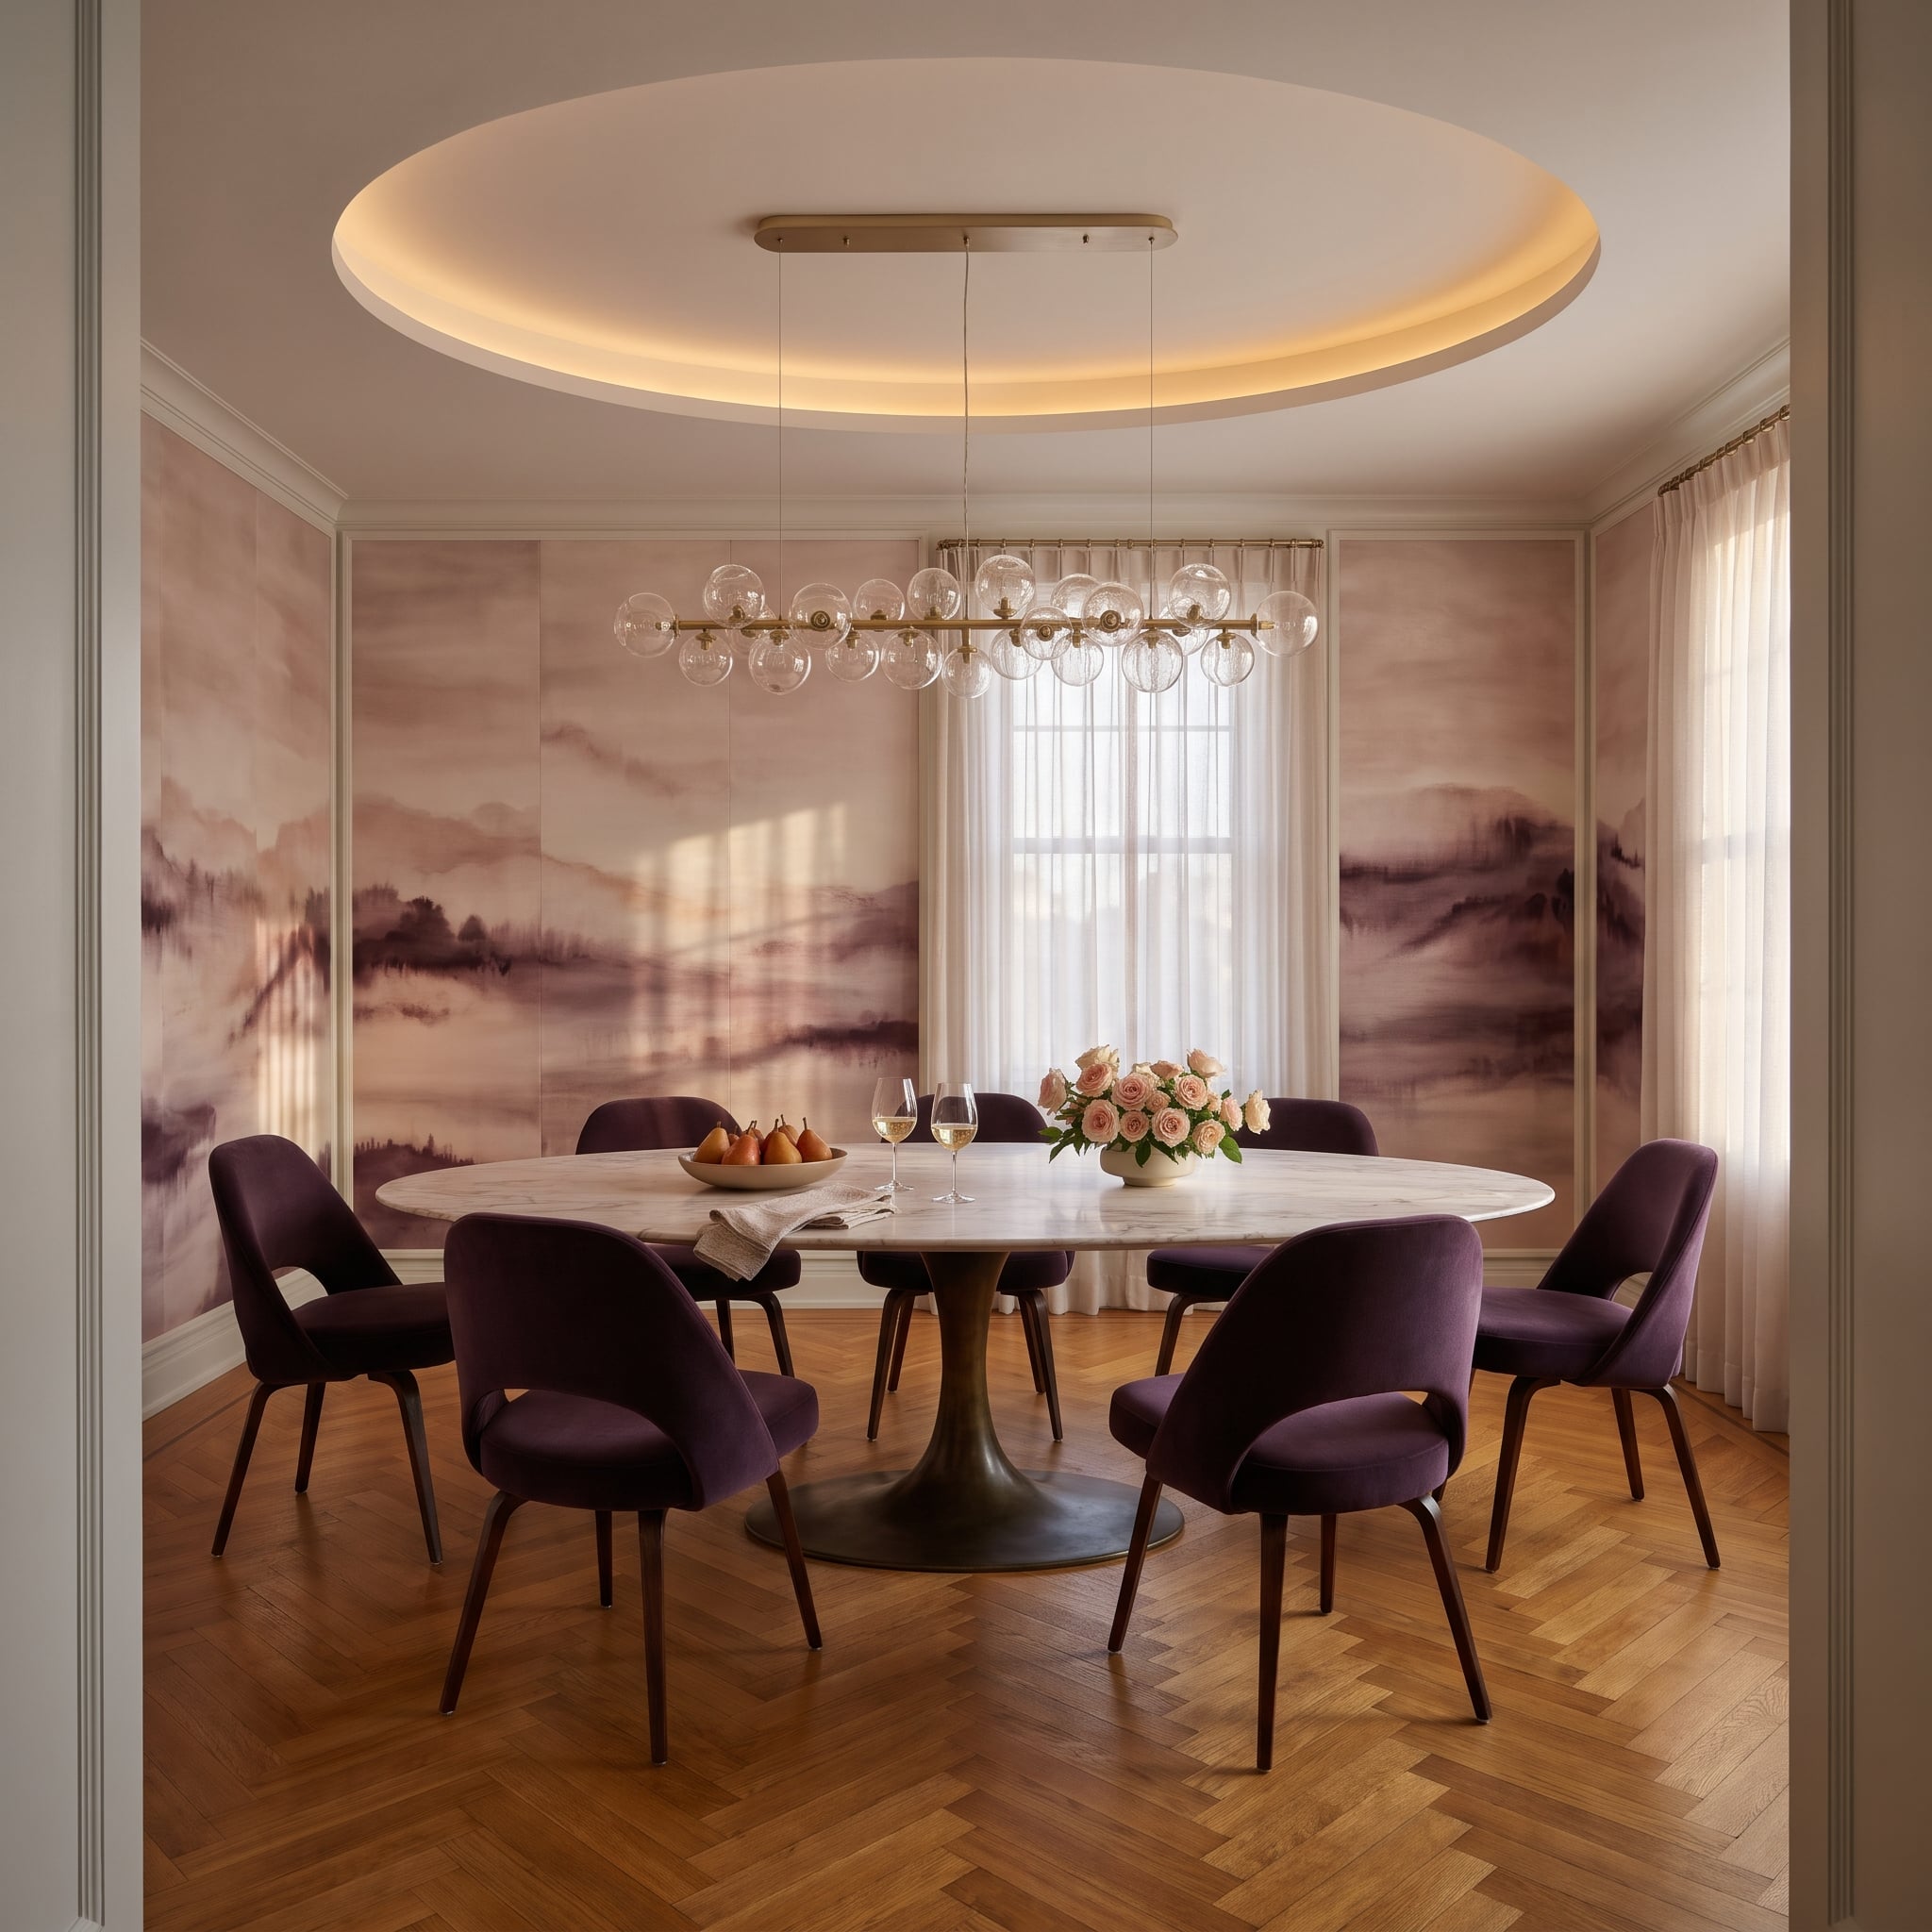
A coved ceiling softens the transition between walls and overhead surfaces, replacing a hard corner with a continuous curve. Integrated uplighting follows that geometry, creating a luminous perimeter above the dining room.
Below, an oval marble table rests on a bronze pedestal base, surrounded by plum velvet chairs with tapered walnut legs. The rounded furniture echoes the ceiling’s gentler outline, while the rich upholstery provides contrast against the pale finishes. A watercolor-style wall mural adds another layer of color without competing with the architectural curve.
Design Detail: Cove lighting can emphasize curved plasterwork by washing light across the transition between wall and ceiling. The effect depends on the profile, light placement, and finish, making careful detailing especially important.
13. Leaded-Glass Buffet Cabinets Make a Dining Room Worth Lingering In
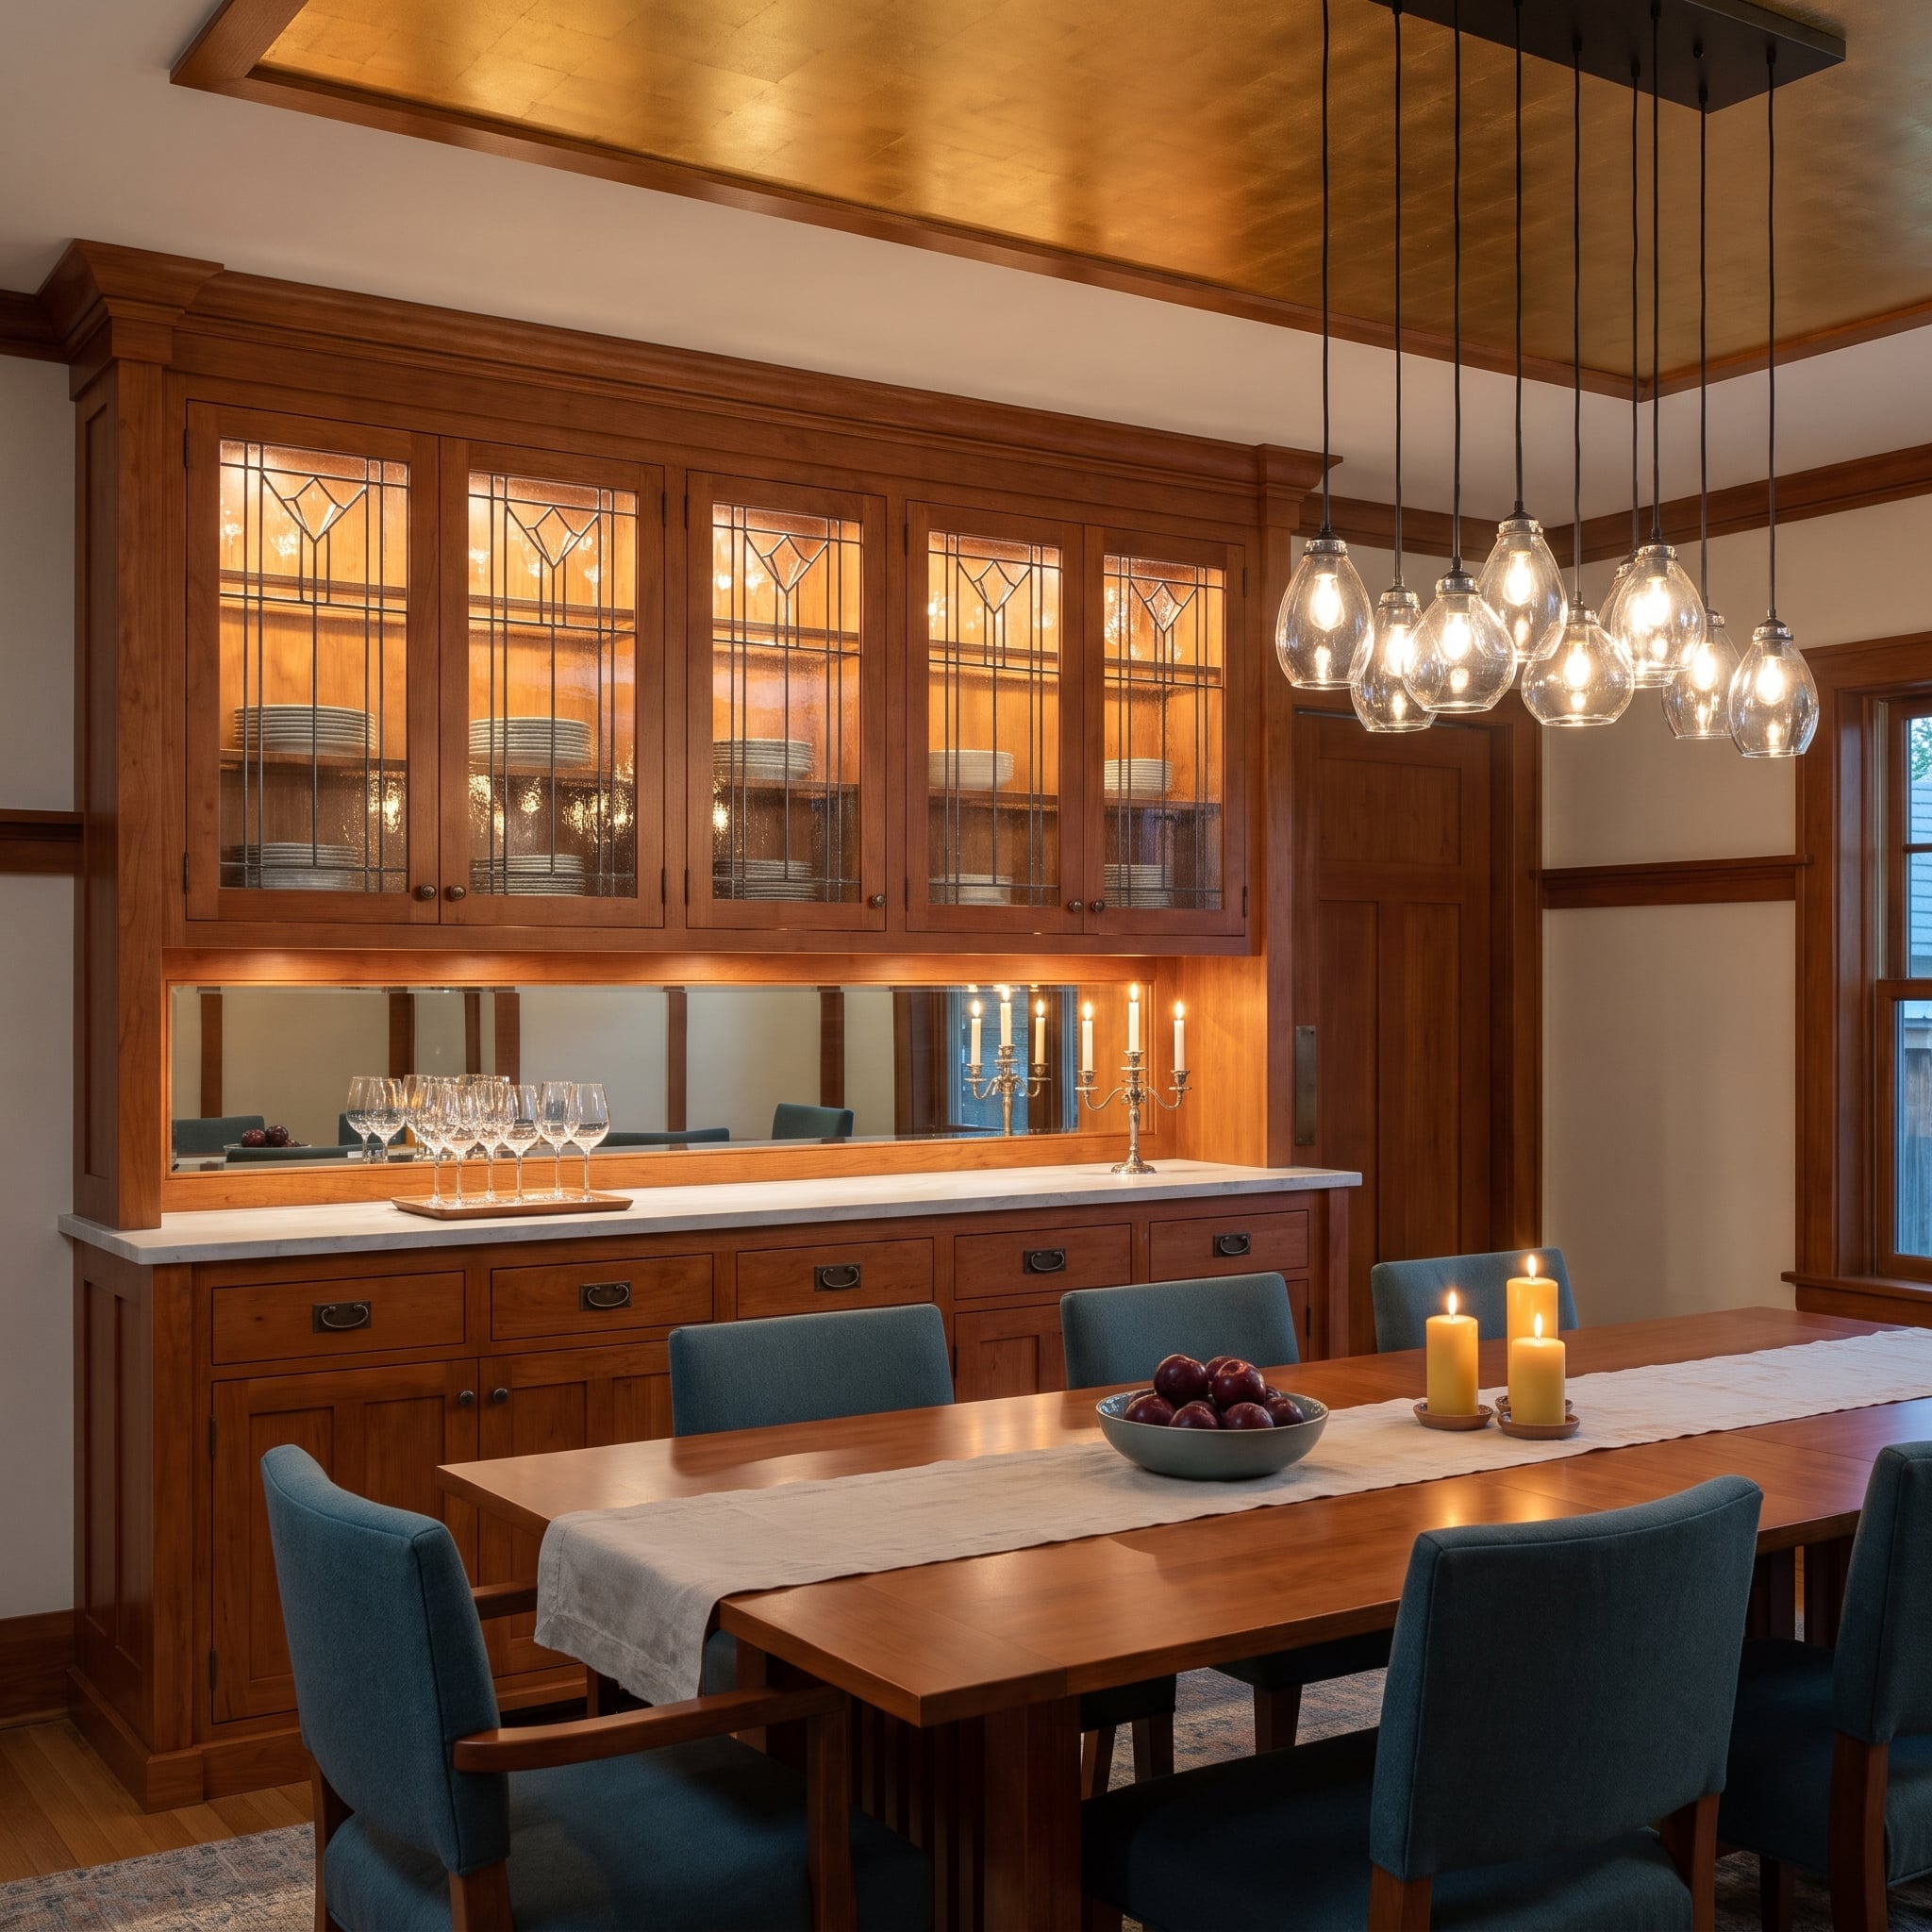
Warm-toned wood millwork rises from floor to ceiling, with geometric leaded-glass doors introducing a decorative pattern across the upper cabinets. Interior lighting catches the glass and gives the display storage a presence even when the doors are closed.
A marble-topped sideboard and simple metal hardware keep the lower cabinetry practical. Above the dining table, a cluster of clear glass pendants introduces a distinctly contemporary note against the traditional woodwork. The contrast is effective because the new lighting doesn’t attempt to imitate the cabinetry’s period detailing.
Material Matters: Wood finishes can deepen or change color with exposure to light and age. Before painting or stripping established millwork, consider whether cleaning, selective repair, or refinishing could preserve its existing character.
12. A Dark Marble Bathroom That Doesn’t Need a Single White Wall
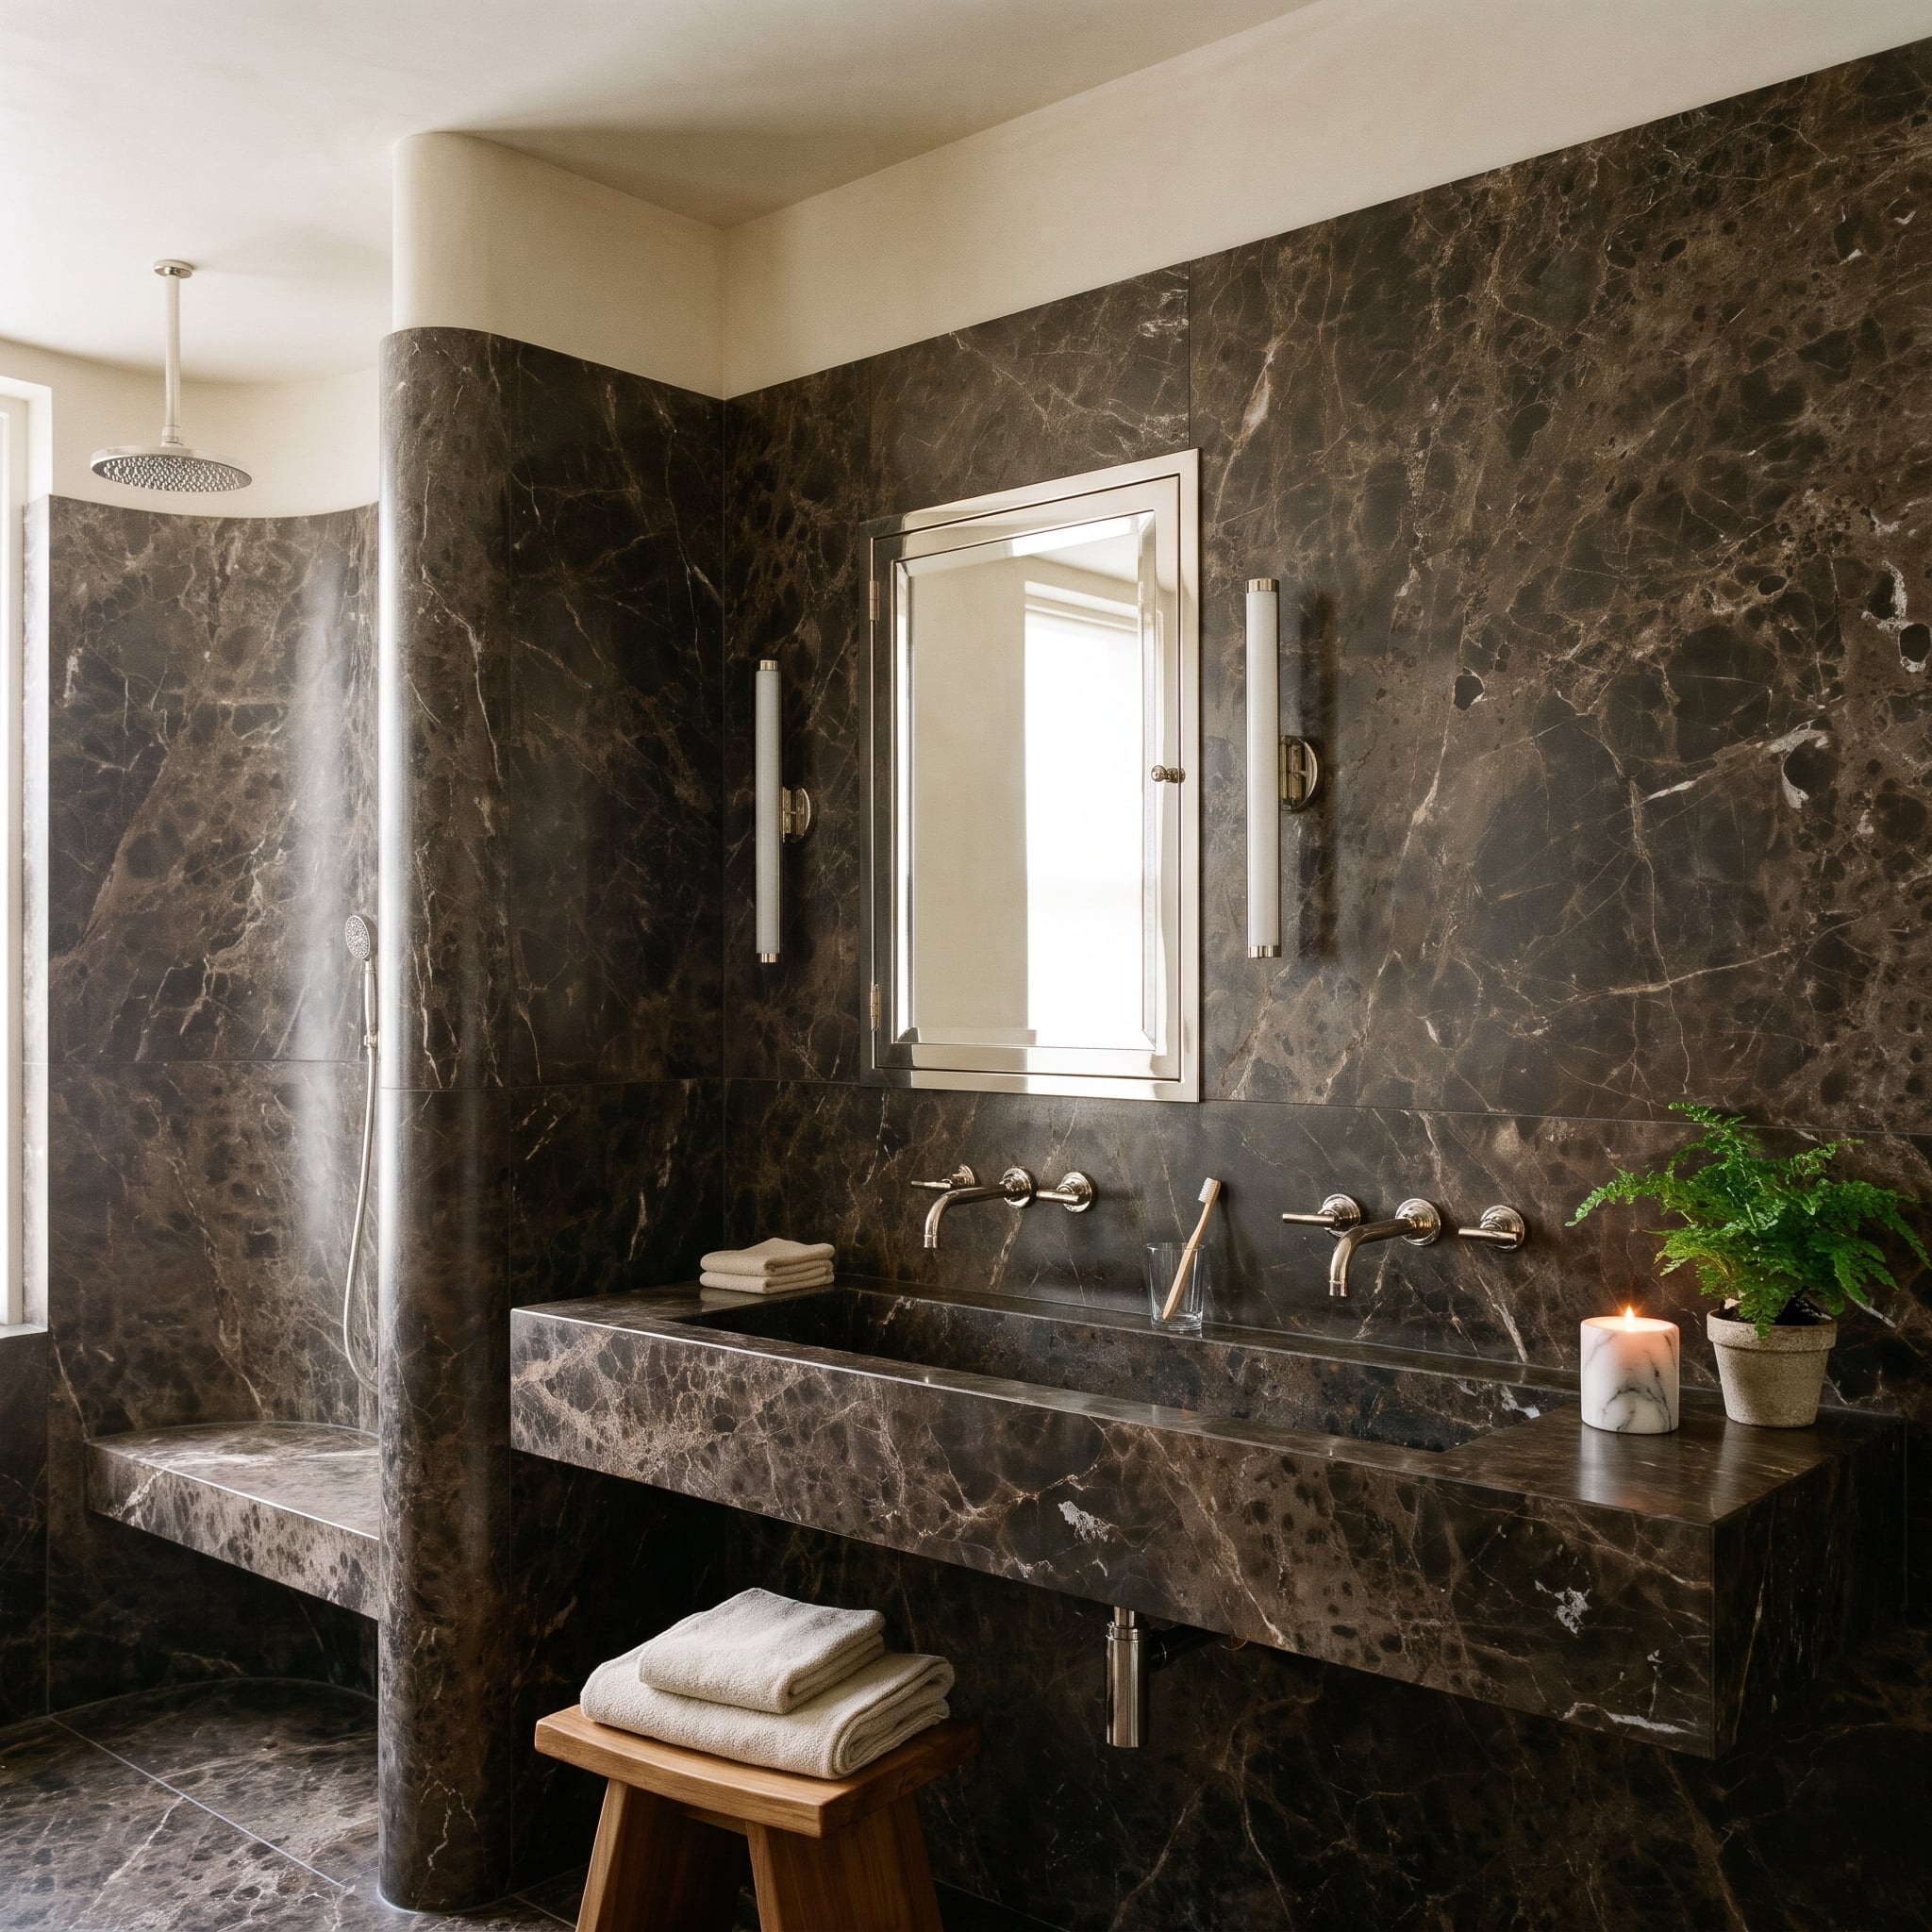
Dark brown marble extends across the walls and vanity, giving this bathroom a remarkably continuous surface. Pale veining introduces movement through the stone, while polished nickel fixtures provide small, bright interruptions against the deeper color.
A wooden stool, folded towels, candle, and potted fern introduce the softer textures the marble needs. The room’s appeal comes from committing to the material rather than diluting it with contrasting wall finishes. Preserving sound stonework can retain that continuity, particularly when replacement would introduce new joints, patterns, or mismatched slabs.
Color Story: Dark brown marble can contain cream, gray, or pale mineral veining that appears different under warm and cool lighting. Testing fixture finishes and surrounding materials against the actual stone helps maintain a coherent palette.
11. A Wood-Plank Ceiling Gives This Bedroom Its Connection to the Landscape
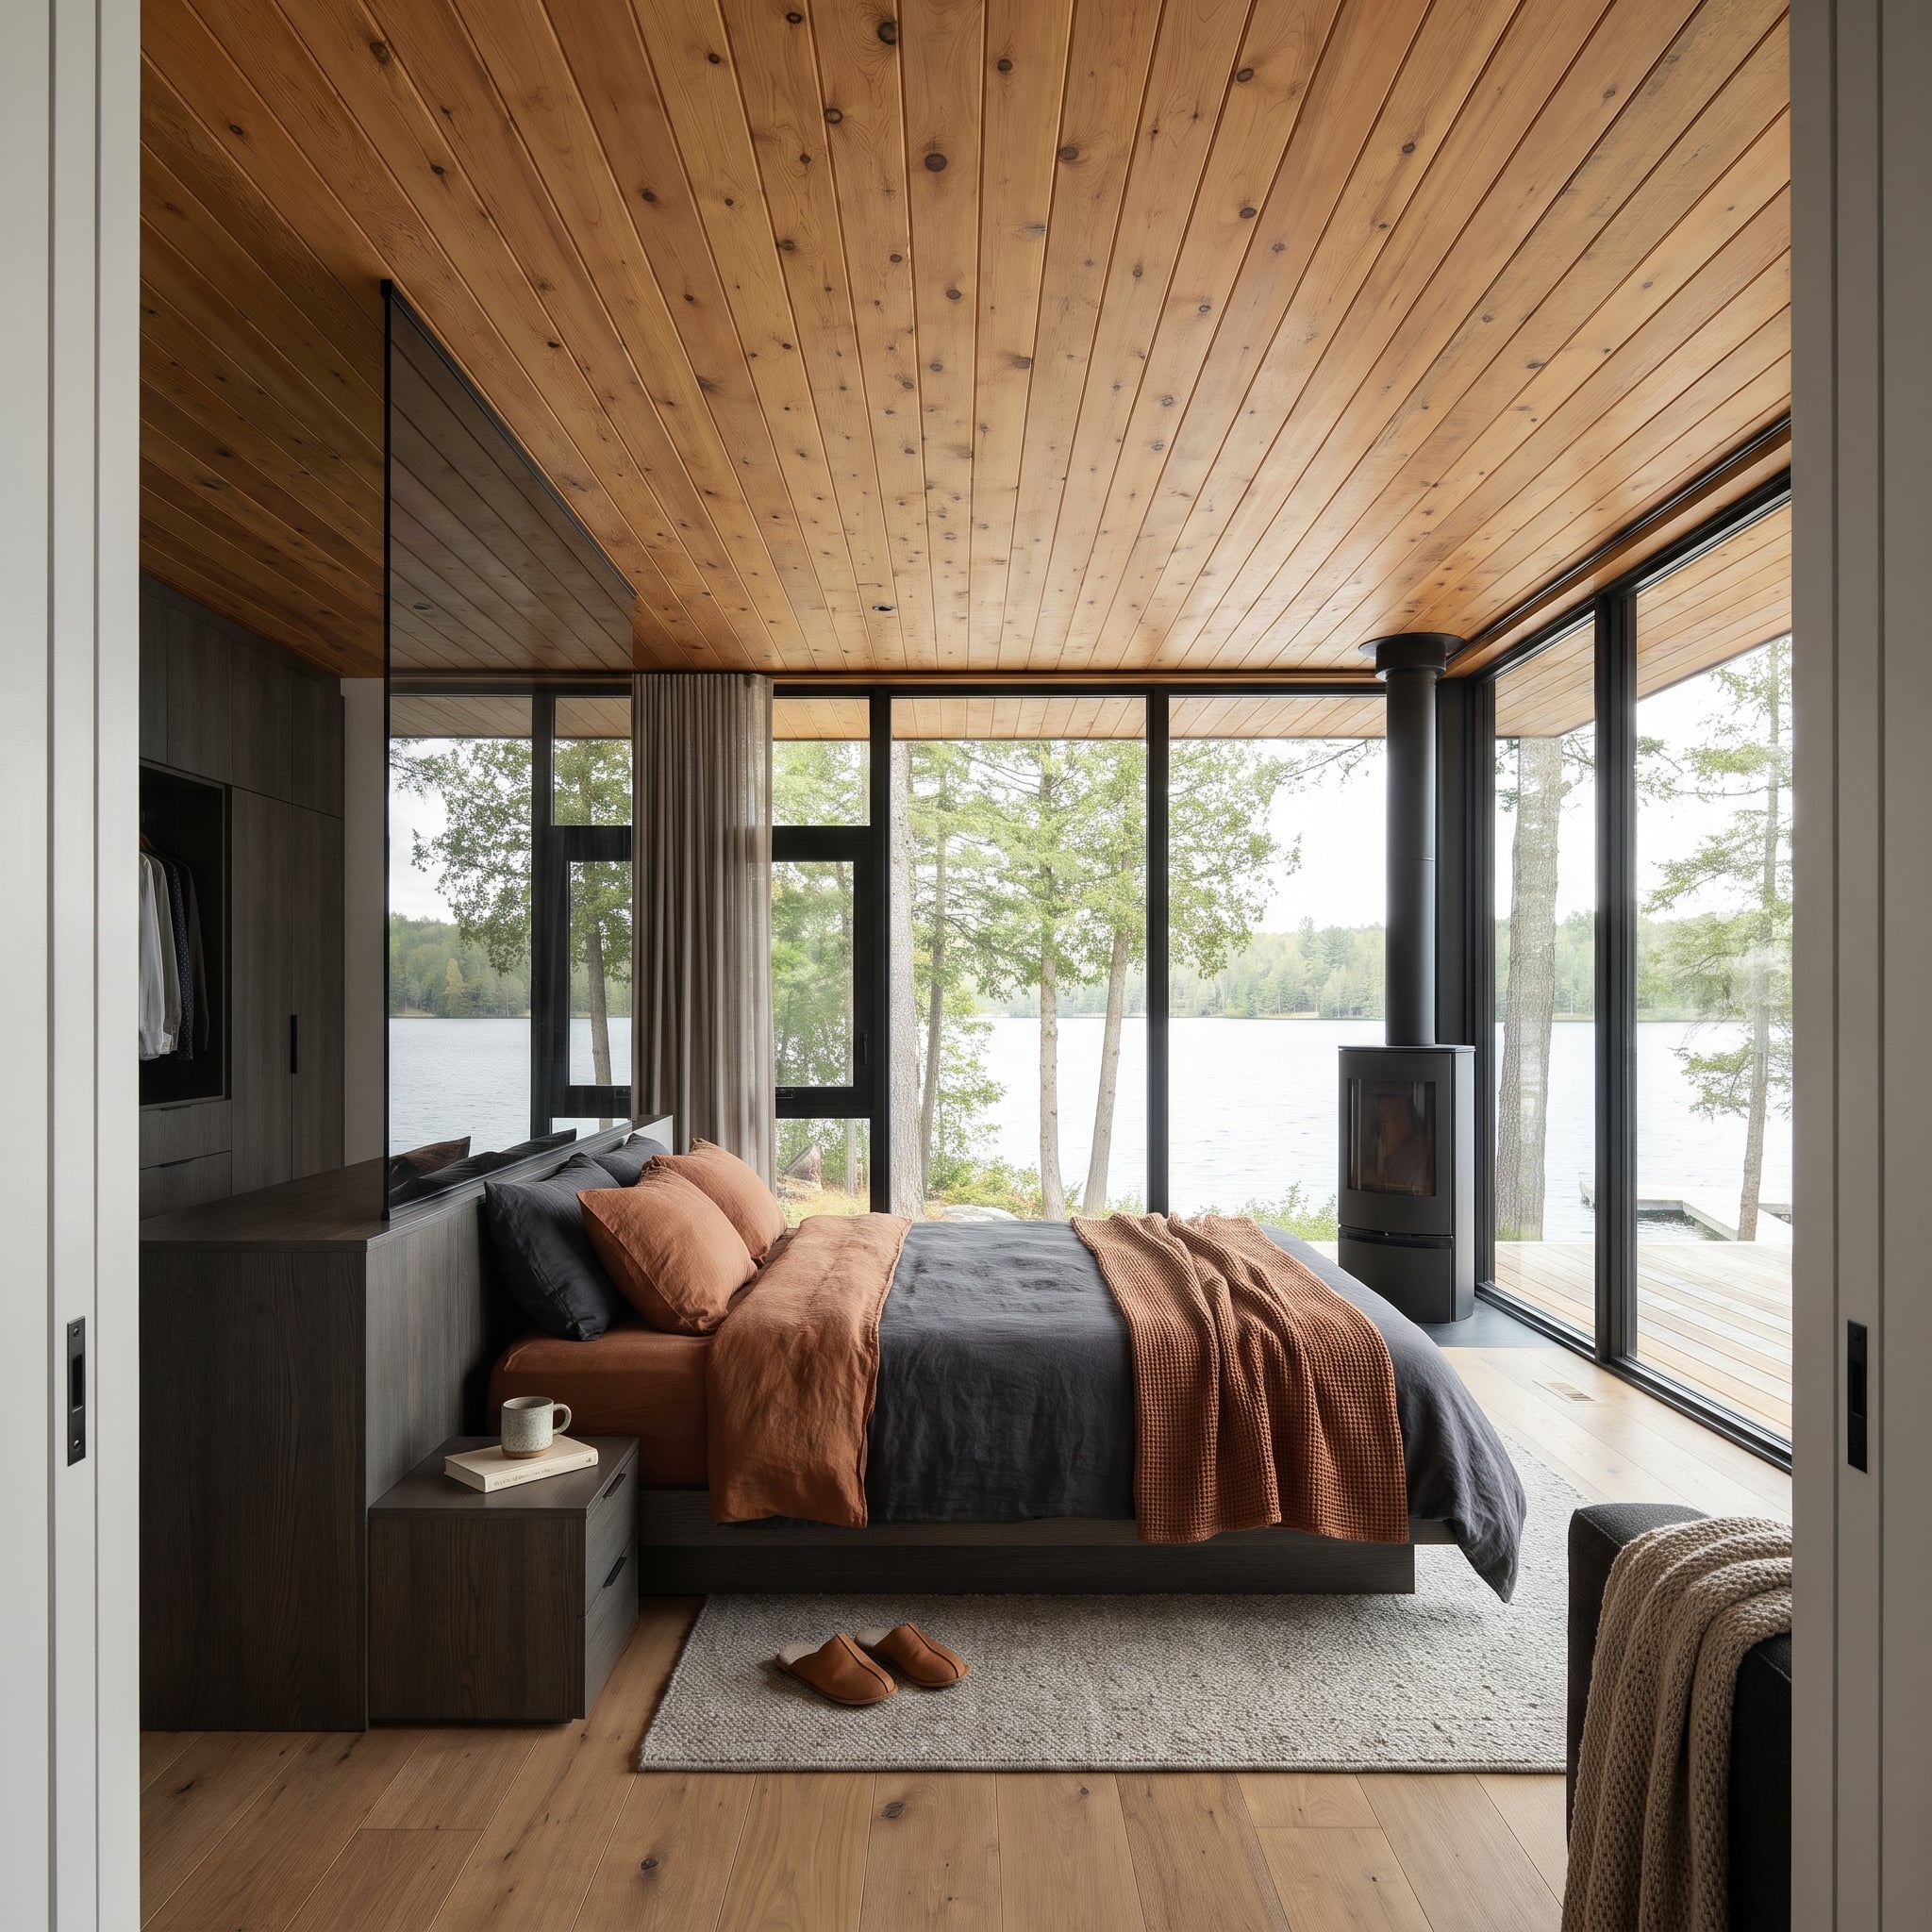
Knotty wood planks run across the ceiling, drawing the eye toward floor-to-ceiling glazing and the trees beyond. The warm grain provides a natural counterpoint to the glass, dark metal, and broad outdoor views.
A low charcoal platform bed, slate-colored linen, and burnt-orange textiles repeat the landscape’s deeper tones without copying it literally. In the corner, a black cylindrical stove introduces a strong vertical shape against the glazing. The ceiling supplies warmth to a room that might otherwise feel almost entirely made of glass.
10. A Paneled Hallway Makes the Journey Between Rooms Worth Taking
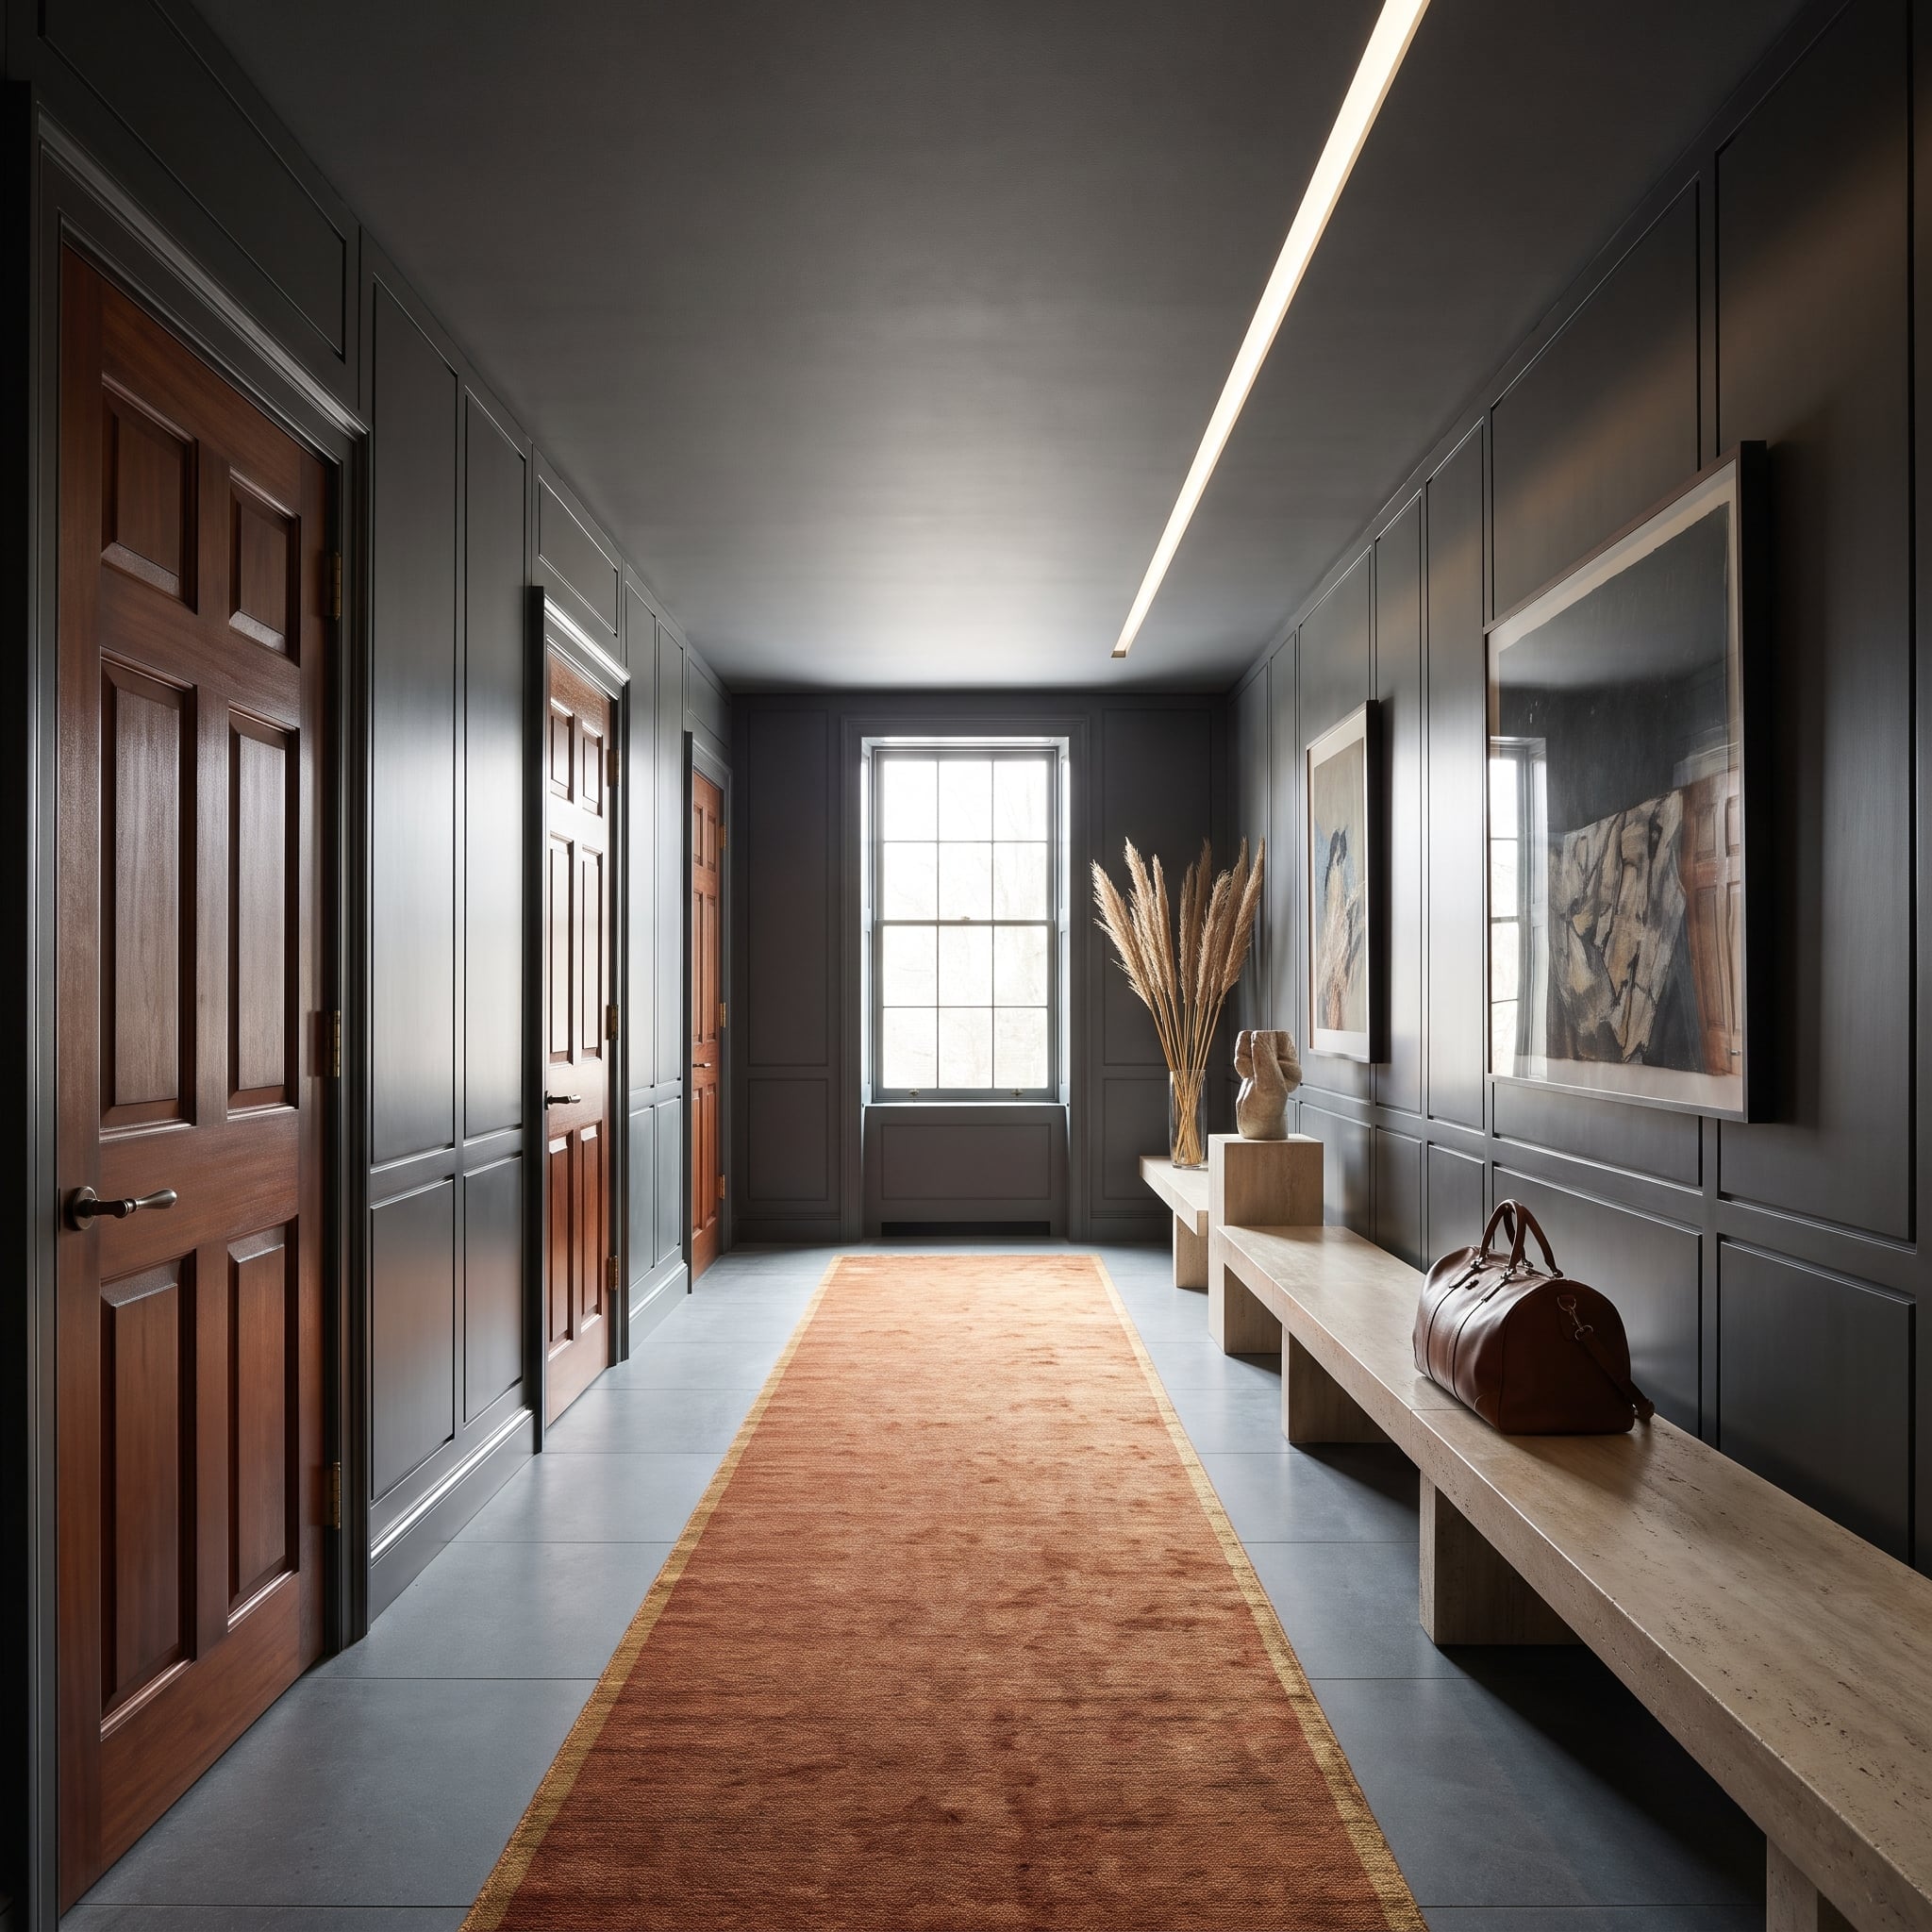
Full-height gray paneling gives this corridor an architectural rhythm that plain walls would struggle to match. Deep molding profiles cast narrow shadows along the passage, while walnut doors introduce warmth against the cooler painted finish.
A burnt-sienna runner cuts through the center, its color repeated subtly in the surrounding wood tones. A simple bench provides a resting point without interrupting the corridor’s clean line. The hallway feels designed as a room in its own right rather than treated as leftover space between destinations.
Preservation Note: Established wall paneling may connect visually or physically with door casings, baseboards, and other trim. Retaining or repairing those relationships can preserve the corridor’s proportions more effectively than replacing each element independently.
9. A Pedestal Sink Leaves the Marble Floor Free to Show Off
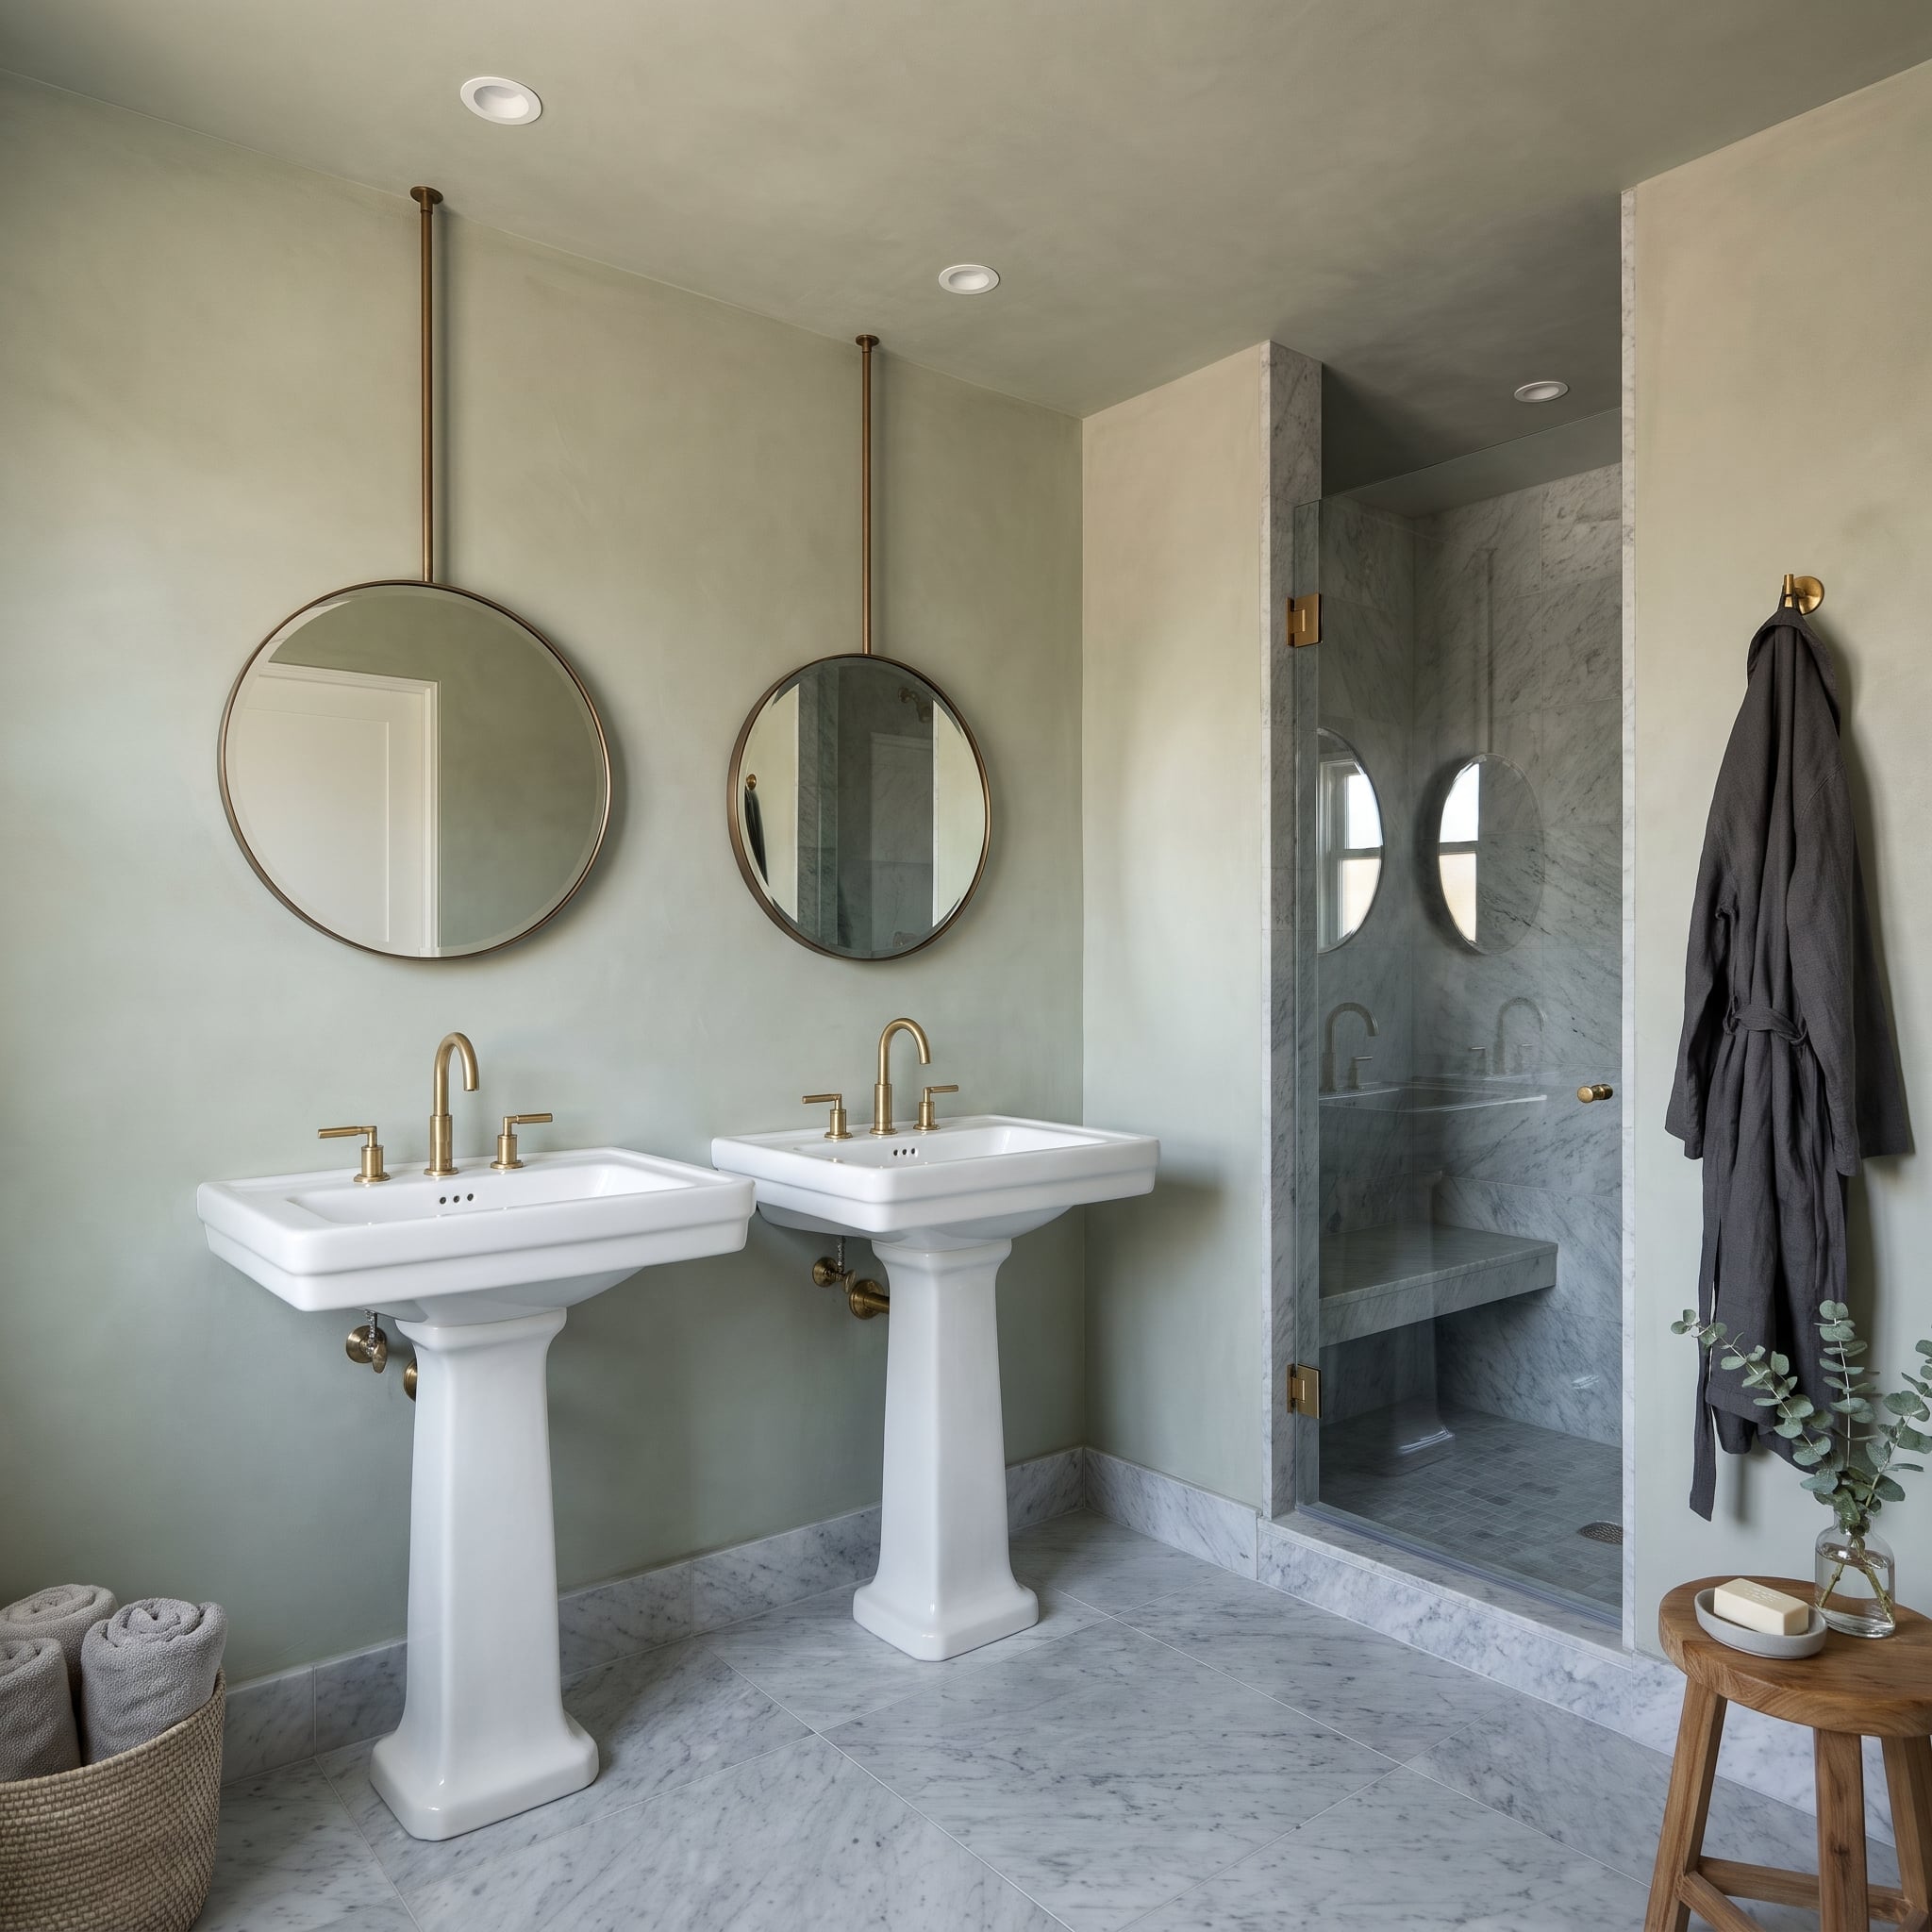
Two white ceramic pedestal sinks stand against sage plaster walls, their exposed bases allowing the marble floor to remain visible beneath and between them. A conventional double vanity would introduce more storage, but it would also occupy much of the floor area that gives this bathroom its openness.
Brushed-brass faucets and round mirrors suspended from brass rods introduce a vertical rhythm above the sinks. The marble flooring continues into the walk-in shower, linking the separate zones through one material. The result is formal without feeling crowded.
Why It Works: Pedestal sinks preserve visible floor area and can suit bathrooms where storage is available elsewhere. The trade-off is reduced counter and cabinet space, making the choice as much about practical needs as appearance.
8. Exposed Stone Walls Bring Old-World Character Into a Contemporary Room
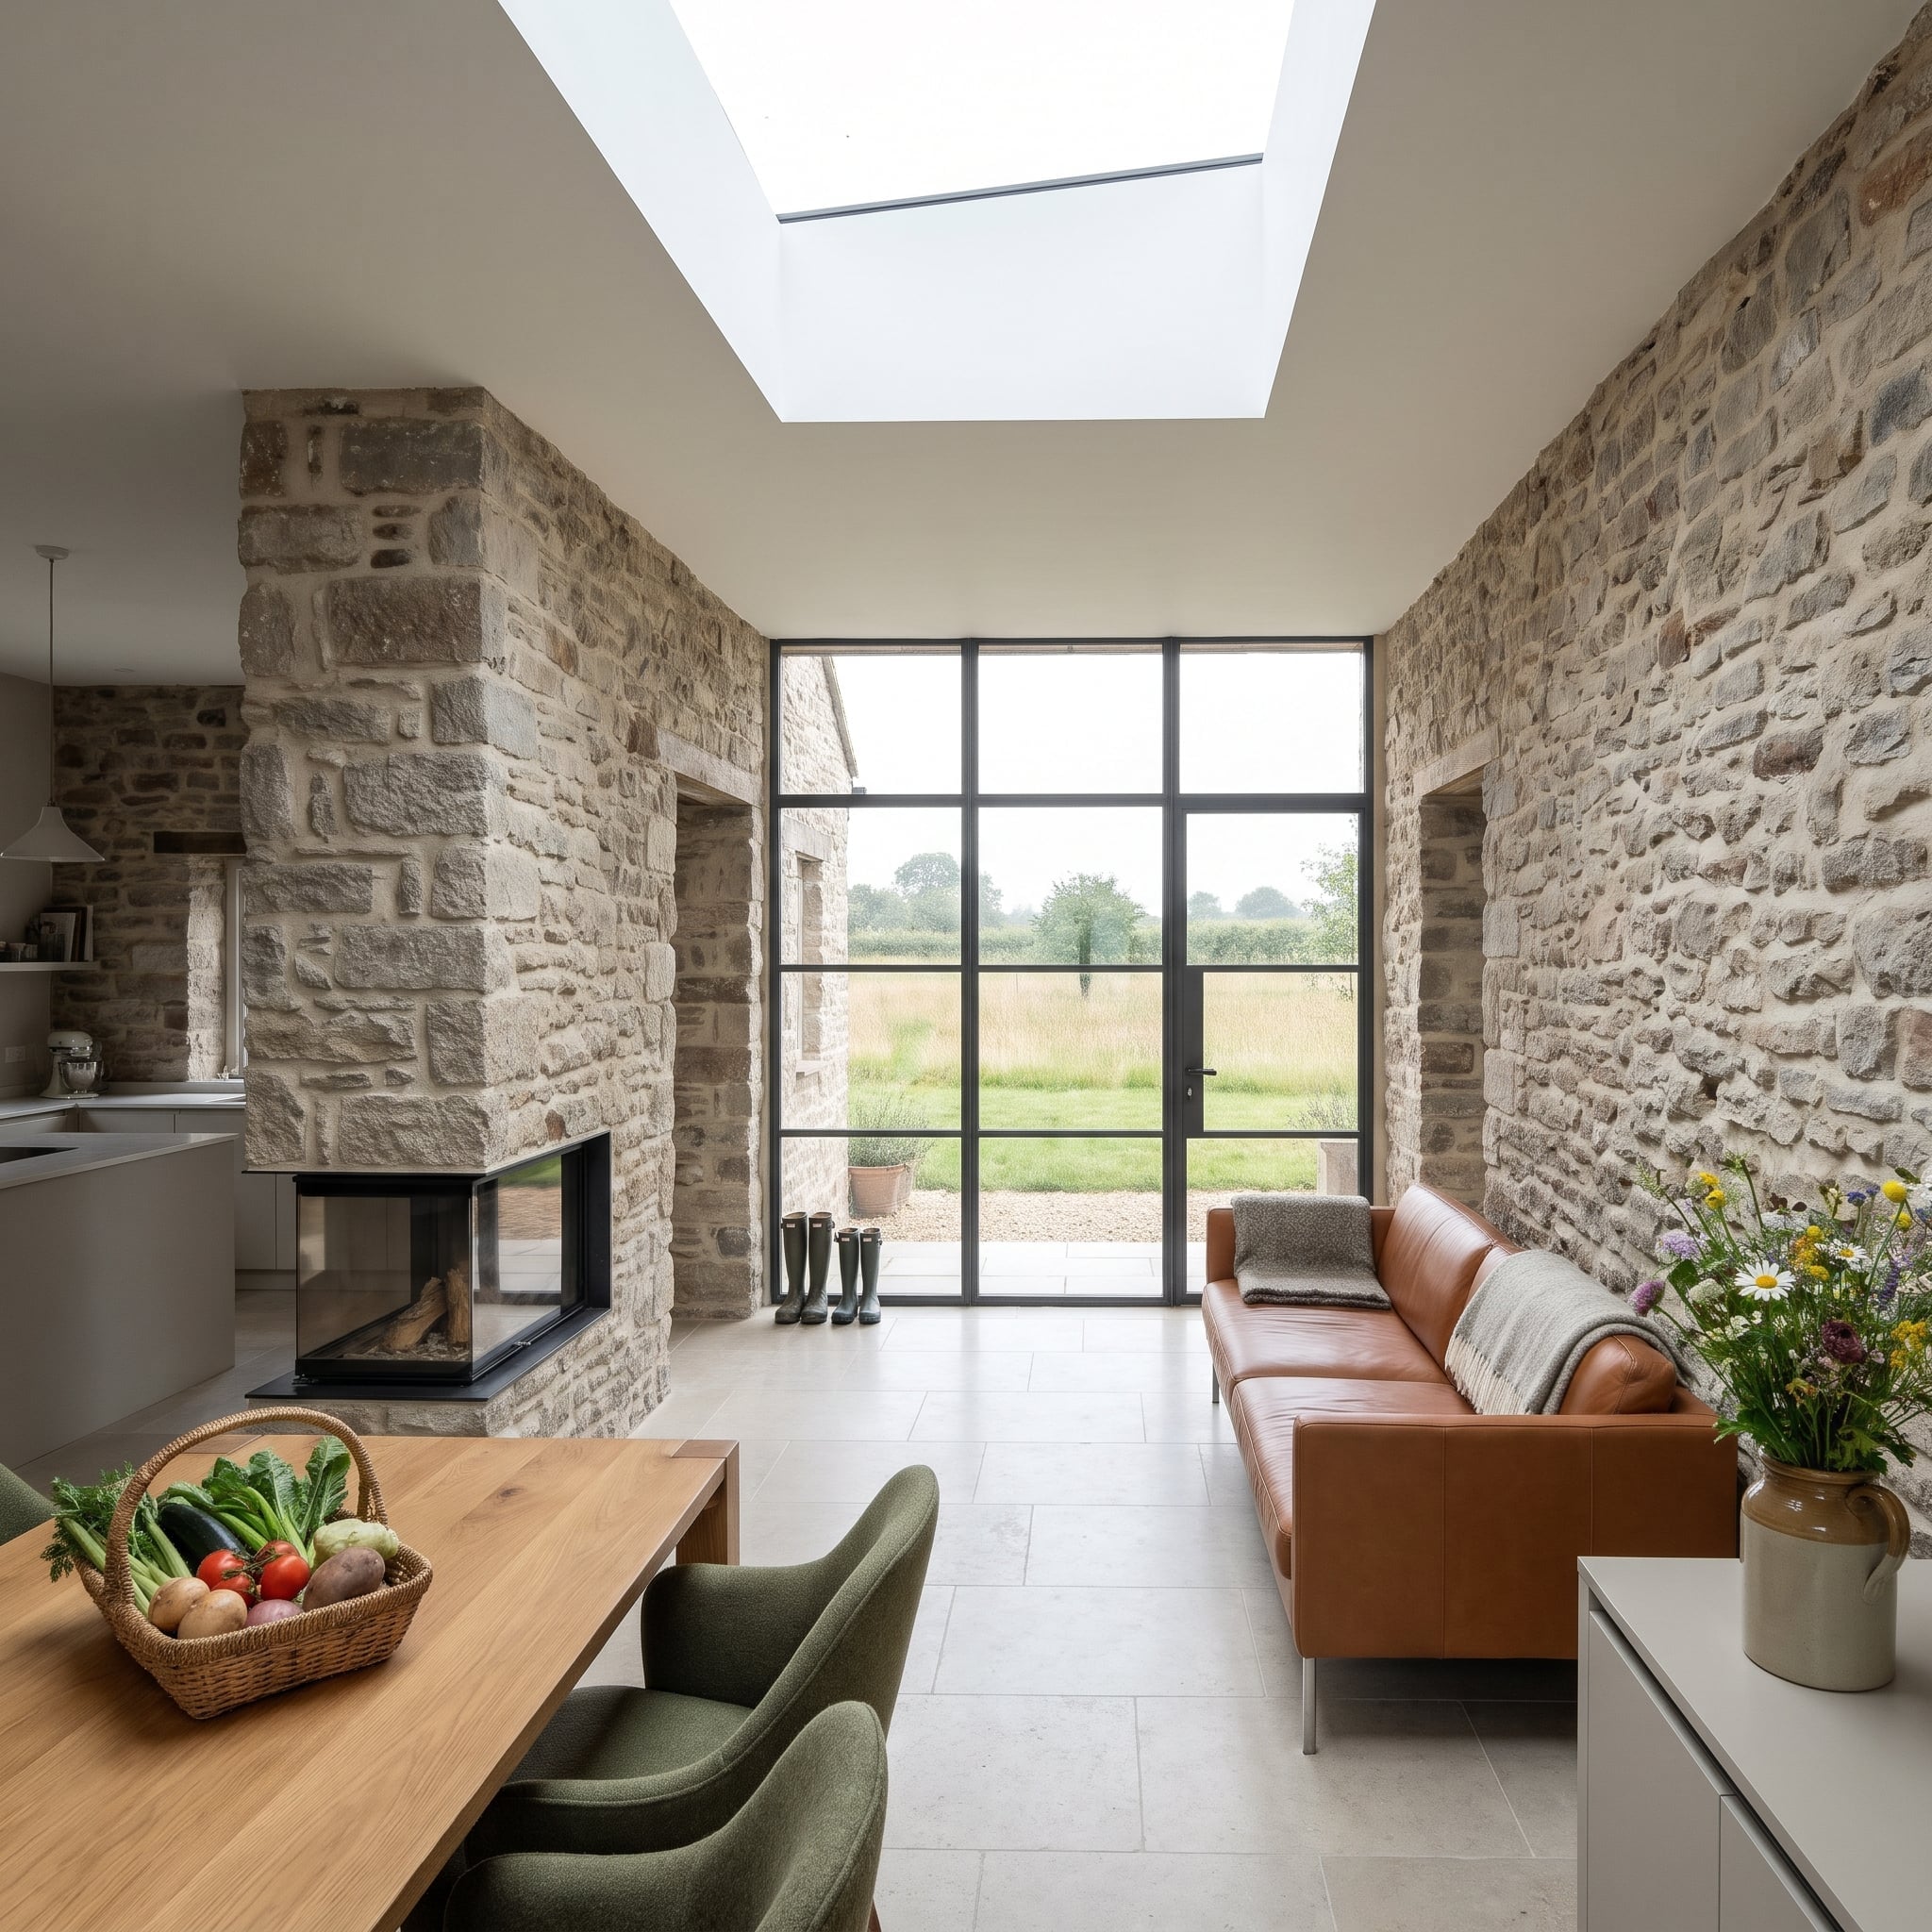
Thick limestone blocks form an irregular backdrop to a contemporary living and dining space. Their varied sizes, warm tones, and textured faces create a surface with far more depth than a uniformly plastered wall.
Steel-framed glazed doors introduce crisp black lines against the masonry, while a tan leather sofa and oak dining table extend the room’s natural palette. A basket of vegetables adds an informal domestic note. The stone’s roughness gives the newer furniture something substantial to play against, without requiring the room to adopt a historical decorating style.
7. Arched French Doors Make the Courtyard Part of the Living Room
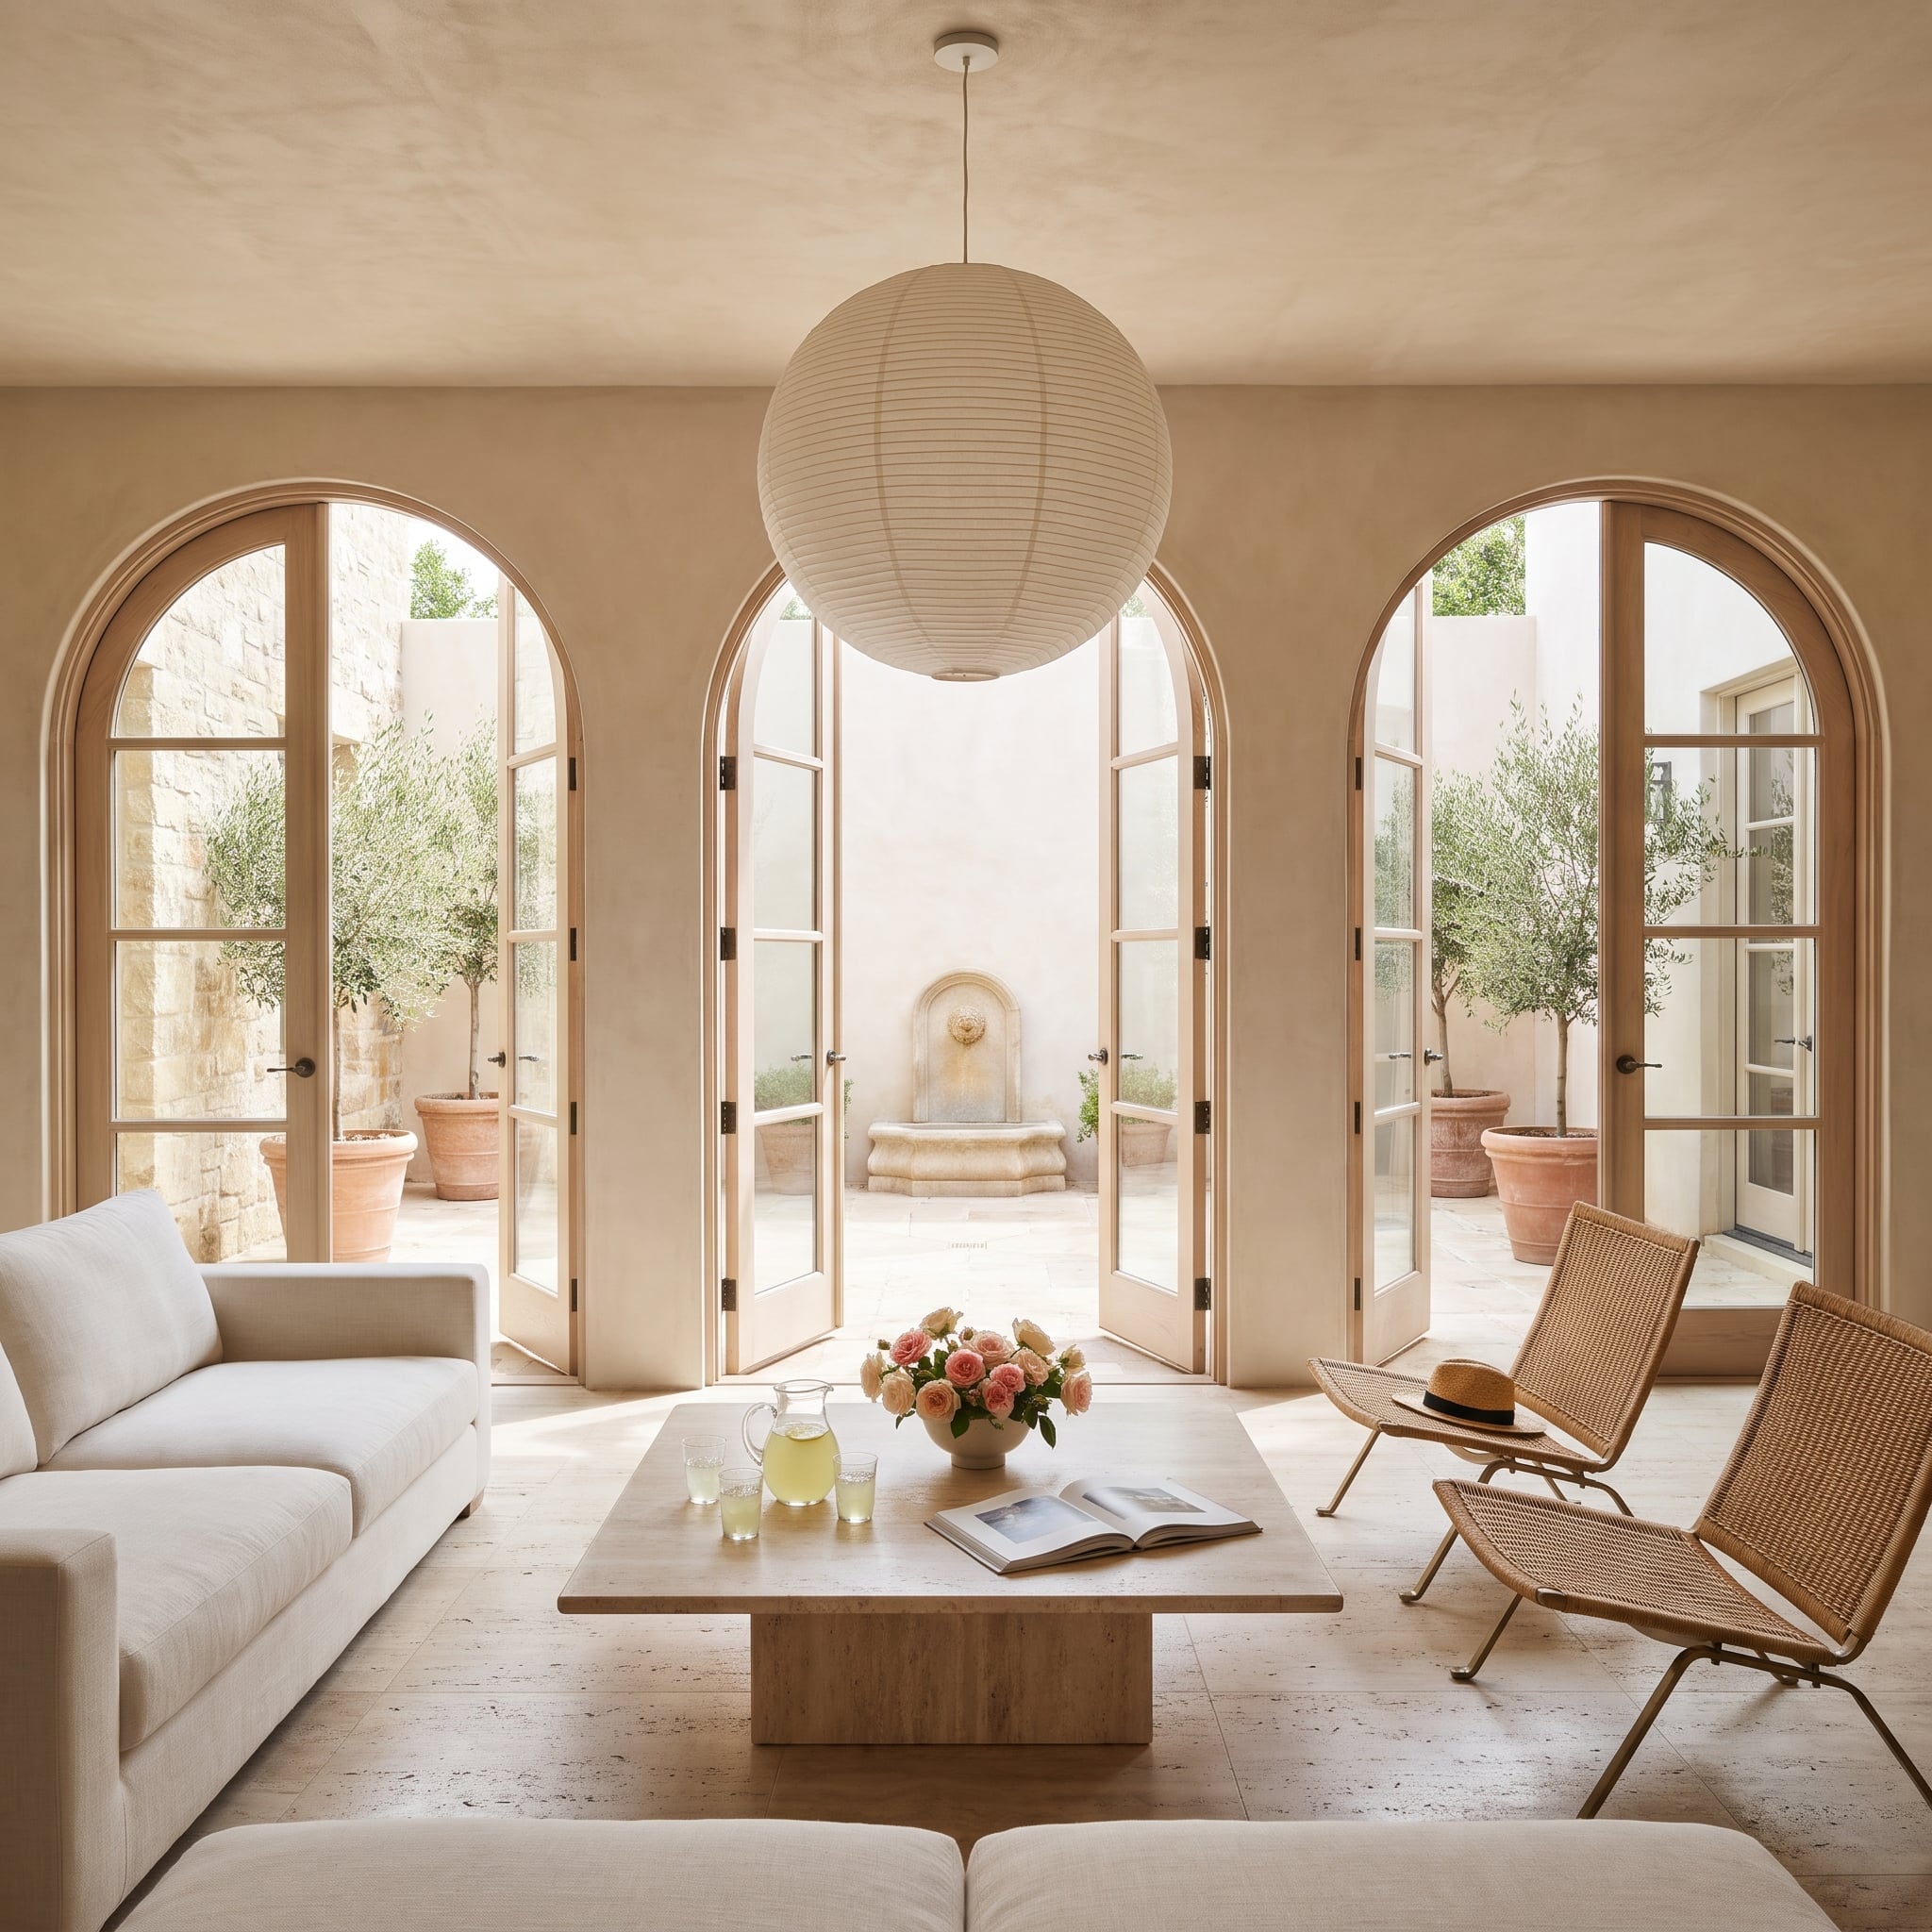
Three sets of arched French doors frame a walled courtyard, with a stone fountain positioned beyond the central opening. The arches establish a graceful rhythm along the exterior wall, while the view extends the living room toward the terracotta pots and olive trees outside.
Travertine flooring continues visually across the threshold, softening the division between indoors and out. Inside, a linen sofa, woven rattan chairs, and a simple paper pendant maintain an understated atmosphere. The doors give the room its character without demanding equally elaborate furnishings.
Architectural Detail: Replacing arched doors with rectangular units changes both the opening’s proportions and the relationship between the interior and exterior. Repairs, glazing upgrades, and weatherproofing deserve consideration before such a substantial alteration.
6. A Slatted Walnut Wall Makes the Bed Look Built Into the Architecture
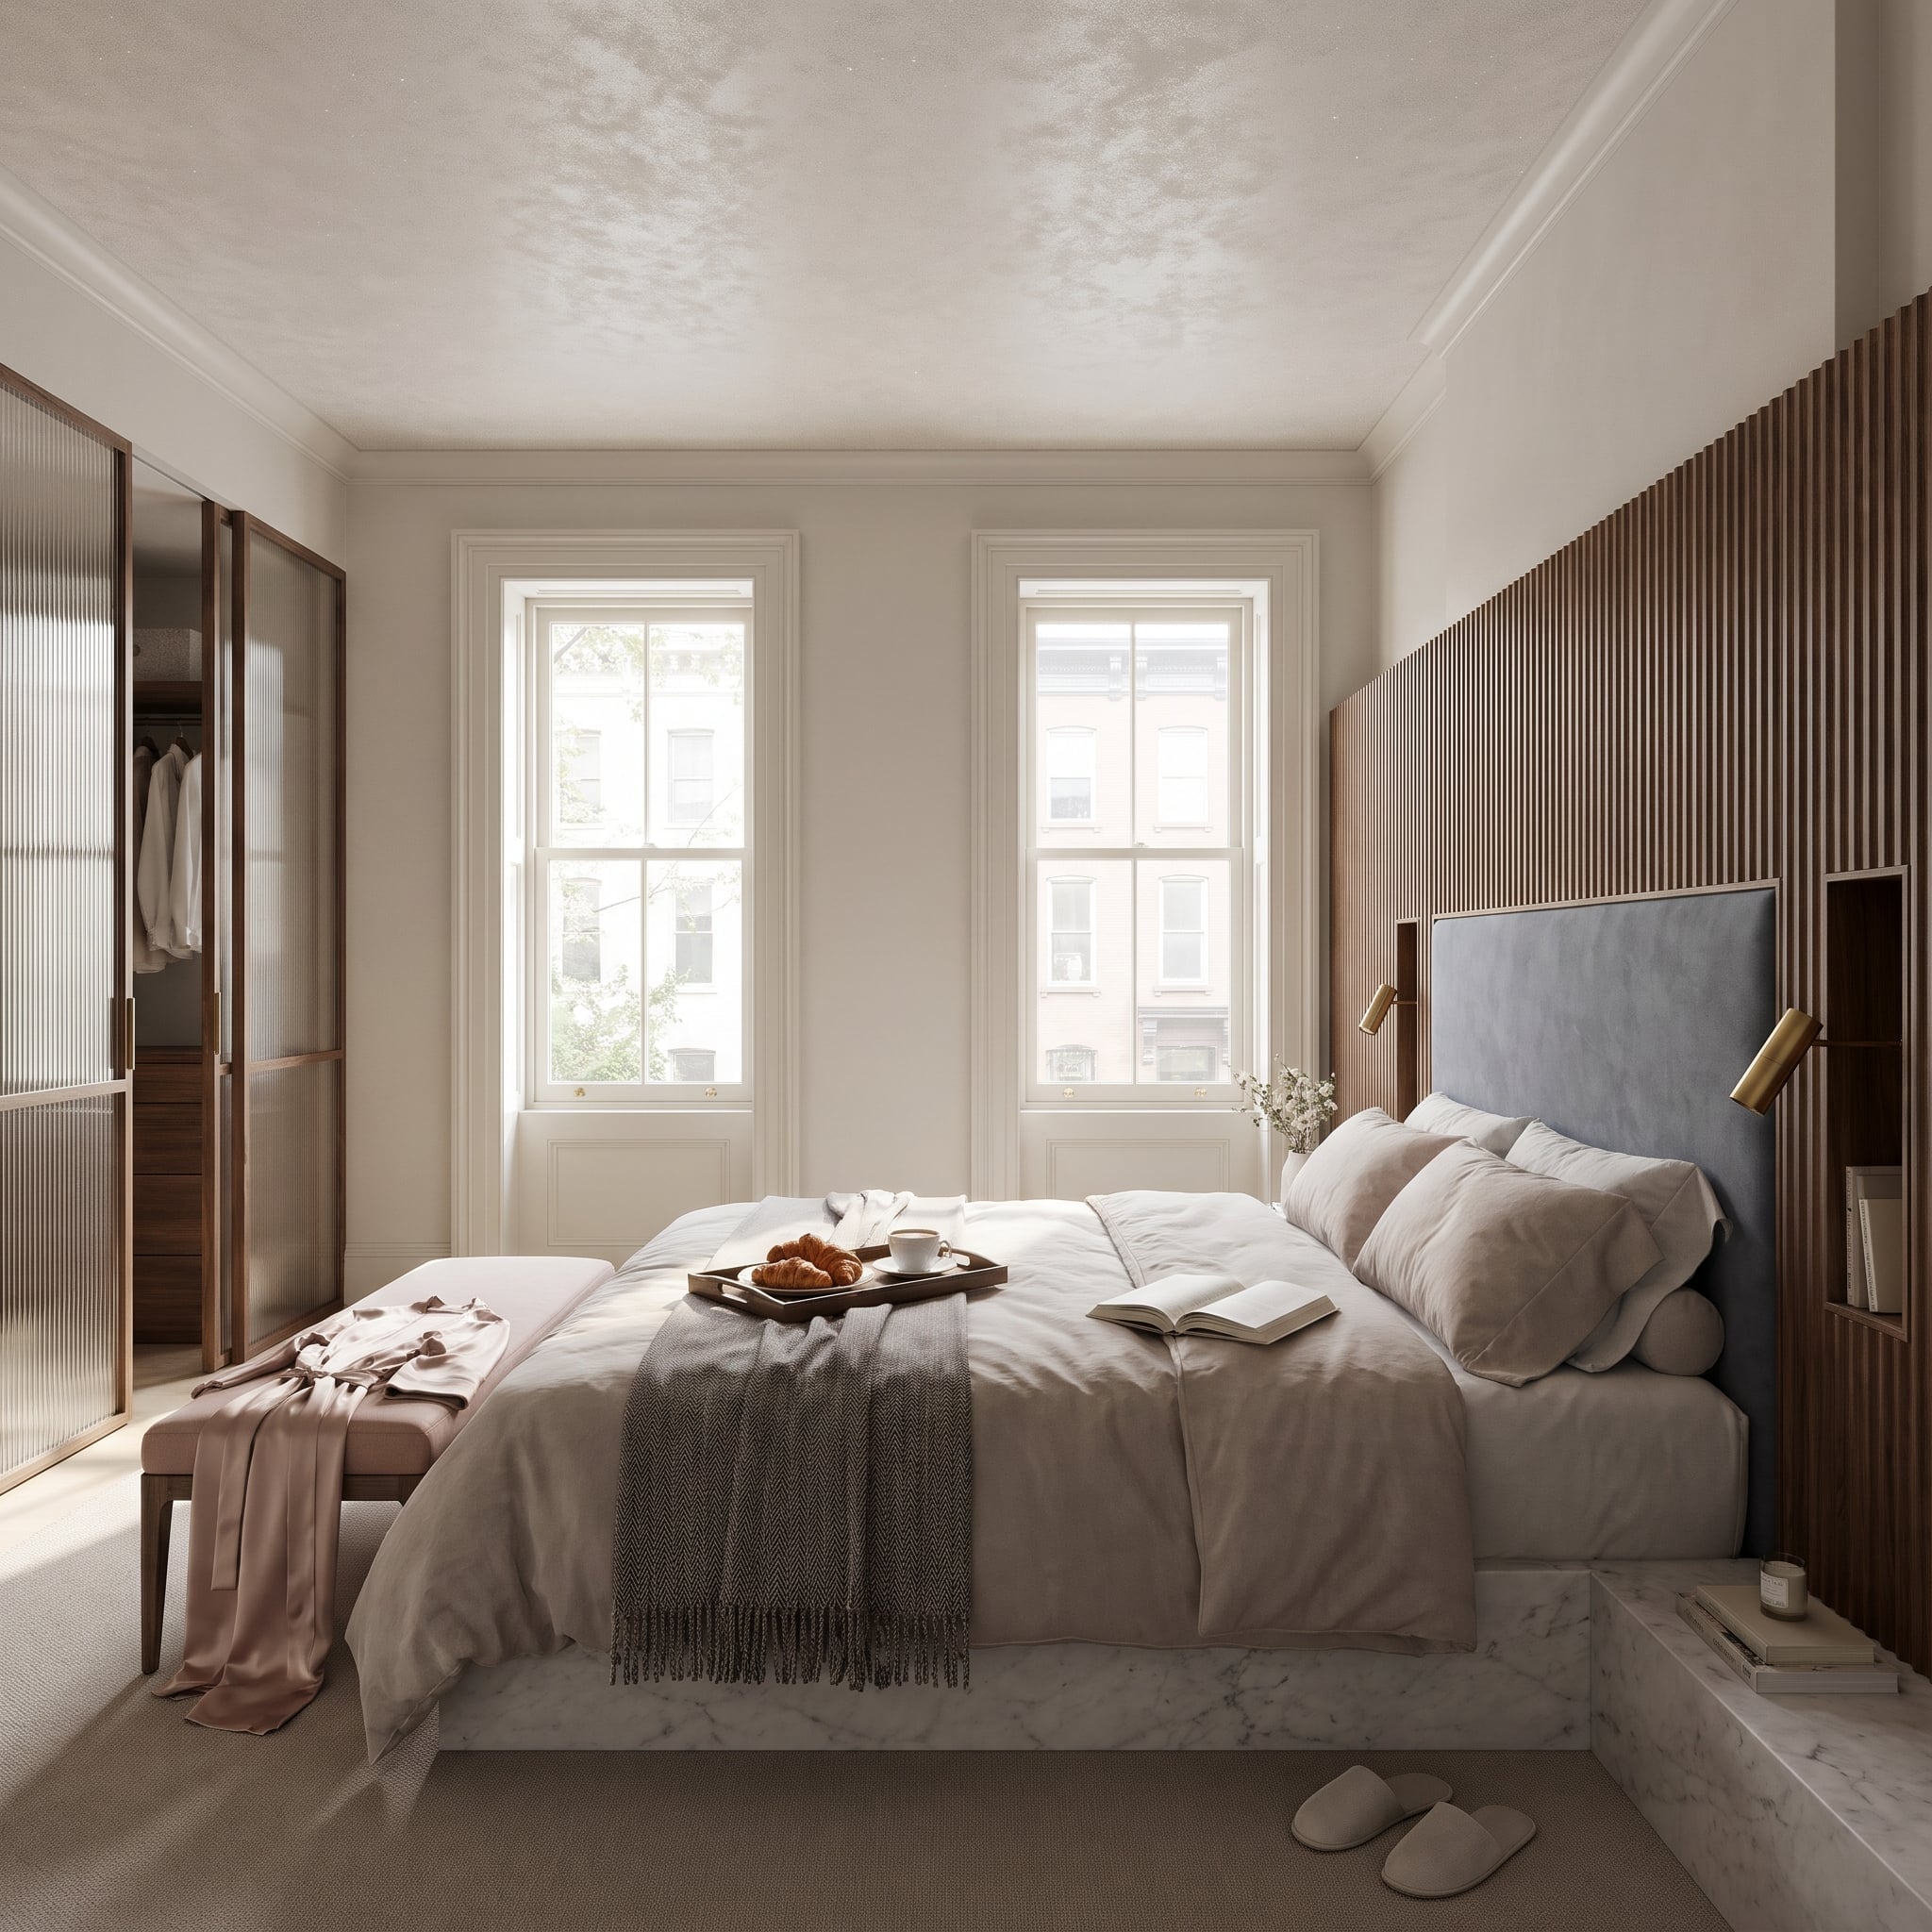
Walnut slats rise from floor to ceiling behind the bed, giving the sleeping area a strong architectural backdrop without a conventional upholstered headboard. Brass reading sconces attach directly to the paneled wall, while open shelving extends its practical function.
The bed rests on a marble platform, introducing a cool, solid material beneath the warm wood. Together, the two surfaces create a carefully defined sleeping zone within an otherwise restrained room. Removing the slatted wall would mean reconsidering the lighting, shelving, and entire composition behind the bed.
5. A Brick Fireplace Wall Gives a Modern Living Room Its Rough Edge
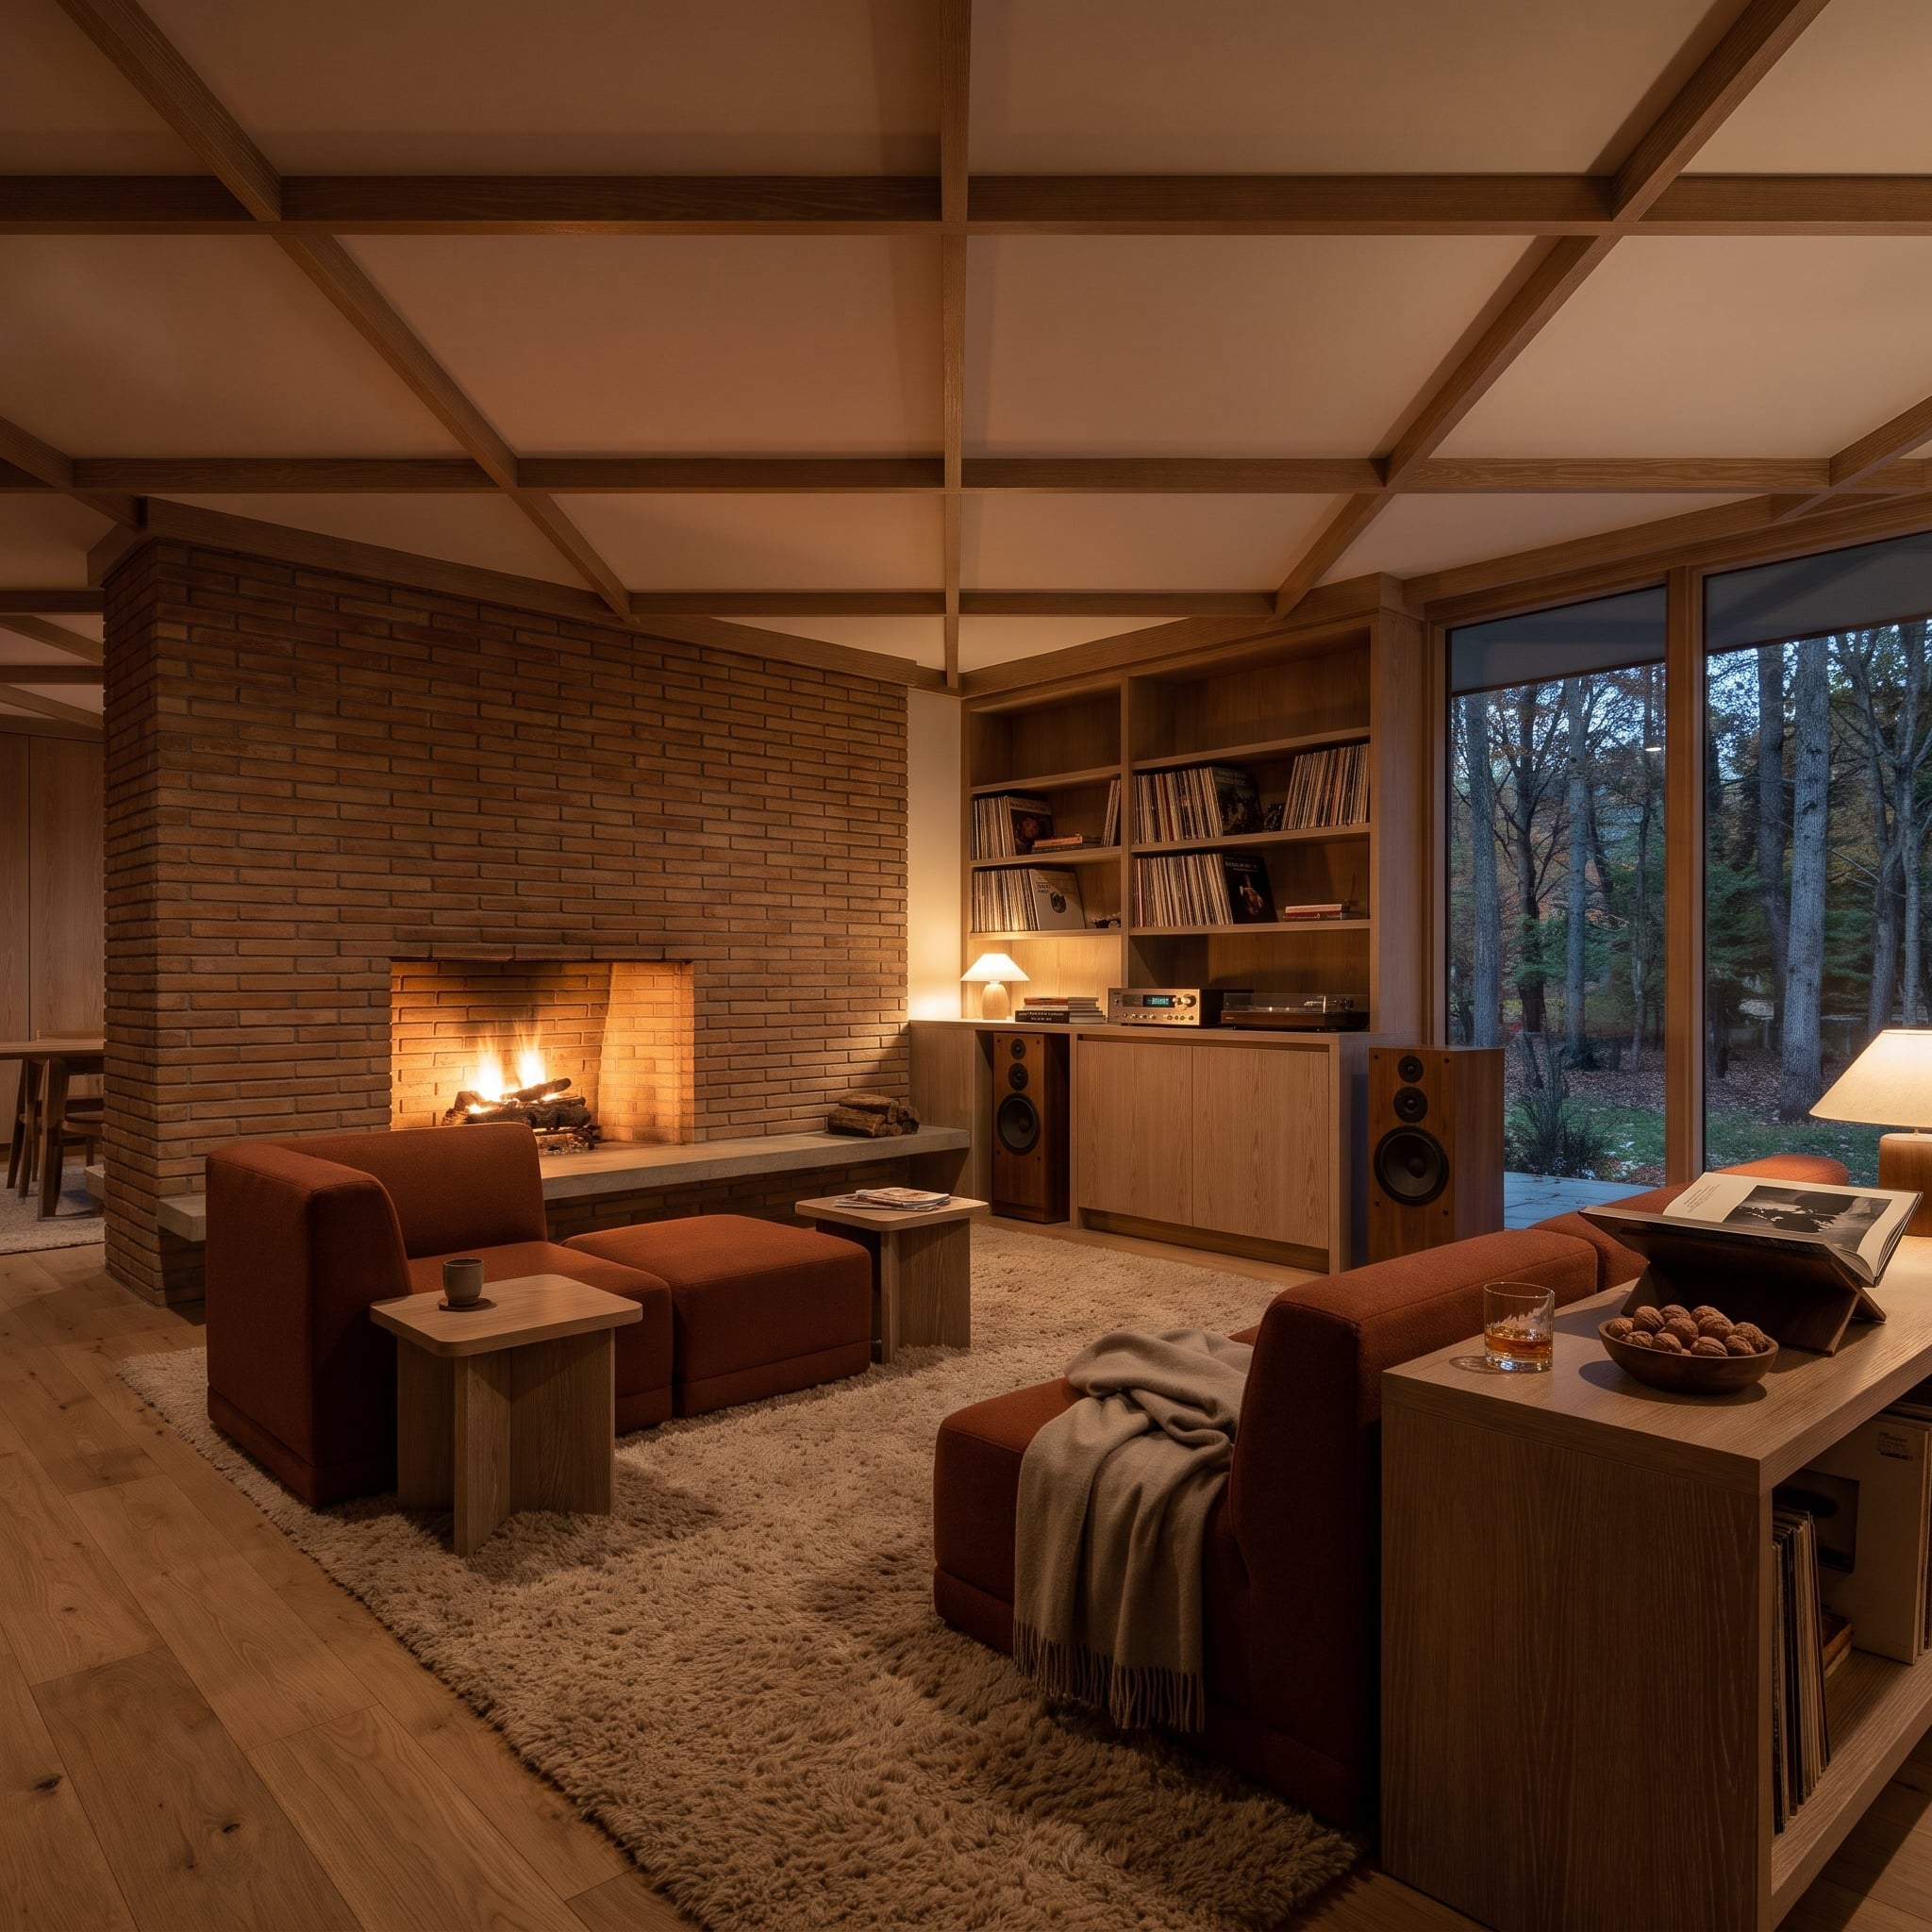
Brick climbs from floor to ceiling around this fireplace, its recessed mortar joints introducing fine shadow lines across the broad wall. The material’s irregular color and texture give the room a welcome roughness against the softer furnishings.
Built-in shelves hold vinyl records and audio equipment, while rust-colored upholstery and wide-plank flooring extend the brick’s warmth across the seating area. The fireplace wall provides a strong backdrop without relying on elaborate ornament. Its character comes from the masonry itself.
Material Matters: Brick varies in color, texture, size, and surface finish. Before removing or concealing established masonry, consider whether cleaning, repointing, or localized repairs could address its condition while retaining the wall’s visual character.
4. A Wood Coffered Ceiling Makes the Living Room Feel Complete
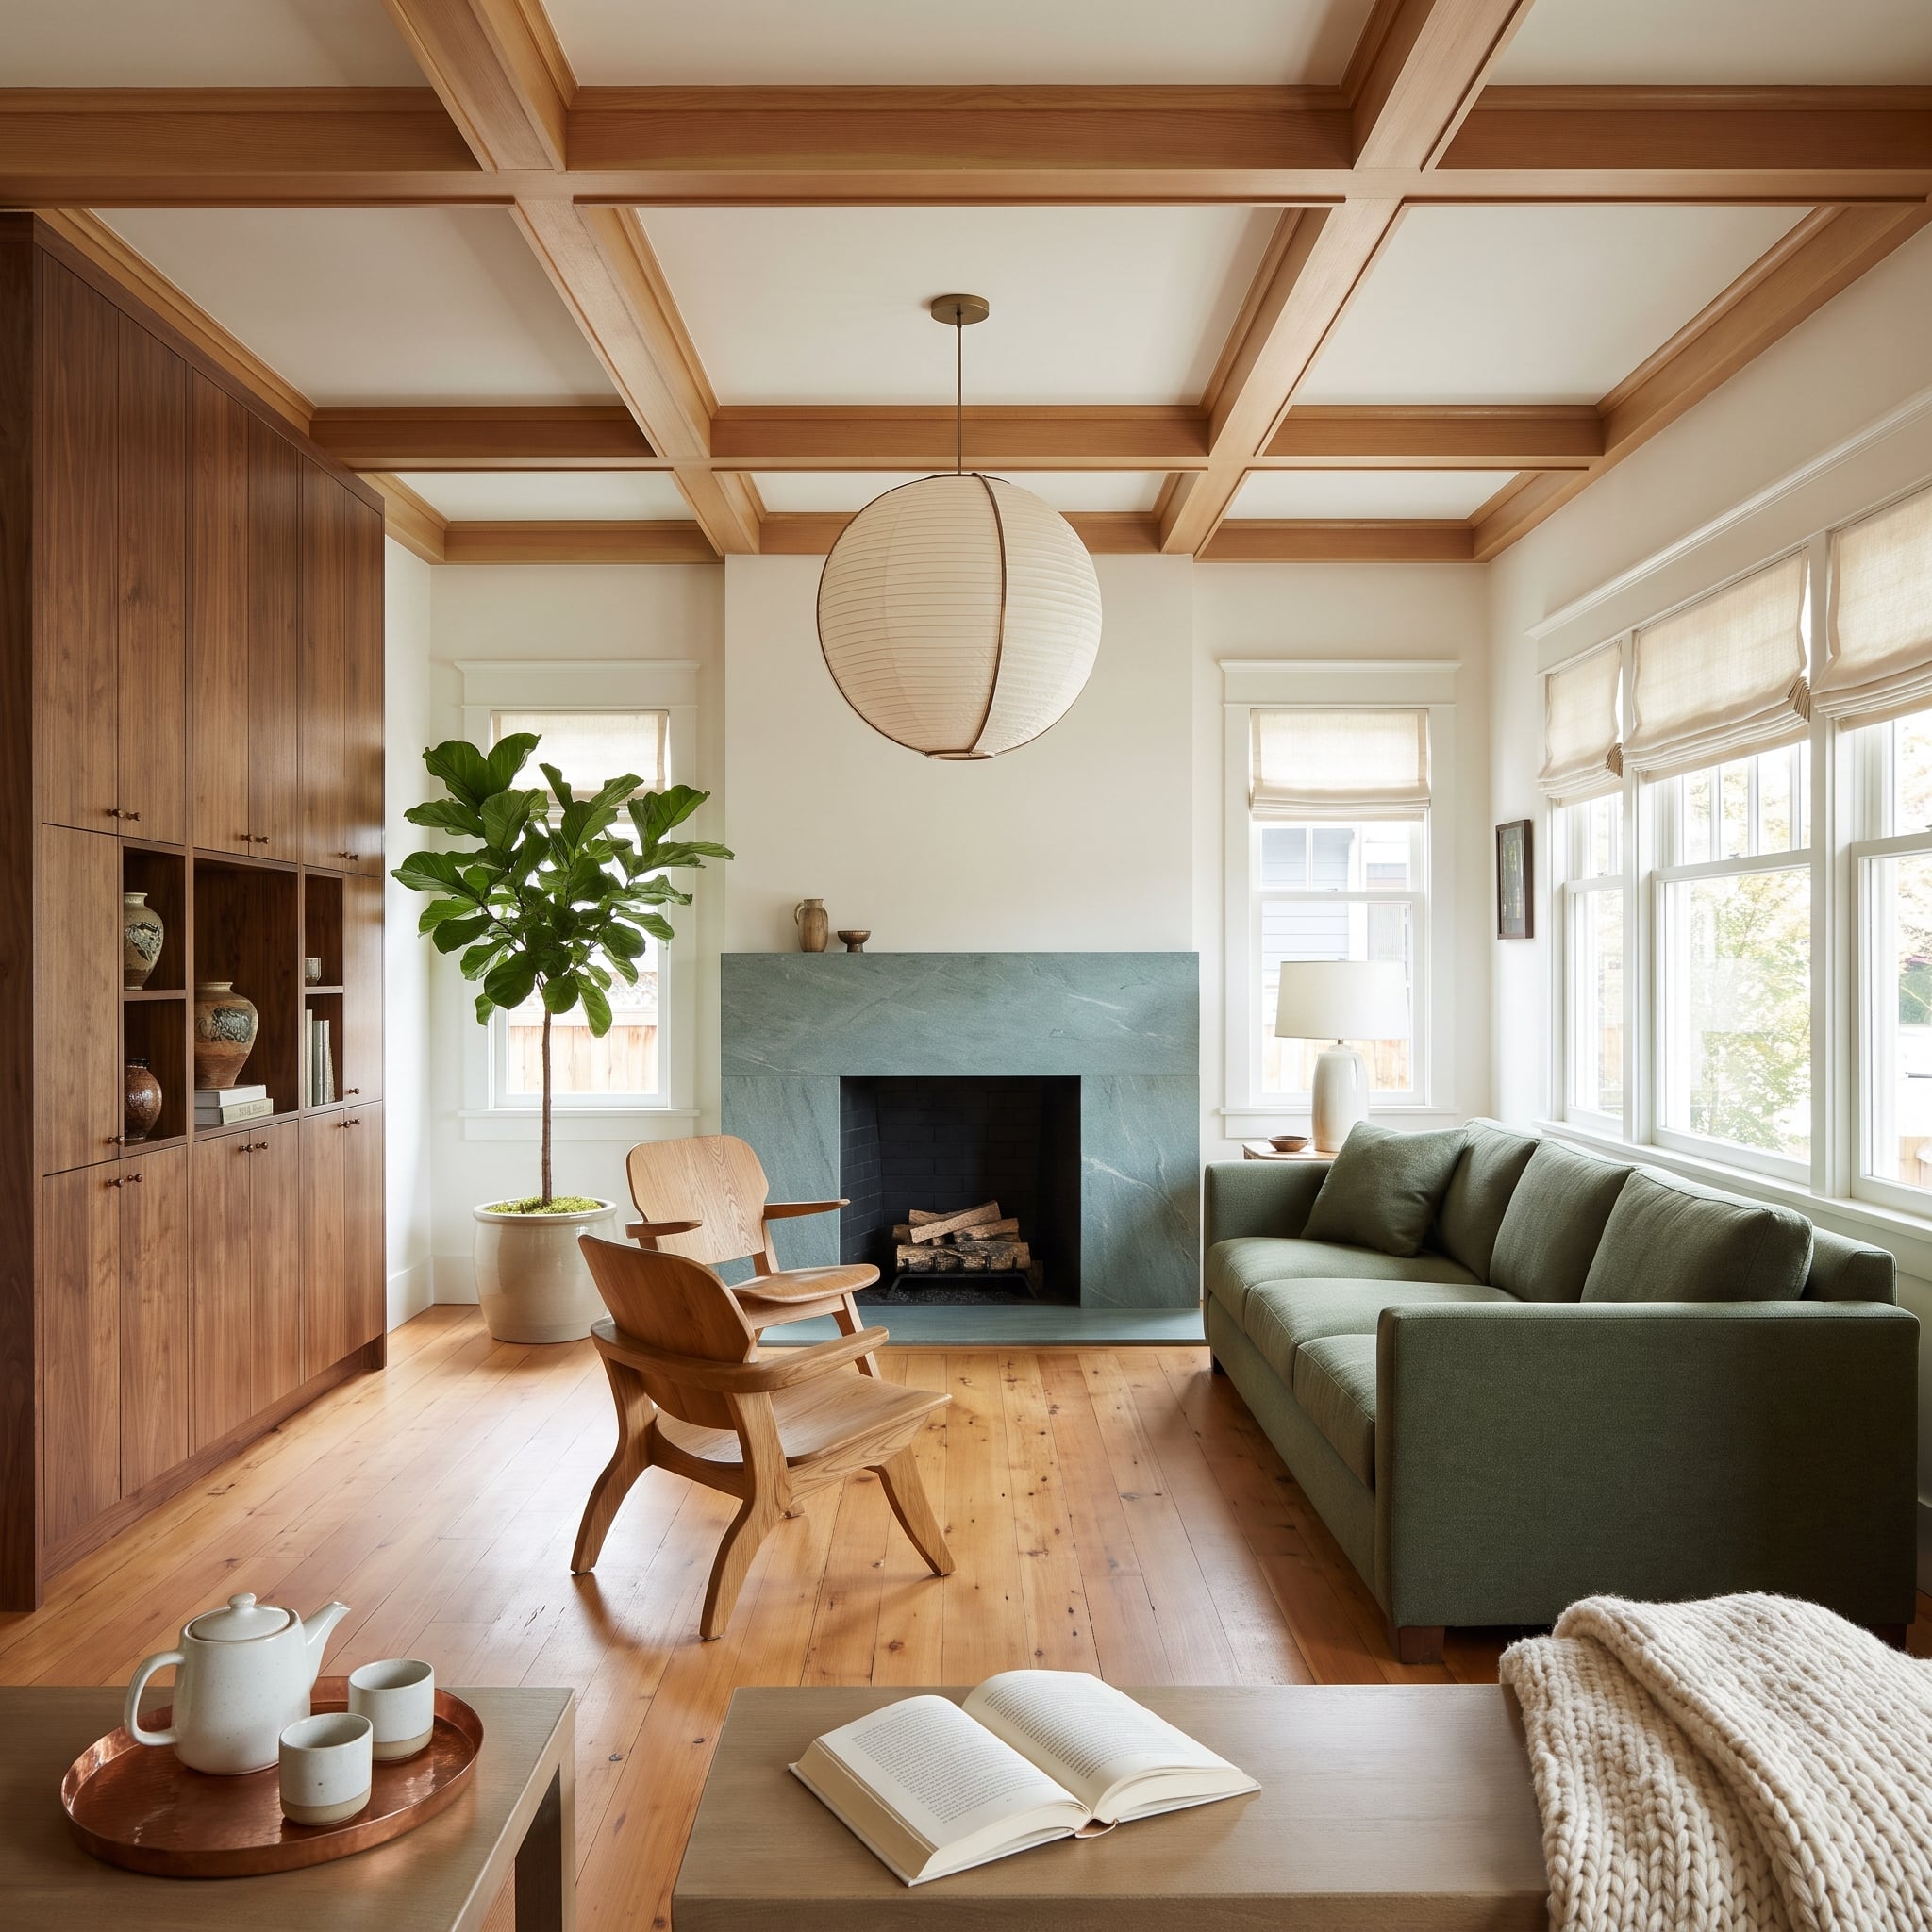
Honey-toned wood coffers divide this living room ceiling into a measured grid, introducing warmth and depth above a comparatively quiet arrangement of furniture. The ceiling gives the space its architectural order without demanding a matching collection of traditional pieces below.
A sage linen sofa, slate-surround fireplace, walnut built-ins, and wide-plank floors create a restrained palette. A woven pendant hangs from the central ceiling panel, reinforcing the geometry overhead. The room’s calm comes from the relationship between the elaborate ceiling and the simpler furnishings beneath it.
Restoration Consideration: Wood coffered ceilings may be candidates for cleaning, refinishing, or selective repairs. Their construction, condition, and finish should be assessed before choosing between preservation and replacement.
3. Deep Green Paneling Makes This Room Look Better With the Lights Low
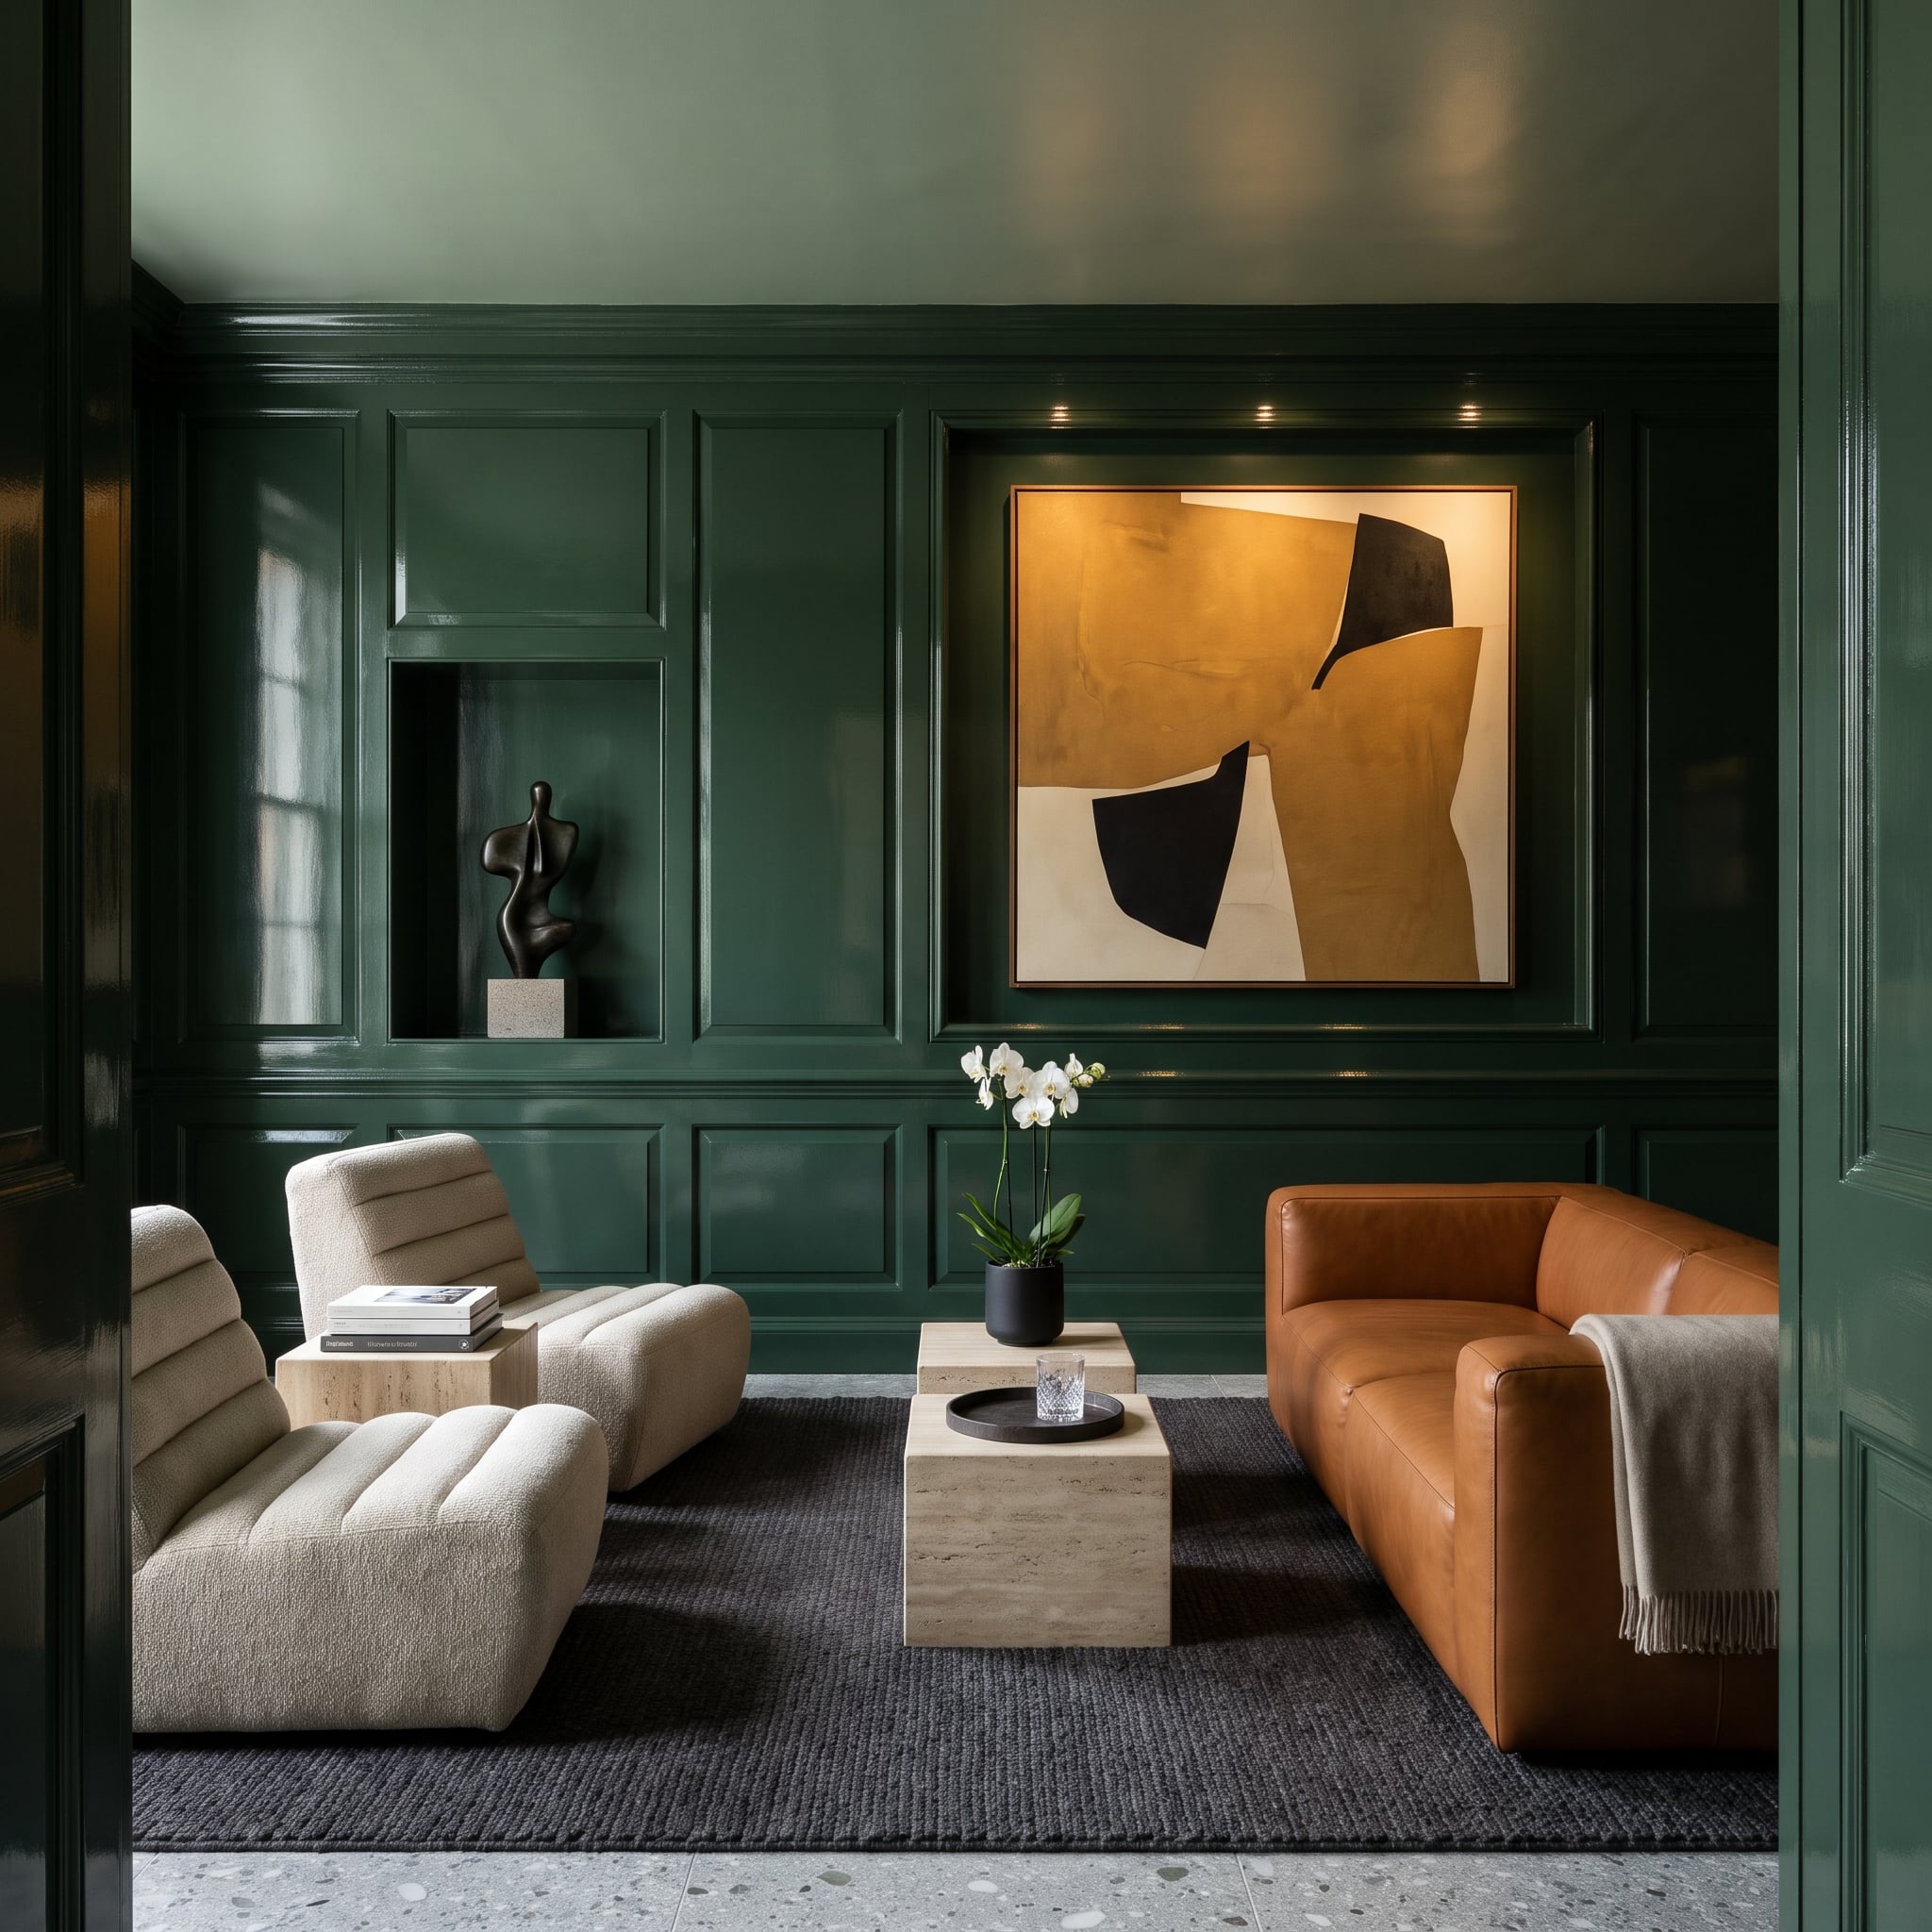
Deep forest green covers the paneled walls and ceiling trim, allowing the molding to register through its shadows rather than contrasting paint colors. The saturated finish gives the room a rich, enveloping character without obscuring the architectural detail.
A leather sofa, low travertine coffee tables, charcoal rug, and bouclé lounge chair introduce contrasting textures beneath the dark walls. An abstract painting contributes amber and black accents, while a recessed niche provides a natural setting for sculpture. The paneling becomes part of a contemporary interior rather than a relic waiting to be painted white.
2. A Succession of Arches Turns an Open Plan Into a Sequence of Rooms
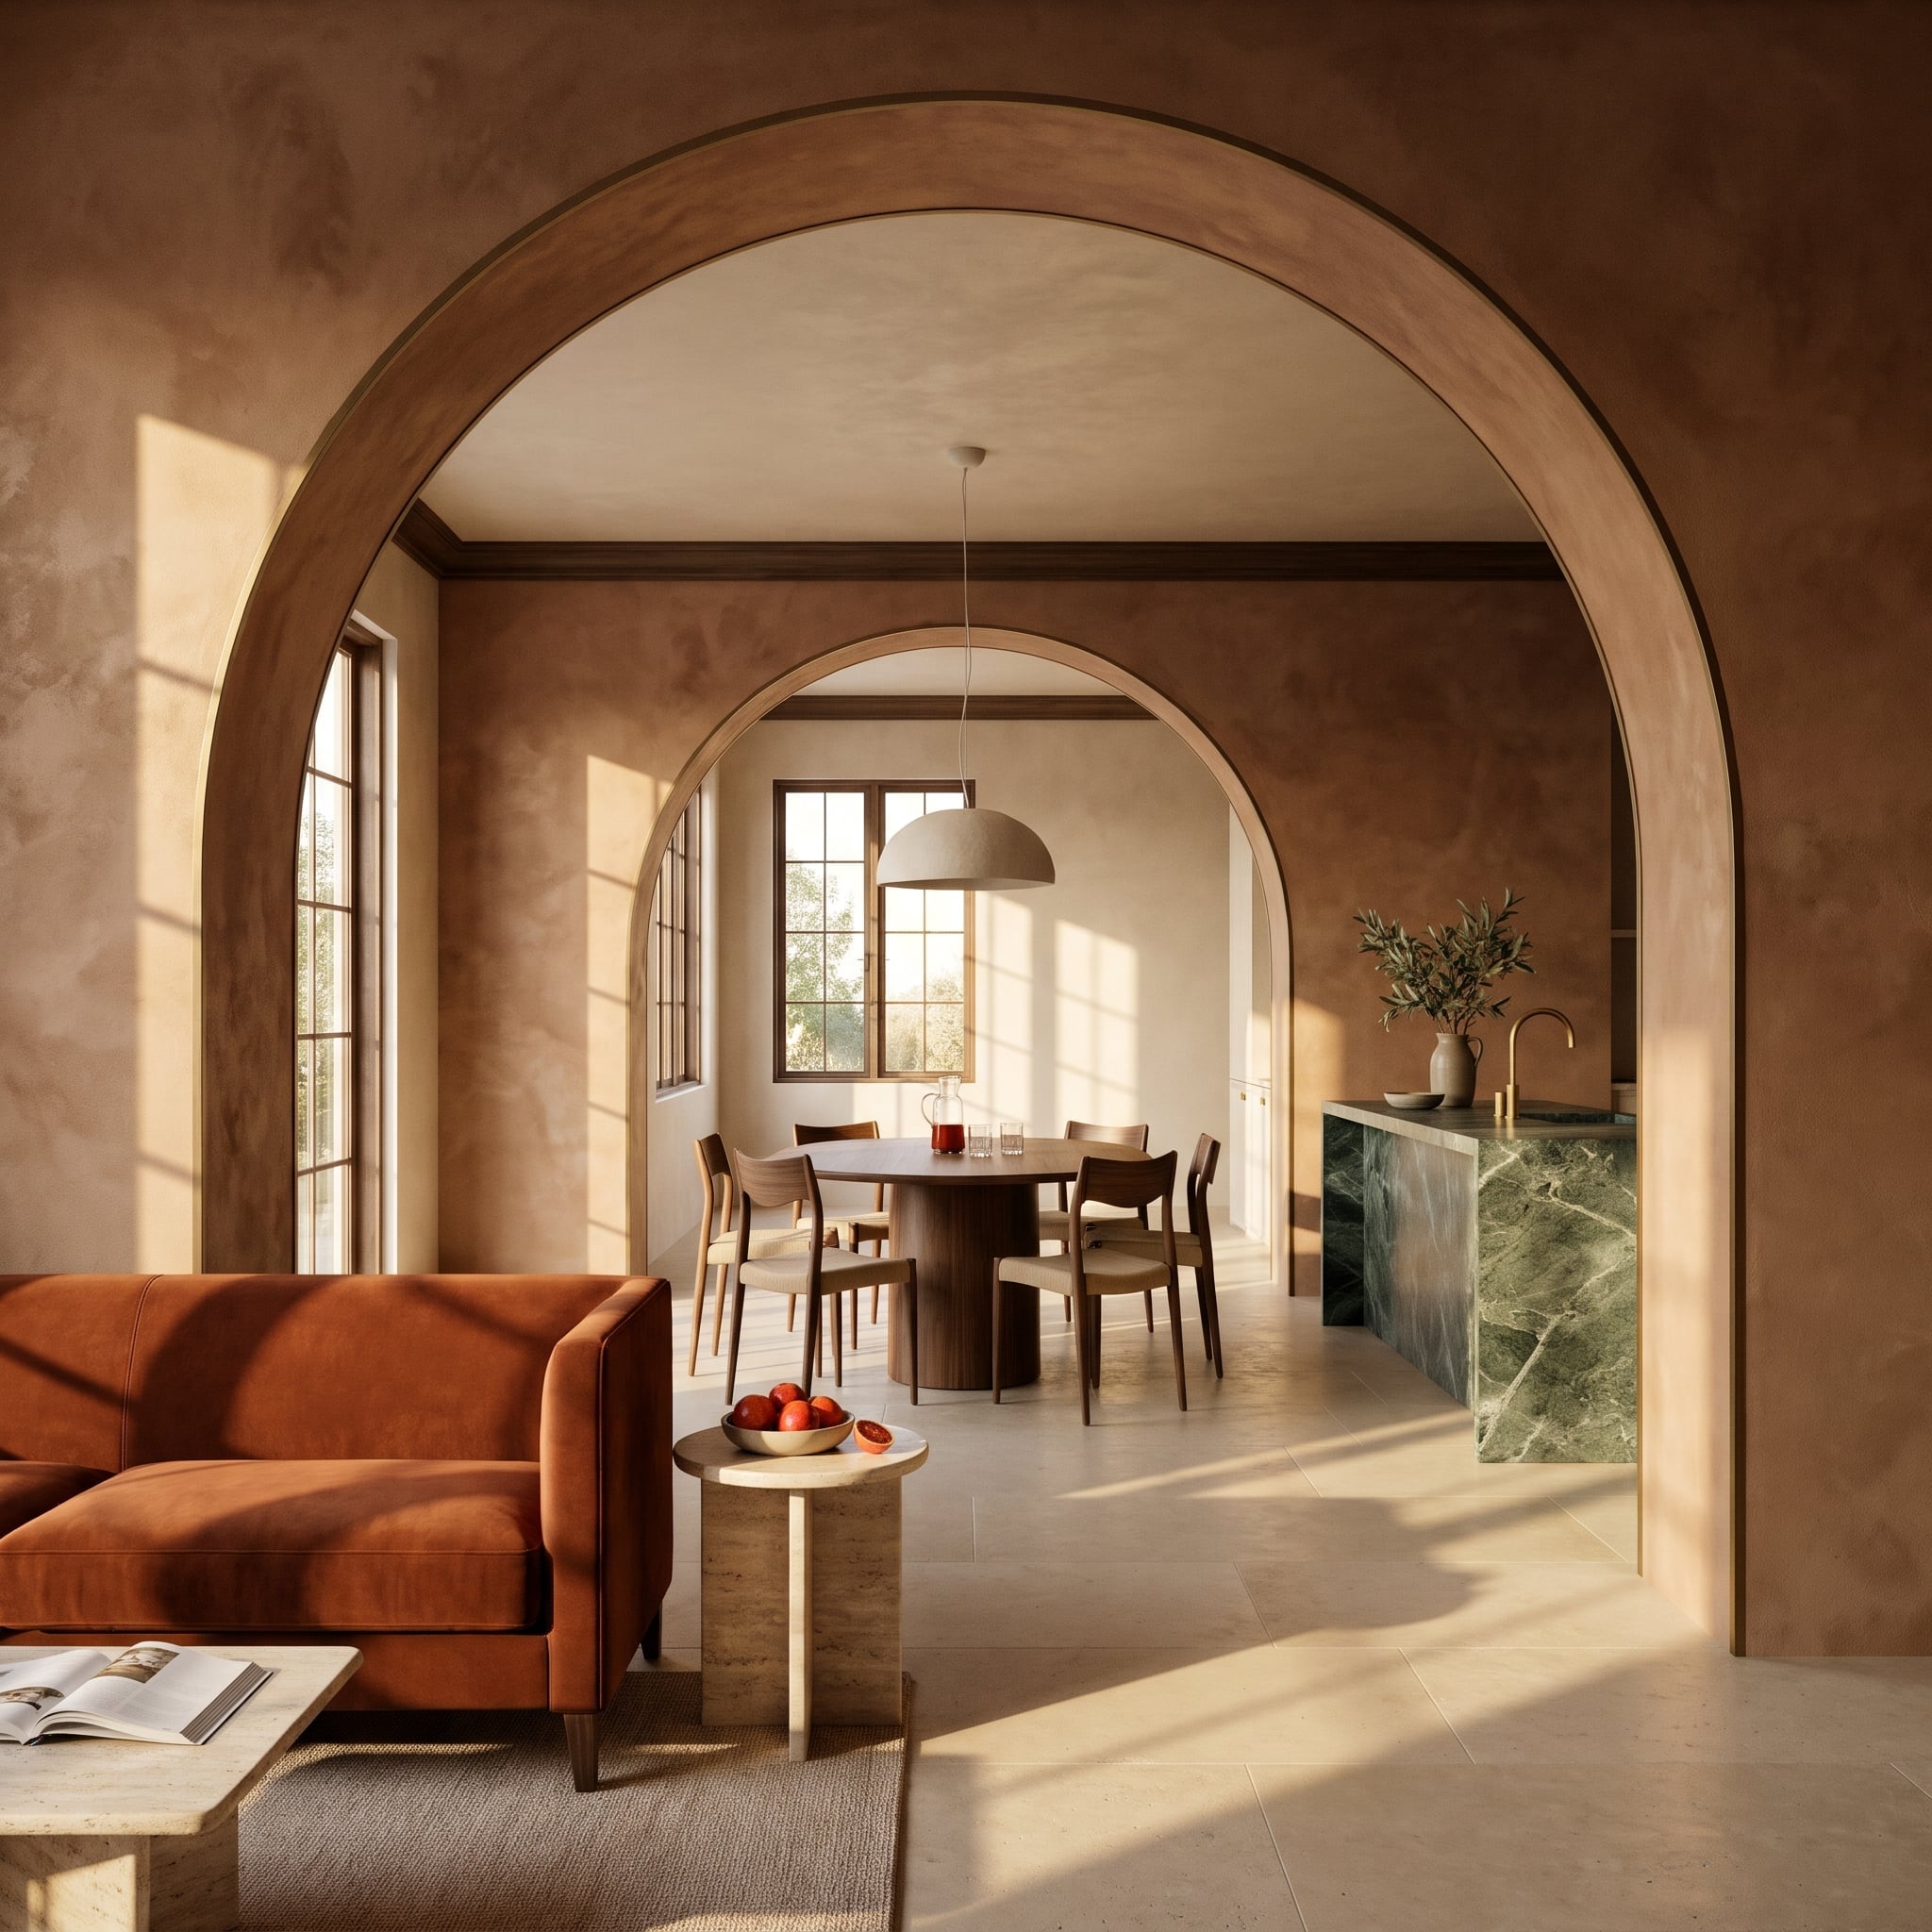
A succession of plaster arches draws the eye through this interior, creating a sense of progression between living, dining, and kitchen spaces. Terracotta walls glow warmly in daylight, while the cream-colored interiors of the arches emphasize their depth and curvature.
A rust velvet sofa occupies the foreground. Beyond it, a round walnut dining table sits beneath a matte plaster pendant, followed by a deep green marble island in the kitchen. The arches allow the rooms to remain visually connected without dissolving into one undifferentiated space. Their rhythm provides definition where a conventional open plan might offer only square footage.
1. Ornate Plaster Medallions Give Two Chandeliers a Ceiling Worthy of Them
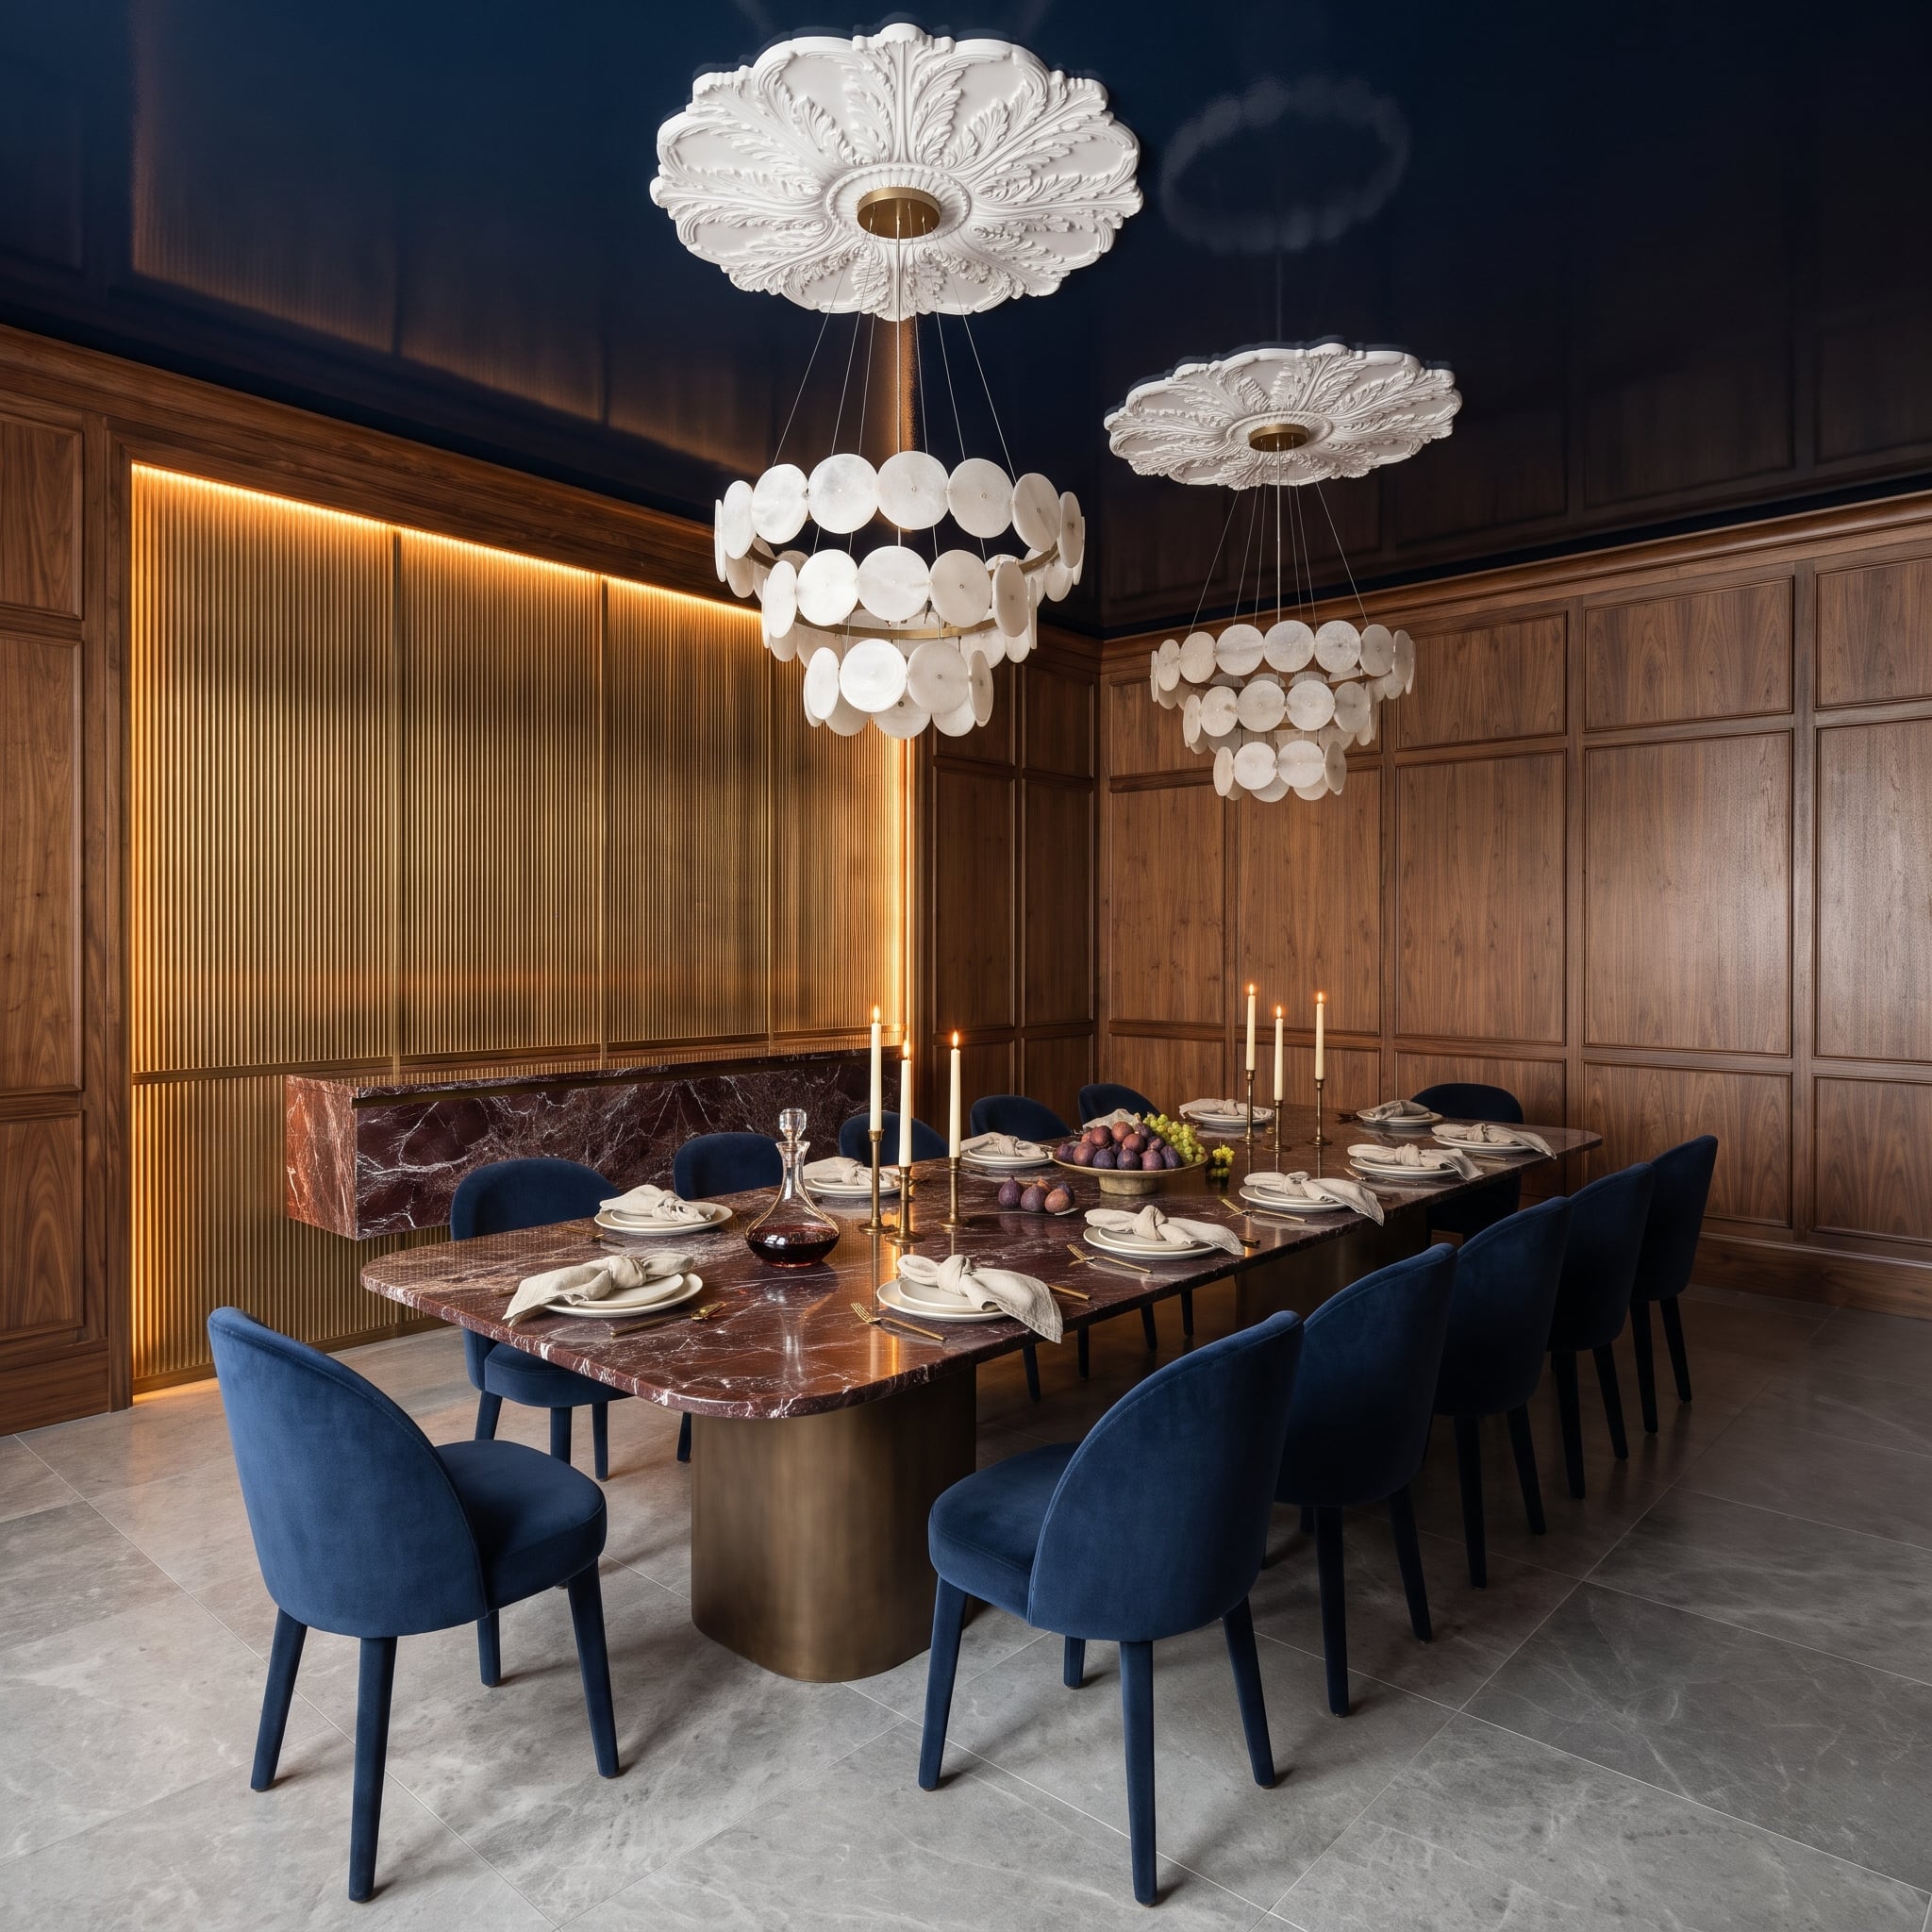
Two ornate plaster medallions spread across a lacquered navy ceiling, each framing a capiz-shell chandelier with intricate relief work. The pairing gives the dining room a formal symmetry, while the dark background makes the pale plaster detailing particularly striking.
Below, a burgundy marble table and velvet dining chairs introduce rich color and polished surfaces. The chandeliers provide a lighter, more delicate counterpoint, their shell elements suspended beneath the sculptural plaster. A flat ceiling could accommodate the same chandeliers and furniture. What it couldn’t reproduce is the extraordinary relationship between them.