
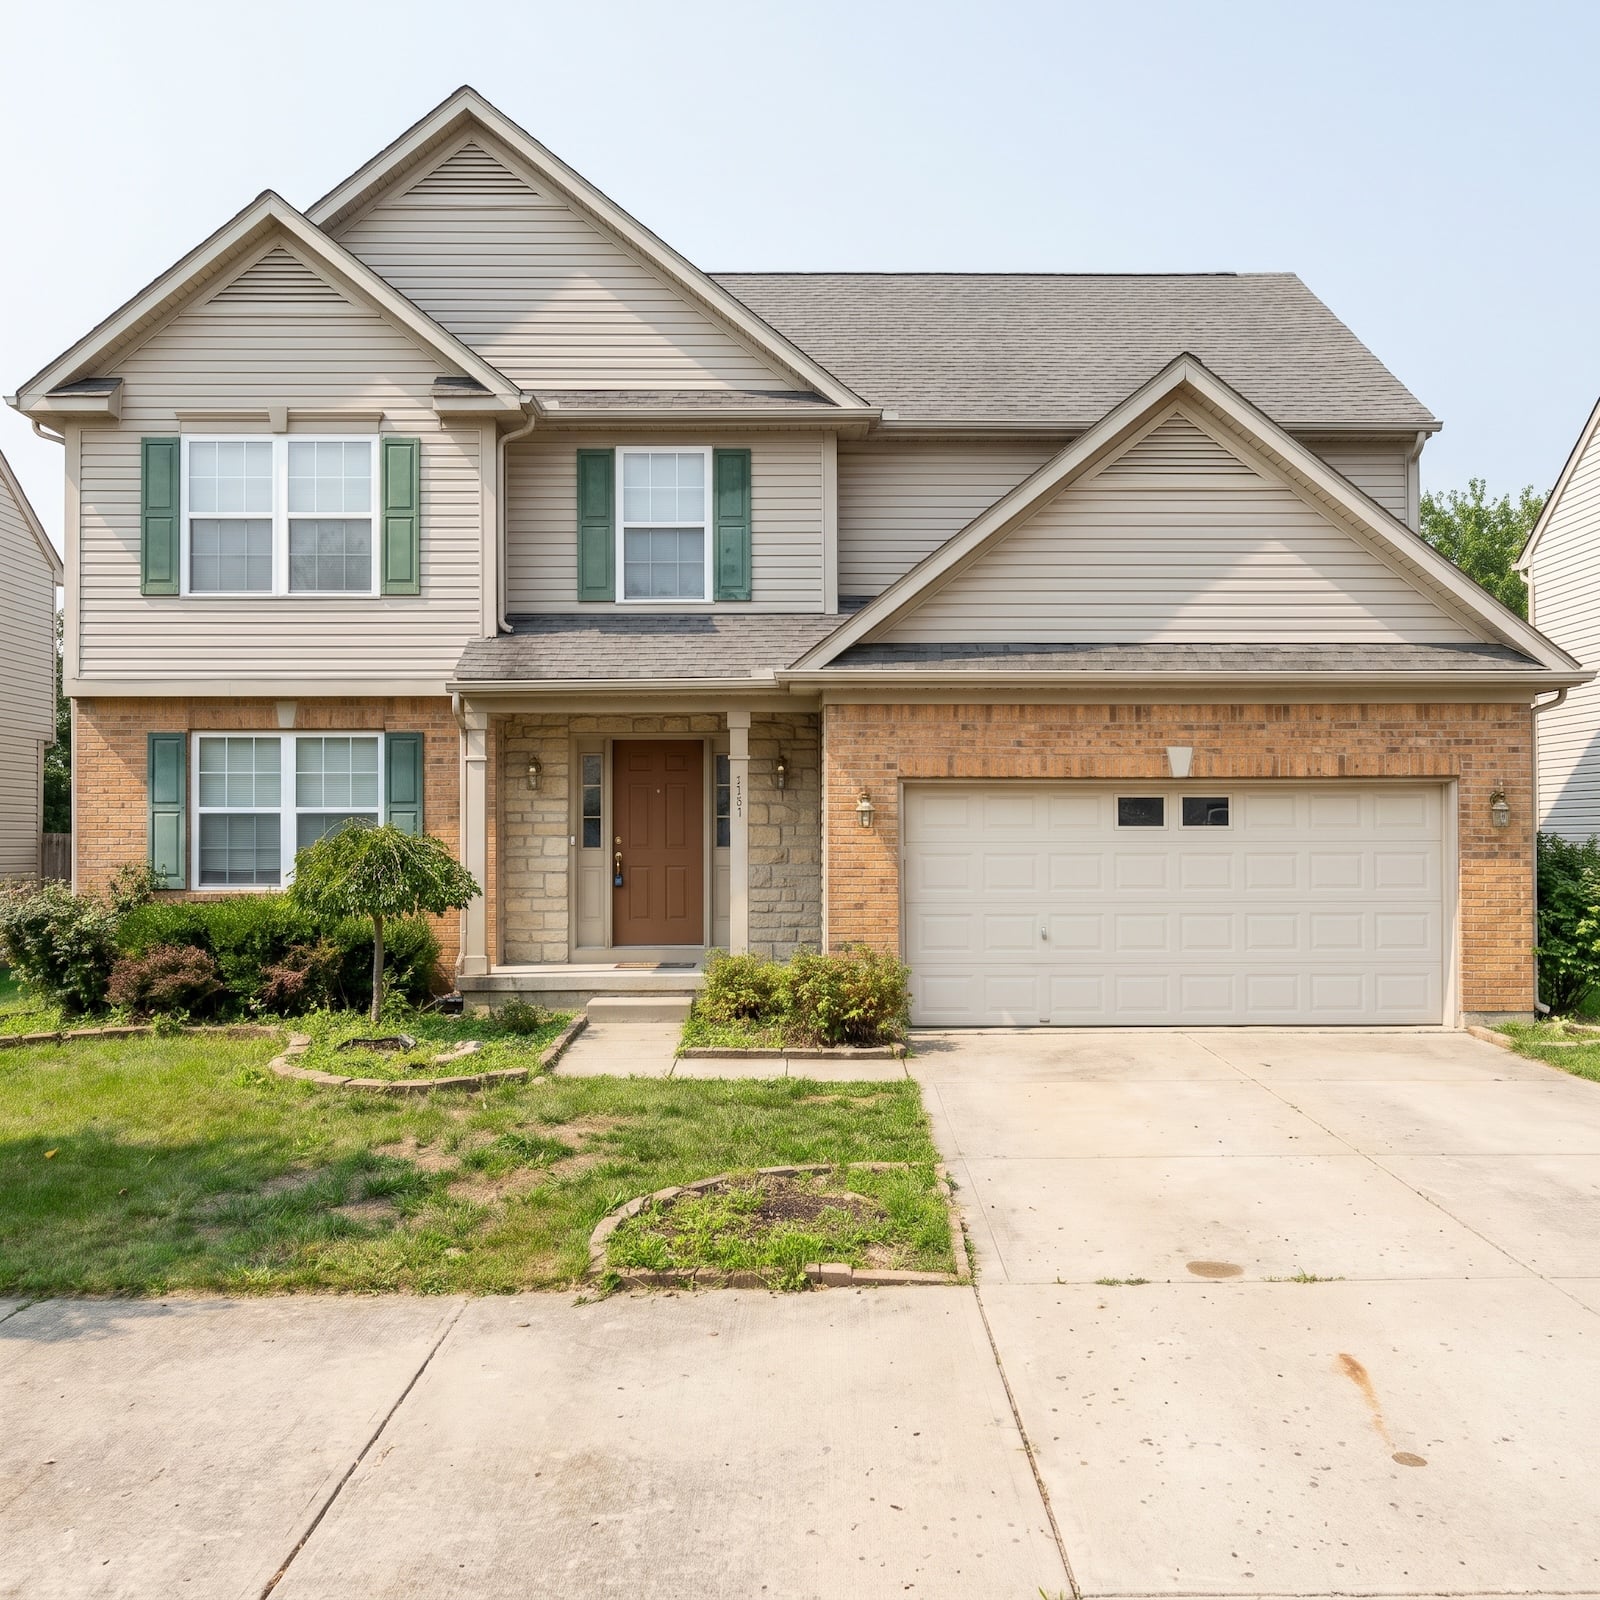
Some houses are so determined not to offend that they forget to make an impression. Beige siding, obedient shrubs, a garage door with more authority than the front entrance. Every component is perfectly respectable. Together, they have all the charisma of a municipal filing cabinet.
In order to come up with the very specific design ideas, we create most designs with the assistance of state-of-the-art AI interior design software. Also, assume links that take you off the site are affiliate links such as links to Amazon. this means we may earn a commission if you buy something.
Then something changes. A dark roof gives painted brick an entirely different attitude. A reflecting pool makes the approach feel like an architectural procession. A front door turns an unremarkable facade into the most interesting house on the block. And when the conventional solutions run out, things get considerably more adventurous: perforated brick, rust-colored metal, Moroccan arches, and landscaping that refuses to behave like a decorative border.
Curb appeal isn’t a competition to see who can spend the most on stone or build the most elaborate entrance. The transformations that command a second look understand how a house presents itself to the street. Rooflines establish the silhouette, materials give the walls character, color directs attention, and the front yard determines how the whole composition is encountered. Thirty-three houses, thirty-three different arguments for being noticed.
33. Painted Brick and a Dark Metal Roof Show How Much Difference Restraint Can Make
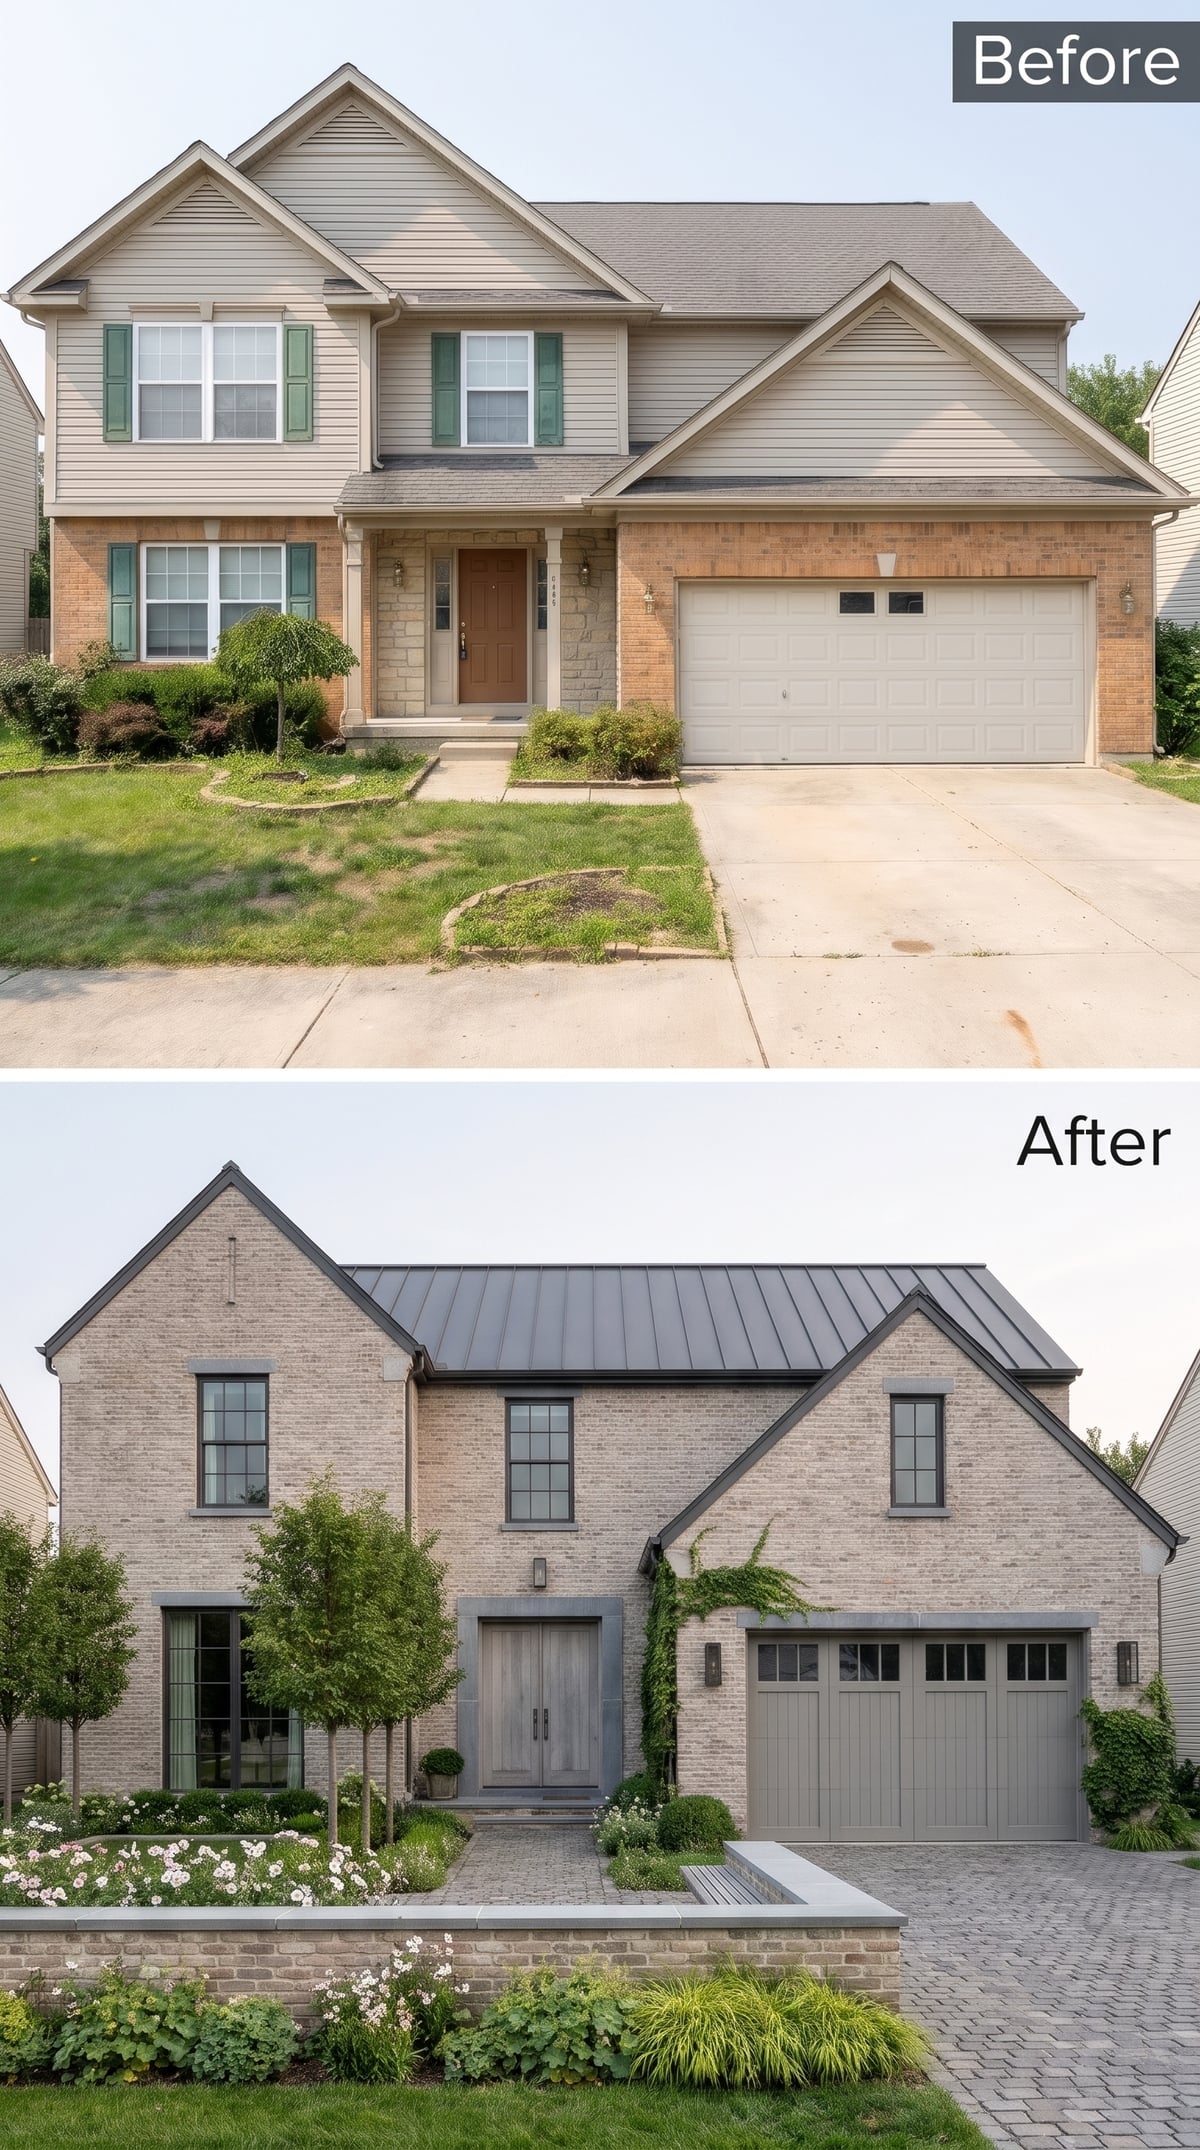
Light gray-painted brick gives the facade a unified texture, while the dark standing-seam metal roof draws a crisp silhouette against the sky. Charcoal window trim repeats the roof’s color in smaller accents, and the gray wood-panel garage door stays within the same restrained palette. The garage, brickwork, roof, and window trim have stopped competing for attention. The transformation isn’t theatrical. That’s precisely what makes the result convincing.
32. A Glowing Garage Door and Reflecting Pool Make the Architecture Work After Dark
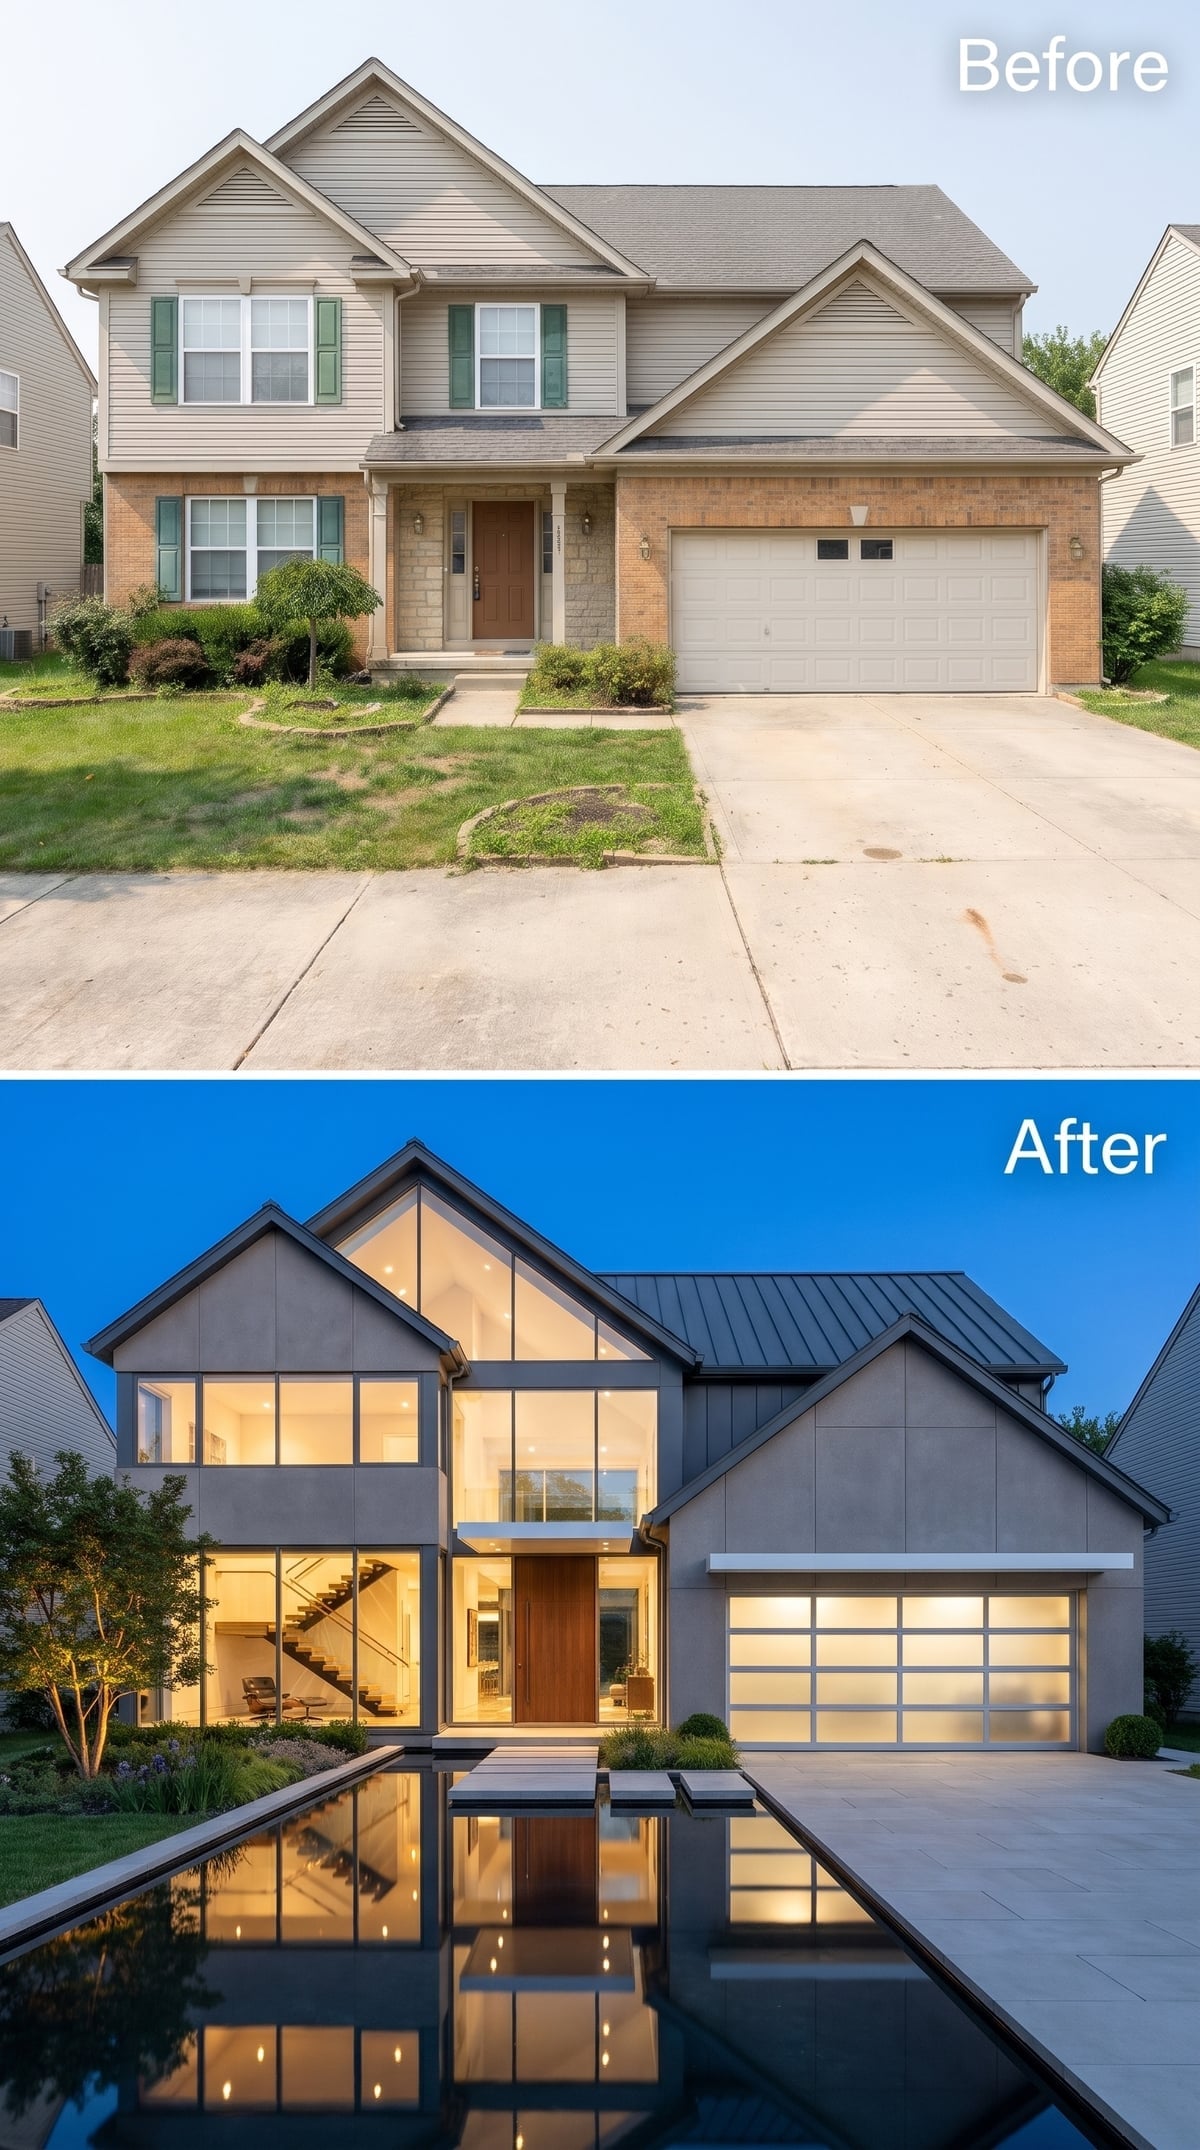
Gray stucco and charcoal metal roofing establish a disciplined contemporary exterior, but the real spectacle begins when the lights come on. Tall windows reveal the illuminated interior, while the garage door’s translucent panels turn a typically solid surface into a glowing grid. A narrow reflecting pool follows the approach to the entrance, broken by substantial stone stepping slabs. Water, glass, and light create a sequence of reflections that makes the facade feel considerably more elaborate than its restrained palette suggests.
31. Perforated Red Brick Gives a Traditional Material a Completely Different Job
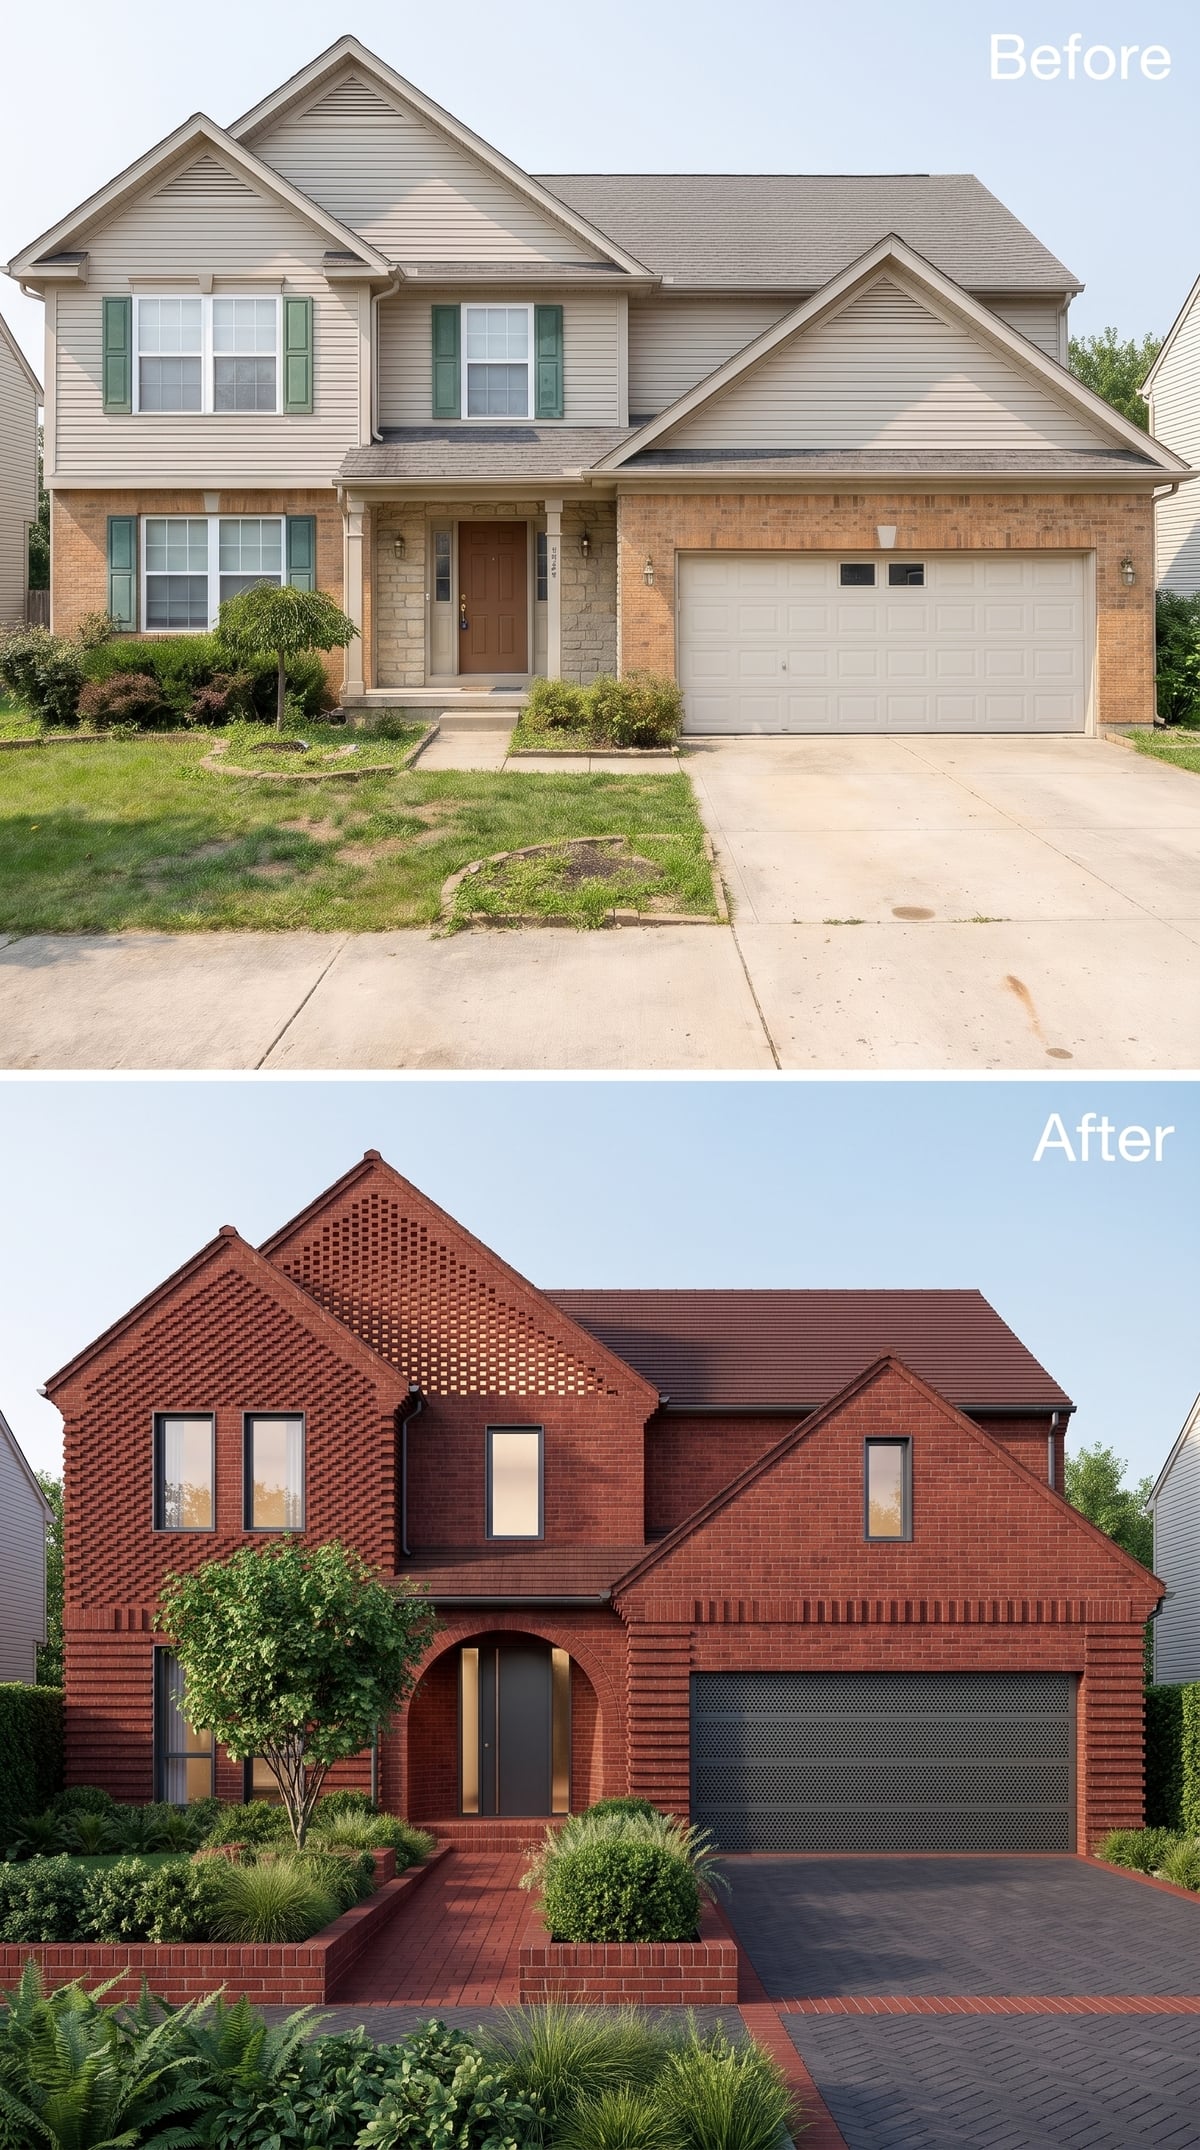
Red brick has been holding suburban houses together visually for generations. Here, it becomes something more adventurous. The masonry wraps the facade in a rich, continuous color, while a perforated brick screen introduces a delicate pattern of openings above the entrance. Beneath it, a broad arch frames the dark front door. The contrast between heavy masonry and airy screening gives the elevation an unexpected sophistication. Instead of disguising brick beneath paint, the design explores what brick itself can do.
30. Rammed-Earth-Look Walls Bring the Colors of a Desert Landscape Home
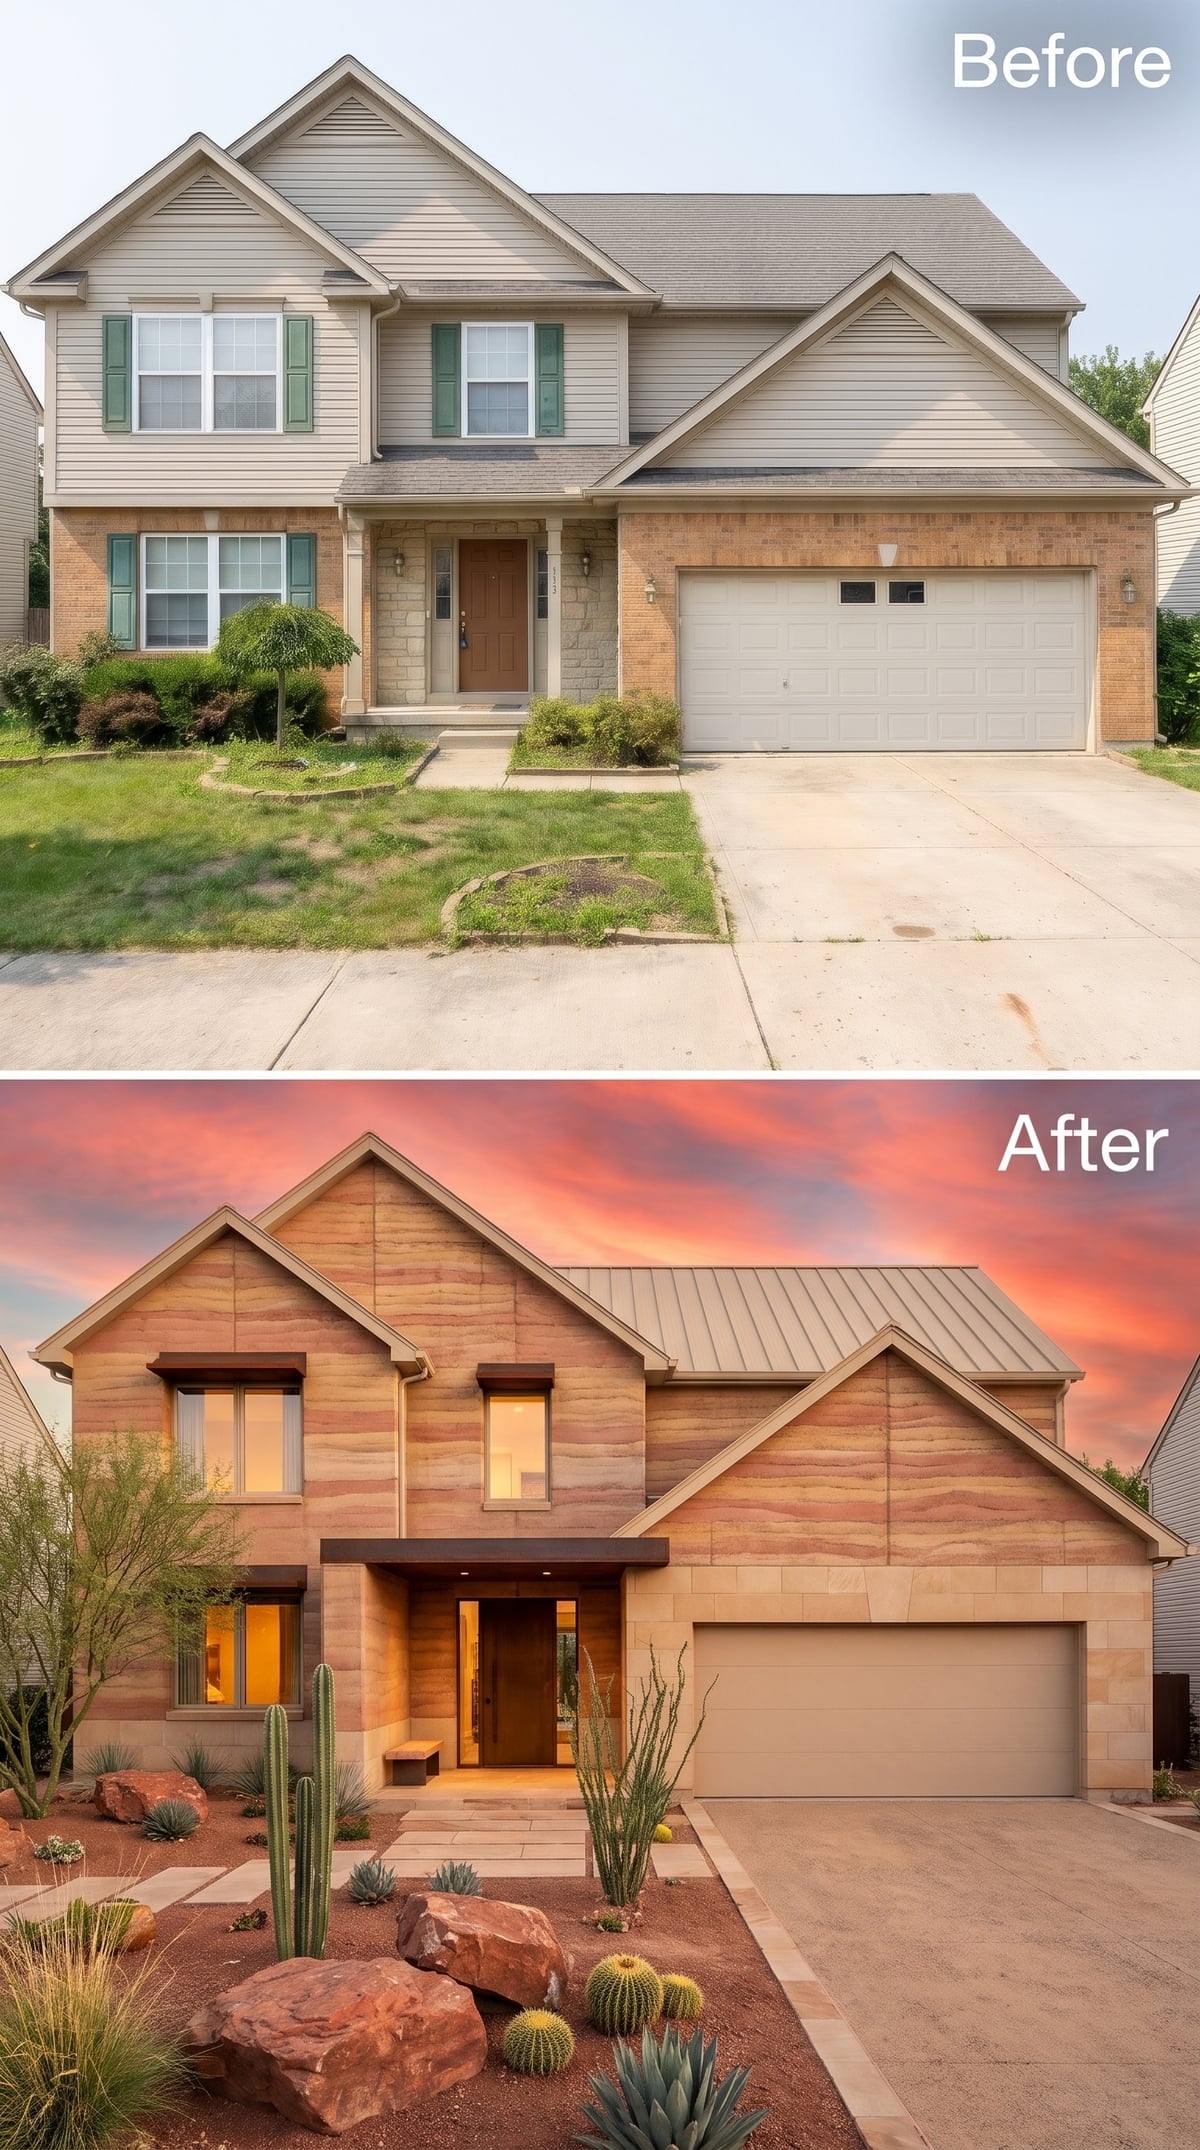
Horizontal bands of ochre, sand, and reddish brown give the walls the layered appearance of compacted earth. Against that sediment-like texture, the bronze-gray metal roof feels remarkably crisp. The landscaping completes the desert character with upright cacti, rounded barrel forms, agave, and carefully arranged boulders. Instead of surrounding the house with a conventional green lawn, the planting extends the colors and forms of the architecture into the front yard. Even the sheltered entrance seems carved from the same landscape.
What Our Readers Say
- When we asked Home Stratosphere readers about the overall feel they want at home, it was a coin toss: half picked cosy and moody, half picked bright.
- Readers who picked a bright home feel were more likely to choose white trim too, 75% of the time versus 52% of readers who picked something else.
From Home Stratosphere reader polls and votes.
29. Navy Siding and White Columns Give a Classical Portico Some Attitude
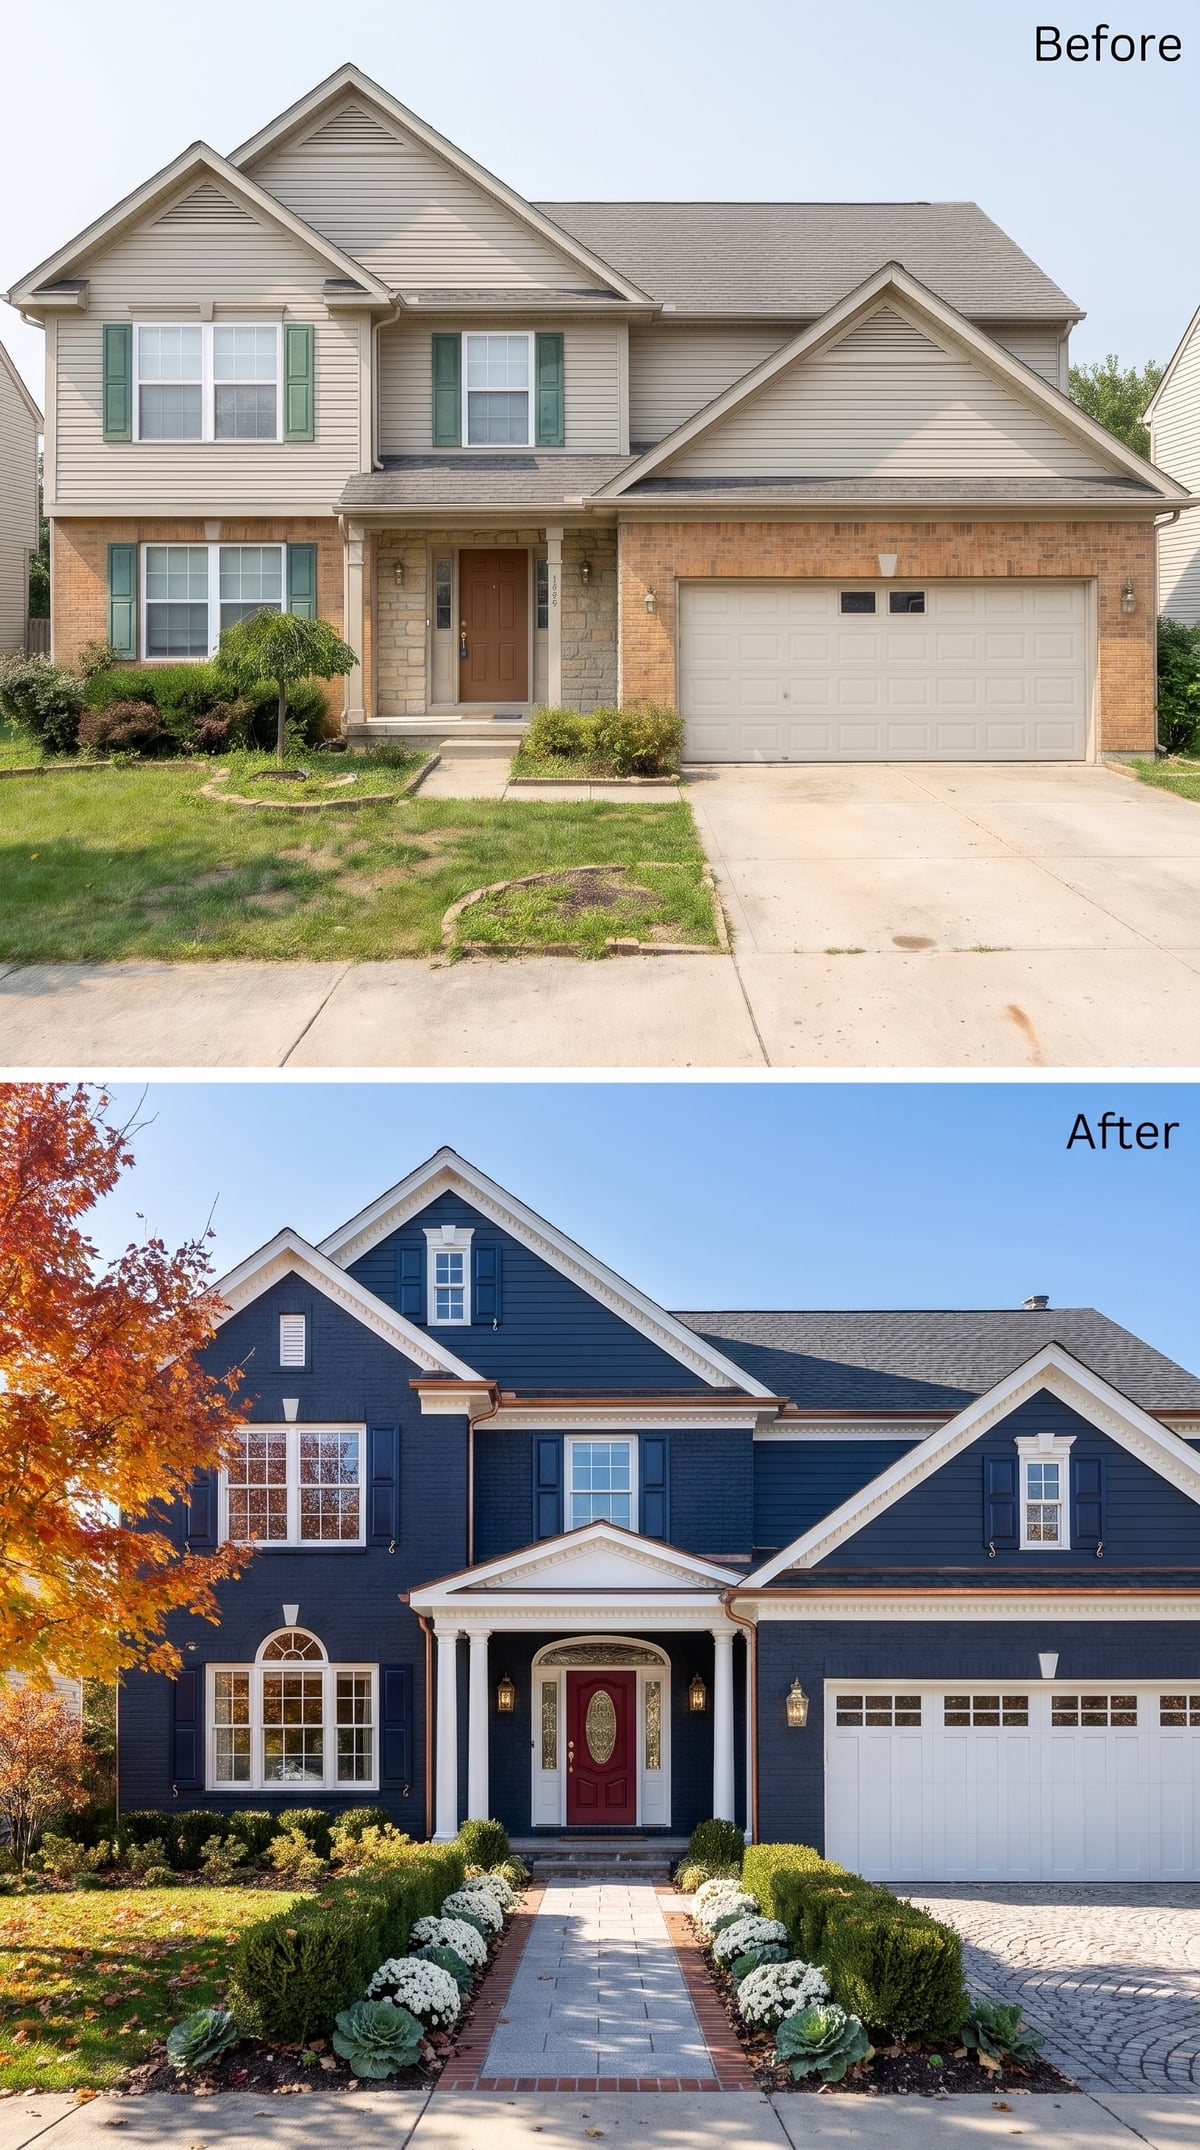
Deep navy transforms the siding and brick into a unified backdrop for crisp white columns, window trim, and the classical entrance portico. The burgundy front door, with its oval glazing, adds a surprisingly theatrical note to an otherwise disciplined arrangement. Carriage-style lanterns reinforce the traditional character, while the garage door blends into the dark facade instead of competing with the entrance. Cobblestone paving and layered flower beds complete a composition that combines old-fashioned symmetry with considerably bolder color.
28. A Cloud-Pruned Pine Turns Gray Cladding Into a Japanese-Inspired Retreat
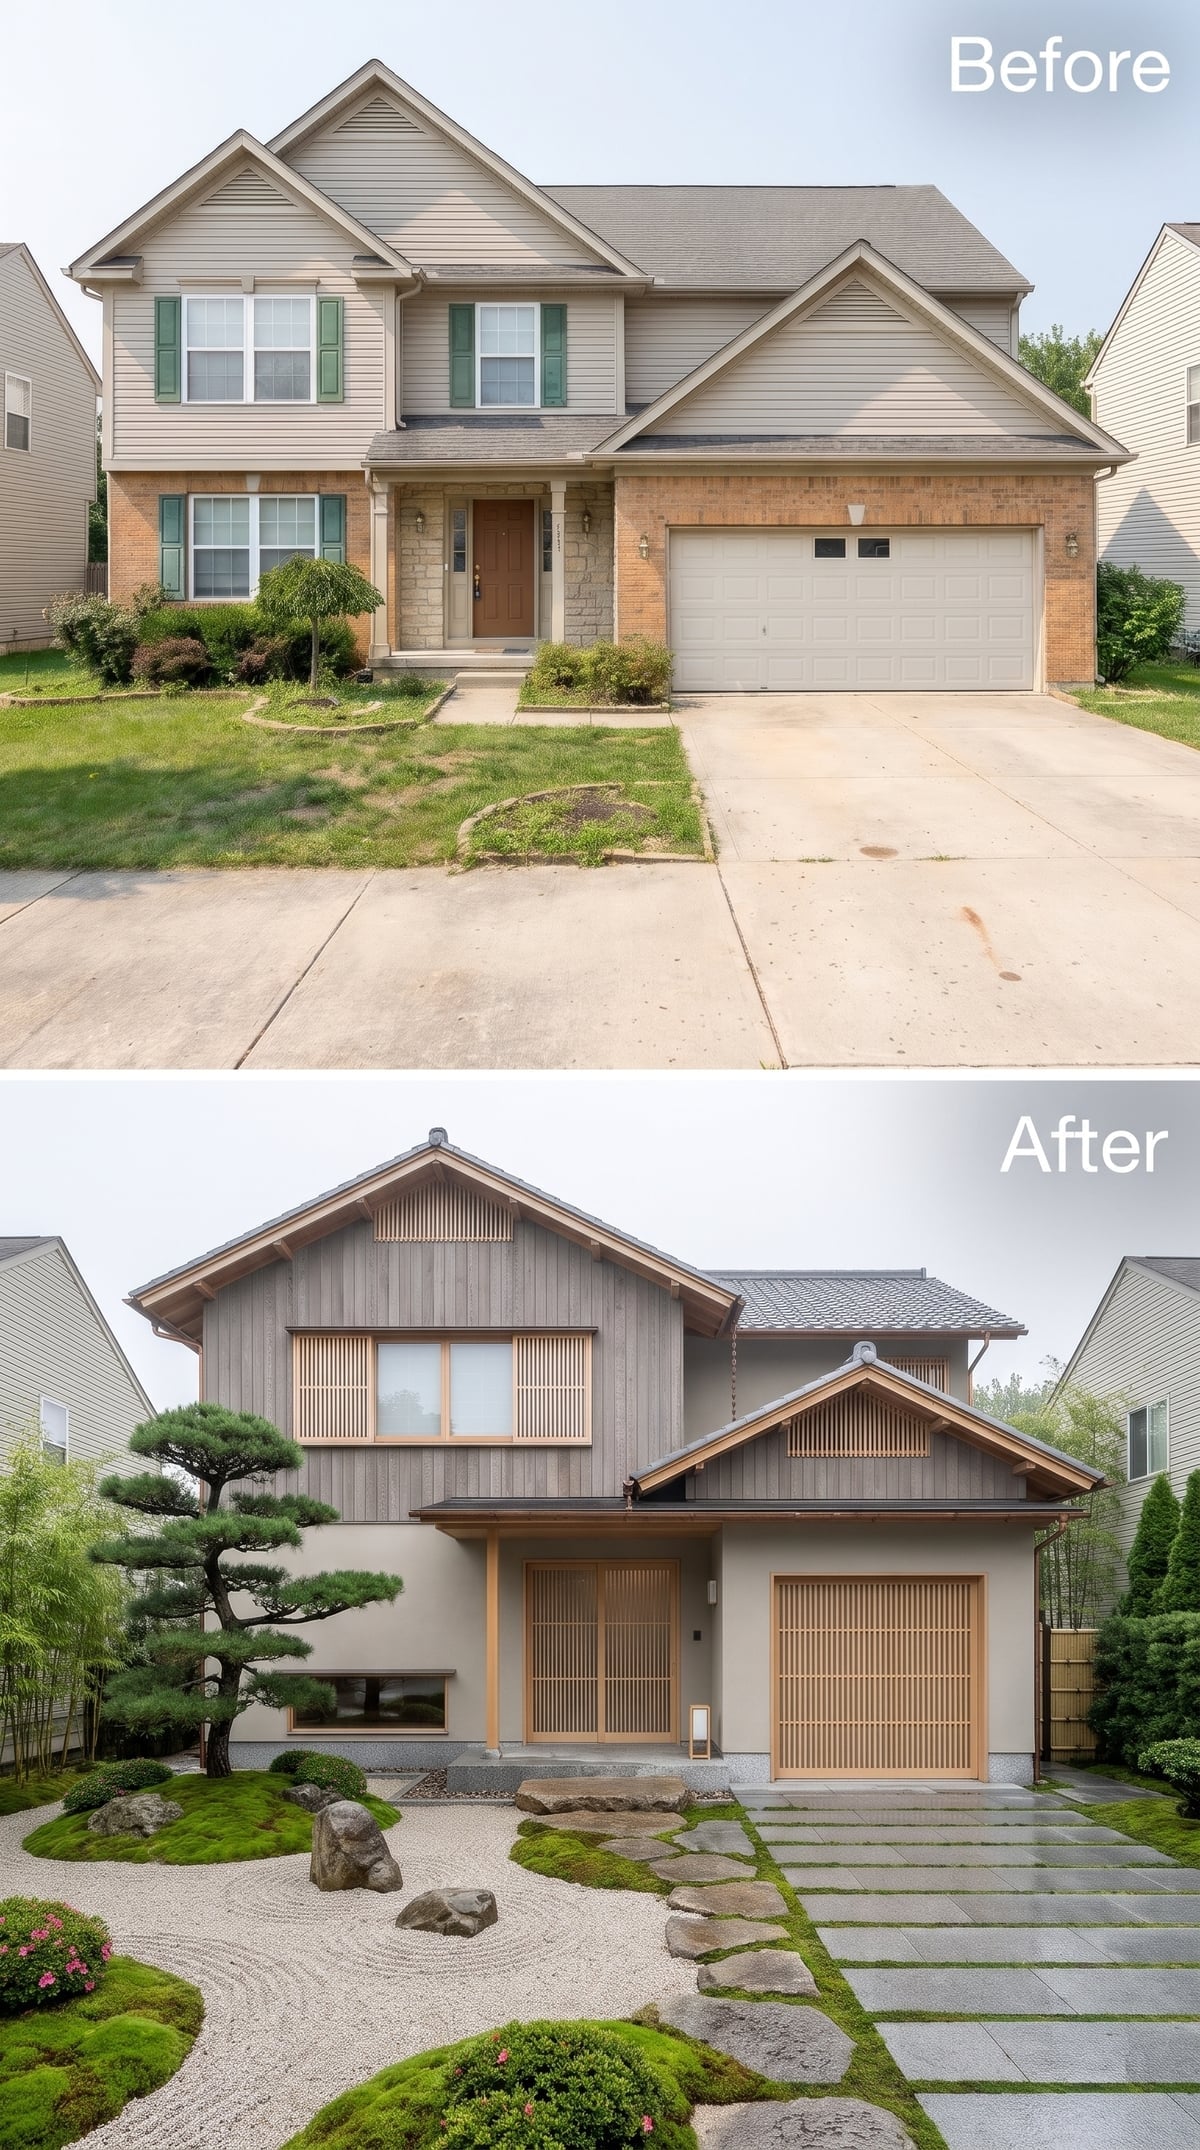
Vertical gray cladding gives the house a quiet, almost monolithic surface, interrupted by wood-lattice screens at the entrance and garage. The landscape provides the real drama. A sculpturally pruned pine spreads its layered branches above raked gravel and carefully positioned rocks, exchanging the usual suburban lawn for an arrangement of striking restraint. The contrast between the rigid building lines and the tree’s organic silhouette is especially effective. Nothing needs to shout when every shape has been given this much breathing room.
27. A Tudor Roofline Finds Its Character in Timber and Ivory Brick
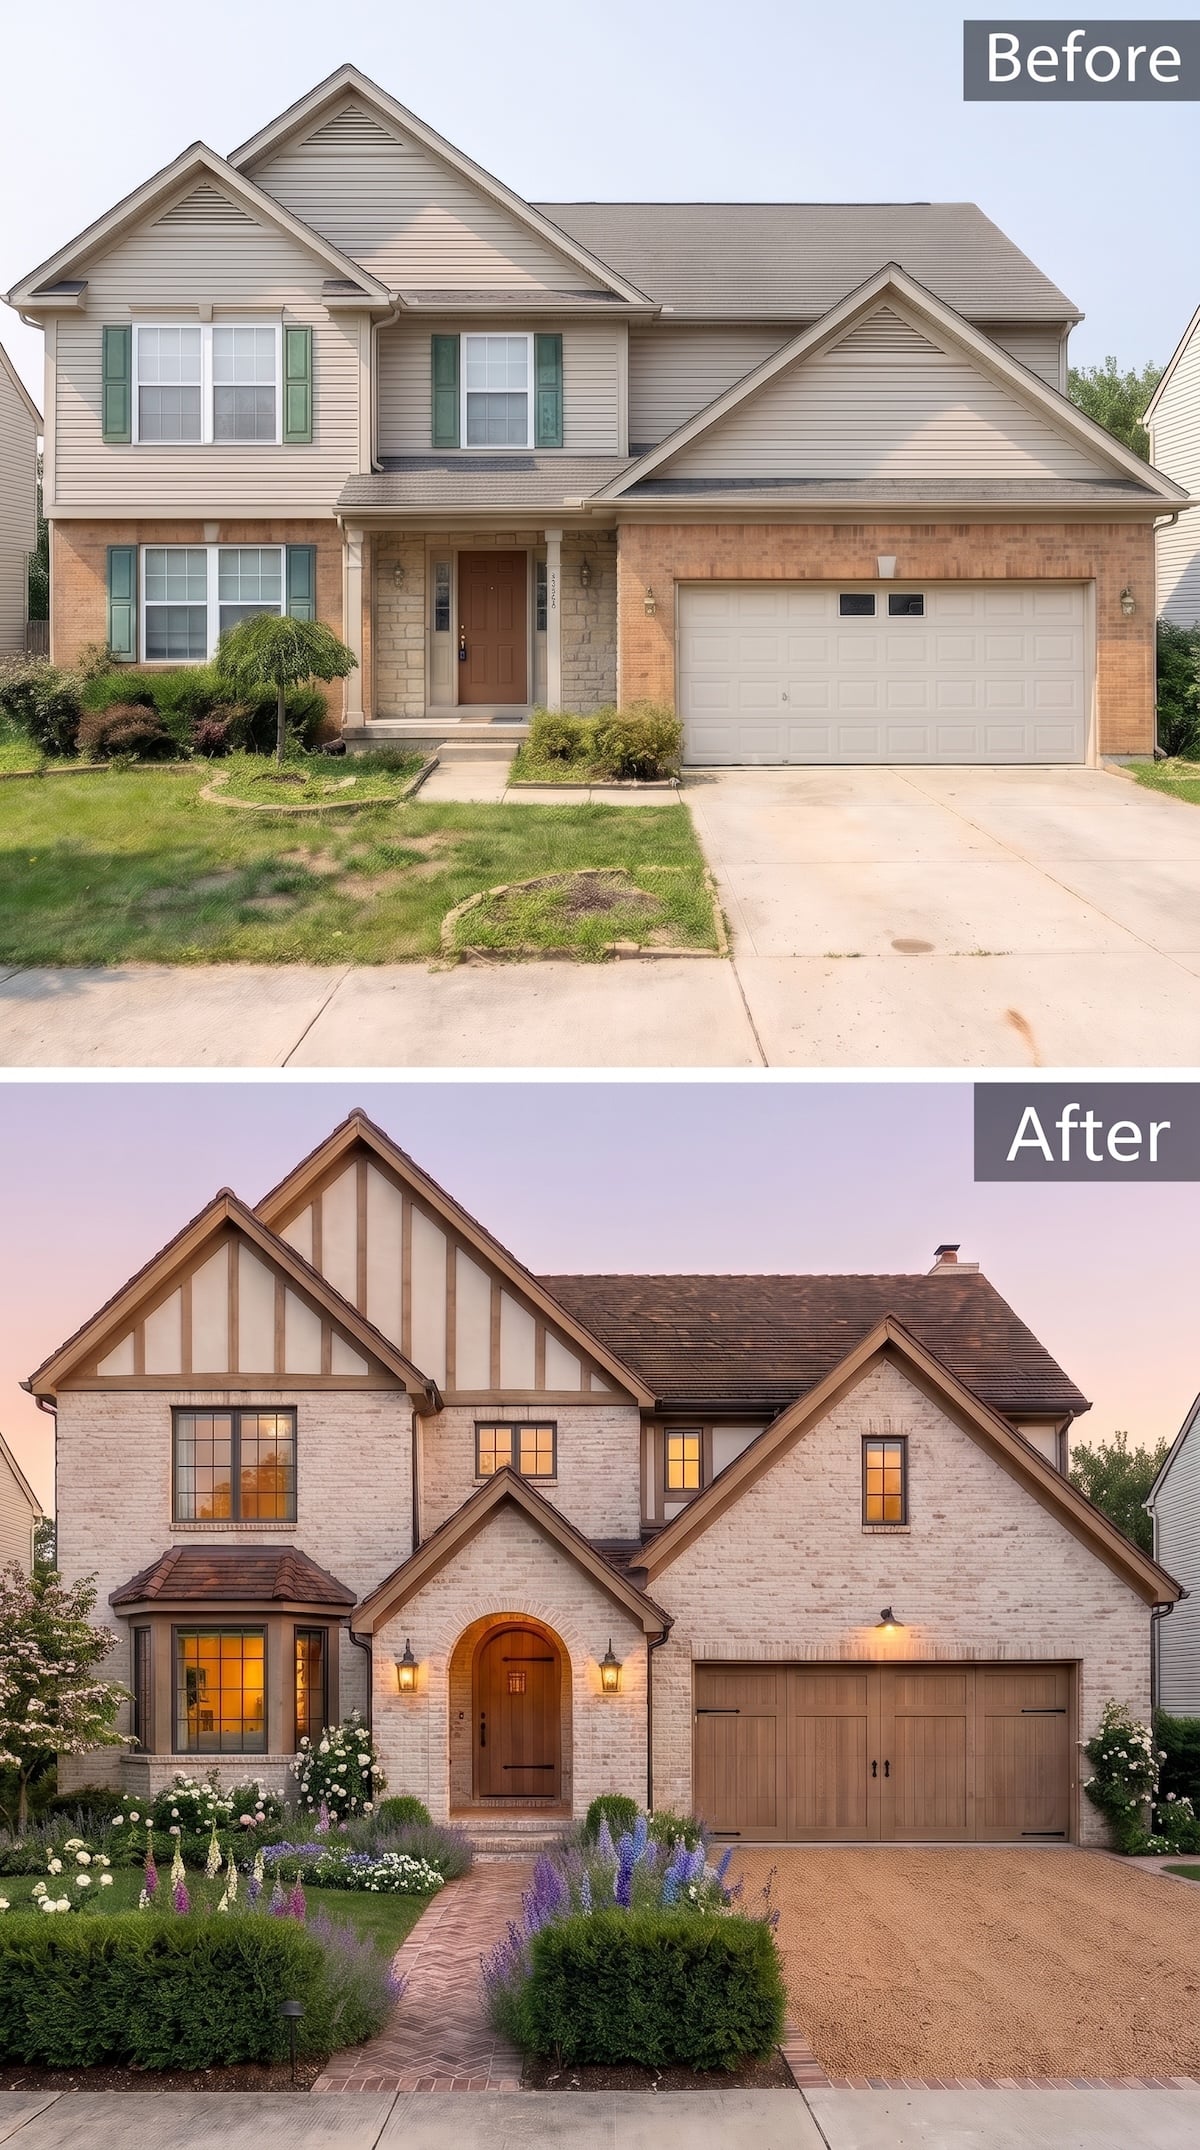
Ivory-toned brick gives this house a luminous base, while dark half-timber detailing traces the upper gables with unmistakable Tudor character. An arched wooden entrance adds warmth beneath the lantern sconces, and a projecting bay gives the front elevation another layer of depth. The paneled garage door shares the entrance’s wood tones without becoming its twin. Flowering perennials soften the masonry at ground level, allowing the house to feel richly detailed rather than buried beneath ornament.
26. Charred-Look Siding Makes Warm Wood Trim Impossible to Ignore
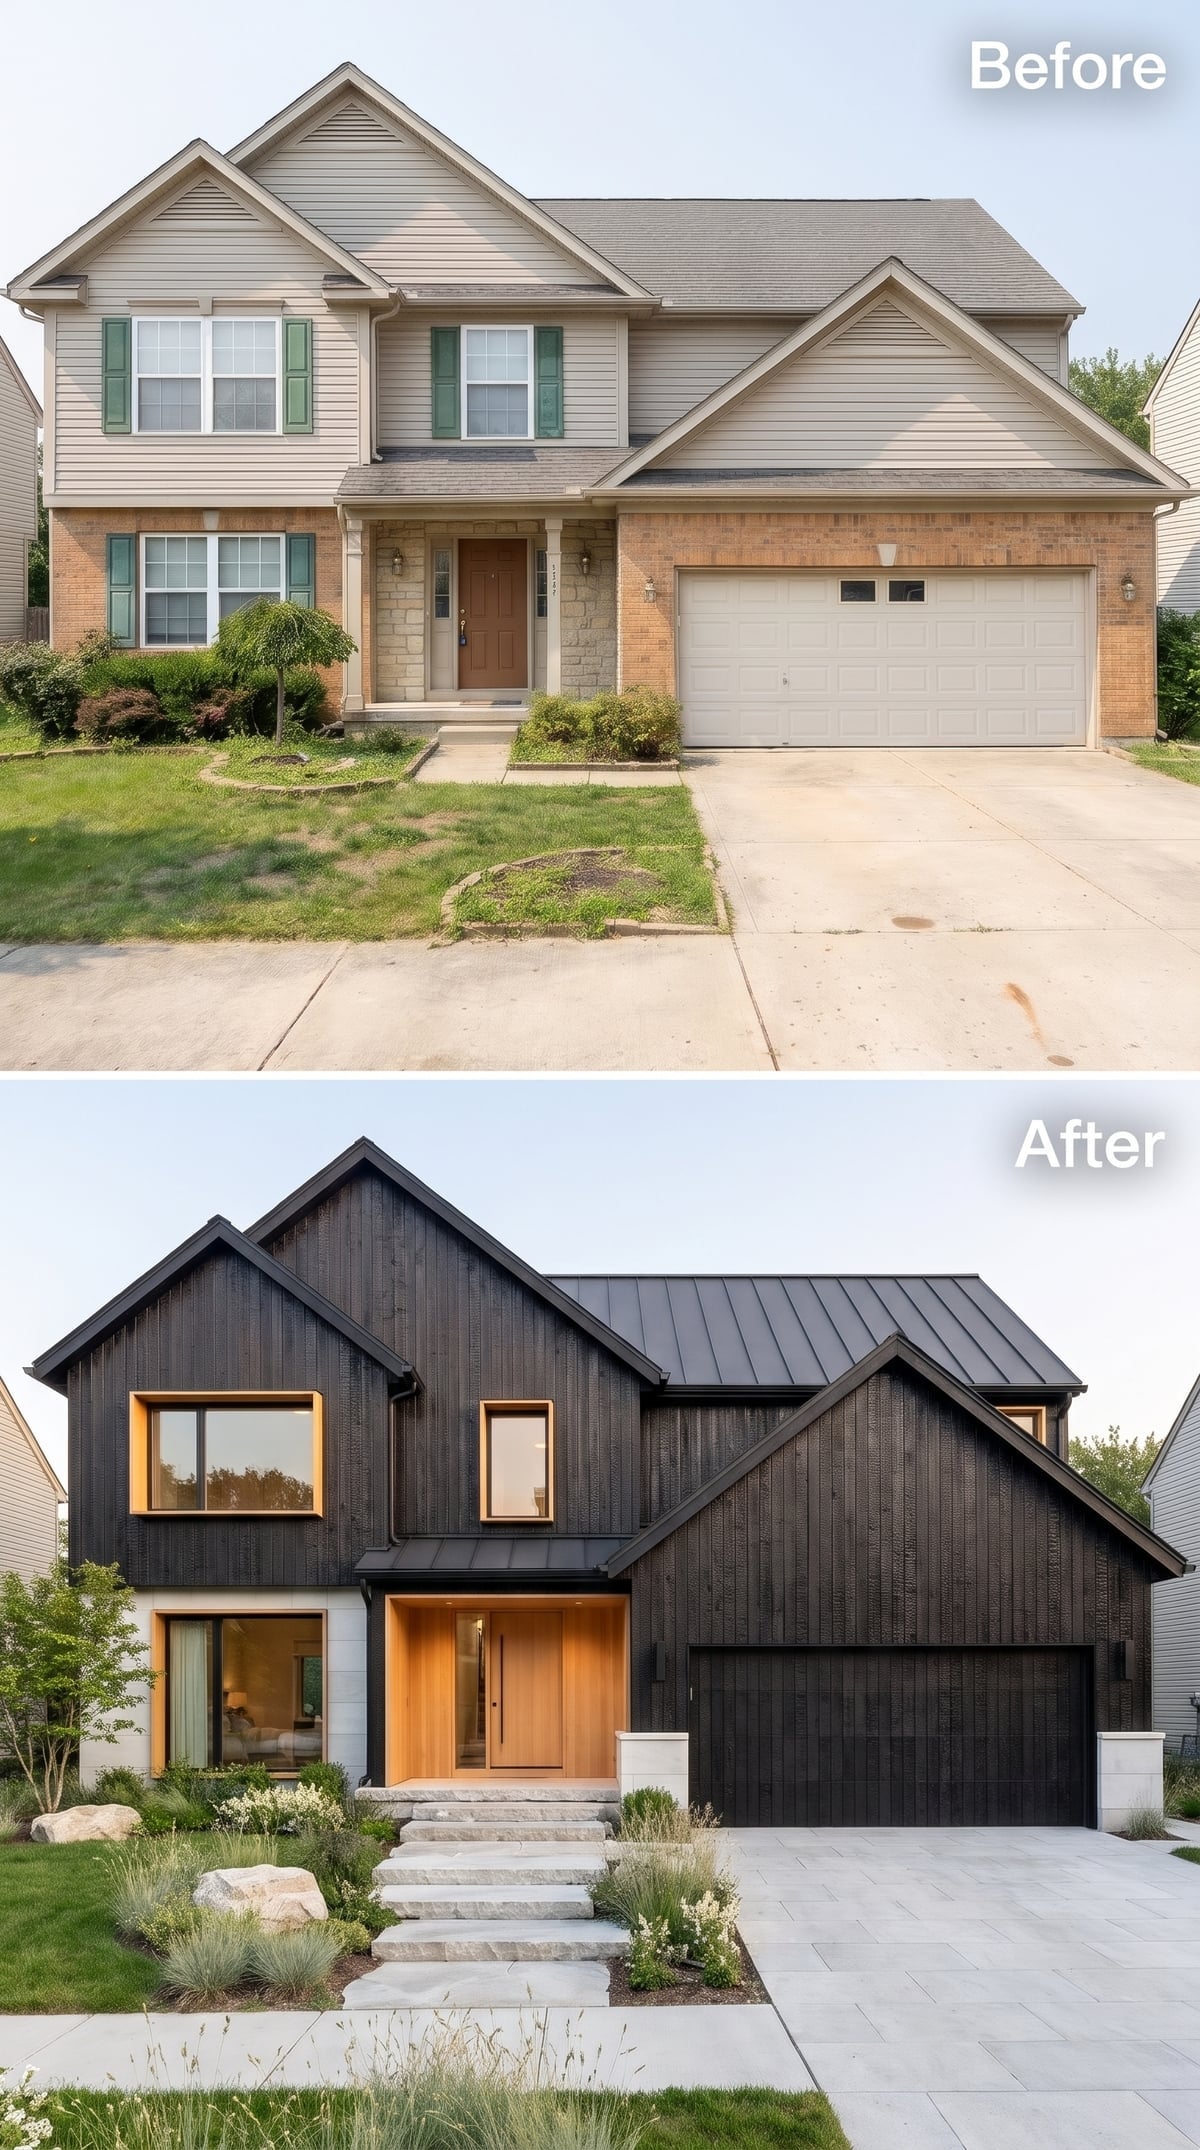
Near-black vertical siding gives this exterior an unusually strong silhouette. The standing-seam metal roof follows the same dark register, allowing natural wood trim to emerge as the principal source of contrast. Around the windows and entrance canopy, those warm timber frames appear almost illuminated against the deep espresso walls. The garage door continues the darker treatment, keeping the entrance from losing its prominence. A limited palette has rarely looked so deliberate.
25. A Teal Front Door Gives Cream Stucco and Sunburst Relief a Shot of Color
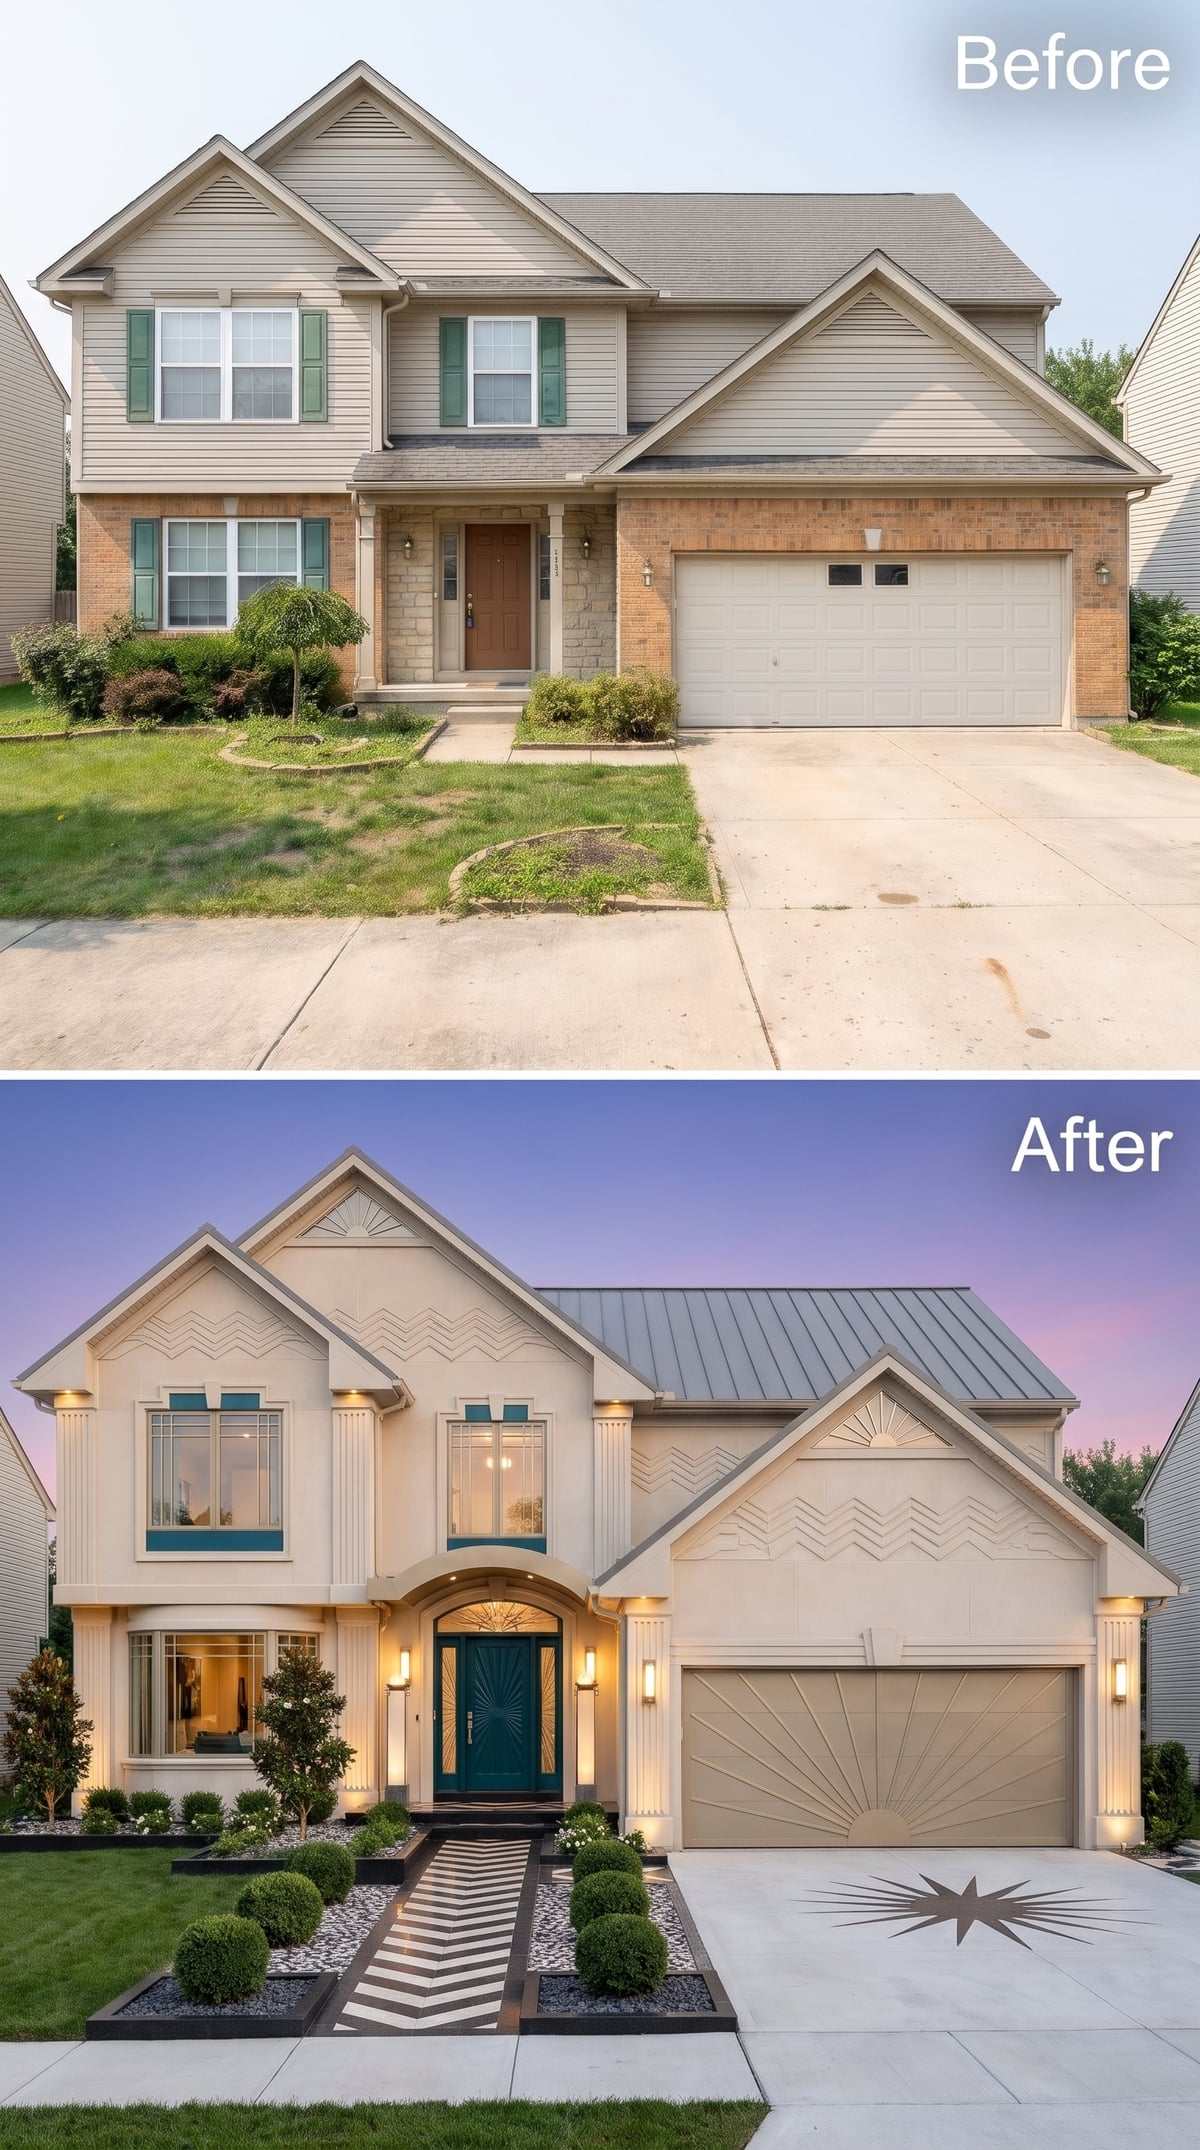
Cream stucco establishes a soft, almost understated background, but the facade has no intention of remaining anonymous. Geometric relief patterns introduce shadows and texture without requiring a patchwork of additional cladding materials. The teal front door delivers the decisive interruption, concentrating saturated color at the entrance rather than scattering it across the walls. The relief catches the light; the door supplies the color. Two very different ways of attracting attention, and neither requires another layer of ornament.
24. Cedar, Stone, and Wisteria Make the Front Yard Part of the Architecture
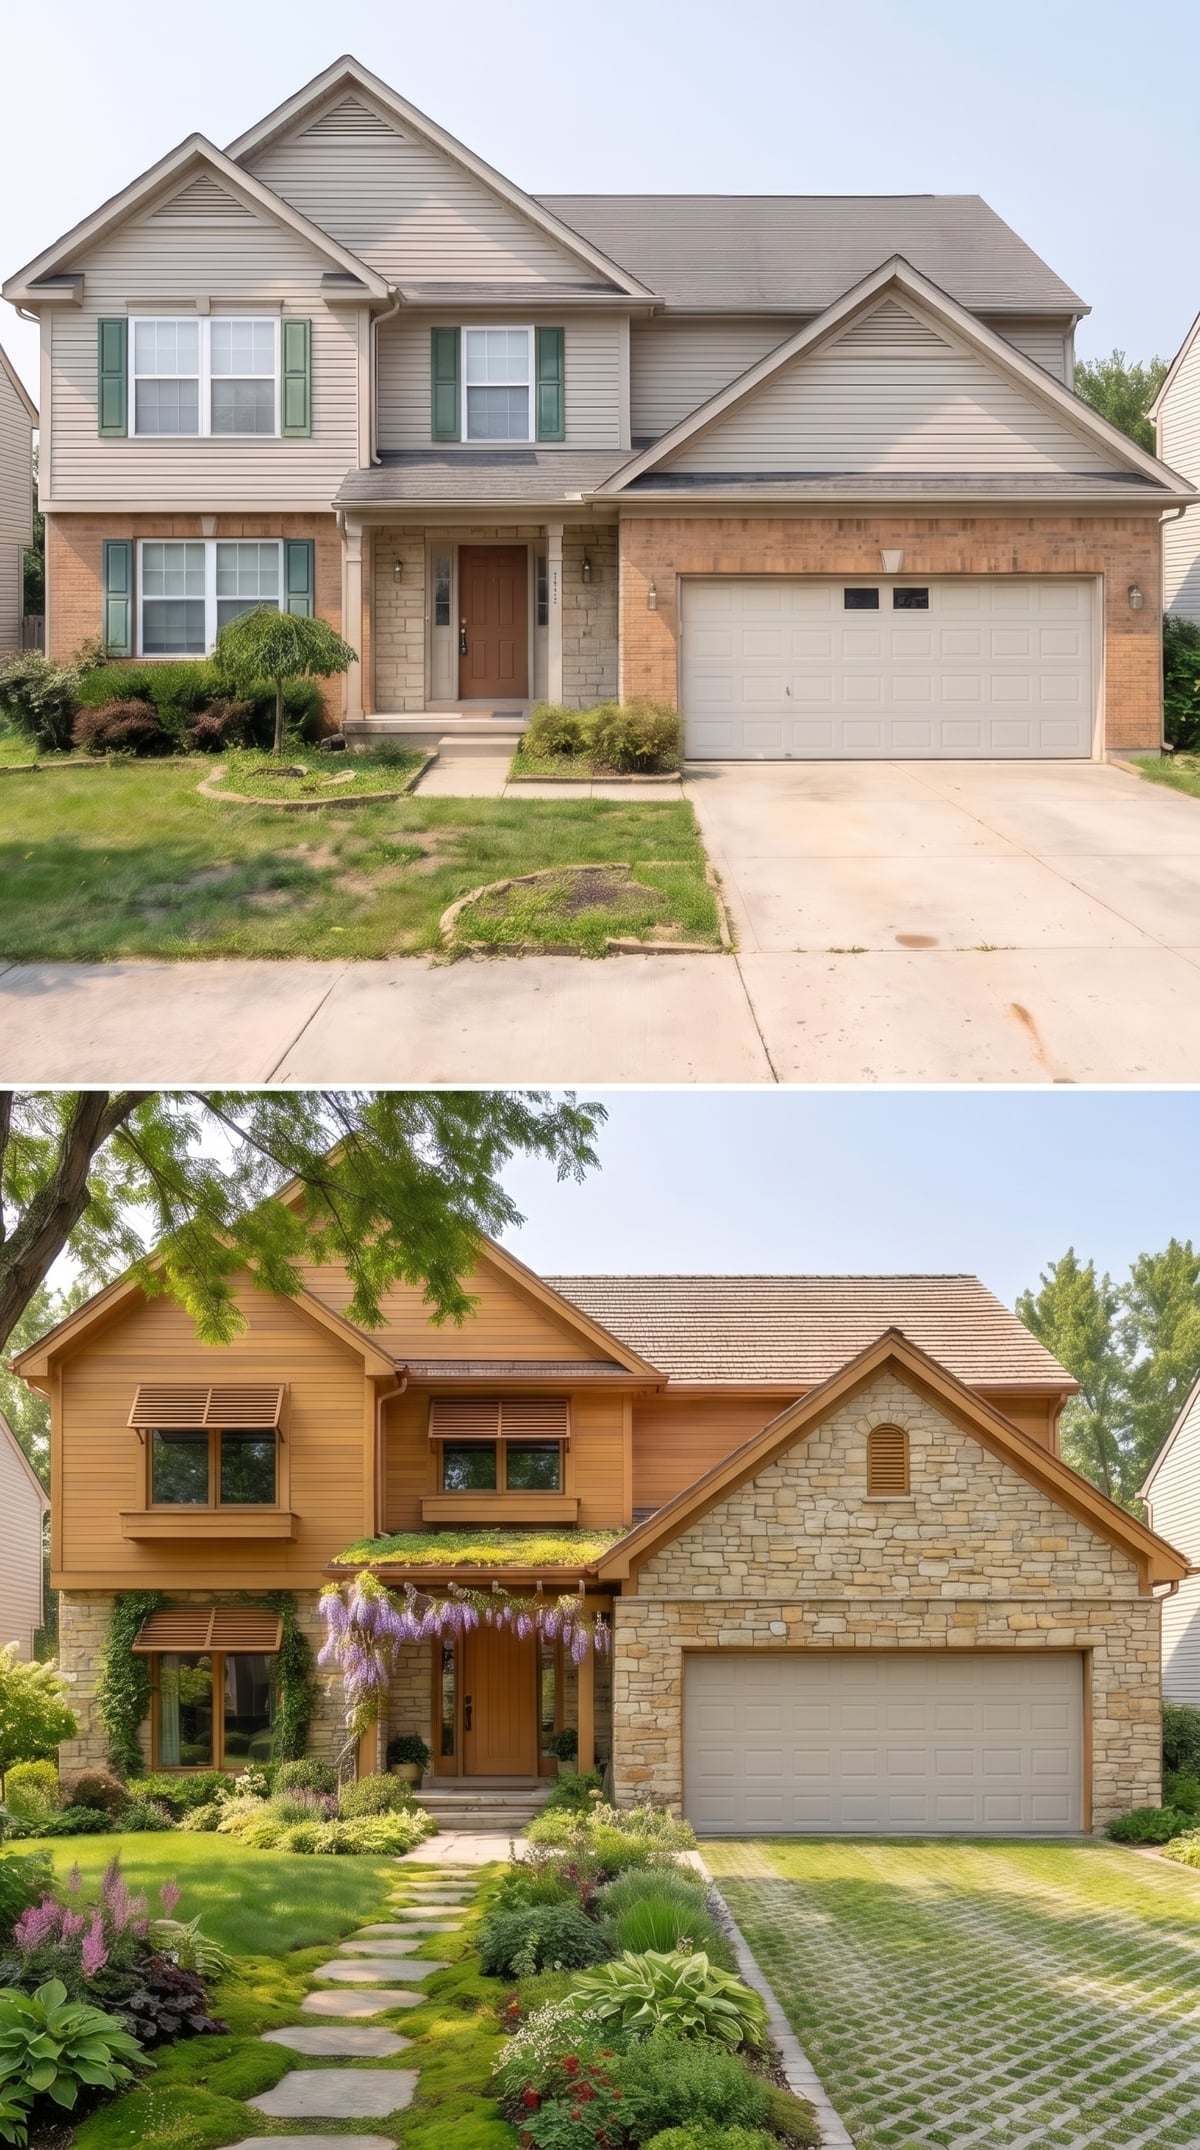
Horizontal cedar-toned siding warms the upper facade, while stacked stone gives the lower walls a substantial mineral base. Wisteria cascades over the entrance, bringing a loose, flowering silhouette to the crisp building lines. The small planted roof above the portico introduces another layer of greenery, and stepping stones move through dense beds of hostas, flowering perennials, and ornamental grasses. Even the driveway participates, using planted grid paving instead of a completely solid expanse. The garden has become an architectural material in its own right.
23. Navy Brick, White Stucco, and a Red Door Refuse to Play It Safe
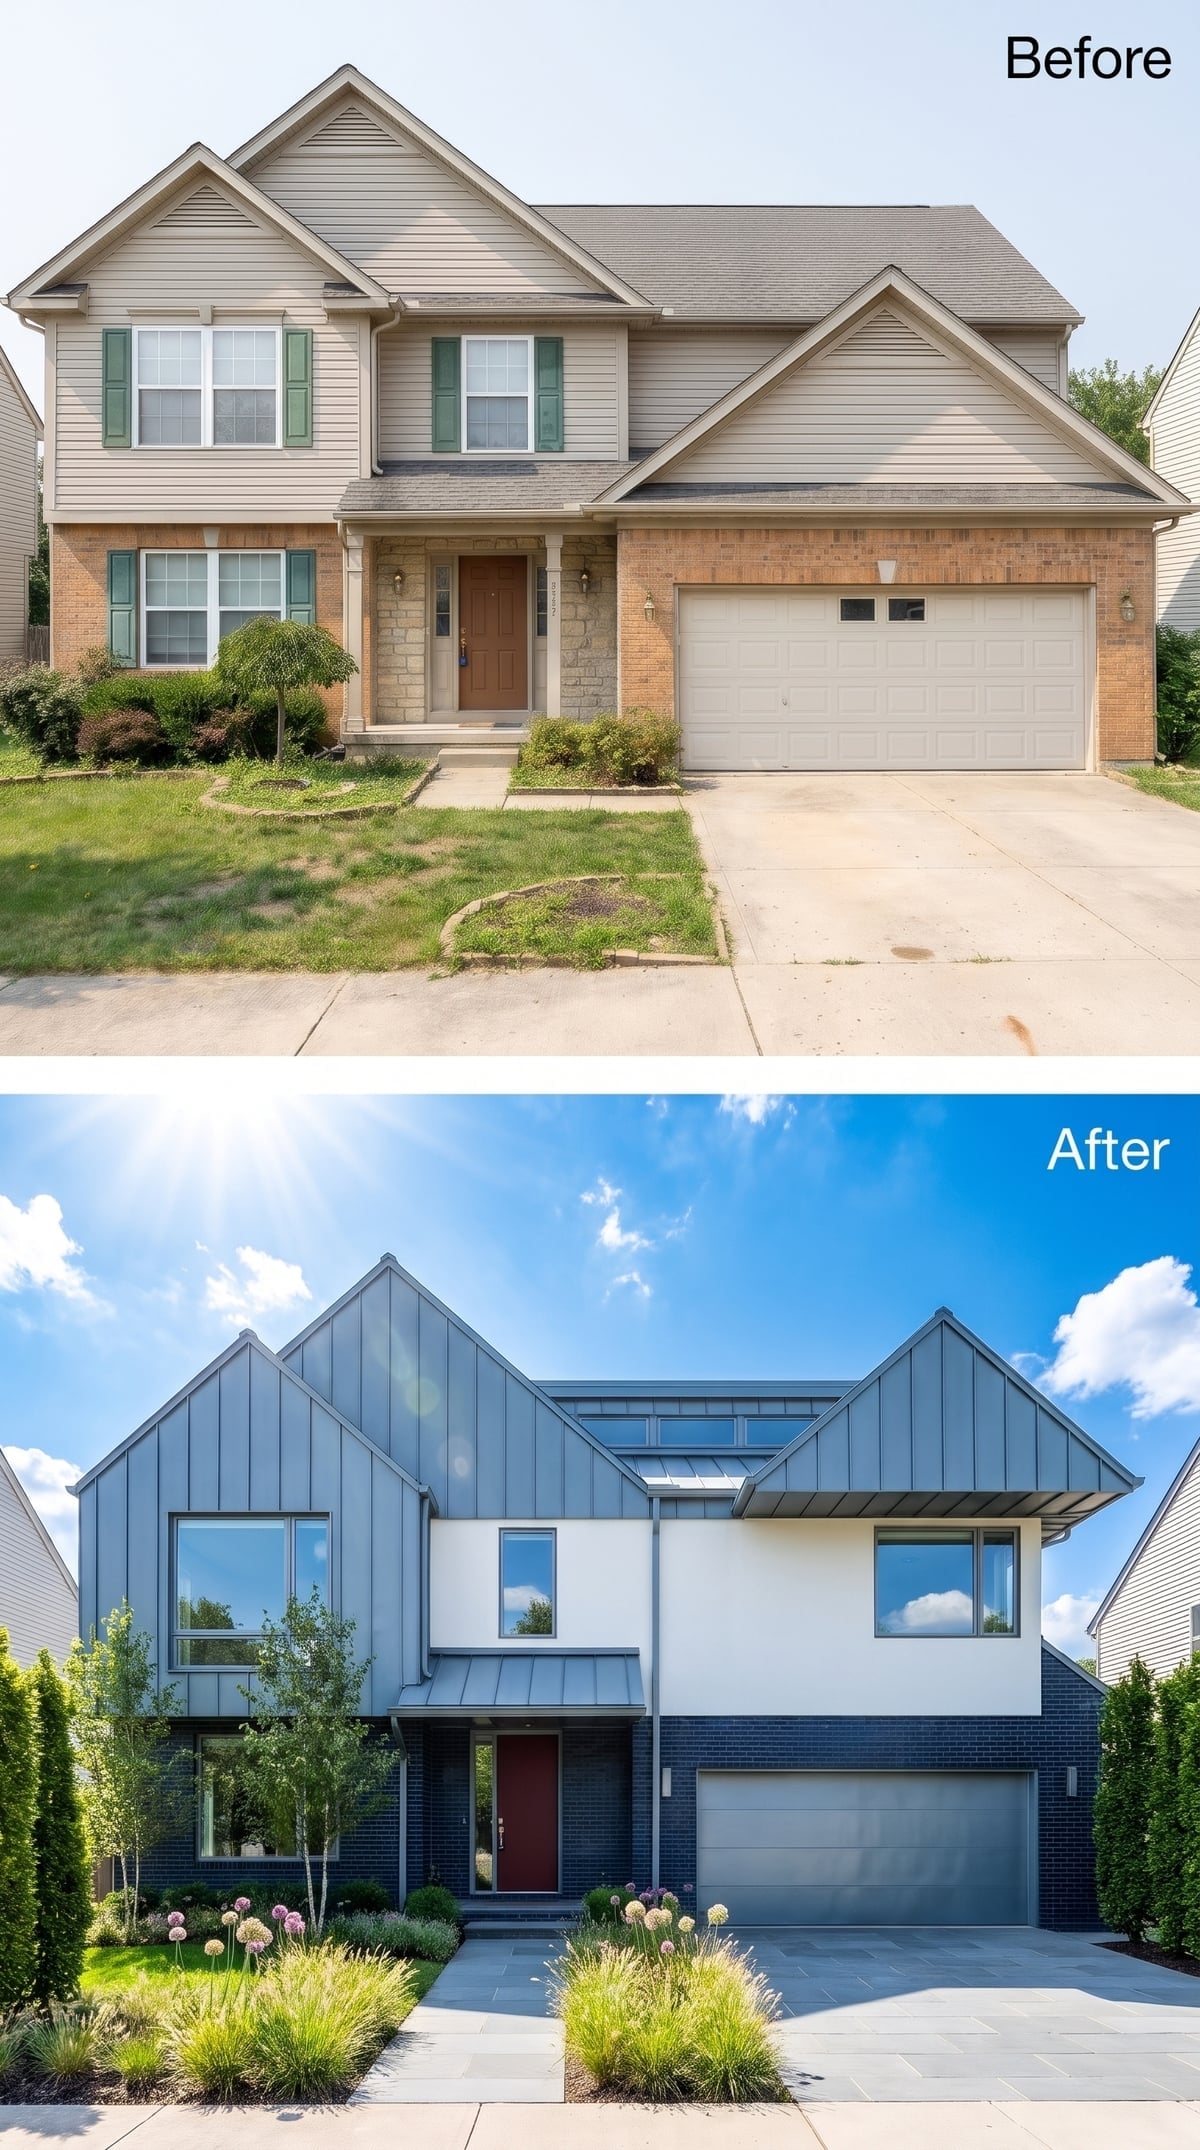
Dark navy brick gives the lower story a strong foundation, while white stucco and slate-blue vertical cladding divide the upper elevation into sharply contrasting surfaces. Intersecting gables animate the roofline, with a narrow clerestory window introducing another horizontal accent. Then comes the red front door, a concentrated burst of warmth against all that blue and gray. Ornamental grasses and purple alliums soften the approach. The exterior has several competing geometries, yet the disciplined color blocks keep the result coherent.
22. White Shingles and a Copper Porch Roof Make a Case for Coastal Restraint
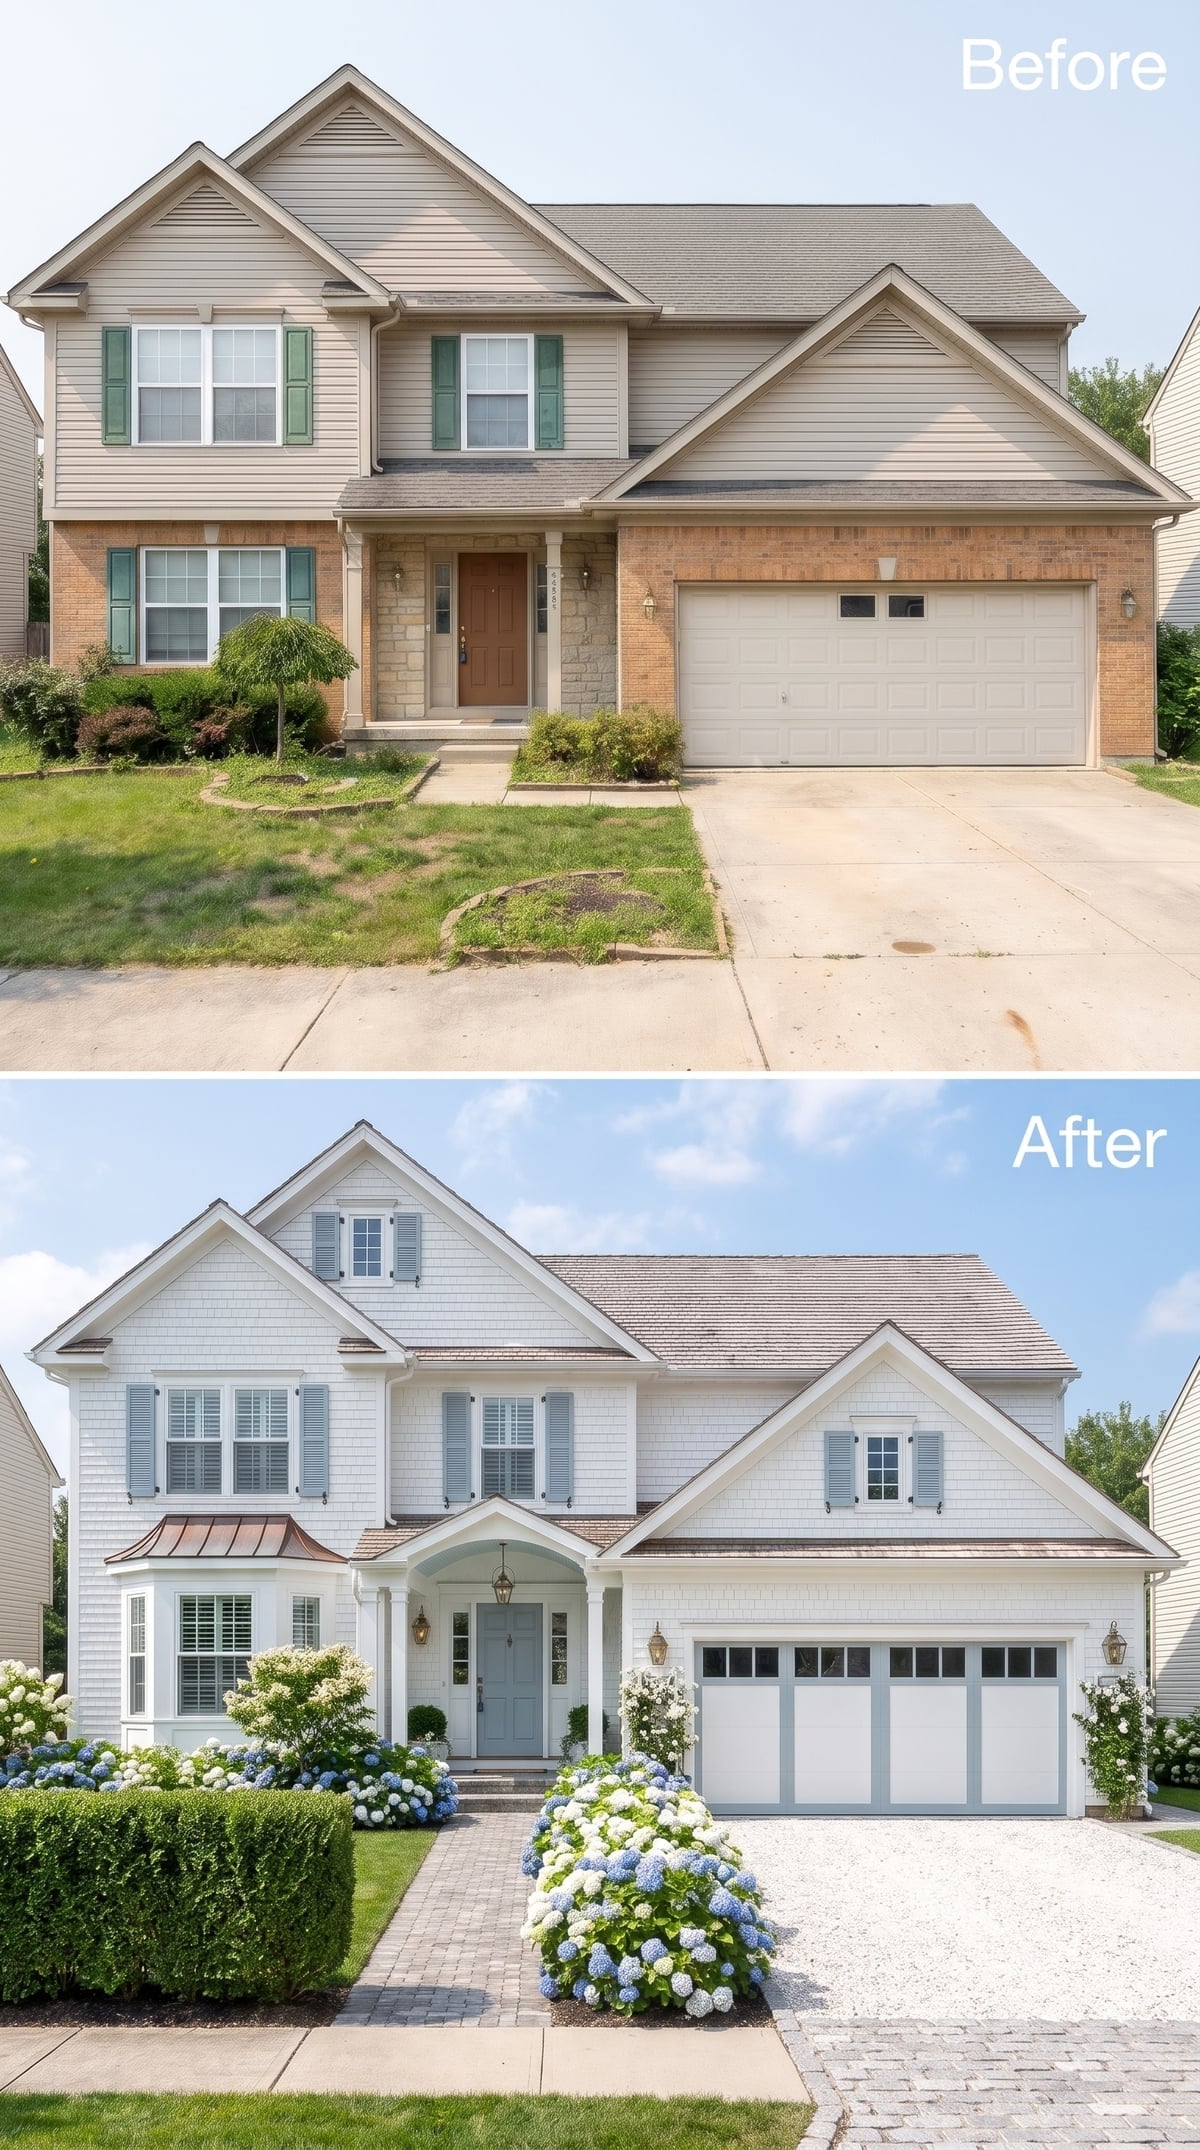
Crisp white shingles give this facade a finely textured surface, with blue-gray shutters supplying a cool, familiar contrast. The porch roof introduces copper, a warmer metal that will gradually change color as it weathers. Hydrangeas crowd the planting beds with generous clusters of flowers, softening the precise lines of the windows and entrance. The pleasure here is in the proportions: a modest roof accent, carefully placed shutters, and planting substantial enough to give the white exterior some depth.
21. Rust-Colored Metal Turns an Ordinary Gable Into Something Almost Sculptural
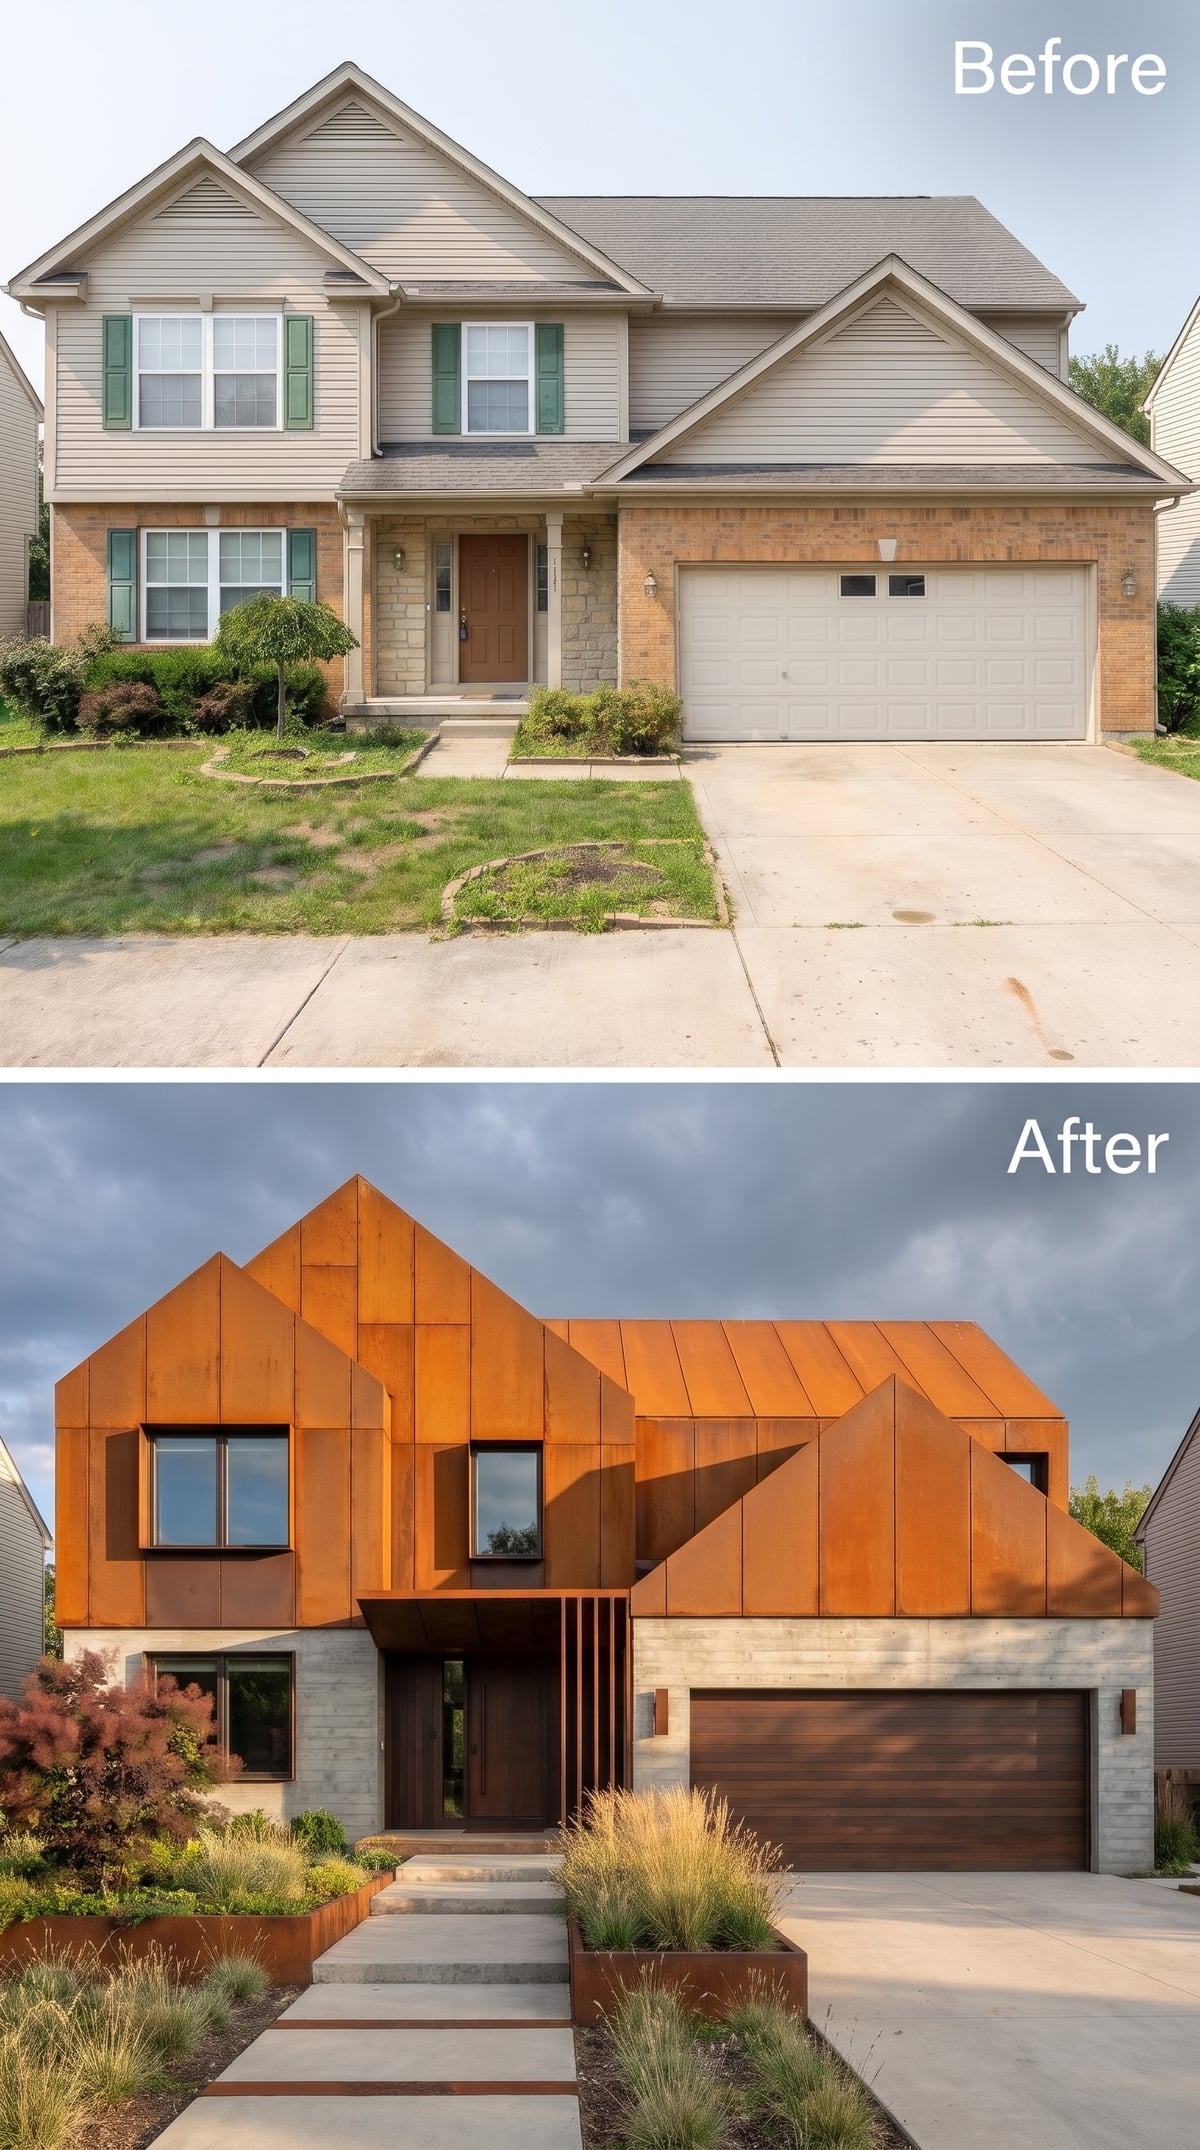
Rust-colored metal panels climb the upper facade, giving the angular roofline a warmth that conventional charcoal siding would struggle to achieve. Below, painted white brick provides a clean counterweight to the richly textured metal. The roof’s intersecting planes are deliberately restless, but the pale masonry prevents the composition from becoming chaotic. Concrete steps, steel-edged planting beds, and ornamental grasses extend the architectural language into the front yard. Even the wood-toned garage door contributes another measured note of warmth.
20. Eggplant Siding Turns a Craftsman Facade Into a Color Experiment
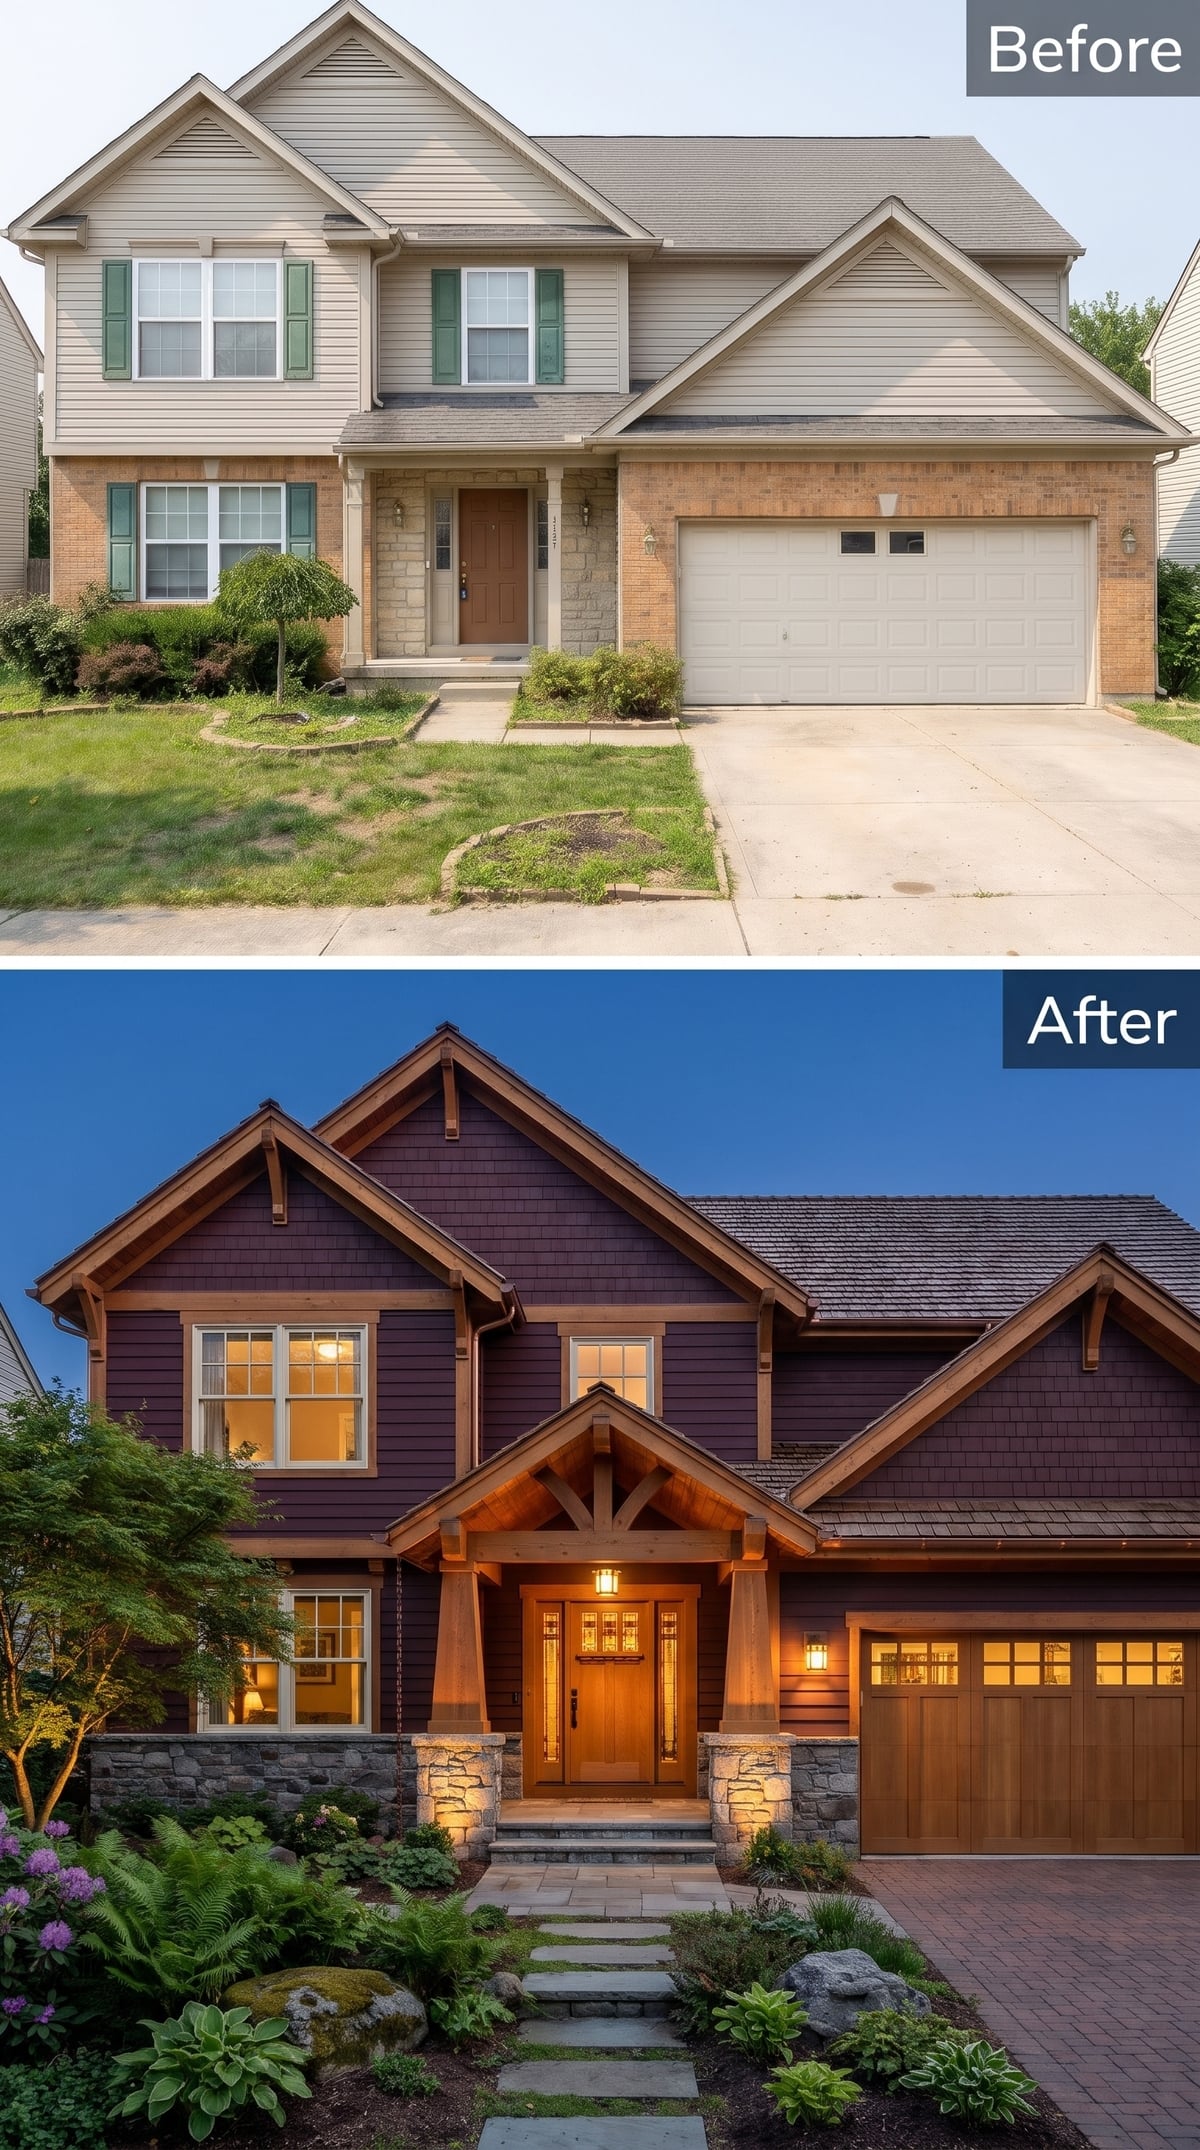
Deep eggplant siding gives this house a color rarely entrusted with an entire facade. The warm timber brackets at the gable peaks prevent the purple from becoming chilly, while stacked-stone porch columns introduce a rougher, more substantial texture. An amber-toned Craftsman door glows beneath the entrance lantern, echoed by the honey-colored garage panels. Stone stepping slabs lead through the planting beds toward the porch. Against the purple siding, the timber’s golden tones look especially rich, while the rough stone columns prevent the unusual palette from becoming too polished.
19. Limestone-Look Cladding and a Charcoal Roof Turn Dusk Into an Advantage
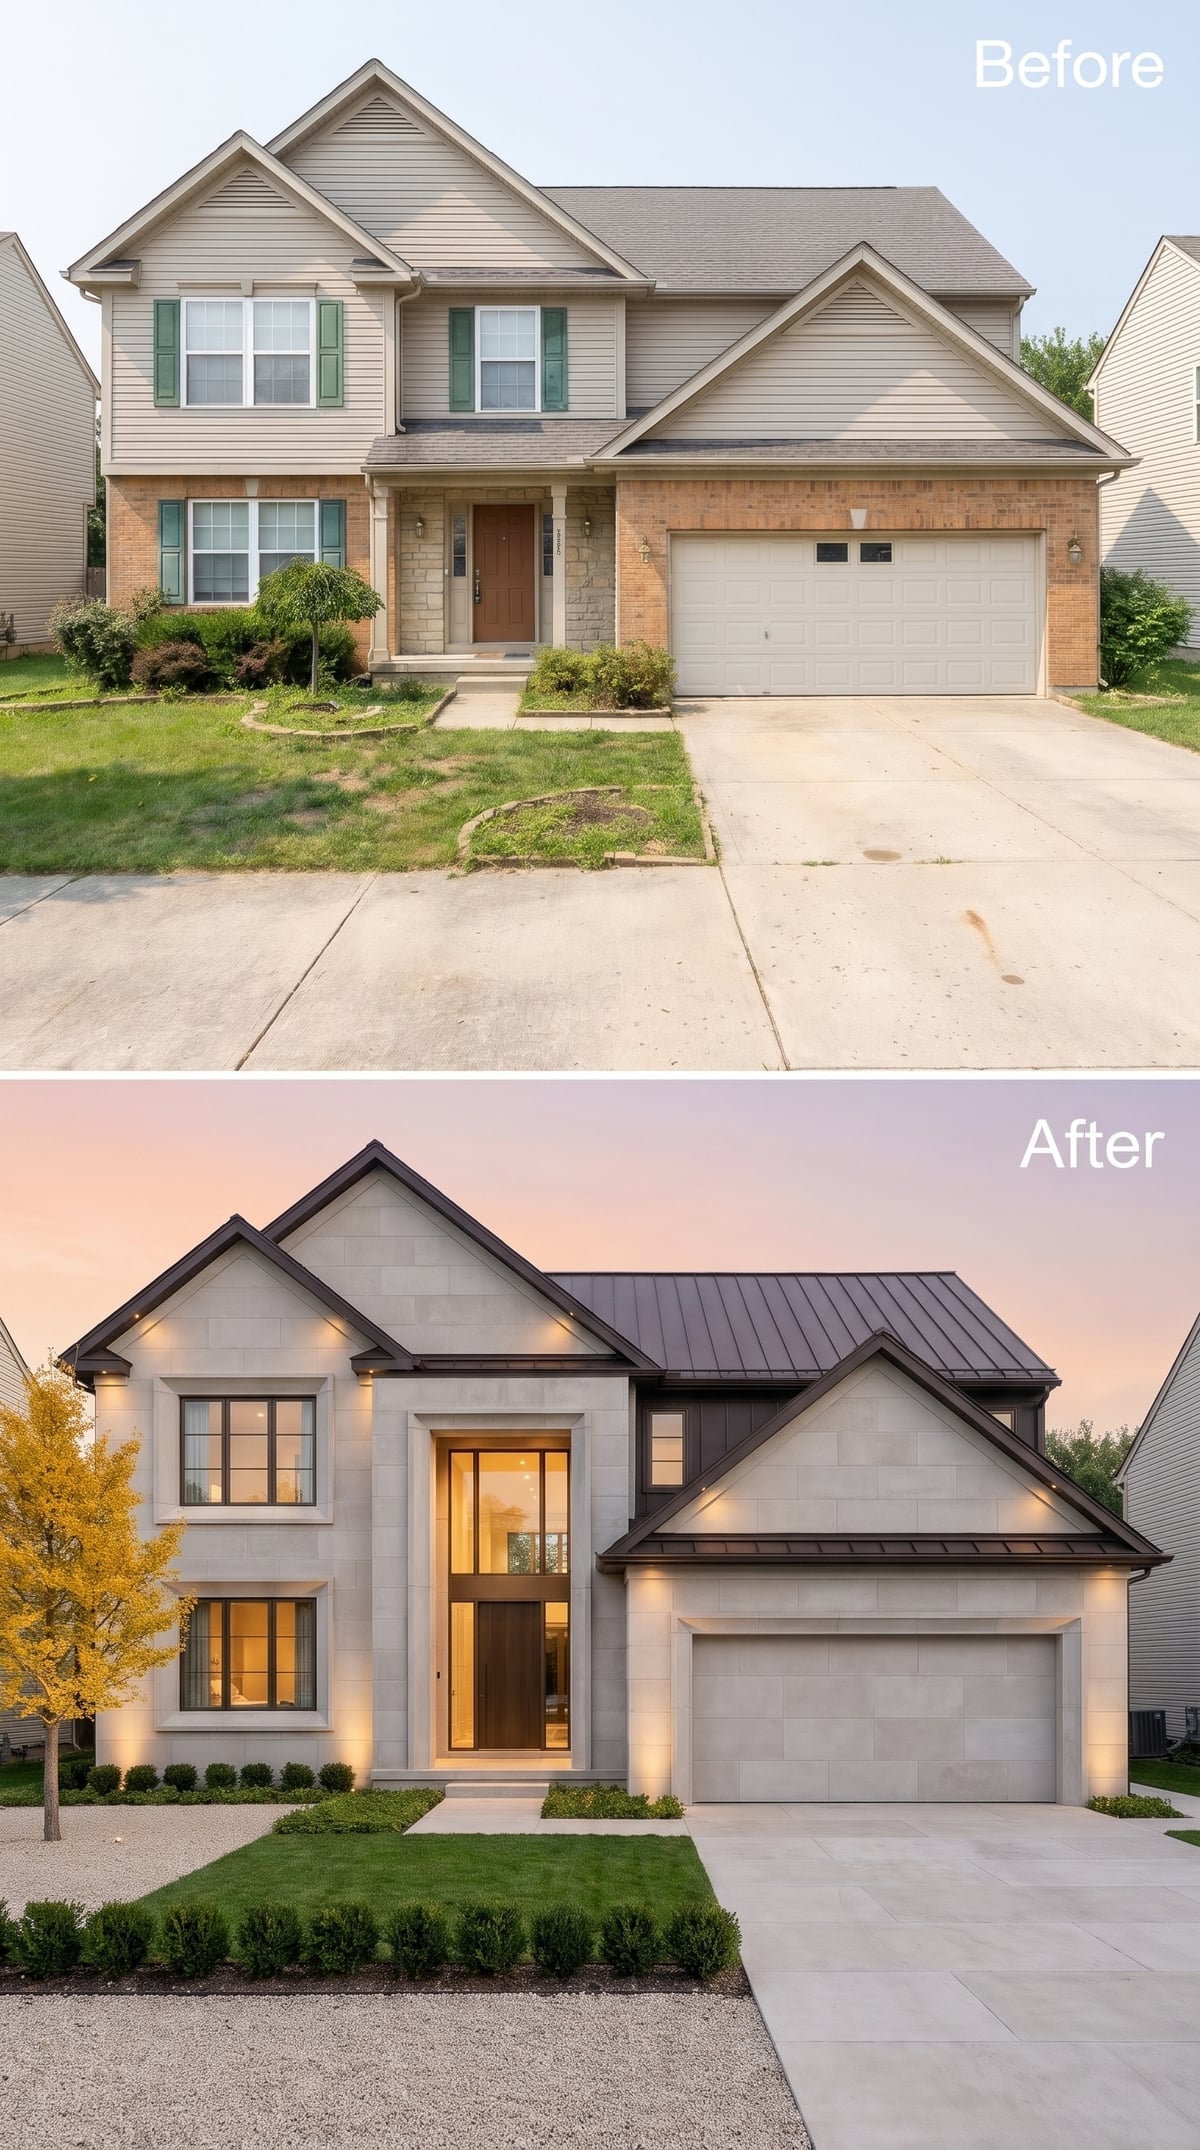
Pale limestone-look cladding gives the house a substantial, almost carved appearance beneath the dark standing-seam roof. At dusk, low landscape lights wash the walls with warm illumination, revealing the subtle variations in their surfaces. A generously glazed entrance introduces another pool of amber light, while clipped boxwood hedges create a disciplined foreground. The roof remains a dark silhouette overhead, but the walls become increasingly luminous as daylight fades. The lighting brings out a texture that would be easy to overlook from the street.
18. A Mustard Front Door Interrupts Cedar and White Brick at Exactly the Right Moment
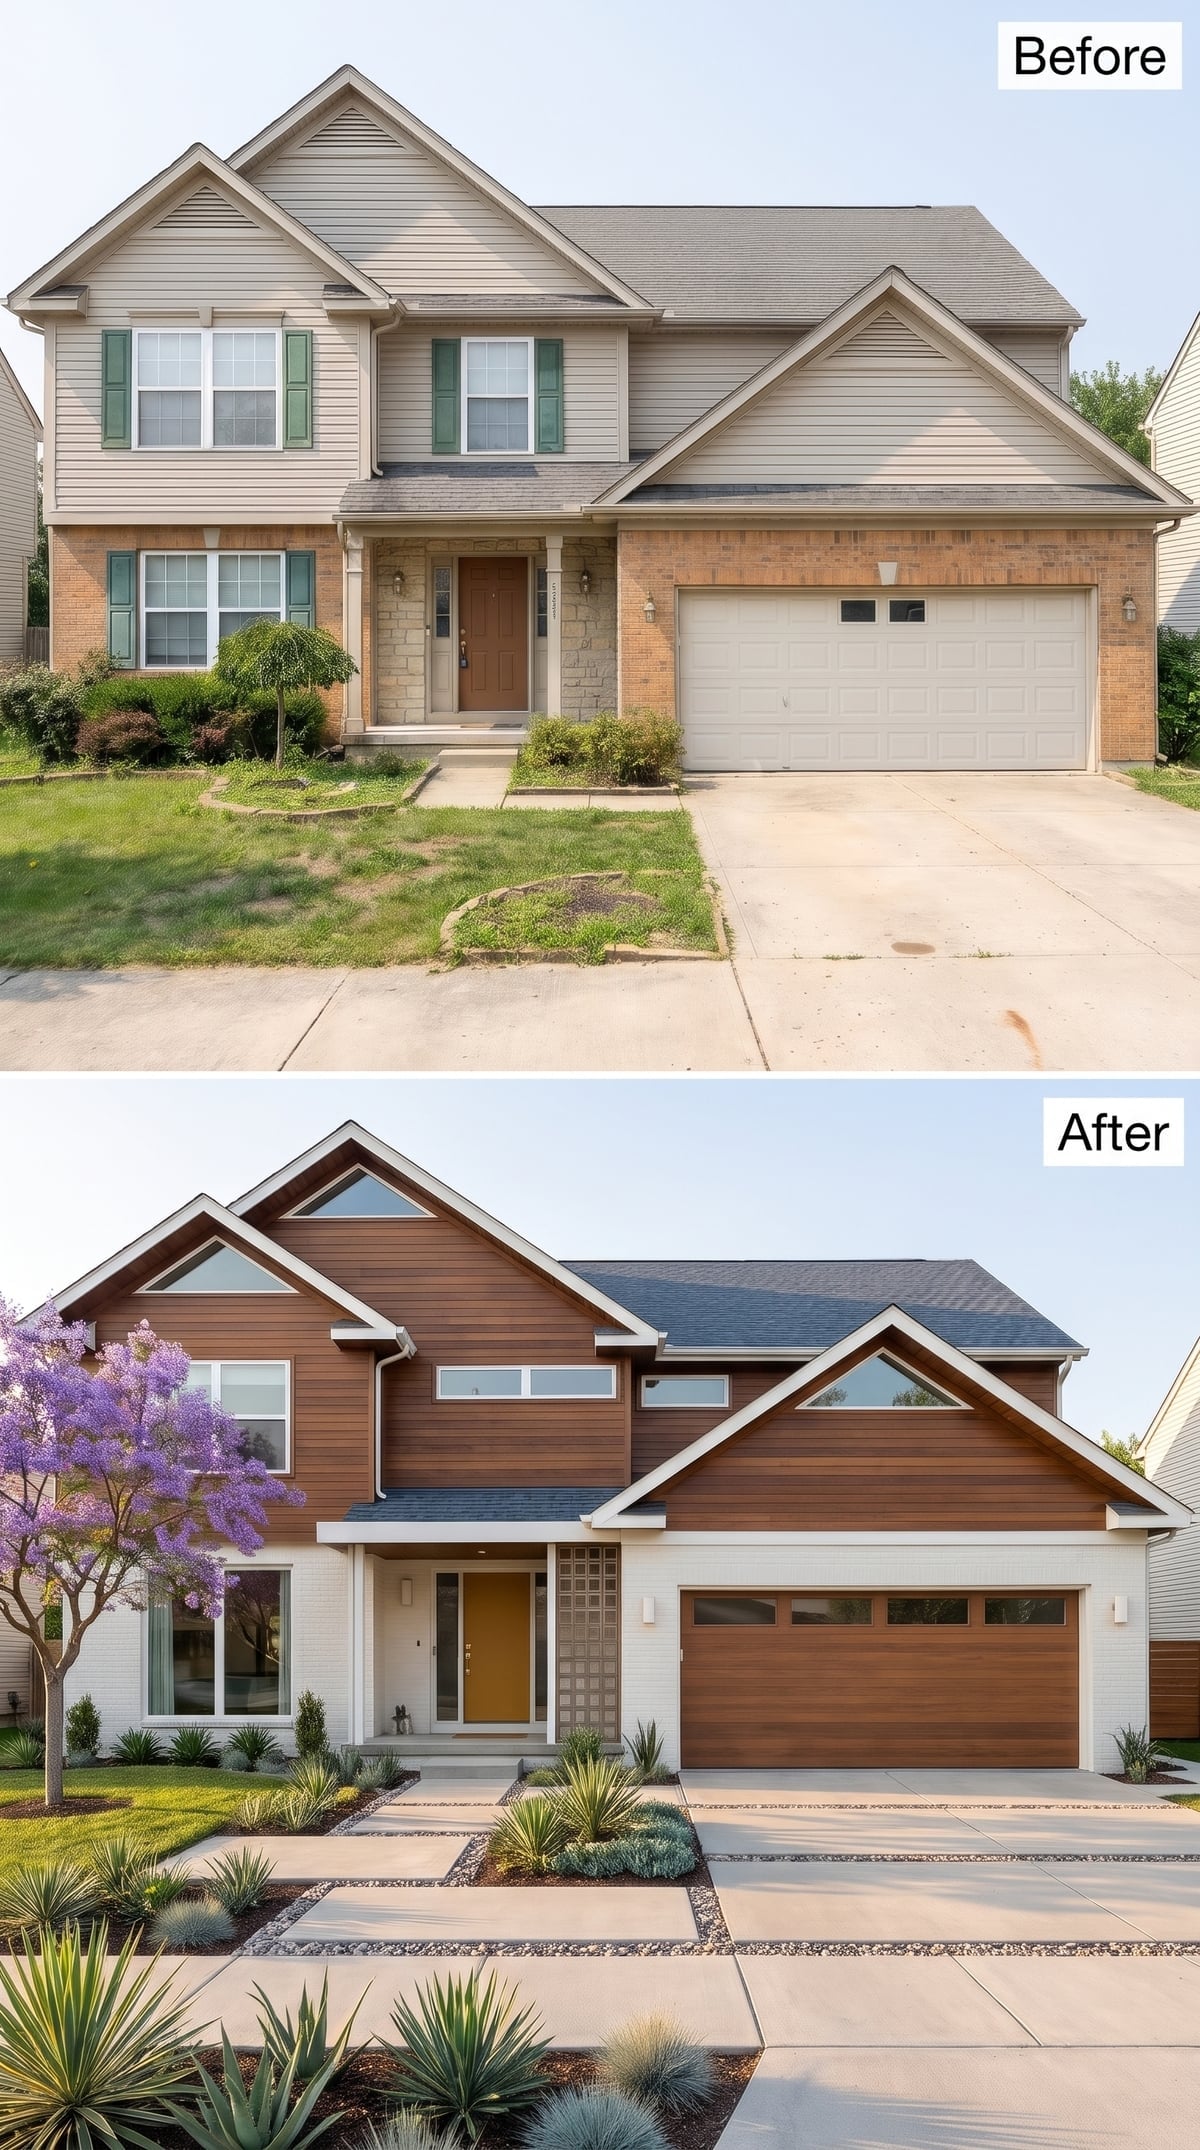
Horizontal cedar-toned siding warms the upper facade, while white-painted brick gives the lower level a crisp architectural base. The rooflines introduce changing heights and angles above that straightforward material division. A mustard-yellow front door supplies the unexpected color, vivid enough to establish the entrance without overwhelming the wood. Its golden tone picks up the warmth of the cedar while standing sharply apart from the white brick. The entrance becomes the punctuation mark in an otherwise horizontal composition.
17. Fluted White Cladding Gives a Suburban Facade the Precision of Modern Furniture
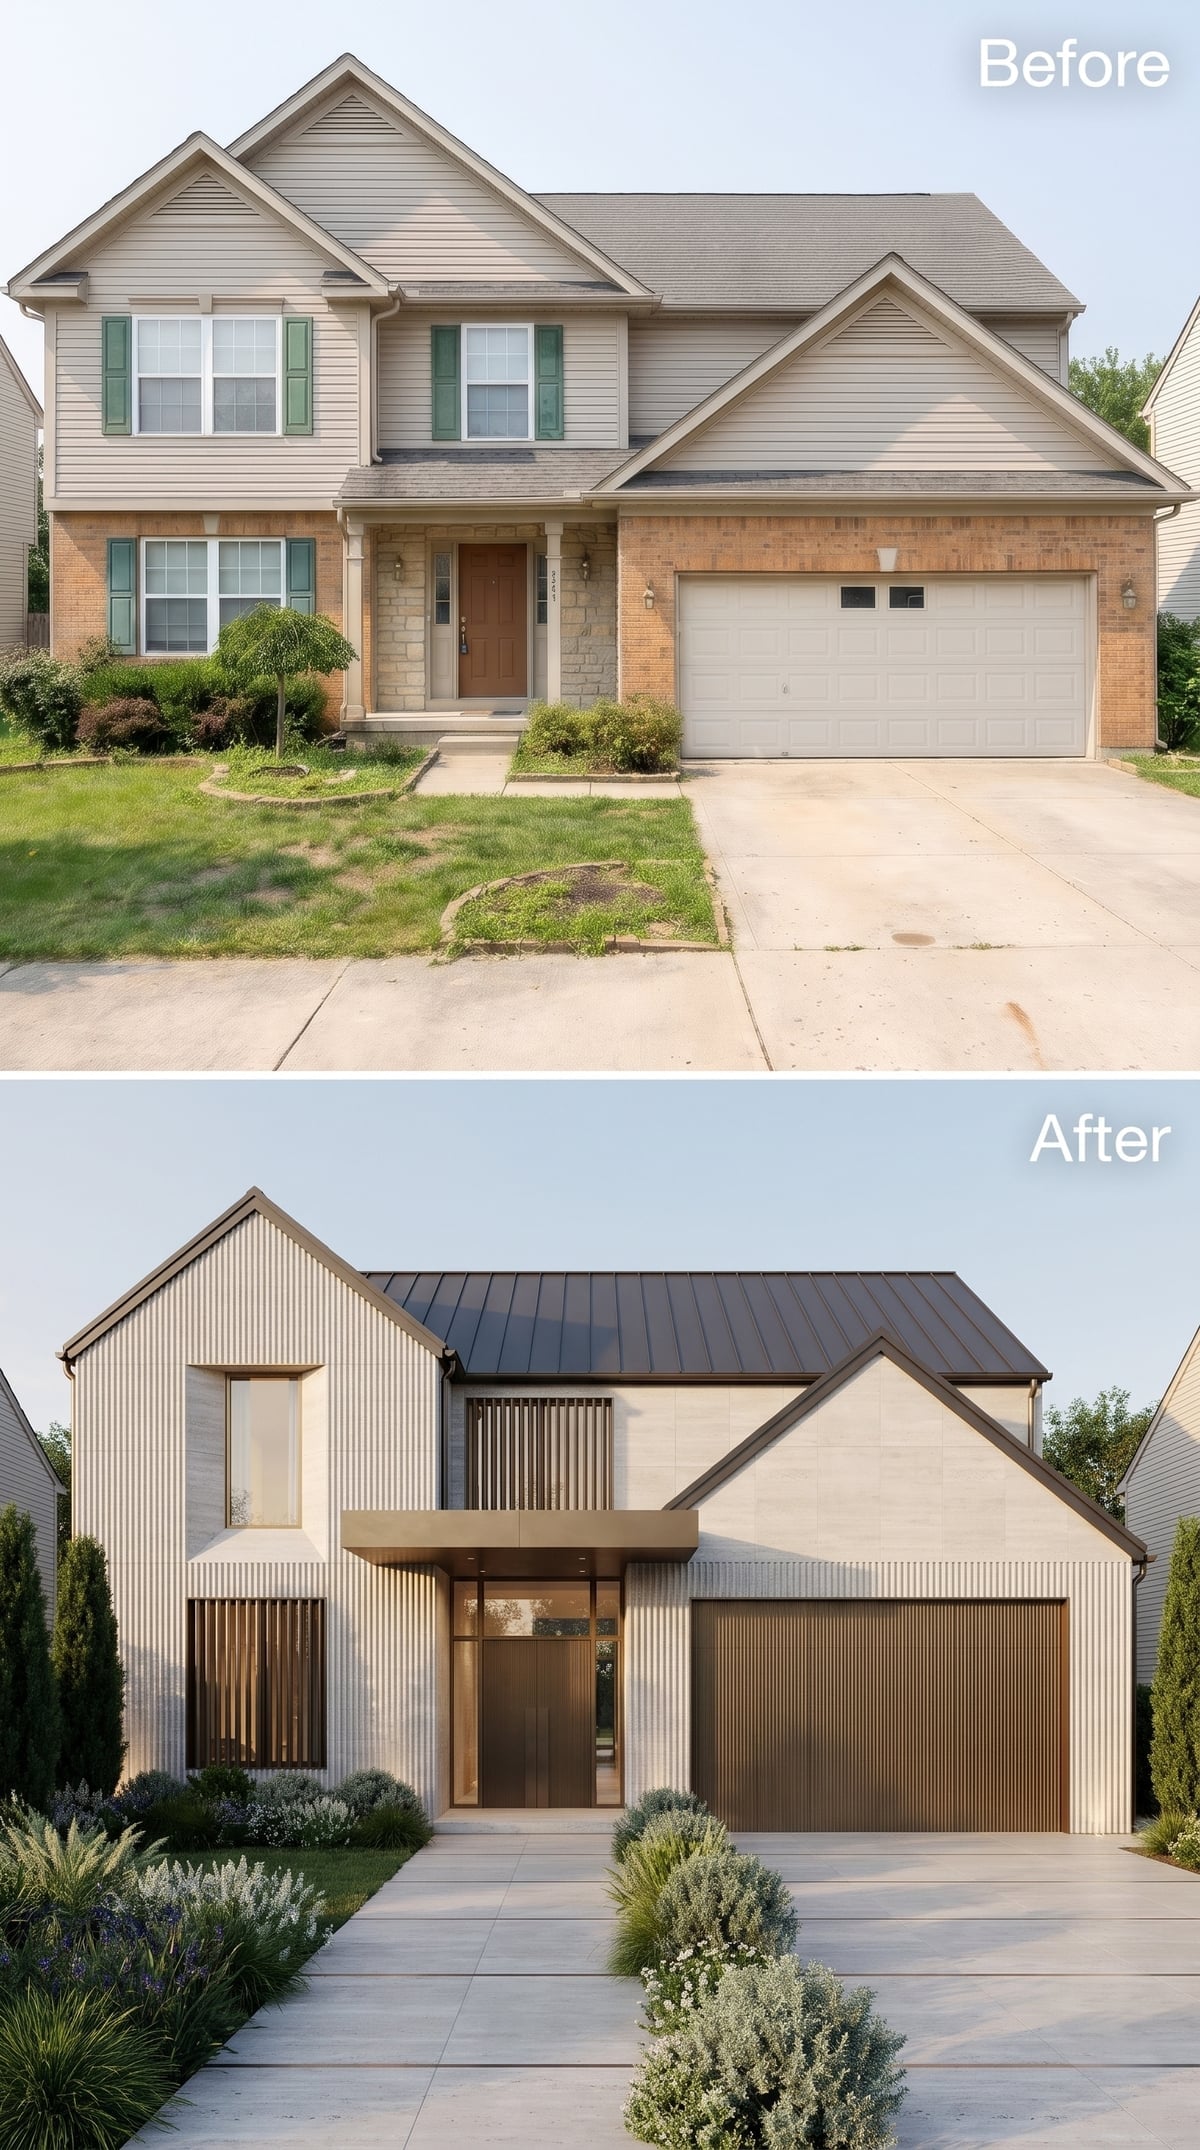
Ribbed white cladding runs across the facade in tightly spaced vertical lines, creating a surface that changes subtly with the angle of the light. A dark bronze standing-seam roof provides a crisp upper boundary. Wood slat screens bring warmth to the entrance and garage, their narrower rhythms complementing the fluted walls. Lavender and ornamental grasses introduce softer forms along the approach. Almost every surface has a distinct grain, groove, or shadow, giving the pale exterior an unusually tactile quality.
16. White Stucco and a Cobalt Door Bring Mediterranean Color Into Sharp Focus
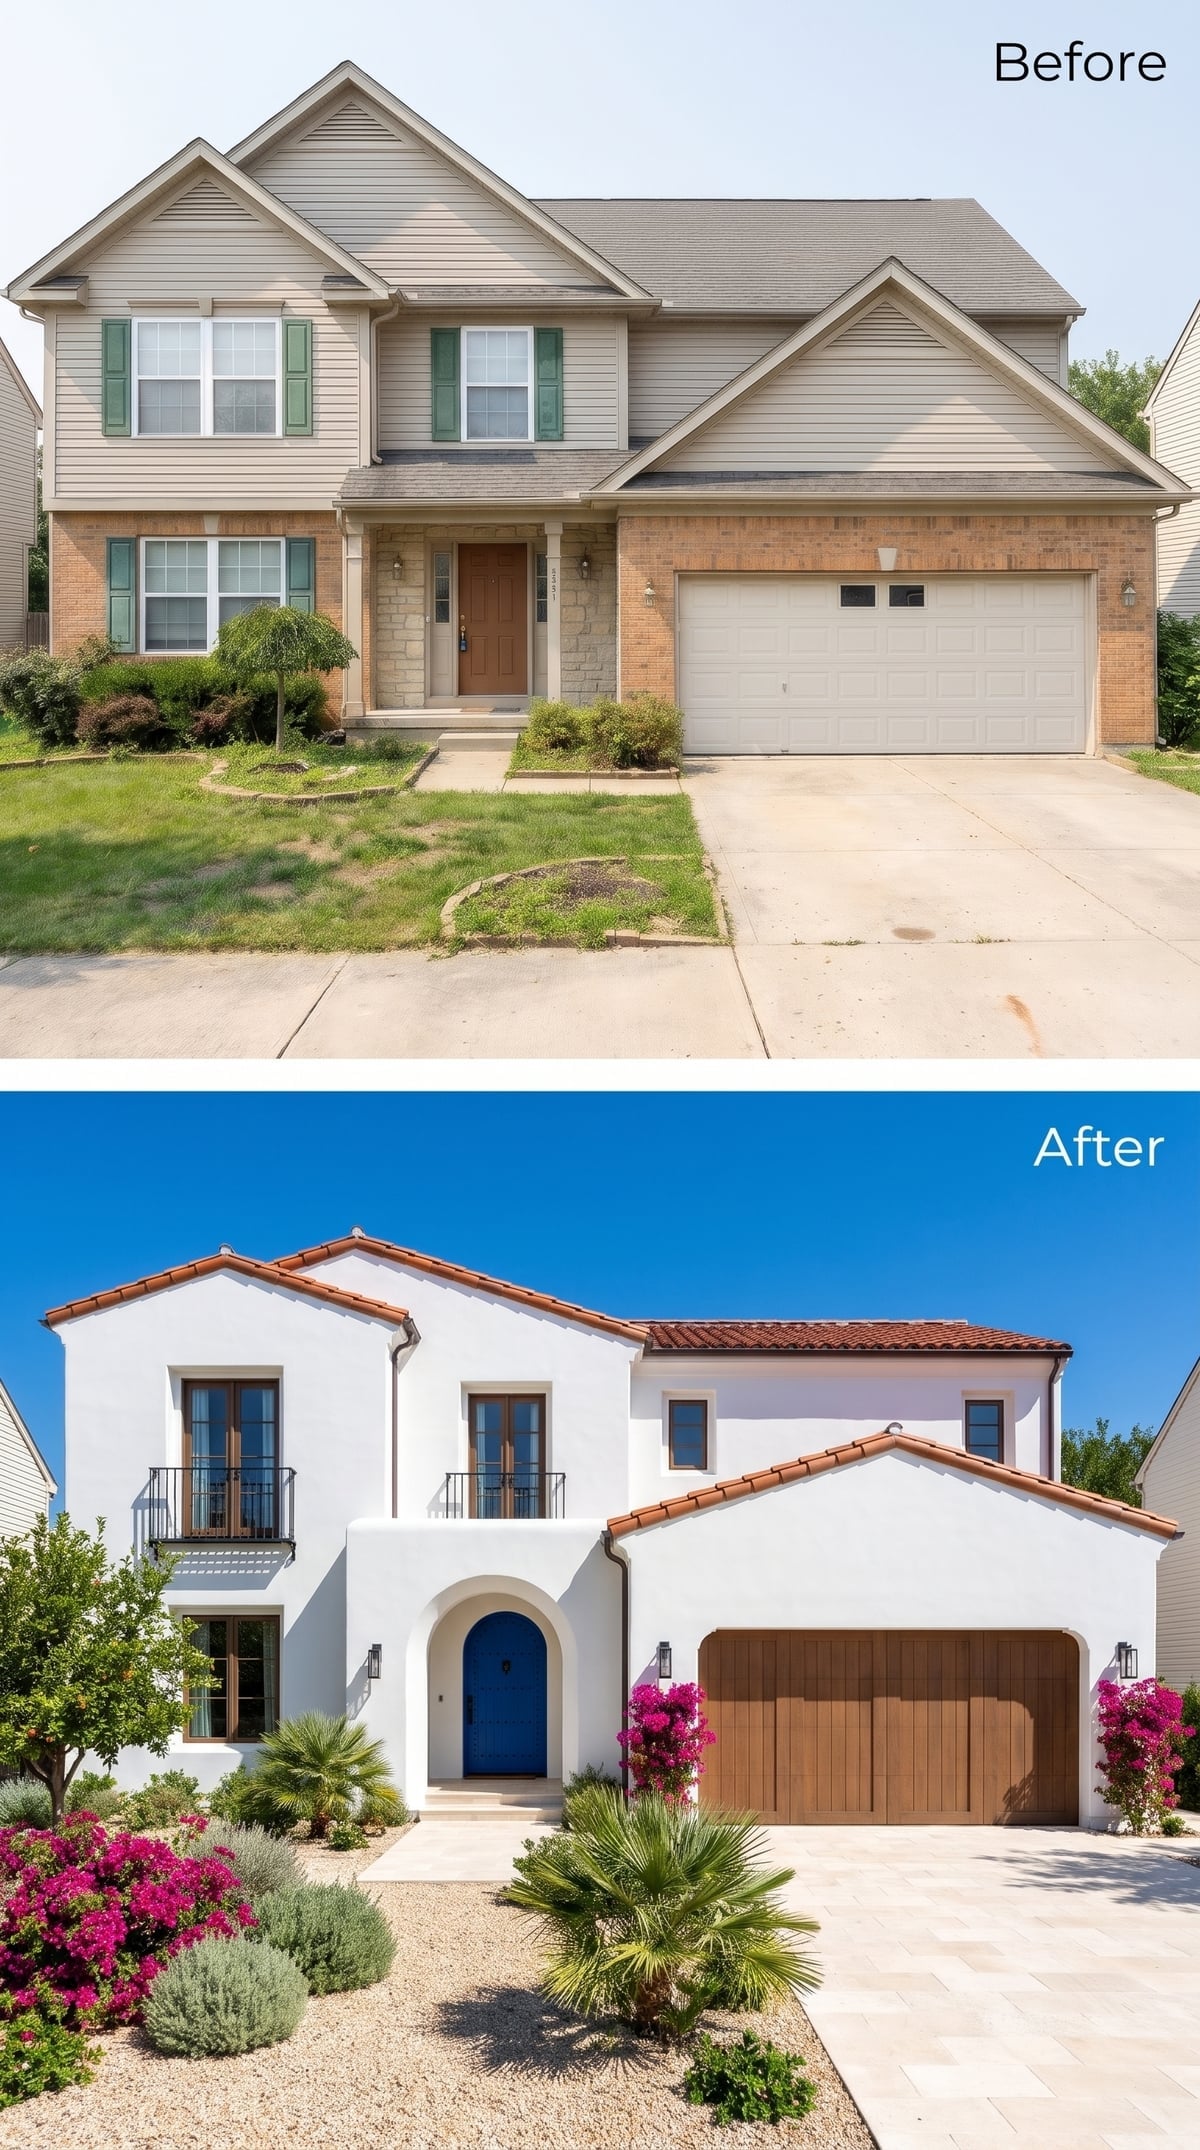
Bright white stucco and warm clay roof tiles establish the Mediterranean character immediately, but the cobalt-blue door gives the entrance its unmistakable identity. The arch frames that concentrated color against a pale wall, making the doorway feel deeper and more ceremonial. Flowering bougainvillea introduces another vivid note around the facade. The blue door is the element that arrests the eye from the street; the arch gives it a frame worthy of the attention.
15. Exposed Timber Gives Navy Board-and-Batten a Rugged Edge
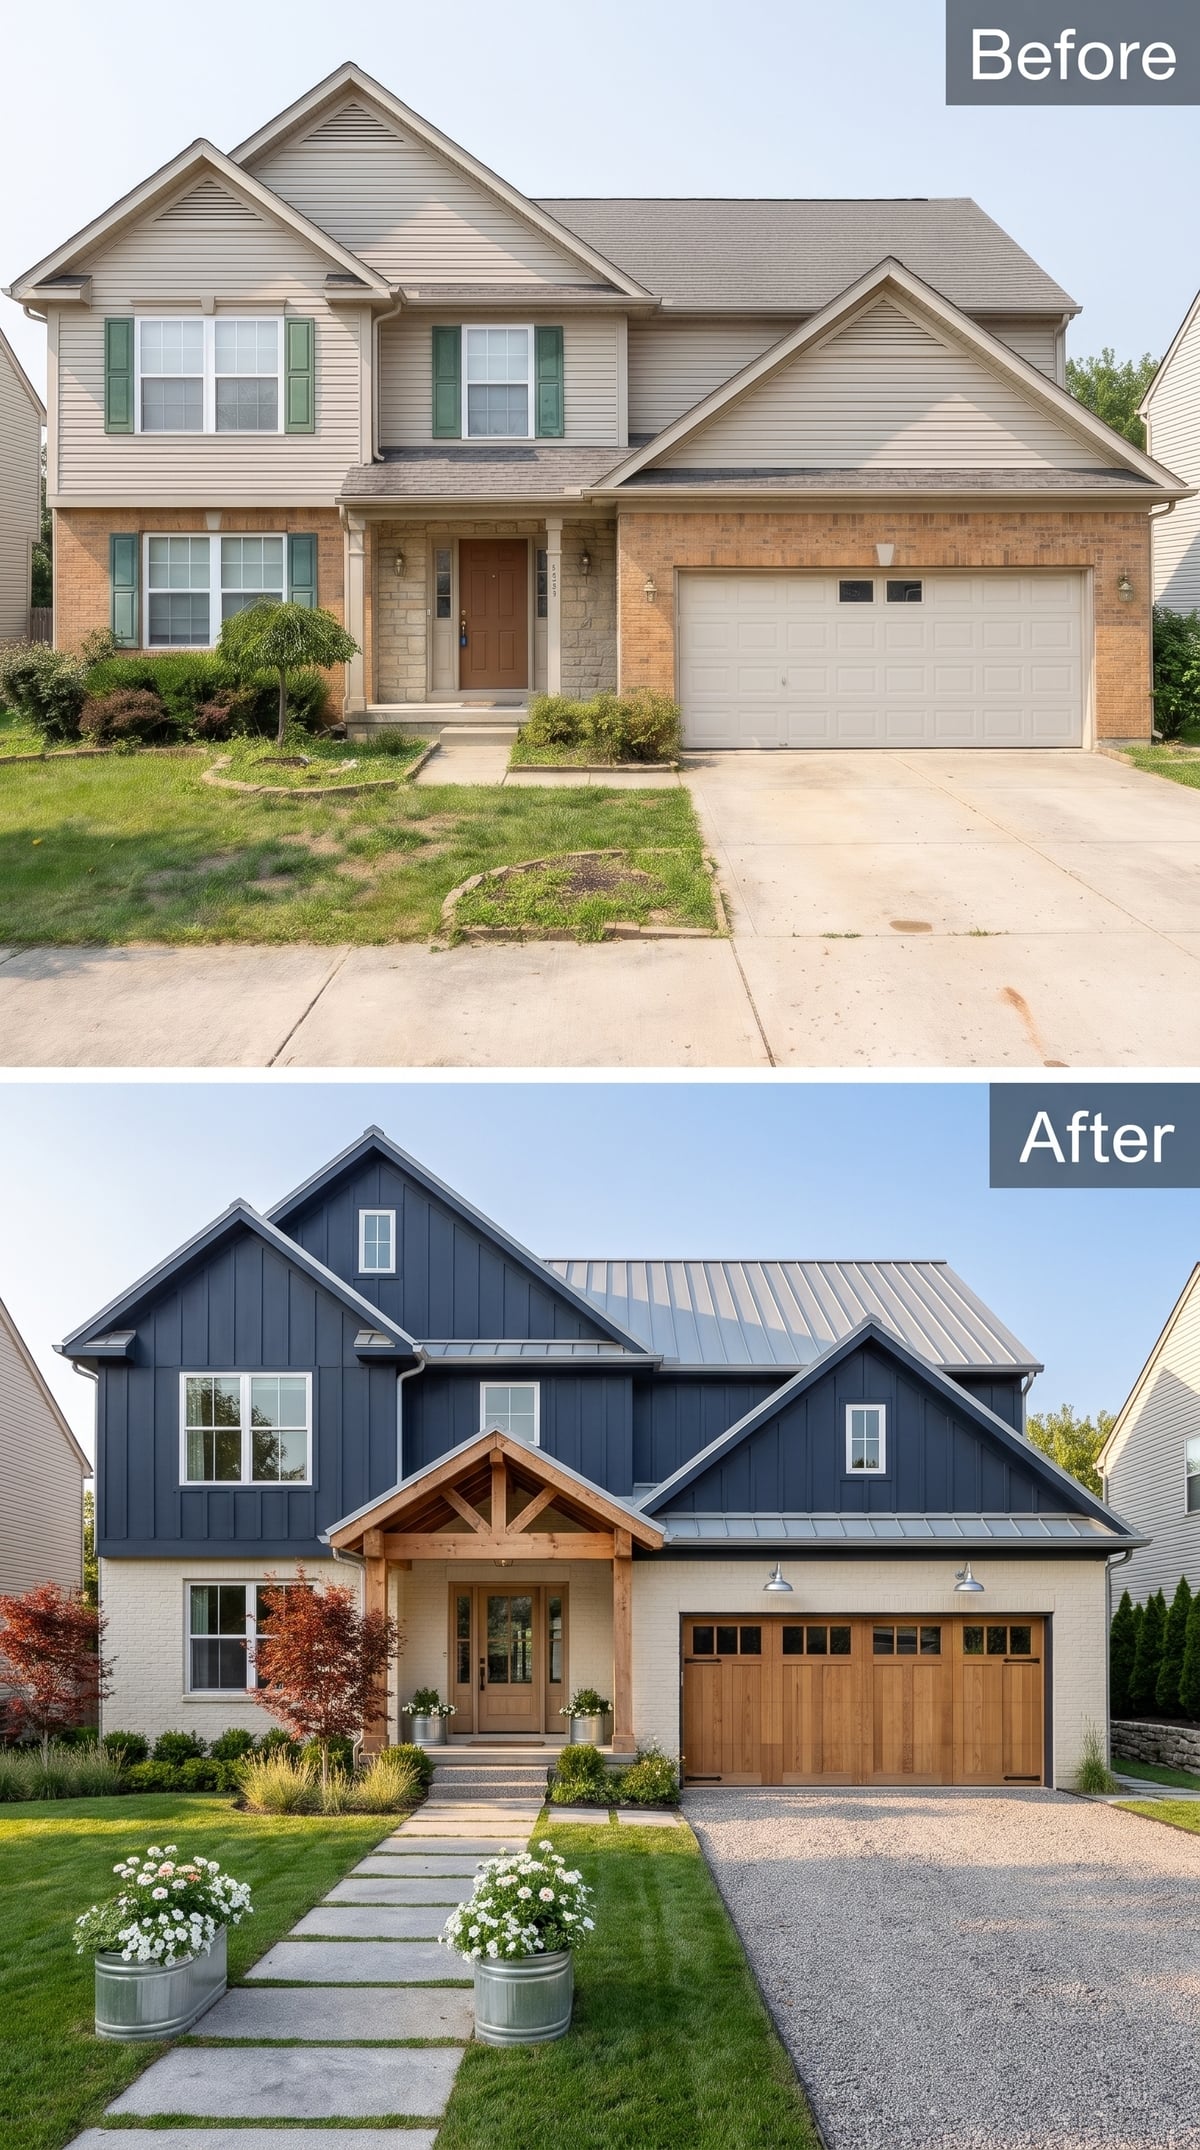
Navy board-and-batten siding supplies a strong vertical rhythm, while exposed timber brackets give the gables a more handcrafted character. Cedar-toned garage doors introduce warmth across the broad lower elevation, supported by the matching entrance woodwork. Gravel, stone stepping slabs, and galvanized planters keep the approach informal. The combination has an appealing tension: dark, orderly siding against the rougher personality of timber and stone. The exposed brackets are especially important, giving the roofline detail without decorative fuss.
Not everyone is sold on a blue-dominant look, though: in our Hot or Not photo matchups, pictures led by blue won fewer of their head-to-head matchups than expected.
14. Spanish Colonial Arches Make Cream Stucco Feel Anything but Ordinary
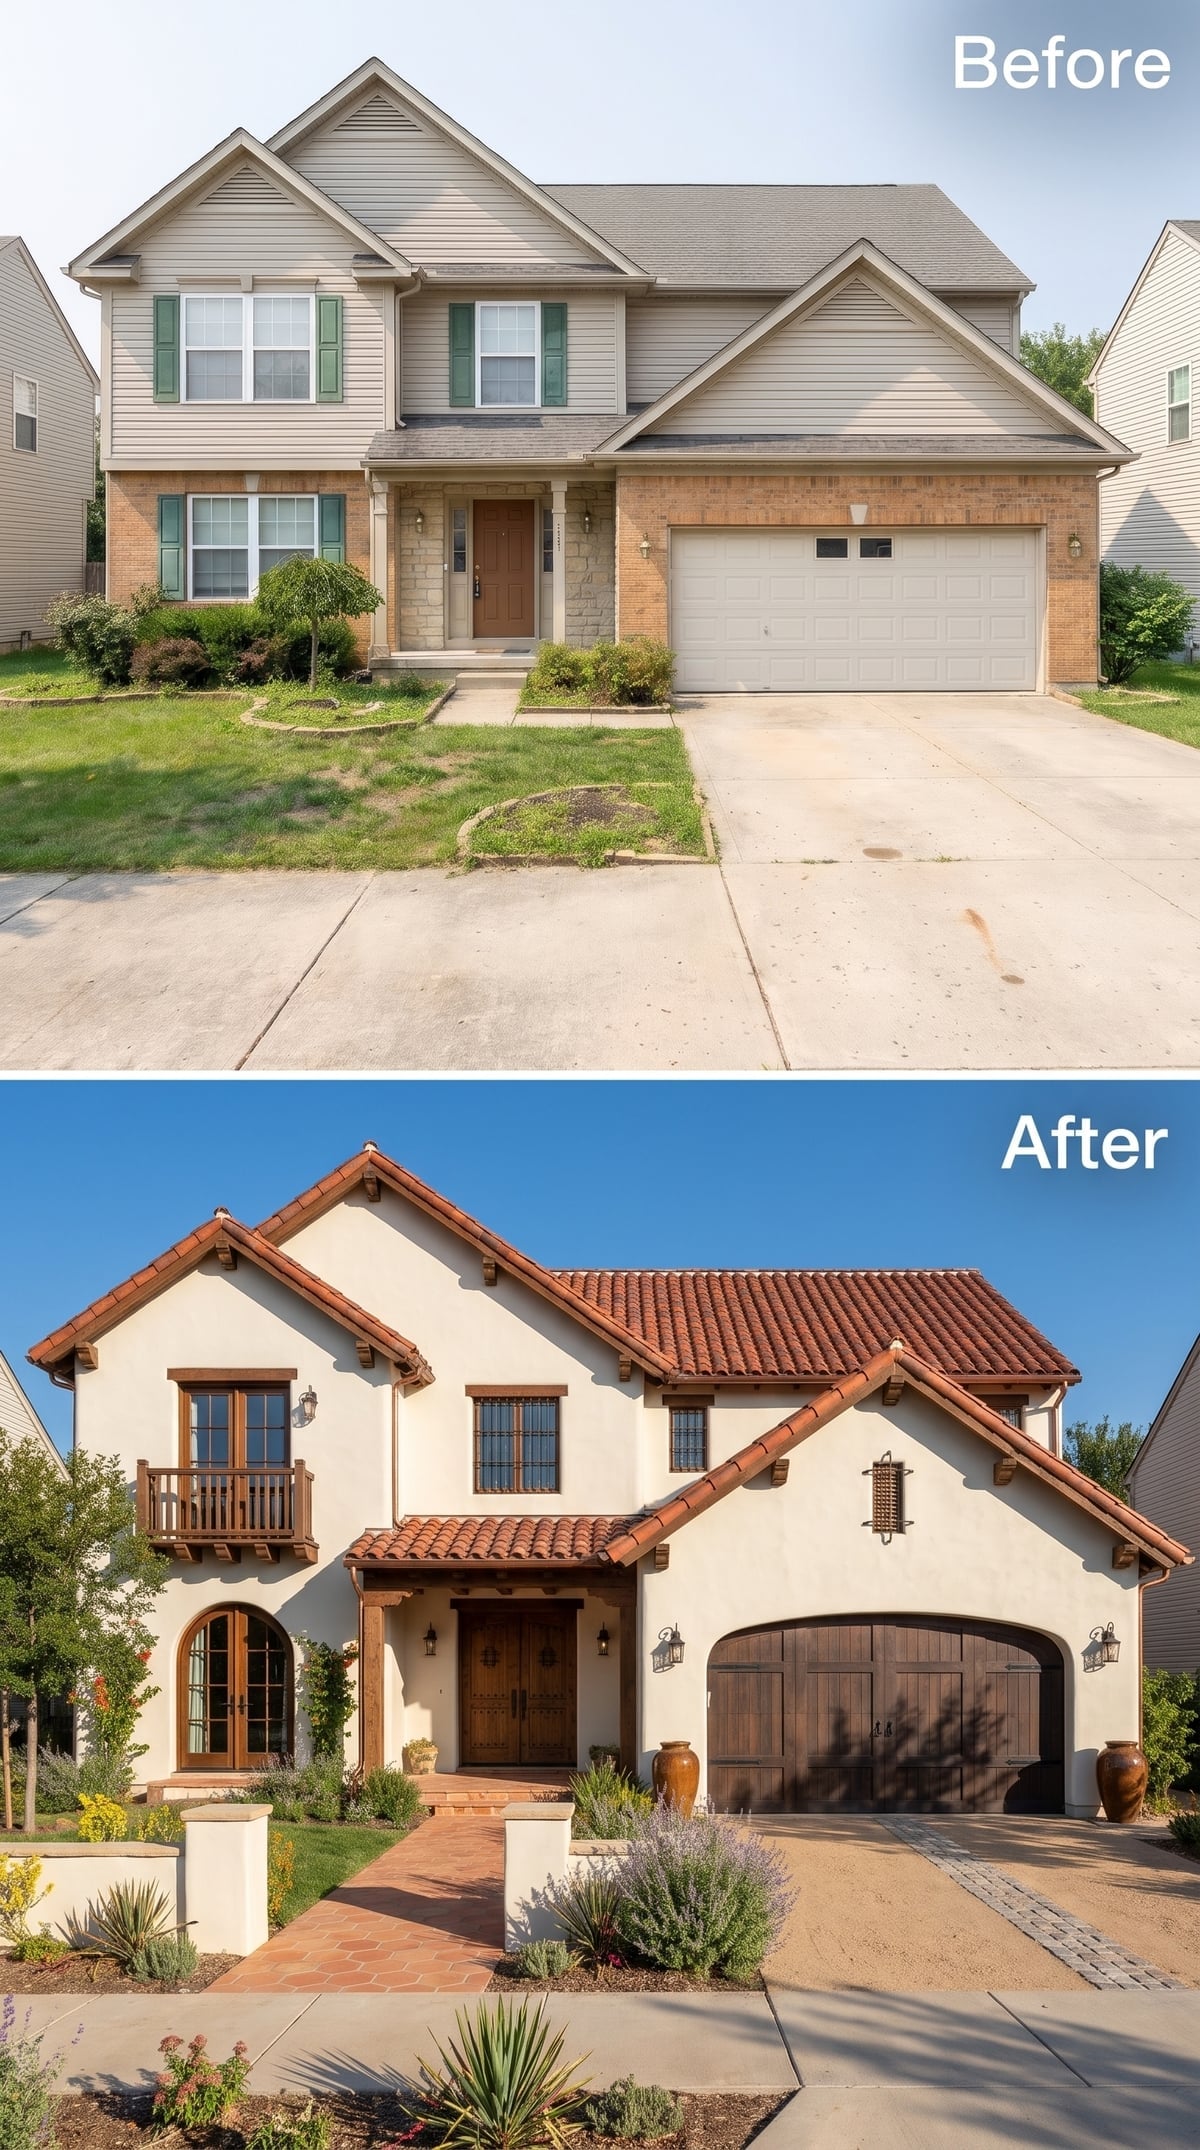
Cream stucco has a softly textured finish that catches the afternoon light, while terracotta barrel tiles give the roof its unmistakable Spanish Colonial silhouette. Exposed wooden rafter tails and dark window trim introduce finer architectural details beneath the eaves. The arched entrance, with substantial double wooden doors, establishes a strong focal point. Matching wood tones on the garage create a visual connection across the facade, while agave and lavender add contrasting shapes to the planting beds.
13. A Greige Facade Lets Wildflowers Take Over the Front-Yard Conversation
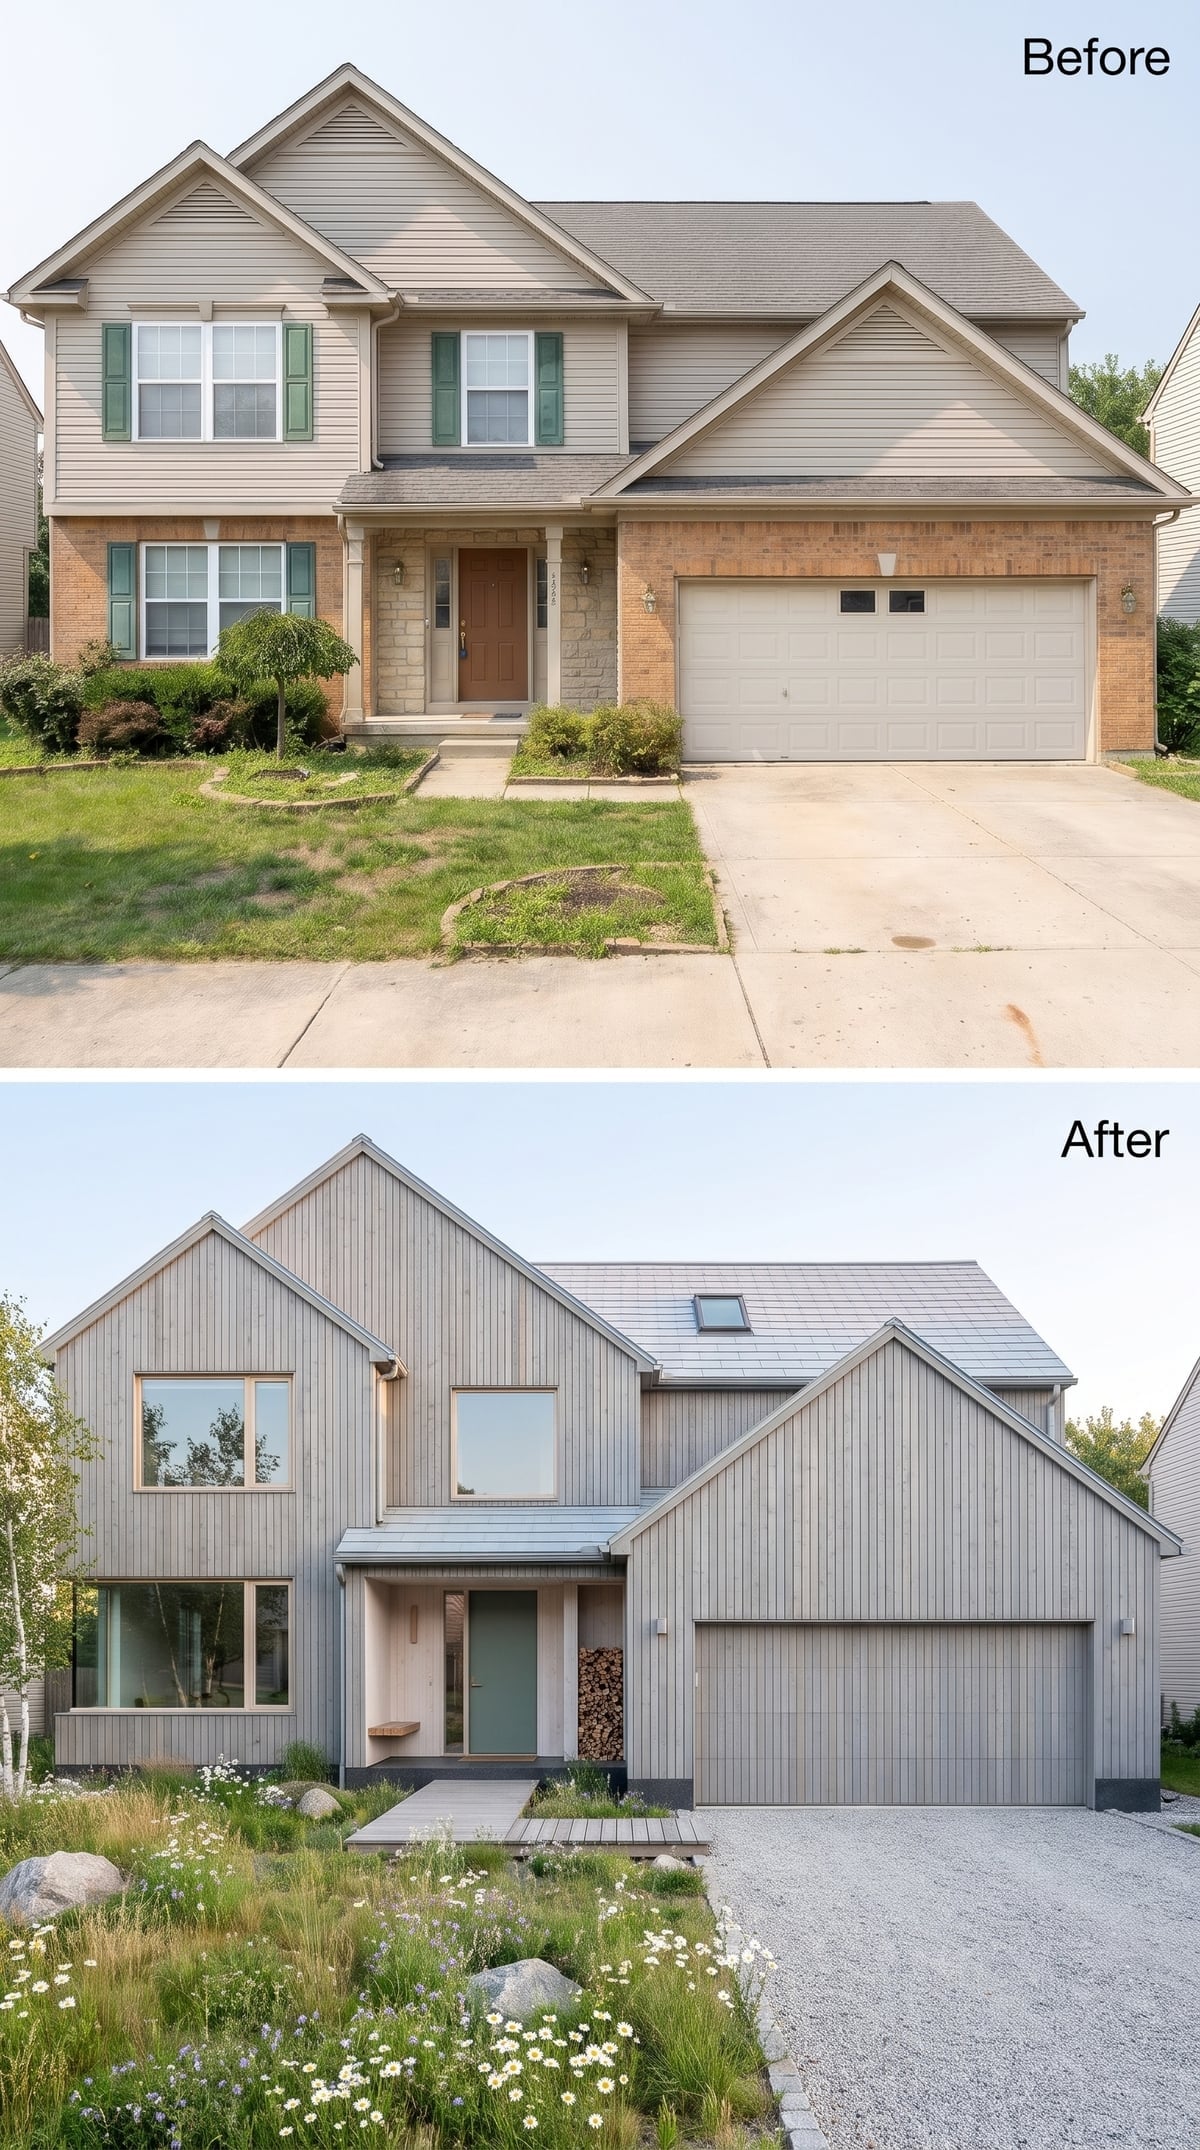
Fine vertical cladding in weathered greige gives the house a muted, consistent backdrop. Rather than adding more architectural decoration, the landscape supplies the movement. Wildflowers and ornamental grasses rise in loose clusters beside the gravel driveway, introducing changing heights, textures, and seasonal color. The contrast between orderly siding and less formal planting makes the exterior feel relaxed without appearing neglected. From the street, the garden occupies as much visual territory as the house itself.
12. A Moroccan Facade Turns the Front Entrance Into an Architectural Event
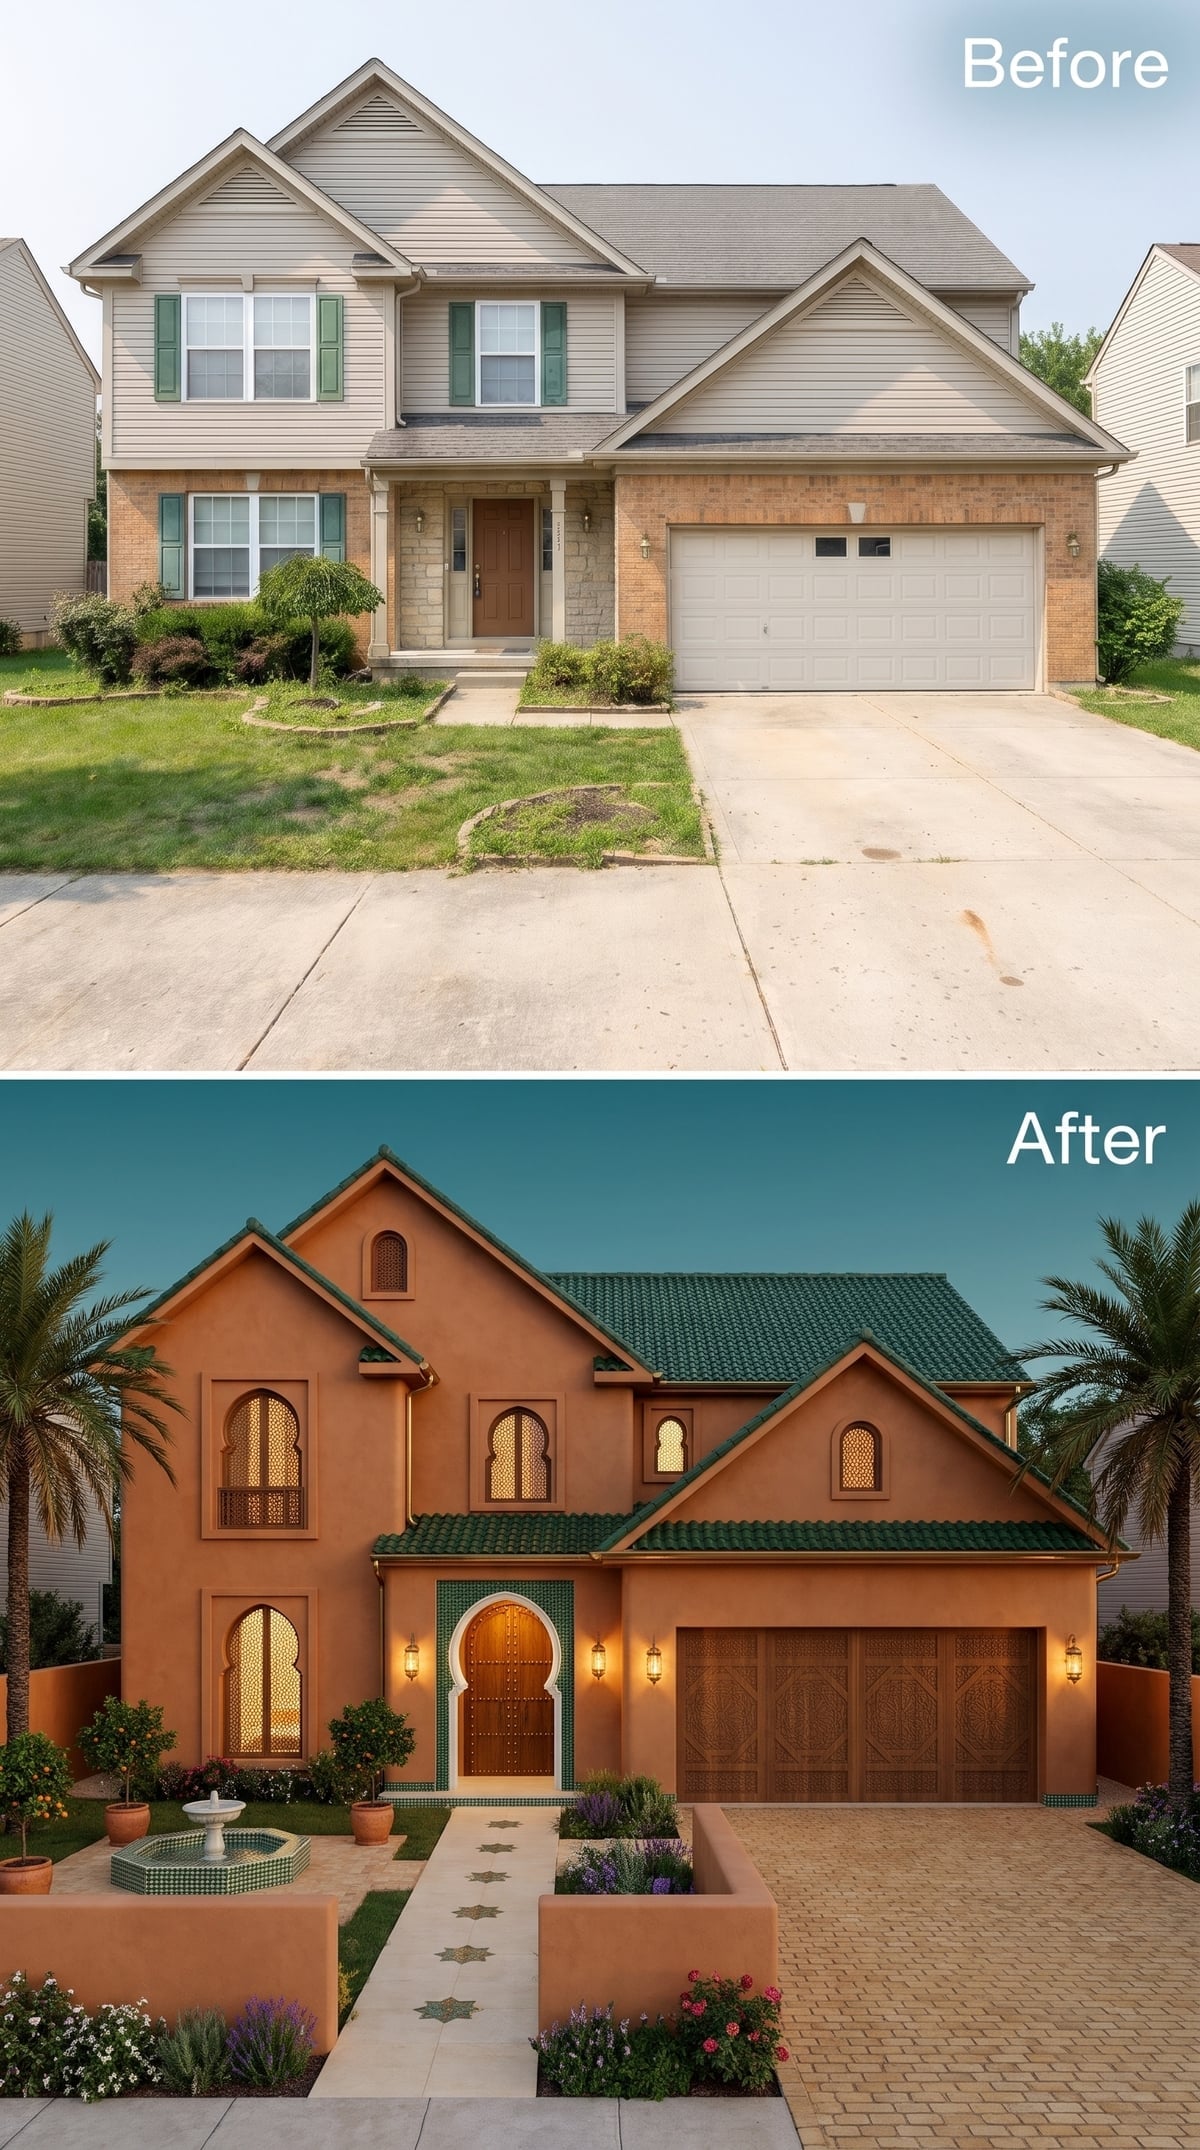
Terracotta-orange stucco, dark green glazed roof tiles, and intricately patterned window screens give this house a vocabulary far removed from the standard suburban elevation. A horseshoe arch frames the carved wooden entrance, with colorful geometric tile concentrating the ornament where visitors actually arrive. The mosaic-lined fountain, patterned paving, and low courtyard wall carry that richness into the landscape. The most successful detail is the restraint within the extravagance: broad stucco walls give the decorative elements room to command attention.
11. Warm Cedar and a Charcoal Roof Give Landscaping Room to Get Interesting
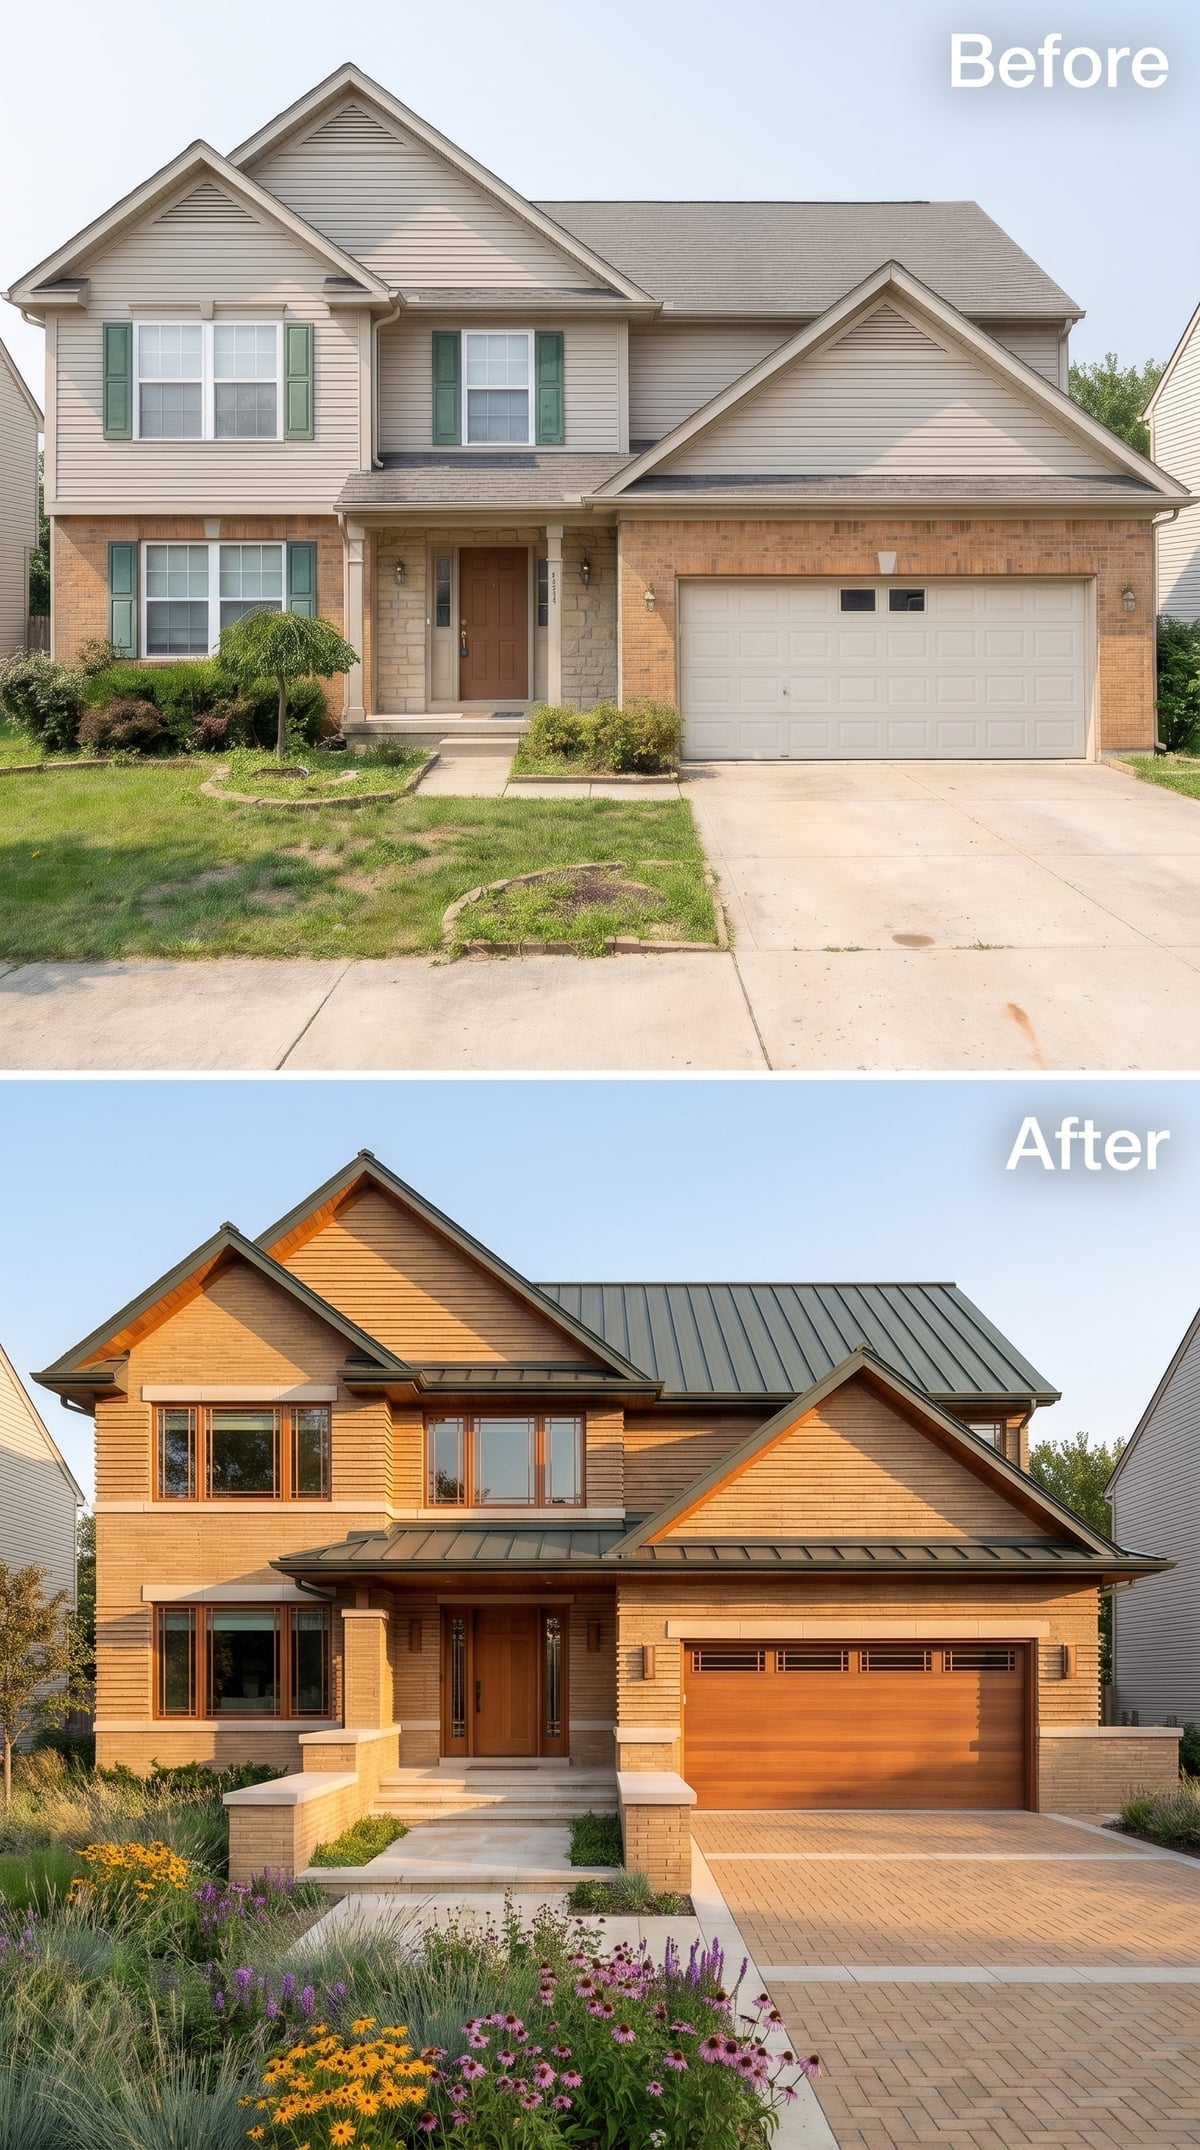
Warm horizontal cedar-toned siding gives the house a broad, calm texture beneath a charcoal standing-seam roof. The garage shares the cladding’s wood color, allowing the building to present a continuous surface toward the street. Along the front walk, black-eyed Susans, coneflowers, and other flowering plants provide a livelier counterpoint to the straight architectural lines. Their varying heights and bright blossoms draw attention toward the entrance without demanding elaborate decorative trim on the house itself.
10. Ochre Stucco and a Herringbone Garage Door Bring Tuscan Drama to the Driveway
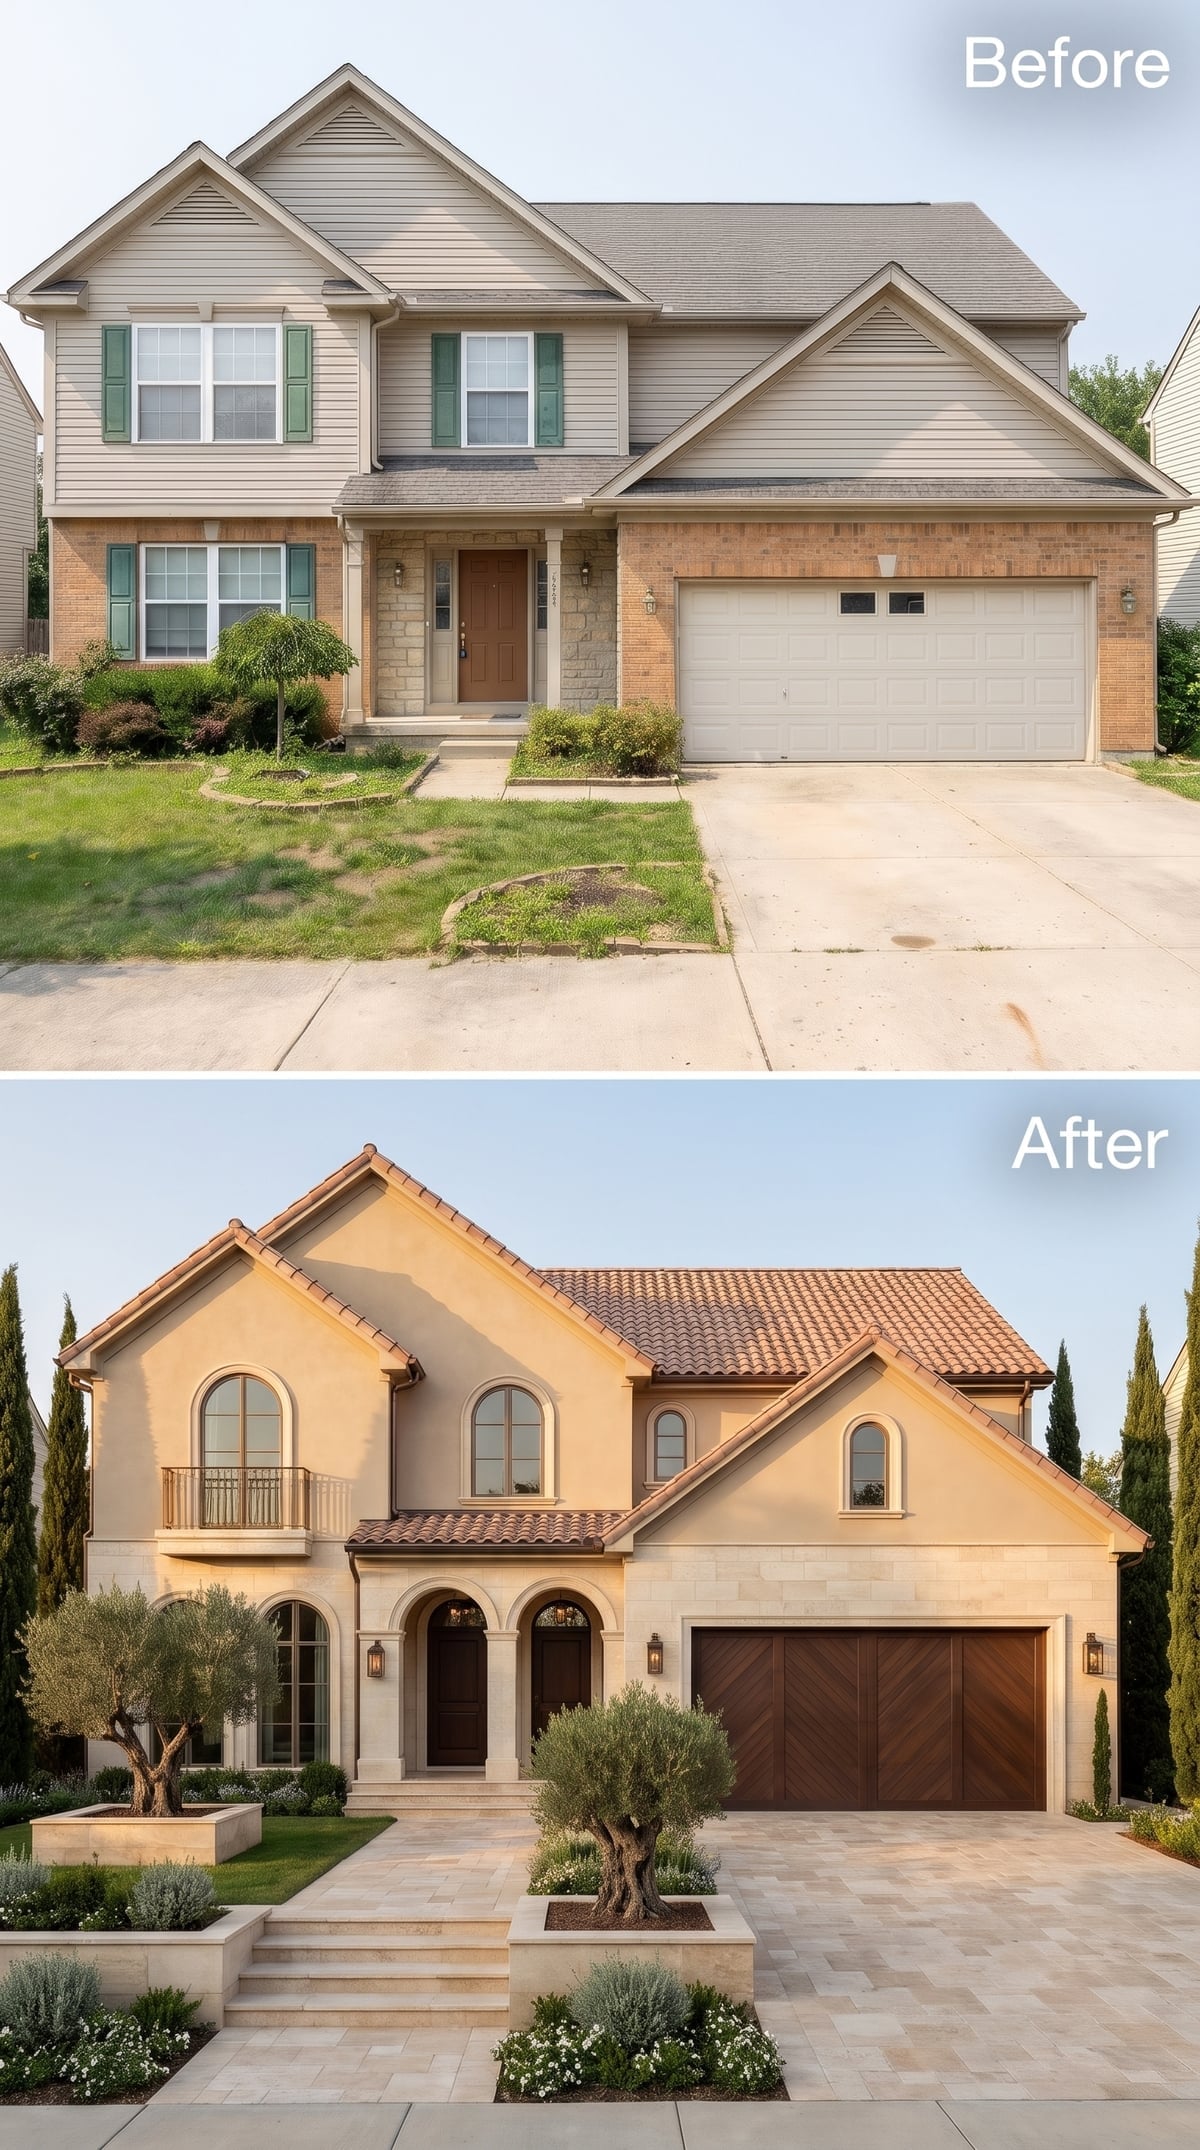
Golden-ochre stucco gives the facade a saturated warmth, reinforced by the terracotta barrel-tile roof and arched window surrounds. The garage door introduces a particularly handsome detail: wood panels arranged in a herringbone pattern, creating movement across a large surface that could easily have been visually flat. Olive trees and slender Italian cypress lend the landscaping a Mediterranean silhouette. The garage occupies considerable frontage, and its diagonal pattern turns that potentially awkward expanse into one of the house’s most memorable features.
9. Gray Brick and Walnut Garage Doors Give Traditional Symmetry a Richer Palette
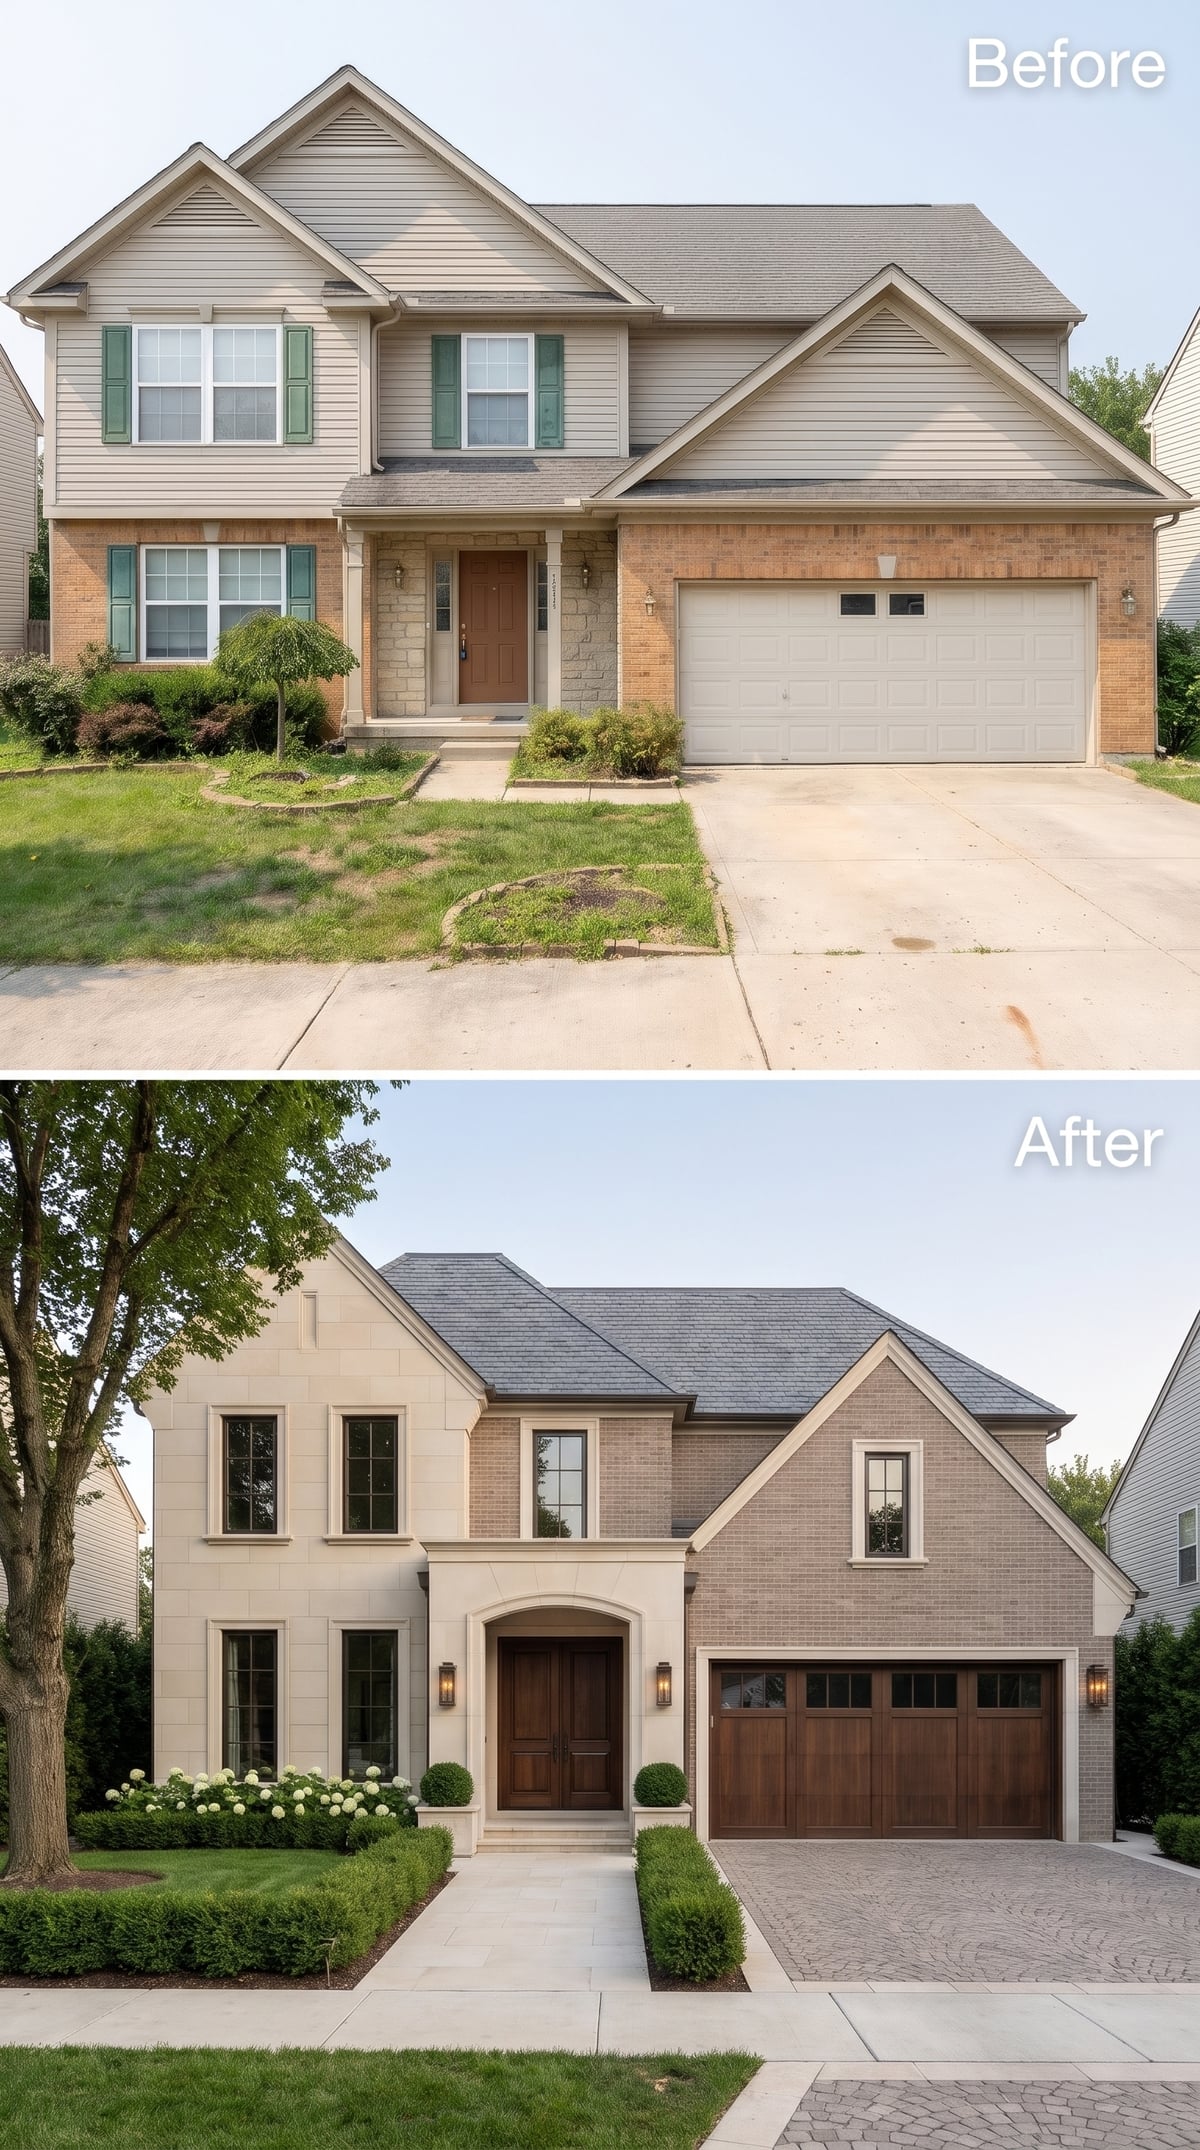
Pale gray brick and cream limestone-look surrounds establish a refined architectural framework. The arched wooden entrance and walnut-toned carriage-style garage door introduce warmth, while lantern sconces repeat the traditional character across the facade. Low boxwood hedges and flowering hydrangeas keep the planting beds orderly. A circular pattern within the paver driveway adds a decorative flourish at ground level. The effect is formal without being cold, thanks largely to the contrast between pale masonry and rich wood.
8. White Stucco Almost Disappears at Dusk. Then the Roofline Lights Come On.
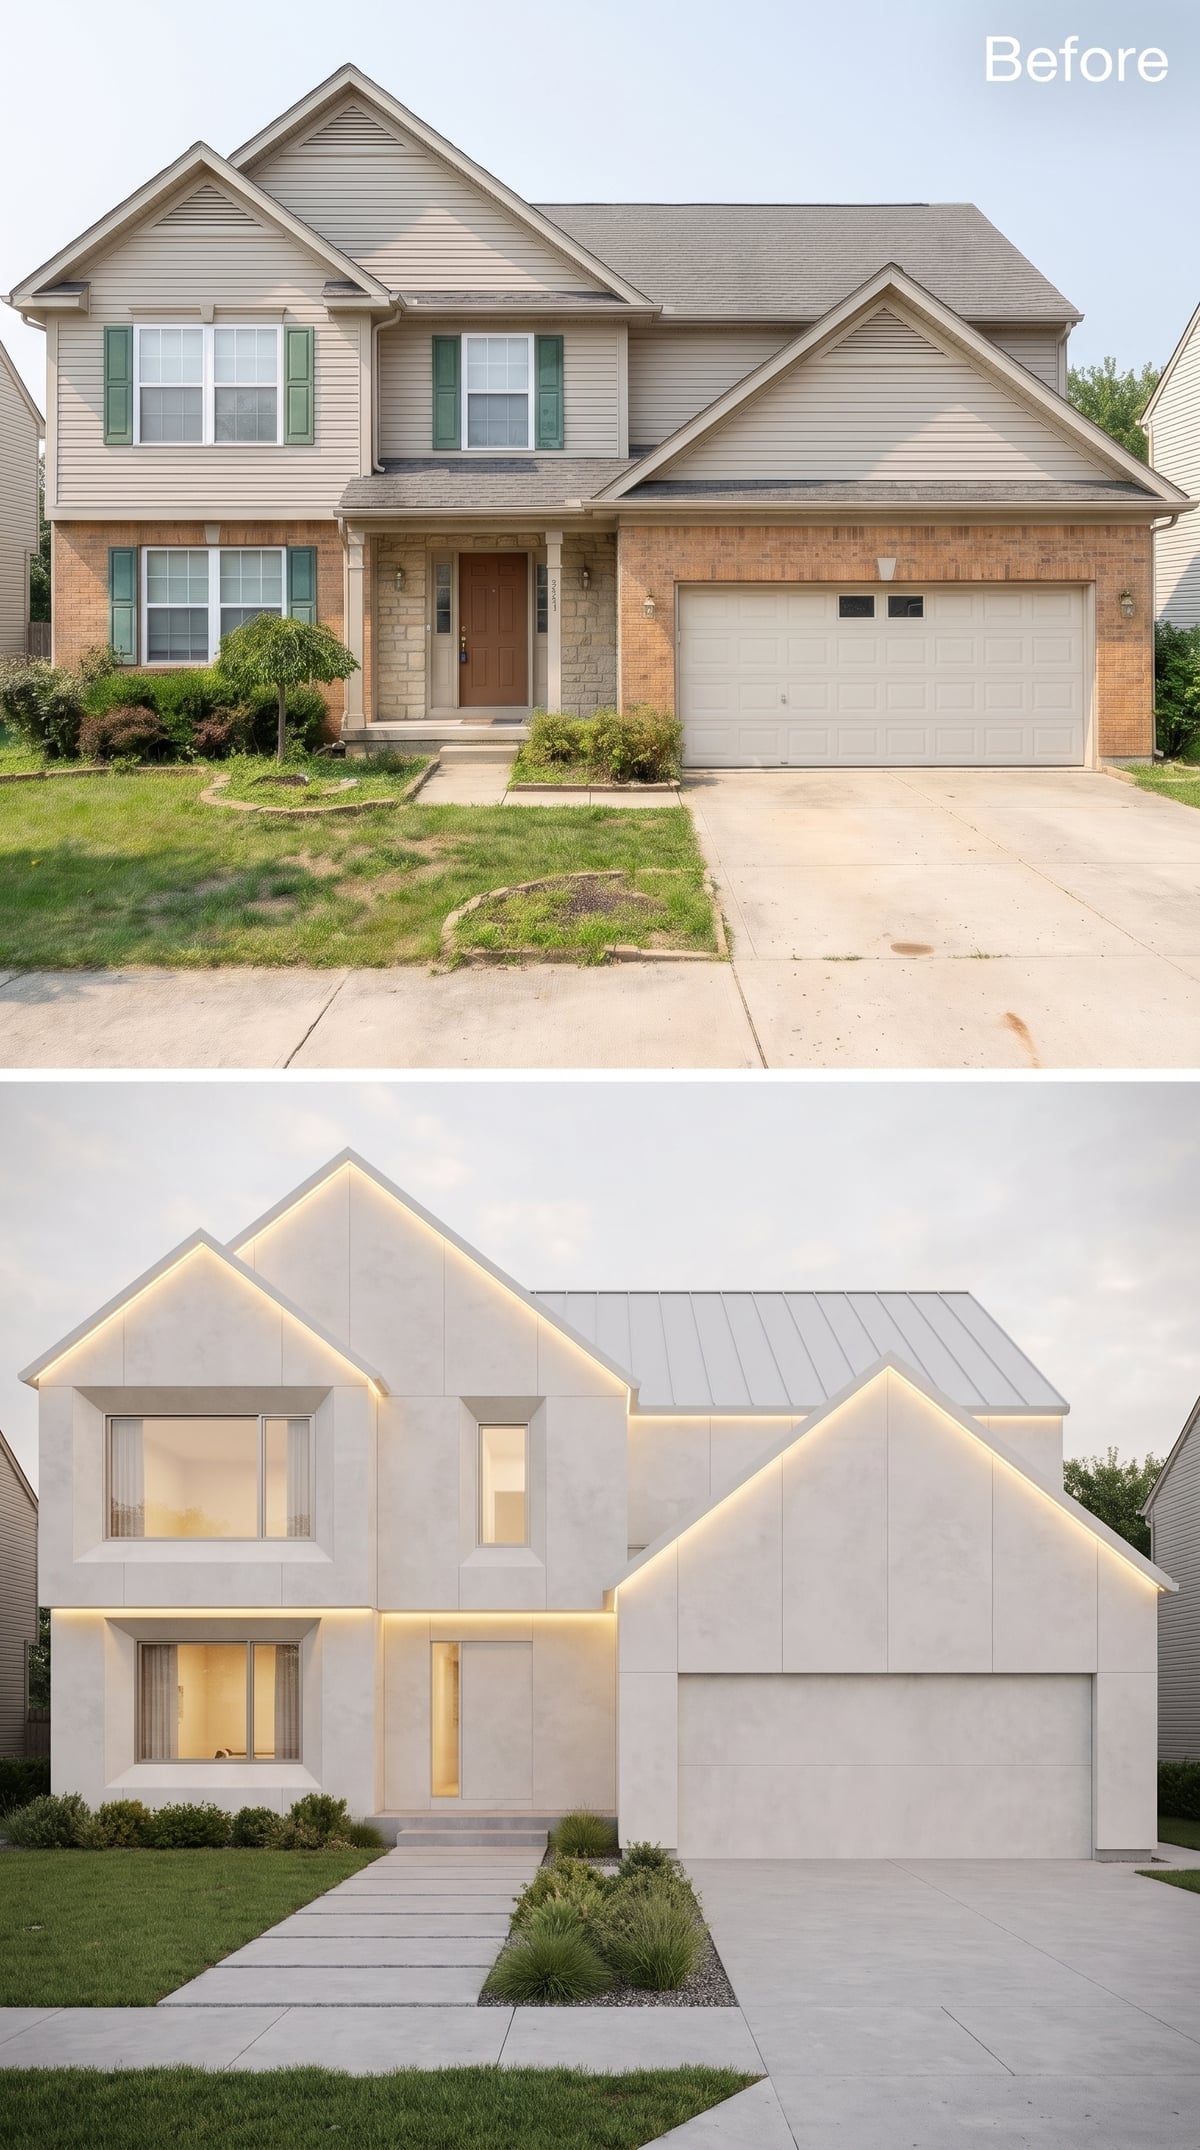
Soft white stucco gives this exterior a nearly seamless appearance, reinforced by the similarly pale standing-seam roof. Recessed window surrounds create shadows across the broad walls, while concealed lighting beneath the roofline introduces a continuous warm glow at dusk. Wide concrete pavers cross low ground-cover planting toward the entrance. The illumination traces the building’s edges and recesses, bringing definition to surfaces that nearly disappear into one another in daylight. The house seems to glow from within its own architectural lines.
7. Weathered Wood and Concrete Planters Make a Garage-Heavy Facade Feel Balanced
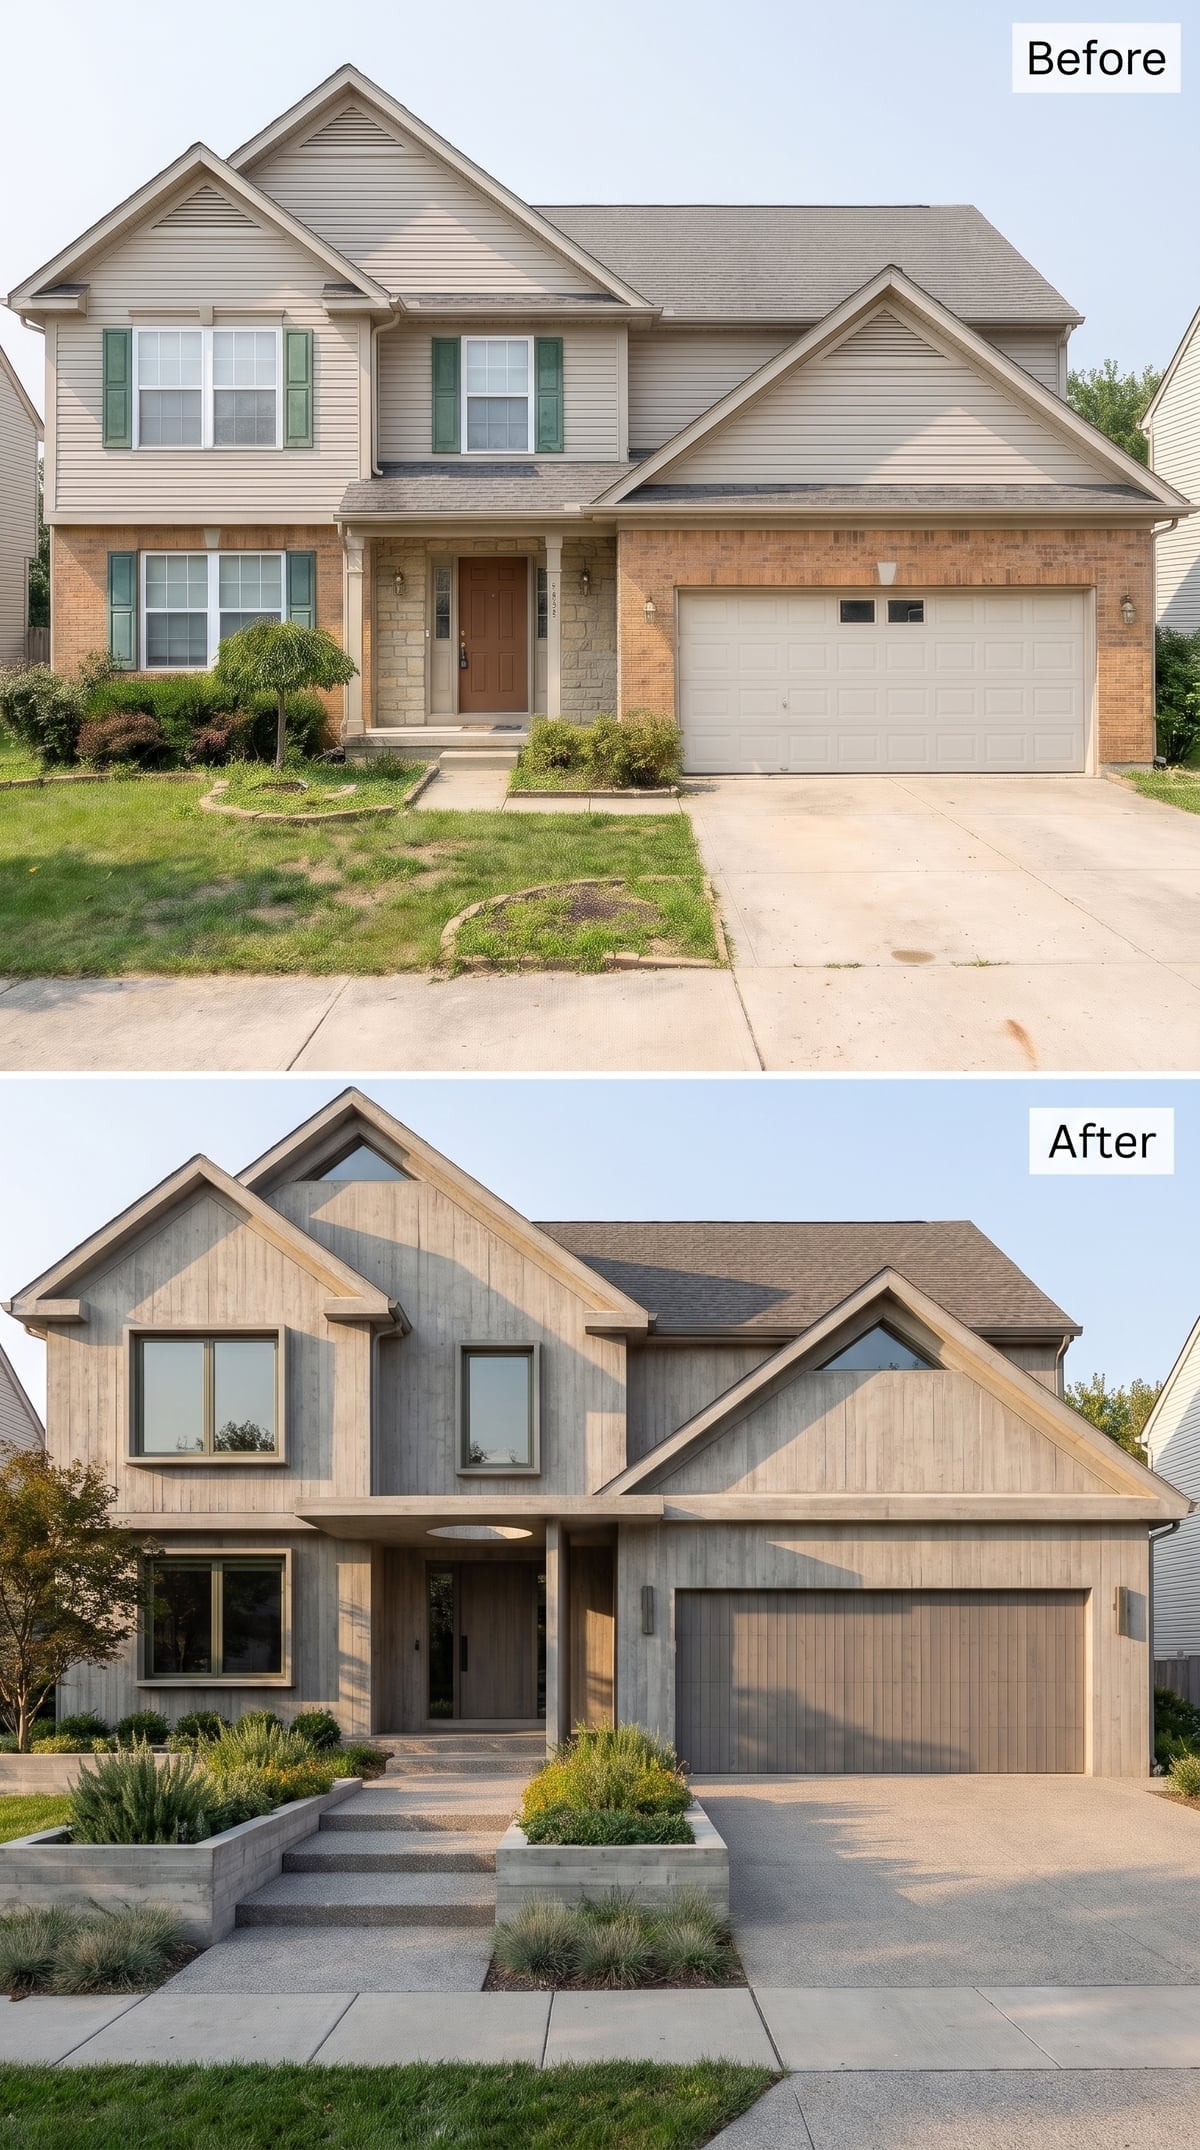
Vertical wood-look cladding in a driftwood-gray finish runs across the exterior, including the broad garage door. That uninterrupted color and texture reduce the visual distinction between the garage and the surrounding walls. Raised concrete planters bring substantial horizontal forms to the front yard, filled with ornamental grasses and compact shrubs. Narrow vertical siding above, solid concrete edges below, and soft planting between them give the facade a clear rhythm. The garage remains prominent, but it no longer looks like a separate object attached to the house.
6. Cream Stucco and Cedar-Toned Garage Panels Find Their Balance in the Front Walk
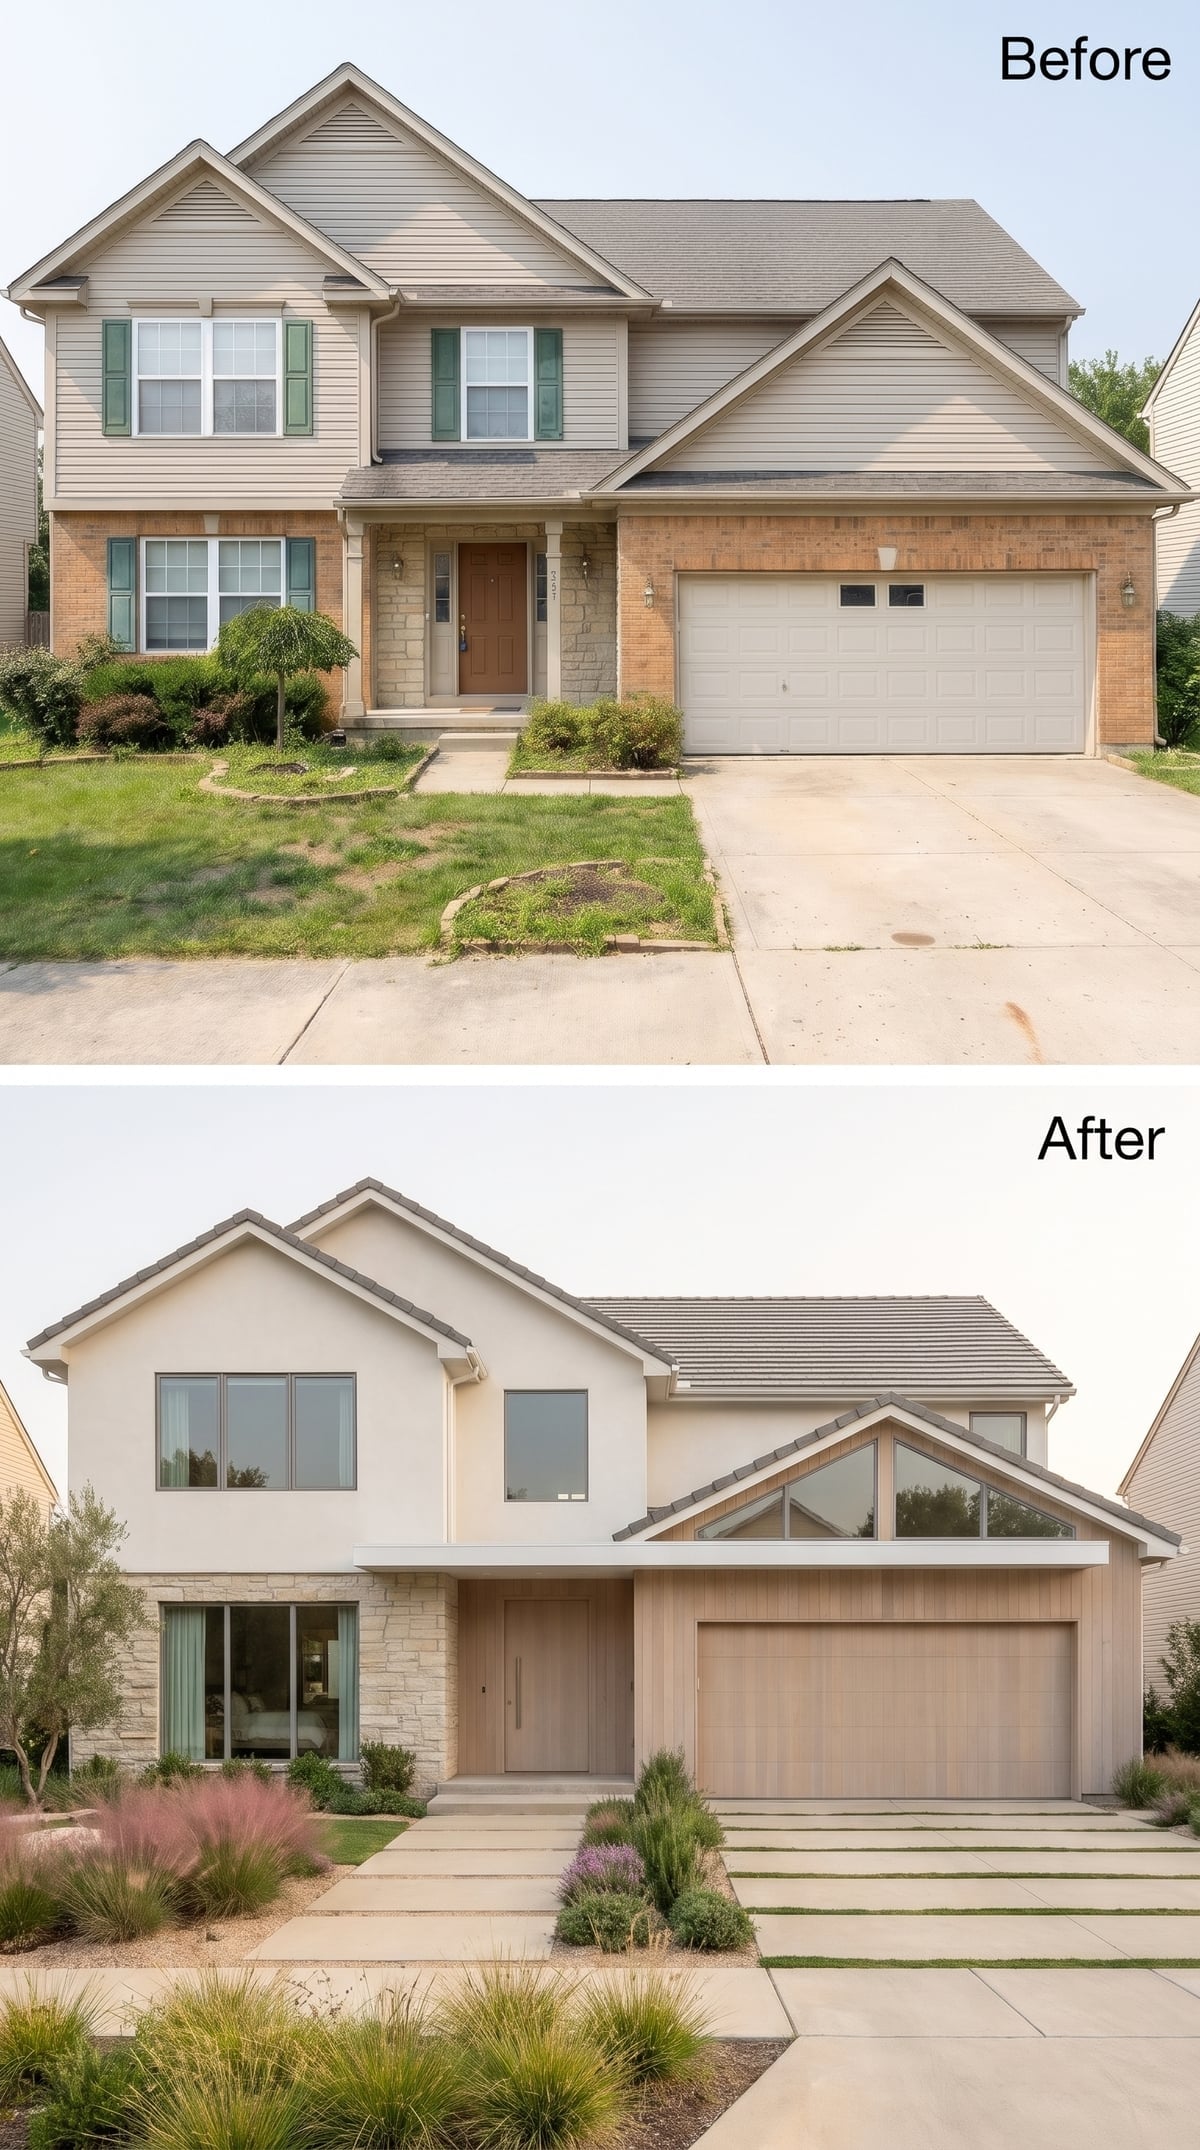
Pale cream stucco gives the house a clean, quiet surface, while natural stone-look cladding introduces a more substantial base. Horizontal cedar-toned garage panels connect visually with the wood surrounding the entrance, balancing the facade’s two largest features. The approach is equally considered: broad concrete stepping slabs sit among gravel, low flowering plants, and ornamental grasses. Their alternating hard and soft surfaces create a more interesting foreground than an uninterrupted sheet of paving.
5. Sand Stucco and Espresso Barrel Tile Make the Roofline the Main Attraction
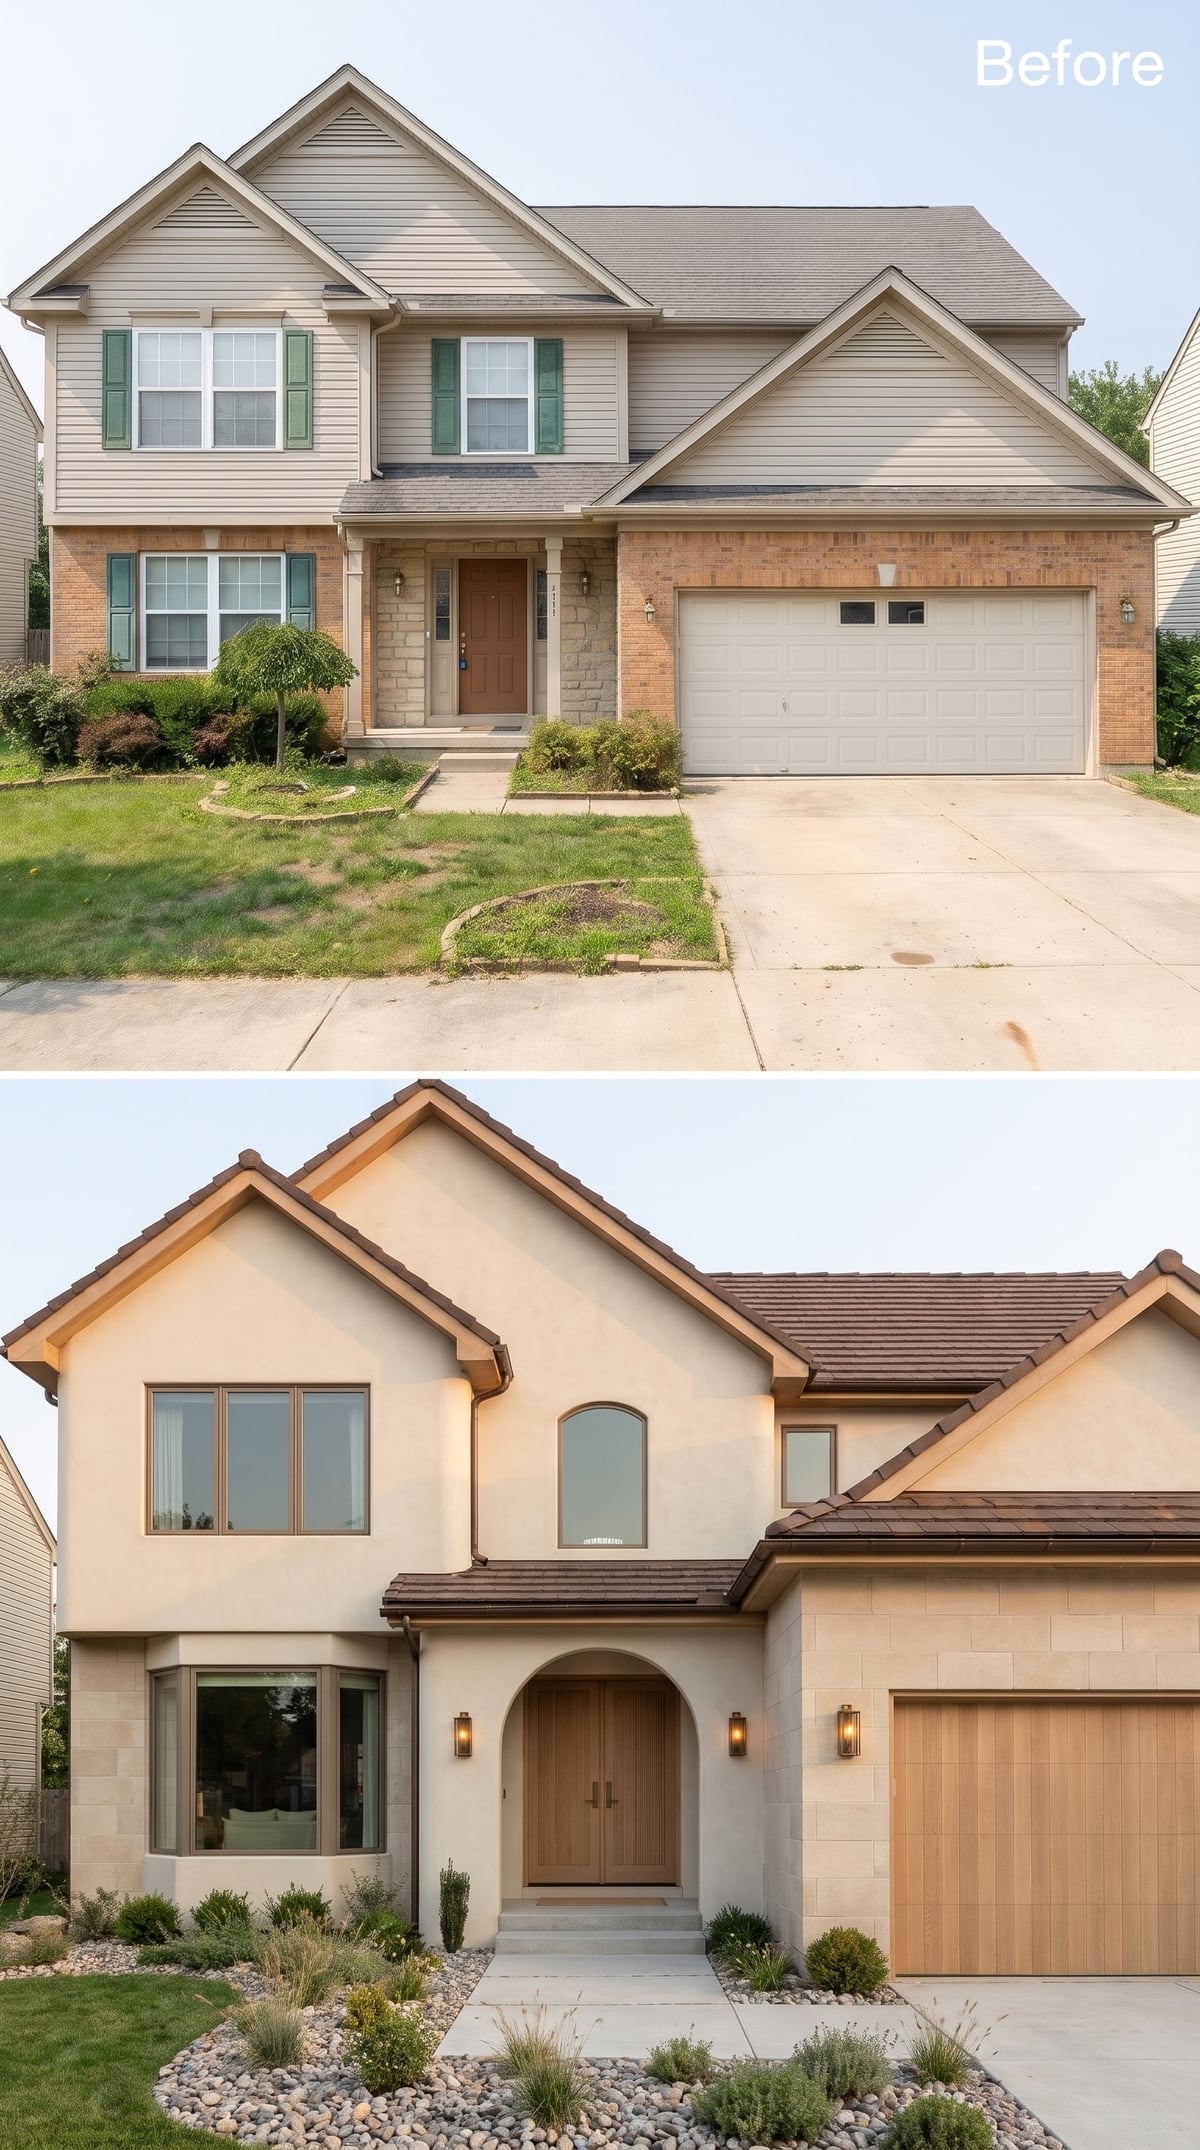
Creamy sand-colored stucco meets a dark espresso barrel-tile roof, creating a stronger contrast than the familiar combination of pale walls and terracotta. The deep roof color emphasizes the gables and their overlapping slopes, while an arched double wooden door introduces warmth at the entrance. Stone-look base cladding adds another texture near the ground. The composition is restrained, but the unusually dark tile gives the roof an authority that lighter finishes would struggle to match.
4. Charcoal Siding, Warm Wood, and Front Steps That Glow After Dark
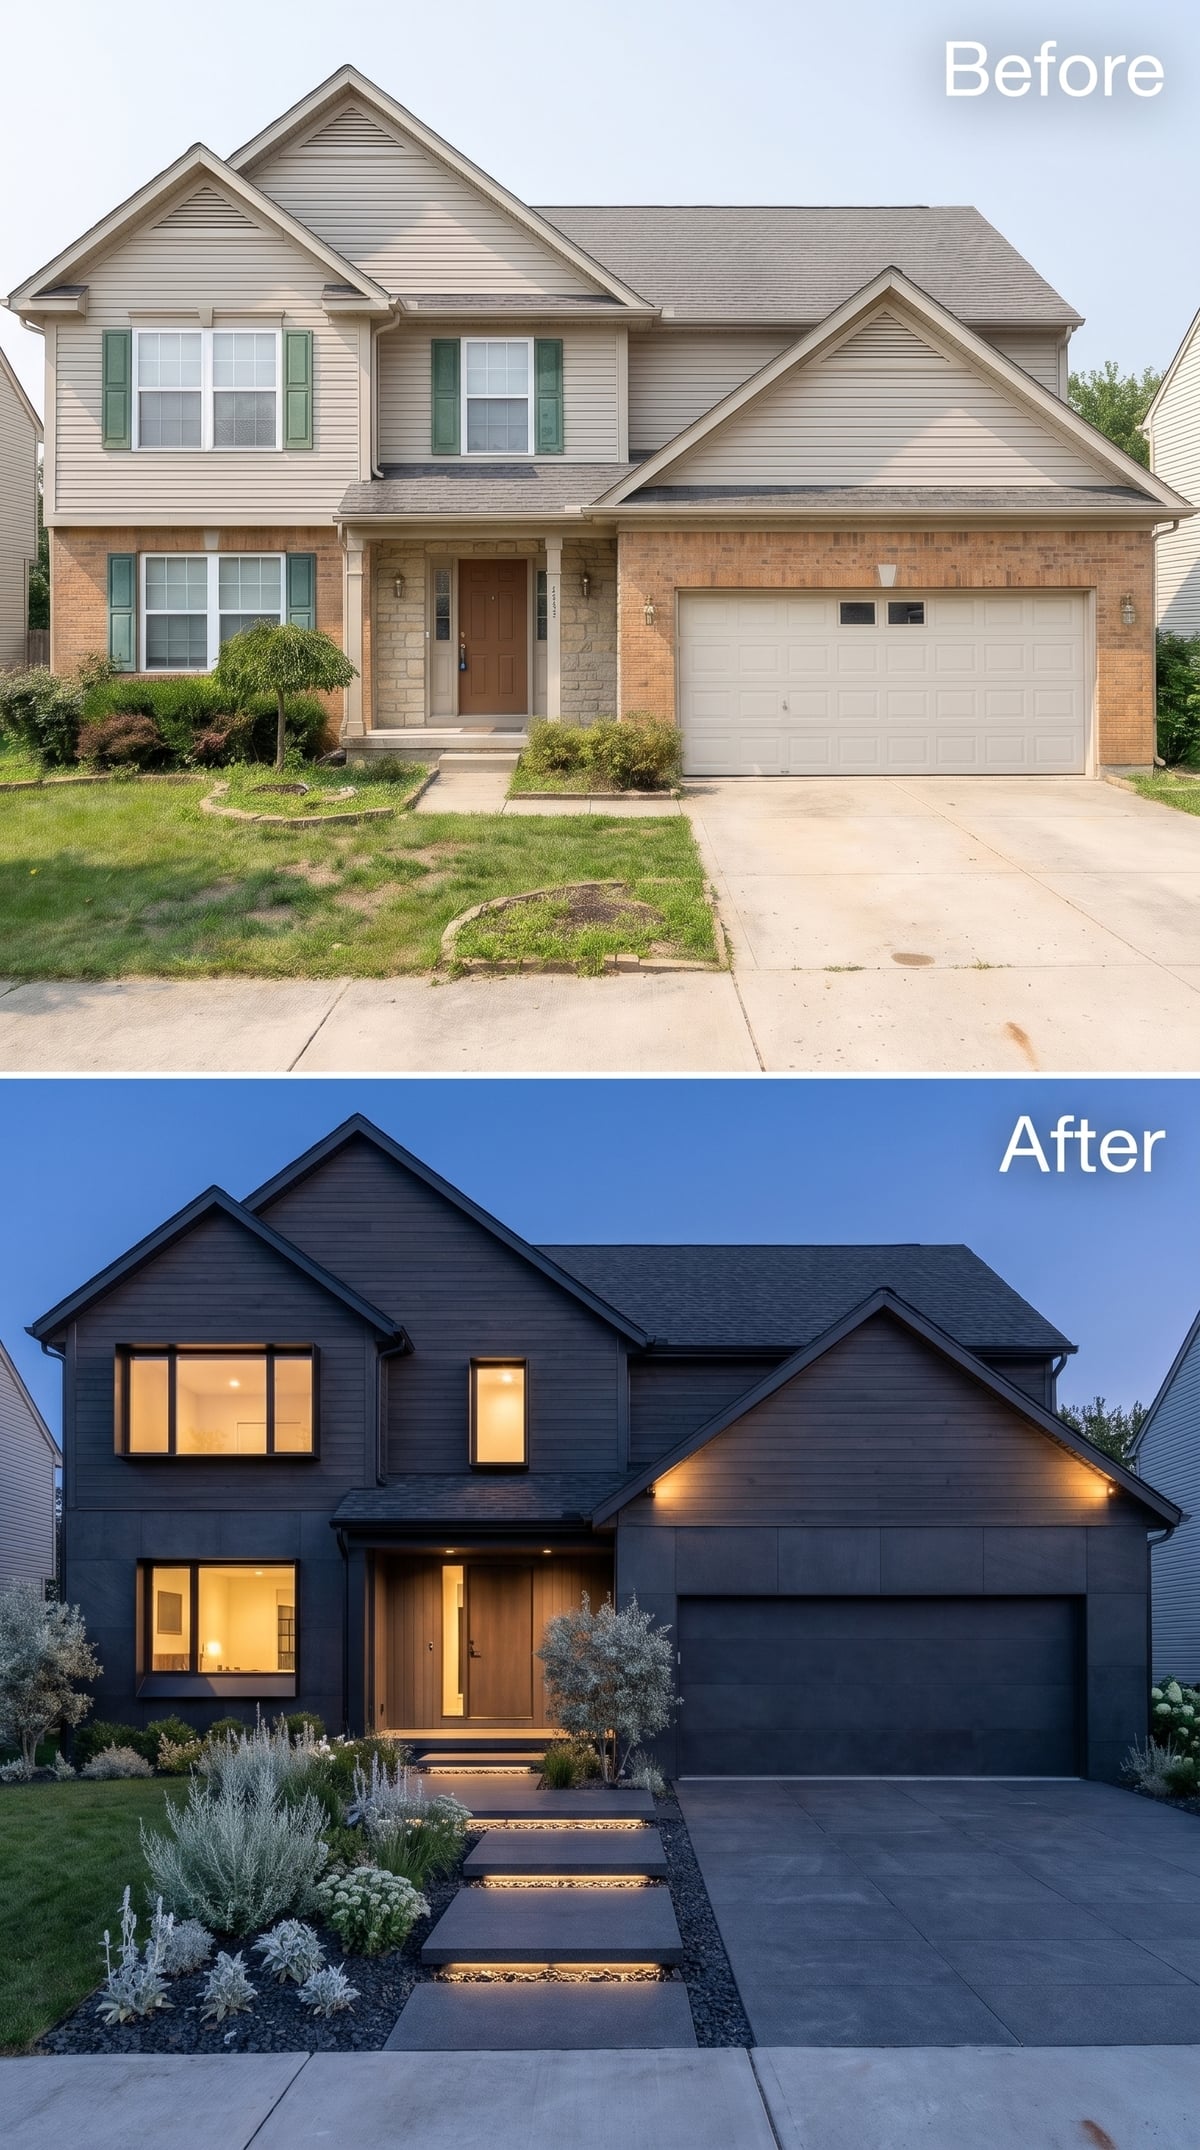
Charcoal board-and-batten siding gives the facade a sharp vertical rhythm, interrupted by a pale stone-look panel near the garage. The natural wood front door becomes the warmest element in the composition, drawing attention beneath the dark window frames. Illuminated concrete steps lead toward the entrance, their glowing edges giving the approach a distinctly contemporary character at dusk. The combination of dark cladding, pale paving, and warm timber creates a strong sense of arrival without elaborate ornament.
3. Greige Stucco and a Stepping-Stone Approach Put the Landscape in Charge
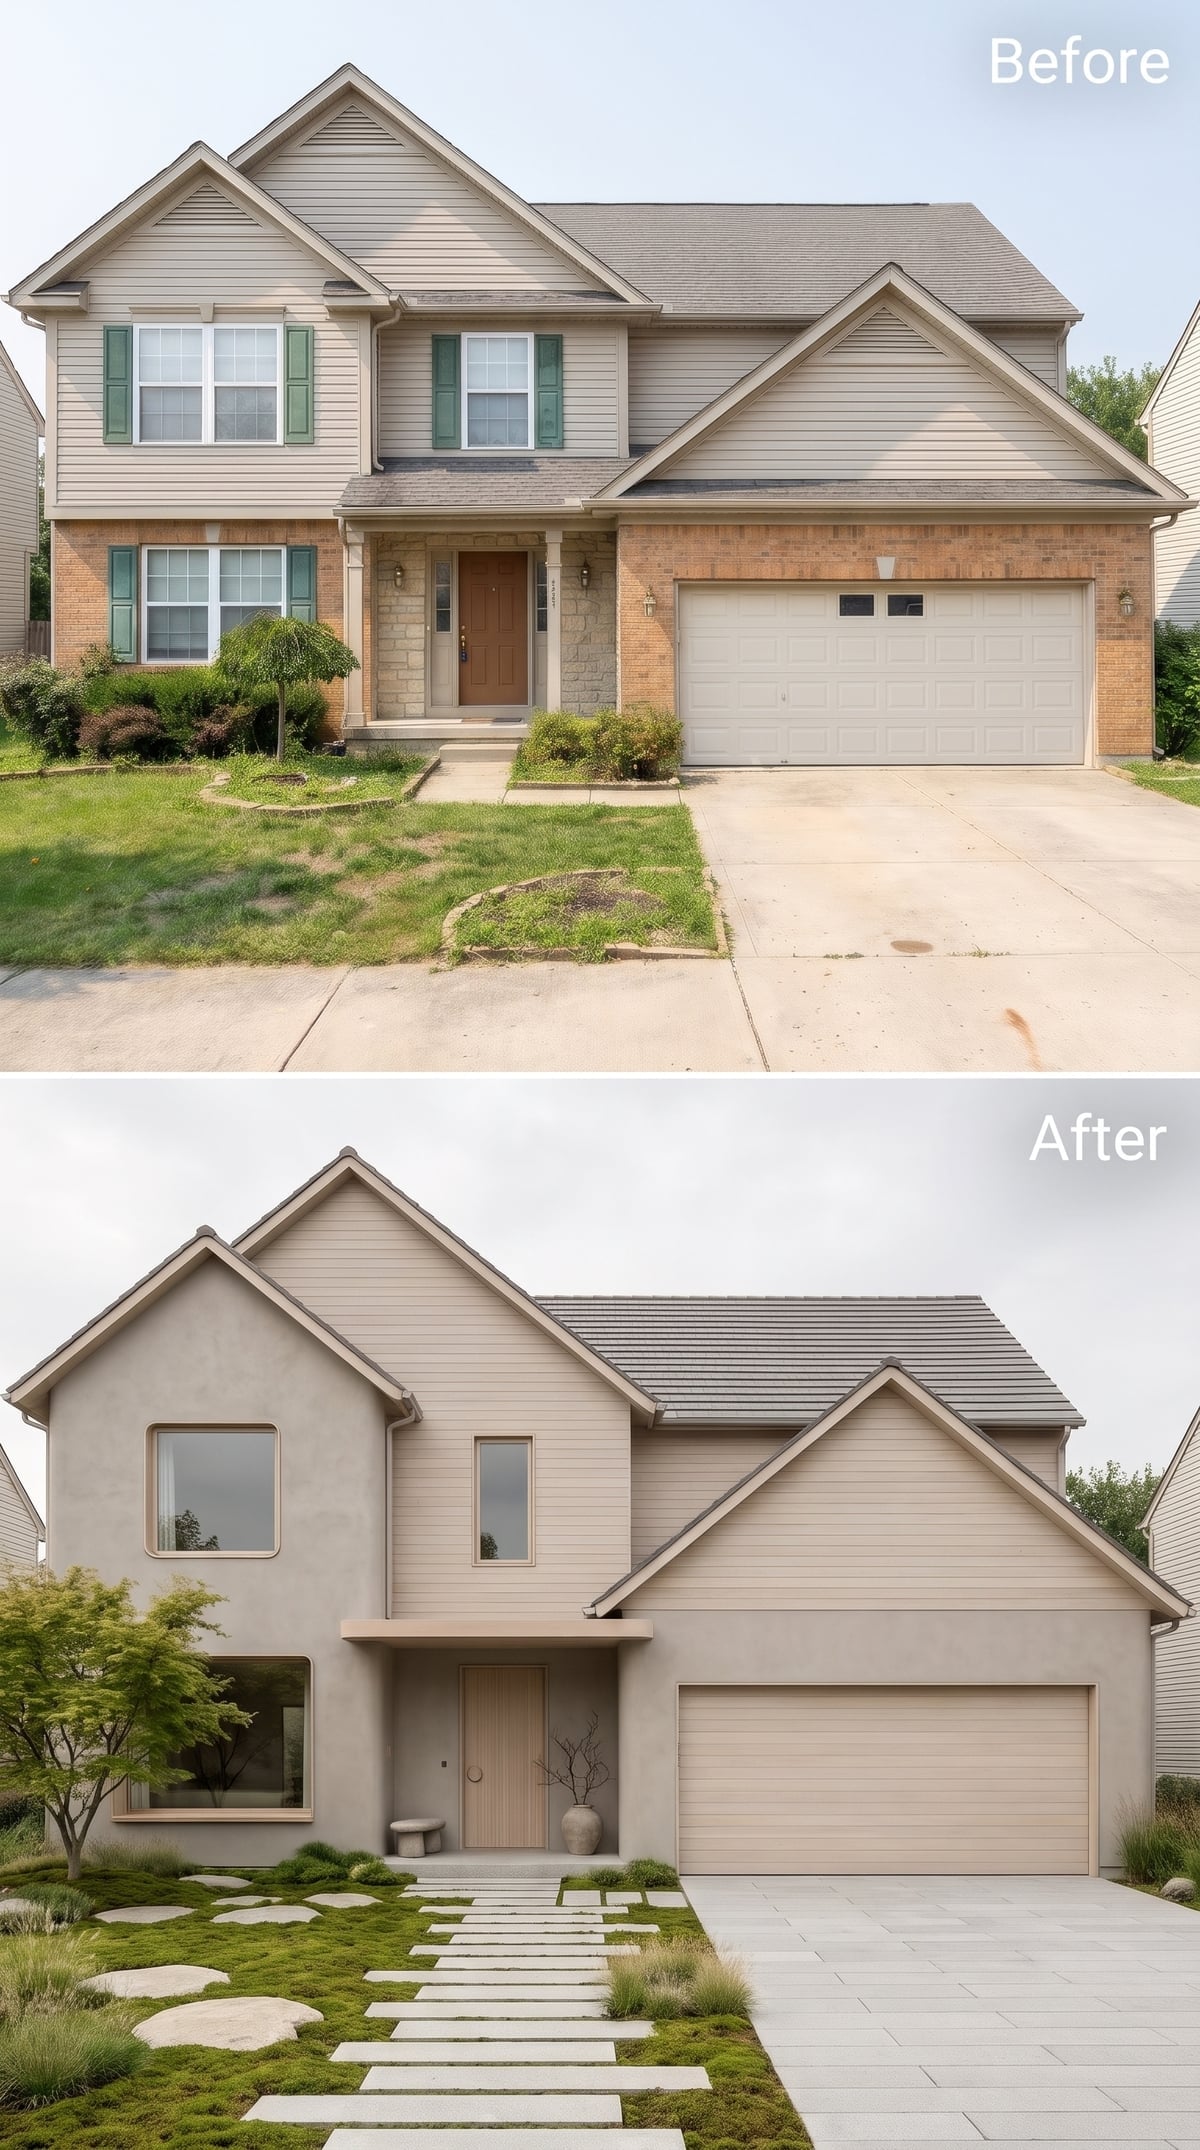
Smooth greige stucco wraps the facade in a consistent, understated finish, with the garage door treated in a closely matching tone. The landscaping introduces the more interesting geometry. Broad stepping stones form a measured path through low ground cover, their crisp edges contrasting with the softer planting between them. From the street, the approach becomes a sequence of strong horizontal shapes against the subdued walls. The house doesn’t need a louder color when the front yard has this much structure.
2. A Wood-Slat Garage Door Gives Warm Stucco a Surprisingly Modern Partner
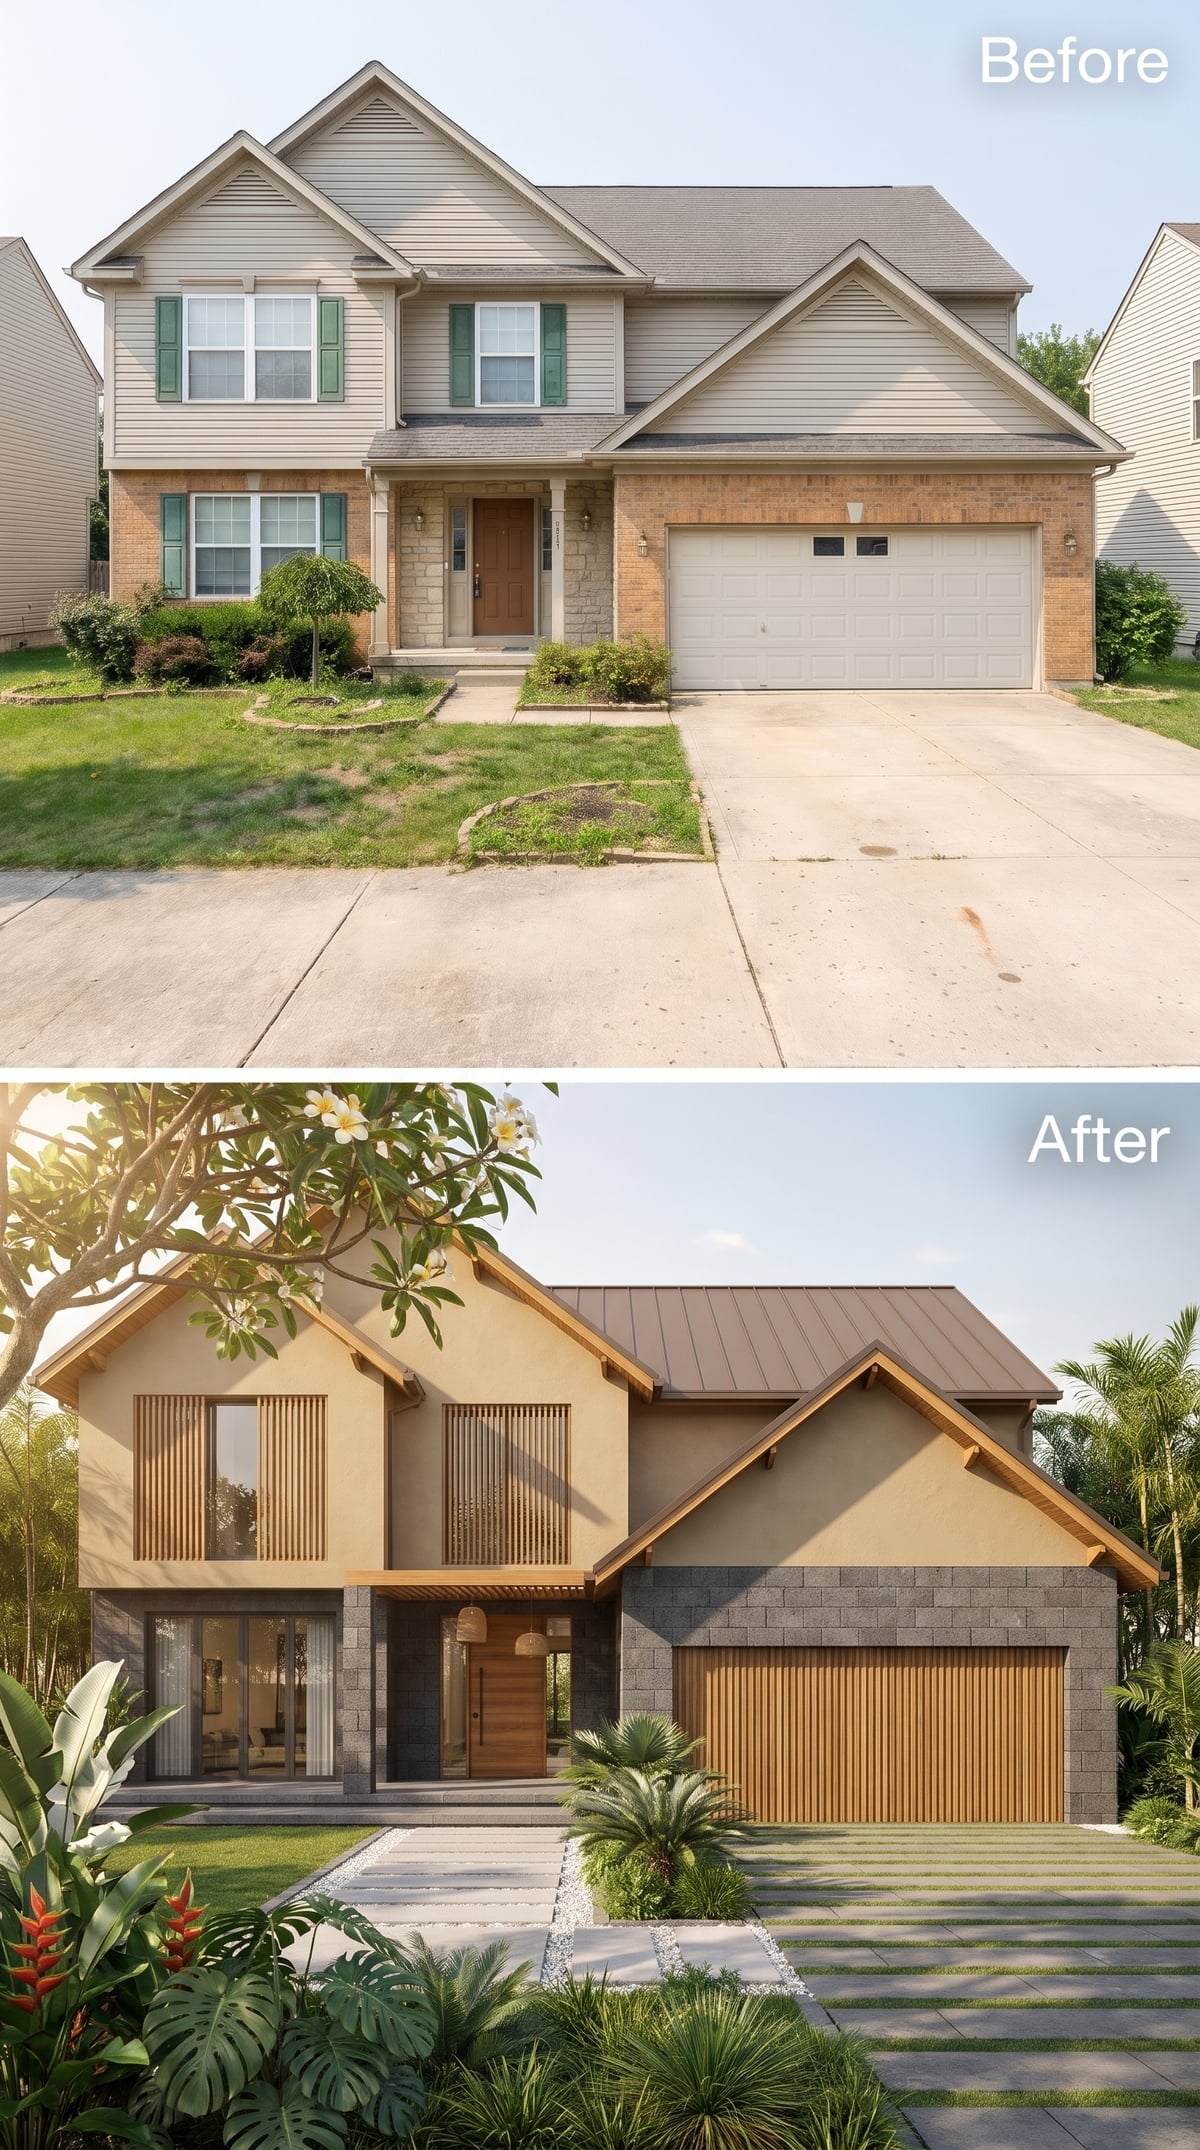
Sand-colored stucco and vertical cedar-toned slats create a facade built around contrasting textures rather than contrasting colors. The garage door becomes a broad panel of fine wood lines, while darker stone-look cladding grounds the lower walls. Above, a bronze standing-seam roof gives the composition a clean, contemporary finish. Tropical planting and a stepped concrete approach introduce a resort-like atmosphere, with gravel and low greenery breaking up the paving. The warm palette feels relaxed without sacrificing precision.
1. Sage Shutters and an Arched Entrance Give Sand-Colored Stucco a French Accent
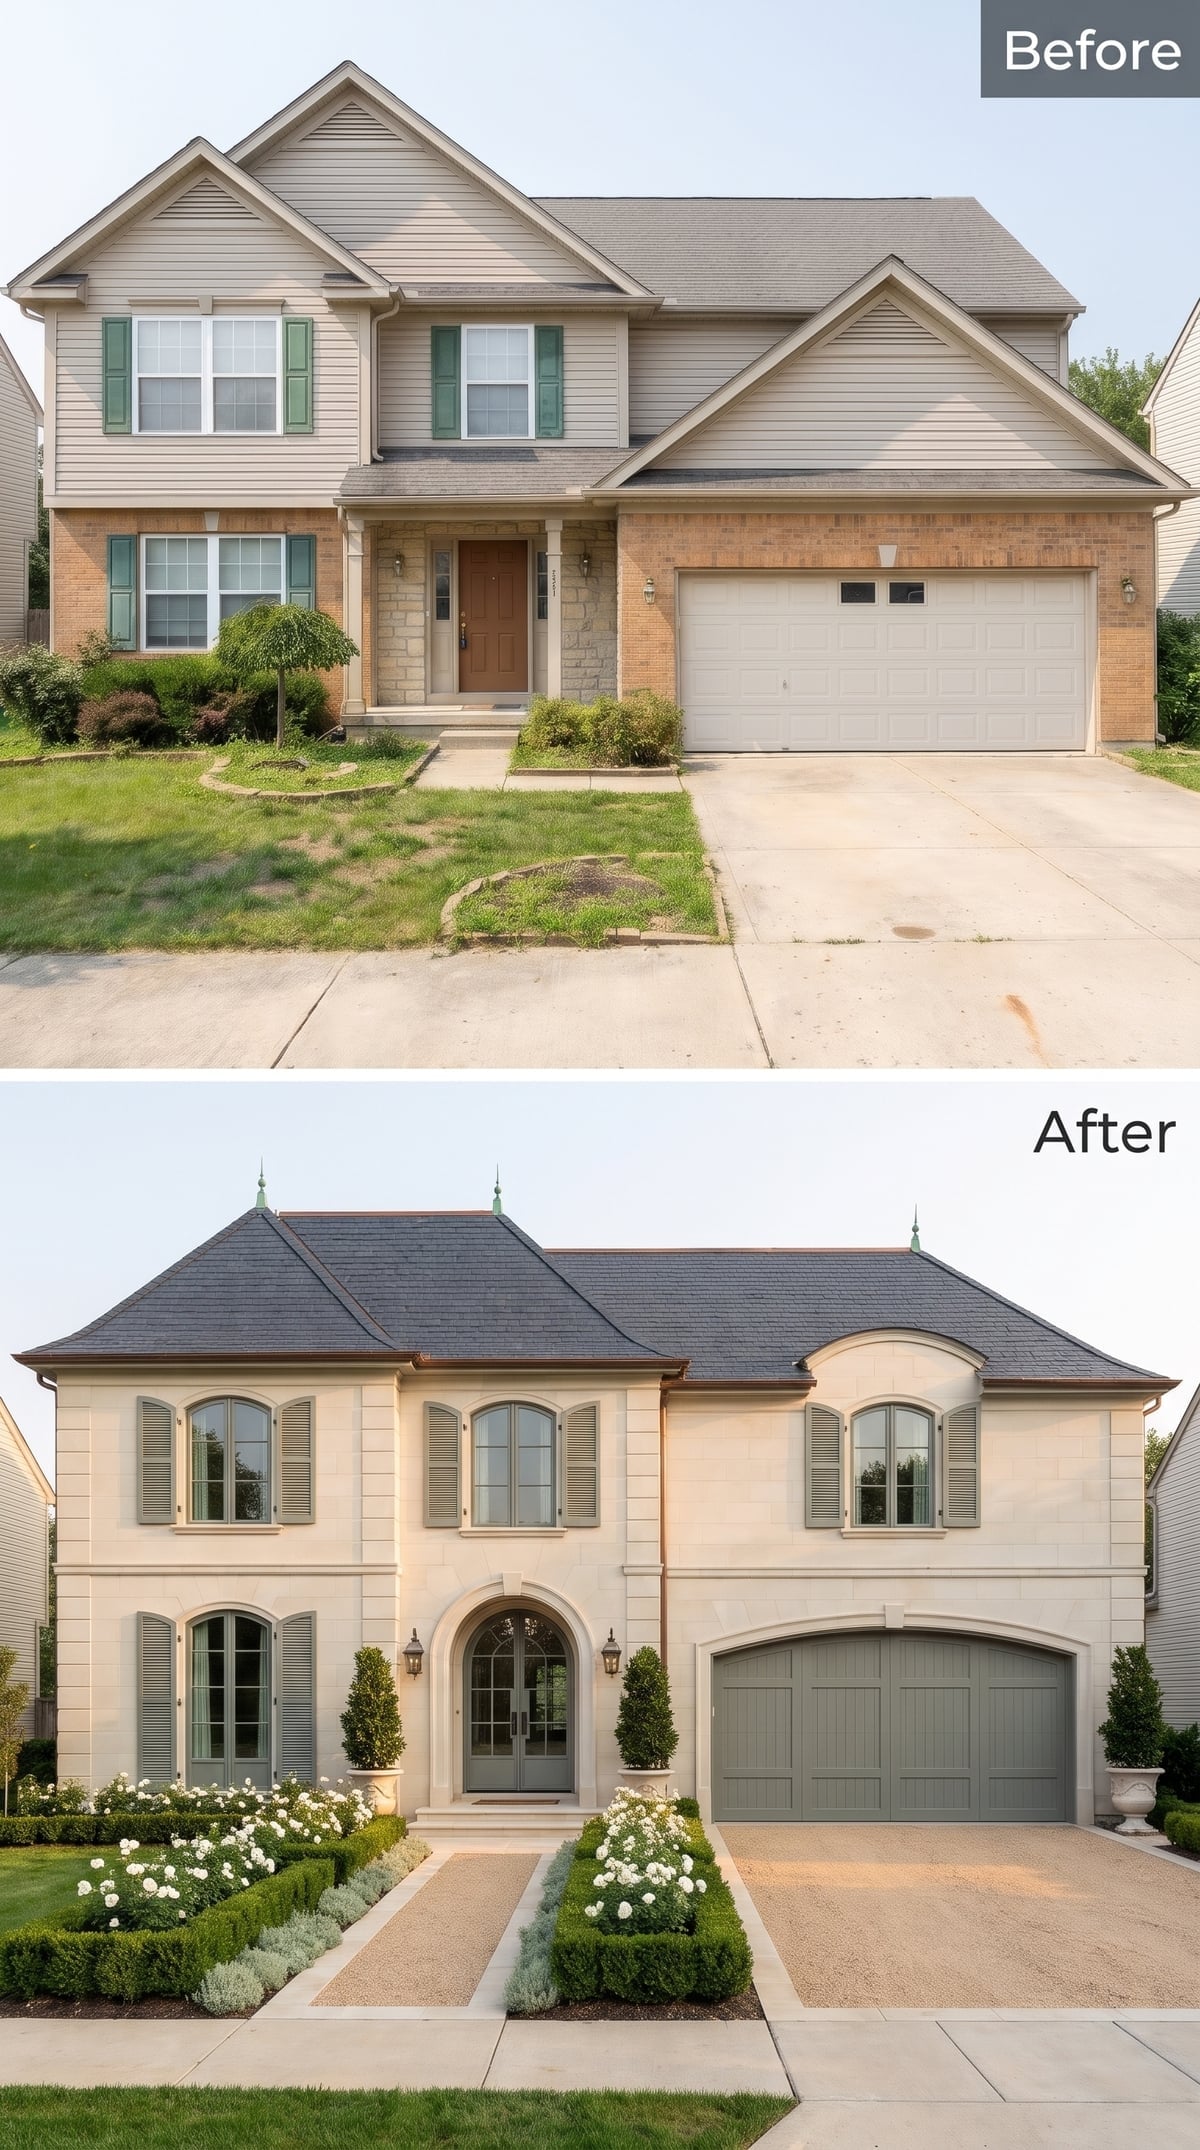
Warm sand-colored stucco sets the stage for arched windows, divided panes, and sage-green shutters arranged across the facade. A pronounced stone-trimmed arch frames the glass entrance doors, giving the doorway a sense of ceremony. The garage repeats the muted green of the shutters, while the dark slate roof and copper-toned finials introduce sharper accents overhead. White roses and clipped boxwoods reinforce the formal character, with narrow gravel strips breaking up the broad driveway surface. Every element has its own character, yet the view from the street feels composed rather than crowded.