
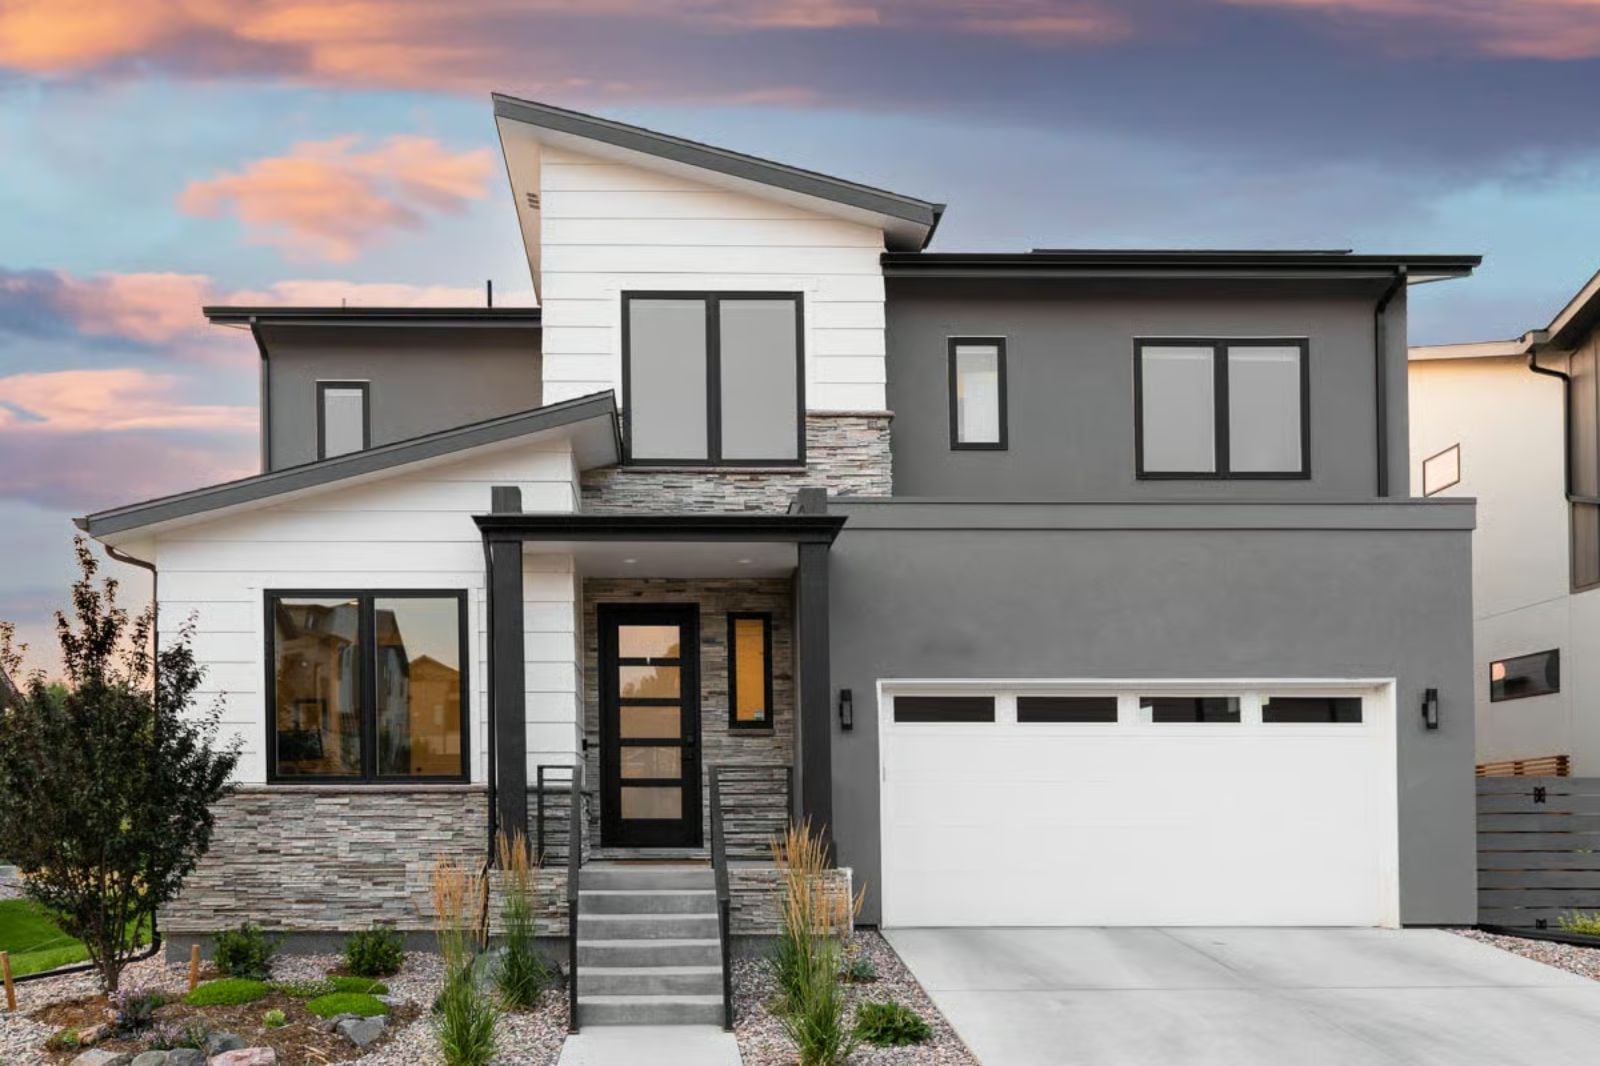
Multigenerational living is back, and the floor plans keeping up are the ones with finished lower levels that give everyone a door to close. The Holloway delivers exactly that: a basement suite with real privacy, main-floor living scaled for two families sharing a dinner without sharing a hallway, and a modern exterior that looks intentional rather than cobbled together after the fact.
Specifications
- Sq. Ft.: 2,413
- Bedrooms: 4-5
- Bathrooms: 3.5-4.5
Floor Plan – Main Floor
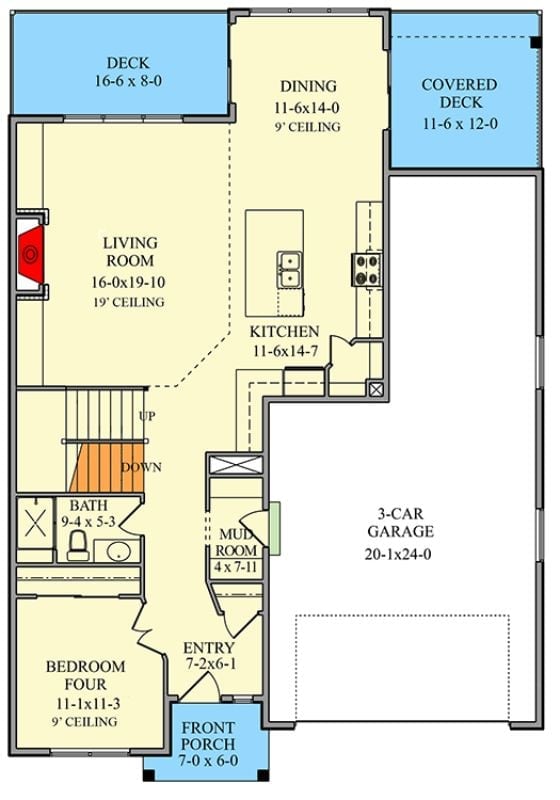
The main floor runs a two-story living room into an open kitchen and dining area, with bedroom four and a full bath tucked off to the side, a mudroom, and a three-car garage. Two decks flank the upper corners of the house.
Floor Plan – Second Floor
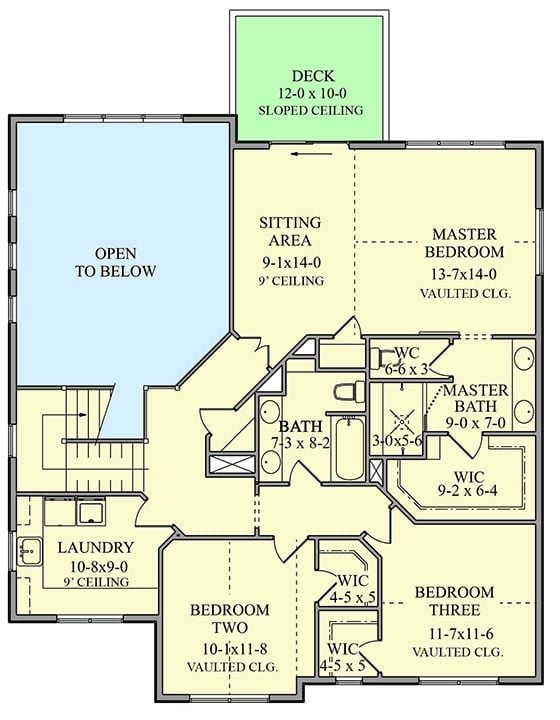
Upstairs, the master suite gets a vaulted ceiling, private bath, WC, and walk-in closet. Two additional bedrooms share a full bath, a sitting area opens onto a deck, and the laundry lands on the same level as the bedrooms — which is where it should have been all along. The open-to-below stairwell keeps the two-story volume connected.
Floor Plan – Basement
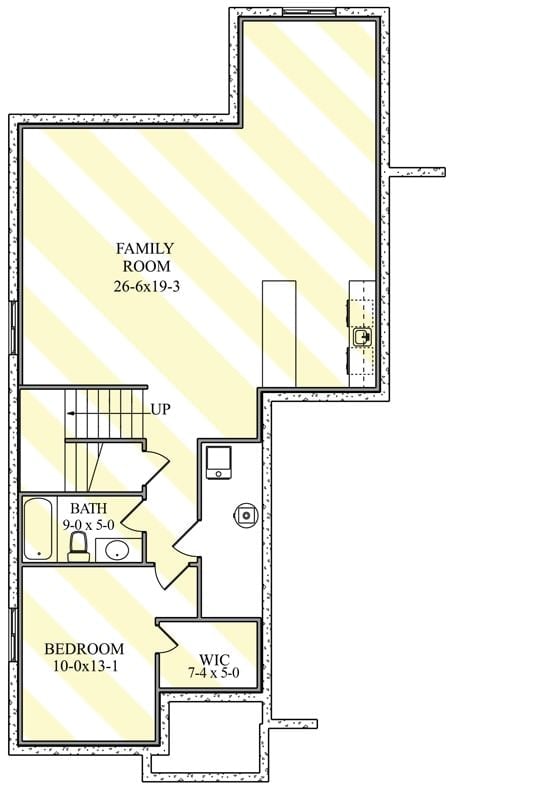
The finished basement holds a family room, a bedroom with a walk-in closet, and a full bath, all connected to the main level by stairs. It functions as a self-contained in-law suite without requiring any creative interpretation of the word “suite.”
Ornate Gold Frame, Modern Sink, Zero Apologies for the Contrast
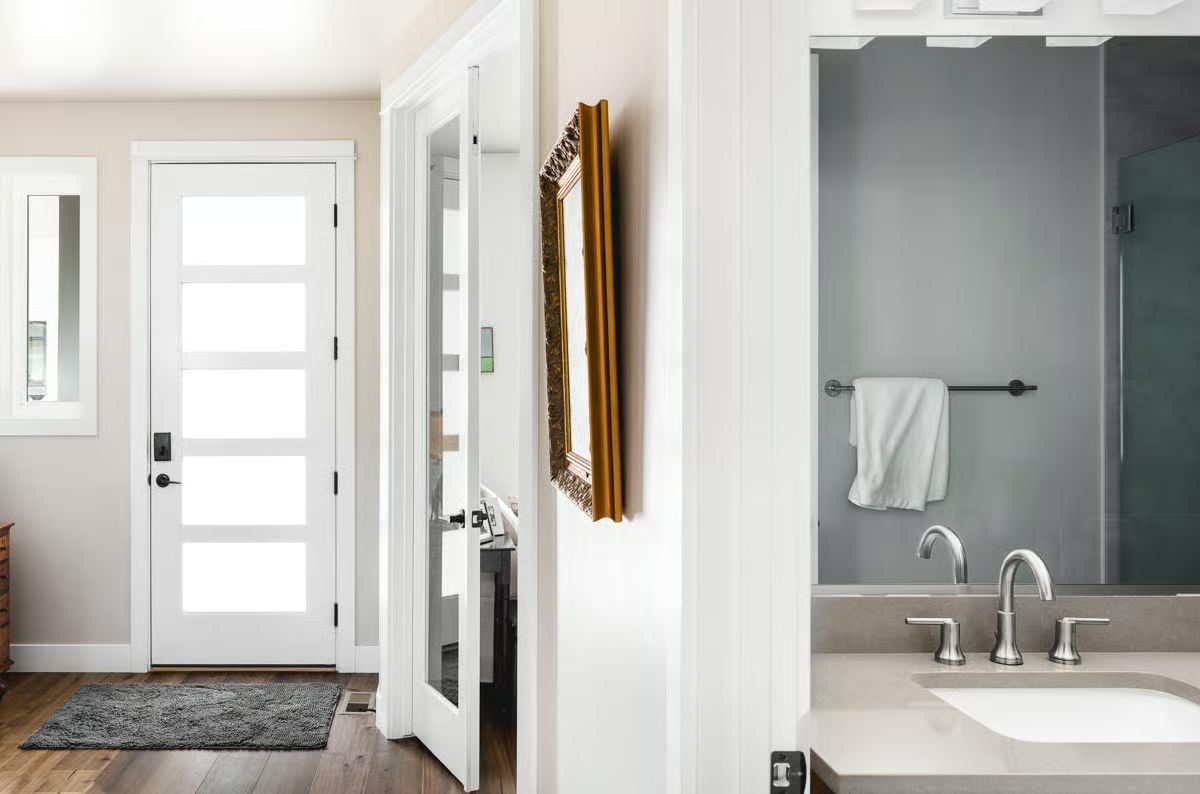
That gold mirror frame — slightly tilted, ornate, completely unbothered — does a surprising amount of work against white trim. The rest of the bathroom plays it straight: brushed nickel fixtures, a gray accent wall, nothing competing for attention.
By The Numbers: Brushed nickel faucets generally cost less than chrome while resisting water spots better in daily use. The gray on that shower wall reads darker than it probably is — enclosed spaces with glass panels do that to color every time. And those small rugs on hardwood near exterior doors are quietly doing the hardest job in any house where foot traffic is about to double.
Pendant Lights That Know Exactly What They’re Doing Over a Marble Island
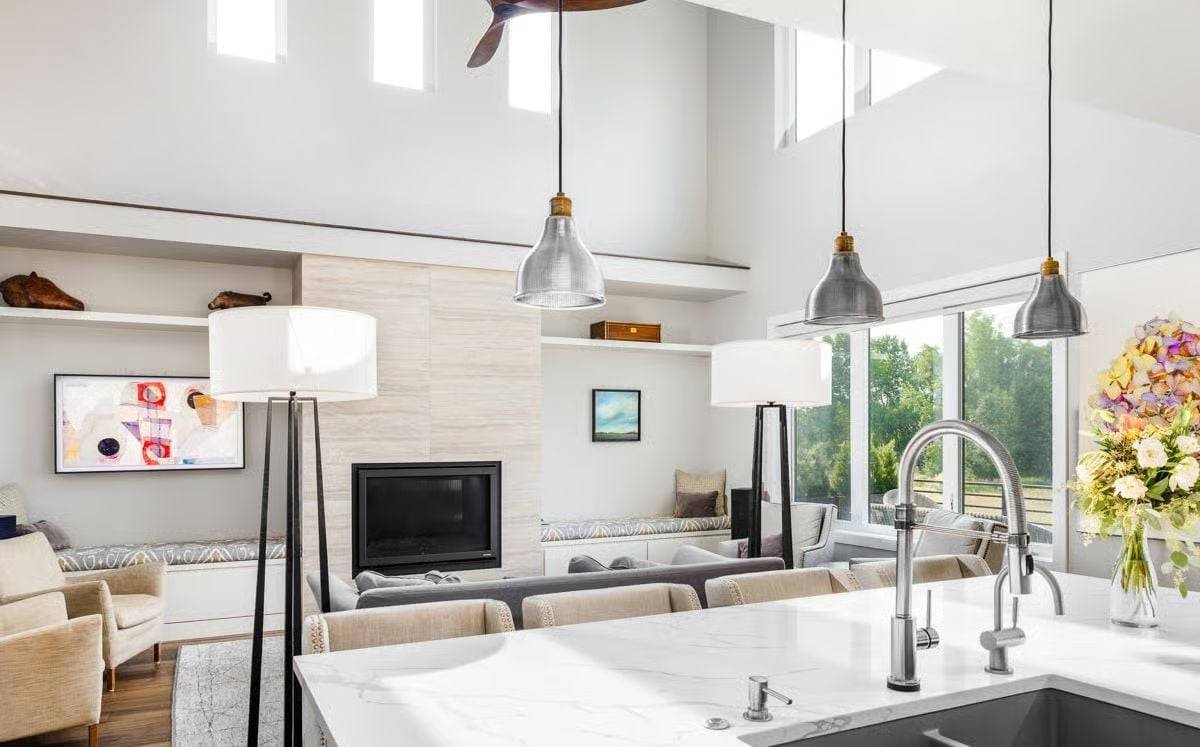
Industrial-style brushed steel pendants hang low over the waterfall-edge marble island, grounding a ceiling tall enough to feel cold if nothing breaks the vertical drop. The open layout pulls the fireplace wall and window bench into the same sightline as the kitchen sink — a longer view than most houses this size manage. The flowers earn it.
Fun Fact: Open-concept kitchens with high ceilings often have a noise problem — sound bounces off hard surfaces and has nowhere to dissipate. Pendant lights hung low over an island help interrupt that vertical void, softening echo without any acoustic treatment. Most people pick them for looks. The noise reduction is a side effect worth knowing about.
Marble Island, Three Pendant Lights, One Very Confident Kitchen
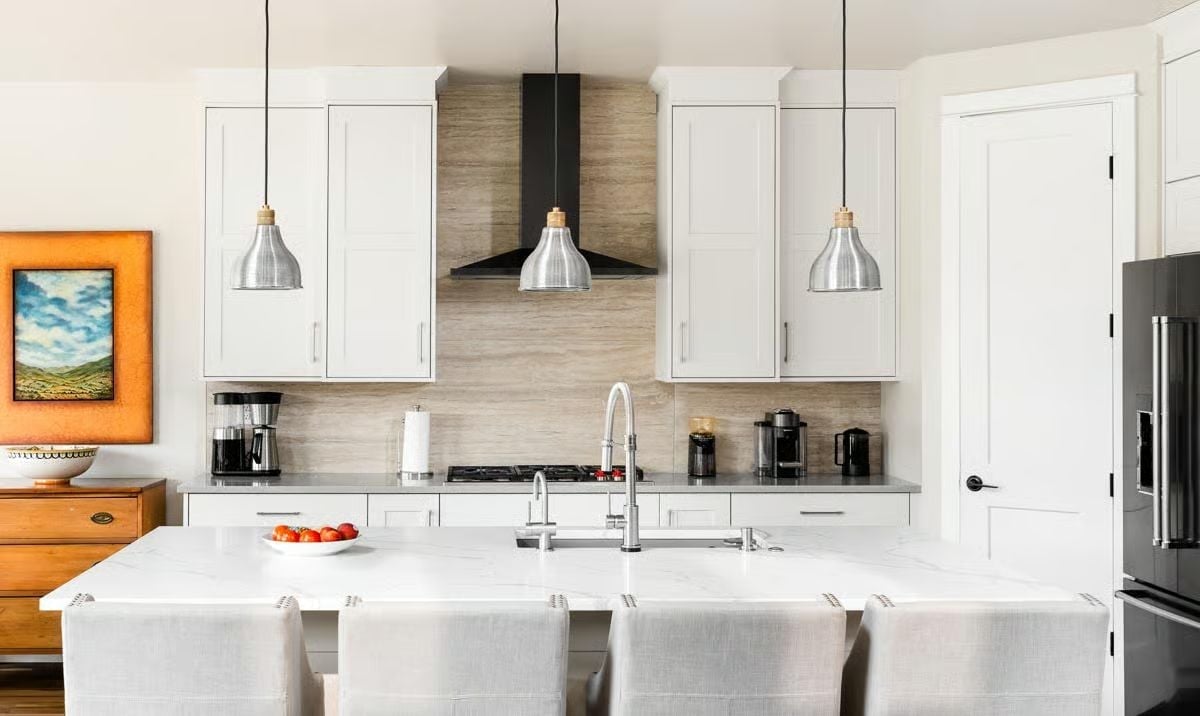
Silver pendants with wood collar caps hang in a tight row above the waterfall marble island. The range hood’s veined stone surround picks up the same vein pattern running through the backsplash — a detail that reads as coordinated without announcing itself. No fuss.
Pro Tip: A stone or tile surround built flush to the backsplash reads as architecture rather than an appliance, which is exactly the look here. The tradeoff is cleaning access — grease finds every gap around an inset edge, and those gaps are harder to reach than exposed metal trim. If the range gets heavy daily use, think through that maintenance reality before committing to the material.
Brass Chandelier, Wood Chairs, Lilies That Pulled the Room Together
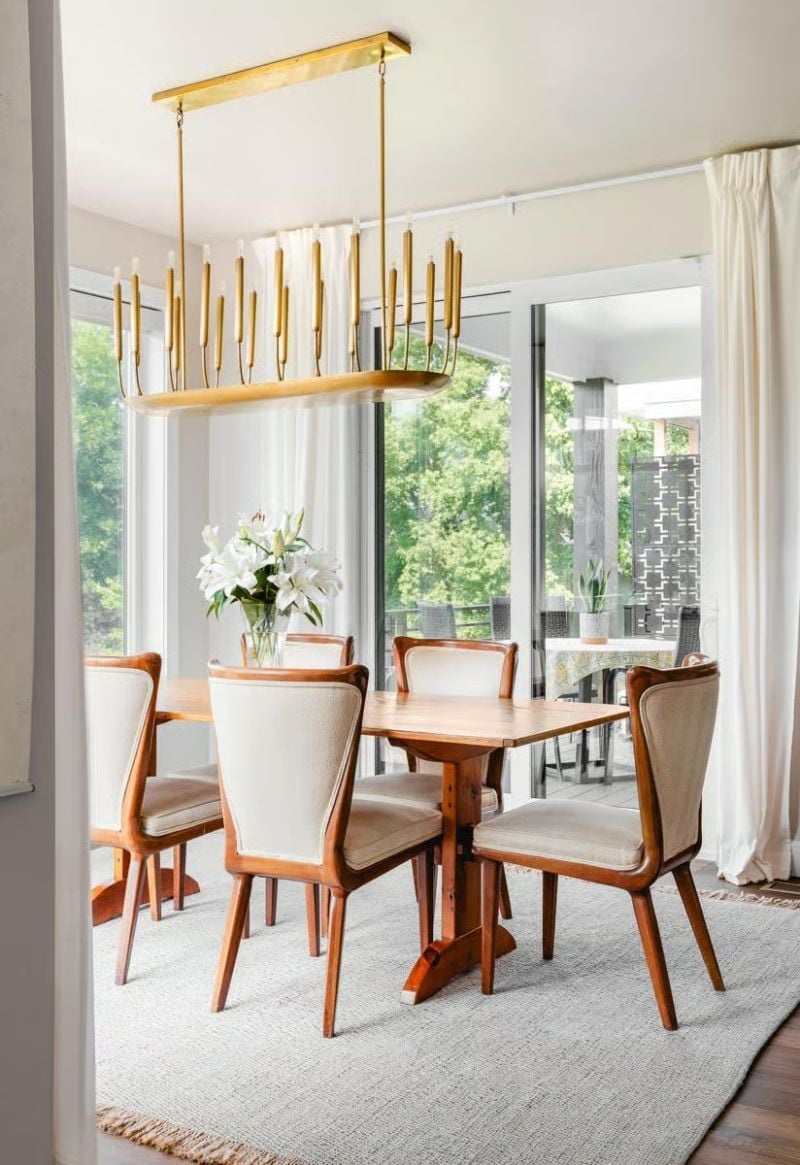
Warm wood chairs sit under a brass linear chandelier that’s actually earning its place rather than just filling vertical space. The trestle table’s pedestals keep the floor open beneath it, which matters in a dining room that feeds two households. White lilies on the table tie the whole thing together — simple call, right one.
The trestle table’s pedestals keep the floor visually open.
Gray Upholstered Bed, Barn Door, and the Calm That Comes From Committing to One Palette
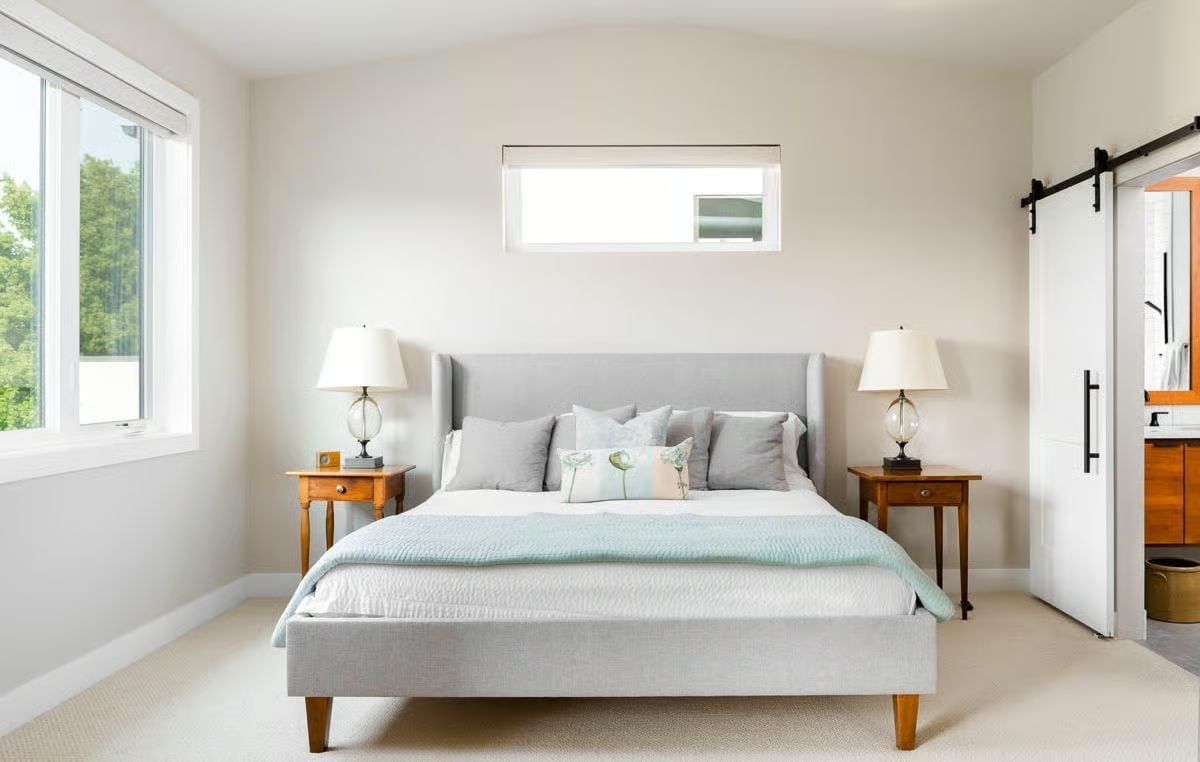
Warm wood nightstands keep the gray linen bed from going cold. The barn door hardware is doing real work — sliding clearance where a swing door would eat into the room.
Why the Clerestory Window Works Here
Placing a narrow window above the headboard solves a problem most bedrooms never crack: how to bring in light without burning wall space or privacy. You can’t hang curtains on a window sitting two feet below the ceiling, so you’re not losing light or view trying to manage it. Combined with the larger window on the side wall, the two sources create cross-illumination that keeps the room from feeling like a single bulb is running the whole show. It’s a quiet move that pays off every morning.
Warm Wood Vanity, Matte Black Hardware, and Subway Tile That Doesn’t Try Too Hard
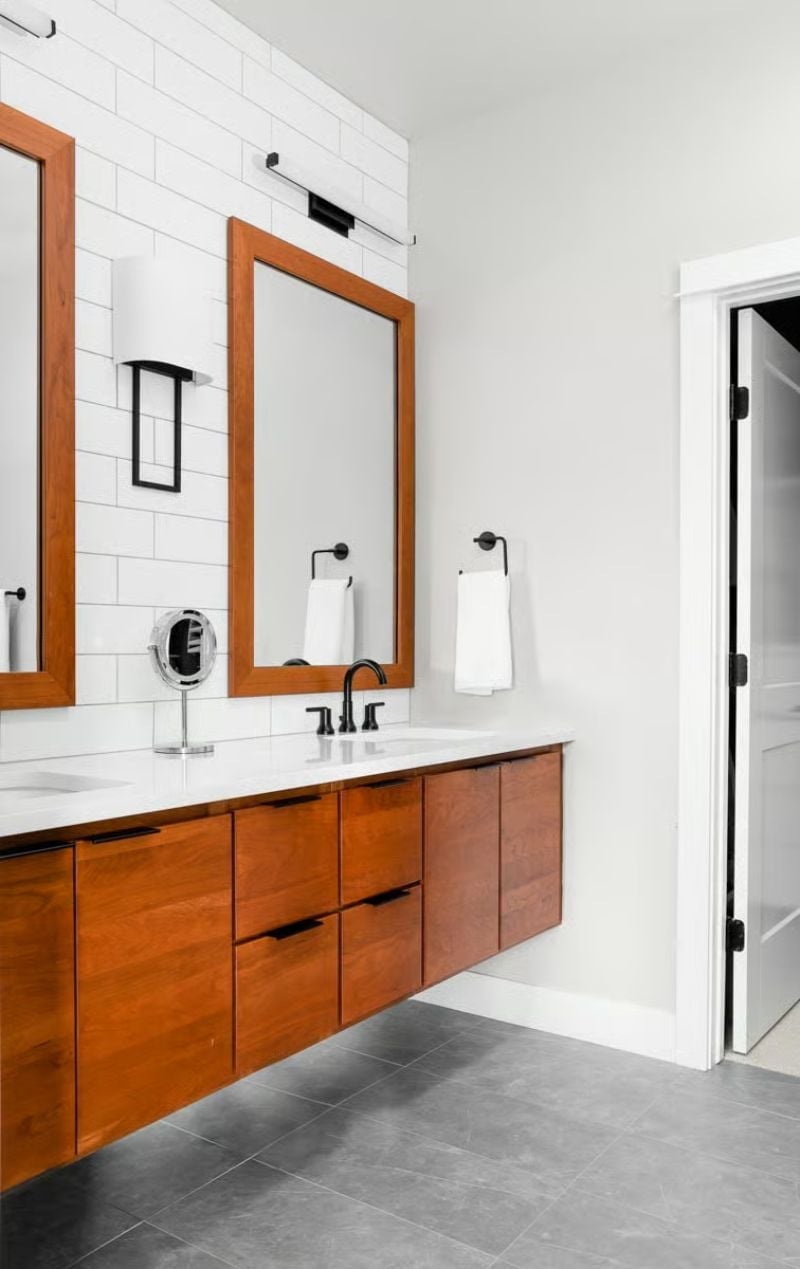
Floating walnut cabinetry against white subway tile earns the contrast from a matte black faucet that splits the difference between both. Two wood-framed mirrors warm the hardware without any extra counter clutter. The whole thing holds together without over-explaining itself.
- Floating vanities visually open up floor space, making smaller bathrooms read larger
- Matte black fixtures show fewer water spots than polished chrome in daily use
- Wood-framed mirrors add visual warmth without requiring any additional decor on the counter
Prairie Grass, Gray Stucco, and a Neighborhood That Hasn’t Overbuilt Yet
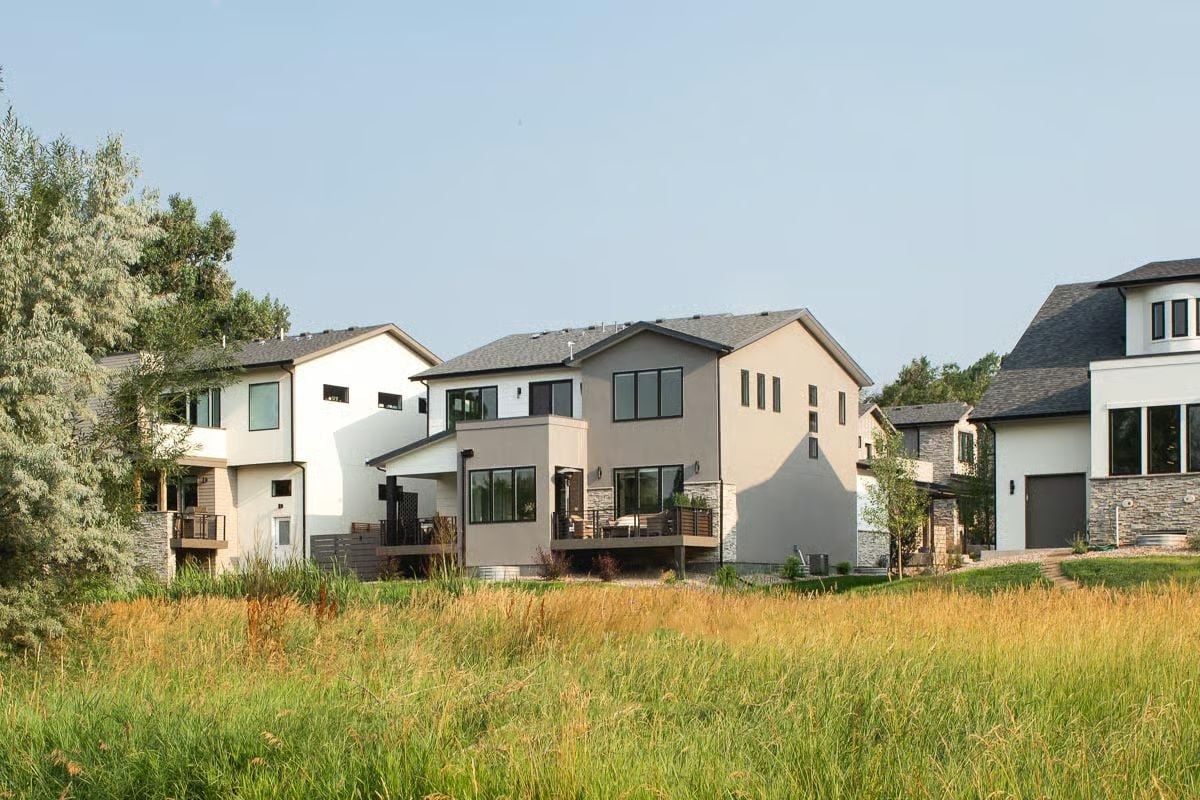
Three two-story homes back up to an unmowed field, and the space between them shows. The center house leads with gray stucco and dark window frames; the one to its right mixes in stone veneer at the base. Both have decks that look usable rather than decorative, which is more than can be said for a lot of new construction.
Color Story: Greige and warm gray exteriors like these shift noticeably across the day — cooler in morning light, warmer by late afternoon — so the chip you approve at the paint store isn’t always the color you end up living with. Stone veneer at the base anchors a stucco-heavy facade and breaks up what could otherwise read as a flat wall from the street. The open grass buffer between the homes and the field also tends to reduce summer heat load on the sides of the house facing it.
Pin It
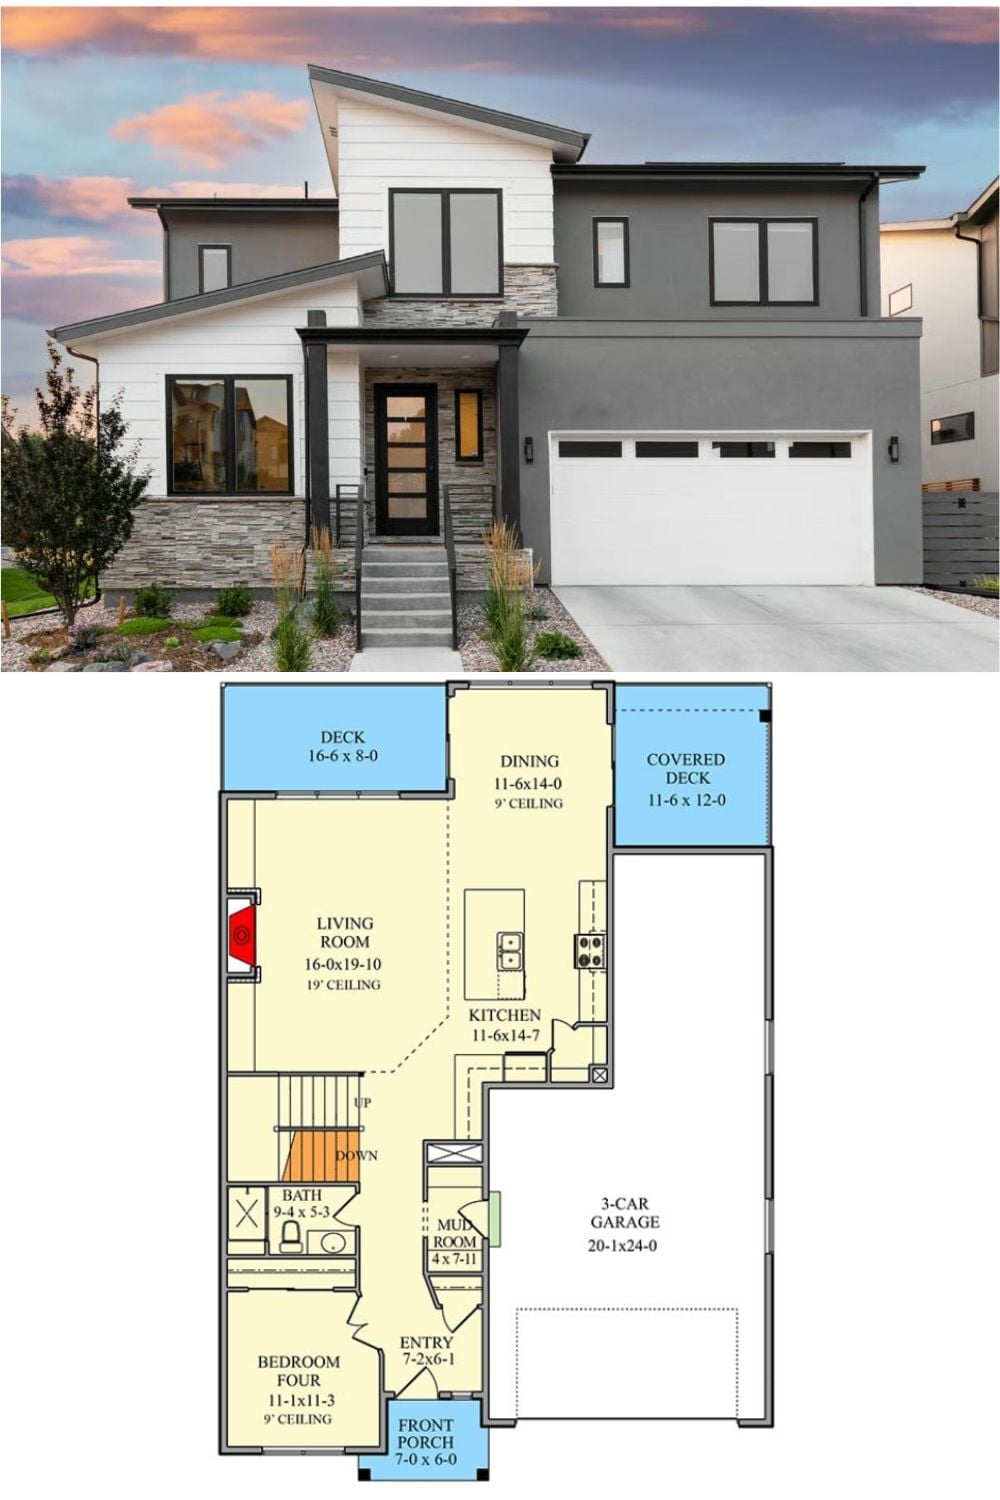
Contemporary two-story exterior with horizontal lap siding, stone accents, and a wide garage sits above a first-floor plan showing a living room with 19-foot ceilings, an open kitchen and dining area, a fourth bedroom, mudroom, and a covered deck off the back.
The Psychology Behind This: A main-floor bedroom next to a full bath is one of the clearest signals a plan was designed with aging parents or recovering family members in mind. Most buyers don’t register the feature until they suddenly need it. By then, the houses that have it are already gone.
