
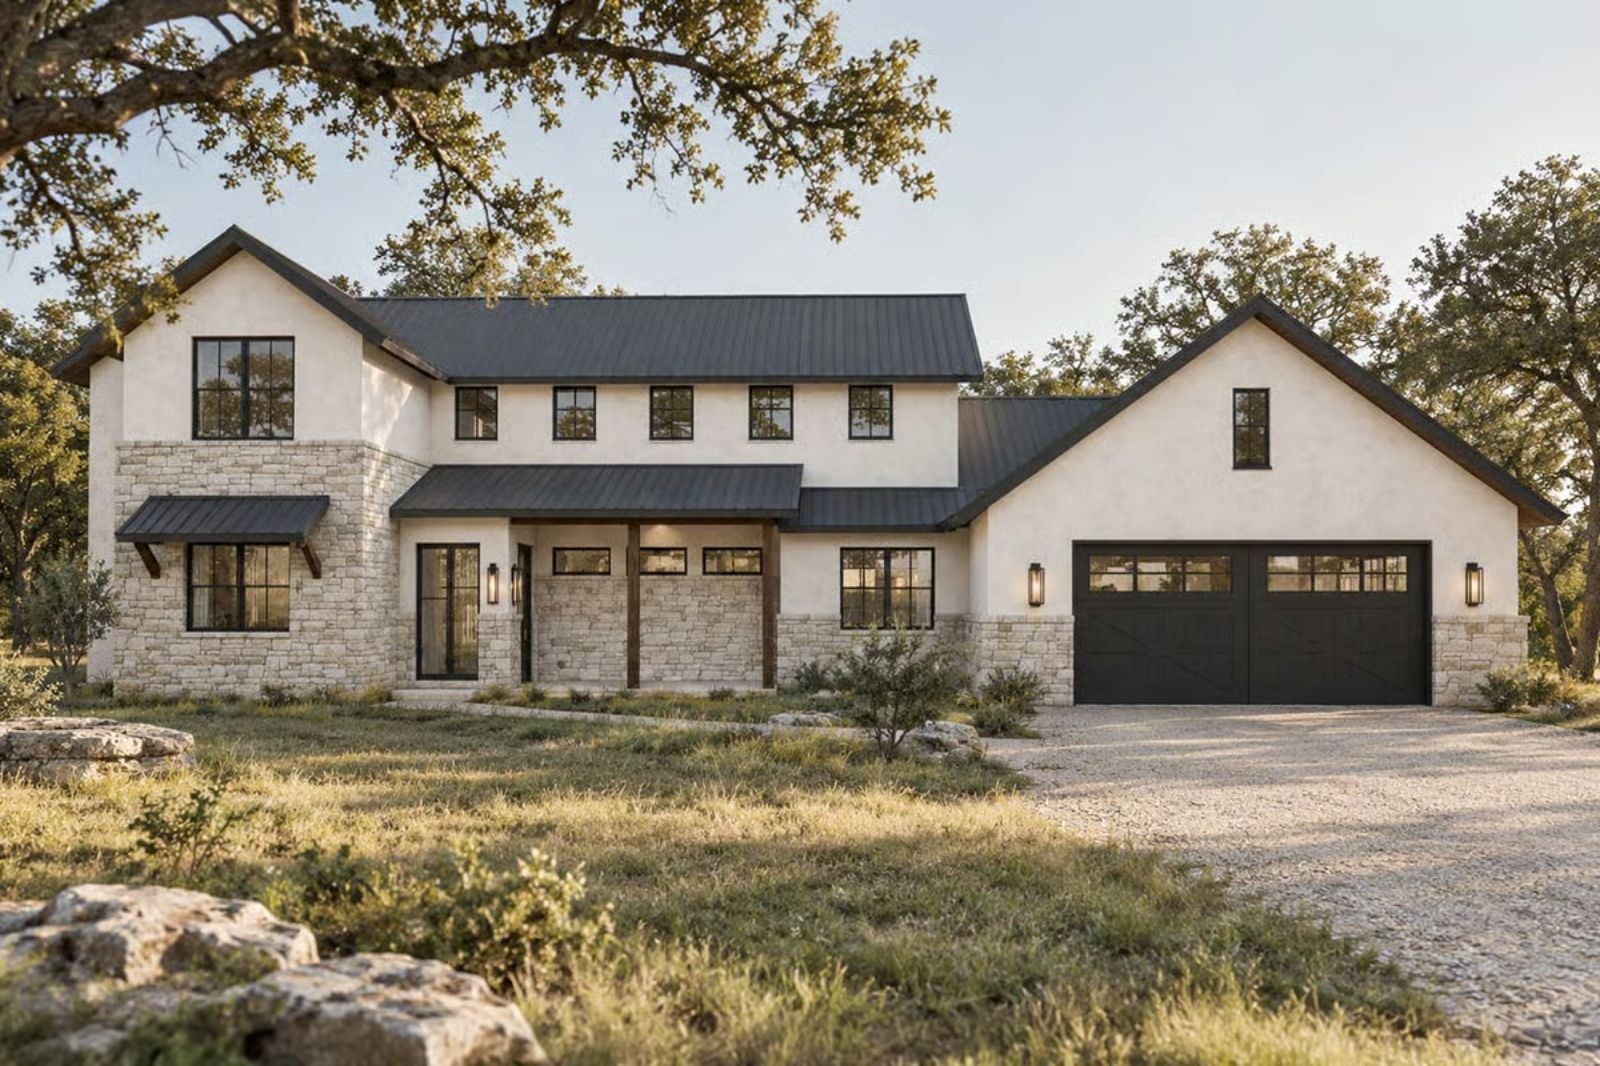
Hill Country farmhouses earn that name or they don’t, and most don’t. The Hollis earns it: a game room loud with teenagers on a Friday night, a dining room that fits every cousin at Thanksgiving, a kitchen where two people can cook without negotiating territory — open main living, a dedicated game room, generous dining, and a layout that keeps the noise exactly where you want it.
If you’re thinking about buying a home, check today’s mortgage rates before setting your budget.
Specifications
- Sq. Ft.: 3,052
- Bedrooms: 5
- Bathrooms: 4.5
Floor Plan – Main Floor
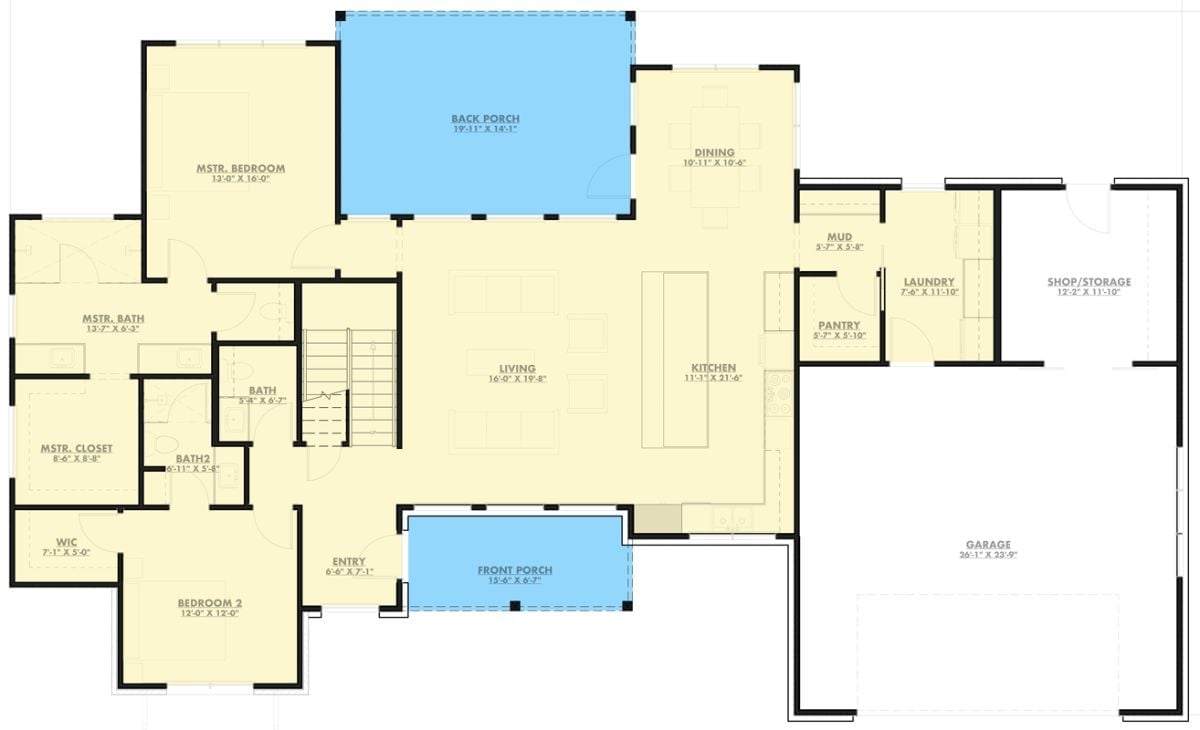
The master suite and a second bedroom anchor the left wing, each with dedicated bath access. A living room holds the center and opens into the kitchen and dining area, with a wide back porch stretching off the dining space. Mud room, pantry, laundry, and shop storage handle the utility side without letting it bleed into the rest of the house.
Floor Plan – Second Floor
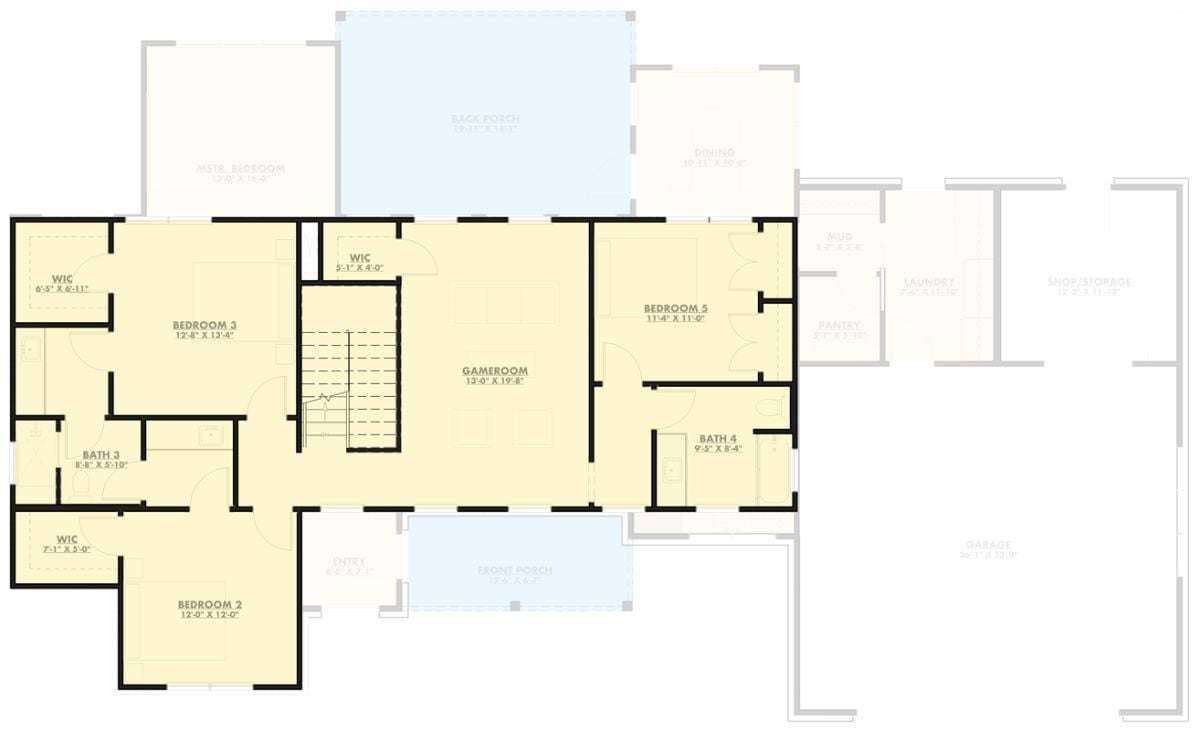
Upstairs, four bedrooms and a game room share two full baths arranged around a central stair. Bedrooms 3 and 2 anchor the left wing with walk-in closets; Bedroom 5 and Bath 4 sit right of the game room. A back porch connects through the upper hall, and the front porch feeds the entry below.
Step outside and the exterior tells you everything about how this house wants to be lived in.
Black Metal Roof, Stone Base, and a Covered Porch Built for Staying Out Late
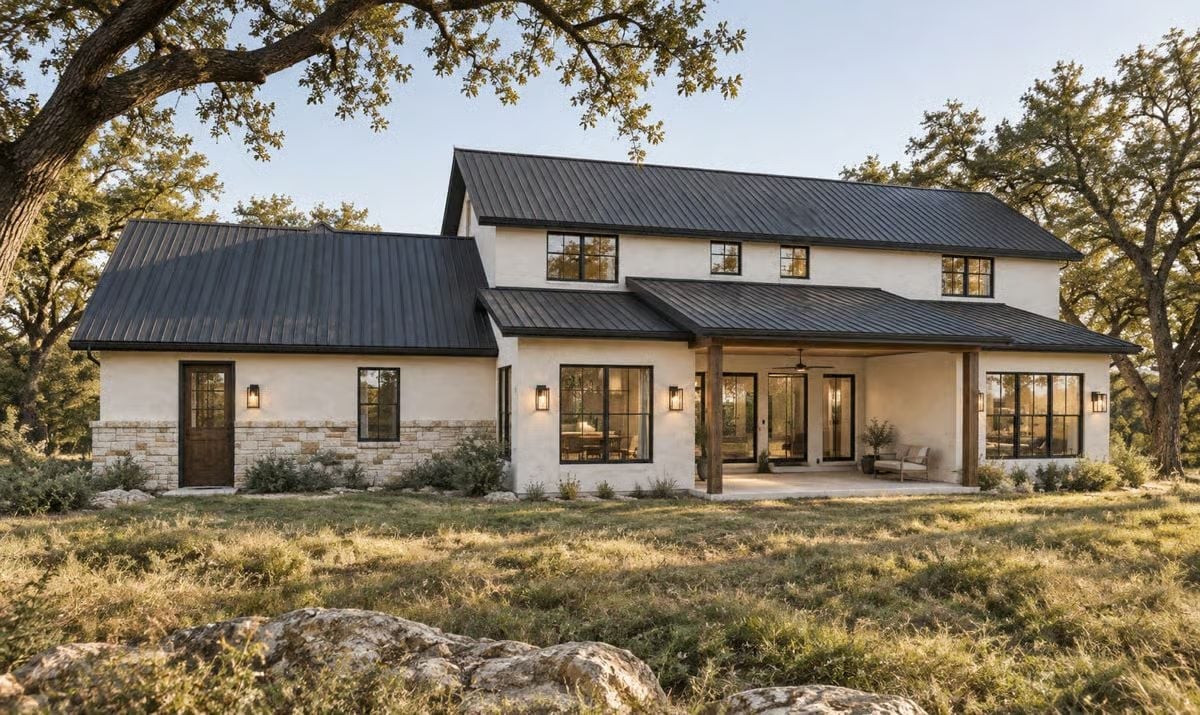
Cream stucco over a limestone base, dark window frames, wood porch posts — the covered outdoor area looks like somewhere people actually sit, not somewhere they photograph and abandon.
Linen Sectional, Jute Rug, and Sunlight That Does Most of the Work
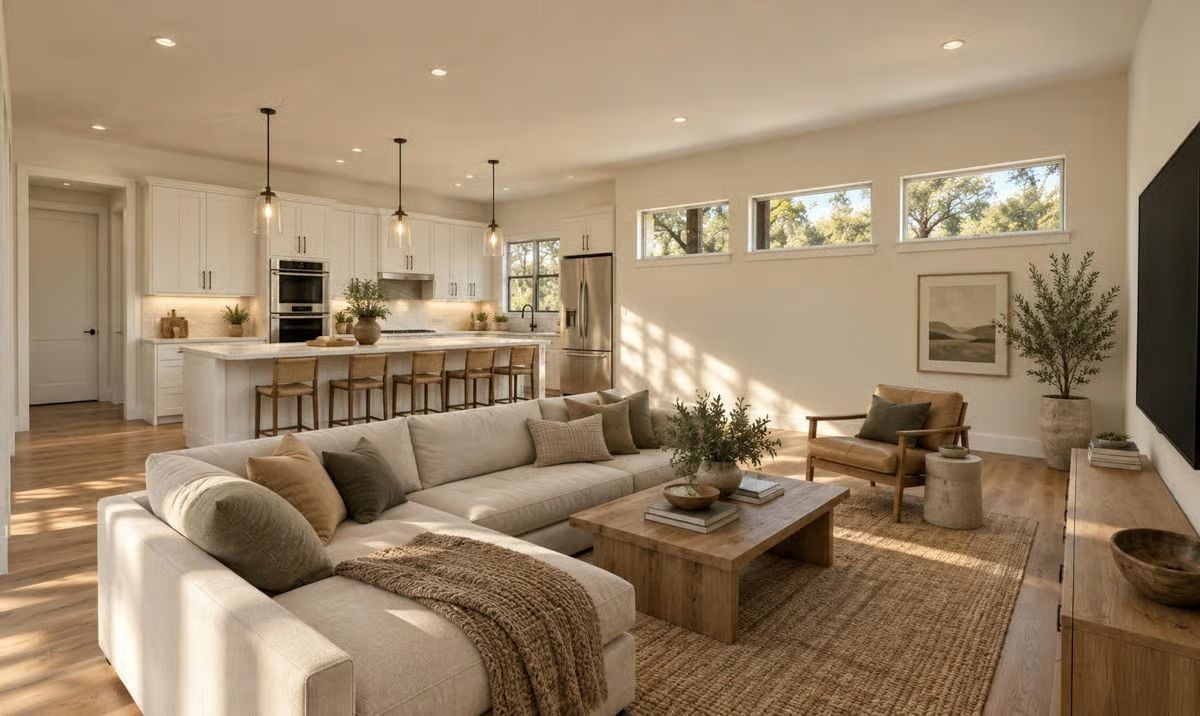
Light cuts across the sectional in patterns that shift through the day, which is reason enough to leave the walls bare. Rattan barstools at the island and a wood slab coffee table keep everything grounded — warm without trying too hard.
Common Mistake: Homeowners often choose a rug too small for the seating group, leaving chair legs floating off the edge. In an open layout like this one, the rug needs to anchor the entire conversation area, not just the sofa. If all four legs of every seat can’t land on it, size up.
Jute, Linen, and Oak Walk Into a Bedroom and Never Leave
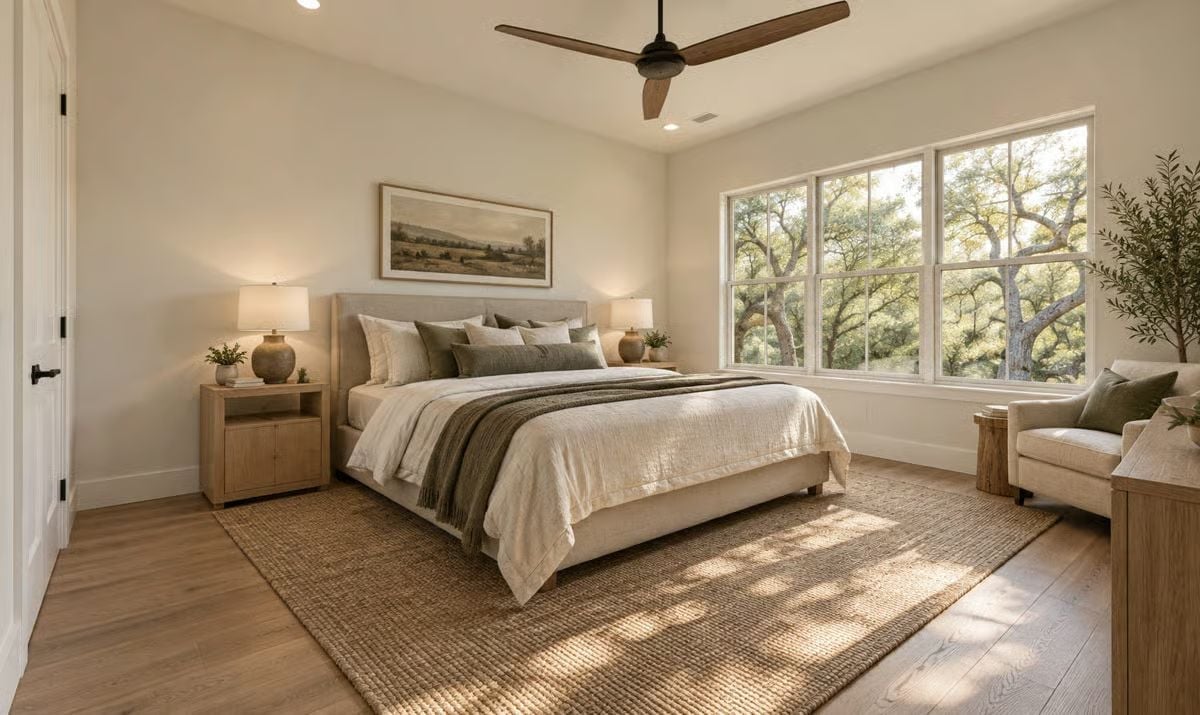
Warm oak floors, a linen upholstered bed frame, a woven jute rug underneath — none of it is trying to impress you, which is exactly why it works. The whole palette stays in the same quiet register, and the sunlight coming through the window traces leaf shadows across the floor without any help from anyone.
Sunlight through the window traces leaf shadows across it all.
Marble, Brushed Nickel, and Two Vanities That Solve the Morning Standoff
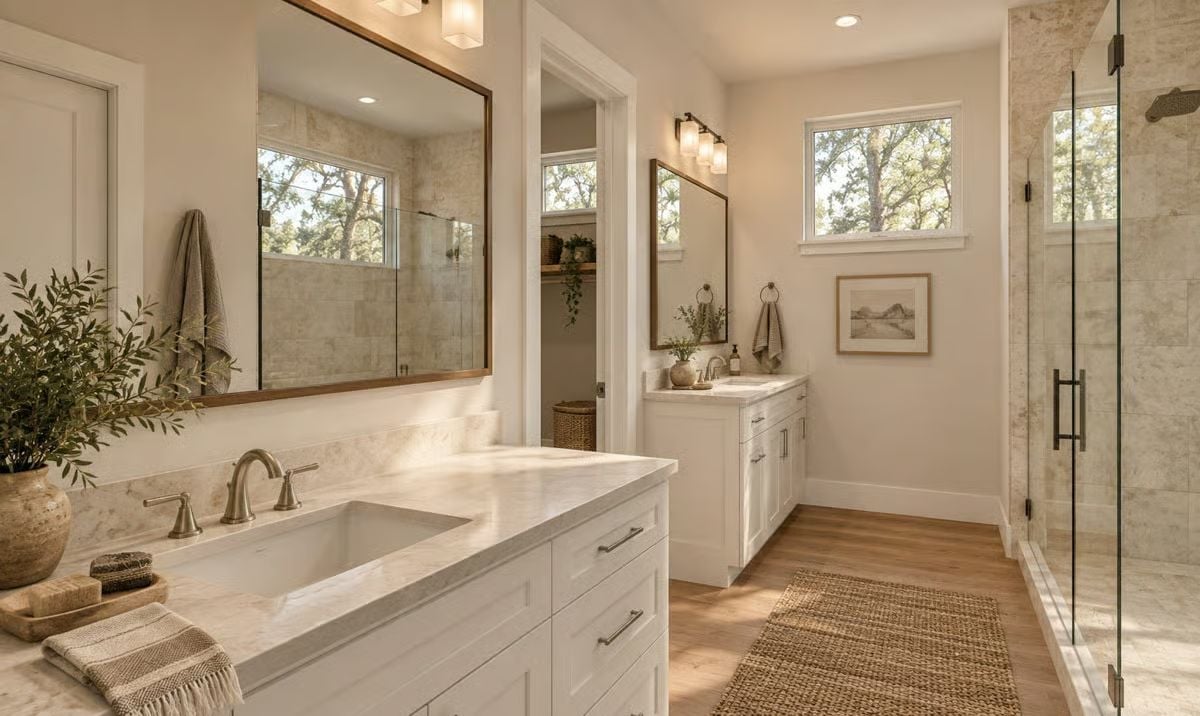
Dual vanities run the length of the room — white shaker cabinets below, what looks like quartzite on top, brushed nickel hardware throughout. A jute runner sits between them and natural light hits both sides evenly, which matters more than most people realize until they’ve spent a year getting ready in a dim bathroom.
Designer’s Secret: Quartzite and quartz look nearly identical in photos, but quartzite is a natural stone that needs periodic sealing to prevent staining around faucets and soap dispensers. If you’re specifying a white countertop in a master bath, ask your fabricator for a simple water-drop test before you commit. A sealed surface will bead up; an unsealed one won’t.
Cross-Section Rendering Shows How the Kitchen Island and Loft Connect Across Two Floors
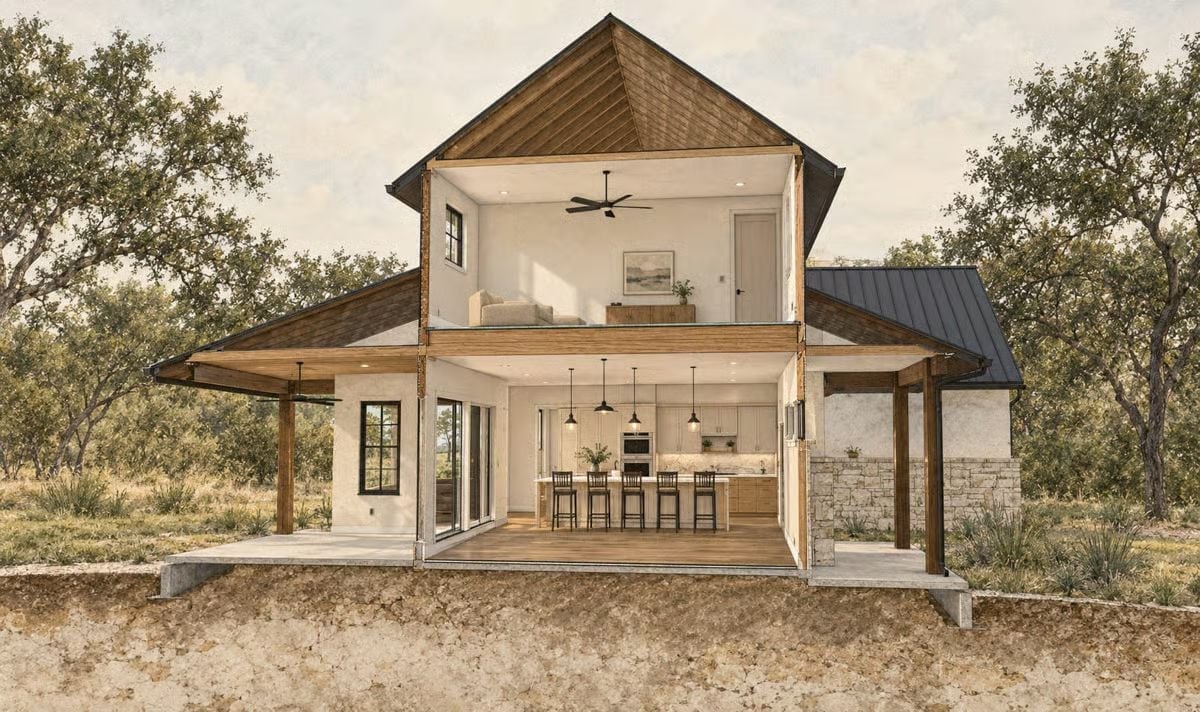
Pendant lights drop low over a wood-and-white island with bar seating for five. Above, a ceiling fan anchors the loft sitting area, and stone exterior walls ground both levels in the same material language that carries through from the facade.
Why It Works: Ceiling fans in loft spaces earn their keep beyond comfort. Hot air pools near the roof, and a fan pulls it back into circulation, reducing how hard the HVAC works during summer months. Sizing matters too: a loft with an exposed pitched ceiling needs a fan rated for a larger square footage than the floor area suggests.
Pin It
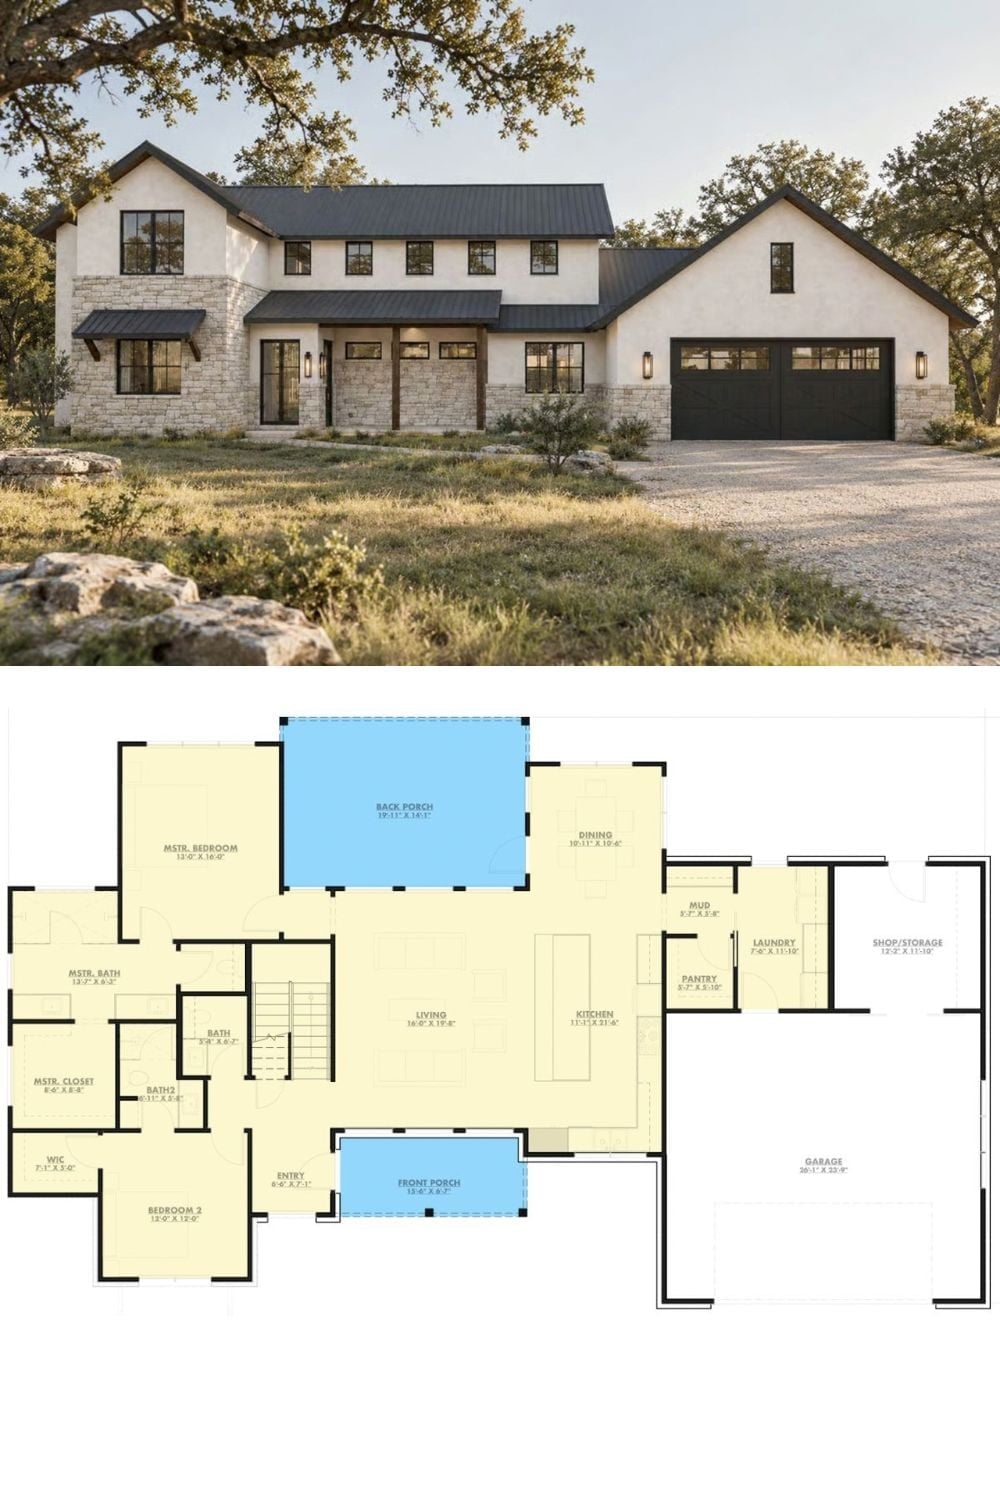
Stone veneer, board-formed columns, and a dark metal roof give the exterior its character. Inside, the first floor puts the master suite to the left, the kitchen and living at center, a covered back porch off the dining area, and a deep garage with shop storage along the side — a layout that accounts for how families actually move through a house, not just how they pose for listing photos.
