
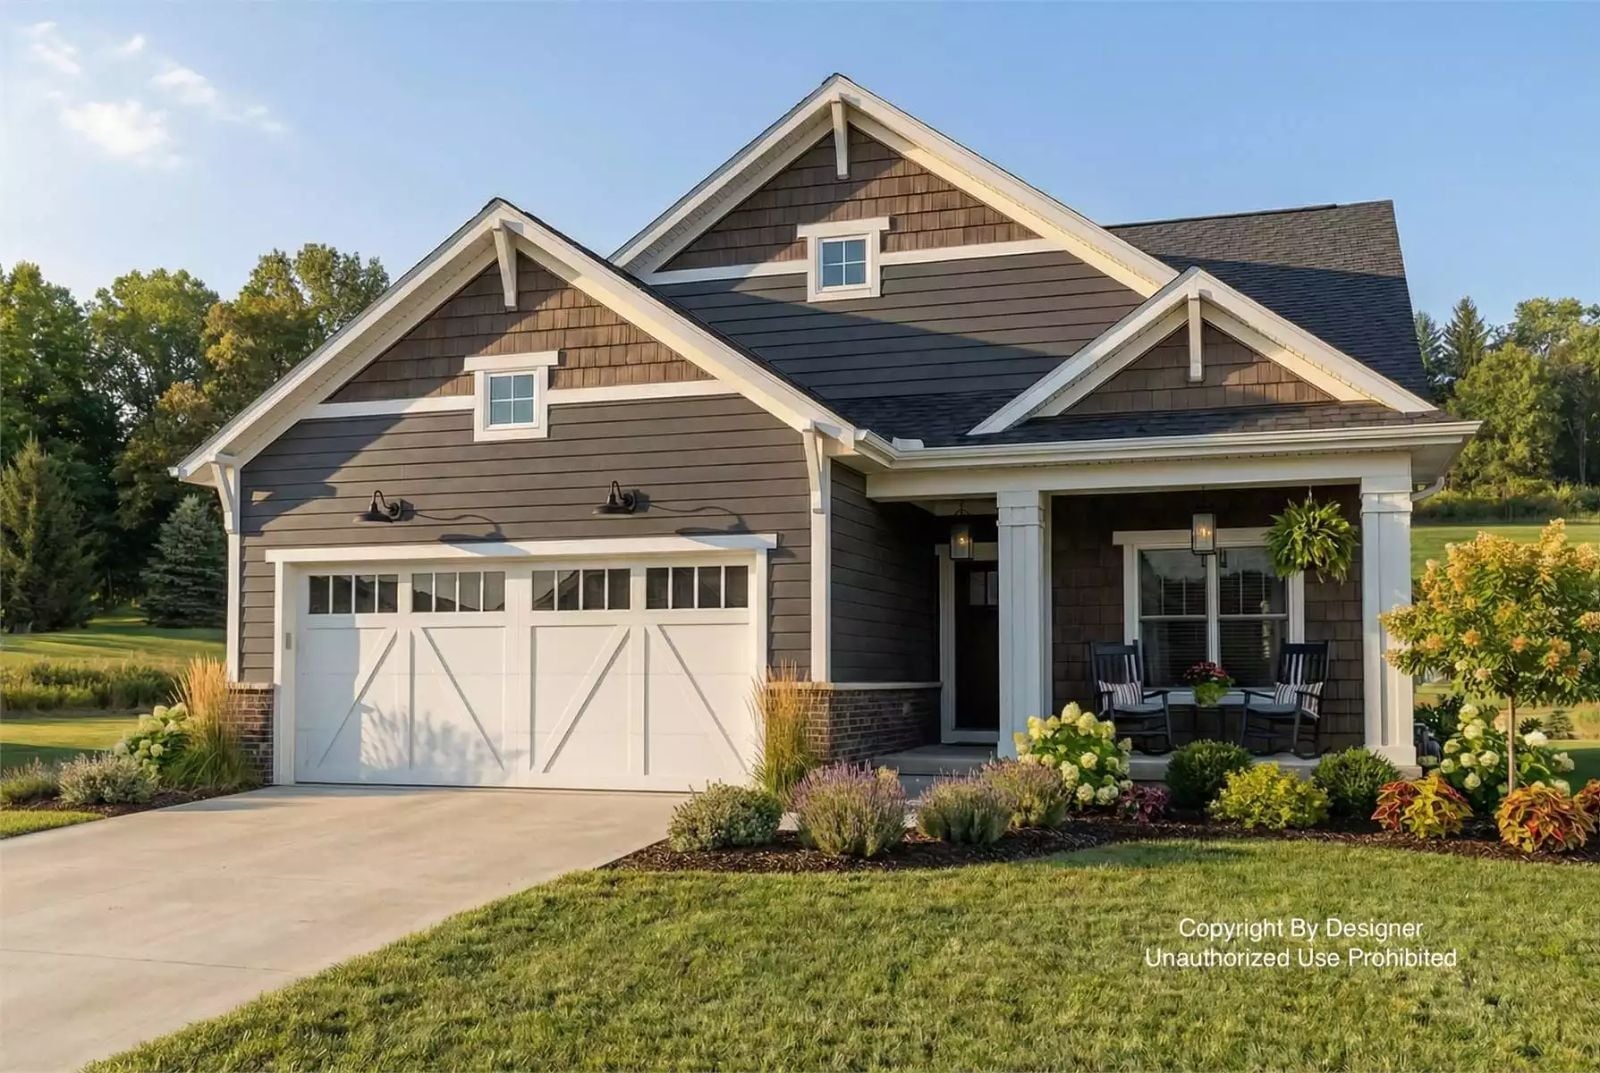
Couples are increasingly trading square footage for something they’ll actually use, and the Holdworth is built around that trade: a deep front porch sized for the mug that stays warm through two refills, an open living area where the weekend has nowhere to rush, and a layout quiet enough that Saturday morning actually sounds like Saturday morning.
Specifications
- Sq. Ft.: 1,688
- Bedrooms: 2
- Bathrooms: 2
Floor Plan – Main Floor
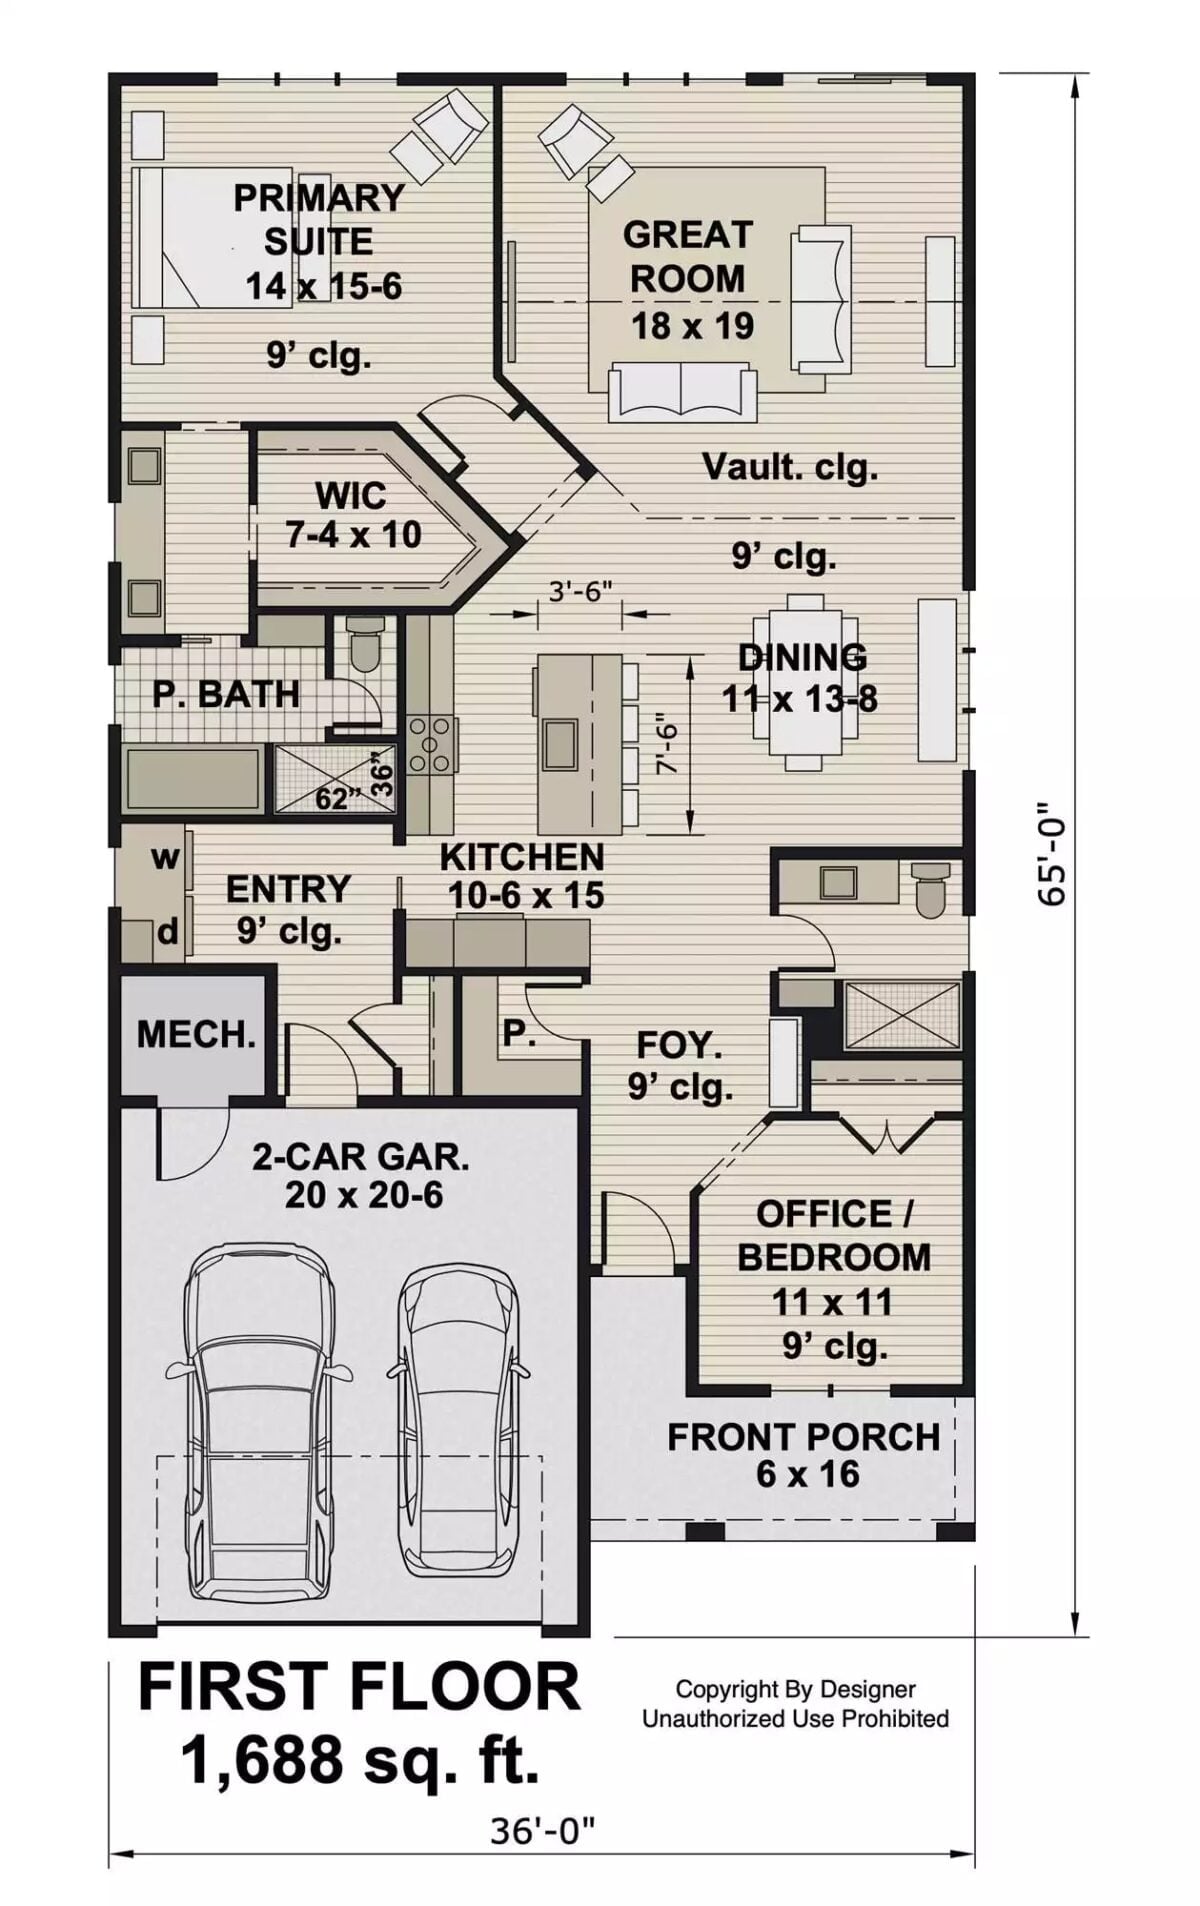
A single-floor layout pairs a vaulted great room with an open kitchen and dining area, while the primary suite sits privately at the rear and an office claims the spot near the front entry.
Geometric Chandelier and Dark Front Door Set the Tone Before You Step Inside
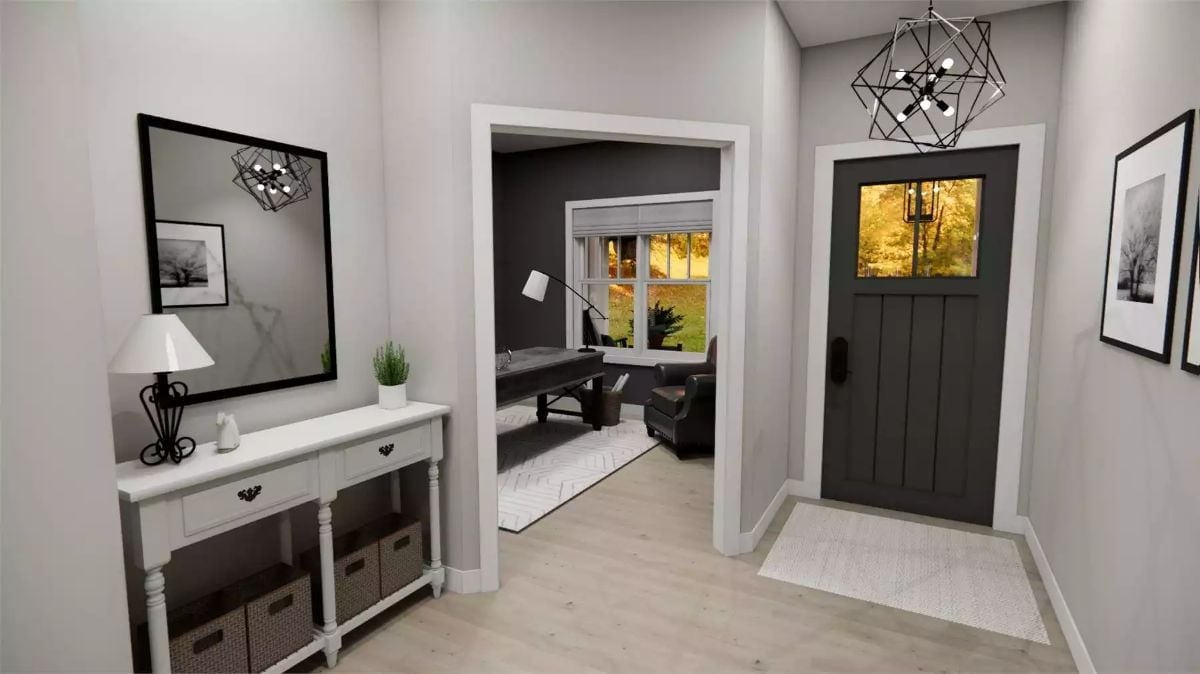
A black geometric pendant, a white console table with turned legs, and a dark craftsman door with a glass panel — the foyer earns its first impression fast. Through the doorway, a glimpse of the adjacent office pulls the eye deeper into the house before you’ve even set down your keys.
Slate Walls and Floating Shelves Make This Home Office Feel Seriously Intentional
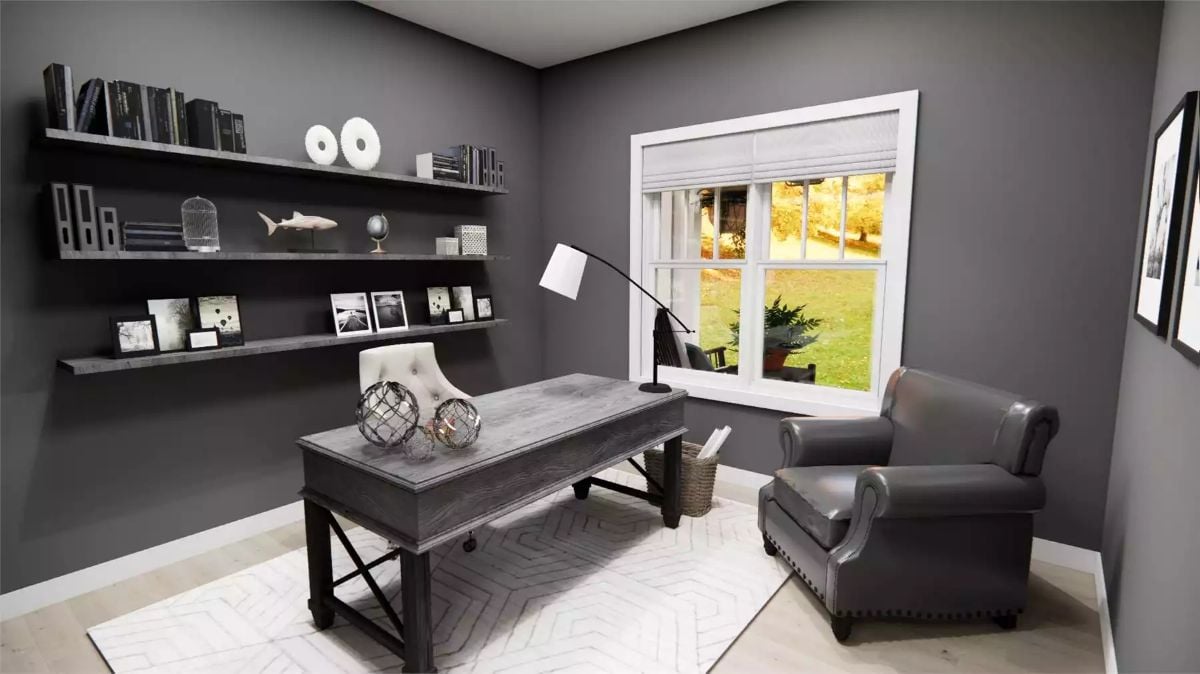
Gray does a lot of work here. The walls lean dark without feeling heavy, and three floating shelves carry a mix of framed photos, books, and a small shark figurine that someone clearly loves. A weathered wood desk sits across from a leather club chair, and a floor lamp positioned close to the work surface keeps things practical rather than decorative. Not a lot of fuss — just a room that looks like someone actually uses it.
The weathered wood desk pairs well with the leather club chair nearby.
Dark Island Base Against White Quartz Is a Contrast Worth Stealing
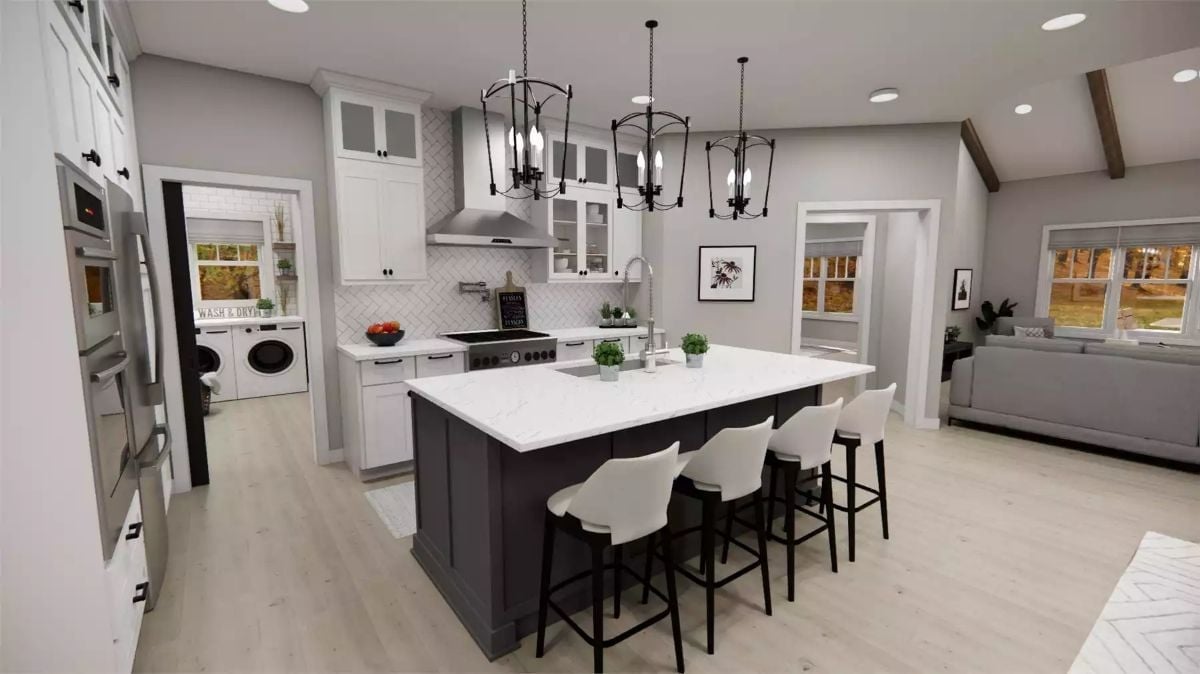
A charcoal island base paired with a veined white countertop anchors the kitchen, with two cage pendants overhead adding warmth without much fanfare.
Color Story: White shaker uppers against a charcoal island base create contrast without dragging in accent colors anywhere else. The veined quartz adds just enough visual movement to keep the palette from going flat, and the whole thing holds up long-term because neither choice is trendy enough to date badly.
Dark Wood and Pendant Glass Make This Dining Room Worth Lingering In
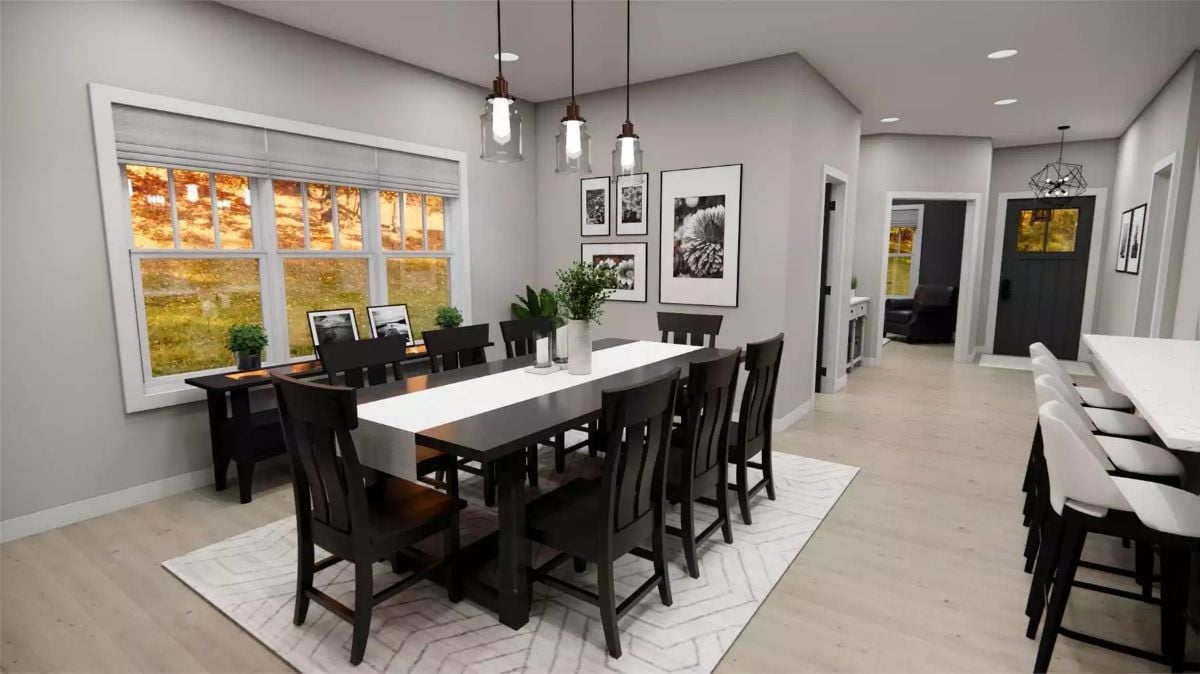
Three glass pendants hang low over a dark wood table that seats ten, and a white table runner stops the setup from feeling oppressive. Light hardwood floors do most of the heavy lifting against the dark chairs. On the gray wall, framed black-and-white botanicals add personality without asking for attention.
Budget Tip: Dark dining chairs are one of the easiest places to save money without sacrificing the look. Many furniture retailers carry solid wood chairs in espresso finishes at a fraction of what custom pieces cost — just buy the full set at once, because mix-and-match ordering almost always adds up faster than expected.
Vaulted Beams and an Open Plan That Actually Delivers on the Promise
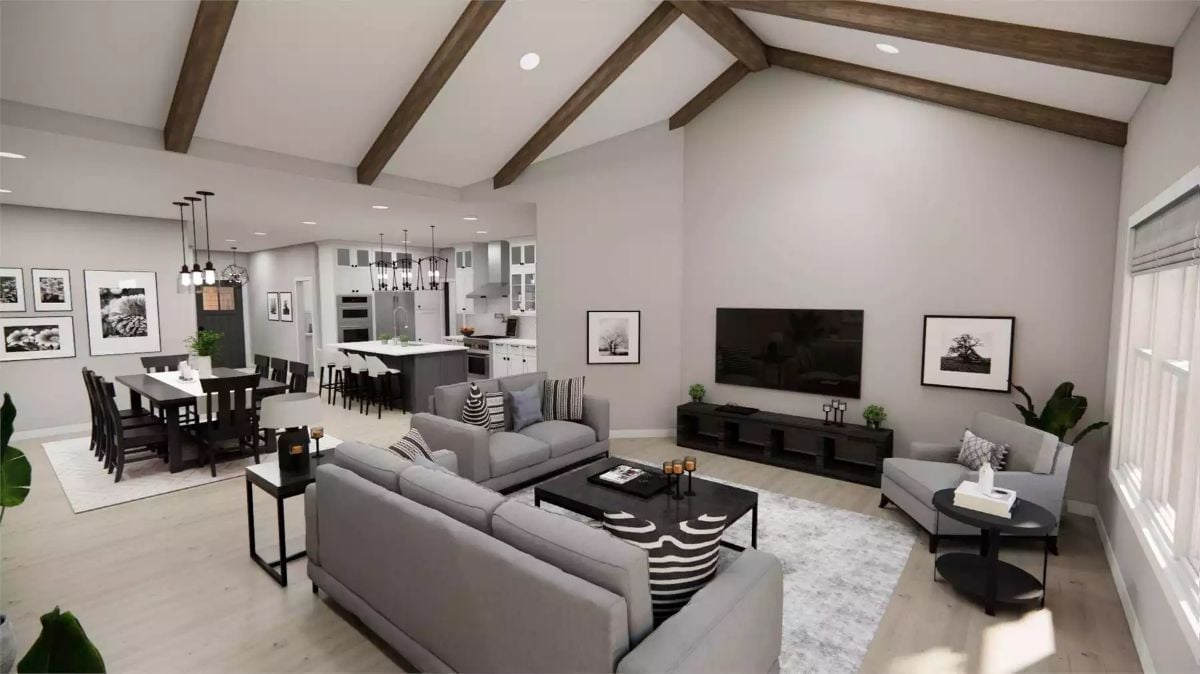
Exposed wood ceiling beams anchor the vaulted ceiling without tipping the room into rustic territory. Light gray sofas, a black coffee table, and hardwood-look floors carry the monochromatic palette all the way back to the kitchen island — the whole space reads as one room without feeling underdressed.
By The Numbers: Vaulted ceilings with exposed beams add perceived square footage without changing the home’s footprint. Faux wood beams have become a popular retrofit because they’re far lighter than structural timber and don’t require an engineering review in most jurisdictions. Open layouts like this one also tend to perform well at resale — buyers can mentally place their own furniture without squinting at the floor plan.
Move into the primary bedroom and the palette stays consistent, but the mood shifts noticeably quieter.
Platform Bed With Curved Headboard Anchors a Room That Knows When to Stop
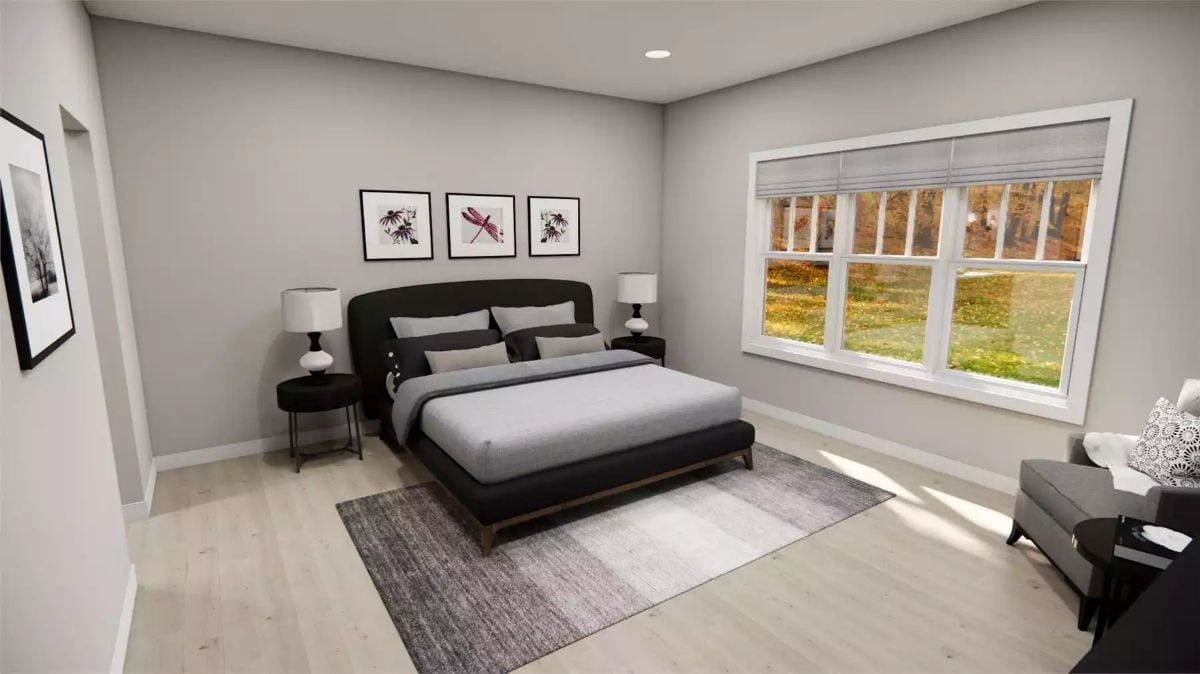
Soft gray walls and light wood floors set a calm baseline, but the curved black headboard is what actually holds the room together. Three framed botanical prints hang above it in a tight row. Compact nightstand lamps with round bases suit the low-profile furniture scale, and a wide window pulls in enough natural light that the room never feels like it’s trying too hard to be serene.
Double Vanity With Marble Counters Earns Its Place Between Two Walk-In Closets
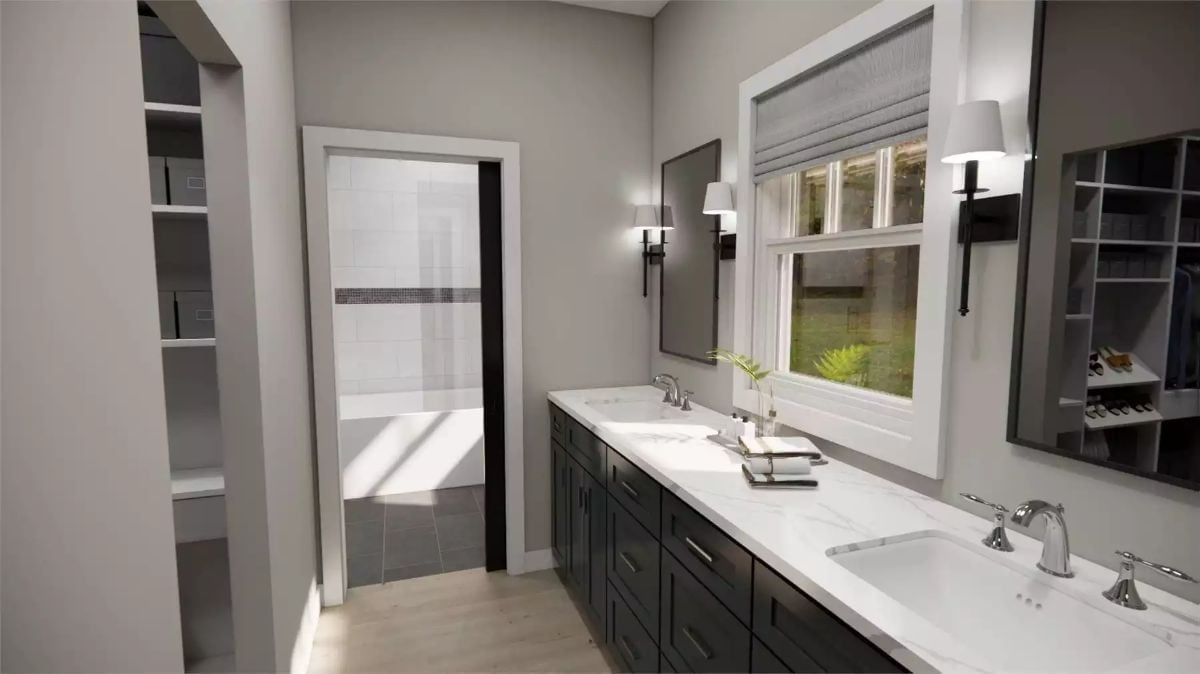
Undermount sinks sit in veined white marble across dark shaker cabinets, with wall sconces flanking each mirror. A pocket door slides open to a separate tub and shower room — clean layout, no wasted steps.
Material Matters: Marble-look quartz holds up far better than natural marble in bathrooms because it won’t etch from toothpaste or soap. If you love the veined look but have no interest in resealing stone every year, engineered quartz is worth the conversation with your fabricator before you commit to anything.
Pin It
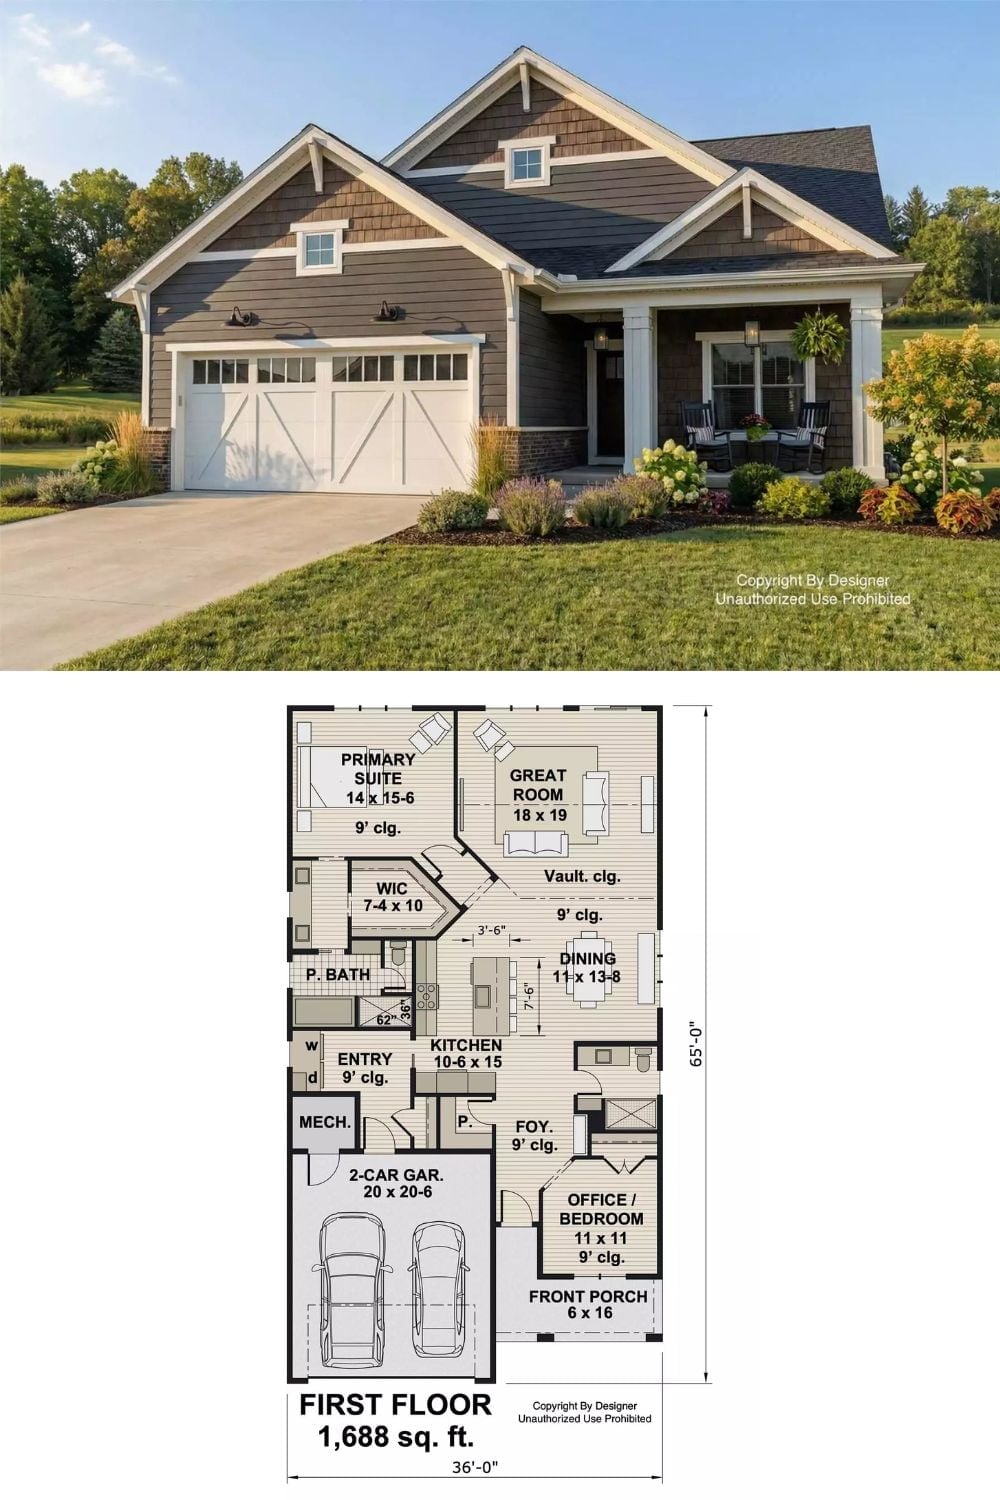
The exterior shows a Craftsman cottage with board-and-batten siding, a covered front porch, and a two-car garage. Inside, 1,688 square feet holds a vaulted great room, a private primary suite with walk-in closet, and a flexible office or second bedroom just off the foyer.
