
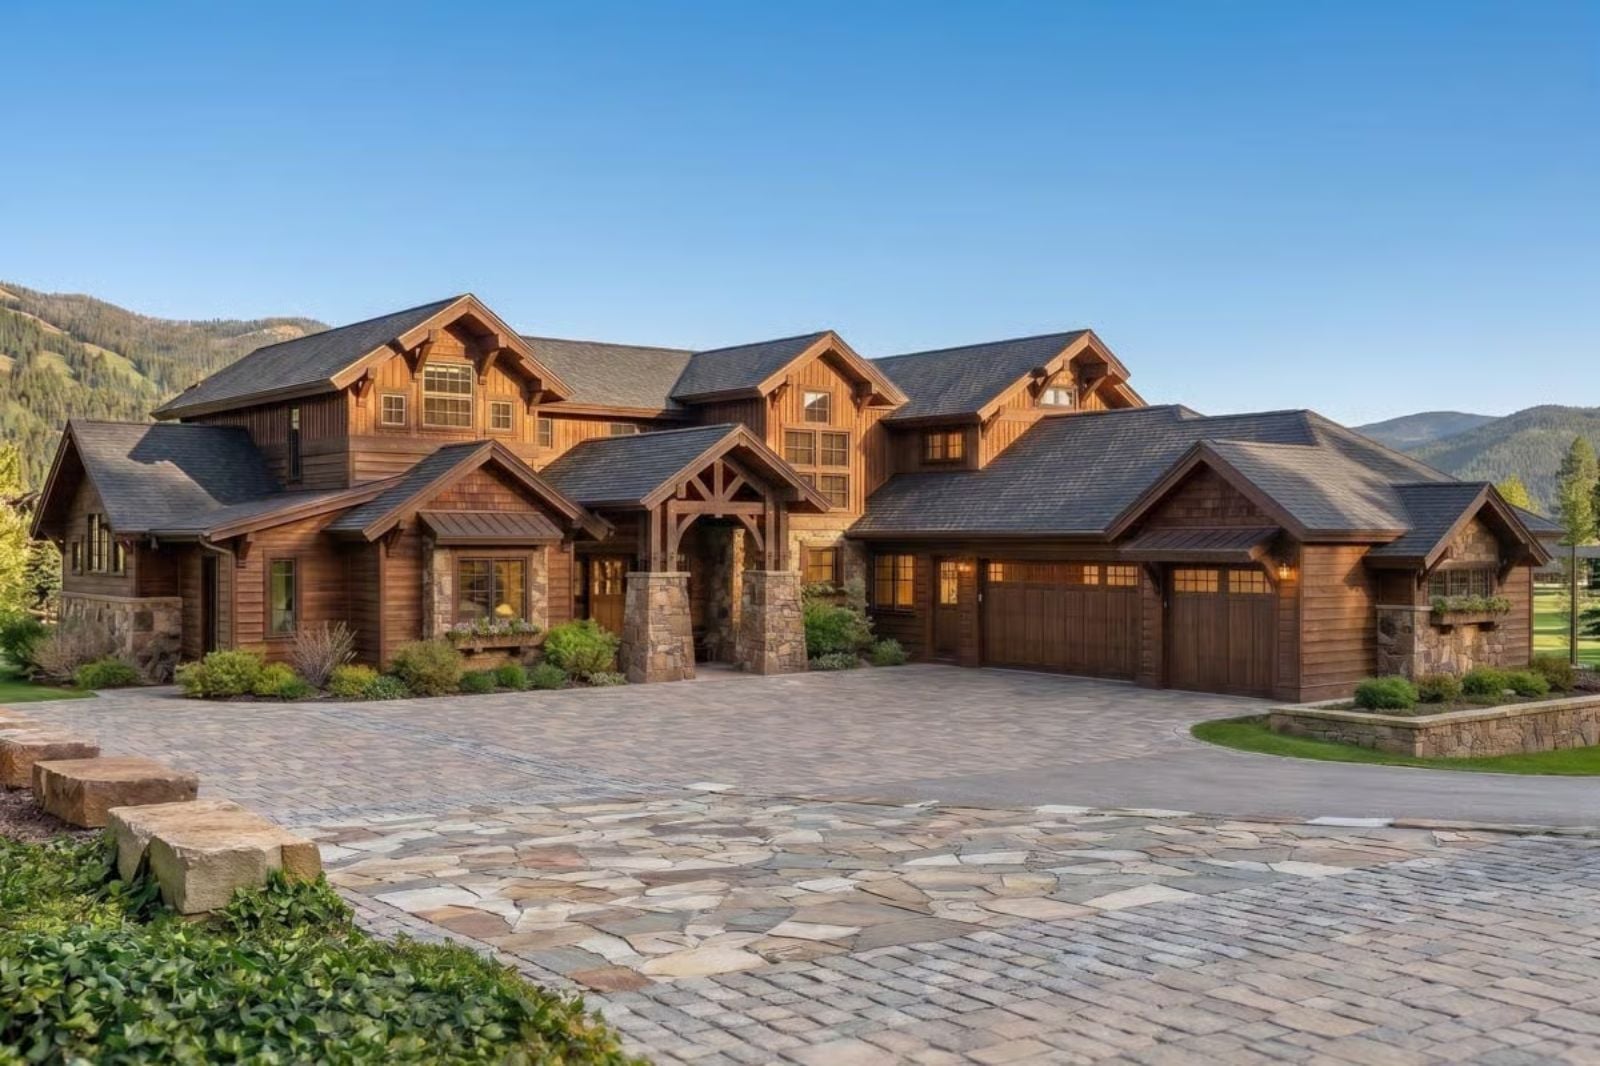
Self-made homeowners do not build their first house. They build the one they spent twenty years editing in their head. Cedar and stone at the roofline, coffee going before the rest of the house wakes up, a Friday evening on the upper balcony watching the tree line go dark, guests filling the great room while dinner finishes itself. The Highpine Reserve is built around exactly that: a balcony bridge connecting the upper wings, a great room anchored by a stone fireplace, a main-floor owner’s suite, and a kitchen set up for the nights that run long.
Specifications
- Sq. Ft.: 4,563
- Bedrooms: 5
- Bathrooms: 4.5
Floor Plan – Main Floor
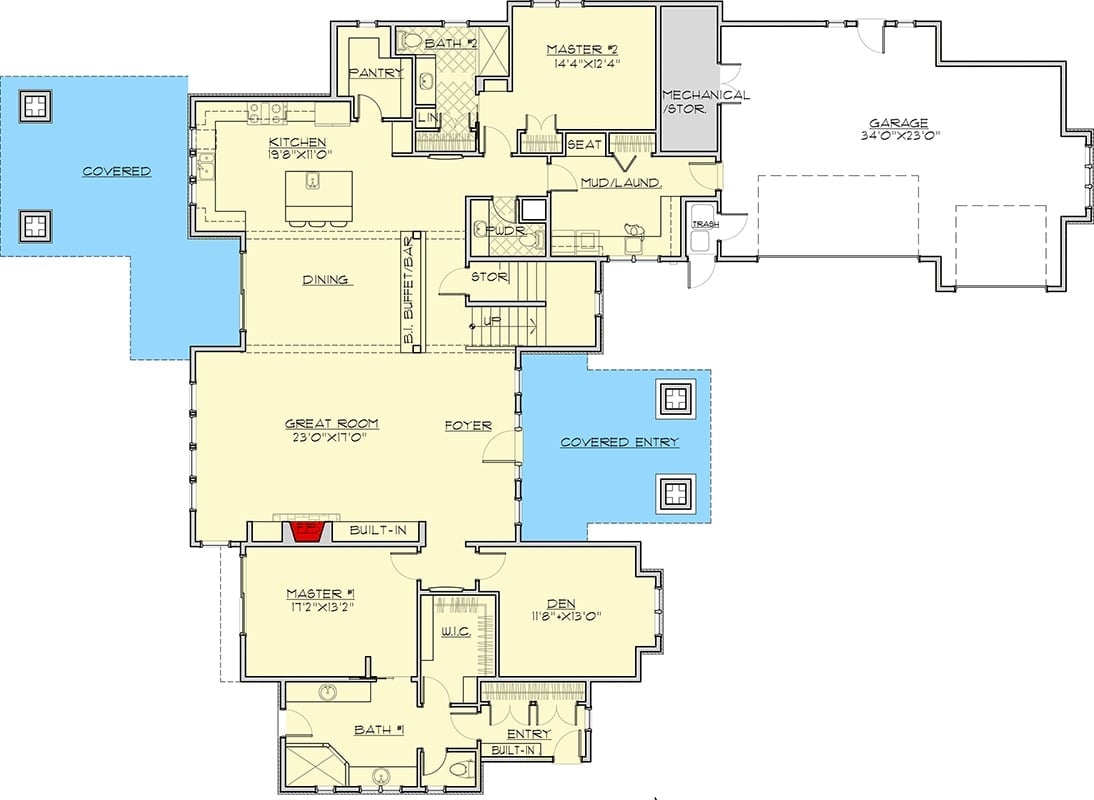
Main level shows two master suites, great room, kitchen with pantry, den, mud/laundry, and covered entry.
Floor Plan – Second Floor
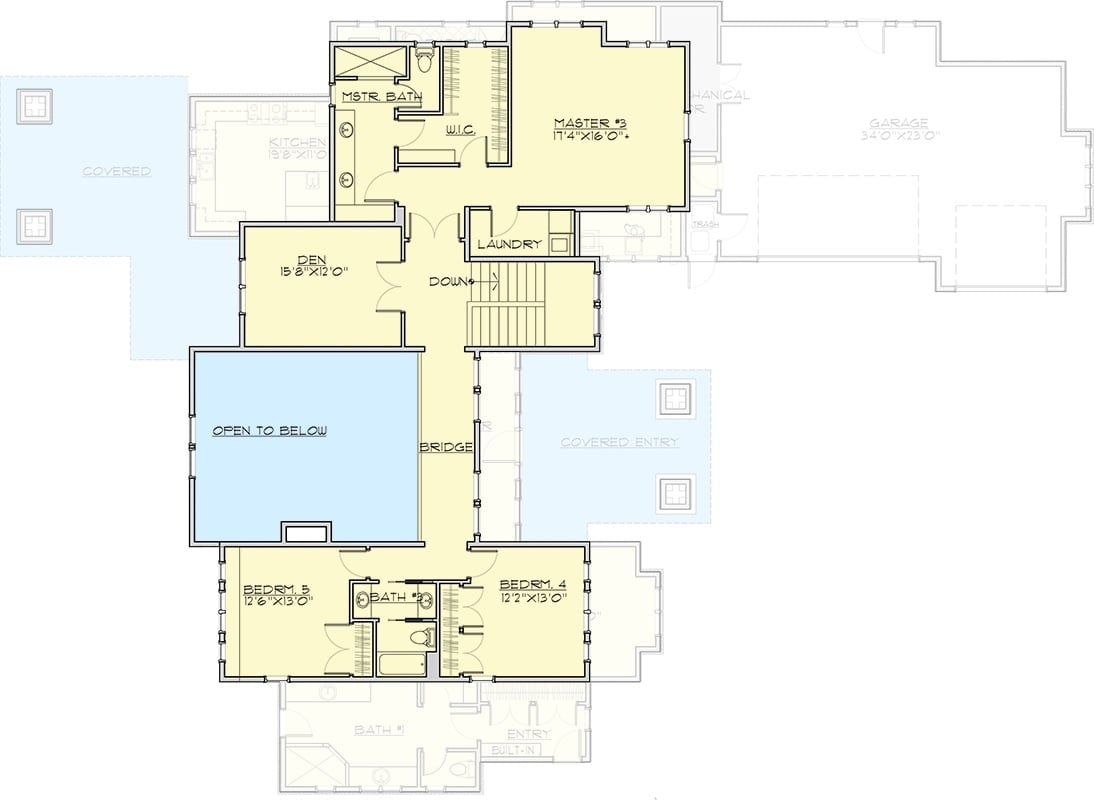
Up top, three bedrooms including a generous master suite with walk-in closet and private bath. A den sits open off the bridge, which spans an open-to-below void connecting both bedroom wings — good for keeping the upper floor from feeling like a sealed-off corridor. Laundry lands near the master where it belongs, and bedrooms 4 and 5 share a full bath on the far wing.
Warm Wood and Stone Built Into a Hillside at Dusk
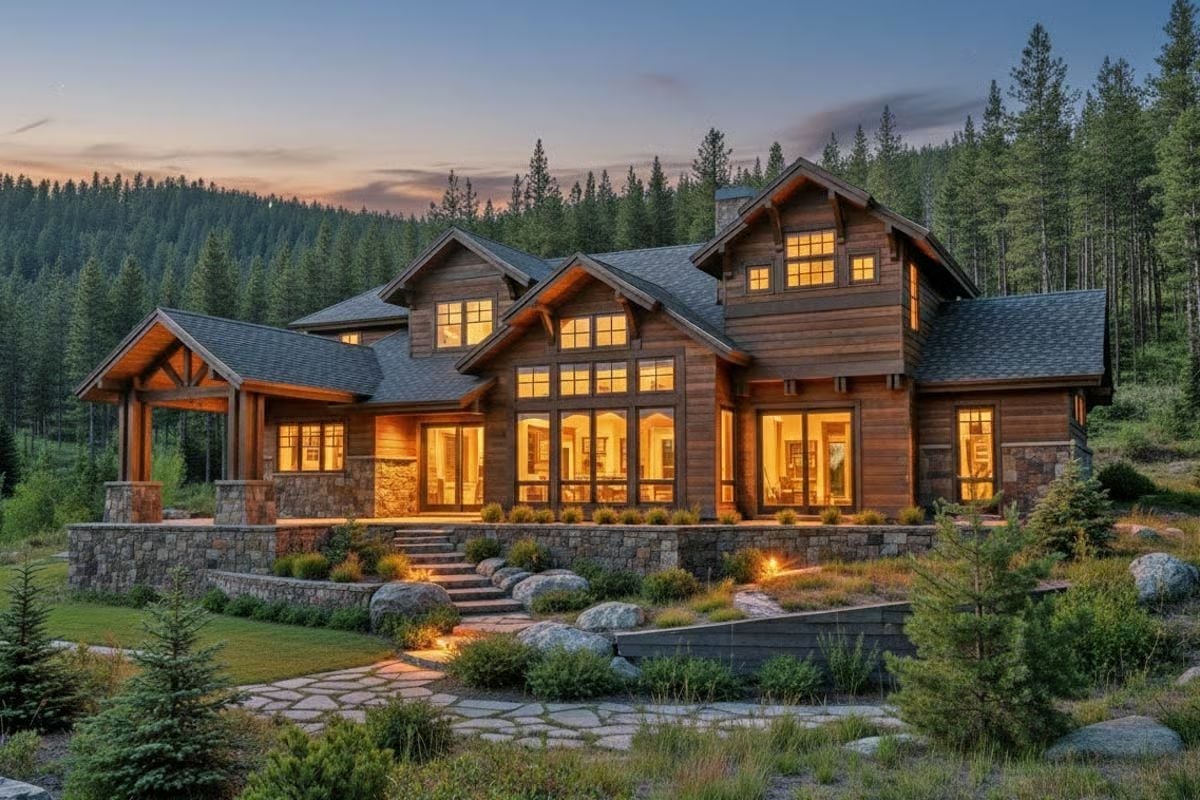
Cedar siding catches the last of the light while a stone retaining wall anchors the whole structure to the hillside. Floor-to-ceiling windows glow amber from inside, and stacked-stone steps climb through low plantings to a covered timber-frame porch that makes the arrival feel deliberate.
Floor-to-Ceiling Stone and Firelight Earn Every Square Foot of This Great Room
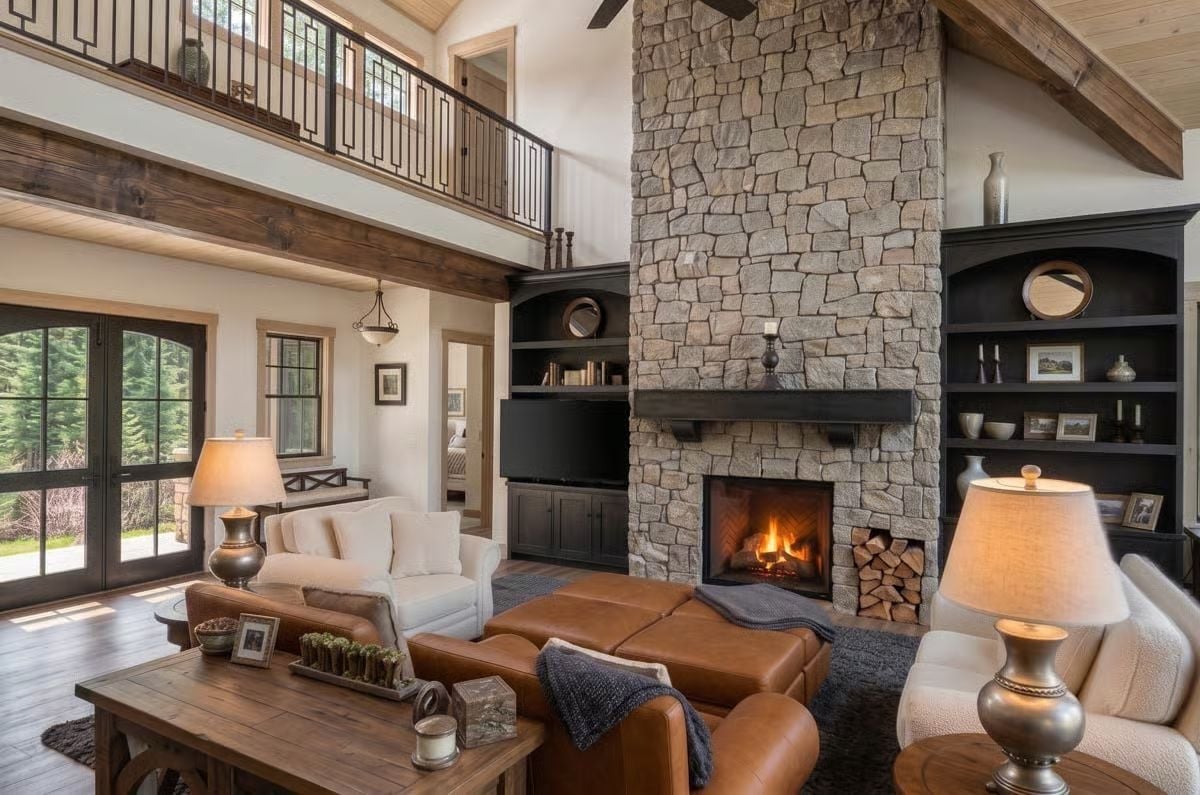
Stacked fieldstone runs from hearth to roofline without interruption — no shelf, no mantel break, just stone all the way up. Cognac leather sectionals face the fire while cream sofas hold down the opposite side of the room. Exposed timber beams and the second-floor bridge rail keep the double-height volume grounded, which matters more than people expect in a space this tall.
Trend Alert: Full-height stone fireplace surrounds have largely replaced drywall-wrapped boxes in mountain builds, and it’s not hard to see why. The integrated firewood storage alcove at the base keeps split logs visible and within arm’s reach, so the hearth earns its footprint instead of just filling wall space. Built-in cabinetry flanking the stone in near-black finishes reads as a clean counterweight to all that rough texture.
Black Windsor Chairs and a Wine Fridge Carry the Weight of Daily Living Here
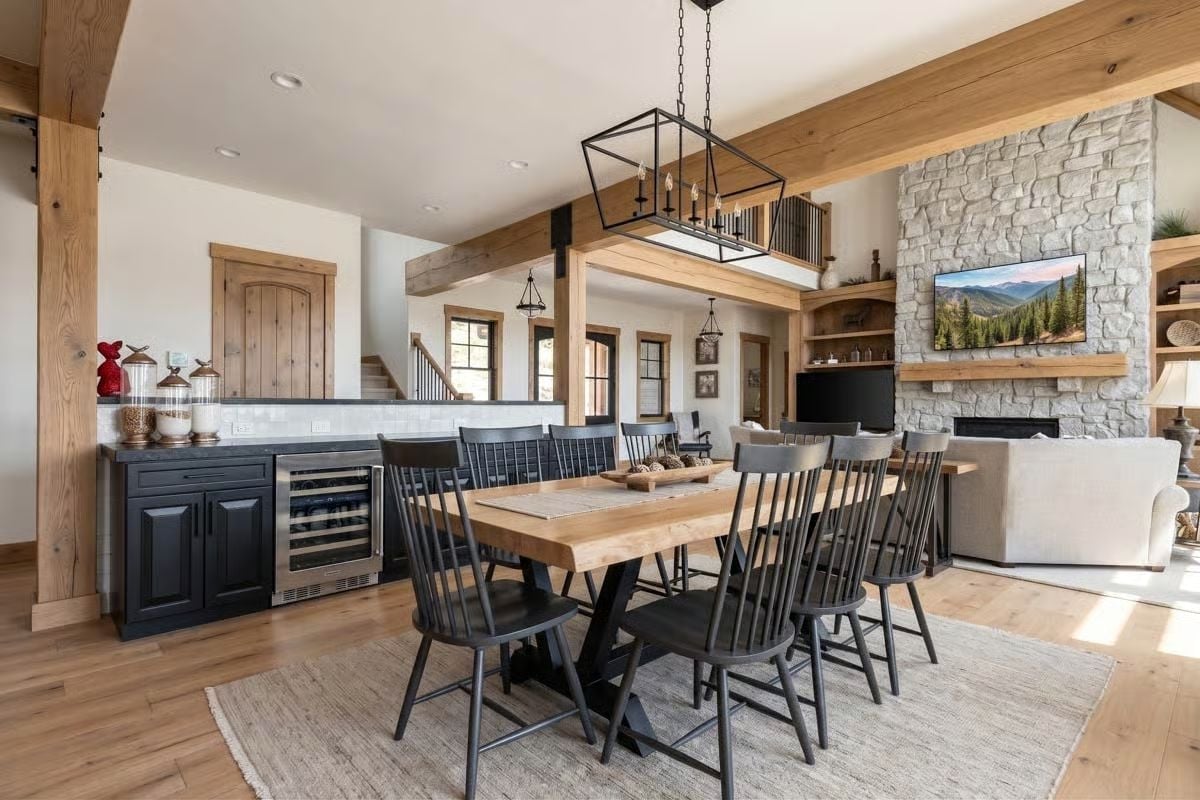
A butcher-block dining table anchors the open plan, ringed by black Windsor chairs under an iron cage pendant that hangs low enough to actually light the meal.
Worth Knowing: Built-in wine fridges tucked under a buffet counter show up constantly in mountain homes designed around regular entertaining. Parking them near the dining area rather than inside the kitchen keeps bottles accessible without creating a bottleneck during meals. It sounds like a minor placement call, but anyone who has hosted a dinner for twelve will tell you it quietly changes how the whole evening flows.
Antler Chandelier and Live-Edge Table Set the Tone Before Dinner’s Even Served
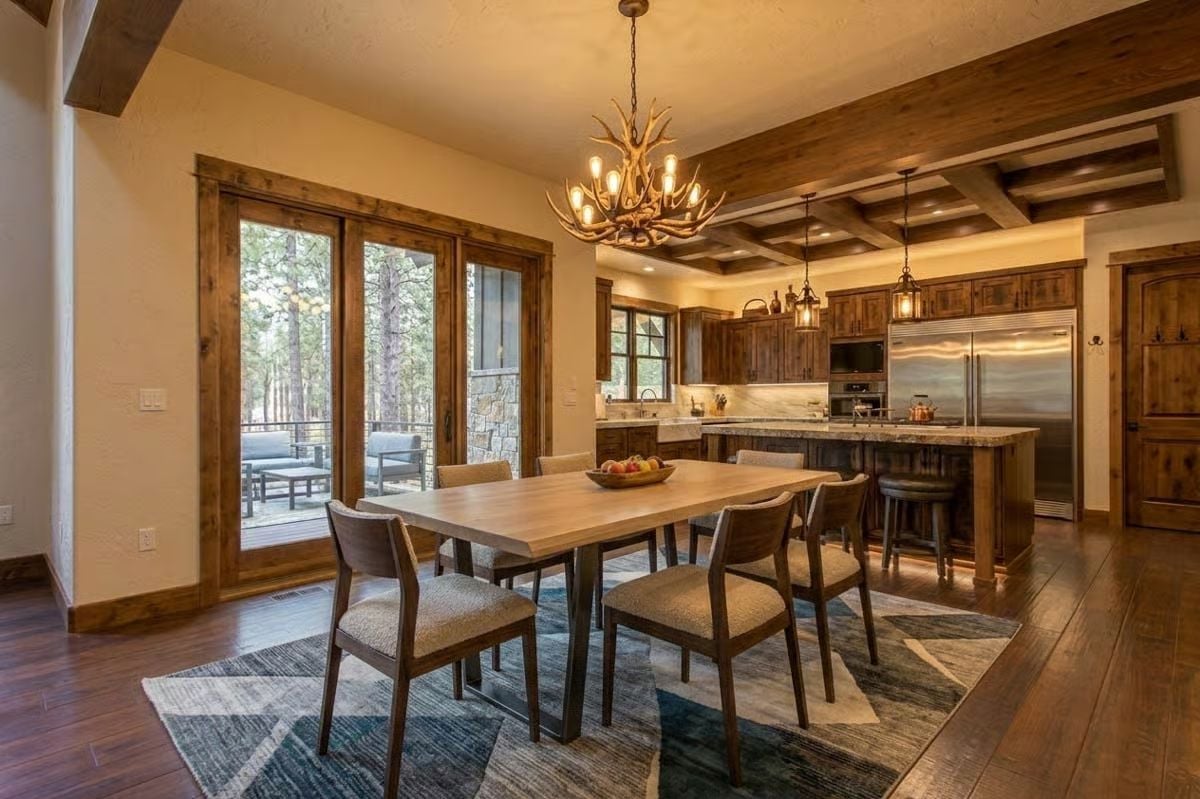
Douglas fir beams frame a coffered ceiling that pulls the eye toward the kitchen without surrendering the dining room’s own presence. Below it, the live-edge table sits grounded on a geometric area rug, and tall sliders bring the pine trees straight into the sightline. It’s the kind of view that makes people stop mid-conversation.
Designer’s Secret: Antler chandeliers need to be sized generously or they disappear entirely. A fixture that reads dramatic on a showroom floor can shrink to almost nothing under a coffered ceiling with deep beams, and going back to swap it out after the fact is an expensive lesson. Most designers will quietly tell you to size up by at least one bracket from whatever feels right on paper.
Pin It
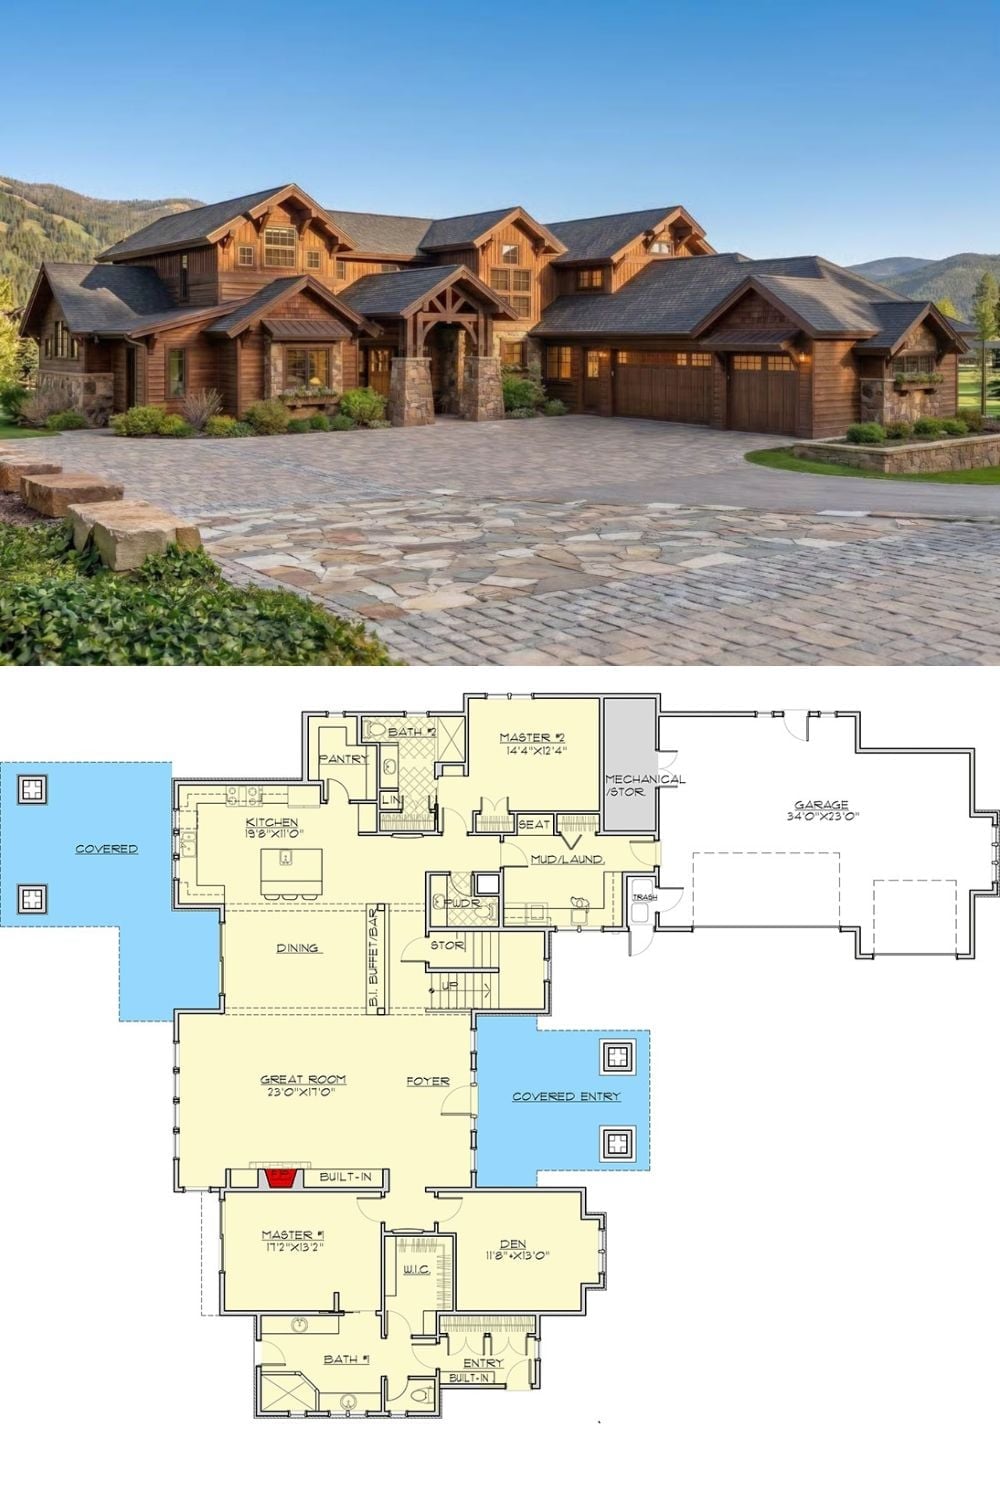
Exterior photo shows a wood-and-stone mountain craftsman with a circular drive; floor plan below reveals two master suites, great room, and three-car garage.
