
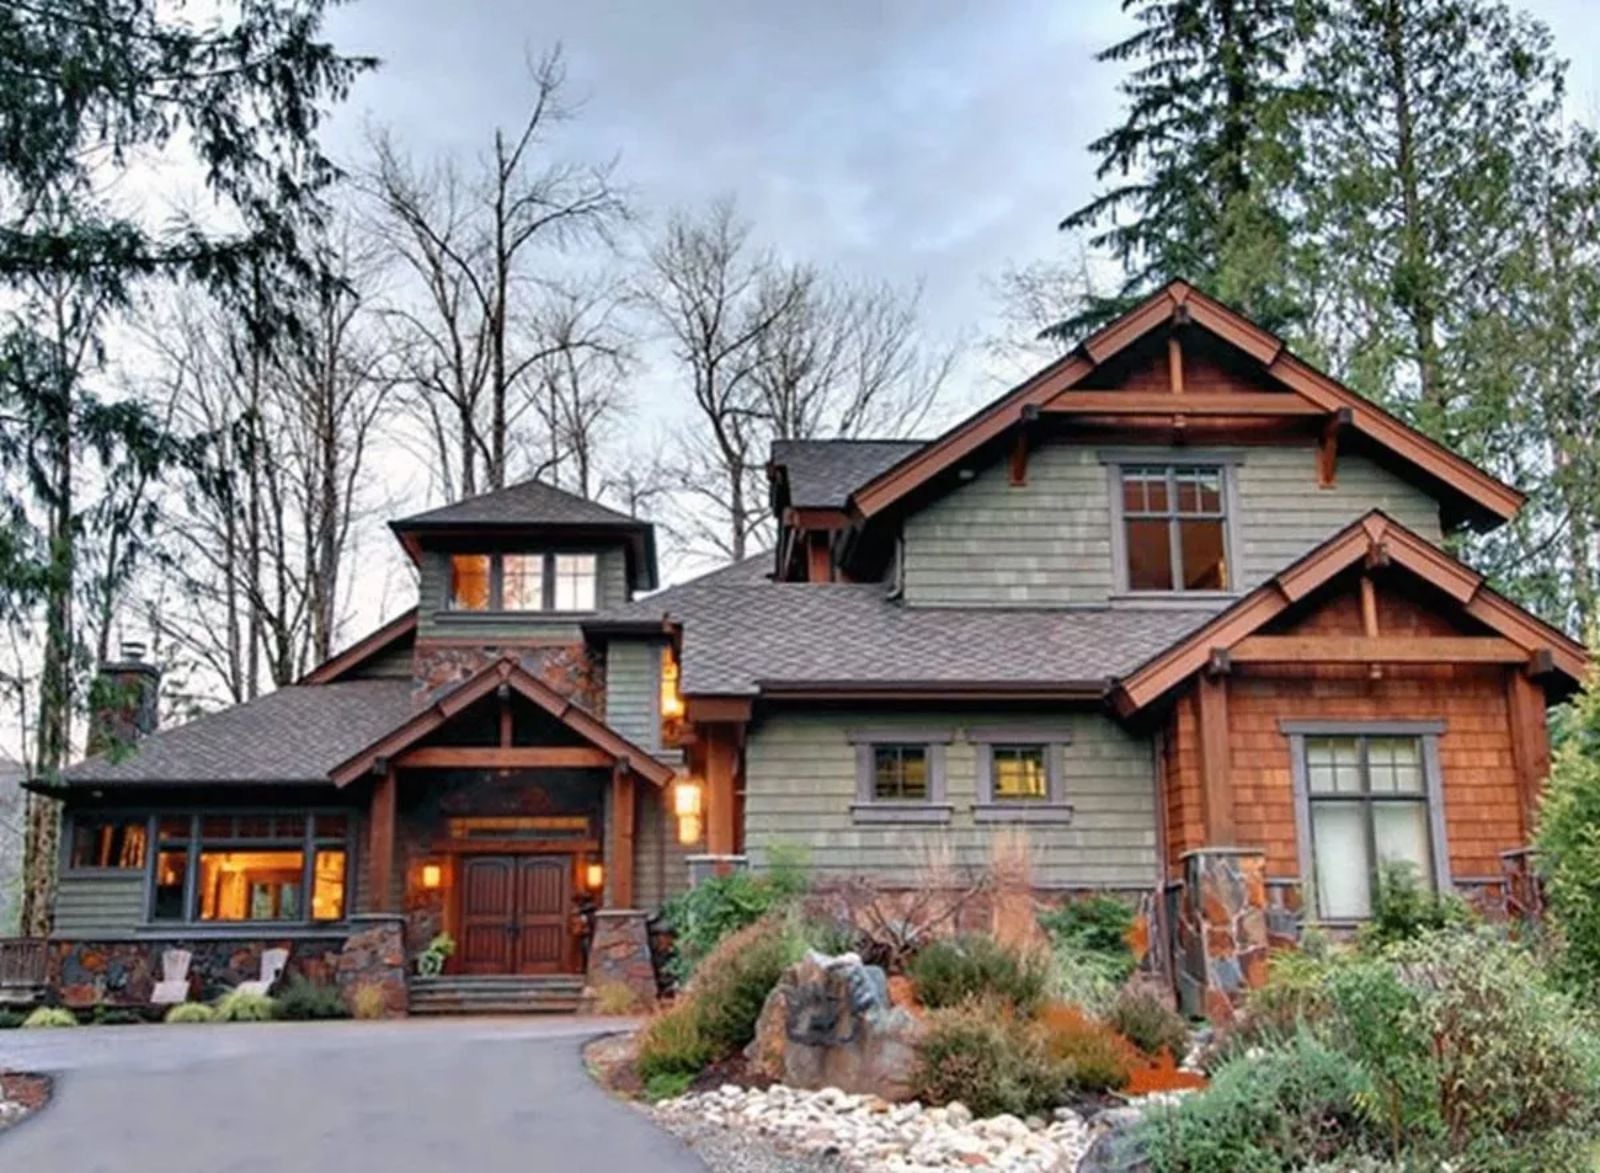
Craftsman done badly is just a bungalow with a covered porch slapped on front and some exposed rafter tails for good measure. The Highlands earns it differently: a stone fireplace anchoring the main living space, afternoon light settling into wood trim, coffee cooling on the balcony rail while the tree line goes quiet, and rooms that reward stillness over spectacle.
Specifications
- Sq. Ft.: 3,698
- Bedrooms: 4
- Bathrooms: 3
Floor Plan – Main Floor
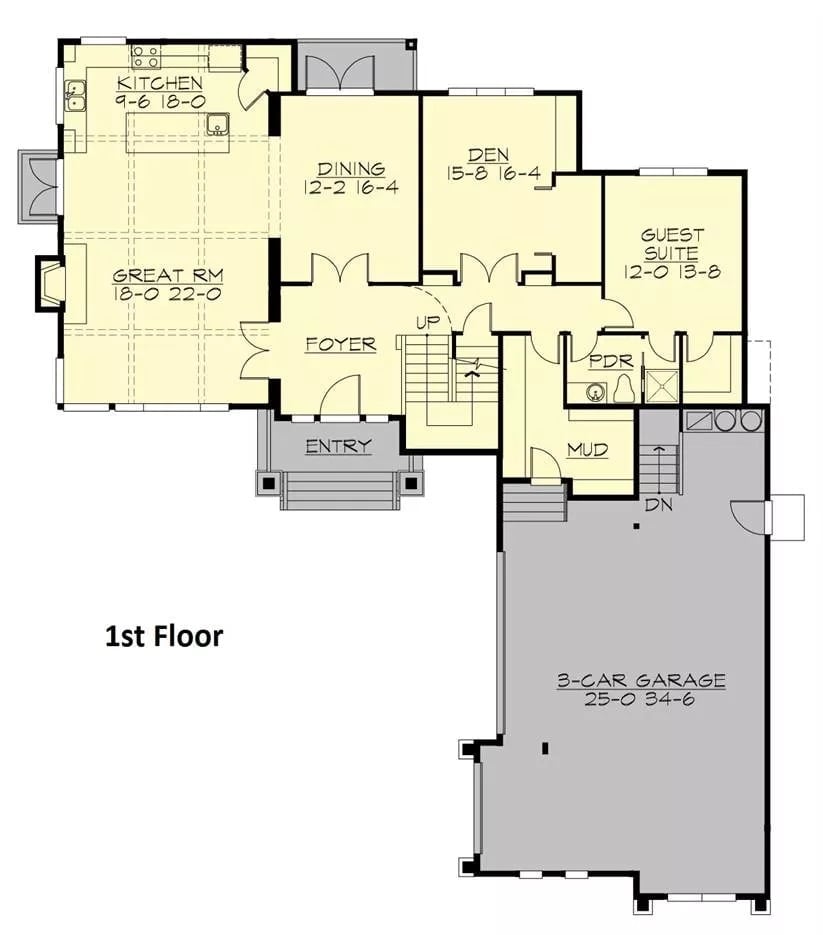
The first floor opens from a central foyer into a great room, dining area, and kitchen along the left wing, with a den and guest suite anchoring the right side. The mud room connects directly to the three-car garage, which does exactly what a mud room should: keeps wet boots and damp coats well away from anywhere you actually want to be.
Floor Plan – Second Floor
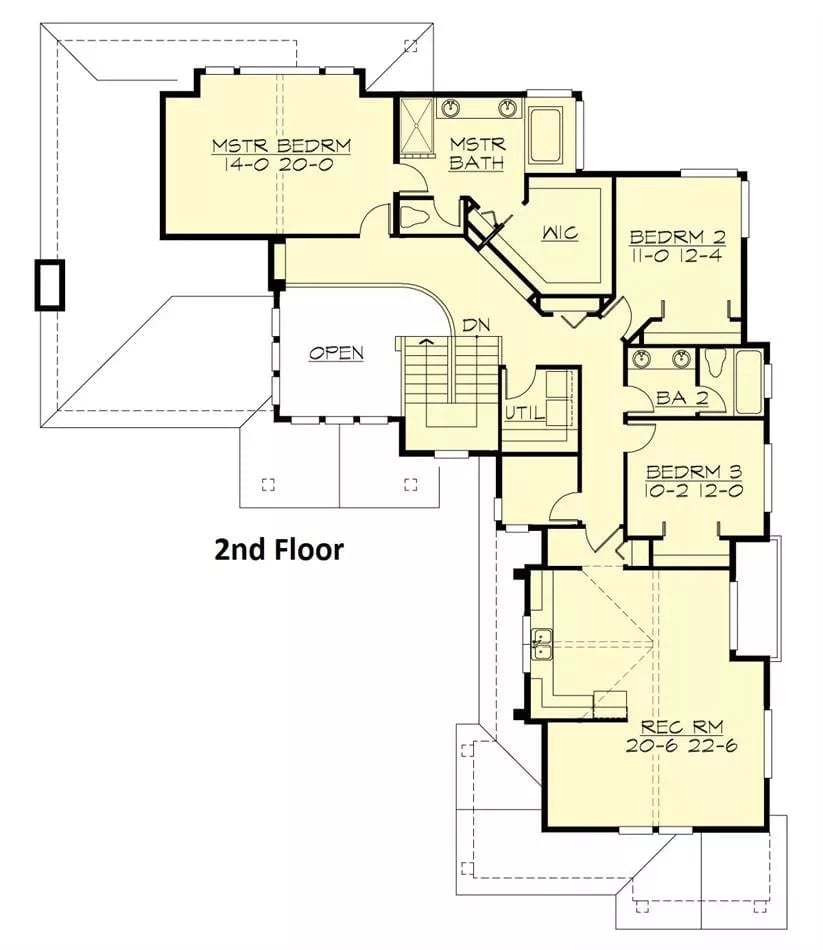
Upstairs, the master suite gets a walk-in closet and a private bath. The two additional bedrooms share a hall bath, and a utility room sits nearby rather than buried in a basement corner. At the rear, a large rec room rounds out the floor.
Style Tip: That rear rec room is big enough to pull double duty as a guest suite if you add a sleeper sofa and a compact wardrobe. Keep the stairwell side clear so foot traffic between floors doesn’t cut through whatever’s happening in the room.
Fieldstone Surround and Iron Doors Worth Gathering Around
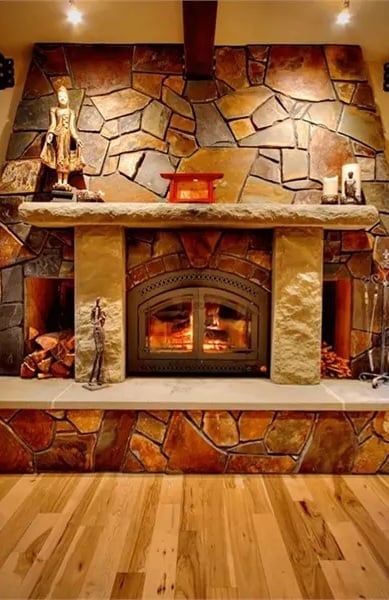
Irregular fieldstone in amber, rust, and charcoal covers the entire wall from hearth to ceiling — the kind of installation that takes time to do right and shows it. Cast iron doors frame an active fire behind glass, and a raw stone mantel shelf holds a carved figure and a low red lacquer stand. Firewood stacks in the flanking alcove. Hardwood floors keep the palette grounded without competing with any of it.
Common Mistake: Stacking firewood inside a stone alcove looks great but traps moisture against the wall if the wood isn’t fully seasoned. Wet logs raise indoor humidity, encourage mold, and burn poorly besides. Season wood outside under cover first, and only bring in a day or two worth at a time once you’re close to the firebox.
Warm Wood and Amber Light Make Every Meal Feel Unhurried
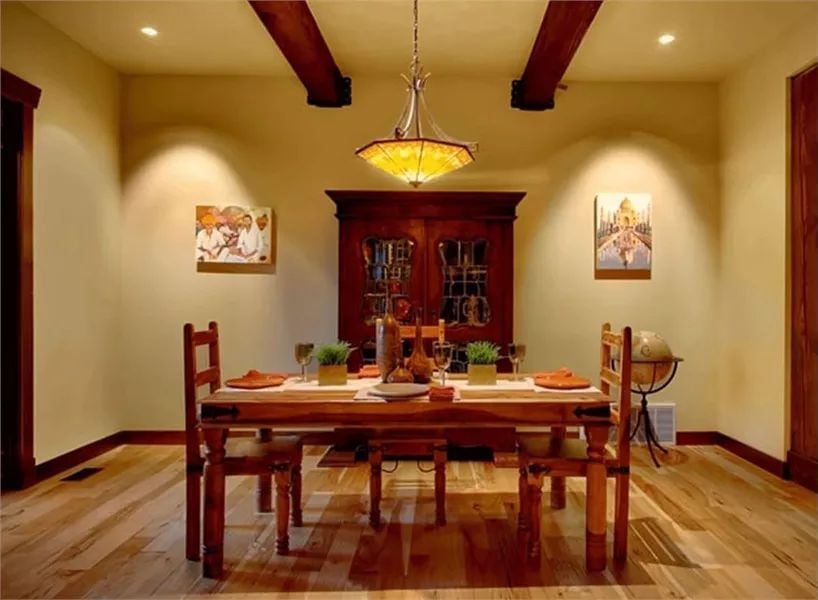
Exposed ceiling beams and a pendant with an amber shade keep the light low and the pace slower than it has any right to be. Rustic chairs with iron hardware pull up to a solid wood table set with orange napkins, and two paintings on the wall nod clearly to India. It’s a specific point of view for a dining room, and it works.
Rustic chairs with iron hardware sit around a solid wood table set with orange napkins.
Marble Island and Wine Glass Rack Pull the Kitchen in Two Directions
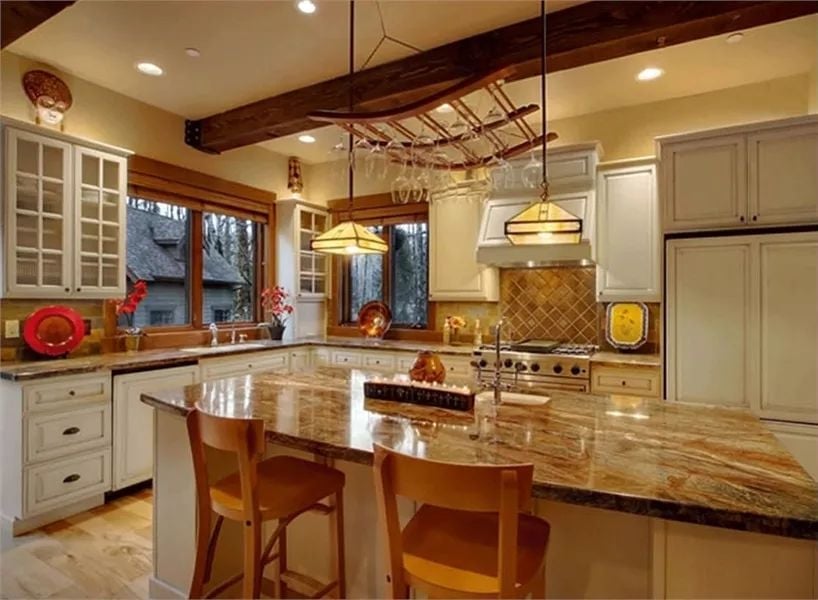
That wine rack built into the overhead beam is the kind of detail that either looks like a great idea or a liability, depending on how the rest of the kitchen handles itself. Here it works: warm amber pendants anchor the island below it, granite counters run with heavy veining throughout, and white cabinetry keeps the whole thing from feeling like a cave. Bar stools in natural wood tie the materials together without making a fuss about it.
Budget Tip: Granite with heavy veining like this can vary considerably in price depending on slab origin and thickness. Remnant yards are worth checking for a large island top — you can get the look you want at a real discount if you’re willing to spend an afternoon hunting slabs.
Cathedral Ceiling and Red Bedding Turn a Forest View Into Something You’d Stay In All Day
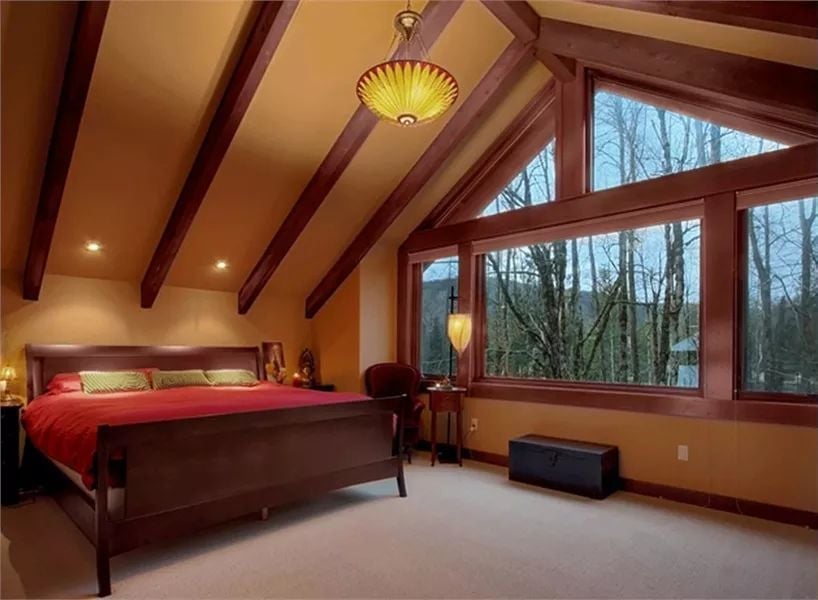
Dark wood beams follow the pitch of the vaulted ceiling, pulling your eye straight toward the gabled window wall and the bare winter trees beyond. Red bedding grounds the room without fighting the wood tones. That pendant light — a fluted amber shade on a single fixture — does more heavy lifting than it has any right to.
In The Details: Carpet in vaulted bedrooms tends to absorb sound better than hard flooring, and that matters more than people expect once ceilings climb this high. Mid-pile holds up better under furniture legs than low-pile, which can mat down in the spots you notice most.
Jetted Tub Positioned for a Front-Row View of the Trees
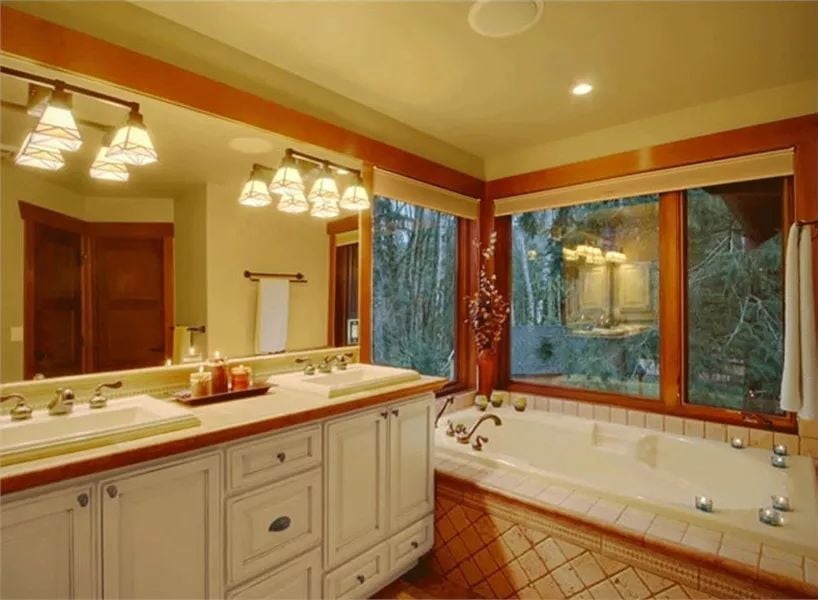
Candles placed directly on the tub deck beat any spa you’d pay for.
Craftsman-style sconces with woven shades throw soft light across double sinks set into a white cabinet run that’s wider than most bathrooms are long. Outside, fir trees press close to the glass. Somebody planned that window placement carefully, and it shows every single time the tub fills up.
Stone Chimney and Wraparound Deck Built for Mountain Air and Nowhere to Be
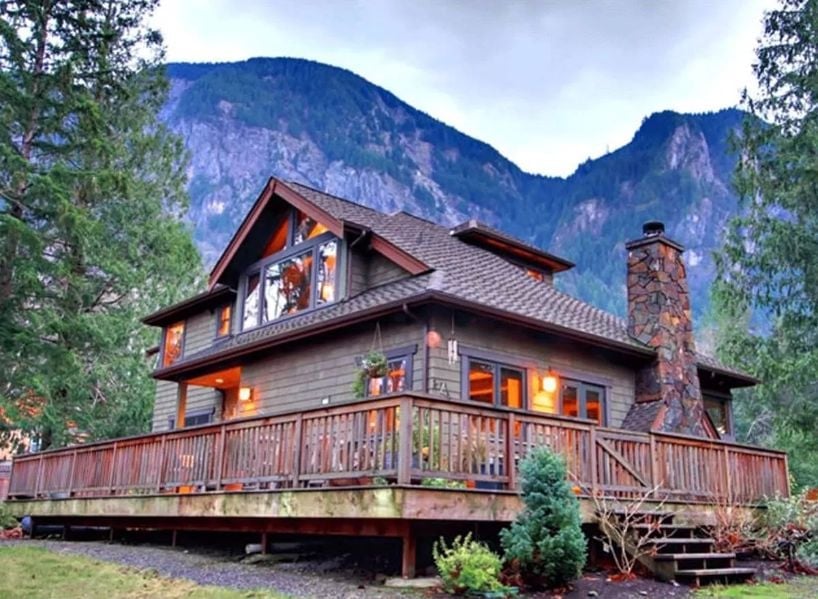
Cedar siding, a fieldstone chimney, a wood deck with railing that’s clearly seen a few winters. Warm light pours through large upper gable windows, and the mountains fill everything behind it. An exterior like this doesn’t compete with its setting — it just fits.
Pin It
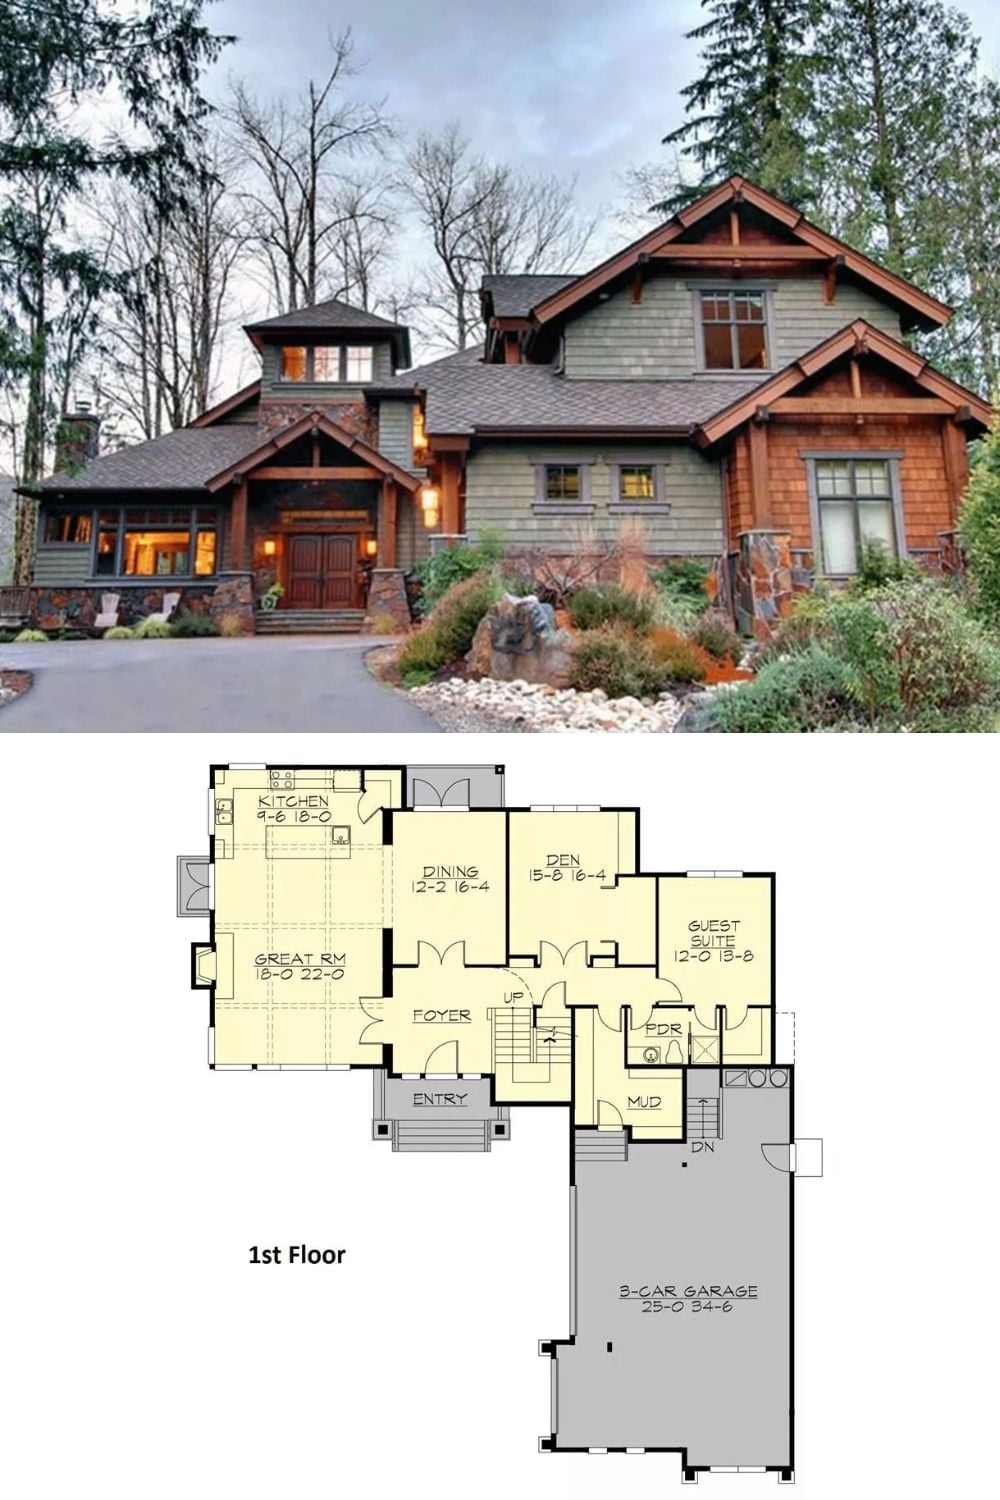
The exterior photo shows a Craftsman home built with cedar shingles, stone columns, and timber brackets set into a wooded lot. Below it, the first-floor plan lays out the great room, guest suite, den, and three-car garage connected through the mud room.
