
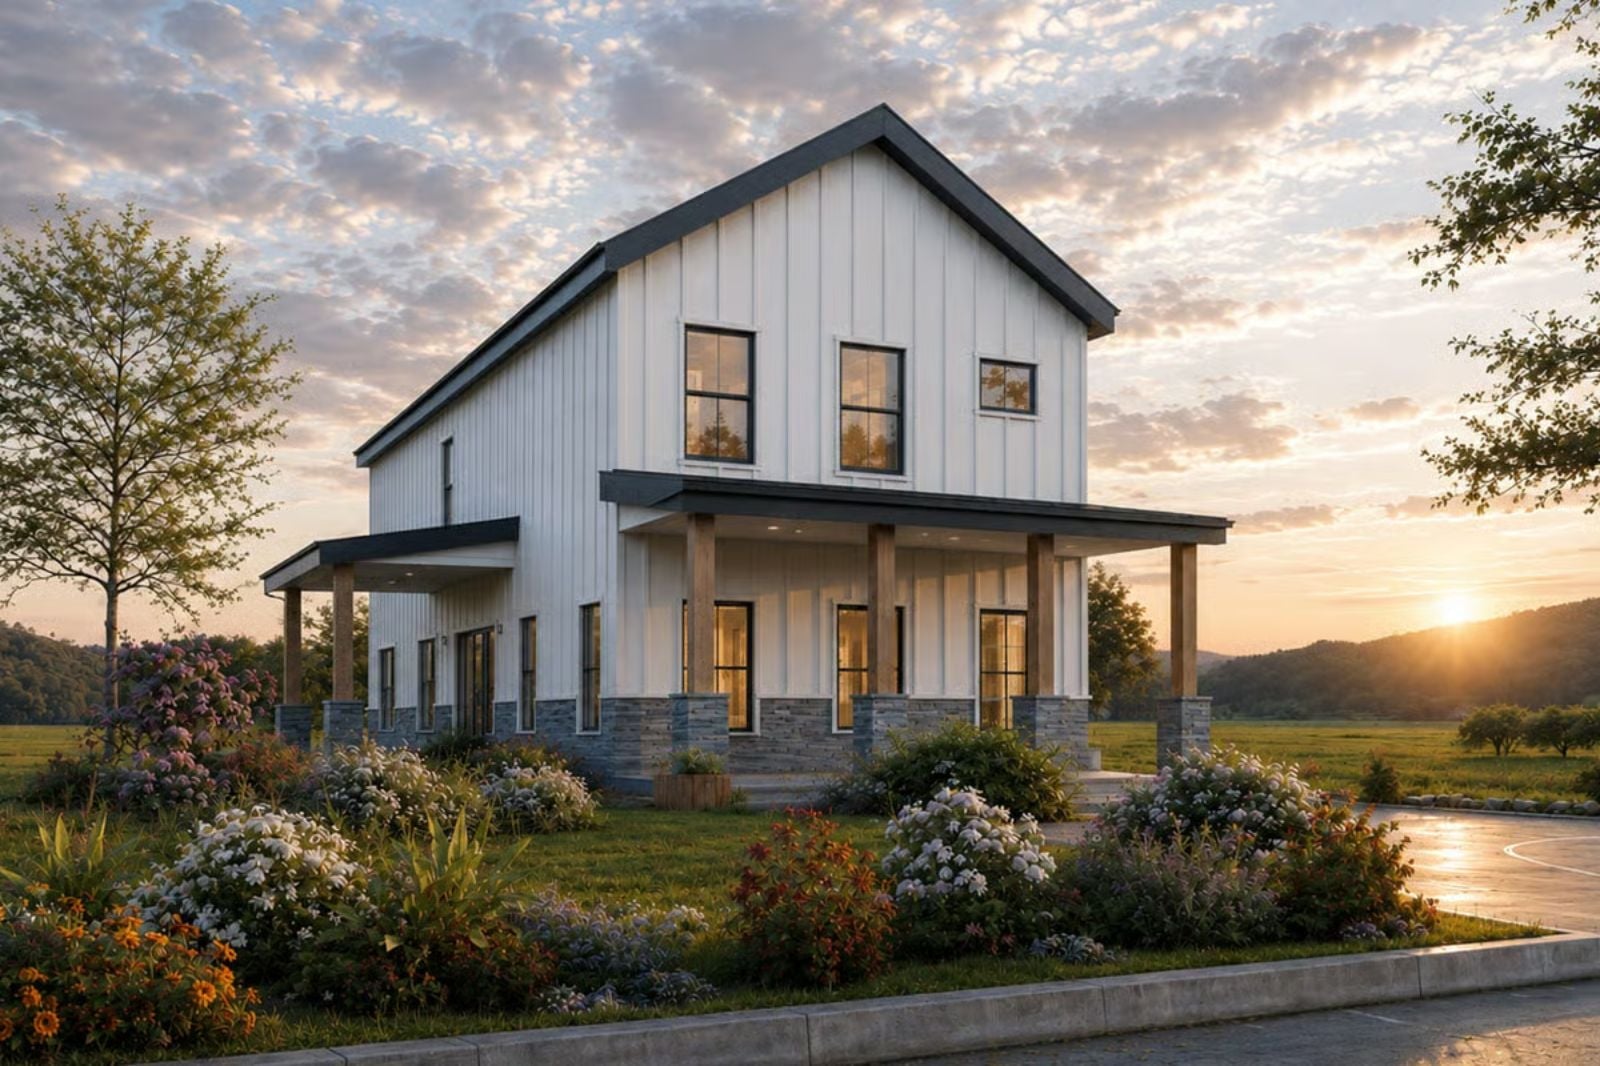
The Highgable is built around a simple but stubborn idea: that a family shouldn’t have to shout across walls to stay connected, and that a house earning the word “farmhouse” should feel like it came from somewhere rather than off a production line. Two stories, an open kitchen-dining-living core, and barndominium bones that give the exterior real character without the usual catalog sameness.
Specifications
- Sq. Ft.: 2,040
- Bedrooms: 3-4
- Bathrooms: 2.5
Floor Plan – Main Floor
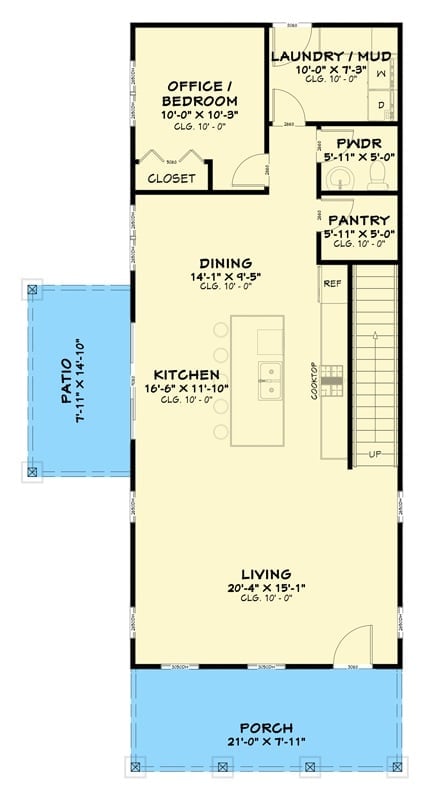
The living room opens the first floor at the front, then gives way to an open kitchen and dining area that flow straight back toward a side patio. Everything practical gets clustered near the stairs at the rear: laundry room, powder room, pantry, and a private office or bedroom with its own closet.
Floor Plan – Second Floor
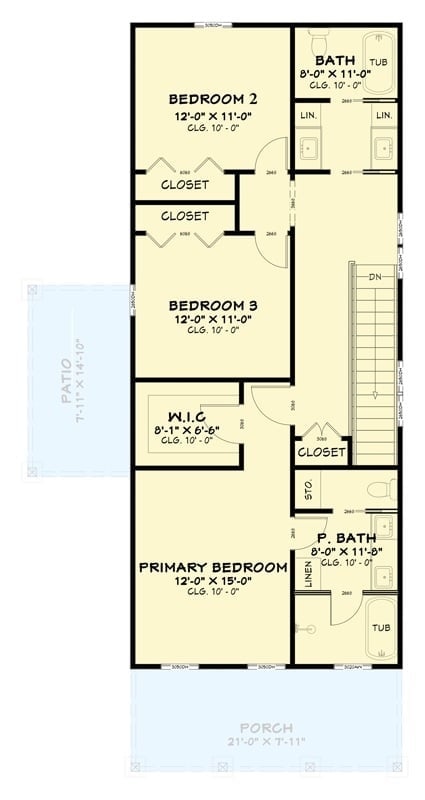
Upstairs, three bedrooms plus a primary suite share the floor under 10-foot ceilings, with two full bathrooms between them. The primary bath has a tub and a separate closet; the bedroom itself adds a walk-in. Bedroom 2 gets dual closets, which is the kind of detail parents of teenagers will quietly appreciate. A rear porch rounds out the upper level.
Warm Light Spills Through French Doors on This Modern Farmhouse’s Back Elevation
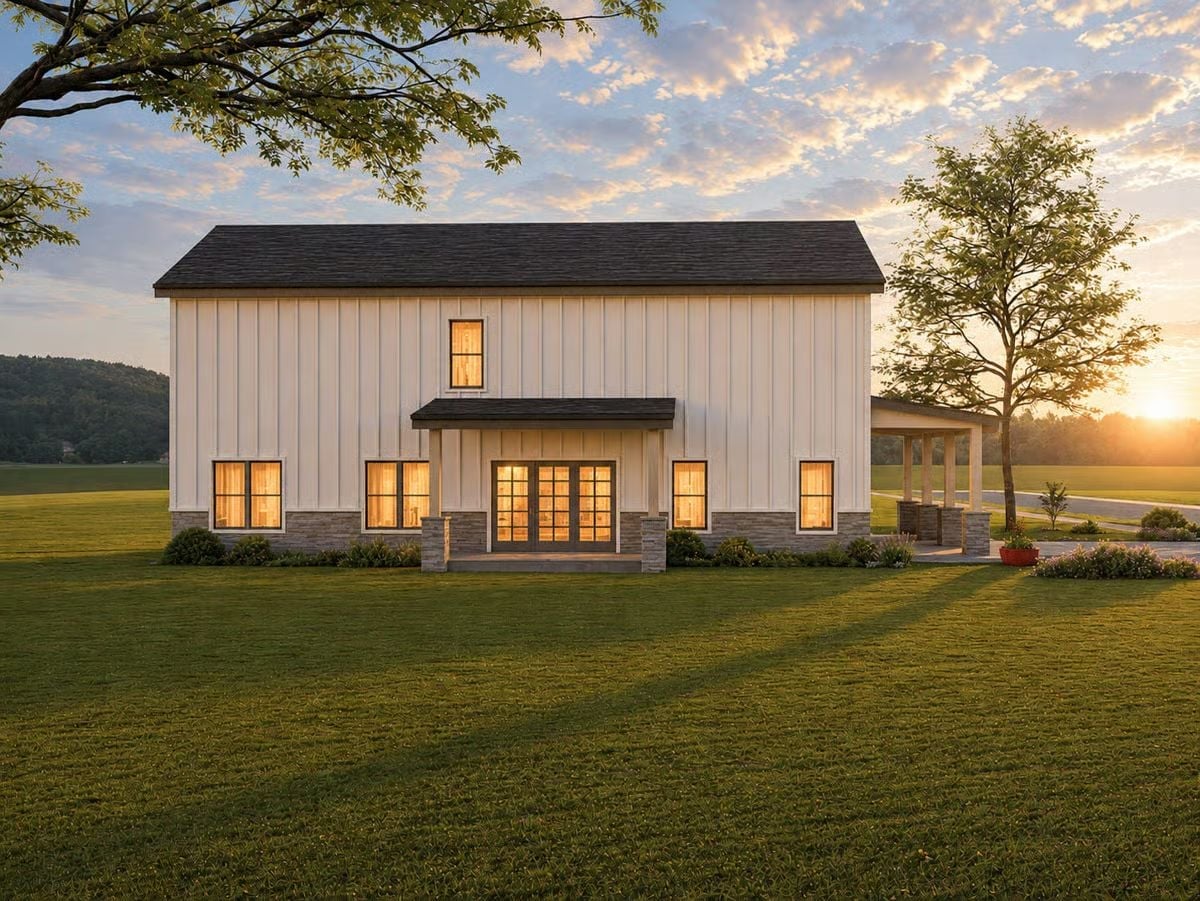
Board-and-batten siding meets a stacked stone base right at the foundation line, and the contrast does a lot of the exterior work on its own. At dusk, French doors under a shed-roof portico glow from within, turning the rear elevation into something that actually looks lived-in rather than just rendered.
Open-Concept Living Where the Kitchen Island Does Half the Entertaining
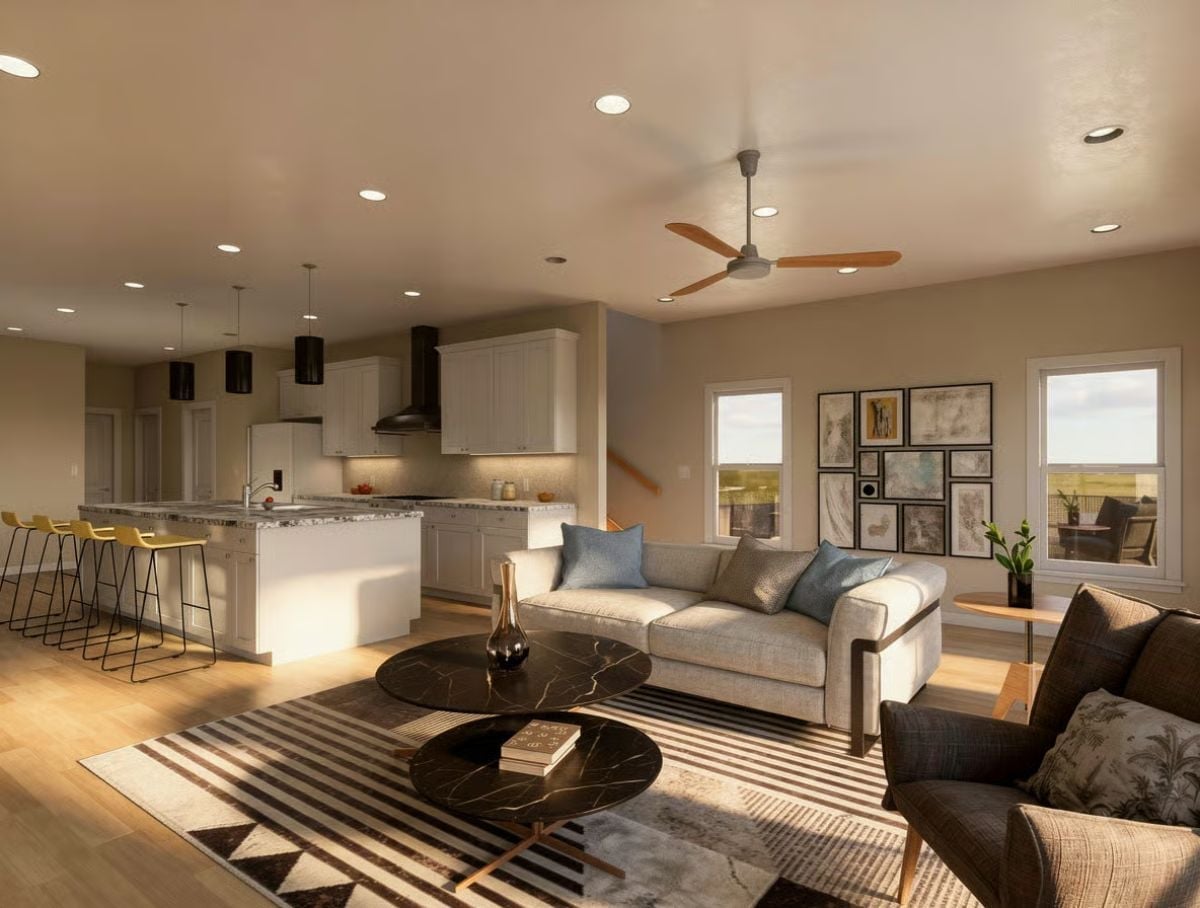
Warm recessed lighting pulls the eye from the living area straight back to white shaker cabinets and a granite island. Yellow counter stools throw a jolt of color against all that neutral. Two round marble-top coffee tables replace the predictable rectangle, and honestly, it works better than it has any right to.
Fun Fact: Open-concept floor plans became the dominant layout preference in new American homes starting in the 1990s, and they’ve held that position ever since. Part of the appeal is purely acoustic — families can stay connected across rooms without raising their voices. The island here does double duty as prep space and a casual gathering spot, so whoever is cooking never ends up exiled from the conversation.
Golden Hour Hits Different When Your Living Room Faces an Open Field
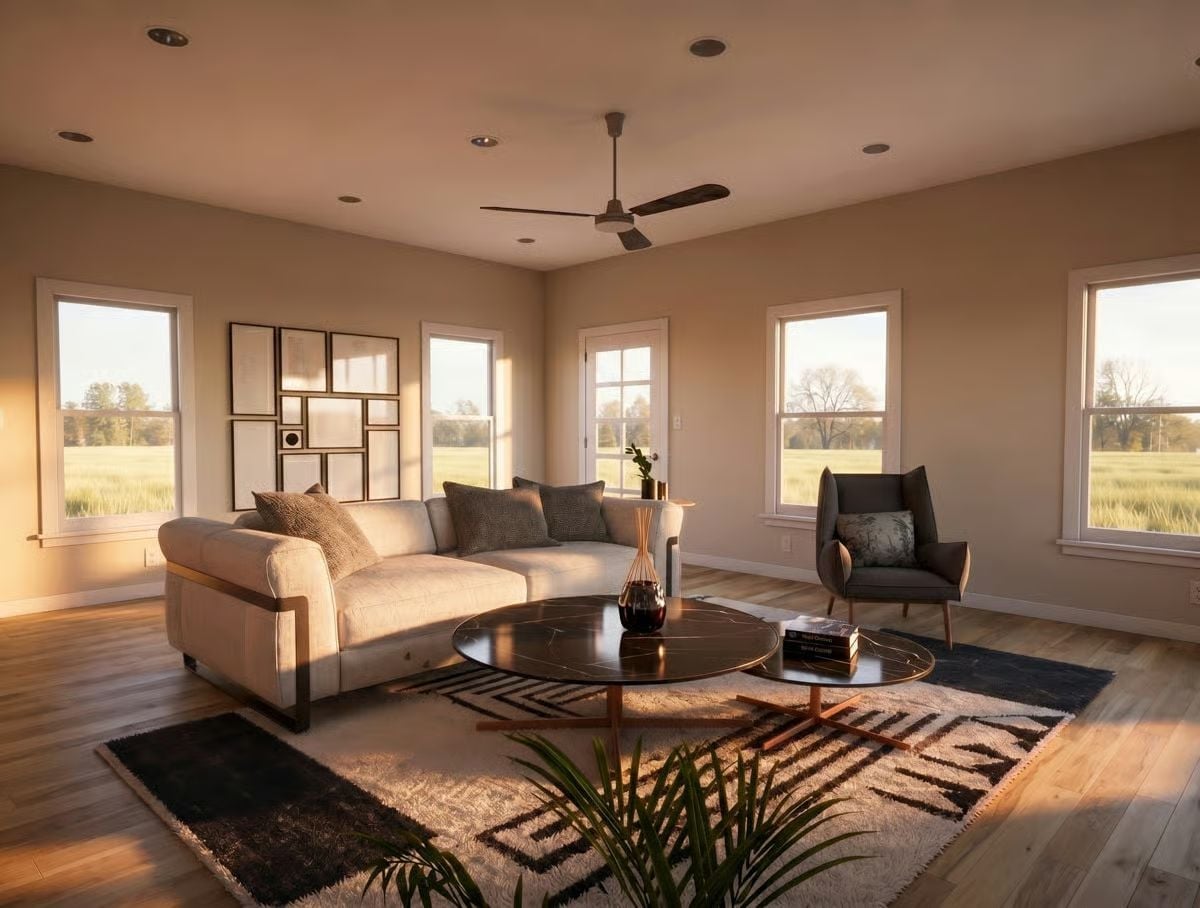
Recessed cans do the heavy lifting here, but it’s the low afternoon sun pouring through three sides of windows that actually lights this room.
A round marble-top coffee table anchors the seating area without crowding it, and the geometric rug pattern keeps the palette grounded without making the room feel like a showroom. That mid-century accent chair is doing more for the space than it looks like at first glance.
Yellow Barstools Against White Cabinetry Is a Bolder Move Than It Looks
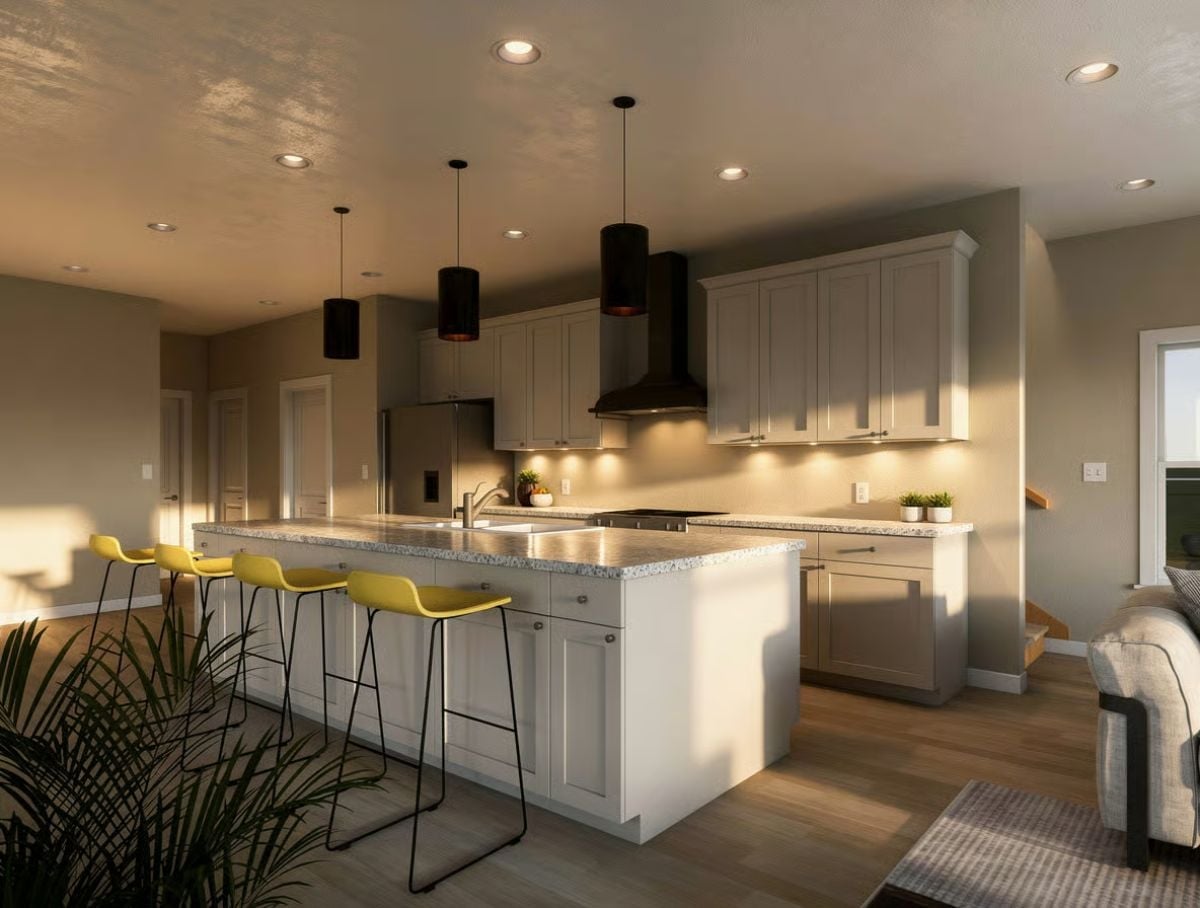
Four yellow barstools pull up to a granite-topped island long enough to seat a crowd without anyone bumping elbows. Black cylinder pendants anchor the layout overhead. Under-cabinet lighting keeps the prep zone visible and cuts the need for harsh overhead glare during actual cooking — a small thing that matters more than most kitchen specs will tell you.
History Corner: Kitchen islands became standard features in American home design during the postwar suburban building boom, but the elongated “working island” with seating on one side didn’t gain traction until the 1980s. Before that, most kitchens kept cooking and dining firmly in separate rooms. The shift reflected changing ideas about how families actually spend time together — less formal, more overlapping, and centered on whoever happens to be standing near the stove.
Geometric Gold Art Above the Bed Earns Every Bit of Attention It Gets
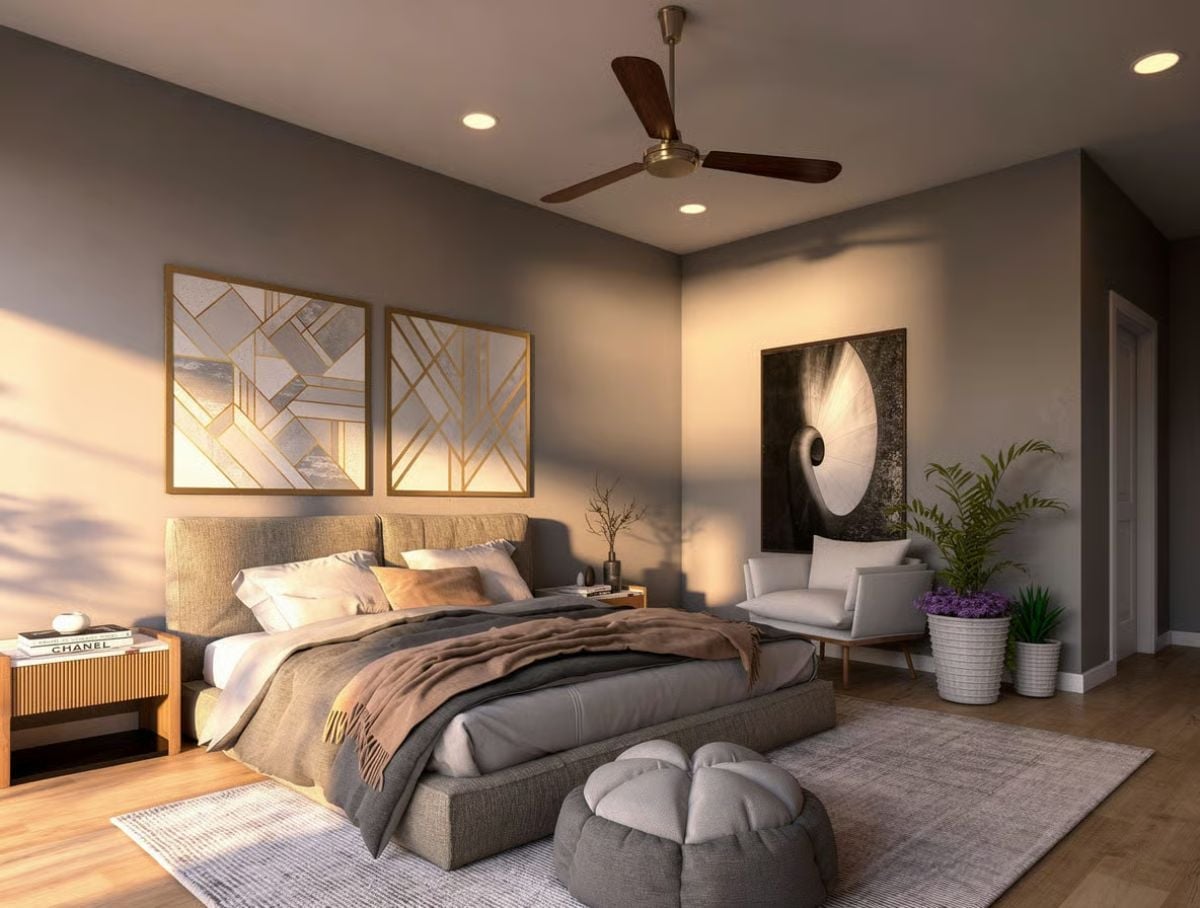
Fluted oak nightstands ground a soft, neutral palette without competing with the diptych above the headboard, where gold-lined geometric panels catch the recessed light and hold it. A trio of potted plants in the corner keeps the room from feeling too composed. And the poufy gray ottoman at the foot of the bed? Underrated. Every bedroom should have one.
Editor’s Note: Ceiling fans fell out of favor in high-end bedroom design for about a decade, but they’ve made a real comeback as energy costs climbed and open-window sleeping became fashionable again. The wood-blade model here reads more like furniture than fixture, which is exactly what earns it a place in a room this considered.
Pin It
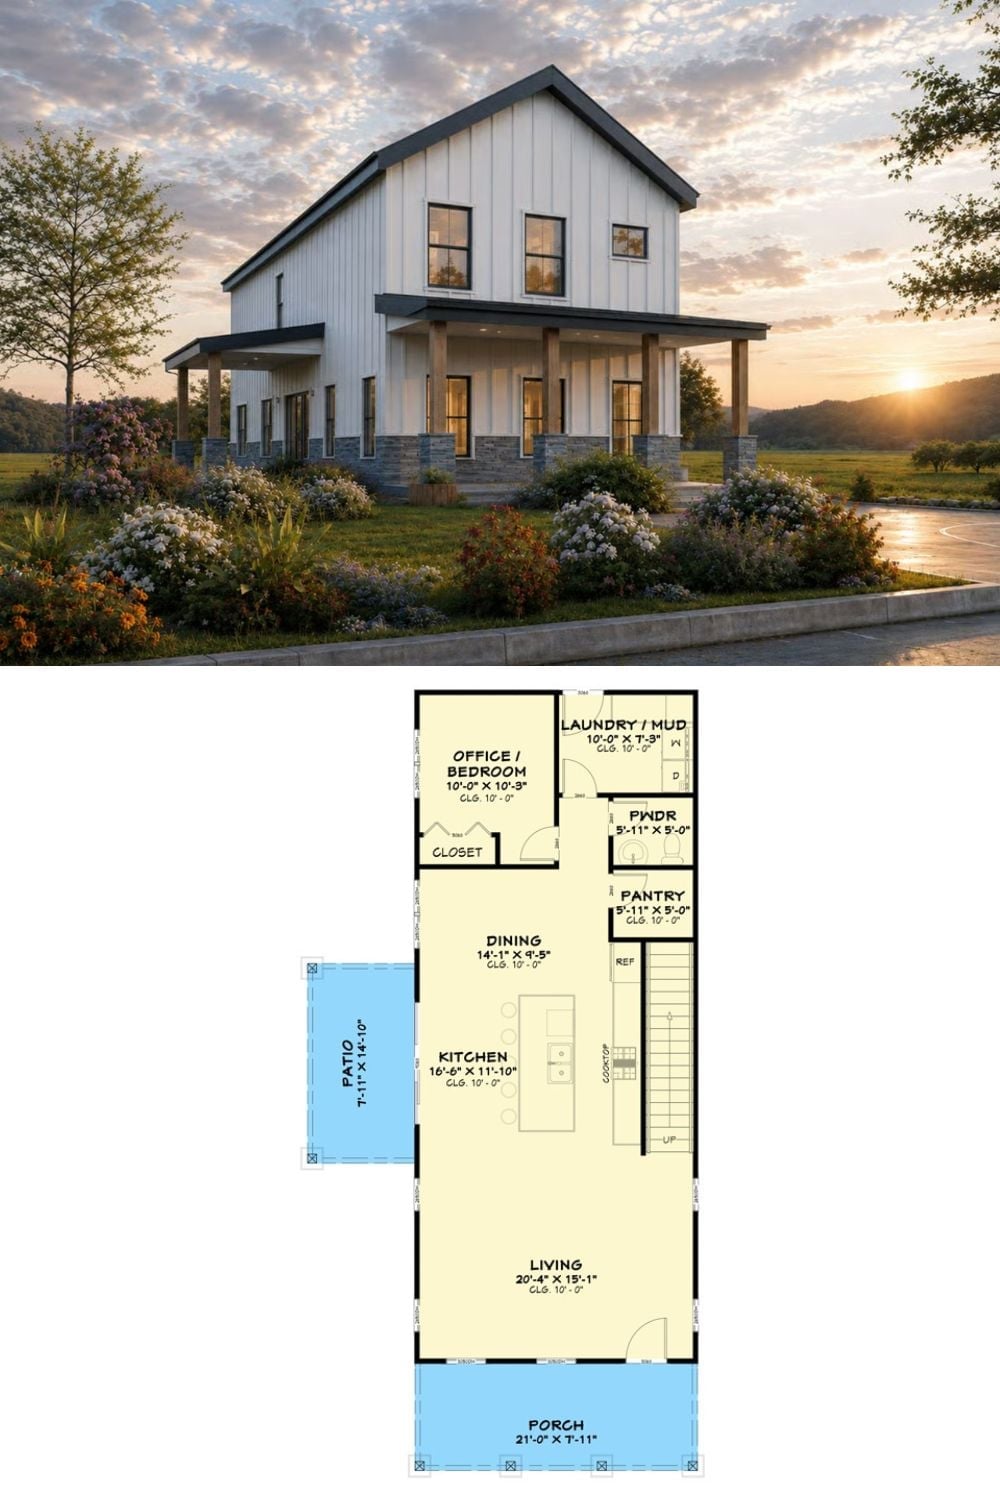
The exterior rendering shows a two-story modern farmhouse with vertical white siding, a stone base, and a covered front porch. The first-floor plan beneath it lays out an open kitchen and dining zone, living room, office/bedroom, laundry/mud room, powder bath, pantry, and a side patio connected to the main footprint.
Style Tip: Mud rooms positioned off a side entry rather than through the garage have become a practical priority for families with kids and pets. Pairing that space with the laundry room, as this plan does, cuts down on cross-house trips with dirty clothes and wet gear. It sounds minor on paper. People who’ve lived with both layouts will tell you it isn’t.
