
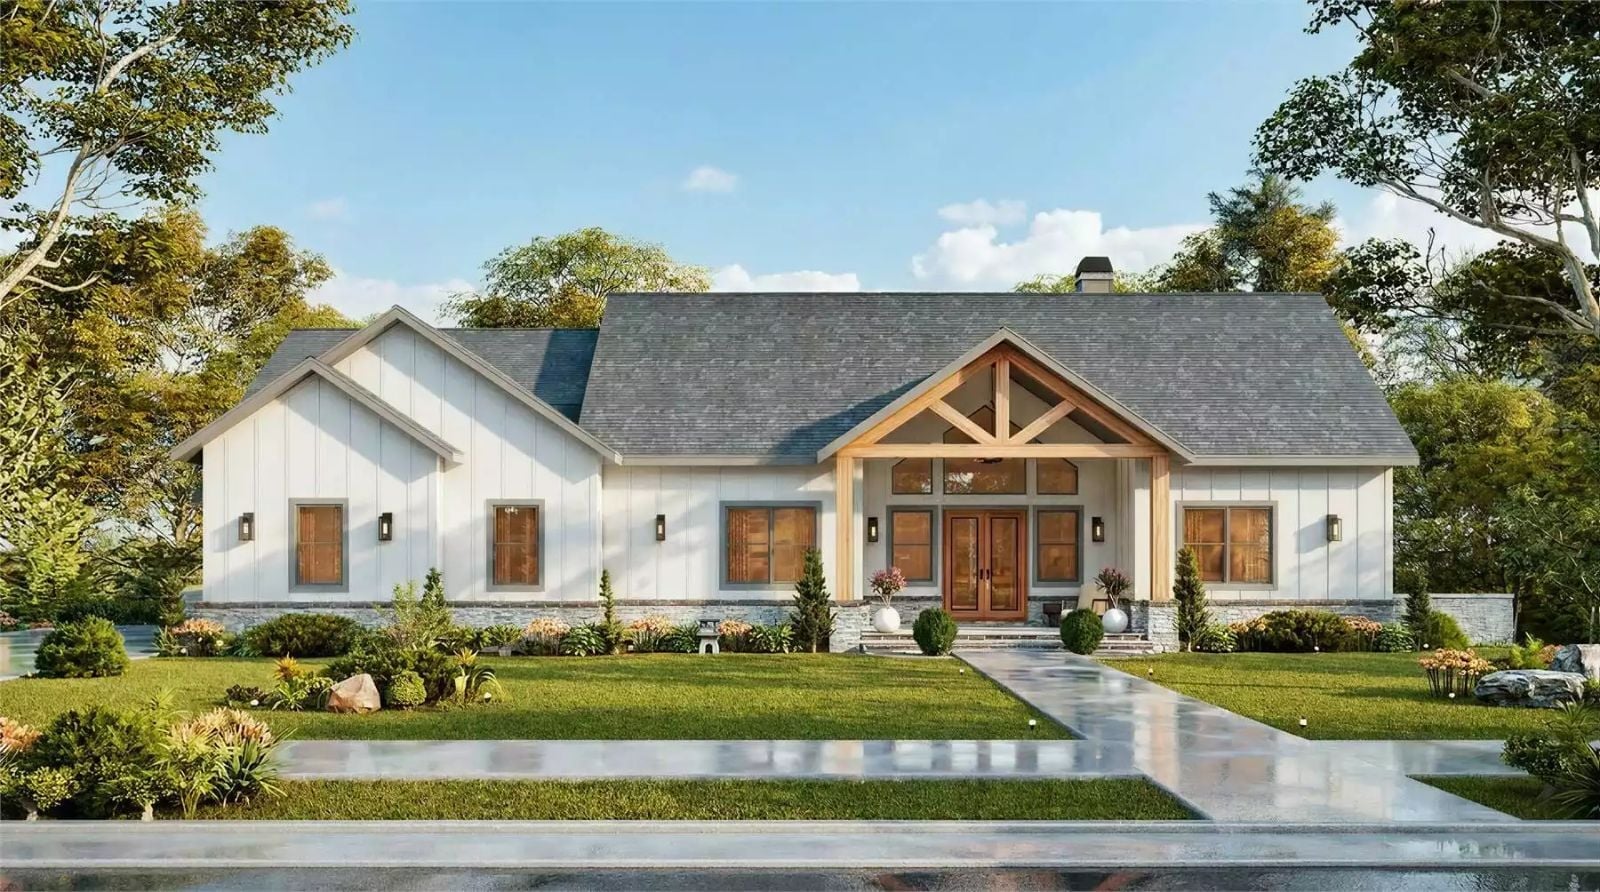
More American households are adding a parent or in-law under the same roof than at any point in the last fifty years, and most builder floor plans still assume everyone living there chose to. The Highfield Grange is built around the reality that they didn’t, with a walkout basement that gives in-laws a private entrance and their own morning routine, a bonus room that absorbs the grandkids when visits run long, and a Craftsman main floor where two coffeemakers can run simultaneously without anyone crossing paths they’d rather not cross.
Specifications
- Sq. Ft.: 3,542
- Bedrooms: 4
- Bathrooms: 3.5
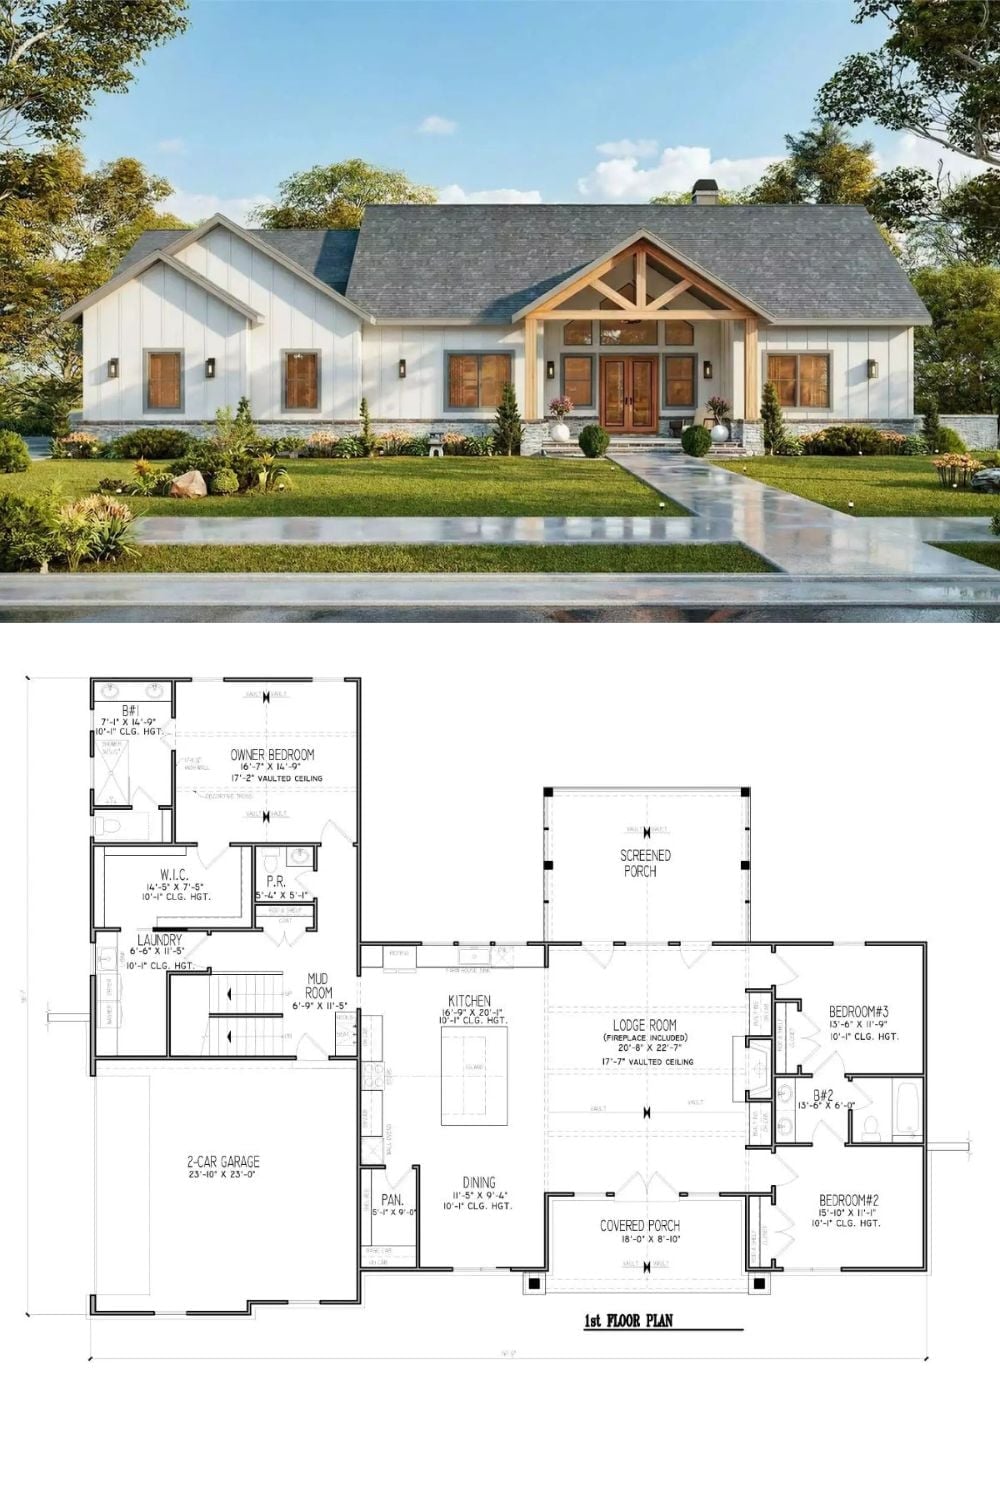
Floor Plan – Main Floor
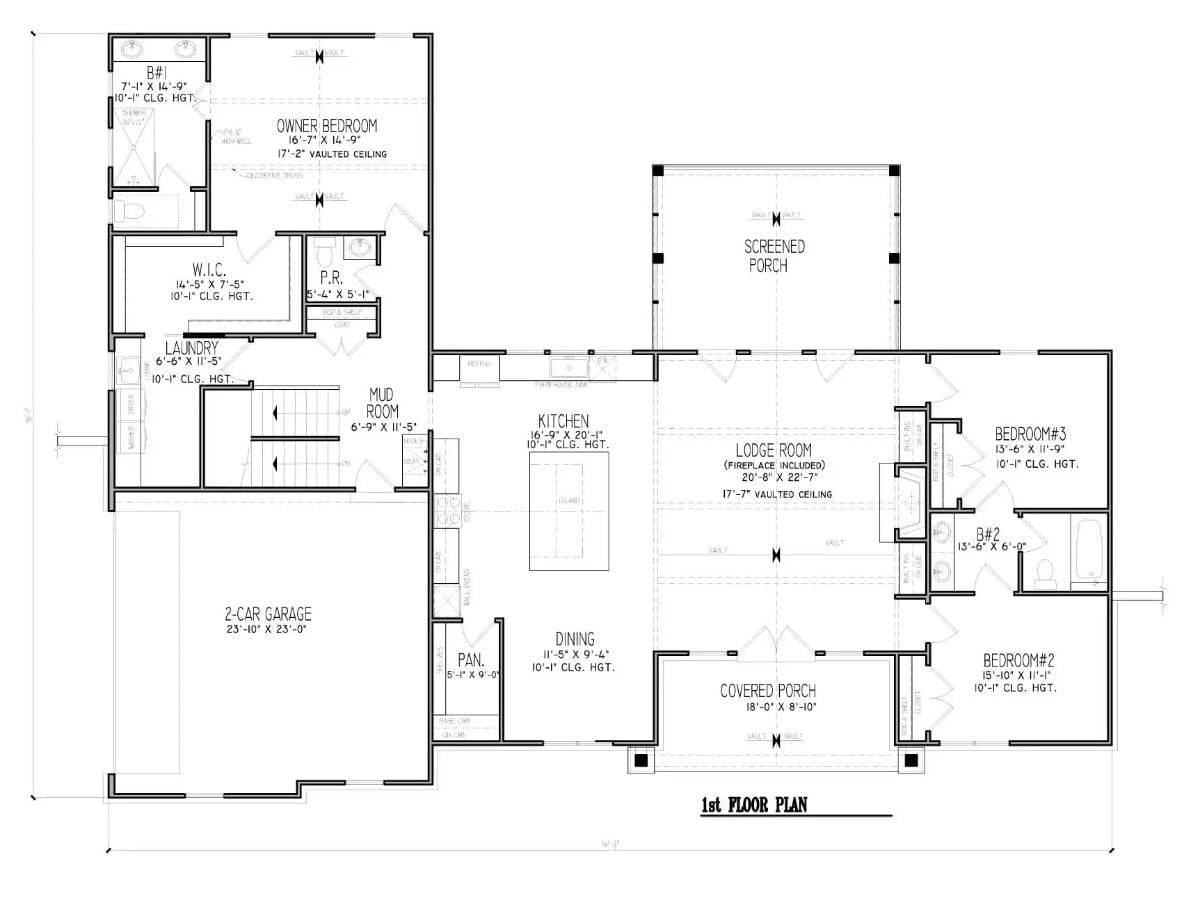
The main level runs as a single story with the owner’s suite tucked away from the three other bedrooms, and the lodge room anchors the middle with a vaulted ceiling and fireplace. A screened porch, covered porch, and two-car garage round out the footprint.
Floor Plan – Second Floor
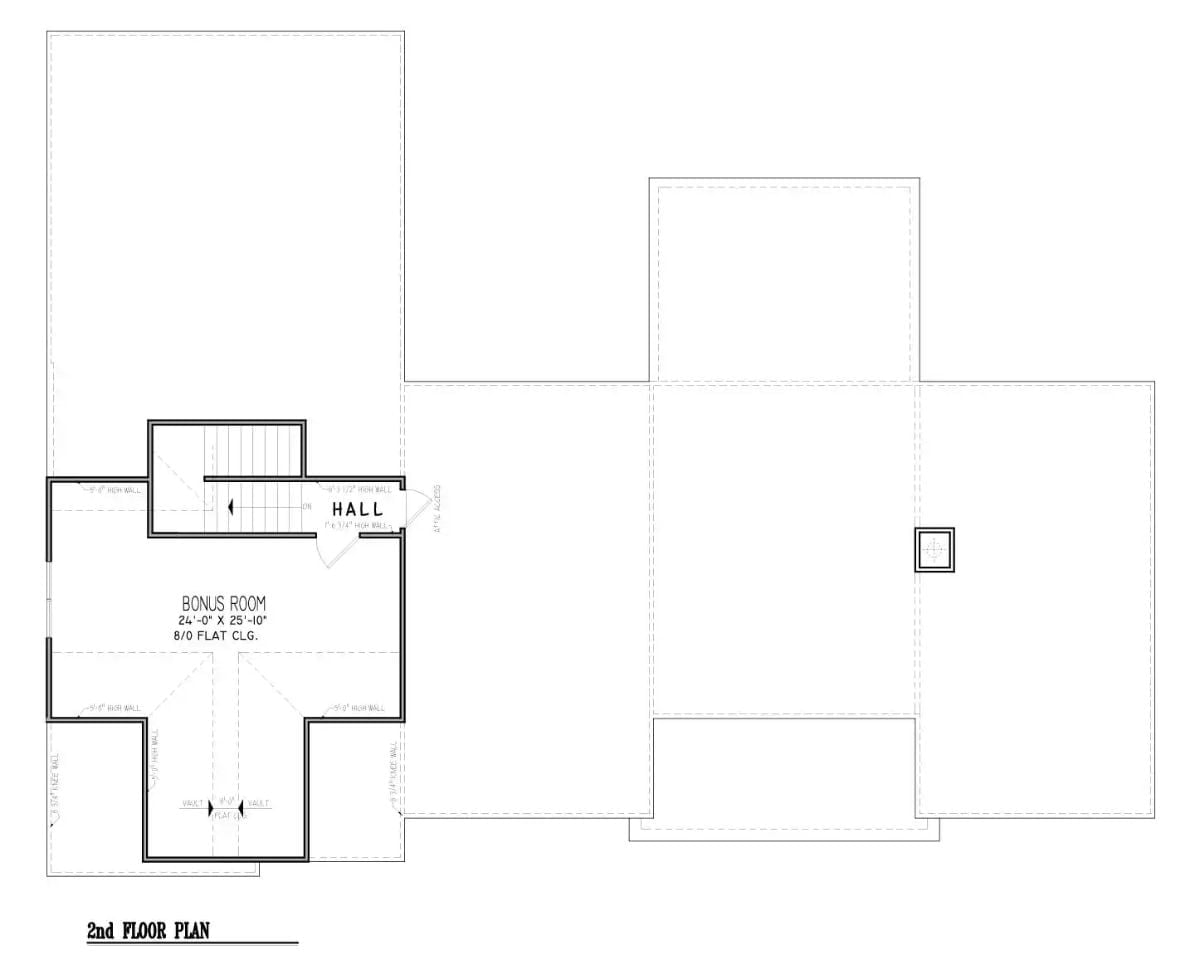
Up top, the bonus room runs roughly 24 by 26 feet under an 8-foot flat ceiling — generous by any measure. A hall connects it to the staircase, and the knee walls and vault transitions along the edges are the plan’s honest acknowledgment of where the roof slope takes over. Attic access sits on the right side.
Common Mistake: Bonus rooms above garages are tempting to finish fast, but knee walls shorter than five feet create dead zones where furniture simply won’t fit. Work out your layout around the full-height square footage before you commit to a function for the space — the total footprint number will mislead you every time.
Floor Plan – Basement
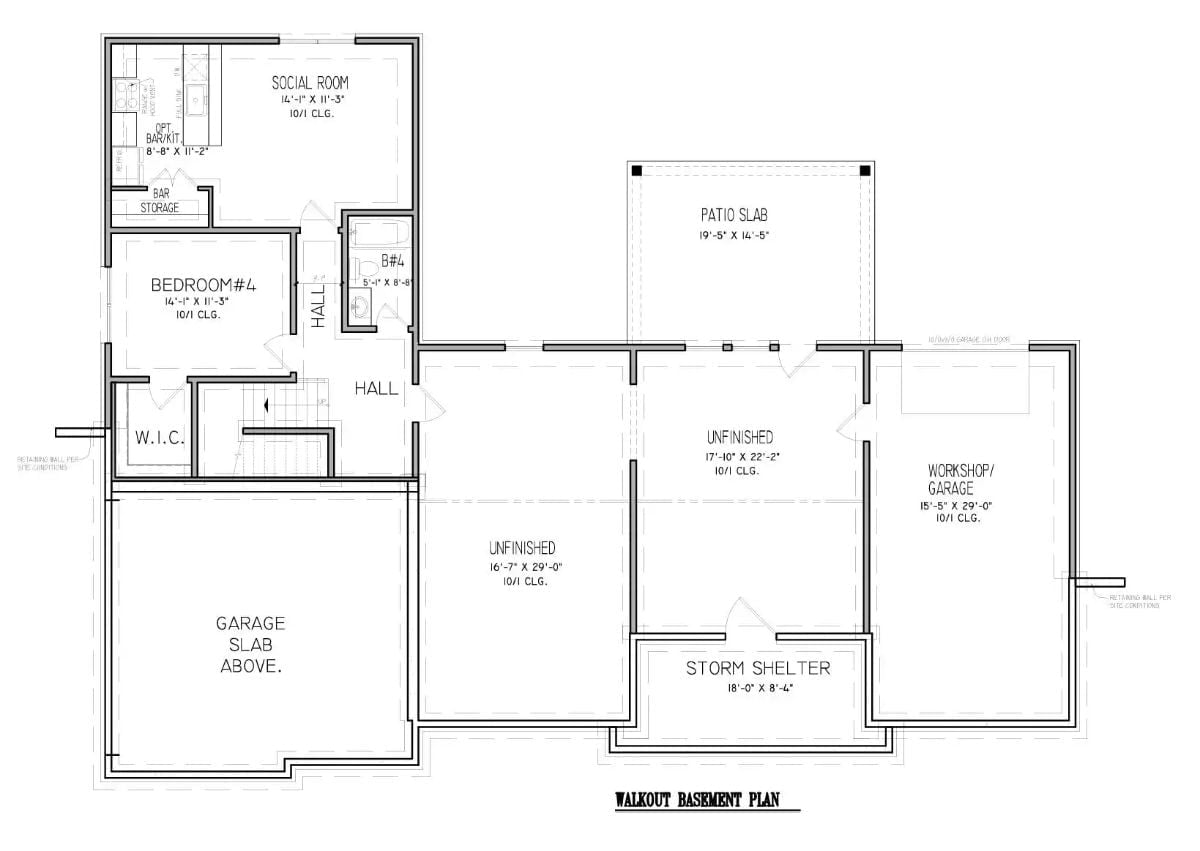
The walkout basement packs in a fourth bedroom, a social room with an optional bar, a storm shelter, a workshop/garage, and two unfinished spaces that leave room for whatever comes next.
History Corner: Walkout basements took off in mid-century American suburbs when builders started seeing the potential in sloping lots that everyone else had written off. The in-law suite followed a different arc — gaining real traction in the 1970s as longer lifespans and economic pressure pushed extended families back under one roof. Storm shelters built directly into residential floor plans are a more recent standard, particularly in tornado-prone parts of the central United States where the alternative isn’t worth considering.
Exposed Timber Trusses and a Stone Fireplace Earn Every Inch of That Vaulted Ceiling
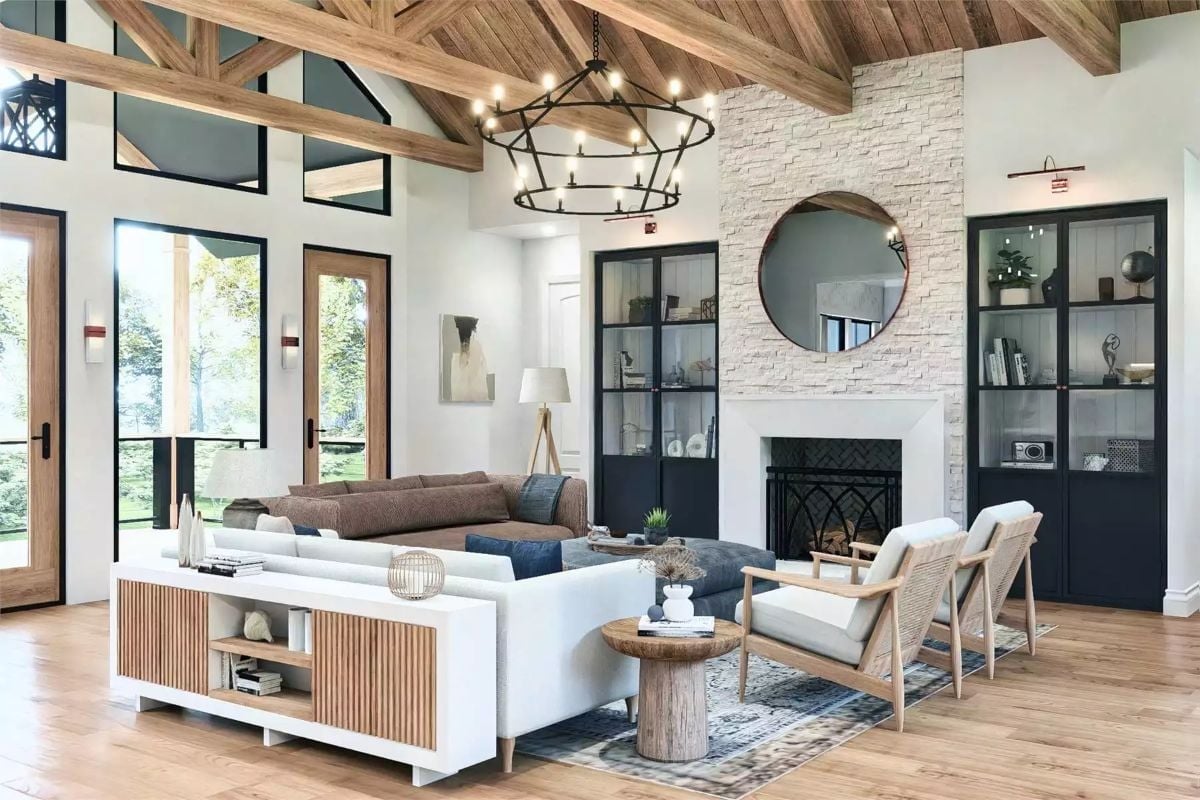
Stacked ledger stone climbs all the way to the roofline above a Gothic-screen fireplace insert, and the wood trusses overhead aren’t decorative — they’re doing actual structural work. The room earns the ceiling height rather than just having it.
Fun Fact: Wagon wheel and ring chandeliers like the iron one hanging here trace their design back to medieval great halls, where candlelight needed to reach large open gatherings without a dozen individual fixtures. Craftsman homes borrowed that same logic, favoring pieces that feel proportional to the ceiling rather than dropped in as an afterthought. If your ceiling clears fourteen feet, a chandelier that hangs too small will look lost — no matter how good it looked in the catalog photo.
Copper-Rimmed Pendants and a Wood Range Hood Do the Heavy Lifting Here
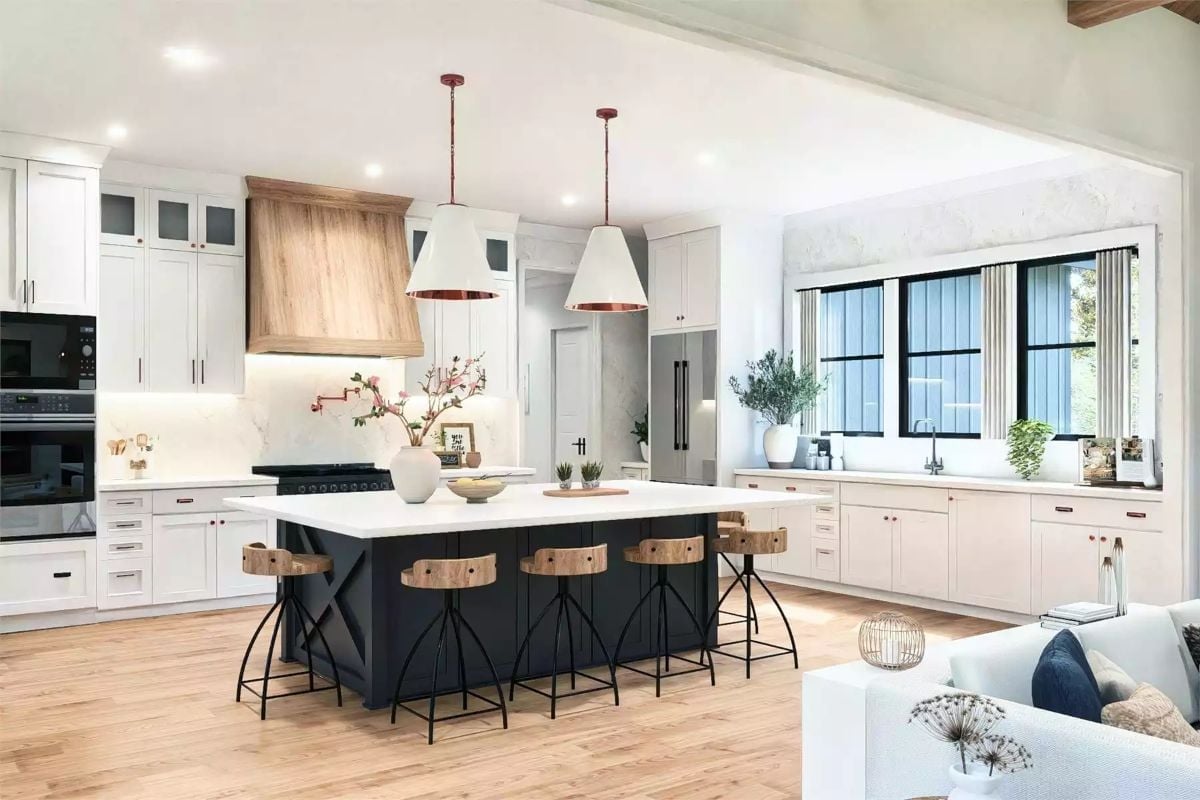
A dark navy island base against white perimeter cabinets creates contrast without tipping into a competition. Those copper pendant interiors are doing quiet, warm work overhead — easy to overlook until the kitchen feels flat without them.
- Range hoods built from reclaimed or natural wood need a heat-resistant finish on interior surfaces, not just the decorative exterior
- Waterfall island edges look sharp but hide knee clearance problems if barstool seat height isn’t matched carefully to the overhang
- Pendant cord length matters more than most people plan for: hang too high and the copper detail reads as ceiling clutter rather than accent lighting
Dining rooms carry a lot of weight in multigenerational homes, and this one doesn’t pretend otherwise.
Cane-Back Chairs and Marble Top Signal This Dining Room Means Business
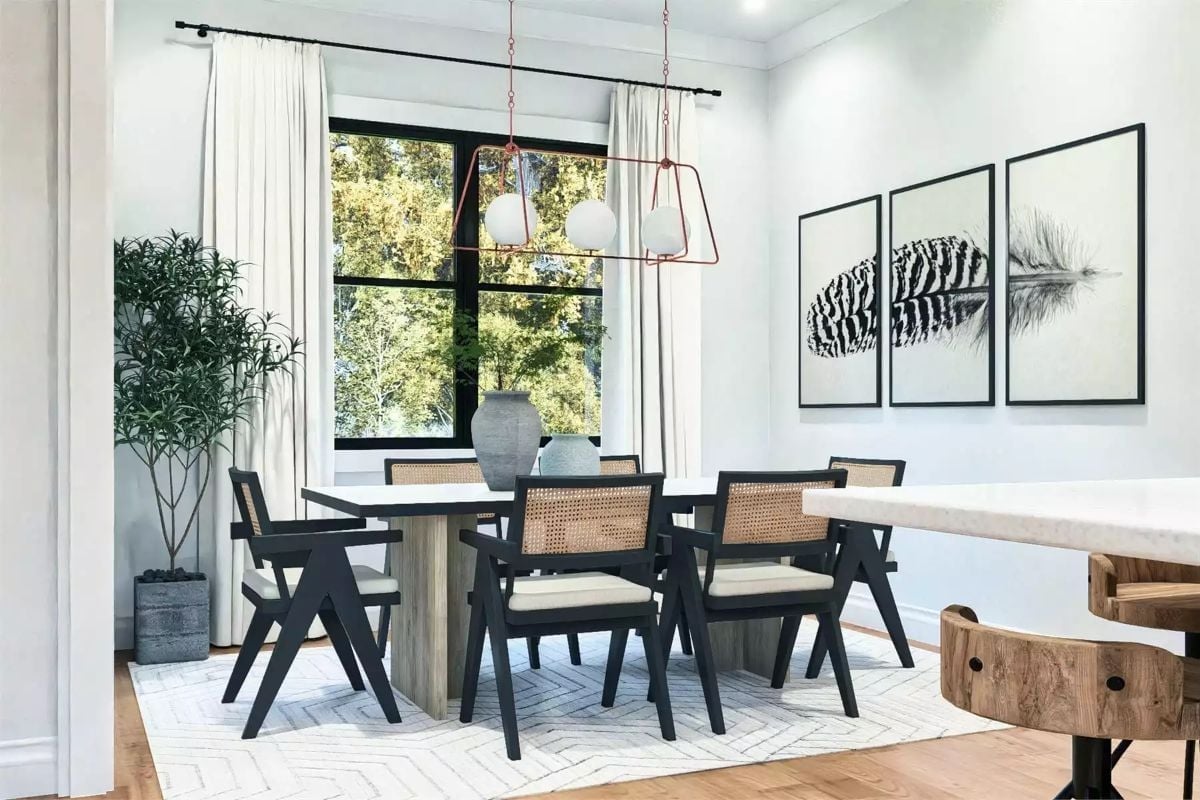
Pierre Jeanneret-style chairs with woven cane backs sit around a marble-topped table on a chevron rug, and copper pendant rods drop globe lights low enough to actually contribute to the room rather than float above it. Two ceramic vases anchor the center without fuss. The black-framed nature prints on the wall are the right call — present, but not competing with anything.
Channeled Linen Headboard and Barn-Beam Ceiling Found Each Other and Nobody’s Mad About It
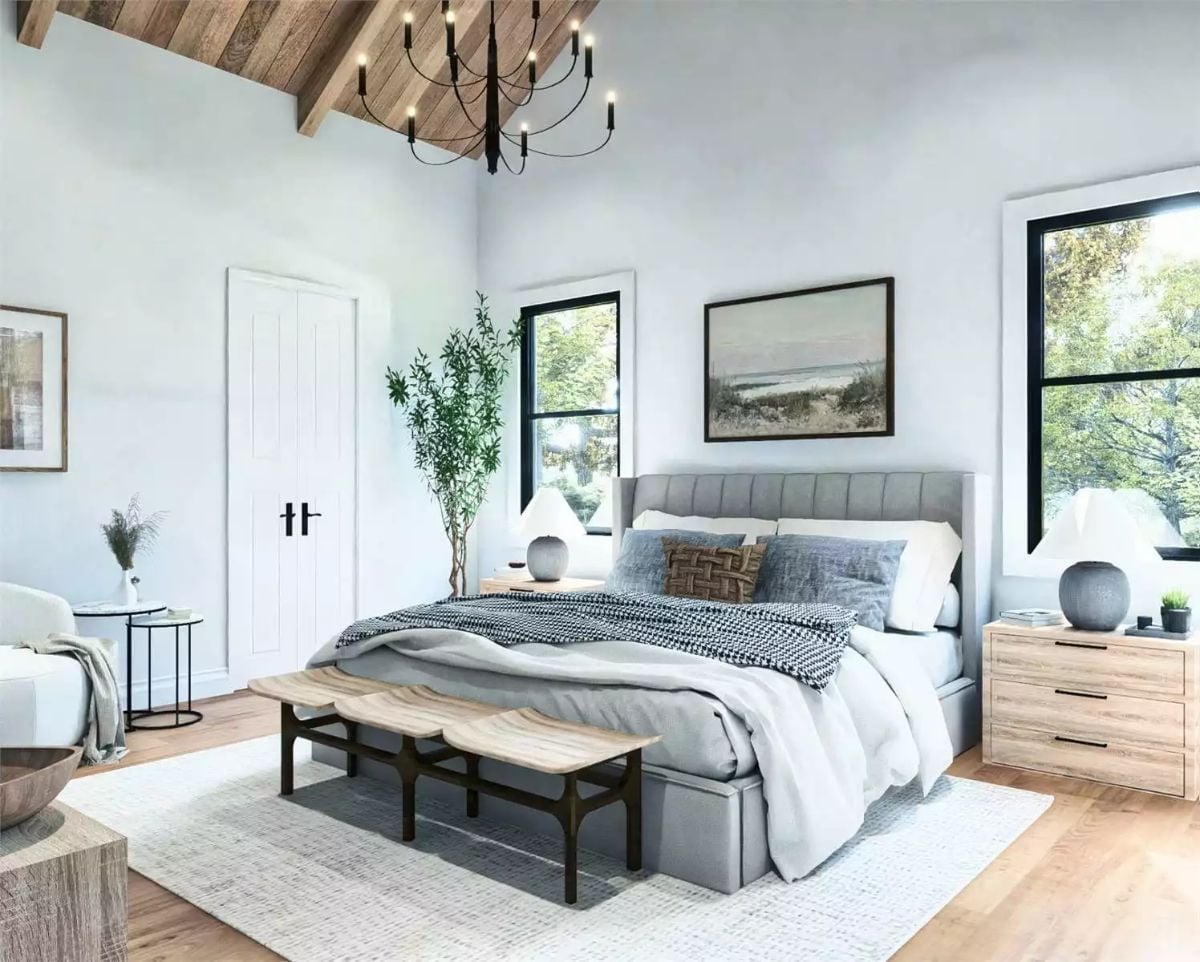
The vertical channel tufting on the gray upholstered headboard gives the bed enough presence to hold its own under that vaulted ceiling — which is asking a lot, and it delivers. Black window frames punch against white walls without fighting the wood beams overhead. The bench at the foot of the bed feels like it belongs rather than like someone staged it there. Natural light does most of the heavy lifting.
Editor’s Note: Upholstered headboards with vertical channeling first gained traction in hotel design, where both durability and visual height mattered more than in a typical residential bedroom. Sizing one for a room with a cathedral ceiling is counterintuitive — go taller than feels right when the headboard is lying on the floor. Scale reads completely differently once it’s up against the wall.
Floating Wood Vanity and Globe Pendants Make a Case for Keeping It Simple
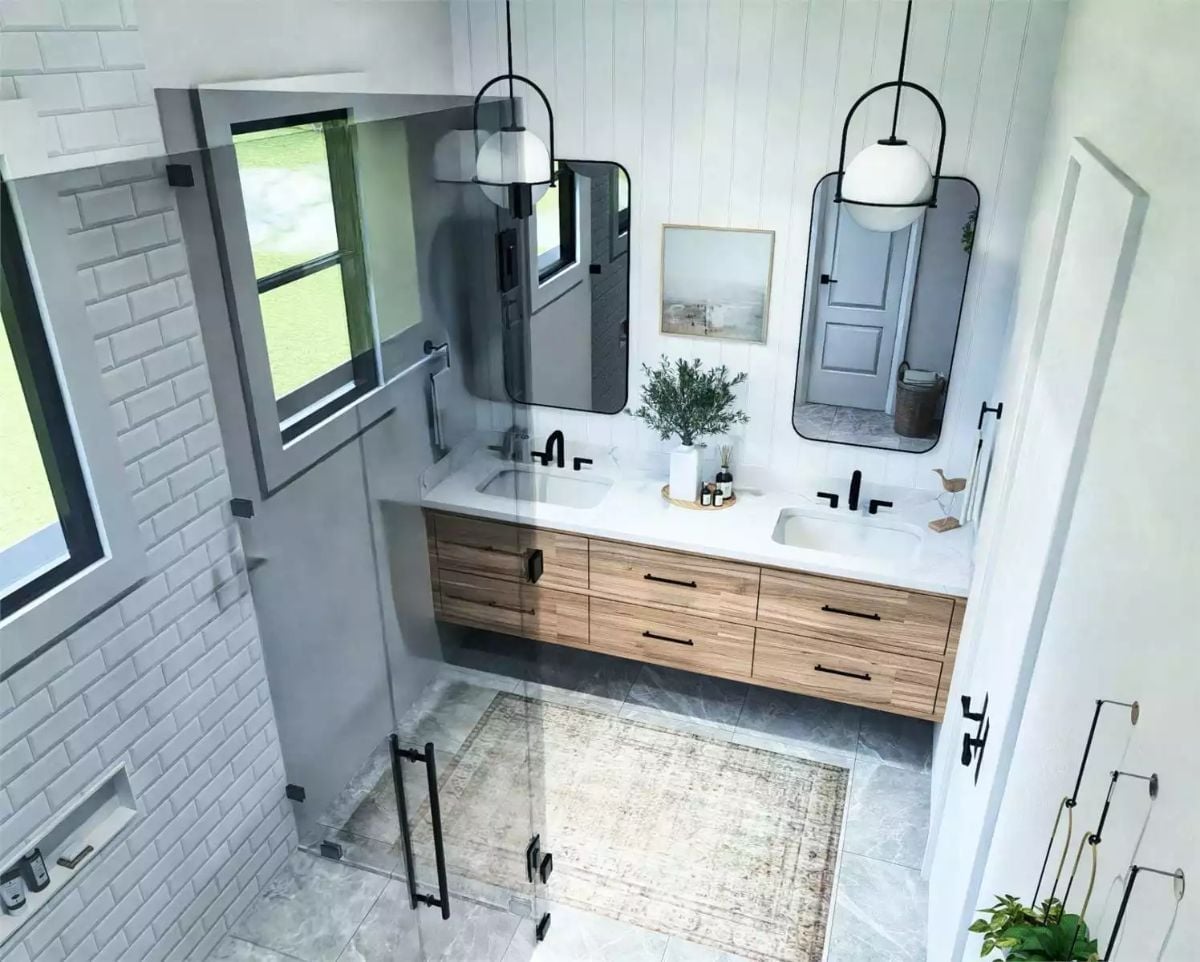
From above, the double vanity’s warm wood grain reads cleanly against white marble countertops without either one fighting for attention. Black fixtures and pendant hardware pull the shower enclosure into the same visual language as the rest of the room. And that vintage rug underfoot is doing more work than it looks like — it’s the thing keeping the space from reading as a showroom.
Pin It
The top half shows a modern farmhouse exterior with board-and-batten siding, exposed timber gable trusses, and a covered entry. Below it, the first-floor plan lays out three bedrooms, an owner’s suite with a walk-in closet, a lodge room with a fireplace, screened porch, covered porch, mud room, and two-car garage.
