
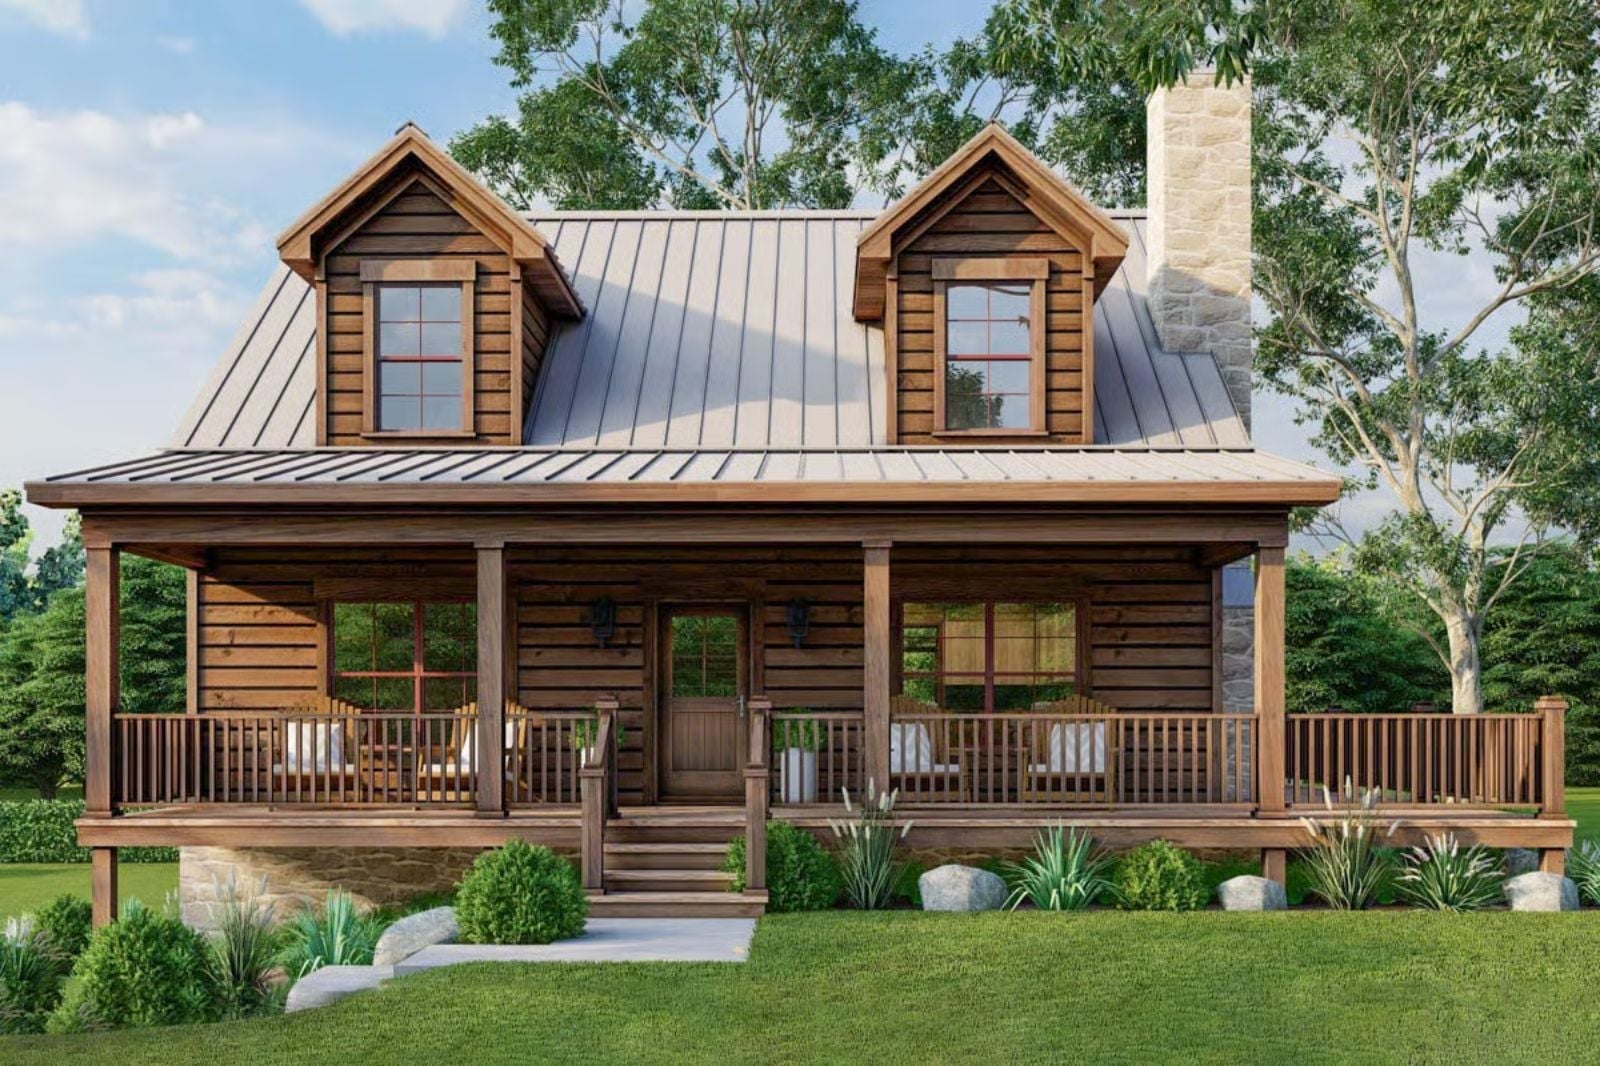
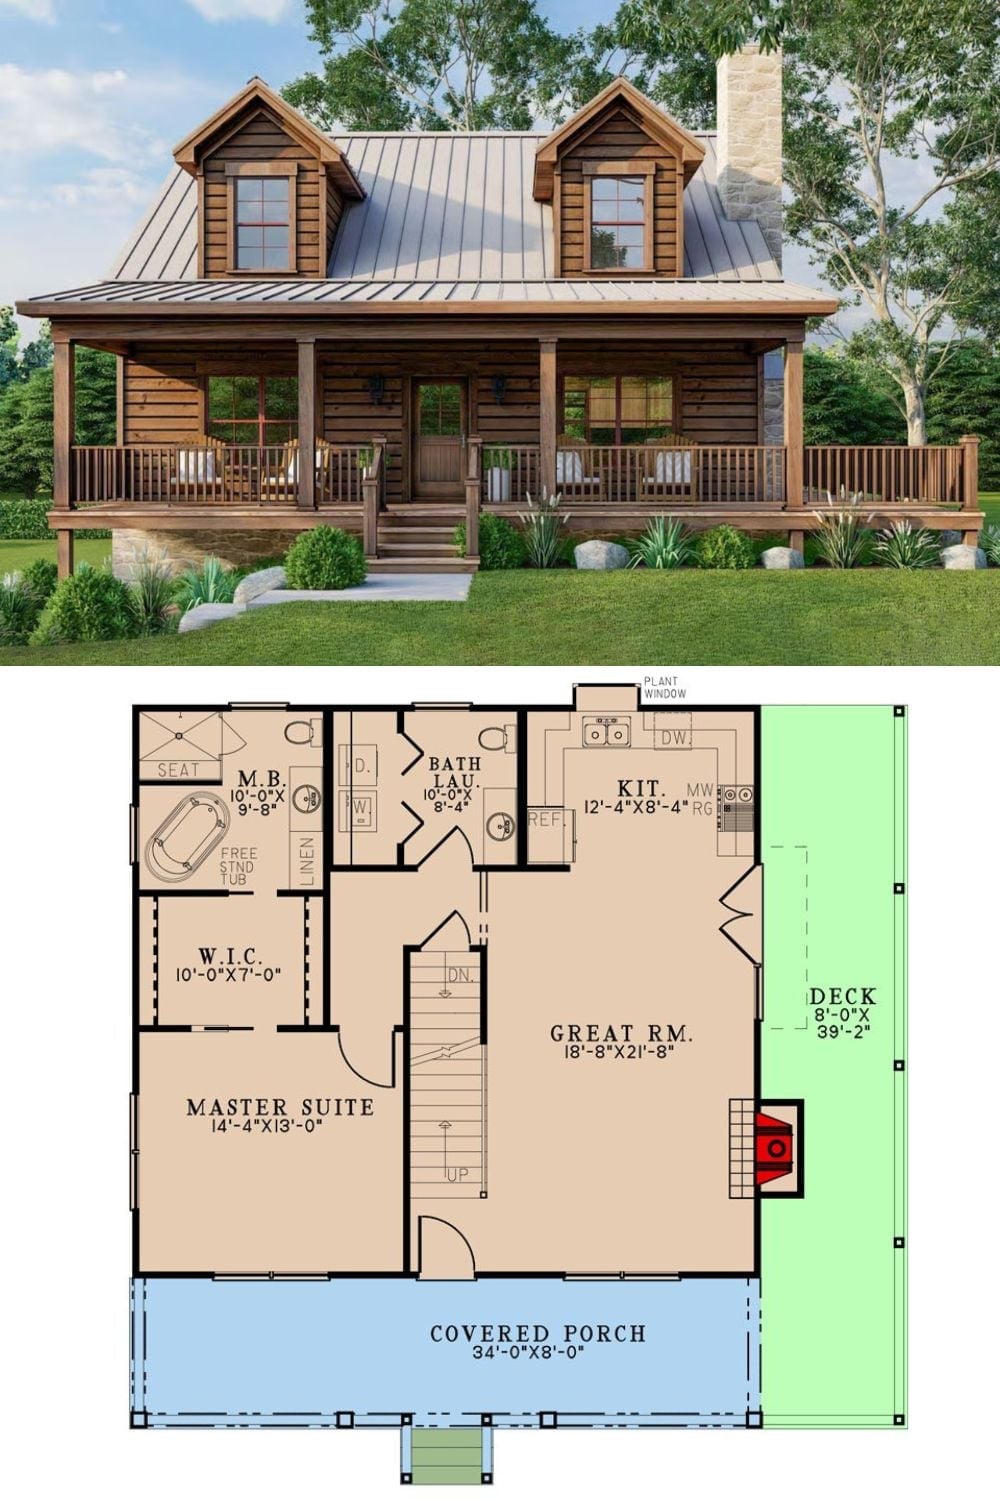
There’s a specific kind of cabin that makes you forget, about twenty minutes after arriving, that you have a regular life to return to — coffee on the porch before anyone’s moving, firewood stacked under the overhang, the drive in through the trees already doing half the work. The Hickory Porch is built around exactly that feeling: a wraparound covered porch, a drive-under garage that makes arrival effortless, and a two-story layout roomy enough for a couple without ever feeling like too much house.
Specifications
- Sq. Ft.: 2,2213
- Bedrooms: 3
- Bathrooms: 2.5
Floor Plan – Main Floor
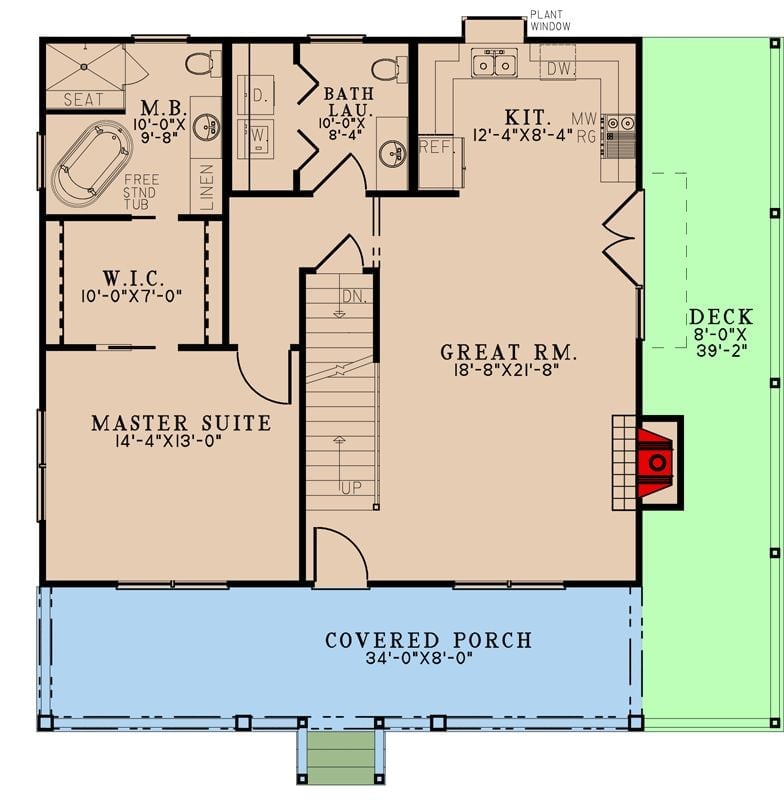
The main level keeps the master suite and its walk-in closet tucked along the left wall, well away from the great room’s open living and kitchen area. A combined bath and laundry room sits between the two zones, acting as a buffer. Out front, the covered porch spans the full width of the house, and a deck wraps around the right side.
Floor Plan – Second Floor
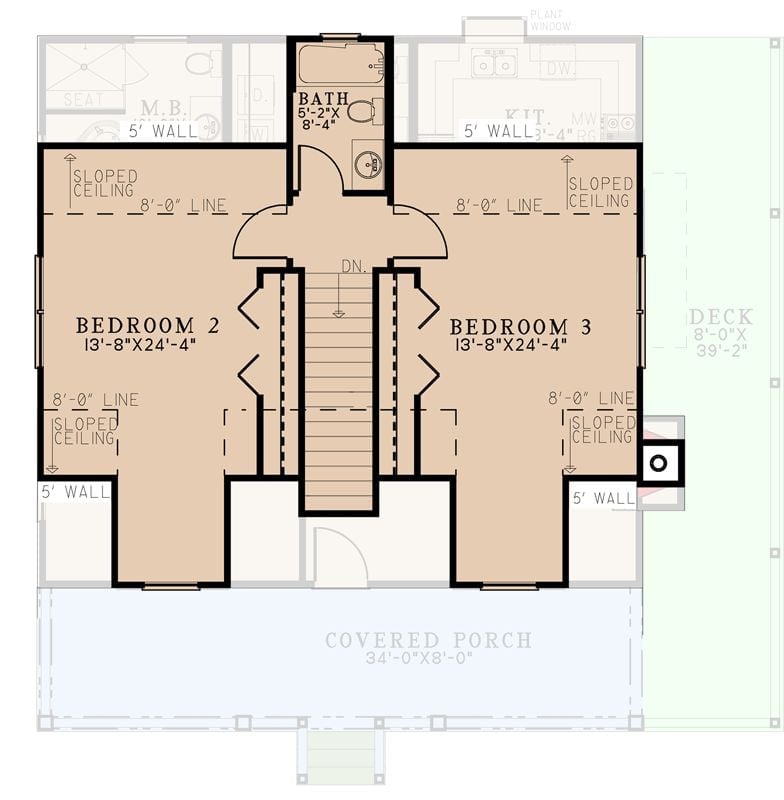
Upstairs, two equal-sized bedrooms flank a shared bath, with sloped ceilings overhead and stair access centered neatly between both rooms. Simple, symmetrical, and easier to keep fair when guests are involved.
Floor Plan – Basement
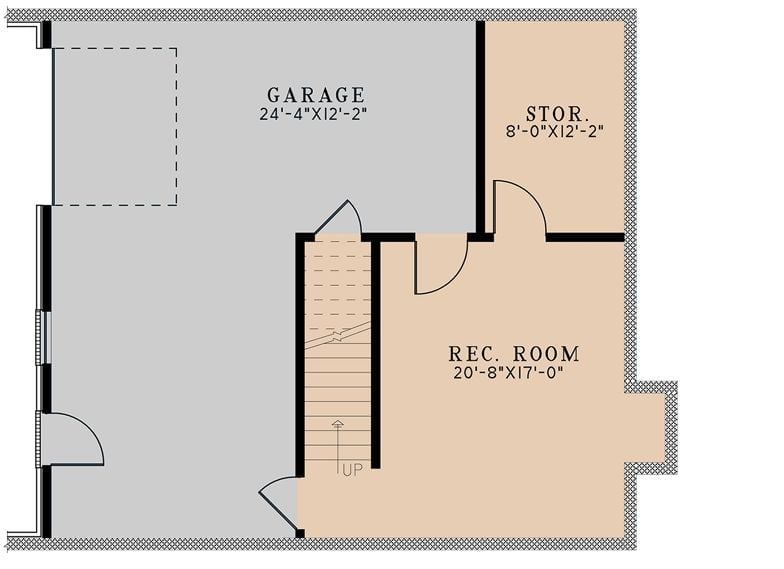
The lower level holds a garage, a storage room, and a rec room that measures 20′-8″ x 17′-0″ — genuinely usable square footage, not just a glorified hallway. Stairs connect all three levels, and the storage sits between the garage and the rec room, keeping the two from bleeding into each other.
The Psychology Behind This: Buffering the rec room from the garage with dedicated storage isn’t a glamorous design decision, but it’s one that quietly shapes how the whole lower level feels. No garage noise, no fumes creeping in. For couples who work from home or have hobbies that need a real room rather than a corner of the basement, that separation matters more than the square footage alone.
Stone Base and Wood Siding Make the Exterior Do the Work
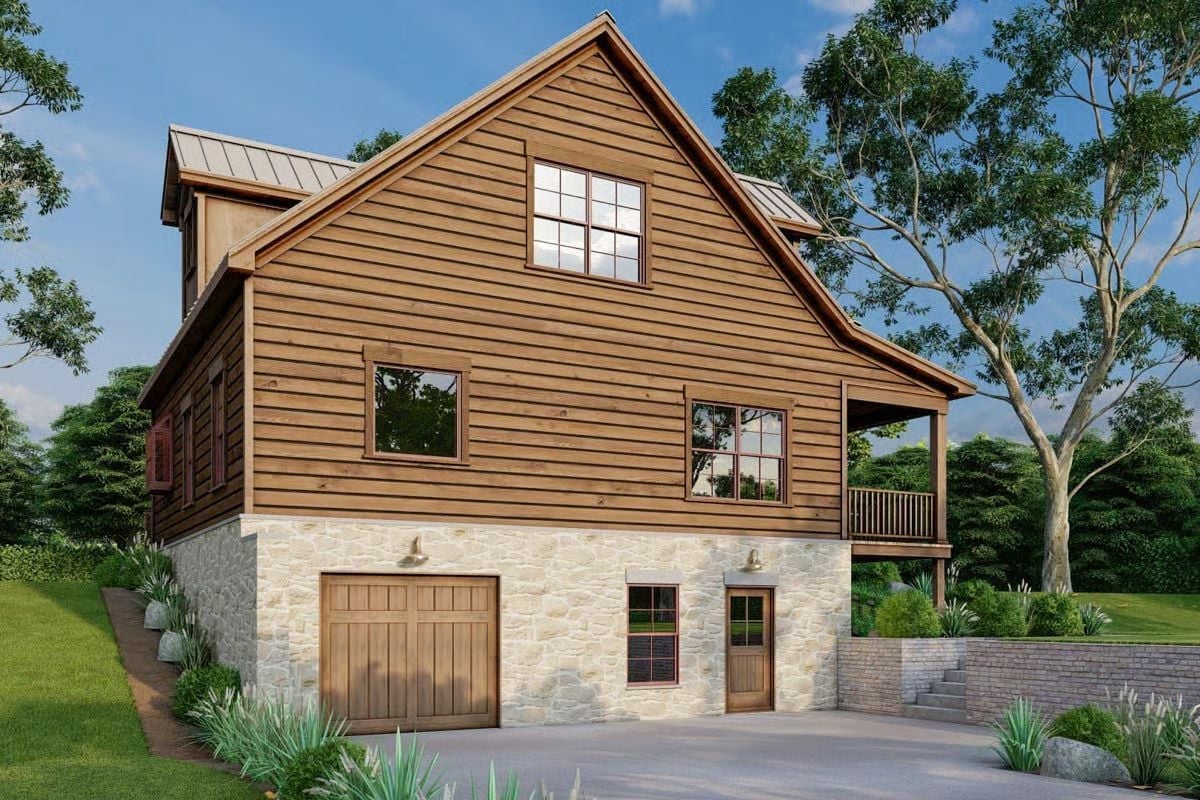
Horizontal wood siding in a warm honey-brown sits above a rough-cut stone foundation, and the contrast earns its keep. It visually separates the drive-under level from the living floors above, so the house reads as two distinct structures stacked into one coherent thing. A single-car garage door and a separate entry door face the driveway, keeping arrival practical without making the facade look purely functional.
History Corner: Stone foundation construction goes back to early American building traditions, when settlers used locally quarried material to anchor structures against shifting soil and hard winters. Pairing it with wood siding became common across Appalachian and Ozark vernacular architecture, where both materials were abundant and the combination held up across generations without much argument.
Leather, Stone, and Log Walls Pull This Cabin Living Room Into Its Own World
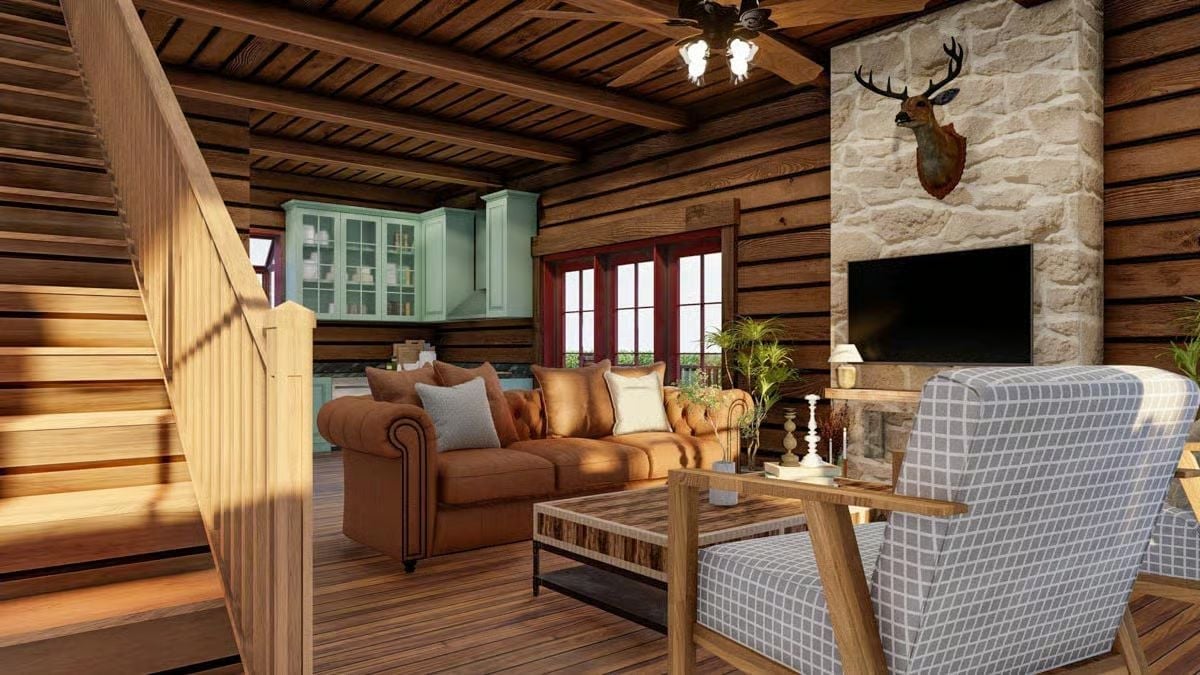
A tufted caramel leather sofa anchors the room, and the floor-to-ceiling stone fireplace surround does the rest. Throw in a mounted buck trophy on the log walls and you’ve got a space with a very specific personality. It’s hunting-lodge without apology, and it works because every material in the room is committed to the same idea.
Material Matters: Log wall construction isn’t just decorative. Stacked horizontal timber has real thermal mass, absorbing heat during the day and releasing it slowly at night, which means the interior temperature stays more stable than you’d get from standard framed walls with cavity insulation alone.
A Stacked Stone Column Anchors This Log-Walled Living Room Full of Cognac Leather and Plaid
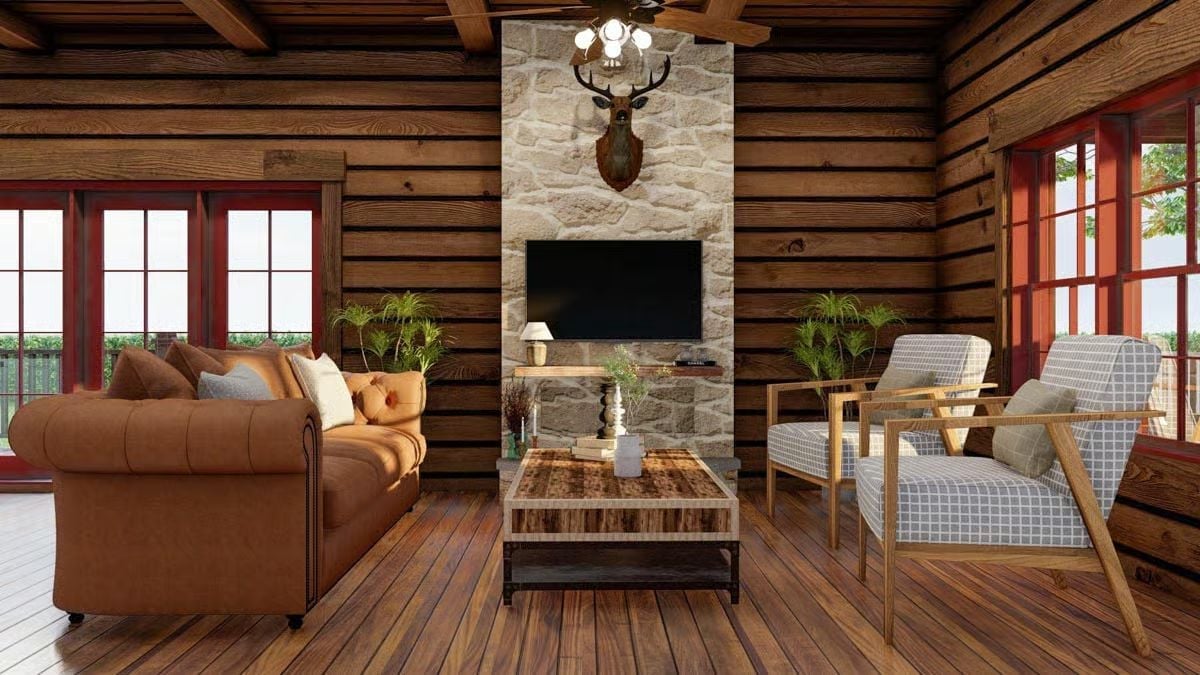
Plank flooring runs straight to a stone fireplace column, and the leather sofa and plaid armchairs settle around it without any single piece elbowing for attention. The room has a settled quality — like it’s been arranged by someone who actually uses it, not staged for a photo.
- Stone accent walls absorb and hold heat longer than drywall, reducing how hard a fireplace works
- Ceiling fans paired with exposed beam ceilings help circulate warm air that rises and gets trapped overhead
- Mixing fixed upholstered seating with open-frame wood chairs gives a room flexibility without requiring a full furniture overhaul
Mint Cabinets Against Dark Log Walls Shouldn’t Work This Well
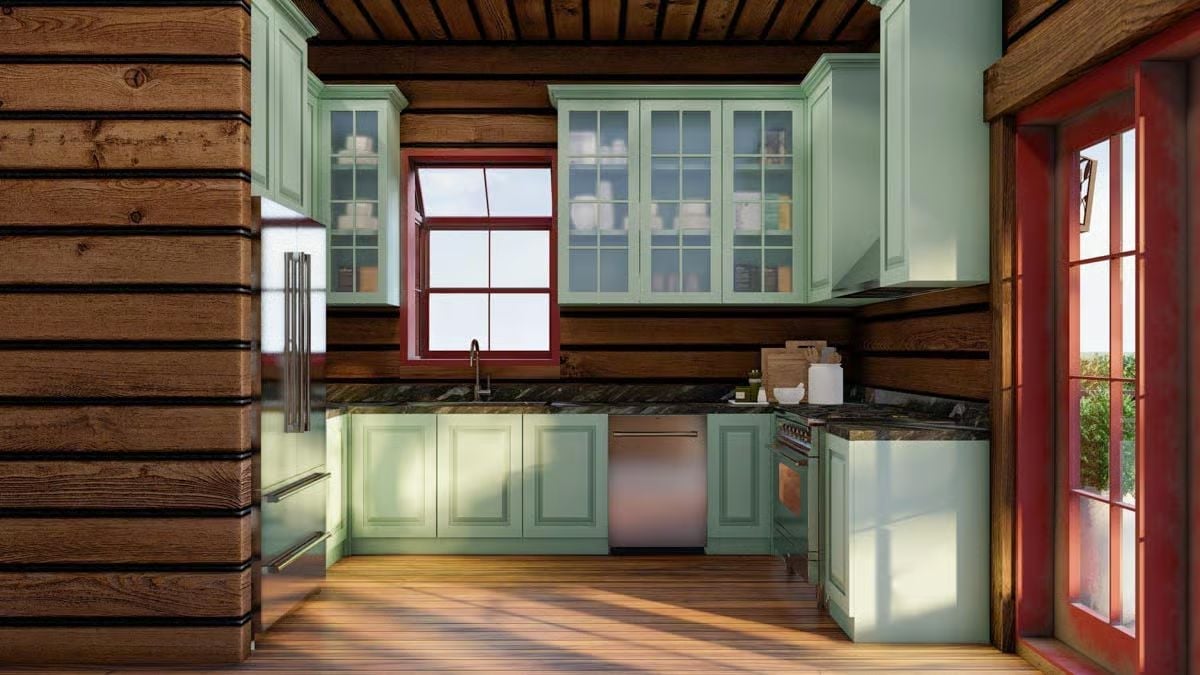
Sage green cabinetry against dark stained log walls is the kind of pairing that sounds wrong until you see it. Dark marble countertops pull it back from feeling precious, grounding the whole palette before it tips sweet.
Pin It
Exterior rendering of a log cabin with a wraparound porch paired with a first-floor plan showing master suite, great room, and kitchen.
