
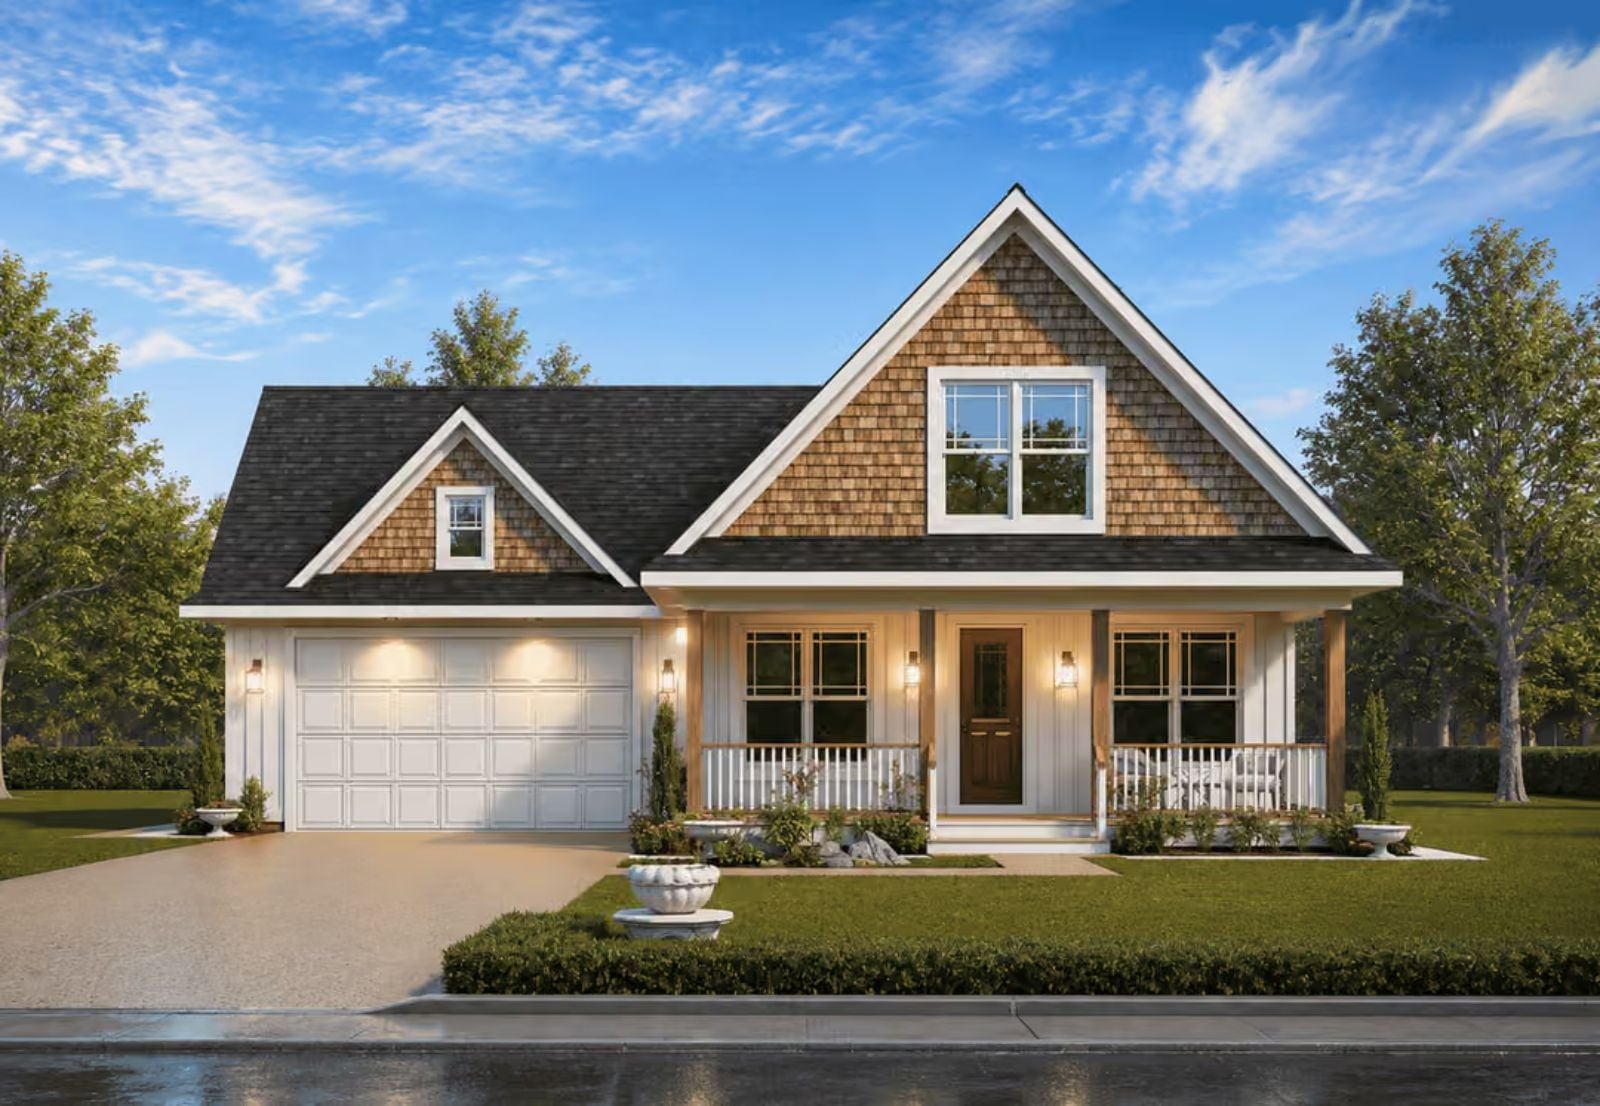
The Hedgerow is built around the idea that a front porch isn’t an amenity — it’s the whole reason you bought the place, where you wave to the couple walking the retriever, watch the street go quiet after dinner, and sit long enough that your coffee goes cold. Two stories give everyone room to spread out, the layout pulls neighbors in without any awkwardness, and the Craftsman exterior looks like it was always supposed to be on whatever block it lands on.
Specifications
- Sq. Ft.: 1,554
- Bedrooms: 3
- Bathrooms: 2.5
Floor Plan – Main Floor
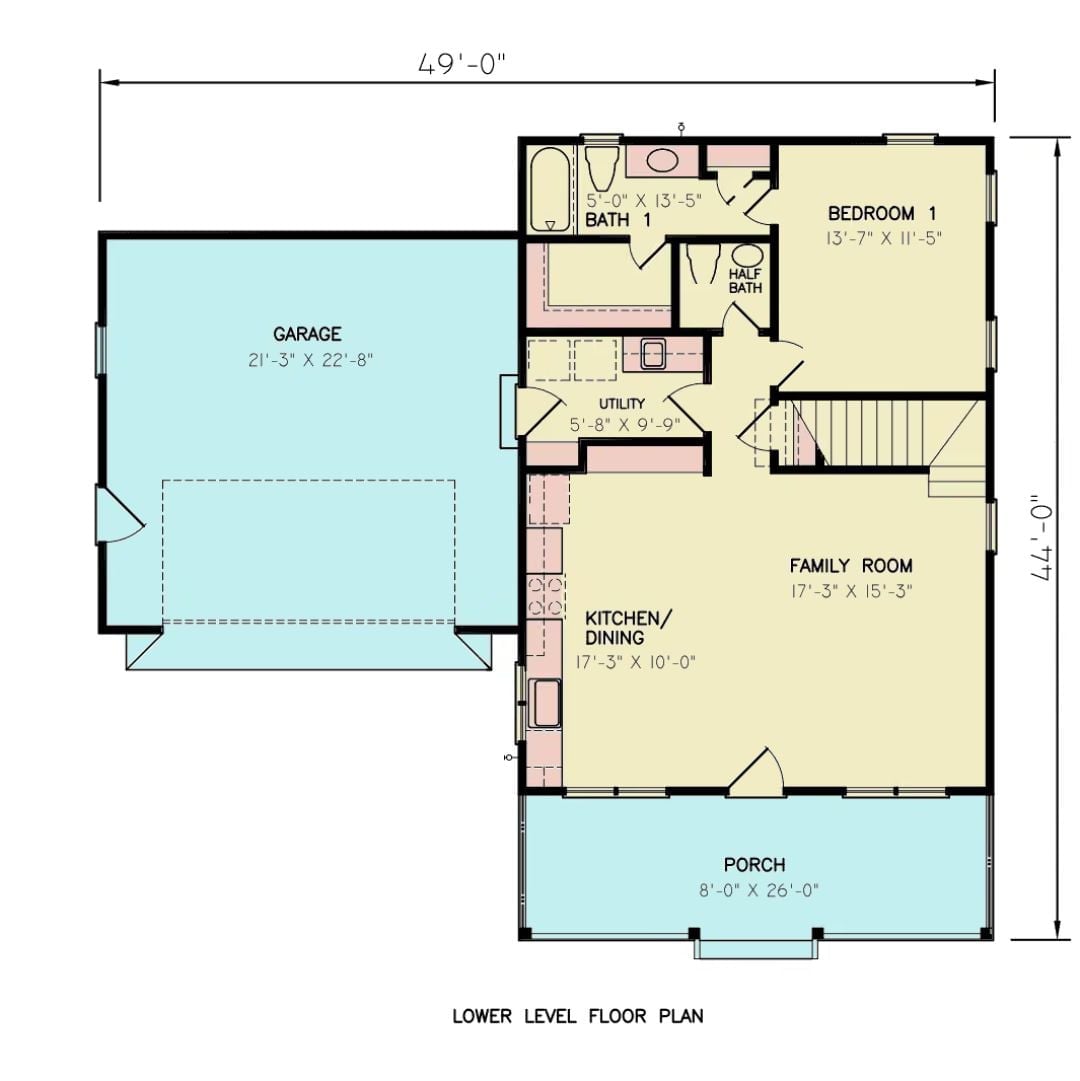
The lower level puts Bedroom 1 and Bath 1 at the front, with a half bath tucked between them and the staircase. Kitchen/Dining flows into the Family Room, a utility corridor runs along the left wall, and the front porch spans the full width.
Floor Plan – Second Floor
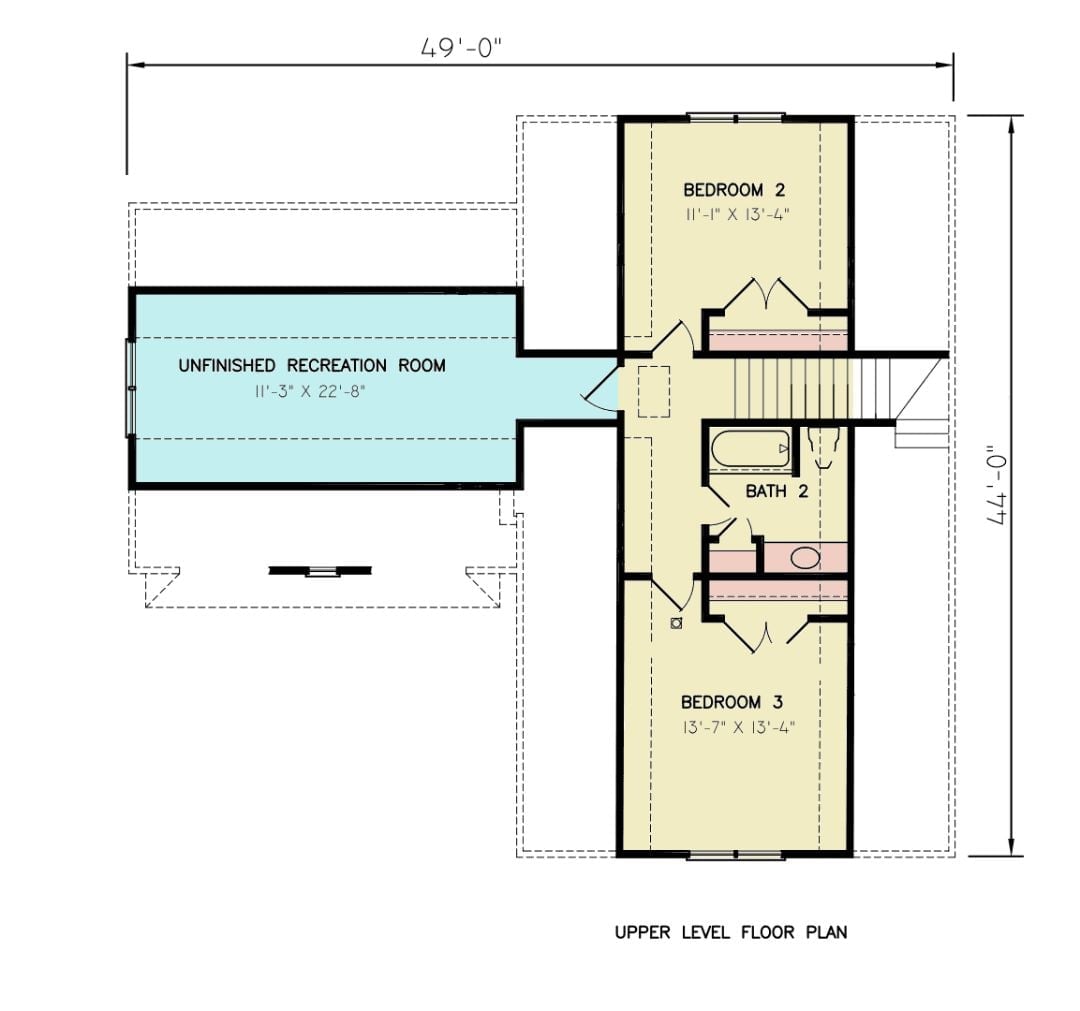
Upstairs, two bedrooms share a bath, and an unfinished recreation room sits off to the side with its own separate access.
Trend Alert: Unfinished bonus spaces are showing up in a lot of new builds right now, and buyers seem genuinely happy about it. The square footage is there when you need it, but you’re not locked into someone else’s idea of what that room should be — home gym, guest suite, studio, whatever actually fits your life. A finished room with a designated purpose can’t make that offer.
Sage Green Sectional and Warm Wood Tones Make This Living Room Worth Staying In
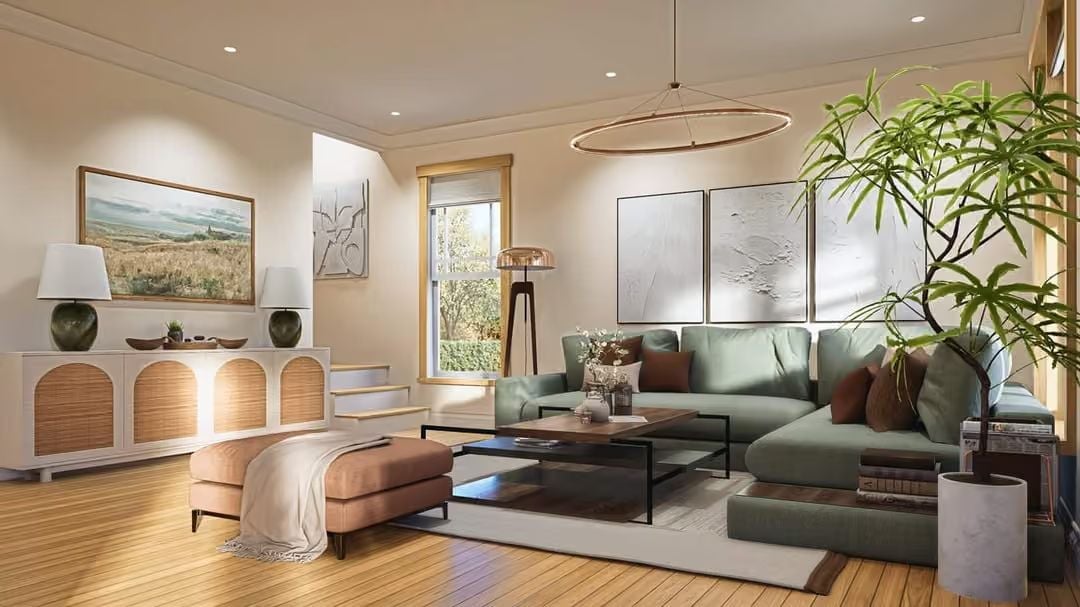
The sage green sectional anchors the room, with rust throw pillows handling most of the contrast work. Hardwood floors run warm underfoot, and that oval pendant keeps the ceiling from feeling like an afterthought.
Why the Ring Pendant Works Here
Circular pendants have a way of softening the hard corners that furniture arrangements naturally create — and living rooms have a lot of corners. This one hangs low enough to feel deliberate without blocking sightlines across the sectional. The warm brass finish picks up the wood tones from the floor and carries them up into the ceiling plane, which is a quieter trick than it sounds.
Warm Wood Cabinets and Blue Tile Create a Kitchen Worth Cooking In
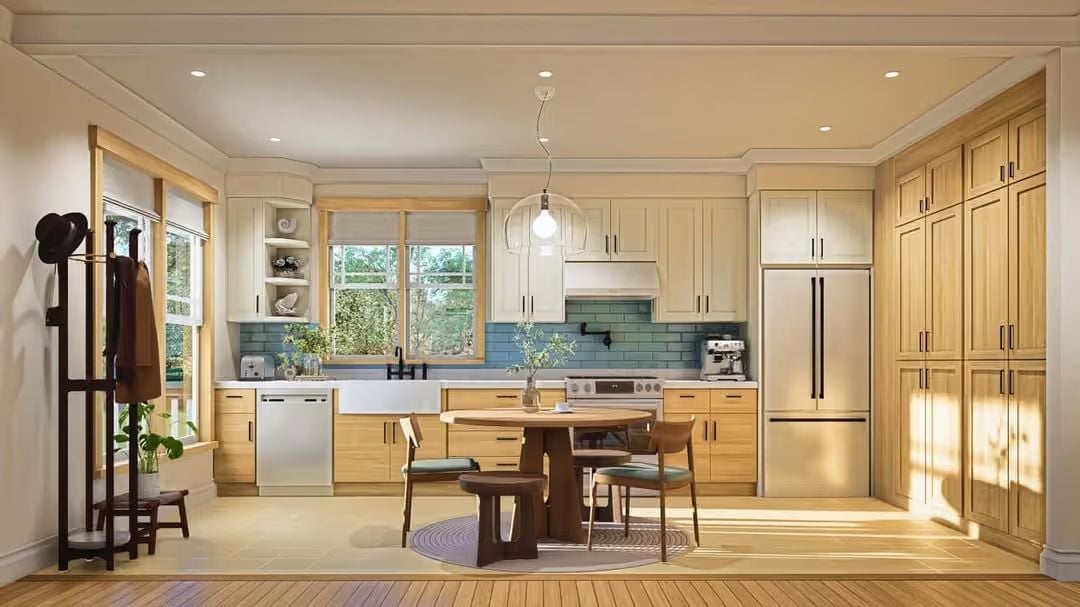
Natural oak lowers pair with cream uppers, while pot-filler hardware and a farmhouse sink anchor the working wall.
Designer’s Secret: Mixing cabinet finishes — light wood lowers with painted uppers — is one of the more practical ways to break up a kitchen visually without blowing the budget. It draws the eye down toward the work surfaces, which is where attention belongs anyway. The black pulls running throughout hold the two-tone look together without demanding you think too hard about it.
Round Dining Table and Globe Pendant Pull the Open Plan Together
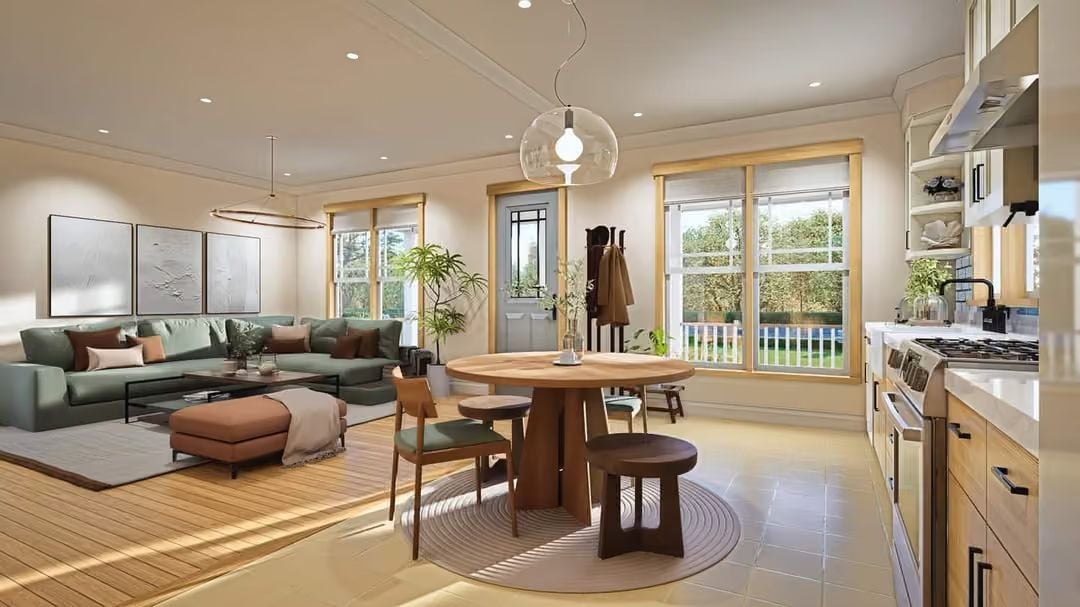
A wood dining table with a stool subbing in for the fourth chair keeps the layout casual and easy to move around.
Budget Tip: Open-plan living looks effortless in renderings but can get expensive fast, because every piece of furniture is visible from every other piece. A round dining table helps on a few fronts: smaller rounds generally cost less than rectangular ones, they don’t require a full chair set to look finished, and they keep traffic moving when the kitchen and living room are sharing the same airspace.
Dark Green Cabinetry and Arabesque Tile Make This Laundry Room Hard to Rush Through
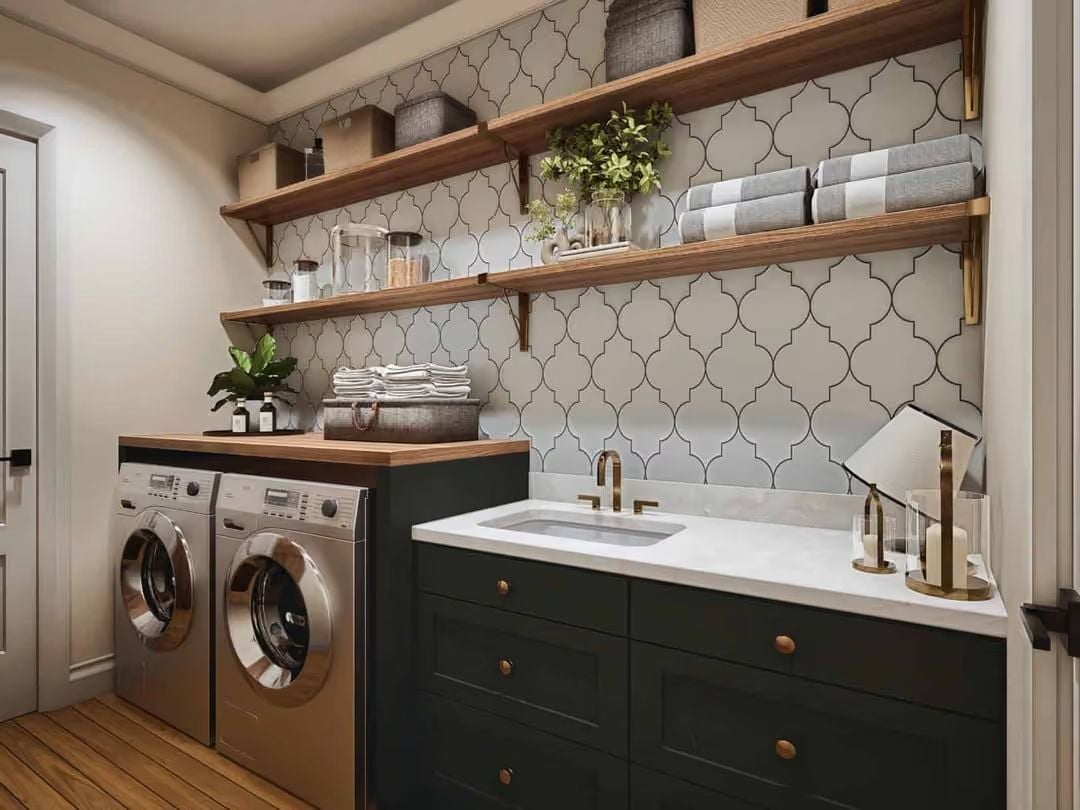
Gold hardware on dark green cabinets reads more like a butler’s pantry than a utility room. Open shelves in warm oak keep folded towels and storage baskets within reach without doors to wrestle with, and that marble-topped vanity with a brass faucet is doing real work. A laundry room that doesn’t apologize for itself. Honestly, more of them should look like this.
Common Mistake: Laundry room sinks usually get dropped in wherever the plumbing runs easiest, which often means they end up across the room from the machines. Position the sink next to the washer and you can pre-treat and load without crossing the space twice. It sounds minor until you’ve lived with the inconvenient version for a few years.
Sage-Green Bed Frame and a Bench at the Foot Say “Stay Awhile”
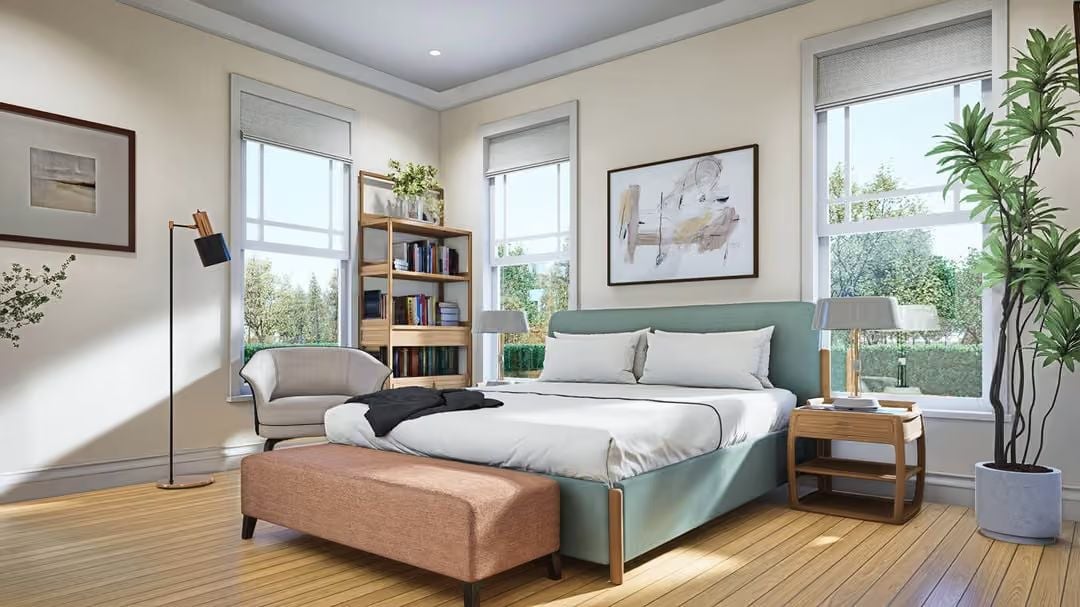
Hardwood floors run the length of the room, and the teal-upholstered frame anchors everything without competing with the neutral walls. Light does real work here.
- Positioning a bookshelf near a reading chair keeps late-night reach-for-a-book moments from turning into a trip across the room.
- A bench at the foot of the bed pulls double duty as a seat for putting on shoes and a place to fold laundry before it migrates to the floor.
- Floor lamps placed near seating corners reduce reliance on a single overhead fixture, which tends to flatten the mood of a bedroom entirely.
Hexagon Tile and Brass Fixtures Make This Bathroom Feel Like a Considered Choice
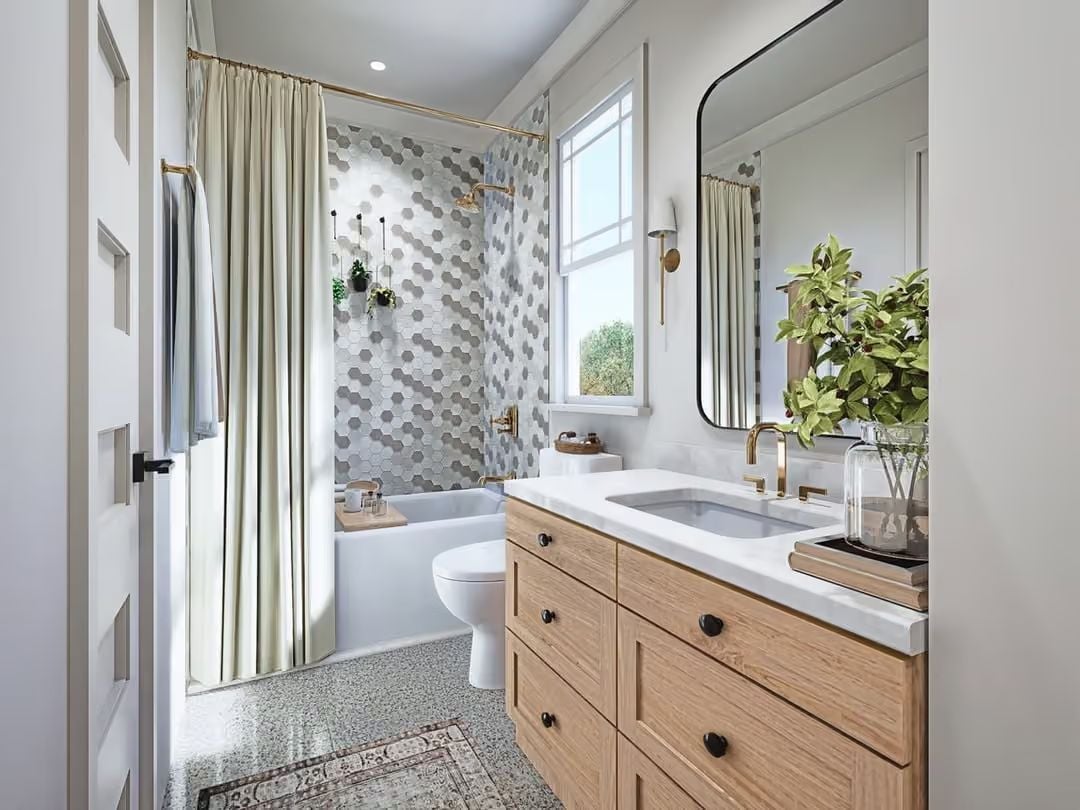
Large-format hex tile climbs the tub surround while brass fixtures and black cabinet hardware keep the mix from reading too matchy. It’s a combination that could easily tip into busy, but the neutral grout and clean lines hold it together.
Pin It
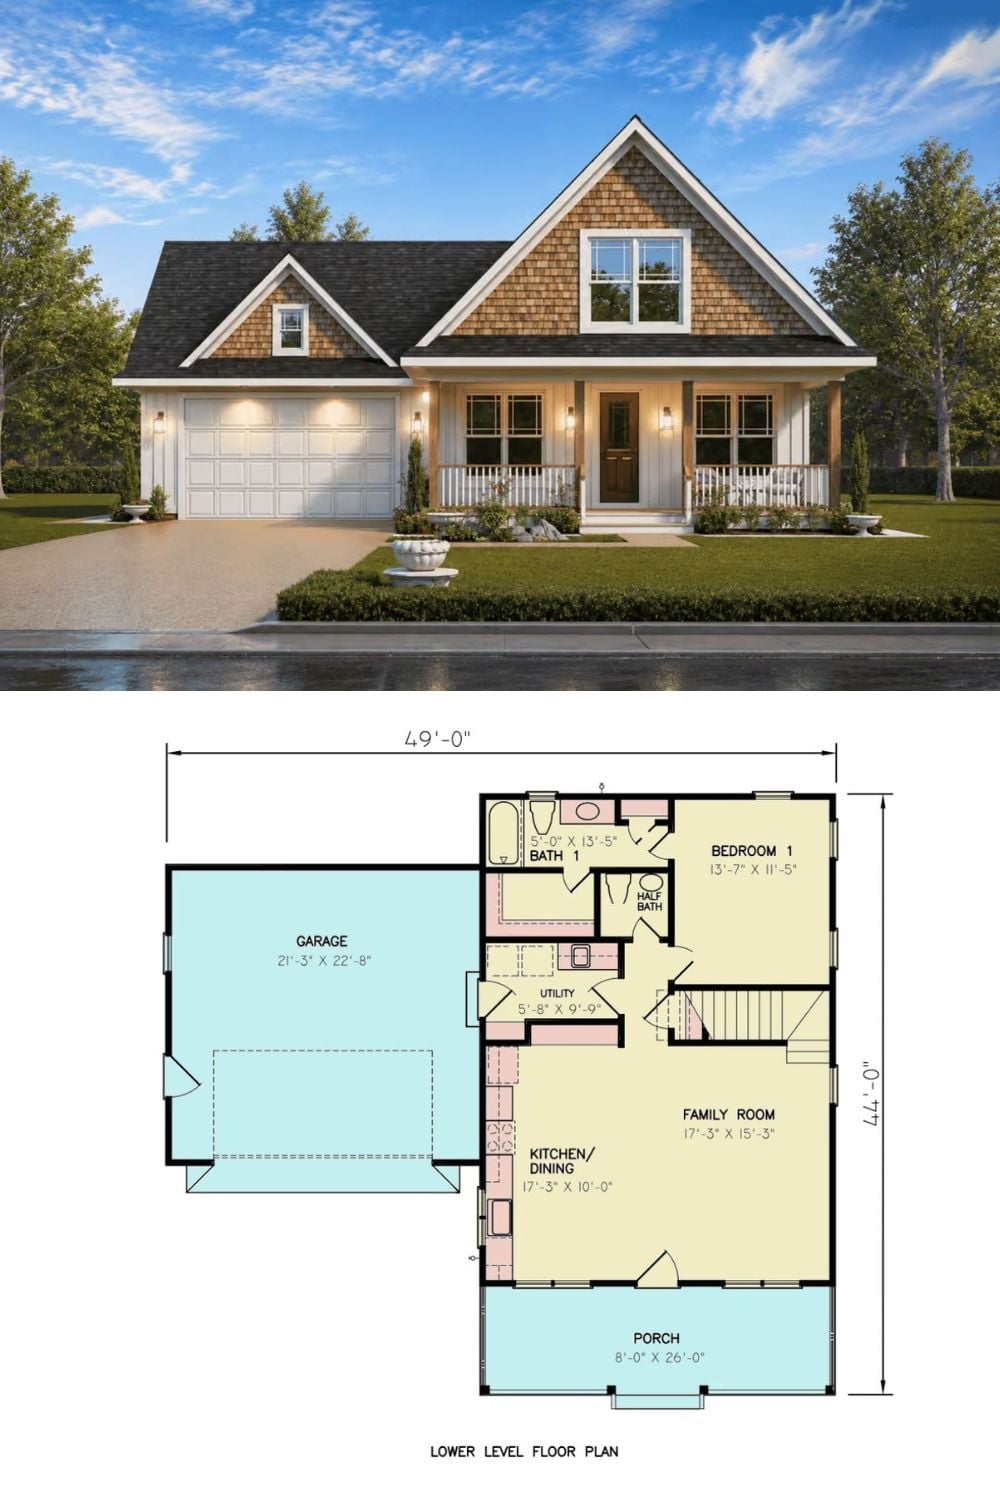
The exterior rendering shows a Craftsman with a cedar shake gable, a deep front porch, and an attached two-car garage. The lower-level floor plan below it lays out a 49-by-44-foot footprint: Bedroom 1, a family room, kitchen/dining, Bath 1, a half bath, a utility room, and a porch running 8 by 26 feet across the front.
