
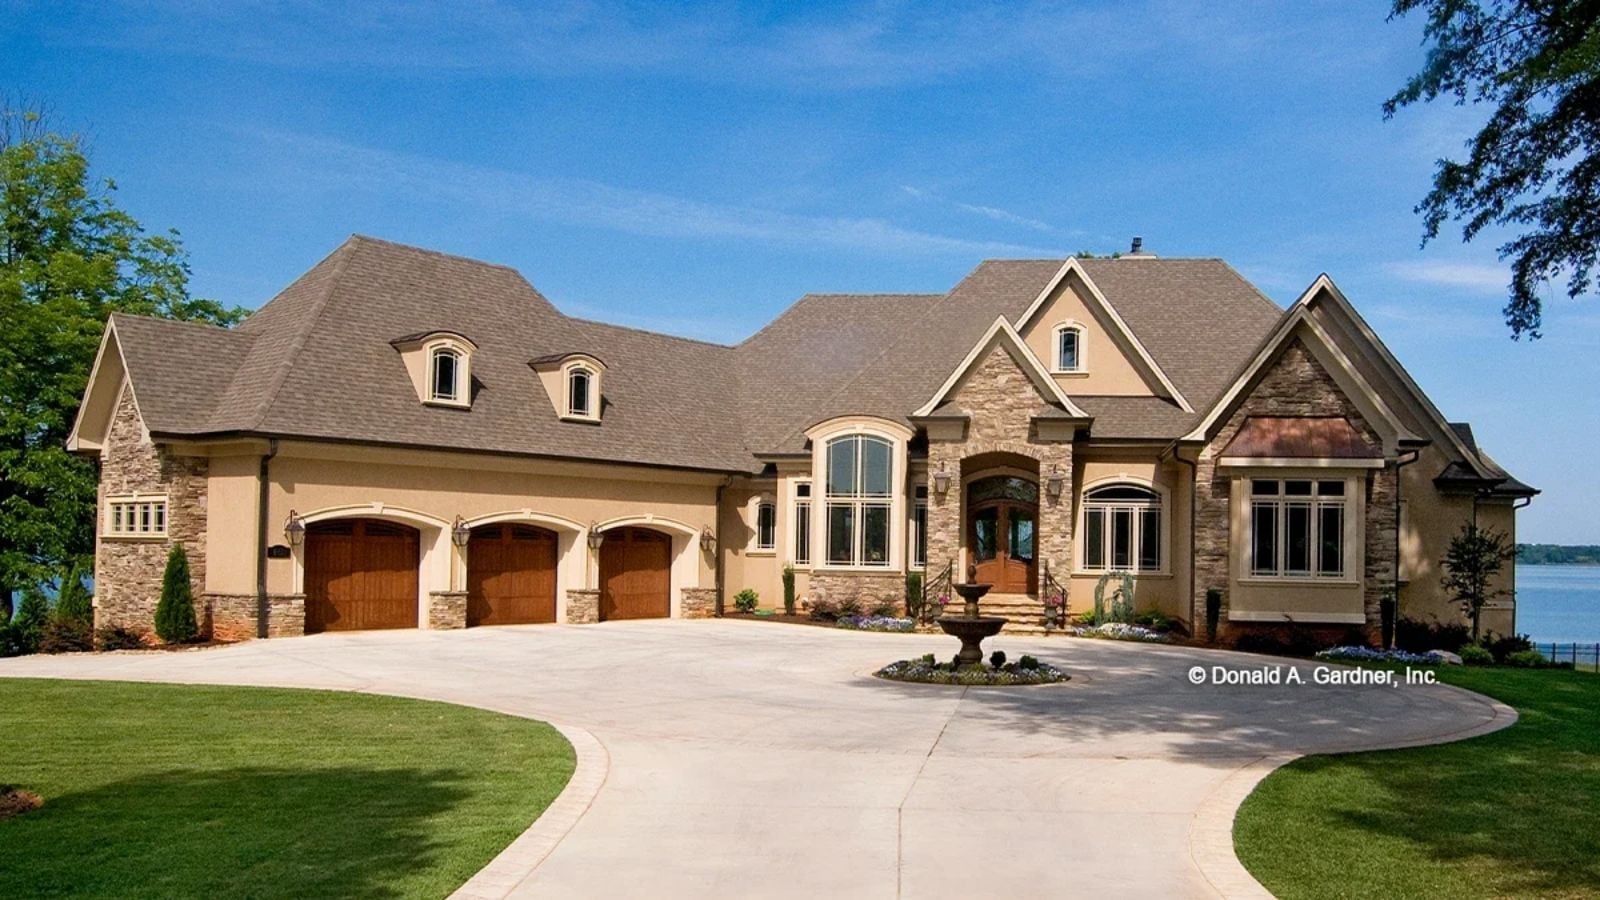
European houses live longest in memory as the ones you slowed down for — stone facade, lit windows, that particular feeling that the people inside had figured something out. The Heatherstone is built for the version of you who stopped driving past and started building: wine cellar ready before the first guests arrive, a bonus room that shuts off when work follows you home, and a layout that handles a long dinner party without anyone feeling like they’re eating in a hallway.
Specifications
- Sq. Ft.: 6,155
- Bedrooms: 4
- Bathrooms: 4.5
Floor Plan – Main Floor
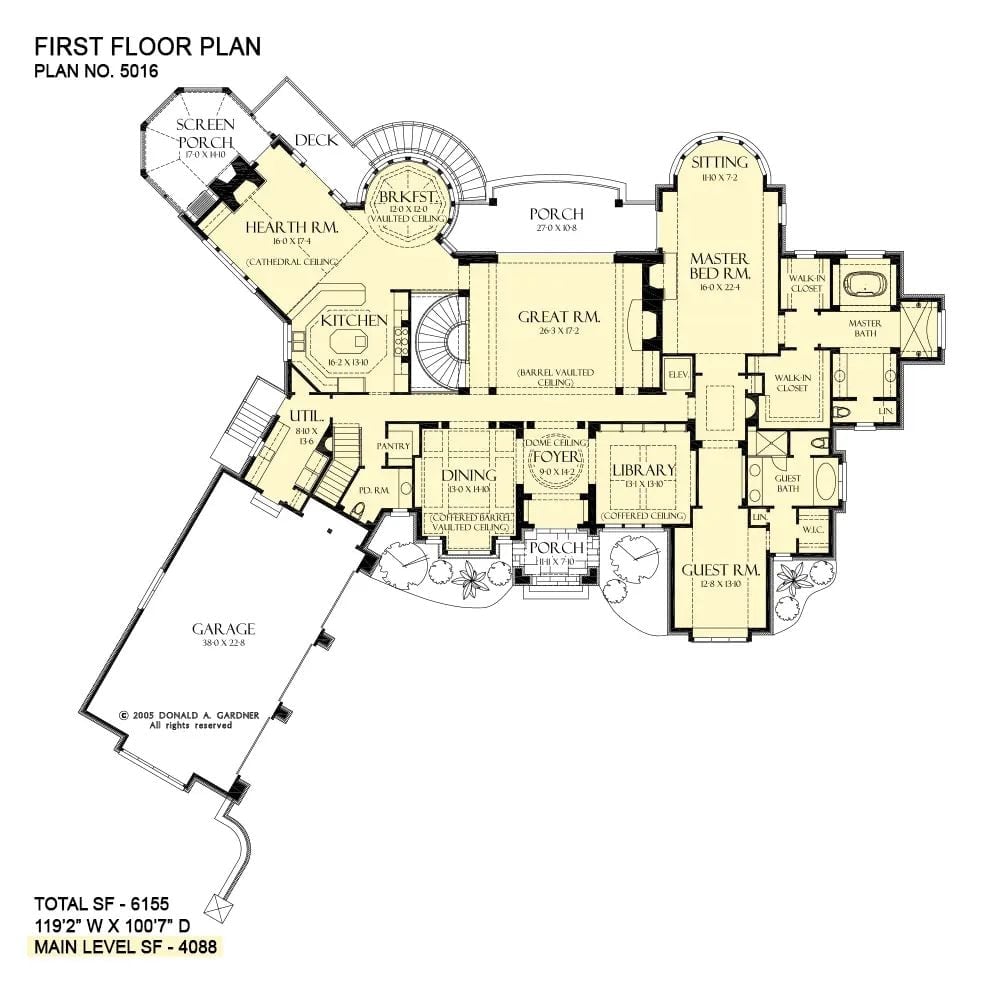
The main level covers 4,088 square feet with a barrel-vaulted Great Room at its center, the Master Suite on one side and the Library on the other. From the Foyer, you move naturally into the Dining room, Library, or Great Room — no wasted corridor space, no awkward doubling back.
Floor Plan – Bonus Room
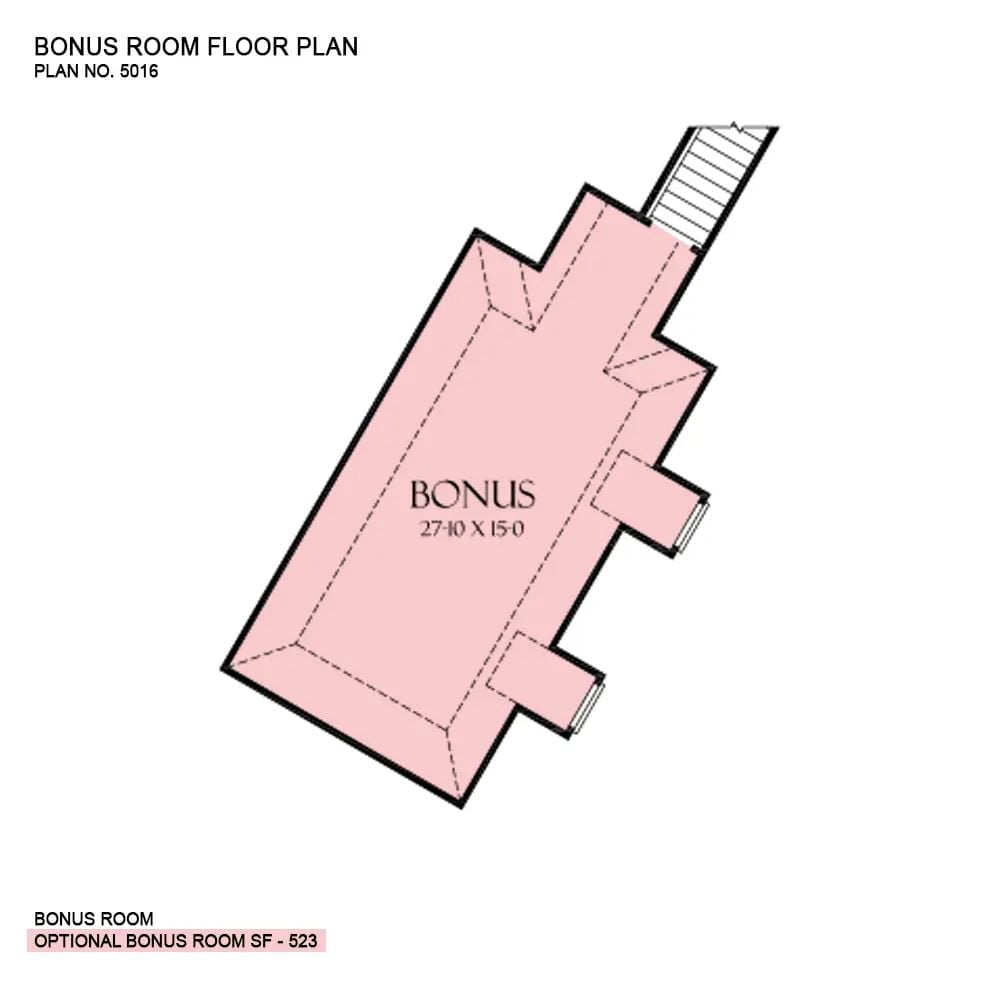
The optional bonus room runs 27’10” x 15’0″ off a dedicated staircase — 523 square feet of unfinished overhead space that can become almost anything.
Common Mistake: Homeowners treat the bonus room as an afterthought and finish it without roughing in a bathroom first. Running plumbing after the fact costs significantly more than doing it during initial construction. If there’s any chance the space becomes a bedroom or guest suite down the road, plan the plumbing now — not later.
Floor Plan – Basement
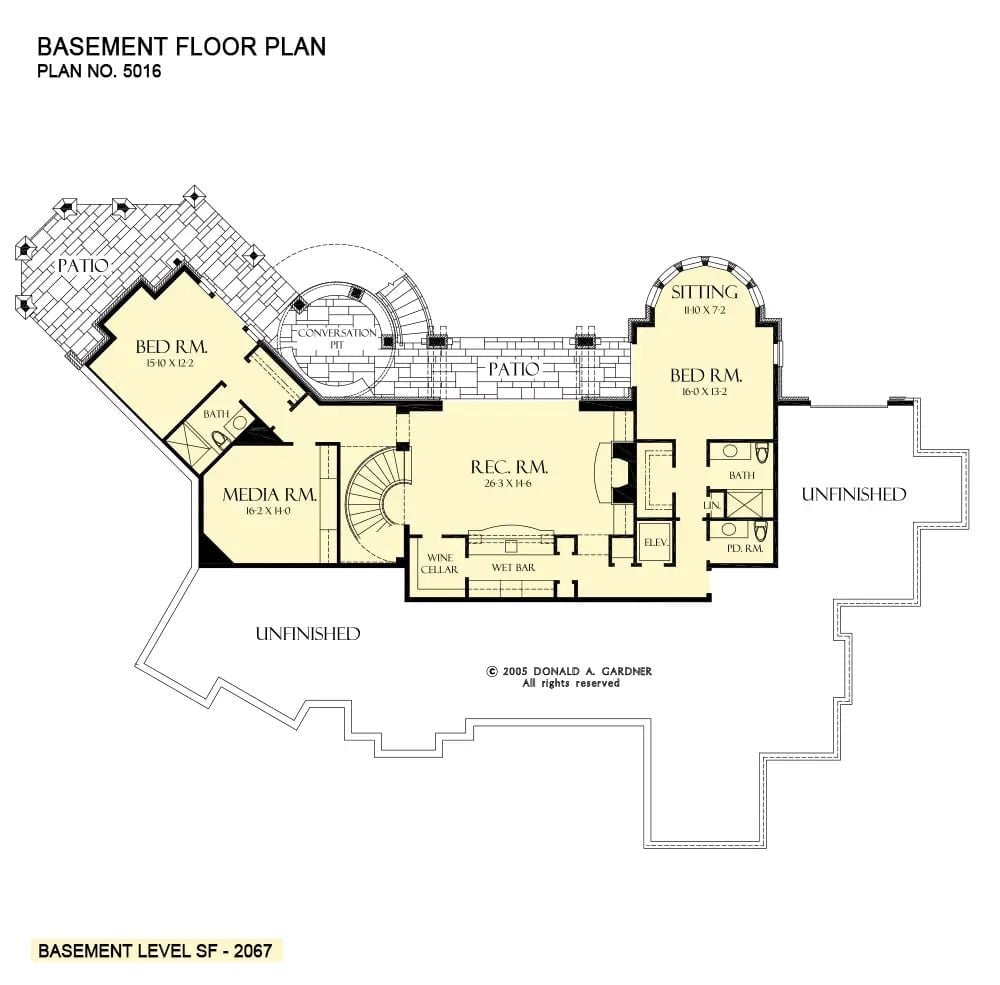
Two bedrooms occupy this level, each with a dedicated bath. The rec room anchors the social core alongside a wet bar and wine cellar, with a conversation pit that opens directly onto the patio. The media room sits tucked to one side, and an elevator connects all floors — useful now, essential later.
Why It Works: Placing the wine cellar directly adjacent to the wet bar means a single climate-control zone can serve both spaces. Running separate systems to opposite ends of a basement adds mechanical cost and complexity that’s easy to avoid at the design stage.
Warm Stone and Glass Light Up the Night on This European Rear Elevation
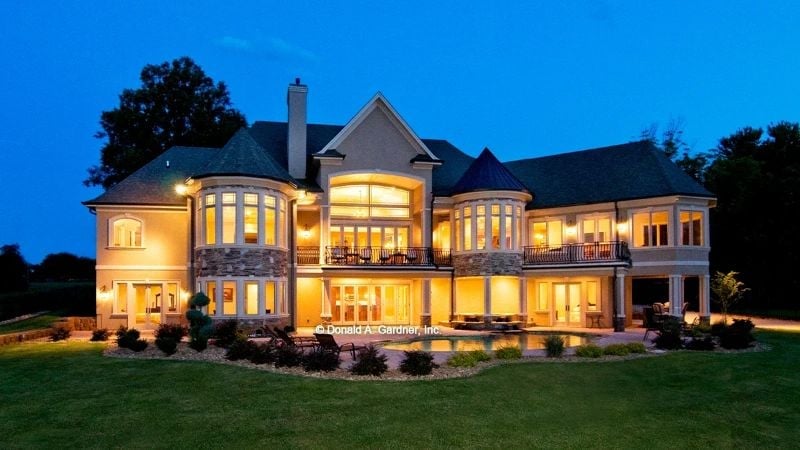
Curved bay windows push out from the lower level while a second-floor balcony with wrought iron railings runs nearly the full width of the home. Stone veneer grounds the base, stucco rises above it, and the conical tower roof gives the right corner genuine presence. At dusk, every window goes amber. That glow carries across the lawn in a way that photographs don’t quite capture.
Fun Fact: Turrets and conical tower forms trace back to French and English manor architecture, where the rounded shape originally served a defensive function. On a modern home, it’s purely aesthetic — but there’s a practical side effect worth knowing: a curved interior room naturally draws the eye toward the windows, making the view the automatic focal point rather than something you have to arrange furniture around.
Tufted Velvet and Ironwork Chandelier Anchor a Living Room Built for the Long View
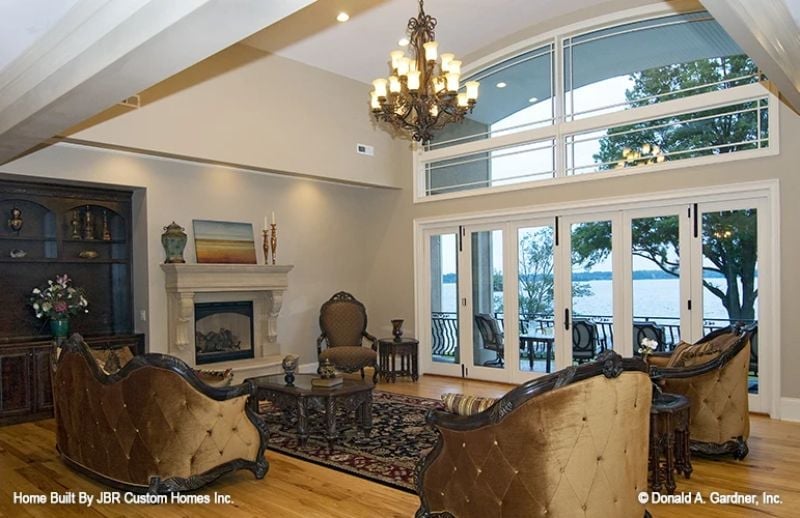
French doors frame a water view that handles most of the decorating on its own. Ornate carved wood surrounds the tufted seating, and the wrought iron chandelier earns its scale under that vaulted ceiling. White plaster on the fireplace surround keeps the room from tipping into heavy, and the built-ins flanking it hold their ground without crowding the mantel.
The white plaster fireplace surround keeps the room from feeling heavy.
Granite Islands and Ironwork Pendants Define a Kitchen Built Around Serious Cooking
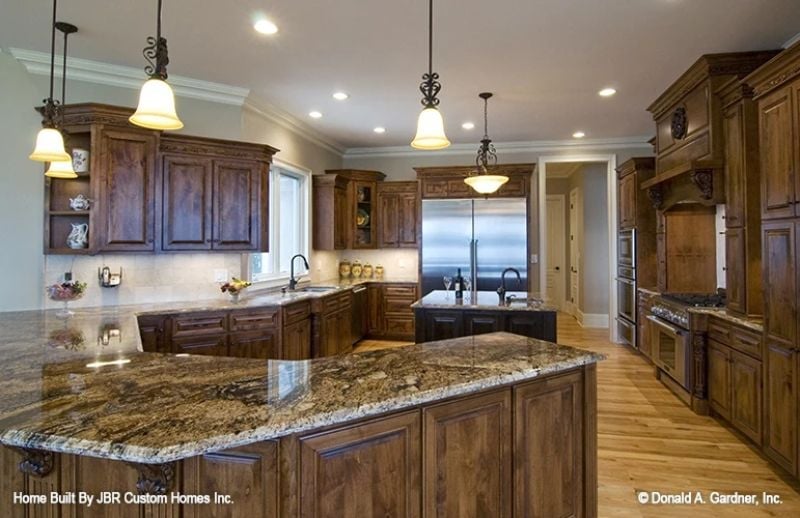
Knotty alder cabinetry runs floor to ceiling on every wall. The waterfall granite island anchors the center of the room, and wrought-iron pendant hardware ties back to the cabinet pulls — a small detail that keeps a large kitchen from feeling like it was assembled from separate catalogs.
Quick Fix: Granite slabs with heavy movement like this one are typically sold by the slab, not by the square foot, so visiting the stone yard in person before ordering is worth the trip. Every slab reads differently under natural light. What looks balanced in a showroom photo can feel chaotic once it’s installed across a full island run — there’s no way to know without seeing it yourself.
Curved Bay Windows Over Open Water Make Every Morning Feel Earned
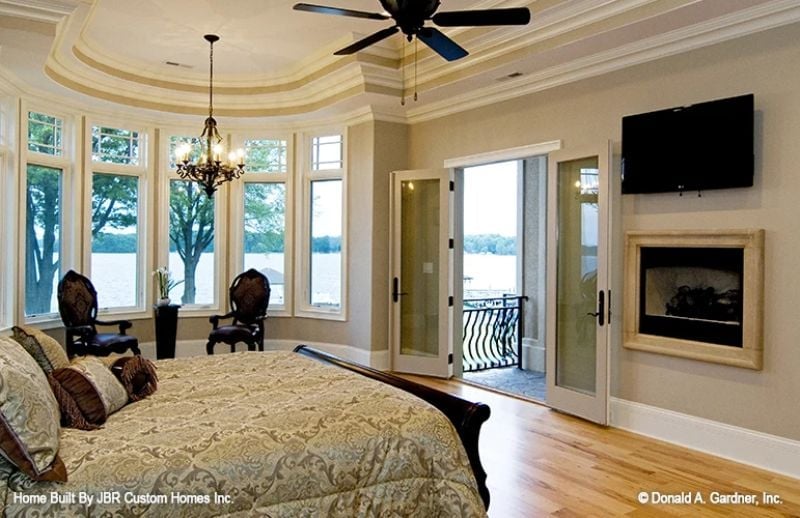
Waking up to a lake view through a bay of windows that wraps the entire back wall isn’t something you forget.
The tray ceiling pulls the eye up before the view pulls it out. Ornate chairs sit close enough to the glass that you’d actually use them, and a wall-mounted fireplace keeps the sightlines clean across the room.
Down from the kitchen, the game room earns its square footage in a way few bonus spaces actually do.
Carved Wood, Iron Balusters, and a Billiard Table That Means Business
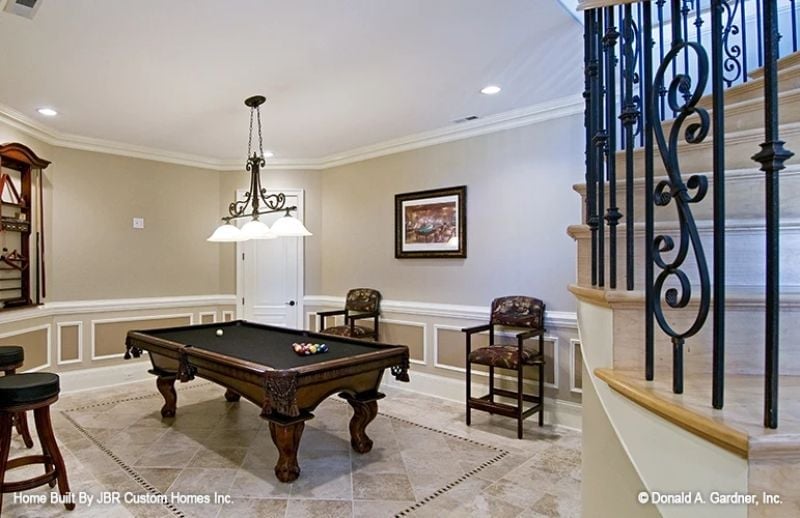
The ornate carved legs on the pool table set the tone before you notice anything else. Wrought iron balusters on the curved staircase pick up the same dark finish, and the two elements pull the room together without a decorator’s hand visible anywhere. Bar-height chairs tuck beside the table, and the pendant fixture drops the light exactly where it needs to be.
Stacked Stone, Bar Stools, and a Fireplace That Earns Every Square Foot
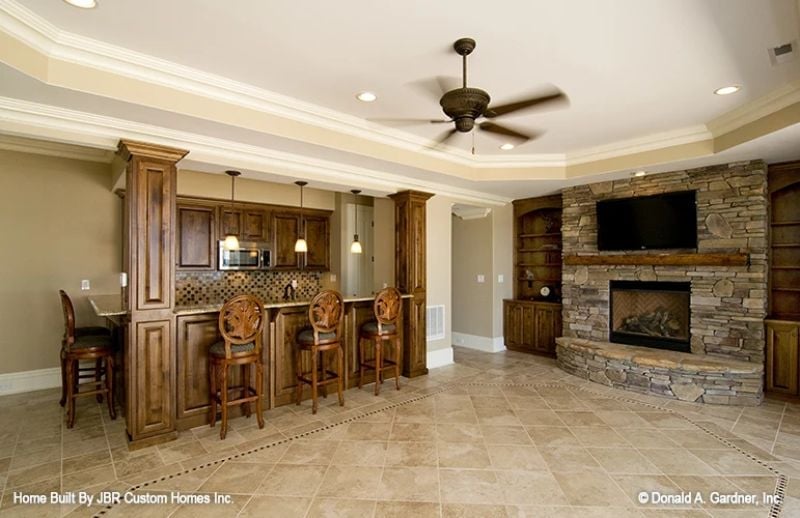
Dark walnut cabinetry wraps the wet bar while stacked stone climbs floor to ceiling around the fireplace. Tile inlay on the floor draws a quiet boundary between the bar and the sitting area — subtle enough that you don’t notice it consciously, clear enough that the room doesn’t feel formless.
The Psychology Behind This: Basement bars positioned this close to a stone fireplace tap into something specific: having warmth and activity in the same sightline keeps people in a room longer. Designers refer to it as “prospect” — the instinct to settle into a space where you can see what’s happening around you without feeling exposed. It’s why corner booths fill up first.
Lit From Below, Open to the Lake: A Pool That Knows Its View
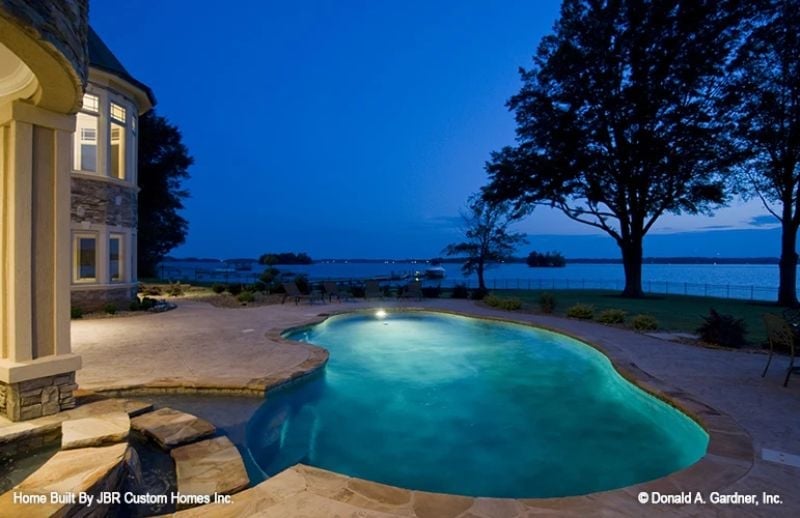
Underwater lighting turns the freeform pool aqua against the dusk sky. Stone coping runs the perimeter, and the sightlines stay open straight to the water. Nothing competes with that view, and nothing should.
Pin It
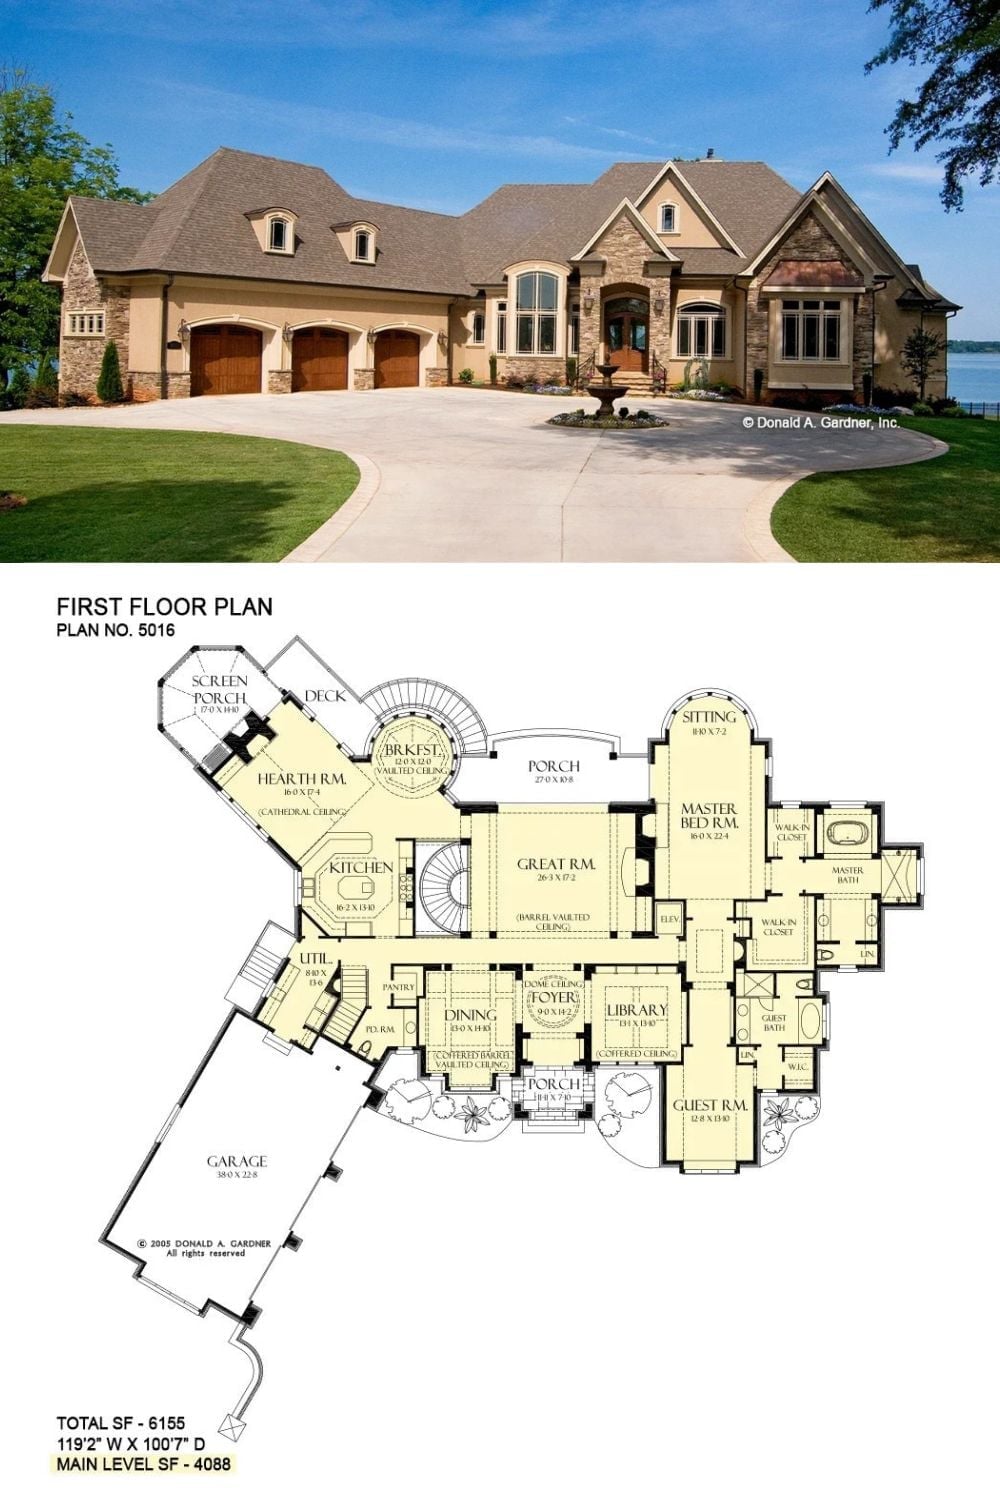
The exterior photo shows a European-style estate with stone accents and a three-car garage. The first floor plan below lays out 4,088 main-level square feet across the great room, hearth room, master suite, library, and screened porch.
