
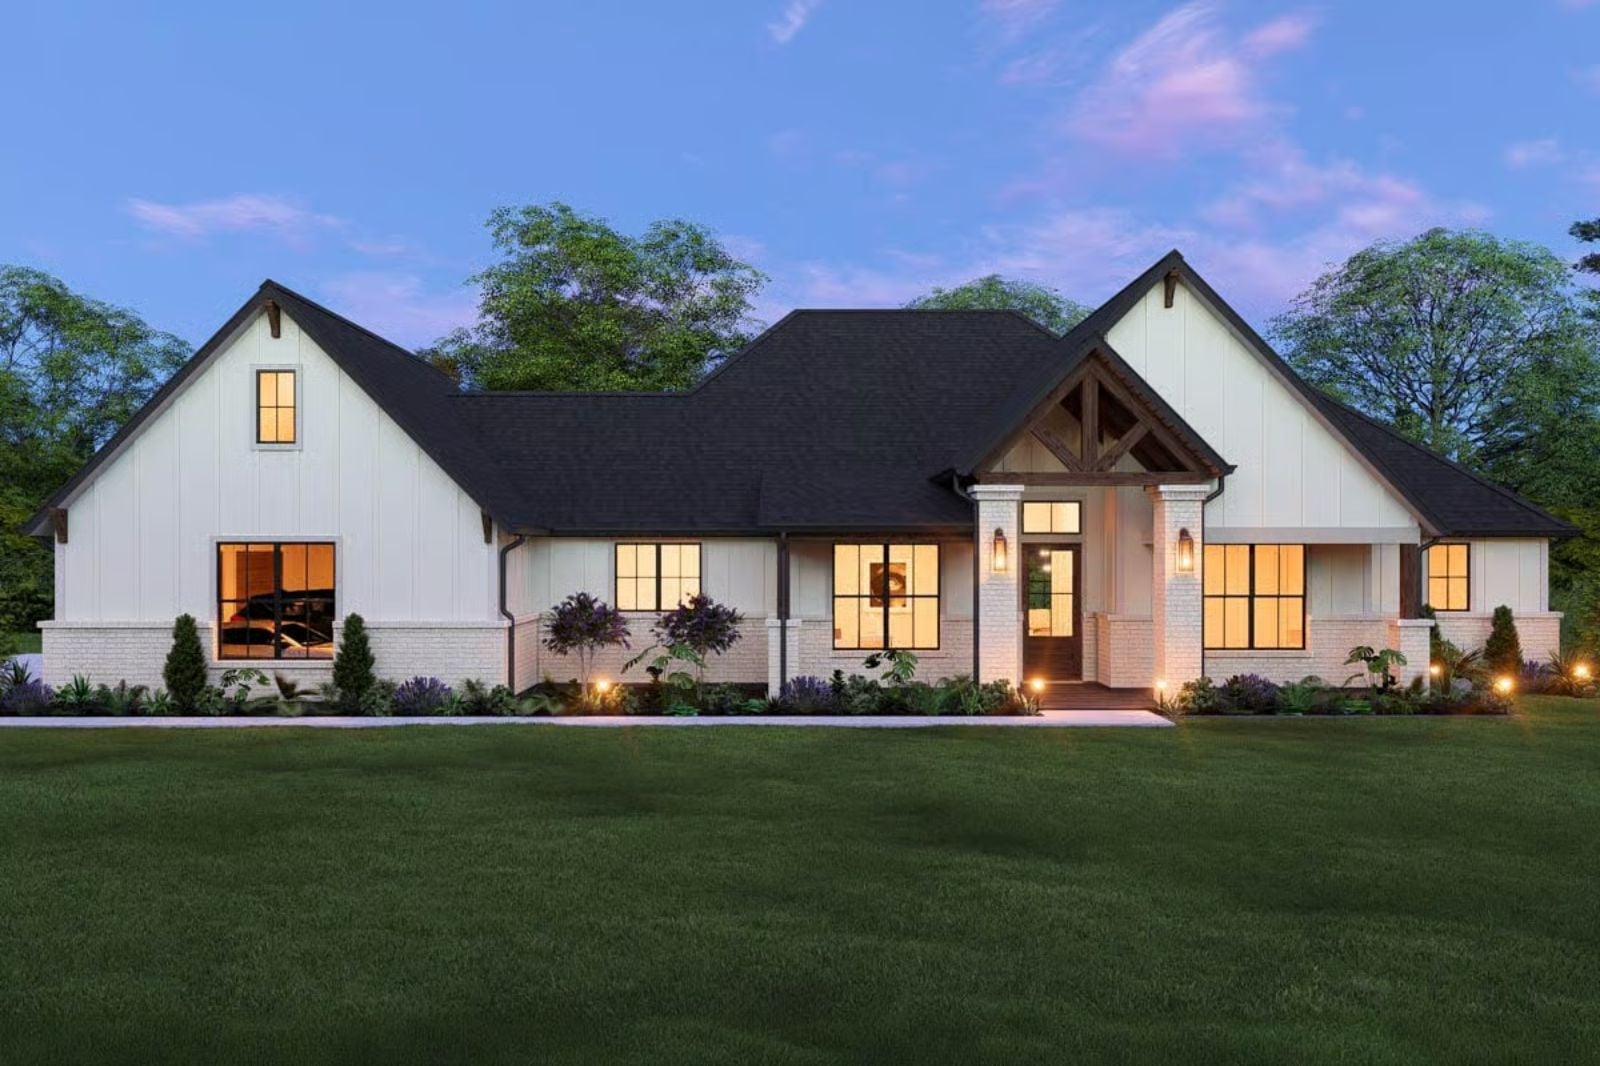
A 3-car garage tells you exactly who lives here: a family that keeps bikes, a boat trailer, and someone’s woodworking hobby without negotiating for space. The Heartwood Entry is built around that rhythm, with an open gathering room, a covered patio, farmhouse finishes that take a scuff, and a garage that actually fits the life.
Specifications
- Sq. Ft.: 2,668
- Bedrooms: 4
- Bathrooms: 2
Floor Plan – Main Floor
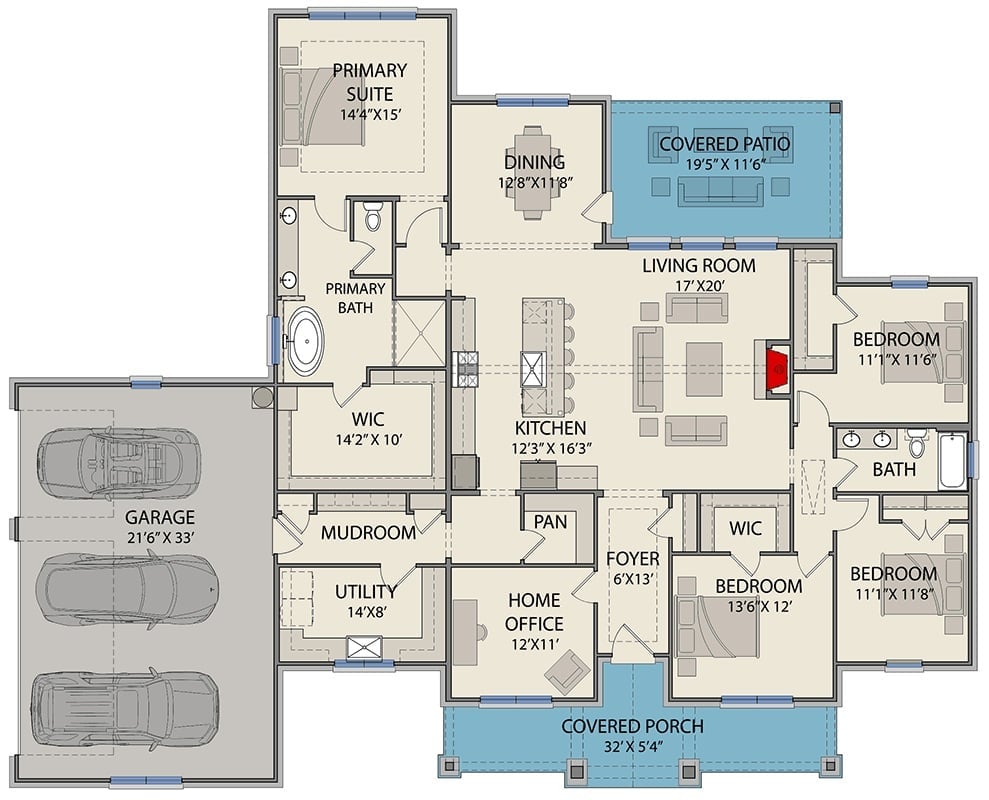
Four bedrooms across a single story, primary suite tucked away on one side and three secondary bedrooms grouped on the other. The kitchen opens directly into dining and the living room, so nobody’s eating alone. A covered patio off the living room and a covered porch near the foyer give families two genuinely different outdoor options depending on the hour.
Covered Patio Built for Evenings That Stretch Past Sunset
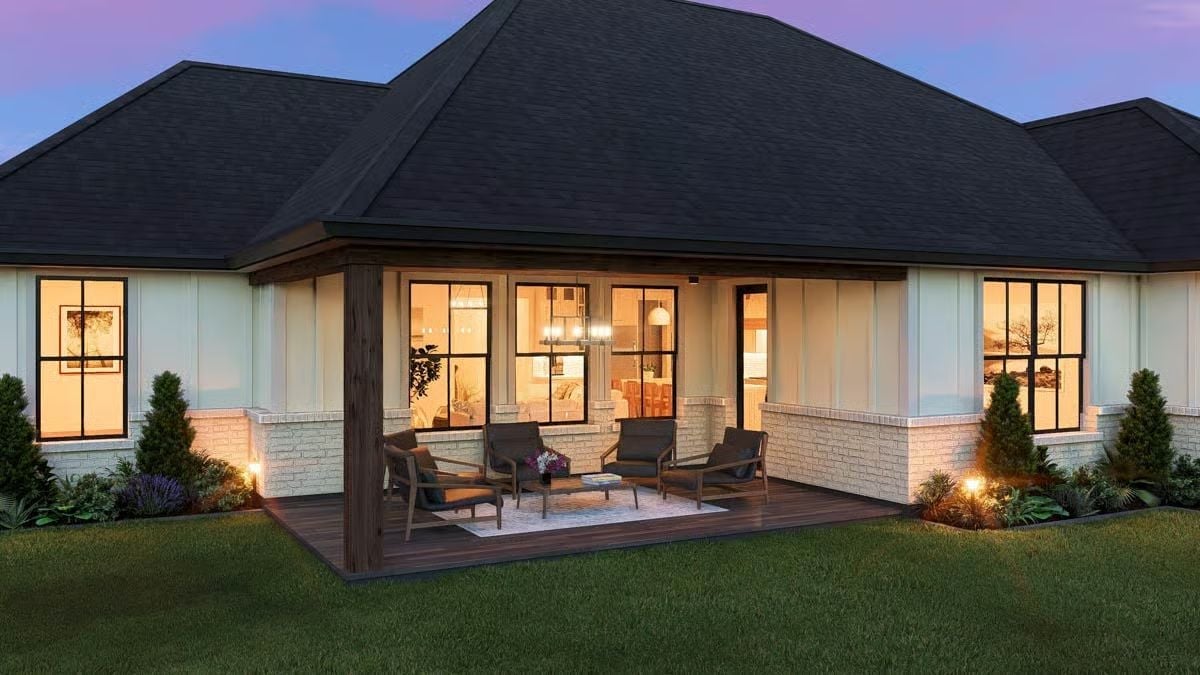
Dark wood posts and a flush hip roof make this patio feel like a real room, not an afterthought.
Warm light from the black-framed windows spills into the seating area, giving it an evening glow that string lights usually can’t pull off. The wood-toned deck anchors four chairs around a low table, and whitewashed brick at the base ties the whole exterior together without overworking it.
Wagon Wheel Chandelier and Wood Mantel Set the Tone Early
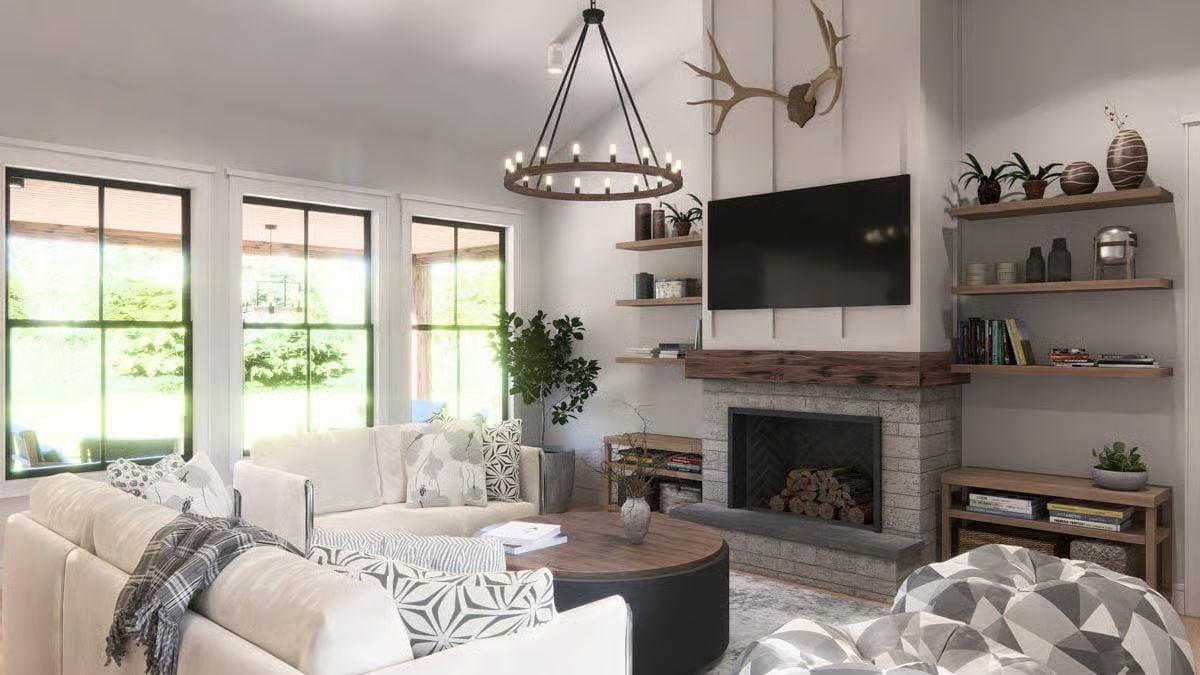
Sectional seating faces a brick fireplace stacked with split logs, topped by a thick wood mantel that anchors the whole wall. Floating shelves flank the TV on both sides, and a round iron chandelier overhead carries more visual weight than its scale suggests. The antlers above the fireplace are exactly the kind of detail that either lands or doesn’t — and here, they land.
The Floating Shelf System Does Double Duty
Rather than built-ins with cabinet doors below, these shelves stay open all the way to the floor, keeping the wall visible behind whatever’s displayed. That’s a meaningful distinction: traditional built-ins would close the room in, and this approach doesn’t. Books, plants, and ceramic vessels are mixed without forcing symmetry, which is the reason nothing looks staged.
Vaulted Ceilings and a Kitchen Island That Actually Has Room to Work
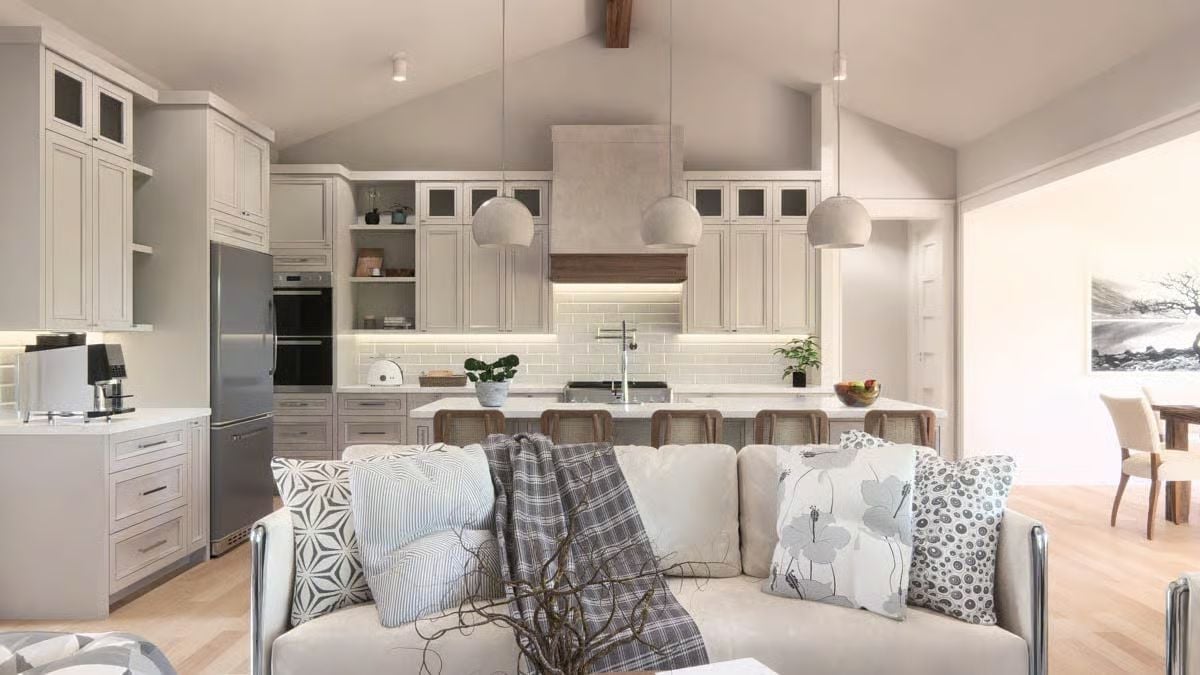
Shaker cabinets in soft greige run floor to ceiling, with glass-front uppers that keep the upper wall from reading as a solid mass. Pendant lights hang low enough to actually illuminate the counter. The island seats four without crowding, and the pot filler over the range is the kind of detail that earns its keep every single night you cook pasta.
Quick Fix: That hood surround deserves a closer look. Pairing a concrete-finish hood with a walnut wood band underneath softens what could’ve been a cold, industrial moment. If you’re building new, it’s a detail worth stealing from this design.
Greige Cabinets and a Concrete Hood That Anchor the Whole Kitchen
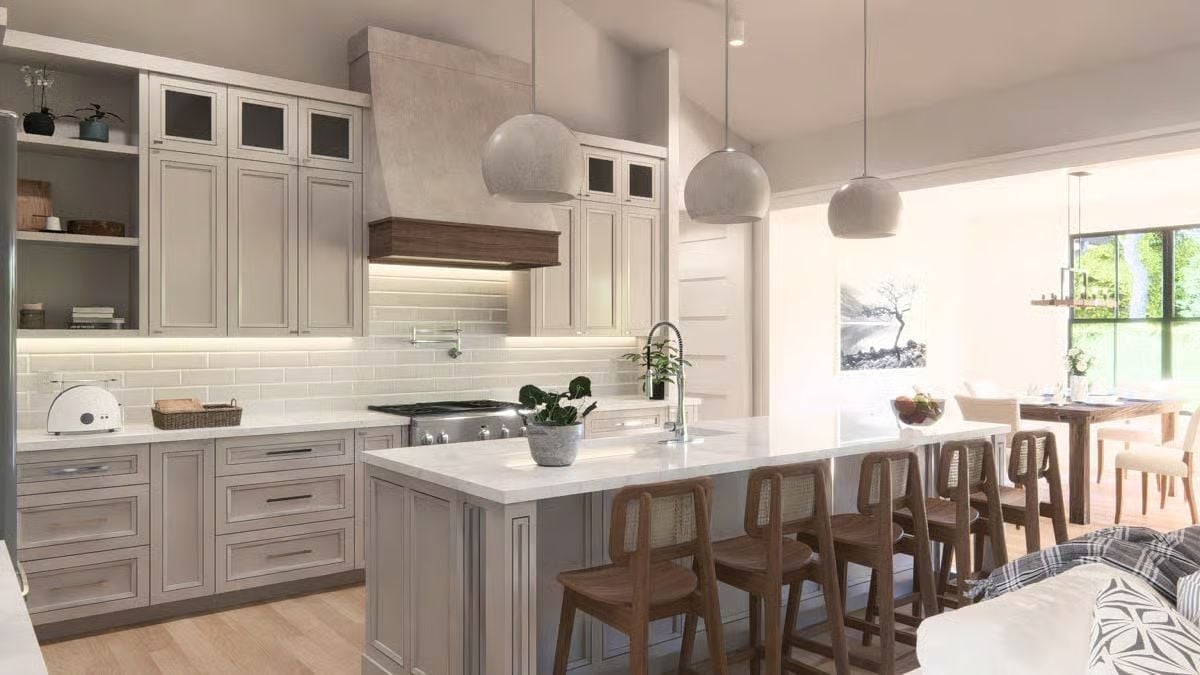
Cane-back barstools pull up to a white quartz island long enough to seat four without a fight. Globe pendants in a matte concrete finish pick up the material language of the range hood above, and under-cabinet lighting handles the actual task work rather than leaving the counters dim.
Why It Works: Holding the cabinet color, island base, and hood surround in the same greige family creates visual continuity without tipping into monotonous. The walnut wood band on the hood and the warm-toned barstools introduce contrast at a scale that reads as deliberate rather than accidental — a quieter move than an accent wall, but one that carries more weight in practice.
Reclaimed Wood Table Anchors a Dining Room That Earns Its Farmhouse Label
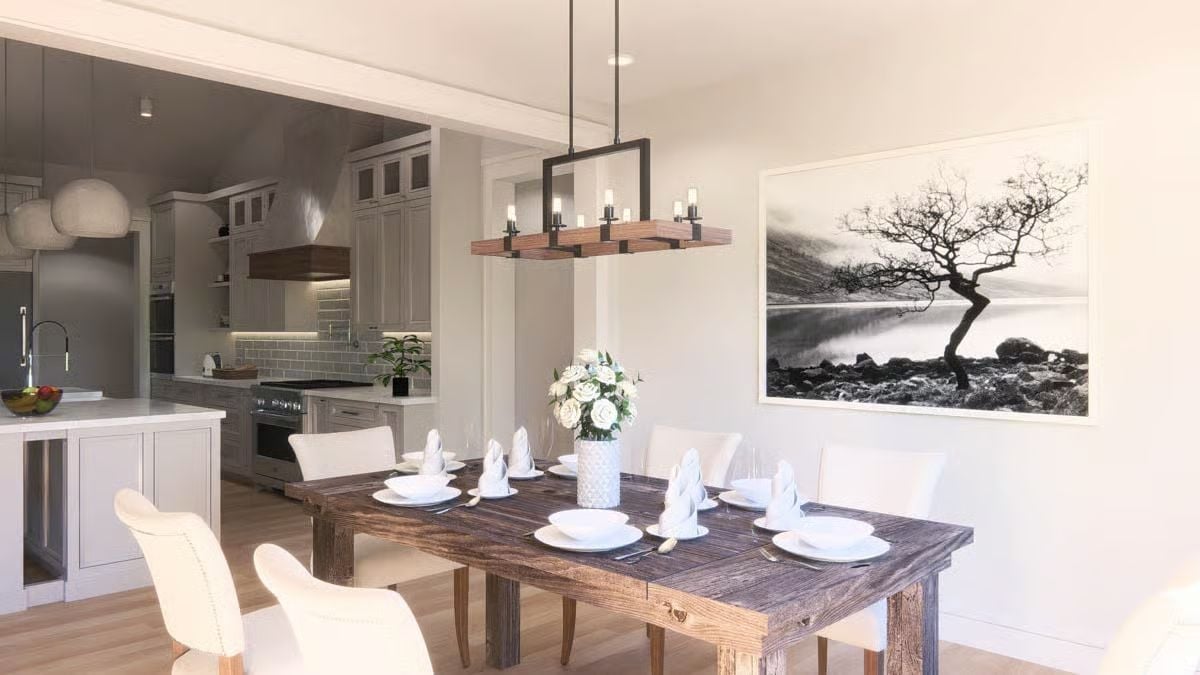
Heavily grained reclaimed wood does real work here, grounding cream upholstered chairs that could have drifted into precious territory without it. White roses in a ceramic vase keep the centerpiece honest. Overhead, the rectangular chandelier mixes iron and wood in a way that doesn’t compete with the table — which, given how much that table demands attention, is the right call.
Try This: Napkin folds often get skipped for casual family dining, but a simple bishop’s hat fold adds visual height to place settings without requiring any extra linens or equipment. It’s one of those small details that reads as intentional without feeling stiff.
Pin It
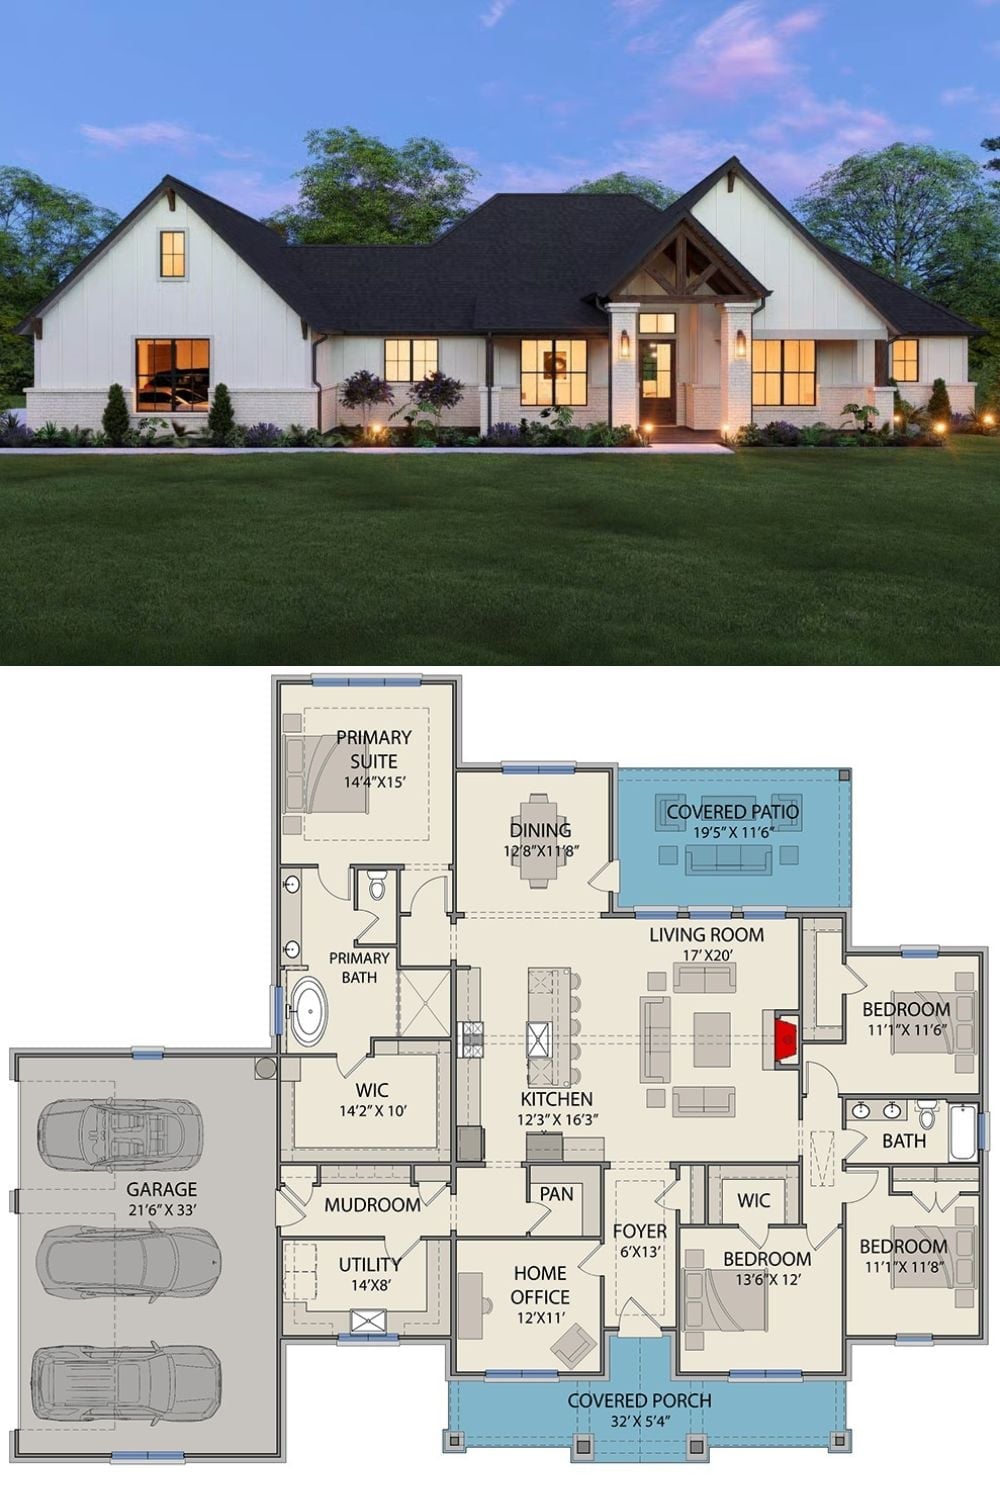
The exterior rendering shows a New American farmhouse with board-and-batten siding, a wood timber entry surround, and a three-car garage wing. The floor plan below lays out four bedrooms, a 17×20 living room, covered patio, home office, and a primary suite with a walk-in closet that actually has room to move.
