
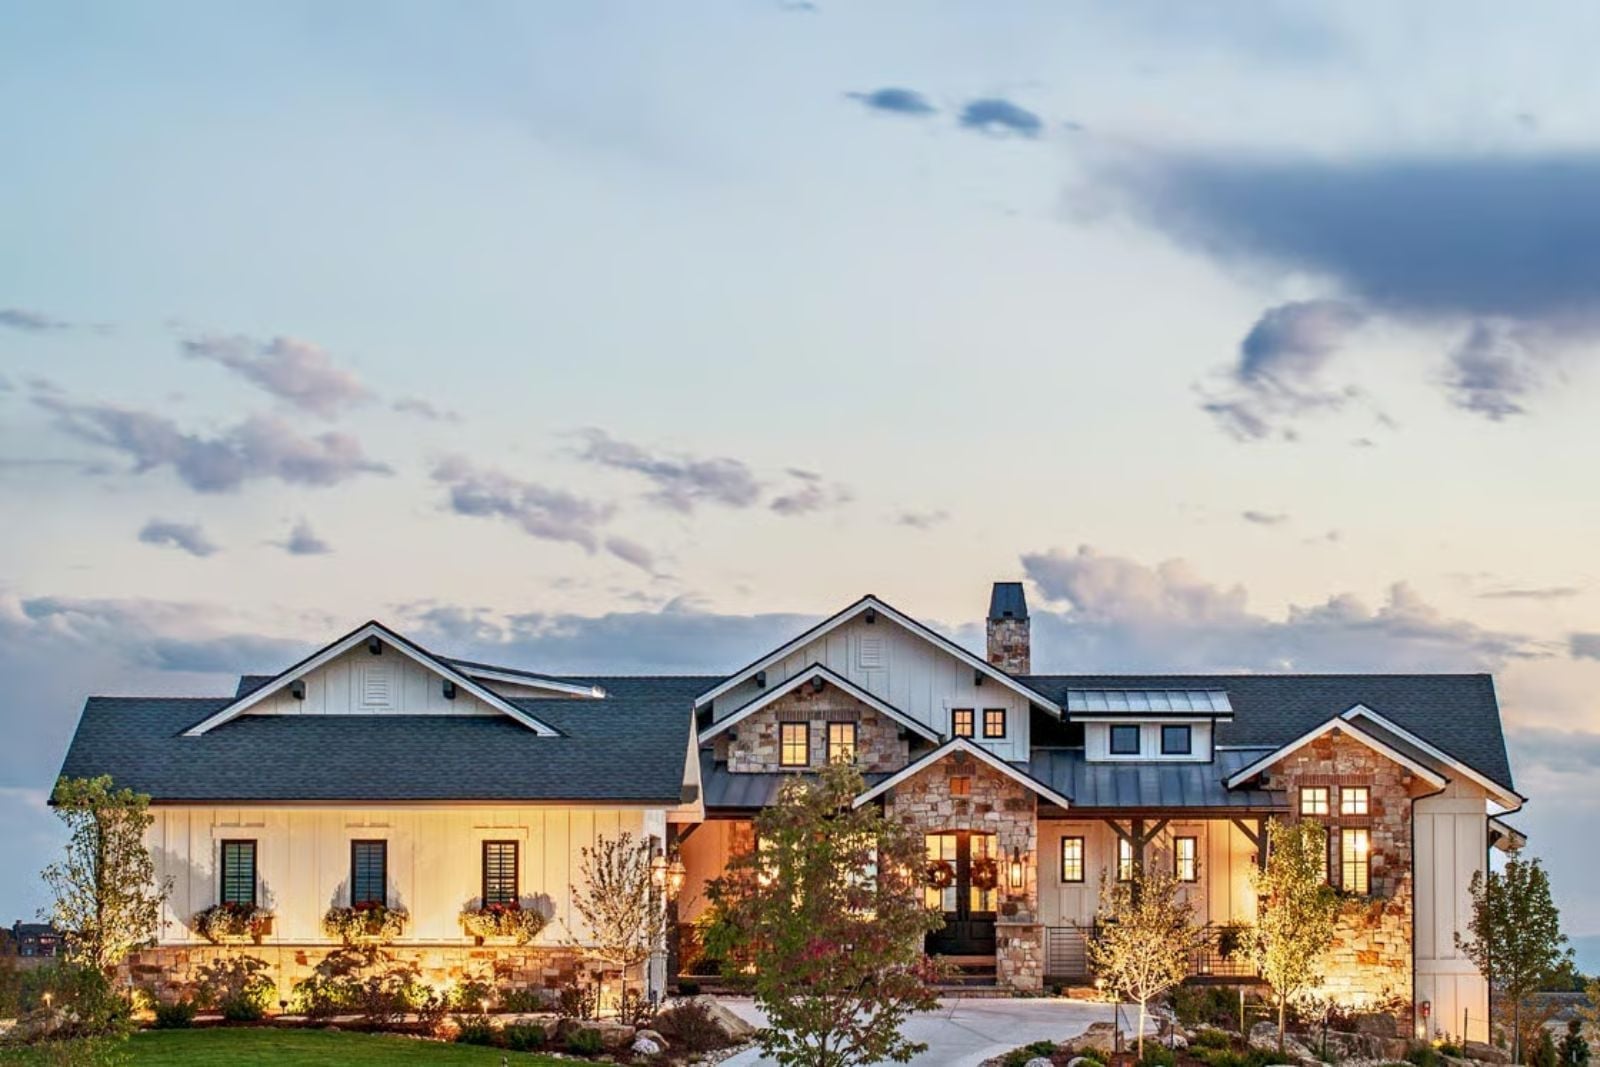
Six bedrooms on a single story tells you exactly who’s shopping this plan: a family with a parent already packed or close enough to it. The Hearthstone Manor is built around that reality, with a walkout basement that gives the in-laws their own entrance and patio, a main-floor layout that keeps the generations close without stacking them on top of each other, and a great room big enough to hold all of them when Sunday dinner actually happens.
Specifications
- Sq. Ft.: 2,984
- Bedrooms: 3-6
- Bathrooms: 2.5-4.5
Floor Plan – Main Floor
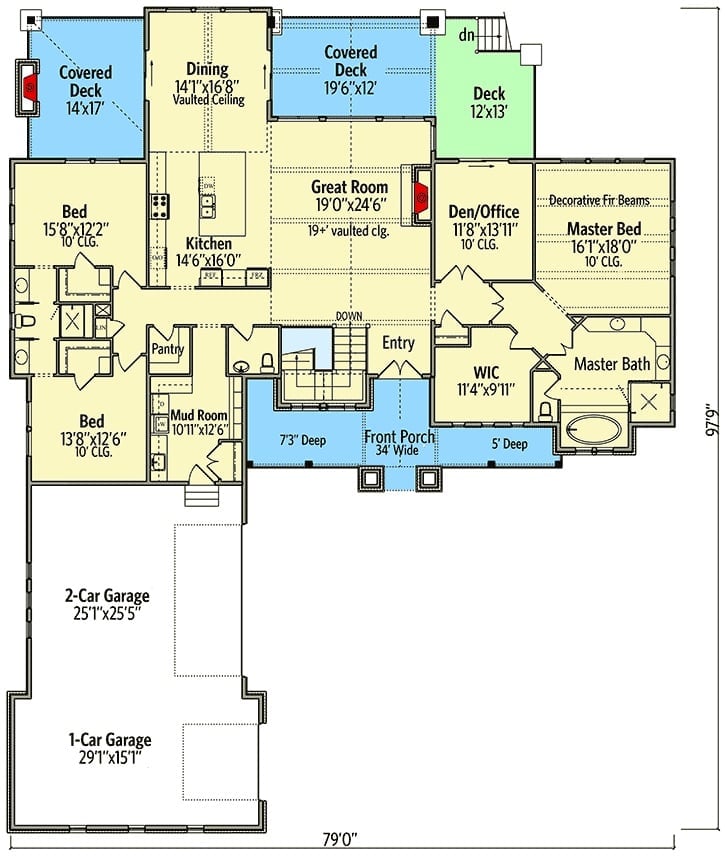
Main level features master suite, two secondary bedrooms, great room, den, kitchen with pantry, mud room, and three-car garage split into two bays.
Floor Plan – Basement
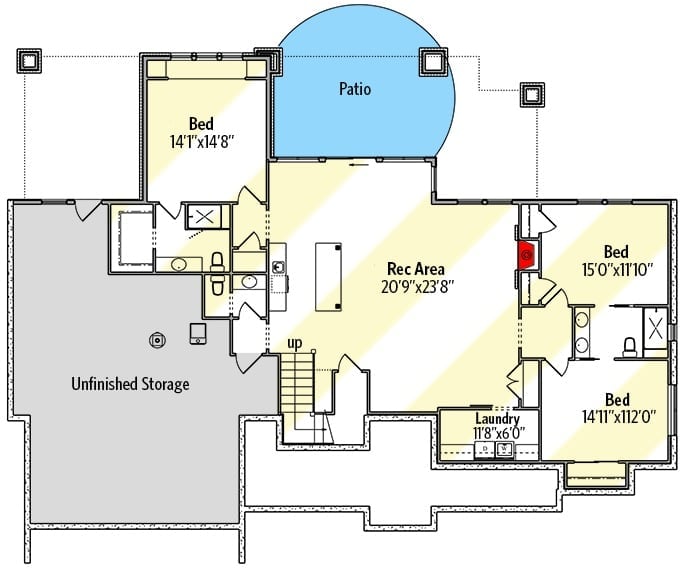
Three bedrooms share the walkout level with a rec area pushing nearly 500 square feet. Laundry sits tucked between the stairs and the rear bedrooms, unfinished storage claims a generous chunk of the left wing, and the patio wraps the upper corner.
Stone Fireplace Tower and Double-Height Windows Do All the Heavy Lifting Here
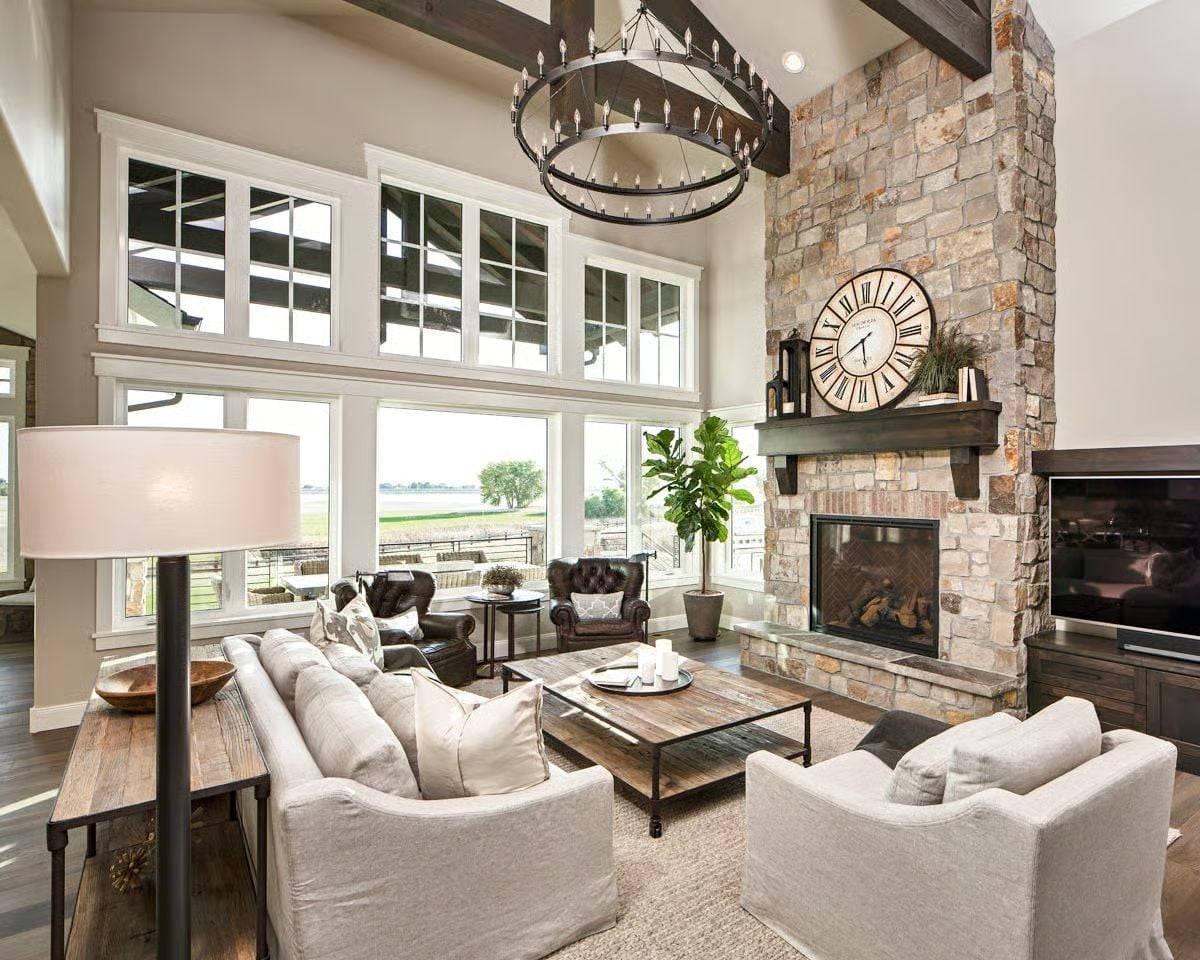
A floor-to-ceiling stone chimney anchors the room while a wrought-iron chandelier echoes its scale. Nothing else in the space needs to work this hard.
Dark Cabinets, Marble Island, and Bar Stools That Clearly Have No Fear of Contrast
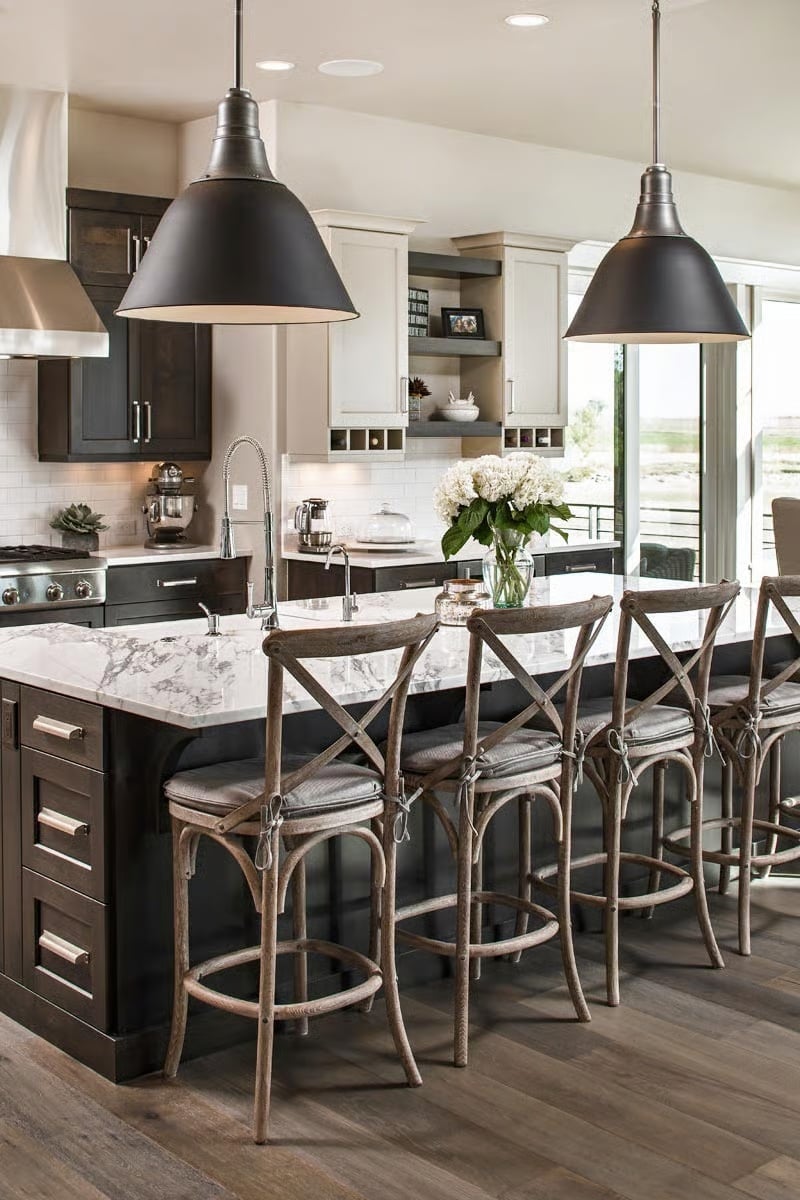
Rustic cross-back bar stools pull up to a marble-topped island with dark espresso cabinetry below, and matte black pendants hang overhead — oversized enough to hold their own against all that stone and wood. The white hydrangeas on the island are doing the decorating for free, which is the best kind of decorating.
The matte black pendants are oversized enough to anchor the whole space.
Crystal Chandelier Over Cane-Back Chairs Earns Every Inch of That Contrast
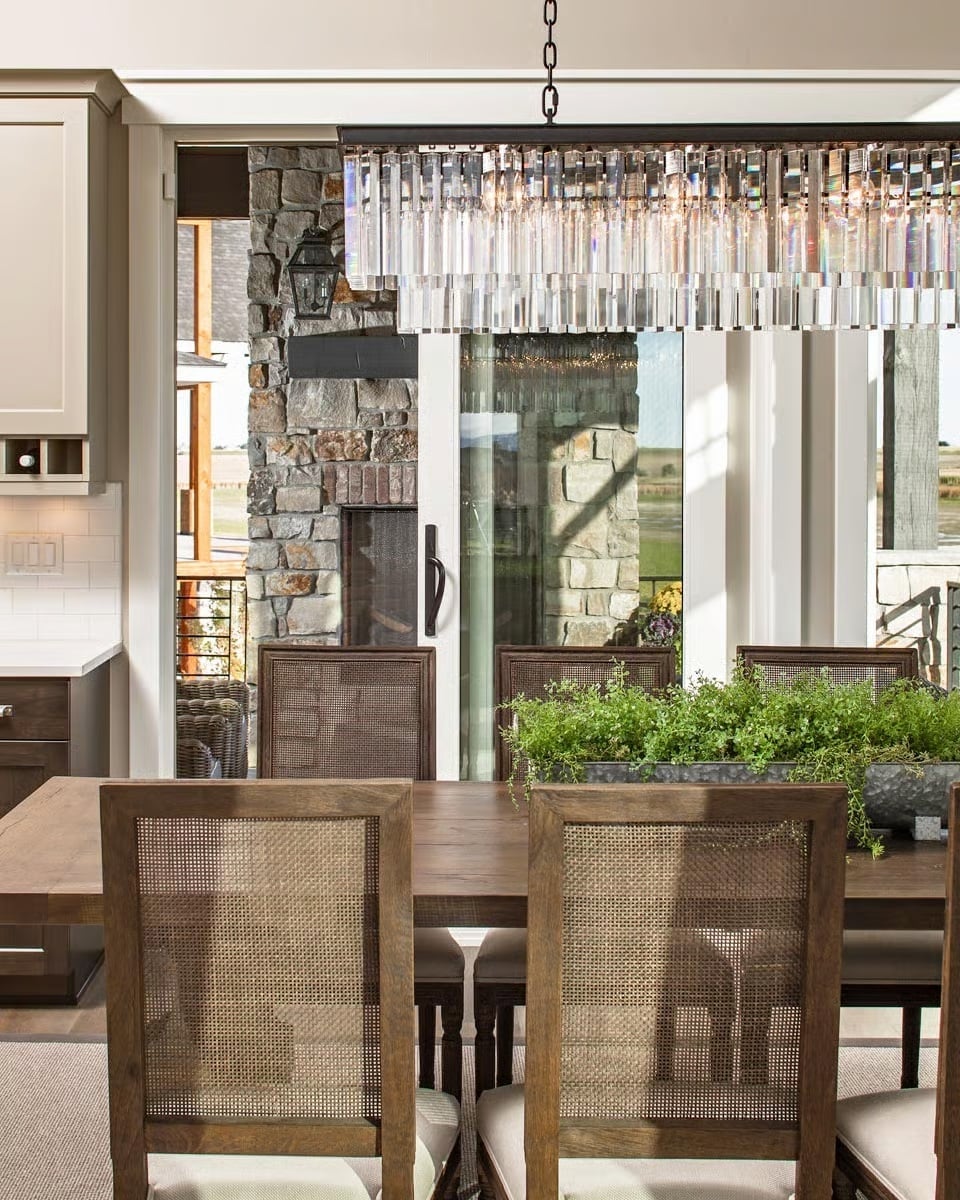
A rectangular crystal pendant drops over a wood dining table ringed by cane-back chairs with upholstered seats. Sliding glass doors pull the stone outdoor fireplace right into the sightline, so the room extends further than its walls suggest.
Material Matters: Cane webbing on dining chairs has made a real comeback in transitional interiors because it adds texture without visual weight. Paired here with a crystal pendant, it keeps the room from tipping too rustic or too formal — neither piece is pushing an agenda, and that’s what makes the pairing land.
Exposed Ceiling Beams and Velvet Bedding Make a Strong Case for Staying In
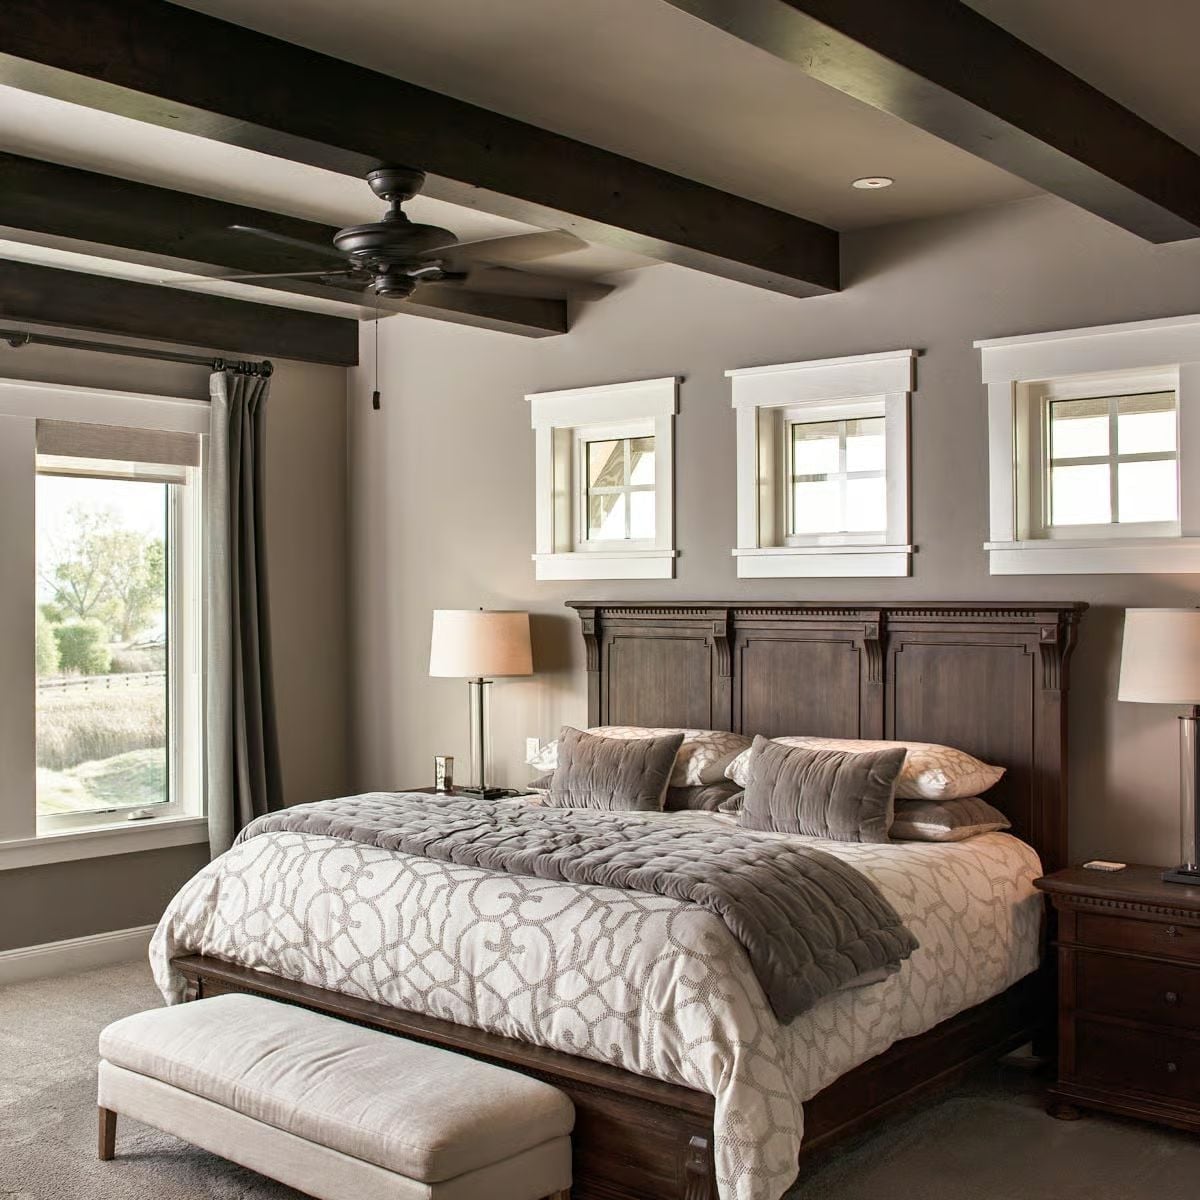
Dark wood beams overhead pull the eye up without competing with the carved headboard below. Gray velvet throw pillows and a patterned duvet keep the palette grounded, and three clerestory windows above the headboard bring in light without sacrificing wall space — a trade-off that’s harder to pull off than it looks.
Style Math: Exposed ceiling beams in a bedroom tend to work best when the furniture shares their finish rather than fights it. Here, the dark walnut headboard echoes the beam color so the room reads as cohesive without feeling matchy. Carpet on the floor does the quiet work of softening what could otherwise tip heavy.
From the bedroom’s warm tones, the primary bath takes the palette somewhere cooler and more composed.
Marble Surround, Mosaic Ledge, and a Chandelier That Has No Business Being This Good
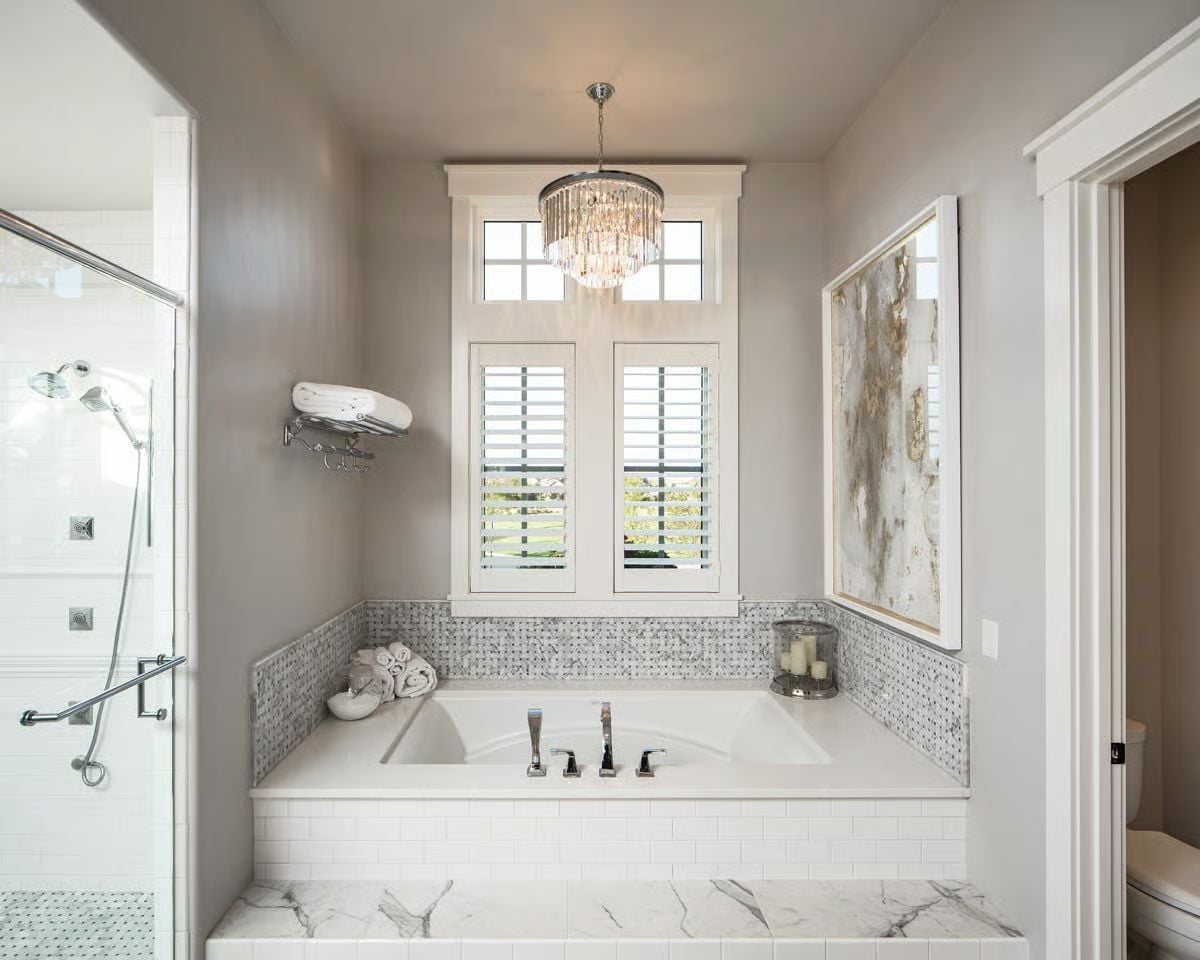
Subway tile wraps the tub skirt, a mosaic border runs the ledge above it, and Calacatta marble panels anchor the base. The crystal chandelier hanging over the soaking tub isn’t subtle. It doesn’t need to be.
Globe Pendant, Leather Sofa, and Built-Ins That Earn Their Square Footage
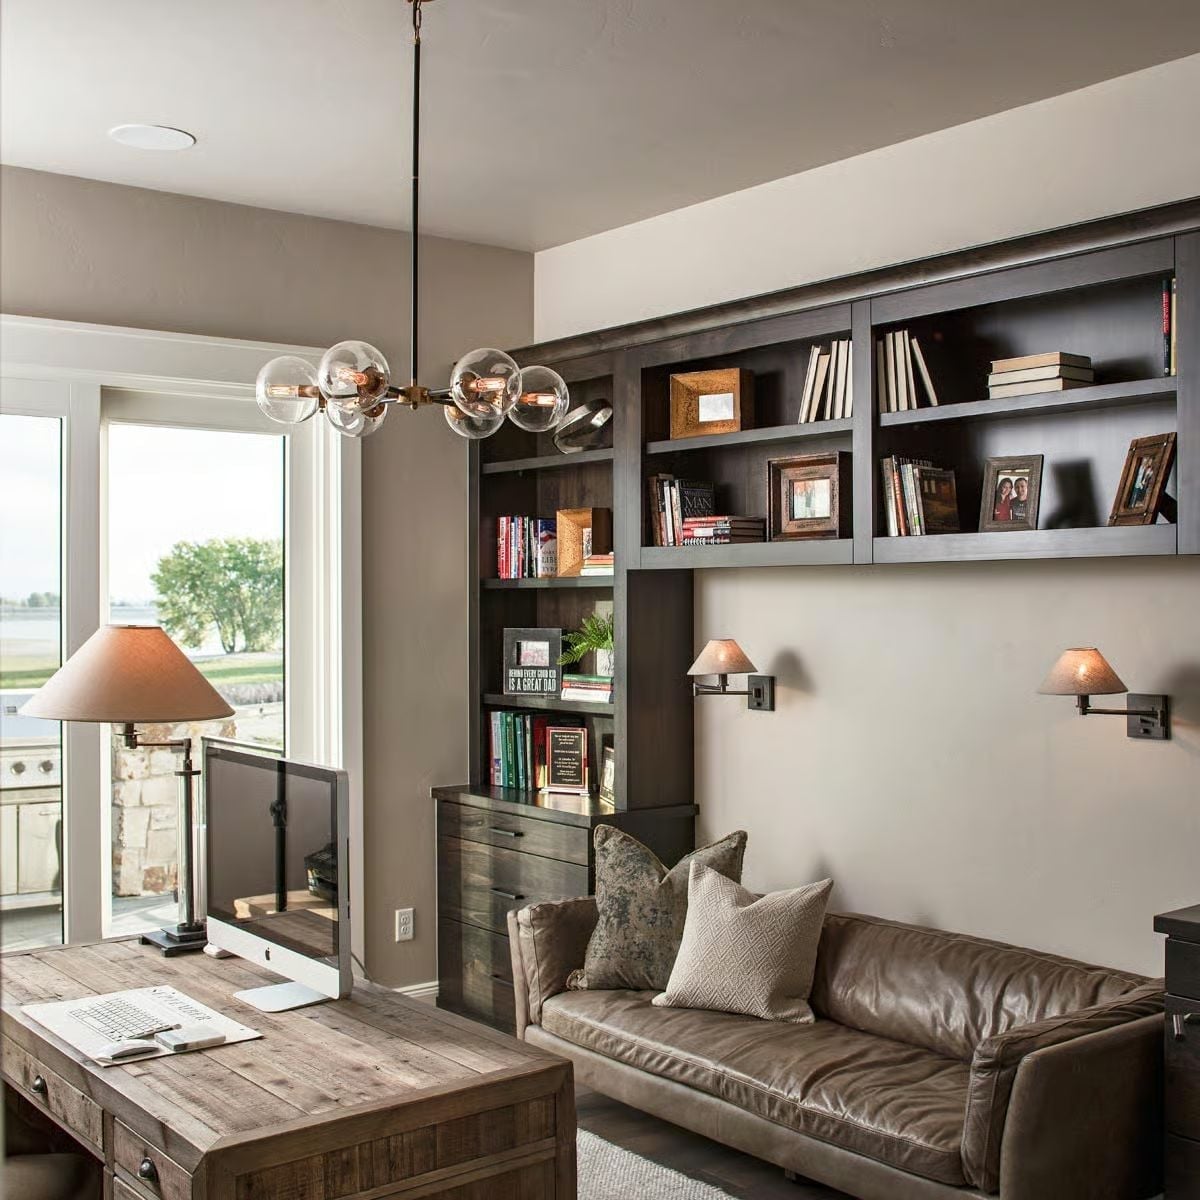
A brass globe chandelier anchors a home office where a reclaimed wood desk shares the room with a leather sofa and dark built-ins stacked with books and framed photos. It’s the kind of room that makes you want to close the door and actually get something done.
In The Details: Wall sconces mounted directly to the bookcase wall solve a real problem in rooms where floor lamps would compete with furniture placement. Swing-arm versions like these let you redirect light toward a book or toward the sofa without moving anything — a small decision that changes how the room actually gets used.
Covered Upper Deck and Stone Columns Make a Backyard Feel Like a Destination
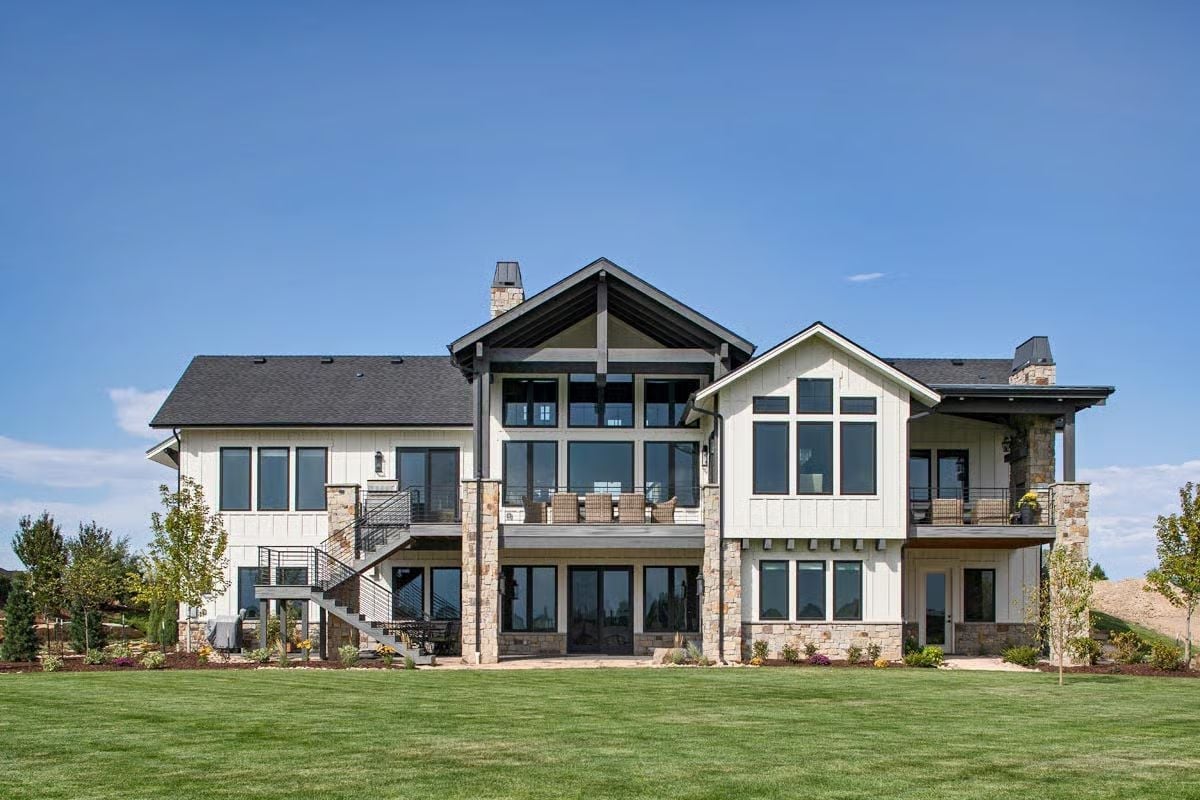
Board-and-batten siding pairs with natural stone columns on a rear elevation built for outdoor living. The covered upper deck has exposed timber framing and cable railings that keep the sightlines open to the yard below — two levels of outdoor space that make the whole back of the house feel like somewhere you’d actually go.
Fun Fact: Walkout basements add usable square footage without technically adding a story, which is why they show up so often in multi-generational designs. Lower-level access means an in-law suite can have its own entrance, its own patio, and enough separation to feel like a real home rather than a finished basement with a pull-out couch.
Pin It
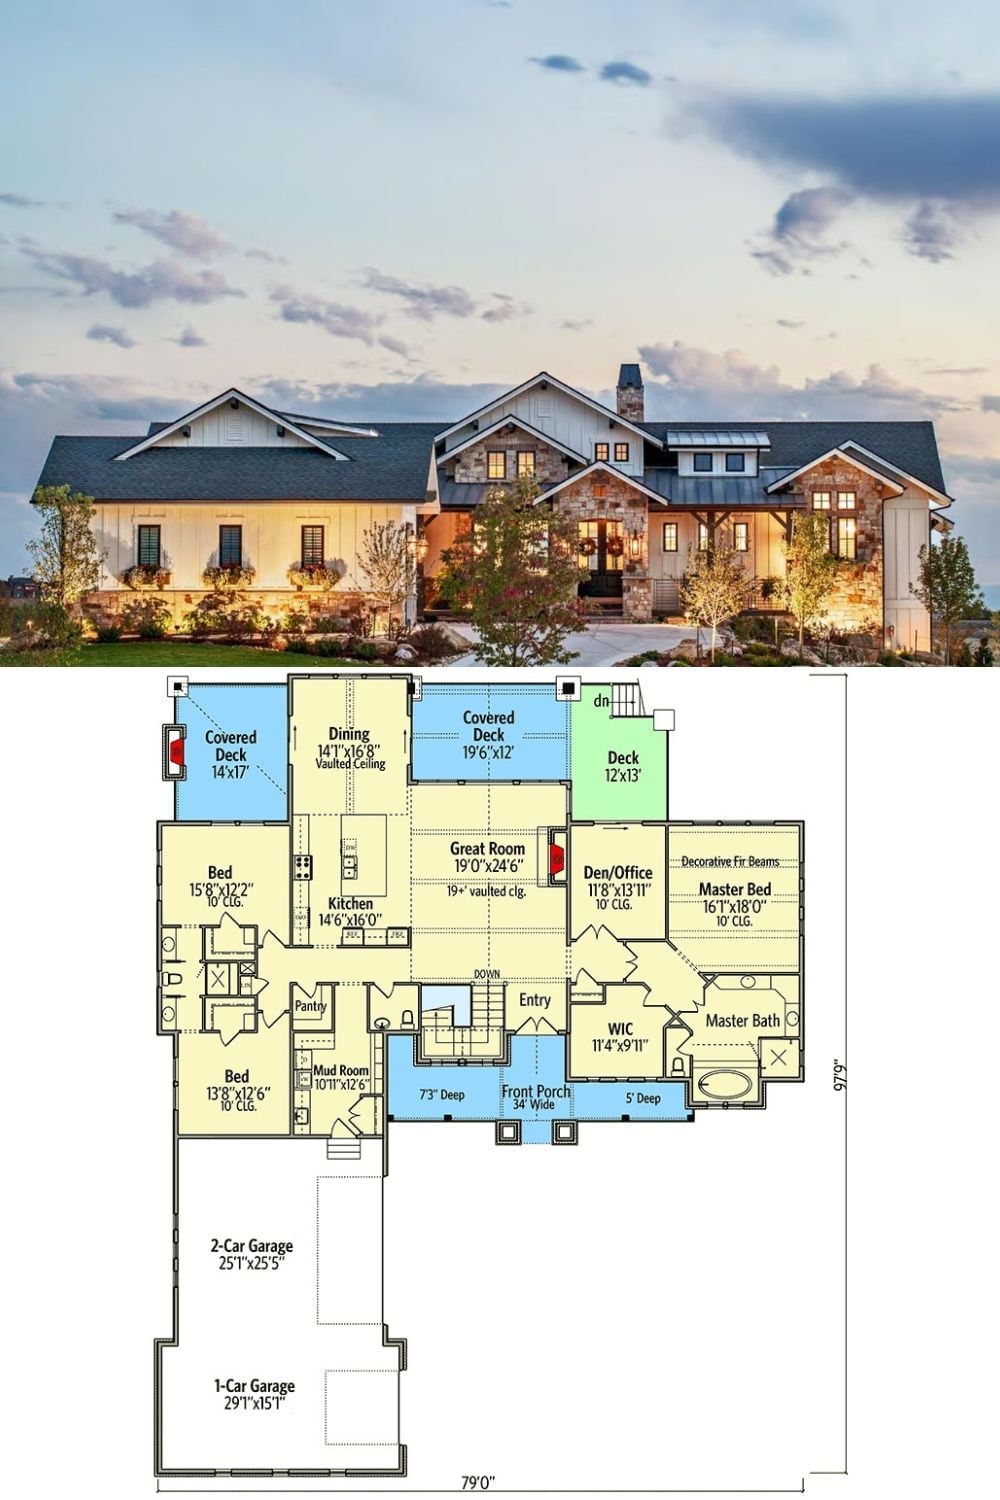
Exterior photo shows a sprawling New American farmhouse with stone accents, board-and-batten siding, and metal roofing. The floor plan below reveals a single-story layout with two garage bays, three bedrooms, a master suite, great room, and multiple covered decks.
Pro Tip: Placing the master suite on the opposite end of the main floor from the secondary bedrooms — with the great room in between — is one of the smarter moves in a multi-generational layout. In-laws or adult kids get real acoustic separation without anyone having to go upstairs. That buffer zone pulls its weight every day.
