
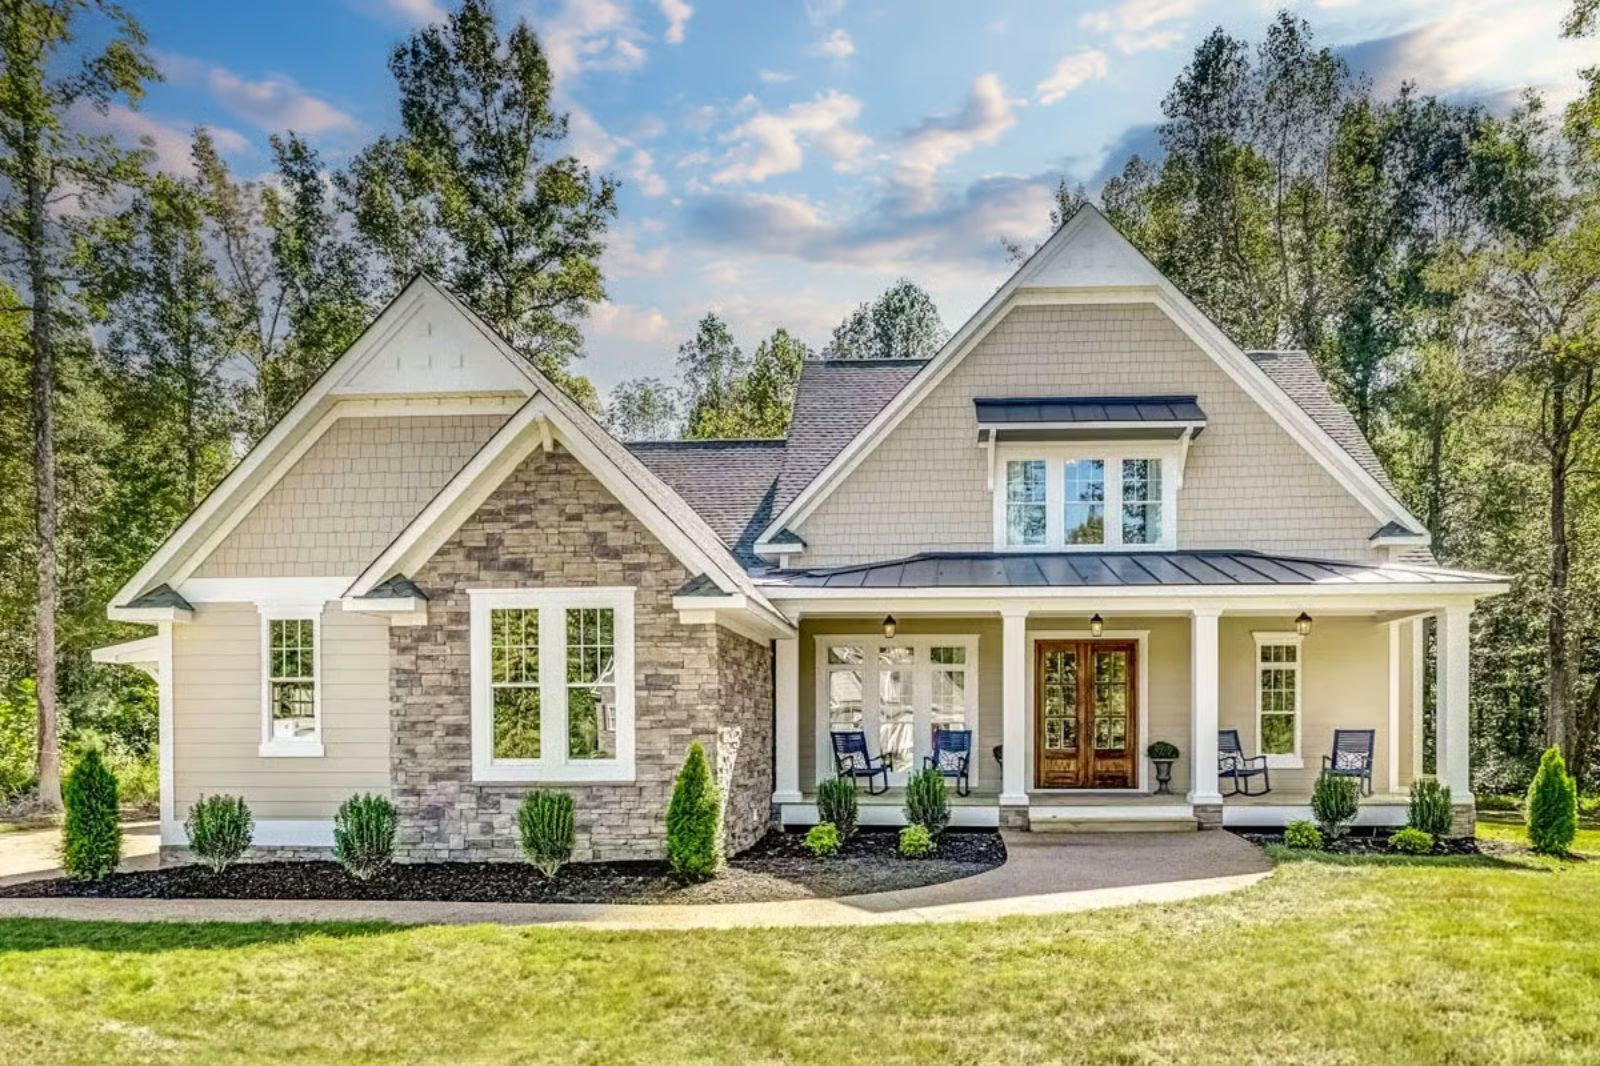
Families don’t drift apart because the house is too small — they drift apart because the layout hands everyone a reason to disappear, and nobody fights it. The Hazelstone pushes back on that with an open main floor where kids can finish homework at the island while dinner’s still on the stove, a screened porch that pulls evening conversations outside, and a loft that keeps teenagers in the same orbit without putting them underfoot.
Specifications
- Sq. Ft.: 3,097
- Bedrooms: 4
- Bathrooms: 3.5
Floor Plan – Main Floor
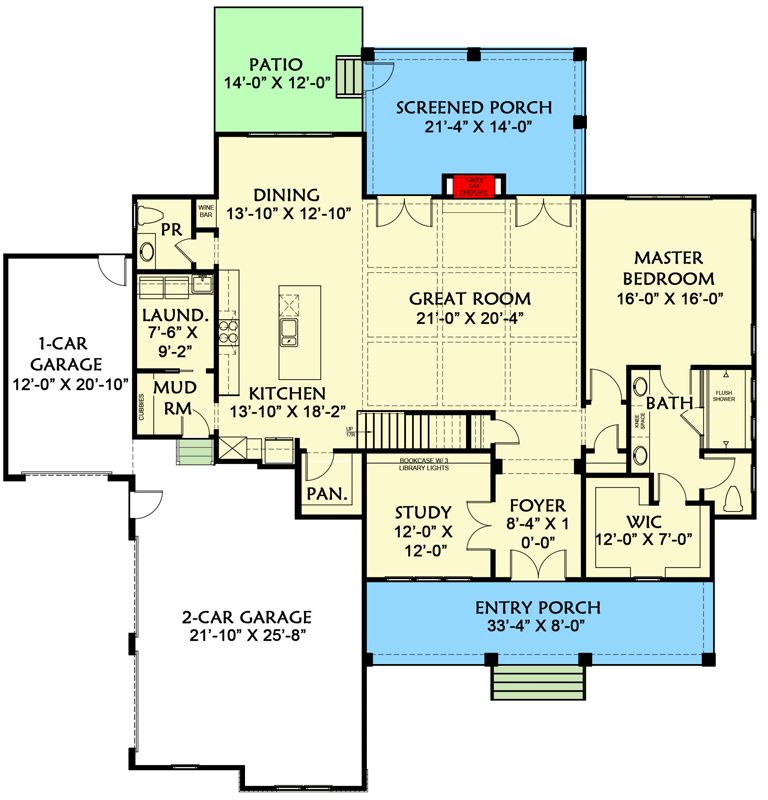
The main floor runs kitchen, dining, and great room as a single open core, with the master suite tucked to the right and a study anchoring the front beside the foyer.
Floor Plan – Second Floor
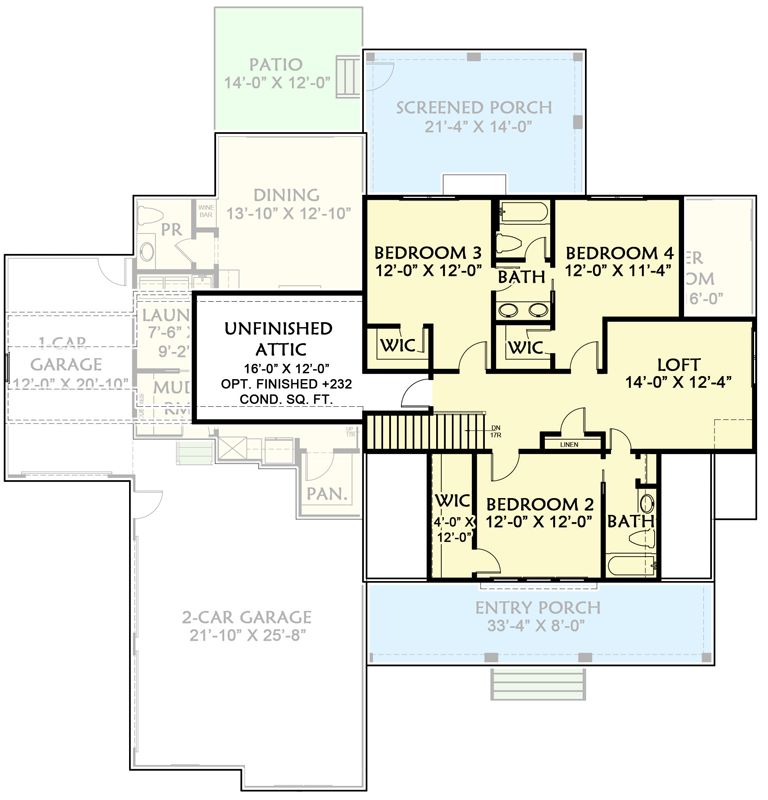
Upstairs holds three bedrooms, a loft, and two full baths, with bedrooms 3 and 4 sharing a bath flanked by walk-in closets on both sides. The screened porch connects directly off the main living area below.
Floor Plan – Basement
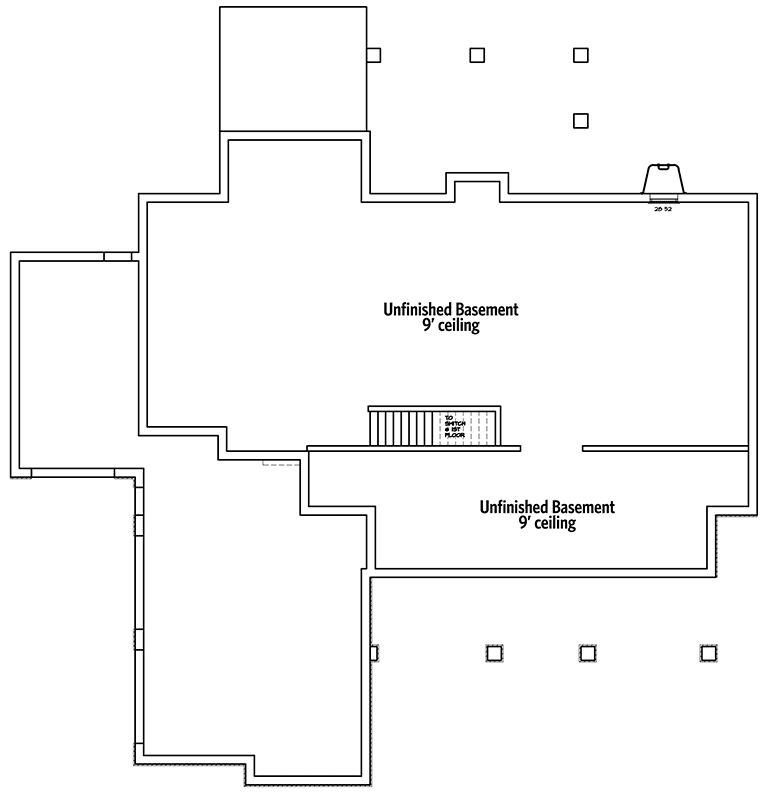
Two unfinished basement zones with 9-foot ceilings connect through a central stair, with a garage bump-out at the top left. The open column structure and generous ceiling height make this a legitimate candidate for future finishing rather than just storage overflow.
Stamped Concrete Patio and Fire Pit Built for Virginia Evenings
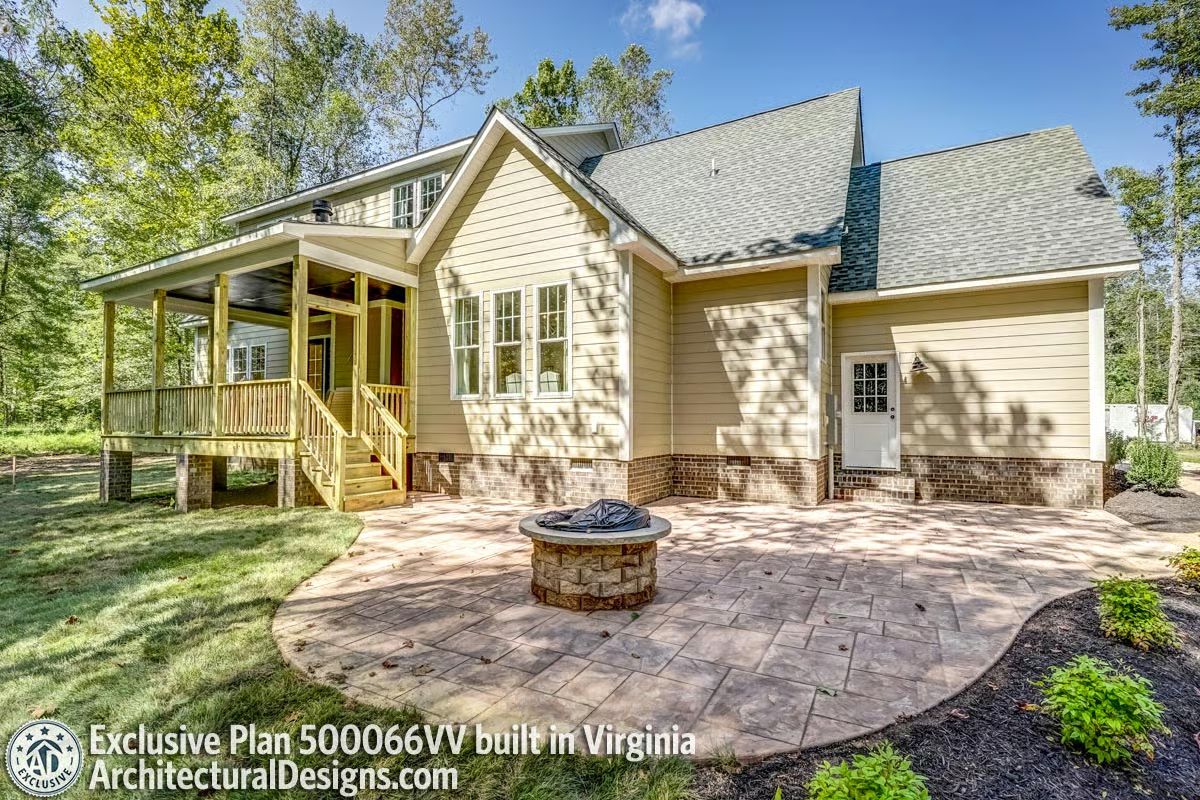
A covered back porch with wood railings sits elevated above a stamped concrete patio, with a stone fire pit pulling the outdoor space together below.
Budget Tip: Stamped concrete runs significantly cheaper than natural stone pavers and holds up through freeze-thaw cycles without the joints that pavers eventually lose. If you’re pricing a patio like this, get bids specifically from decorative concrete contractors rather than general flatwork crews. The difference in finished quality is real and obvious.
Step inside and the entryway sets the tone before you’ve even reached the living room.
French Doors, Dark Tile, and a Console That Earns Its Place
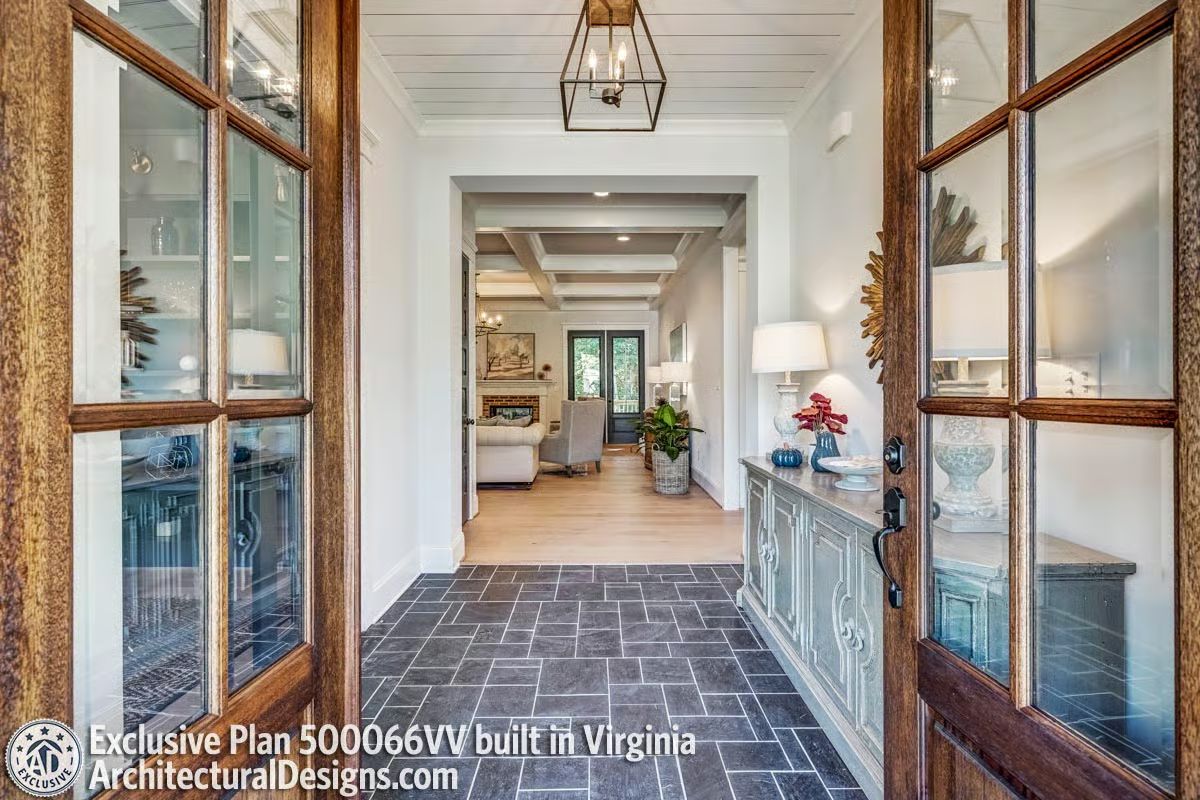
Dark slate-look tile anchors the foyer, and wood-framed French doors with divided glass panes frame the entry in a way that reads formal without being stiff. That painted console cabinet has carved panel details you don’t often see at this price point. Beyond the archway, coffered ceilings and light hardwood floors signal a clear shift in mood — quieter, warmer, more settled.
Coffered Ceilings and an Open Plan That Actually Delivers on the Promise
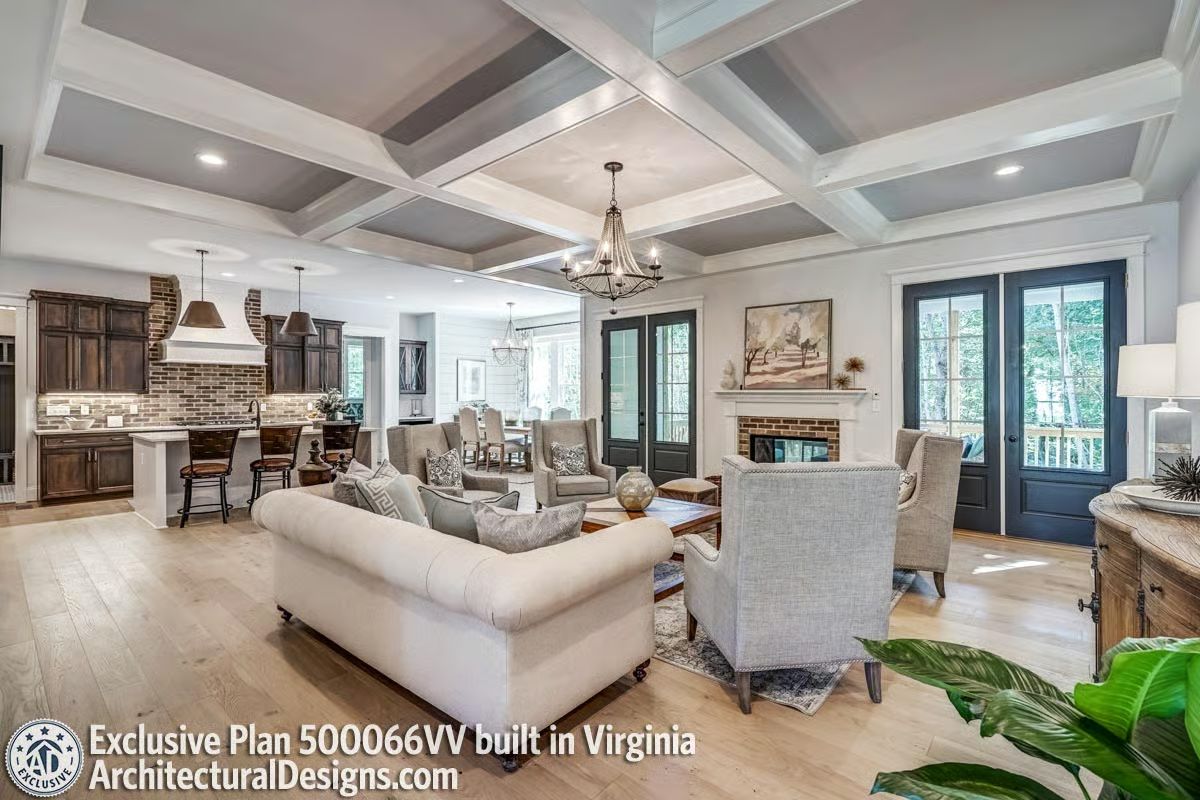
The gray-paneled coffered ceiling pulls the eye up while the light hardwood keeps things grounded at foot level. Back of the space is anchored by a brick range hood that holds its own without competing with the living area for attention.
Material Matters: Coffered ceilings add visual weight without requiring structural changes in most new builds. Painting the recessed panels a shade darker than the beams, as done here, creates depth that a flat ceiling simply can’t replicate. It’s one of the higher-impact ceiling treatments you can spec without a dramatic cost jump, which is why it keeps showing up in plans at this level.
Brick Backsplash and Bronze Pendants Doing the Heavy Lifting in This Kitchen
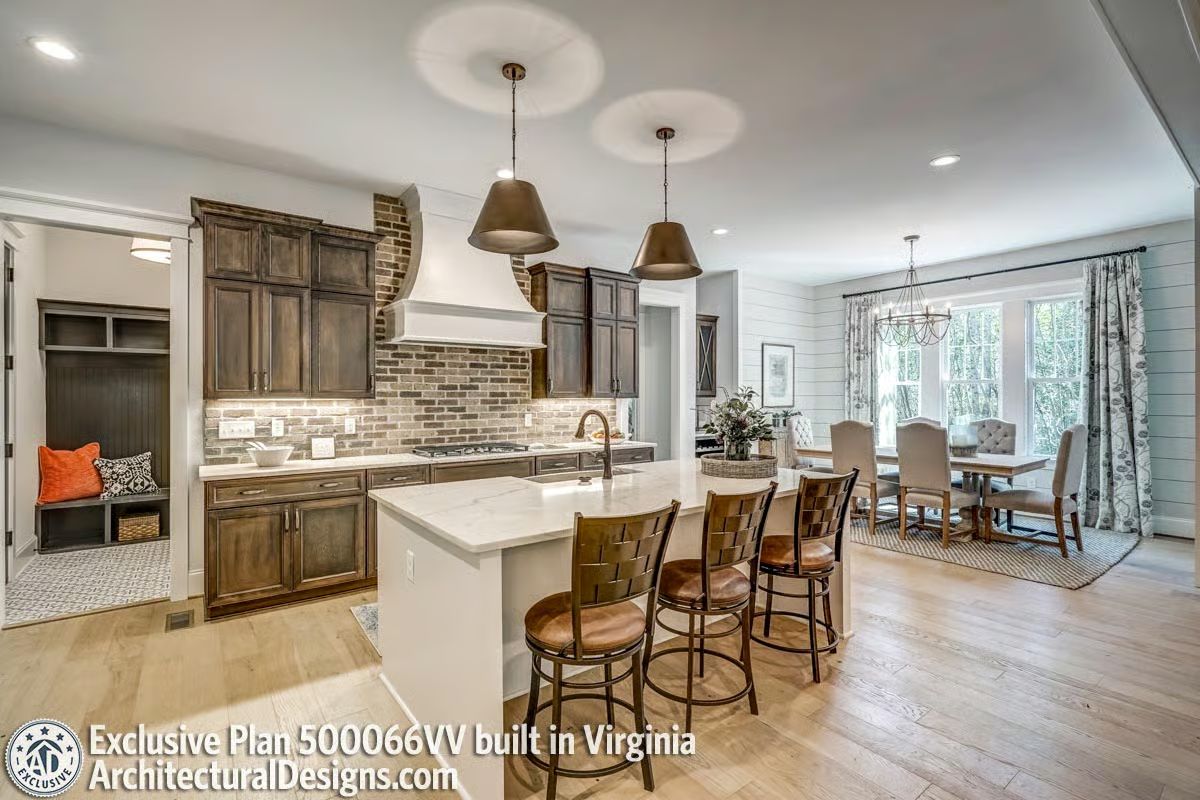
Exposed brick runs wall-to-wall behind the range, grounding the dark cabinetry without turning the kitchen into a cave. White quartz on the island pulls things back from feeling too heavy, and the woven-back bar stools add texture right where the space needs it most.
In The Details: Brick backsplashes are showing up in a lot of new builds right now, but finish matters more than most people realize before they’re standing in front of the samples. Wire-brushed or tumbled brick reads warmer and more authentic than flat-cut veneer, which can look suspiciously uniform up close. Ask specifically for a reclaimed-style finish when you’re sourcing it.
Vessel Sinks and Shiplap Wall Give This Primary Bath Its Personality
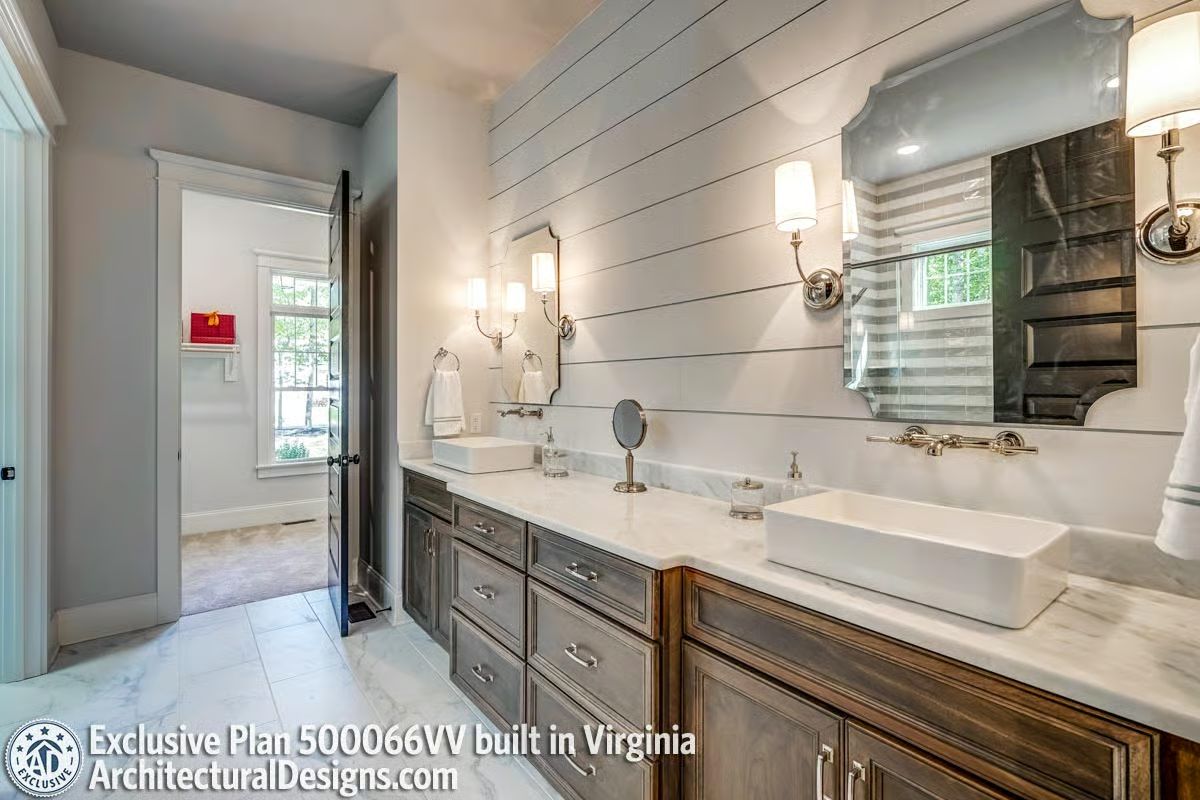
Wall-mounted faucets set this vanity apart from every builder-grade bathroom you’ve ever seen.
Vessel sinks above marble countertops look sharp, but they punish sloppy faucet placement — get it wrong and you’re reaching at an awkward angle every single morning. Here the hardware lines up well. The shiplap accent wall keeps the space from tipping into overly polished territory, and sconce lighting flanks each mirror individually so both users actually get usable light at face level rather than sharing one overhead fixture that flatters nobody.
Beadboard Ceiling and an Outdoor Fireplace That Makes the Screened Porch Usable Year-Round
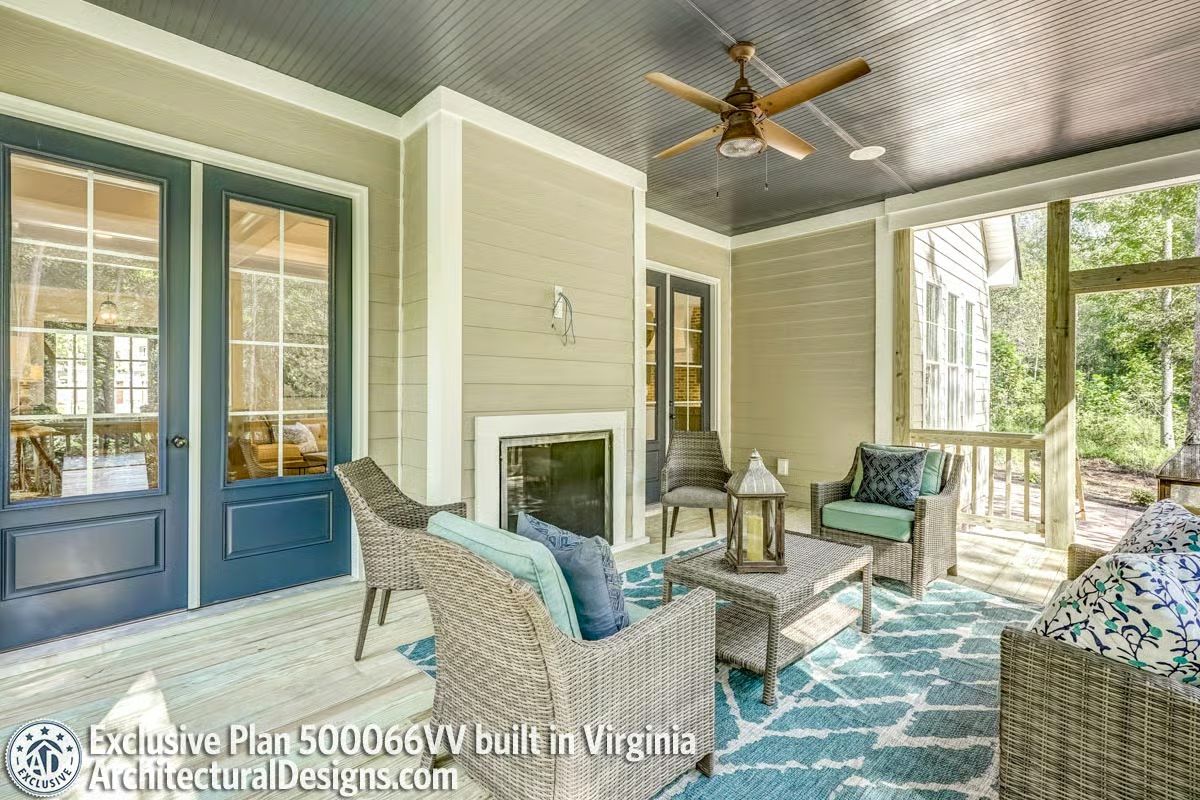
Wicker seating, a teal area rug, and a built-in fireplace anchor the screened porch. This is the room that actually gets used in October.
Worth Knowing: Painting a porch ceiling darker than the walls draws the eye upward and makes the space feel more defined without closing it in. Navy and charcoal gray hold up better against moisture than lighter sheens on covered porches, which matters more than people expect after a few humid summers. If you’re adding a ceiling fan out here, look for one rated for damp or wet locations rather than repurposing an indoor fixture.
Pin It
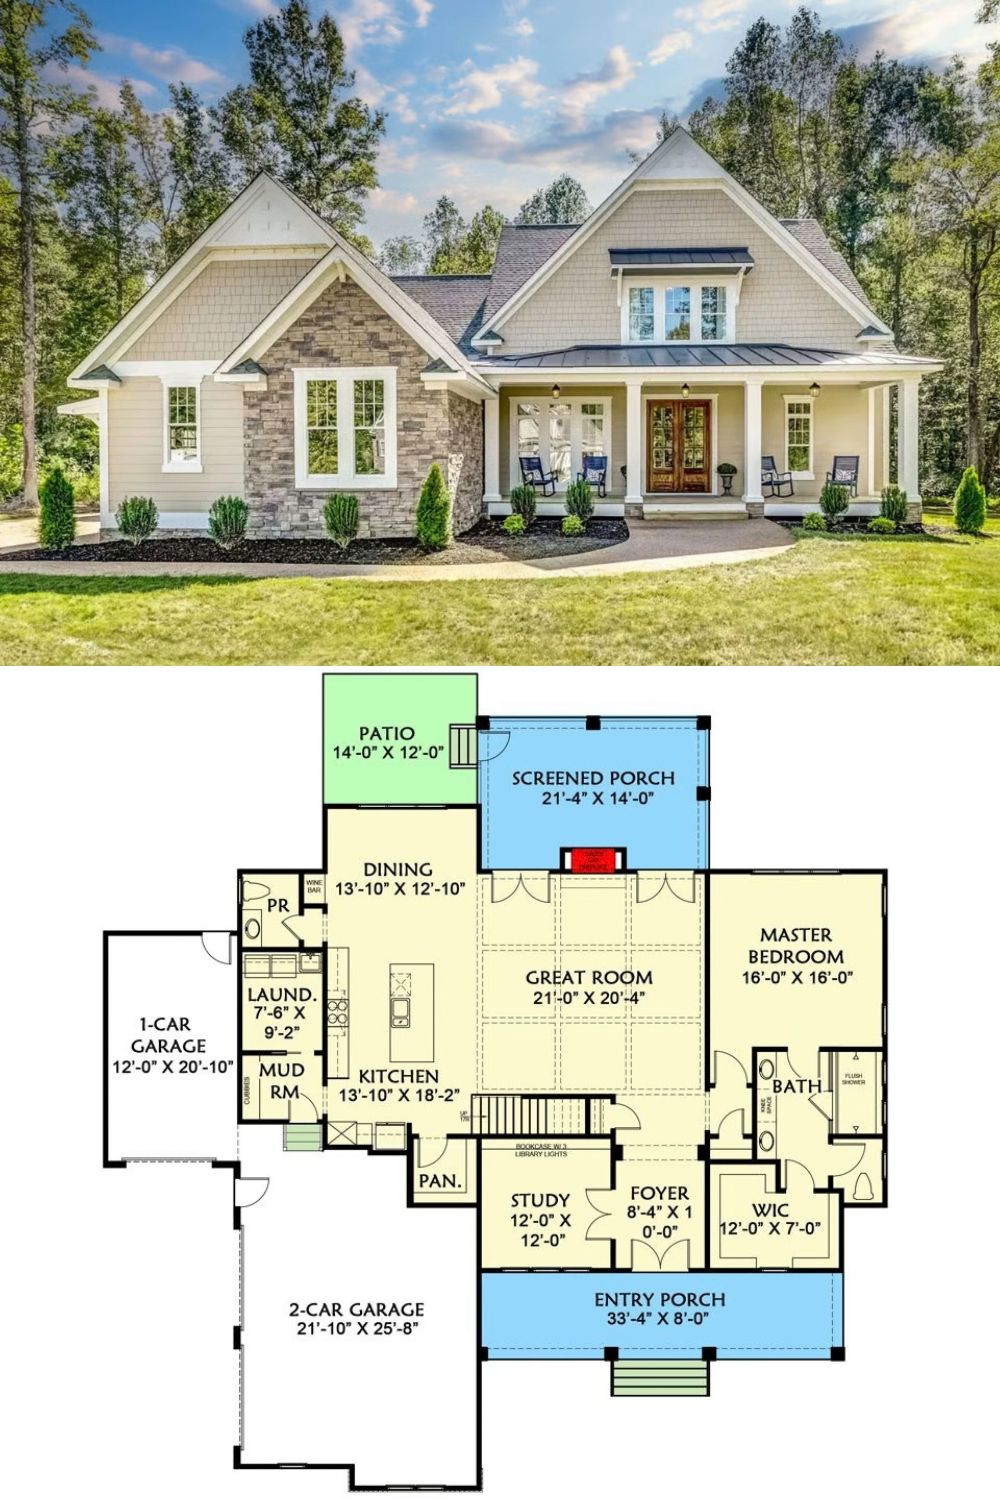
Exterior photo of a Craftsman-style home paired with its first-floor plan showing four bedrooms, screened porch, and three-car garage.
