
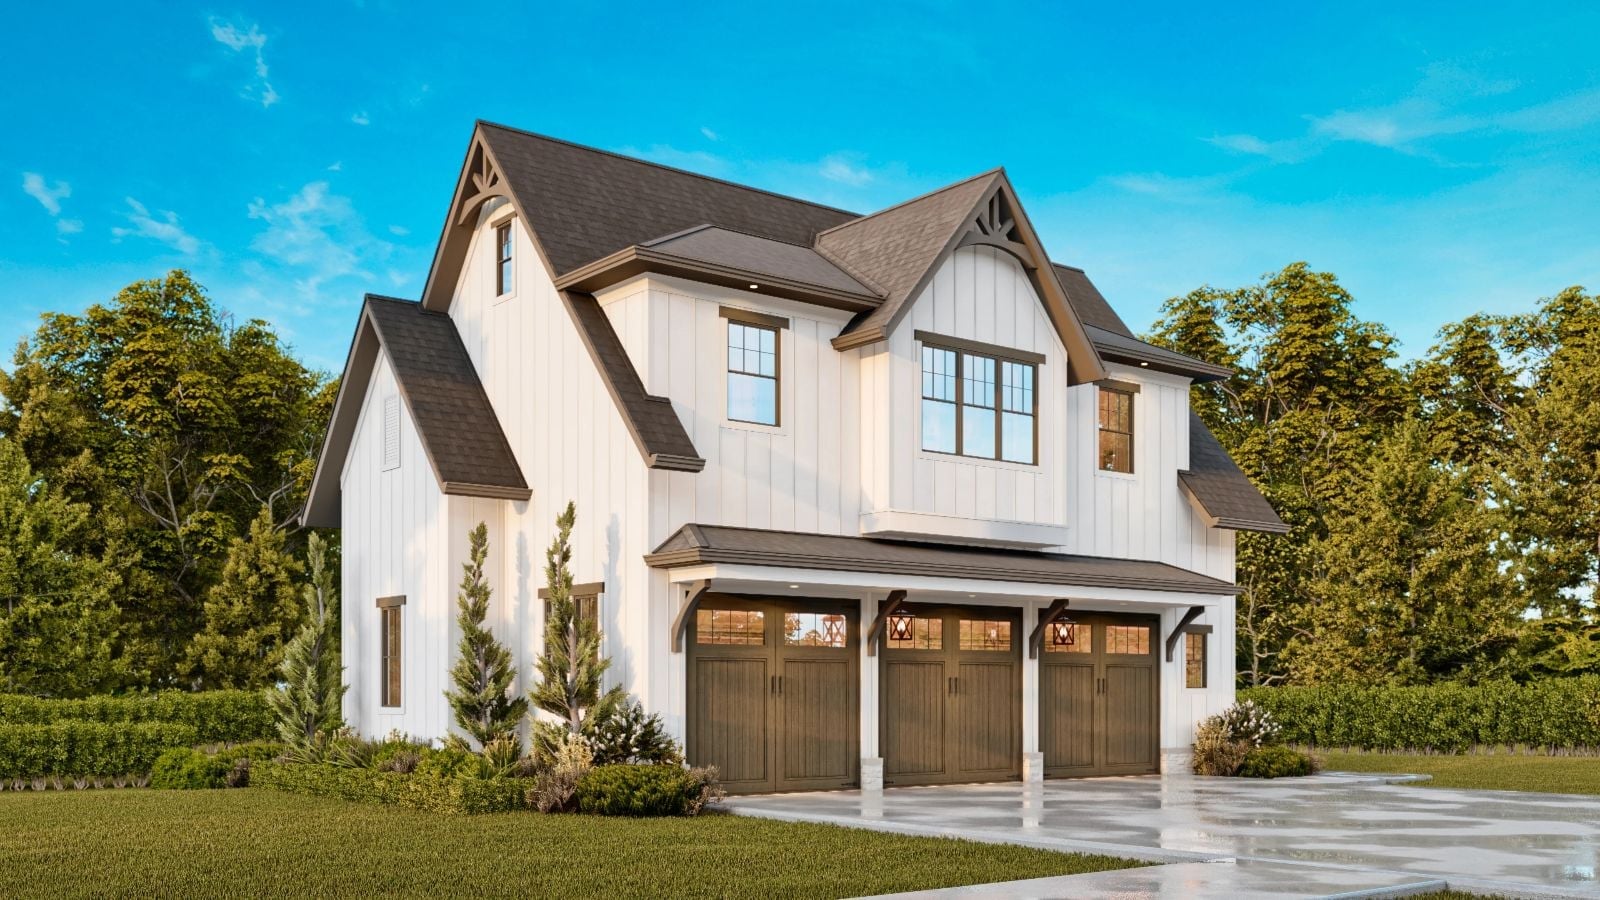
Saturday afternoon in late March, and the motorcycles need to come out, the kayaks need to go back, and someone is elbow-deep in a vintage carburetor while the other one tests a new bread recipe inside. The Hazel is built around exactly that: a 3-car garage that doubles as a proper hobby workspace, an open living area that stays quiet enough for one person to focus, and a carriage-style exterior that makes the whole setup look intentional rather than accumulated.
Specifications
- Sq. Ft.: 965
- Bedrooms: 1
- Bathrooms: 1
Floor Plan – Main Floor
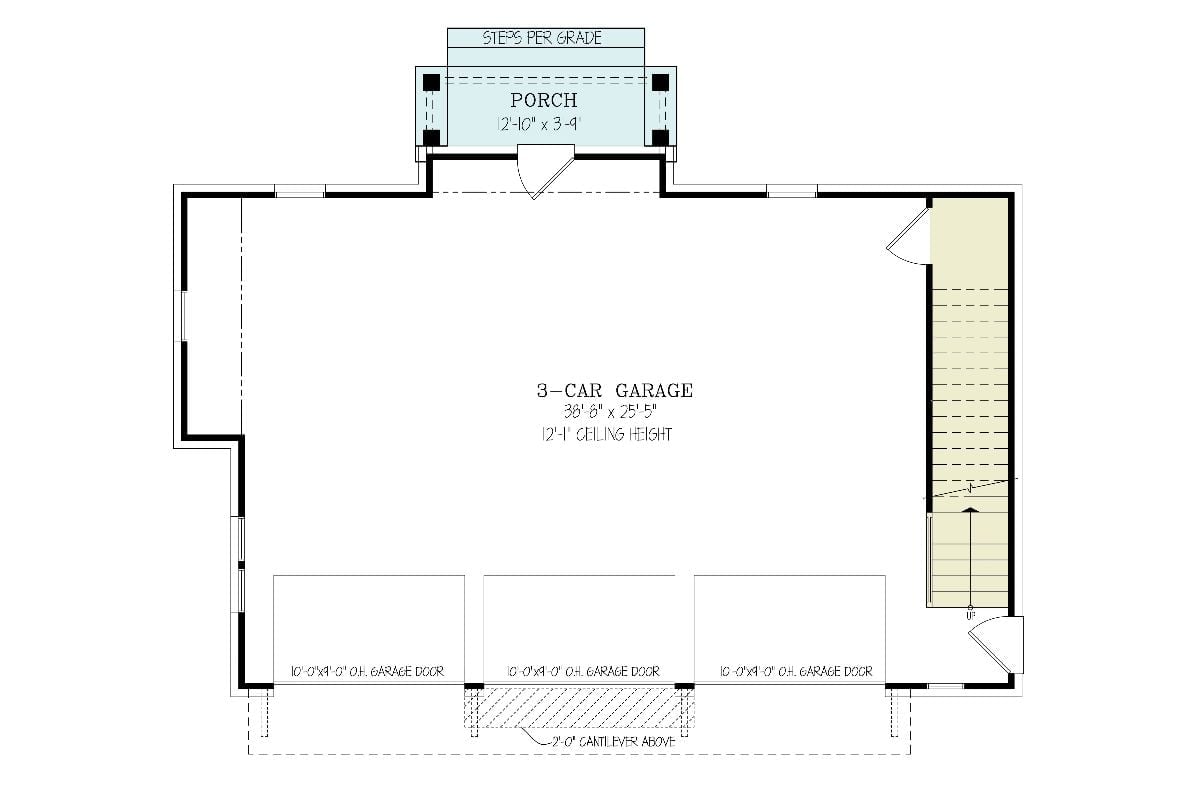
Ground floor shows a 3-car garage with 12-foot ceilings, a front porch entry, and stairs leading up.
Floor Plan – Second Floor
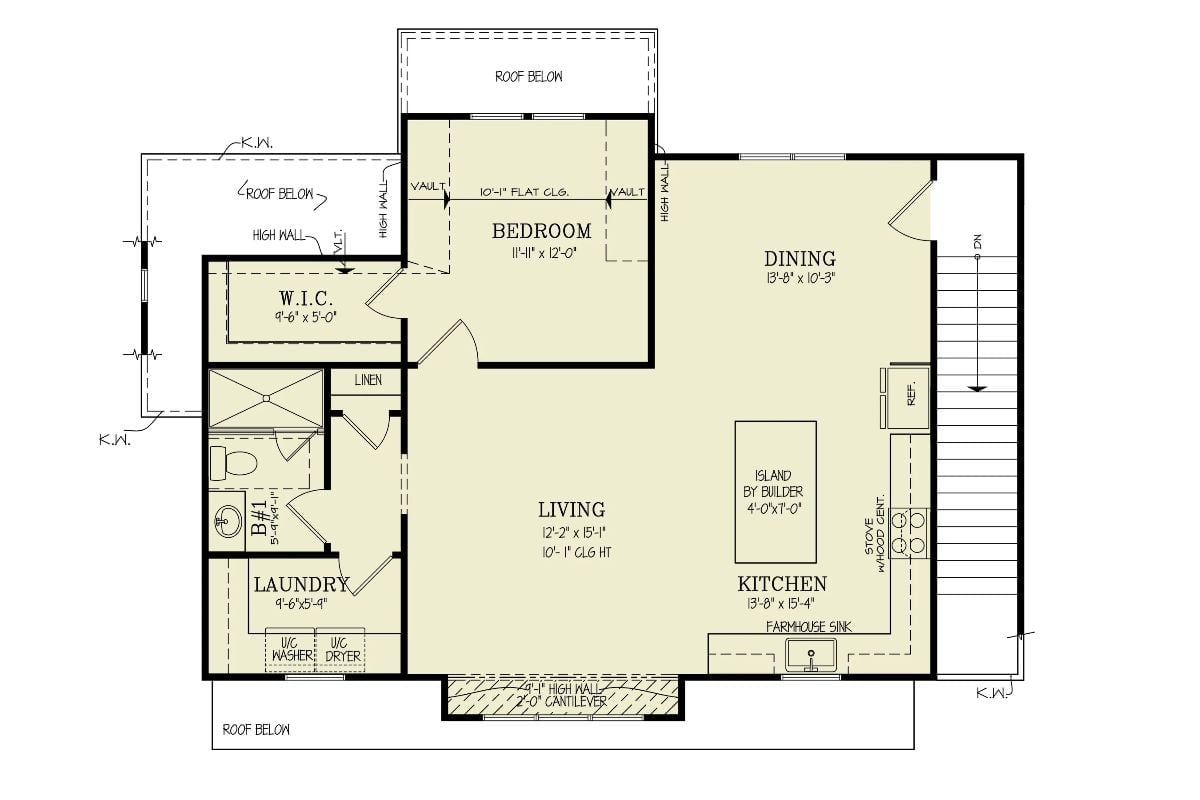
Upstairs, the bedroom sits at the front under vaulted ceilings with a walk-in closet and private bath, while living, kitchen, and dining open up at the rear — laundry tucked beside the bath where it belongs.
Did You Know: Carriage houses with living quarters above a garage have become a serious option for multigenerational households and rental income, not just a novelty. The open kitchen-dining-living arrangement on this floor does a lot of work for 965 square feet — the lack of walls between those three zones is what makes the space feel bigger than the number suggests. A farmhouse sink and builder-spec island keep the kitchen practical without turning it into a renovation project.
White Board-and-Batten, Stone Porch, and a Roofline That Earns Its Keep
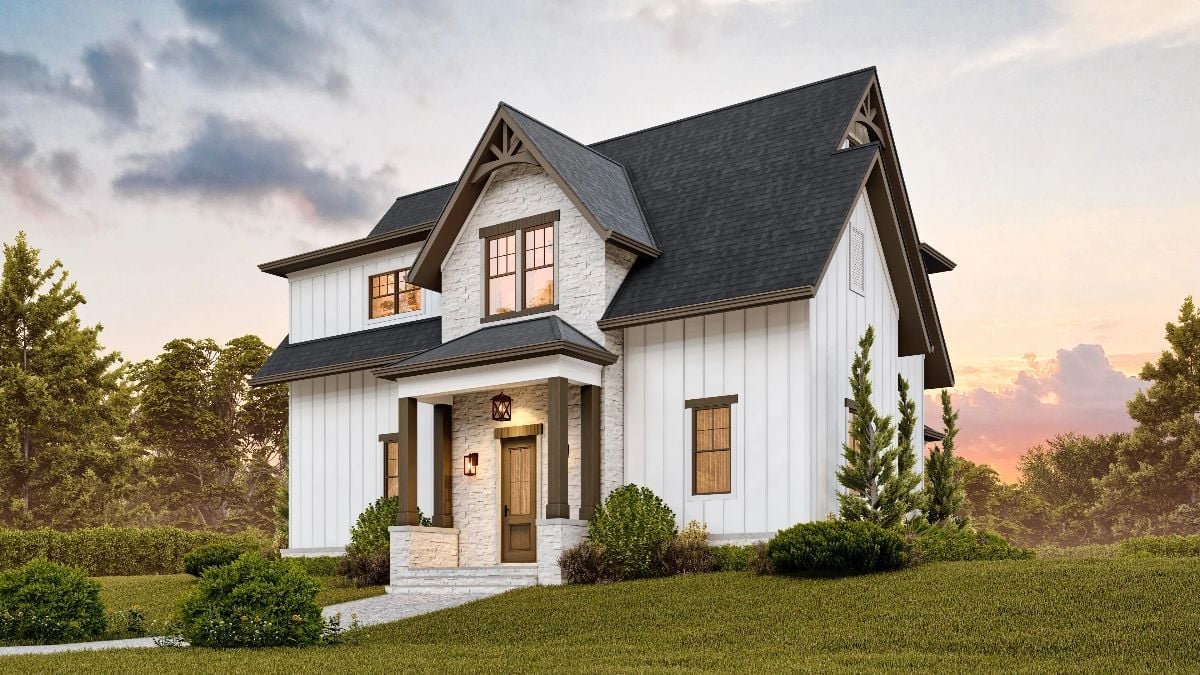
Warm lantern light spills onto a wood front door framed by stone columns, and the board-and-batten siding keeps everything crisp without trying too hard. The decorative gable brackets overhead are the kind of detail that reads as “always been there” rather than “we added that later.”
The Psychology Behind This: Couples who share hobbies tend to report higher relationship satisfaction than those who keep their interests entirely separate. A garage designed around shared pursuits builds routine into the architecture itself — you don’t have to decide to spend time together when the space already assumes you will. That daily proximity to what you love, together, quietly reinforces the bond.
Cream Sofa, Black Accents, and a Palm That’s Doing All the Right Things
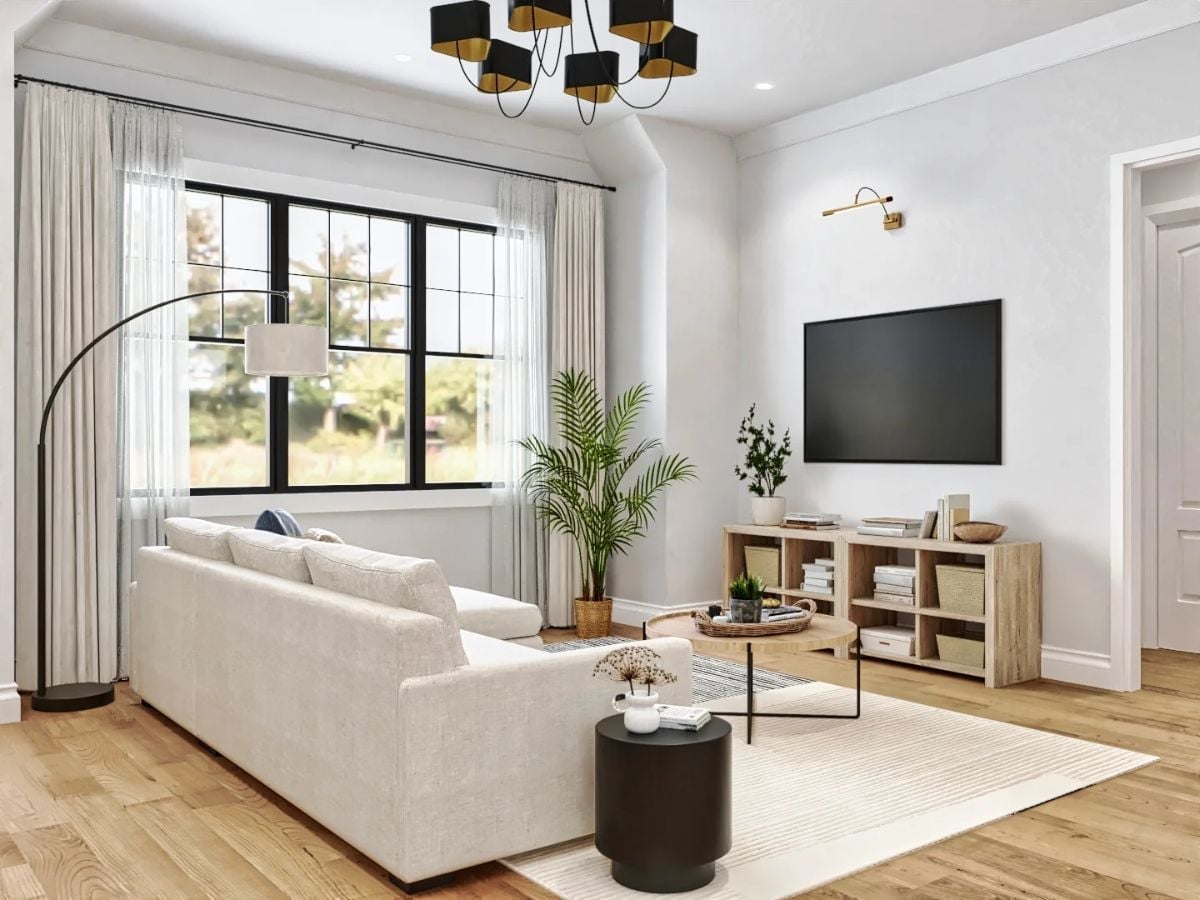
Crisp white walls let the black-framed windows and matte black side table carry the visual weight. The arc floor lamp behind the sofa pulls the eye toward the window without picking a fight with the TV wall, and natural oak flooring ties the whole room together without announcing itself.
Why That Chandelier Works Harder Than It Looks
The multi-pendant chandelier uses black cylindrical shades with gold interiors — dark from across the room, warm where the light actually lands. That contrast saves the white ceiling from feeling like a void. Small choice, but it gives the room something to look at from every seat.
Gold Dome Pendants, Dark Island, and a Kitchen That Knows What It’s Doing
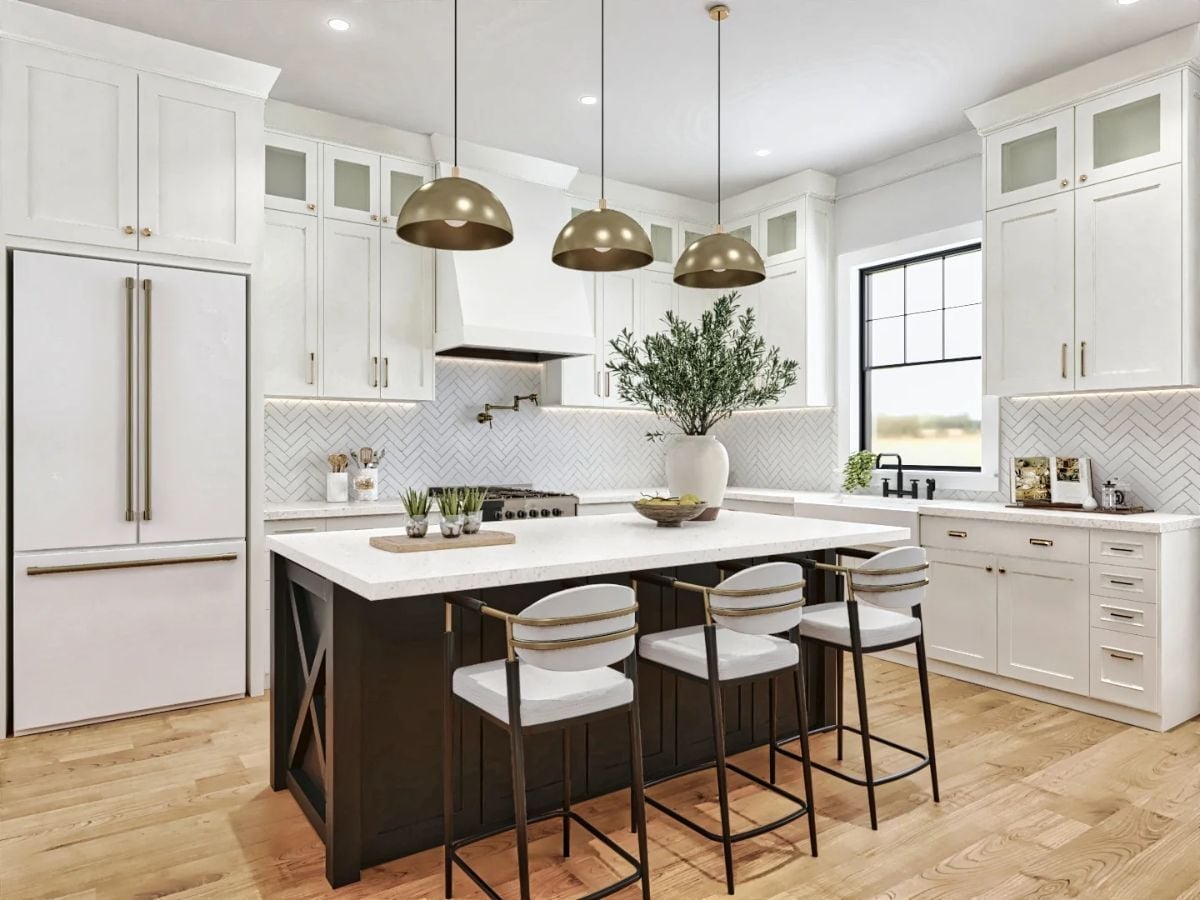
Three brass dome pendants anchor the island without apology. Below them, a dark espresso base contrasts sharply against white quartz and white shaker cabinetry, while the bar stools bring in gold metal framing with upholstered seats that echo the countertop. Herringbone subway tile runs the full backsplash. Light oak floors keep it from feeling heavy — which, given the dark island, matters.
Material Matters: Quartz holds up better than marble under daily kitchen use because it’s non-porous and doesn’t need sealing. The white-on-dark island combination here also makes cleaning easier to assess at a glance, since crumbs and spills read clearly against the light surface. And matching hardware finish across pendants, pulls, and barstools — the kind of detail nobody consciously notices — is exactly what makes a kitchen feel resolved rather than assembled.
Round Wood Pedestal, Black Windsor Chairs, and a Chandelier That Means Business
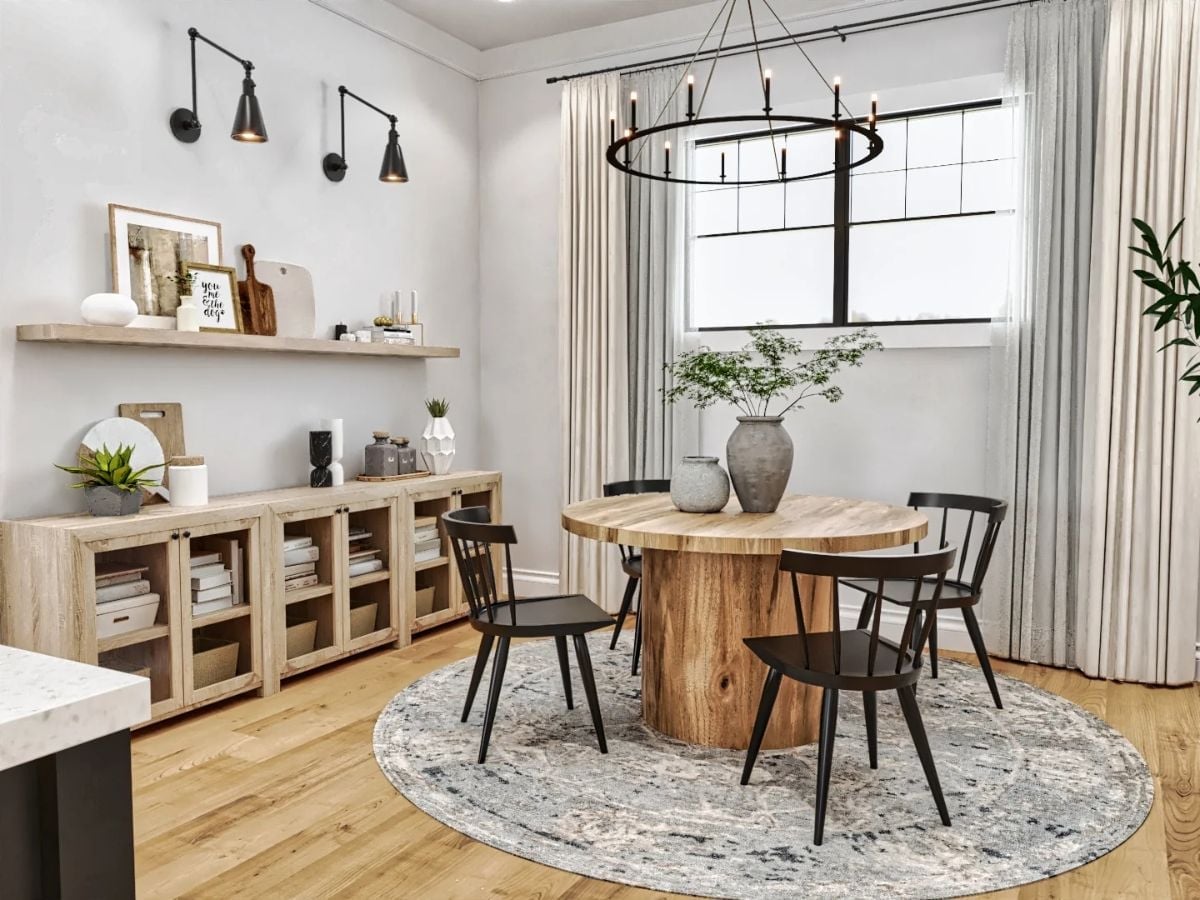
Solid wood pedestal table, black Windsor chairs, a round vintage-style rug underfoot, and a ring chandelier with exposed candle bulbs overhead. Straightforward, and it works.
Try This: Round dining tables make conversation easier because nobody ends up stranded at the head. If you’re working with a tighter dining footprint, a pedestal base also opens up legroom that four-legged tables tend to steal from everyone sitting at the sides.
Step inside the bedroom, and the palette shift from the rest of the house is immediate and intentional.
Linen, Light Wood, and a Bench That Stops You from Dumping Everything on the Bed
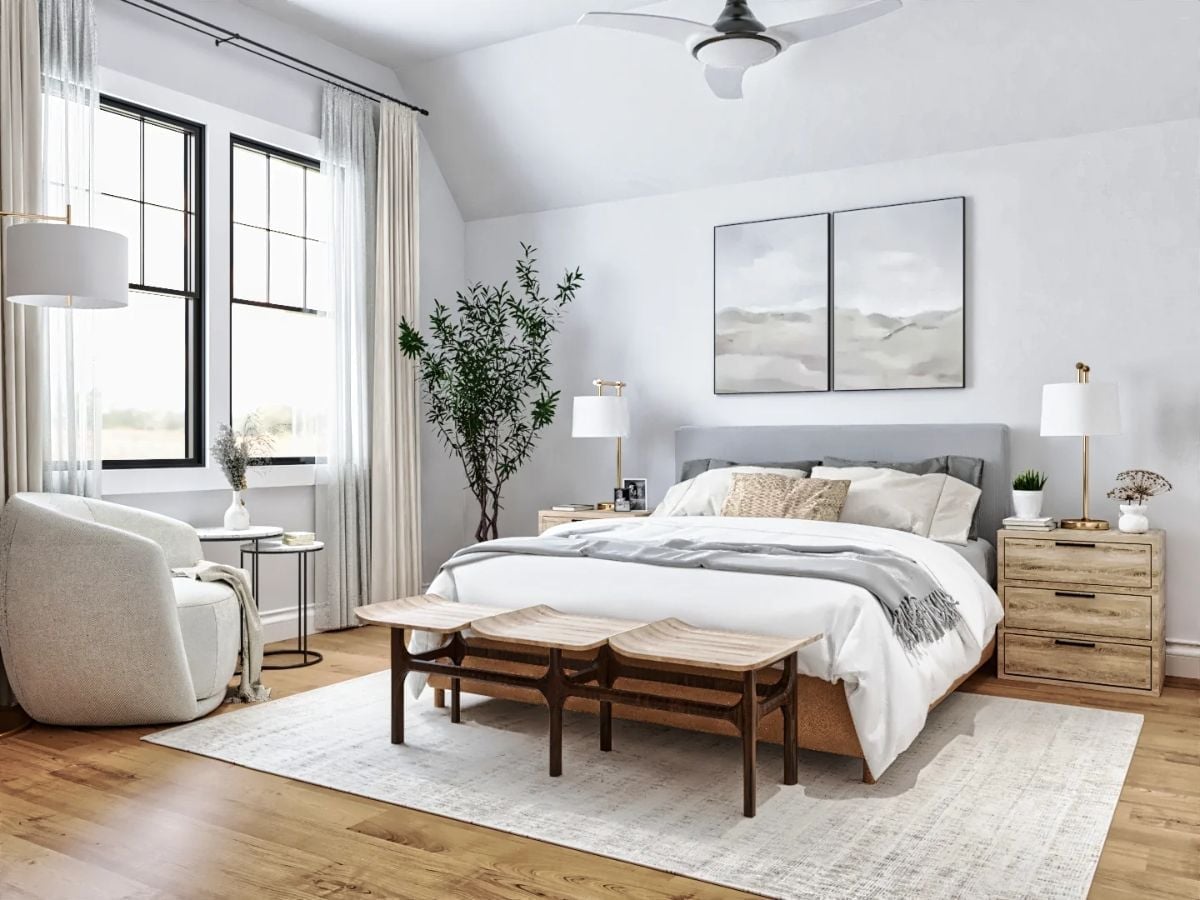
A gray upholstered headboard anchors the bed without competing with the warm wood nightstands on either side. The sculptural bench at the foot actually solves a problem rather than just occupying space — anyone who has ever walked in and dropped a coat and three bags on the mattress knows the one. Sheer curtains pull natural light deep into the room, and the potted tree rescues the corner from going flat. Quiet without being boring.
Light Wood Vanity, Matte Black Hardware, and Hexagon Tile That Earns the Spotlight
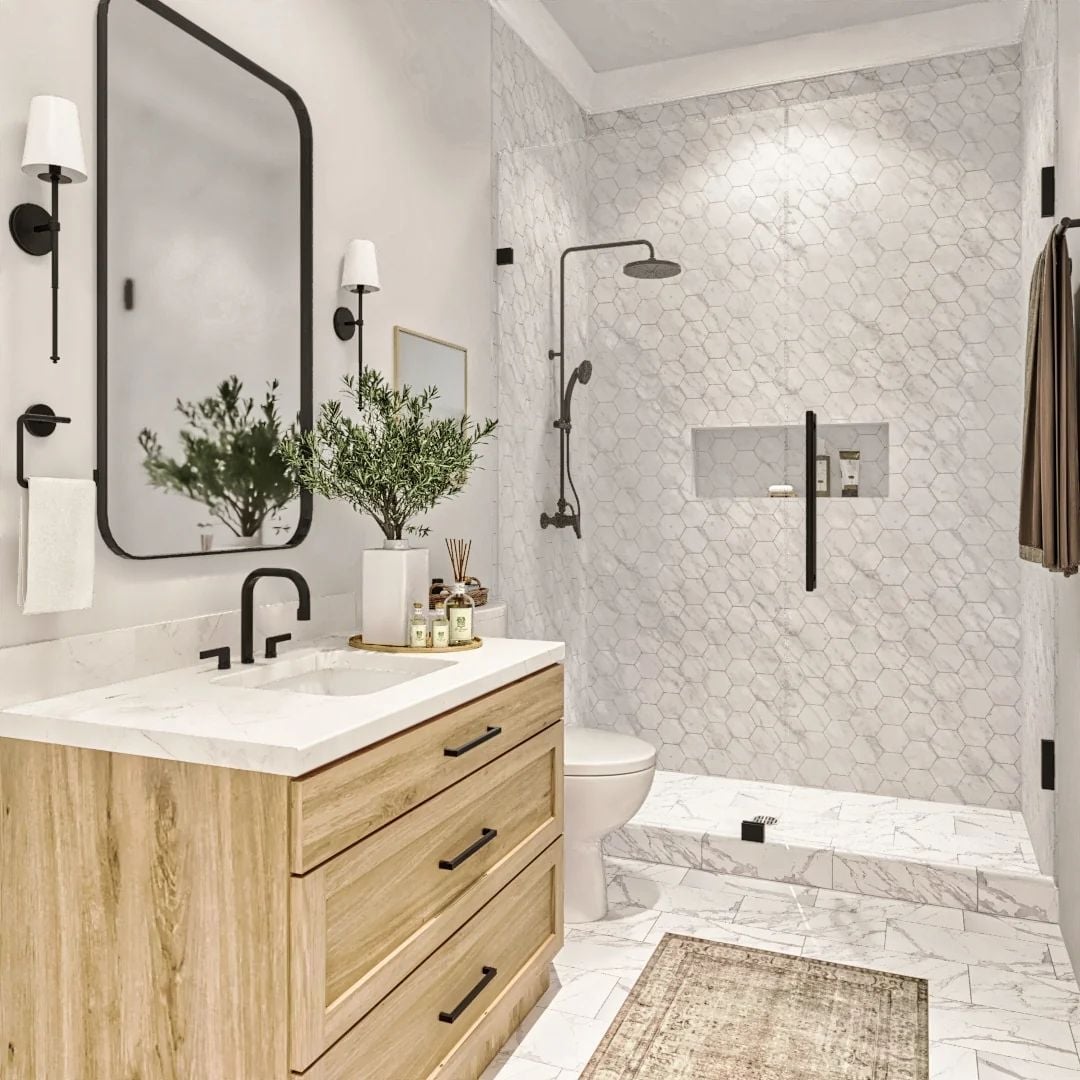
Marble hexagon tile runs floor to ceiling in the walk-in shower, doing enough visual work that everything else in the room can stay calm. The light wood vanity keeps things grounded against all that white.
Quick Fix: Matte black fixtures have become popular in part because they don’t show water spots the way chrome does — a practical reason hiding behind an aesthetic trend. If you’re pairing them with light wood cabinetry, make sure the wood tone leans warm rather than orange, or the contrast turns muddy fast. And a built-in shower niche like the one here is worth planning during framing; adding one after tile is set means tearing out wall.
Sage Cabinets, Hex Tile Backsplash, and a Laundry Room That Actually Wants to Be Used
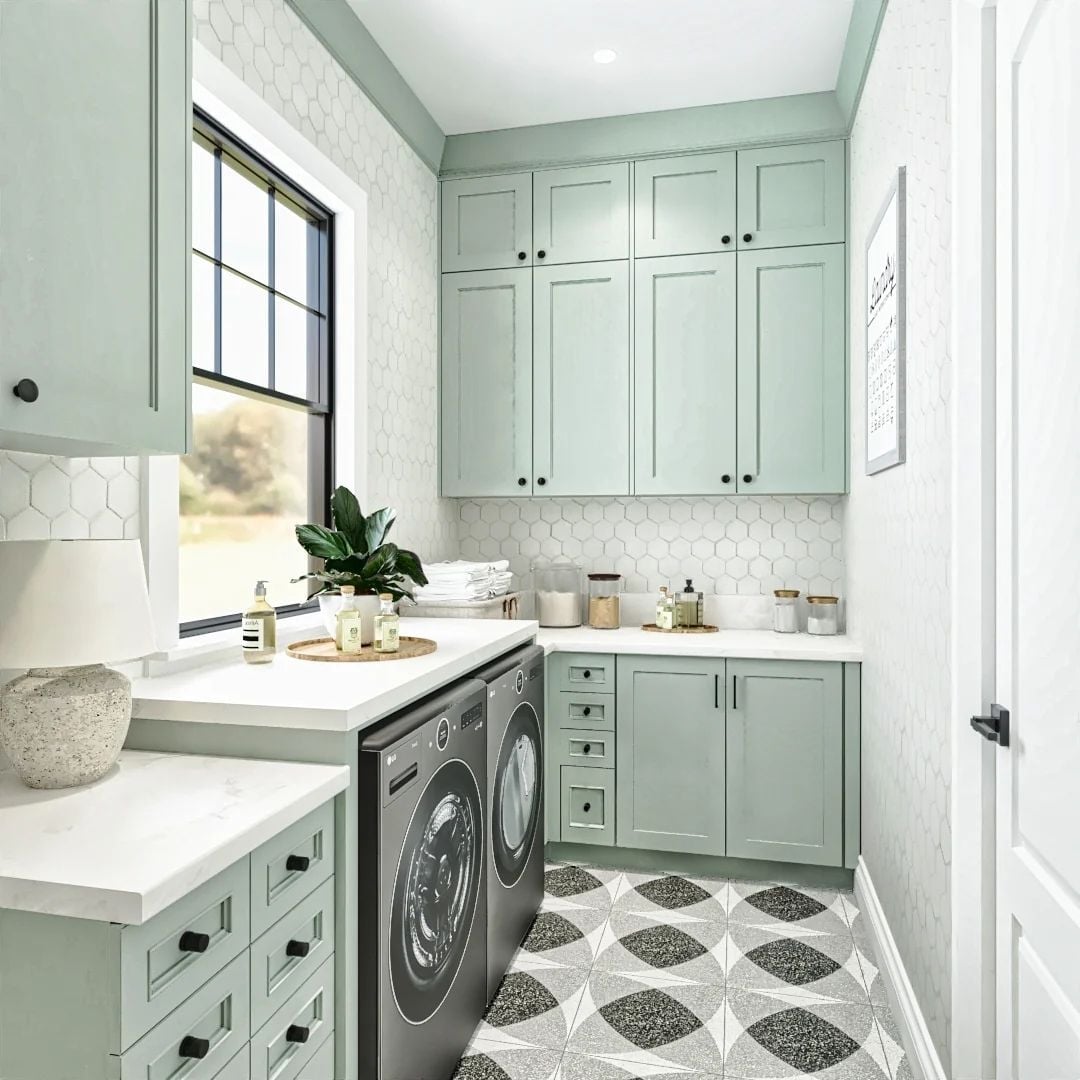
Mint-green shaker cabinets running floor to ceiling give this laundry room more storage than most kitchens bother with. The geometric floor tile handles the pattern work so the walls don’t have to, and front-load machines tucked under a counter make folding in place something you’ll actually do rather than something you plan to do. That lamp on the counter is a personality choice worth copying.
Pin It
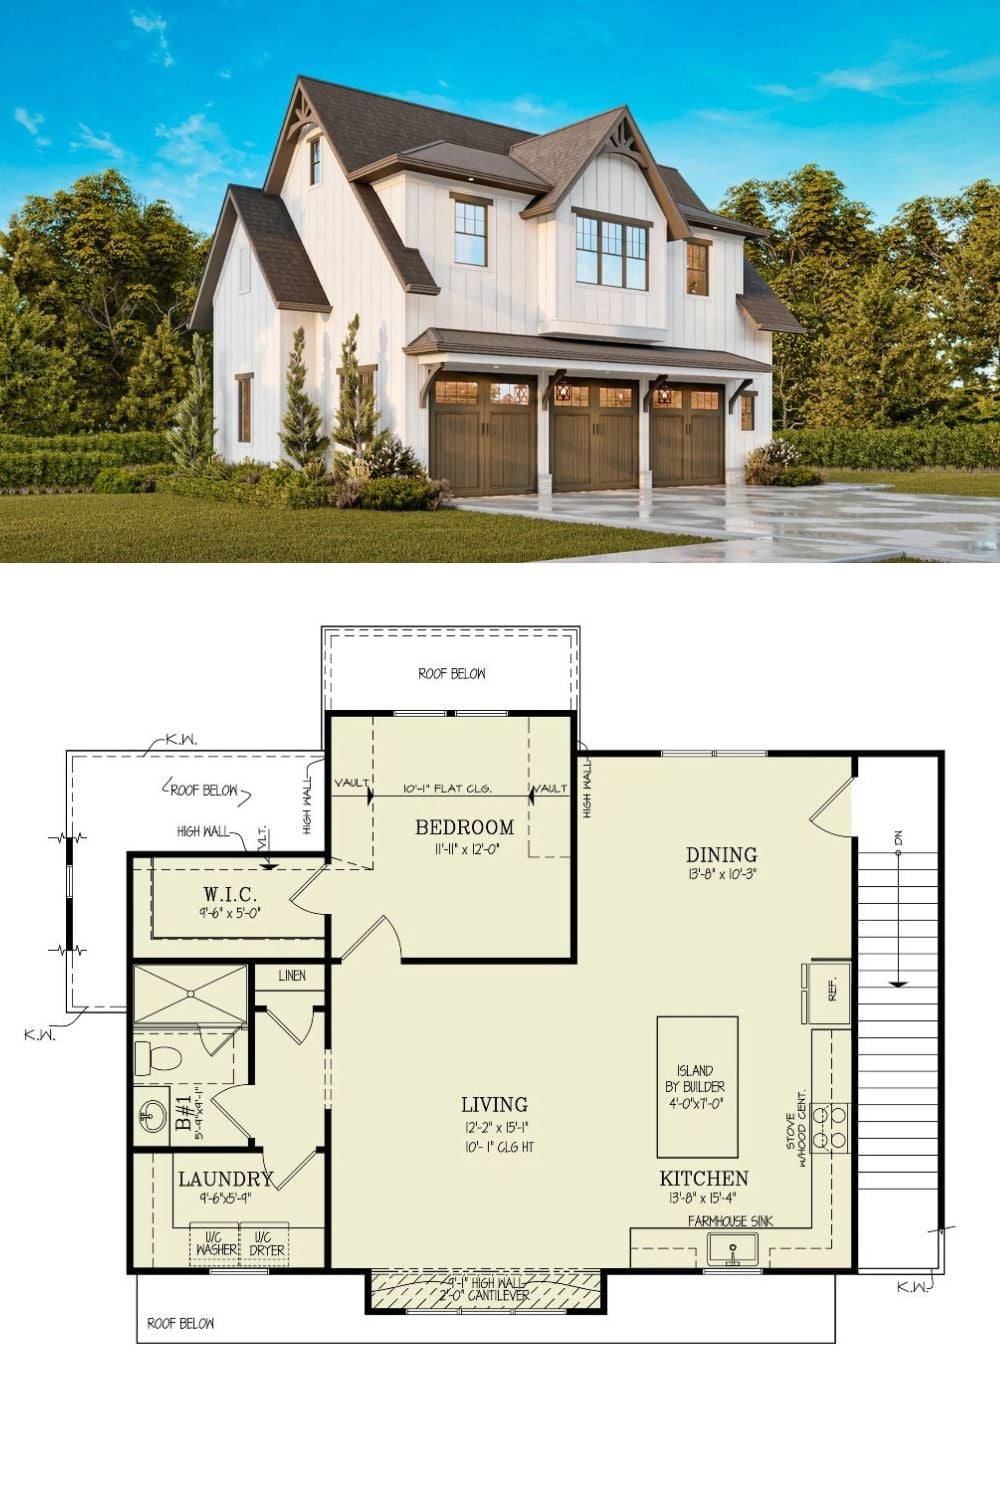
Exterior rendering of a modern farmhouse carriage house paired with the upper-floor plan showing bedroom, kitchen, living, and dining layout.
