
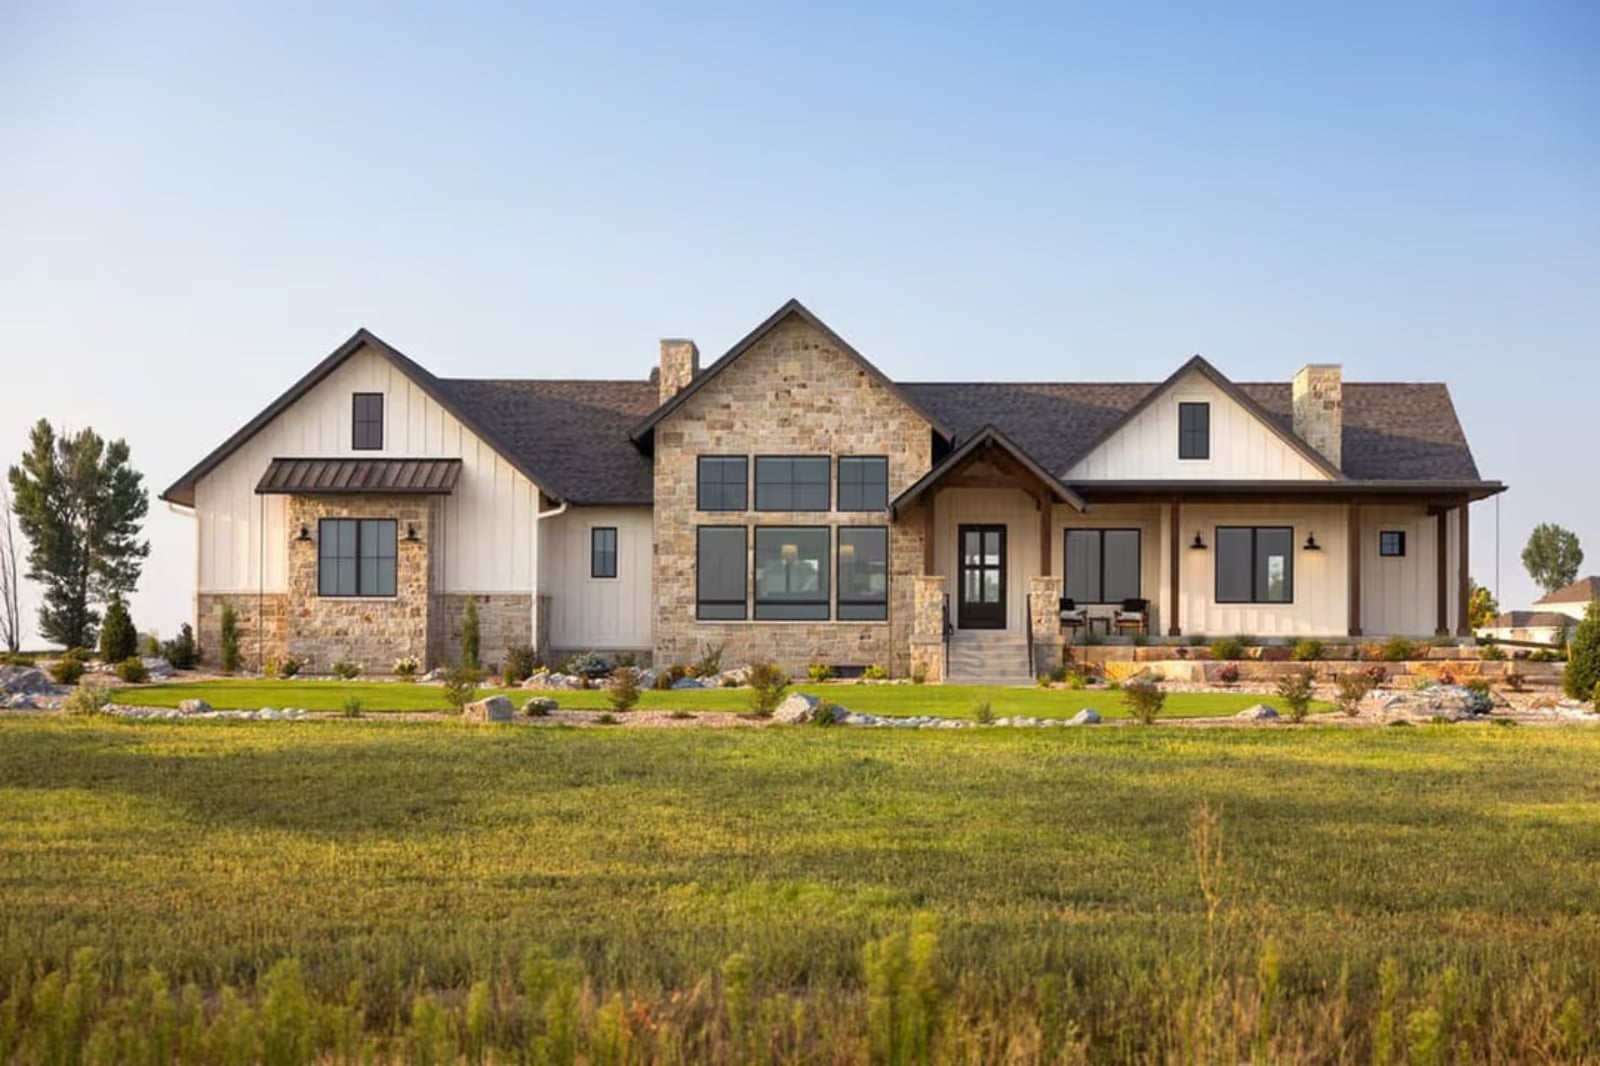
Saturday in March, and all four vehicles are finally under one roof for the first time since the holidays. The Hayfield is built around exactly that kind of arrival: a four-car garage that swallows trucks and project cars alike, an open kitchen where dinner is already going, a primary suite tucked away from the noise, and a layout wide enough to host the whole crew without anyone eating in shifts.
Specifications
- Sq. Ft.: 2,645
- Bedrooms: 2-5
- Bathrooms: 2.5
Floor Plan – Main Floor
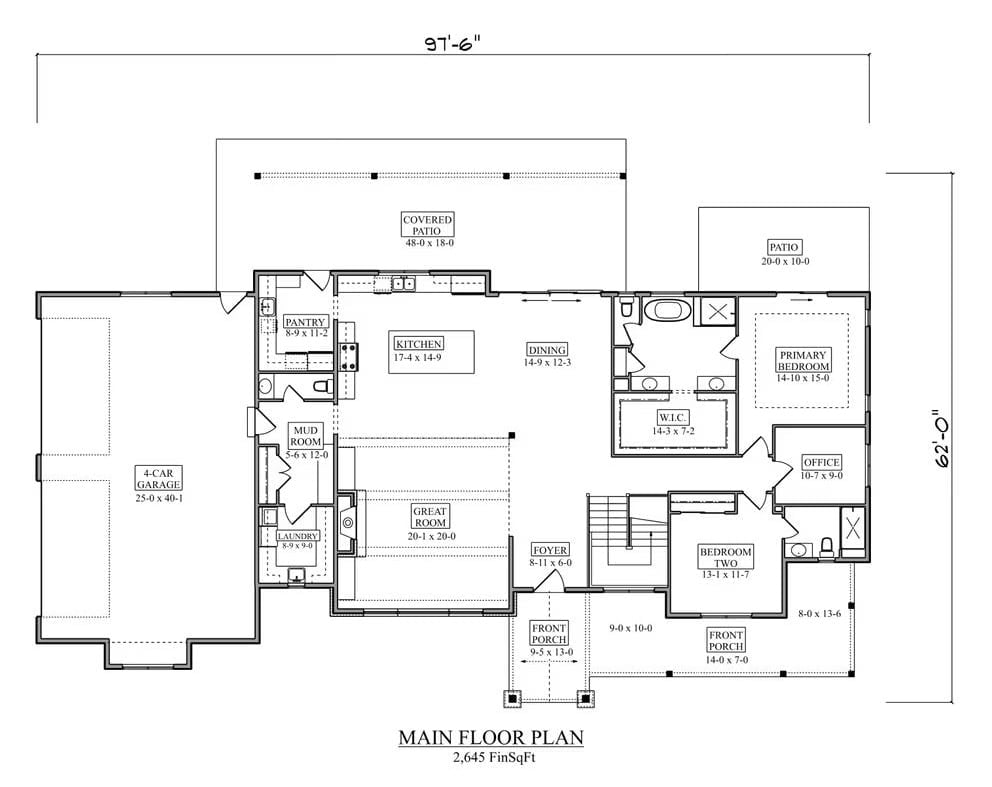
The main floor covers 2,645 finished square feet on a split-bedroom layout, with the primary suite sitting right of center — walk-in closet, private patio access, the works. The 4-car garage feeds into a mud room and pantry that land right beside the kitchen, which is exactly where you want them after hauling groceries in January. Bedroom two and an office anchor the front right corner near the foyer.
Floor Plan – Basement
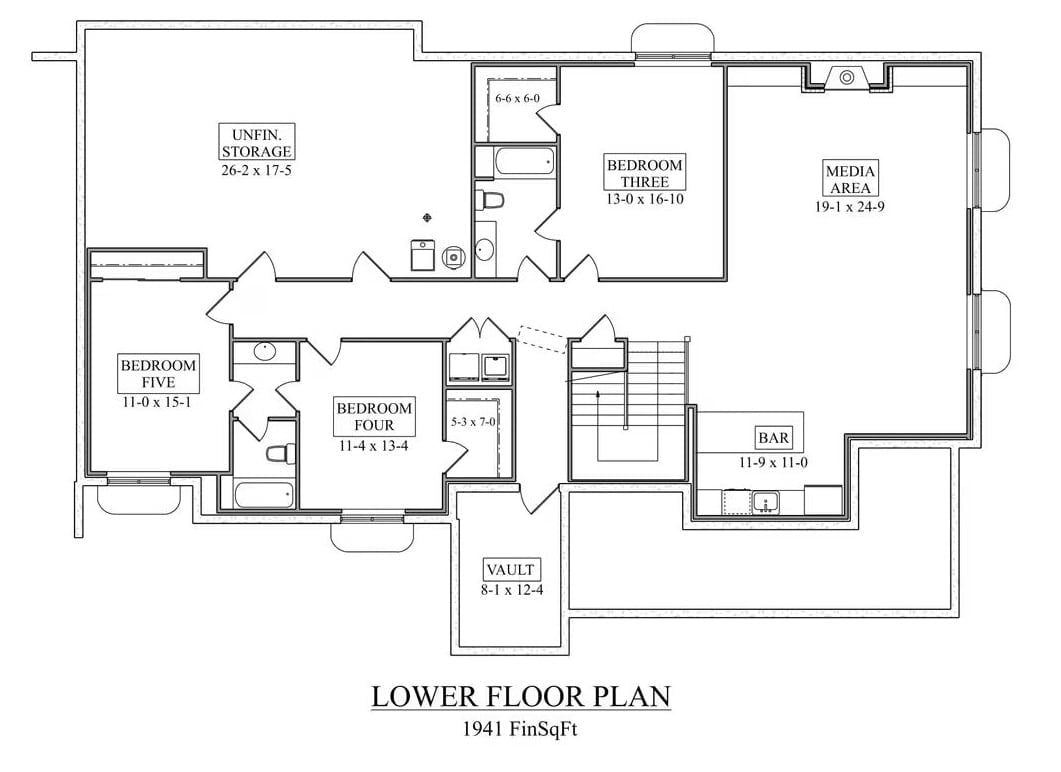
The lower level fits three bedrooms, two bathrooms, a media area, bar, vault, and unfinished storage into 1,941 square feet — a lot going on down there, but the layout keeps it from feeling like a maze. Bedroom Five is tucked at the far corner with its own bath, which is useful when the guests overstay their welcome. Stairs drop directly into the bar zone.
Warm Light Spills Across a Modern Farmhouse Patio at Dusk
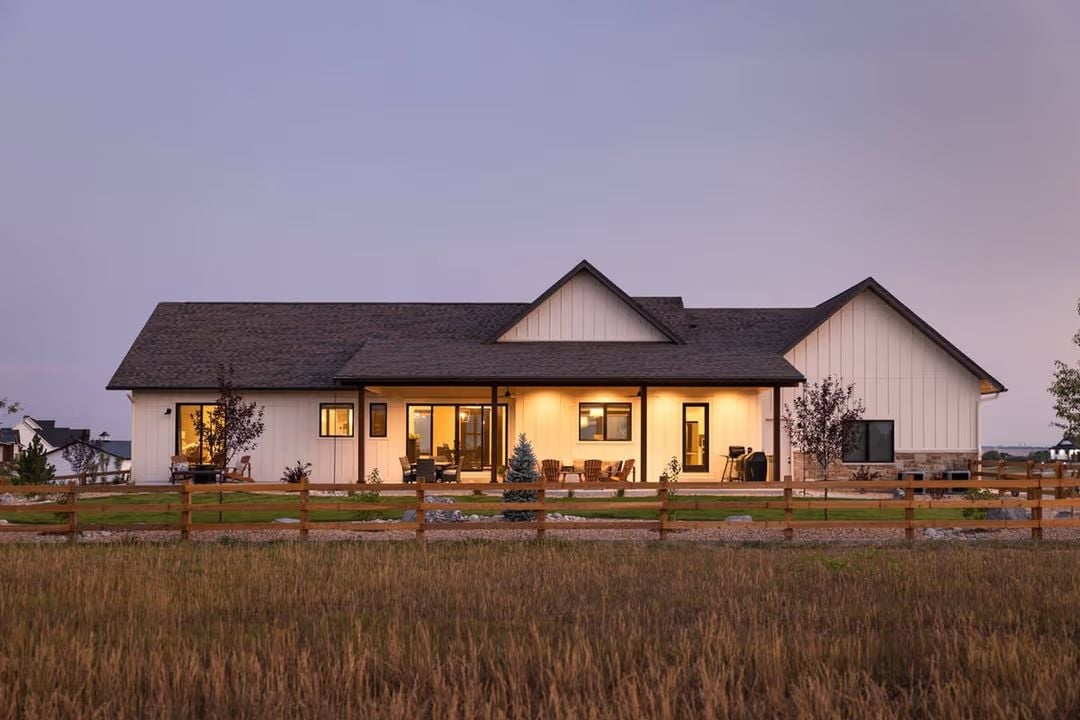
Board-and-batten siding in crisp white pairs with dark trim around oversized windows, and at dusk the warm interior light draws the eye straight out to the covered patio seating area.
Did You Know: Board-and-batten siding traces back to working agricultural buildings, where vertical boards were nailed over the gaps between planks to keep wind and rain out. Today it’s purely cosmetic, but the proportions still read as distinctly rural. Paired with black window trim, it’s become one of the most common exterior combinations in new construction over the past several years.
Moose Mount, Stone Fireplace, and a View Across Open Fields
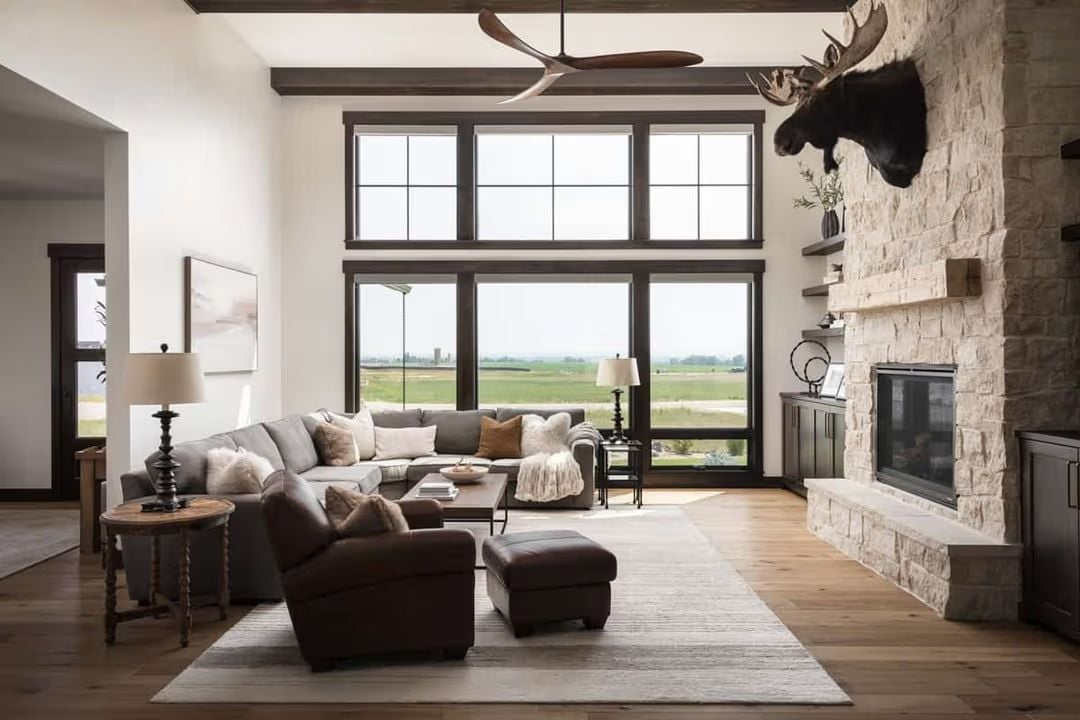
Stacked stone runs floor to ceiling beside a glass-front fireplace, grounding the room with real visual weight. Dark leather and linen sectionals face the windows, and beyond the glass, flat farmland stretches all the way to the horizon.
By The Numbers: Mounted animal trophies have appeared in American homes since the 19th century, when large-game hunting carried real frontier cachet. In modern farmhouse interiors they tend to read as regional character rather than pure decoration — context does a lot of work. One practical note: ceiling fans in great rooms with high ceilings need longer downrods to actually move air at the level where people are sitting.
Brass, White Quartzite, and a Dark Island That Anchors the Whole Room
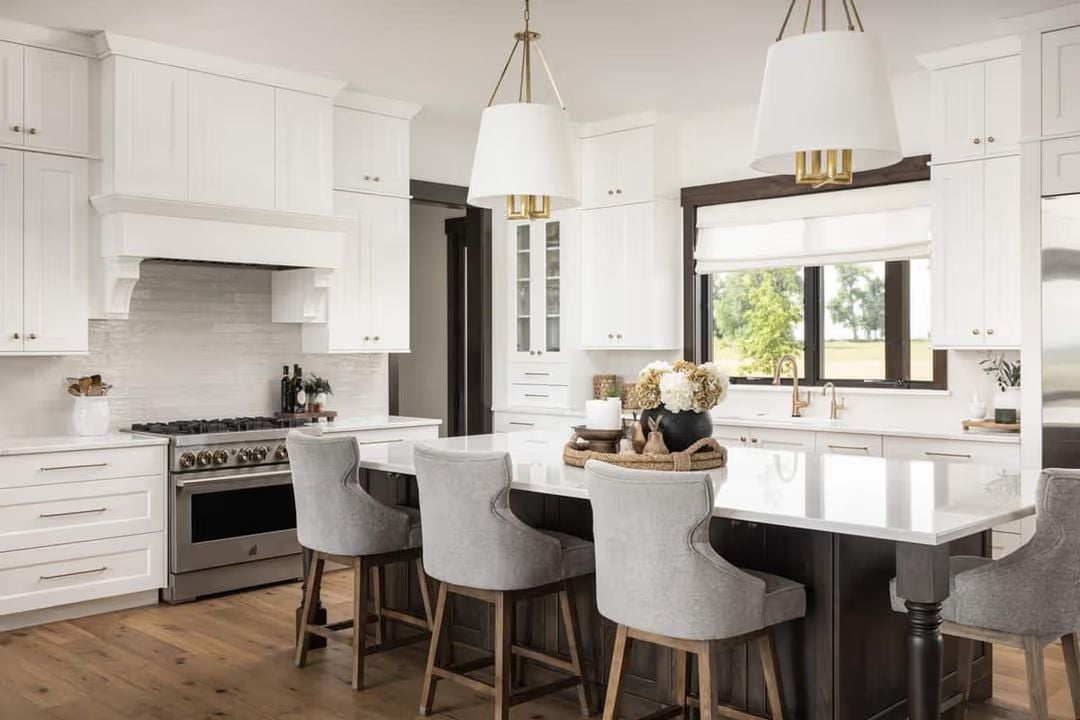
White cabinetry runs floor to ceiling, but the dark espresso island is what gives the kitchen its structure — without it, the room would read as flat. Gray upholstered counter stools with wood legs pull up to a thick quartzite waterfall top, and the brass hardware and pendant details repeat just enough to feel deliberate rather than overdone. That custom range hood disappears into the upper cabinetry almost completely.
Editor’s Note: Contrasting island colors caught on as homeowners started wanting visual weight without committing to dark cabinetry on every wall. Painting just the island a deeper tone lets you shift the mood of the space years later with far less disruption than a full renovation.
Step inside and the open plan does exactly what it promises, connecting kitchen, dining, and living without walls getting in the way.
Open-Plan Living Where a Steel Column Does the Work a Wall Used to Do
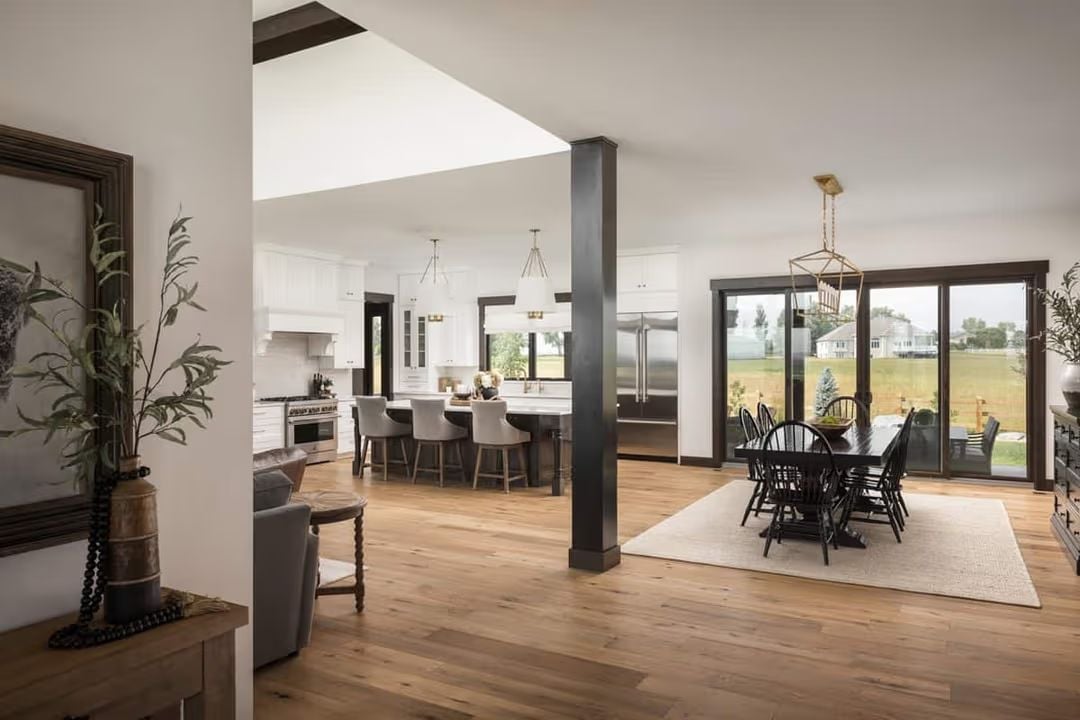
Dark steel columns carry the structural load here, which is what frees up the sightlines from the living area straight through to the kitchen. Black Windsor chairs contrast sharply against light hardwood floors. And that brass lantern pendant over the dining table is doing real work — without something warm anchoring that zone, the whole space would tip too cold.
Four-Post Bed, Quilted Velvet, and a Sliding Door That Earns Its Place
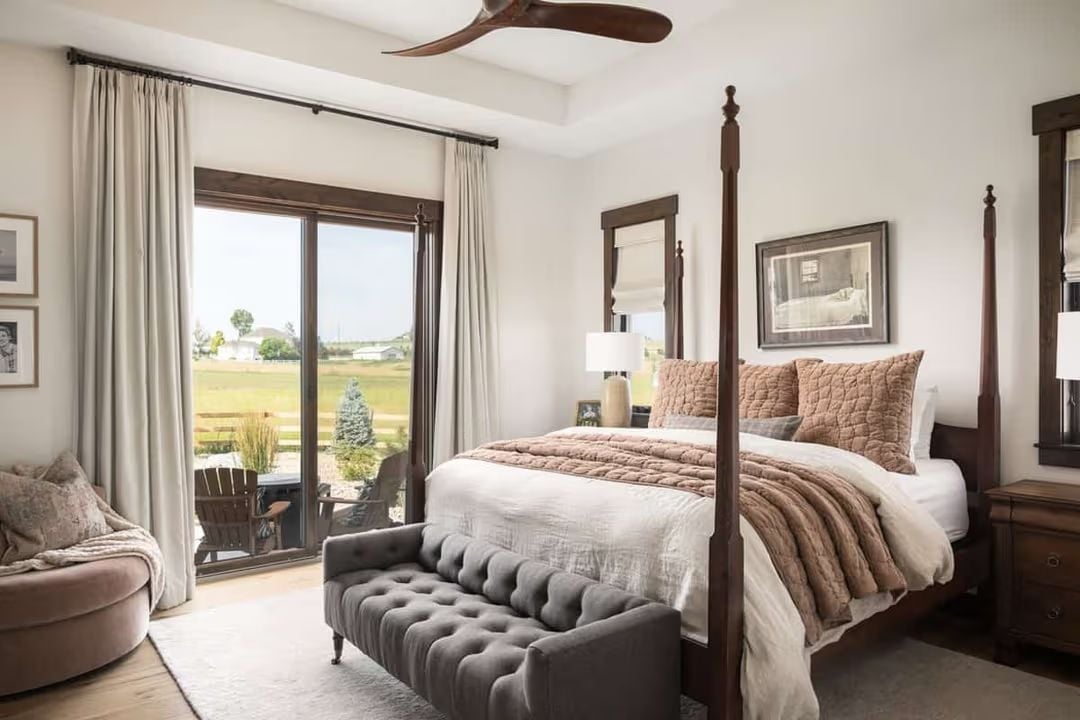
Dark walnut posts anchor the bed without crowding the room, and quilted caramel throws layer warmth against crisp white linens in a way that feels effortless rather than staged. Outside, Adirondack chairs sit on the patio overlooking open green fields.
Style Math: Four-poster beds originated in medieval Europe as a practical solution — heavy fabric canopies trapped body heat in unheated stone rooms. The practicality is long gone, but that history gives them a gravity that upholstered platform beds haven’t quite earned yet. Pairing one with relaxed linen bedding keeps the room from sliding into formal territory.
Marble Shower, Pocket Door, and a Vanity That Keeps Things Honest
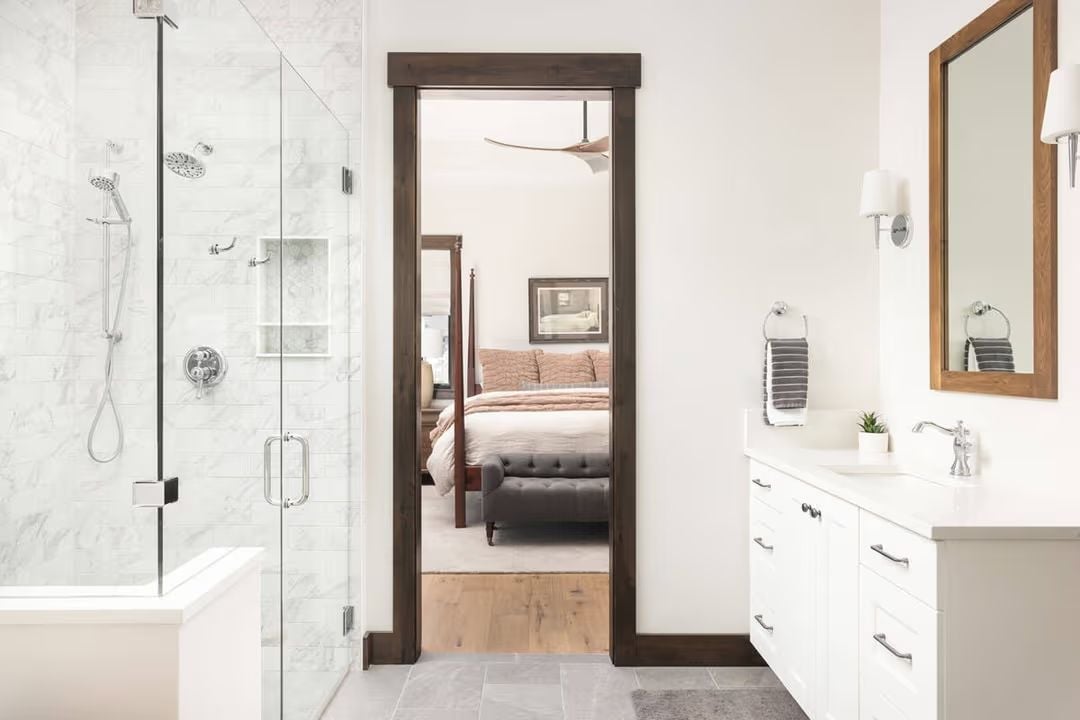
Carrara-style marble tile runs floor to ceiling inside the glass enclosure, and the rain head plus handheld combo gives the shower genuine daily utility rather than just looking good in photos. The pocket door with dark wood trim opens directly into the bedroom — a layout detail that quietly matters more than most people realize. Chrome hardware ties both spaces together without calling attention to itself.
Style Tip: Pocket doors between a primary bath and bedroom are worth the framing investment. They eliminate swing clearance entirely, which gains you usable floor space in both rooms without any obvious sacrifice. If you’re planning a new build, rough it in early — retrofitting one into an existing wall is a considerably bigger project than it looks.
Sydney 2000 Olympic Poster, Bar Stools, and a Basement Wet Bar Built to Last
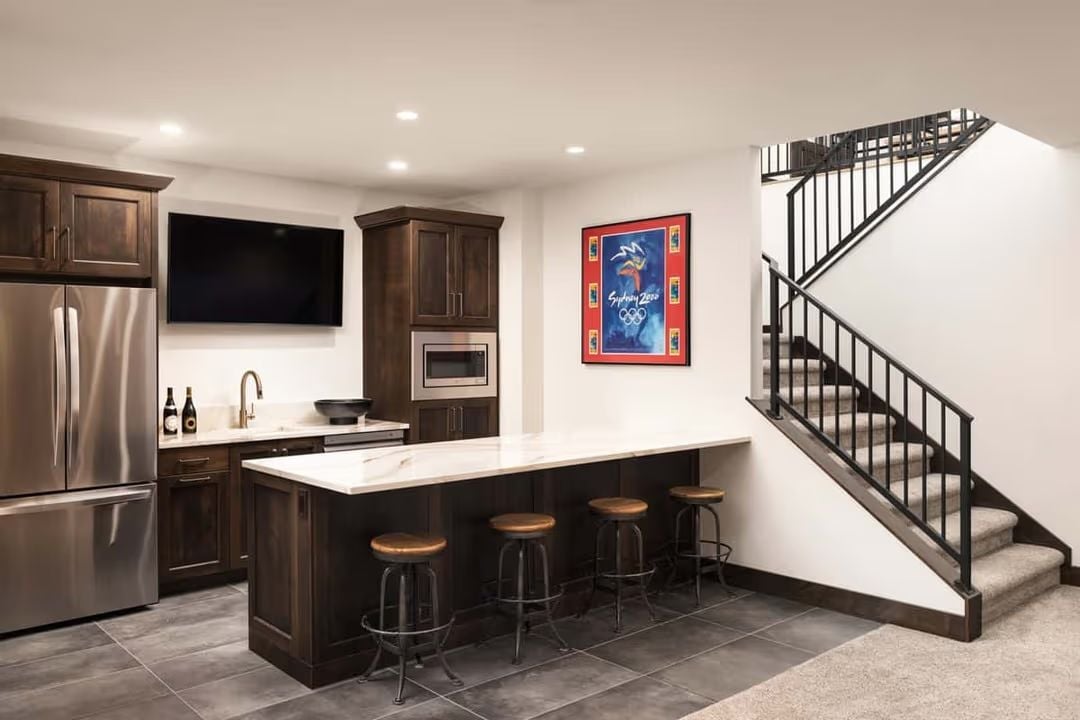
A framed Sydney 2000 Olympic poster anchors the wall above a marble-topped island surrounded by four industrial stools. Simple setup. Gets the job done.
Pin It
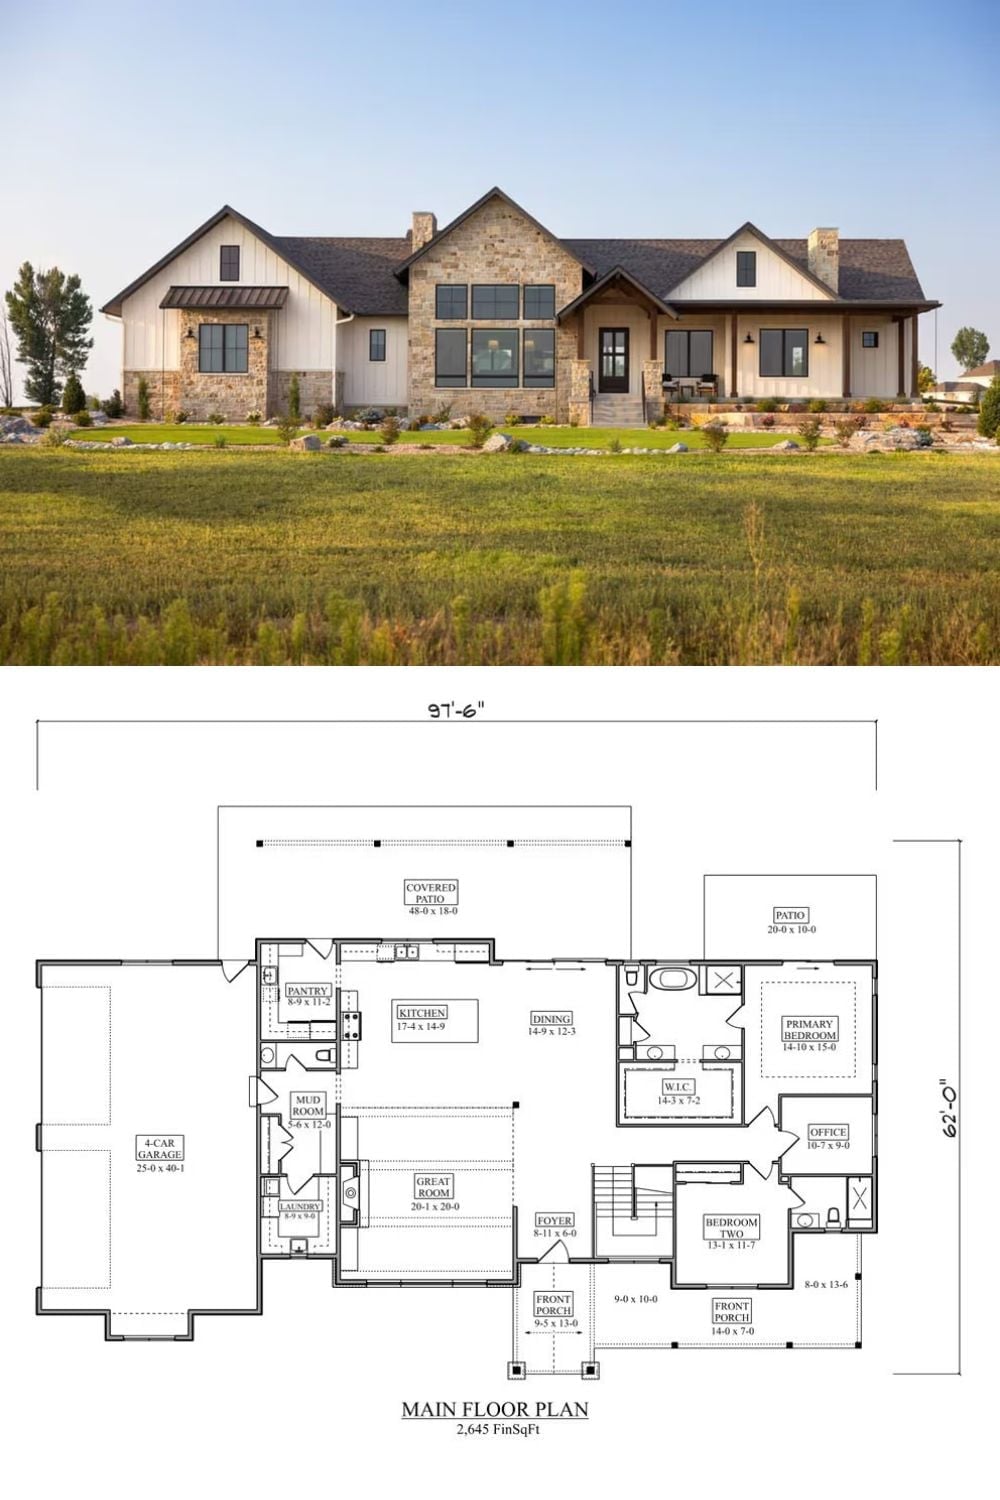
The exterior shot shows a stone-and-board-and-batten modern farmhouse sitting against open fields, with the 2,645-square-foot main floor plan below it detailing room layout and dimensions.
