
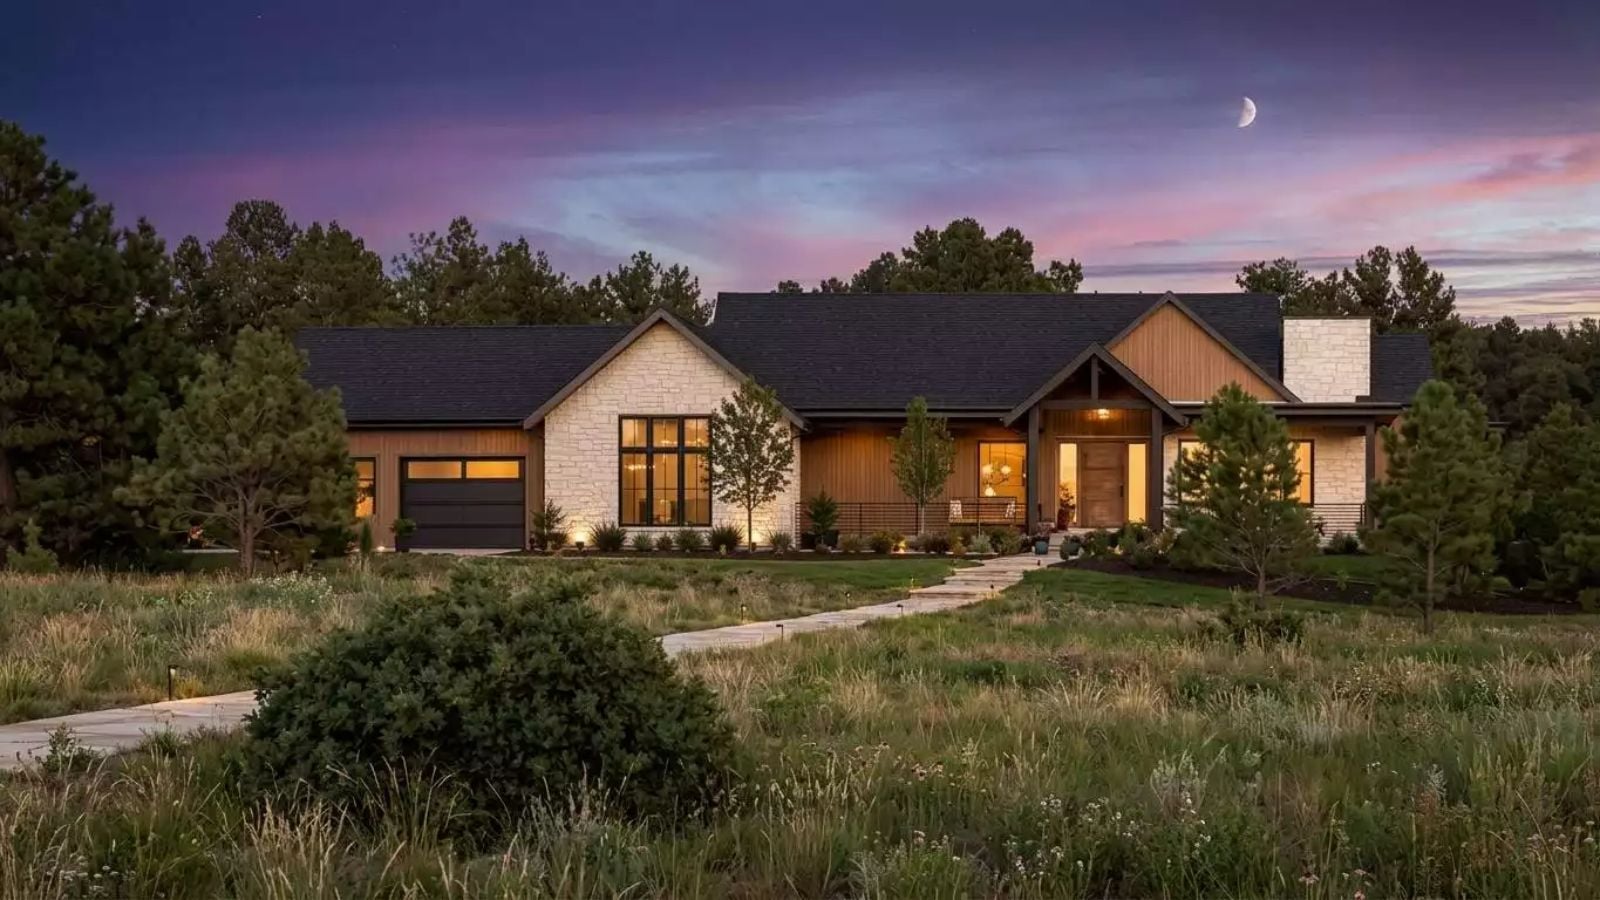
You spent years in houses that were almost right, making do with whatever garage space was left over, waiting for the moment you could stop compromising — and the Haversham Row is built around exactly that moment, with a dedicated workshop, an open rec room, single-story living, and a layout that finally answers to you instead of the other way around.
Specifications
- Sq. Ft.: 2,405
- Bedrooms: 1
- Bathrooms: 1.5
Floor Plan – Main Floor
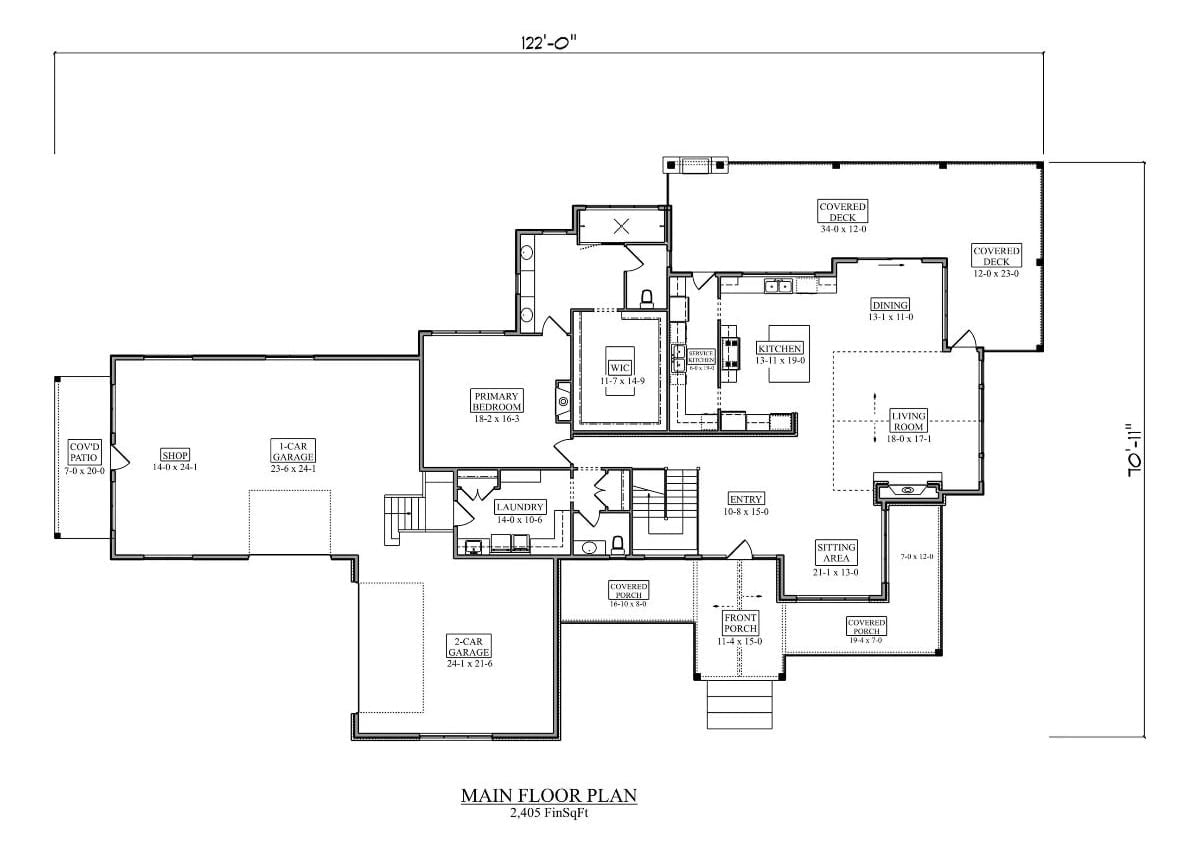
All 2,405 square feet stay on one level, with the primary suite and its oversized walk-in closet positioned at the center of the plan. The kitchen feeds into dining and a wide living room, while the shop and dual garages anchor the left wing. Multiple covered decks and porches wrap the exterior, so the inside and outside stay connected without requiring a separate addition down the road.
Floor Plan – Basement
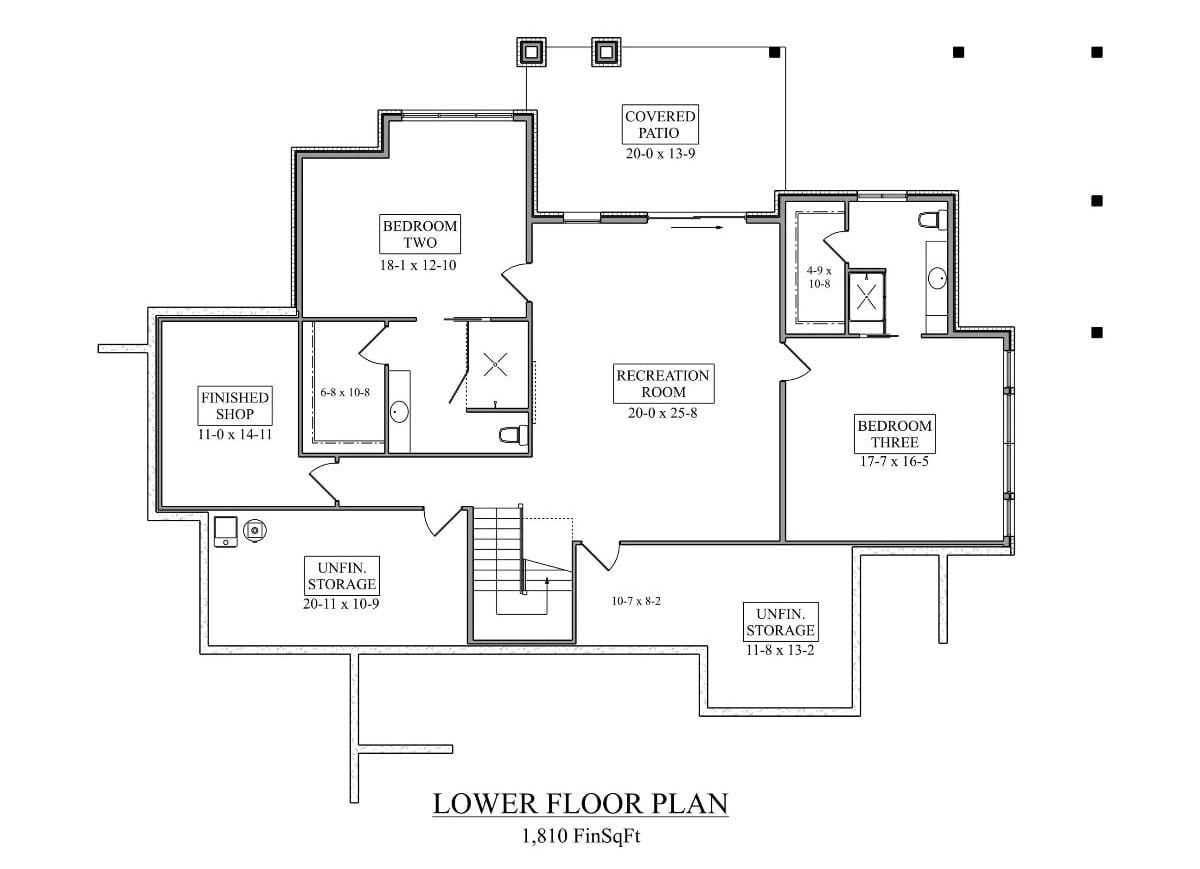
The lower level carries two bedrooms, a recreation room, a finished shop, a bathroom, covered patio access, and two unfinished storage areas tied together by a central stairwell.
Quick Fix: Converting one of the unfinished storage areas into a home gym or hobby room is straightforward here because the enclosure is already done. Pair that with the finished shop below, and you end up with serious dedicated workspace on a single floor — the sort of thing that usually requires an addition on a lesser plan.
Antler Chandelier Anchors a Great Room Built Around Stone and Natural Light
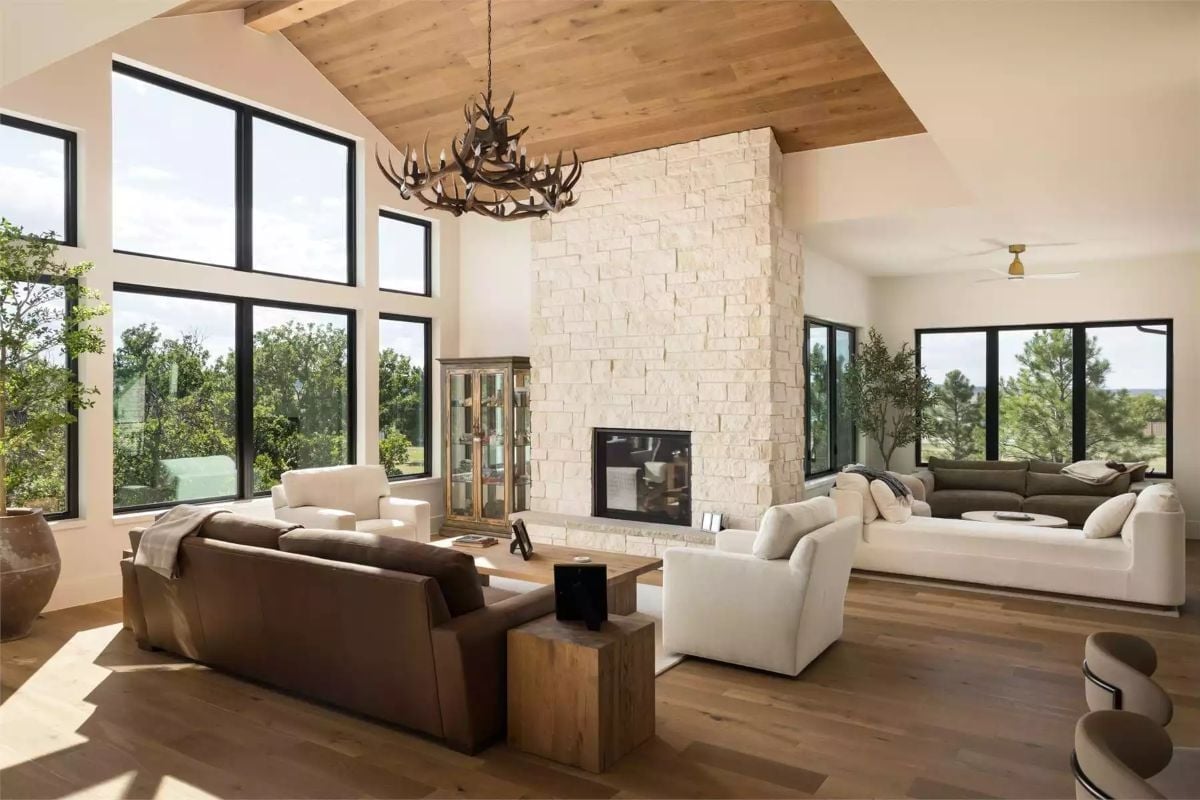
That floor-to-ceiling limestone fireplace earns every inch of vertical space it occupies. Paired with an antler chandelier and a wood-planked tray ceiling, the room commits hard to ranch character without tipping into catalog territory. White upholstery keeps it from getting too heavy, and the black window frames do real work — sharpening views of the tree line rather than disappearing into the wall.
- The tray ceiling bounds the chandelier visually so it doesn’t float loose in a tall room.
- A leather sofa opposite white linen seating lets each piece read clearly instead of competing.
- Raised hearth framing at floor level grounds the stone column and gives the fireplace a proper base.
Arched Cabinetry and a Waterfall Island Redefine What a Working Kitchen Can Look Like
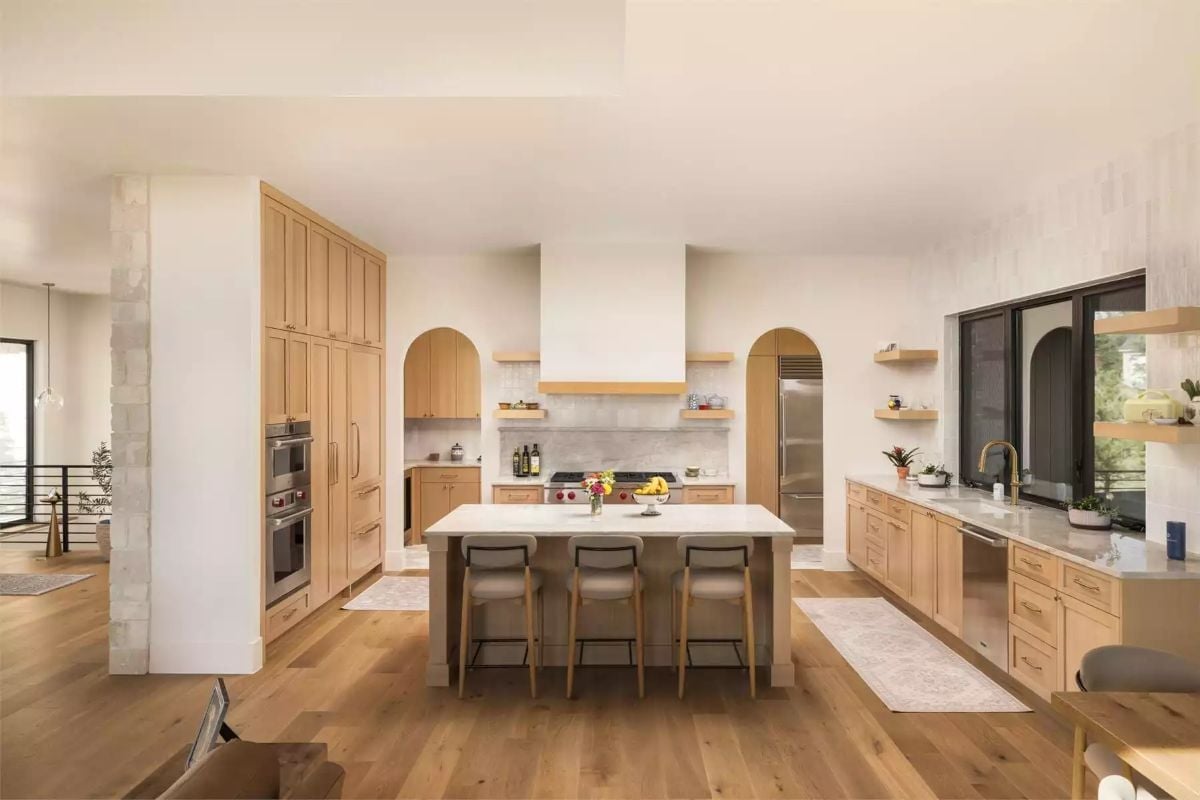
Four arched cabinet alcoves in a single kitchen is a commitment most designers won’t make.
Whoever spec’d this layout understood that arches belong on walls, not just doorways. Light maple cabinetry runs floor to ceiling on one side while a white plaster hood anchors the range wall without pulling focus. Counter stools sit low enough that kids can actually pull up comfortably, which is the kind of detail that gets noticed after move-in, not before.
Brass, Black Frames, and Bare Oak Pull Off Something Rare in a Dining Room
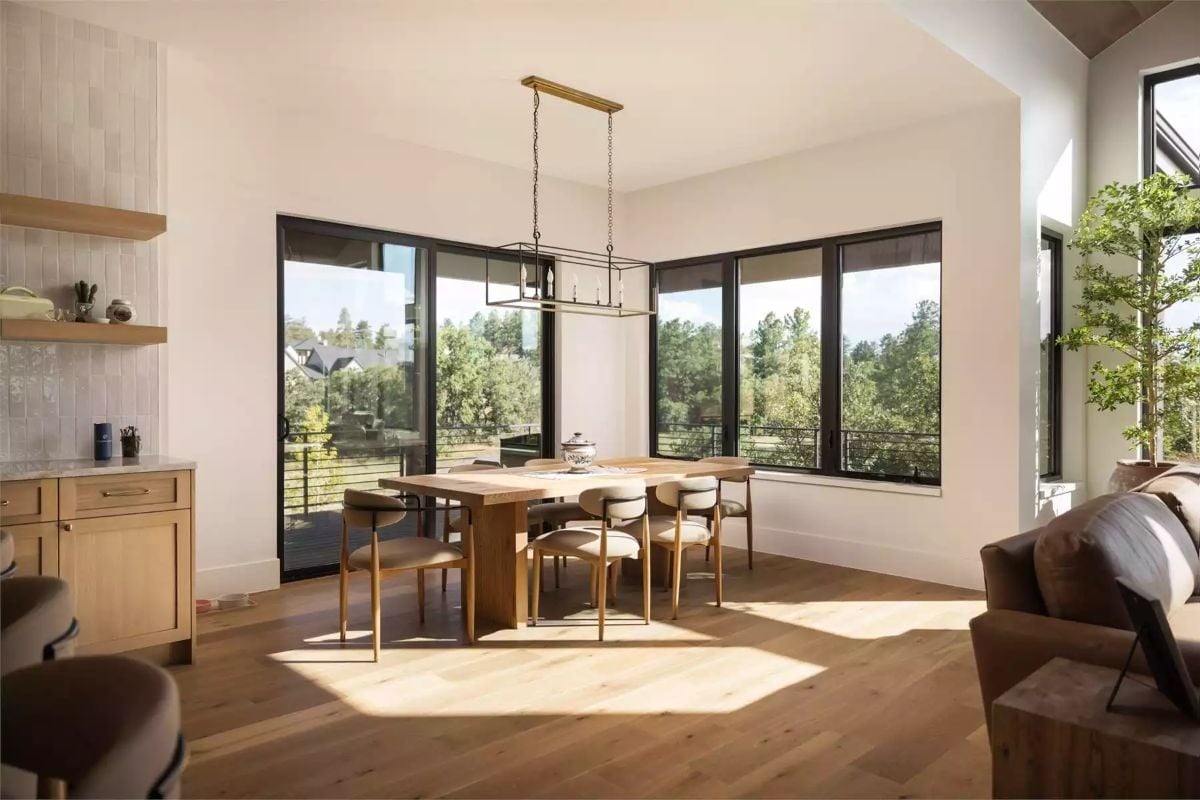
Wraparound black-framed windows flood the oak floor with afternoon light, while a brass lantern pendant grounds the table without competing with either material.
Common Mistake: Hanging a pendant too high over a dining table is one of the most common lighting errors in open-plan spaces. The fixture bottom should sit roughly 30 to 34 inches above the tabletop — not floating somewhere near the ceiling where it loses all connection to the people eating beneath it.
Dutch Door Between Laundry and Bath Pulls Double Duty Without Feeling Forced
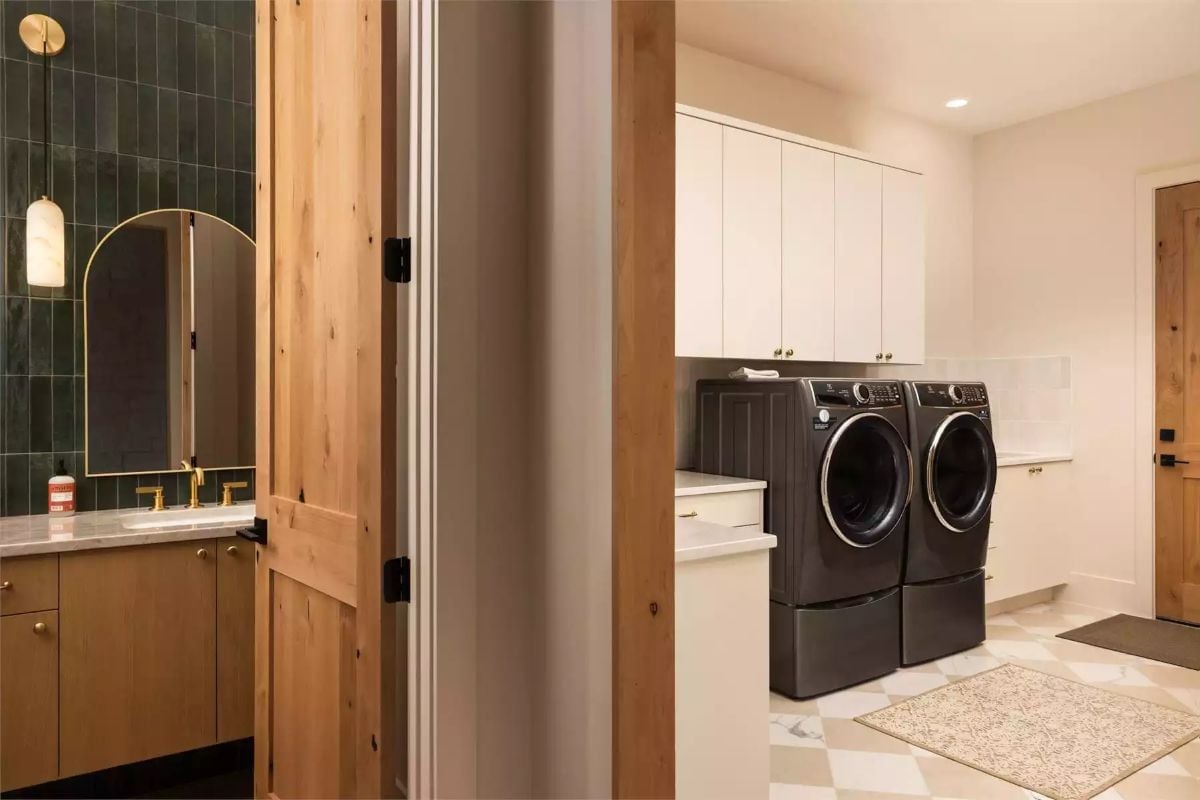
Dark front-load machines on pedestals face white upper cabinets with brass pulls. On the left, a half-open Dutch door separates the laundry from a bathroom tiled in deep green — a material choice that could have gone wrong easily and somehow didn’t.
The Psychology Behind This: Sharing a wall between a laundry room and a bathroom isn’t just convenient for plumbing runs. It’s also a reliable noise-dampening move, since the mechanical hum from washers and dryers stays contained to utility spaces rather than bleeding into living areas. Homeowners who plan this adjacency deliberately tend to be happier with how quiet the home feels on an ordinary Tuesday.
Marble Fireplace Wall Earns Its Place Without Asking for Attention
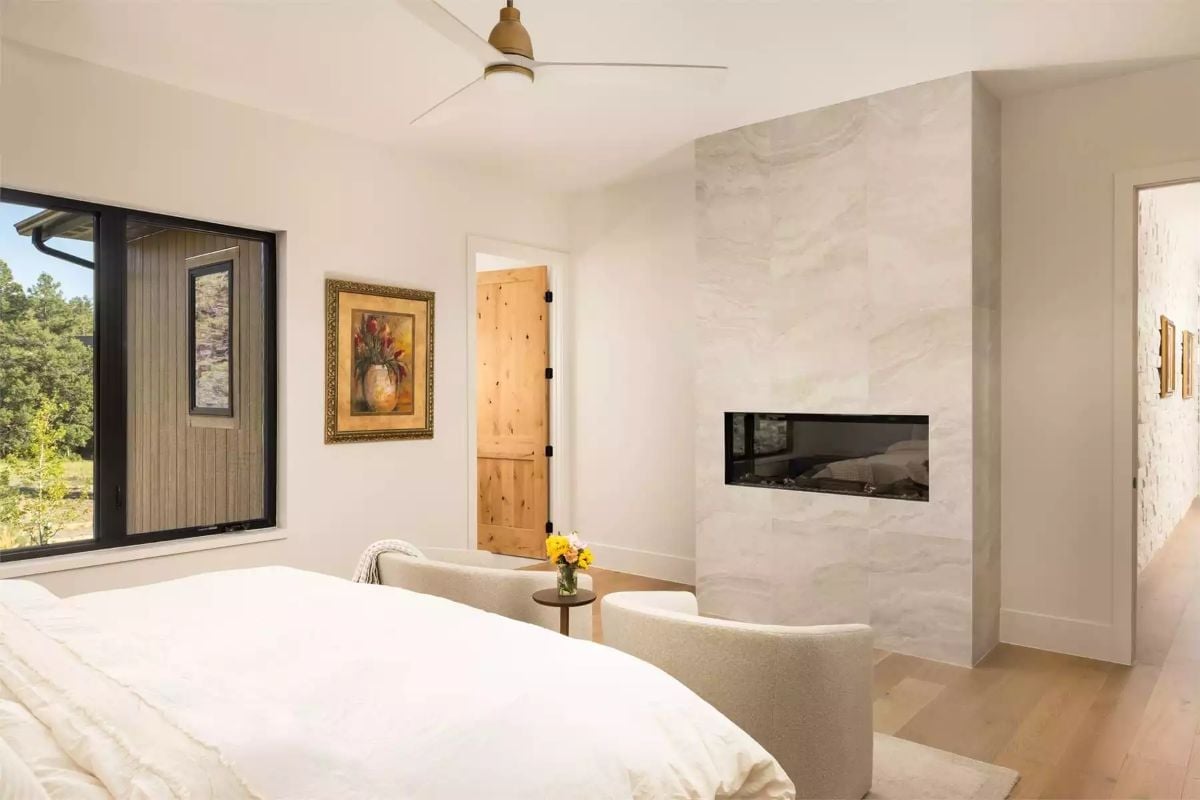
Floor-to-ceiling stone tile frames a linear gas fireplace set at sitting height, so the flames land right in your eyeline from the chairs rather than somewhere above your head. Knotty alder on the door adds warmth without fighting the stone. Yellow flowers on the side table are doing more compositional work than they look like they’re doing.
Try This: If your layout allows it, a see-through linear fireplace positioned between the bedroom and an ensuite bath gives you heat and ambiance in both spaces from a single unit. One installation, two rooms served, and the wall between them stops feeling like dead square footage.
Recessed Lights, a Sectional, and Two Antique Credenzas That Somehow Agree With Each Other
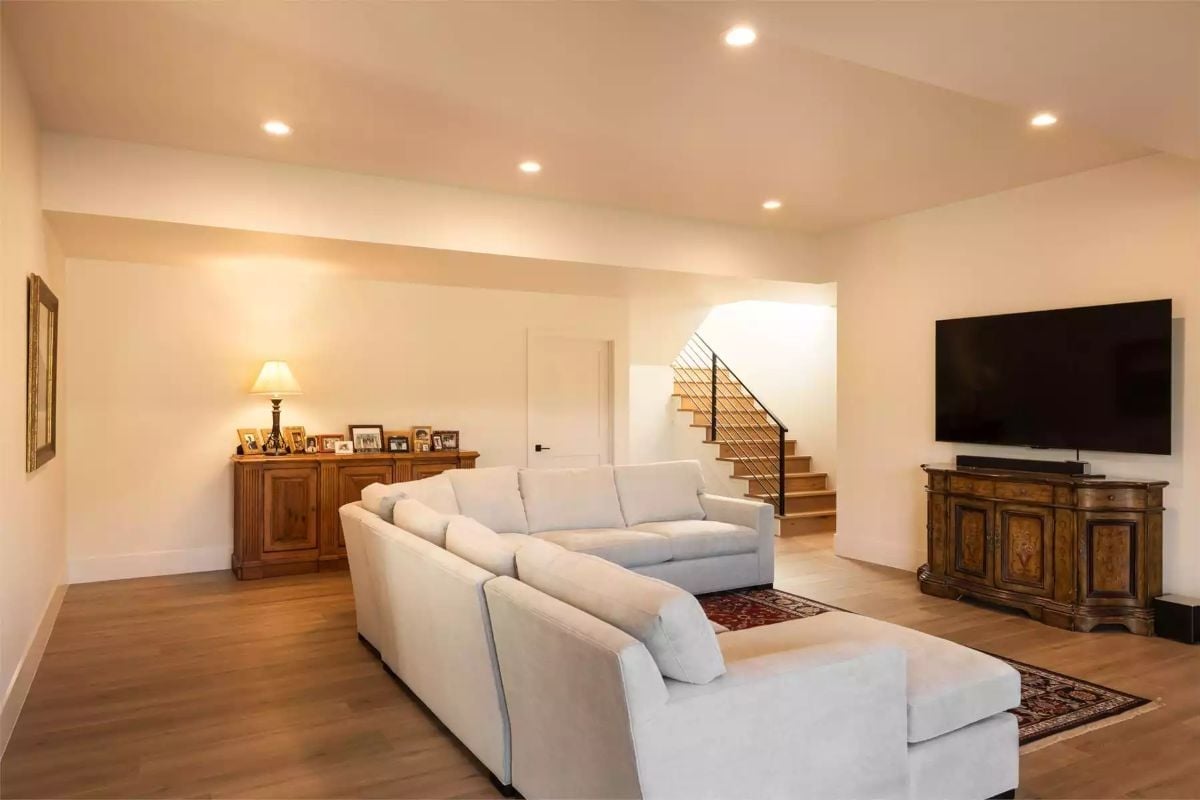
A white sectional sits over a red Persian rug while two carved wood credenzas bookend the room — one holding family photos beneath a lamp, the other carrying the TV. They shouldn’t work together as well as they do.
In The Details: Sectional sofas placed at an angle rather than flush against a wall tend to make square rooms feel less boxy. Pulling the seating inward gives foot traffic somewhere to go without crowding the perimeter, and if the rug is anchored correctly — at least the front legs of every seat resting on it — the whole arrangement reads as deliberate rather than thrown together on moving day.
Warm Light Spills Out Across Open Grassland From a House That Earned Its Setting
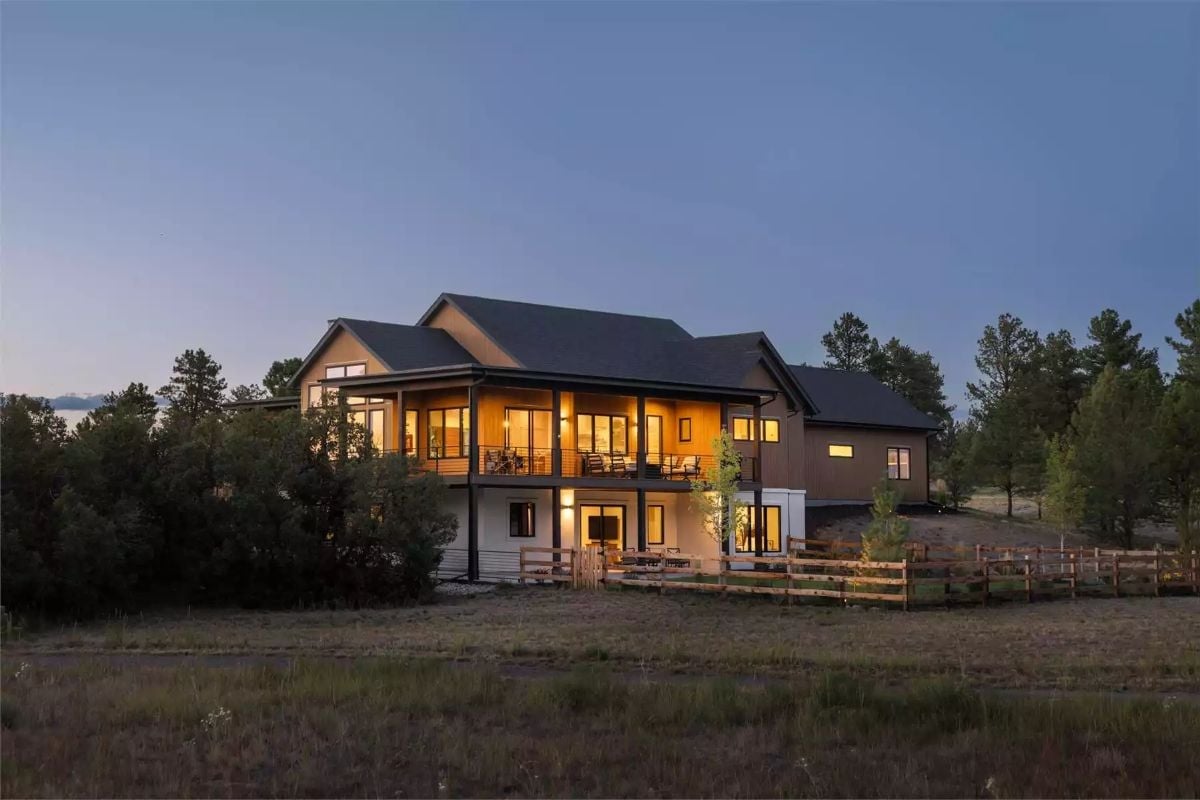
Shot at dusk, the house reads as two distinct volumes joined at the hip: a taller shed-roof section beside a wider main body, the covered upper deck glowing amber against the darkening sky. Cedar or fiber-cement siding shifts tone between warm and cool depending on where the light catches it. Split-rail fencing marks the boundary without making a fuss about it.
Pin It
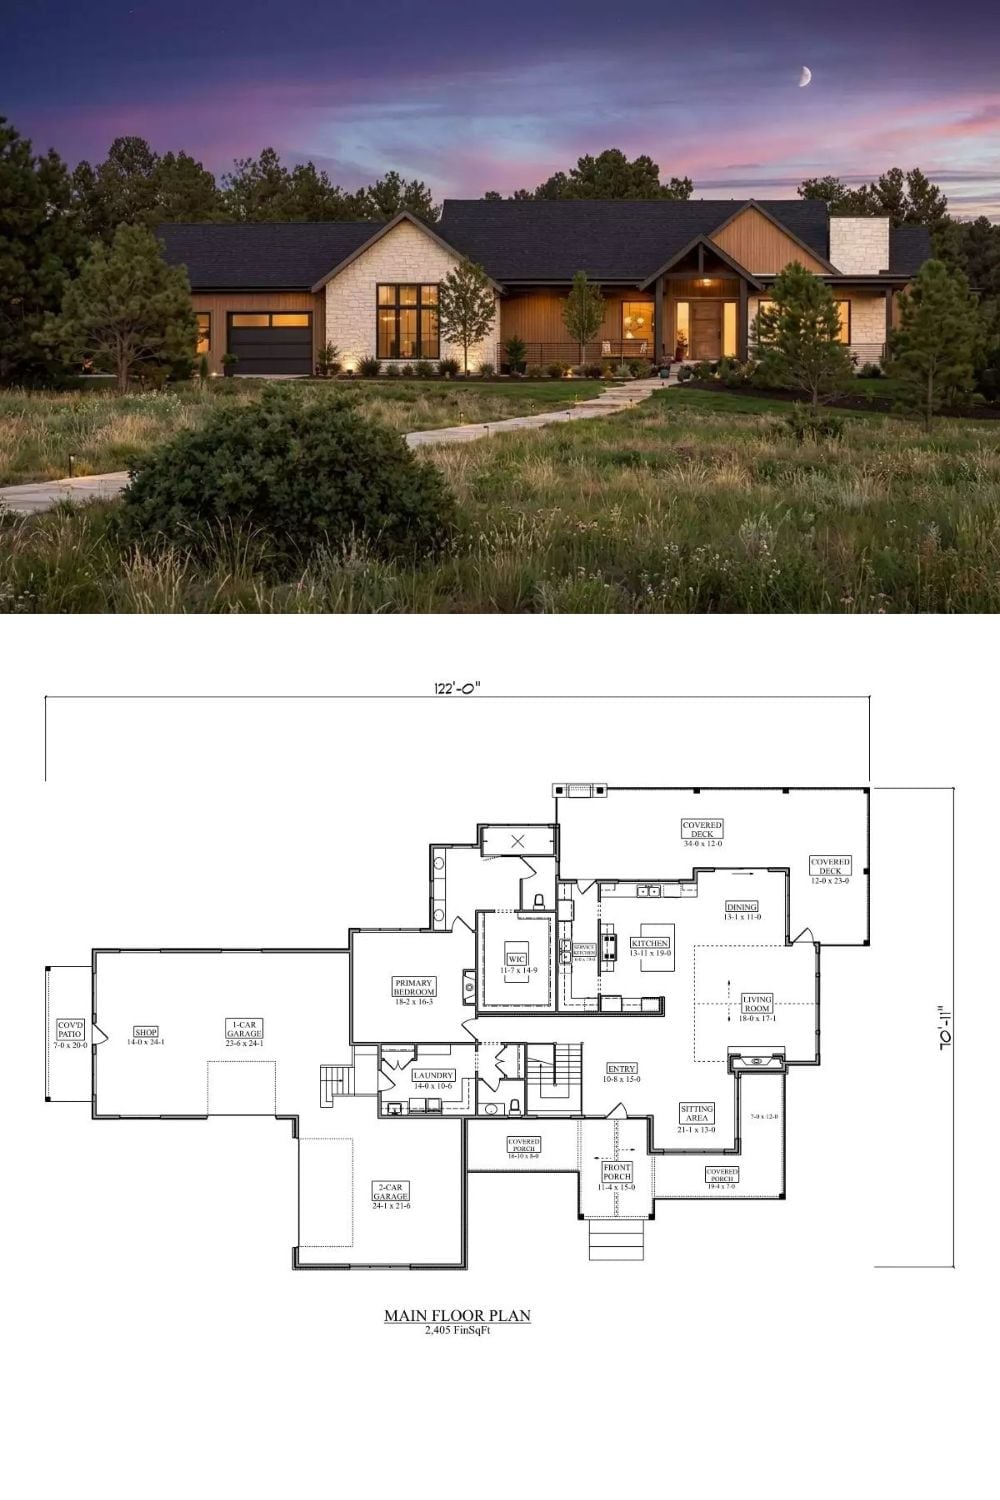
Exterior photo at dusk pairs with a 2,405-square-foot ranch floor plan showing three-car garage and workshop.
