
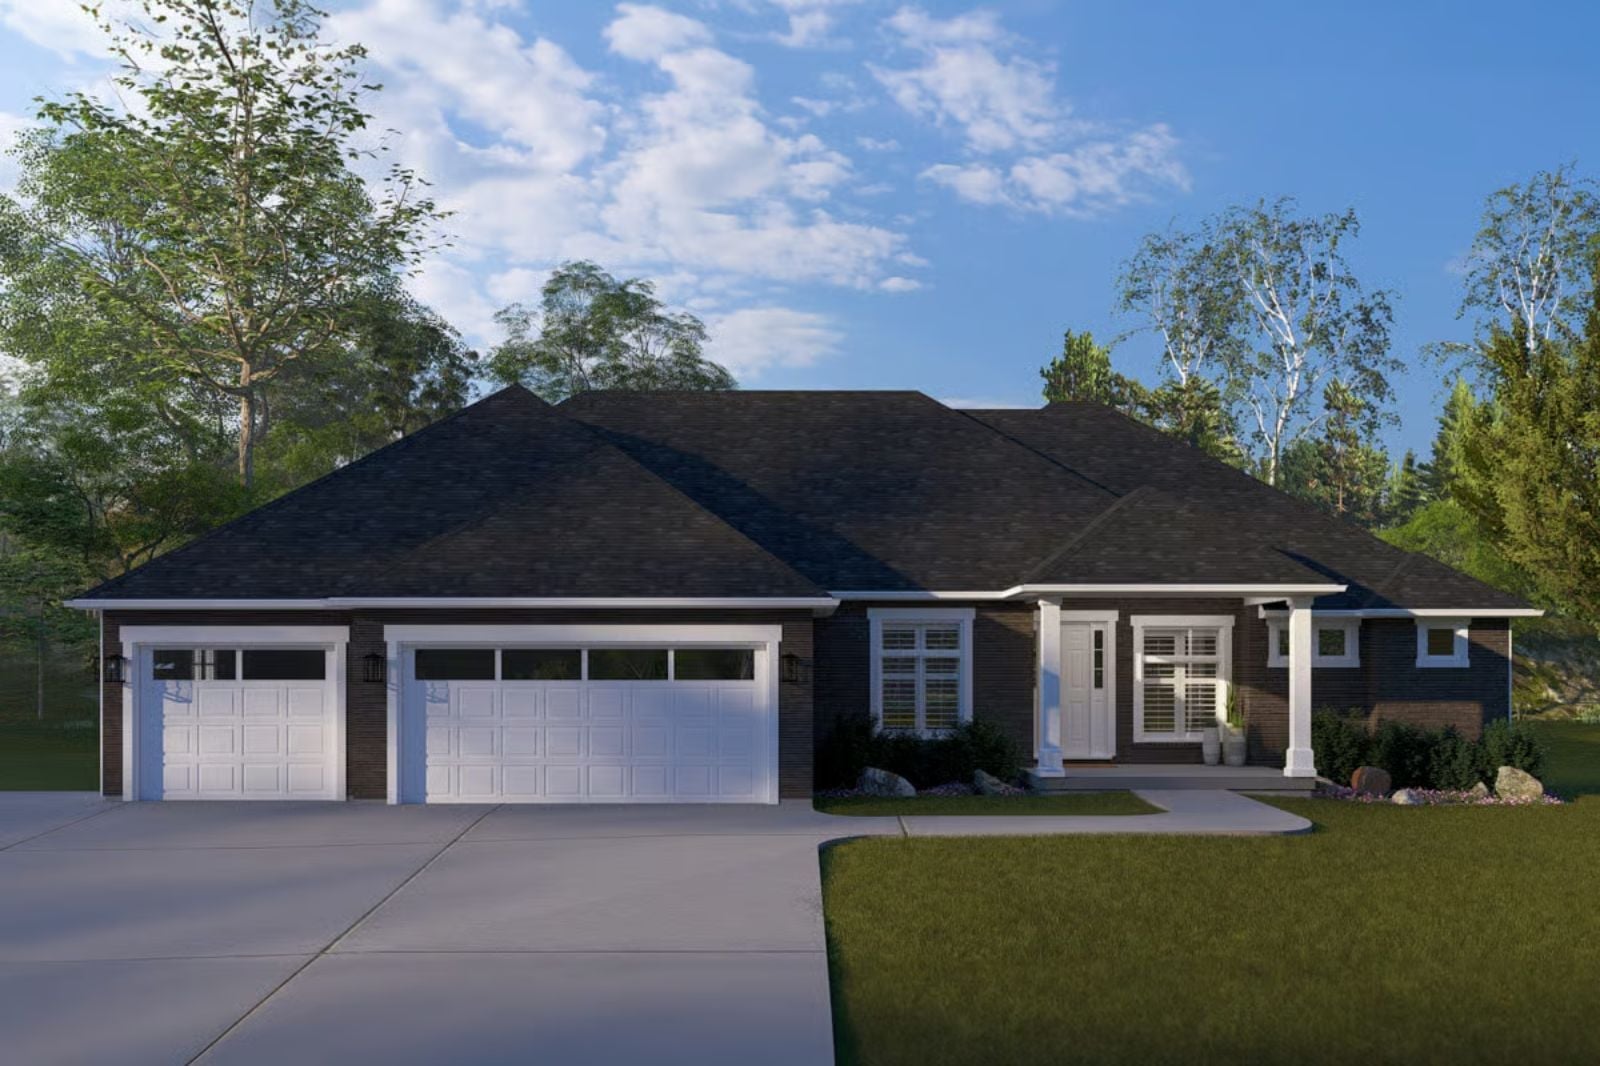
The 3-car garage tells you everything: one bay for the car, one for the woodworking bench, and one that stays empty just in case someone needs a place to land. The Havenmere is built around that exact logic, with a finished walkout basement that converts to a guest suite the moment a kid shows up with two suitcases, wide Craftsman porches sized for slow October mornings, and a main-floor layout that makes single-story living feel like a deliberate choice.
Specifications
- Sq. Ft.: 2,499
- Bedrooms: 3
- Bathrooms: 2.5
Floor Plan – Main Floor
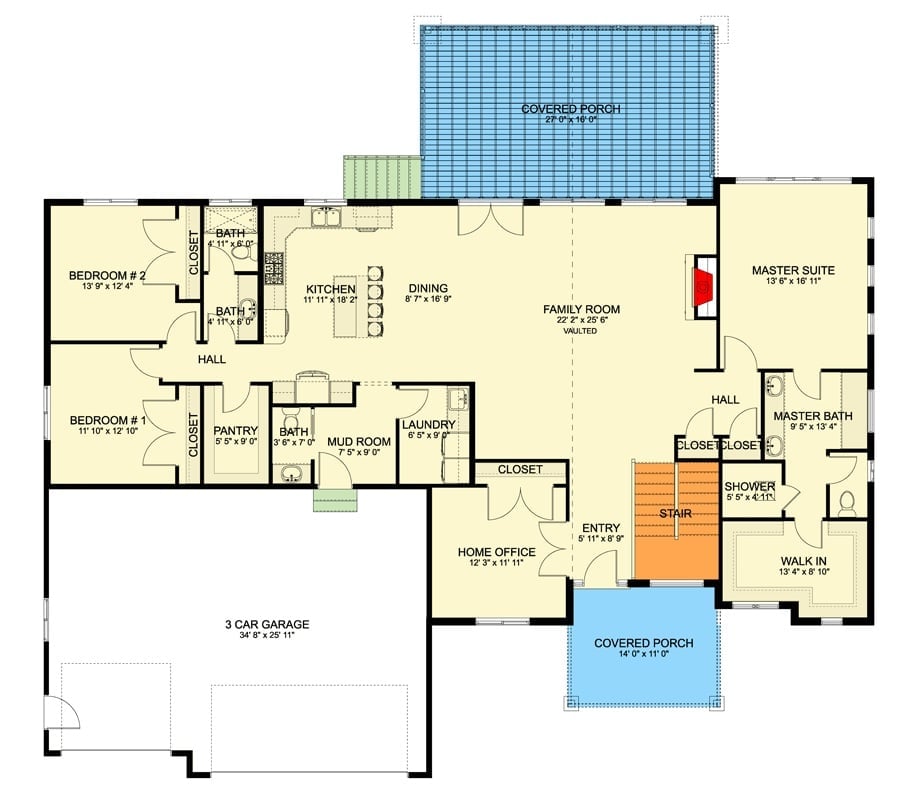
The vaulted family room sits at the center of the main floor, with the kitchen, dining area, and covered porch fanning off it in a way that actually flows. The master suite claims its own wing — walk-in closet, shower, full bath — while the two secondary bedrooms share a hall on the opposite side. Home office, mud room, laundry, and the three-car garage fill out the rest.
Floor Plan – Basement
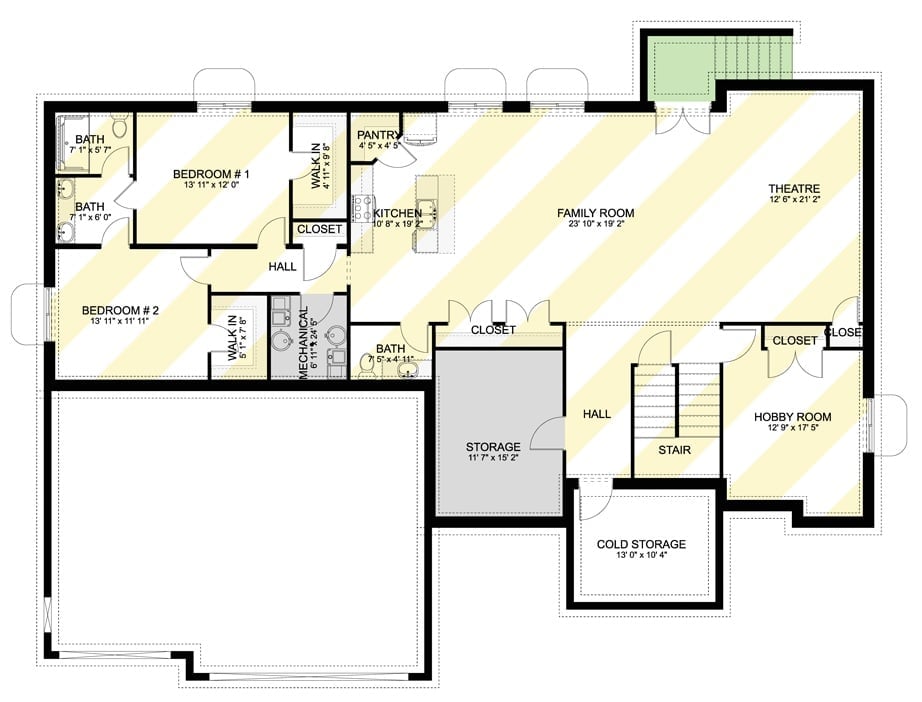
The basement packs in two bedrooms, a family room, kitchen, theatre, and hobby room. Cold storage and general storage anchor the center core, both basement bedrooms get walk-in closets, and the mechanical room is tucked between them where it belongs.
Dark Siding, White Rails, and a Covered Porch That Actually Earns Its Square Footage
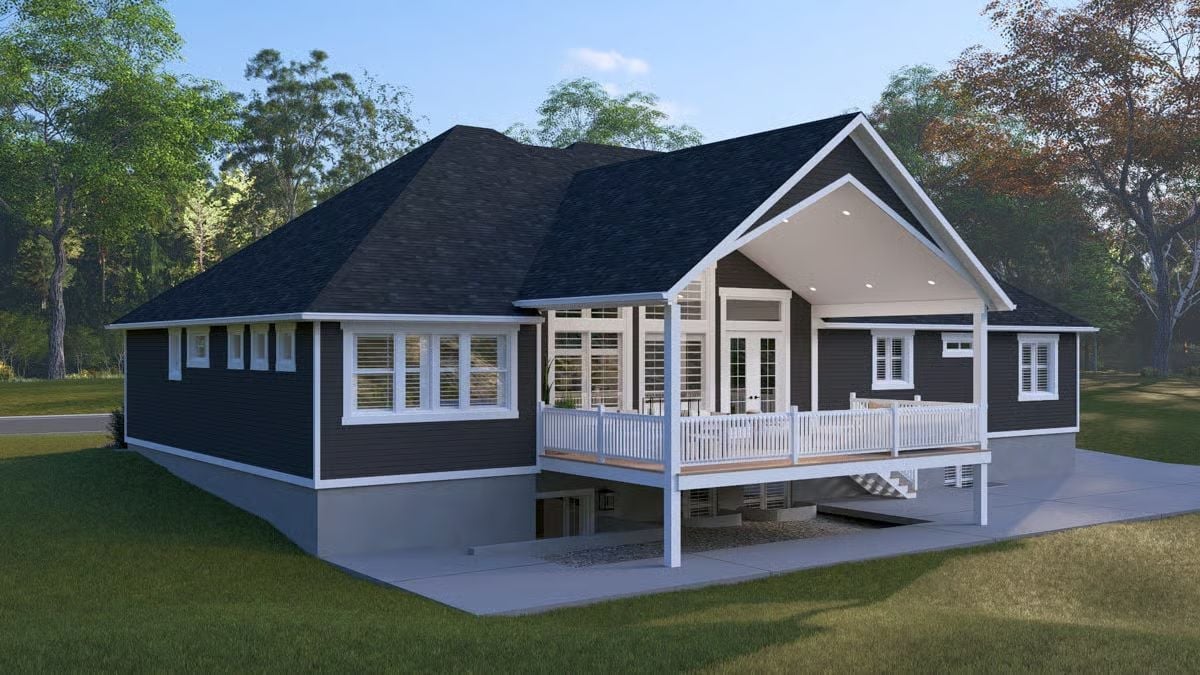
Charcoal lap siding reads almost navy in the shade, sharp against the white trim. The covered porch sits under a vaulted gable with recessed lighting overhead, and stairs off the deck drop down to a concrete patio below. Plenty of room to breathe out here.
Vaulted Ceilings, a Dark Fireplace Surround, and Shutters That Do the Heavy Lifting
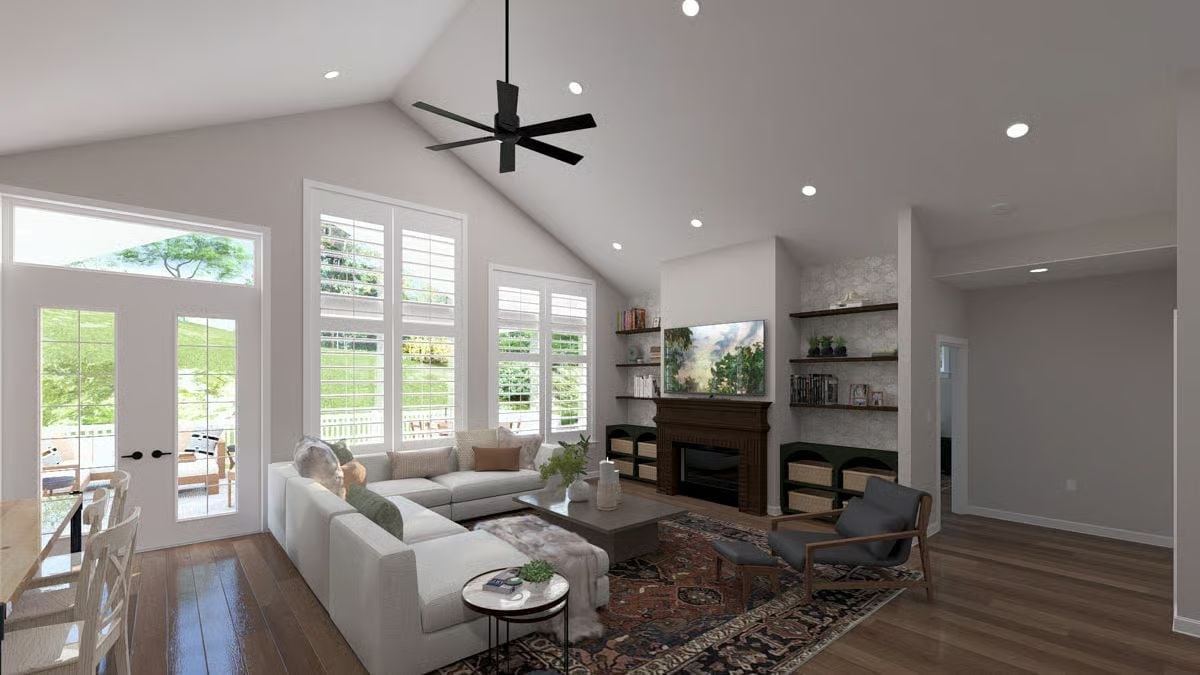
Cathedral ceilings push the room’s scale well past what the square footage alone suggests. The dark wood fireplace surround anchors the space without competing with the light gray sectional, plantation shutters diffuse the backyard light without blocking it, and the built-ins flanking the TV stay functional without looking staged. A room that can take a real Saturday.
Why It Works: Pairing a light sectional against a dark fireplace surround holds up over time because neither element is trying to disappear into the other. The single black ceiling fan under that vaulted peak keeps the room from feeling too precious. It looks good without requiring you to hide how you actually use it.
Forest Green Cabinets and Brass Hardware That Don’t Need to Apologize for Anything
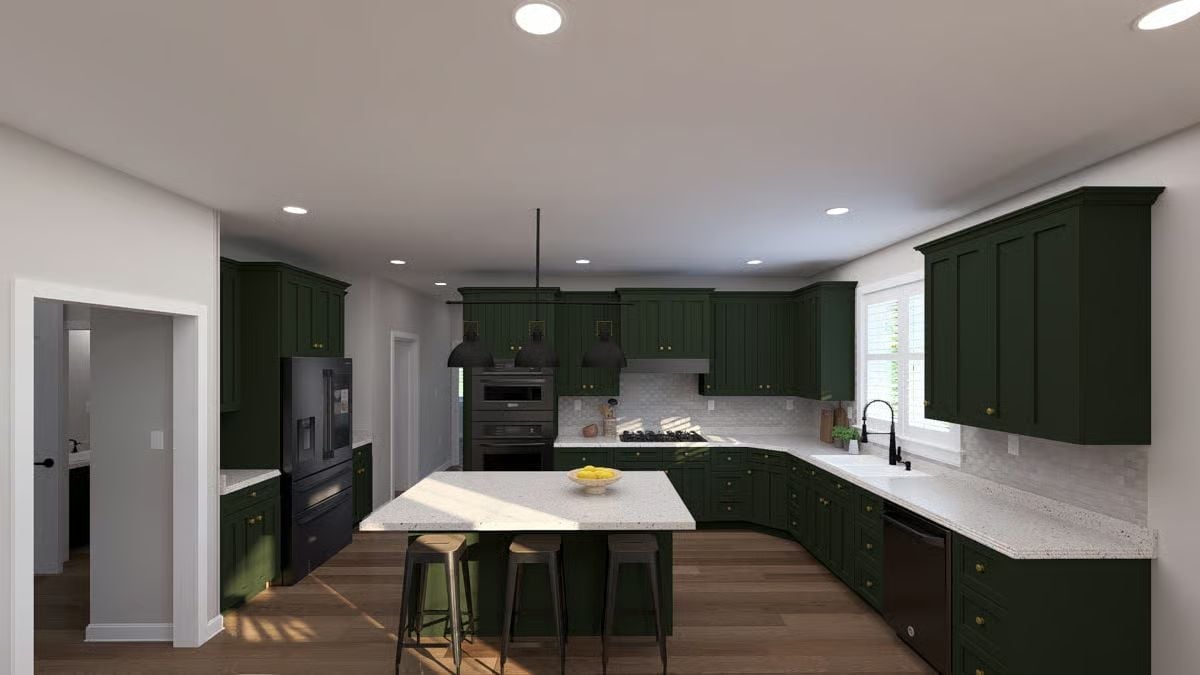
Hunter green shaker cabinets run floor to ceiling on three walls, and the brass pulls give the whole space a grounded warmth without veering into trend-of-the-moment territory. White quartz countertops keep things from going too dark. The island seats three and lands exactly where you’d want it.
Style Tip: Deep cabinet colors like this forest green hide everyday wear far better than white or cream in a kitchen that gets real use — scuffs, grease, all of it. If you’re pairing them with brass hardware, commit to one finish and don’t mix metals. It reads cleaner and lets the cabinet color carry the room instead of the hardware fighting for attention.
Green Cabinets, White Chairs, and an Open Plan That Earns Every Square Foot
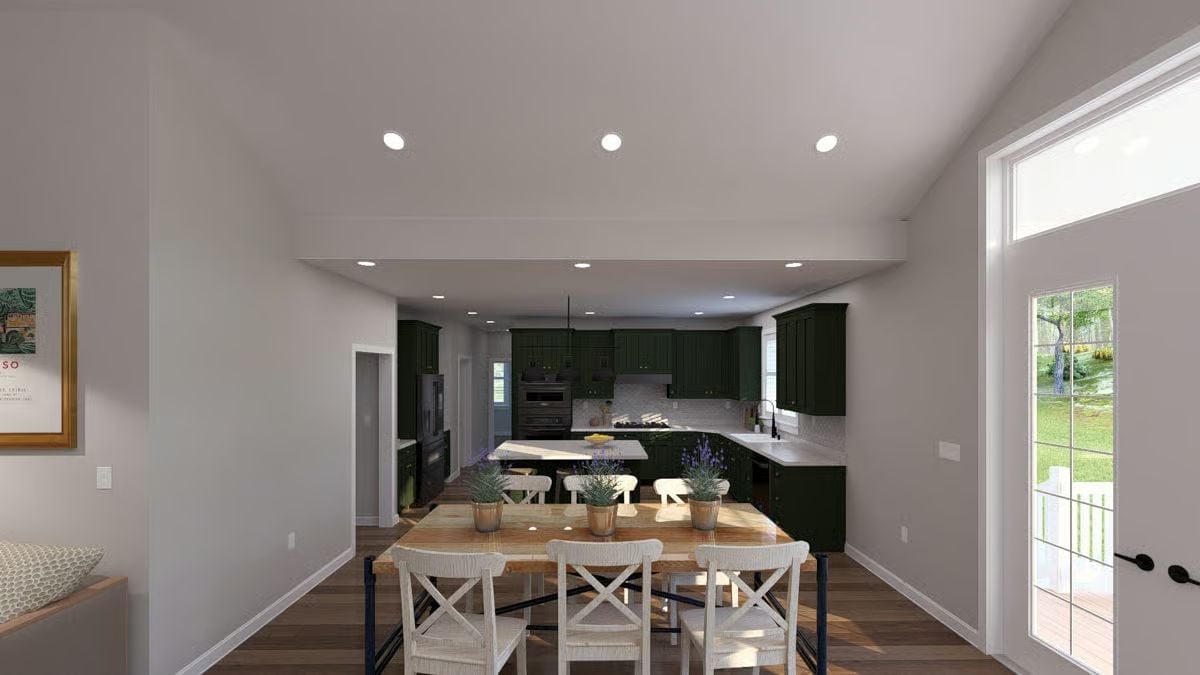
Lavender pots on a wood dining table pull the eye before the kitchen even registers. Dark green cabinetry runs wall to wall, held in check by white counters and a subway tile backsplash that prevents the whole thing from feeling like a cave.
Fun Fact: Open-plan kitchens with a visible dining area tend to move faster on the market because buyers can immediately picture how they’d use the space rather than having to do the mental work. Worth noting here: recessed lighting placement matters more than most people think. Aim the cans at the counter edge rather than the center of the room and you dramatically cut down on shadows while cooking, which is exactly what’s happening in this layout.
Walnut Bed Frame, Persian Rug, and Clerestory Windows That Pull Their Weight
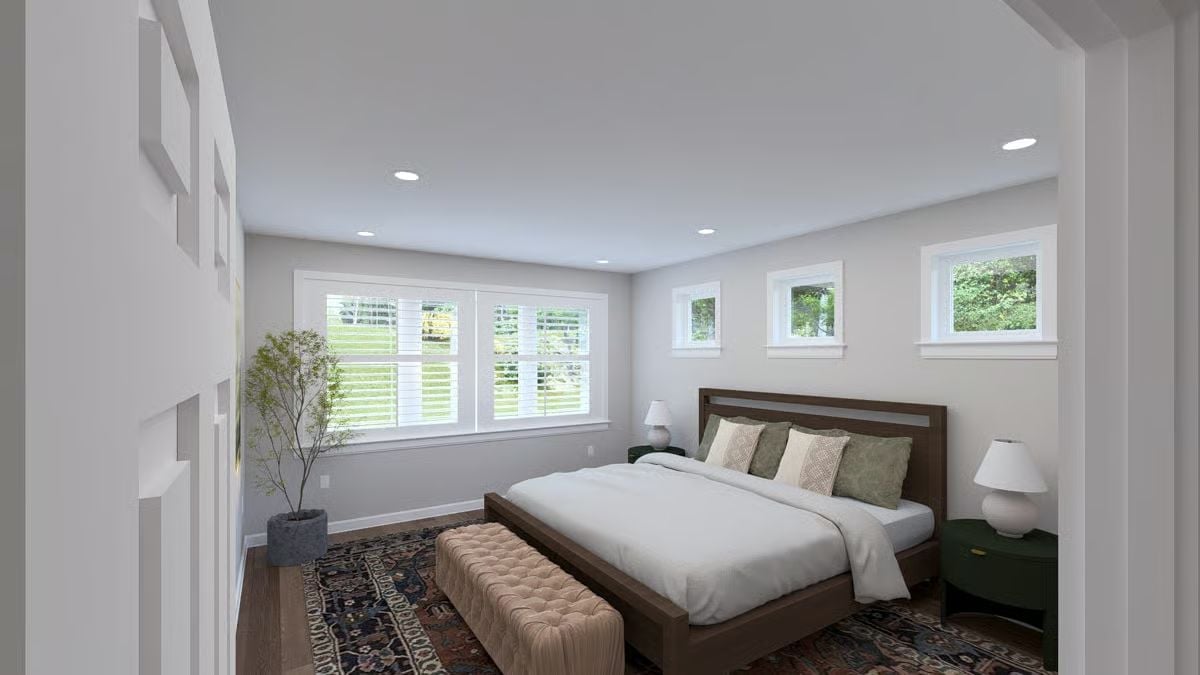
Plantation shutters on the wide lower window give full light control without the fuss of curtains. The dark walnut frame grounds a mostly neutral palette, and the tufted bench at the foot adds texture without competing with anything. Quiet room. Good bones.
Did You Know: Clerestory windows — the two small ones visible on the right wall here — sit high enough to bring in natural light while leaving the wall below free for furniture. Builders reach for them in bedrooms where privacy matters but the room can’t afford to go dark. They’re particularly useful on walls that face neighboring properties, where a standard window would either need to be frosted or covered.
Matte Black Fixtures, Green Vanity, and a Double Sink Setup Built for Two
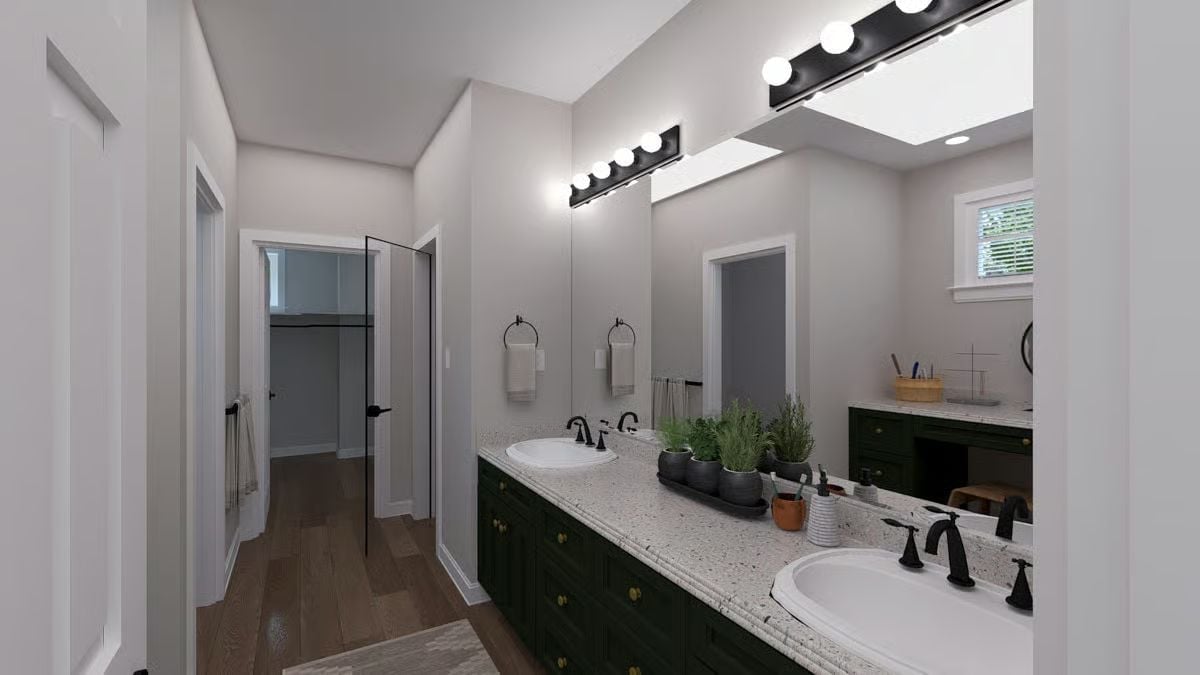
Dual vanities sound practical until you price them out.
This one makes the case. Speckled quartz runs the full length of the double-sink vanity, anchored by the same dark green cabinetry and brass pulls that carry through the rest of the house. Matte black faucets read sharp against all that light stone, and the potted herbs on the counter are a small, lived-in touch that actually works rather than feeling like a prop.
Pin It
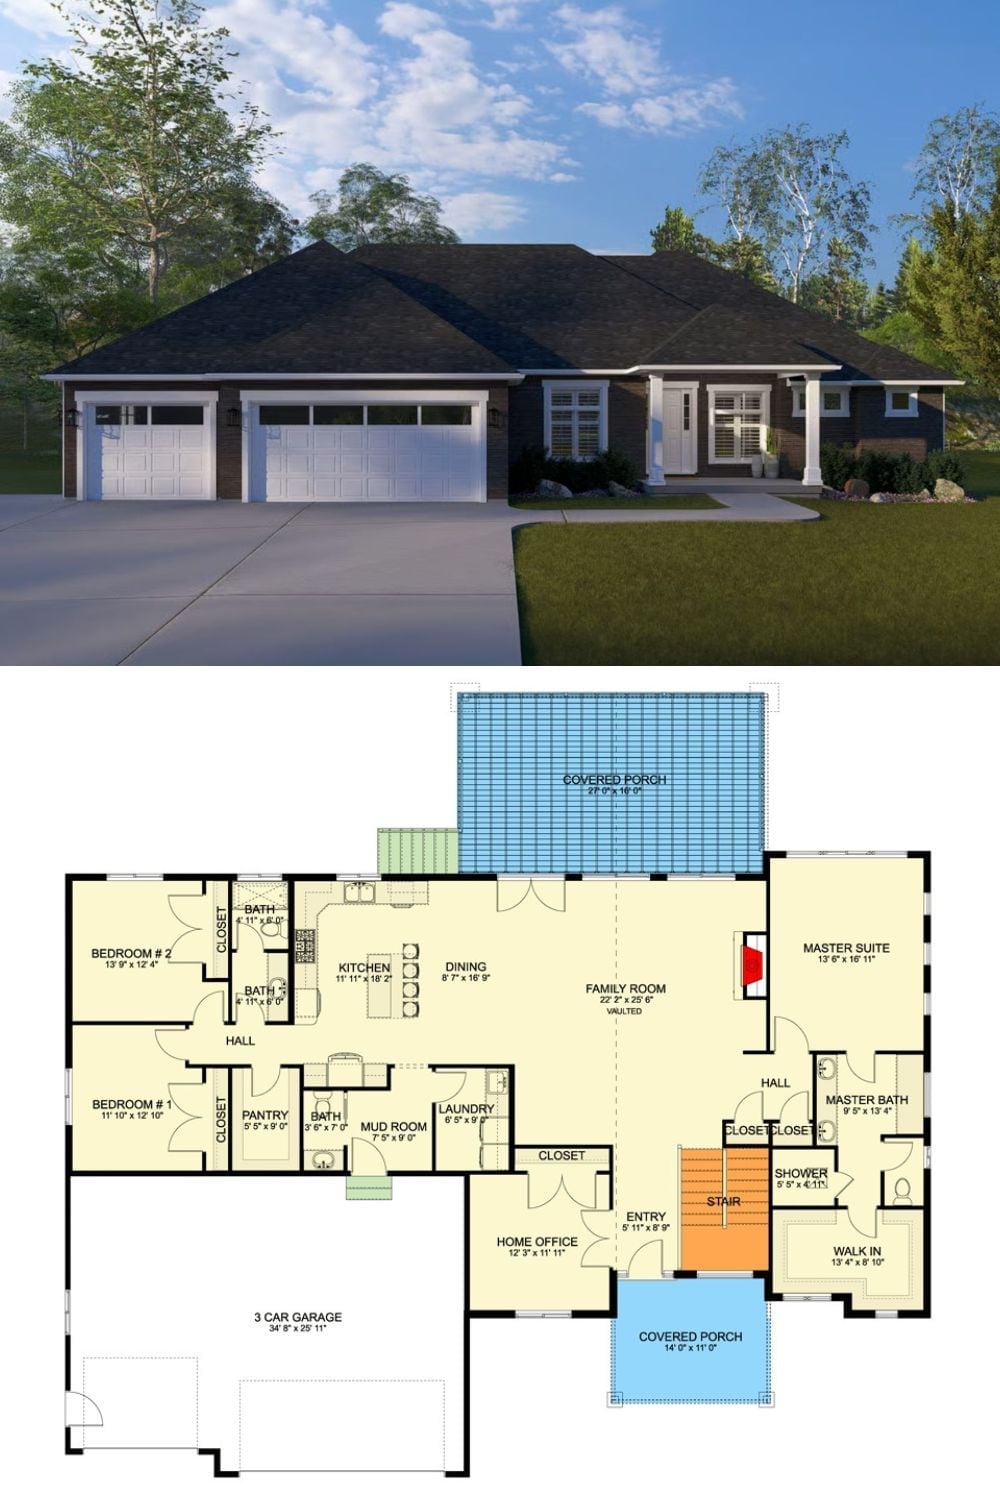
The exterior rendering shows a Craftsman ranch with dark siding, white trim, and a three-car garage. Below it, the floor plan lays out three bedrooms, a vaulted family room, home office, mudroom, and a rear covered porch stretching nearly 27 feet wide, with stair access dropping to the walkout basement.
