
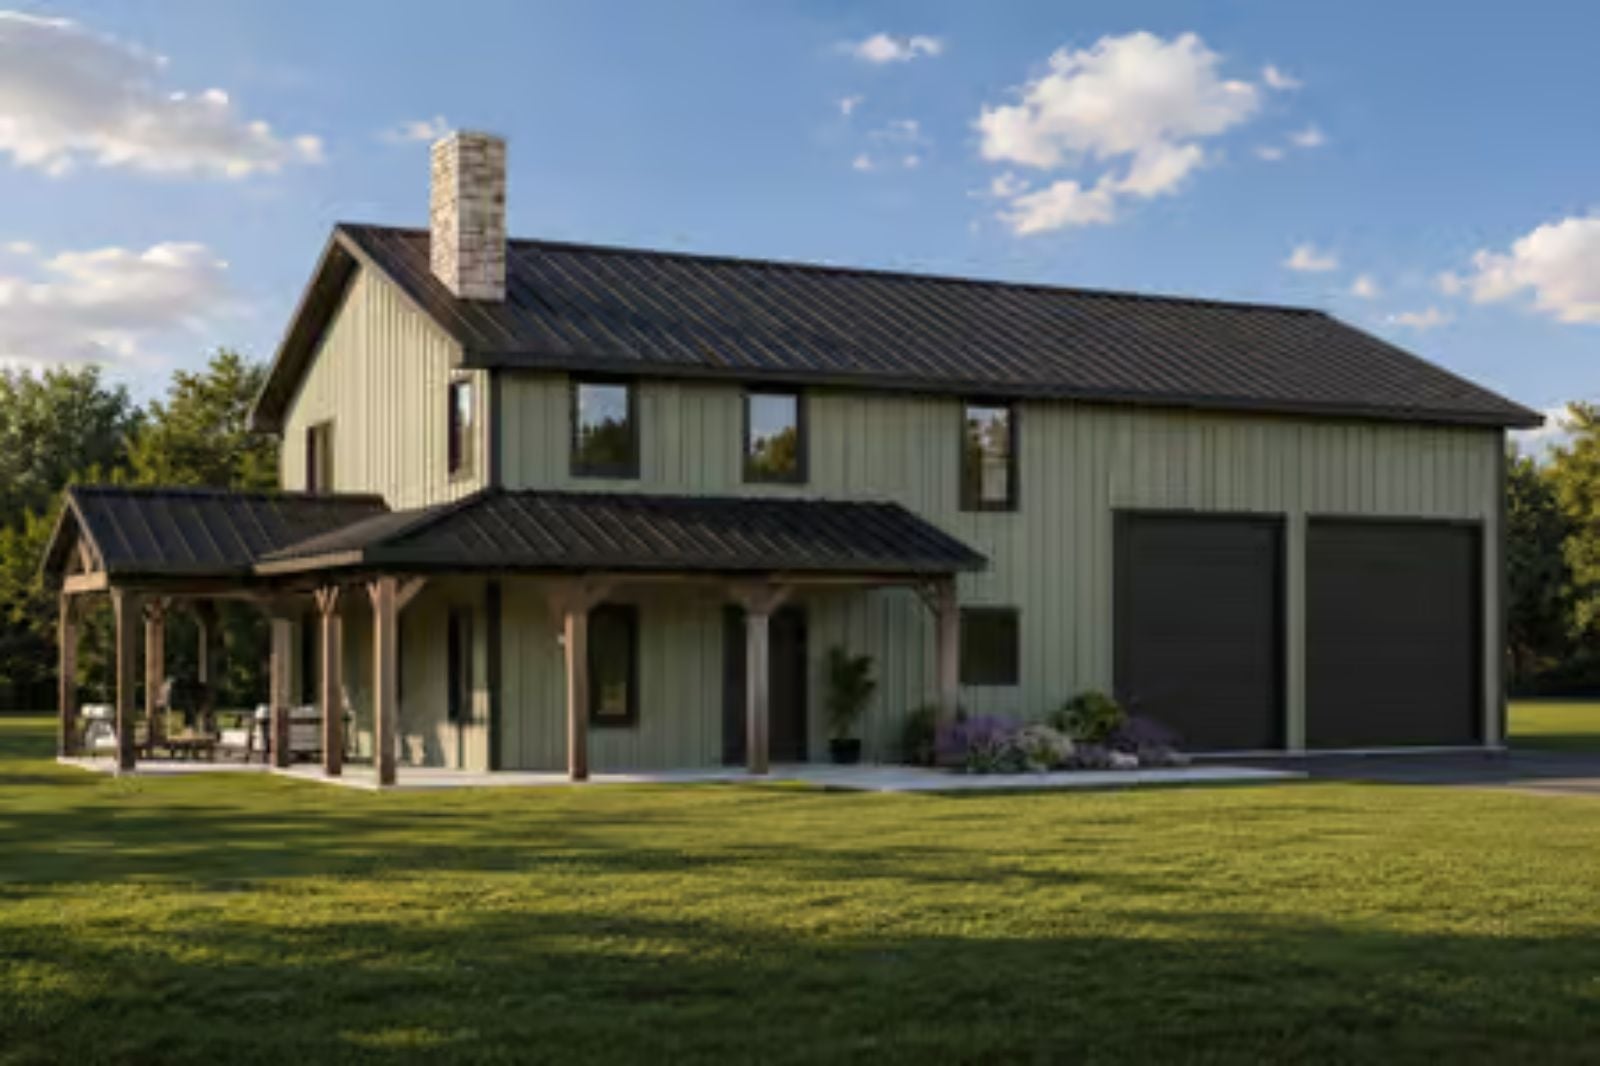
The Haskell is built for the suburbanite who drives home past open fields, parks in the cul-de-sac, and still wants exposed beams overhead and a loft where Saturday mornings stretch out slowly. It delivers that with a soaring two-story great room, a barndominium shell that makes the neighbors do a double take, and just enough country attitude to feel intentional rather than costumed.
Specifications
- Sq. Ft.: 1,992
- Bedrooms: 3
- Bathrooms: 2.5
Floor Plan – Main Floor
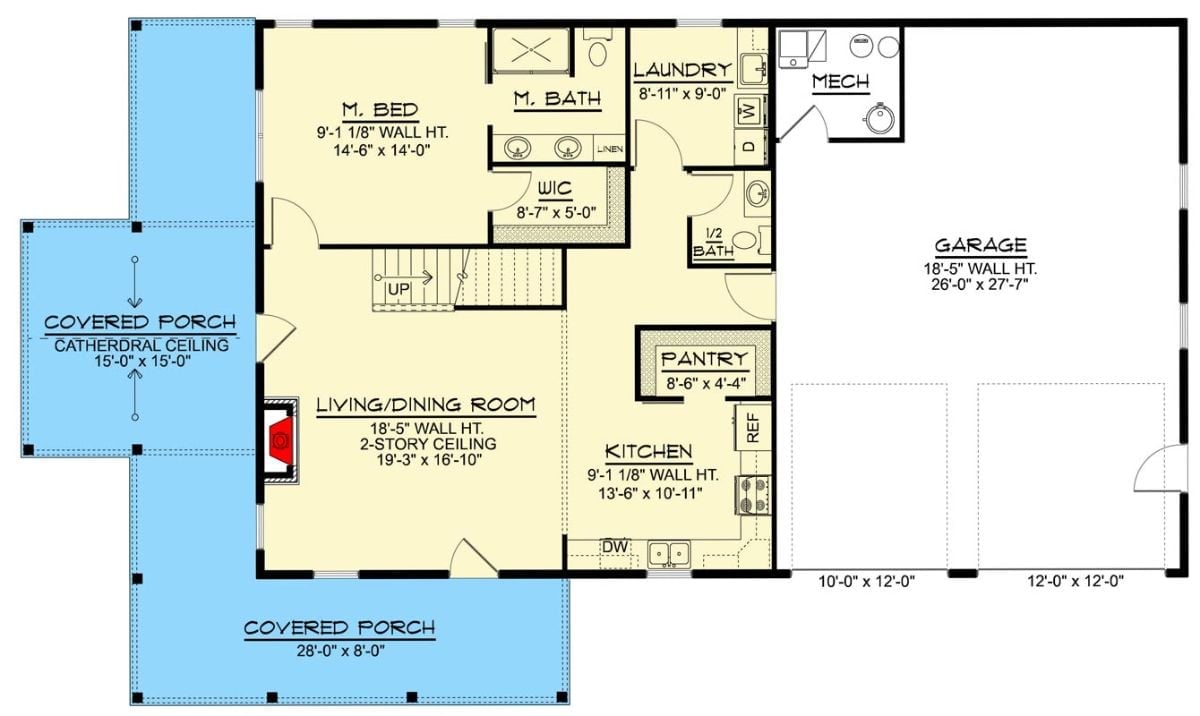
The main floor puts the master suite near the entry, with a walk-in closet and full bath tucked behind it. Kitchen, pantry, and laundry cluster together in a tight, sensible run along one side, while the living and dining room opens toward two covered porches.
Floor Plan – Second Floor
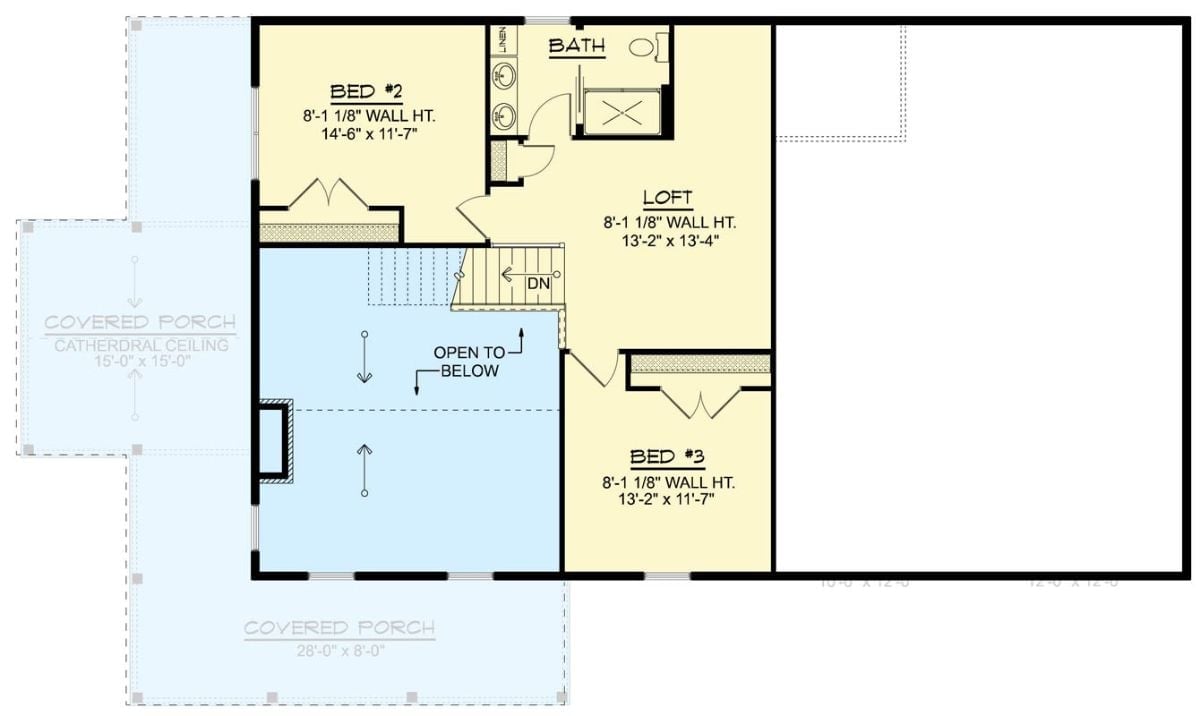
Upstairs, two bedrooms share a bath, with the loft sitting open between them. Bedroom #2 sits off a small hall near the staircase and Bed #3 anchors the opposite corner, while an open-to-below section keeps both floors connected visually rather than sealed off from each other.
History Corner: Barndominiums trace their roots to working farms of the American Midwest, where pragmatic landowners converted existing agricultural structures into livable spaces rather than building from scratch. By the early 2000s, the style had shed most of its utilitarian origins and started pulling in suburban buyers drawn to wide-open interiors and straightforward construction. A loft layout like this one reflects that evolution — rural bones, family-sized room count.
Sage Siding, Black Metal Roof, and Wood Posts That Mean Business
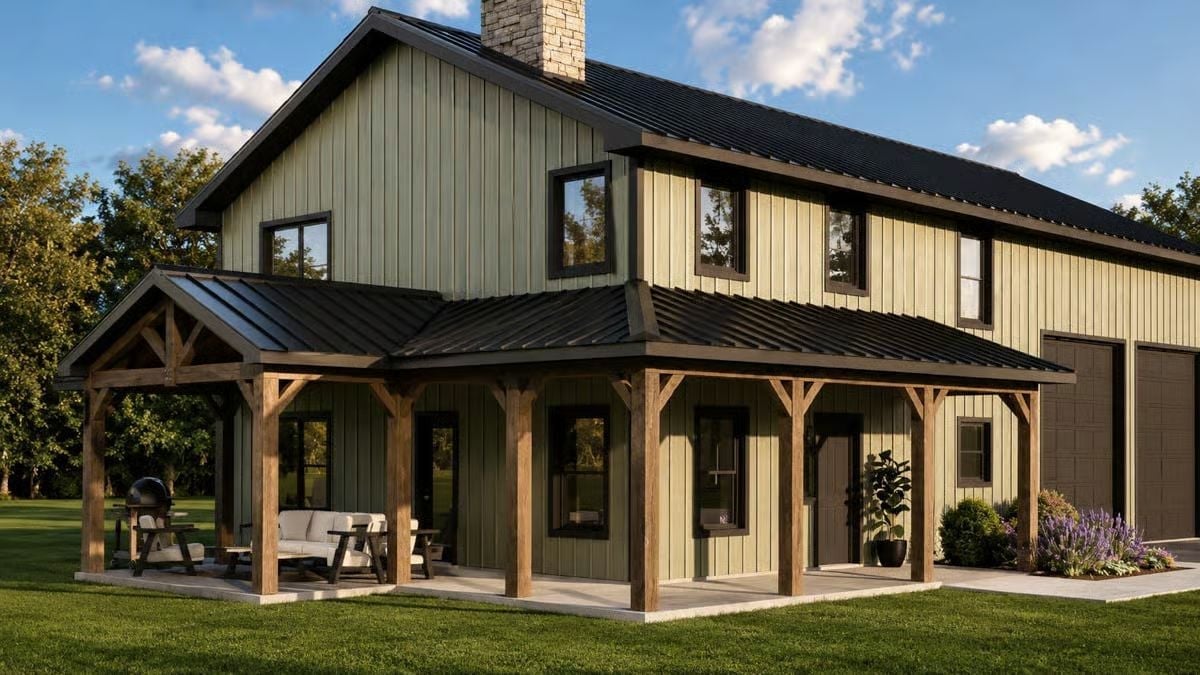
Board-and-batten siding in sage green pairs with exposed timber posts on the covered porch, where a grill and seating make the outdoor space genuinely usable rather than decorative.
Designer’s Secret: Metal roofing on barndominiums isn’t just an aesthetic call. It sheds water faster than asphalt shingles, holds up better in high-wind zones, and can outlast conventional roofing by decades with minimal upkeep. Build outside city limits and that durability ends up mattering more than almost any other material decision you’ll make.
Dark Dining Chairs Against Light Wood Floors That Actually Work
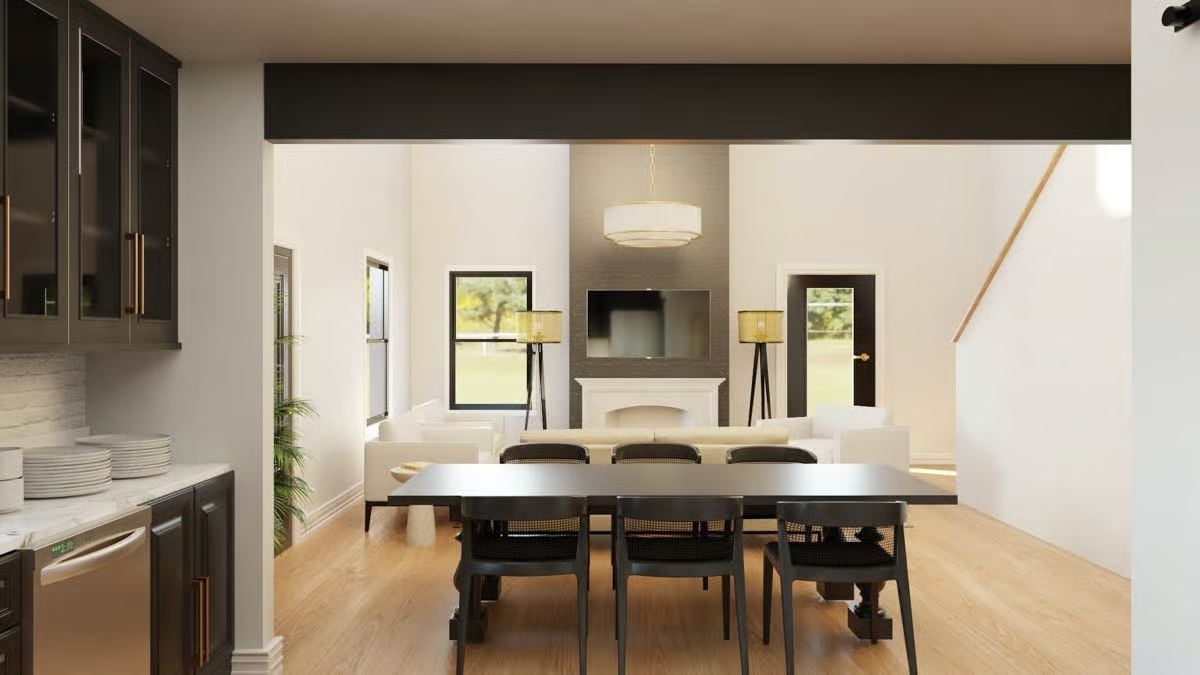
Open-plan living looks easy until you’re eating dinner six feet from your couch.
Here, a dark dining table anchors the middle ground between kitchen and living room, doing the spatial work that a wall would normally handle. Cane-back chairs add texture without adding visual weight. Gold-accented floor lamps bookend the fireplace wall and quietly echo the cabinet hardware visible in the kitchen — the kind of detail that reads as cohesive without being try-hard.
Step inside and the kitchen tells you exactly what kind of barndominium this is trying to be.
Dark Cabinets, Brass Hardware, and a Refrigerator That Earns Its Footprint
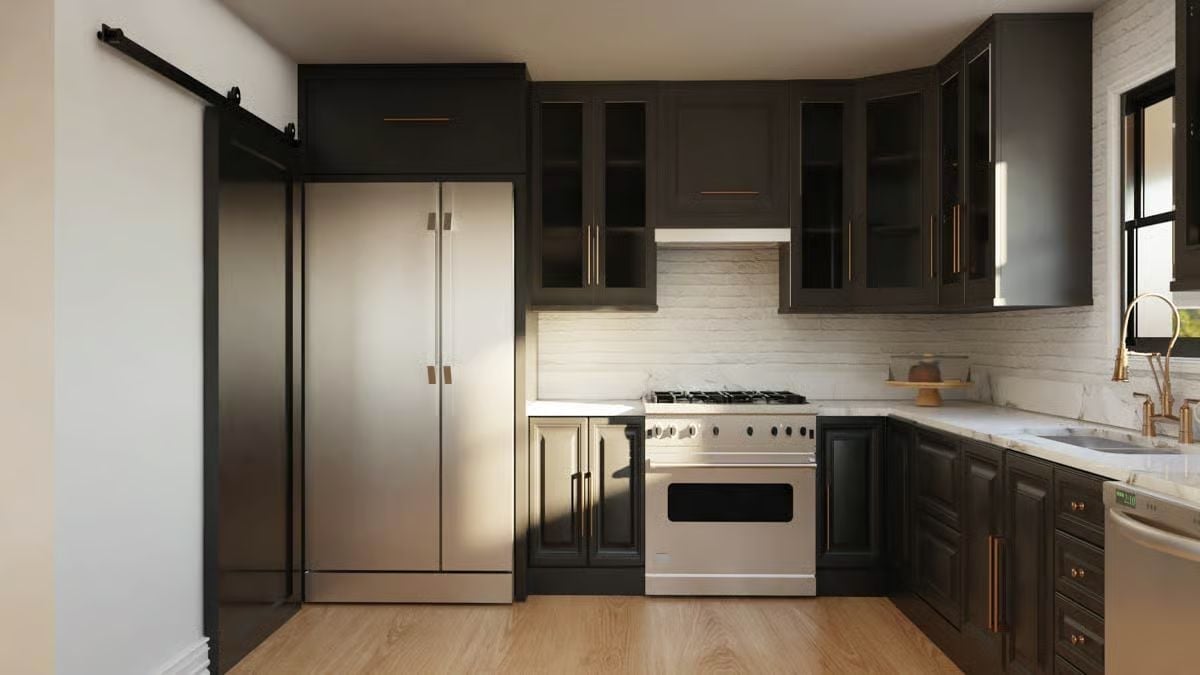
Sliding barn door hardware on the left wall is a small detail, but it pulls the whole concept into focus. Dark cabinet faces run throughout with copper-toned pulls, and the white brick backsplash keeps the room from reading as a cave. That side-by-side refrigerator commands serious square footage — in a kitchen this compact, it had better justify itself, and it does.
Gold Tripod Lamps Flanking a Fireplace That Actually Earns the Wall Space
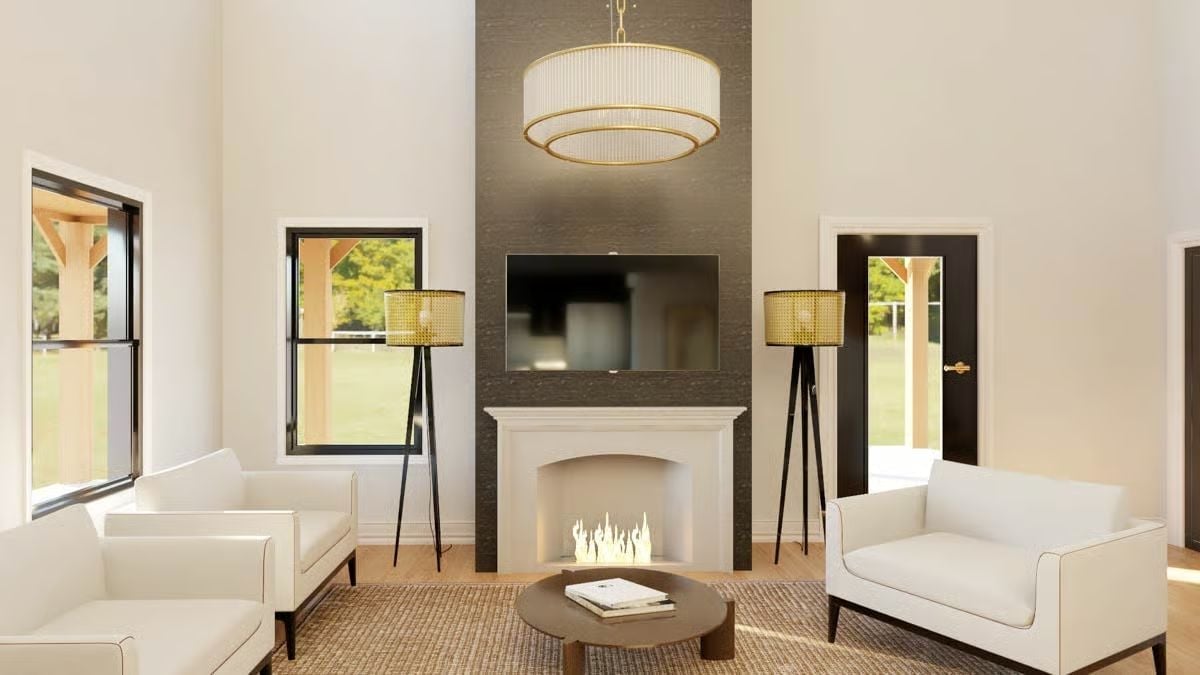
Cane drum shades on matching tripod lamps bracket a white surround fireplace, with a wall-mounted TV set into dark textured stone above it. Simple arrangement. It works.
By The Numbers: Vaulted ceilings in barndominiums can push well past 20 feet, which changes how a room absorbs both sound and light in ways standard construction rarely achieves. Pendant scale gets tricky up there. A fixture that looks oversized at 9 feet can read as perfectly proportional once ceilings climb past 14.
Warm Wood Frames and a Travertine Table That Pull the Whole Room Together
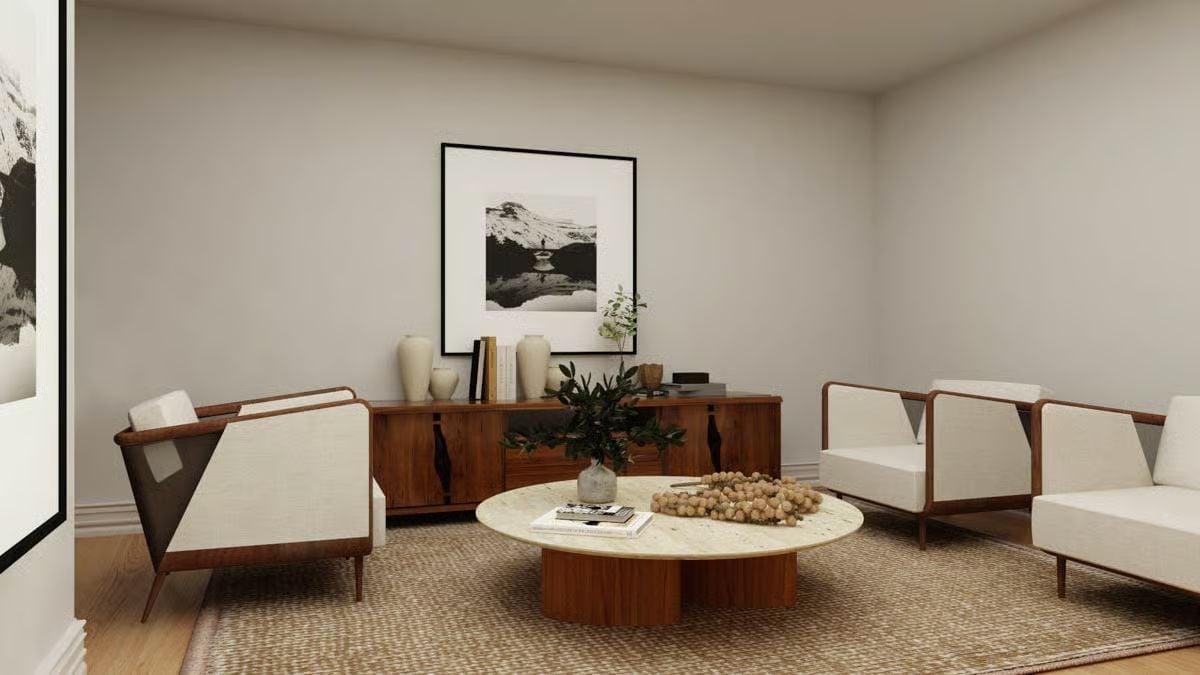
Mid-century chairs with walnut frames sit on a jute rug beneath a marble-topped coffee table. Nothing in this corner is doing anything flashy, which is the point — the materials carry enough texture on their own that the room doesn’t need to try harder.
Color Story: Warm whites and natural wood tones hold their neutrality without going cold because the materials carry enough surface variation to do the visual work. Travertine behaves differently than paint — it absorbs light rather than bouncing it, which keeps a pale room from going flat.
Pinch-Pleat Curtains and a Yellow Accent Wall That Actually Earns Its Place
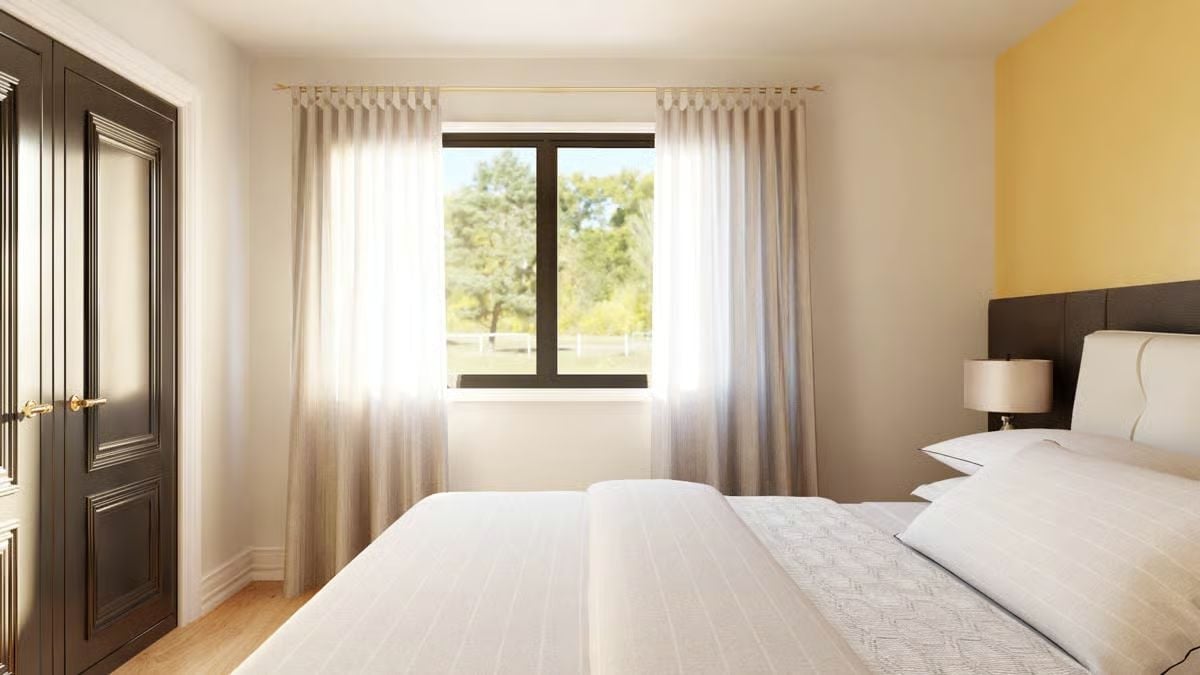
Sheer pinch-pleat curtains diffuse the light without killing the view. Black window frames and door hardware give the soft palette something firm to push against — without them, the room would just float.
In The Details: Pinch-pleat curtains have largely disappeared from new construction, replaced by cheaper grommet styles. They hang with more structure and move more elegantly — a real difference in rooms where natural light is doing most of the heavy lifting. Worth the extra cost.
Marble Vanity, a Textured Stone Wall, and Brass That Doesn’t Apologize
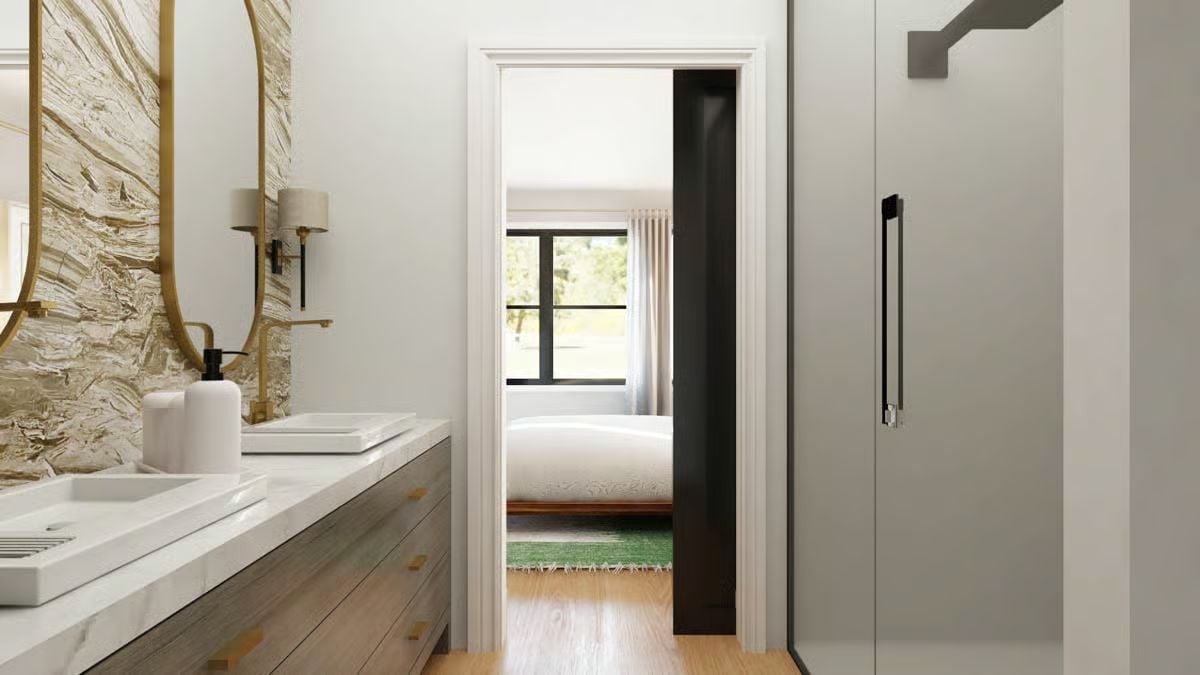
Gold fixtures do a lot of work here without tipping into excess. The veined stone accent wall has more movement than standard marble and earns the oval brass mirror hung against it. That wood-grain vanity cabinet keeps things grounded. Through the doorway, a green rug anchors the bedroom just enough to pull your eye forward — a small decision that quietly extends the composition beyond the bathroom door.
Pin It
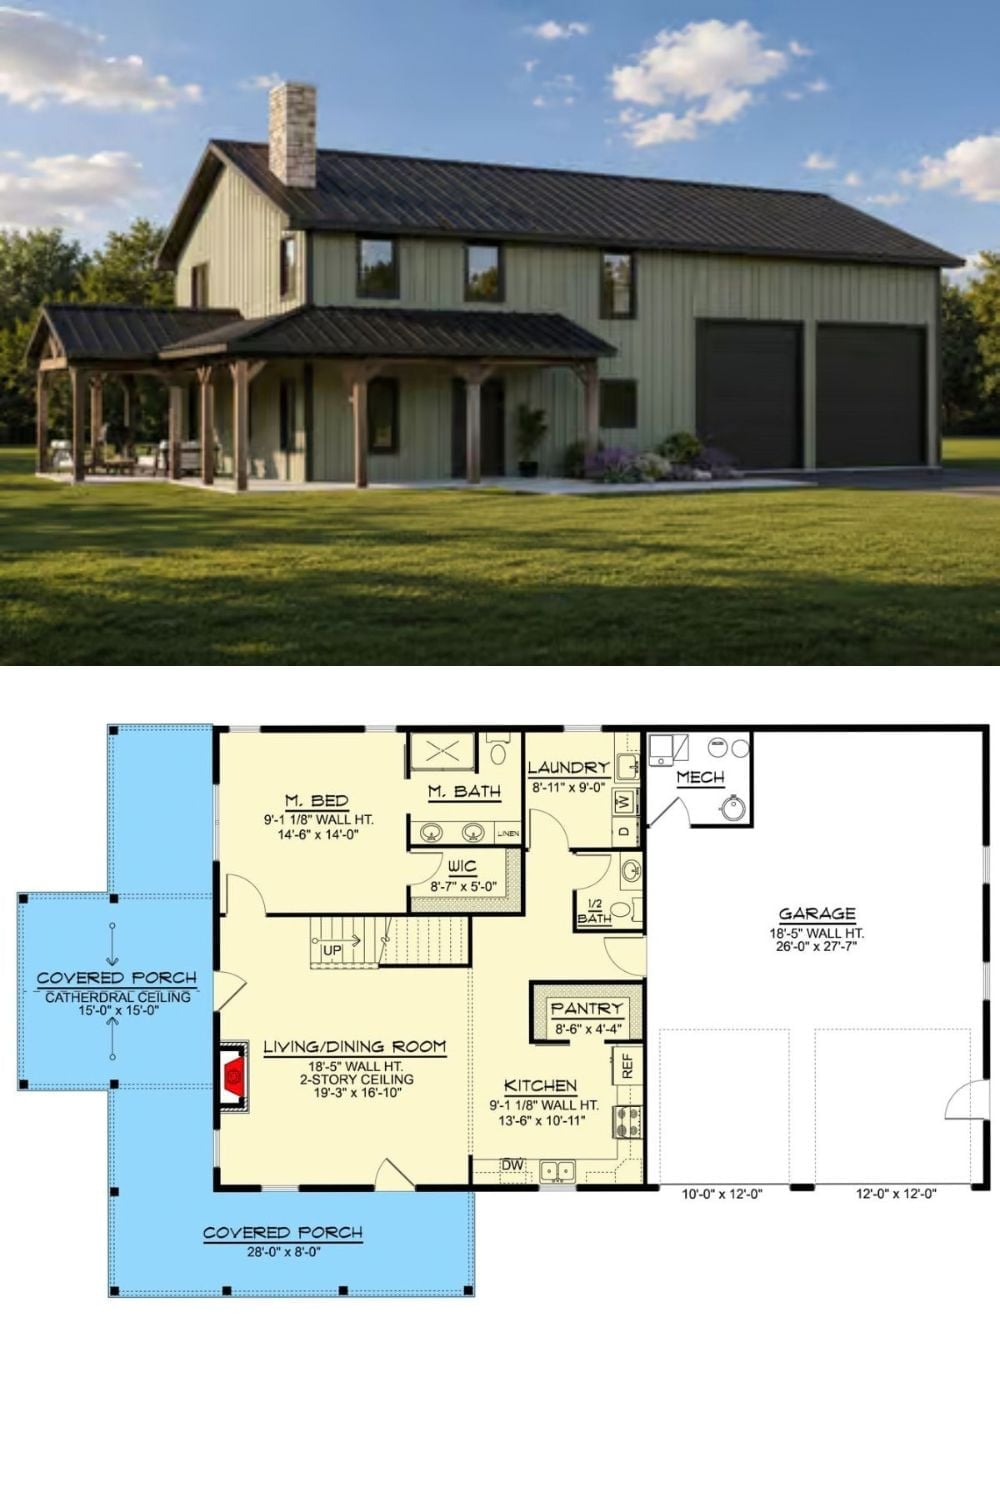
Sage-green board-and-batten exterior with a dark metal roof sits above a first-floor plan showing a main bedroom suite, open living and dining with a two-story ceiling, kitchen with pantry, half bath, laundry, and an attached two-car garage. Stairs lead to a loft above.
