
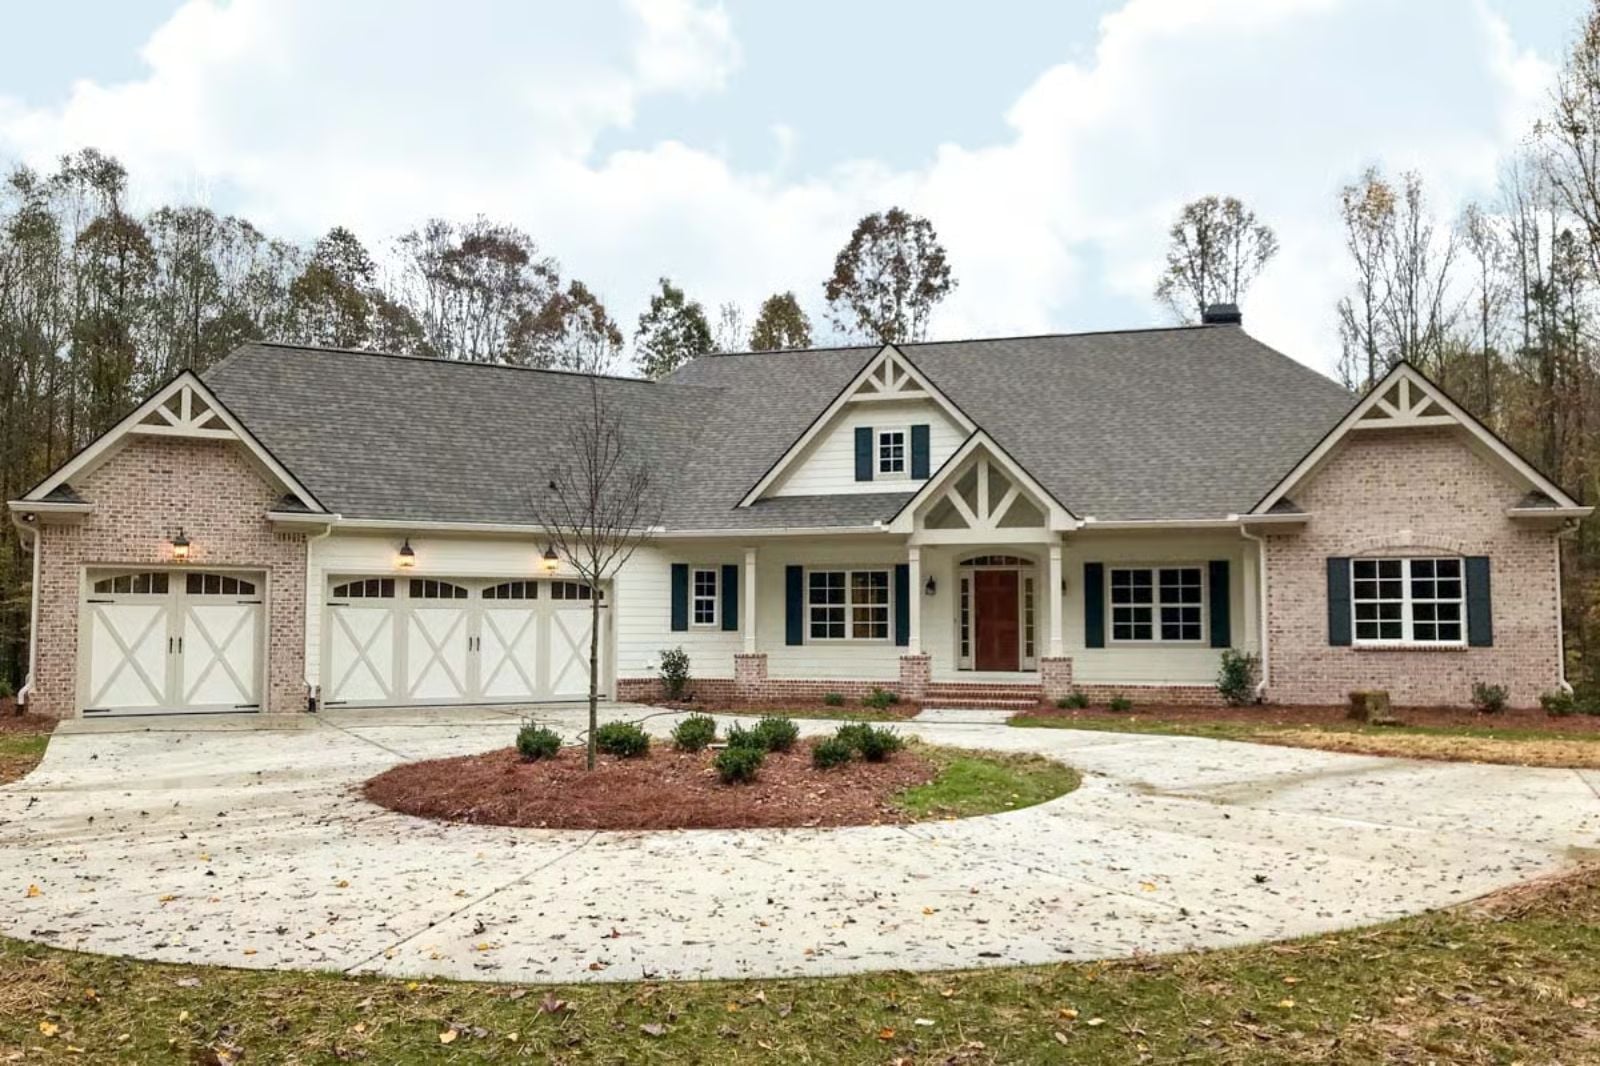
If you have ever pulled into a subdivision and spent three seconds trying to remember which beige house is yours, you know exactly why this plan exists. The Harvest Ridge answers with an angled three-car garage that keeps the driveway clear, a screened porch built for actual August evenings, and an open main living area that keeps everyone in earshot without stacking them on top of each other.
Specifications
- Sq. Ft.: 2,834
- Bedrooms: 3-4
- Bathrooms: 2.5
Floor Plan – Main Floor
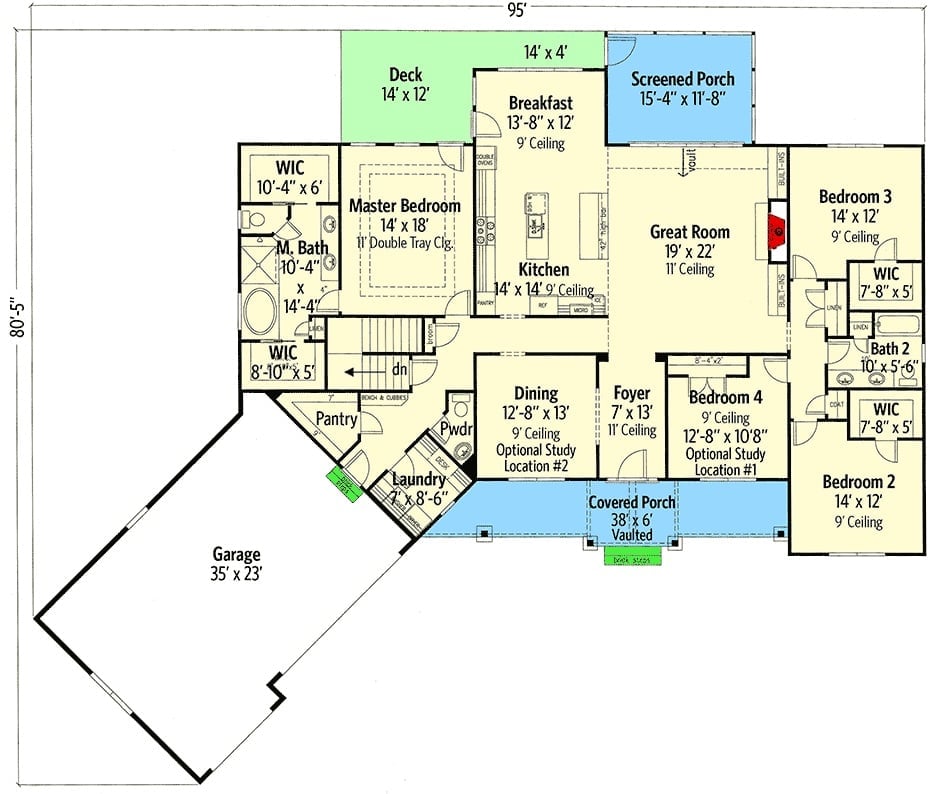
An open great room anchors the layout, with the master suite separated from the three secondary bedrooms by the shared living spaces between them.
Floor Plan – Optional Layout
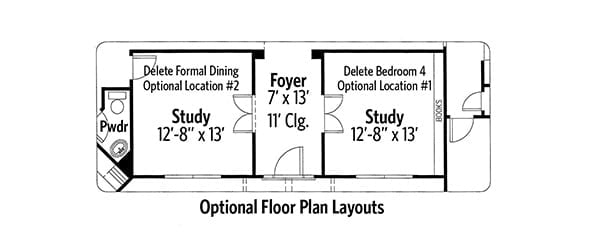
This sheet shows two optional study configurations that swap out the formal dining room and fourth bedroom. The foyer runs 7 by 13 feet under an 11-foot ceiling, with a powder room tucked near the entry. Both study options land at identical 12-foot-8 by 13-foot dimensions, so the choice comes down to how the room gets used, not how it fits.
Floor Plan – Basement
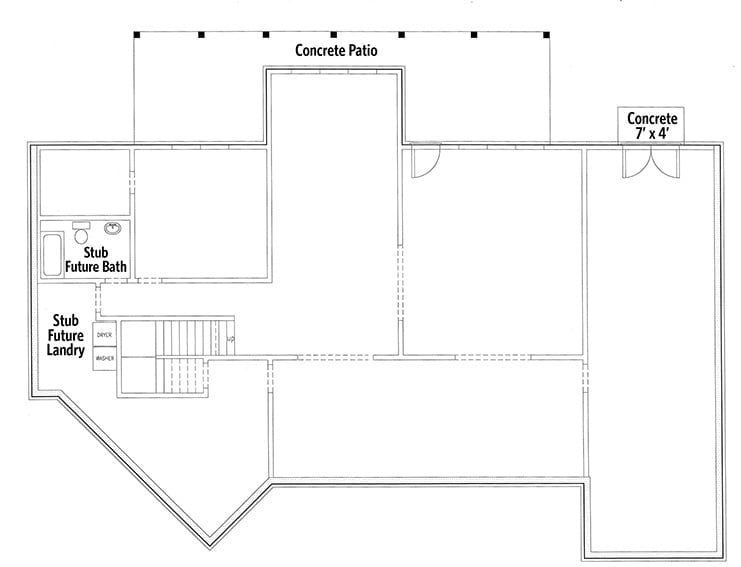
The basement arrives already stub-in ready for a future bath and laundry — useful if you plan to finish it later rather than all at once. Stairs land near center, mechanical tucked left. A concrete patio extends from one end and a 7×4 concrete pad from the other, giving the lower level two separate points of outdoor access.
Rear Elevation Where the Screened Porch Does the Heavy Lifting
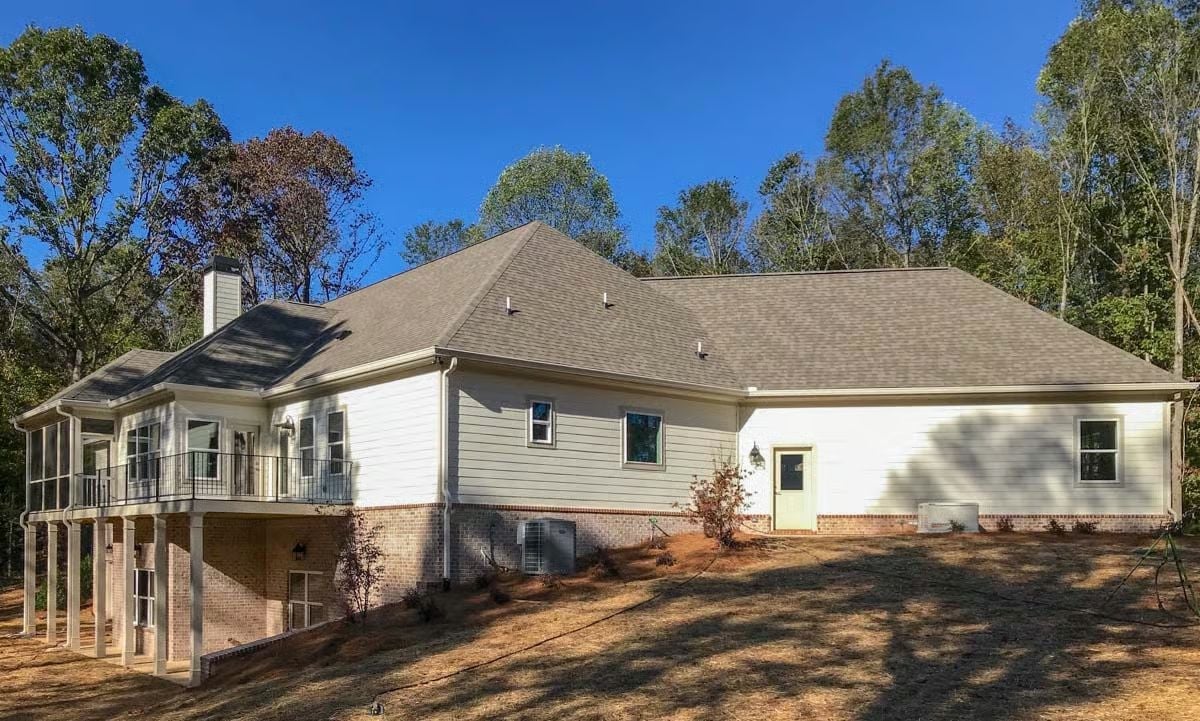
Brick foundation meets white lap siding on this walk-out rear facade, where an elevated screened porch with wrought iron railing looks out over a sloped, tree-lined yard.
The Psychology Behind This: Buyers drawn to homes like this often aren’t just choosing a floor plan — they’re quietly opting out of a whole lifestyle. Backing up to dense woods signals that privacy is a value here, not an afterthought. The screened porch placement reinforces it: elevated, set back, oriented toward the trees rather than the street.
Built-In Bookcases Flanking a Brick Fireplace That Actually Gets Used
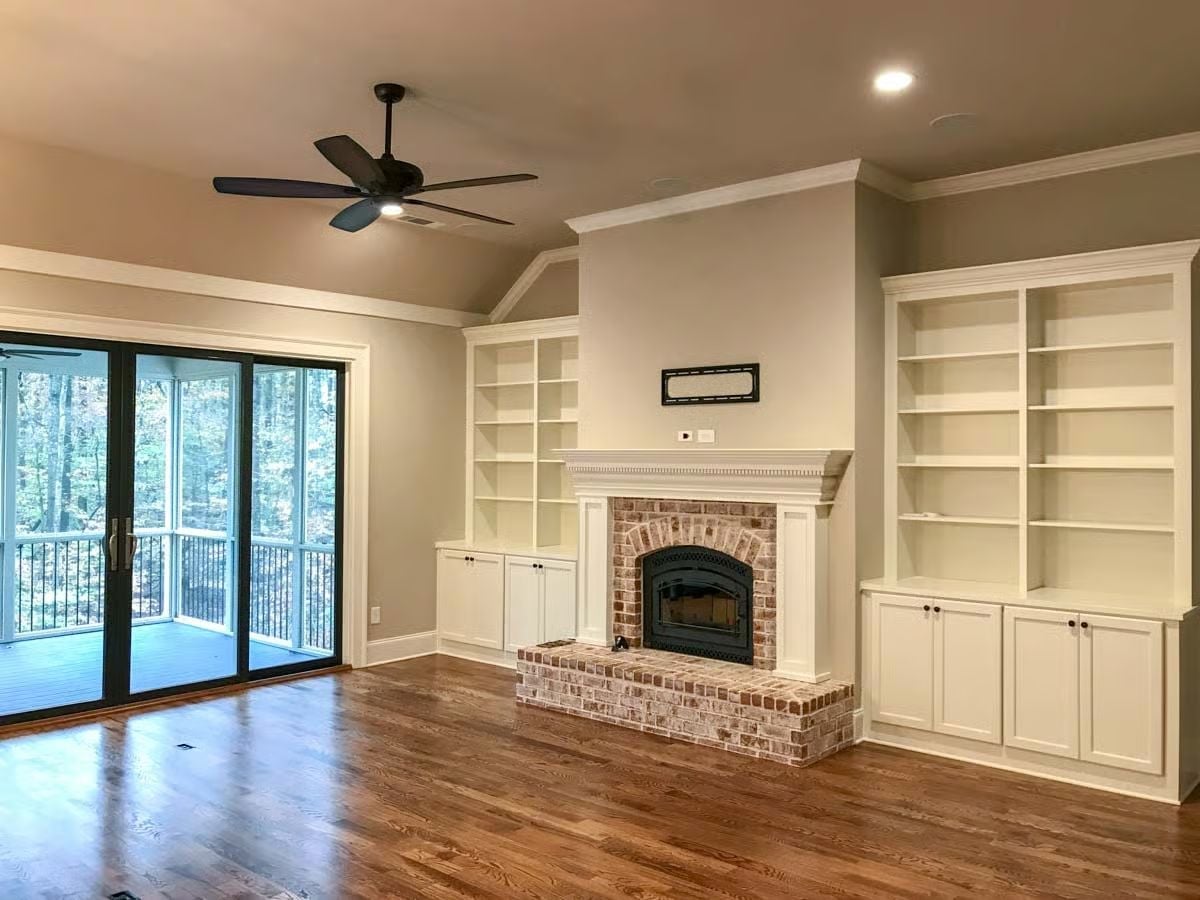
White built-ins wrap both sides of a brick fireplace with a raised hearth, hardwood floors run wall to wall, and sliding doors pull the wooded backyard into the room visually. Simple moves. They work.
Editor’s Note: Built-in shelving flanking a fireplace is one of the few design moves that reads as architecture rather than decor, which is why it holds its value whether the shelves are packed with books or completely bare — as they are here. Worth knowing if you’re weighing the cost before a listing.
Copper Hood and Navy Island in a Kitchen That Earns Every Compliment
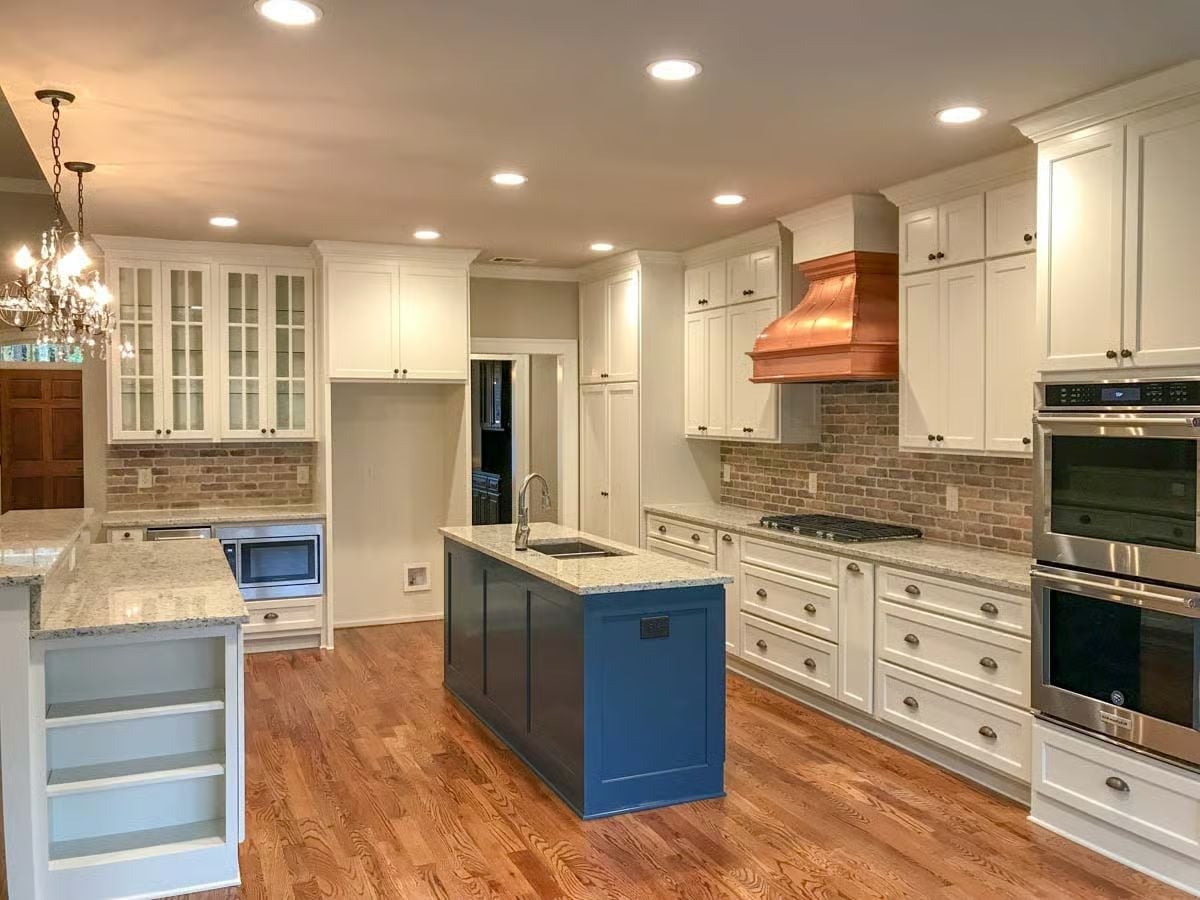
That copper range hood pulls focus immediately, and it should. Paired with a navy island and granite counters, this kitchen commits to its choices without hedging — which is exactly what separates a kitchen that photographs well from one that actually feels like a room.
By The Numbers: Copper hoods develop a natural patina over time, shifting from bright penny to a warmer, darker tone without any upkeep on your part. Homeowners who want to hold the original finish can seal it with a clear lacquer, though plenty just let it age. Either way, it’s one of the rare finishes that gets more interesting with years on it rather than less.
Moving inside, the dining room makes a case for committing to a single bold furniture choice.
Dark Hutch Against Gray Walls Proves You Don’t Need Color to Make a Statement
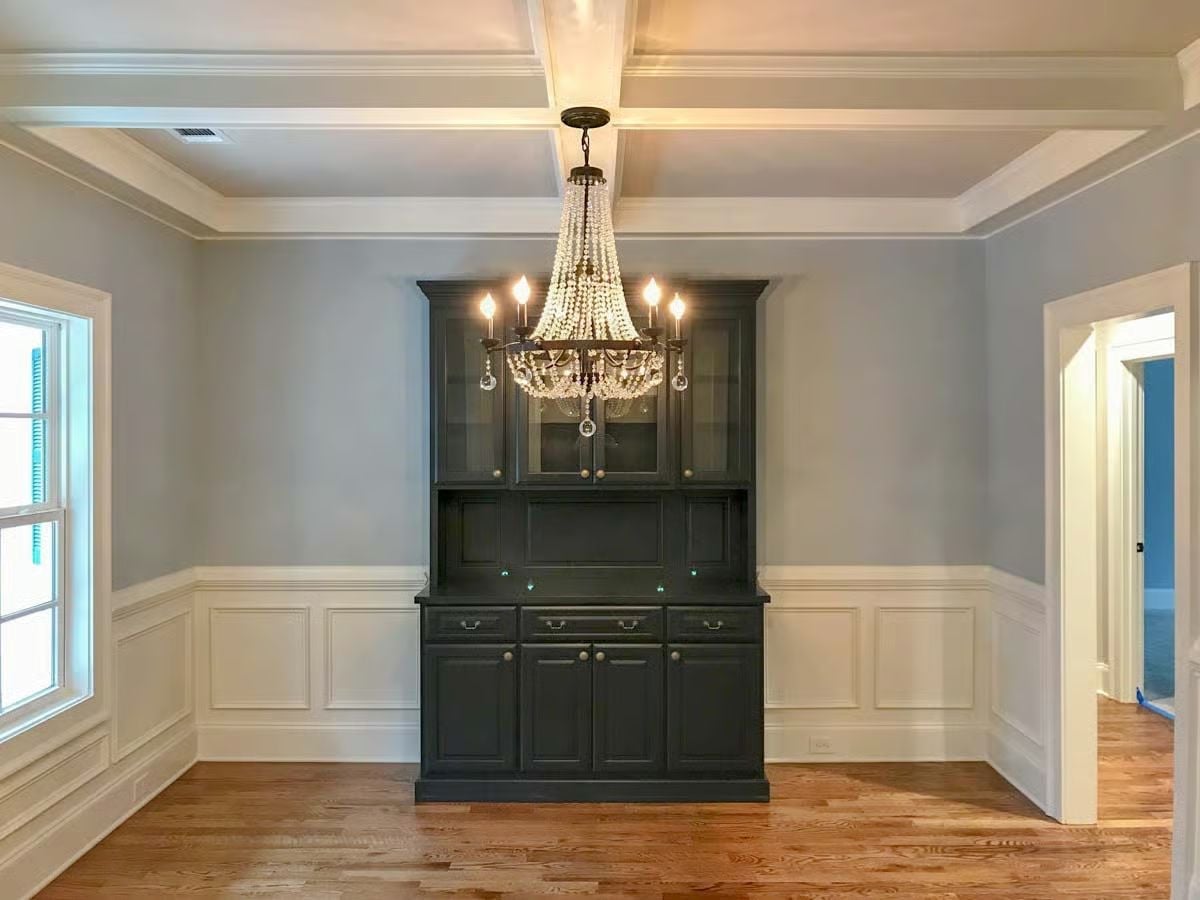
A charcoal hutch with glass-front uppers anchors the room, but the wainscoting and coffered ceiling are doing most of the heavy lifting. The hutch just knows where to stand.
Coffered Ceiling and Gray Walls in a Master Suite Built for Quiet
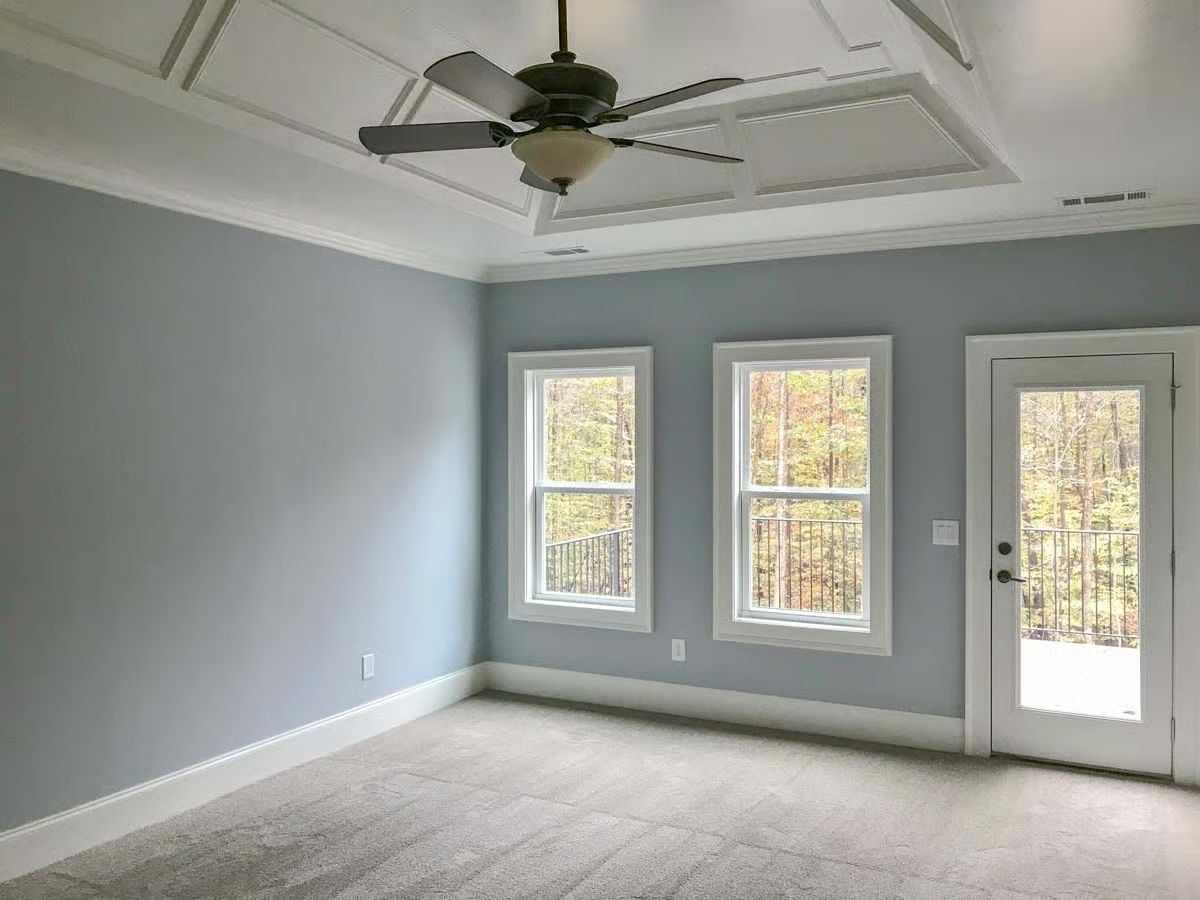
Gray carpet keeps things grounded. The walls hold a soft blue-gray that reads cooler in morning light and warmer by afternoon, which is exactly the kind of thing you only notice after you’ve painted. Overhead, the coffered ceiling adds structure without adding visual weight — recessed panels that give the room a backbone without crowding it. Two double-hung windows flank a door to the balcony, and the tree canopy views coming through them are better than anything a window treatment could do.
Ask Yourself: Before finalizing a paint color in a room with this much natural light, live with a large sample swatch for at least a week. Blue-grays shift dramatically between overcast mornings and late afternoon sun. What looks calm at noon can feel cold by evening.
Soaking Tub Beside a Window Full of Fall Trees, Walk-In Shower Built to Last
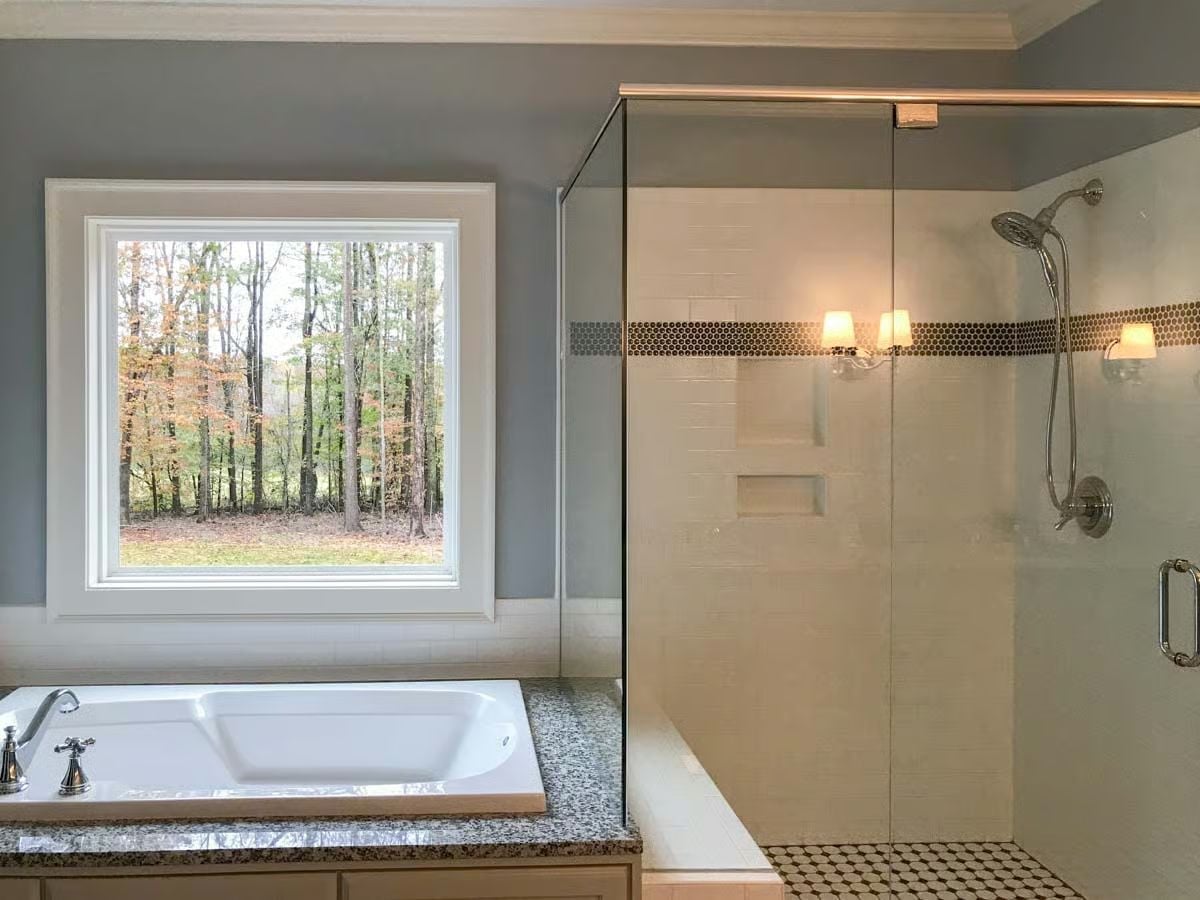
Penny-round mosaic tile on the shower floor, a dark accent band running mid-wall, chrome fixtures throughout — this bathroom stays grounded without tipping cold.
Style Math: A frameless glass enclosure makes a shower feel larger without touching a single dimension. Penny-round tile on the floor adds grip where you actually need it and holds up better than large-format tile in consistently wet conditions. Pair both with chrome and you have a finish combination that’s genuinely difficult to date.
Pin It
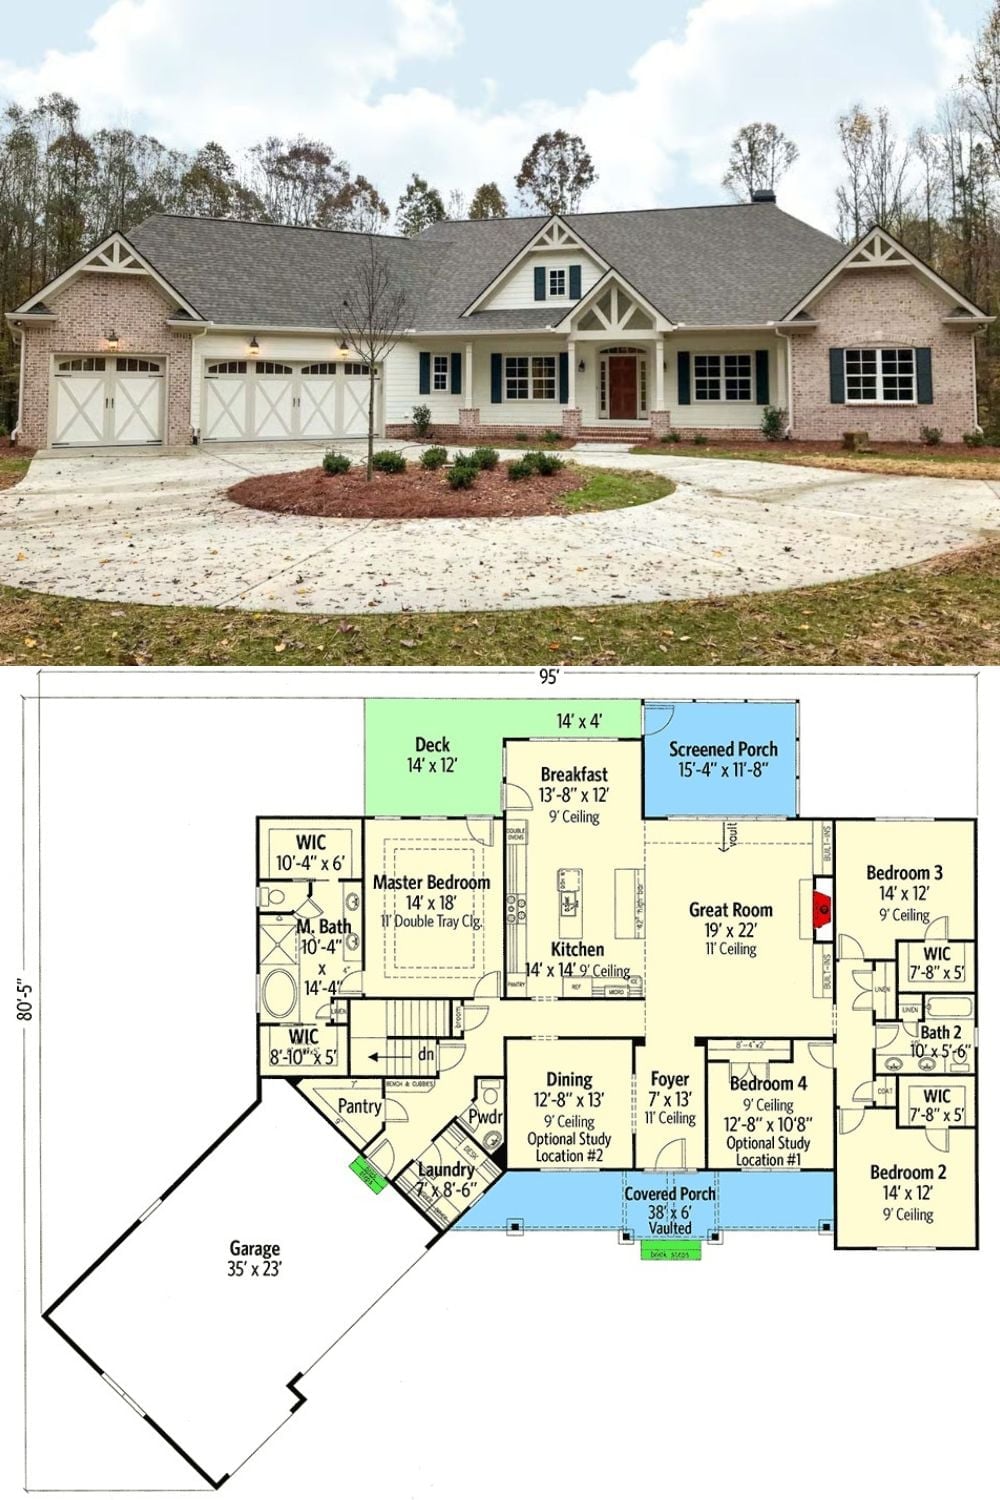
Exterior view shows the Craftsman facade with brick and board-and-batten detailing; the floor plan below lays out the angled garage placement and split bedroom arrangement.
