
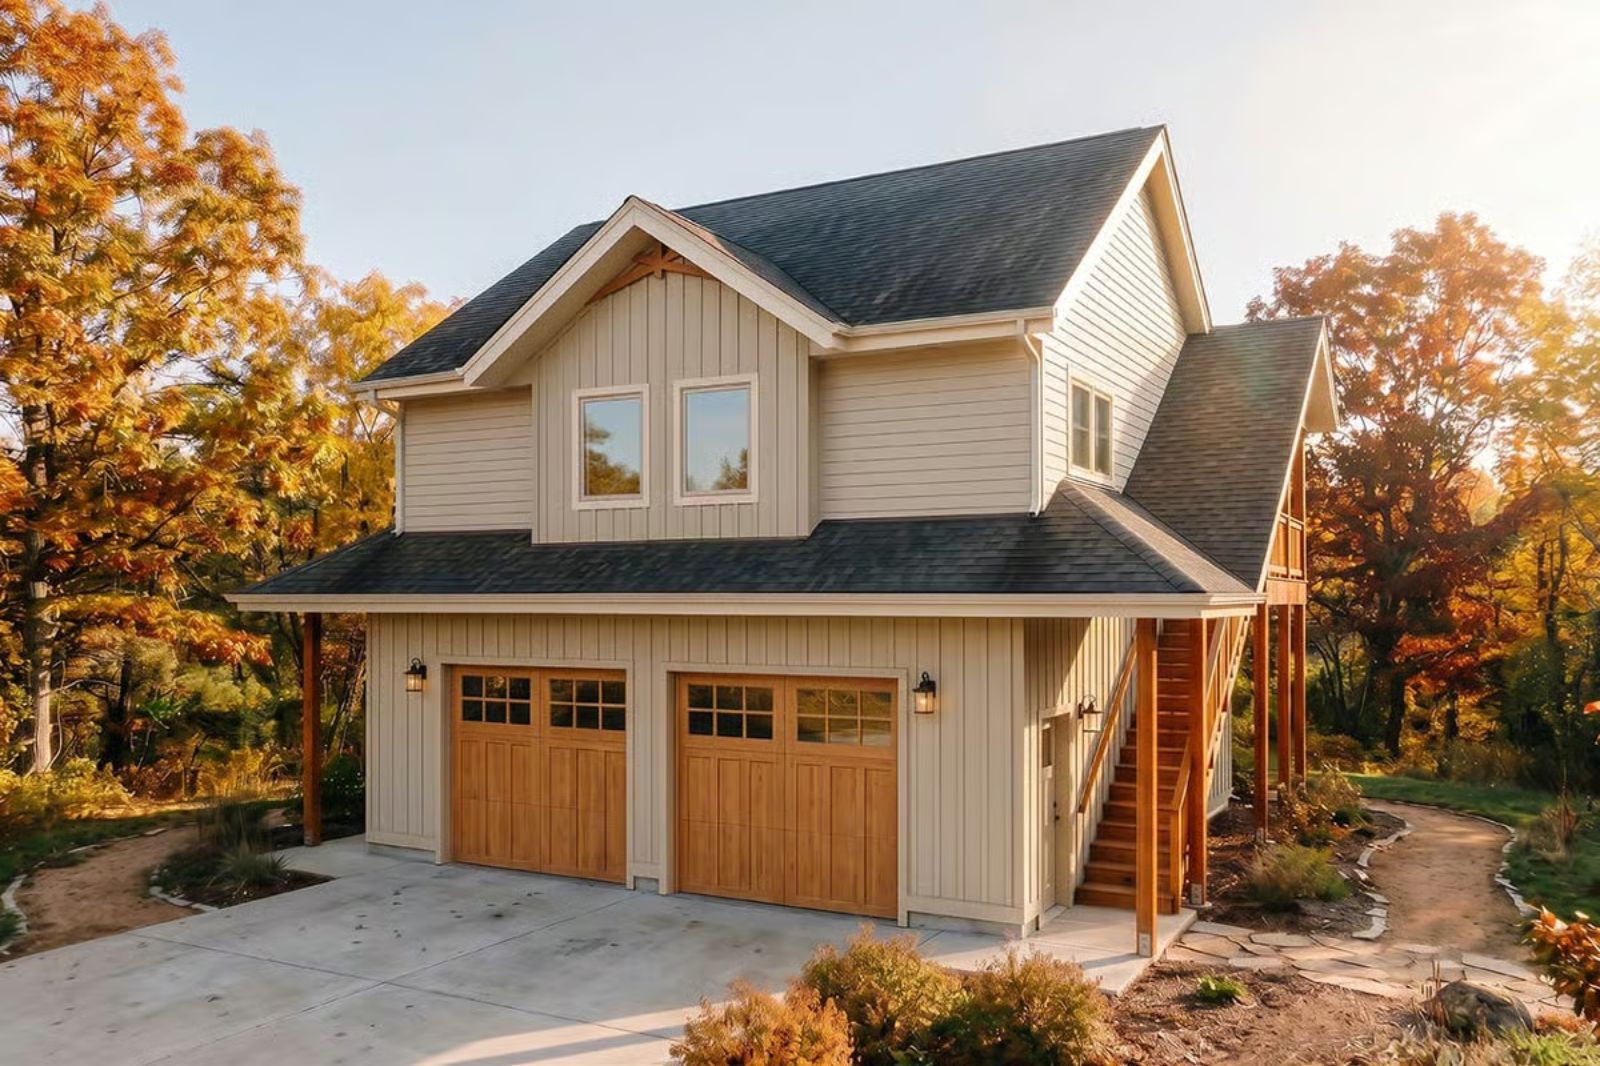
Couples who want a home that feels like vacation aren’t chasing more rooms — they’re chasing a different pace: Saturday morning coffee with nowhere to be, dinner stretching past dark, the kind of quiet that actually sticks. The Harvest Loft delivers exactly that, with a vaulted great room that opens up the whole main floor, carriage-house character that earns its curb appeal, and a loft that gives each of you somewhere to disappear when you need it.
Specifications
- Sq. Ft.: 768
- Bedrooms: 1
- Bathrooms: 1
Floor Plan – Main Floor
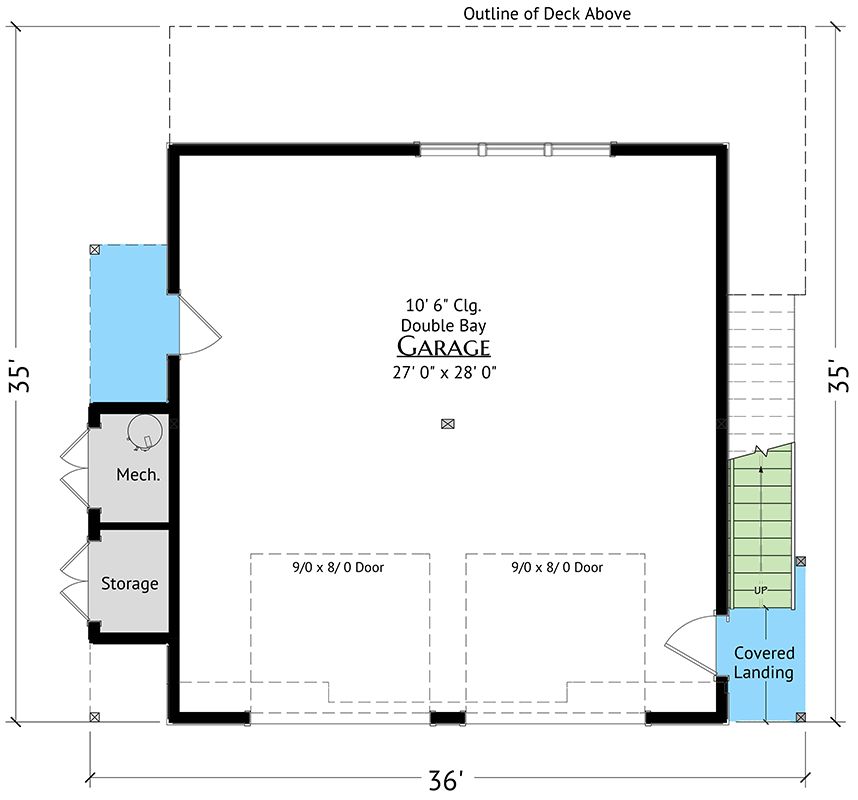
The lower level is built around a double-bay garage measuring 27 by 28 feet with 10’6″ ceilings — tall enough for most trucks or SUVs — while a mechanical room and storage occupy the left side. On the right, a covered landing leads to the stairs heading up, with two 9-foot-wide garage doors providing easy tandem access.
Floor Plan – Second Floor
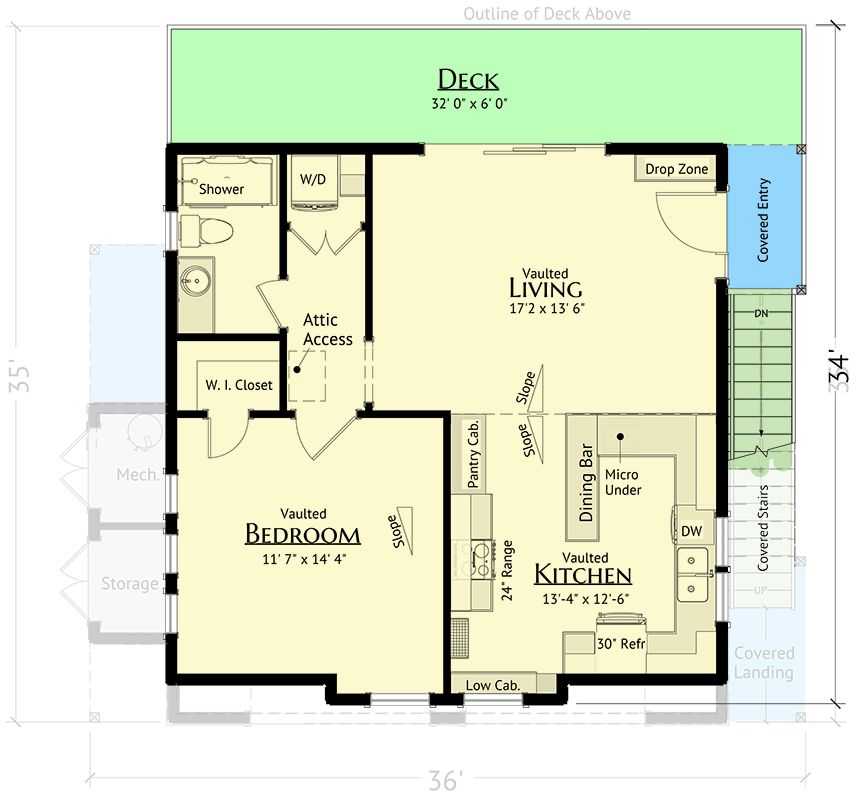
Living, kitchen, and dining all share vaulted ceilings on the upper level, with the single bedroom tucked to the opposite side for separation. A walk-in closet, stacked W/D, and drop zone handle the practical storage load — not bad for a 36-by-35-foot footprint.
Warm Wood Lowers, White Uppers, and a Fruit Bowl That Earns Its Place on the Island
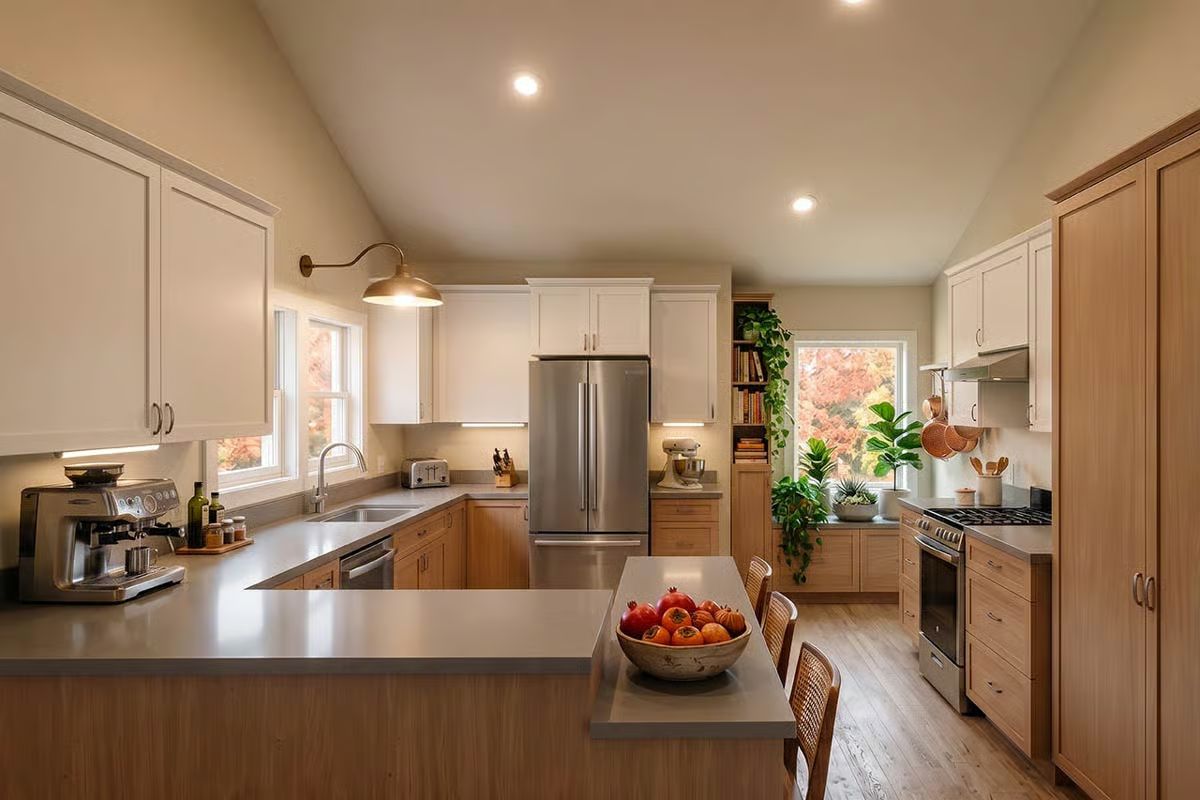
Natural oak lower cabinets pair with white uppers in that combination that somehow never gets old, and the persimmons and pomegranate sitting in a wooden bowl on the island pull off something most styled kitchens can’t: color that looks like it belongs there.
Vaulted Ceiling, Glass Table, and Fall Colors Framing the Whole Room
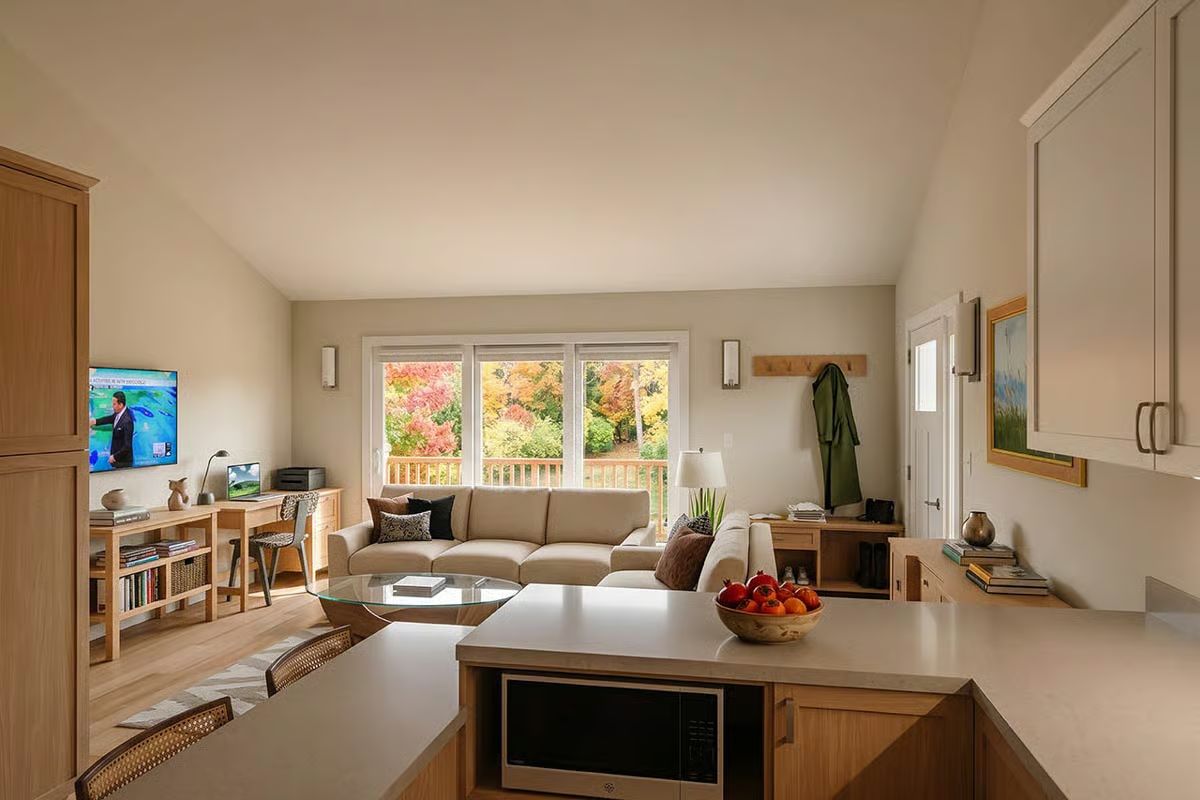
Warm maple cabinetry anchors the kitchen island, where a microwave sits flush below a quartz counter. Beyond it, a cream sectional faces floor-to-ceiling windows filled with autumn foliage — the kind of view that makes you forget you’re sitting in 768 square feet.
Style Tip: Placing the microwave inside the island instead of above the range keeps sightlines clear across an open-plan space — a small call that pays off every time someone’s cooking while the other person is on the sectional. If counter depth allows, flush-mount models look considerably cleaner than standard drop-ins.
Raised Deck, Vertical Siding, and Autumn Trees Doing Most of the Work
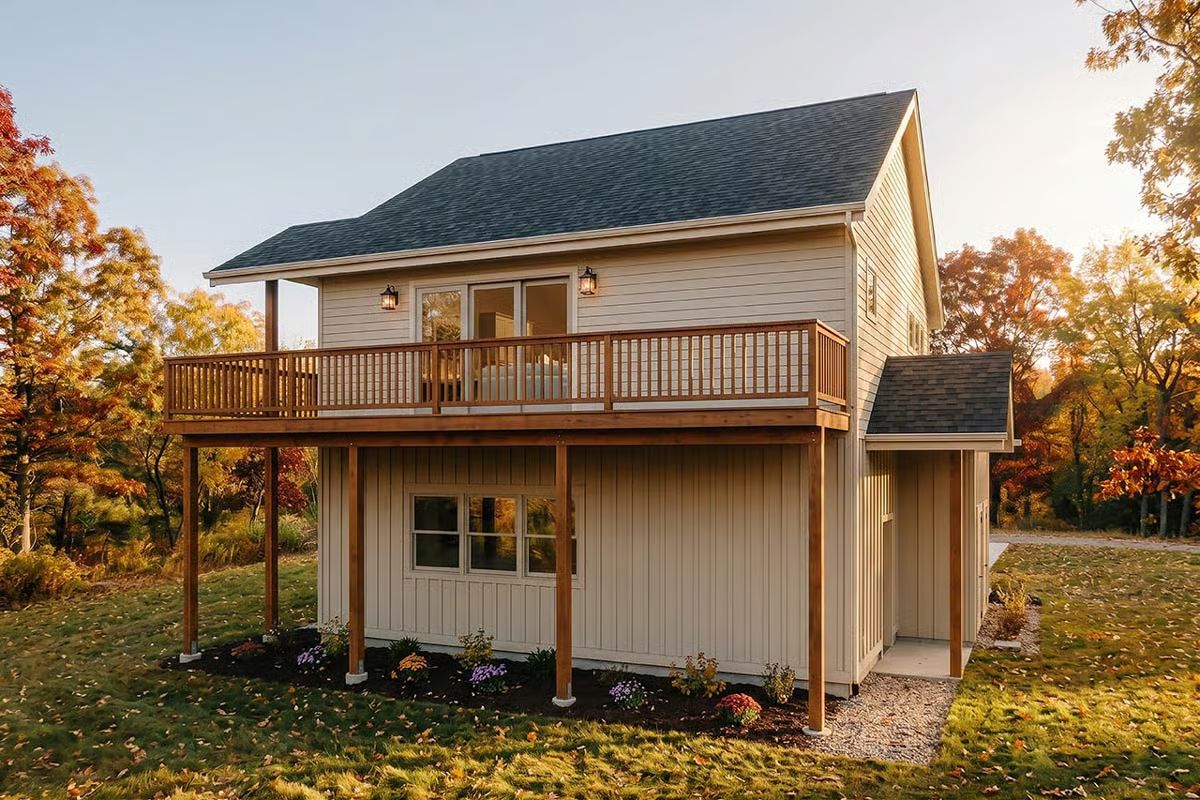
Cream vertical board-and-batten siding keeps the exterior clean and unbothered. The raised deck is the real draw — stained wood posts, a matching rail system, lantern sconces flanking the sliding door — and it reads more cottage than construction project. Then fall color floods every gap the architecture leaves open, and honestly, the trees are doing half the design work.
By The Numbers: Carriage house designs stack living quarters above the garage bay, which frees the footprint below for parking, storage, or a workshop. Upper-level living also tends to deliver better views and more privacy than a ground-floor layout on a wooded lot — two things that matter a lot more once you’ve actually tried both.
Pin It
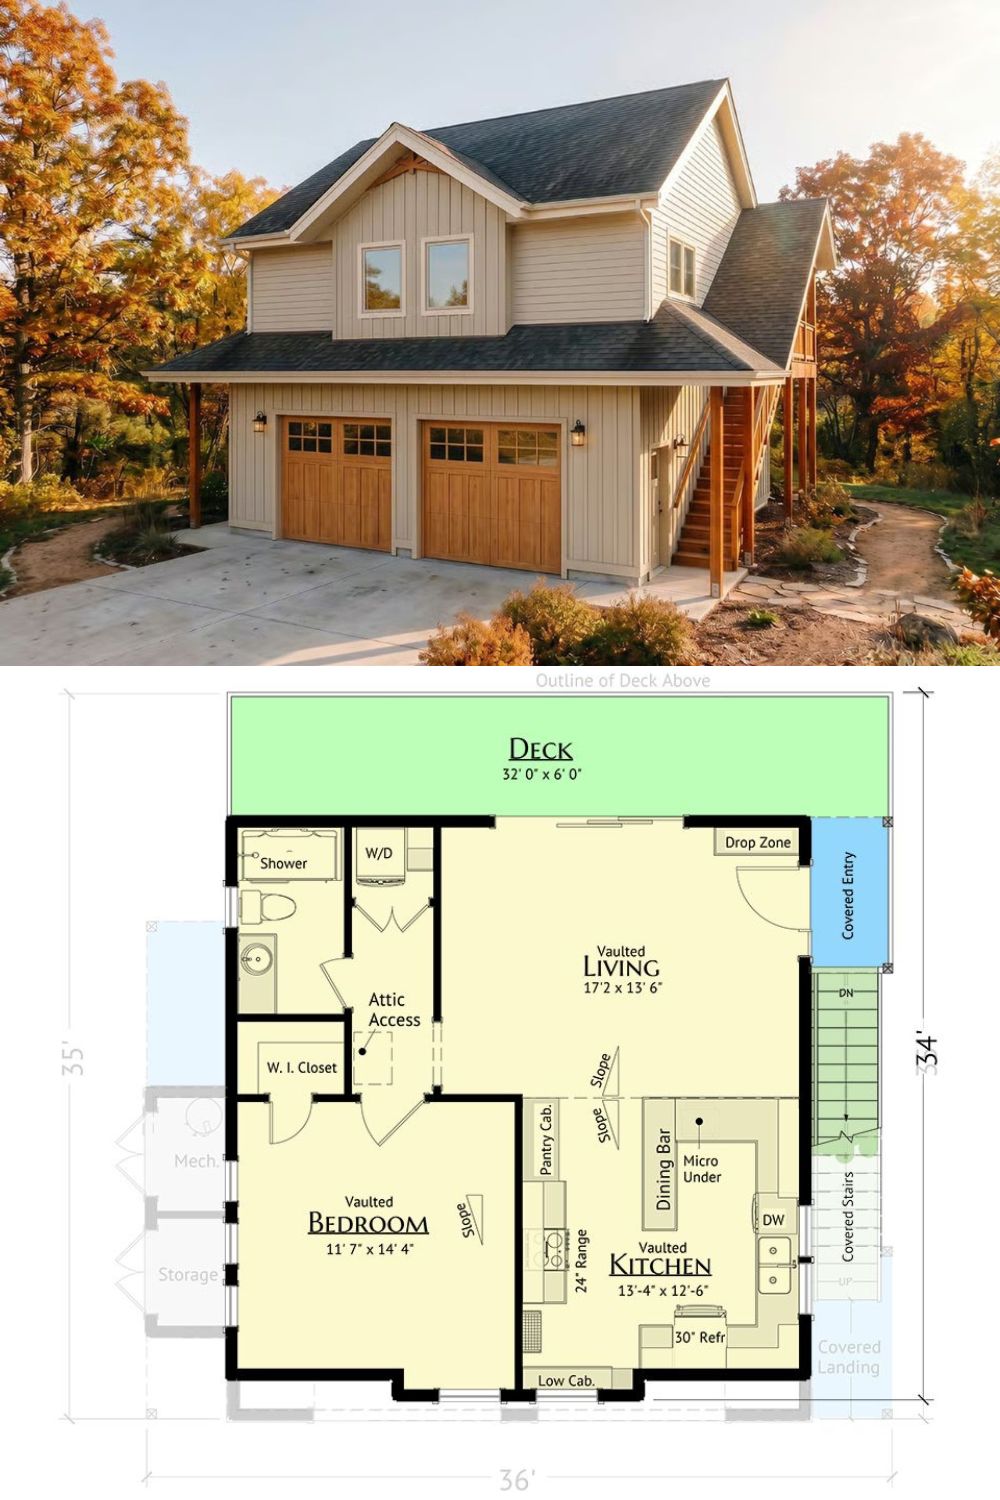
The exterior photo shows a two-car garage carriage house with board-and-batten siding, wood garage doors, and a covered exterior staircase climbing to the upper unit. Below it, the floor plan lays out a one-bedroom layout with vaulted living, kitchen, and bedroom spaces, plus a 32-foot deck running the full front width.
