
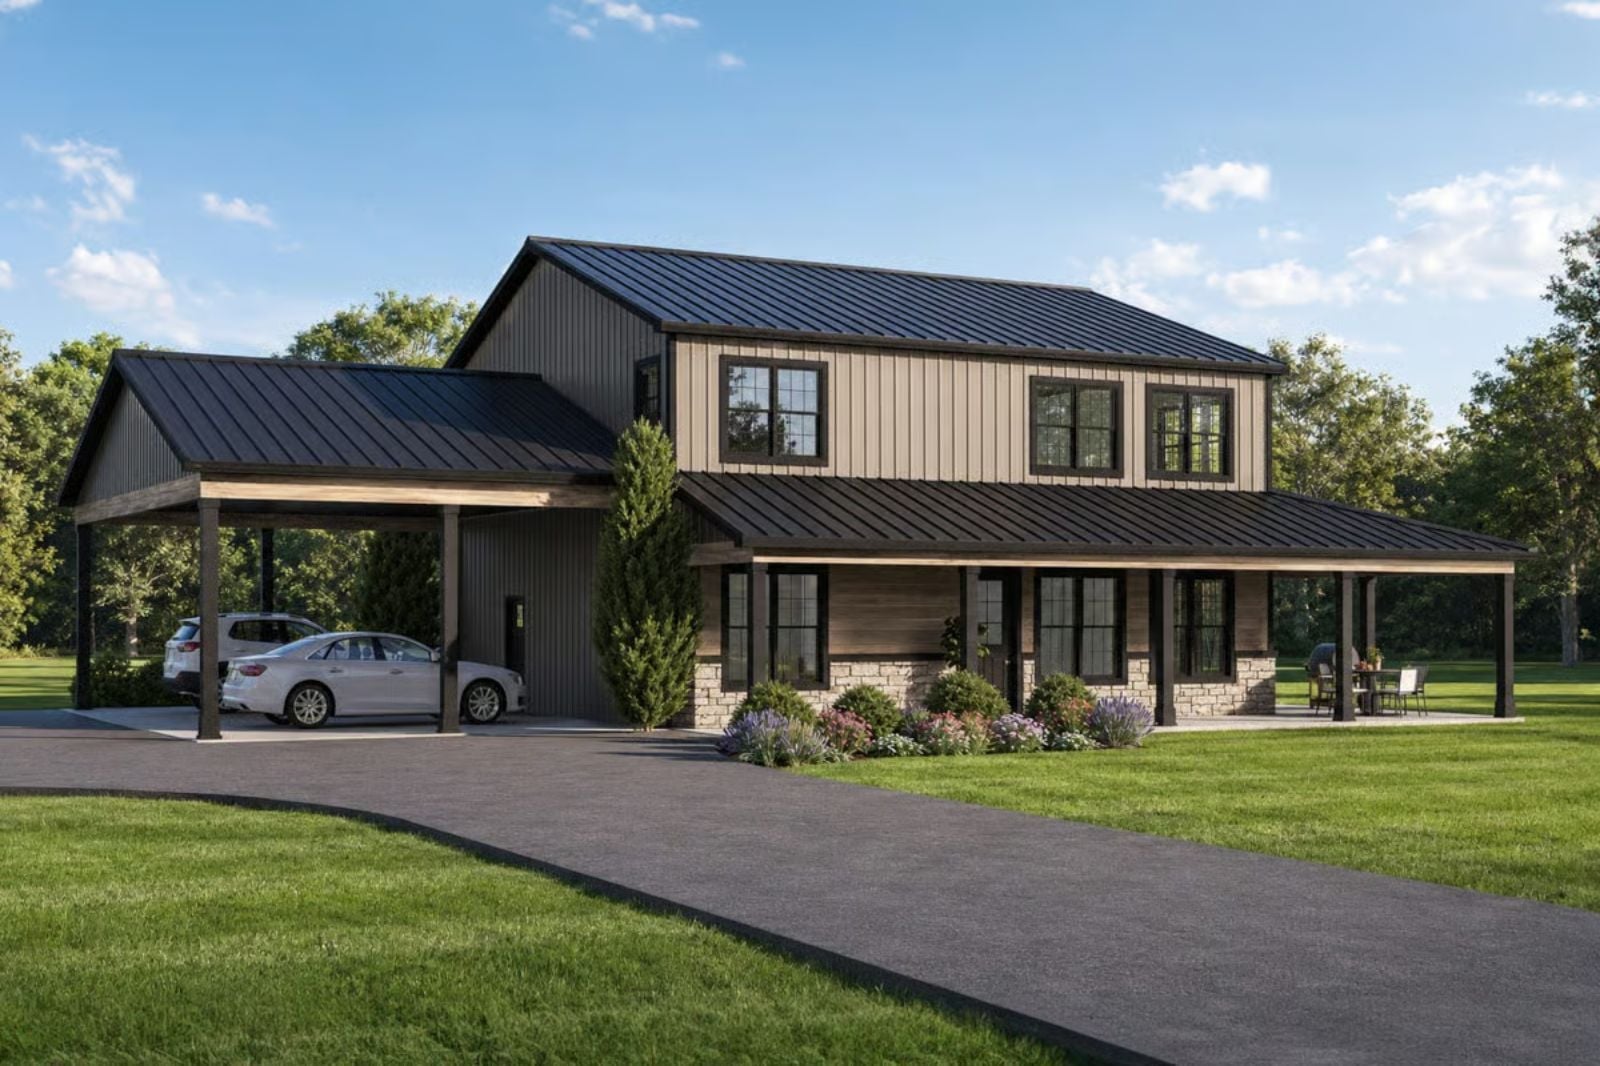
Families who hate subdivisions don’t actually hate the houses — they hate feeling like the neighborhood chose them. The Harvest Hollow pushes back with a wraparound porch that pulls conversation into the open air, an island kitchen where dinner happens alongside someone else’s homework, a two-story layout that hands teenagers their own floor, and enough curb character that you chose it, not a developer.
Specifications
- Sq. Ft.: 2,750
- Bedrooms: 3
- Bathrooms: 2.5
Floor Plan – Main Floor
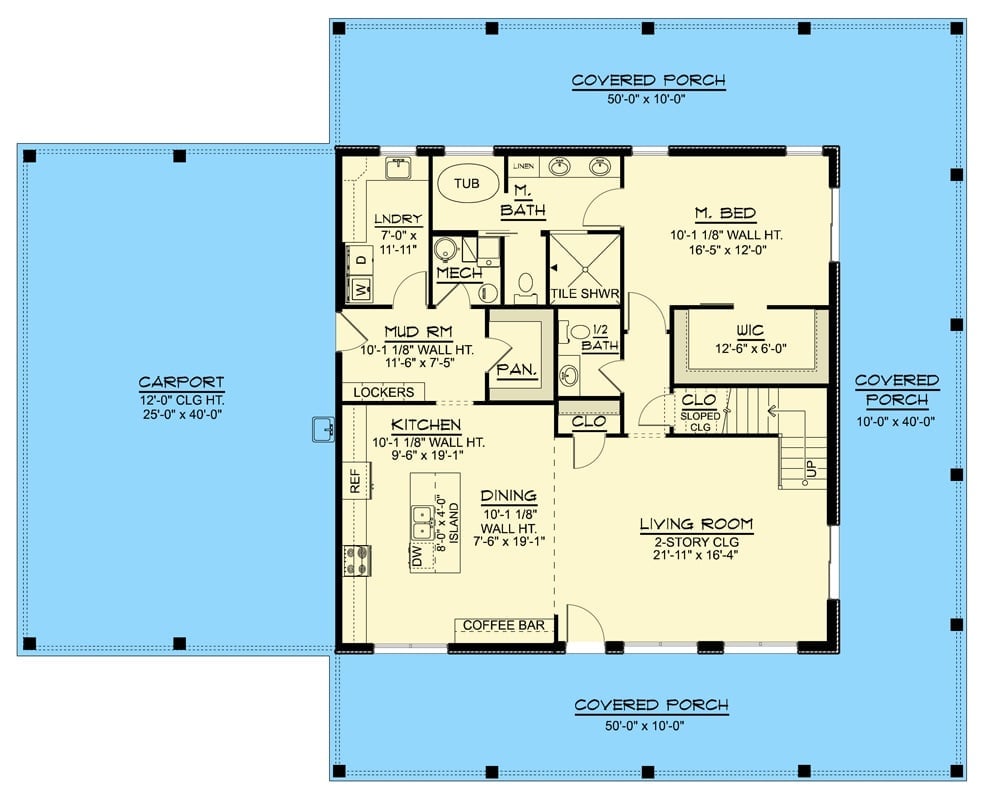
Single-story layout with open living, master suite, mud room, and wraparound covered porches.
Floor Plan – Second Floor
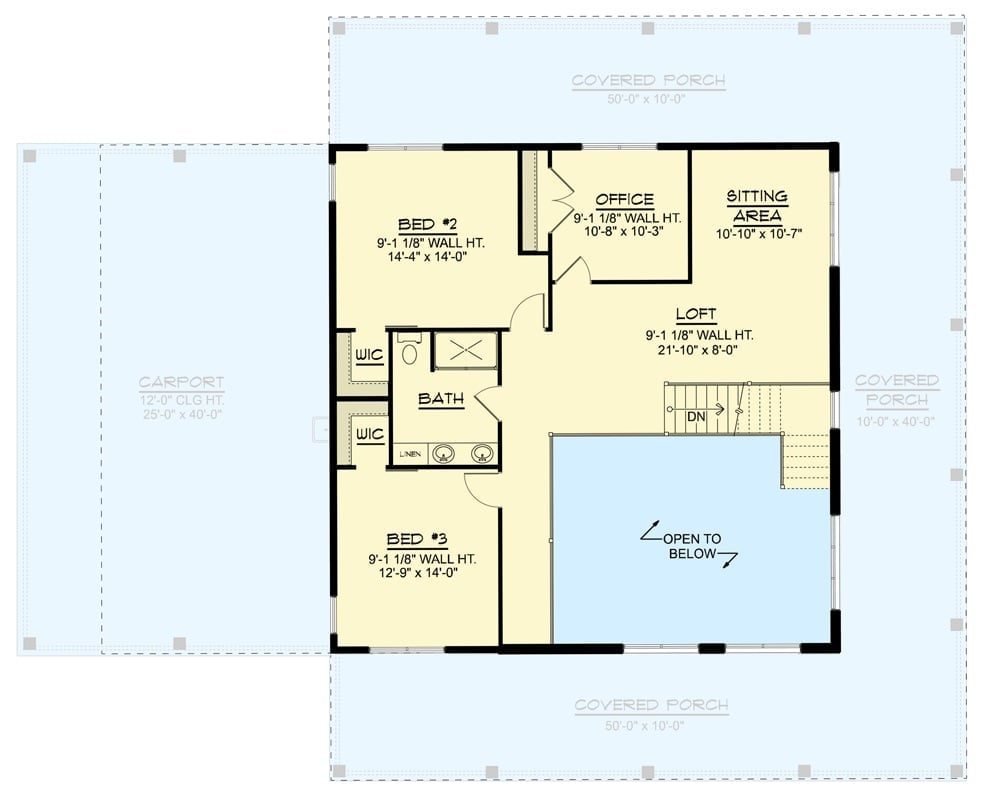
Upper level holds two bedrooms, a shared bath, loft open to below, plus a private office and sitting area off the staircase.
Stone Base, Metal Roof, and a Wraparound Porch Built to Outlast the Trend
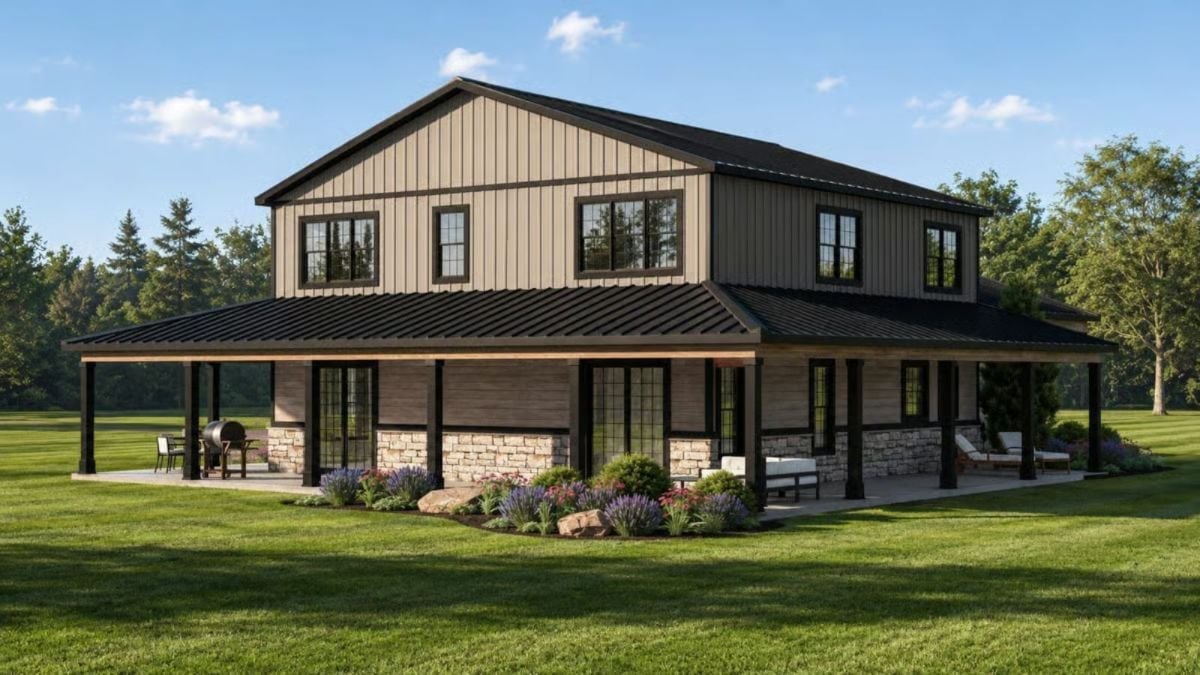
Vertical board-and-batten siding in warm tan sits above a stacked stone base, and the black metal roofing with dark column posts gives the whole exterior a grounded, no-fuss sharpness that doesn’t need to announce itself.
History Corner: The wraparound porch became a fixture of American farmhouse design in the late 1800s, doing real work — shading walls from summer heat, providing outdoor workspace, and signaling a family’s standing through column spacing and porch depth. Modern versions borrow the form but pair it with steel roofing and engineered siding that hold up far better over decades than anything a nineteenth-century builder had access to.
Marble Counters, Double-Height Ceilings, and a Dining Room That Earns Its Square Footage
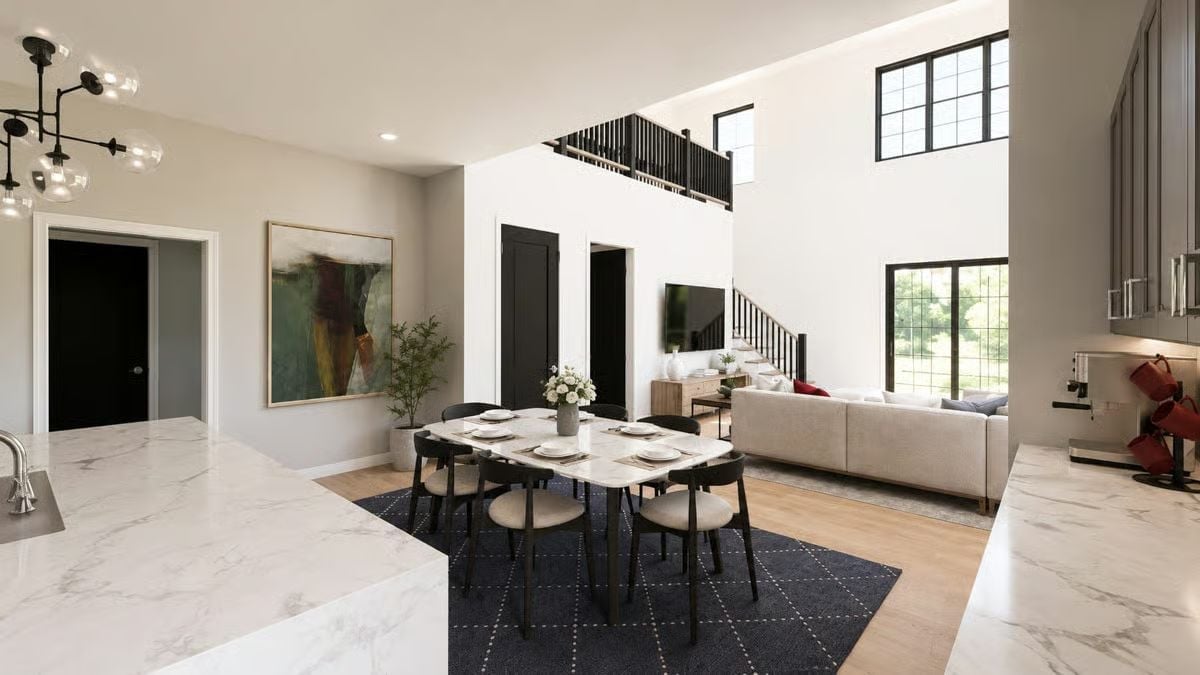
Quartzite island counters anchor the kitchen side while the dining table pulls the eye toward the living room beyond. Black chair frames against a navy rug keep the palette grounded. That double-height stairwell wall is the room’s quiet showstopper — the kind of detail that photographs well but hits harder in person.
Style Tip: Open floor plans need at least one visual anchor per zone to stop the eye from sliding right through the space. Here, the navy rug does that job for the dining area, defining the zone without walls. Settle on your anchors before you start shopping for furniture — otherwise you end up with a room that looks busy and still feels empty.
Dark Cabinetry, Marble Waterfall Island, and Barstools That Mean Business
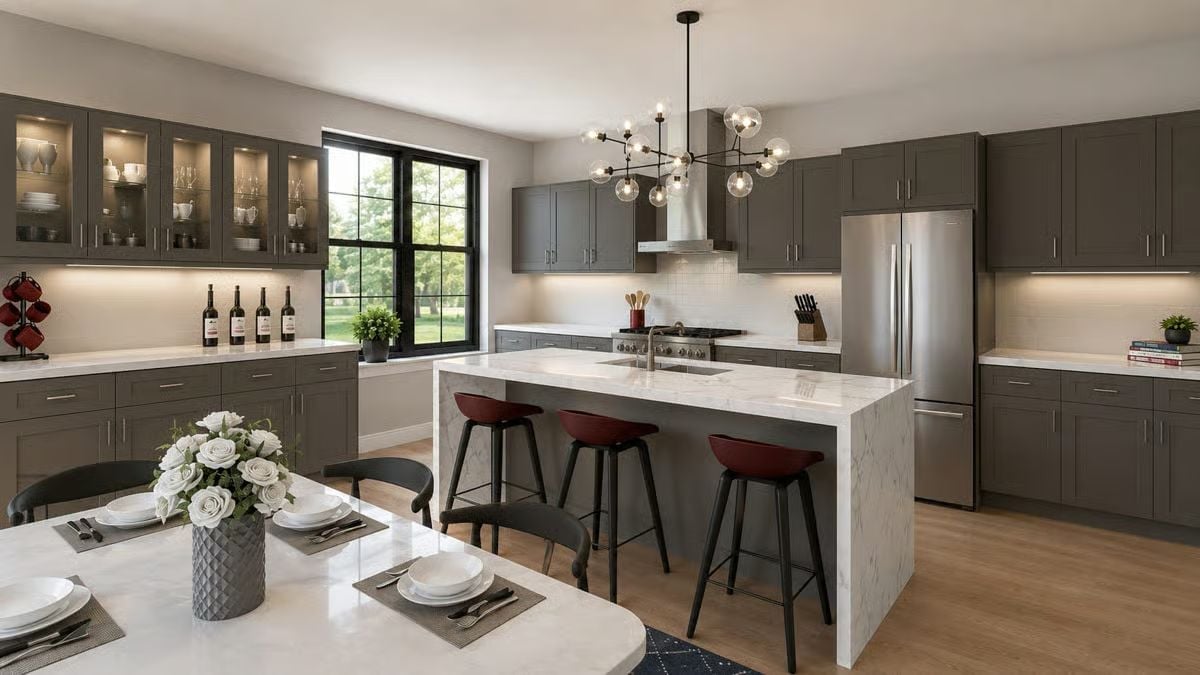
Charcoal shaker cabinets run the full perimeter without interruption, grounding a kitchen that could easily tip cold. The waterfall island keeps things anchored. Wine bottles lined along the backsplash and white roses on the dining table give the space a lived-in quality that staged kitchens almost never manage to pull off convincingly.
Editor’s Note: Marble-look quartz has largely replaced natural marble in high-traffic kitchens because it won’t etch from acidic foods like wine or citrus — which matters a lot in a kitchen with four wine bottles sitting on the counter. If a surface looks this good after daily use, it’s almost certainly engineered stone rather than the real thing.
Vintage Wash, Dry, Fold, Iron Prints Meet LG Machines That Actually Do All Four
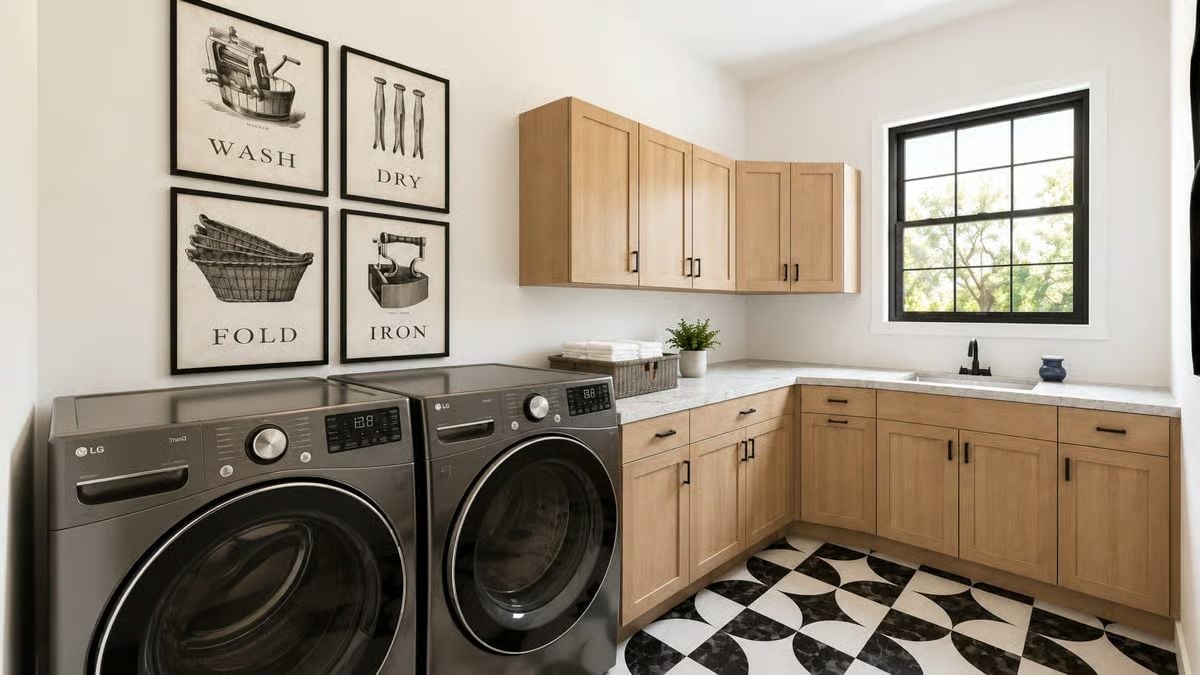
Four framed laundry prints anchor the left wall without trying too hard, light oak cabinetry runs the full perimeter, and the black-and-white geometric tile floor ends up doing more visual work than anything else in the room. It’s a small space that doesn’t feel like one.
The Psychology Behind This: Laundry rooms with full upper and lower cabinetry consistently rank among the features buyers say they wish they’d prioritized sooner. Storage built in from the start keeps the room functional rather than a place where things go to be ignored. Add real counter space and people actually use it as a room rather than a pass-through.
Double-Height Ceilings, Black Iron Railings, and a Sofa Big Enough to Mean It
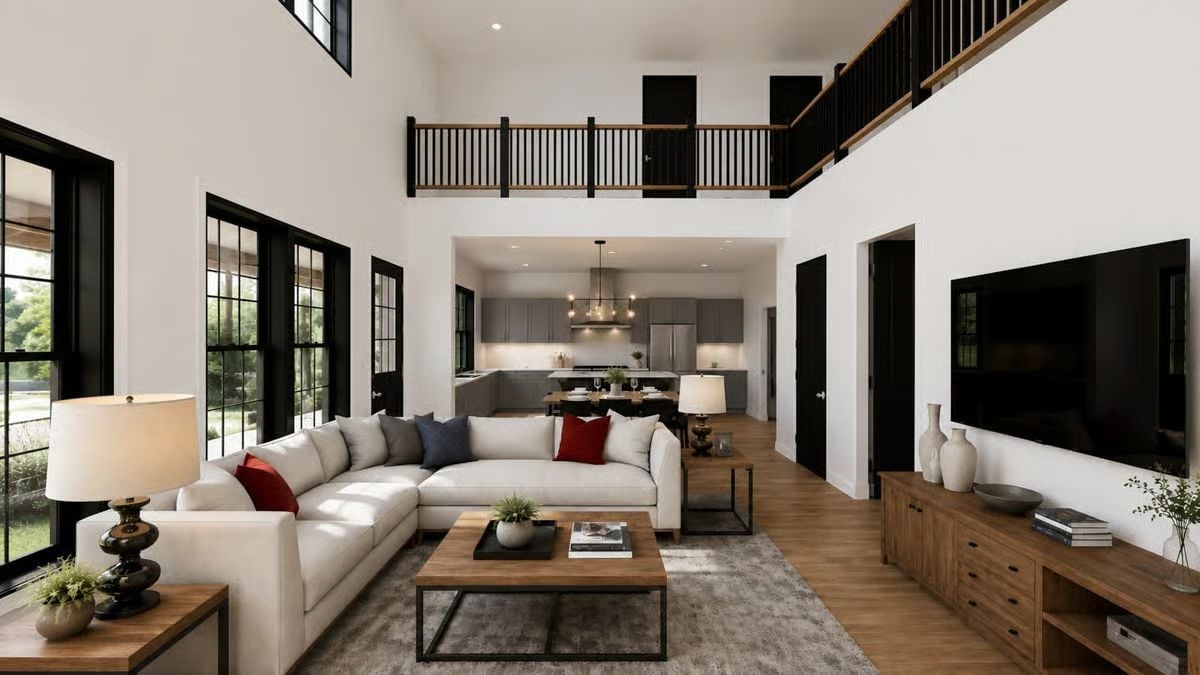
The second-story catwalk with black iron balusters pulls your eye up before you even register the furniture below. The sectional is generous without crowding the room, the wood coffee table grounds it without matching too precisely, and the red throw pillows add just enough weight to keep the whole arrangement from reading pale. Beyond the archway, gray kitchen cabinetry holds the palette together without competing for attention.
Designer’s Secret: Two-story great rooms create an acoustic problem most builders don’t mention at the sales appointment. Hard surfaces and tall ceilings amplify sound, so area rugs and upholstered furniture aren’t just decorative here — they’re doing genuine acoustic work. A large sectional like this one absorbs more sound than four separate chairs covering the same square footage.
Black Frames, Shiplap, and a Ceiling Fan That Actually Moves Air
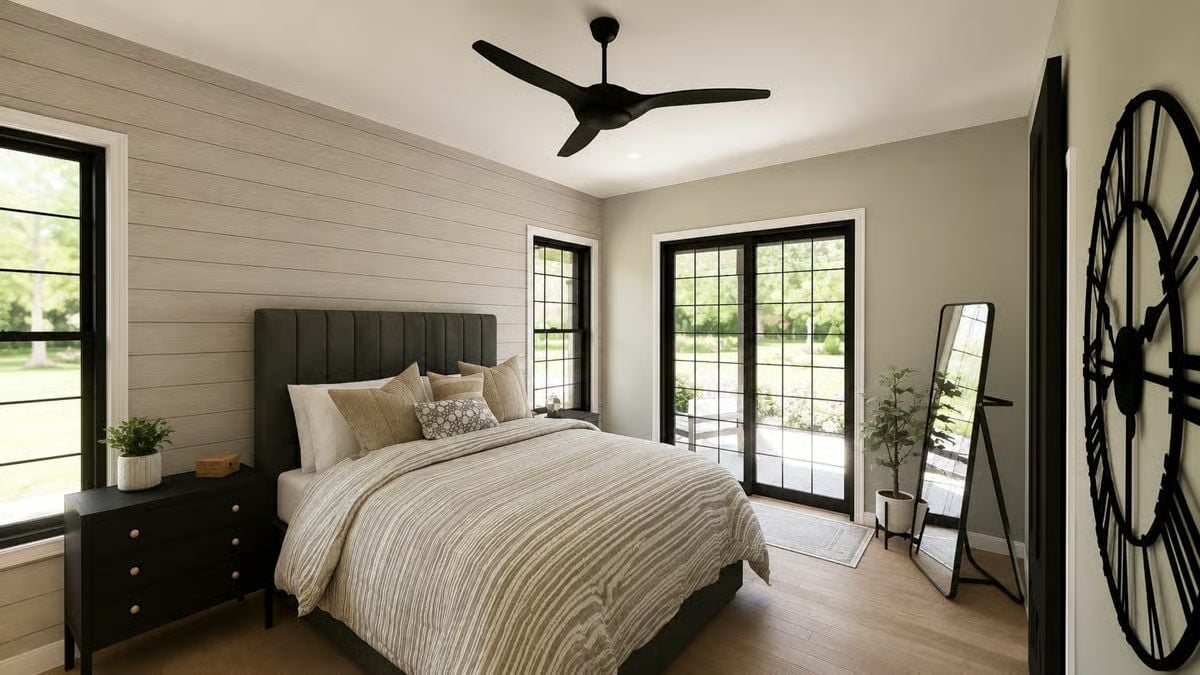
Ceiling fans with blade spans under 52 inches in a room this size are almost always underpowered.
This one looks right-scaled. Shiplap runs the full length of the headboard wall, grounding the room without competing with the upholstered bed, and the French doors leading outside keep the space from feeling landlocked. The floor-standing mirror near the corner earns its spot by bouncing natural light back into the room without requiring a single watt.
Navy Cabinets, Marble Counters, and a Freestanding Tub Visible Through the Partition
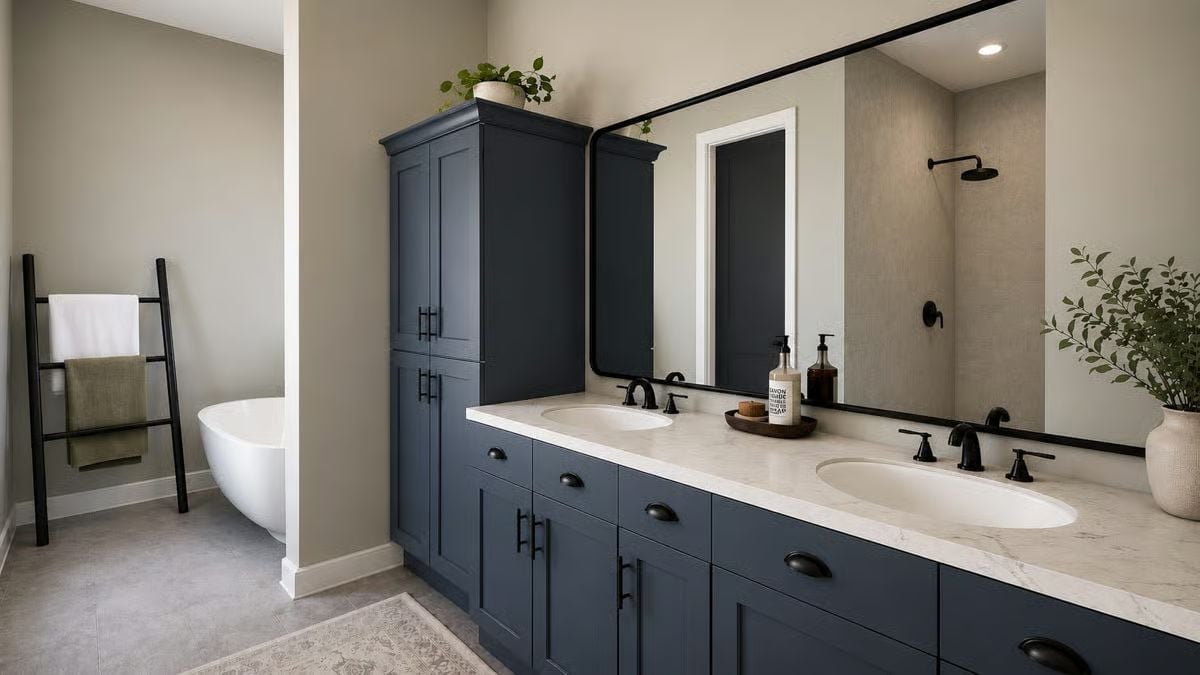
Dark navy cabinetry, white stone countertop, matte black fixtures, double sinks — this vanity was designed for two people who actually use it at the same time, not as a gesture toward the concept. The freestanding tub visible through the partition is the kind of detail that closes the sale.
Built-In Shelves, Architectural Prints, and a Desk That Commands the Room
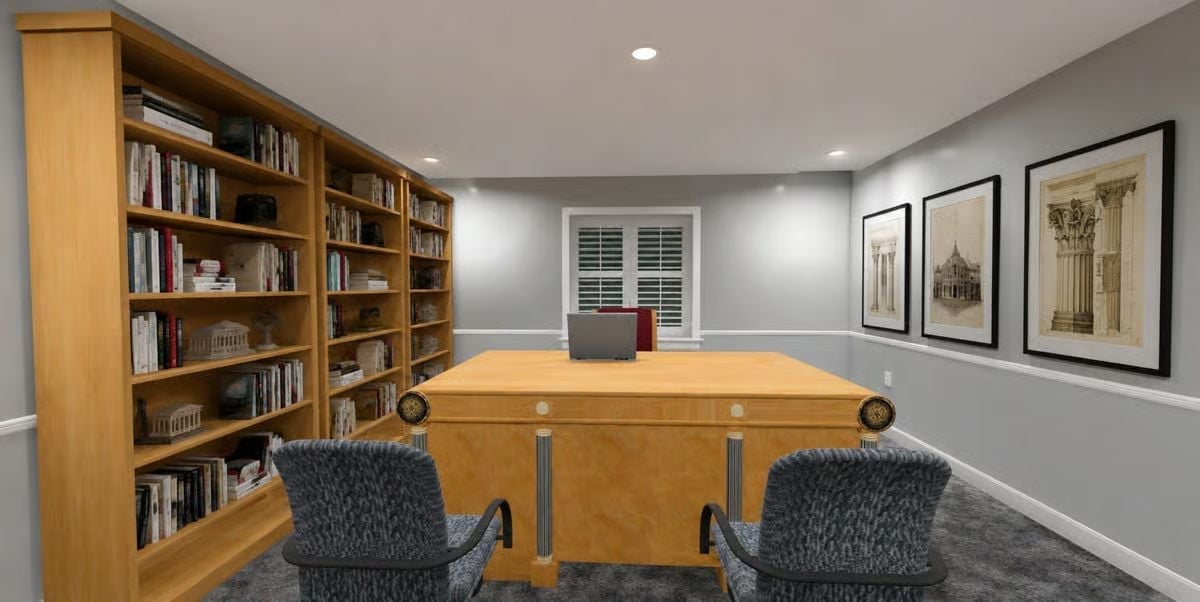
Honey-toned wood runs across both the built-ins and the desk surface, giving the room a coherence that doesn’t feel forced. Framed column drawings on the otherwise plain gray wall do the work of a focal point without overpowering a space clearly meant for actual concentration.
Pin It
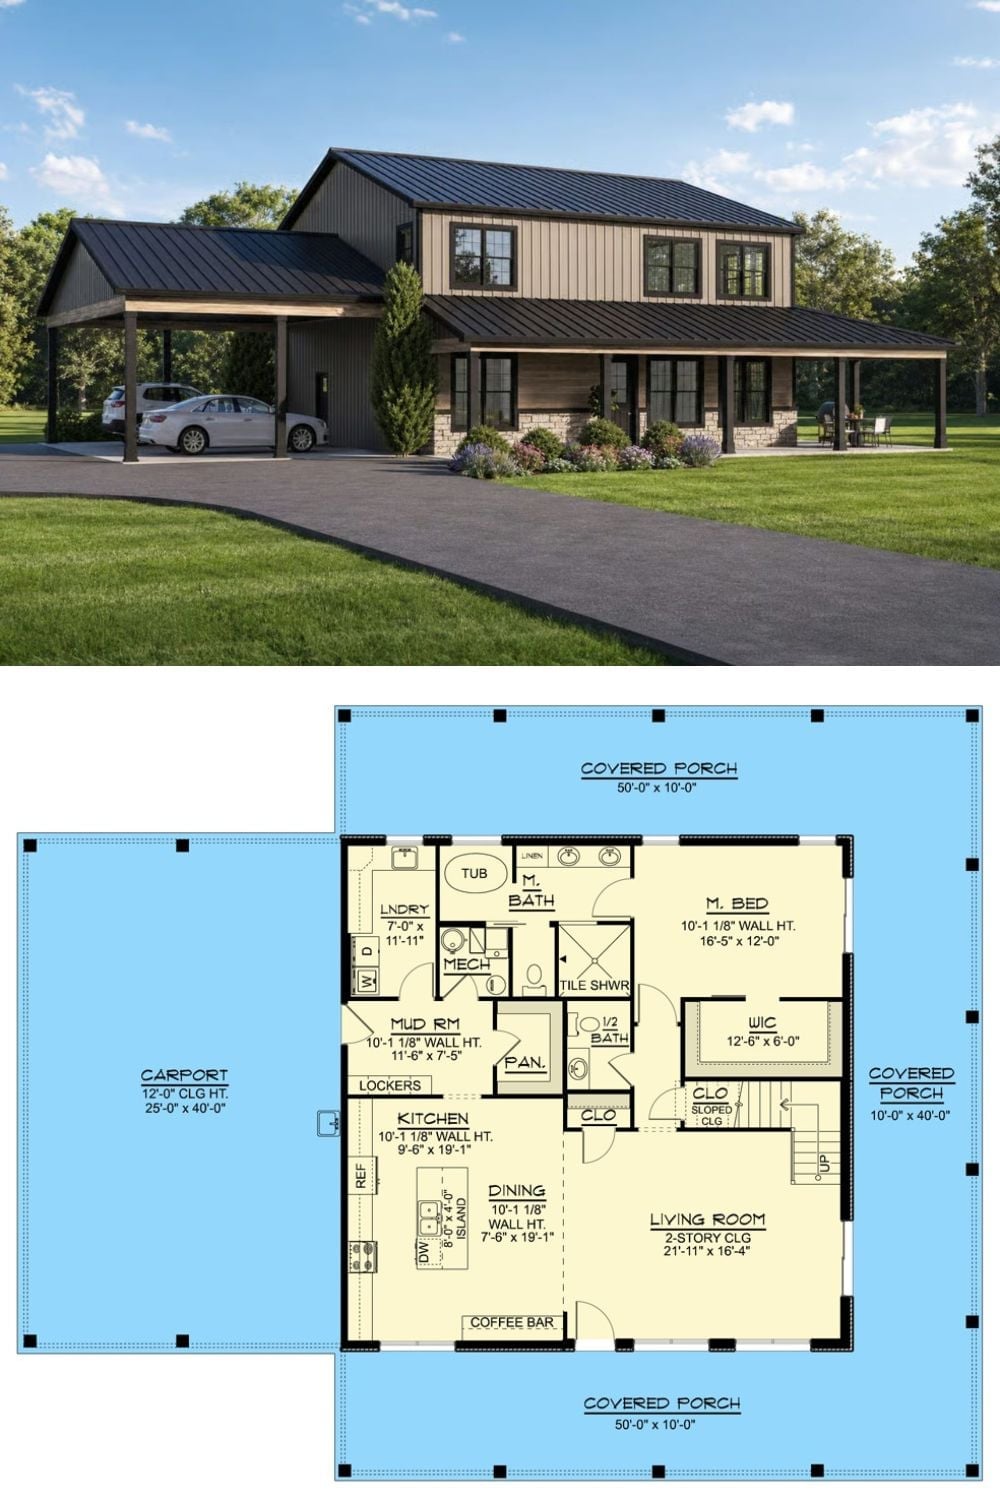
Exterior rendering shows a board-and-batten farmhouse with a metal roof, wraparound porch, and attached carport. The floor plan below reveals a main-level master suite, two-story living room, mud room with lockers, and a kitchen with island and coffee bar.
