
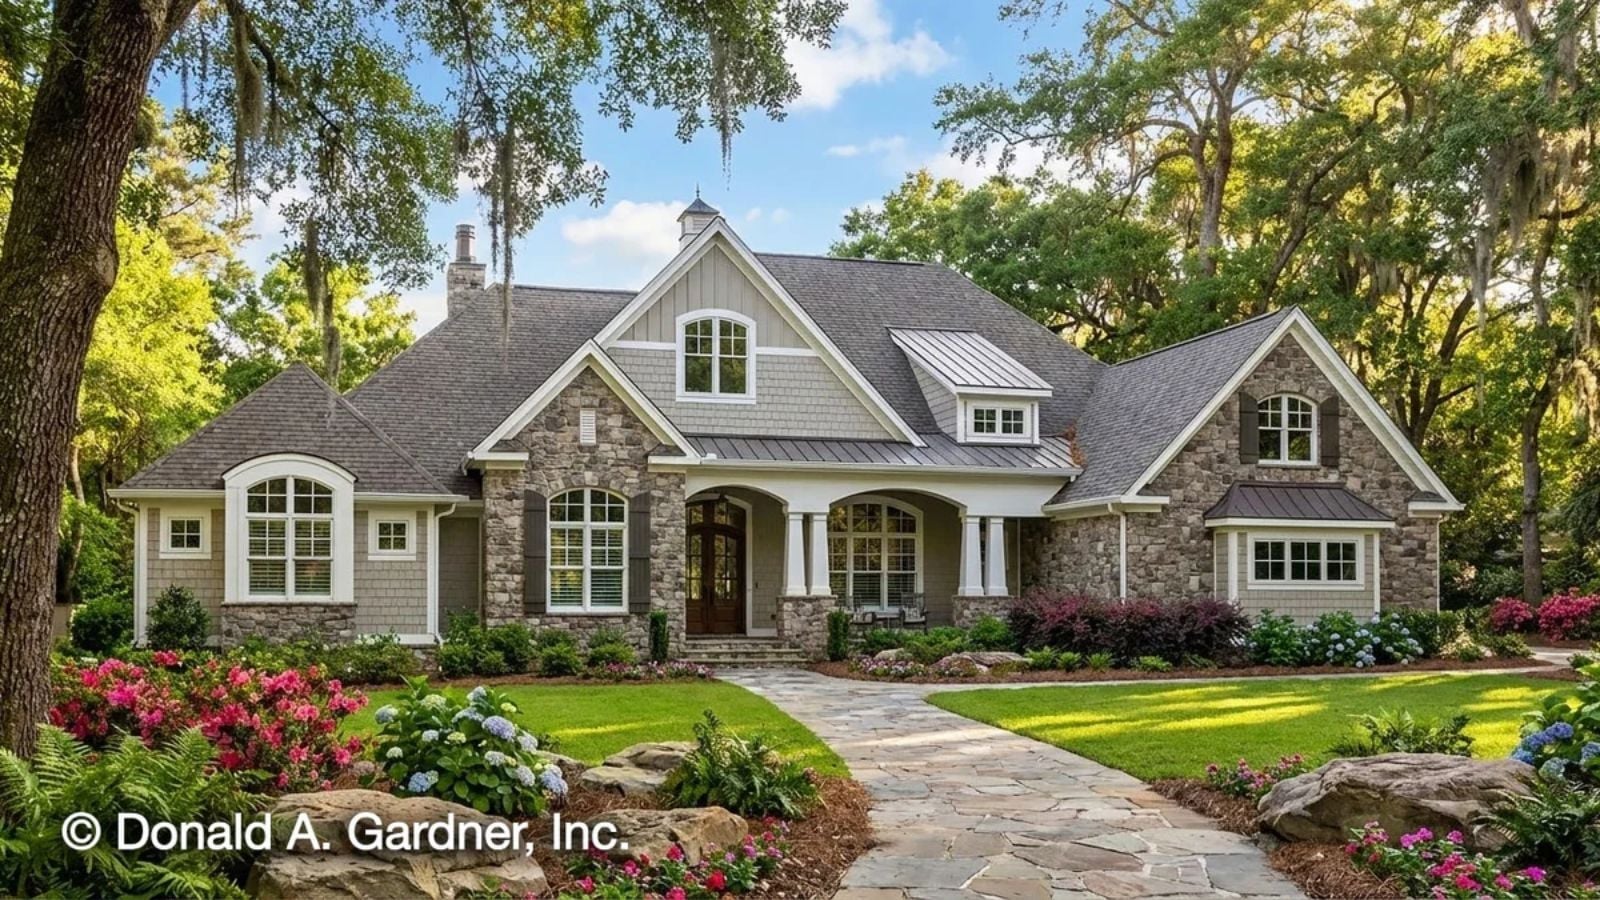
Most Craftsman homes stop at the aesthetic — bracket veneers, composite columns, a style borrowed without the substance — but the Harrison is built around what actually happens inside a house: dinner conversations that stretch past dessert, a screened porch holding the last of a July evening, teenagers taking over the kitchen island, the front door swinging open before you can knock. It delivers 3,378 square feet organized around a coffered great room, an open kitchen sized for two cooks at once, a sunroom that catches the morning light, and a screened porch that makes leaving feel like a poor decision.
Specifications
- Sq. Ft.: 3,378
- Bedrooms: 5
- Bathrooms: 5
Floor Plan – Main Floor
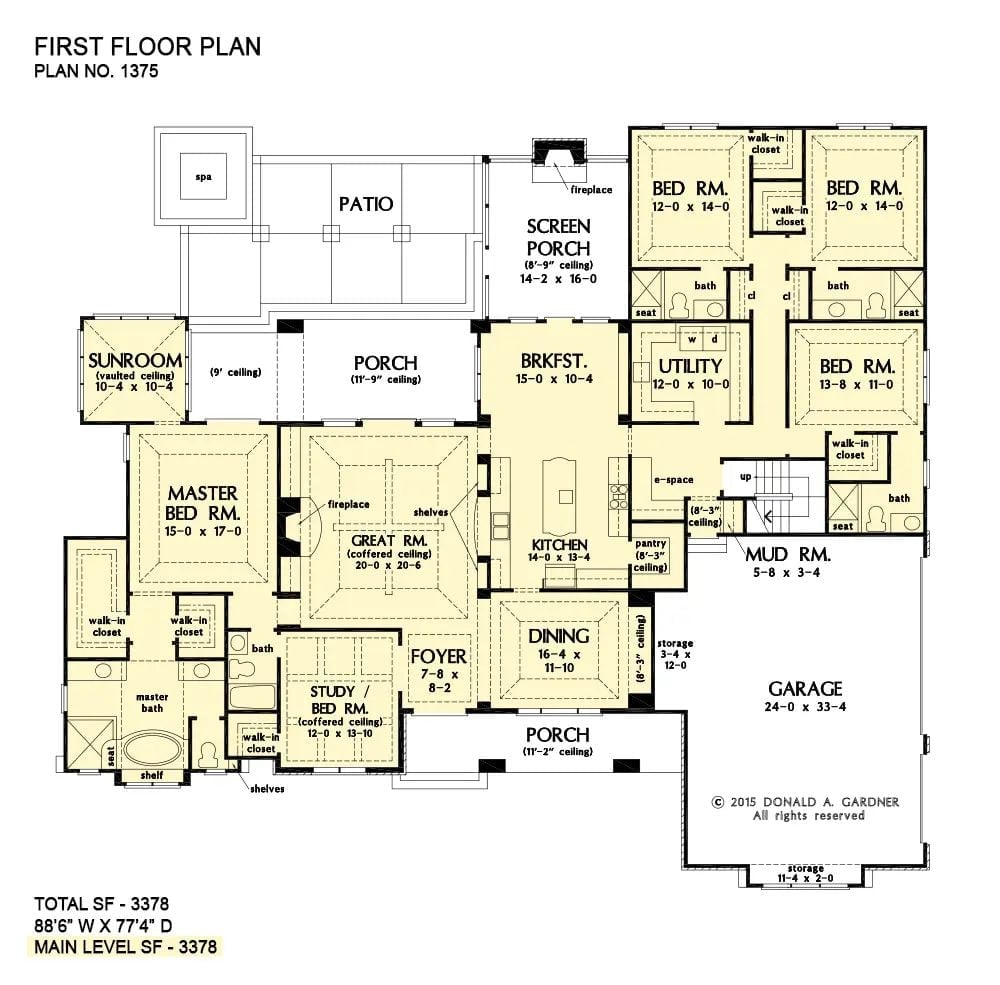
Single-level, 3,378 square feet, built around a coffered Great Room that opens directly to the kitchen, breakfast nook, and screened porch. The master suite anchors the left wing entirely on its own. To the right, three secondary bedrooms share baths and cluster around a utility room and mud room that feeds into the garage — the kind of arrangement that actually survives a family of five.
Floor Plan – Bonus Room
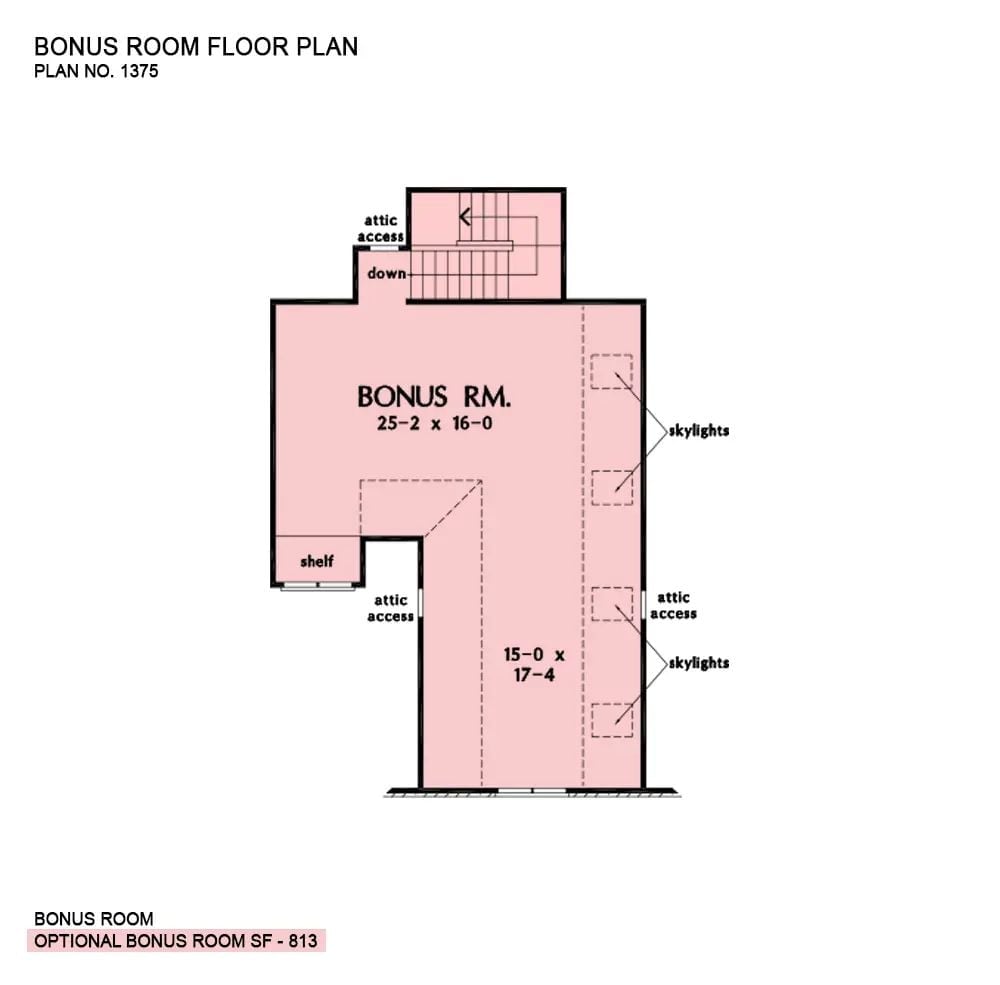
The bonus room runs across two connected zones — skylights, attic access points, a shelf nook, stair entry from below — totaling 813 square feet of overhead space that can become almost anything.
Stone Chimney, Shingle Siding, and a Pool That Earns Its Backyard
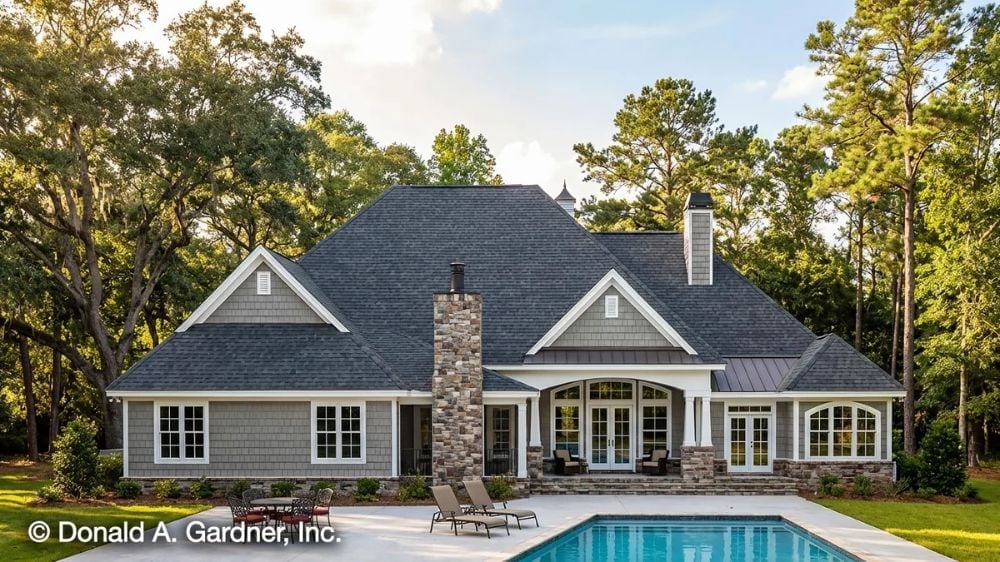
Gray cedar shingle siding and a stacked stone chimney climbing past the roofline give the rear elevation the kind of weight that reads as permanent rather than decorated. French doors open wide onto the patio, and the lounge chairs sit close enough to the water that you won’t find yourself planning ahead to use them.
Coffered Ceilings, Persian Rug, and a Table Built for Staying Too Long
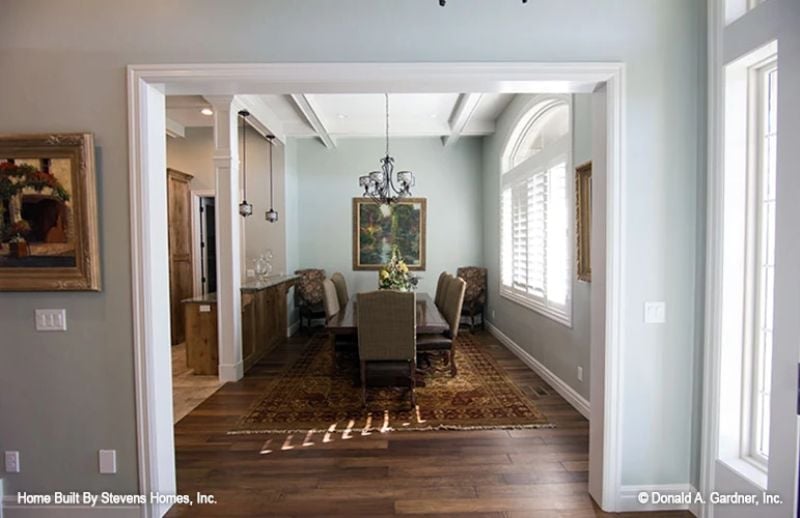
Dinner doesn’t end early in a room like this.
Coffered ceilings and a wrought-iron chandelier establish the tone before anyone sits down. Woven chairs pull up to a long table anchored by a Persian rug that looks worn enough to have been there for decades, and the pale blue-green walls hold the whole thing back from tipping into formal territory — which is exactly the right call for a room meant to get loud.
Chandelier, Columns, and a Dining Room That Knows What It’s For
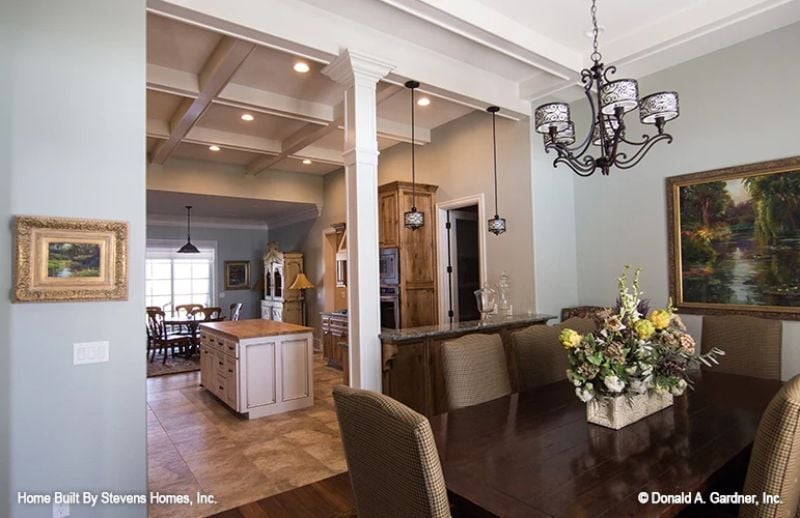
A wrought-iron chandelier with drum shades drops into the center of the space and earns its keep. Dark wood table, houndstooth chairs, and an open sightline running straight back to the kitchen island — no visual dead ends, no walls closing the room off from where the food actually comes from.
Style Tip: Mixing metal finishes keeps a room from feeling like it was ordered out of a catalog. The wrought-iron chandelier here holds its own against the warmer wood tones because it’s doing the visual heavy lifting alone — nothing shiny nearby is fighting for the same attention. Pick one fixture as the focal point and let everything else play a supporting role.
Carved Mantel, Crushed Velvet, and a Fireplace That Actually Gets Used
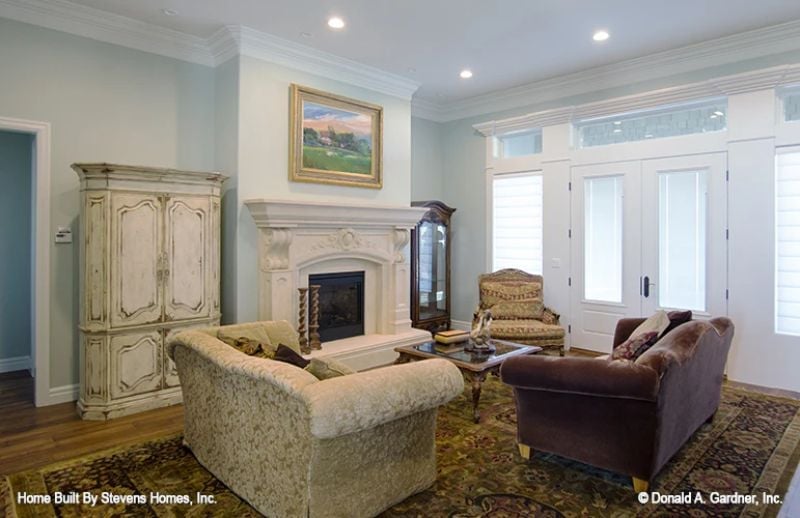
The white fireplace surround earns its wall space with genuine carved detail — not molding applied as an afterthought, but the kind of work that holds up to close inspection. Across the room, a distressed armoire and a velvet sofa share the space without trying to match each other, which is why it works. The patterned area rug grounds the seating without competing with the quieter blue-gray walls behind it.
Did You Know: Distressed furniture finishes like the armoire pictured here were historically the result of actual decades of use, but modern craftsmen replicate the look through dry brushing and light sanding with diluted paint. Mixing genuinely aged pieces with newer distressed reproductions is completely acceptable, and in practice the two are often harder to tell apart than you’d expect.
Knotty Alder Cabinets and a Kitchen That’s Built to Handle Sunday Dinner
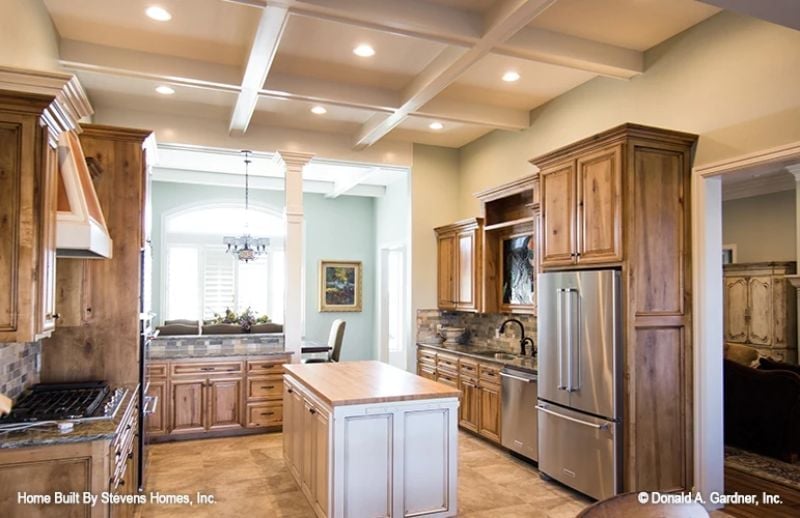
Knotty alder brings grain and warmth that painted wood simply can’t replicate, and in a kitchen this size it keeps things from feeling cold and showroom-perfect. The butcher block island top is a practical choice — easier to maintain than stone when the counter is actually getting used. Coffered ceiling overhead adds presence without pulling focus from the work happening below it.
- Butcher block surfaces are easier to sand and resurface than stone
- Knotty alder is softer than oak, so it dents more easily but finishes beautifully
- Recessed lighting in coffered grids cuts glare better than a single overhead fixture
Pebble Tile Steps, Soaking Tub, and Natural Light That Does the Heavy Lifting
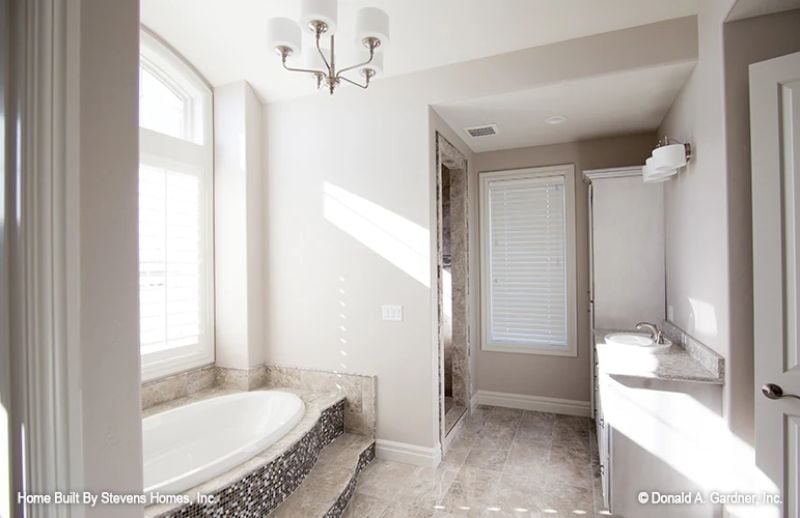
Pebble tile wrapping the tub surround reads almost organic against the honed stone deck — the texture contrast is doing more work here than any finish decision made in isolation could. A chandelier overhead lifts the whole thing away from generic spa territory. The vanity sits just out of frame, but the faucet placement and visible counter edge confirm proportions that lean classical without going precious about it.
History Corner: Drop-in soaking tubs became a standard feature in American master baths largely after the 1980s, when Japanese soaking culture filtered into domestic design through shelter magazines and early home television. Before that shift, most American bathrooms treated bathing as a purely functional matter. Pebble tile as a surround material came considerably later, gaining traction through the natural stone movement of the early 2000s.
Pin It
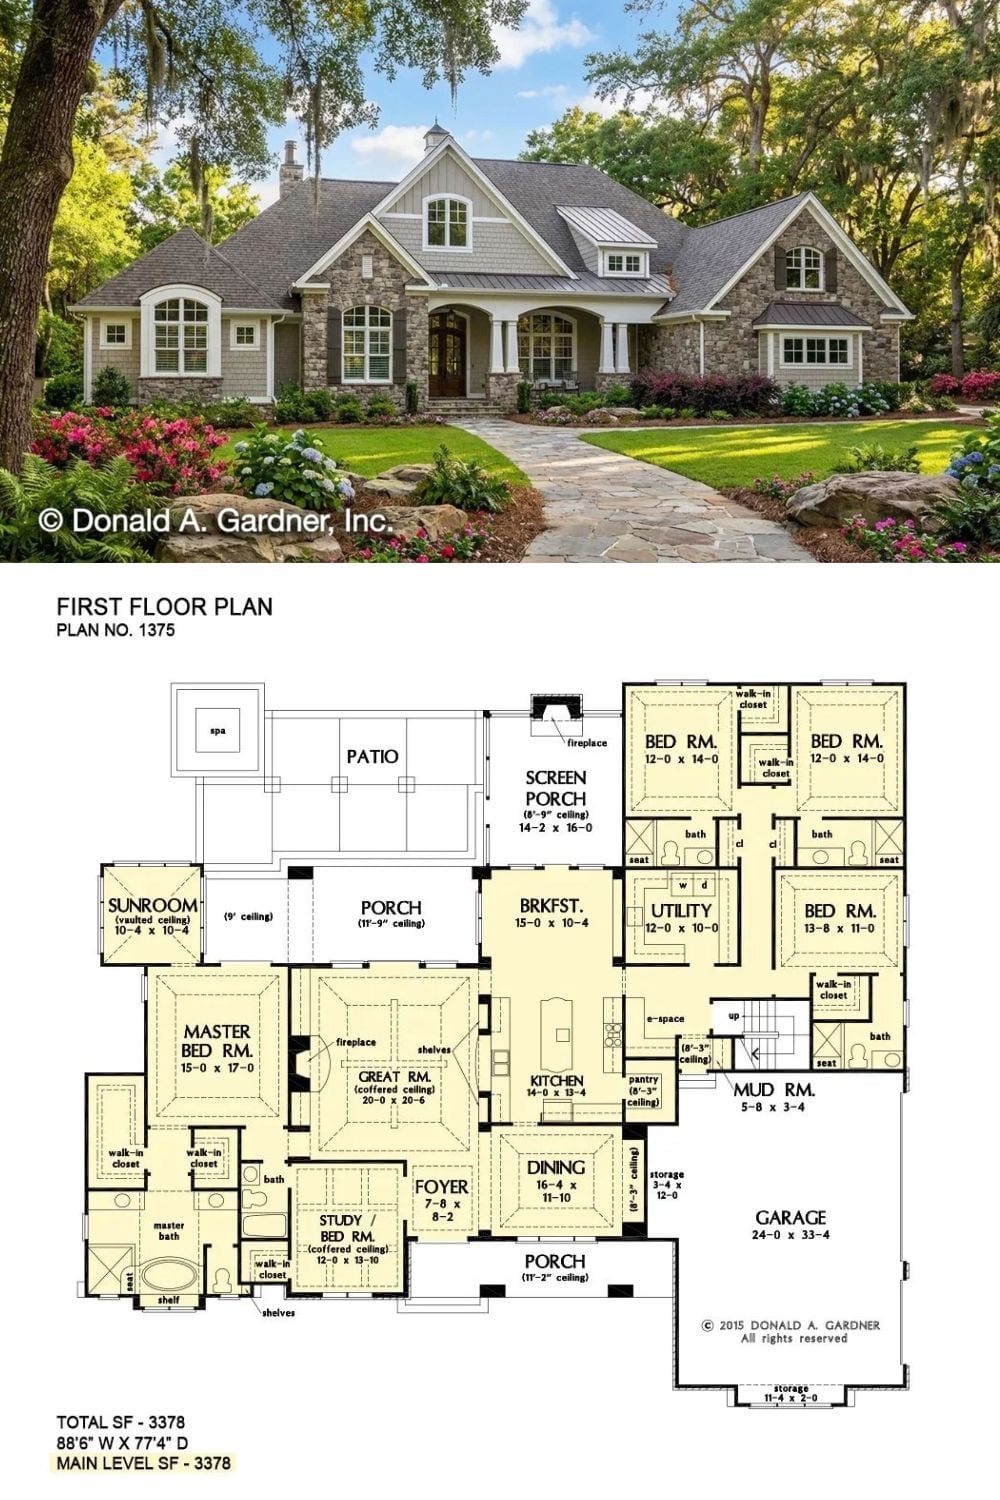
The exterior photo shows the Craftsman ranch with stone accents, an arched entry, and dormer windows set against mature tree cover. Below it, the first floor plan lays out 3,378 square feet organized around the coffered great room, four bedrooms plus a study, screened porch, sunroom, and an oversized garage with dedicated storage.
Material Matters: Craftsman architecture takes its name from the Arts and Crafts movement, which pushed back hard against machine-made uniformity in the late 19th century. Builders of the period wanted the construction logic visible rather than buried under trim — hence the exposed roof brackets and porch columns. Stone and wood combinations on the exterior weren’t decorative flourishes so much as an argument about honesty in building.
