
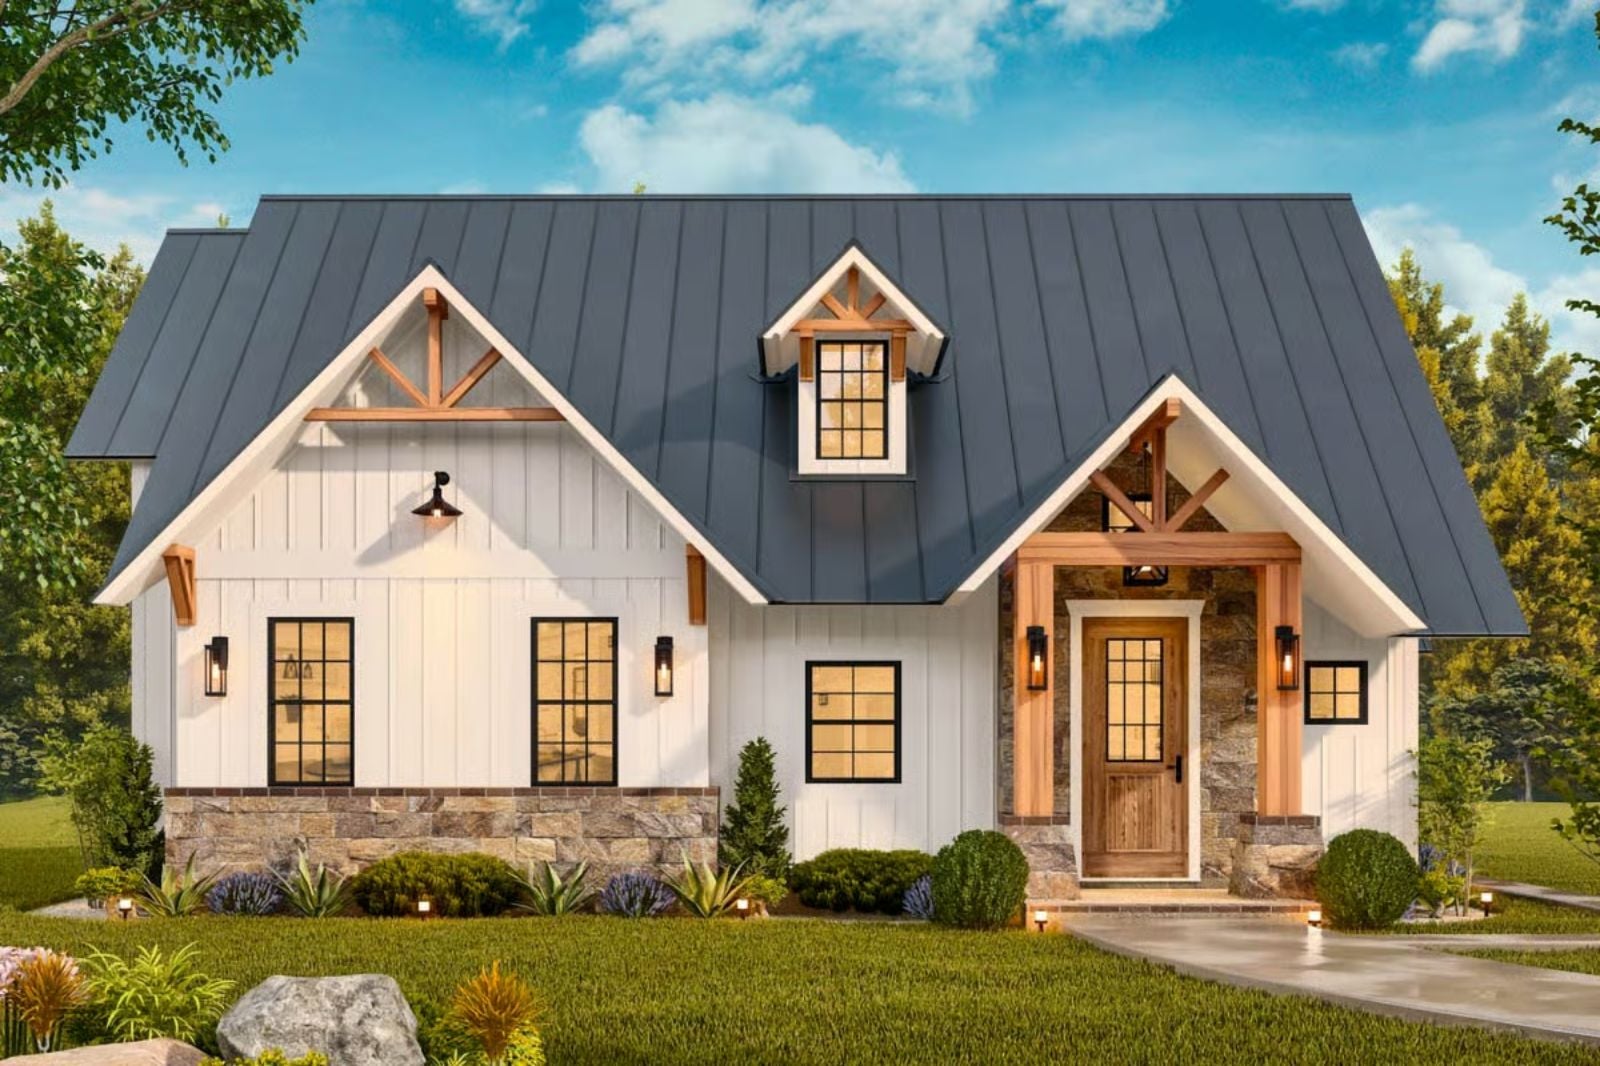
Everyone who has ever stayed somewhere with a loft remembers the feeling of climbing those stairs after dark, the whole room opening below, the ceiling high enough to breathe. The Harper is built around exactly that feeling: a vaulted lodge room that holds Saturday mornings with coffee going, a loft where one of you reads while the other watches the fire, and Craftsman details that make the whole place feel like you arrived somewhere, not just came home.
Specifications
- Sq. Ft.: 1,702
- Bedrooms: 3
- Bathrooms: 2
Floor Plan – Main Floor
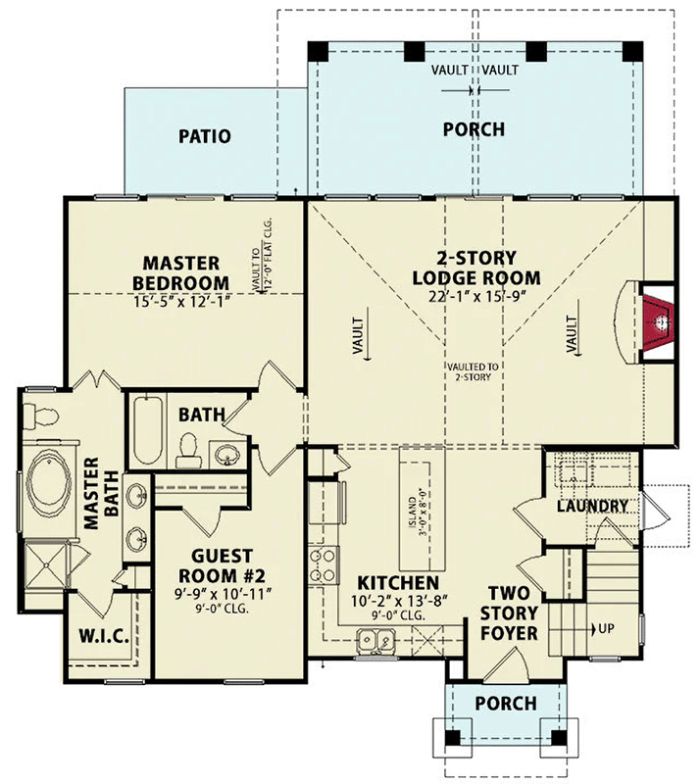
The main floor centers on a vaulted two-story lodge room that opens directly to a covered front porch. The master suite anchors the left wing with a walk-in closet and private bath, while Guest Room 2 sits beside the kitchen, which feeds into the foyer and laundry. A rear patio extends off the master bedroom side.
Floor Plan – Second Floor
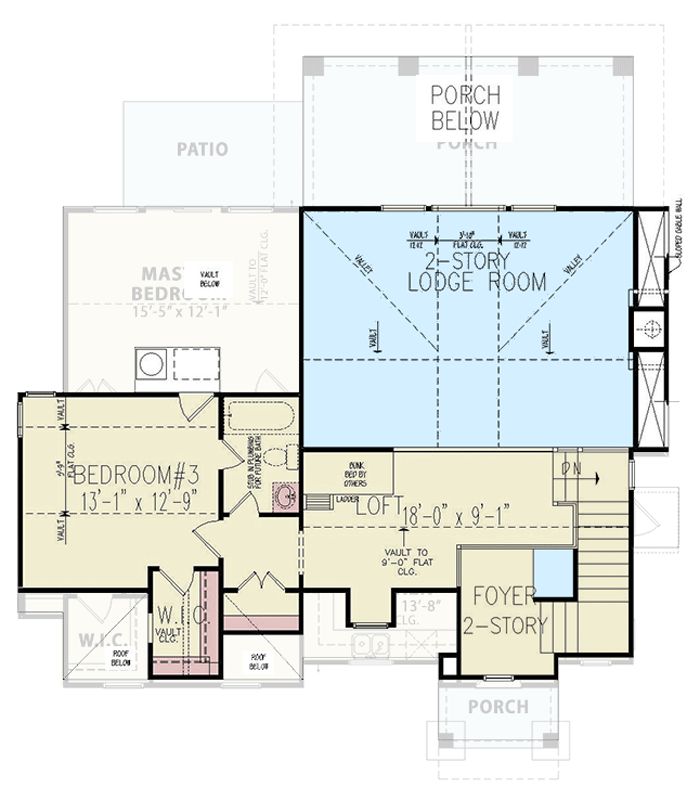
The upper level puts the master bedroom and Bedroom 3 on the left wing, each with walk-in closets and vaulted ceilings. A loft bridges toward the two-story lodge room dominating the right side, with stair access, a two-story foyer, and porches front and back completing the layout.
Timber Frame Porch Entry That Makes Every Arrival Feel Like Checking In
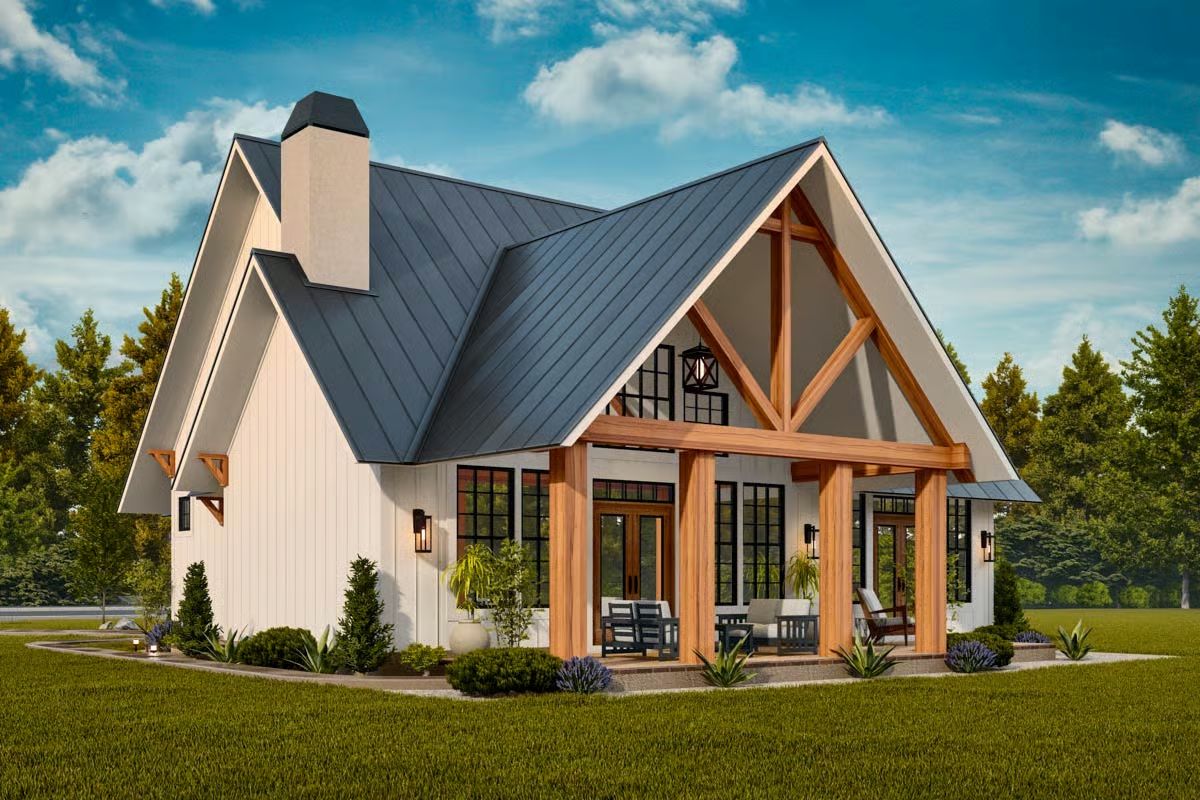
Exposed cedar timber framing anchors the covered porch, paired with a standing-seam metal roof and board-and-batten siding that keeps it grounded.
Designer’s Secret: Raw timber and white board-and-batten is a classic contrast, but it only works if the wood stays natural and unfinished — sealed or stained and it tips into generic cabin territory. Here the cedar posts are left to age on their own, which means lower maintenance and a patina that actually improves over time. That lantern pendant hung inside the gable peak is a small detail, but you’ll notice it every time you pull into the driveway after dark.
Stone Fireplace Lodge Room That Makes a Vaulted Ceiling Feel Intimate
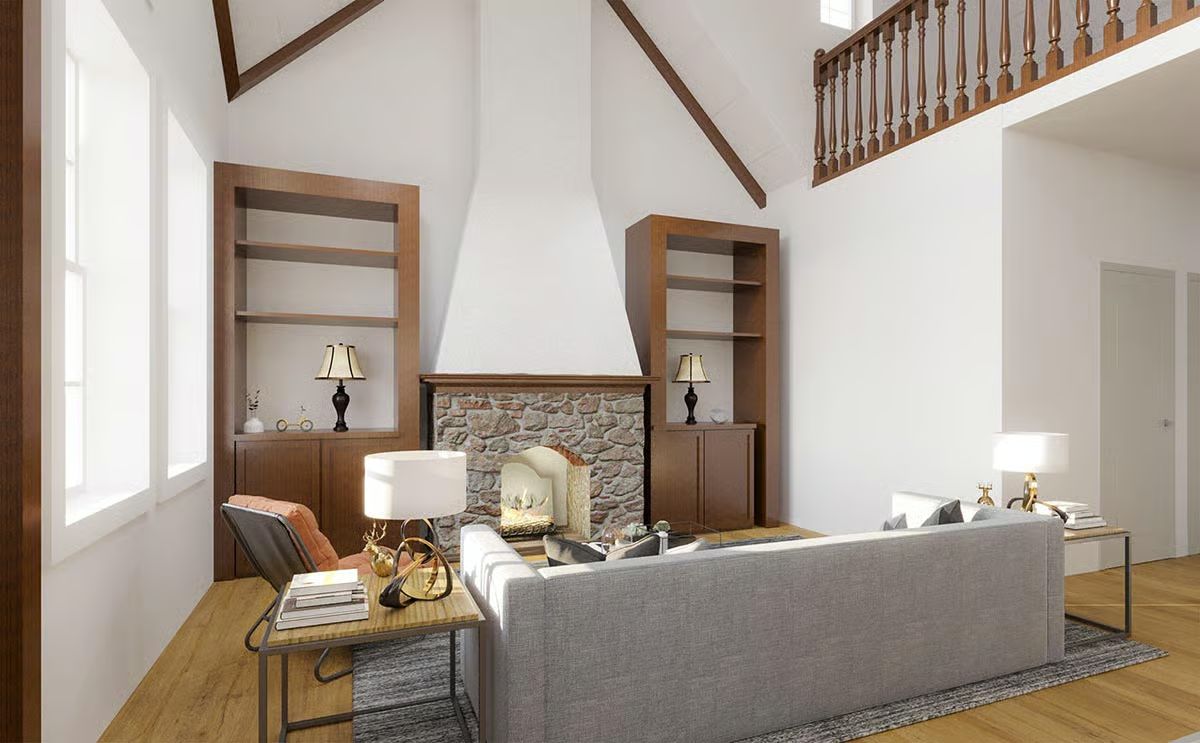
Stone doesn’t just fill the firebox surround here — it anchors the entire room.
Flanking built-ins frame the hearth with symmetry that feels intentional without being stiff. A vaulted ceiling with wood beams could easily read cavernous, but the gray sectional pulls everything down to human scale — the kind of room that looks large in photos and feels surprisingly comfortable once you’re sitting in it.
Granite Island Kitchen Where Natural Light Does Most of the Work
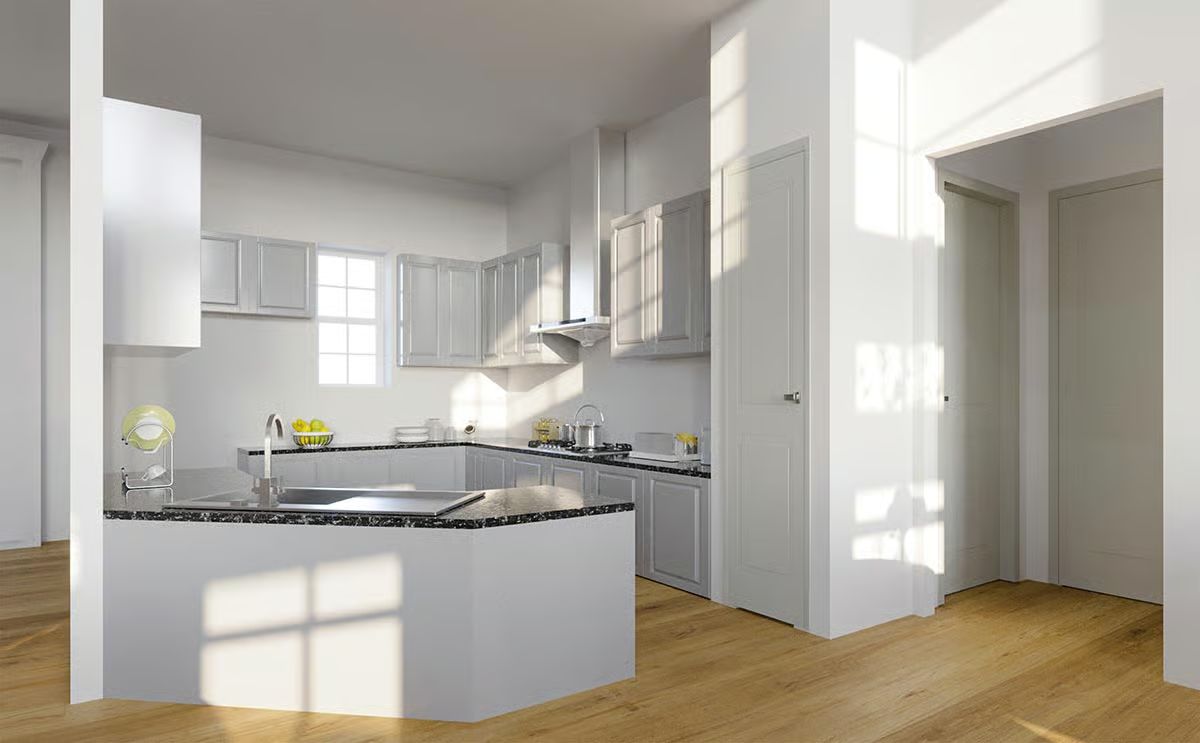
Gray-painted cabinetry pairs with dark granite countertops that have enough natural variation to keep the palette from feeling flat. Sunlight cuts sharp angles across the hardwood floor, doing more for warmth than any pendant fixture could. The cooktop is tucked into the perimeter run, so the island stays clear for prep.
Trend Alert: Gray kitchen cabinets have quietly overtaken white as the most searched cabinet color in home design. The appeal goes beyond looks — gray reads as neutral without feeling stark, which makes it easier to swap out hardware or countertop materials down the road without committing to a full repaint.
Crystal Chandelier Dining Room That Earns Its Formal Furniture
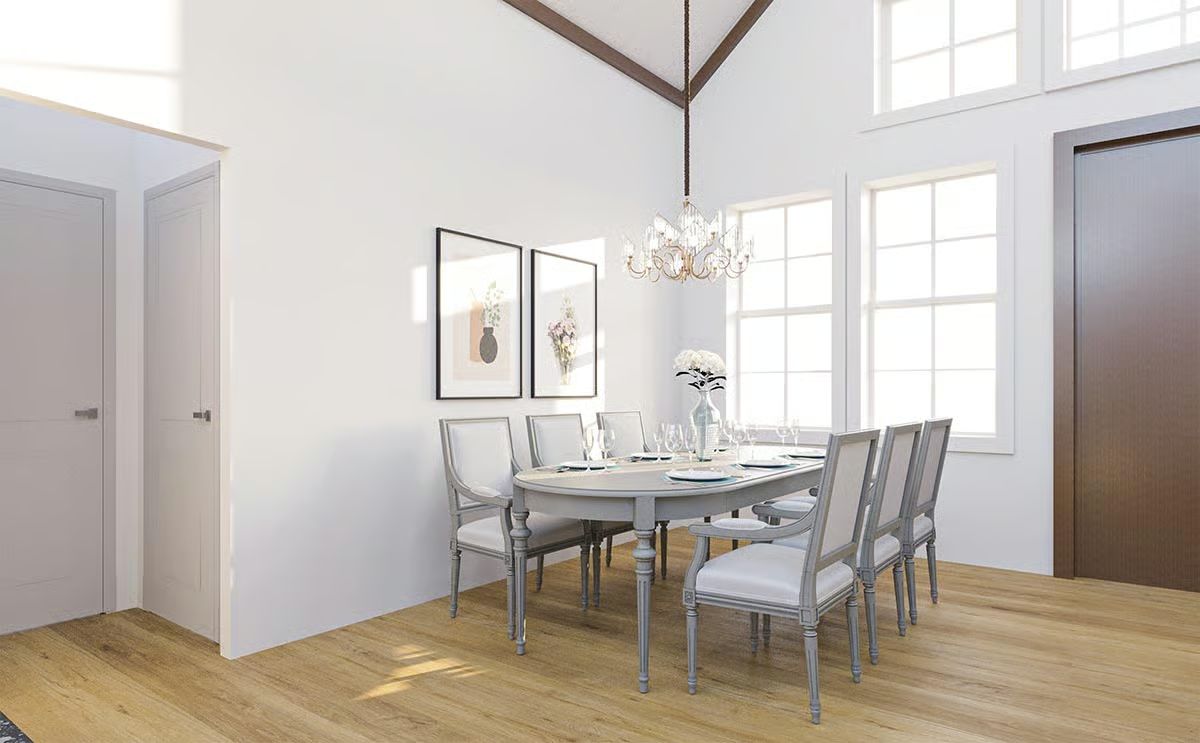
Silver-painted chairs with upholstered seats pull up to an oval table set with wine glasses and teal placemats. Warm oak flooring keeps the all-white palette from going cold — which it absolutely would without something grounding it at floor level.
Color Story: Soft gray walls and warm wood floors hold up across seasons in a way that trendier combinations don’t. Natural oak does the grounding work without competing with the furniture above it, and because neither element is especially loud, the pairing tends to age well rather than date itself to a specific renovation era.
Sunlit Neutral Bedroom Where Linen Bedding and Raw Wood Do All the Talking
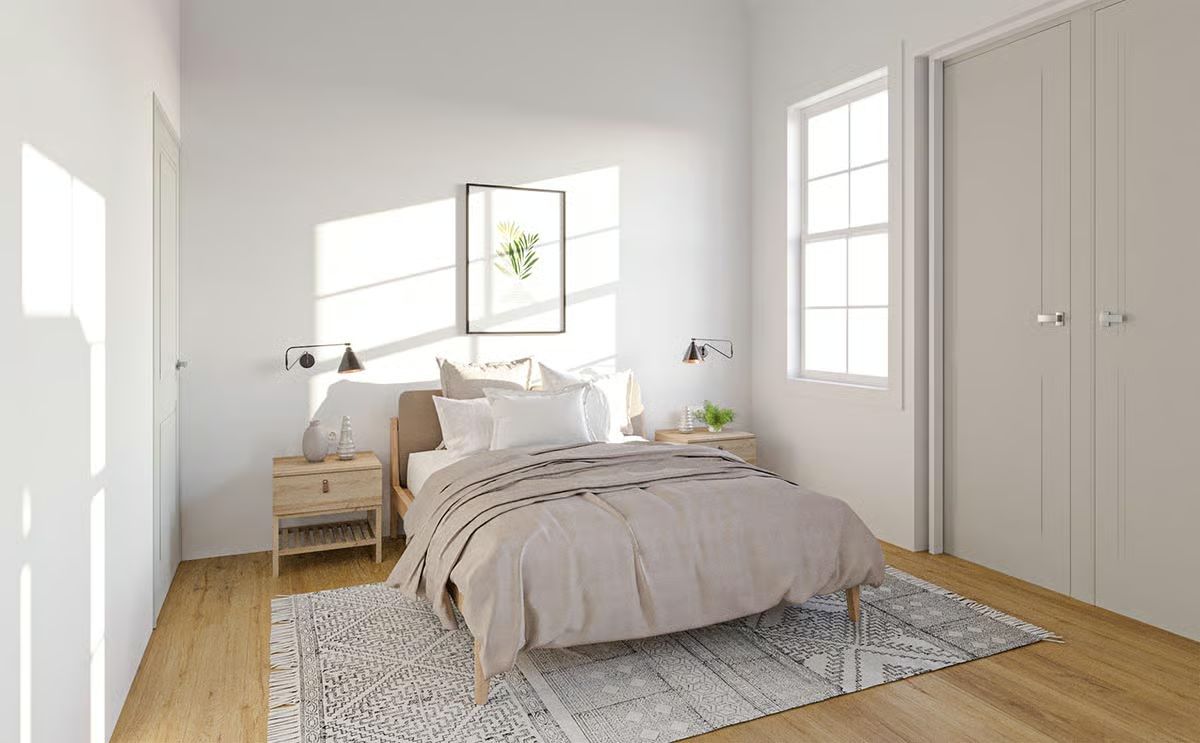
Wall-mounted swing-arm sconces replace nightstand lamps entirely, freeing up surface space on the light wood side tables. Linen bedding in warm greige reads softer than white without fighting the natural light coming through the double-hung windows. Low, spare, and calm. It’s the kind of bedroom that doesn’t ask anything of you.
Wall-mounted swing-arm sconces replace nightstand lamps entirely, freeing up surface space on the light wood side tables.
Pin It
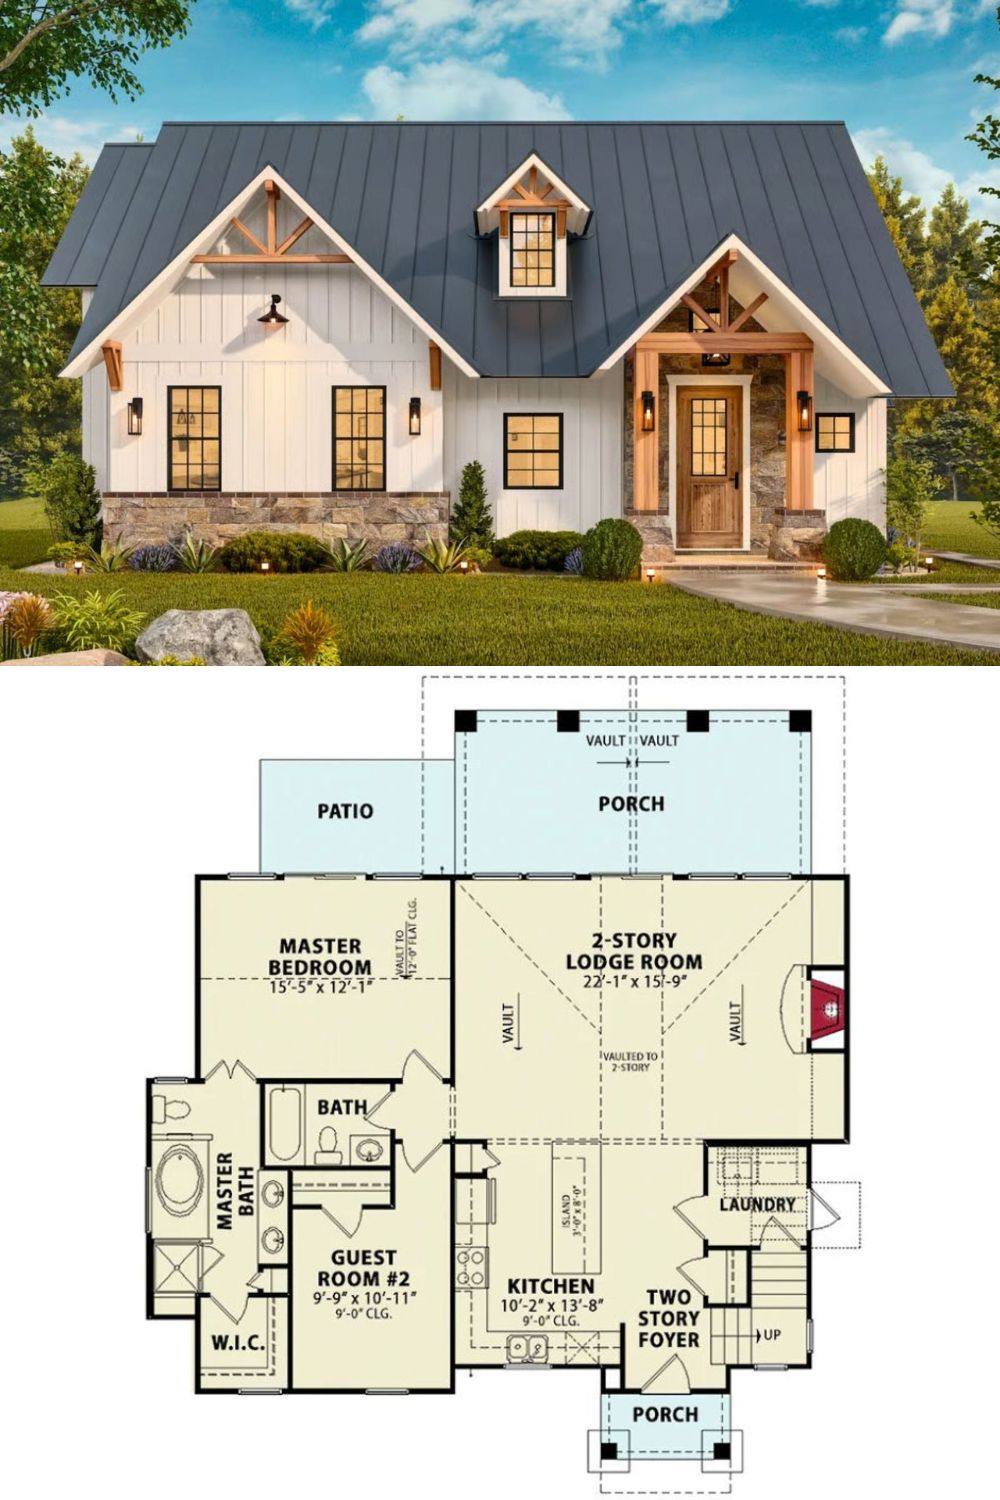
The exterior rendering shows a white board-and-batten cottage with a dark metal roof, timber porch entry, and stone base. The floor plan below maps out the vaulted two-story lodge room, master suite with walk-in closet, guest room, kitchen, laundry, and covered porches front and back.
