
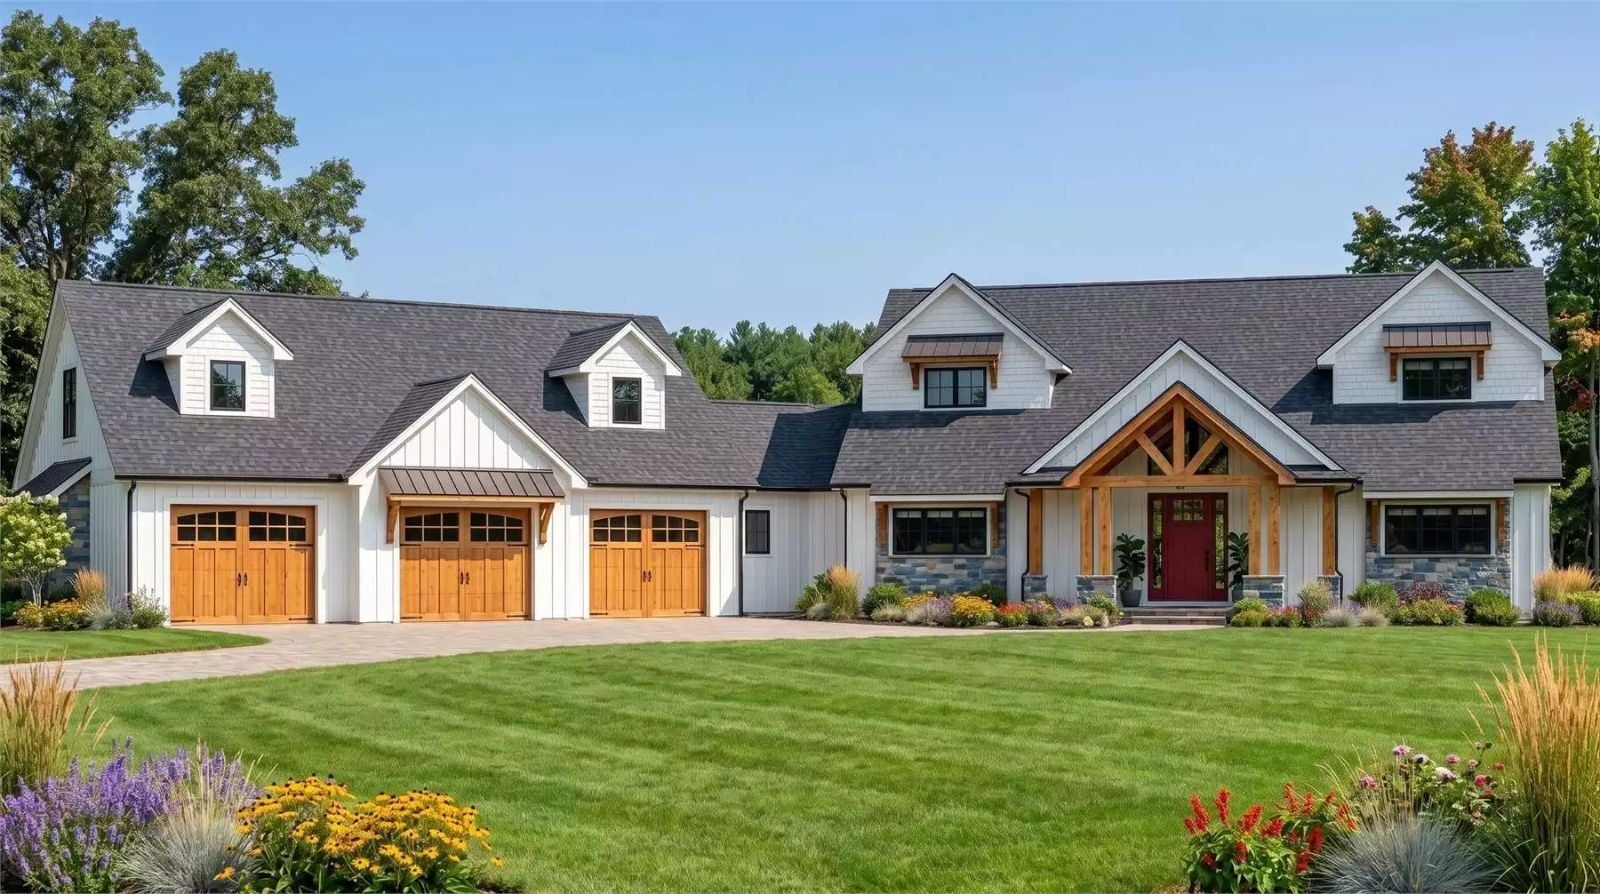
Friday evening in March, and your mother-in-law’s moving boxes are stacked in the garage because her room isn’t quite ready yet. The Harmon Springs is built around exactly that kind of household: a farmhouse layout with clear separation between living areas, a bonus room above the angled garage that absorbs the overflow, and a floor plan that keeps the peace without anyone feeling managed.
Specifications
- Sq. Ft.: 3,222
- Bedrooms: 3-4
- Bathrooms: 3.5
Floor Plan – Main Floor
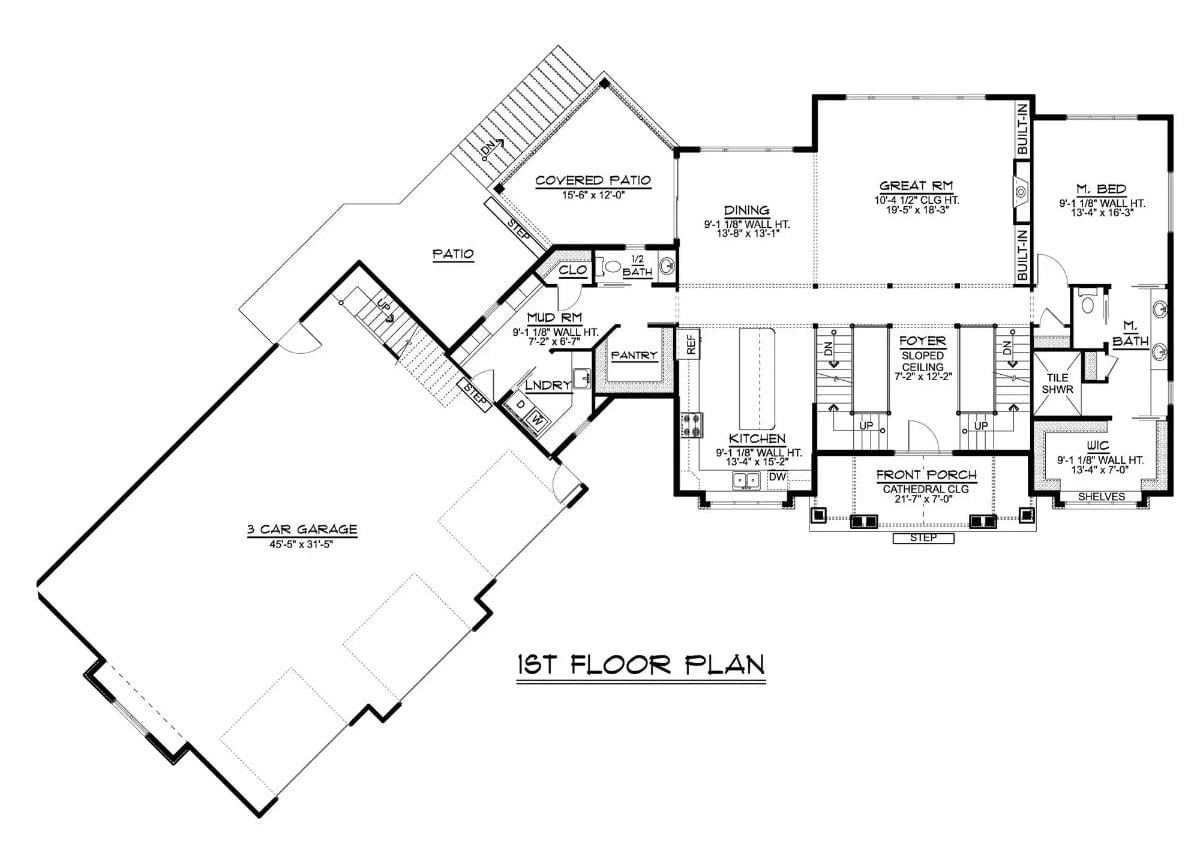
The master suite occupies a private corner off the great room, with a walk-in closet and tile shower close by. A mudroom and laundry sit tucked between the kitchen and the three-car garage — practical placement that actually gets used. The foyer has a sloped ceiling, and a covered patio extends off the dining area.
Floor Plan – Second Floor
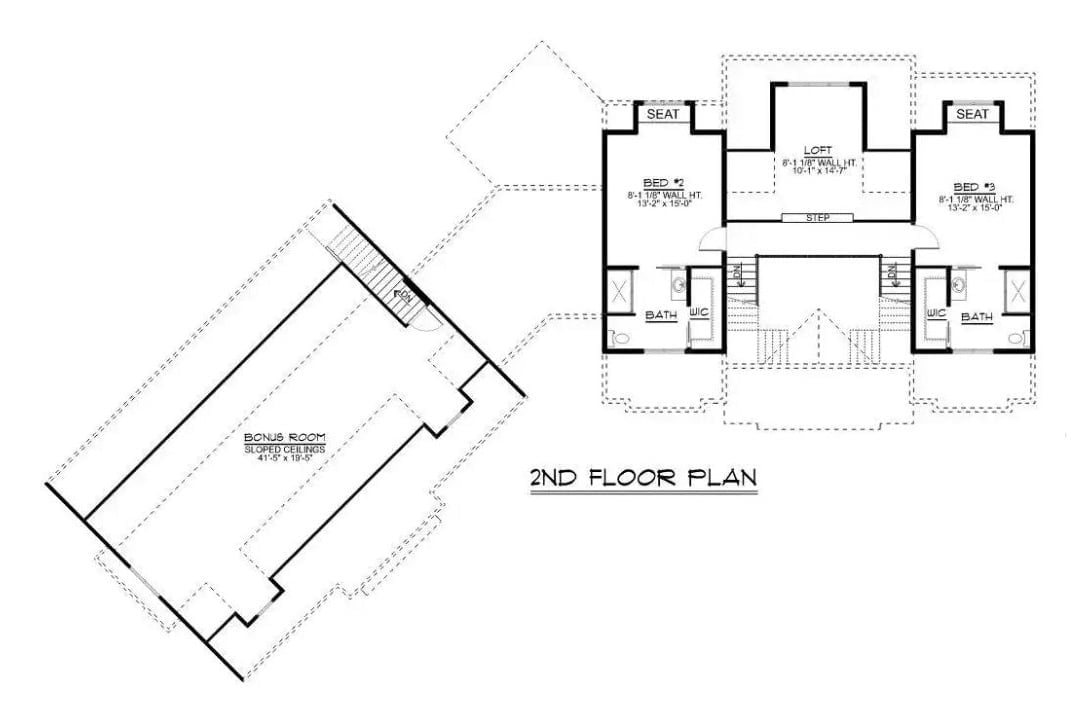
The second floor holds two bedrooms, each with its own bath and walk-in closet, plus a loft and a sizable bonus room with sloped ceilings that’s big enough to be whatever the household actually needs it to be.
Floor Plan – Basement
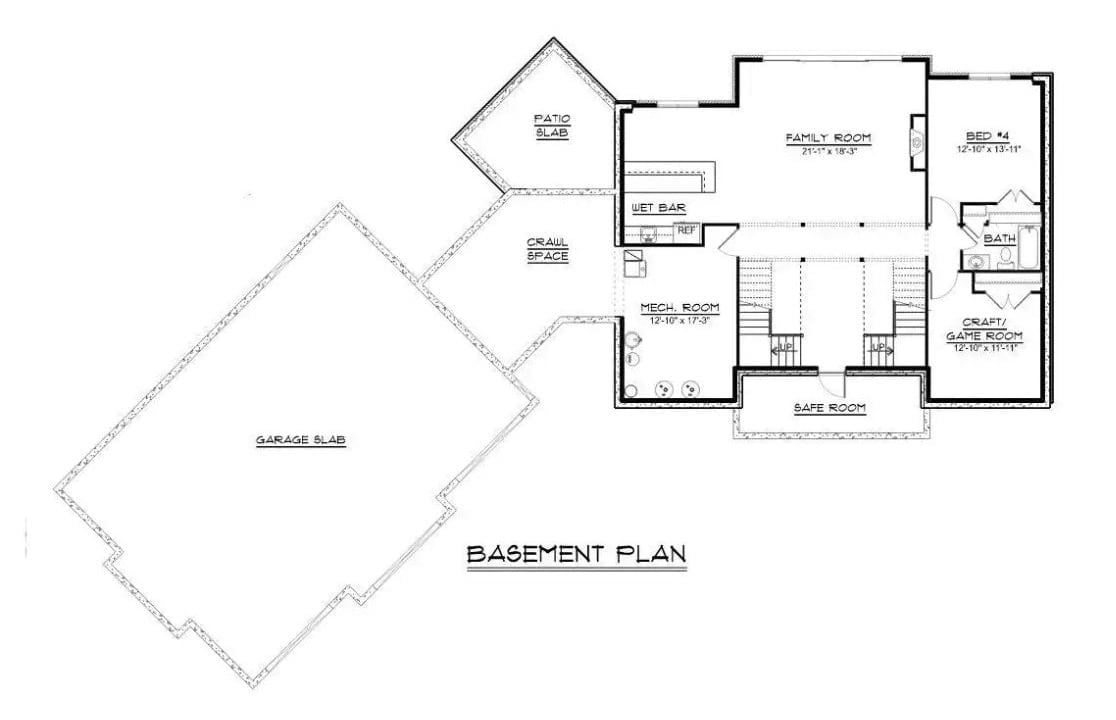
The basement packs in a family room, wet bar, fourth bedroom, craft room, safe room, and mechanical space — more going on down here than most plans put on the main floor.
Editor’s Note: Basement plans with a dedicated safe room are increasingly common in tornado-prone regions of the Midwest and South, and this one sits at the heart of the finished living area rather than tucked in a forgotten corner. Bed 4 and a full bath make the lower level a genuinely livable suite for in-laws or older kids who need their own entrance and their own quiet. The craft room next door acts as a natural buffer between generations, which is worth more than it sounds.
Board-and-Batten White, Stone Base, and a Porch That Actually Earns Its Keep
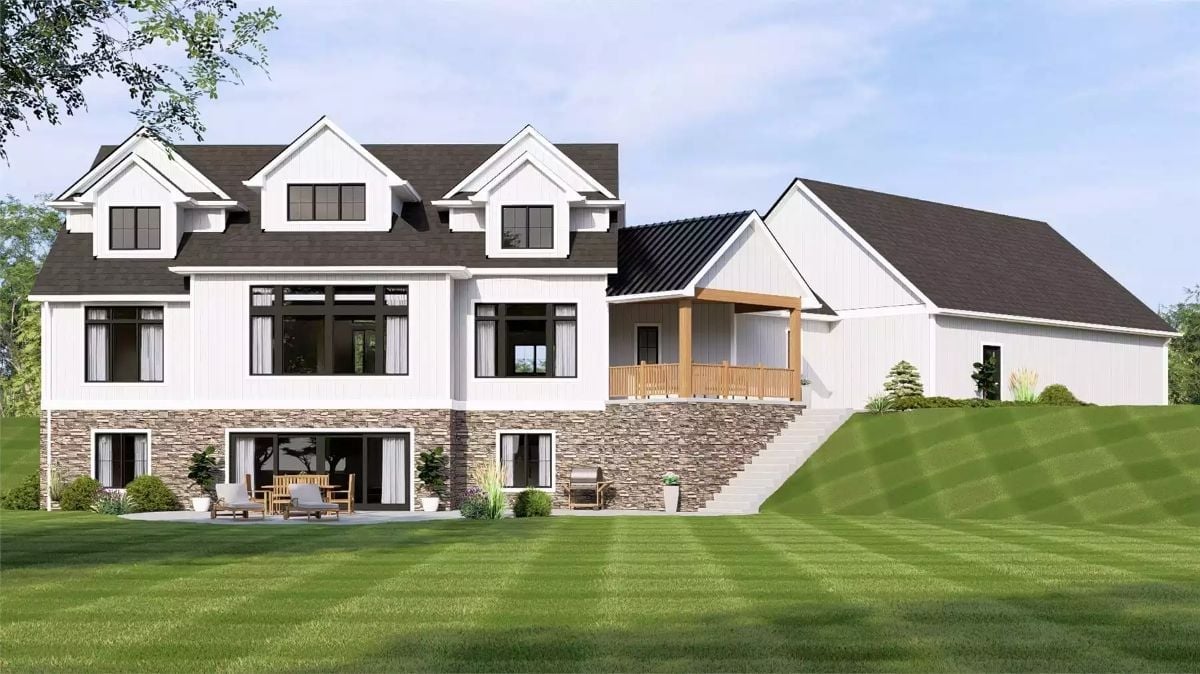
Stacked stone wraps the walkout basement level, grounding the white board-and-batten siding above it. Mid-level, a covered porch with wood beam detailing is accessible by exterior stairs and reads as a proper outdoor room rather than a decorative ledge. Sliding glass doors at the lower level open directly onto a patio with seating already in place below.
By The Numbers: Walkout basements add livable square footage without expanding the footprint, which makes them a smart play on sloped lots like this one. Separate exterior access at the lower level means in-law occupants can come and go without moving through the main house — and that kind of functional independence is genuinely hard to retrofit once the house is built.
Dual Staircases and a Double-Height Entry That Means Business
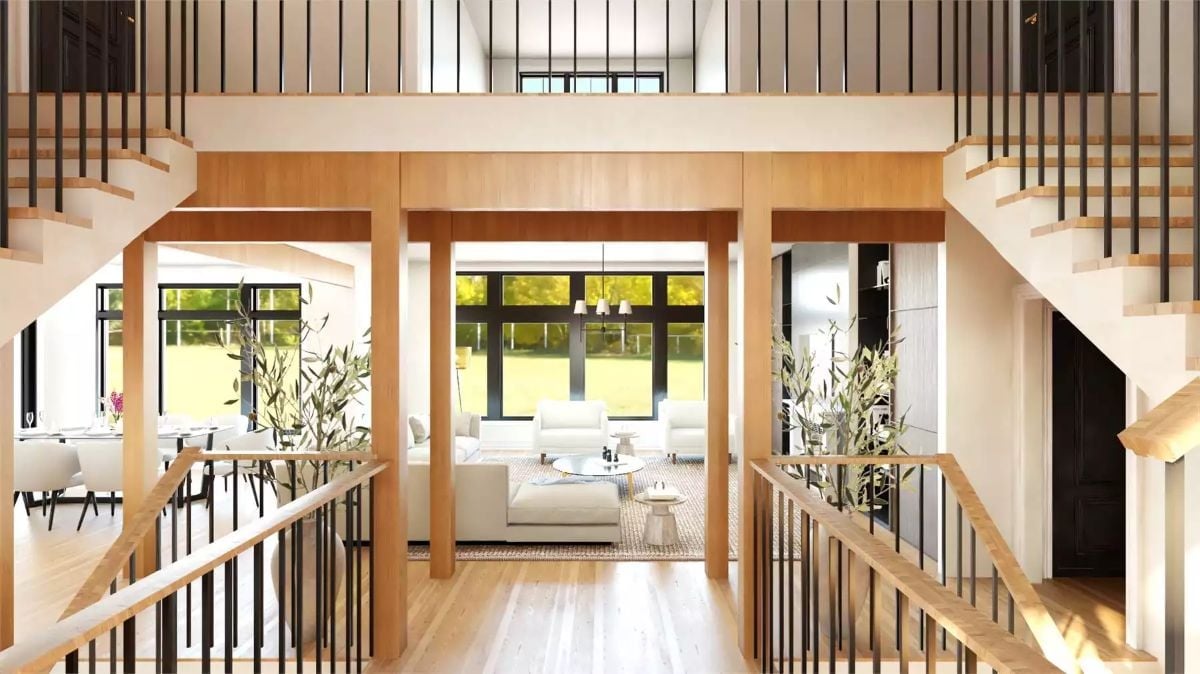
Warm maple railings with dark vertical balusters frame a symmetrical entry that opens straight into a white sofa living room, with floor-to-ceiling rear windows pulling light all the way through. Plants at the stair landings do the work of softening what could have felt like a hotel lobby.
Budget Tip: Dual staircases look sharp but they cost more to build and eat square footage on both sides of the entry. If budget’s tight, price out a single open-riser staircase with a landing first. You can often get the same visual drama for considerably less.
Mirrored Shelves, White Fireplace Surround, and a Chandelier That Pulls It Together
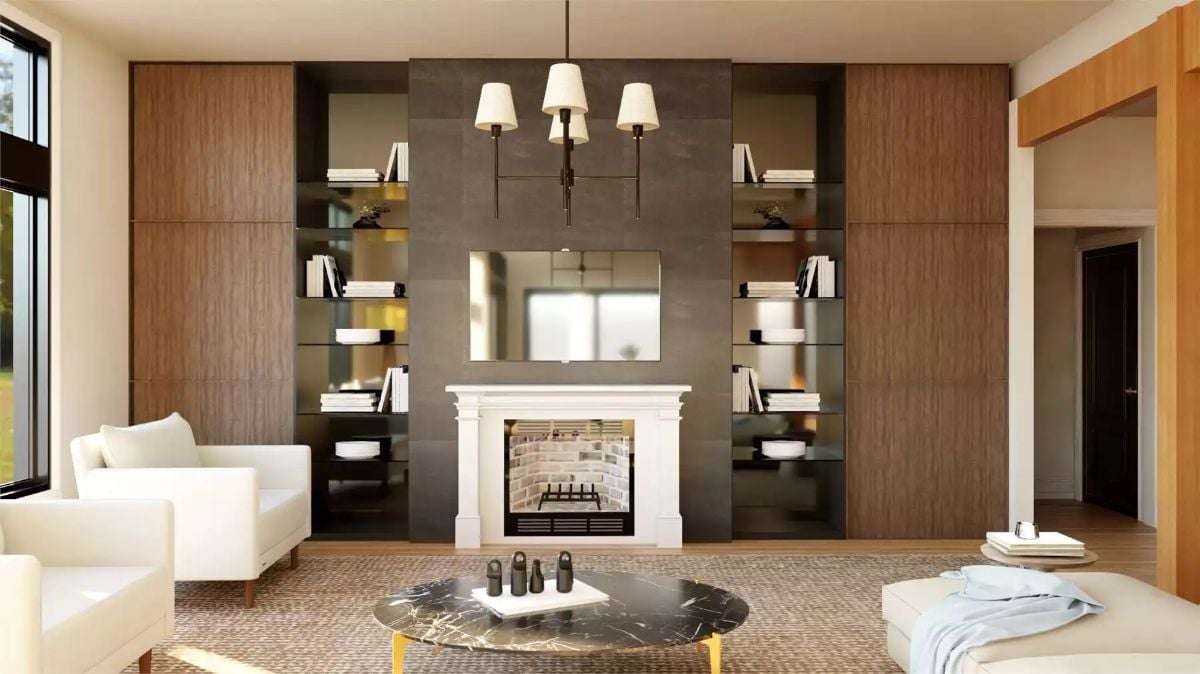
Mirrored shelf backs earn their place here by doubling the light without adding a single fixture.
Built-in shelving flanks both sides of the fireplace in wood panels that run floor to ceiling, with a white classical surround set against dark stone cladding and a TV mounted flush just above the mantel. A marble coffee table anchors the seating below.
Globe Pendants, Brass Hardware, and a Waterfall Island That Earns the Attention
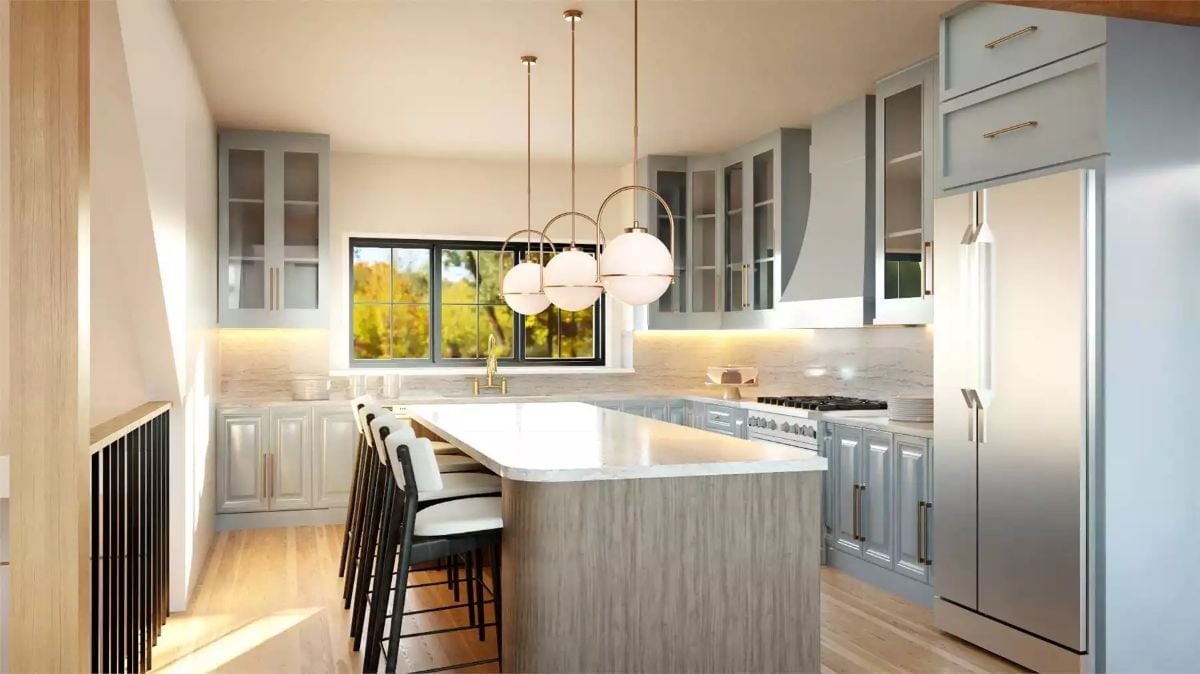
Sage-gray cabinets with brass pulls set a calm tone, but those globe pendant lights steal focus. Light wood floors and a waterfall island base keep the palette grounded without going cold.
Why It Works: Glass-front upper cabinets paired with solid lowers is a combination most designers reach for because it breaks up visual weight without sacrificing storage. Brass hardware ties the pendant lighting back to the cabinetry so the metals read as intentional rather than coincidental. Worth mentioning: that curved island corner is the kind of detail to request early, since most cabinet shops charge more to build it as an afterthought.
Marble Dining Table, White Barrel Chairs, and Pink Orchids Doing the Heavy Lifting
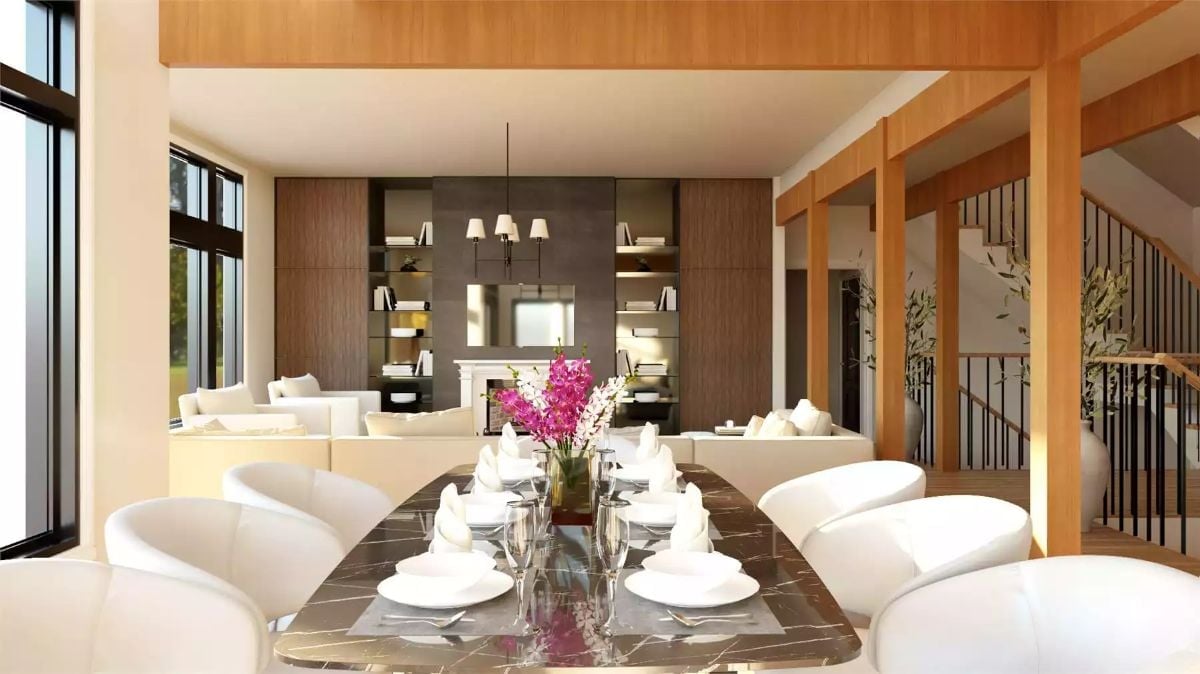
A dark veined marble tabletop anchors the dining space while white barrel chairs keep things from feeling too serious. Behind it, cream sofas face a fireplace framed by wood paneling and mirrored built-ins — the same material logic repeating itself from the great room, which is exactly how an open plan should work.
Ask Yourself: Open-plan layouts like this one put the dining table in full view of the living room, which looks polished in a rendering but gets complicated fast once daily life moves in. How much visibility do you actually want between those two spaces? It’s worth settling that before committing to no separation at all.
Sleeping quarters get their own moment here, and the primary bedroom delivers without overreaching.
Caramel Leather Headboard, Globe Sconces, and a Clerestory Window That Earns Its Place
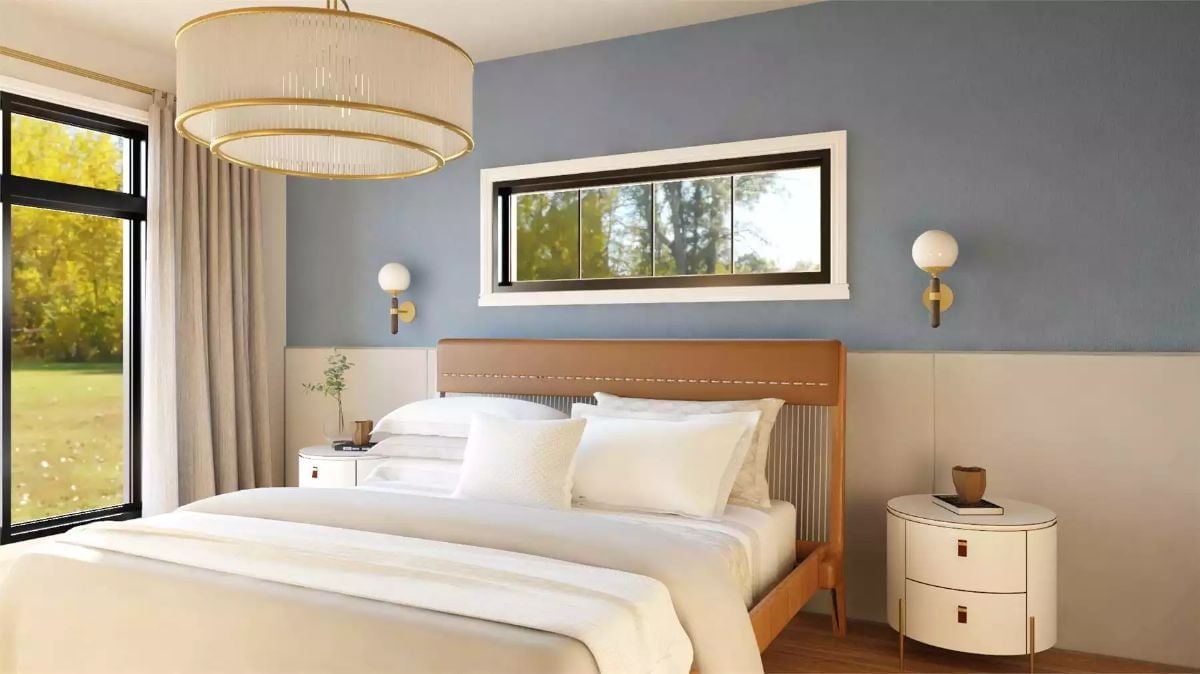
Leather headboard with contrast stitching, paired round nightstands, and a horizontal clerestory window above that frames tree canopy like a painting you didn’t commission but wouldn’t give back.
Vessel Sink, Cane Cabinet Fronts, and Globe Pendants Hung Just Right
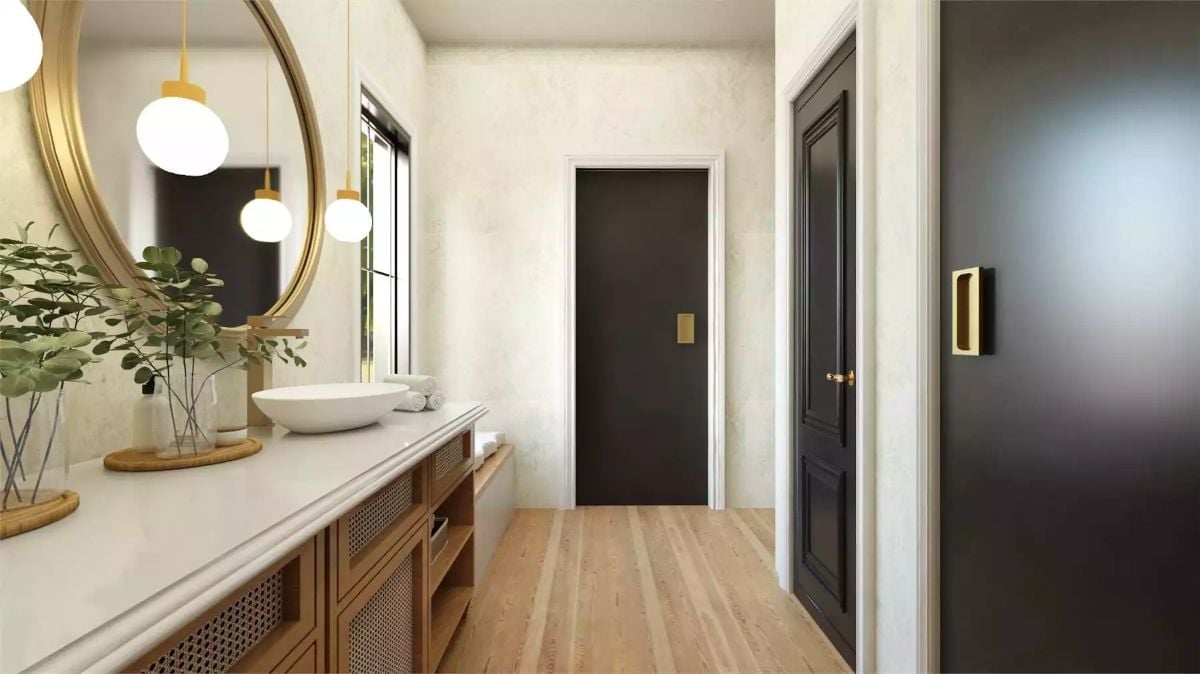
Brass hardware runs through the pendant lights, mirror frame, and cabinet pulls so nothing reads as an accident. Cane-front vanity doors lighten the wood cabinetry just enough to keep the room from feeling closed in.
Pin It
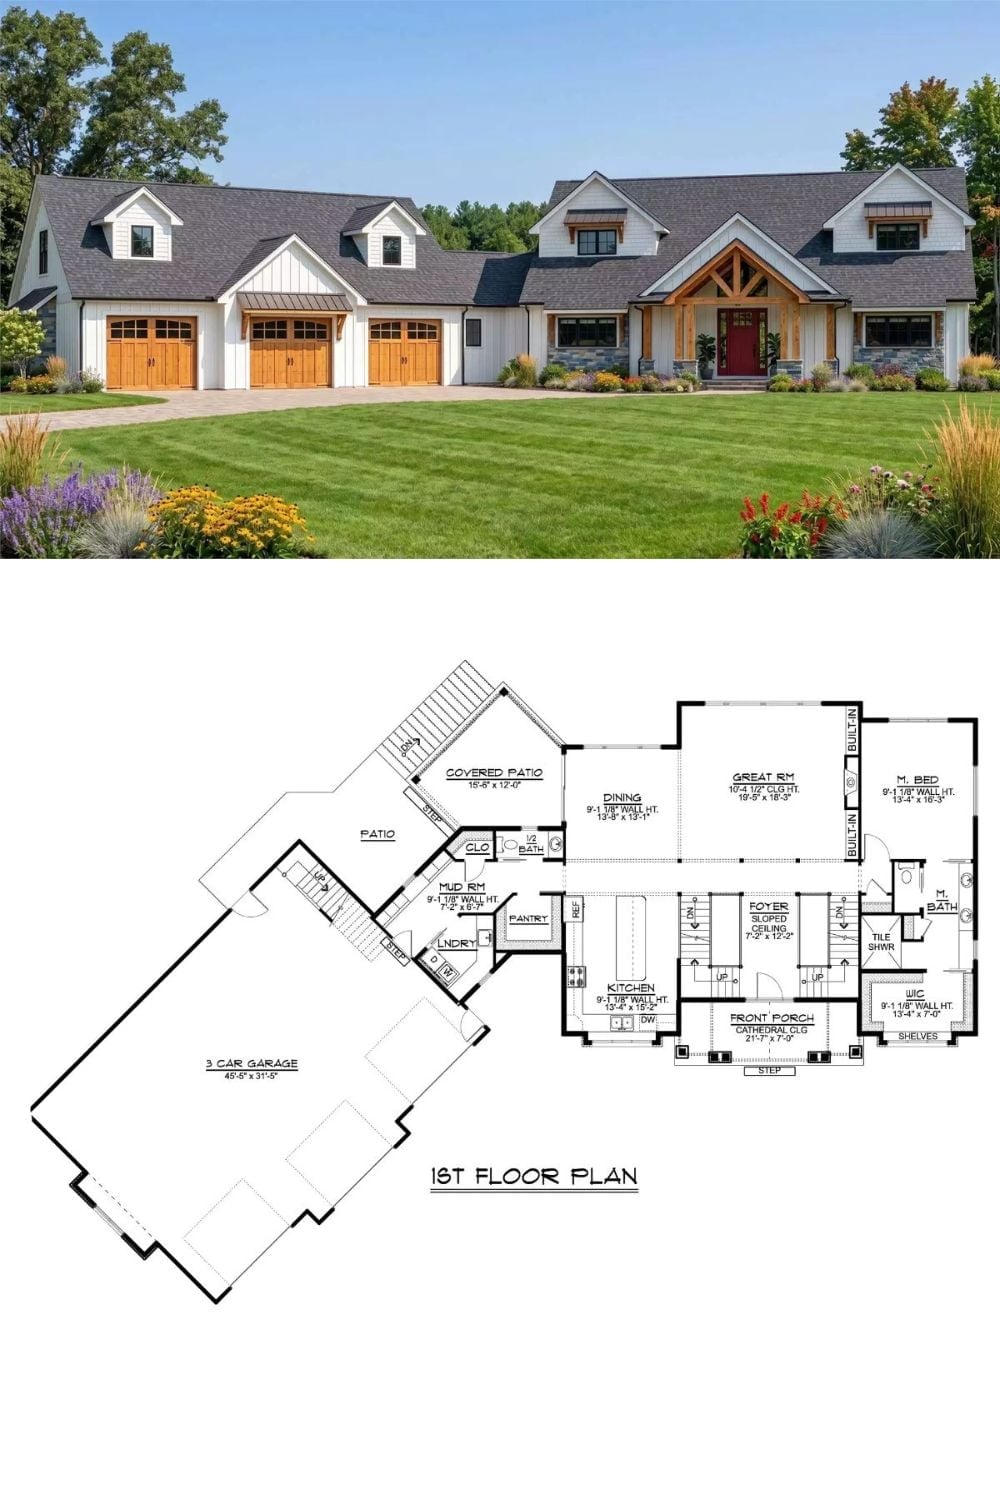
Exterior photo shows a white board-and-batten farmhouse with a three-car garage and timber porch entry. Below, the first-floor plan lays out the master suite, great room, kitchen, and mudroom in full.
