
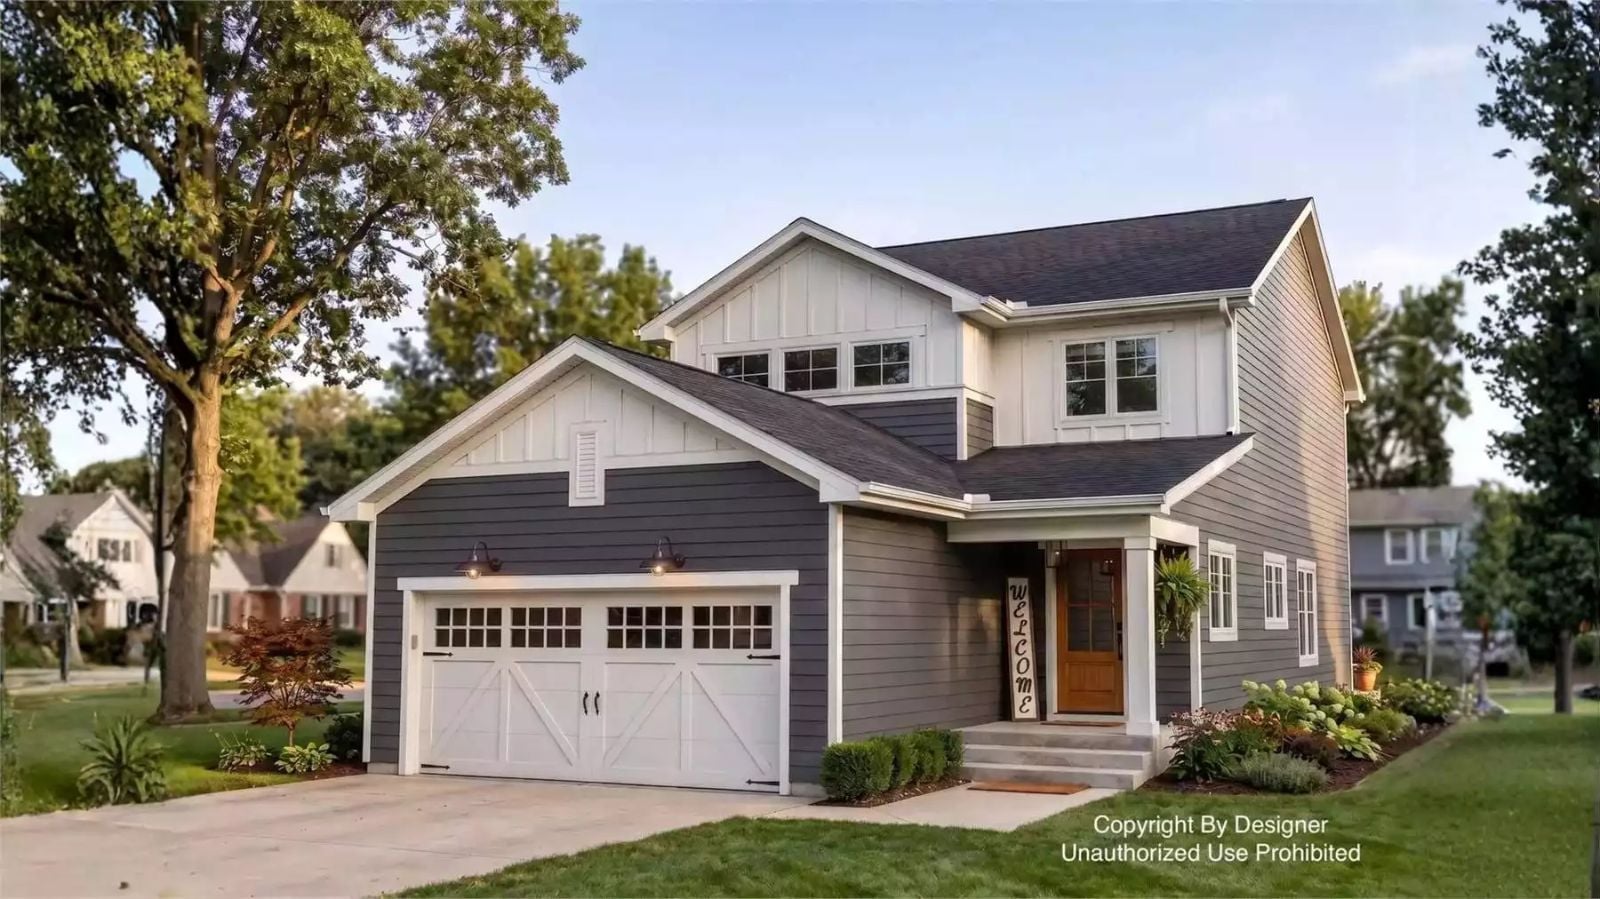
The Harefield Drive is built around the kind of morning that involves two kids running late, backpacks on the floor, and dinner already on the stove — a Jack and Jill bath keeps siblings out of each other’s way, the upstairs loft absorbs the afternoon noise, and the open main floor handles homework and cooking at the same time without anyone losing their mind. Farmhouse bones hold all of it together.
Specifications
- Sq. Ft.: 1,978
- Bedrooms: 4
- Bathrooms: 3.5
Floor Plan – Main Floor
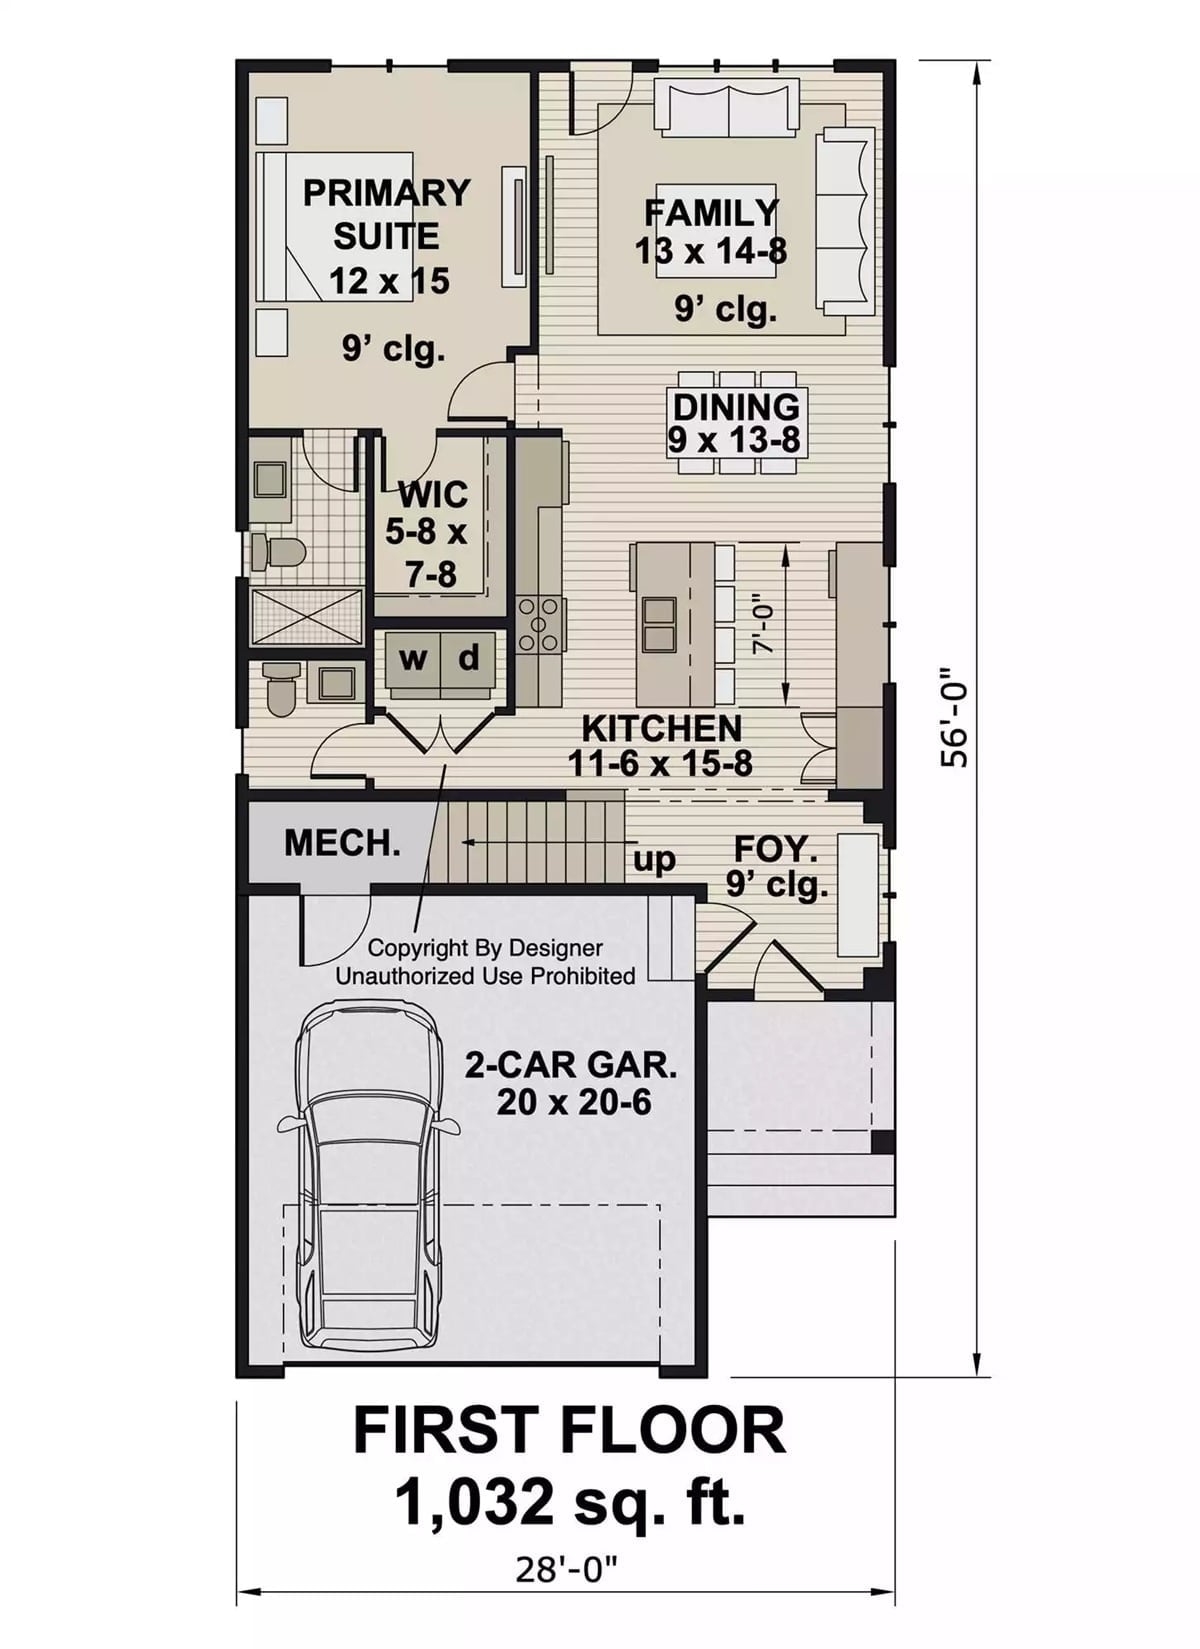
The primary suite sits at the back left of the first floor, separated from the main living areas with its own walk-in closet and bathroom. Kitchen, dining, and family room flow together across the right side in a single open run, while the foyer and staircase create a natural buffer between living space and the two-car garage, with the mechanical room tucked alongside.
Floor Plan – Second Floor
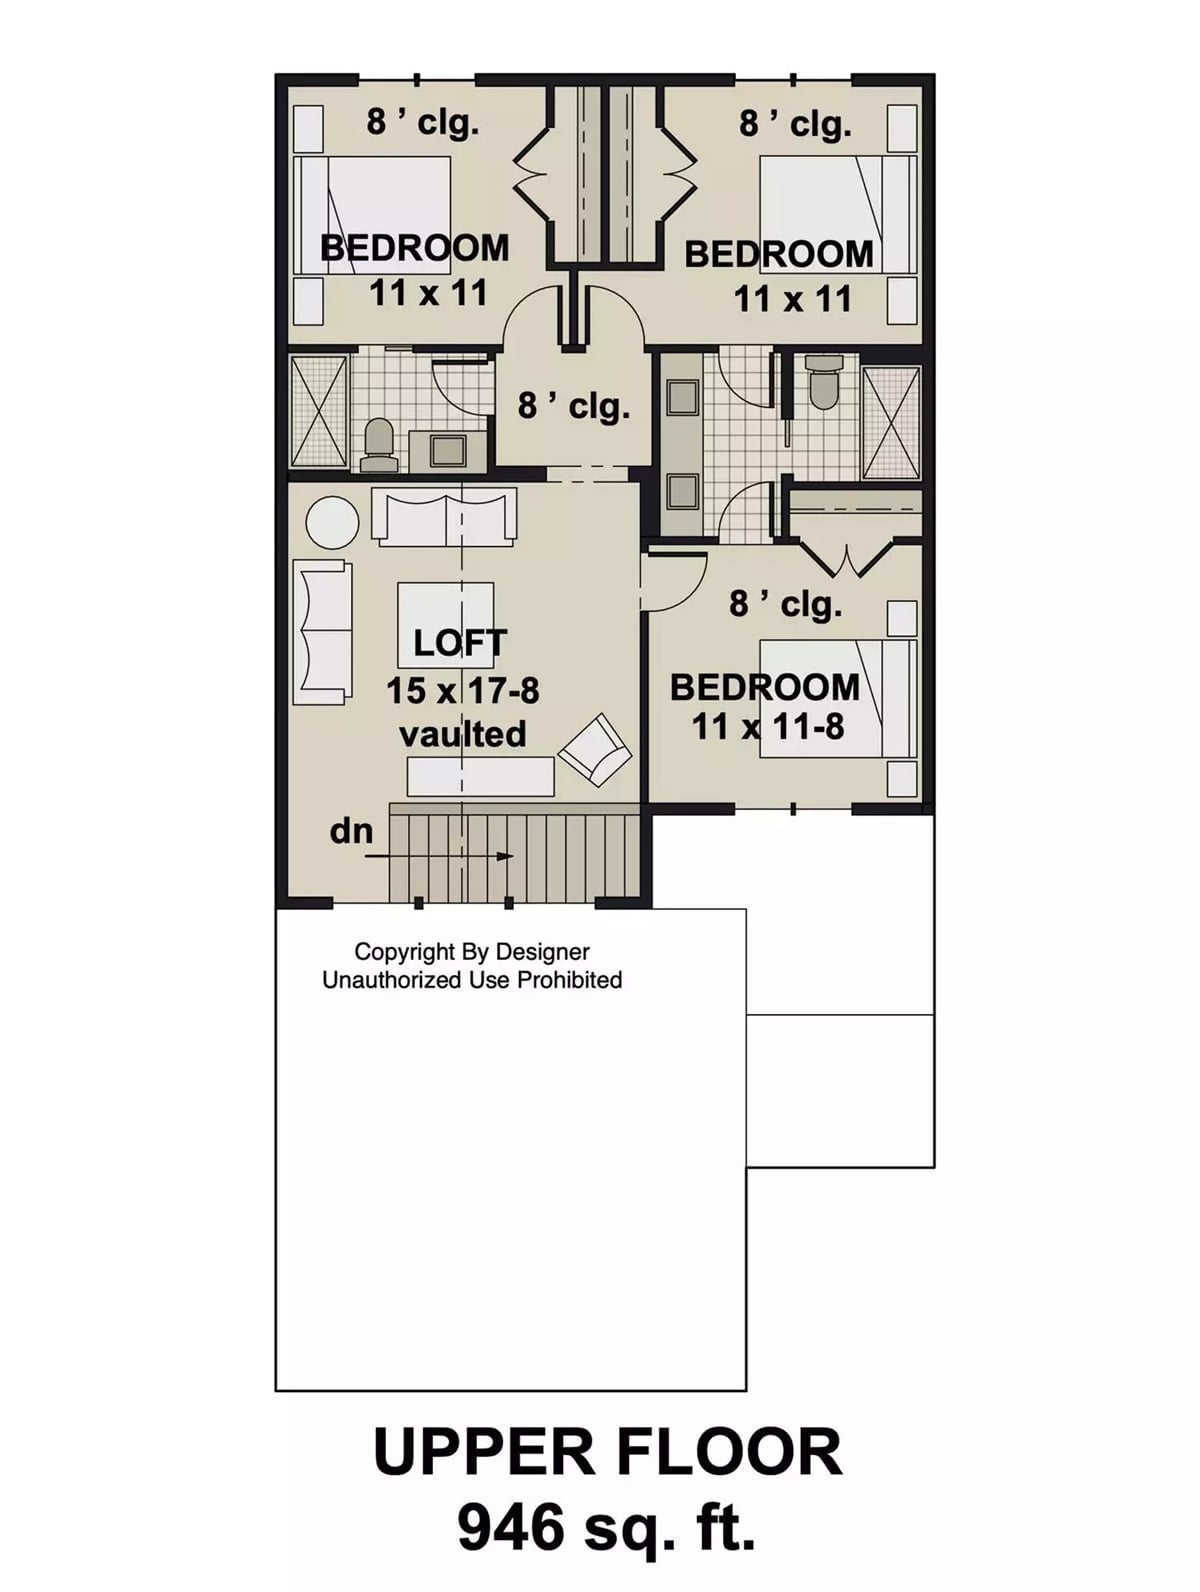
Upstairs you get three bedrooms, two full bathrooms, and a vaulted loft that opens over the staircase. Two of the bedrooms share a Jack and Jill bath; the third has its own full bath right next to it. Compact at 946 square feet, but nothing feels squeezed.
Style Tip: Turn the loft into a homework or reading zone by running low bookshelves along the open railing instead of a sofa — it keeps sightlines clear to the staircase below, so parents can keep tabs on younger kids without physically leaving the space. Furniture with legs reads lighter under a vaulted ceiling than bulky upholstered pieces do.
Monochrome Done Right: How This Open-Plan Living Space Earns Its Contrast
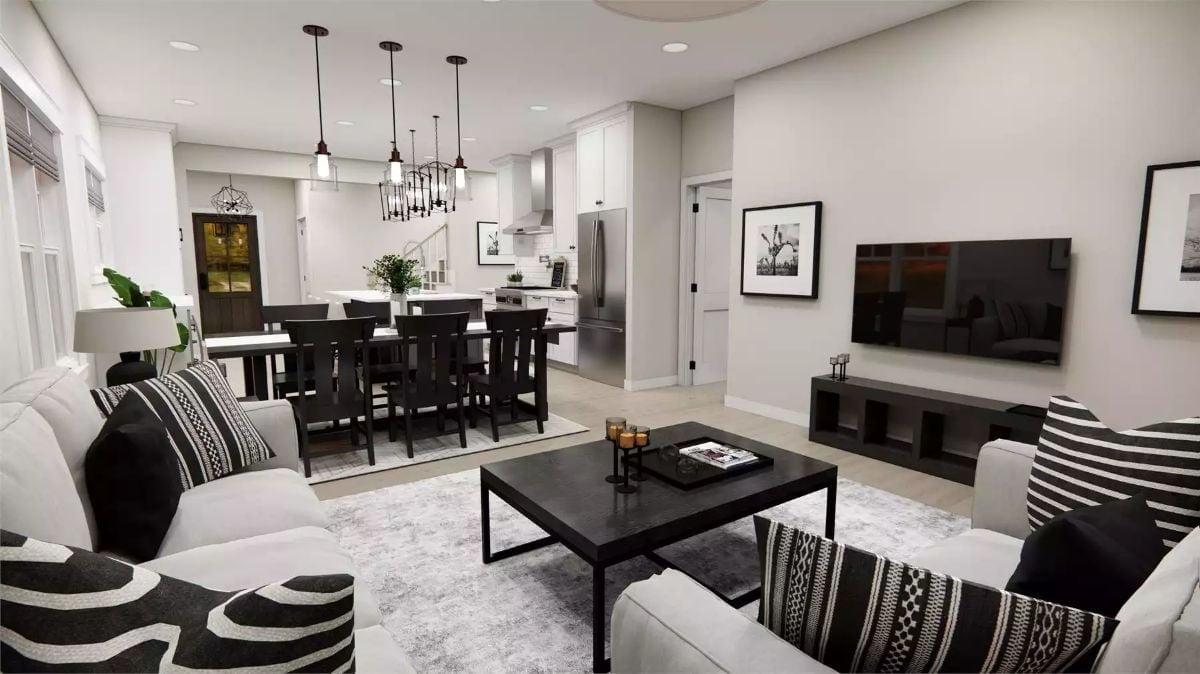
Black and white can go cold fast, but this living room keeps it warm.
Bold geometric throw pillows do a lot of the heavy lifting here, breaking up the light grey sofas without introducing any actual color. Dark dining chairs anchor the back half of the open plan, and an industrial pendant cluster over the table bridges kitchen and dining — no wall required.
Black Island Base, White Everything Else: Kitchen Contrast That Actually Works
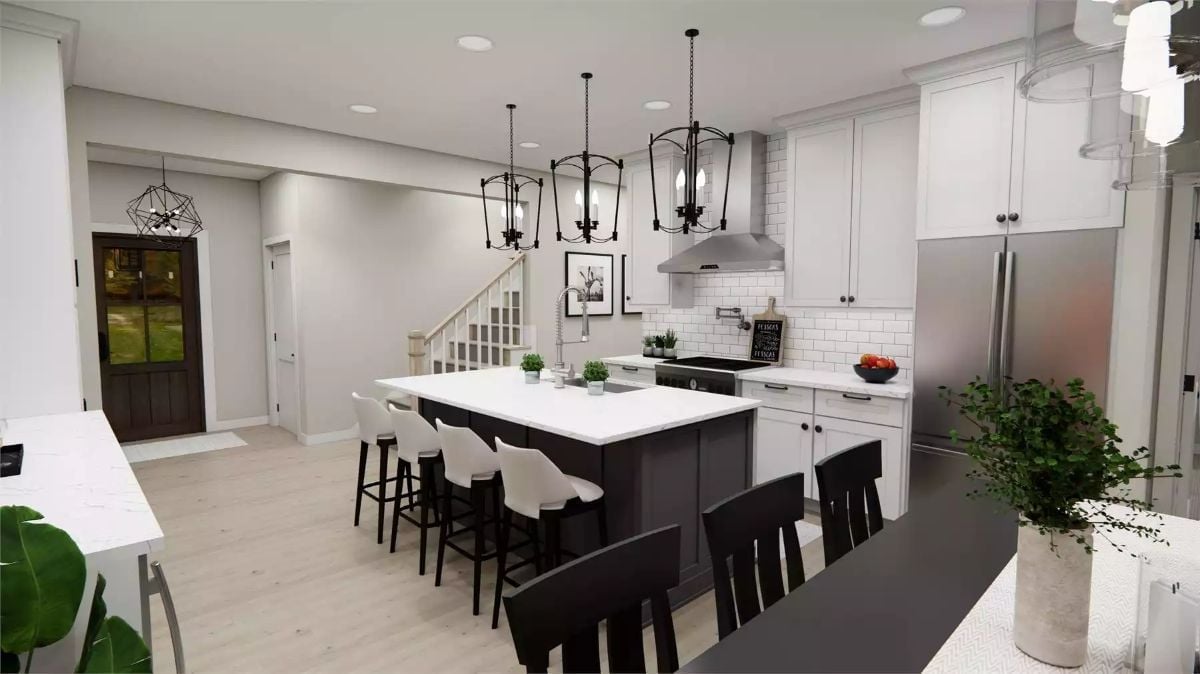
Three pendant lanterns hang at different scales above an island with a matte black base and white quartz top. Four barstools line one side, subway tile runs clean up to the range hood, and a few small potted plants on the counter stop the whole thing from looking like a showroom.
Pendant lanterns hang at three different scales above an island with a matte black base and white quartz top.
Black Headboard, Gray Everything Else: Bedroom Contrast That Holds Together
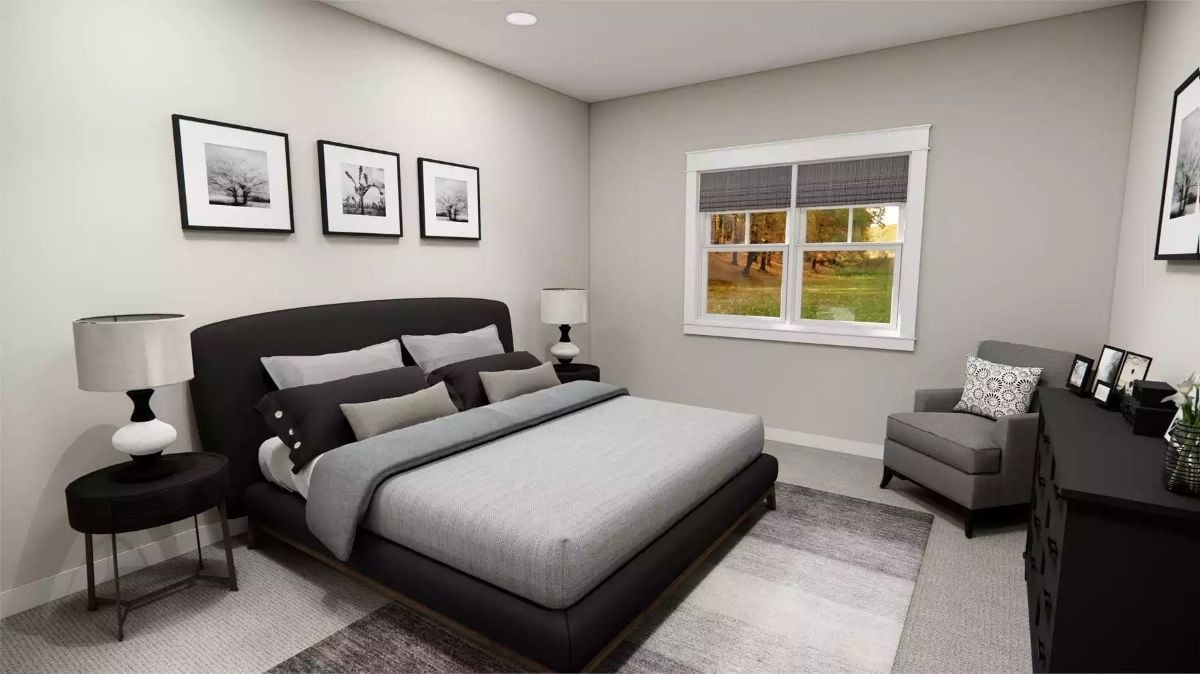
A dark upholstered headboard grounds the room against warm gray walls. Three black-framed tree prints above the bed supply the only real visual story the space needs — and honestly, that’s enough.
Fun Fact: Low-profile platform frames like this one work well in rooms without vaulted ceilings because they leave more wall above the bed to breathe. If you like the look but need storage, some manufacturers build discreet drawers into the base without adding any height to the frame.
Marble Countertop, Matte Black Faucet: Bathroom Contrast Worth Copying
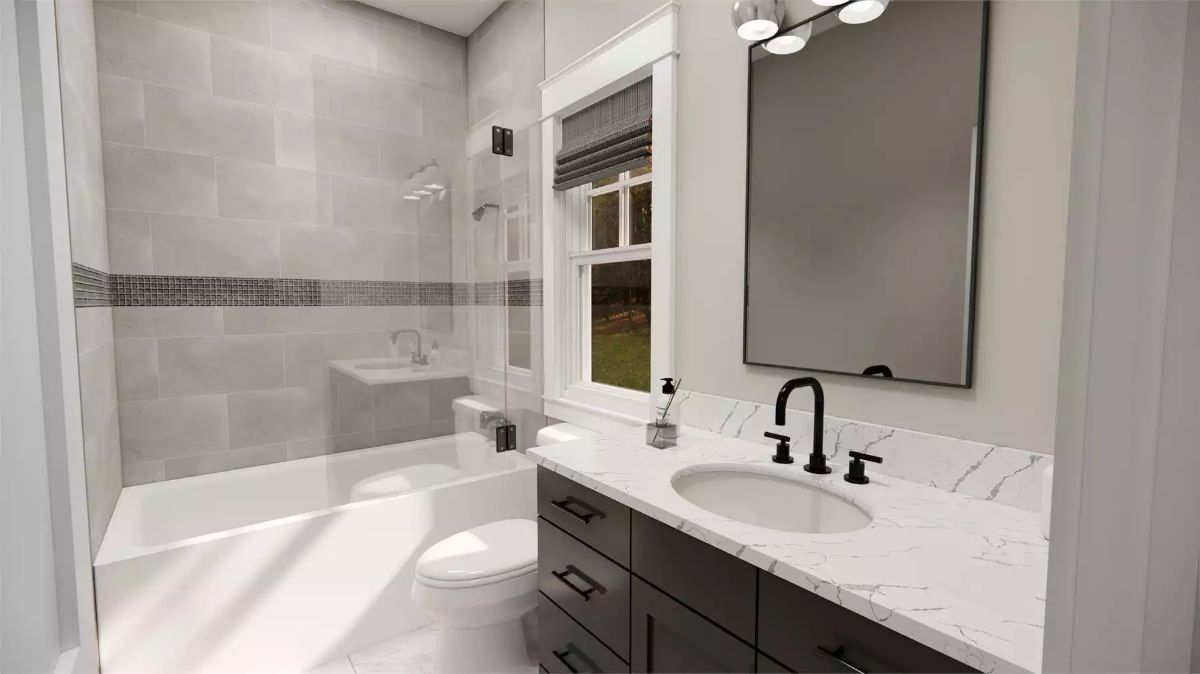
Quartz veining, matte black hardware, and a dark vanity cabinet — the combination keeps the marble from tipping into cold or clinical territory.
Try This: Matte black faucets show water spots more readily than polished chrome, so a small microfiber cloth stashed under the sink goes a long way. If your countertop has bold veining like this quartz, an undermount sink keeps the stone as the focal point far better than a vessel style would.
Loft Landing Done Right: Seating That Earns Its Square Footage
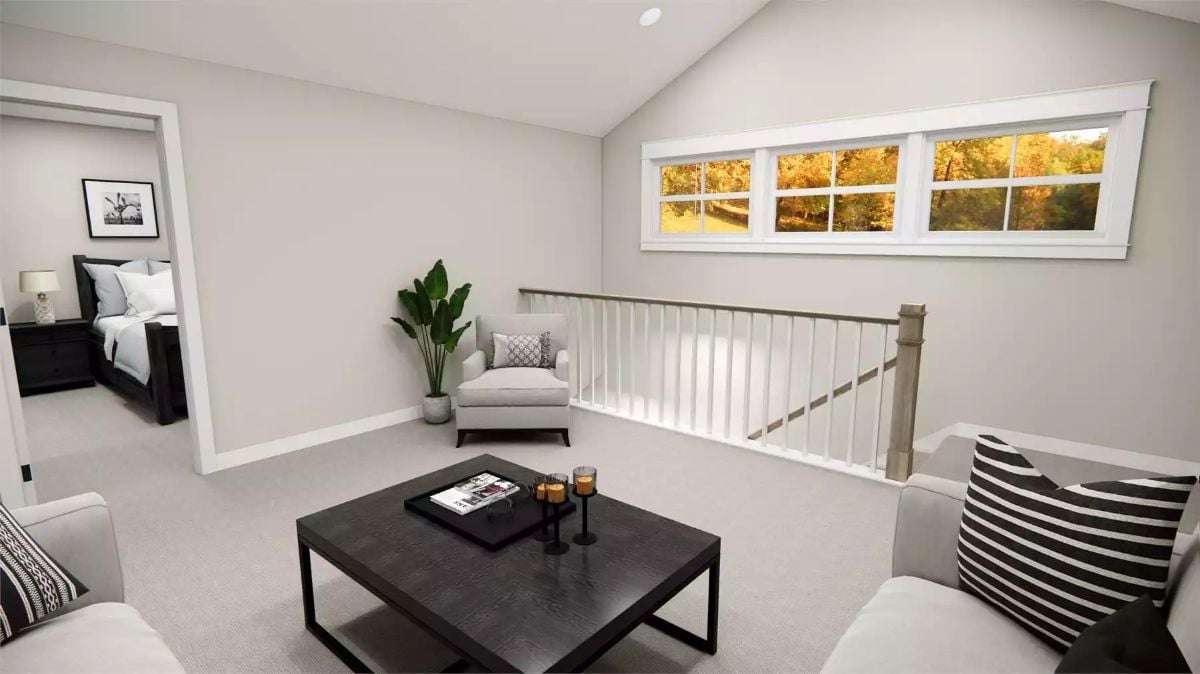
The vaulted ceiling gives this loft more air than most bonus rooms ever manage. Gray carpet, a square dark-wood coffee table, and two sofas keep things grounded without closing the space in, and the horizontal window pulls autumn color inside without any help from accessories.
Pin It
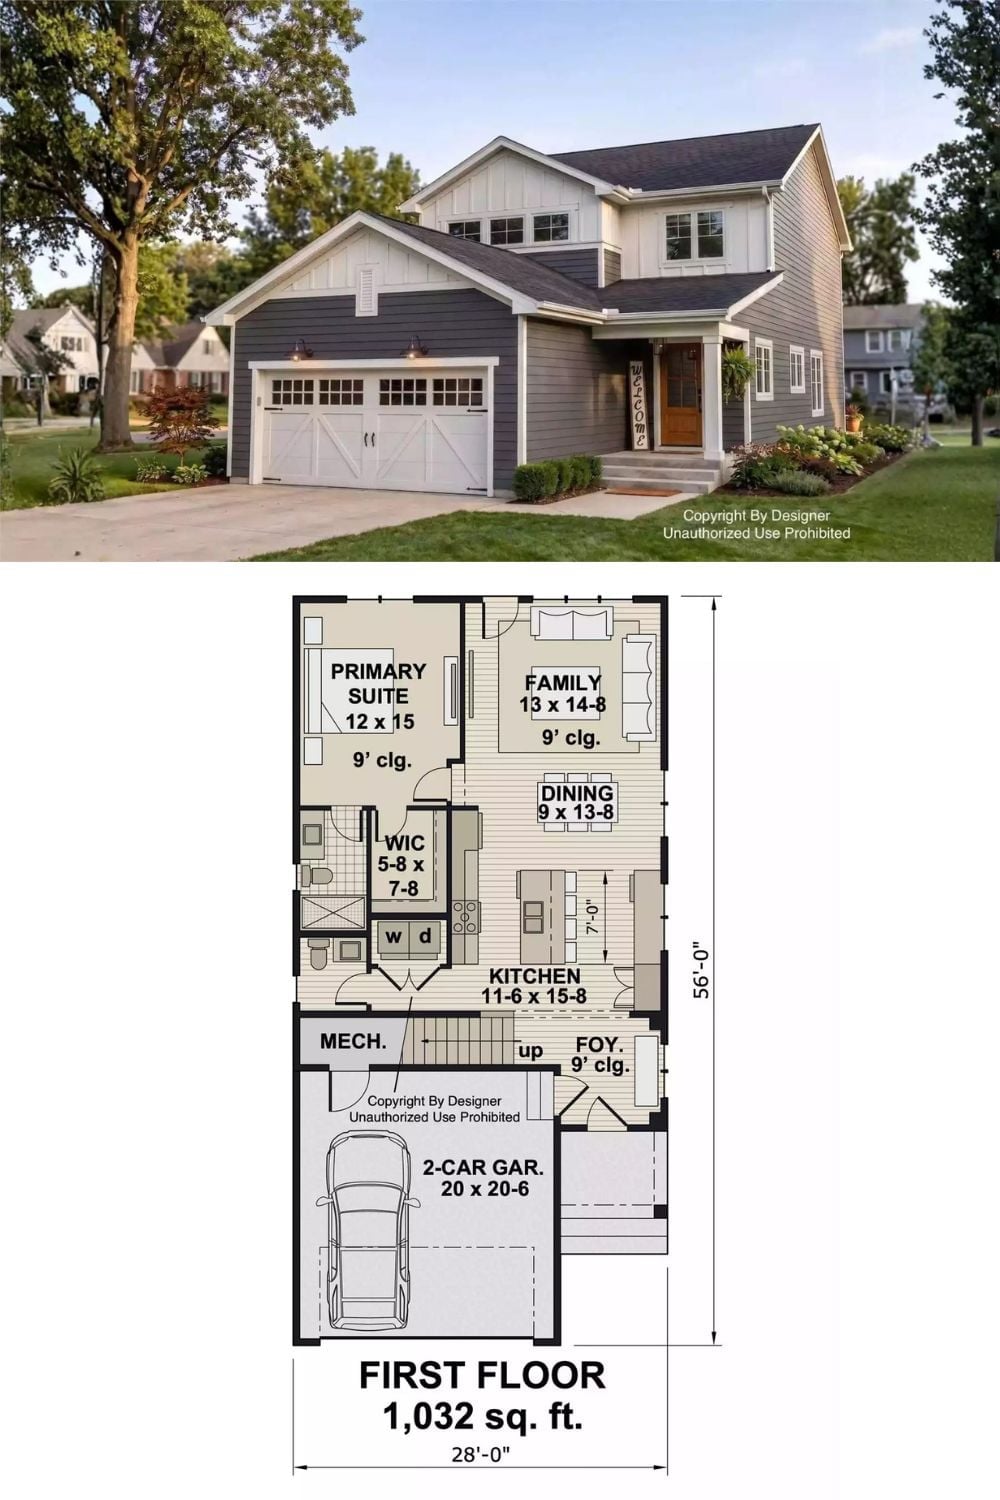
A farmhouse-style two-story exterior sits above the first-floor plan, where 1,032 square feet gets divided between a primary suite, family room, dining area, kitchen, and two-car garage — all within a 28-by-56-foot footprint, with 9-foot ceilings running through the main living spaces.
