
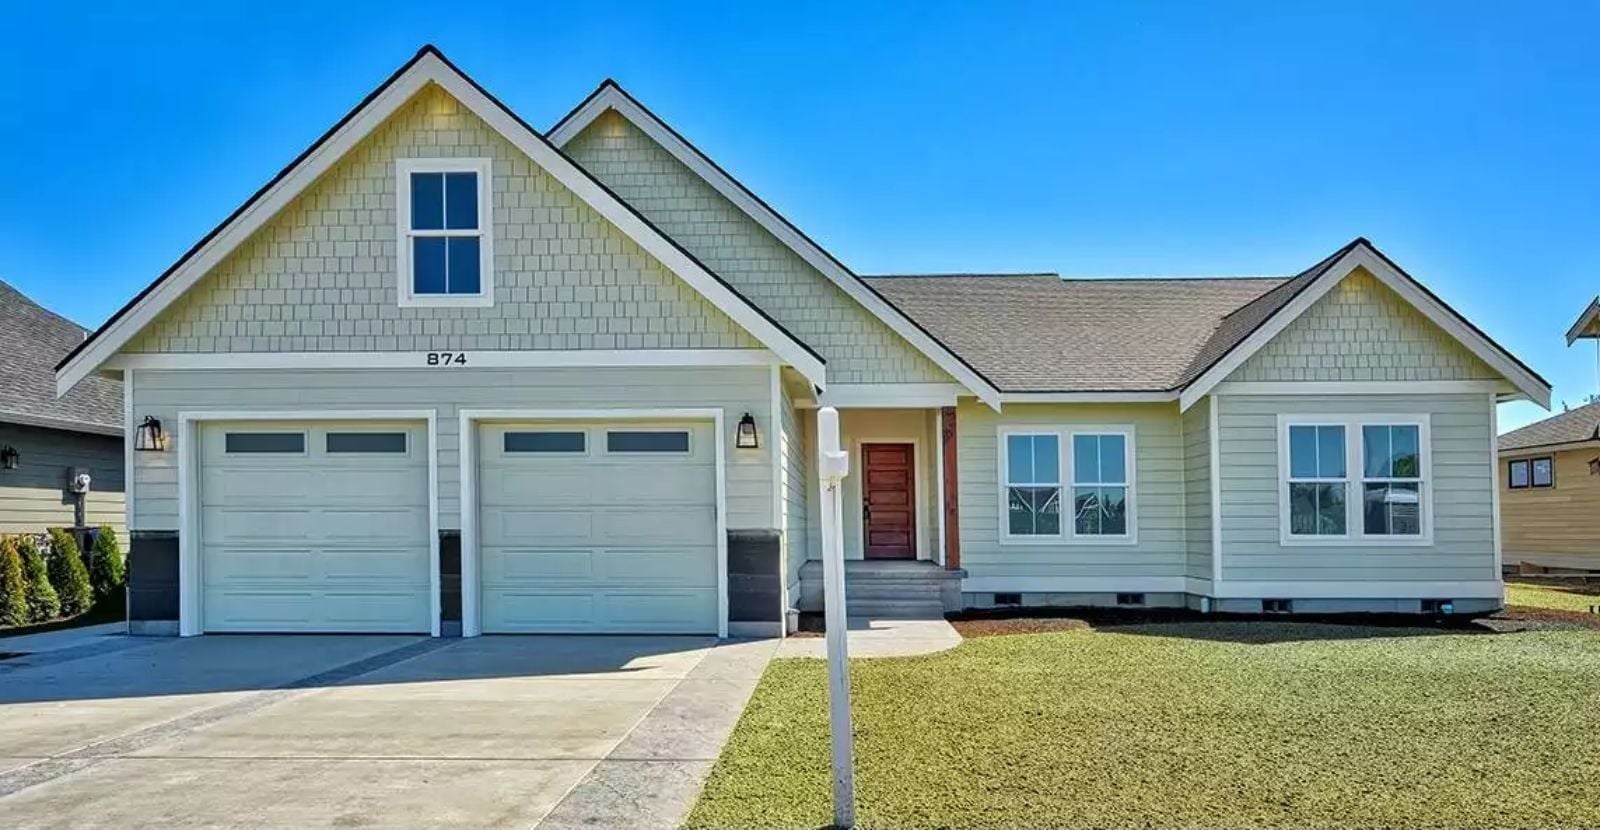
The next chapter your family keeps talking about probably looks something like this: kids sprawled on the lawn after dinner, a second cup of coffee on the covered patio before anyone has anywhere to be, the slow Saturday morning you moved here for. Harbor Cove is built around exactly that — an open living layout that flows outside, a covered patio made for long evenings, and a single-story plan that keeps everyone on the same level.
Specifications
- Sq. Ft.: 2,245
- Bedrooms: 3
- Bathrooms: 2
Floor Plan – Main Floor
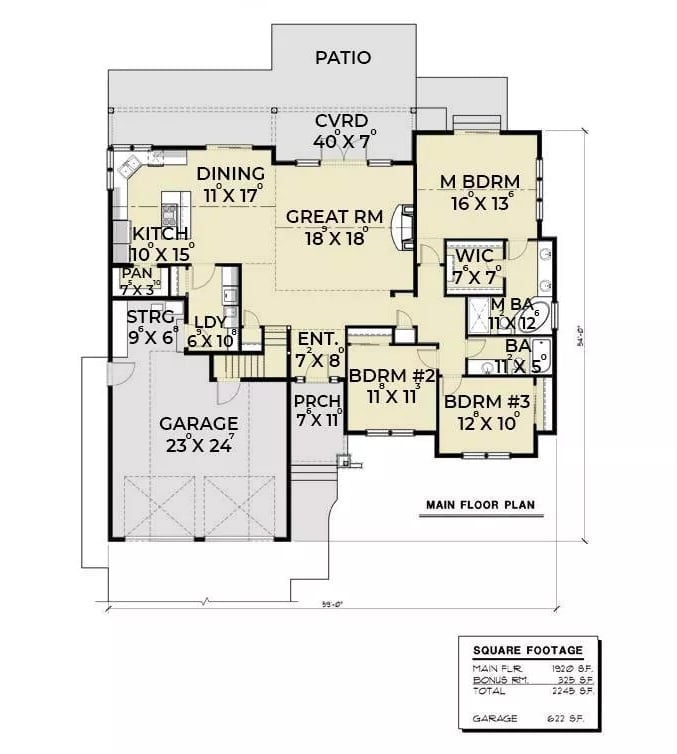
The Great Room sits at the center of a single-story layout, connecting the kitchen, dining, and covered patio without any hallway detours. Off the right wing, the master suite gets genuine privacy. The two additional bedrooms share a hall bath on the opposite side, and a dedicated laundry and storage area anchors the garage entry so muddy boots stay where they belong.
Floor Plan – Bonus Room
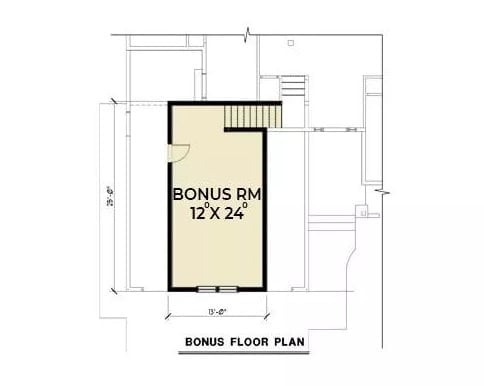
A compact bonus room sits above the garage — 12 by 24 feet, accessed by stairs — with enough flexibility to become a home office, guest overflow, or the playroom nobody admits they still need.
Cedar Post and Concrete Steps Frame a Covered Entry Built to Last
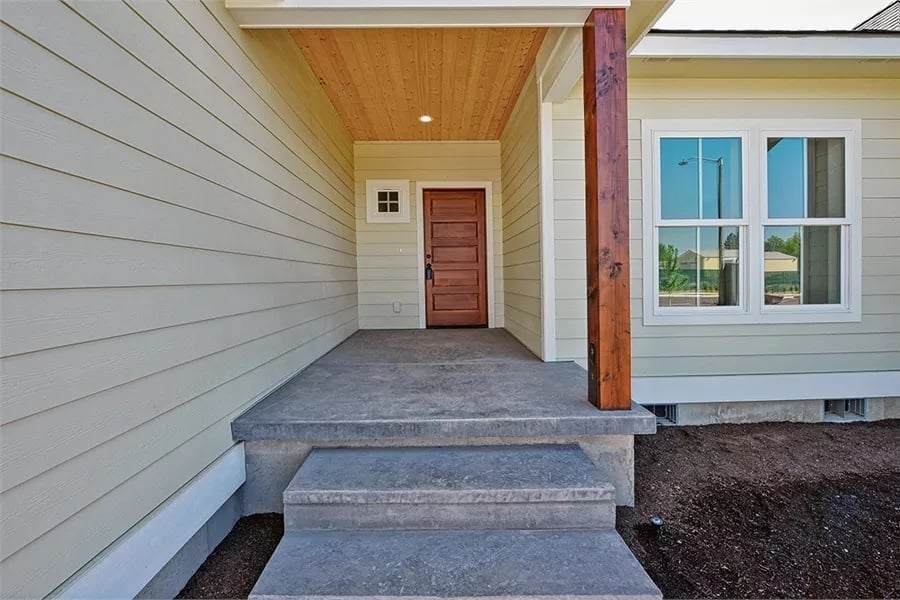
Stained wood columns and a tongue-and-groove porch ceiling give the entry real warmth before you’ve even opened the door. Concrete steps and painted lap siding handle the practical side of things — durable, clean, and not going to require a weekend of maintenance every spring.
Vaulted Ceilings and a Brick Fireplace Anchor an Open Living Room Built for Gathering
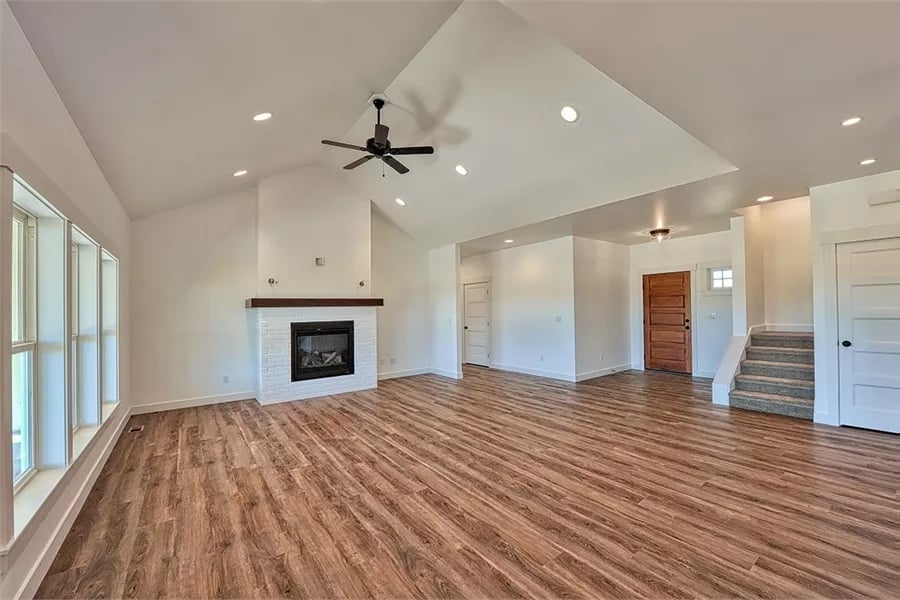
A white brick fireplace with wood mantel anchors the room beneath a vaulted ceiling fitted with a ceiling fan. Simple. It works.
Why It Works: That vaulted ceiling pulls natural light upward and makes the open layout feel generous without requiring extra square footage. The white brick surround keeps the fireplace grounded rather than decorative, and LVP flooring throughout means families can actually use this space without treating it like a showroom.
Quartz Island and Stainless Appliances Set a Serious Tone in This Family Kitchen
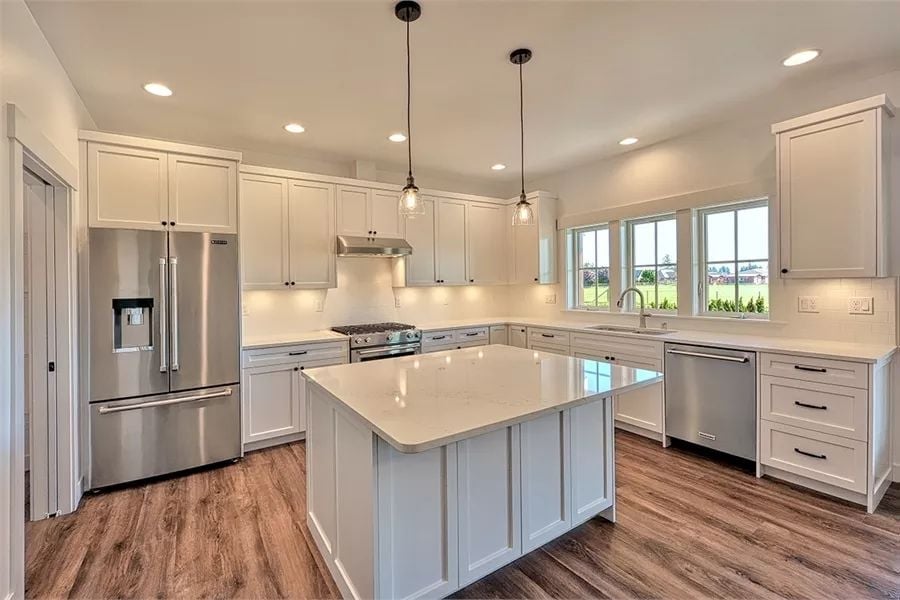
Glass-cage pendant lights hang over a quartz island that’s actually sized for meal prep rather than just looking the part. Shaker cabinets run floor to ceiling, and warm hardwood floors ground a kitchen that could easily have felt cold.
Color Story: Crisp cabinet paint and white countertops read clean and classic, but the warm wood floors keep the palette from tipping sterile. If you’re drawn to this look, one warm tone in the room is enough — the wide window is already doing a lot of that heavy lifting on its own.
Laundry Room Sink and Upper Cabinets Make This Utility Space Work Harder
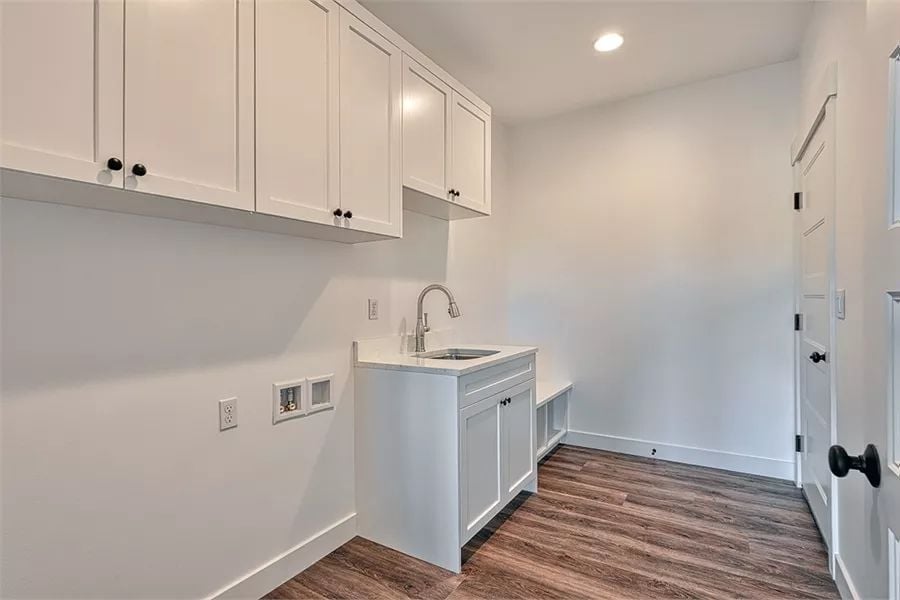
Black cabinet hardware punches against the painted cabinetry in a way that reads intentional rather than accidental. Washer hookups are roughed in beside a base cabinet with a proper sink, so laundry and utility tasks share one organized wall instead of competing for the same corner. Wood-look flooring ties it together without competing with anything else in the room.
History Corner: Dedicated laundry rooms became common in American homes during the mid-20th century as automatic washing machines replaced the wringer models that once sat in basements or kitchens. Before that shift, a single utility sink handled laundry, canning, and general cleaning alike. Having a separate room for the function was considered a mark of a well-planned home — and honestly, that hasn’t changed.
Carpet and Recessed Lighting Keep a Bare Bedroom Ready for Whatever Comes Next
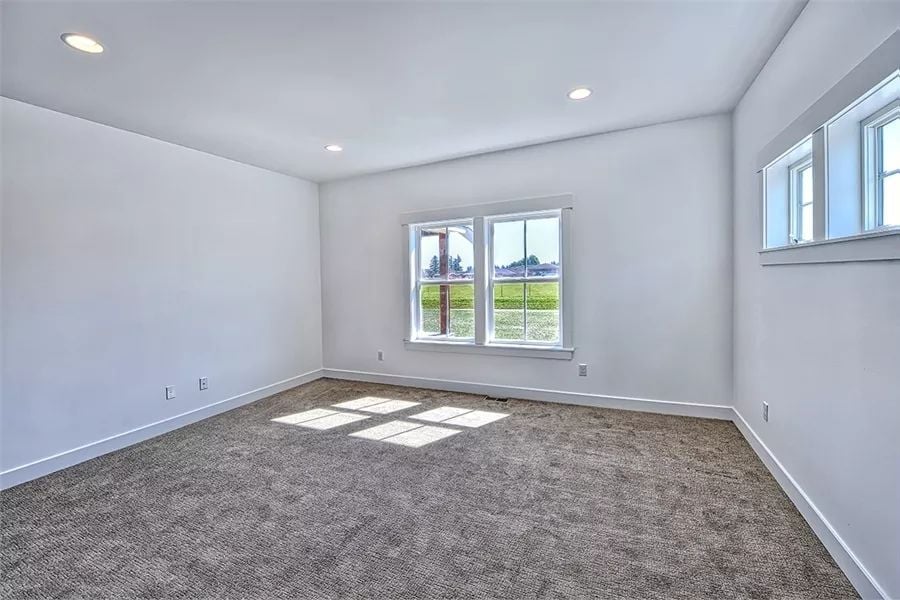
Gray carpet softens the sunlight coming through two windows, leaving the empty room feeling calm rather than stark.
- Neutral carpet works with nearly any furniture finish you’d bring in
- Recessed lighting means no ceiling fan to work around when arranging furniture
- Two windows on the same wall create cross-visibility without sacrificing usable wall space
Swing-Arm Sconces and Matte Black Hardware Pull a Double Vanity Together
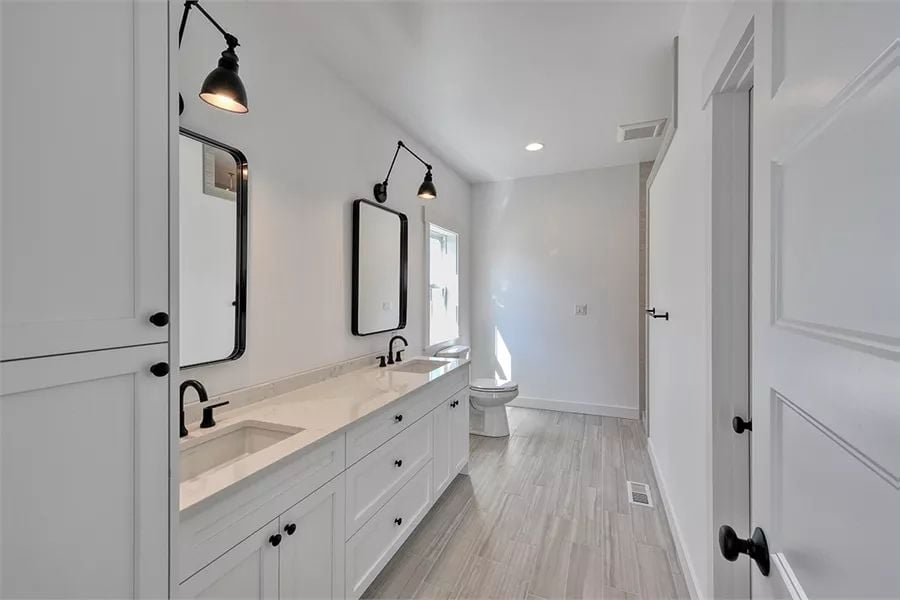
Quartz countertops run the full vanity length, giving each sink room to breathe. Swing-arm sconces handle the detail lighting that recessed fixtures simply can’t deliver from overhead, and soft wood-look tile keeps the whole space from feeling like a hotel bathroom.
Why Swing-Arm Sconces Work Better Than Vanity Bars
Fixed vanity bars spread light evenly but can’t be repositioned as tasks change. Swing-arm sconces let you direct light closer to your face — which actually matters for makeup or shaving — and they’re mounted high enough here to avoid casting shadows across the mirror, a common problem with lower placements that nobody warns you about until after the tile is set.
Cedar-Clad Ceiling and Dark Wood Posts Define a Covered Patio Built for Rural Views
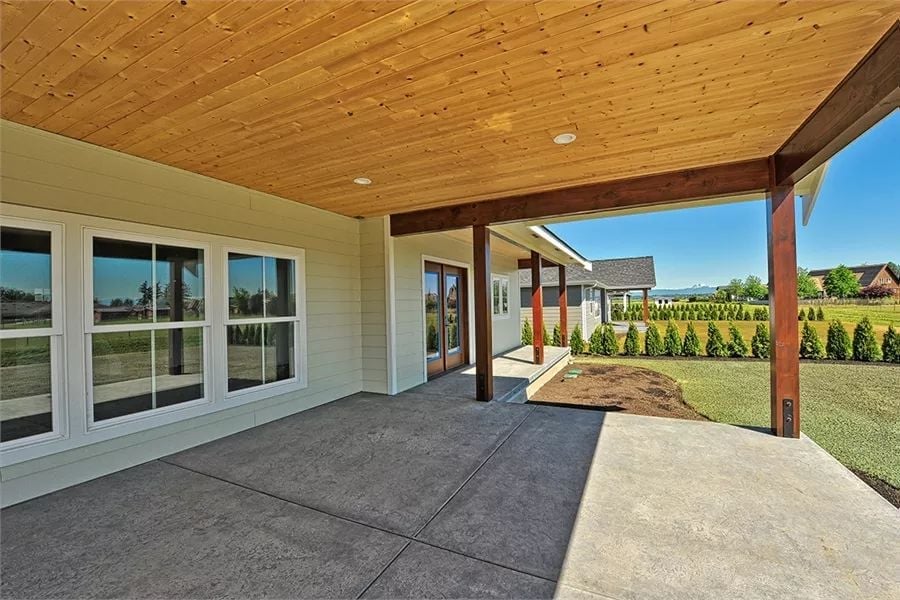
Tongue-and-groove cedar planking overhead gives this covered patio a warmth that painted drywall never could. Recessed lighting keeps it functional after dark. Dark wood posts anchor the corners without blocking sightlines across open farmland, and the concrete slab runs wide enough for a full outdoor dining setup. The row of windows along the house wall dissolves the boundary between the living room and the outside in a way that photographs cannot fully capture.
By The Numbers: Covered patios expand usable square footage without requiring conditioned space, which is part of why they tend to return solid value at resale. Concrete slab finishes like the one shown here hold up better in wet climates than wood decking and need far less seasonal maintenance. In agricultural settings especially, a post-supported open-span roof makes more sense than a fully enclosed room — the view is the whole point.
Pin It
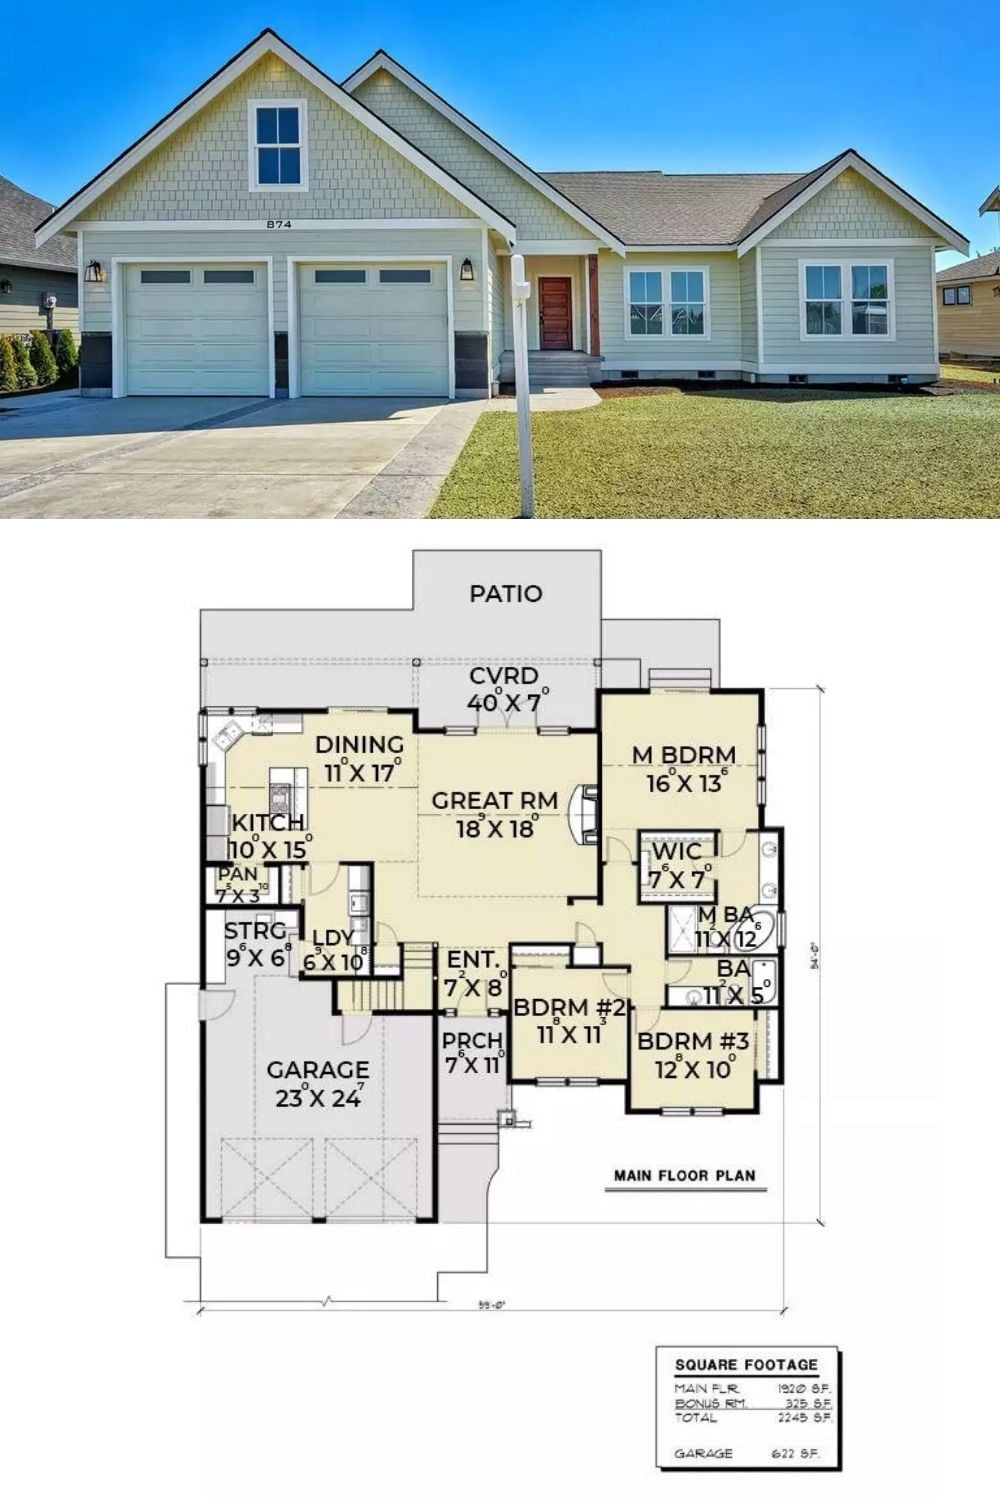
The exterior photo shows a craftsman-style ranch with shake siding, a two-car garage, and a red front door. Below it, the main floor plan lays out 1,920 square feet with three bedrooms, a Great Room, a covered rear patio, and an attached garage measuring 23 by 24 feet.
Did You Know: Ranch-style homes have seen a steady resurgence among buyers approaching retirement because single-level living removes long-term concerns about stair access. Designers often compensate for the absence of a second floor by stretching the footprint wider and adding covered outdoor areas that extend the livable space without adding a heating bill.
