
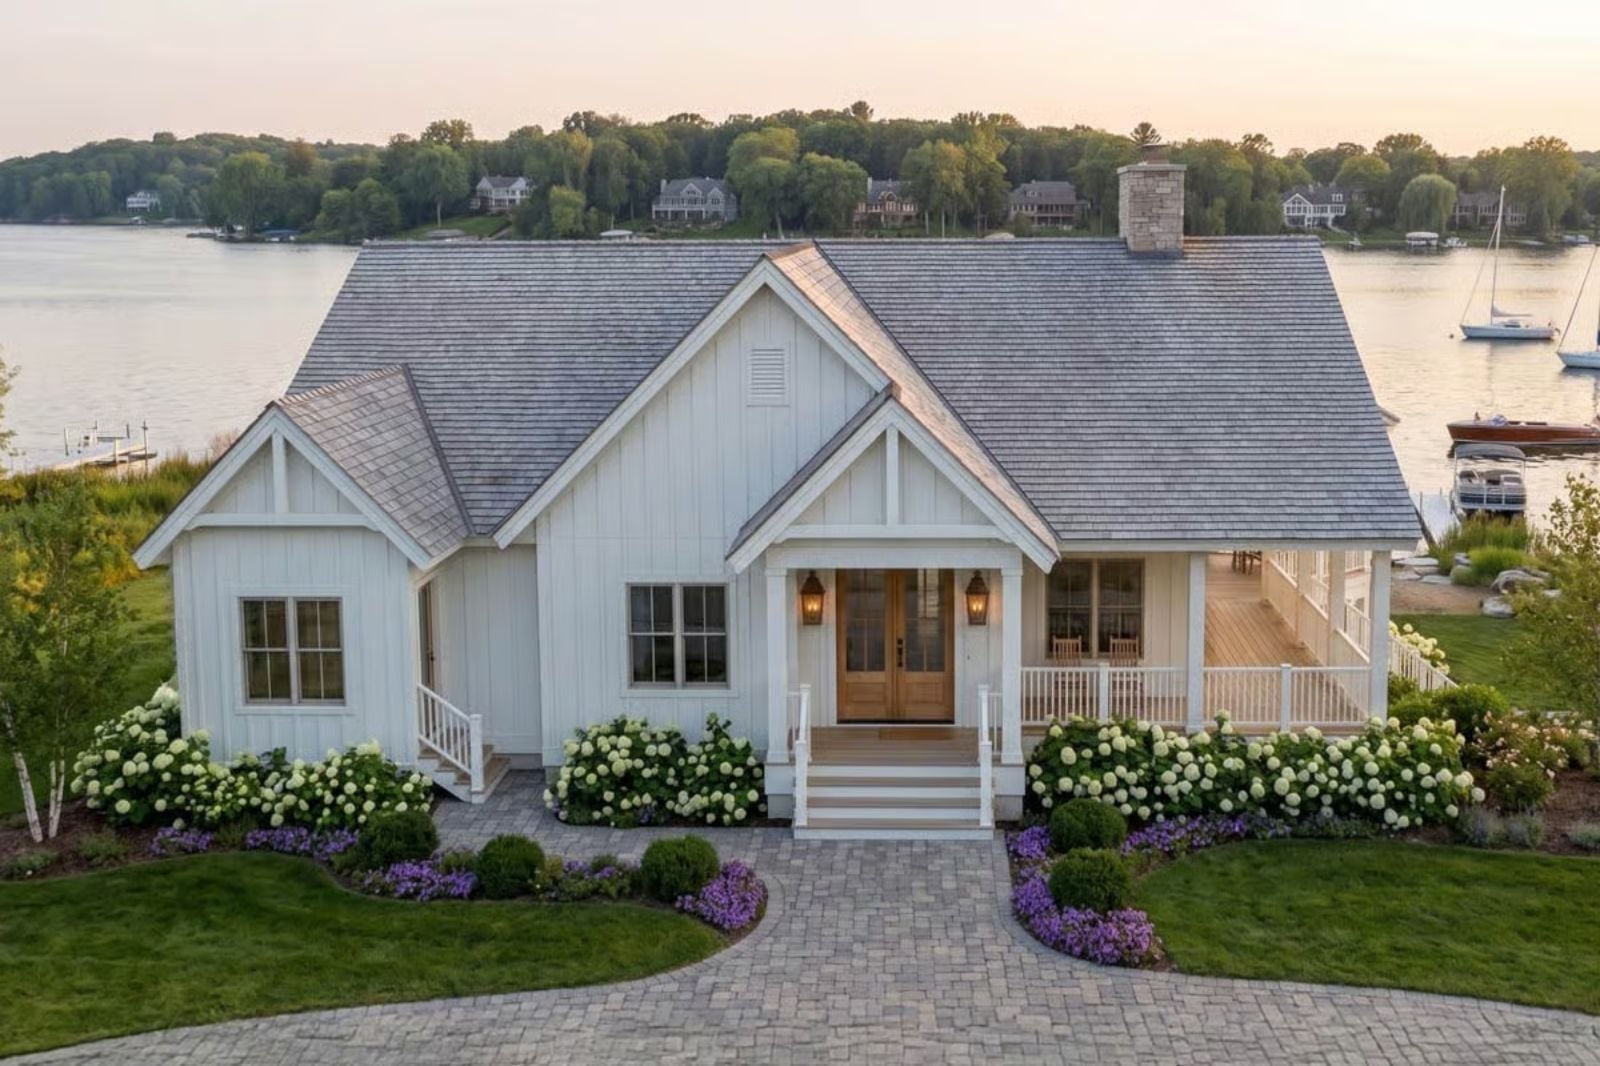
Somewhere in most people’s childhood there is a lake house with a porch that wrapped around at least two sides, where wet towels dried on the railing and nobody came inside until the fireflies showed up. The Harbor Bloom is built to recreate exactly that: a wraparound porch wide enough for a dozen chairs, bunk rooms that sleep the cousins, an open common space where Friday dinner bleeds into Saturday breakfast, and enough beds that nobody has to leave before the weekend ends.
Specifications
- Sq. Ft.: 1,952
- Bedrooms: 2
- Bathrooms: 2
Floor Plan – Main Floor
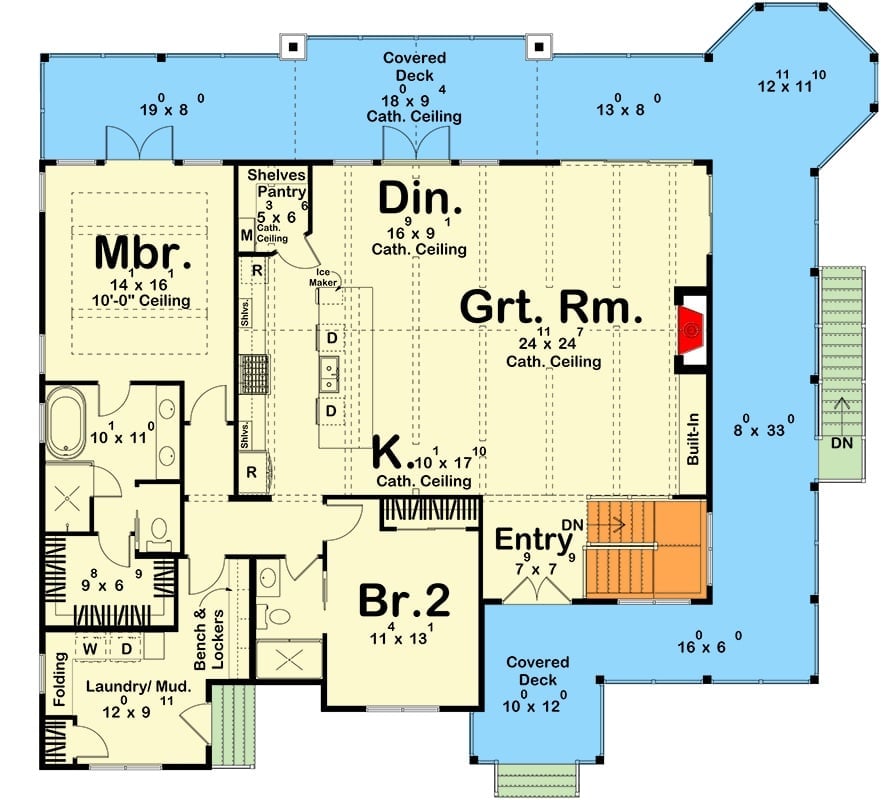
The main level centers on a great room stretching 24×24 with a cathedral ceiling, open to both the dining area and kitchen. The primary suite sits privately to the left with its own bath, and a second bedroom, laundry/mud room, and covered decks front and back fill out a layout that keeps family traffic moving without anyone tripping over each other.
Floor Plan – Basement
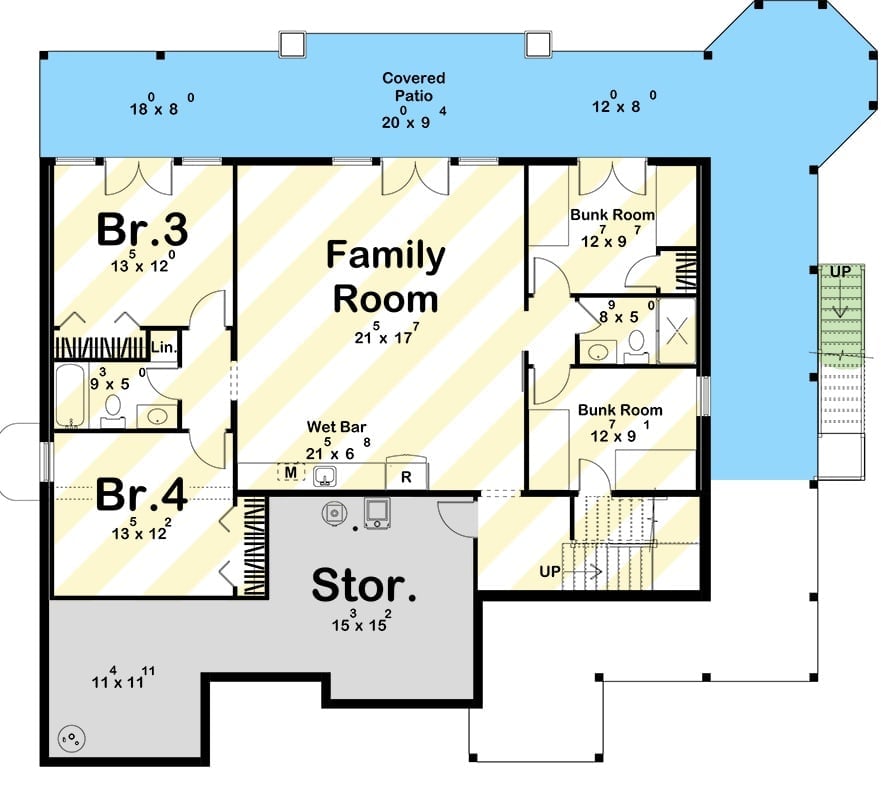
The lower level hosts bedrooms three and four, two bunk rooms, a full bath, a family room with wet bar, and storage, with a covered patio wrapping across the back and a staircase connecting everything to the floors above.
Try This: Convert one bunk room into a dedicated sleeping porch by swapping a wall for louvered panels that open to the covered patio. You keep the bunks functional while pulling in the lake breeze kids will actually remember when they’re grown.
Scalloped Umbrellas and Stone Columns Make the Backyard Work as Hard as the House

Painted board-and-batten siding keeps the exterior palette quiet so the natural wood French doors read as warm against it. Stone columns anchor the second-floor balcony without feeling heavy, and two striped scallop-edge umbrellas frame the entry path like punctuation. Built for a crowd. Nothing about it feels institutional.
Color Story: Warm white exterior paint with natural wood door inserts is a practical choice for lake and coastal climates because it reflects heat without reading as stark. The stone column bases add texture that breaks up what would otherwise be a very flat facade. If you’re choosing exterior colors for a similar build, pull the door stain slightly warmer than the stone undertone so the two don’t fight each other.
Sculptural Console Base and Woven Pendant Set the Tone Before You Walk In
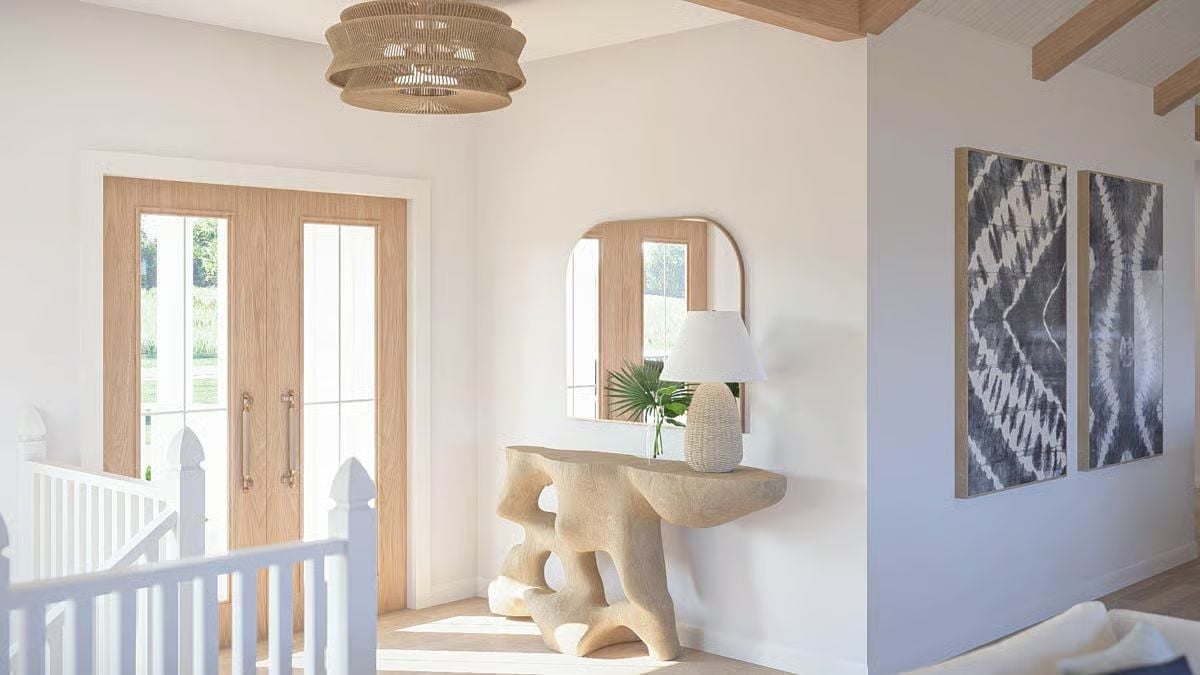
Organic stone console legs anchor the foyer with more personality than most rooms manage all at once.
Organic stone console legs anchor the foyer with more personality than most rooms manage all at once.
Stone Chimney Wall and Built-In Shelving Give This Great Room Its Backbone
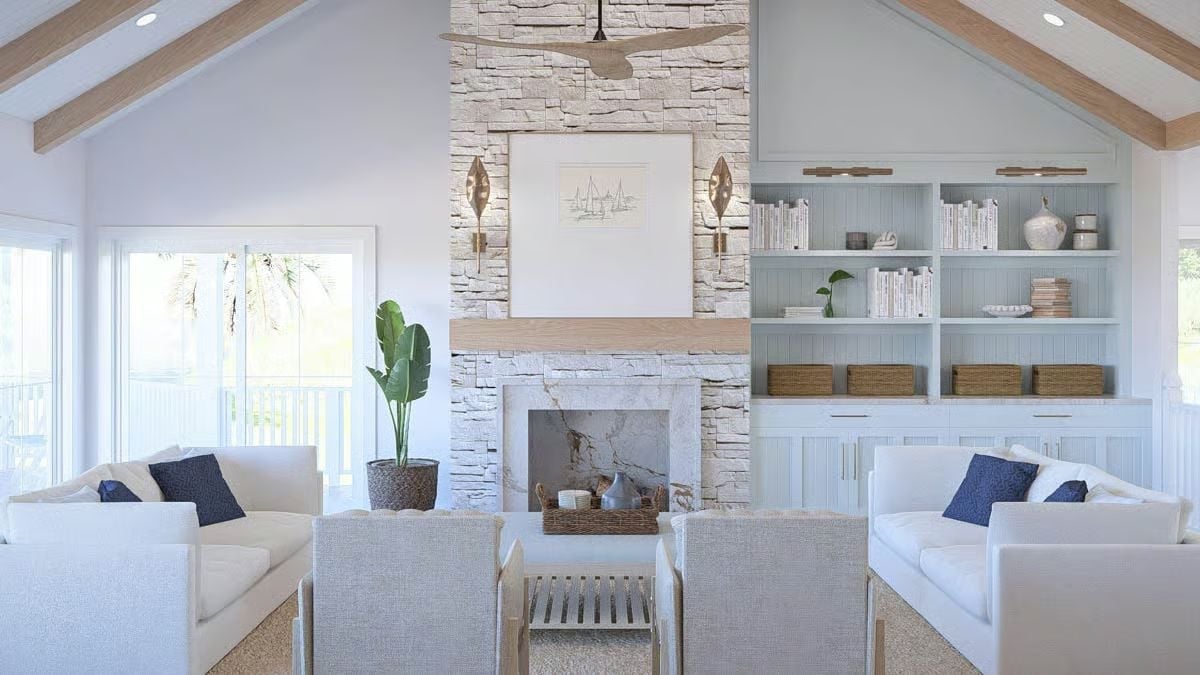
Stacked stone runs floor to peak, anchored by a wood mantel and flanked by sage built-ins holding woven baskets and books.
Did You Know: Ceiling fans installed in vaulted great rooms with exposed beams need a downrod long enough to position the blades at least 8 feet above the floor. Too short and the fan loses efficiency because warm air pockets collect near the peak instead of circulating down. Matching the fan finish to the beam tone — as done here with warm wood — keeps the ceiling from feeling visually fractured. Well, almost: avoid “matching” here per rules. Choosing a fan finish that echoes the beam tone, as done here, keeps the ceiling from looking chopped up.
Exposed Beam Vaulting and a Dark Tile Backsplash Pull an Open-Plan Interior into Focus
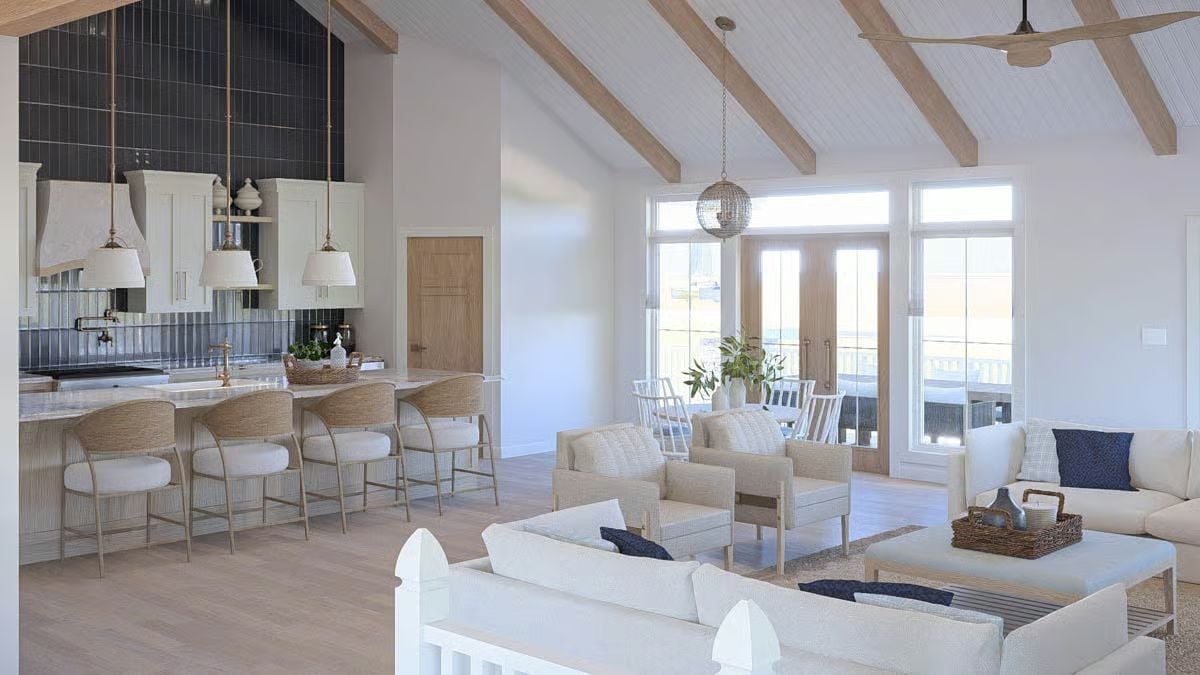
Brass pendant lights, rattan barstools, and a marble island counter anchor the kitchen without competing with the whitewashed beam ceiling overhead.
Editor’s Note: Marble island counters look sharp in lake houses, but they require sealing before first use and again annually if the surface sees heavy cooking traffic. A matte or honed finish hides everyday wear far better than polished marble, which shows every water ring and scratch. Small upfront decision, saves a lot of frustration later.
Dark Vertical Tile and Pendant Triplets Give This Kitchen Its Personality
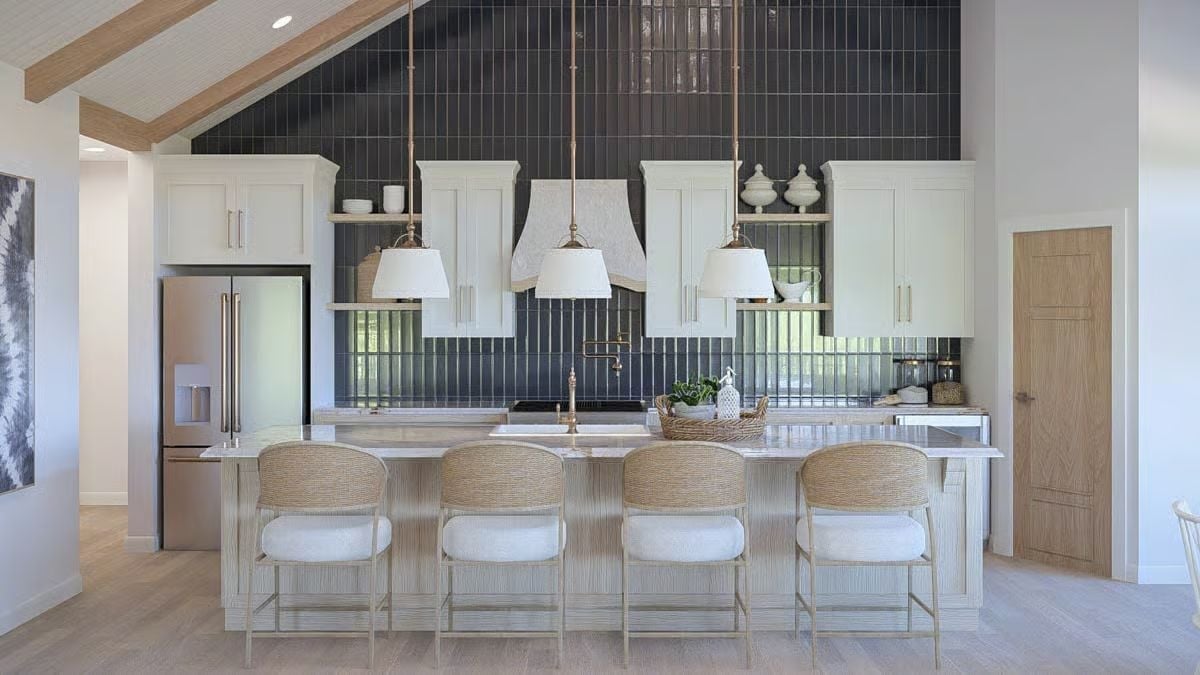
Vertically stacked dark tile runs floor to ceiling behind the range hood, giving the white cabinetry something real to push against. Four woven barstools keep the island feeling relaxed.
Why It Works: Pendant lights hung in a row over an island need to clear seated guests without blocking sightlines across the kitchen. Three fixtures spaced evenly distributes light more consistently along the full counter length than two larger ones would, and on a pitching ceiling like this one, chain-hung pendants make height adjustments far easier than fixed cord.
Slip past the great room and the primary bedroom pulls you back to quiet.
Soft Blue Bead Board and Natural Oak Keep This Primary Bedroom Grounded
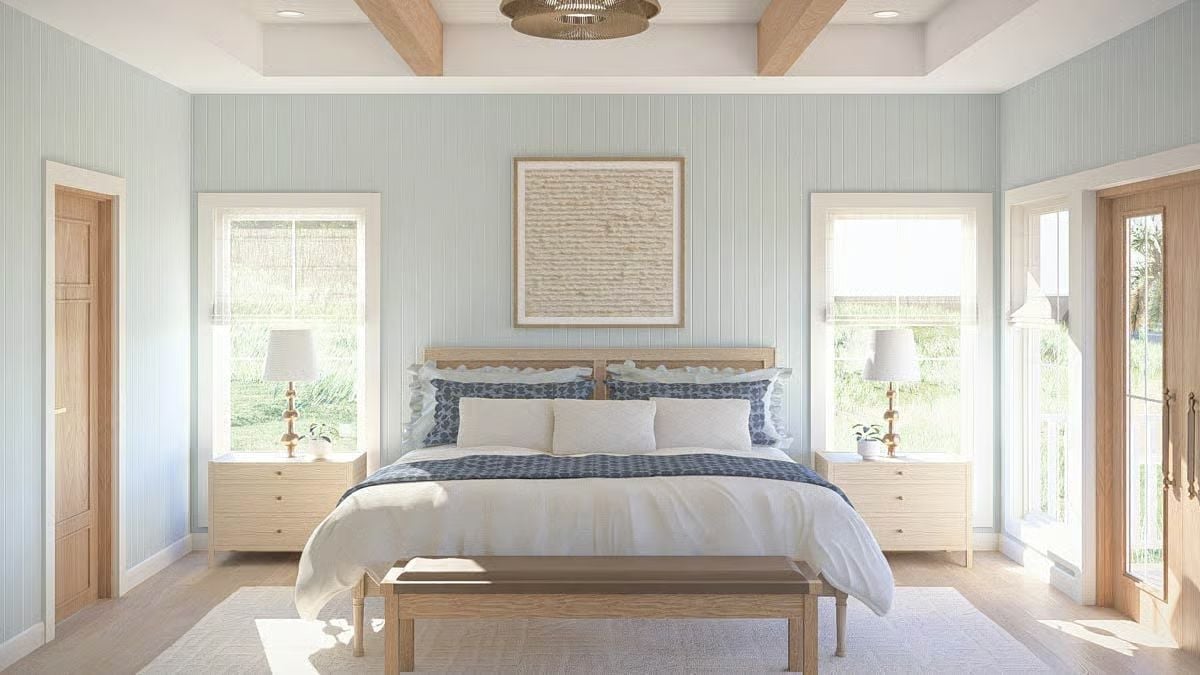
Light blue vertical paneling wraps the walls without feeling cold, anchored by a natural oak bed frame and matching nightstands. Blue patterned shams add just enough contrast. Two windows flood the room with outdoor light, and the exposed ceiling beams keep it from tipping into precious territory.
Gold-Framed Arched Mirrors and Navy Wainscoting Give This Bathroom Its Character
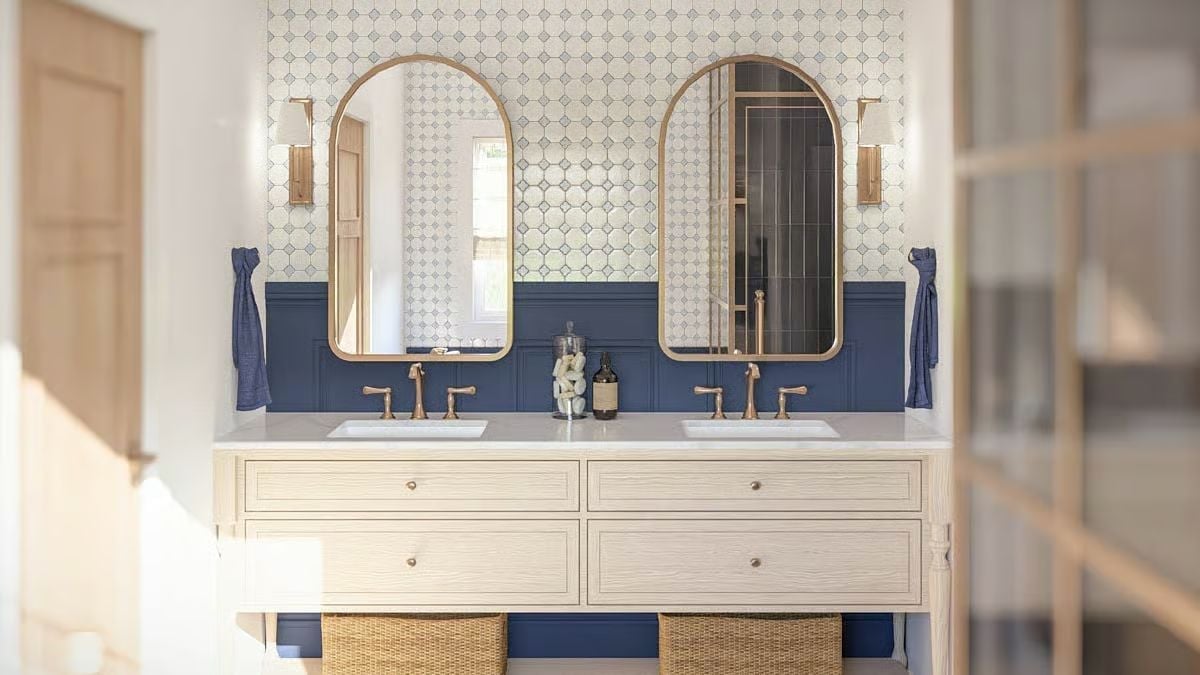
Arched brass mirrors paired with matching faucets keep the hardware consistent without feeling forced. Navy wainscoting anchors the lower wall while patterned tile runs full height above it, and woven baskets tucked beneath the floating vanity handle storage without drawing attention to themselves.
Pin It
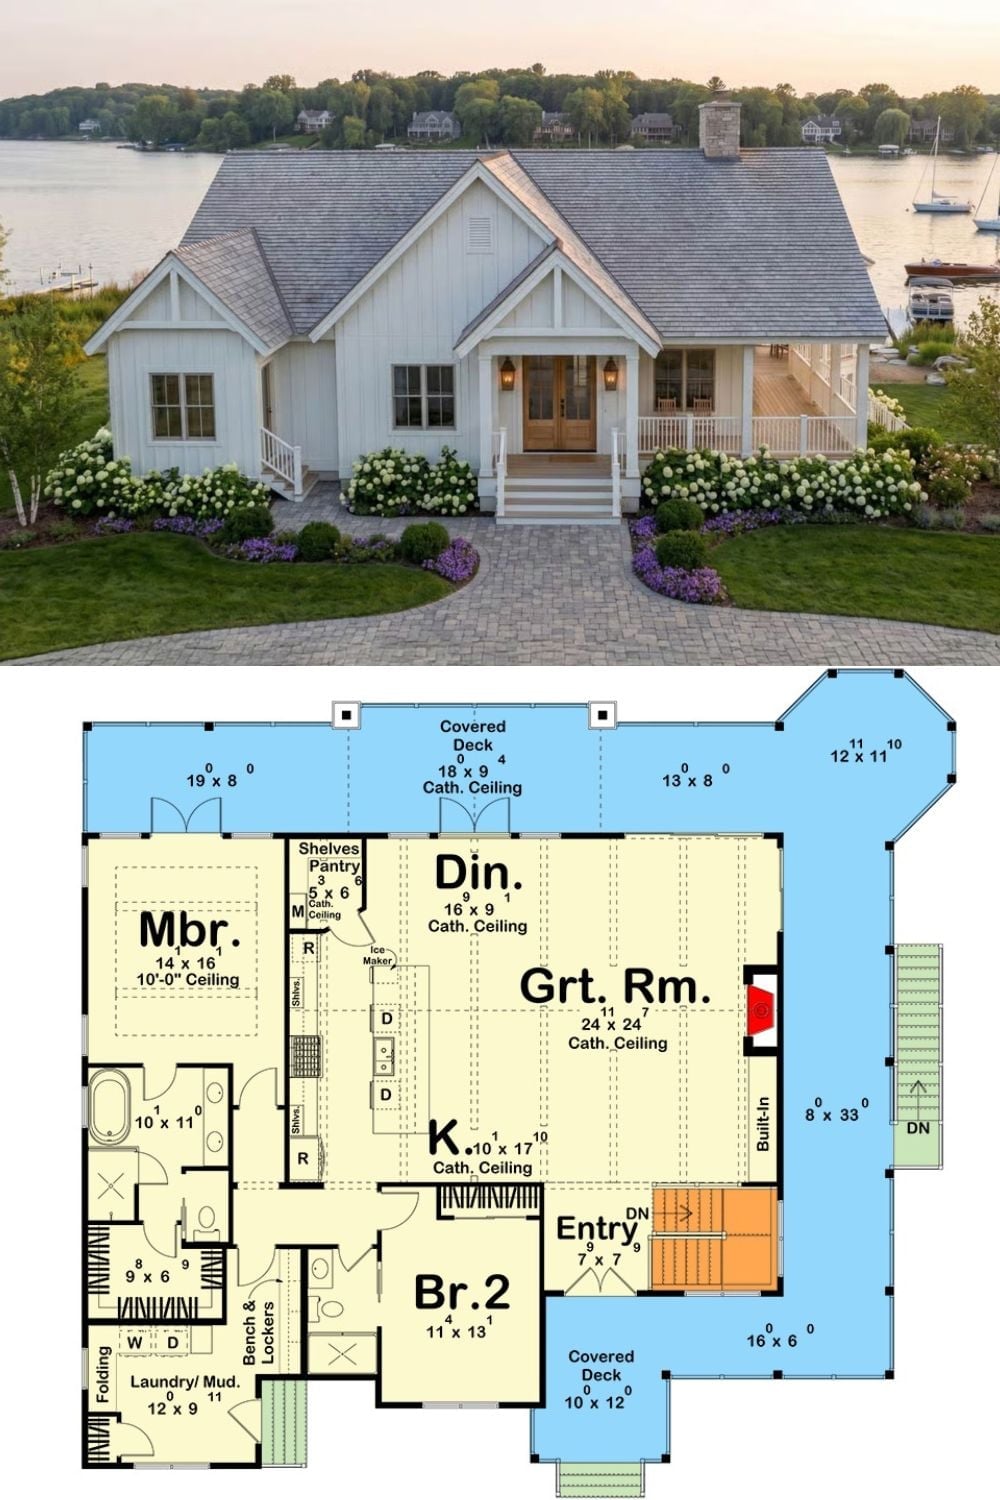
The exterior shot shows a white board-and-batten lake cottage at dusk. The floor plan below lays out two bedrooms, an open great room with cathedral ceiling, covered decks front and back, and a laundry mud room.
