
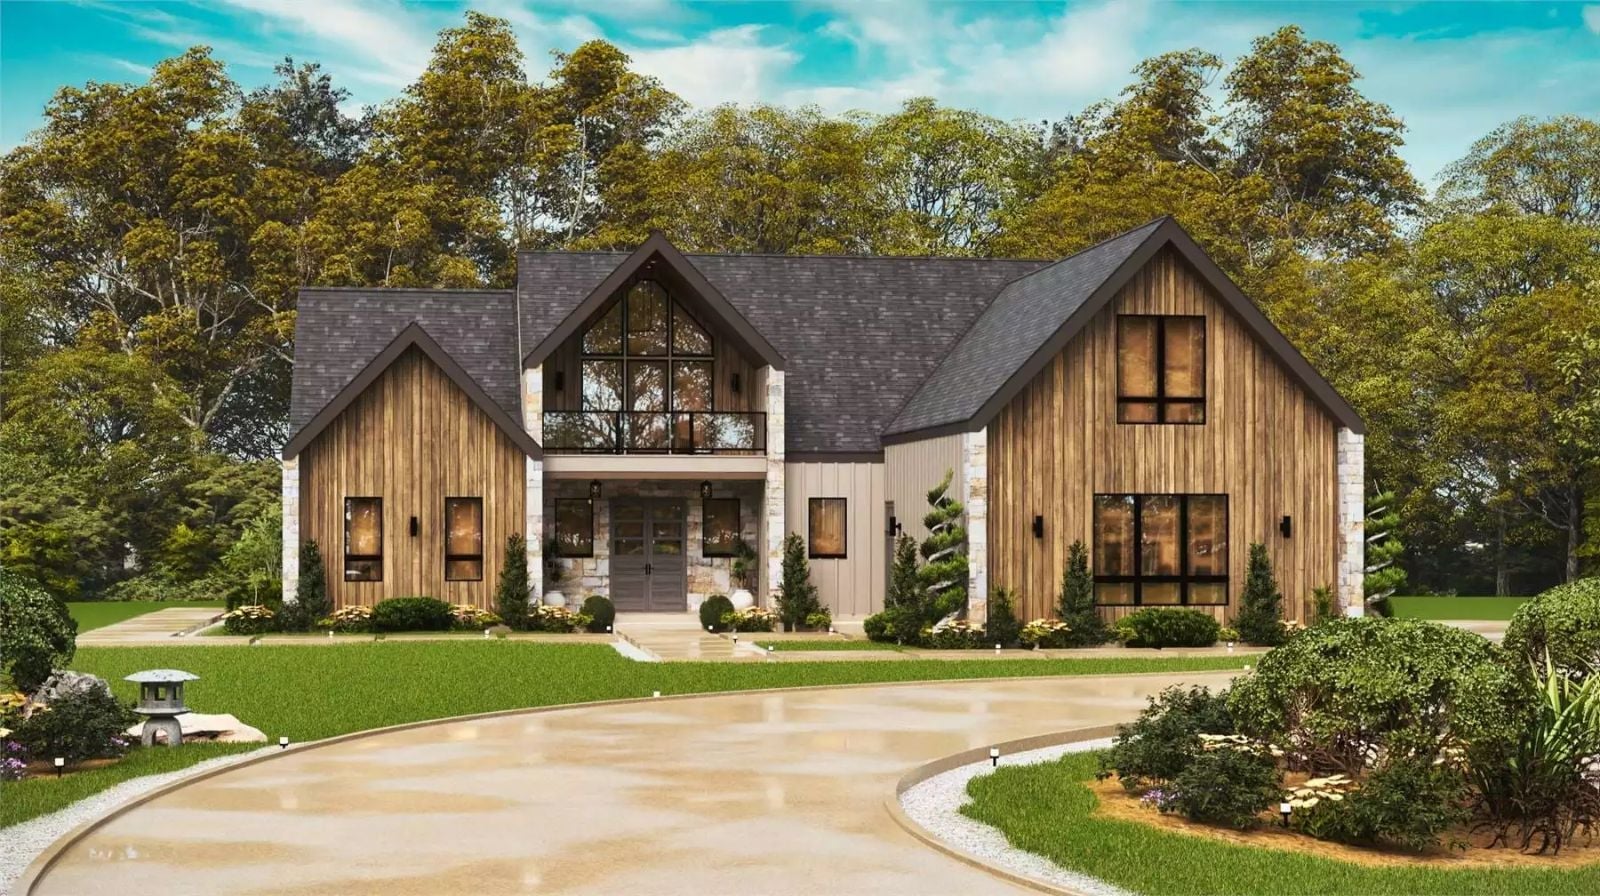
Everyone had a rec room once, or wanted one badly enough to feel the absence — Friday nights with the volume up, a game on the television, somebody raiding the snack shelf at halftime, parents who actually stayed in the room. The Hambrook Row is built around that pull, with a dedicated rec room, an open main floor that keeps the family in earshot, a farmhouse kitchen anchoring the center of it all, and a layout that gives everyone somewhere to land.
Specifications
- Sq. Ft.: 3,245
- Bedrooms: 4
- Bathrooms: 3.5
Floor Plan – Main Floor
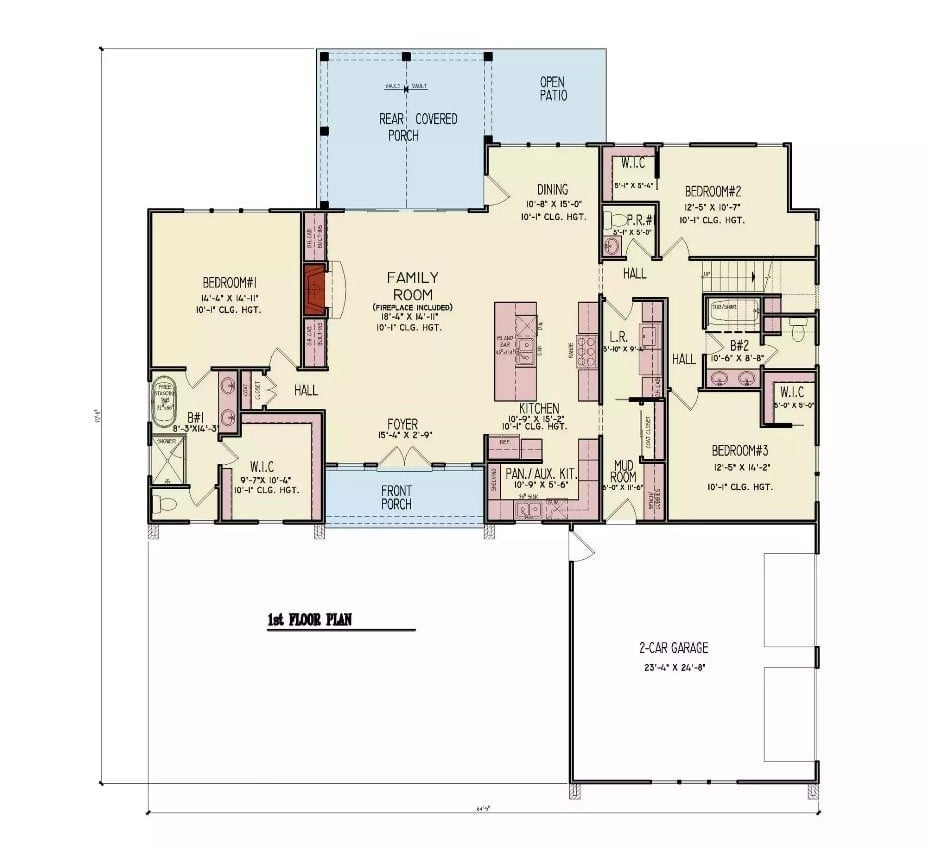
The first floor puts the family room and kitchen at the center, with Bedroom 1 tucked privately to the left and two additional bedrooms sharing a hall bath on the right. A pantry and auxiliary kitchen sit just off the main kitchen, and the rear covered porch connects directly to the dining area.
Floor Plan – Second Floor
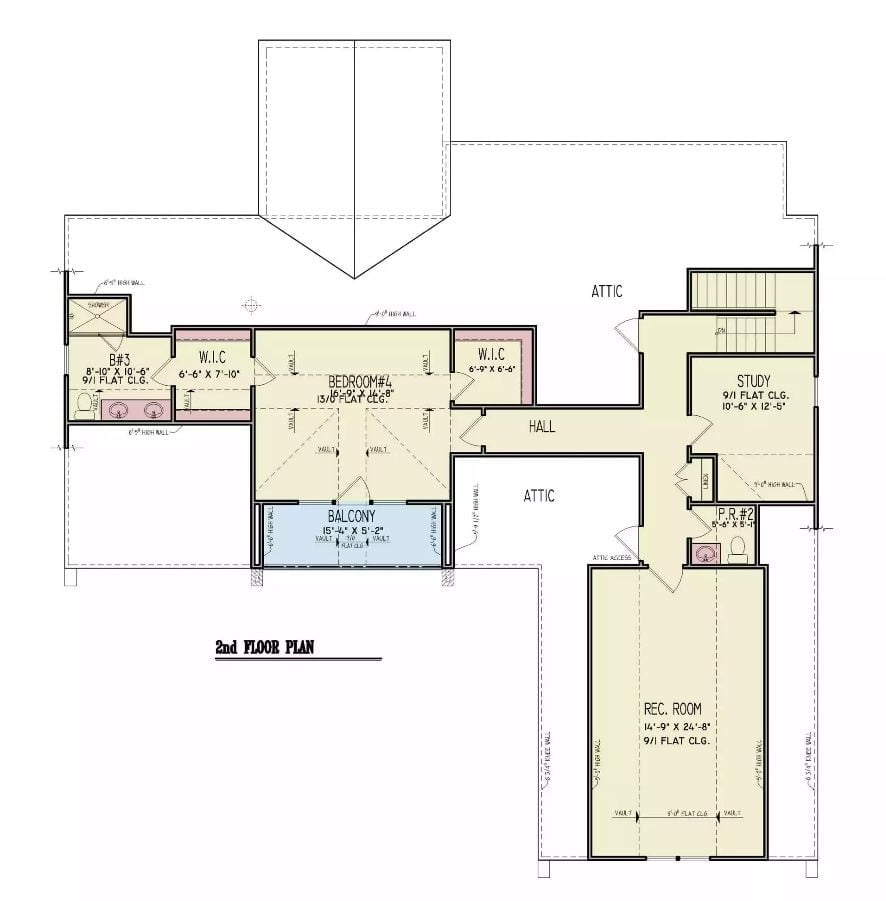
The second floor delivers a bedroom with dual walk-in closets, a full bath, study, powder room, and a rec room positioned well away from the sleeping areas — so whatever’s happening up there stays up there. Hall access and attic storage round out a genuinely well-organized upper level.
Covered Porch With a Cathedral Frame That Earns Its Square Footage
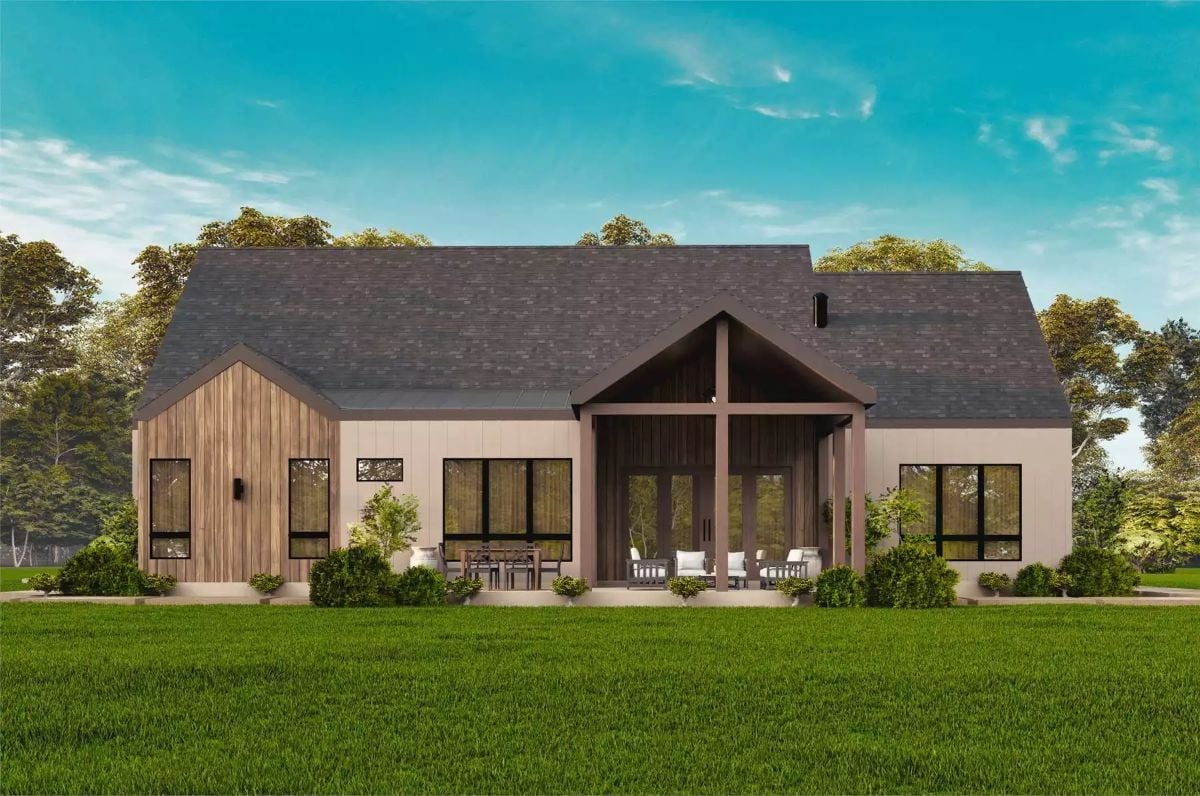
Vertical wood siding anchors the gable end while dark-framed windows keep the exterior from going too precious. The covered outdoor space is sized to fit both a dining set and lounge seating without one crowding the other.
The Psychology Behind This: Covered outdoor spaces offer shelter without enclosure, and that combination keeps people in them longer than an open patio would. Families actually use a porch like this instead of just walking past it. That’s the difference between a feature that earns its footage and one that photographs well and sits empty.
Backlit Shelves and a Fireplace Wall That Pull the Room Together
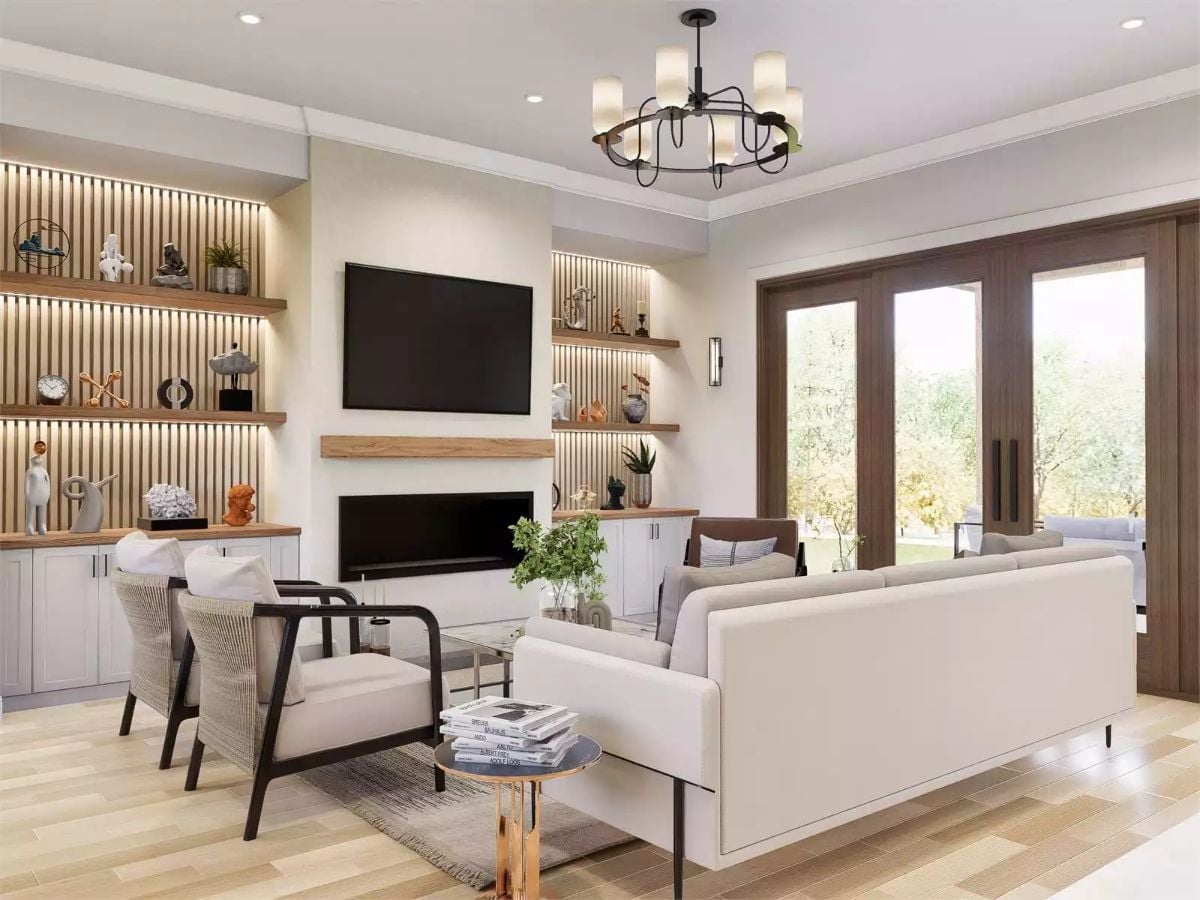
Floating oak shelves with integrated lighting frame the TV wall on both sides, giving collected objects a place to land without feeling cluttered. Black-framed accent chairs break up the white upholstery, and French doors at the far end flood the space with afternoon light — which, between the fireplace and the shelf glow, means this room has a lot going on and somehow still holds together.
Worth Knowing: Recessed lighting and shelf lighting serve different purposes. Shelf lighting draws the eye to objects at human scale; recessed fixtures handle the broader room. Mix them deliberately, and you get flexibility that a single overhead source simply can’t give you — the room can feel intimate at night and open during the day without moving a single piece of furniture.
Warm Wood Base, White Quartz Top, and Four Stools That Invite a Long Breakfast
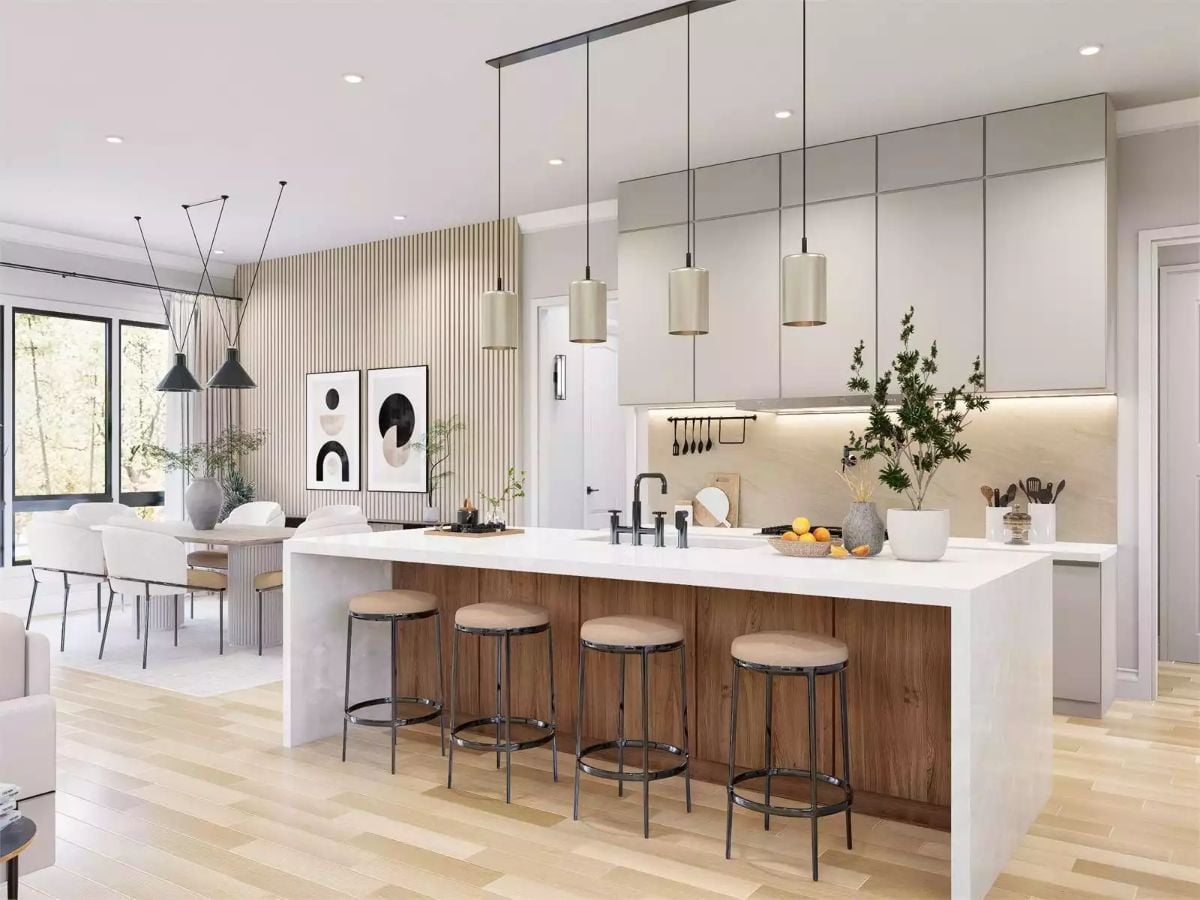
Pendant lights hung at three different lengths keep the island from reading as corporate. Below the quartz countertop, warm walnut cabinetry does most of the visual work, grounding a kitchen that could easily have gone cold with all that white overhead. Bar stools with upholstered seats and dark metal frames land somewhere between casual and put-together, which is exactly where a family kitchen should be. The potted tree near the sink is an unexpectedly good call.
Budget Tip: Walnut-look cabinetry on a kitchen island costs considerably less than applying the same finish to full perimeter runs because you’re covering a much smaller surface area. If your budget is tight, prioritize the island base for a wood finish and keep the upper cabinets in a painted color. You get the contrast either way, without paying for it twice.
Slatted Wood Wall and Black Pendants That Don’t Fight Each Other
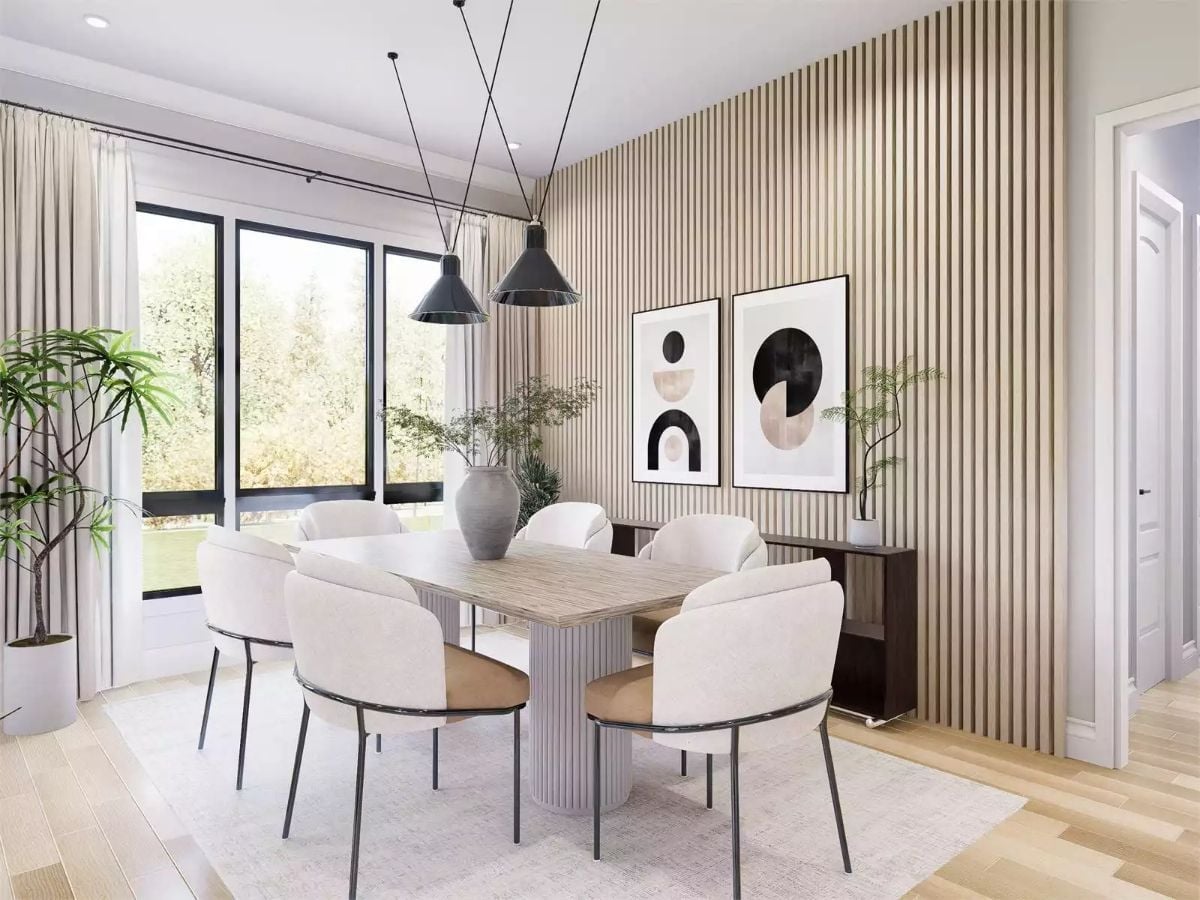
Cream bouclé chairs and a fluted table base keep the palette grounded, while the slatted oak accent wall adds quiet texture without demanding attention. The black pendants tie it back to the darker elements elsewhere in the house rather than floating loose.
Trend Alert: Slatted wood accent walls have largely replaced shiplap as the go-to feature wall treatment in modern farmhouse interiors. Oak-toned slats read warmer than painted shiplap and need less upkeep over time. Pair them with black fixtures, and you sidestep the purely rustic read that shiplap often slid into.
Slatted Oak Headboard Wall With Globe Pendants That Know Their Place
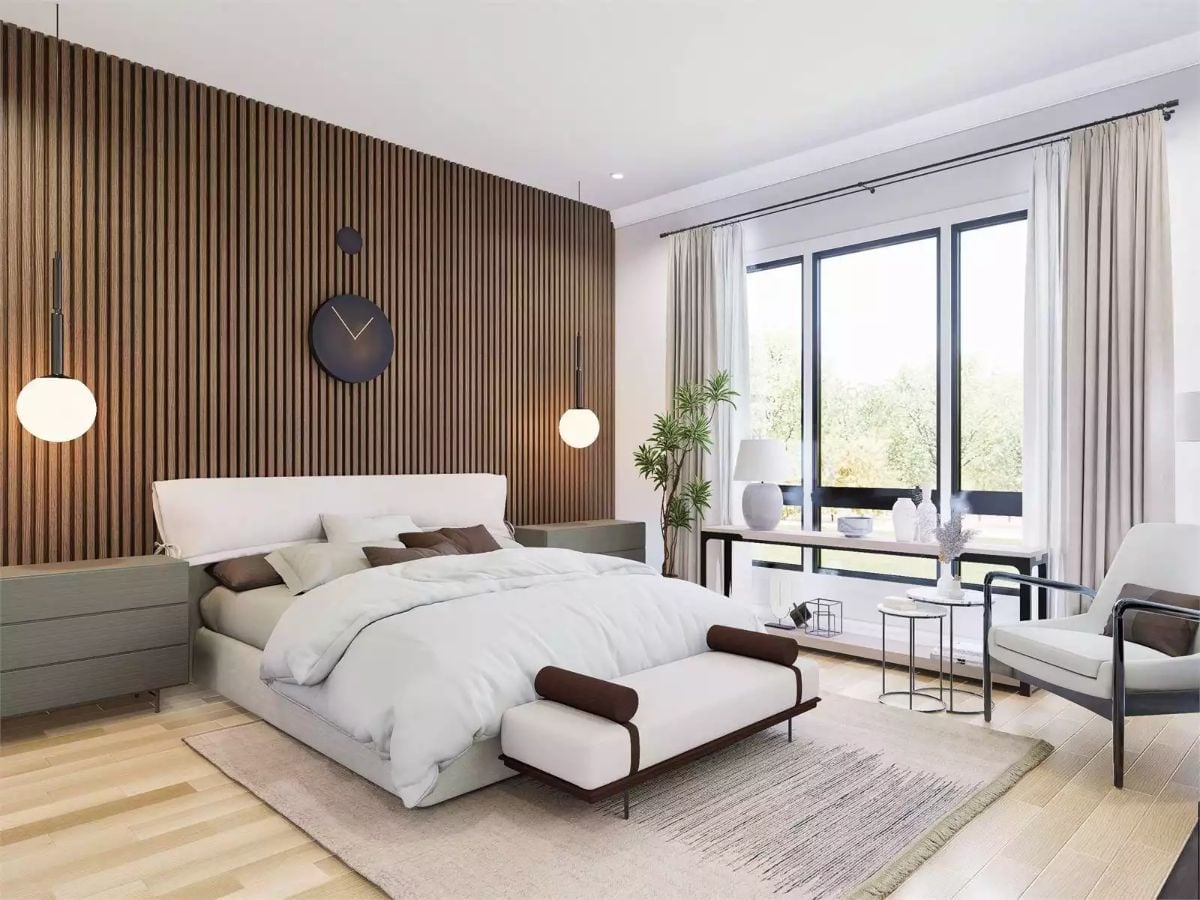
Dark oak slats run floor to ceiling behind the bed, and the two globe pendants hang at exactly the height where they’re useful without competing with the wall clock. White bedding keeps the palette from going too heavy. A low bench at the foot of the bed fits the scale of the room without making the space feel like a hotel showroom — it’s just the right amount of stuff.
- Hanging pendants from a ceiling track instead of hardwiring them lets you reposition without patching drywall
- A bench at the foot of the bed doubles as a landing zone, reducing clutter on nightstands
- Low-profile beds work best with high accent walls because the contrast makes both elements read stronger
Vessel Sinks on a Wood-Drawer Vanity That Actually Has Enough Counter Space
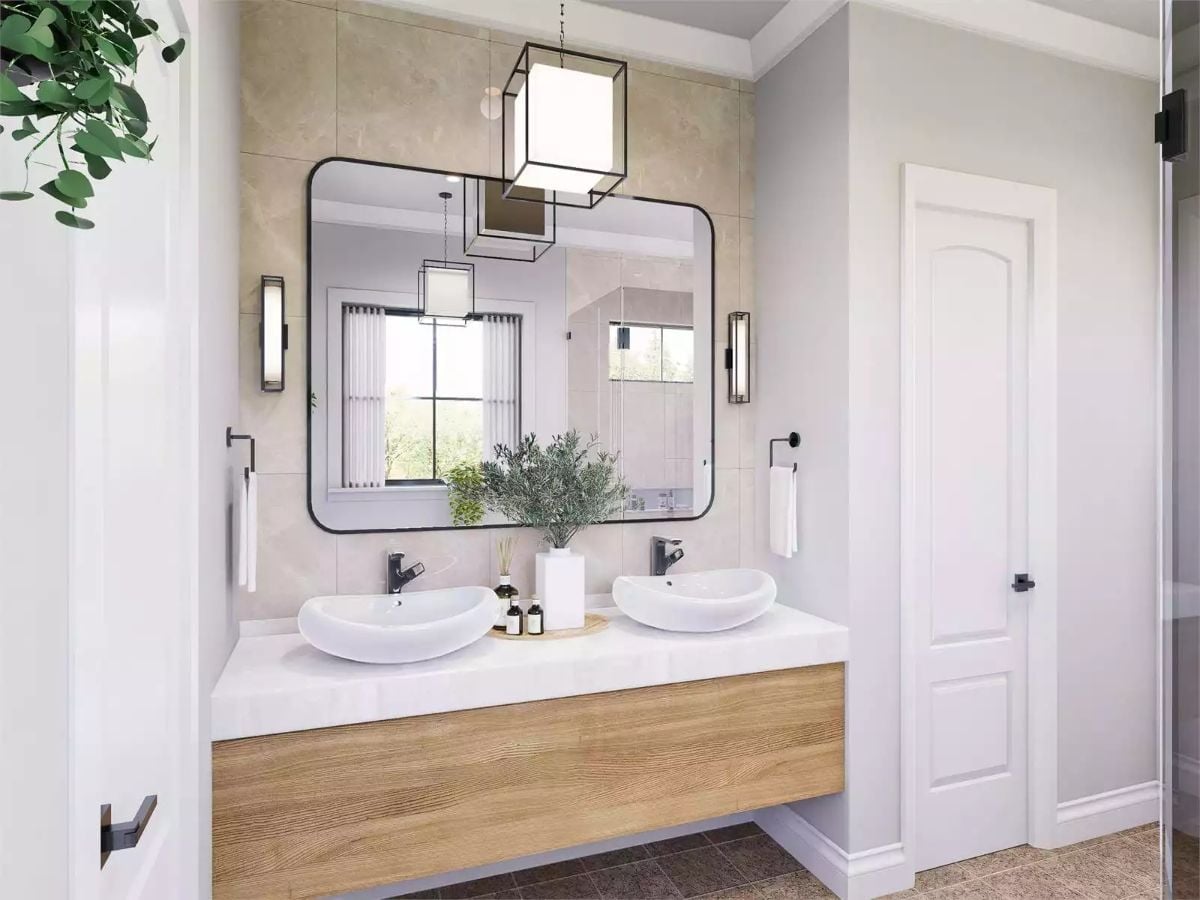
Both vessel sinks sit far enough apart that two people can use the mirror at the same time without negotiating territory. Warm oak drawer fronts ground the white quartz top without competing with it, and geometric pendant clusters overhead handle the ambiance without needing wall art to carry any of the weight.
Pin It
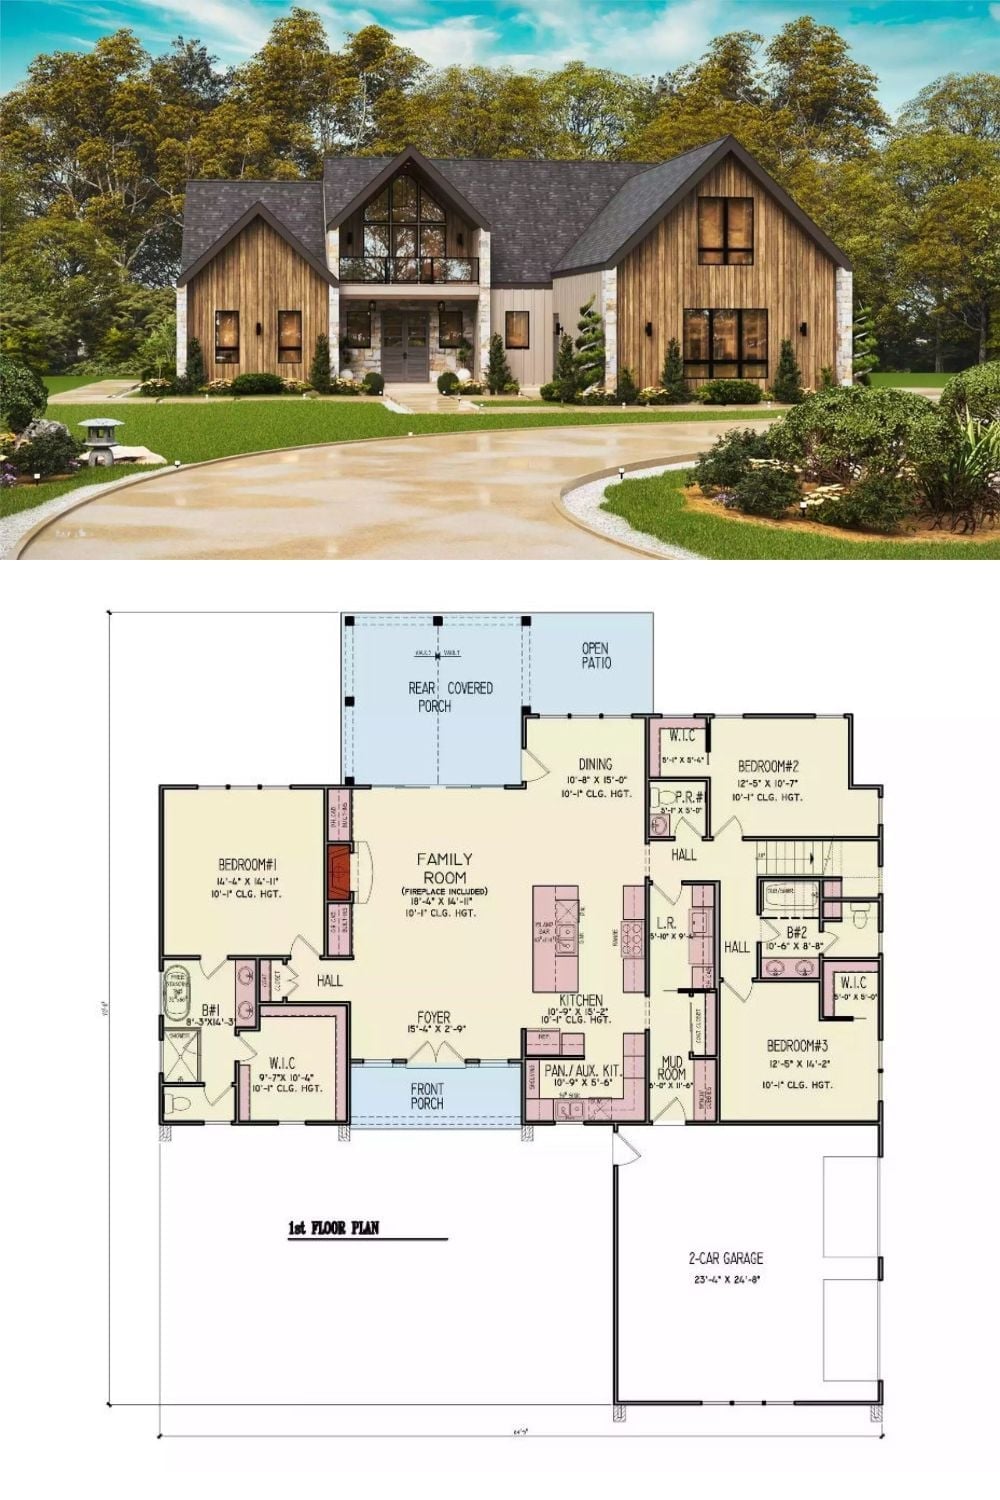
Exterior rendering shows a modern farmhouse with wood and stone cladding. Below, the first-floor plan details three bedrooms, family room, kitchen, mud room, and two-car garage.
