
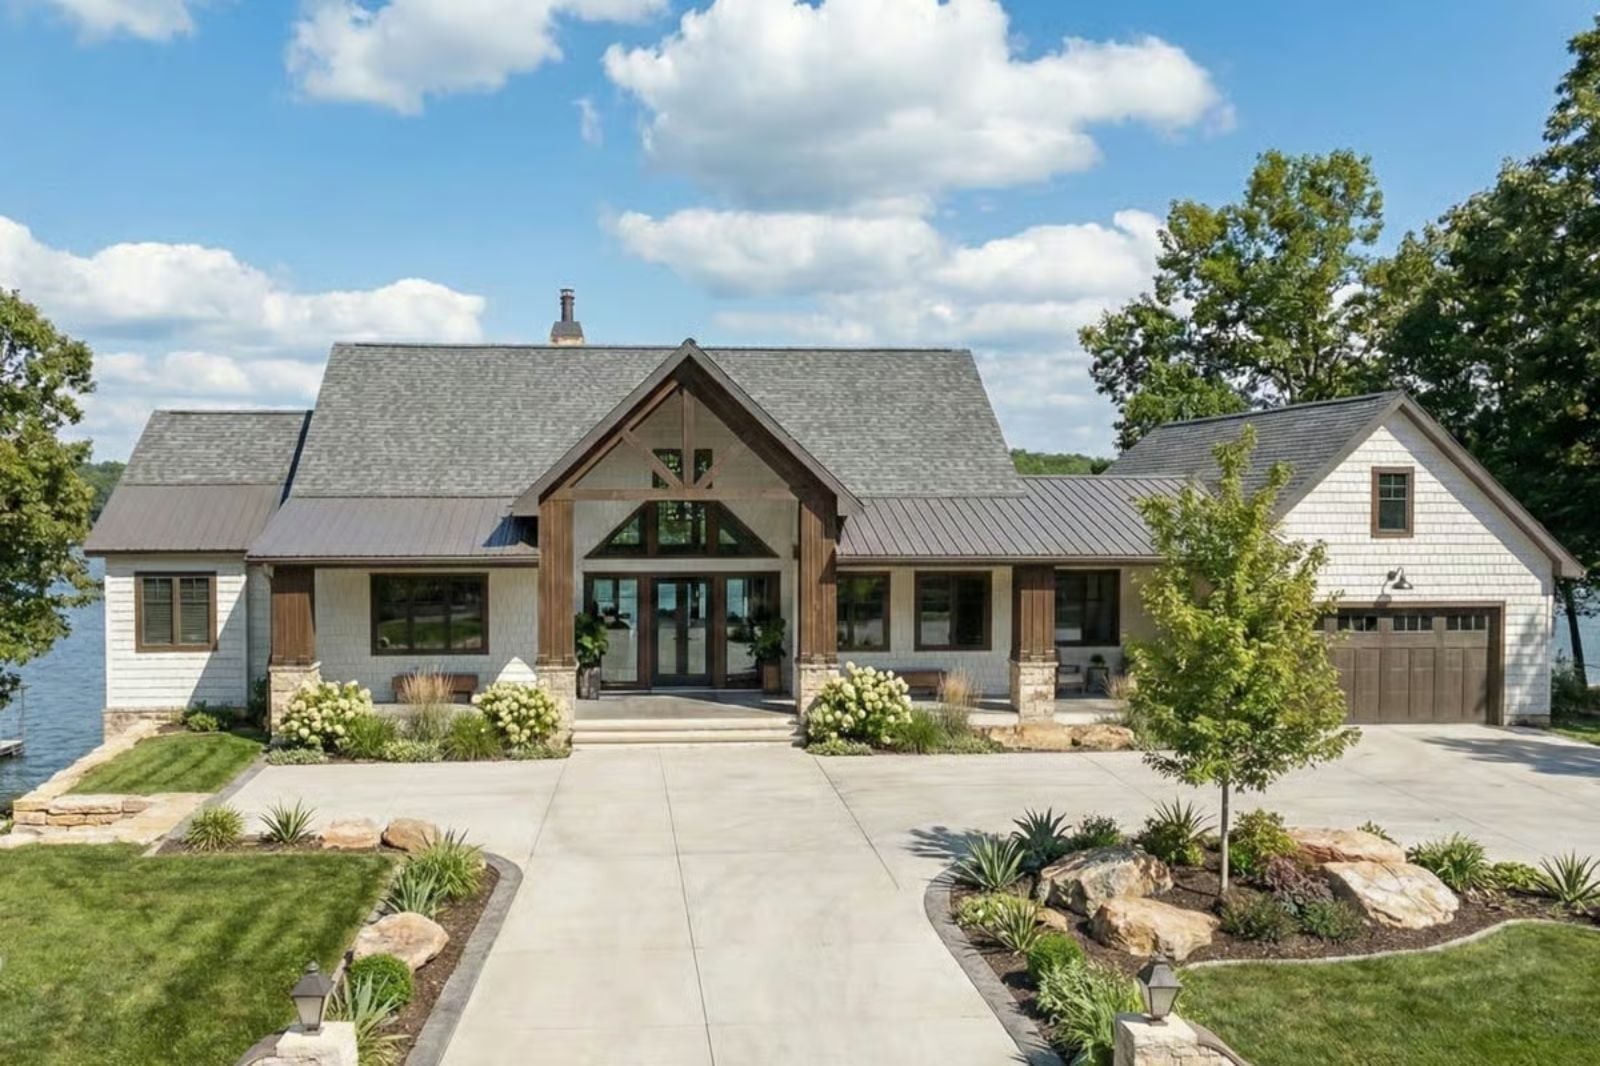
Families who live for the lake aren’t really living for the lake — they’re living for Friday night when everyone pulls in and nobody seriously considers leaving until Sunday afternoon. The Halyard is built around exactly that: a walkout basement with a lake bar that keeps the party off the main floor, an open great room where dinner runs long, a covered porch for the night swim debate, and a layout that fits the whole crew without anyone tripping over anyone else.
Specifications
- Sq. Ft.: 2,388
- Bedrooms: 2-5
- Bathrooms: 2.5-4.5
Floor Plan – Main Floor
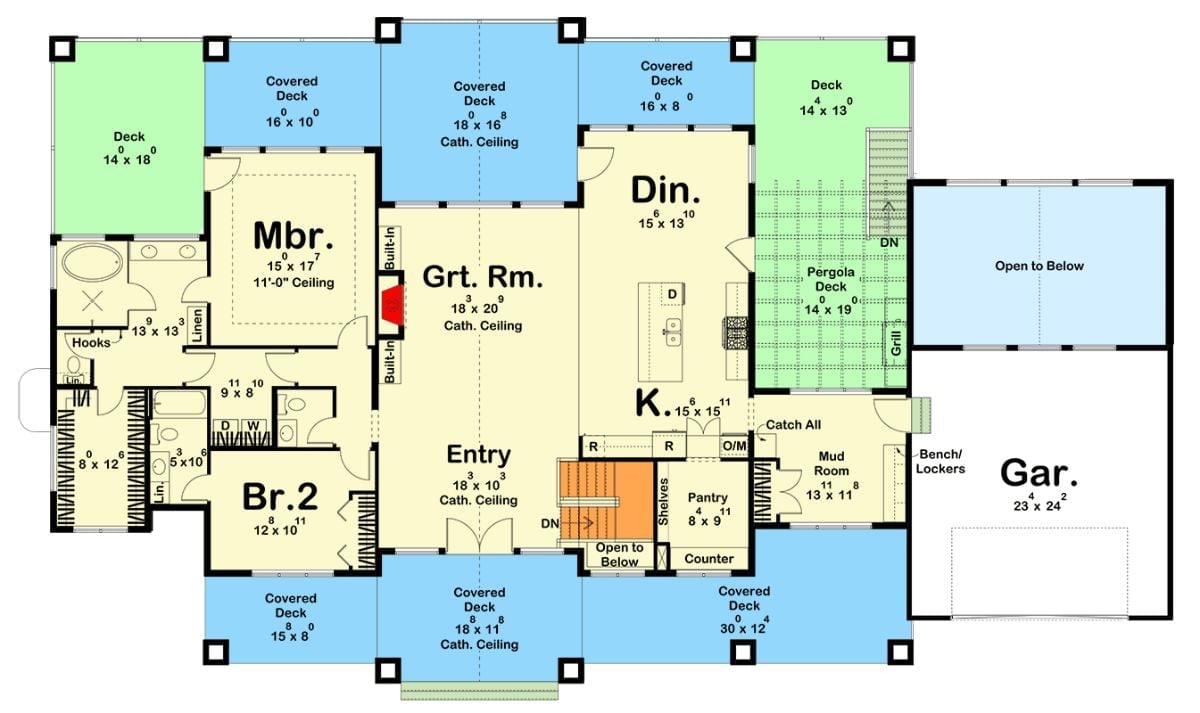
The main level puts a cathedral-ceiling great room at the center, flanked by the master suite on one side and the dining area on the other, with a wraparound deck system, mudroom entry, and stair access dropping down to the walkout level below.
Floor Plan – Basement
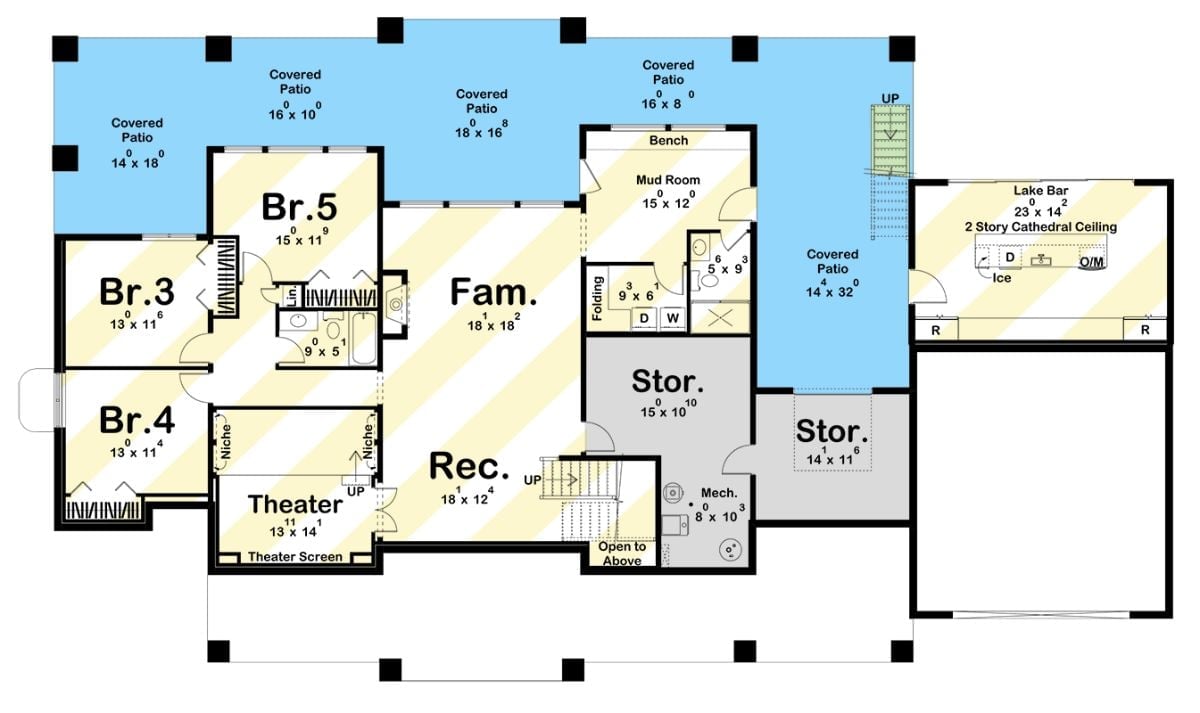
The lower level is where the plan earns its keep: five bedrooms, a theater, family room, rec room, mudroom, and a walkout lake bar with its own cathedral ceiling. Storage runs deep throughout, and covered patios wrap three sides so outdoor living isn’t limited to one spot.
Lakefront Rear Elevation Built for Sunset Watching and Staying Too Long
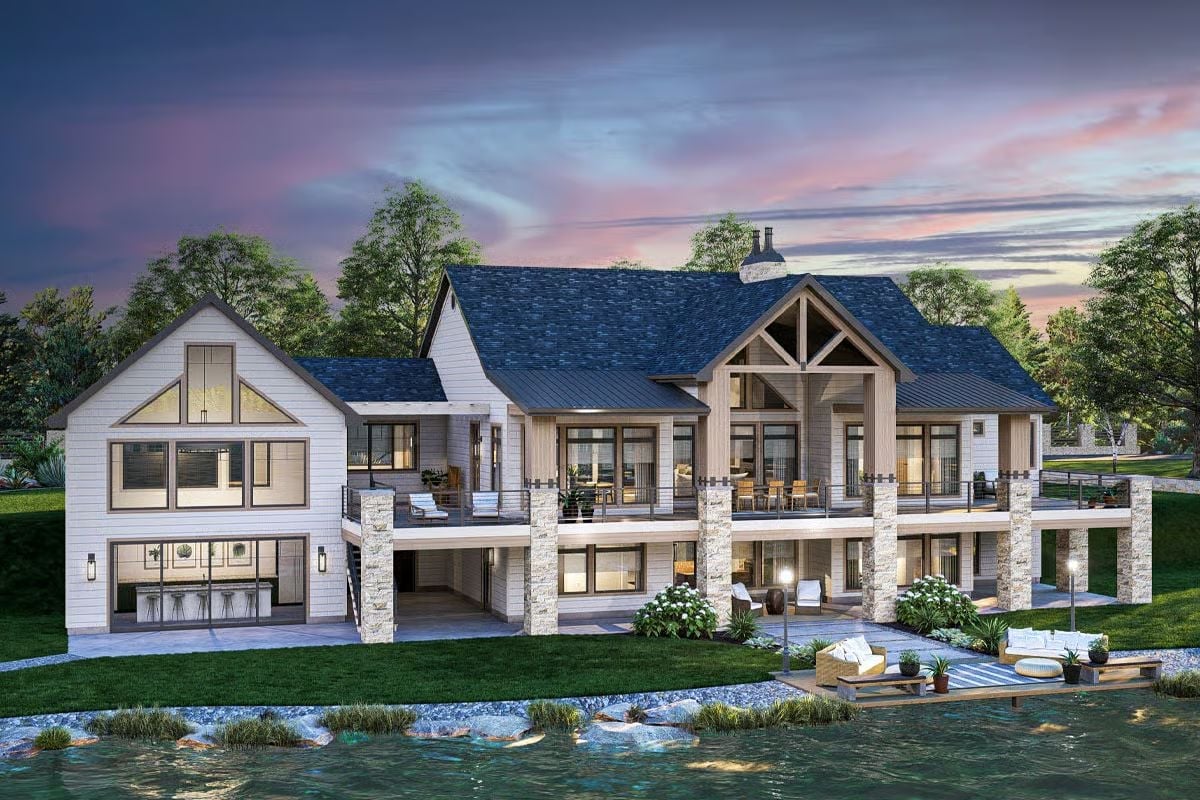
Stone columns anchor the walkout lower level while timber trusses frame the covered upper deck overlooking the water.
Common Mistake: Most people furnish the main deck and treat the lower patio as overflow. But a walkout bar at grade pulls guests toward the water, which is where they actually want to be. Treat that lower space as a full outdoor room with its own seating, lighting, and purpose — not an extension of whatever didn’t fit upstairs.
Vaulted Foyer with Plaid Armchair Energy and Zero Apologies
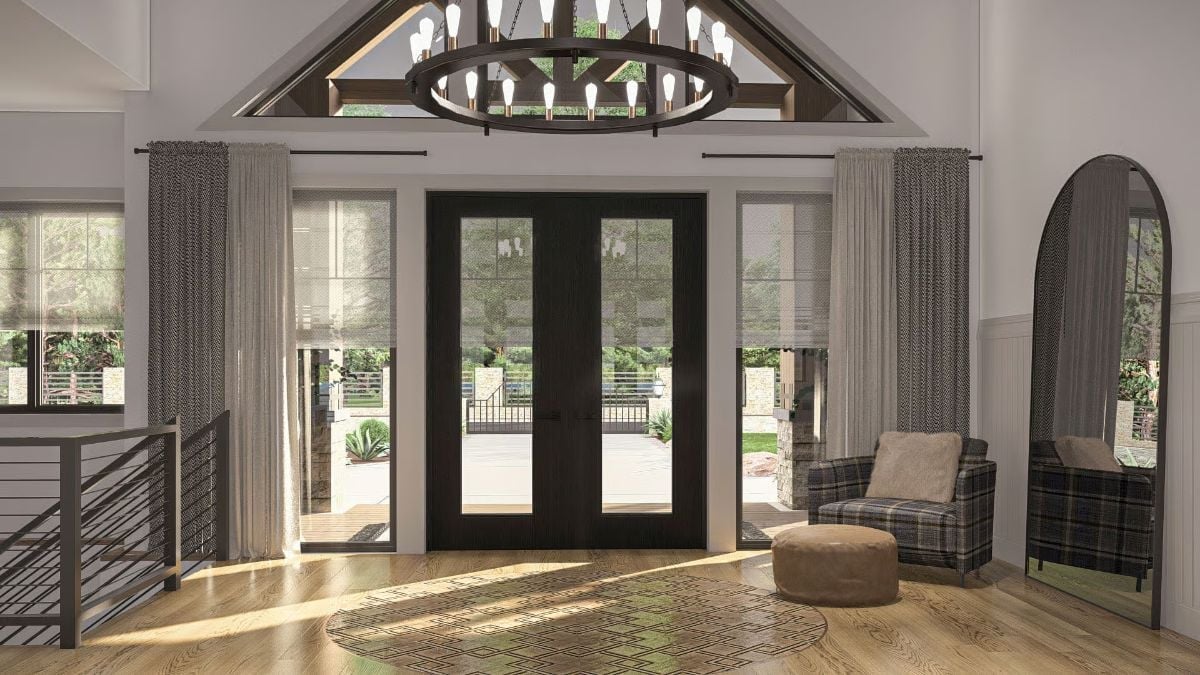
Warm oak flooring pulls sunlight from the double entry doors straight into the room, and a circular chandelier with exposed Edison bulbs anchors a cathedral ceiling framed by dark wood beams. The plaid armchair and leather pouf make clear this isn’t a foyer that’s trying to impress anyone. Good.
Color Story: Sheer roller shades layered under linen drape panels let you manage privacy without sacrificing the view. The palette here pairs a near-black door against white wainscoting with warm wood underfoot — high contrast, but nothing forced. It reads casual and pulled-together, which is exactly right for a lake house entry.
Lake Views Frame Every Seat at This Dining Room Table
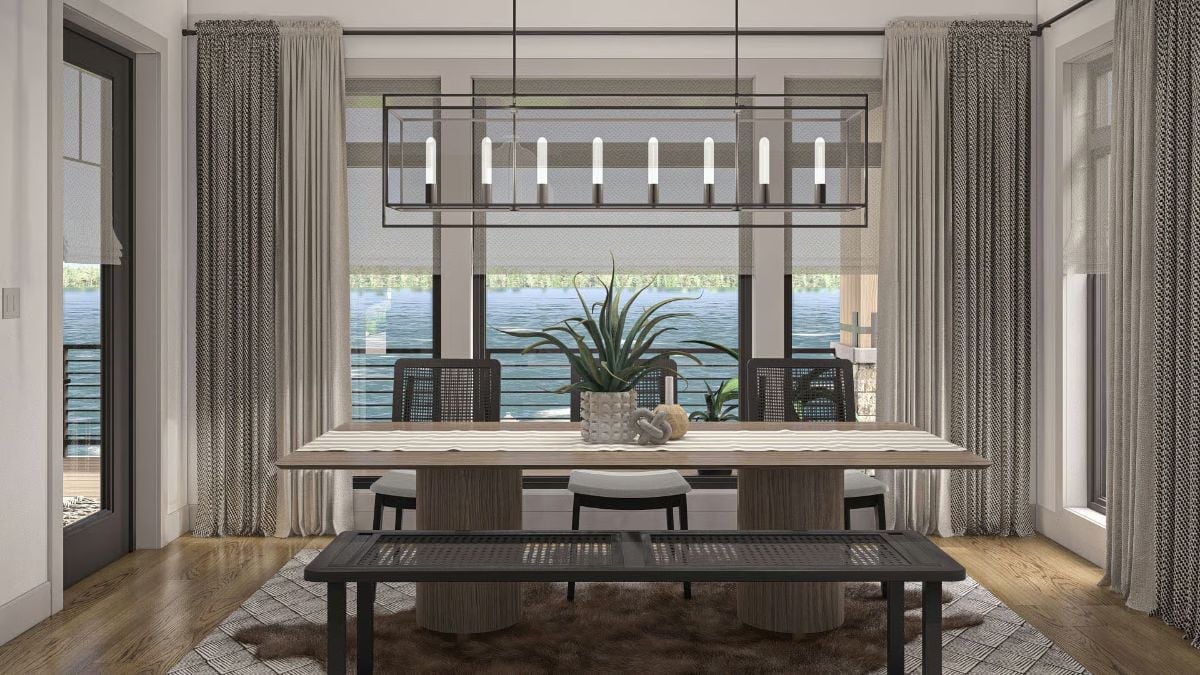
Cane-back chairs pair with a fluted wood table base, while an oversized rectangular chandelier anchors the room without competing with the water view.
In The Details: Chandelier placement over a dining table isn’t just about hanging it at the right height. The fixture’s horizontal footprint should roughly match the table length — which is why this linear chandelier reads as intentional rather than undersized. Get that proportion wrong and the eye keeps jumping up to the ceiling instead of settling at the table where dinner is actually happening.
Floor-to-Ceiling Tile and a Round Chandelier That Actually Earns Its Spot
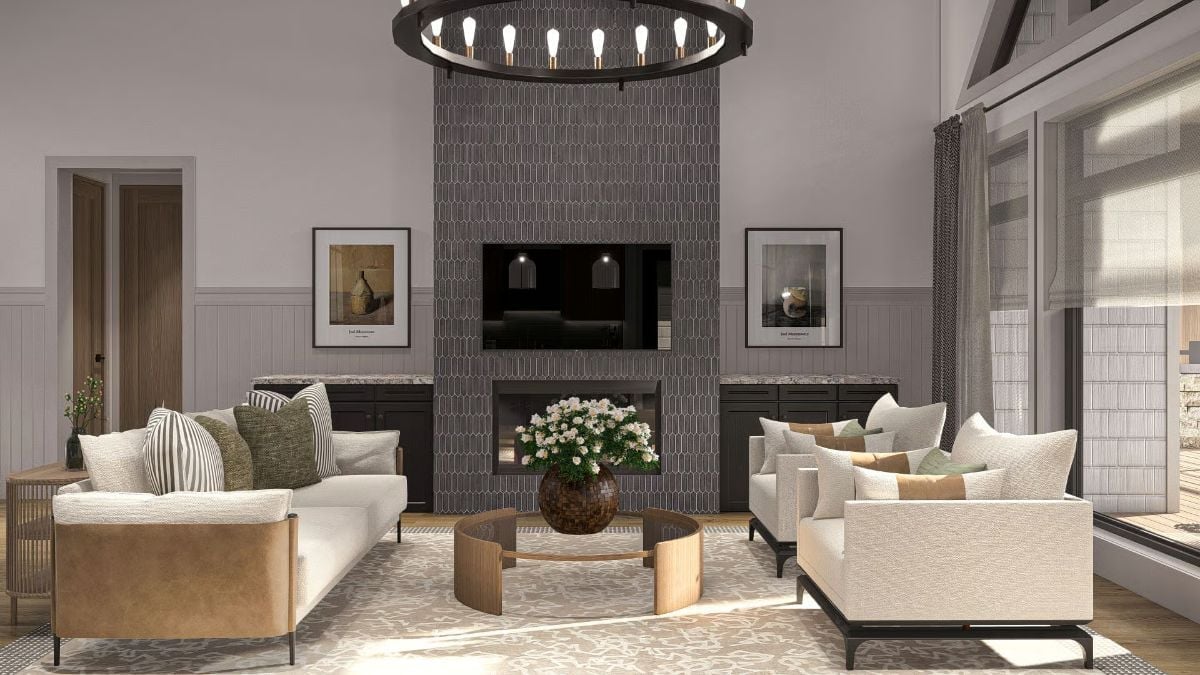
Dark picket-shaped tile runs the full height of the fireplace wall, and it doesn’t stop for the TV. That commitment is what makes the feature read as architecture rather than decoration. Cream bouclé sofas and a round glass coffee table keep the seating area from competing. The flowers do the color work.
That commitment is what makes the feature read as architecture rather than decoration.
Leather Barstools and Waterfall Marble in a Kitchen That Means Business
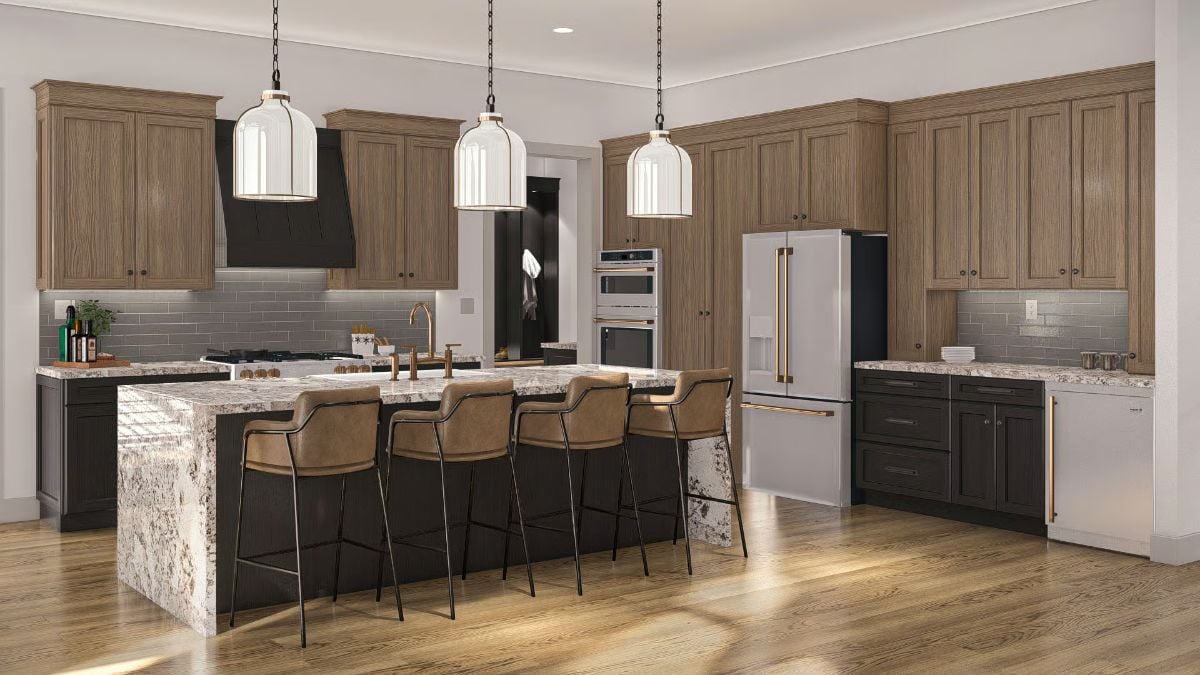
A quartzite waterfall island anchors the space, with brass fixtures and leather barstools pulling warmth up from the wood-grain lower cabinetry.
Quick Fix: Two-tone cabinetry — lighter uppers, darker lowers — is one of the more practical moves in kitchen design, especially in larger kitchens where wall-to-wall cabinets in a single color can feel like standing inside a box. If you like this look, keep the hardware finish consistent across both tones so the contrast reads as a choice rather than an accident.
Pine Tree Wallpaper and a Green Throw That Make a Bedroom Feel Like a Retreat
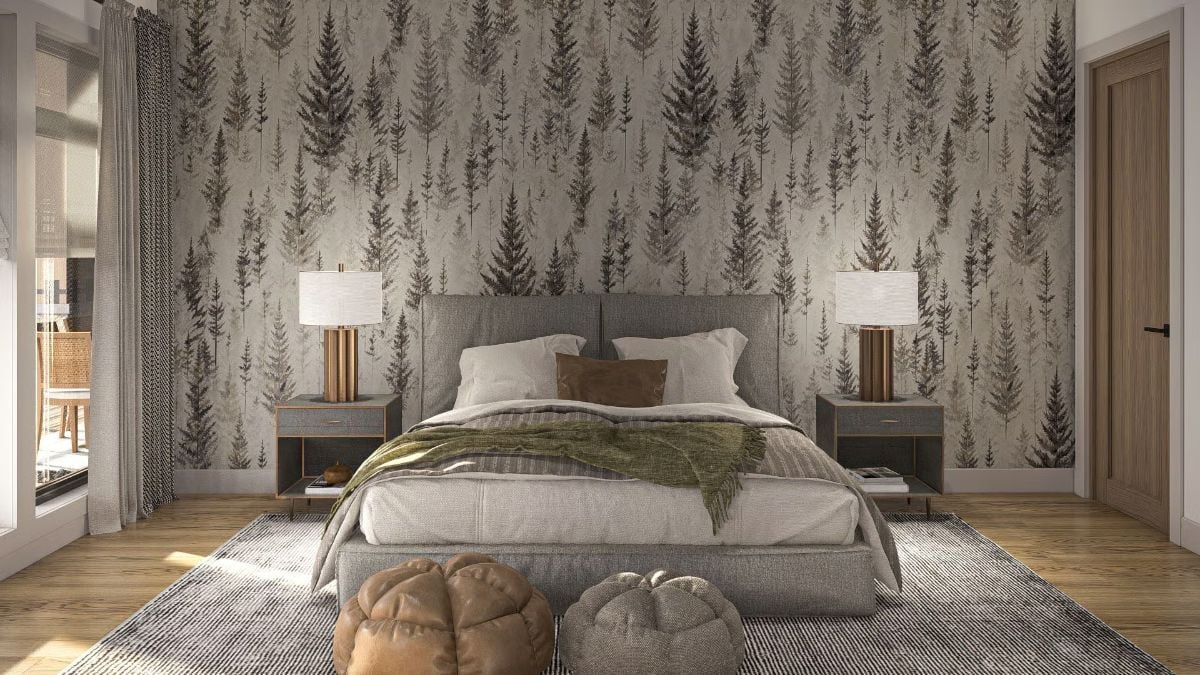
Brass lamp bases, a tufted gray headboard, and leather floor poufs ground a room dominated by forest-print wallpaper.
Material Matters: Large-scale botanical wallpaper needs a restrained furniture palette around it. Competing patterns or too many accent colors split the room’s focus and the wall never gets to do its job. Let the wallpaper be the loudest thing in the room — the rest of the furniture is just there to hold it up.
White Subway Tile, Pebble Floors, and a Freestanding Tub Worth the Splurge
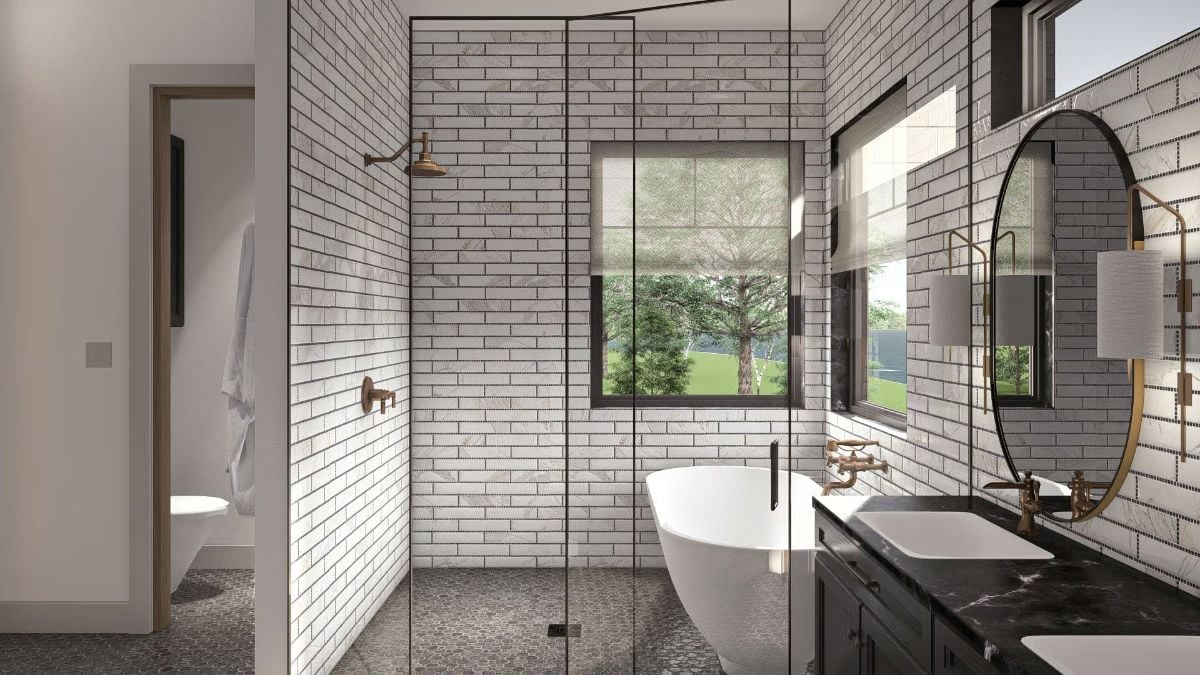
Unlacquered brass fixtures against matte black frames give this shower-and-tub layout its personality. The pebble mosaic floor grounds the wet zone while staying tactile underfoot — no bath mat required. An oval mirror and dual sinks pull the vanity side together without a lot of fuss.
- Frameless glass panels keep an open shower feeling connected to the room rather than boxed off.
- Pebble tile floors provide natural grip and texture without needing a bath mat.
- Unlacquered brass develops a patina over time, so it actually looks better with age and use.
Pin It
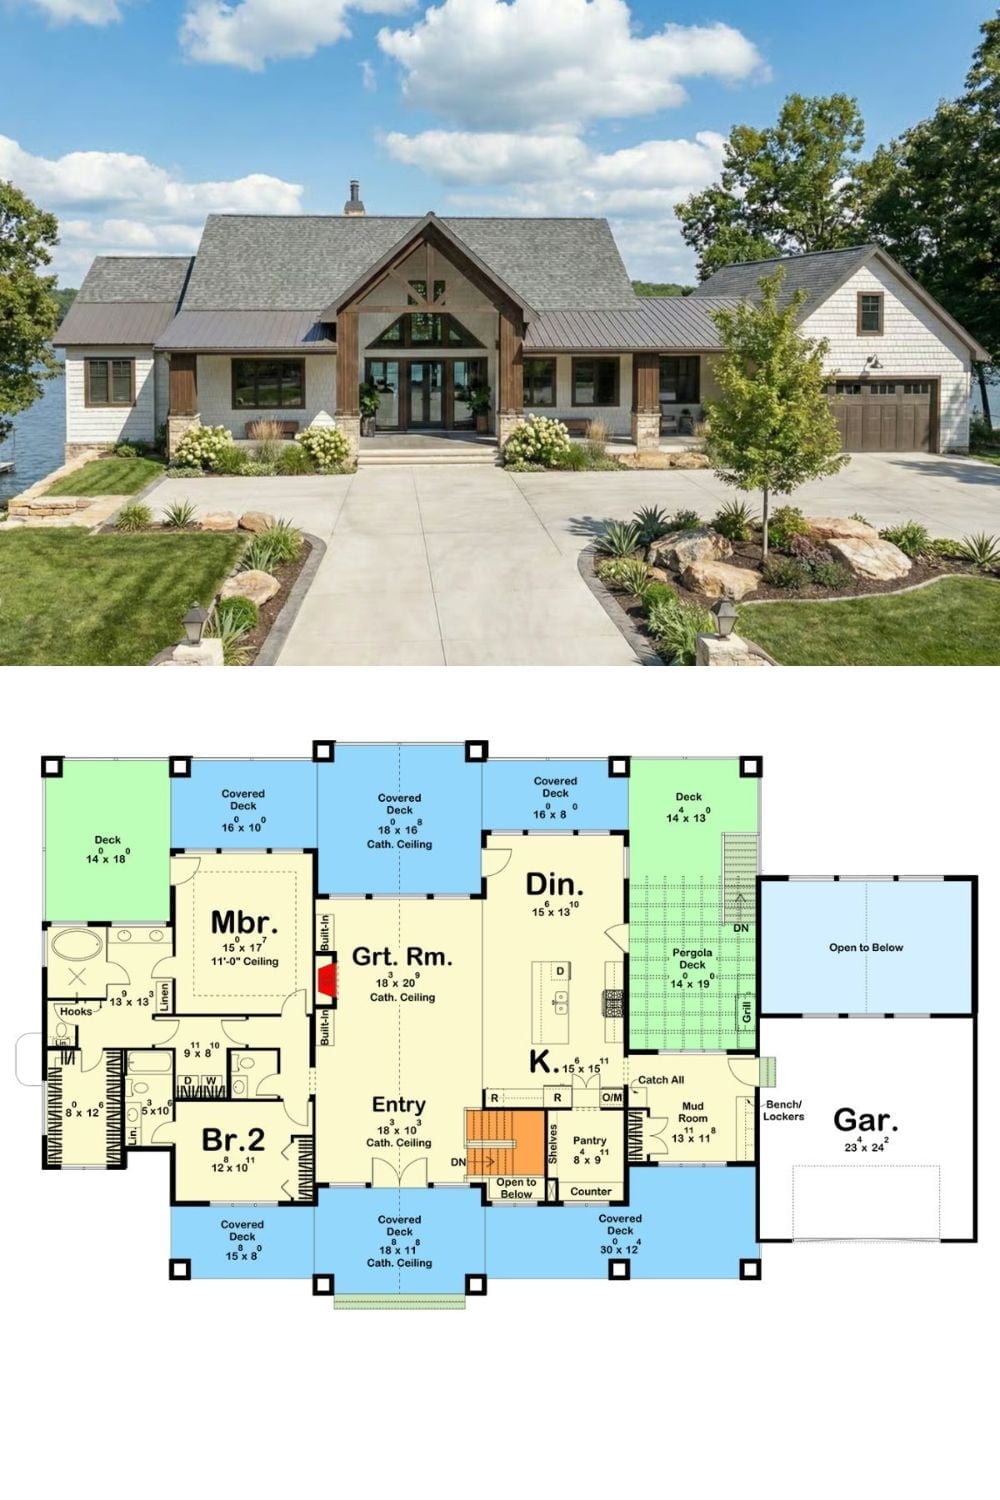
Exterior photo pairs with a detailed floor plan showing the master suite, great room, kitchen, two bedrooms, and attached garage.
