
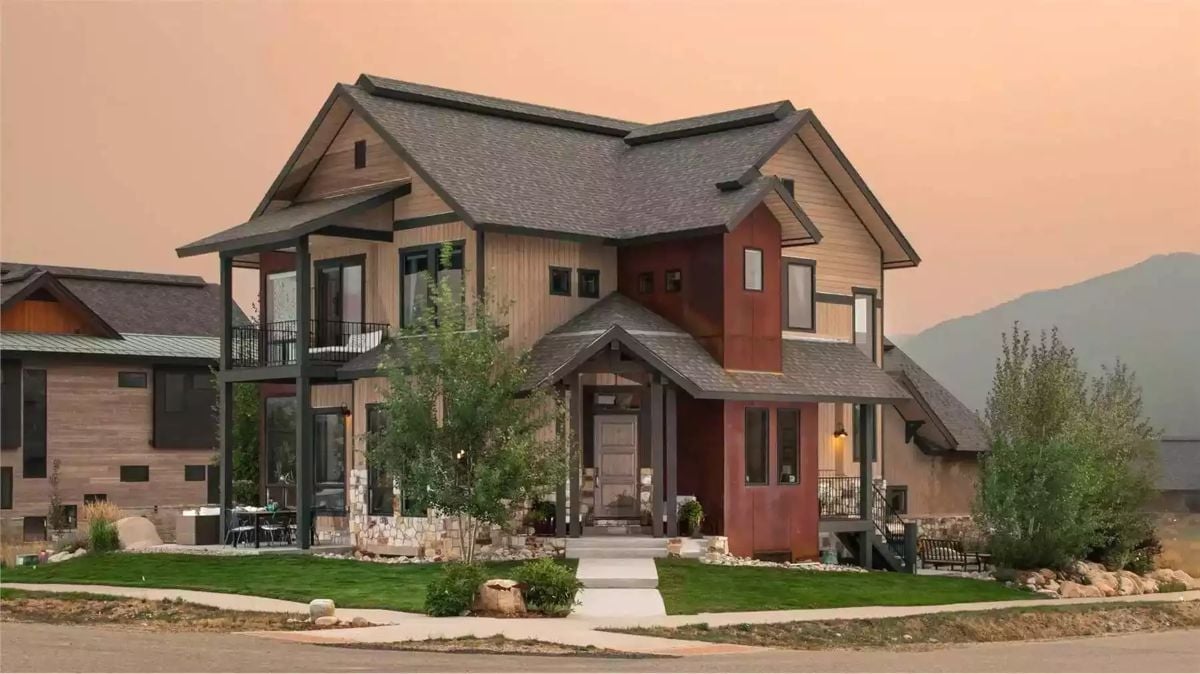
Mountain architects will tell you the covered deck is the room that sells the house — not the great room, not the kitchen, the deck — and the Halstead Avenue is built around exactly that logic, with open-concept living that keeps the cook in the conversation and a layout generous enough for a full family without anyone feeling stacked on top of each other. Friday nights out there with the grill going, Saturday mornings with coffee before anyone else wakes up: that’s what these plans are actually selling.
Specifications
- Sq. Ft.: 2,279
- Bedrooms: 3
- Bathrooms: 2.5
Floor Plan – Main Floor
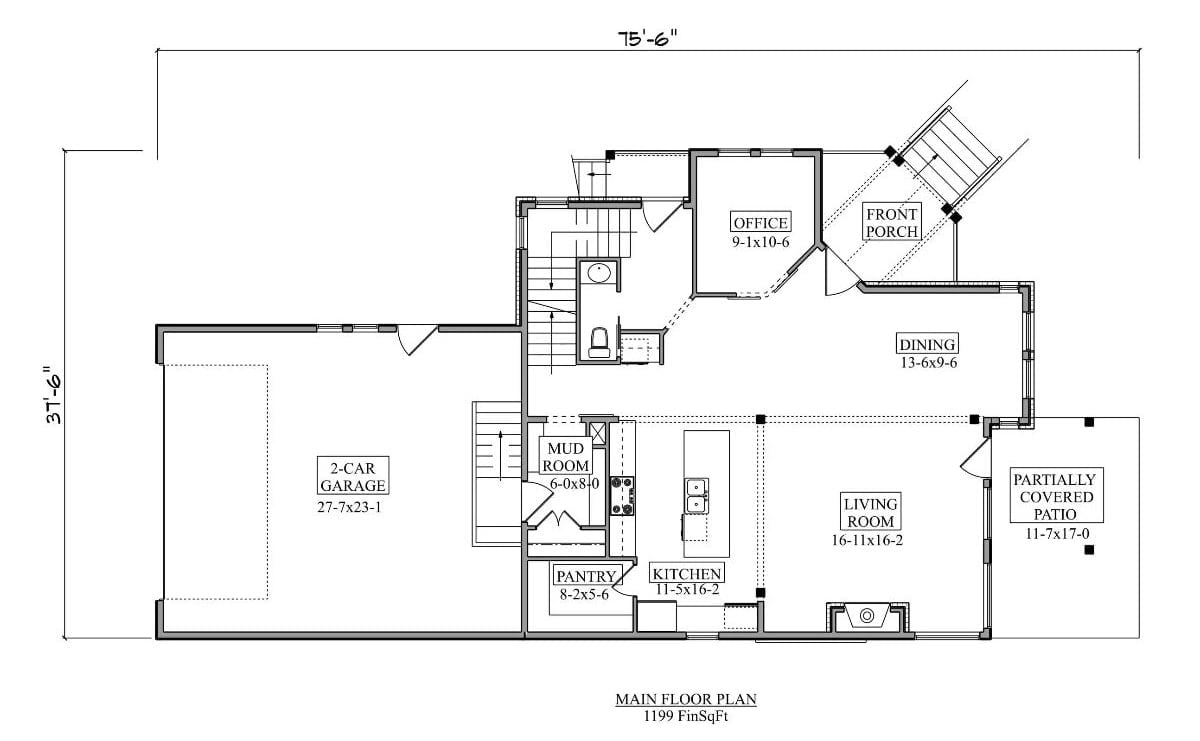
The main floor puts 1,199 square feet to work with a living room, kitchen, dining area, office, mud room, and pantry all on one level. The 2-car garage connects through the mud room, and a partially covered patio opens off the living room at the rear.
Floor Plan – Second Floor
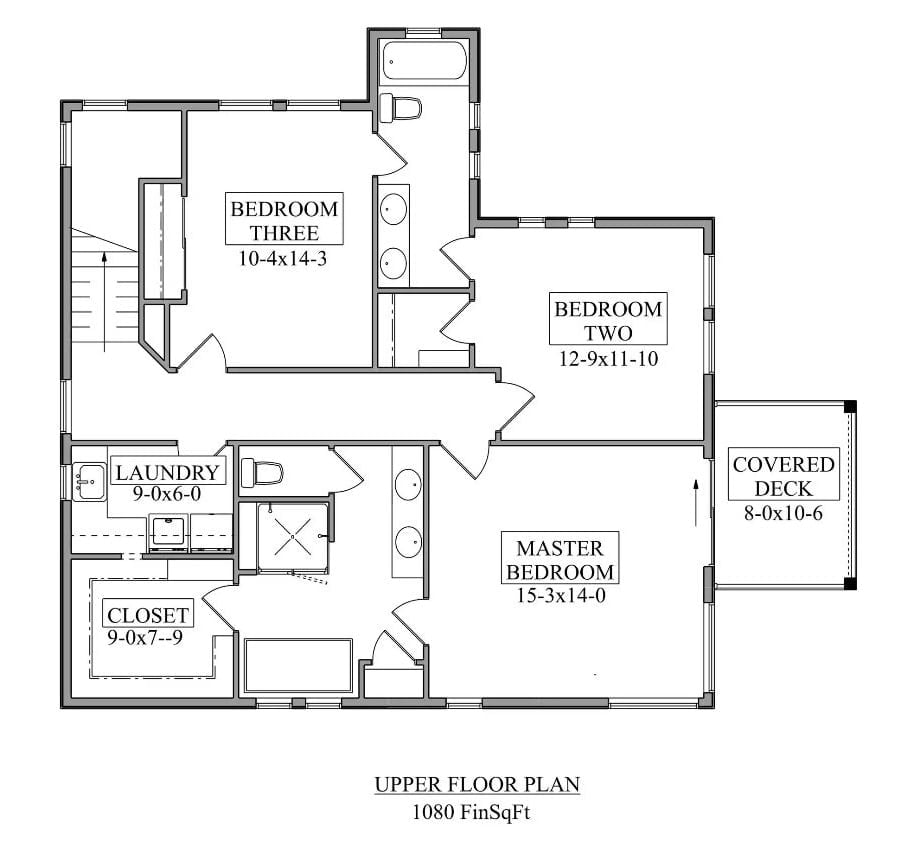
Upstairs, three bedrooms plus the master suite fill 1,080 square feet. The master sits at the rear with direct access to the covered deck — arguably the best alarm clock in the plan. A shared bath serves the second and third bedrooms, and laundry with a closet anchors the left side, keeping the utility noise well away from the sleeping end of the floor.
Floor Plan – Basement
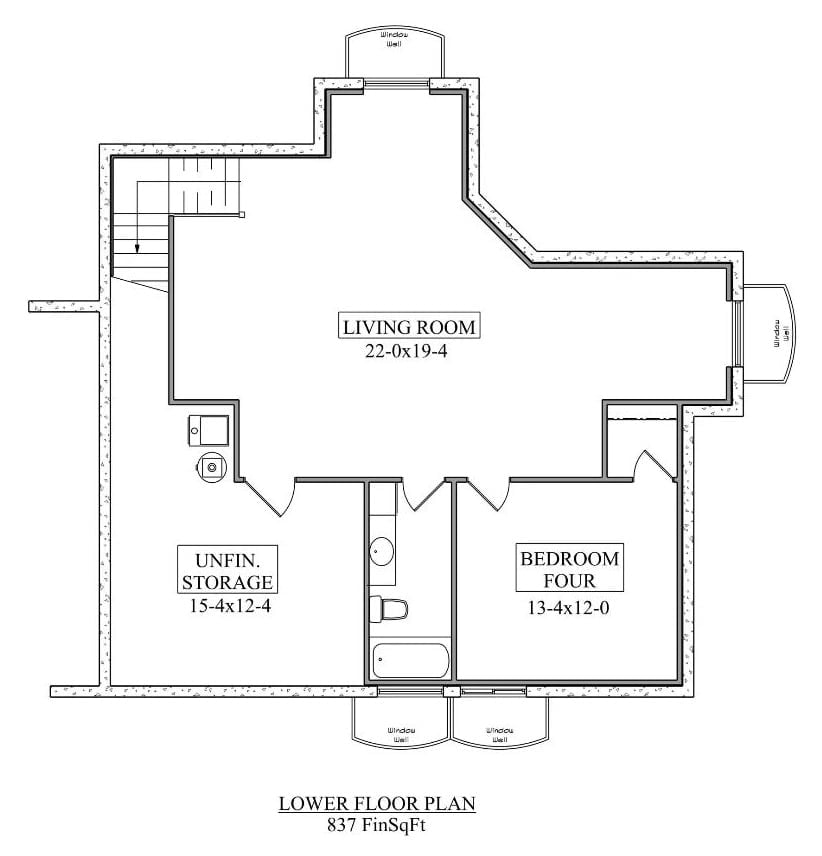
The lower level holds a large living room, a fourth bedroom, a full bath, and unfinished storage space.
Cedar Siding and Boulder Landscaping Give This Mountain Home Its Character
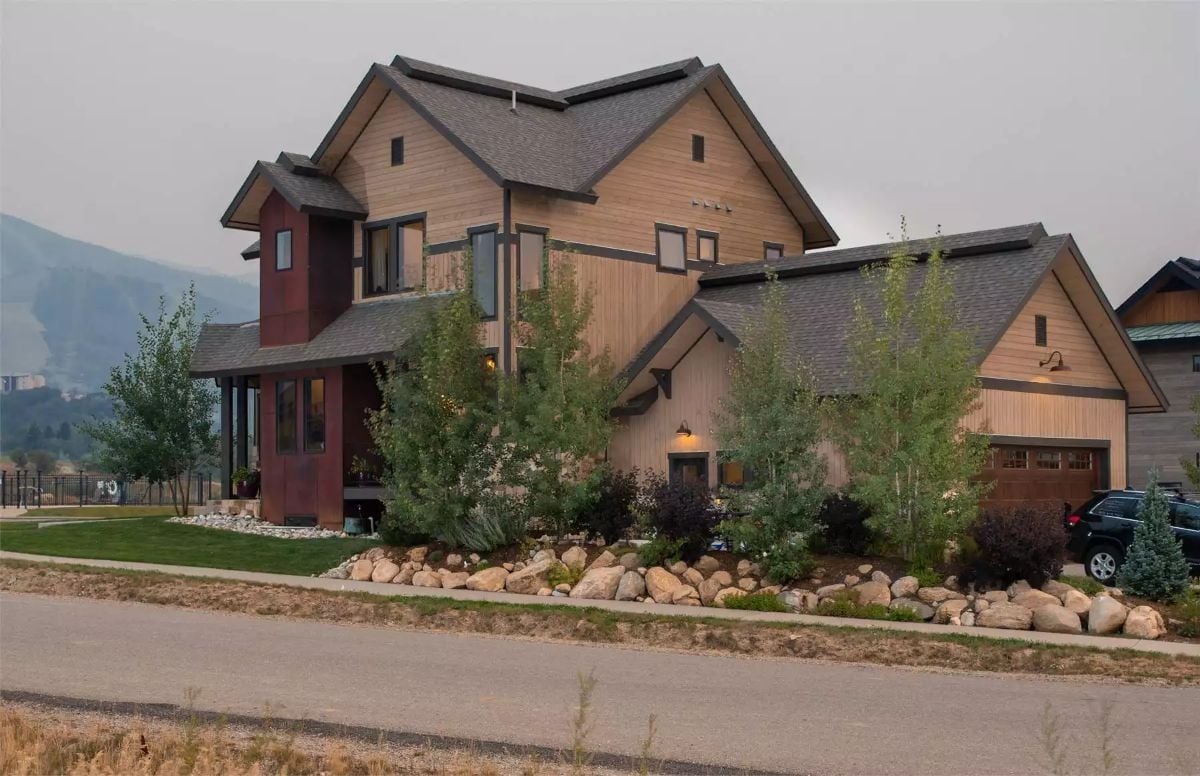
Warm cedar cladding, stacked boulder edging, and slim aspens frame a craftsman-style exterior that looks like it grew there rather than got dropped in.
Why It Works: Cedar siding against dark trim keeps the palette grounded without tipping into gloomy. The boulder border pulls the surrounding terrain right up to the foundation, so the yard reads as deliberate rather than just whatever was left over. And that garage wing extending the roofline low does real structural work — it anchors a two-story mass that could easily feel top-heavy without it.
Stone Fireplace Wall and White Slipcovers Set the Tone for This Open Living Space
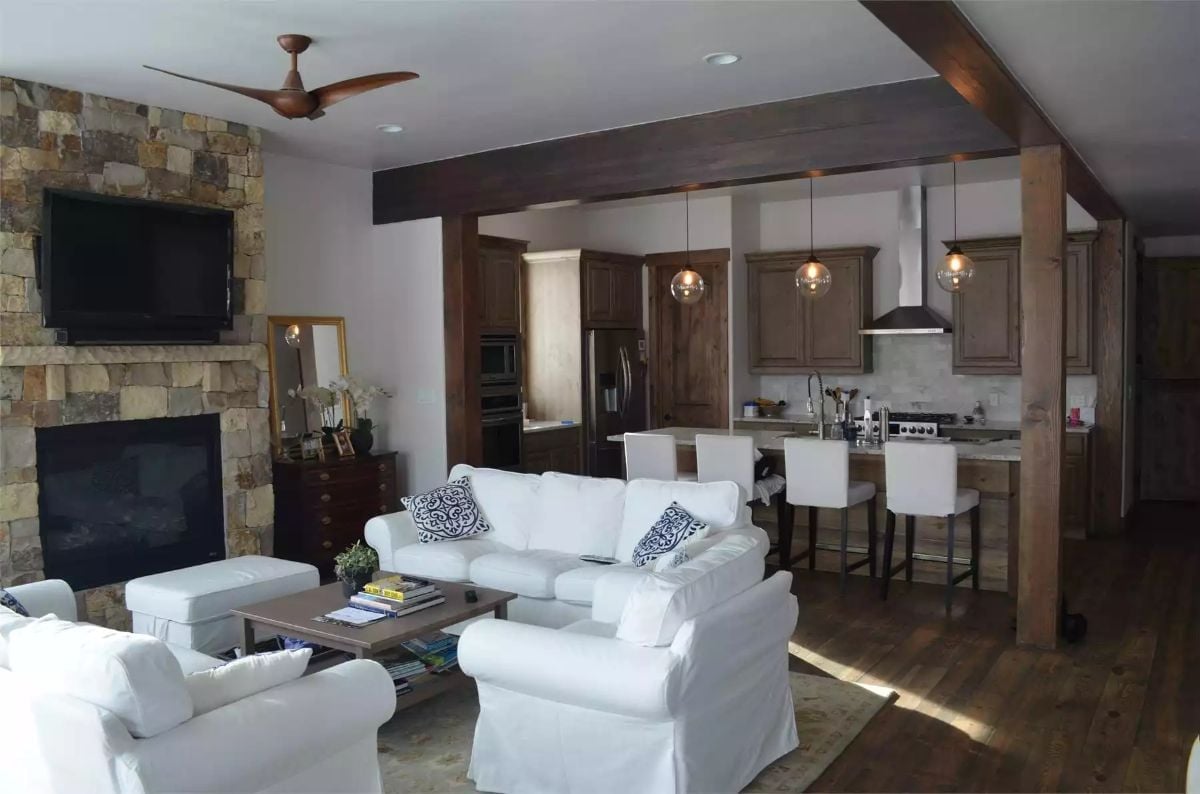
Globe pendants over the island and exposed wood beams overhead tie the kitchen and living room together — no wall required, no visual interruption between the two spaces.
Worth Knowing: Slipcover furniture gets written off as too casual, but it earns its place in a mountain home where muddy boots and wet gear are just Tuesday. White slipcovers go straight into the wash — something you genuinely cannot say about most upholstered pieces — and that practicality outweighs any conversation about color.
Stone Corner Fireplace Commands the Room Without Competing With the View
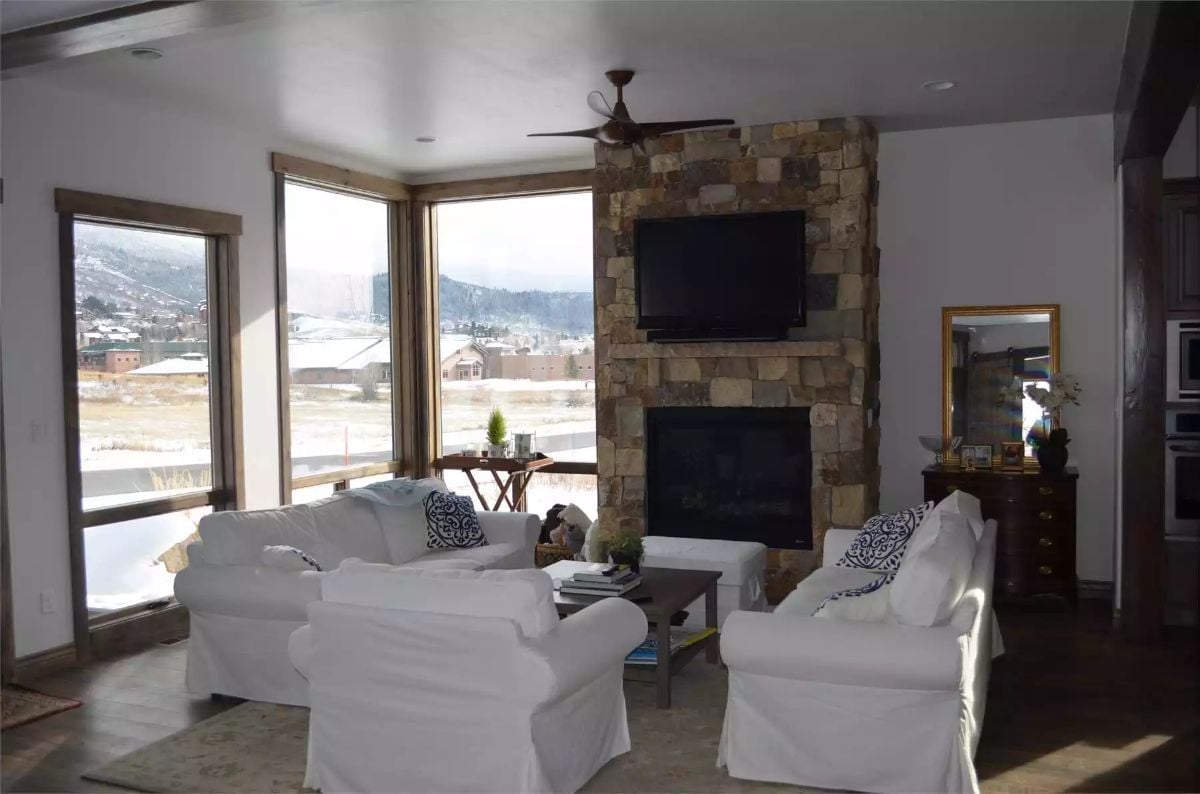
The TV mounted flush into the stacked stone keeps the fireplace wall clean — nothing competing, nothing floating in midair.
In The Details: Corner fireplaces solve a real problem in rooms where panoramic windows run along two walls. Put the hearth in a corner and you stop fighting the view for wall space. Centering it on the stone column rather than nudging it to one side keeps sightlines clear from every seat — a layout call that pays off every single evening someone settles in after a day on the mountain.
Moving into the dining area, the open connection between spaces becomes clearer.
Pendant Cluster Over the Dining Table Pulls the Eye Down From Those Dark Beams
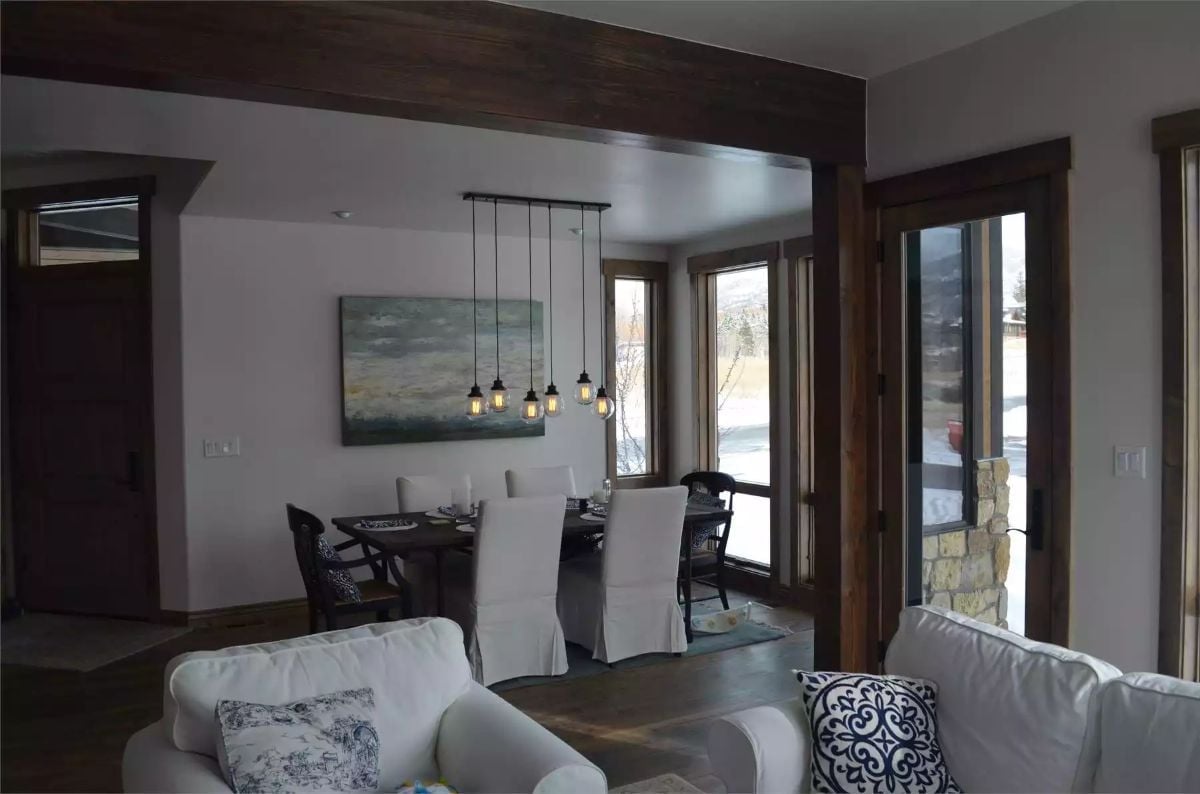
Four mason jar pendants hang at staggered heights above the table — a single fixture would have felt timid by comparison. White slipcover chairs hold the middle seats while darker side chairs break the run of repetition. Snow visible through the windows does the rest of the work, reminding you exactly where you are.
Pin It
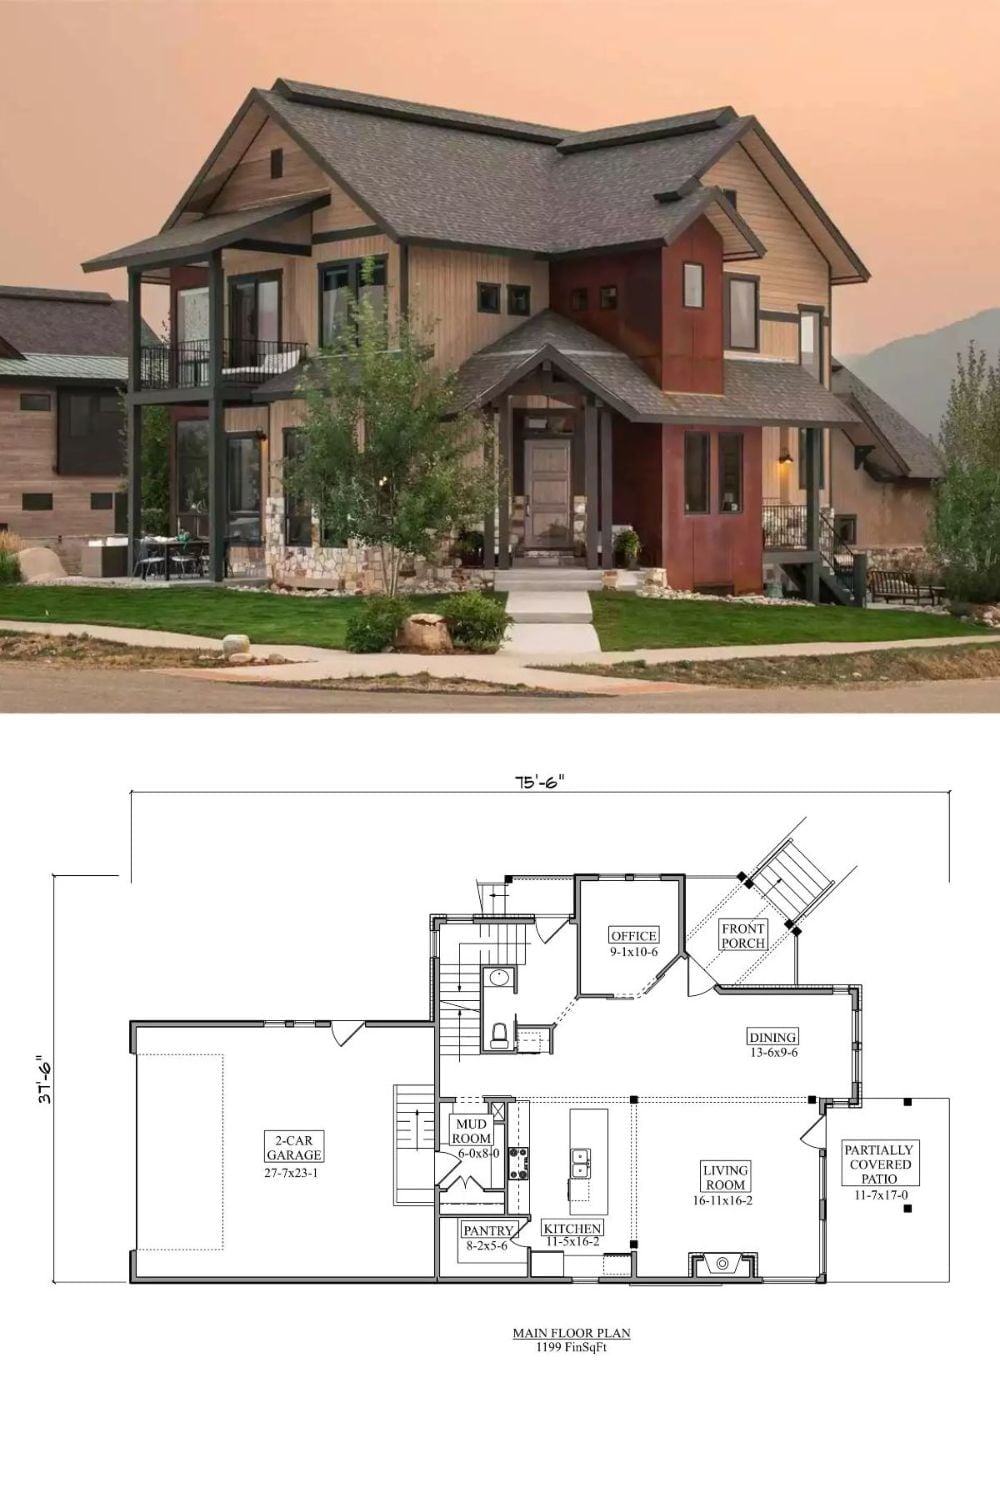
Cedar siding and stone trim anchor the two-story exterior, and the main-level floor plan backs it up with 1,199 finished square feet: a 2-car garage, open living and dining, a kitchen with pantry, and a partially covered patio at the rear.
