
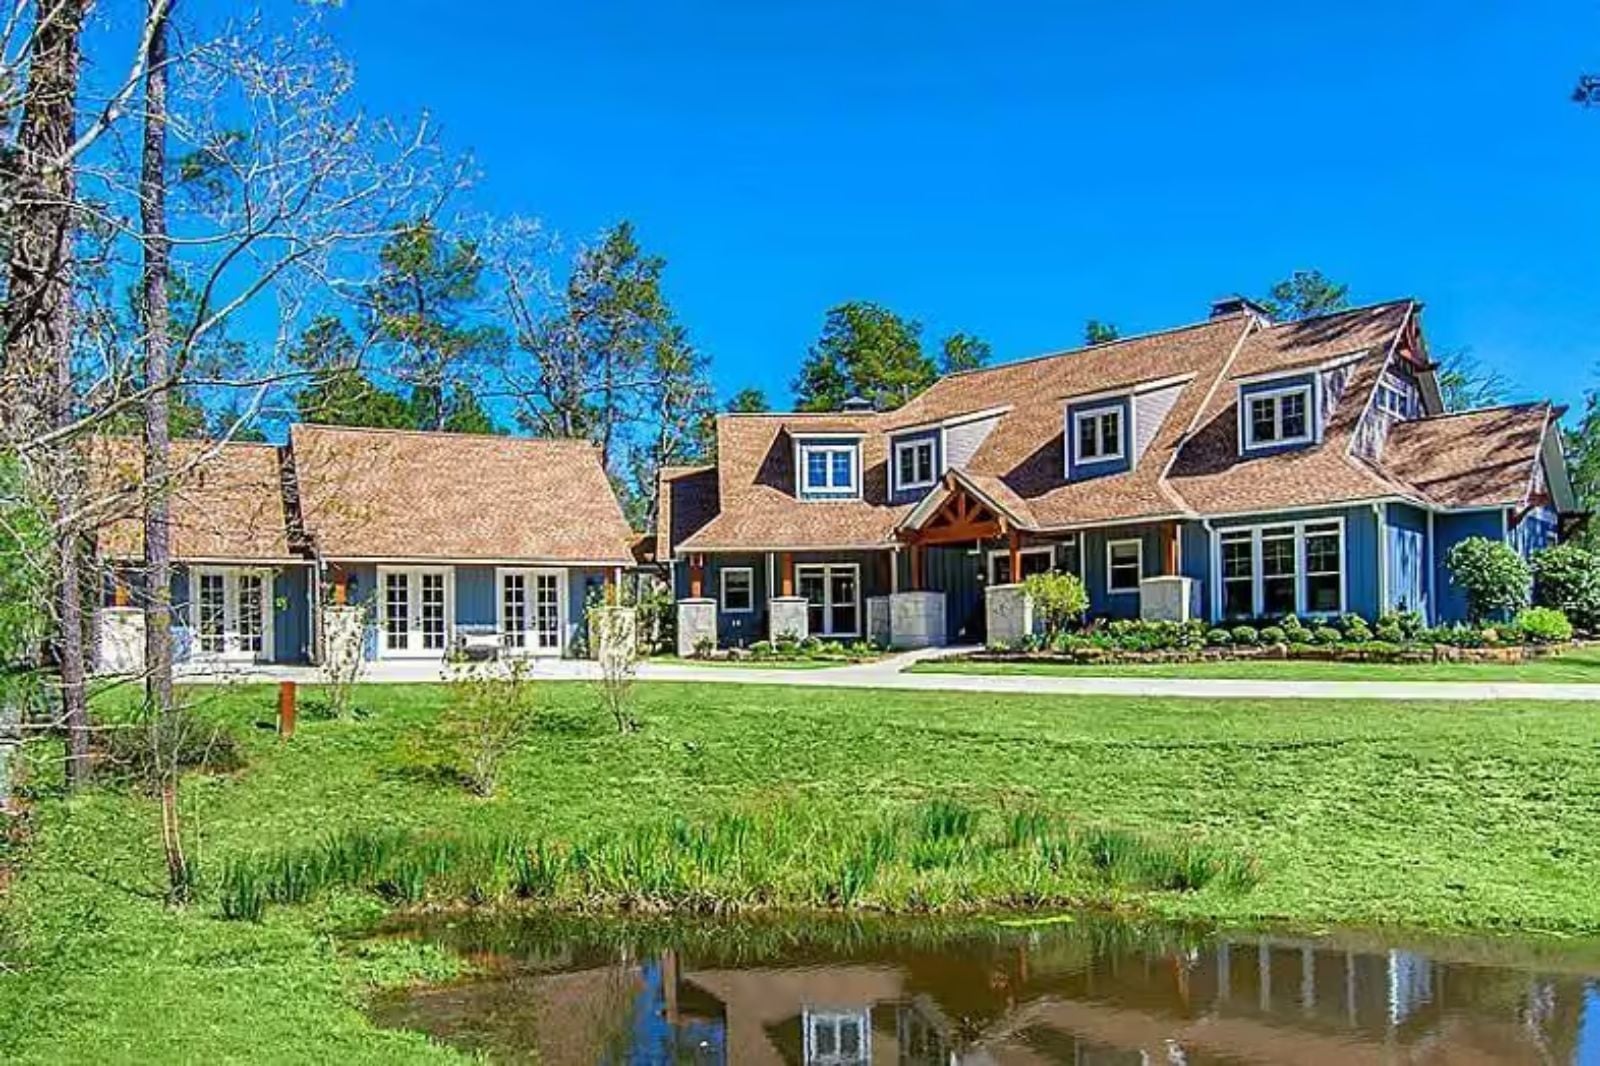
When you finally build the house you always wanted, the rooms stop being hypothetical — the theater actually gets the projector, the porch gets the early mornings, the home office gets a door that stays shut. The Halloran is built around exactly that: a dedicated theater room, a flex room that takes whatever shape your next chapter needs, a country exterior that earns its keep, and enough square footage to stop compromising on every single thing at once.
If you’re considering refinancing, compare current mortgage offers here.
Specifications
- Sq. Ft.: 4,501
- Bedrooms: 5
- Bathrooms: 5.5
Floor Plan – Main Floor
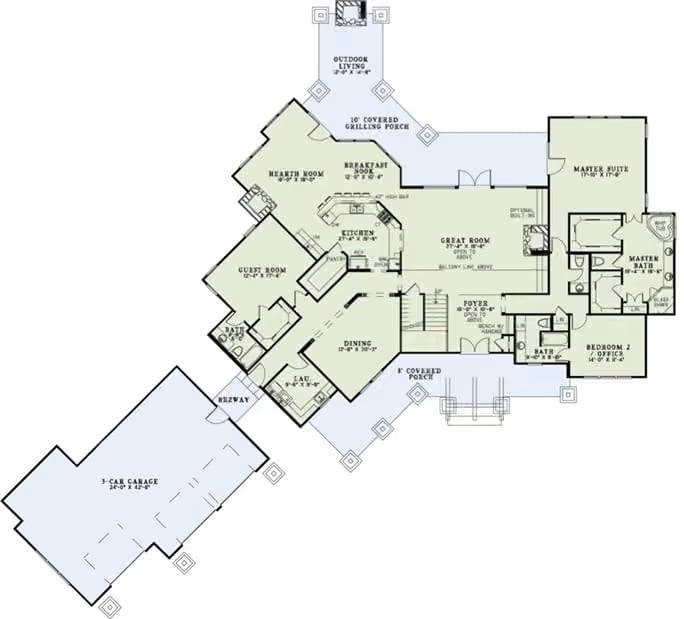
The main floor puts the master suite and a guest room on opposite ends of a great room, with the kitchen, breakfast nook, hearth room, and dining filling the middle. Laundry sits off the garage breezeway, which connects the 3-car garage to the house without cutting through any living space.
Floor Plan – Second Floor
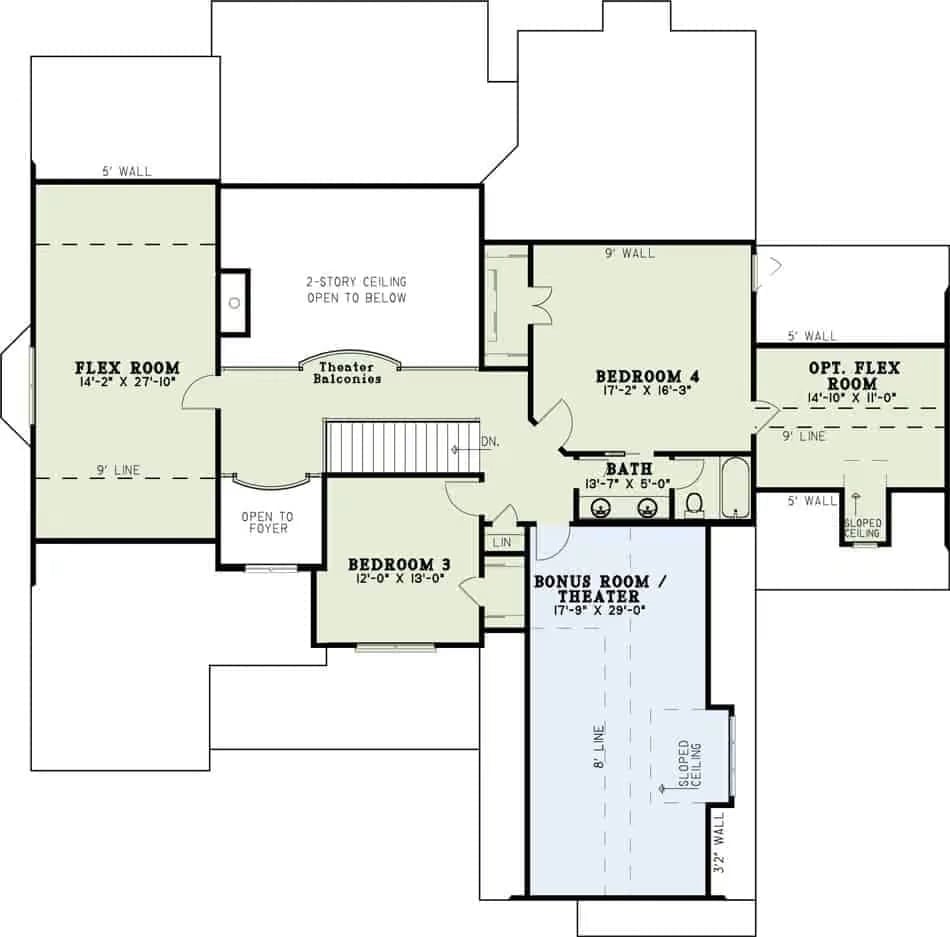
Upstairs, a central staircase splits the floor into two clear wings. Bedroom 3 and the flex room land on the left; Bedroom 4 and an optional flex room sit to the right with a shared bath between them. The theater stretches nearly 30 feet under a sloped ceiling, and balconies off its front edge look down into the two-story foyer below — which is a better use of that awkward upper-floor overhang than most plans manage.
Did You Know: Home theaters built into second-floor bonus rooms often benefit from sloped ceilings because the angled surface naturally breaks up sound flutter between parallel walls. Builders sometimes add a knee wall at the low end to create a tiered floor without major structural changes — one of the more practical ways to get real acoustic separation without committing to a basement build-out.
Antler Chandelier Anchors a Double-Height Great Room Built Around Stone and Wood
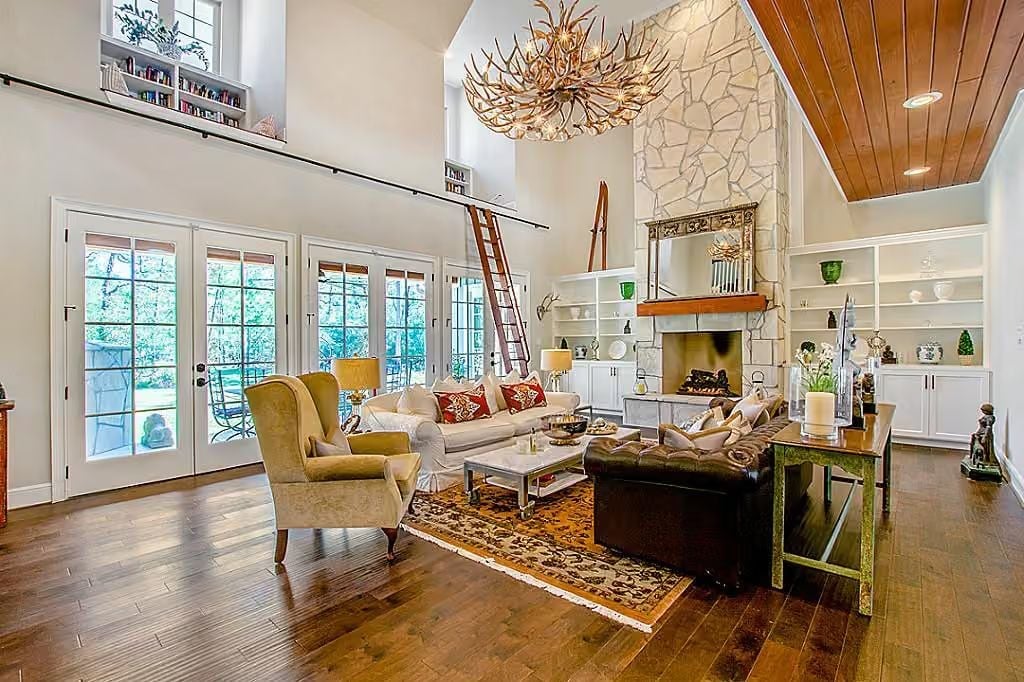
The stacked stone fireplace climbs two full stories, with a rolling library ladder parked alongside it that actually has enough shelving to justify being there. A tufted leather sofa grounds the seating area below the antler fixture — the kind of lighting choice that either works completely or doesn’t work at all, and here it works.
Color Story: Warm white walls paired with honey-toned wood ceiling planks keep the room from reading cold despite its scale. The aged rug pulls rust and amber into the space without competing with the stone surround, which does plenty of visual work on its own.
Skirted Dining Chairs and a Pedestal Table Signal Old-School Comfort Done Right
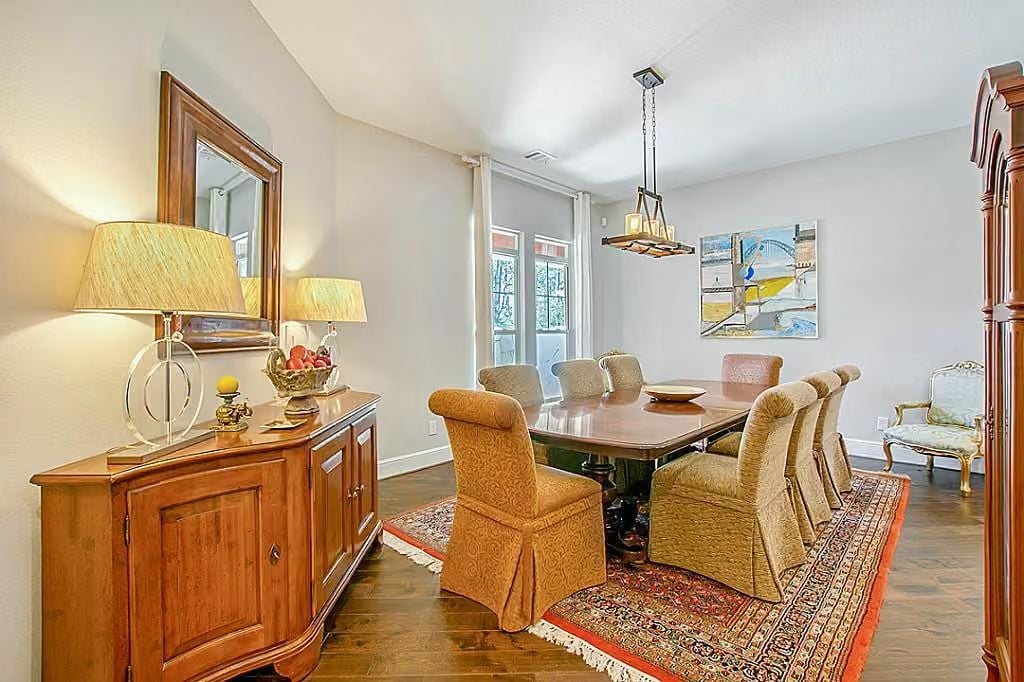
Fabric-skirted chairs give the dining set a dressed quality you don’t see much anymore, and the chain-hung pendant with wood accents overhead keeps things grounded rather than tipping into formal territory.
Fabric-skirted chairs give the dining set a dressed quality you don’t see often anymore.
Pendant Lights Over a Marble Island Earn Their Keep in This Open-Plan Kitchen
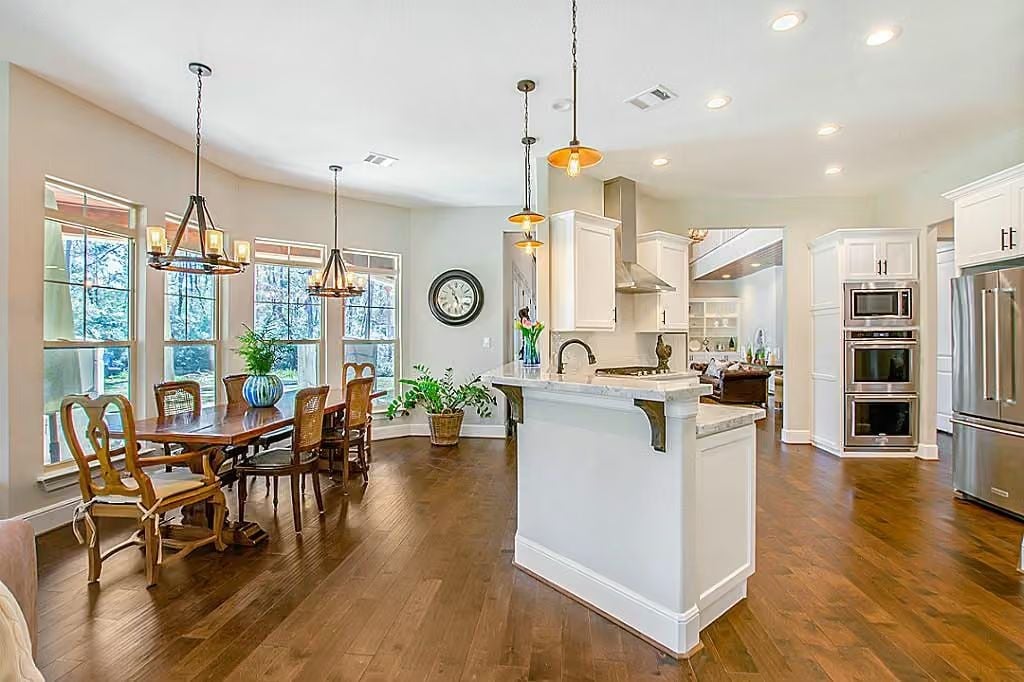
White cabinetry, marble countertops, an island wide enough to actually prep on — and a faucet pulled noticeably toward the dining side, which tells you someone thought about how this kitchen actually gets used rather than just how it photographs. Warm hardwood floors run continuously from the kitchen into the breakfast area, connecting both spaces without any visual interruption or a transition strip breaking the flow.
Ask Yourself: Open-plan kitchens put the island’s placement under real pressure. Before finalizing yours, map out which direction traffic flows during meal prep — a poorly positioned island can turn a generous layout into a bottleneck faster than almost any other single decision.
Four-Poster Bed and Gilded Settee Pull Off Old-World Grandeur Without Feeling Stiff
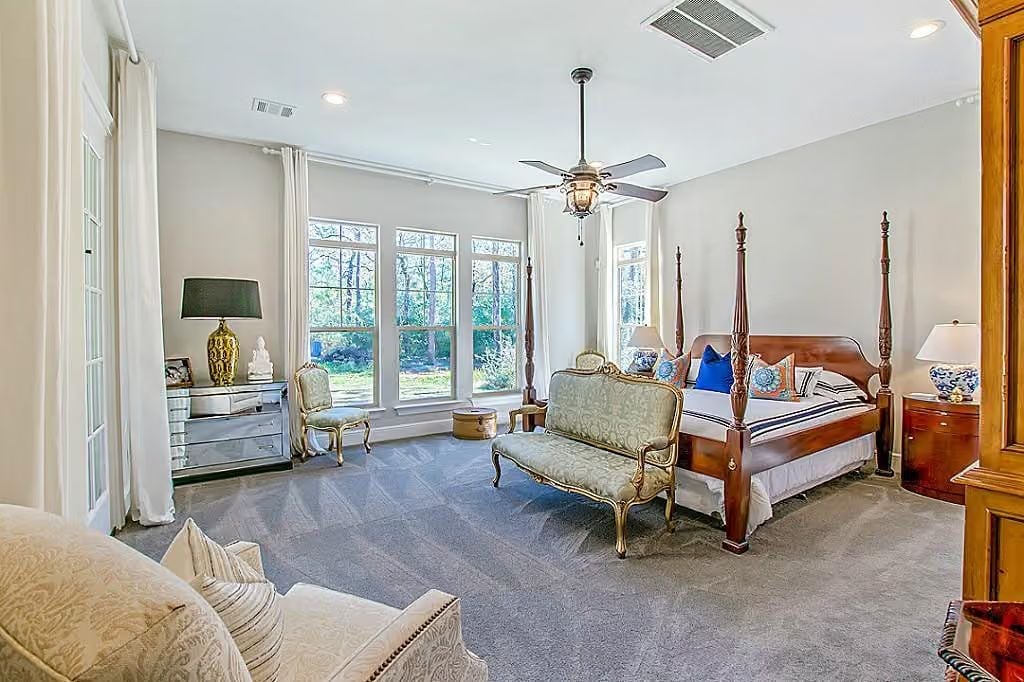
Carpet this well-patterned doesn’t need a rug to carry the room.
Gold-leafed settee legs and carved mahogany posts share the same register without matching exactly — and that gap between them is doing most of the work. Push these two pieces any closer together stylistically and the whole room tips into hotel-lobby territory.
Freestanding Soaking Tub Gets the Window Wall It Deserves in This Primary Bath
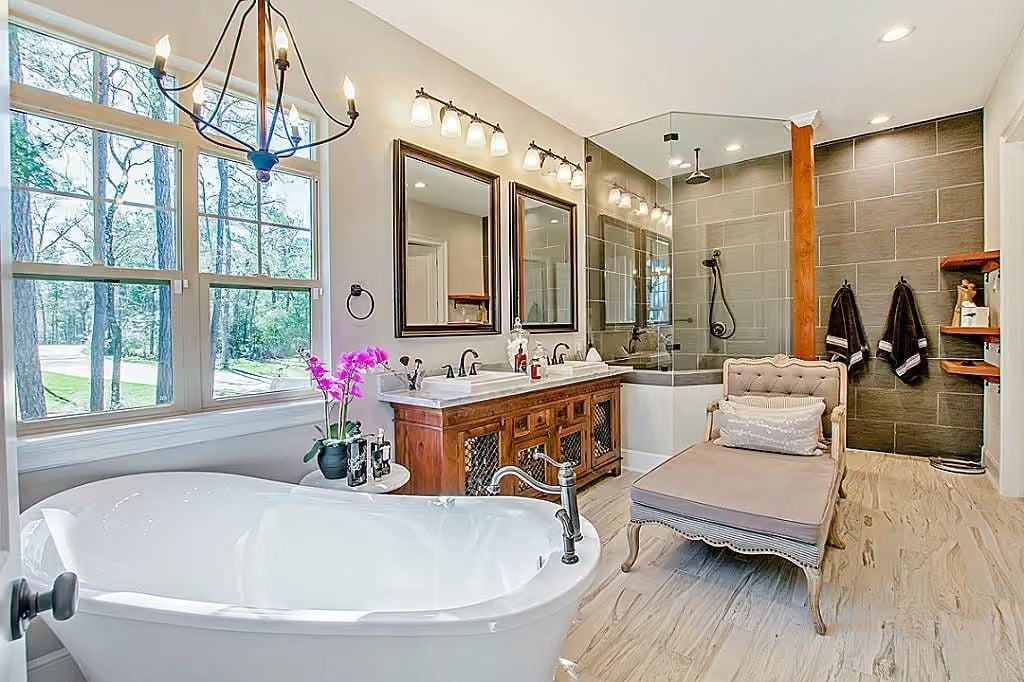
Orchid pink blooms and a wood vanity warm up what could’ve read as a cold, tile-heavy space. That chaise pulls serious weight.
Common Mistake: Placing a freestanding tub in front of a large window looks dramatic in photos, but privacy becomes a daily problem if the glass isn’t treated. Frosted lower panes or exterior screening let you keep the natural light without putting on a show for the yard. Sort out the window treatment before the tub is set — repositioning a freestanding fixture once plumbing is roughed in is a costly fix that’s almost entirely avoidable.
Vaulted Bonus Room Puts a Chess Table Where a TV Usually Wins
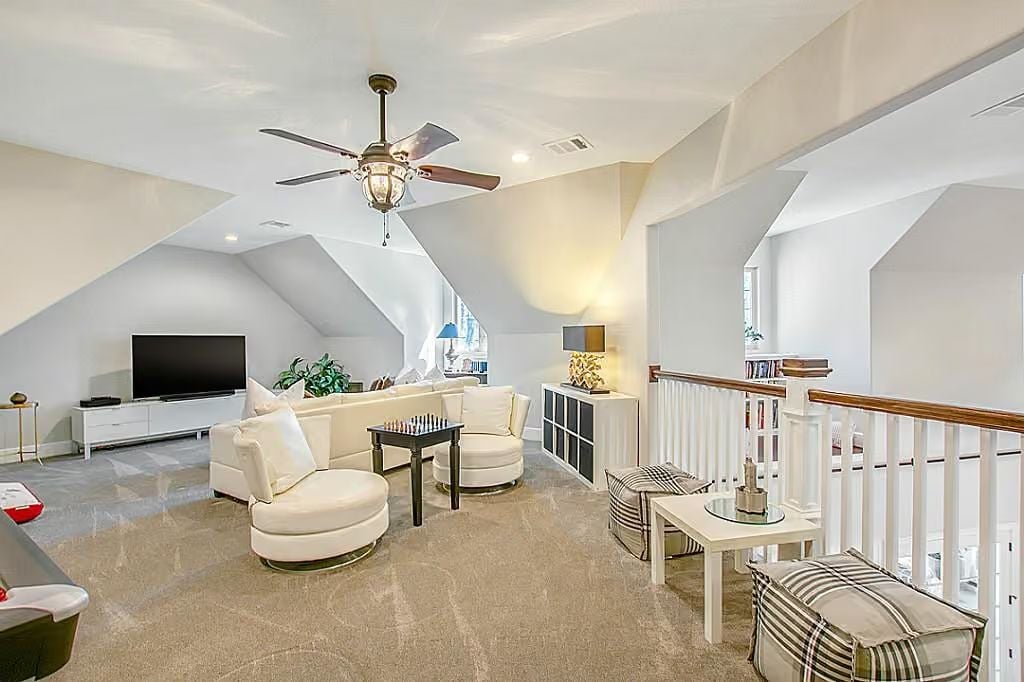
Swivel chairs and a curved sofa face each other across a game table instead of a screen. Refreshing, honestly.
Editor’s Note: Bonus rooms above the garage or over a main living area collect clutter fast because they never had a clear purpose from day one. Committing to a specific activity before you furnish — gaming, reading, casual entertaining, whatever it is — keeps the space functional long after the novelty of having it wears off. The chess table anchored between two swivel chairs is a good example of a room that already knows what it’s for.
Corrugated Metal Ceiling and Stone Fireplace Make This Outdoor Room Work Year-Round
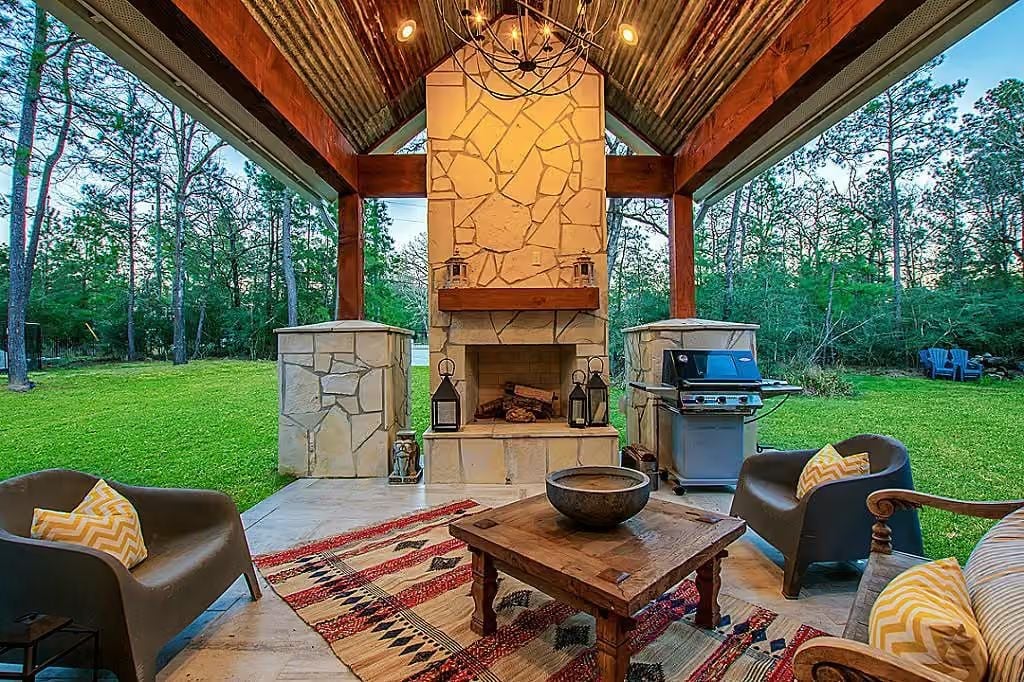
Lanterns flanking the firebox, a kilim rug underfoot, a corrugated metal ceiling that actually handles rain — this covered patio has the kind of lived-in warmth that string lights alone spend their whole lives trying to fake.
Pin It
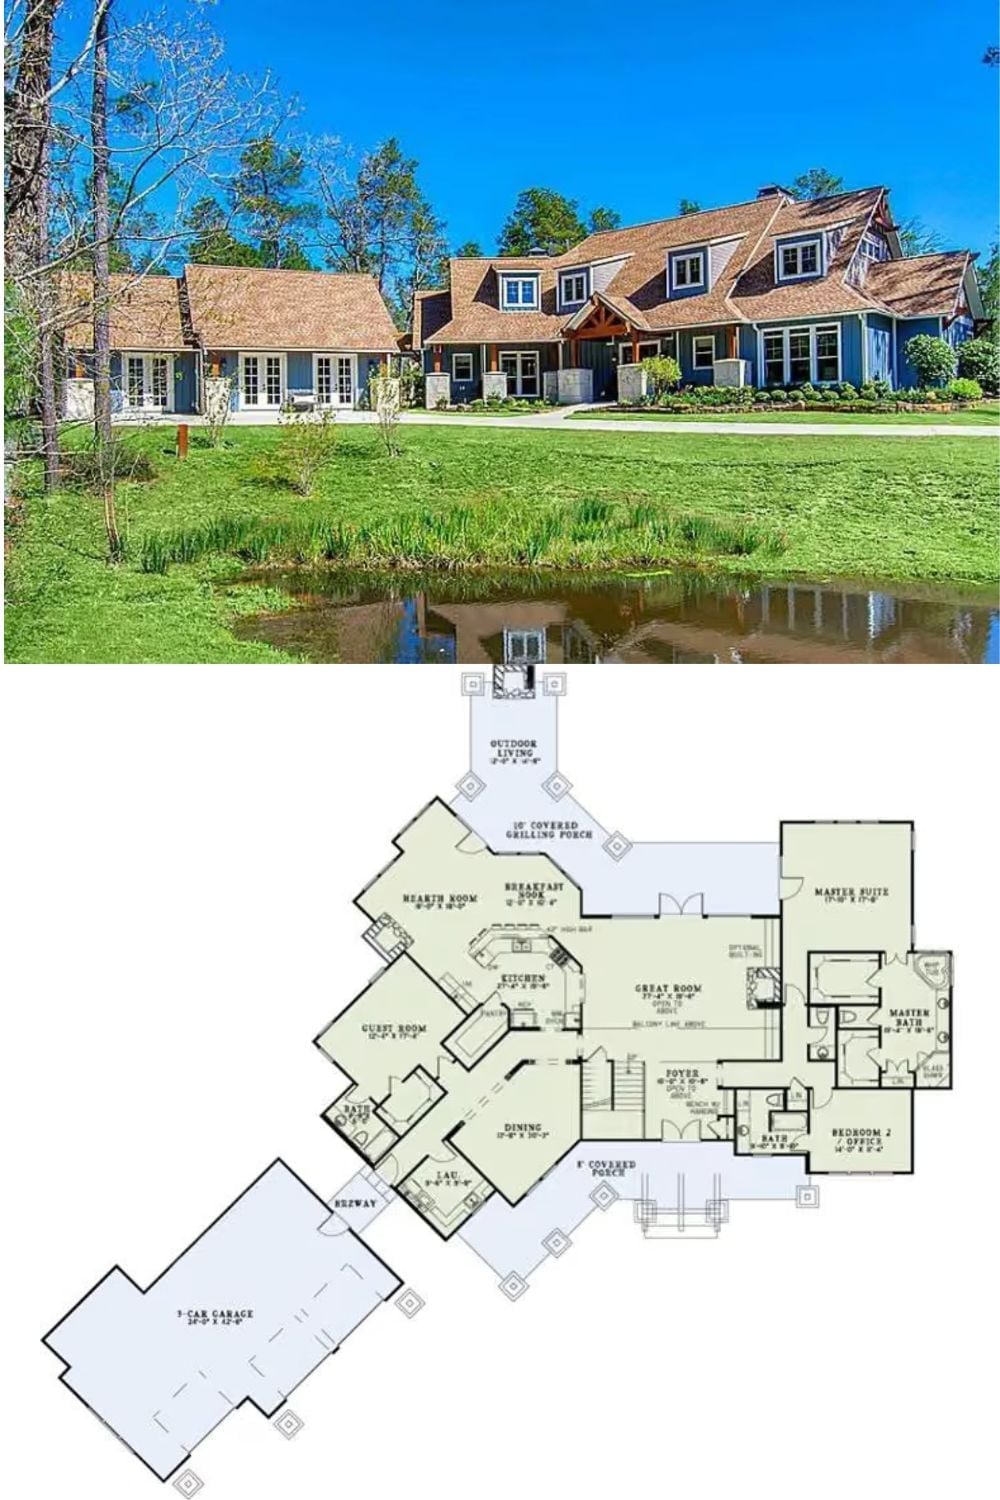
The exterior shot shows a blue-gray craftsman with cedar shake rooflines sitting beside a small pond. Below it, the floor plan lays out a sprawling layout anchored by a master suite, guest room, great room, hearth room, and 3-car garage connected by a breezeway, with covered porches at both the front and rear.
