
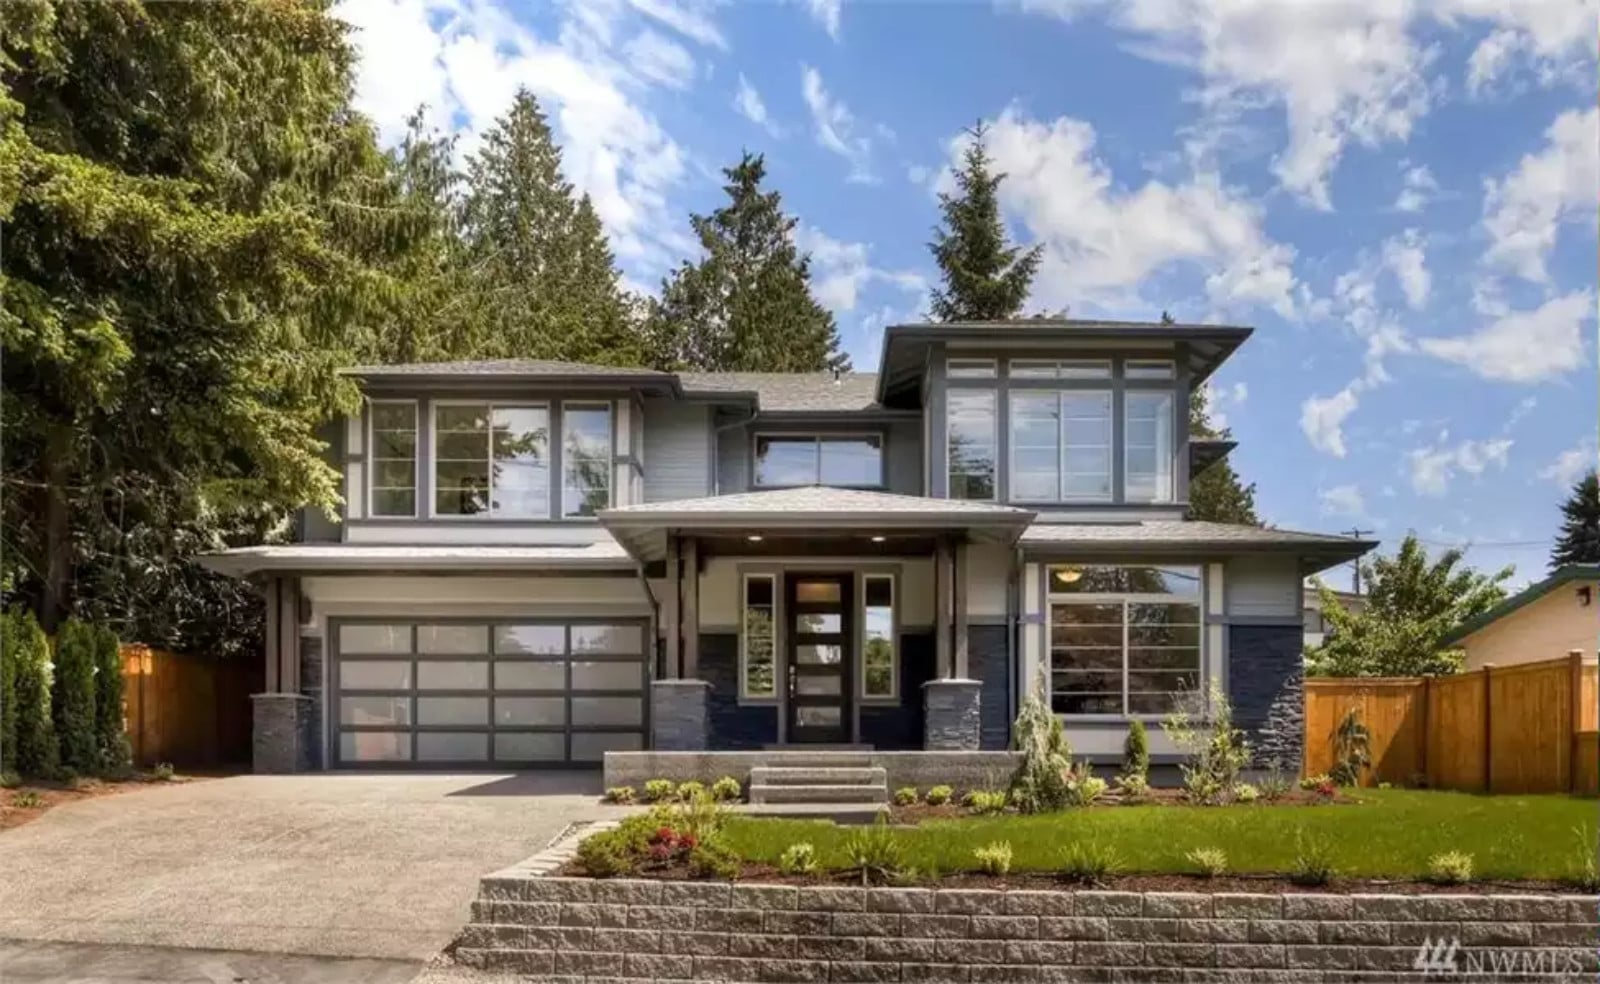
Ask any architect who has drawn family homes for more than a decade and they’ll say the same thing: the Jack-and-Jill bath is what parents always wish they’d added before the kids hit high school. The Halliwell is built around exactly that idea — a shared bath with private entries, a dedicated teen wing, open main-floor living, and a contemporary layout that keeps everyone connected without putting them on top of each other.
Specifications
- Sq. Ft.: 3,257
- Bedrooms: 4
- Bathrooms: 4
Floor Plan – Main Floor
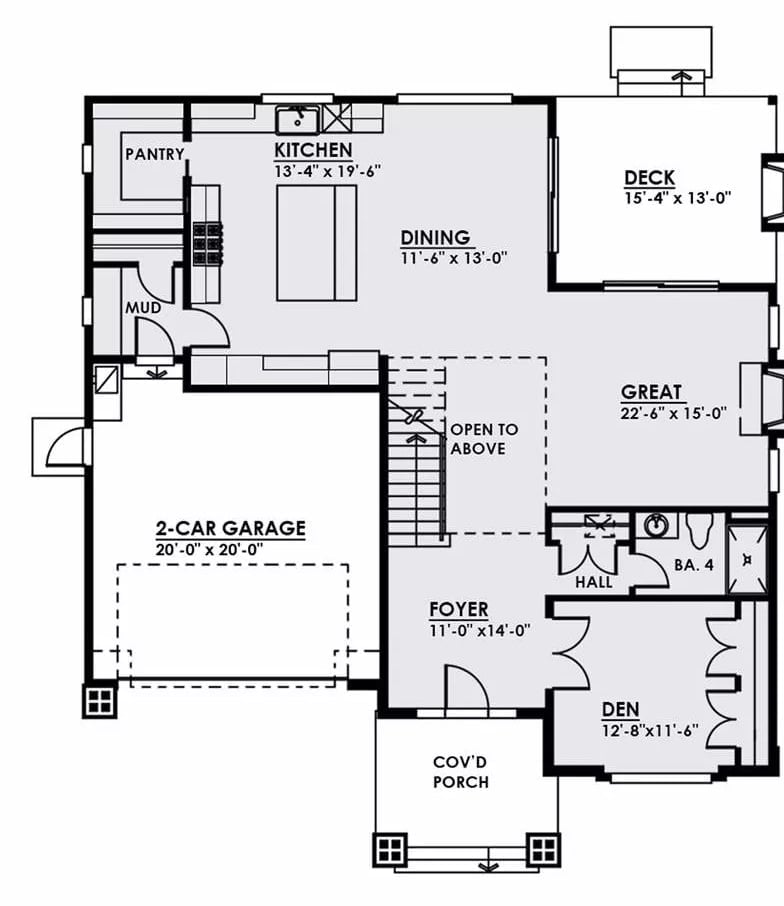
The main floor runs kitchen, dining, and great room across the back of the house, with a foyer and den flanking the entry and a mud room connecting the 2-car garage. Stairs open to above, pointing toward a second-floor bedroom wing.
Floor Plan – Second Floor
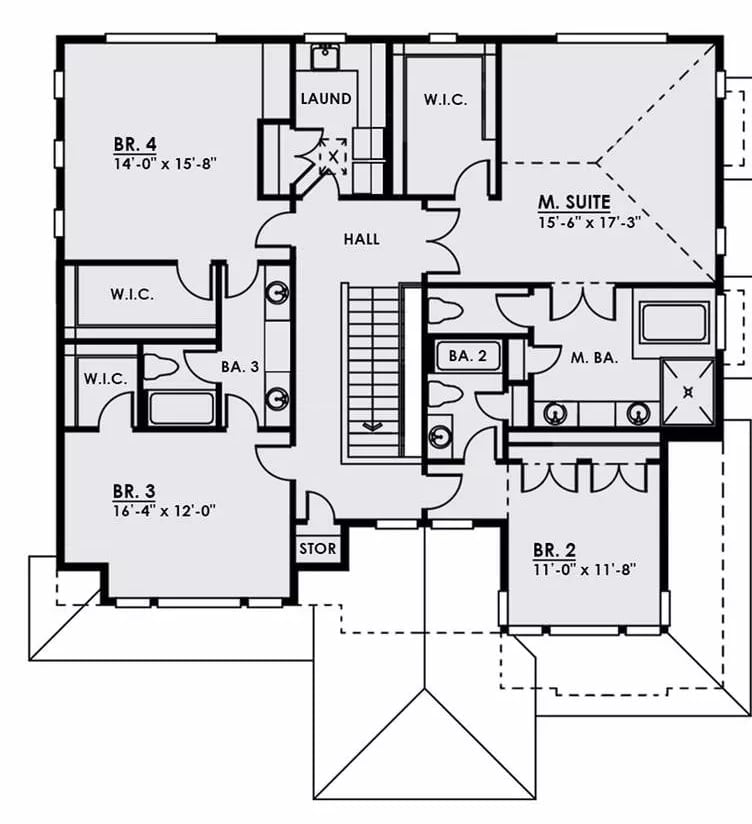
Upstairs, the layout splits cleanly into two wings: the master suite on one side, three secondary bedrooms and a jack-and-jill bath on the other.
Gray Lap Siding and a Fully Fenced Backyard Built for Real Family Life
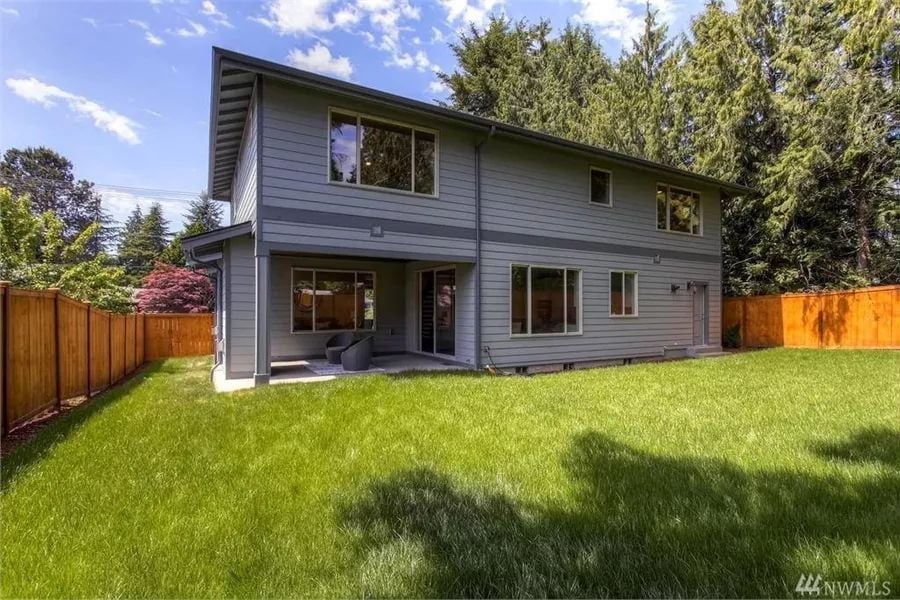
A covered patio with seating sits just off the sliding doors, giving the yard a clear indoor-outdoor connection. The lawn is generously sized and well-maintained, which matters more than most people admit when you have kids who actually use it.
Style Math: Gray lap siding paired with wood-tone fencing reads as intentional without trying too hard. The contemporary rooflines do most of the heavy lifting. Add tall evergreens along the back boundary and you’ve got real privacy without spending a dollar on landscaping.
Double Wall Ovens and a Kitchen Island That Actually Has Enough Seating
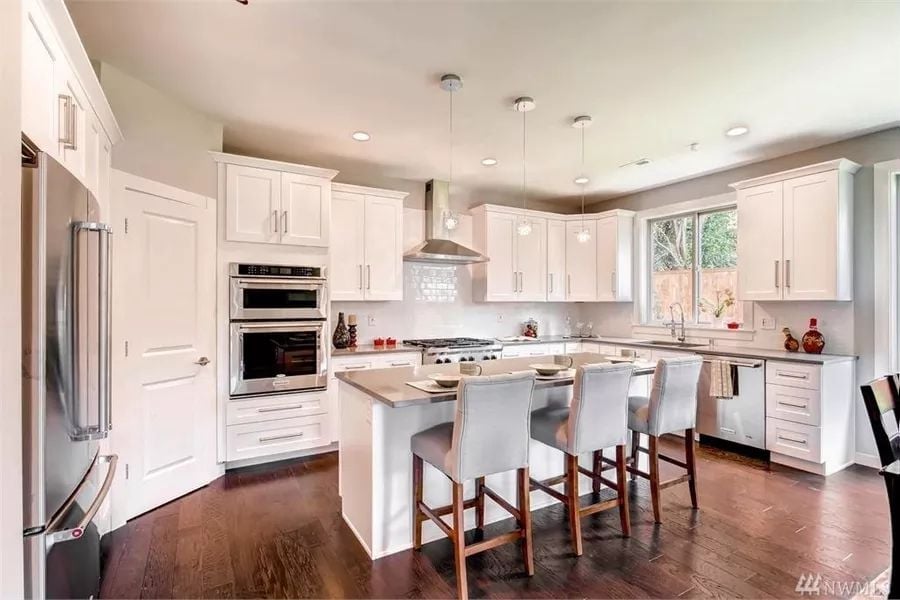
Stainless double ovens, a wall-mount range hood, and four upholstered barstools anchoring a white island.
Why Double Wall Ovens Make Sense for a Family This Size
Stacking two ovens vertically keeps both at a comfortable working height without eating into counter run. For a family cooking multiple dishes at different temperatures — a real Sunday situation — it’s a practical solve that a single range can’t touch. The placement next to the refrigerator column also consolidates the cold and hot zones on one wall, leaving the island and cooktop area free for actual prep work rather than traffic.
Quartz Island with Seating for Four and an Open View Straight to the Living Room
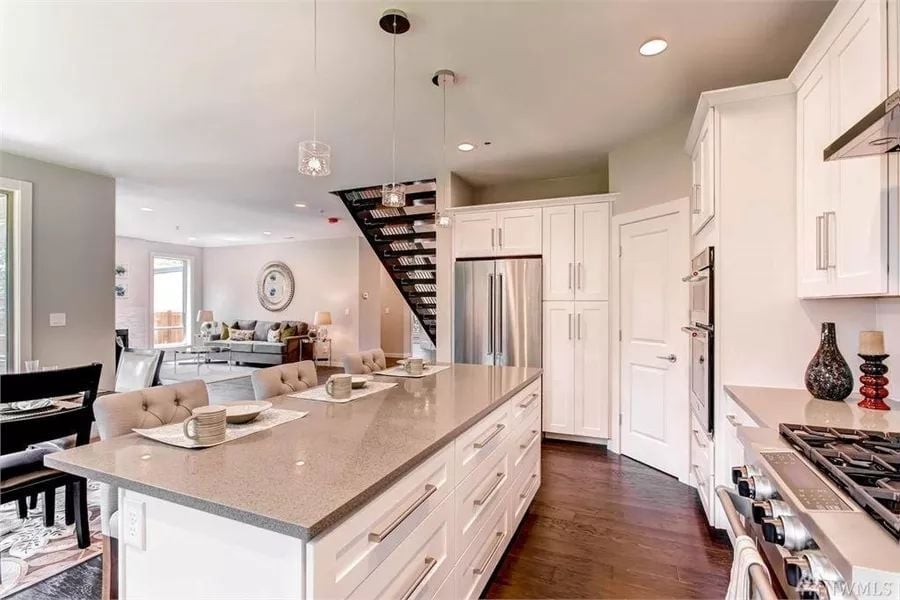
Pendant lights hang over a quartz island with tufted seating and a gas range nearby.
Did You Know: Islands with seating on one side became a fixture in family home design once open floor plans took over, and for good reason: whoever is cooking stays part of the conversation instead of disappearing into the kitchen. Dark hardwood floors running through both the kitchen and living area reinforce that connection, tying the two spaces together without knocking down a single wall.
Hardwood Floors and a Stone Fireplace That Anchor the Whole Room
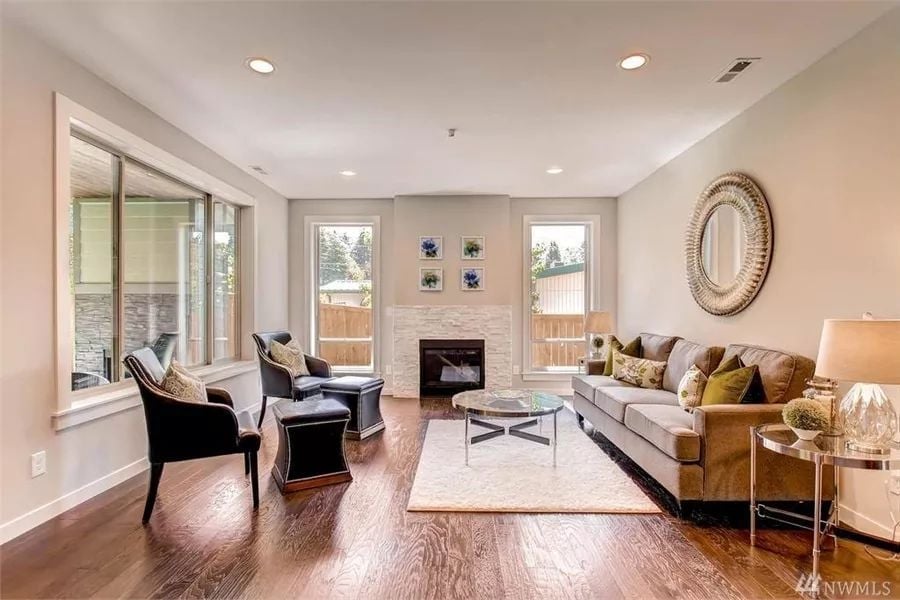
Rich hardwood floors pull the eye straight toward a stacked-stone fireplace flanked by two windows. Dark leather chairs face the sofa at an angle that actually works for conversation, and that round woven mirror gives the wall beside it some weight without overcomplicating things.
Common Mistake: Homeowners arrange seating to face the TV rather than each other, and it quietly kills the room for anything else. A fireplace-centered layout keeps the space flexible enough to actually live in. You can always mount a screen above the mantel if the football season demands it.
Open-Plan Living Where the Staircase Doesn’t Eat the Room
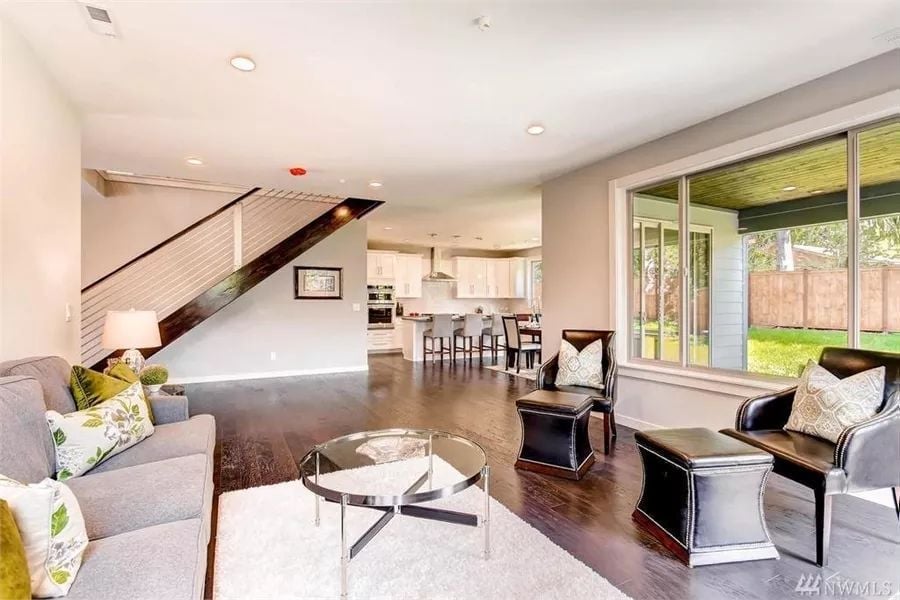
Hardwood floors run uninterrupted from the living area into the kitchen, making the layout read larger than the square footage suggests. Two leather chairs with ottomans sit opposite a gray sofa, keeping conversation central rather than defaulting to whatever screen is nearby. The glass coffee table earns its place here by staying out of the sight lines instead of blocking them.
Pin It
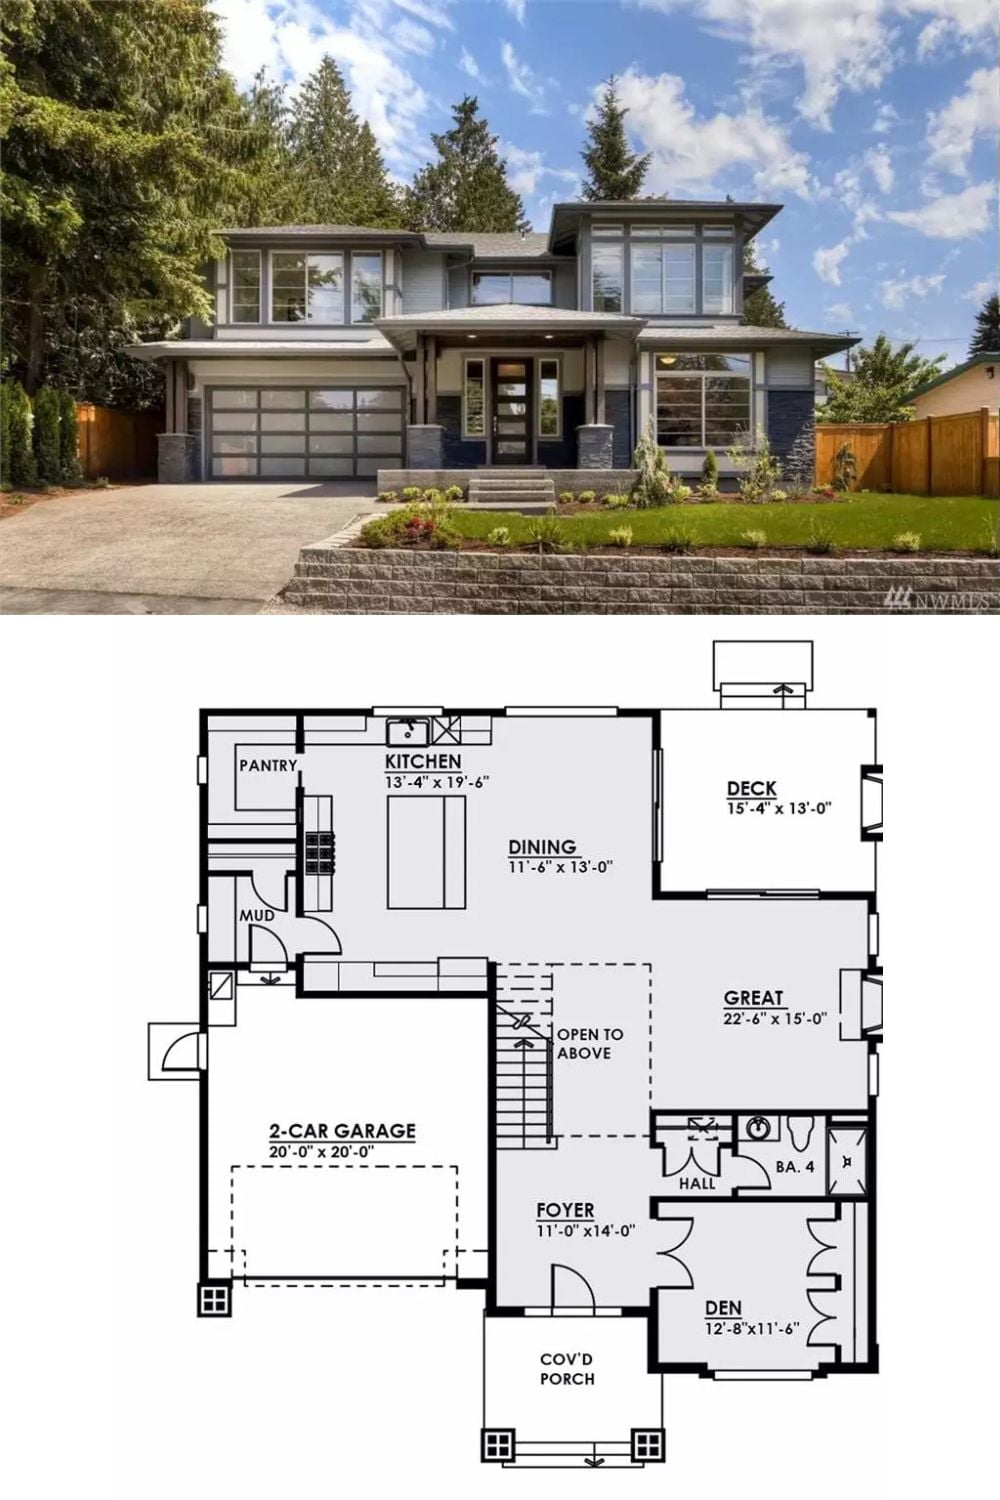
A contemporary two-story exterior pairs broad rooflines with floor-to-ceiling windows above the garage. The floor plan shows the main level in full: great room, den, kitchen with pantry, and a covered porch entry.
