
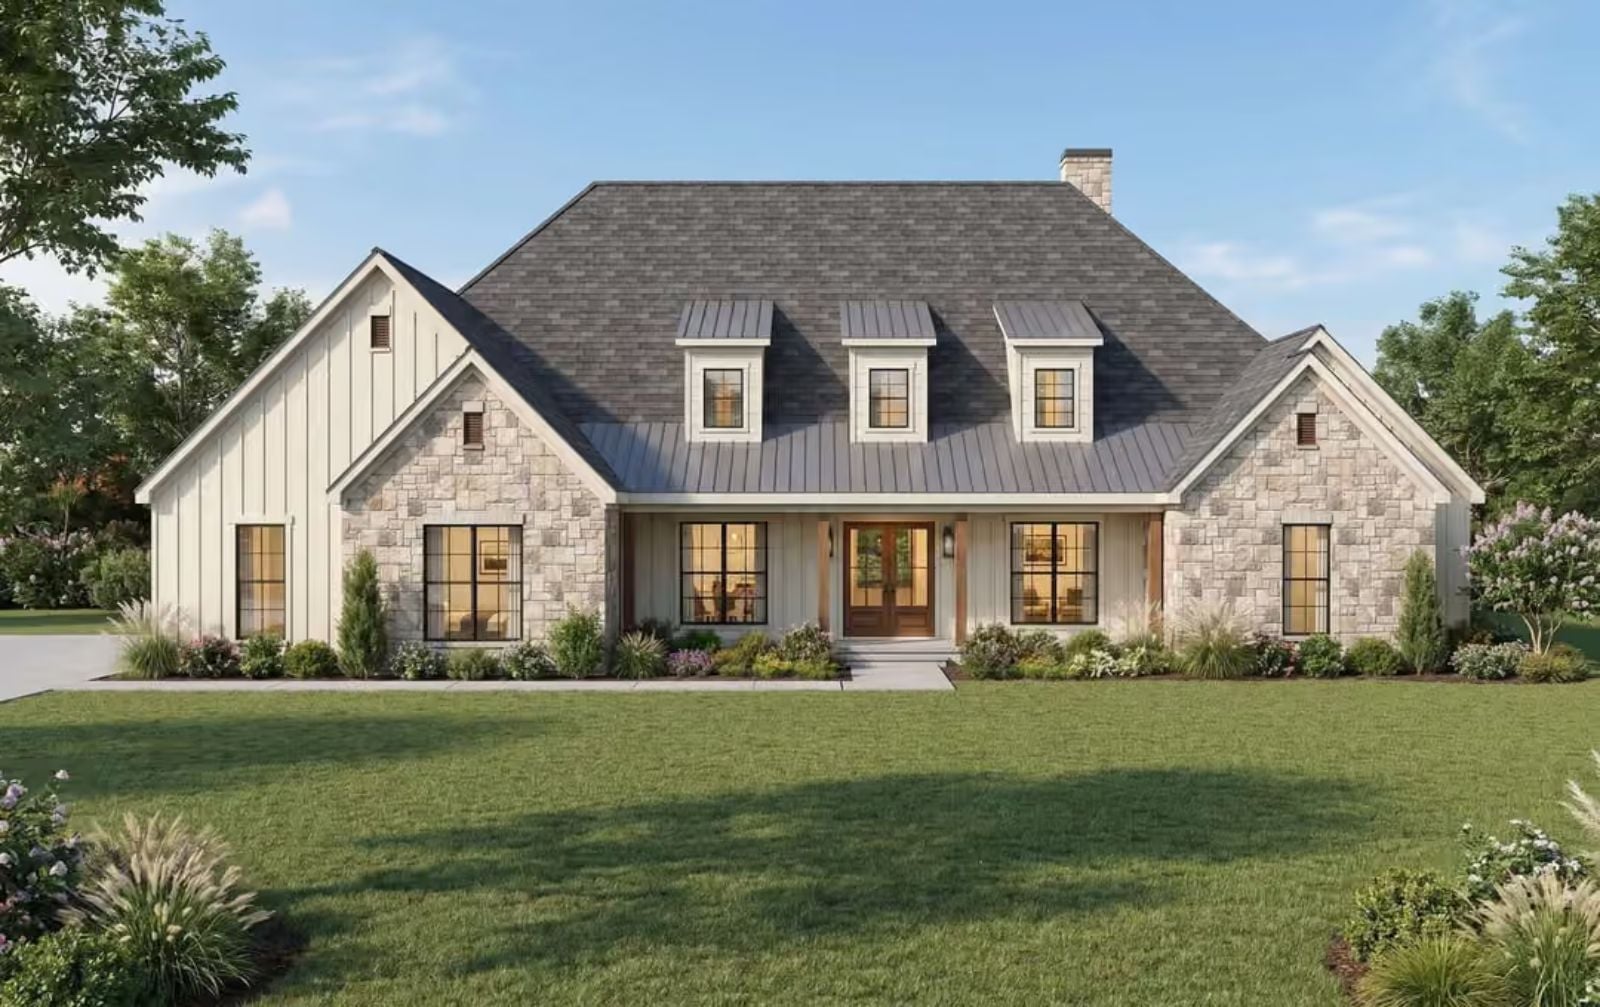
If you have ever tried to carve out a quiet cup of coffee while the house is still warming up, only to have the back door slam and the whole morning unravel, you know exactly what a screened porch means to a family like yours. The Grovemont is built around that tension: a great room wide enough for holiday dinners that stretch past nine, a kitchen that keeps up when three conversations are happening at once, and a screened porch that holds the morning before anyone else claims it.
Specifications
- Sq. Ft.: 3,236
- Bedrooms: 4
- Bathrooms: 3.5
Floor Plan – Main Floor
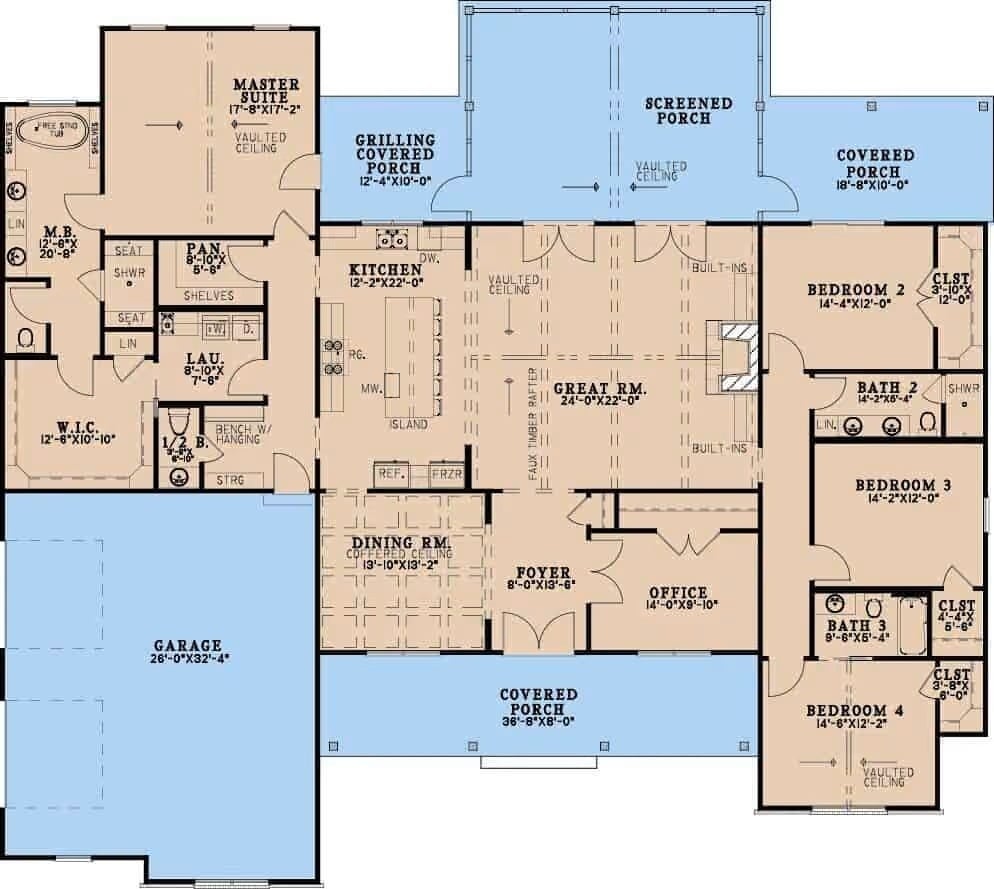
Four bedrooms, a great room, screened porch, and a kitchen island anchor this sprawling single-story layout.
Exposed Timber Gable and Board-and-Batten Siding Done Right
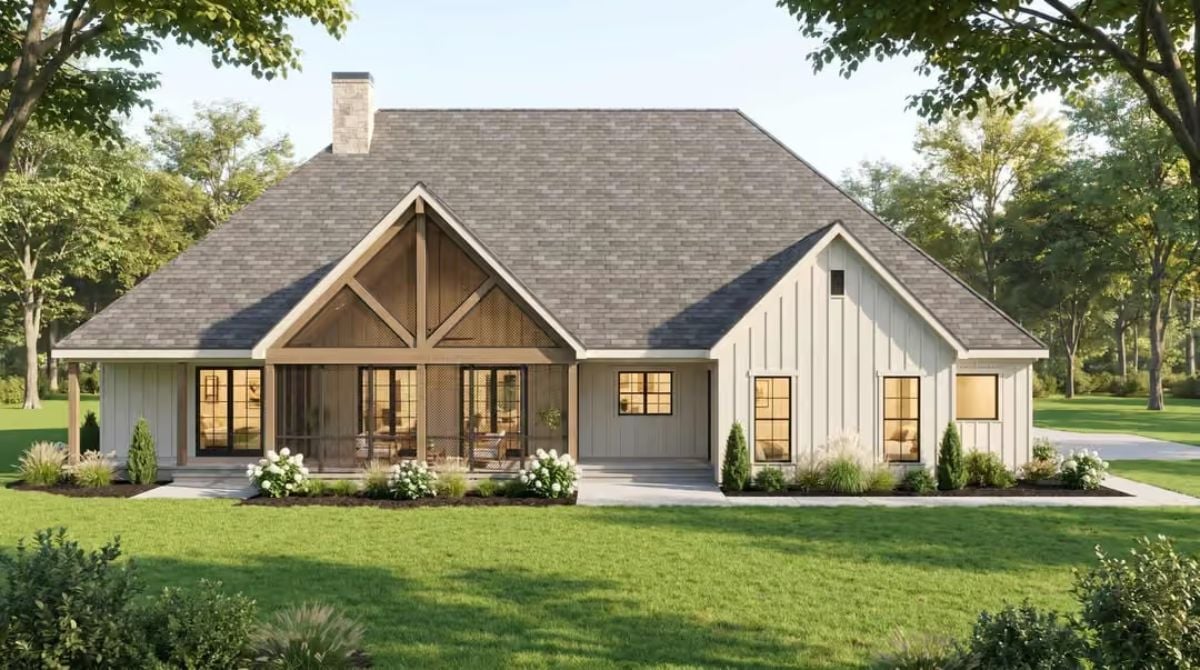
Warm wood trusses frame the covered porch entry against crisp white board-and-batten siding, and at dusk the steel-framed windows go amber in a way that makes the whole facade look like it belongs on a magazine cover. Neatly clipped shrubs and ornamental grasses keep the landscaping grounded without fuss.
The Timber Gable as Architectural Anchor
That exposed timber A-frame is not decorative afterthought. It pulls double duty as a porch structure and the home’s visual centerpiece, drawing your eye before you’ve reached the front walk. Warm wood against white siding creates real contrast — the kind where two materials sit beside each other without either one losing the argument.
Vaulted Ceilings and a Kitchen You Can See From the Sofa
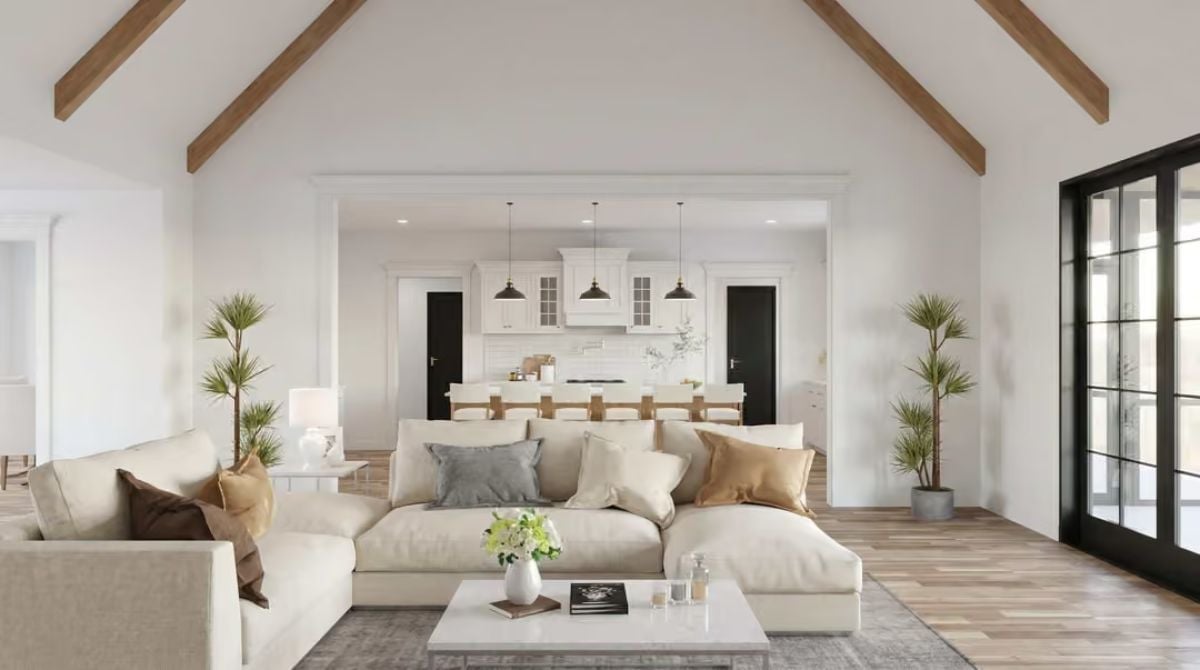
Exposed wood beams follow the pitch of the vaulted ceiling, giving the room genuine height without tipping into cold or cavernous. The sectional is deep enough to actually sink into. Behind it, pendant lights over the kitchen island keep both spaces visually connected — no walls came down to make this work; the layout just does it naturally.
Pro Tip: Choosing between one large sectional and two separate sofas for an open-concept space like this? Go with the sectional. It anchors the seating area against the visual pull of the kitchen and keeps the room from reading like two unfinished halves. The low-profile coffee table here is doing a lot of work keeping sightlines open across the whole floor.
Stone Fireplace to Ceiling, Marble Island, Open to Everything
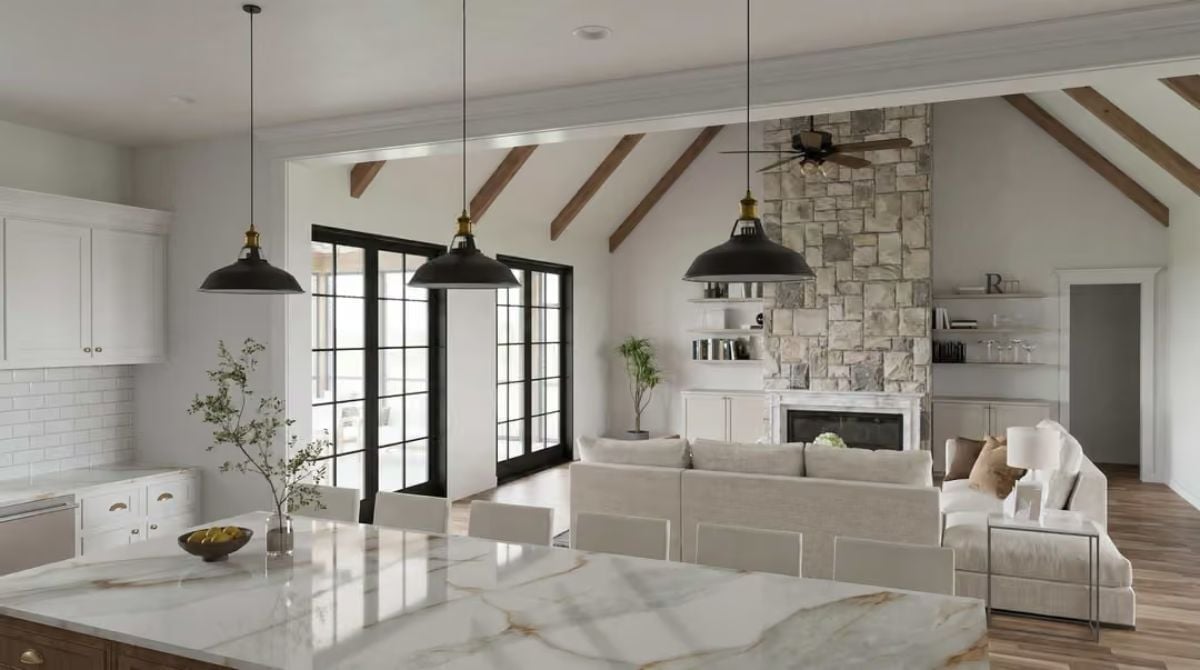
The stone fireplace runs floor to peak without a single interruption, which sounds simple until you see how many renovations botch it with a mantel shelf that breaks the climb. Three black pendant lights anchor the kitchen side. The living area floats on wood-look flooring with cream upholstery, and the exposed timber beams pull your eye directly to the chimney stack — the whole room points at it.
Worth Knowing: Marble and quartz both photograph beautifully, but quartz holds up better around sinks because it doesn’t need sealing. If this island sees daily use from kids and guests, that maintenance difference matters more than which surface looks better in photos.
Matte Black Pendants Over Marble, White Cabinets All the Way Up
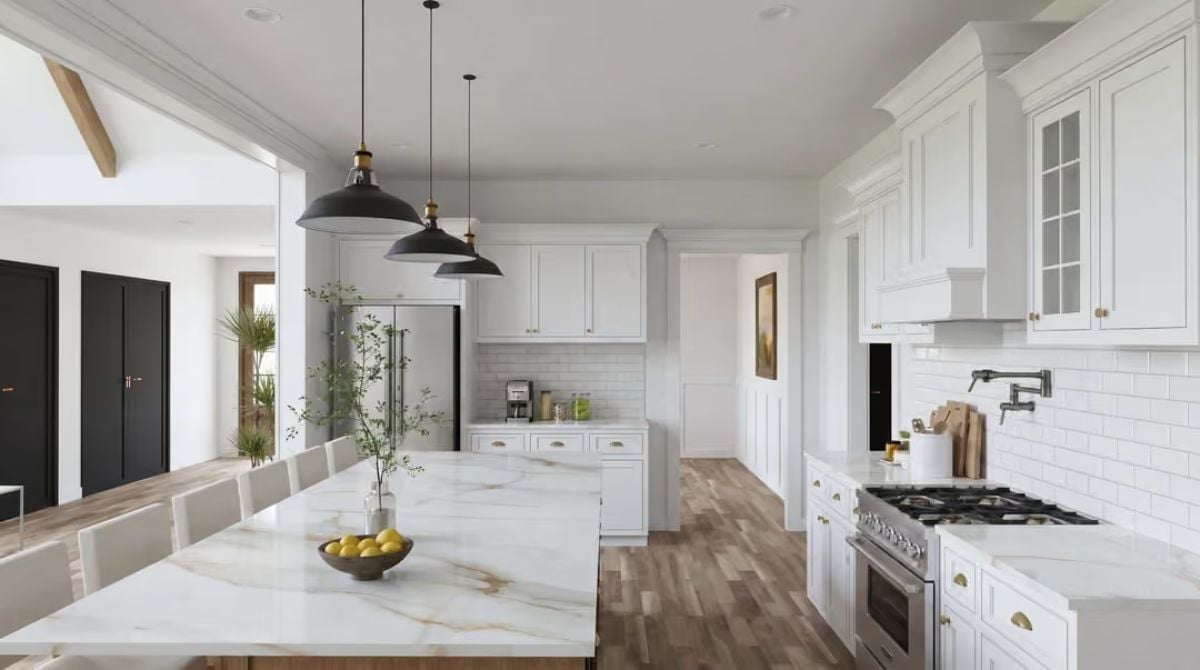
Gold hardware on white shaker cabinets is doing a lot of work here, and it earns every bit of it. The marble island reads almost like furniture — wide enough to seat a crowd and substantial enough that it doesn’t disappear into the room. Subway tile covers the full backsplash behind a professional-grade range, and a pot filler sits mounted directly above the burners. Practical and good-looking, neither quality undermining the other.
Budget Tip: Pendant lights over an island should hang roughly 30 to 36 inches above the surface so they light your work without blocking eye contact across the counter. Ceilings taller than nine feet? Go higher. Getting this wrong is one of the most common lighting mistakes in kitchen renovations, and it’s an annoying one to fix after the fact.
Six Bar Stools, Three Pendants, One Kitchen Built for a Crowd
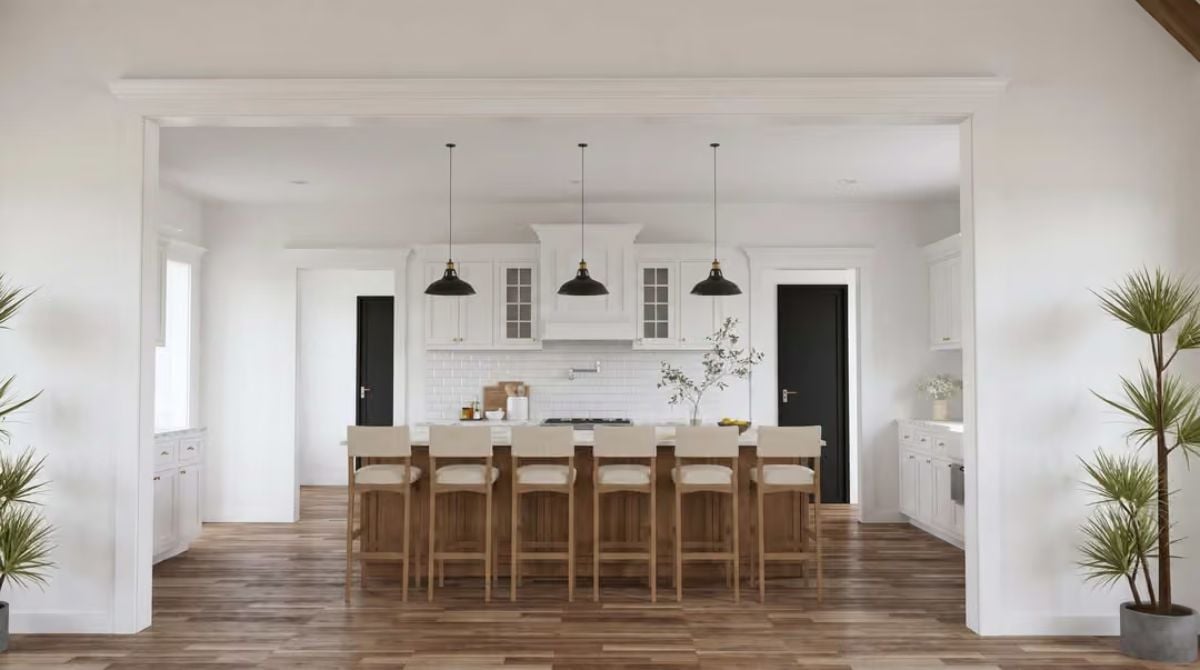
Black dome pendants anchor the island while white shaker cabinets and subway tile keep the backdrop clean and unfussy. Worth considering if you’re speccing the stools: upholstered seats look great but wear faster than wood or metal, and an island that sees this much daily traffic will expose that within a few years. Performance fabric or a slipcover buys you significantly more time.
Pin It
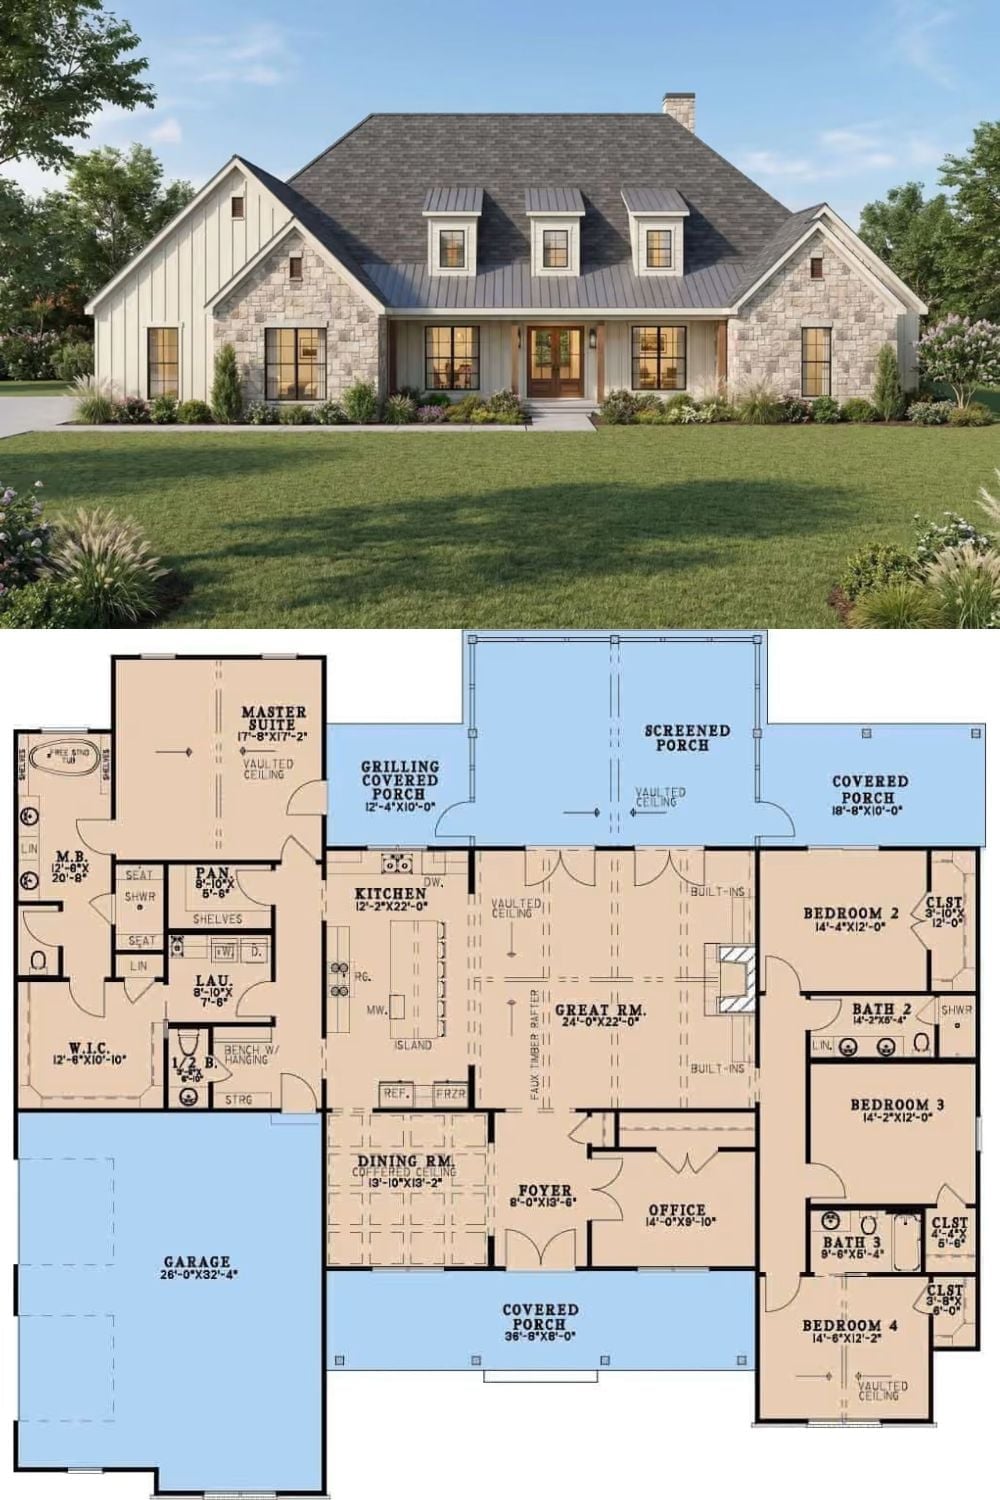
A rendering of the Grovemont’s stone-and-board-and-batten exterior sits above the full floor plan, showing four bedrooms, a screened porch, grilling porch, great room, and a three-car garage all laid out on one level.
