
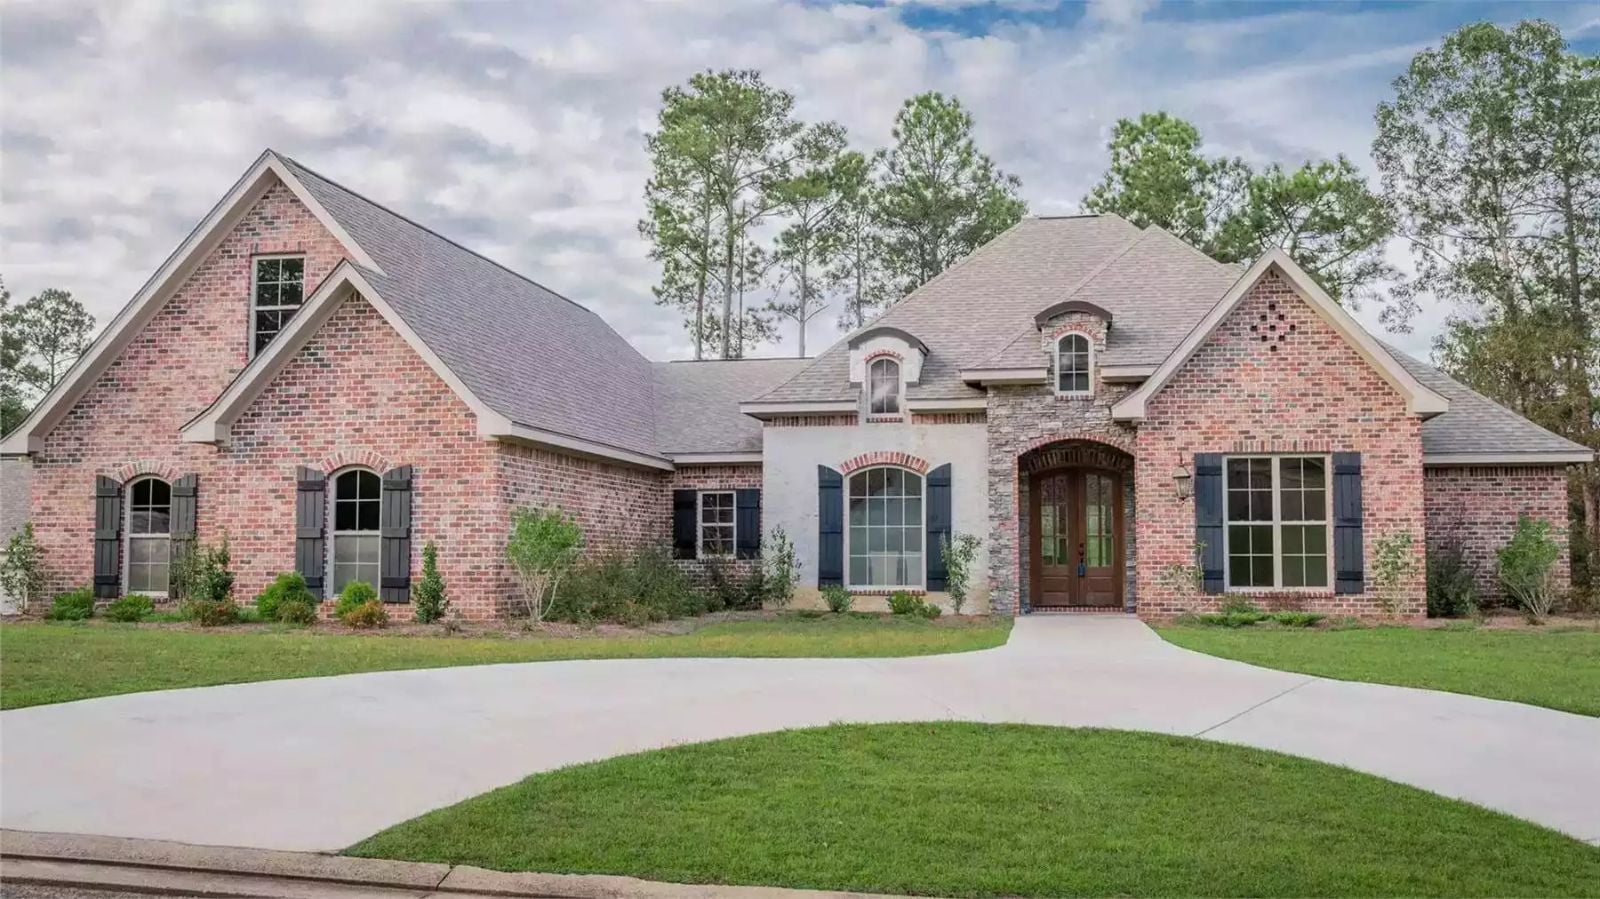
Holiday hosting doesn’t fall apart in the kitchen — it falls apart when fifteen people have nowhere to go after dinner, and nobody thought about that when they bought the house. The Grissom Close is built around that reality, with a bonus room that absorbs the overflow, a traditional European layout that keeps the main living areas breathing, and a single-story flow that means your grandmother and the toddlers are always on the same floor when the pie comes out.
Specifications
- Sq. Ft.: 3,287
- Bedrooms: 4
- Bathrooms: 3.5
Floor Plan – Main Floor
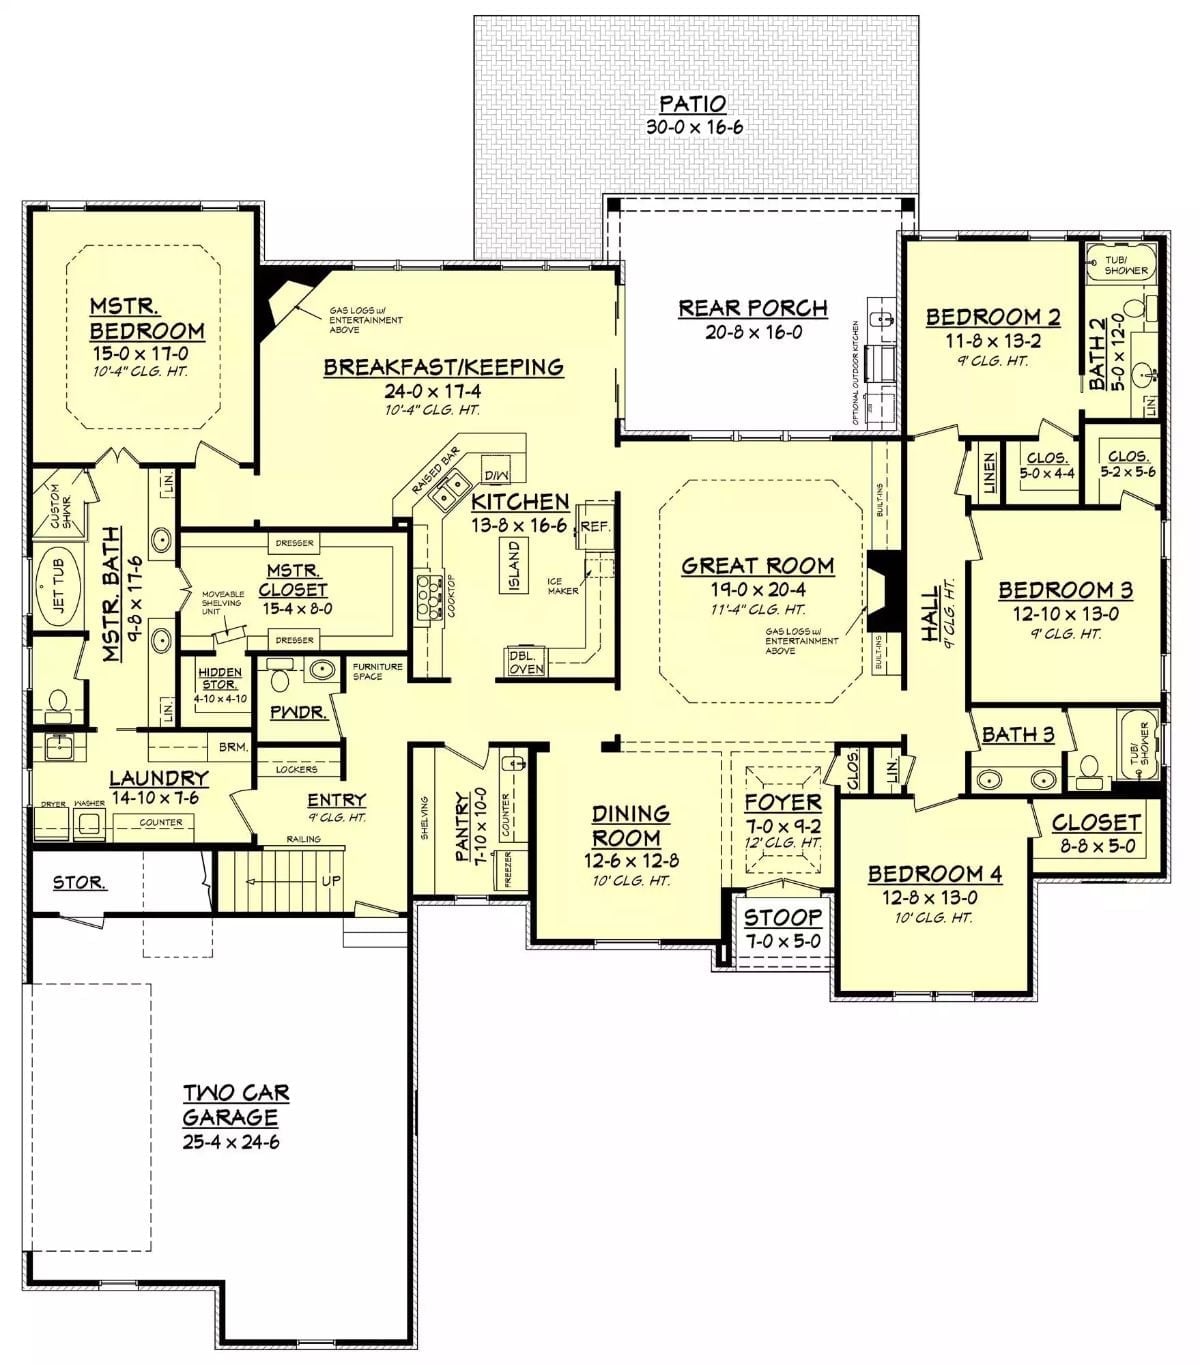
Four bedrooms split across two wings, with a central great room connecting the kitchen, breakfast area, and rear porch. The master suite anchors the left side with its own private corridor, well away from the secondary bedrooms.
Floor Plan – Bonus Room
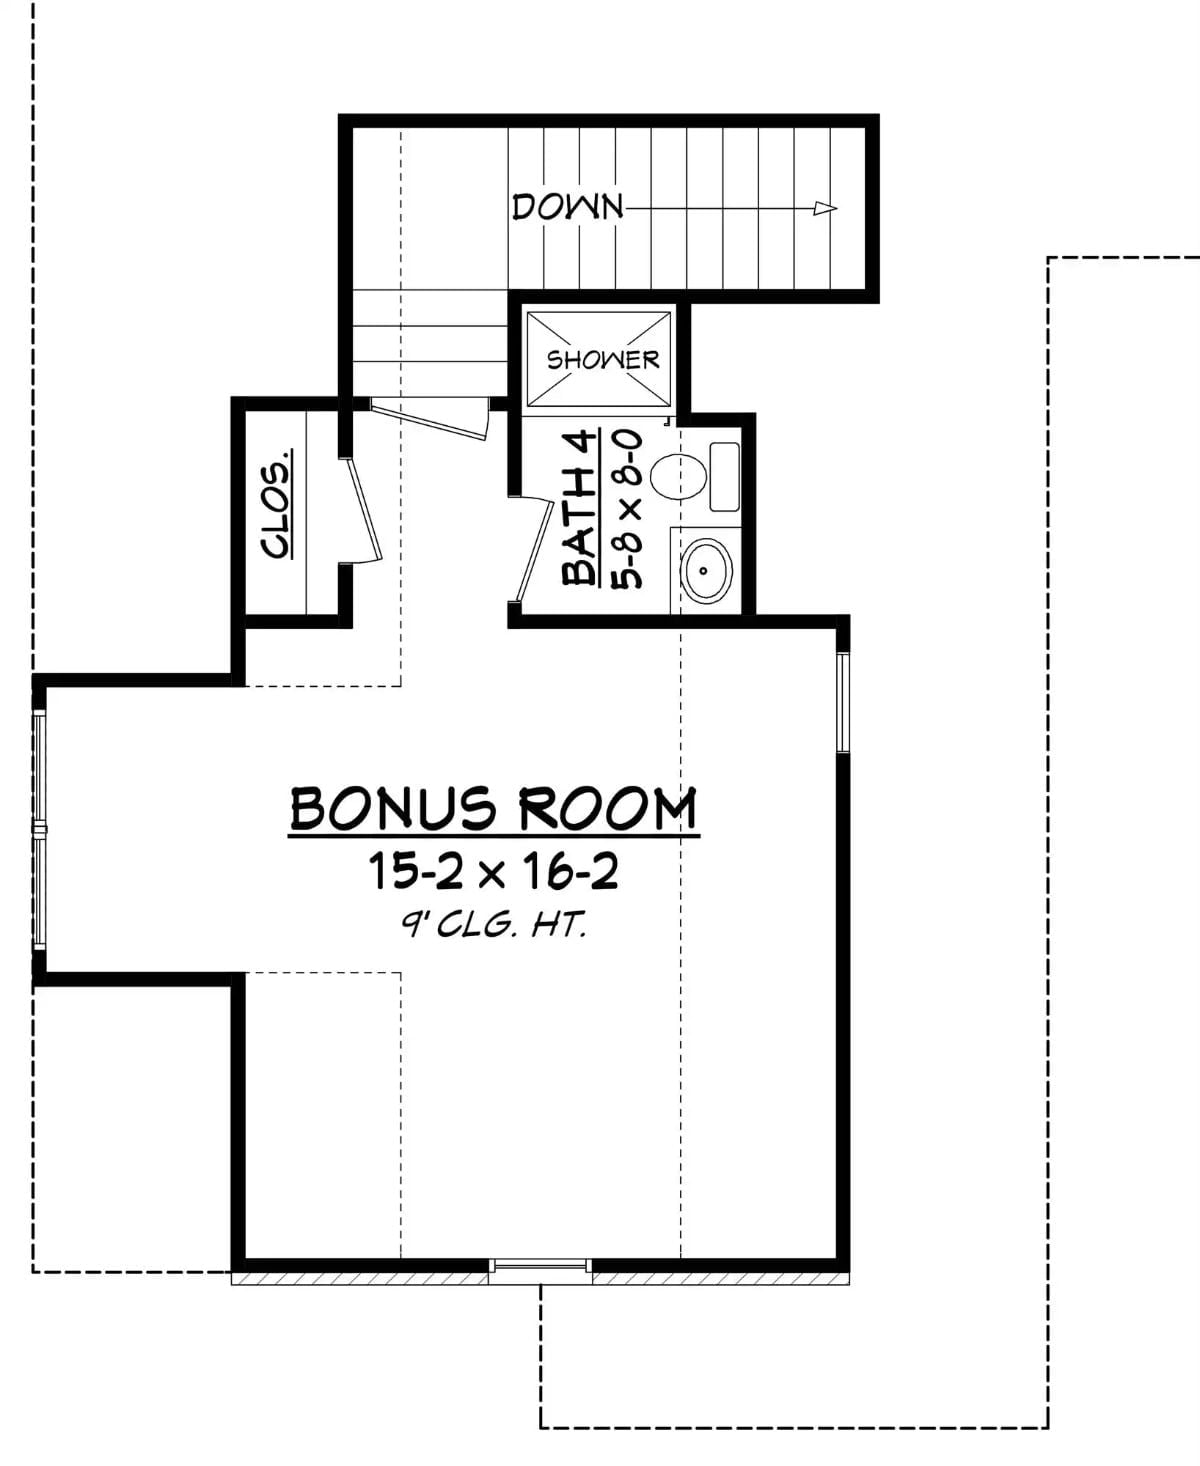
Upstairs, the bonus room sits under nine-foot ceilings with its own bath, a closet, and staircase access — a complete self-contained level that earns its square footage.
Arched Brick Entry With Double Wood Doors That Sets the Tone Before You’re Even Inside
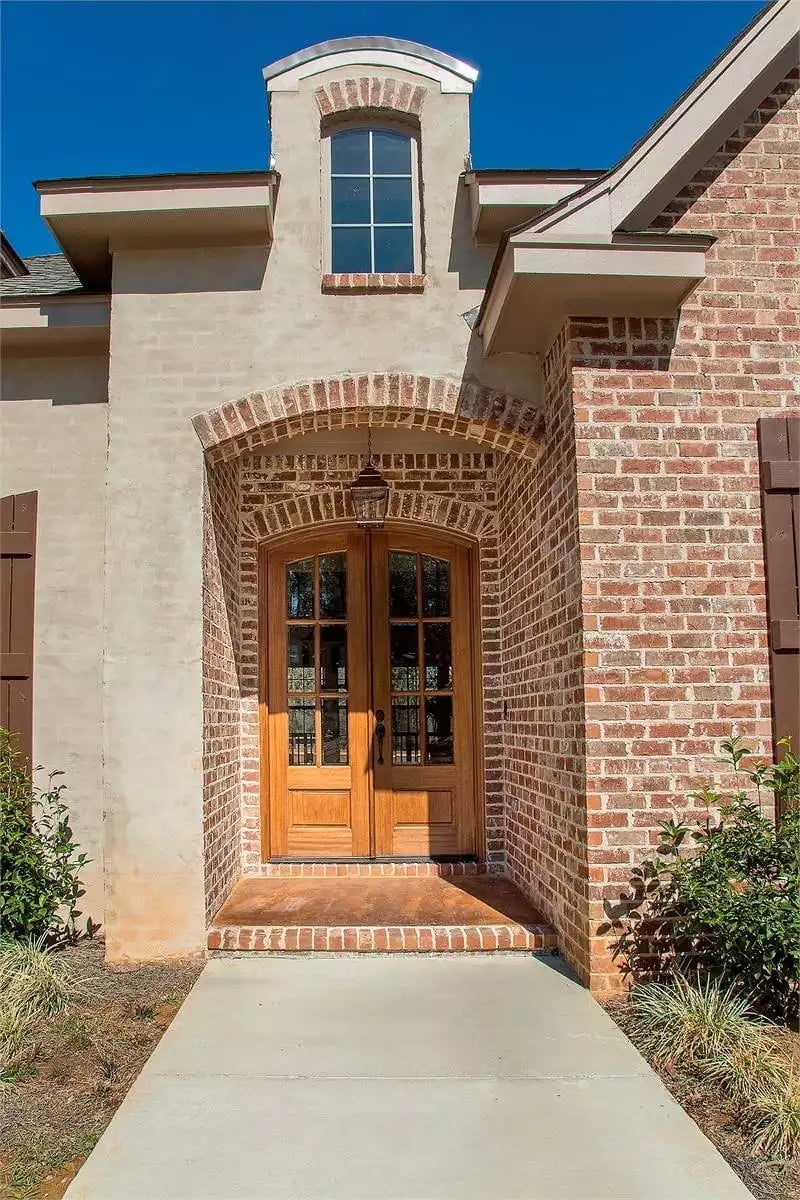
Warm-toned double doors with glass panels sit inside a recessed brick arch, topped by a pendant lantern that scales correctly for the opening — which sounds minor until you see how often that gets wrong. Stucco and brick share the facade without competing, and the dormered window above pulls the whole composition into focus.
Try This: Pair a wood door with matte black hardware instead of matching bronze and the entry immediately reads sharper. No other changes to the facade needed — the contrast does the work on its own.
Double French Doors and a Tray Ceiling That Earn Their Keep in an Empty Foyer
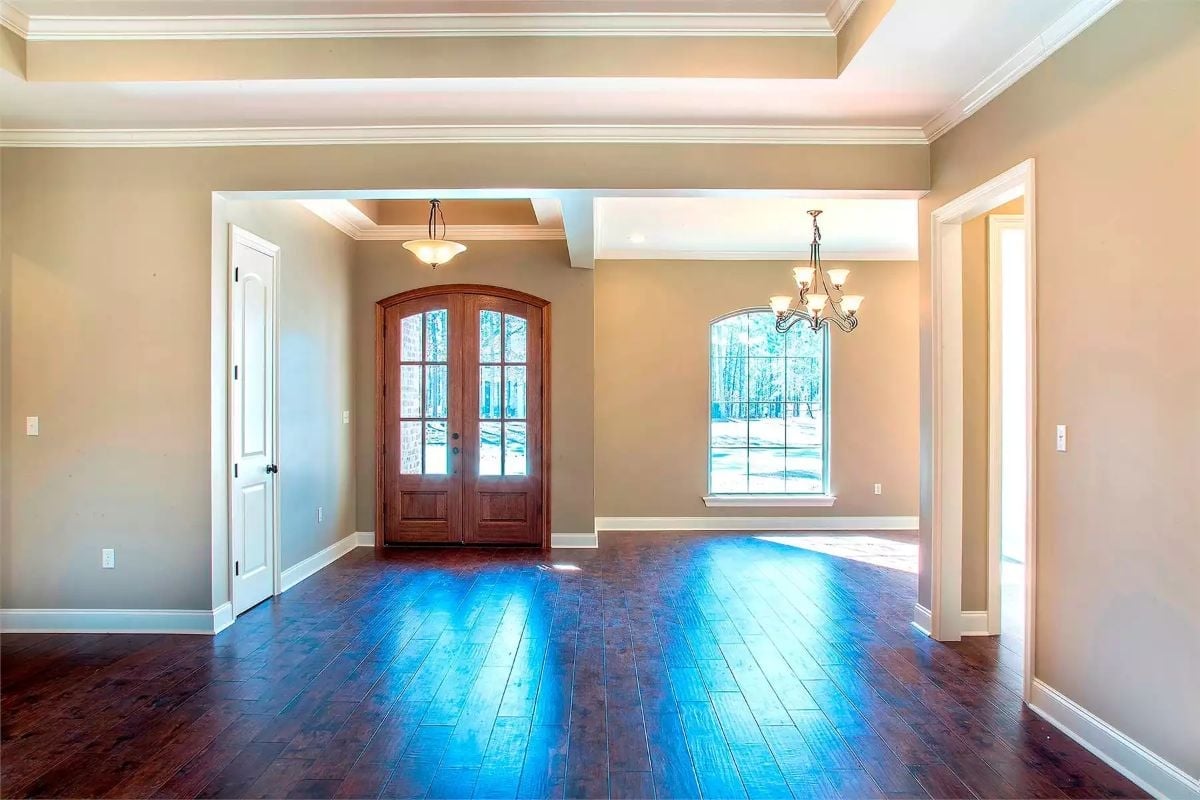
Dark hardwood this rich doesn’t need furniture to fill a room.
Sunlight hits the floor at an angle that makes the wood grain pop without any staging. Arched French doors and a tray ceiling do the architectural heavy lifting, so the entry reads as complete even before a single piece of furniture arrives — which is a useful test of whether a foyer actually works or just looks like it does in photos.
Built-Ins Flanking a Brick Fireplace With a Wood Mantel Worth Noticing
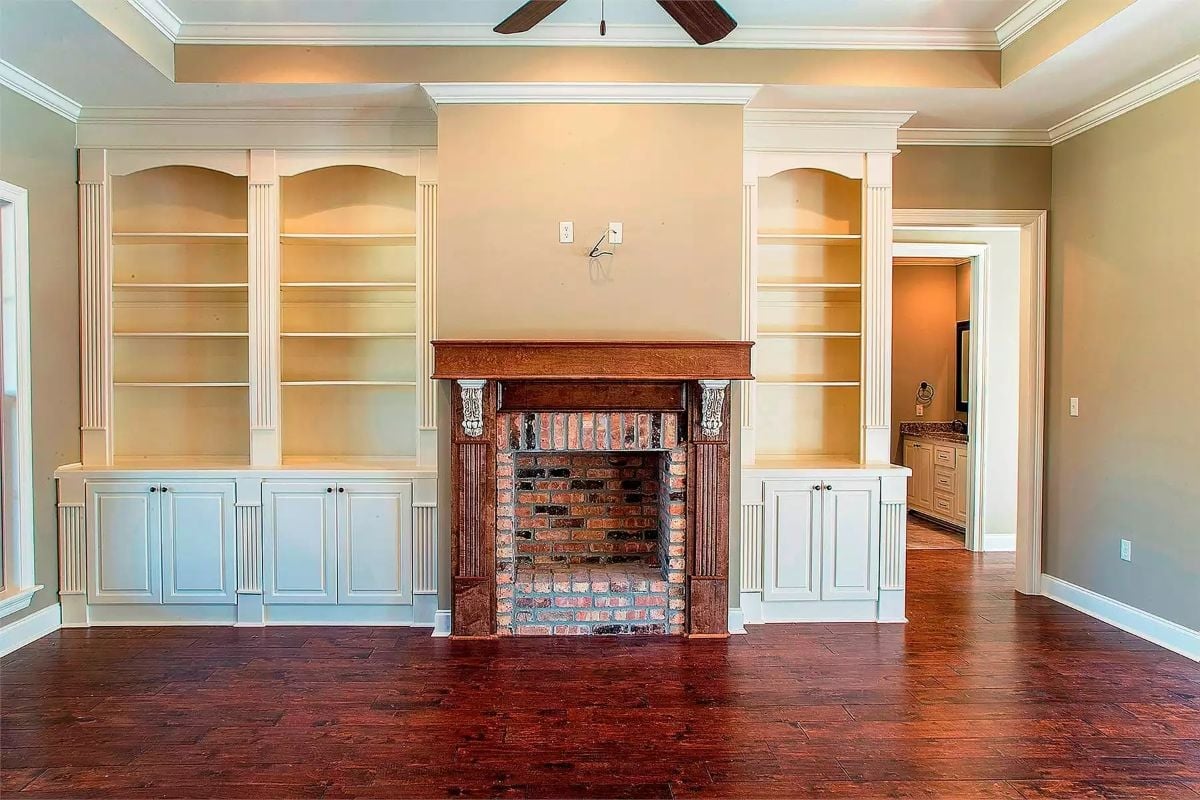
The corbel details on the mantel surround are the kind of thing you notice the longer you look. Open shelving runs floor to ceiling on both sides, painted white against warm taupe walls — enough contrast to read as a focal point without overwhelming a room that already has a fireplace doing the heavy lifting.
Dark Granite and Raised Panel Cabinetry in a Kitchen Built to Handle a Crowd
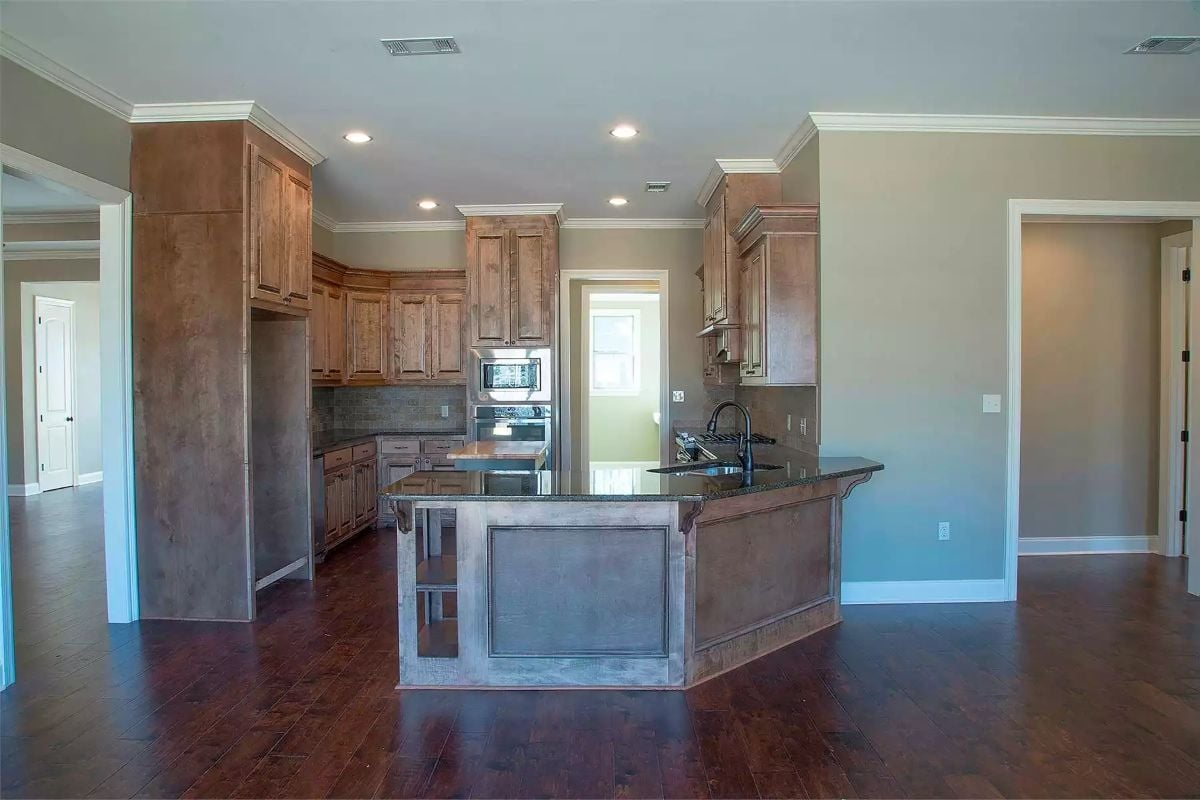
Knotty wood cabinetry runs floor to ceiling, and the island sink sits noticeably off-center toward one end — a small shift that opens up prep space on the longer side where you actually need it. Dark granite keeps the palette grounded without going cold.
- Stainless double wall ovens stack cleanly into a dedicated cabinet column
- The island base uses a painted finish that contrasts with the stained upper cabinets
- Recessed lighting handles most of the work, with no pendant fixtures competing for attention
Double Vanities, a Corner Tower Cabinet, and a Sit-Down Makeup Area That Actually Has Room to Breathe
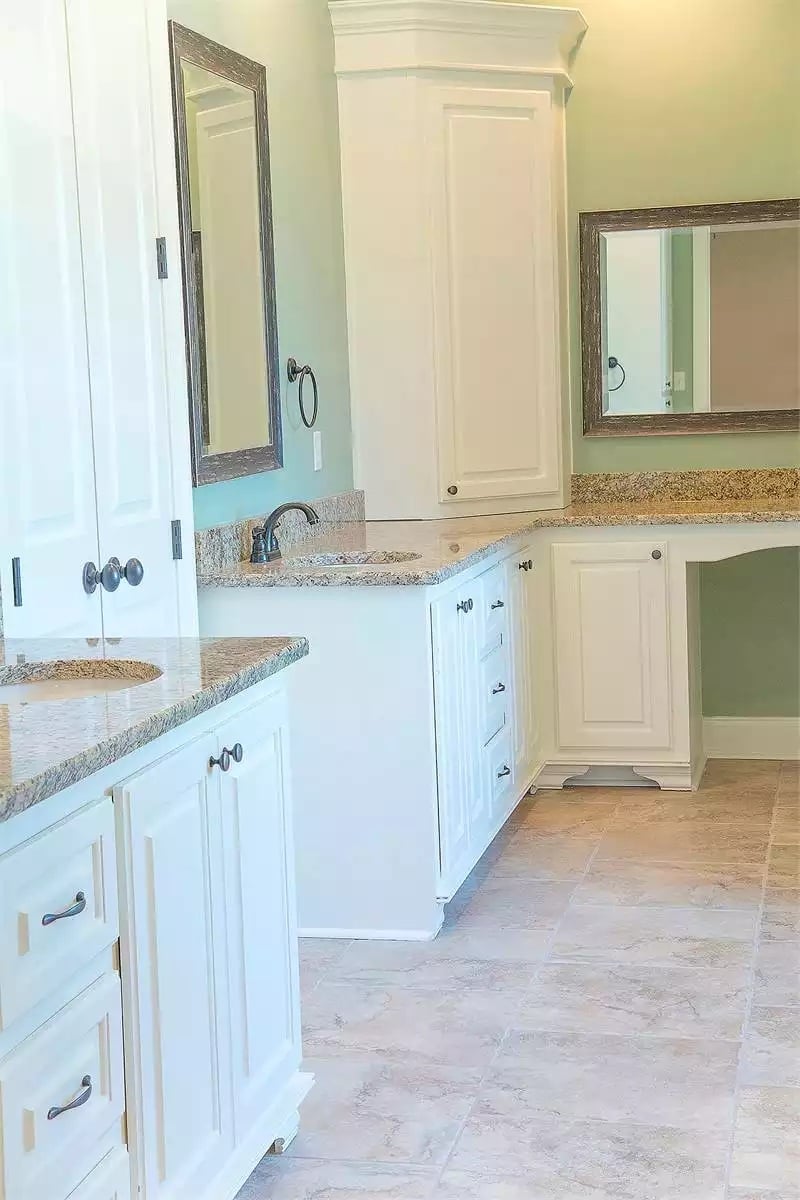
Granite countertops wrap around two undermount sinks with enough counter space between them to avoid a morning standoff. The tall corner cabinet pulls vertical storage out of the countertop equation entirely, which is the kind of decision that makes a bathroom feel bigger without adding a single square foot. Oil-rubbed bronze hardware ties the whole run together without fighting the wood-framed mirrors.
The Psychology Behind This: Separate vanity zones reduce morning friction between partners — and that friction is one of the more quietly corrosive stressors in shared living. Giving each person a dedicated sink with a dedicated mirror signals equality without anyone having to say it out loud. The sit-down makeup area extends that logic further, carving out a space that’s genuinely personal rather than borrowed from shared square footage.
Pin It
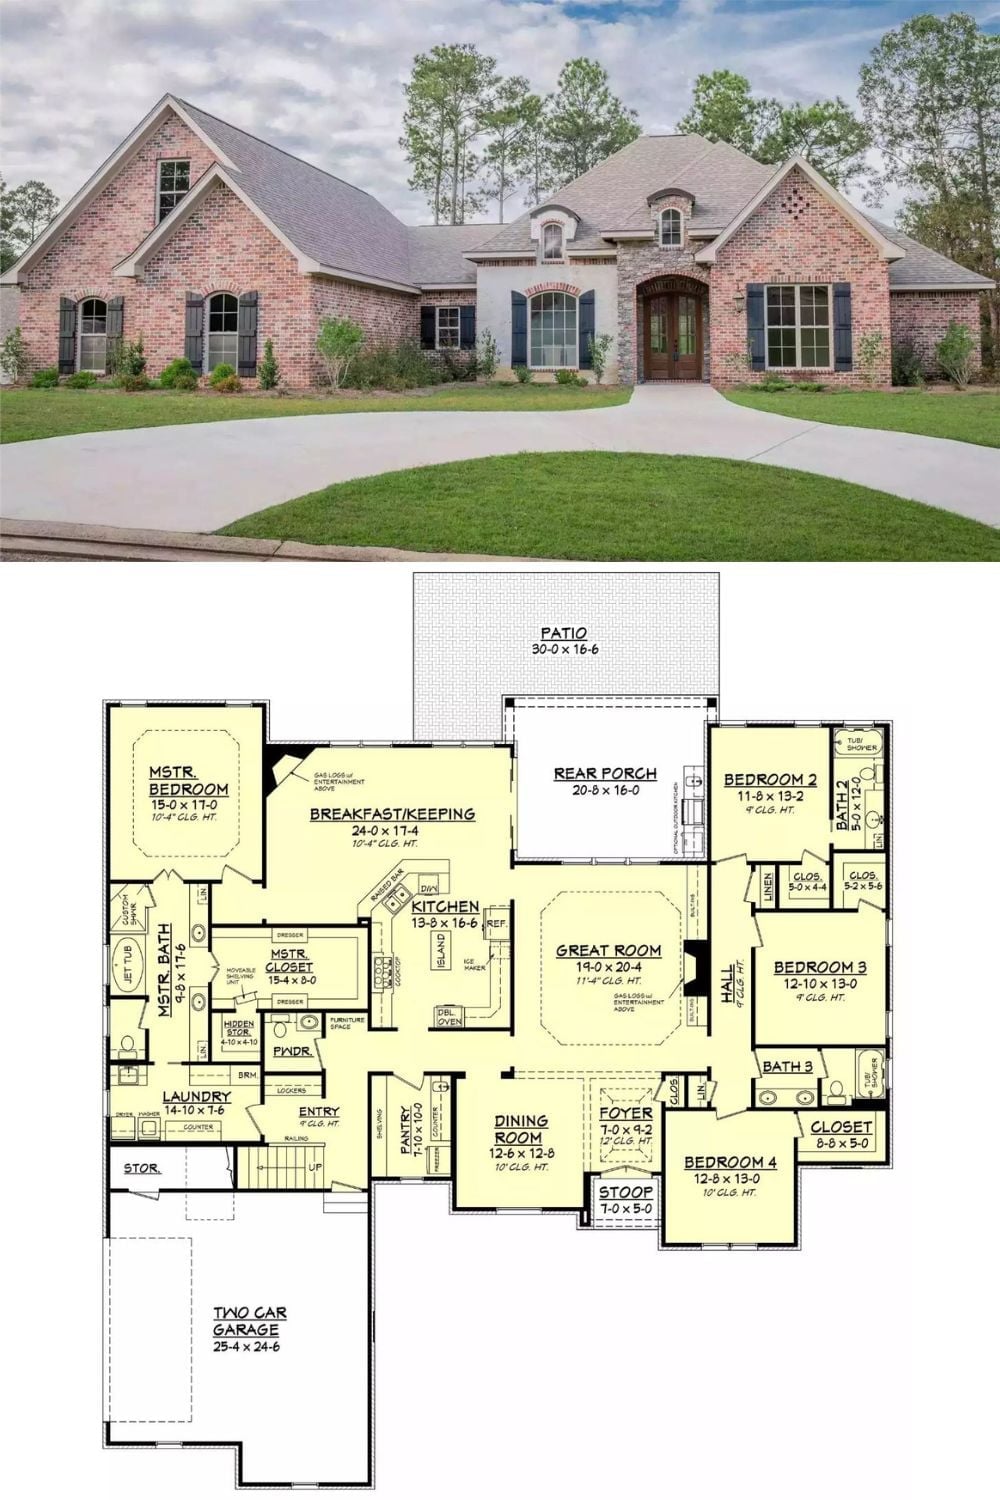
Exterior photo shows a brick French country home with arched entry and shuttered windows. The floor plan below reveals four bedrooms, a keeping room off the kitchen, rear porch, and a two-car garage.
By The Numbers: The master closet measures 15 feet 4 inches by 8 feet — closer to a small bedroom than a wardrobe. A dedicated laundry room sits just steps away, so the haul from dryer to closet takes seconds rather than a trip through half the house. Bedroom 4 also has its own closet block, separate from the shared Bath 3 zone, so guests aren’t navigating through someone else’s storage to find their things.
